
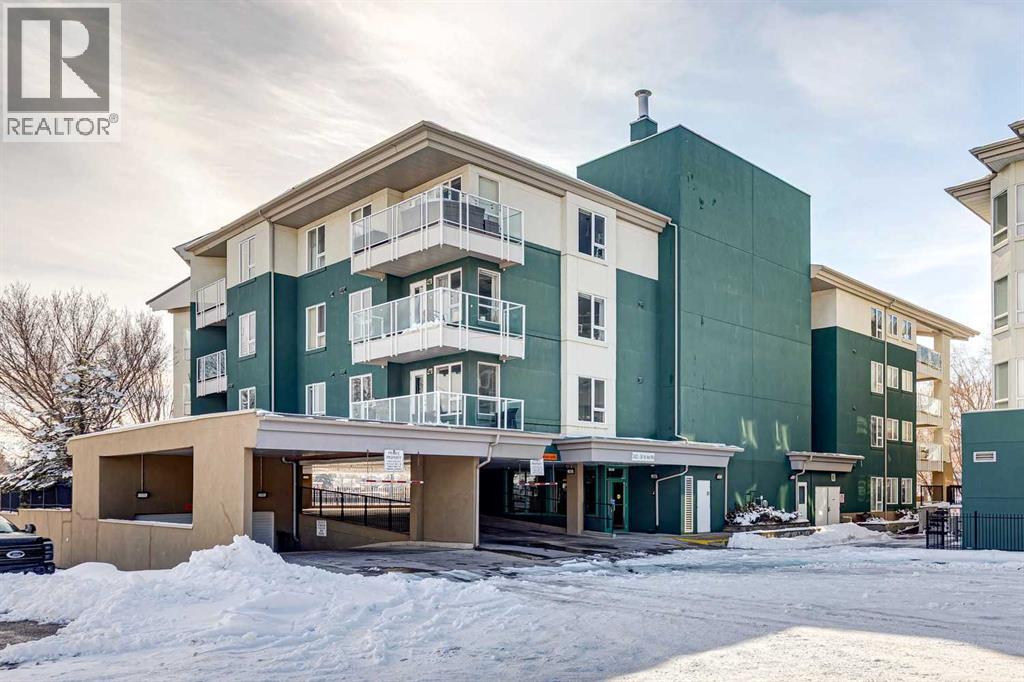
103, 3101 34 Avenue NW
Calgary, Alberta
Discover your next home or investment in this exceptional, fully furnished Varsity condo, ready for occupancy preferably mid-June. Located just a short walk from the University of Calgary, University District, Brentwood shopping, and various transit options, this property offers unparalleled convenience. This is a pet friendly building but fully grown-up, pet cannot exceed 15 kg or 33 lbs. You can have up to 2 cats, 2 dogs or 2 birds.The interior features over $35,000 in premium upgrades, characterized by high ceilings and expansive windows that fill the open layout with natural light. Durable laminate flooring flows through the main living spaces and bedrooms, while the two ensuite bathrooms are finished with practical ceramic tile. The kitchen is a central highlight, equipped with medium-toned maple cabinetry, black appliances, and a curved island with seating for three. Nearby, a dedicated computer area with ample built-in storage provides an organized space for remote work or studying.Living and entertaining are made easy with a living room that opens onto a private patio, where mature trees provide a natural screen for outdoor relaxation. The layout is perfectly suited for roommates or guests, featuring two primary bedrooms each with their own ensuite. One bedroom includes a ceiling fan and walk-in closet, while the other offers a walk-through closet leading to a 4-piece bath that connects directly to the laundry room.Additional benefits include a titled underground parking stall in a heated parkade and a titled storage cage for the winter months. This condo is a perfect opportunity for first-time buyers, University of Calgary faculty and students, or medical professionals working at the Foothills or Children's Hospitals. Schedule your showing today! (id:65446)
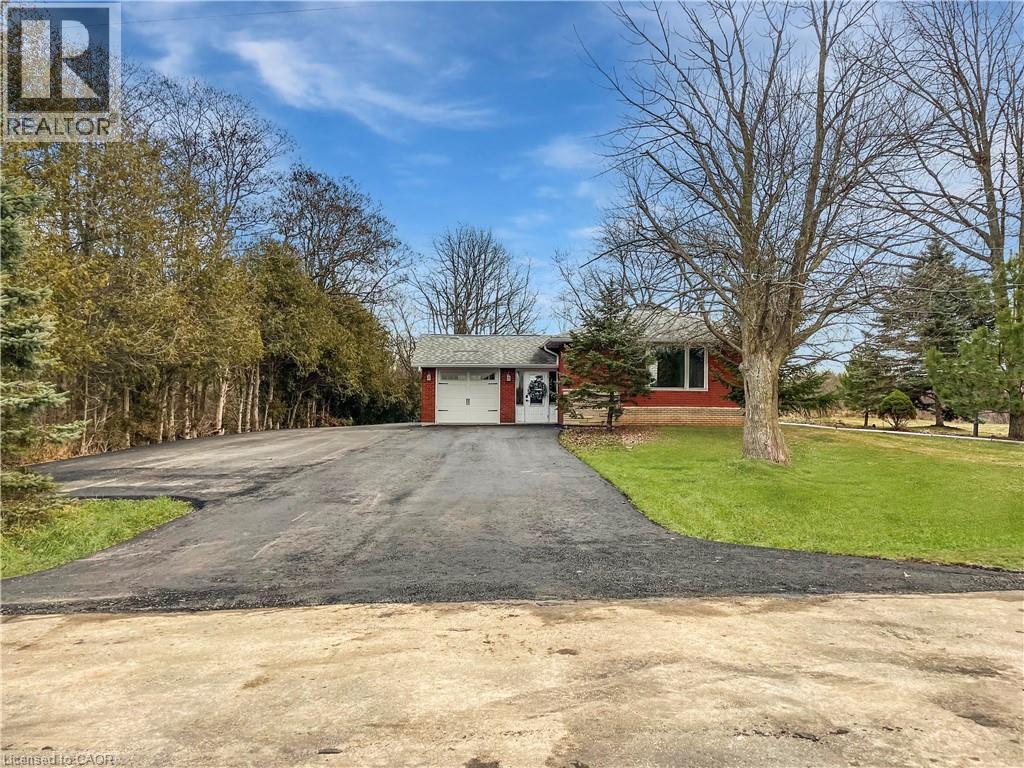
5295 Trinity Church Road
Hamilton, Ontario
Nestled on a quiet dead-end street and backing onto picturesque farmers’ fields, this exceptional property offers the perfect blend of peaceful country living just minutes from the city. This tastefully updated home features a single-car garage with inside entry and a spacious driveway providing ample parking. The bright, modern kitchen boasts large windows, newer appliances, and a walkout to the deck—ideal for enjoying the serene surroundings. Adjacent to the kitchen is a generous dining area that flows seamlessly into the inviting living room. Completing the main level is 3 well-sized bedrooms and a five-piece bathroom. The fully finished basement adds valuable living space with an additional bedroom, a large bathroom, ample storage, and a comfortable living area with built in speakers. Updates include windows(2014), basement waterproofing (2014), an owned hot water tank(2019), furnace and AC(2016), Cistern pump (2023), Sump pump and battery backup (2021), updated plumbing and duct work (2018) and paved driveway (2022). Enjoy the tranquility of rural views with the convenience of city amenities just minutes away. Book your showing today! (id:65446)
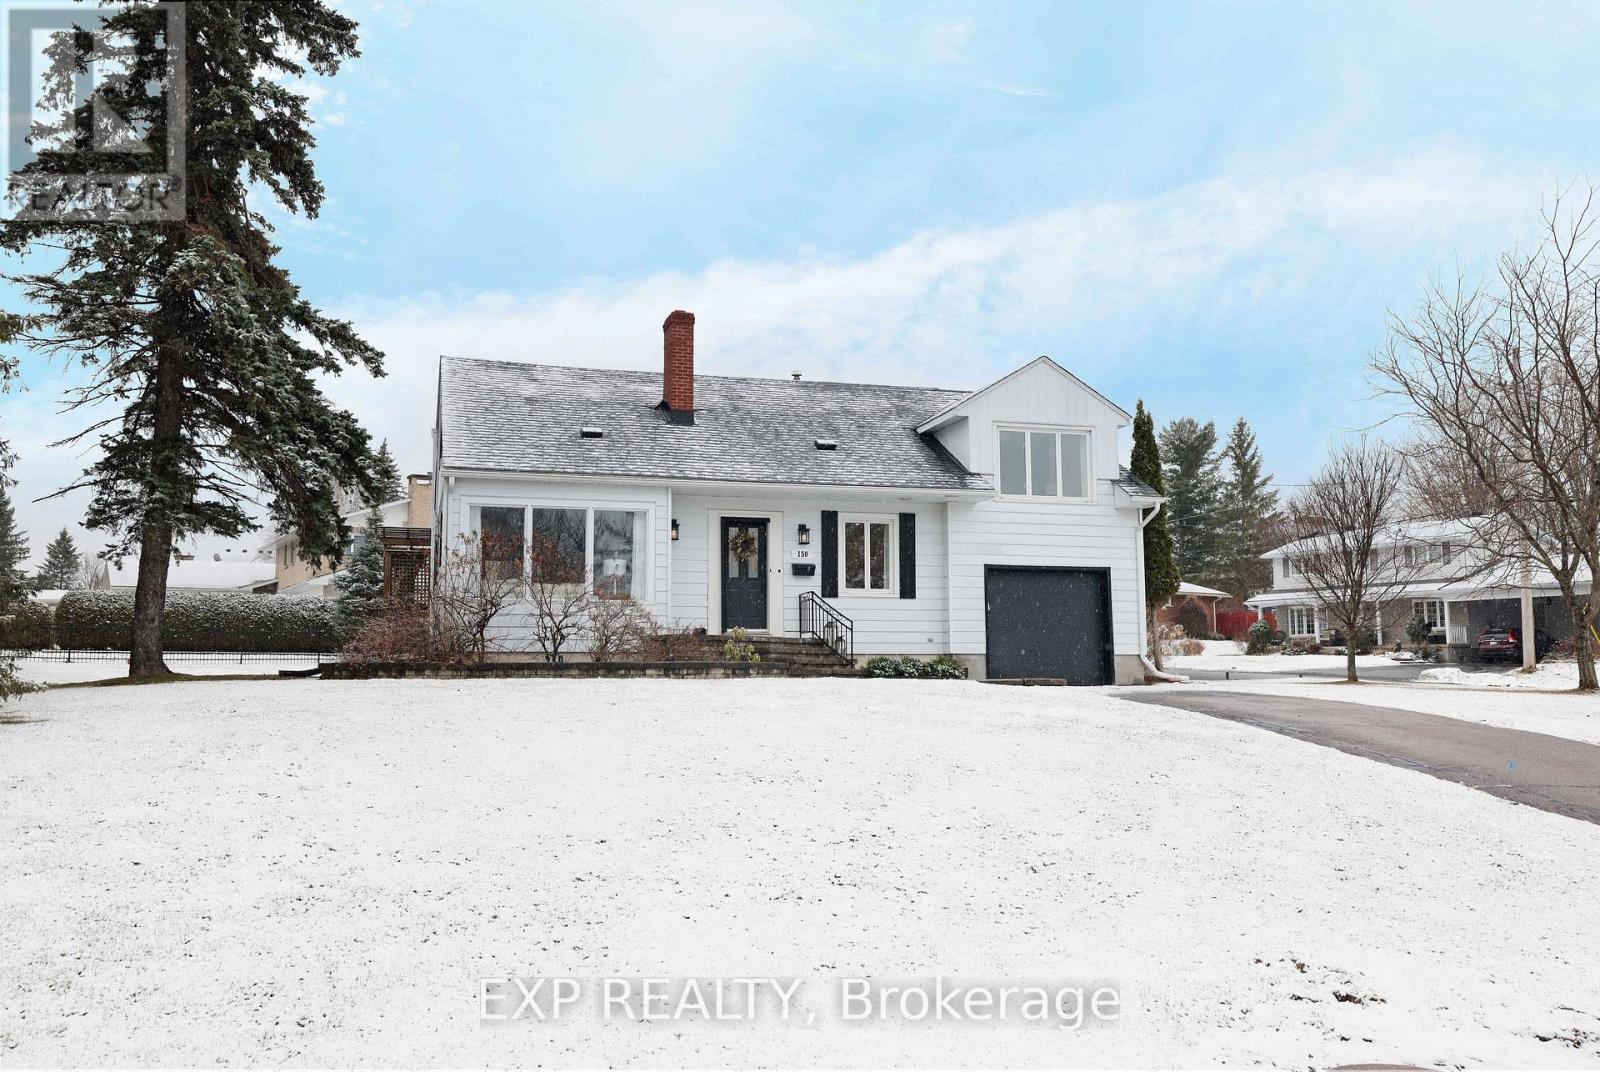
150 Stevenson Crescent
Renfrew, Ontario
Not just renovated - refined, reimagined, and ready to impress. Set on a generous corner lot in one of the area's most desirable neighbourhoods, this fully transformed home offers both presence and practicality, with dual driveways, an attached garage, and a layout designed for modern living. Inside, a Scandinavian-inspired palette of soft, creamy tones creates a calm, cohesive feel throughout. The main level features a bright living room that flows into a beautifully redesigned kitchen with quartz countertops and stainless steel appliances. The spacious dining area extends through patio doors to a large outdoor patio - complete with pergola which steps onto a newly built deck and privacy wall - creating a seamless extension for outdoor entertaining. A warm sitting area with a stone fireplace adds character and flexibility to the space. The split-level design offers architectural interest and function, including a light-filled loft ideal for a home office or optional bedroom. Upstairs, the fully renovated main bath showcases a soaker tub, walk-in tiled shower, and timeless finishes. The primary bedroom is generously sized, with additional well-appointed bedrooms nearby. The fully finished lower level adds versatility with a family room, extra bedroom, and 3-piece bath - perfect for guests, teens, or multi-generational living. With a brand new roof (2026) and a complete interior renovation, this home offers true peace of mind and a move-in-ready lifestyle. Ideally located, walkable to downtown shops, restaurants, and everyday conveniences and steps to Central Public School. Refined, and entirely renewed - this is a home that quietly stands apart. Experience it in person - private showings available by appointment. (id:65446)
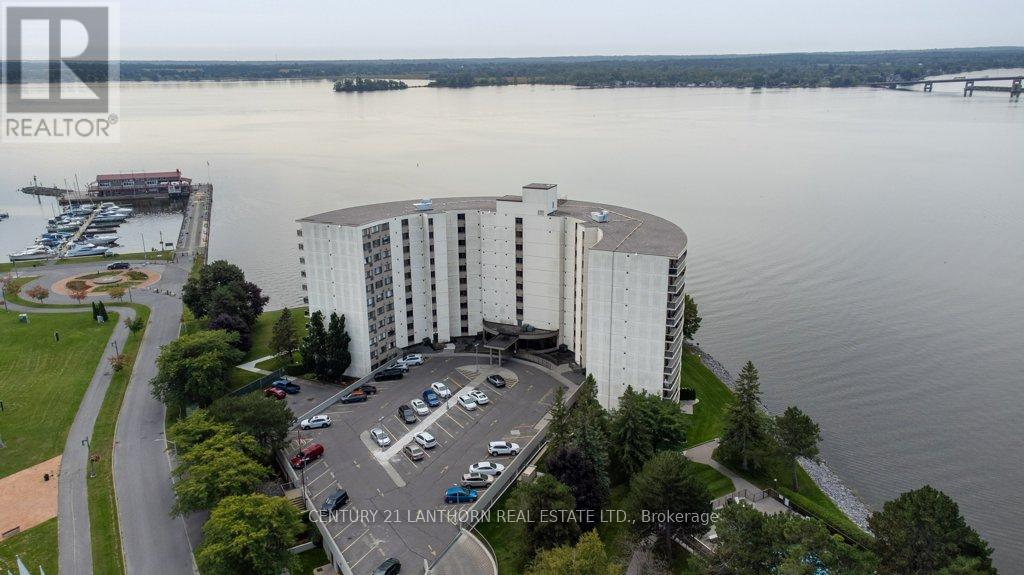
204 - 2 South Front Street
Belleville, Ontario
You'll love waking up every day to your unobstructed view over the Bay of Quinte, Bayshore Trail, Meyer's Pier, Zwick's Island & The Bay Bridge.Almost wall to wall/floor to ceiling glass in your living-room. Glass-lined balcony rails allow you to get the full picture, it's hard to beat this view! Your bedroom also has a sliding patio door for access to your full length balcony. This spacious open concept, one bedroom,renovated condo is a cut above for the building. All freshly painted, stove &dishwasher replaced 2022, hardwood flooring in the foyer & kitchen, gorgeous "cosmic black granite" countertops with deep veins, and crown moulding. This location is spectacular, quiet and adjacent to the Bay Shore Trail with its 12 KM of walking & Biking paths. Close to marinas, restaurants & downtown. There is a security/concierge, an outdoor salt water pool, tennis court, games room, sauna, library& storage room, water is included in your fees. Don't let another anchorage unit get sold without you. This luxury waterfront condominium could be your next move. (id:65446)
52 Norland Circle
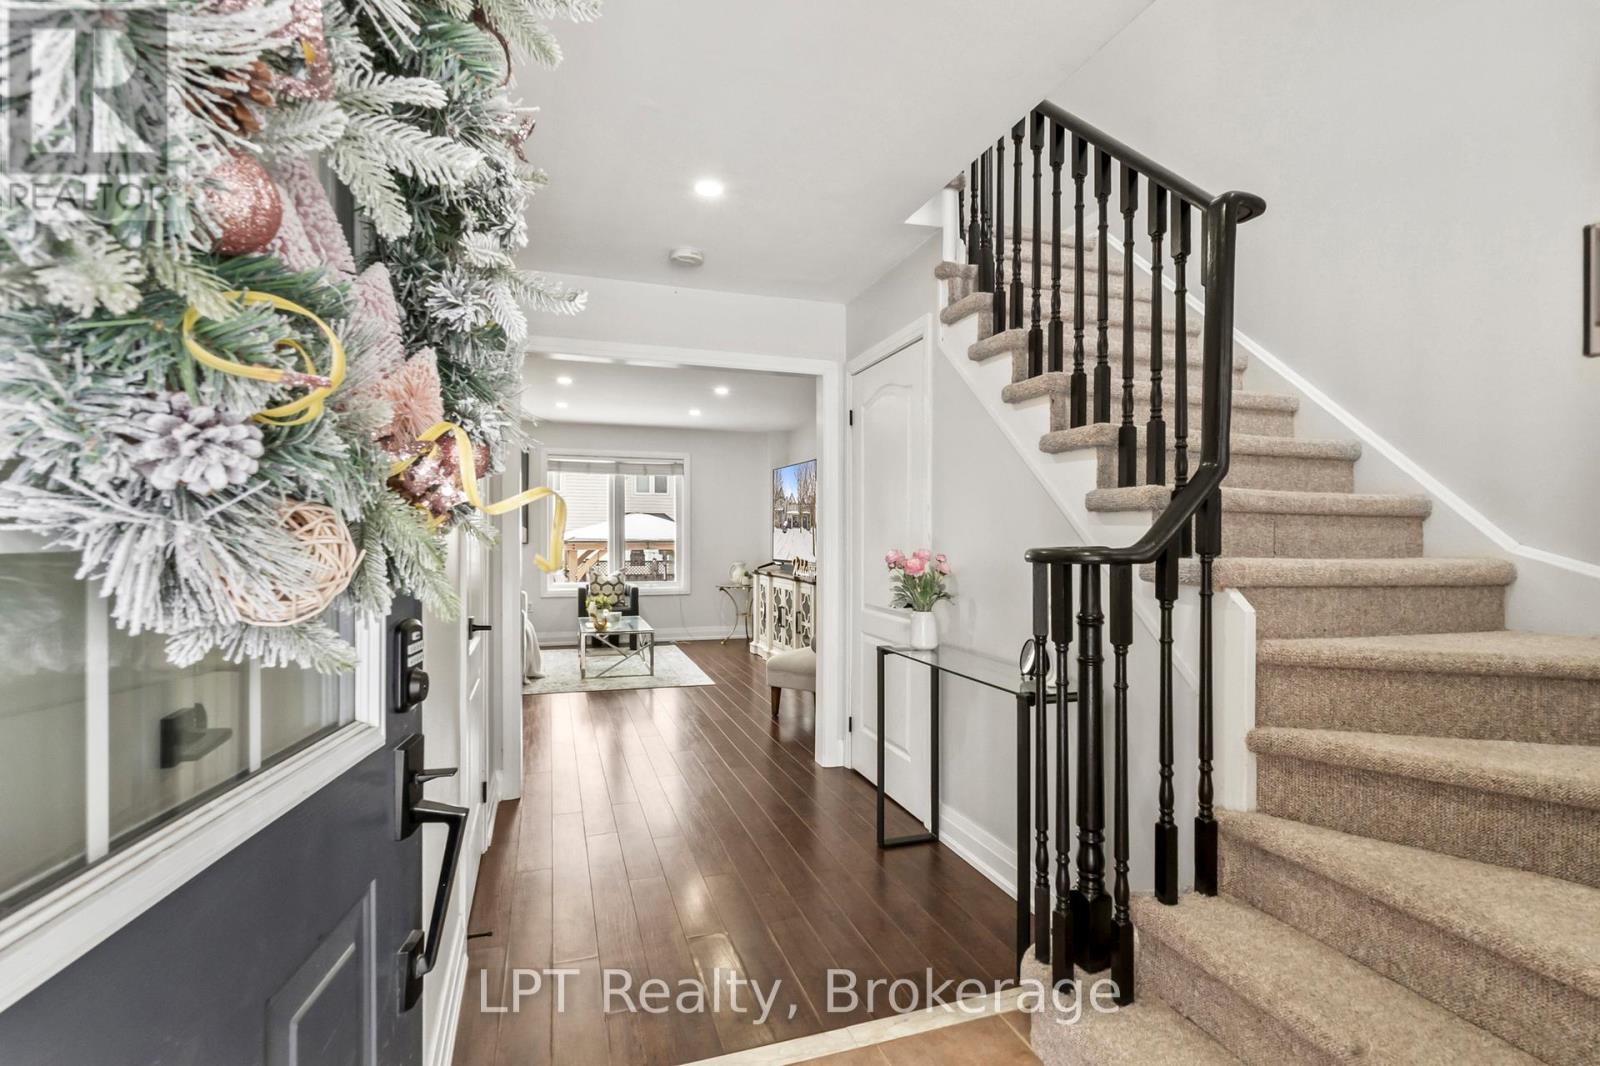
Oshawa, Ontario
Welcome to Windfields, Oshawa - a beautifully maintained 3-bedroom home with exceptional outdoor features and versatile living space. This property offers a 1-car garage plus four outdoor additional parking spaces, enhanced by a newer parking pad and elegant interlock in both the front and backyard. The outdoor area is ideal for entertaining, featuring a large shed and a stunning interlock gazebo built in 2023, creating a private and functional retreat. Inside, the home boasts three generously sized bedrooms, each with large windows and ample closet space, providing abundant natural light and comfort. The finished basement adds valuable living area and flexibility-perfect as an additional bedroom, entertainment room with a ready projector plug-in, or a personal fitness space. Thoughtful features include a mounted dartboard, pre-installed boxing bag hook, and wide windows that fill the space with morning sunlight. Located in the highly desirable Windfields Farm Community, this home combines modern upgrades, functional design, and outstanding outdoor living-ideal for families, professionals, or investors seeking comfort, convenience, and long-term value. Near Costco, elementary school, high school and parks. 5 minute walk to Ontario Tech University and Durham College. A walkable plaza nearby for last minute postal needs, shoppers, bank, dental office, day care, spa and other restaurant in the plaza. Easy exit to 412/407 for travel going East or West. Welcome to your Home Sweet Home!!! (id:65446)
404 - 109 King Avenue E
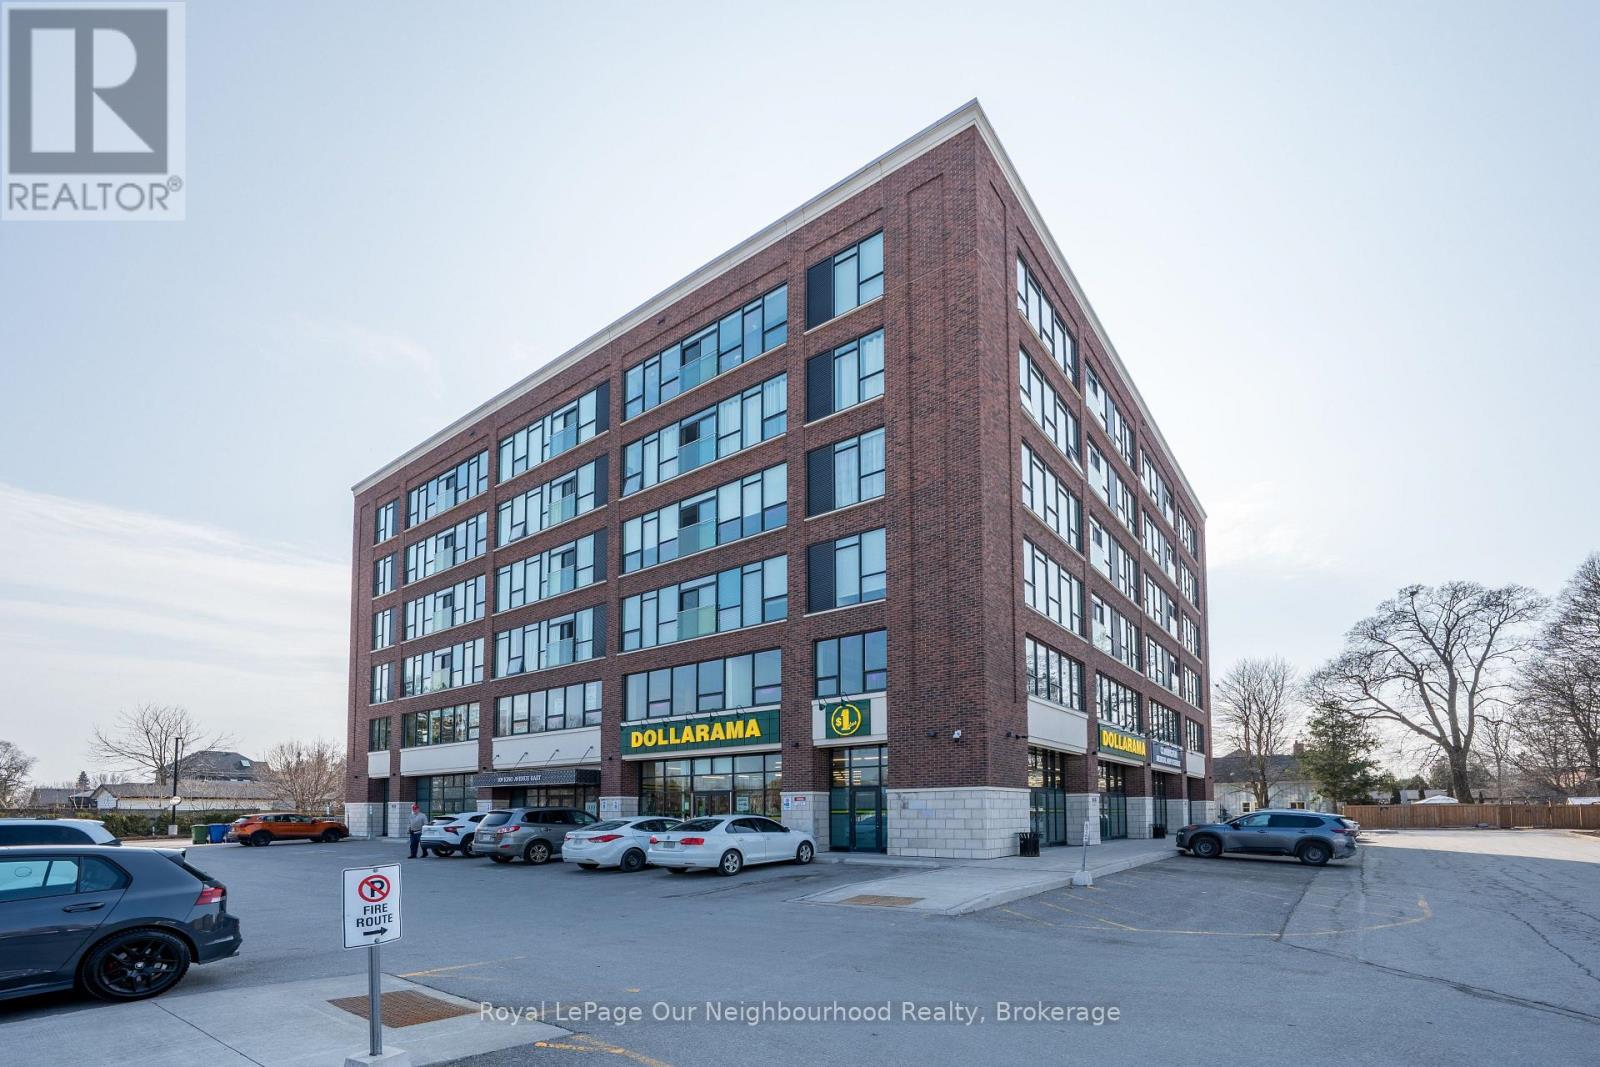
Clarington, Ontario
Gorgeous open concept condo with expansive windows offering panoramic views overlooking the heart of Newcastle. Spacious front foyer leads to large kitchen and living area featuring 9 1/2' ceilings. Beautiful eat in kitchen boasts center island, quartz countertops, ceramic backsplash, b/i stainless steel appliances and upgraded light fixtures. Convenient laundry room and pantry off kitchen. Additional 4pc bath off living room. Huge primary bedroom with double walk through closet, 3 pc ensuite and another outstanding view with plenty of natural light. Large 2nd bedroom could be used as an office or den. Enjoy underground parking, rooftop patio with shared barbeque and other convenient amenities. Walking distance to everything in town and close to transit and all commuter routes 401, 115 & 407. (id:65446)
1041 Main Street
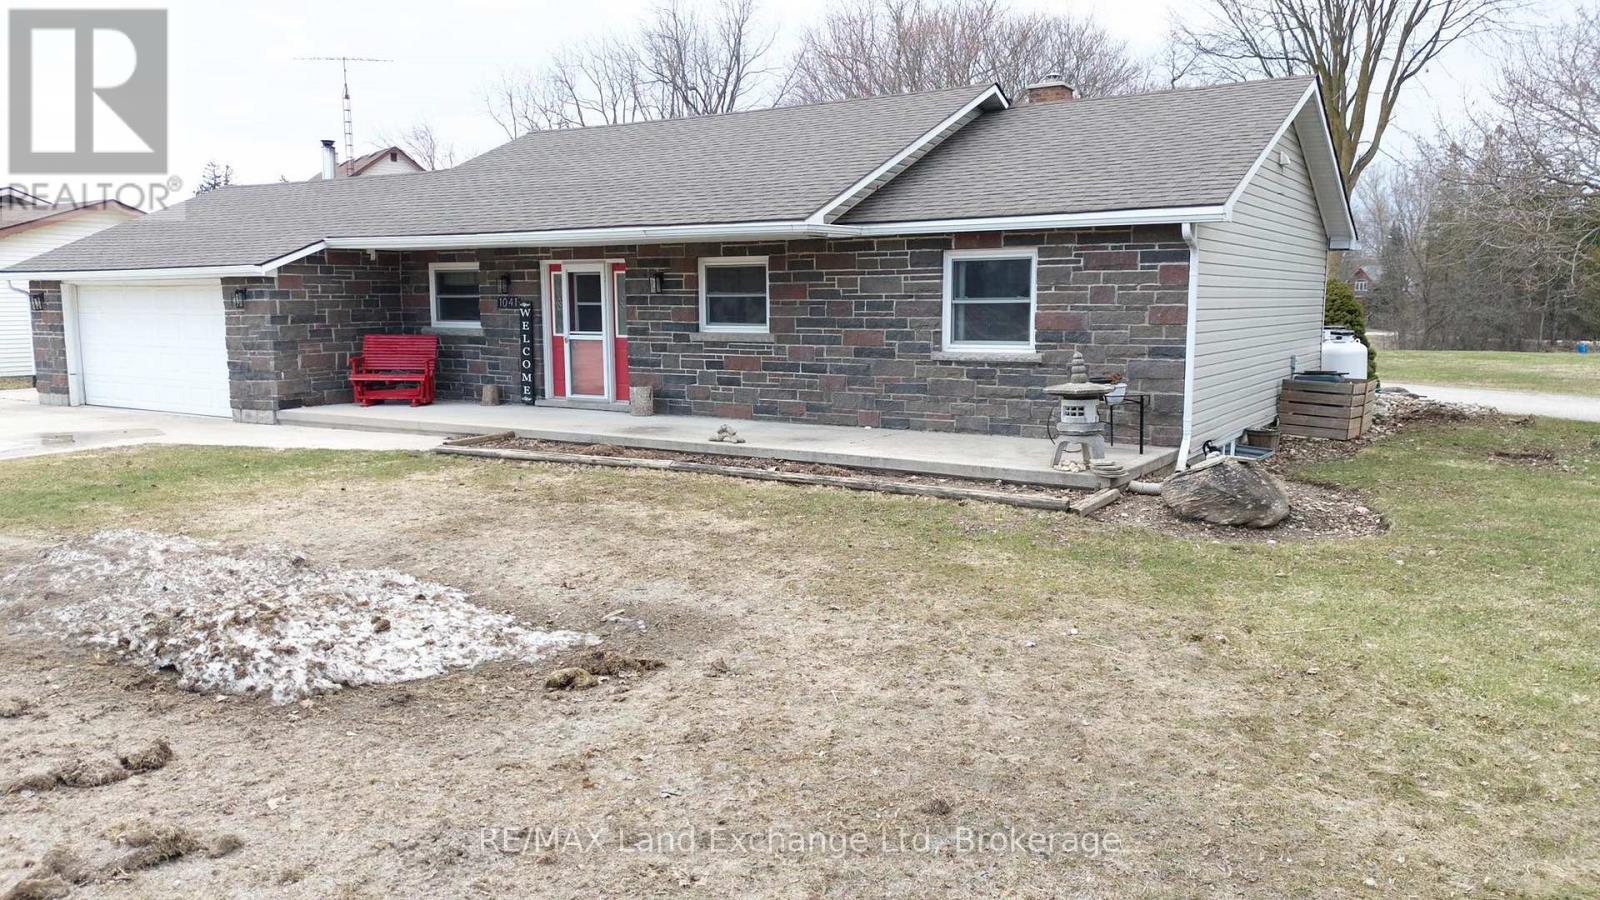
Howick, Ontario
Welcome to 1041 Main Street in Wroxeter a beautifully maintained home that blends comfort, space, and functionality for everyday living. Enjoy the convenience of main floor living, with a layout designed to make life easy and inviting. The fully fenced backyard is perfect for pets, kids, or simply relaxing outdoors in your own private space. The finished basement features a spacious rec room pre-wired for surround sound, making it the perfect spot for movie nights, game days, or entertaining guests. With 4 generously sized bedrooms and 2.5 bathrooms, there's plenty of room for the whole family to live and grow comfortably. The attached garage adds extra convenience for parking and storage. Step outside to the covered concrete patio ideal for BBQs, morning coffee, or unwinding at the end of the day. This home offers the perfect mix of practicality and lifestyle. Book your showing today and see all that 1041 Main Street has to offer! (id:65446)
RE/MAX Land Exchange Ltd.
25 Goodman Avenue
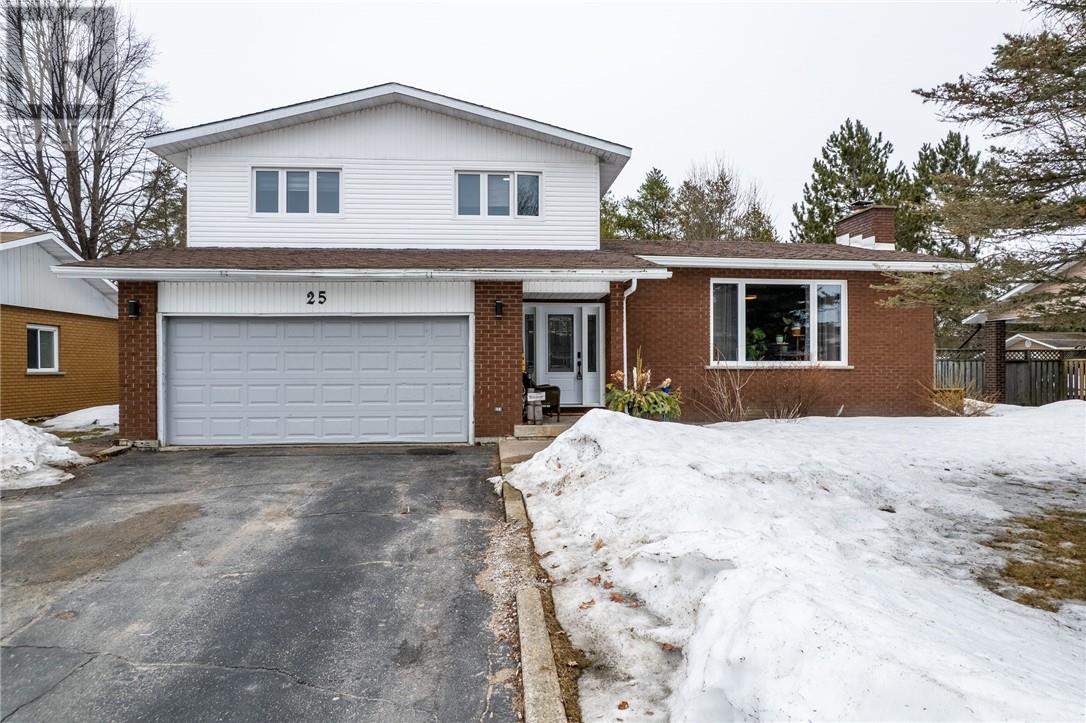
Espanola, Ontario
Welcome to 25 Goodman Avenue- a home where space, style, and everyday comfort come together effortlessly. From the moment you step inside, you’ll feel the care and thoughtful updates that have shaped this inviting property. The heart of the home is an absolute dream kitchen, thoughtfully designed to flow seamlessly into the open-concept living and dining area — perfect for gathering with family or entertaining friends. The main floor offers incredible versatility, featuring a bright bedroom that can easily transform into a playroom, home office, a living area, or business space to suit your lifestyle. A convenient 2-piece bath and direct access to the attached 1.5-car garage complete this level, while brand new windows and doors throughout bring in an abundance of natural light. Upstairs, you’ll find a spacious primary retreat with a private 3-piece ensuite, along with two additional generously sized bedrooms and a well-appointed 4-piece bathroom designed for busy households. A charming and practical laundry chute adds a touch of character and convenience. The lower level expands your living space even further, offering a fifth bedroom currently set up as a hockey room and office — a flexible space ready for your needs. The cozy rec room with a built-in bar sets the stage for game nights, celebrations, and relaxed evenings at home, while ample storage ensures everything has its place. Step outside to your backyard that backs directly onto the golf course — a peaceful and scenic setting to unwind. Enjoy warm summer days on the deck under the gazebo, taking in sunshine and fresh air. With a natural gas furnace, central vacuum, and thoughtful updates throughout, 25 Goodman is more than just a house — it’s a place to truly call home. Call today to book your private showing! (id:65446)
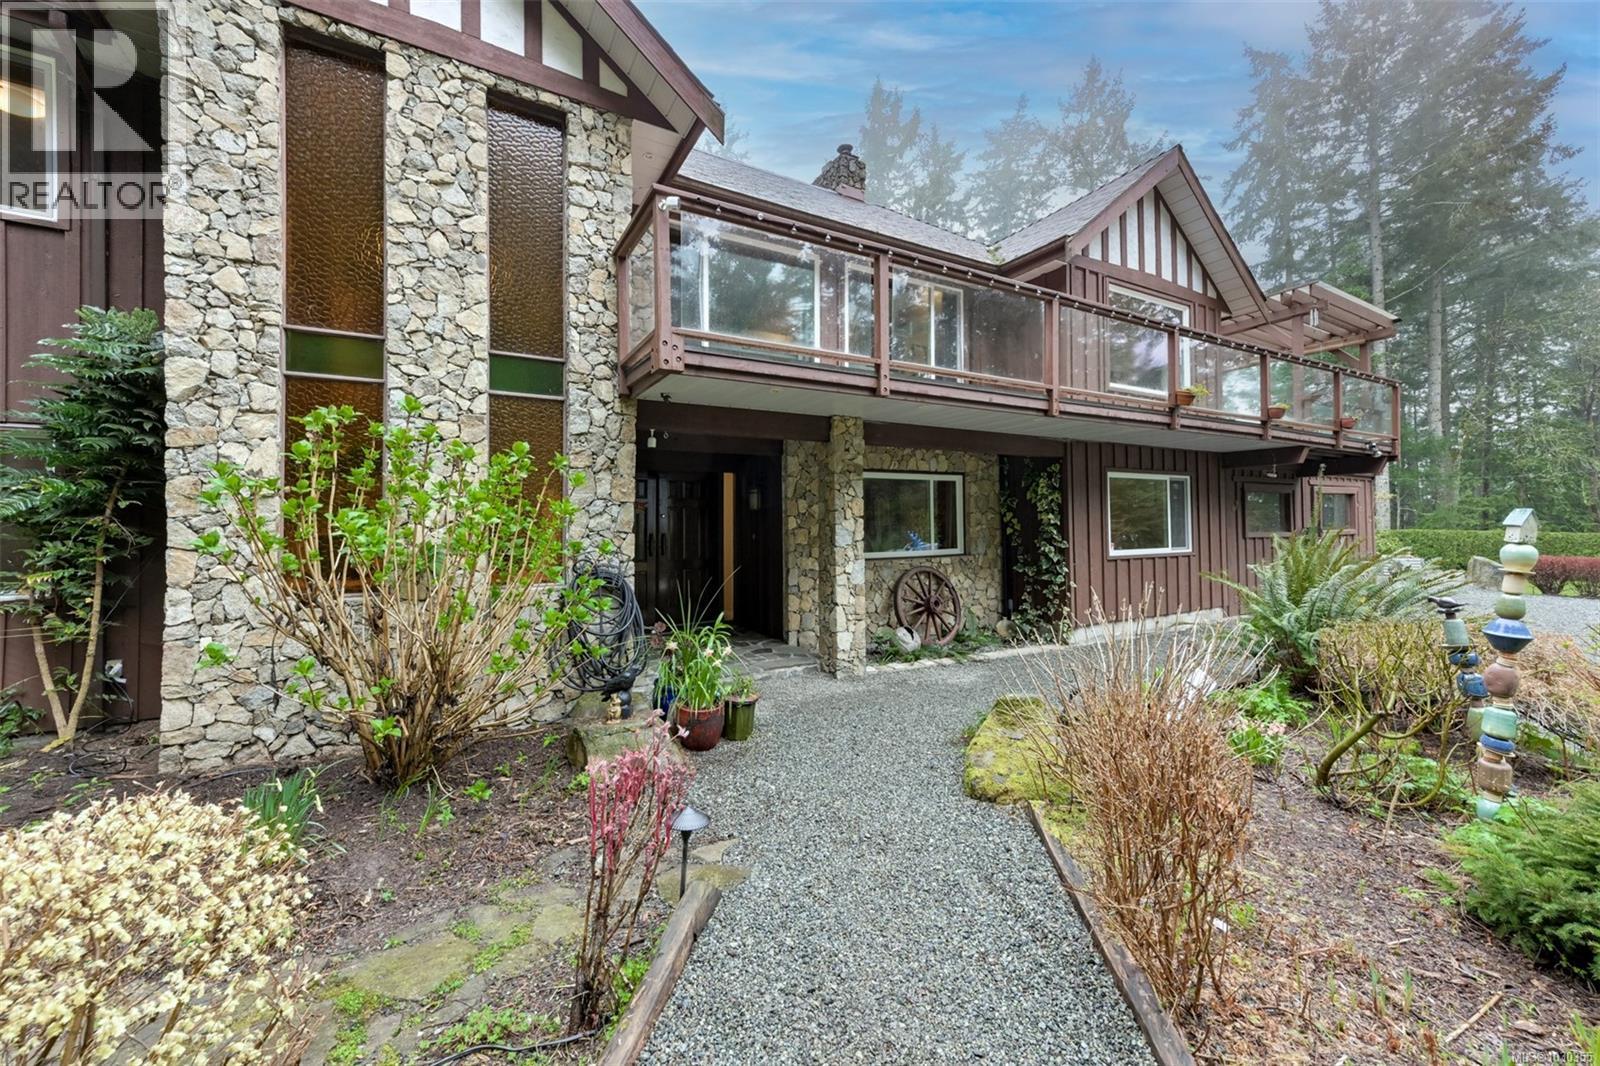
11391 West Saanich Rd
North Saanich, British Columbia
Welcome to peaceful countryside living in this Architecturally designed stately residence. Set back from the road on a quiet secluded one acre property for ultimate privacy. West Coast contemporary style featuring the elements of relaxed luxury, dramatic cedar siding, natural stone, vaulted beamed ceilings, hardwood floors, sweeping windows framing the natural landscape infusing the indoor/outdoor vibe. Double entry doors open to a soaring two story foyer of cedar, stone & textured glass accents. Up to 10'8 vaulted ceilings over generous family gathering spaces opening to expansive adjoining wraparound decks & hot tub. Designed for casual entertainment, a modern coastal living room and large scale dining room with tranquil views, flows into the Chef's kitchen. Spacious primary bedroom with ensuite and second bedroom in opposite wing. Lower level has suite and secondary accomodation. Enjoy a sizeable above ground pool in the sunny open area. Double car garage, RV + boat parking (id:65446)
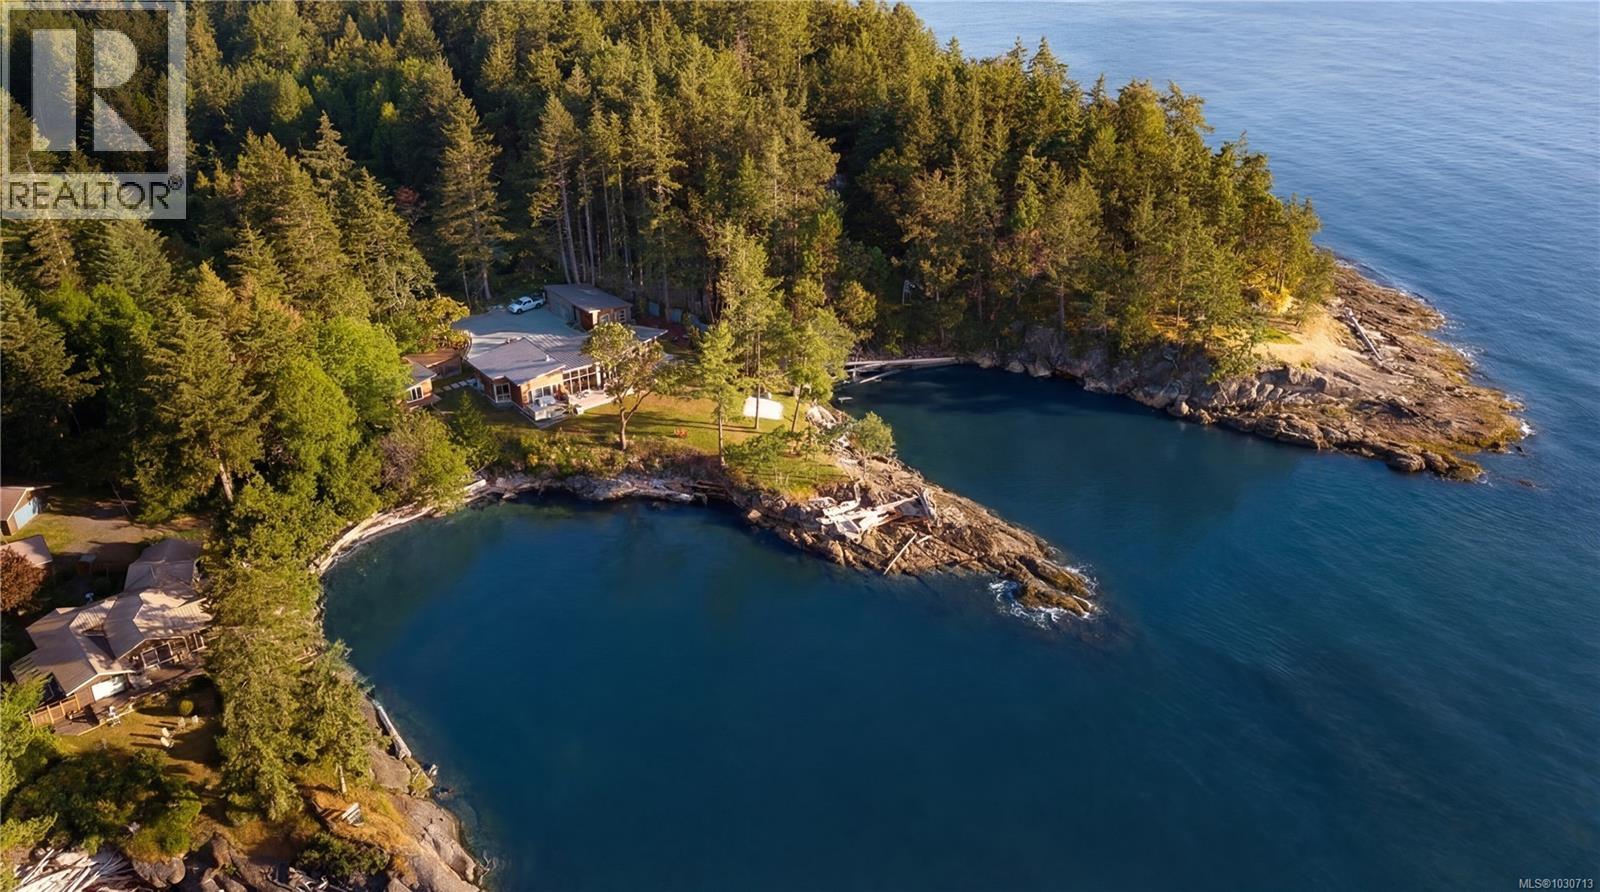
236 Gulf Dr
Galiano Island, British Columbia
*FOREIGN BUYER BAN AND SPEC & VACANCY TAX EXEMPT* Immerse yourself in the ultimate Gulf Island lifestyle at this 3,150 square foot sanctuary, gracefully positioned on 1.51 acres of iconic south-east-facing sandstone shoreline. Framed by native Arbutus and towering fir trees, this custom 2015-built residence employs a robust concrete moment frame and high-gauge metal roof, engineered to endure and harmonize with the coastal elements. The estate is ingeniously divided into three living ''pods.'' Inside the 2,400 square foot main residence, custom 8-foot solid doors reveal a breathtaking gallery of space. Polished concrete floors—warmed by a propane hydronic boiler system—flow beneath custom clear cedar ceilings. The open-concept great room is anchored by massive commercial windows, offering sun-drenched views of the Salish Sea and Mount Baker. The chef’s kitchen is equipped to feast, featuring a Miele dual-energy stove, an under-sink reverse osmosis system, and exquisite Bocci light fixtures. Warmed by an elegant linear fireplace, the primary bedroom features an expansive five-piece ensuite with soaker tub and shower. Seamlessly transition outdoors to the expansive patio, complete with a built-in outdoor kitchen and concrete fire bowl. The perfect setting for twilight dining with eagles soaring overhead and sea lions and orcas navigating the waters below. Privacy and convenience are paramount here. The property features a fully appointed 470 square foot casita with a three-piece bath, attached to a 500 square foot double garage, alongside a separate 260 square foot bunk pod. Every detail is curated for uncompromising luxury, including an advanced eco-mix UV water filtration system, an HRV ventilation system, two drilled wells, and an expansive driveway suitable for boats and RVs. Though this refuge feels worlds away, the conveniences of the Sturdies Bay ferry terminal and “downtown” Galiano are just a picturesque walk from your driveway. No car required! (id:65446)
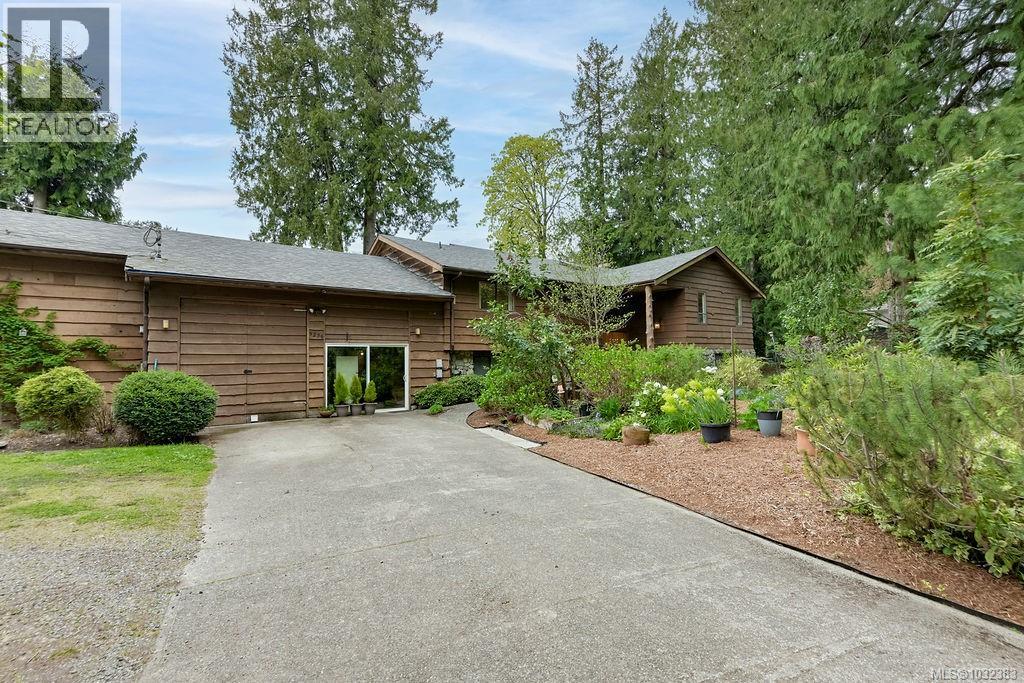
9236 Pinetree Rd
North Saanich, British Columbia
Fabulous West Coast family home offering over 4,000 sq ft of flexible living on a private, level half-acre along a quiet, no-thru road in beautiful North Saanich. Backing onto the Agricultural Land Reserve with peaceful pastoral vistas and stunning west-facing sunsets, this is the kind of setting buyers come to the Peninsula to find. Hand-built in 1978 with classic West Coast detail, cedar siding, knotty post, natural rock influences, and solid wood double entry doors, the home welcomes you through a split-level entrance up to a bright main floor. Generous, open kitchen, dining, and living areas are anchored by a feature wood-burning fireplace. A grand tiered balcony spans the back, perfect for barbecues, outdoor dining, and container gardening. Three bedrooms on the main include a primary with ensuite, plus main bath and laundry. The lower level delivers exceptional flexibility. Live in the full home, or configure for generational living with one or two additional self-contained living areas*. Together they offer a second fireplace, full kitchen plus kitchenette, multiple bedrooms, full bath, studio, and private entries with patio access. Outside, the property lives large. The expansive back yard features established fruit trees and room for raised vegetable beds. The front is a lovely no-mow natural garden scape of native plants. A vaulted-ceiling double garage is currently enjoyed as storage and a potter's studio, and there is plenty of parking, including room for RV or boat. Additional highlights include a new roof (2024), heated 24' x 21' shop with 12'2'' ceilings, bonus loft storage, greenhouse, and irrigation. Minutes to the Airport, BC Ferries at Swartz Bay, beaches, and trails. Welcome home to the tranquil charm of rural-residential, nature-oriented living. (id:65446)
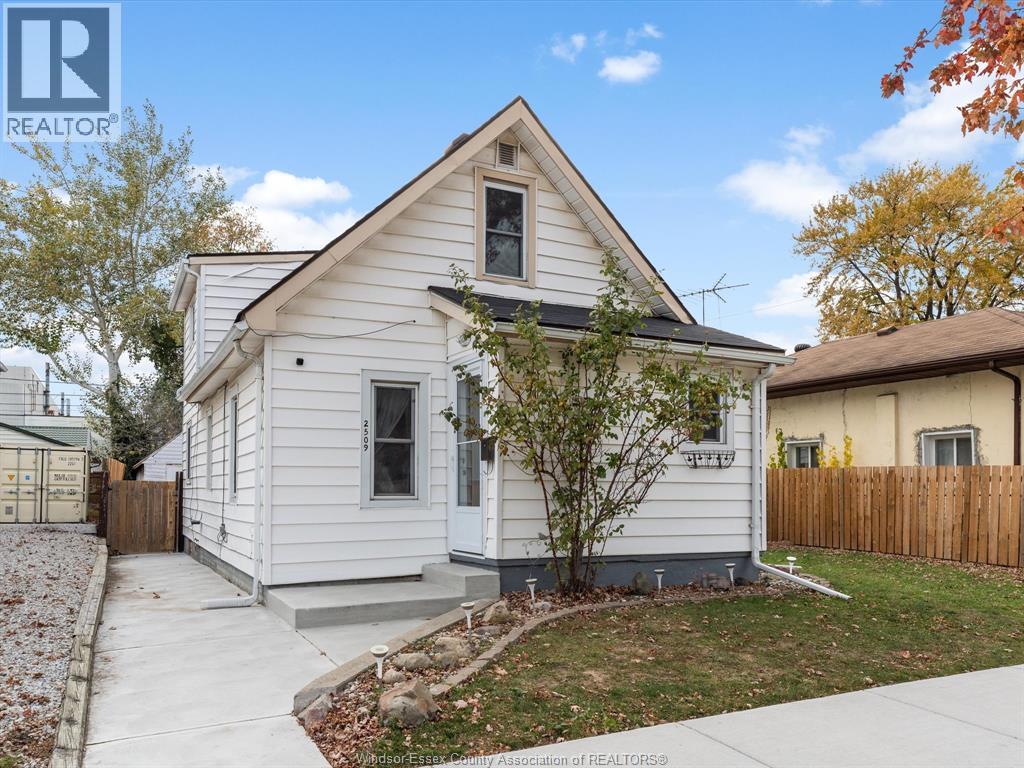
2509 Alexis Road
Windsor, Ontario
Step inside this cozy and full of character 1½-storey home, lovingly maintained and cared for throughout. This inviting property showcases many recent updates including the roof, flooring, windows, doors, AC, and more — all completed within the last five years. The interior blends warmth and functionality, making it easy to feel right at home the moment you walk in. Upstairs features two comfortable bedrooms and a full bathroom, offering the perfect retreat for family, guests, or a private home office. The main level is filled with natural light and thoughtful details, creating a welcoming flow throughout. Outside, the spacious, private backyard provides a peaceful setting to relax, garden, or entertain. Ideally located near schools, shopping, major bus routes, and all everyday conveniences, this home perfectly balances cozy charm with modern, move-in-ready comfort! (id:65446)