
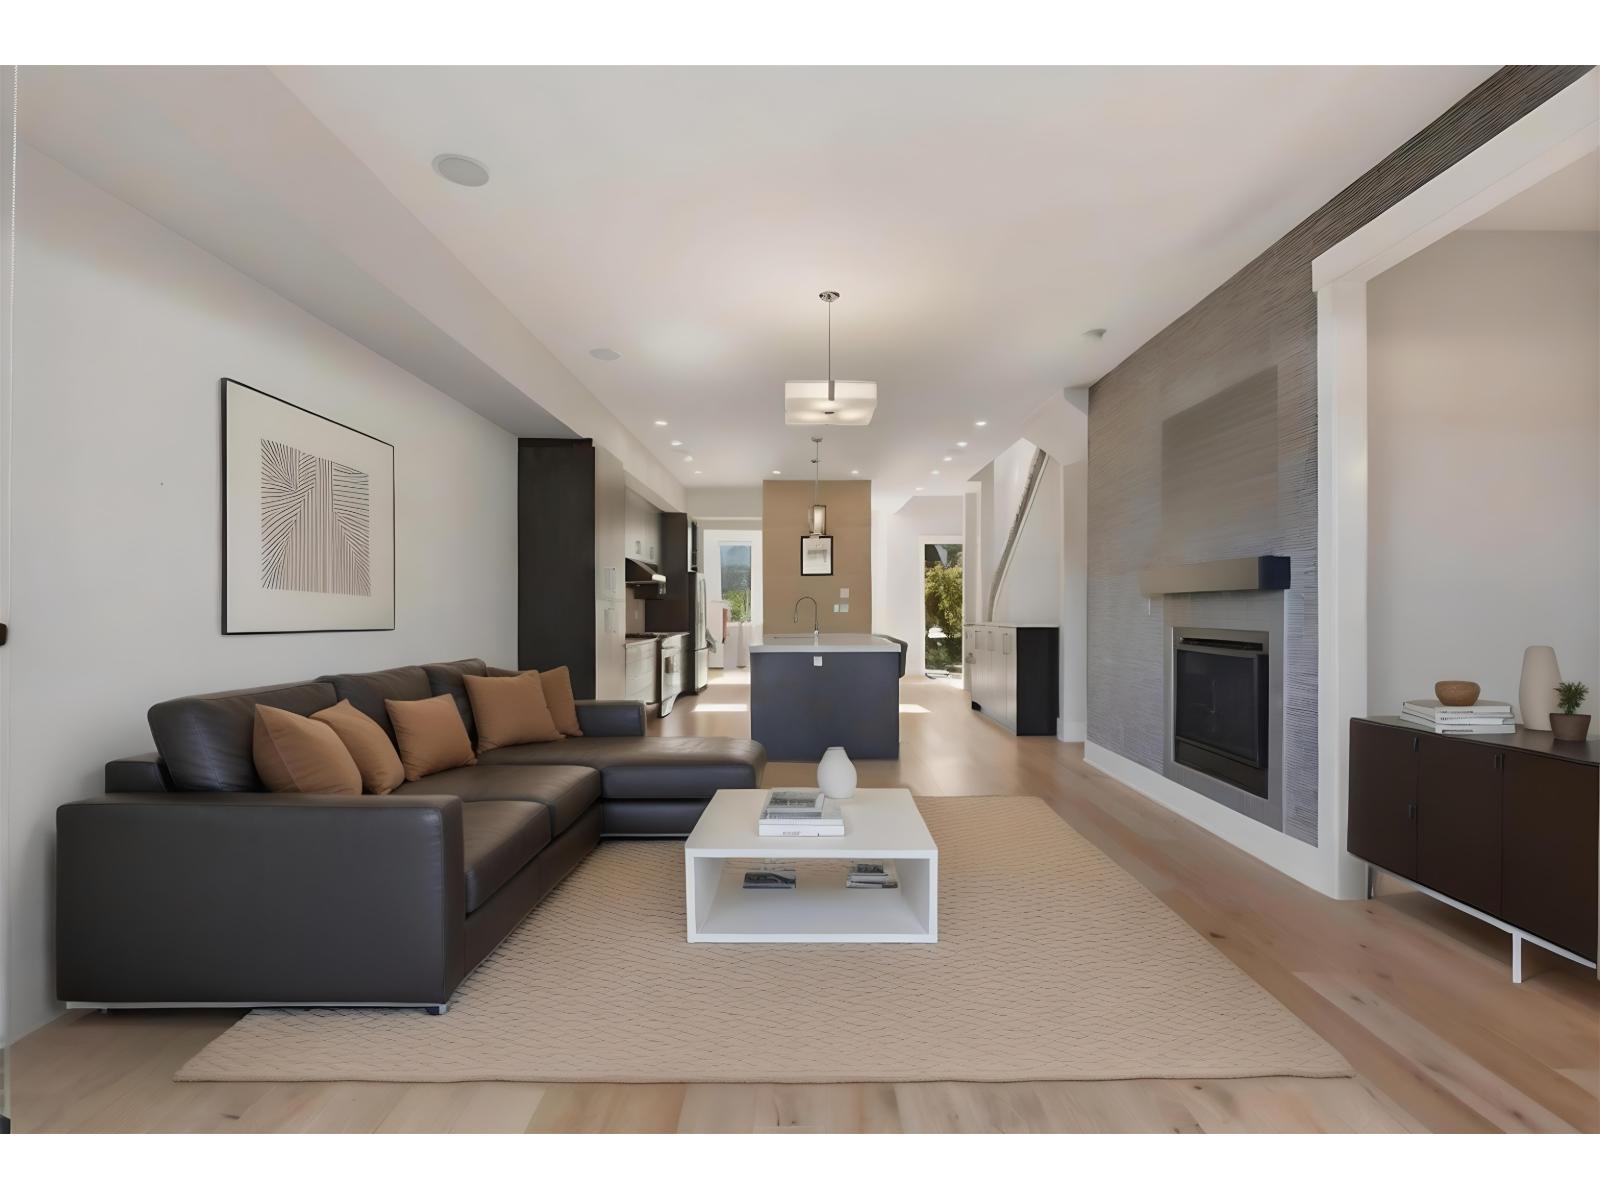
15871 28 Avenue
Surrey, British Columbia
Professionally DESIGNED with NO EXPENSE SPARED, this stunning home blends luxury and functionality. The MAIN FLOOR features a spacious ENTERTAINMENT KITCHEN, open living areas and NANO DOORS leading to the rear deck-perfect for seamless INDOOR/OUTDOOR living. A built-in computer counter in the family room keeps work and family life connected. The UPPER LEVEL offers a beautiful PRIMARY BEDROOM with MOUNTAIN VIEWS and a LUXURY ENSUITE, plus two additional spacious bedrooms and a full bath. The LOWER LEVEL includes a bedroom/office or media room plus a LEGAL 2 BEDROOM SUITE, offering 5 BEDROOMS in total. Upgrades include AIR CONDITIONING, NATURAL GAS and a BRAND NEW HOT WATER TANK. Steps to Sunnyside Elementary, Grandview Heights Secondary, Morgan Creek Park, Grandview Heights Aquatic Centre. OPEN HOUSE: SUN, APRIL 19 FROM 2-4 PM! (id:65446)
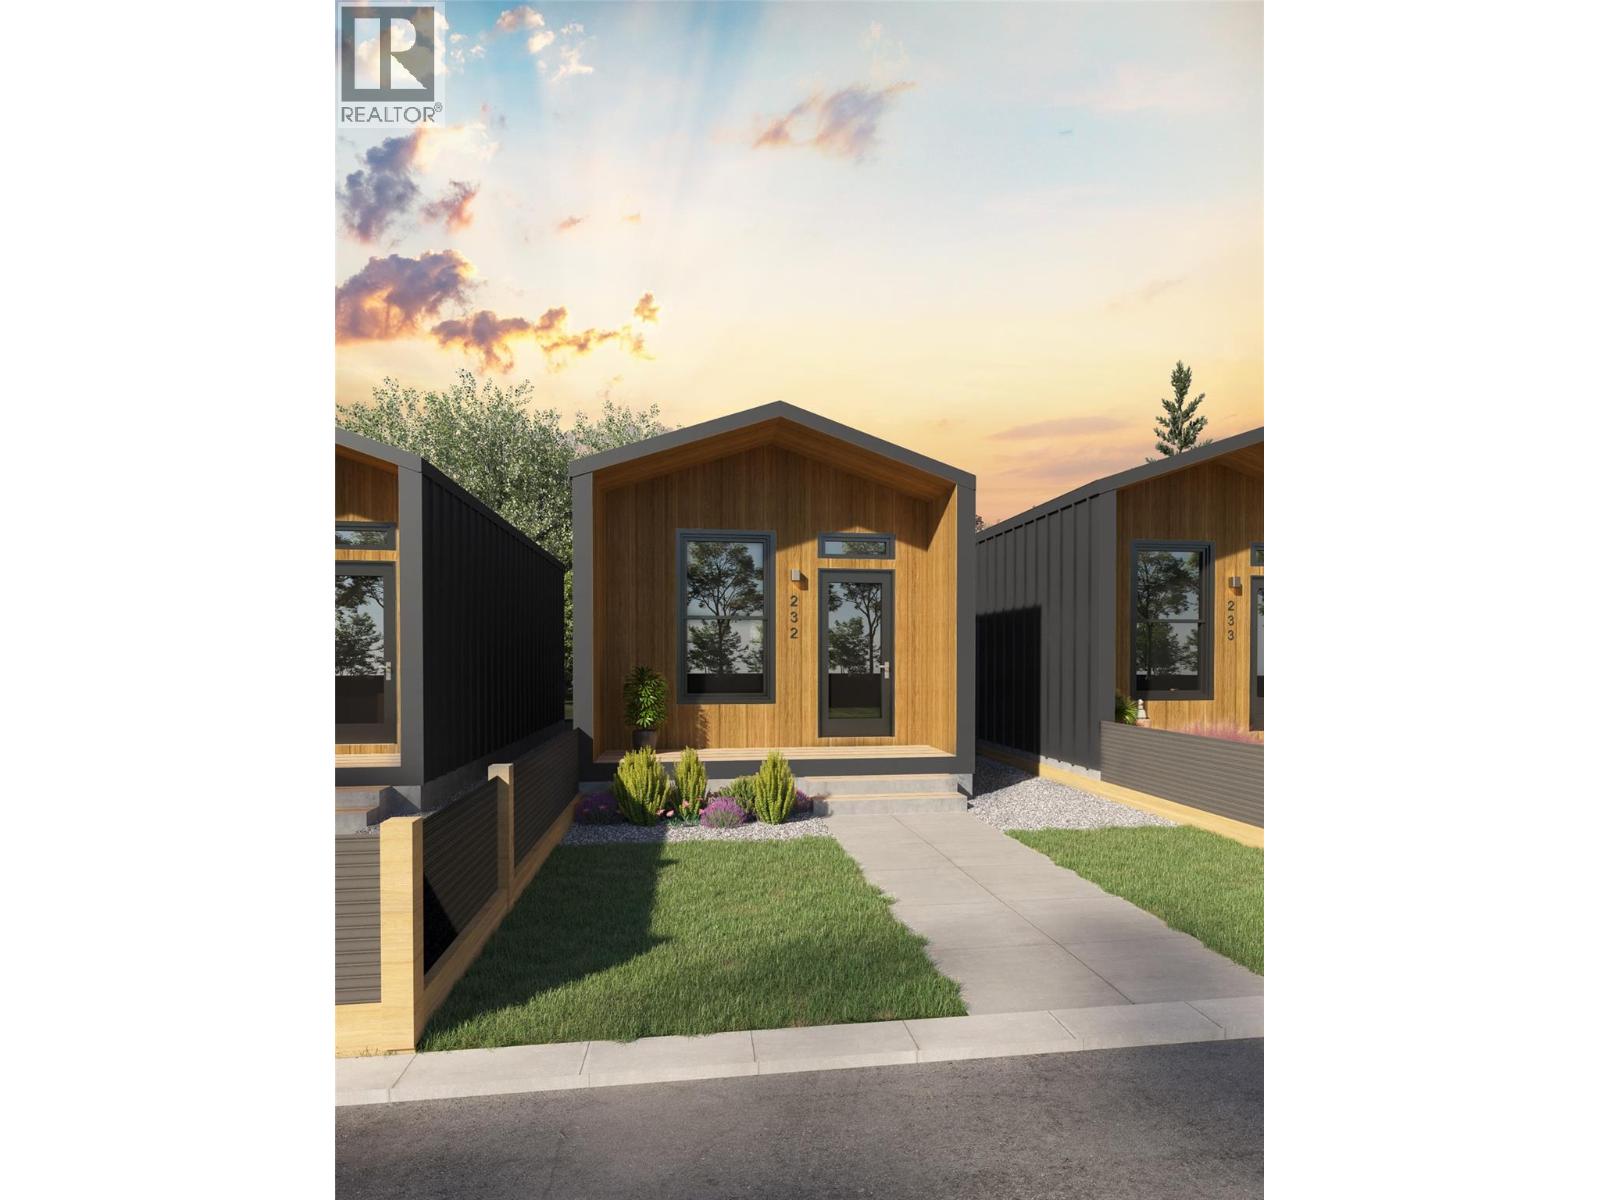
8900 Jim Bailey Road Unit# 5a
Kelowna, British Columbia
The Dragonfly is ideal for singles, couples, or students seeking functional, modern living in a compact space. With 350 square feet of thoughtfully optimized design, this home maximizes livability without sacrificing comfort. Clean lines, multi-use furniture options, and a seamless flow create a sense of spaciousness—perfect for those who value simplicity and efficiency. Located within a thoughtfully planned community, Dragonfly residents enjoy shared green spaces and a low-maintenance lifestyle. Features: Smart Space: 350 sq. ft. of highly efficient, open-concept living. Optional Built-in Murphy Bed: Instantly transforms your living area. Modern Kitchen: Stainless steel appliances and sleek cabinetry. Private Outdoor Space: Front patio with privacy wall. Designated Parking: One paved stall included. Community Perks: Landscaped pathways, communal green spaces, 2 racquetball courts, and a welcoming neighborhood atmosphere. Low Monthly Fee:$275/month maintenance & land use fee – includes water, septic, garbage, recycling, and common area upkeep. Optional Add-Ons: Ask about available upgrades and furniture packages. SHORT-TERM RENTALS PERMITTED. Close to the Okanagan Rail Trail, shopping, parks, and beaches— just minutes from UBCO and the Kelowna Airport. Book your appointment today! (id:65446)
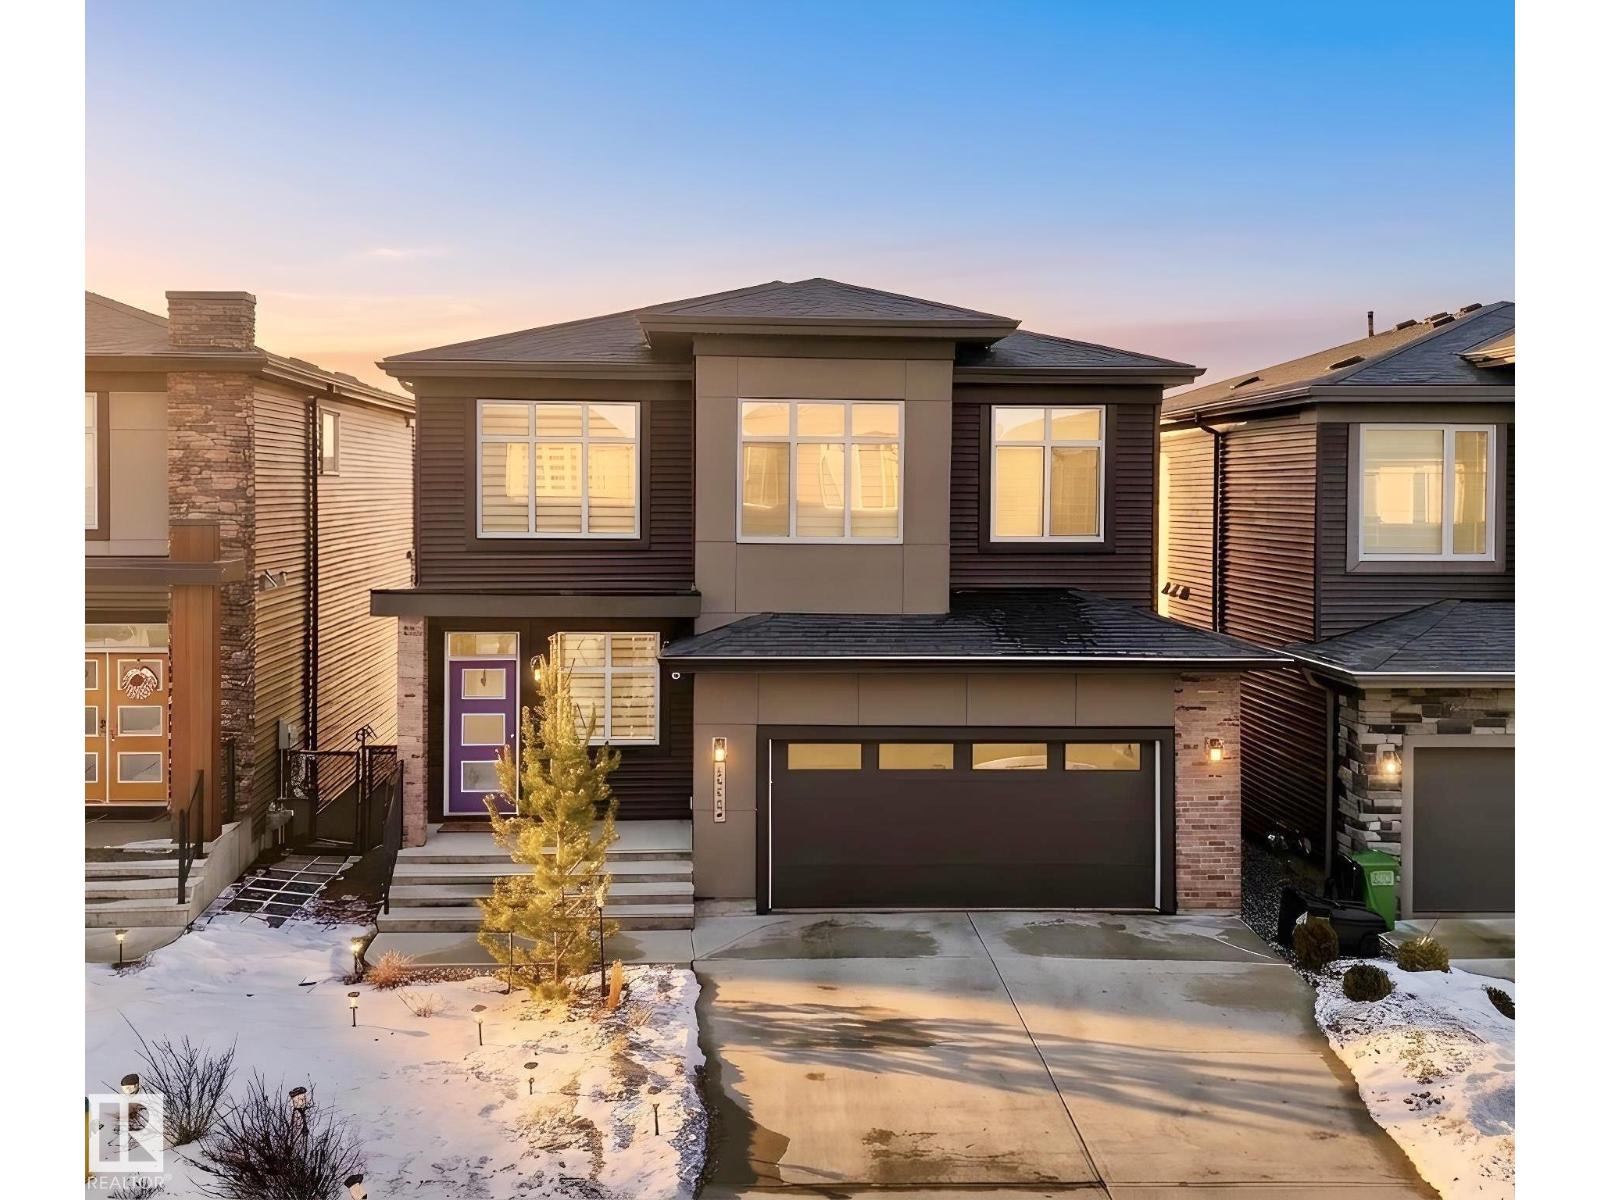
6055 King Landing Ld SW
Edmonton, Alberta
Welcome to this WALKOUT basement home w/ SOUTH backyard in Arbours of Keswick, backing onto a POND w/private seaside escape in SW Edmonton • features 32' wide lot and oversized double garage and well maintained front and back lawns, central A/C • Main floor: 9ft ceilings, upgraded cork flooring, a cozy fireplace, bright open-to-above foyer that enhances the sense of space. full-height cabinetry, quartz countertops, a walk-in pantry • Upstairs: 9ft ceilings, 3 spacious bdrms, a laundry room, and versatile bonus room. The large primary bdrm offers nearly 10ft ceilings and a luxurious ensuite w/window • Fully finished permitted WALKOUT basement: 9ft ceilings, additional soundproof insulation, and a full bathrm—perfect for extended family or future suite potential • Outside: a massive deck overlooking a professionally maintained backyard & pond views • Within walking distance to K-9 school and close to a new high school opening Fall 2028. Conveniently located near shopping and all amenities. Shows 10/10!! (id:65446)
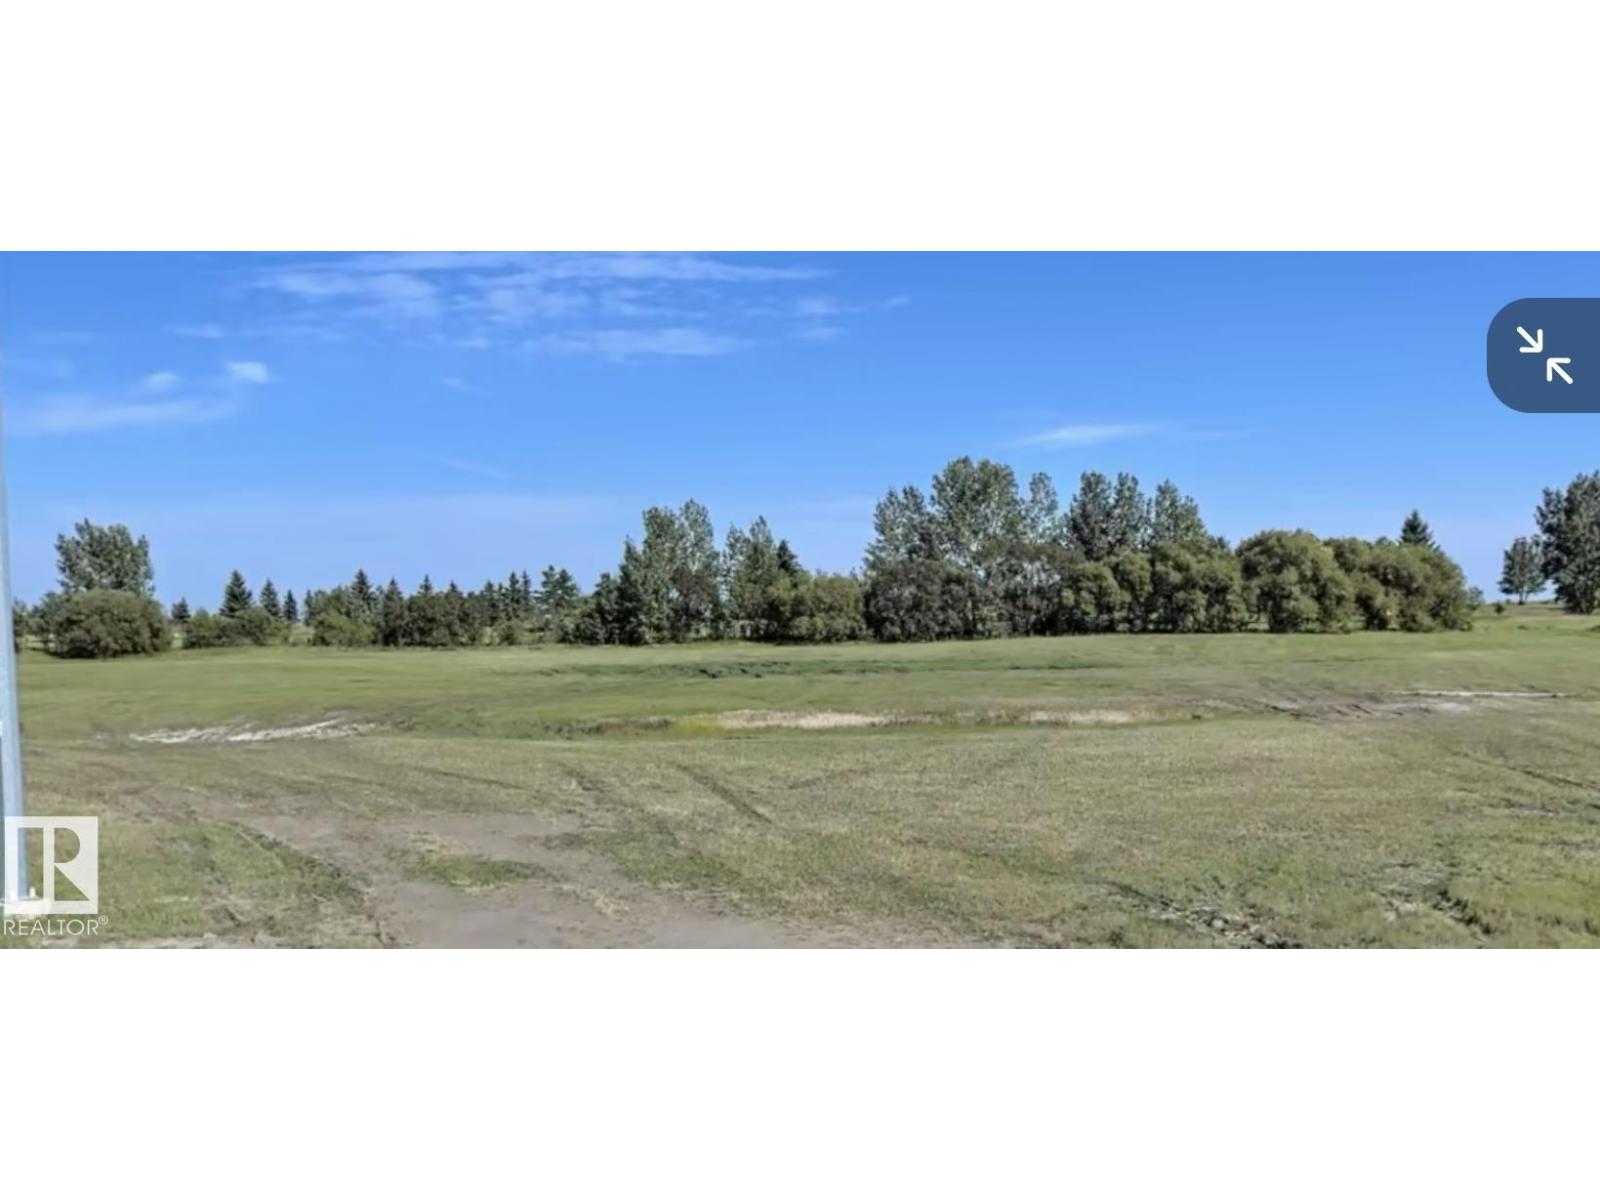
5111 45 St
Viking, Alberta
Build your Dream Home away from the hustle and bustle of City life on these large, 77' x 135', affordable lots in Viking, Alberta. Situated on the 9th hole of the Viking Golf Course, these lots are in the newest neighborhood with beautiful, modern, homes. Make this property a part of your retirement plan or build your forever family home in this great rural community with access to many amenities including a hospital, clinic, 2 grocery stores, 2 banks, drug store, daycare and a K to 12 school. Central to 4 major centers, Its just a 45 minute drive to Camrose, Vegreville, and Wainwright and 1 hr and 15 minutes to Sherwood Park. (id:65446)
9037 24 Av SW
Edmonton, Alberta
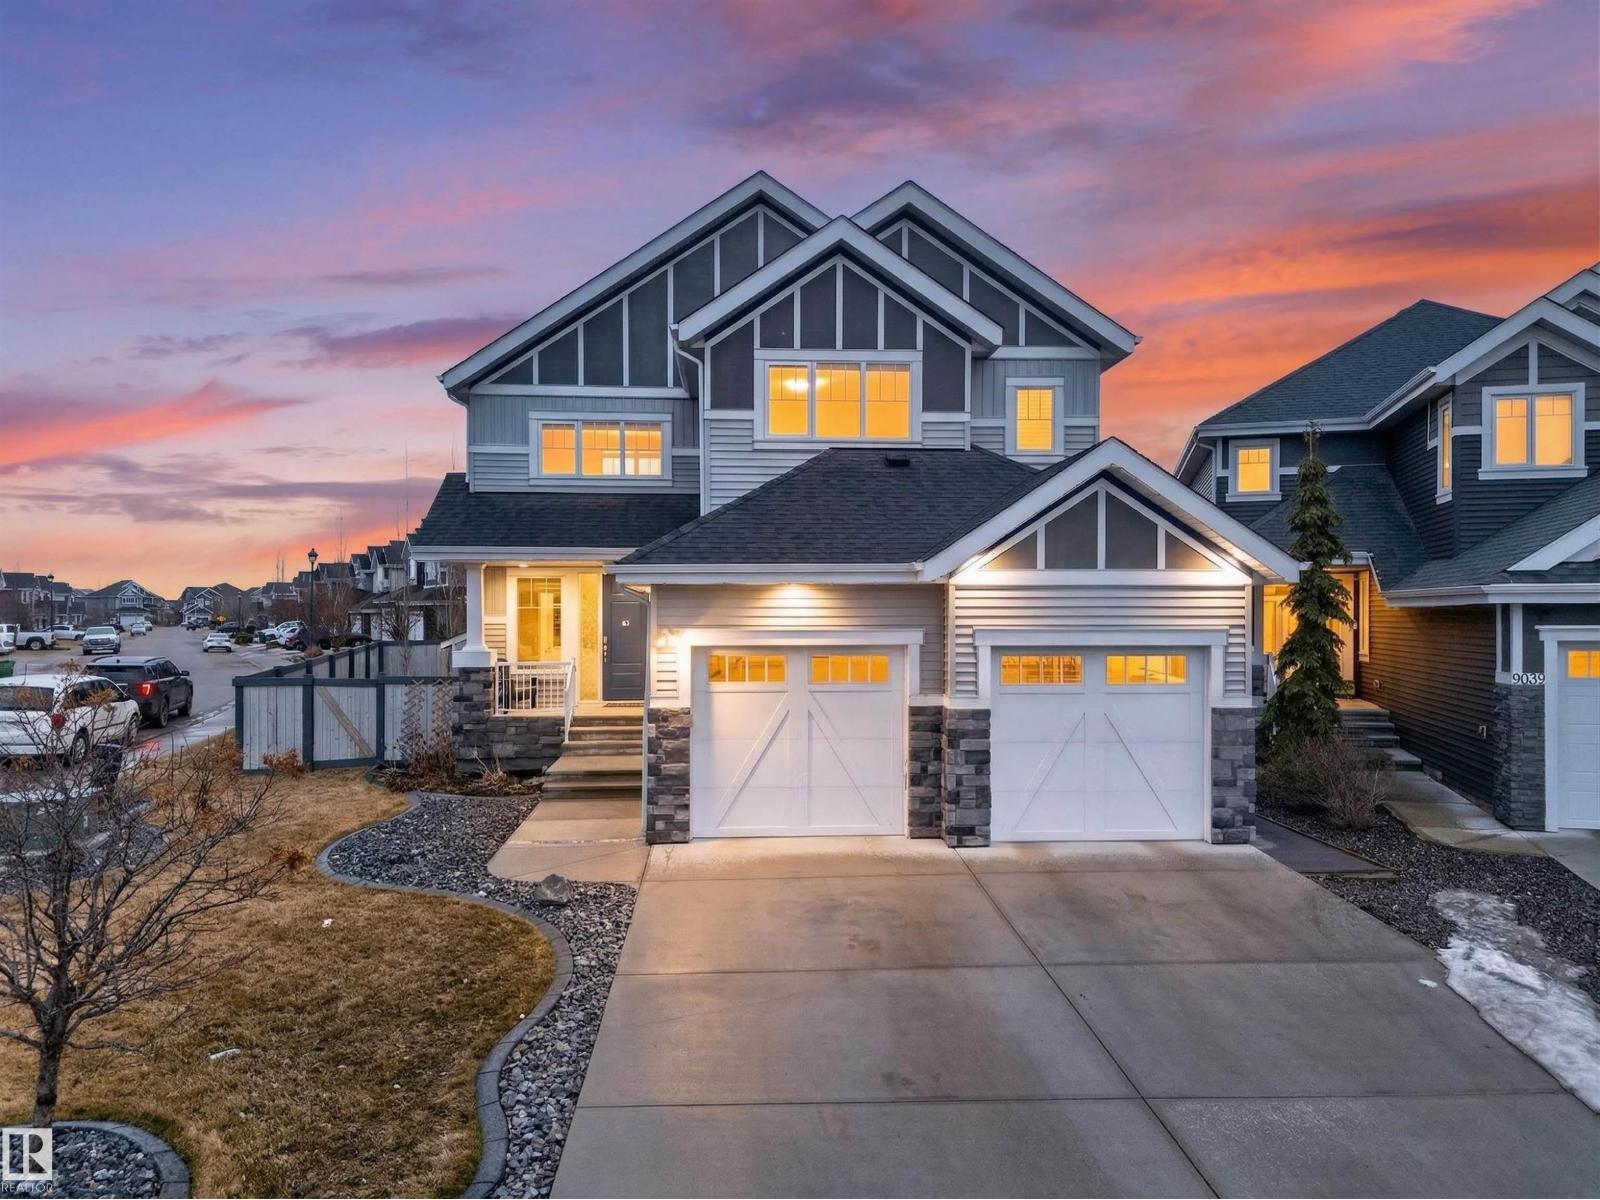
Some homes check boxes. This one changes the way everyday life feels. Located in Lake Summerside, this 2734 SF home pairs bright, beautifully finished living space with the kind of lifestyle families are actively searching for. With 3 bedrooms, 2.5 baths, a main floor den, large windows, custom cabinetry, built-in speakers, coffered ceilings, wainscotting, gas stove, and double fridge, it strikes that rare balance between comfort, style, and function. The east-facing backyard was made for quiet mornings and long summer nights, with a full-span deck, privacy screen, firepit, and walking trails by the pond just steps away. Inside and out, this home feels designed for both connection and calm. With A/C, a heated garage, and year-round access to Summerside’s private beach club for kayaking, paddle boarding, fishing, tennis, skating, and more, this is more than a beautiful house. It is a lifestyle upgrade. (id:65446)
505 3229 St Johns Street
Port Moody, British Columbia
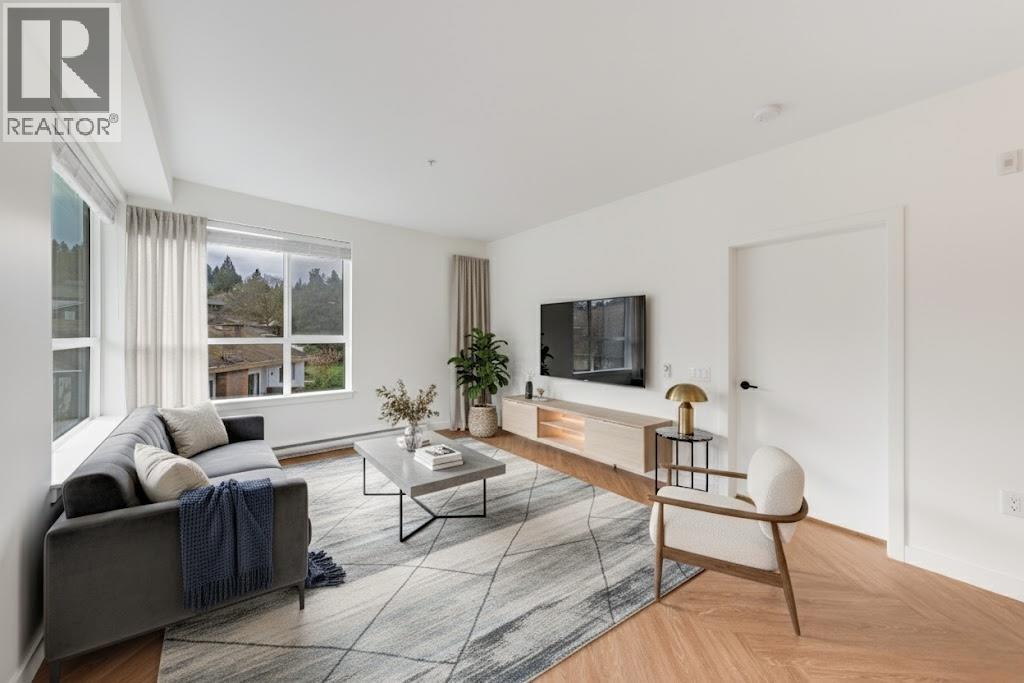
CLYDE by Porte located in the heart of Port Moody. This QUIET CORNER home offers an open concept living w/2 brs & 1 cheater en-suite bth. Enjoy 9´ ceilings, natural lighting & herringbone wood flooring throughout. Finished in a modern colour scheme, the home features high-end appliances, gas range, soft-close cabinetry, quartz countertops & TWO spacious balconies w/BBQ gas hookup. Includes 1 parking stall (EV Ready) and storage locker. Amenities include a gym, social lounge with kitchen, games rm area with TV/pool table, outdoor social area and a dog spa. Just minutes to SkyTrain, the Rec Complex, Rocky Point Park, Brewers Row & Newport Village. School catchments: Moody Elementary School and Port Moody Secondary School. Easy to show. Call today! (id:65446)
1855 156 Street
Surrey, British Columbia
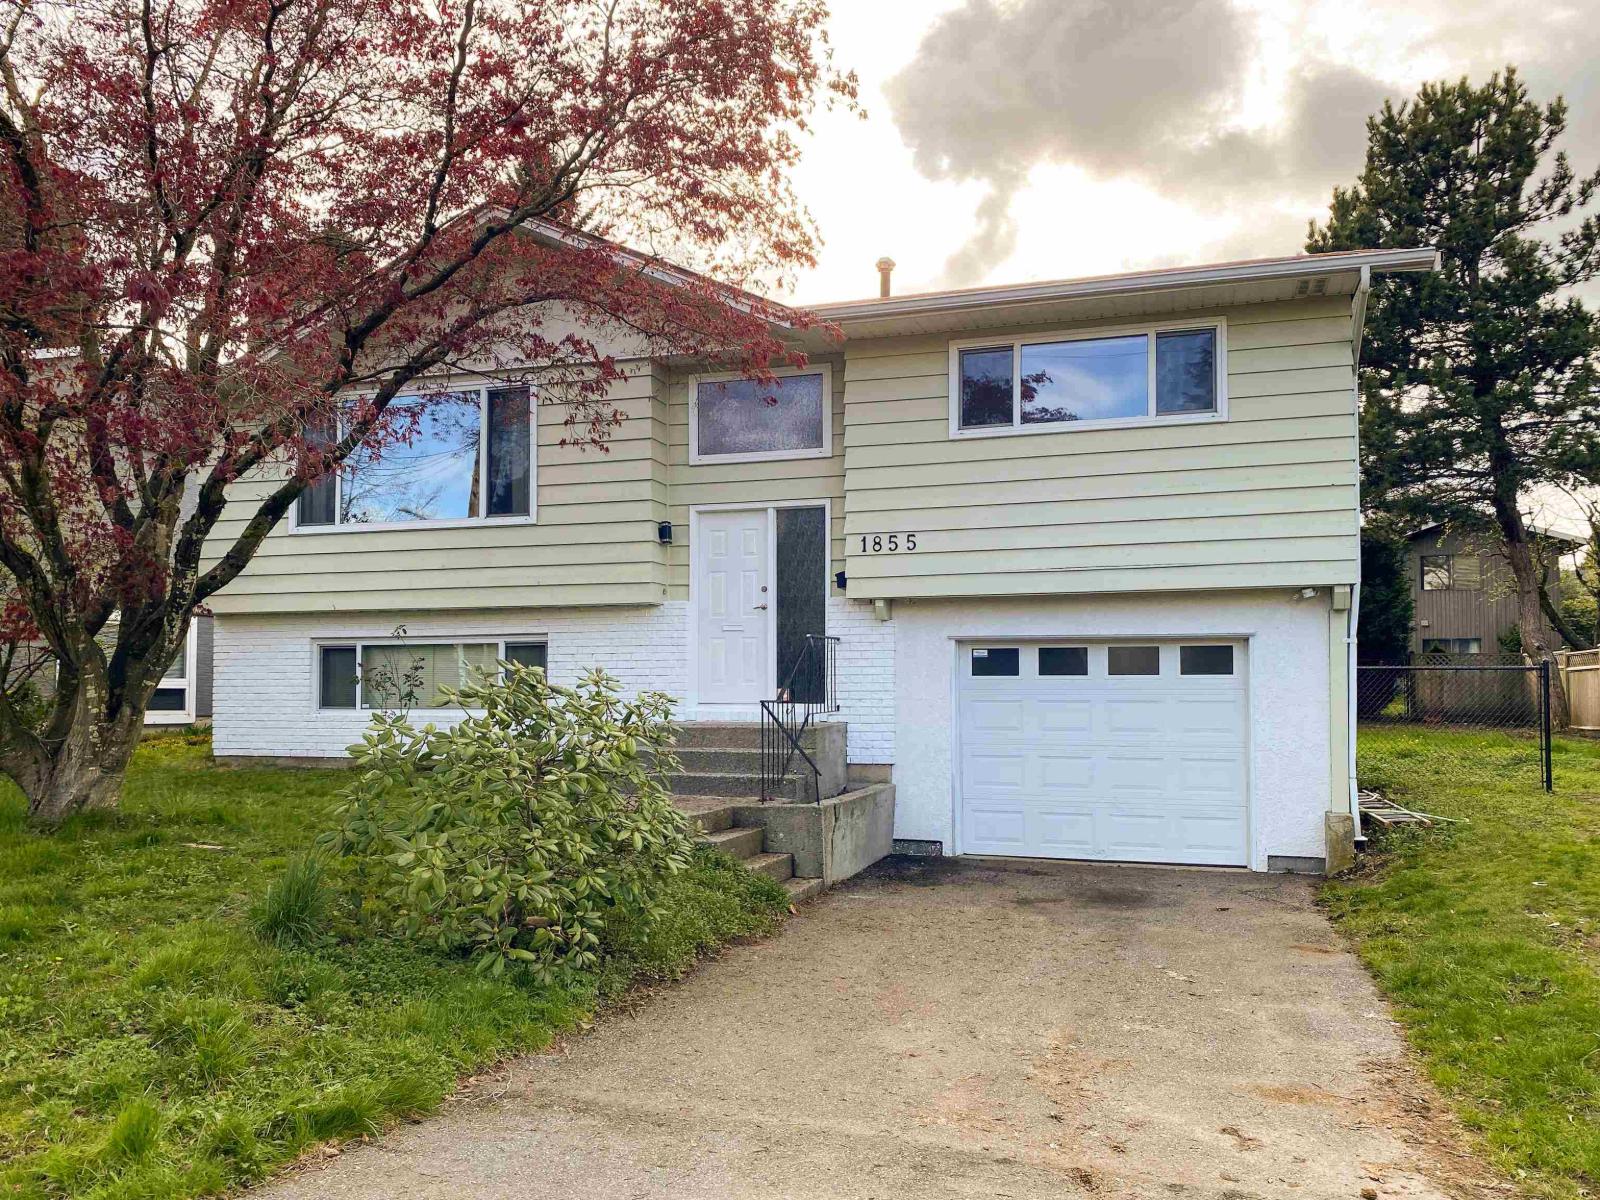
Fantastic value. This well-maintained Split Level-Entry home offers over 1,600 sq. ft. on a large west-facing backyard lot. Bright main level features a spacious living room with fireplace, laminate flooring, and large picture window, flowing into the dining to a covered sunroom. Functional kitchen with ample cabinetry. Lower level includes a generous recreation room, additional bedroom, and full bathroom, offering flexibility for extended family. Fully fenced 7,223 sq. ft. yard with sunroom patio and mature trees. One block to Jessie Lee Elementary and close to shopping and transit. (id:65446)
12204 Westside Road Unit# 208d
Vernon, British Columbia
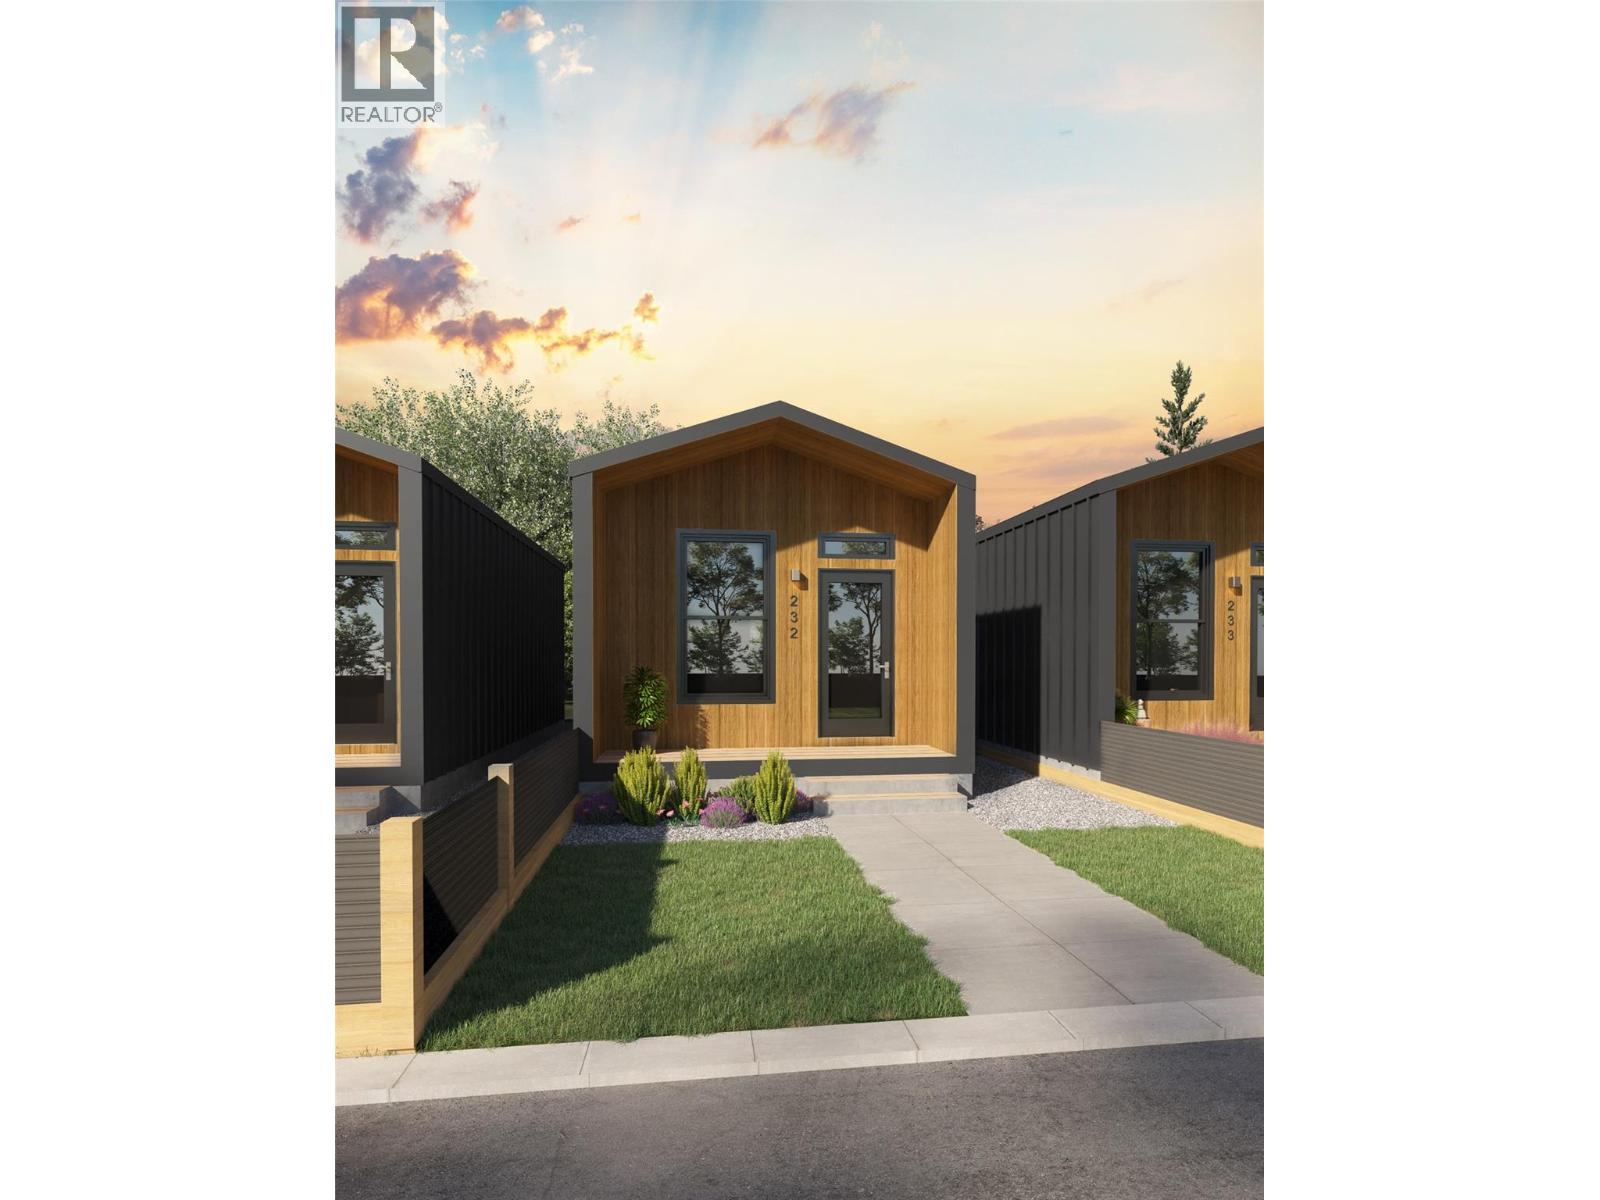
REALTOR OPEN HOUSE! SUNDAY, NOVEMBER 16th from - 12:00 to 3:00 pm --- The Dragonfly is ideal for singles, couples, and students seeking functional, modern living in a compact space. With 350 square feet of carefully optimized design, this unit maximizes livability without compromising comfort. Clean lines, multi-use furniture options, and a seamless flow make it feel larger than it is—perfect for those who value simplicity and efficiency. Located within a thoughtfully planned community, Dragonfly residents also benefit from shared green spaces and a low-maintenance lifestyle. Features: Smart Space: 350 sq ft of highly efficient, open-concept living, Optional Upgrade for Built-in Murphy Bed: Instantly transforms your living area Modern Kitchen: Stainless steel appliances and sleek cabinetry Private Outdoor Space: Front patio with privacy wall Designated Parking: One paved stall included Community Perks: Landscaped pathways, communal green space and a welcoming neighborhood feel Low Monthly Fee: $275/month maintenance & land use fee –includes water, septic, garbage, recycling and common area maintenance Optional Add-Ons: Ask us about upgrades and furniture packages. SHORT TERM RENTALS PERMITTED. Scheduled completion Fall 2025 Book your appointment today! (id:65446)
832 Habgood Street
White Rock, British Columbia
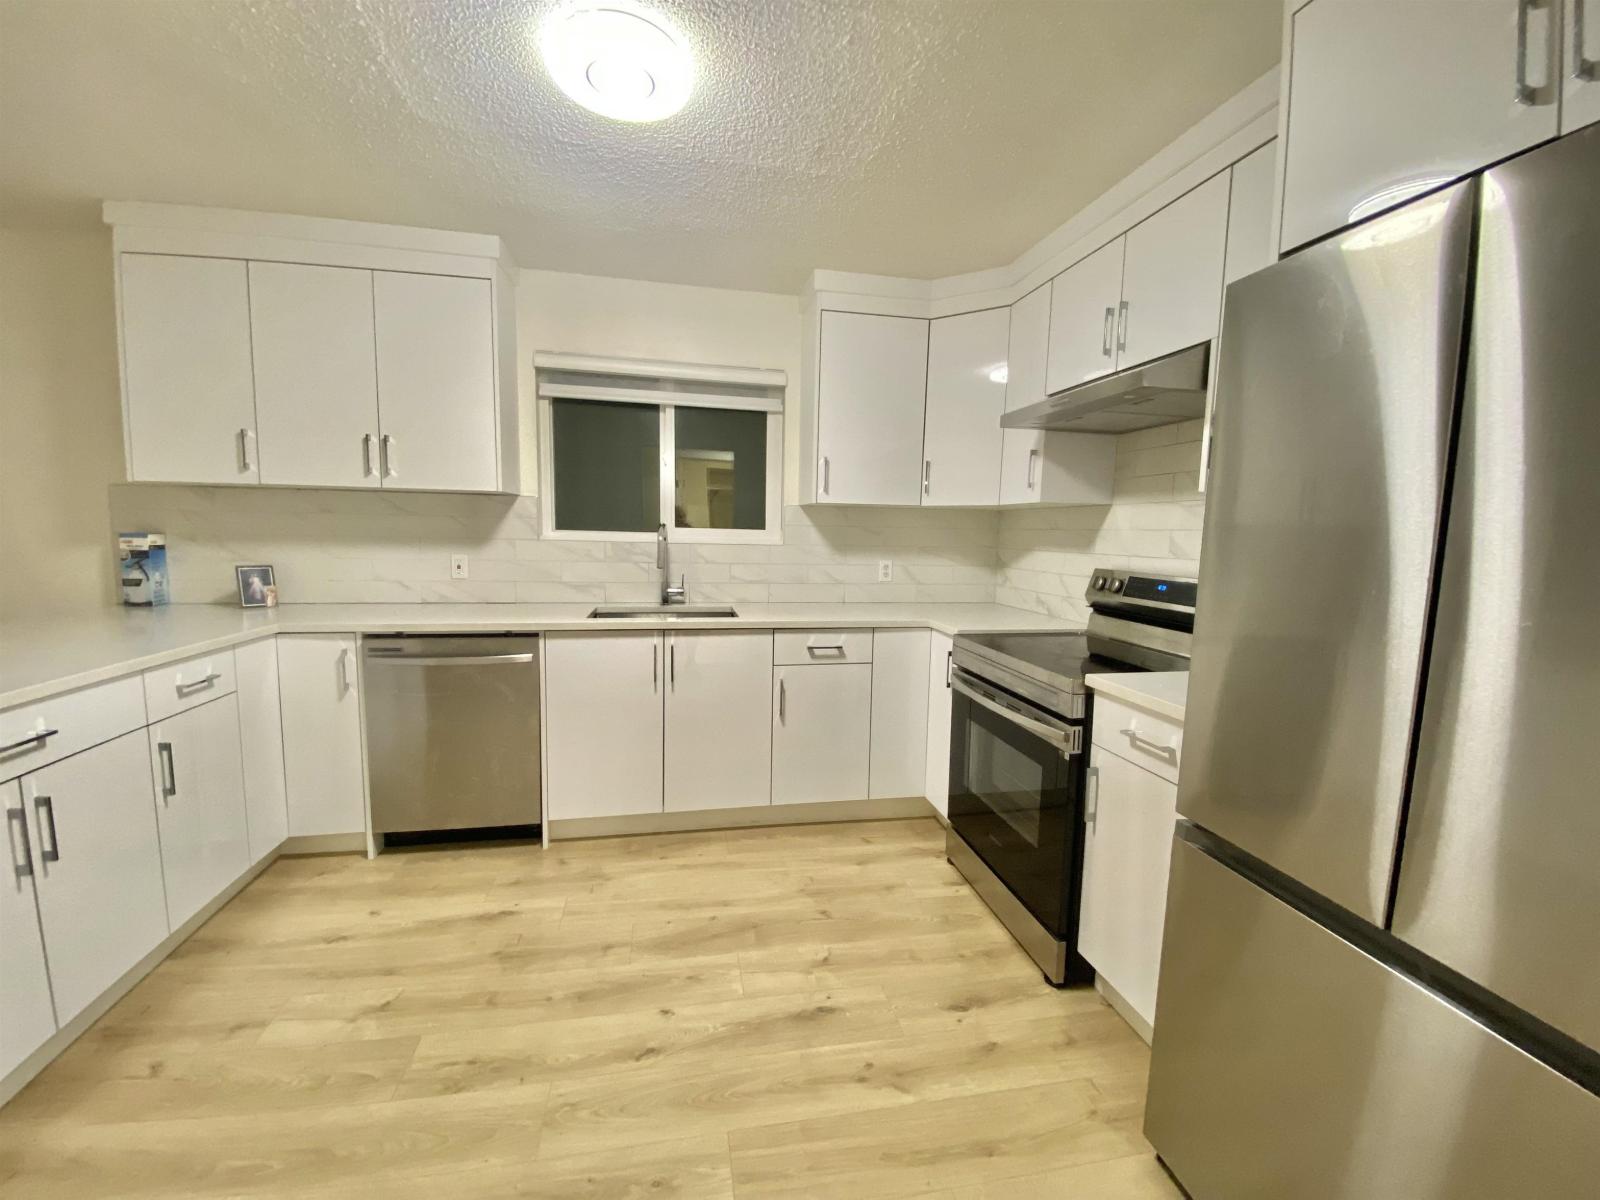
Beautifully renovated 1,168 sq ft upper level home in White Rock featuring 3 bedrooms and 2 bathrooms, an open concept kitchen with quartz countertops and stainless steel appliances, bright living space with laminate flooring and a modern electric fireplace. Large balcony with peek-a-boo water views, fenced backyard, storage locker and 3 parking spaces, all ideally located just 5 minutes from the Peace Arch Border and within walking distance to White Rock beach, shops and cafes. (id:65446)
6116 53 Av
Beaumont, Alberta
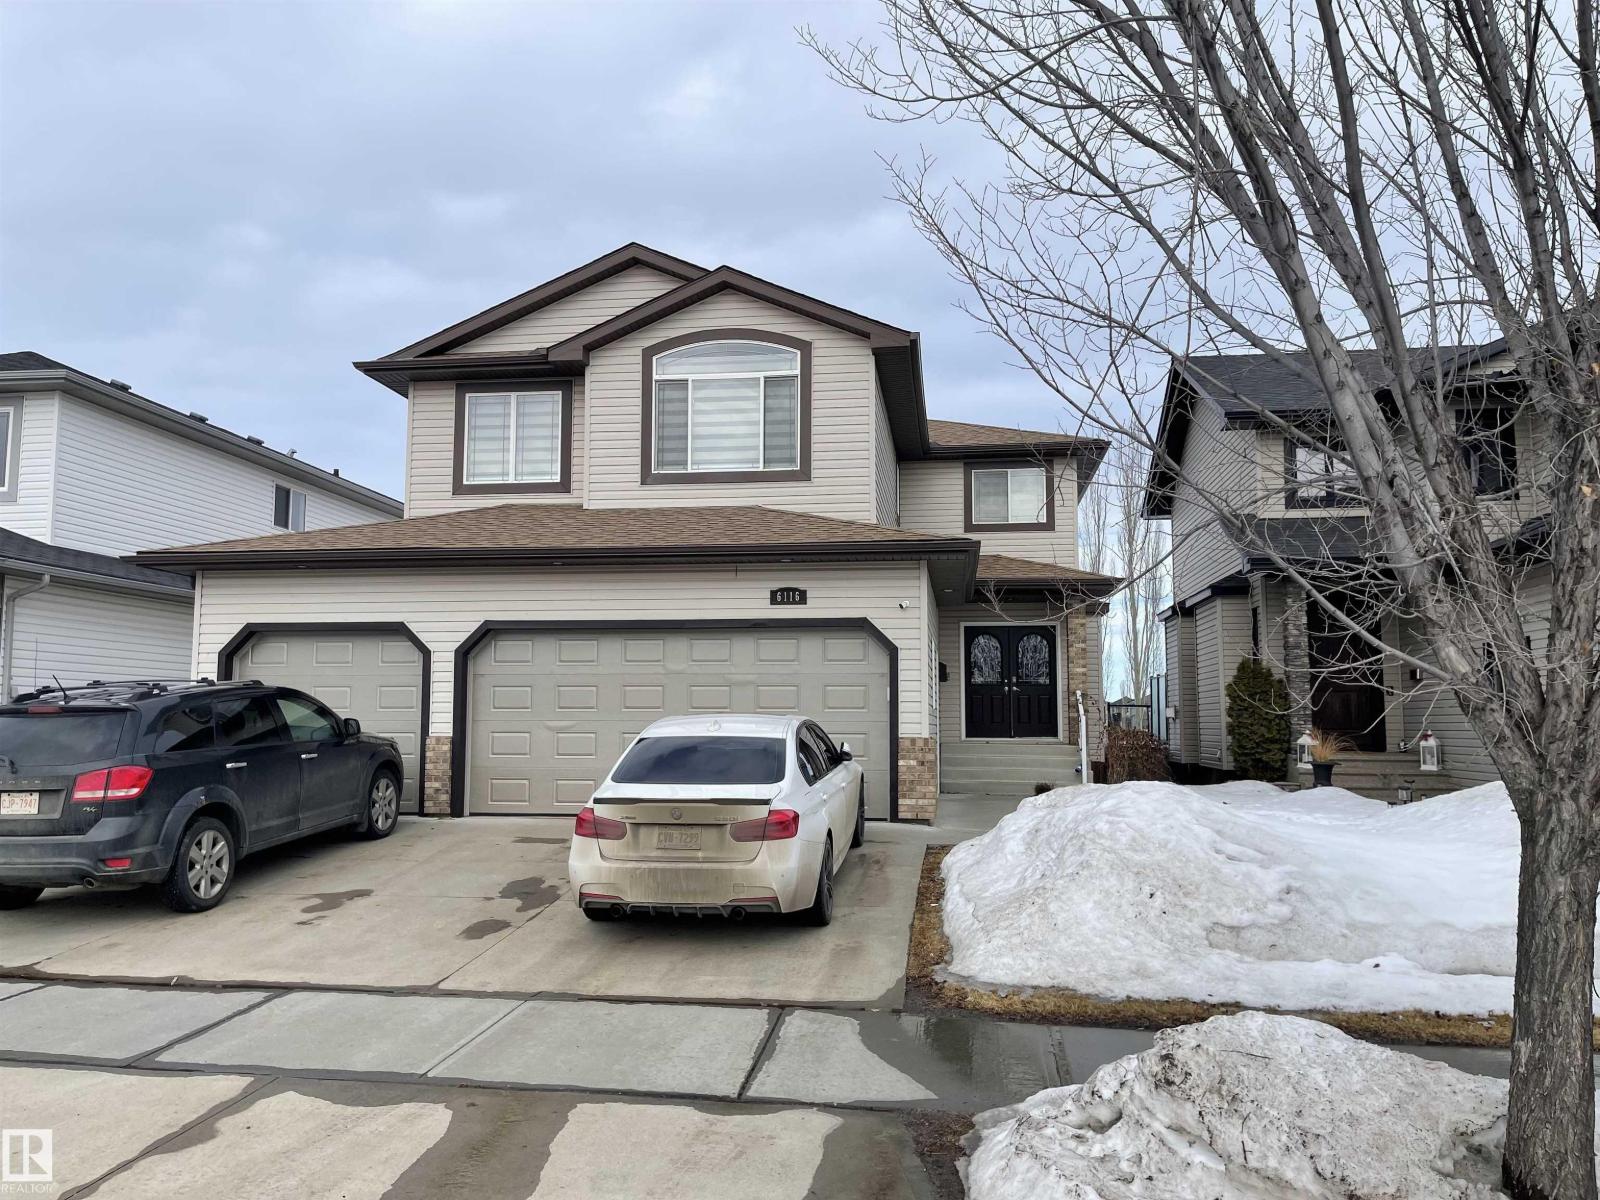
Beautifully maintained home in the desirable community of Eaglemont Heights, Beaumont, offering a rare combination of luxury, comfort, and premium upgrades. This property features triple heated garages and a stunning backyard that backs directly onto a peaceful pond, providing privacy and scenic views year-round. Inside, the main floor showcases a gourmet kitchen with granite countertops, stainless steel appliances, and ample cabinetry. A spacious dining room and living room create an ideal setting for family living and entertaining. The impressive double-door grand entrance and main floor laundry add convenience and elegance. Fresh paint throughout enhances the home’s bright, modern feel. Upstairs, you’ll find four generous bedrooms, including a large primary suite with a luxurious jetted tub. The fully finished basement offers additional living space for recreation, guests, or a home office. Recent upgrades include new shingles (2024) and new garage doors (2024), ensuring peace of mind for years to come (id:65446)
4619 151 Av NW
Edmonton, Alberta
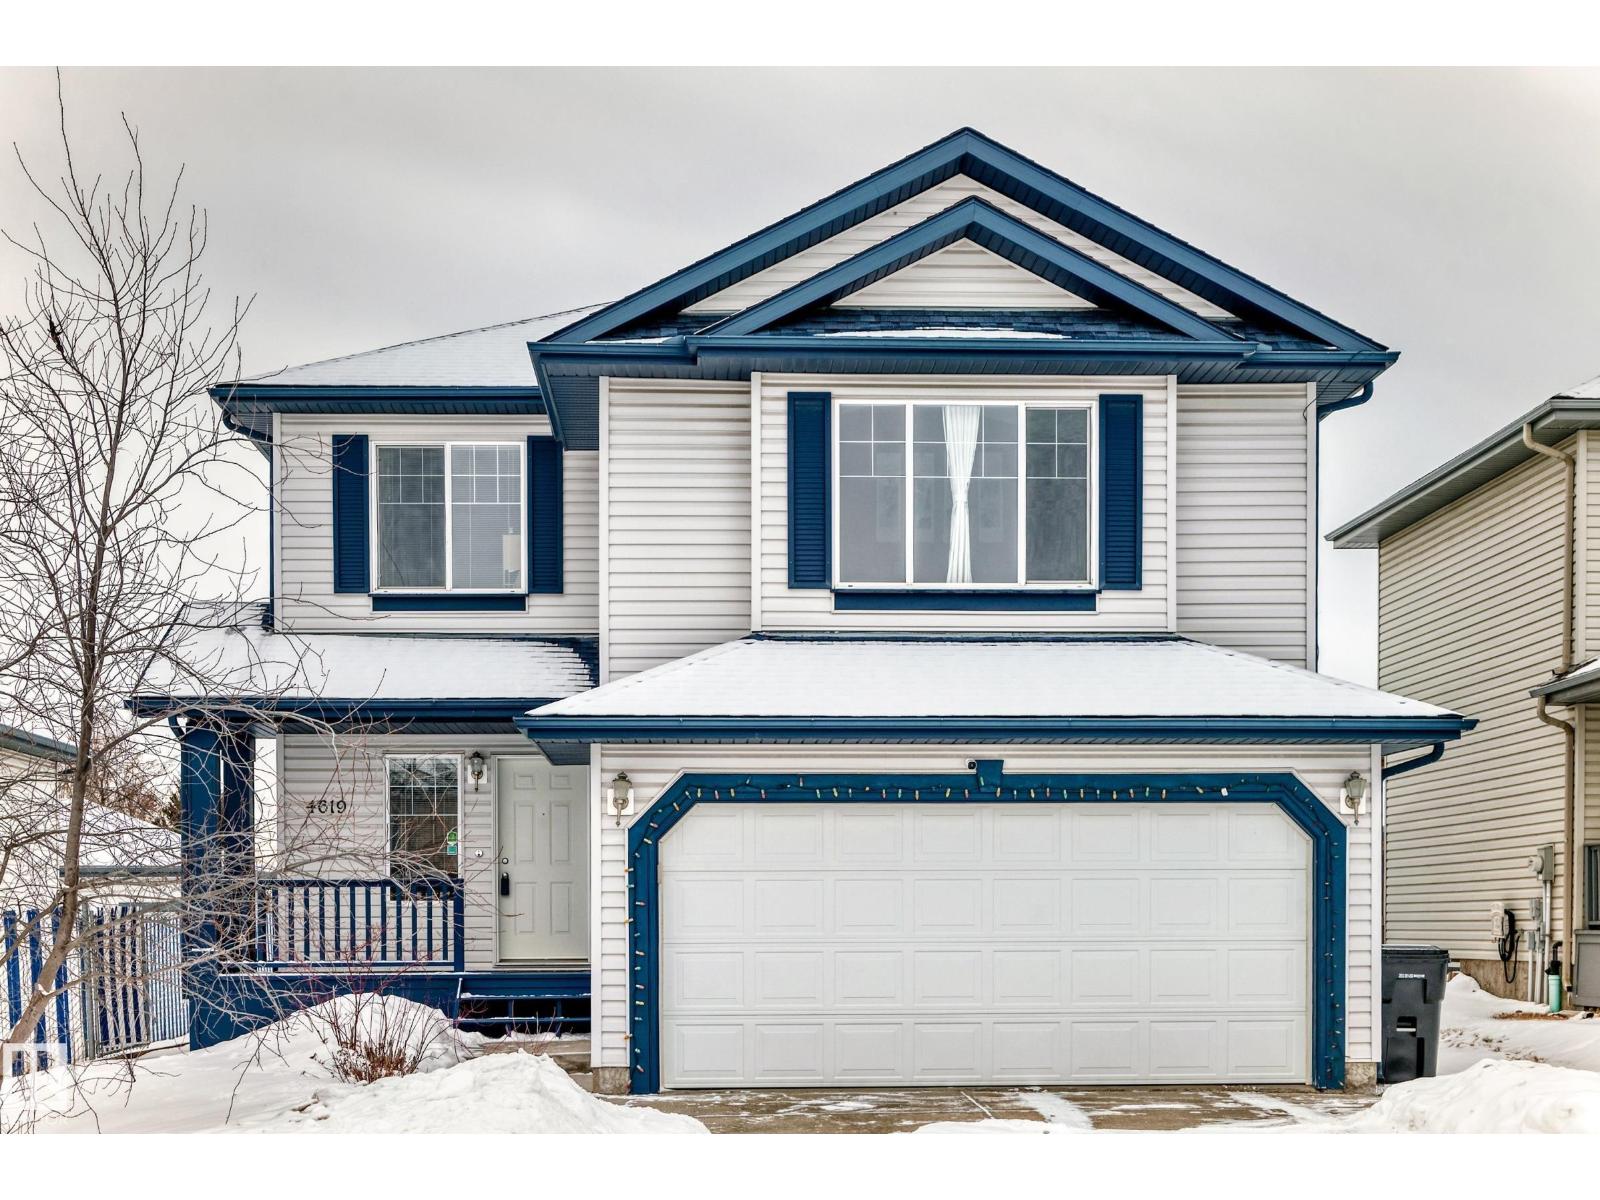
Tucked away in a quiet Cul de Sac, this well cared for 2 storey in a family oriented community of MILLER offering, 3 spacious bedrooms, bonus room & 2.5 baths in total. Super functional lay out with 9 ft high ceiling & multiple windows on the main level to allow a plenty of natural light to filter in. Laminate floors. Berber carpeting. 3 years old shingles. A cozy living room features, a gas fire place. Bright & happy kitchen equipped with a raised eating bar, pantry & an updated Stainless Steel appliances adjoining, a triangle shaped breakfast nook. A few steps down to the mudroom is a 2 piece powder room, laundry & access to front double car garage. Primary bedroom features, a 5 piece en-suite & big walk-in closet. Unspoiled basement awaits your own creative ideas. South facing fully fenced backyard with interlock brick patio to enjoy your outdoor activities. Conveniently located near all amenities with a quick access to Manning drive, the Anthony Henday, Clareview LRT station & more. Welcome home! (id:65446)
7655 Woodcock Crescent
Mission, British Columbia
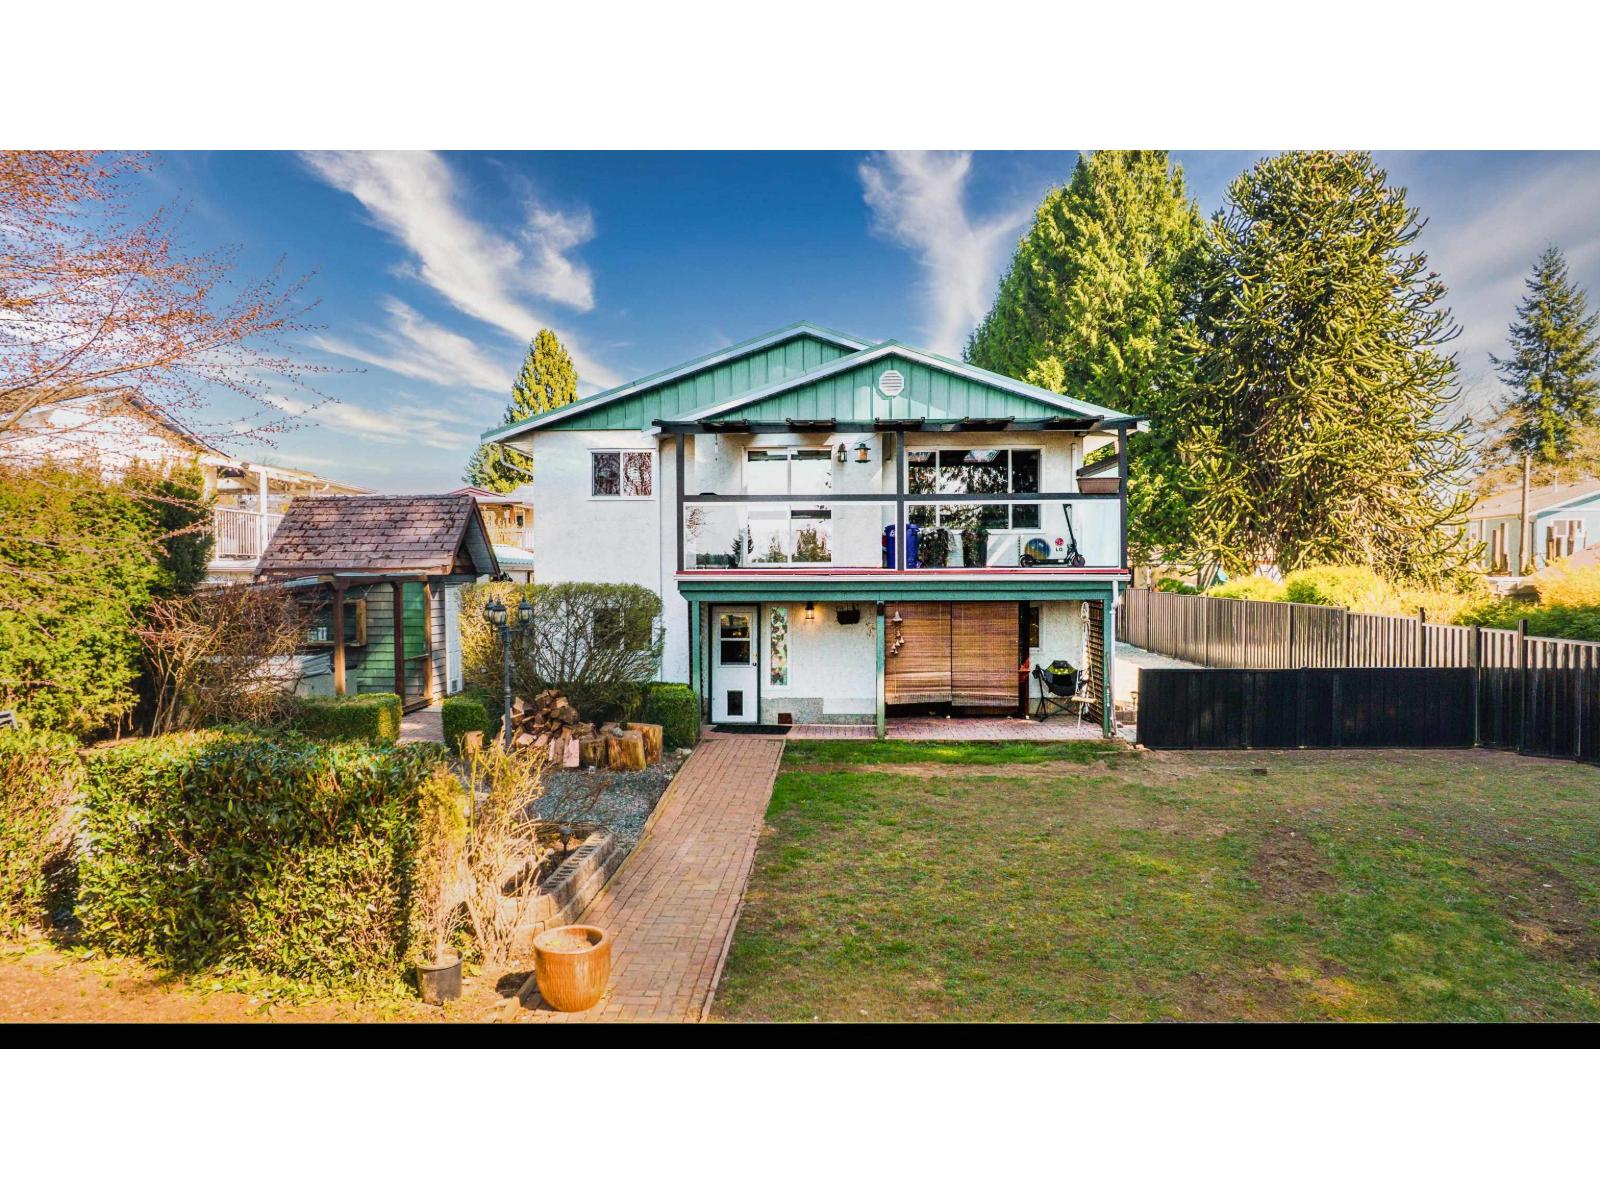
Tucked away on a quiet panhandle lot, this private Mission gem offers space, flexibility, and serious lifestyle value. Sitting on over 11,300 sq ft lot, this 4-bed, 2-bath home features a functional layout with 2 bedrooms up and 2 down, ideal for families or added income potential. The open-concept kitchen flows into large living spaces, you will love the peaceful view from the covered patio of the southwest-facing backyard that backs onto a quiet greenbelt with a creek-your own natural escape. Enjoy a long driveway with tons of parking for RVs, boats, and toys, plus a hot tub next to your fire pit, greenhouse, shop, new aluminum fences and peace of mind with a metal roof, A/C, separate laundry and more. Close to schools, shopping, and trails, all for under $1M. (id:65446)