
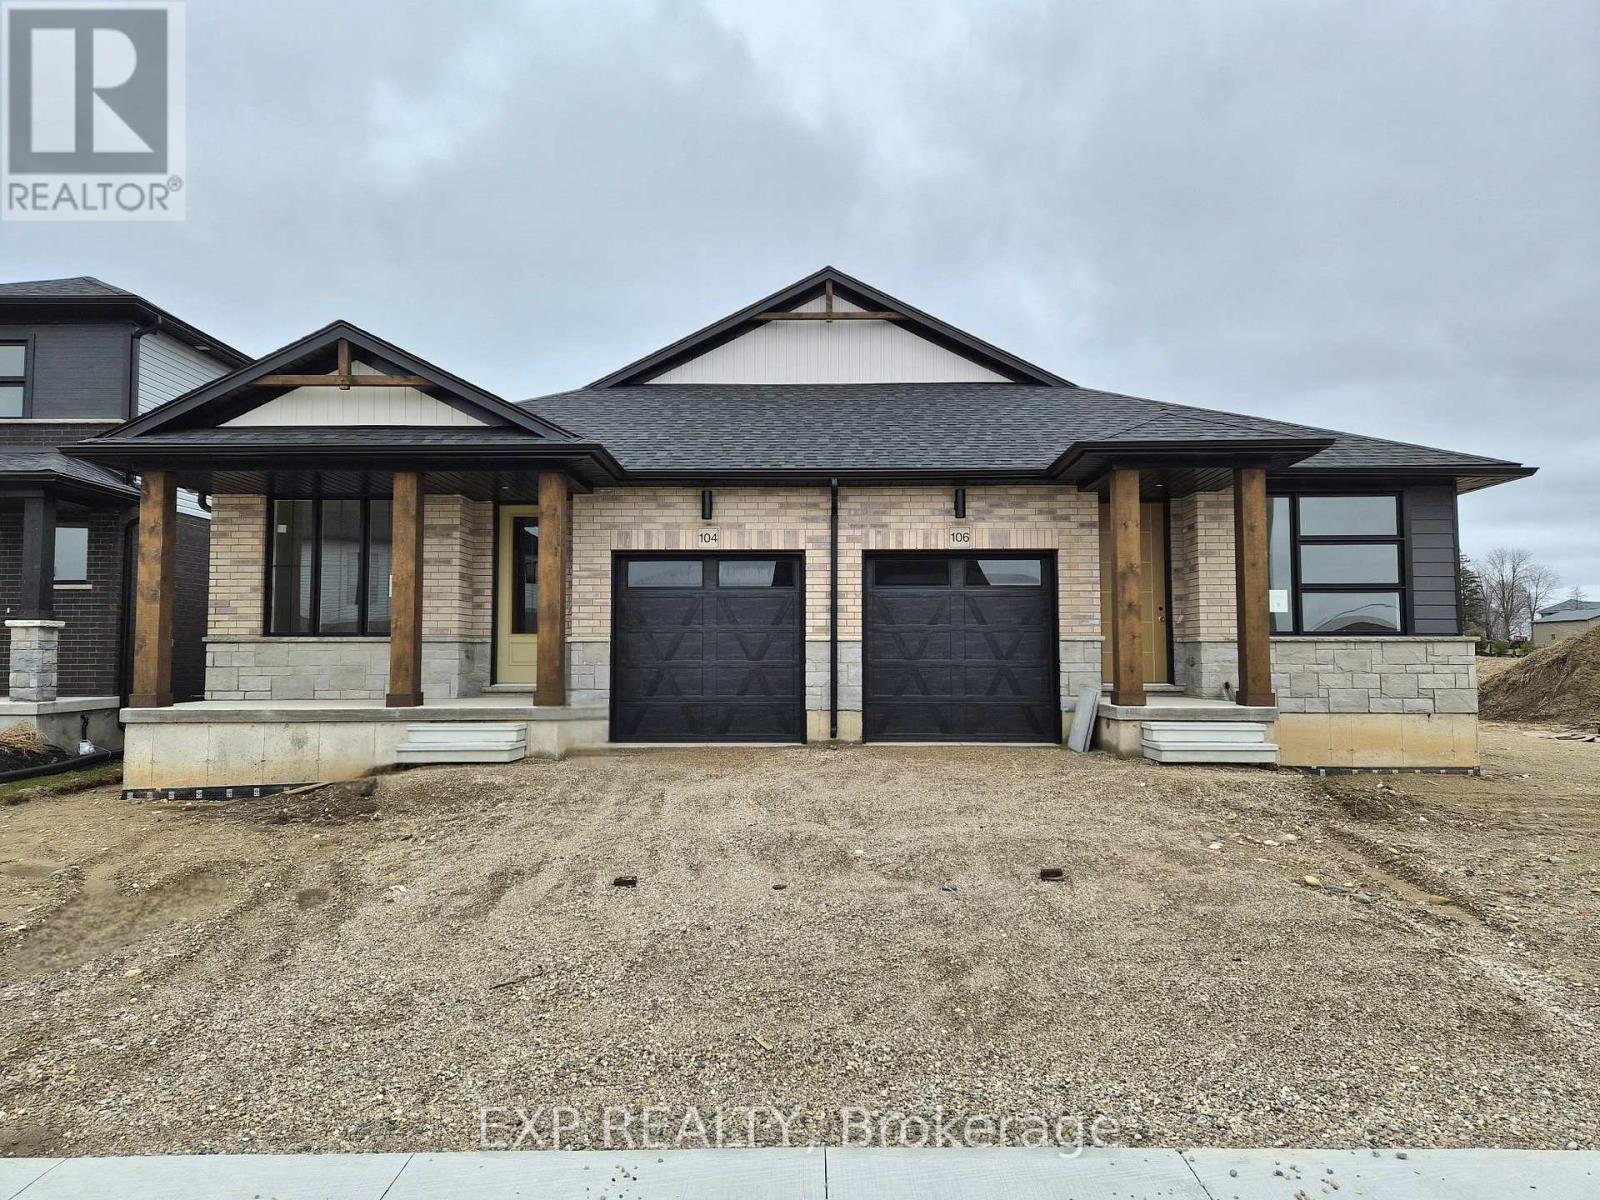
106 Thackeray Way
Minto, Ontario
Modern style meets small town simplicity in this brand new bungalow at Maitland Meadows. With clean lines, sharp accents and a sleek front entry, this 2 bedroom 2 bathroom semi-detached home offers an elevated take on main floor living. Step inside and enjoy 9' ceilings, oversized windows, and a smart 1,210 sq ft layout that delivers both style and functionality. The open concept kitchen, dining, and living space is perfect for effortless hosting or just kicking back in your own private retreat. The primary bedroom features a spacious walk-in closet and a stylish 3pc ensuite, while the second bedroom and full bath offer ideal flexibility for guests or a home office. Main floor laundry, high-quality finishes throughout, and a full basement ready for future expansion are just the beginning. Enjoy your morning coffee or a relaxing evening under the 12x14 covered deck, rain or shine. Set on a landscaped 30' lot in a quiet, walkable neighbourhood close to parks, trails, and everyday conveniences. Whether you're right sizing, downsizing, or just getting started this modern design is built to fit your life now and into the future. Currently under construction-secure your unit today and settle in with confidence! (id:65446)

36 Anne Street W
Minto, Ontario
Step into easy living with this beautifully designed 1,799 sq ft interior unit, where modern farmhouse charm meets clean, contemporary finishes in true fashion. From the moment you arrive, the light exterior palette, welcoming front porch, and classic curb appeal set the tone for whats inside.The main level features 9' ceilings and a bright, functional layout starting with a generous foyer, powder room, and a flexible front room ideal for a home office, reading nook, or play space. The open concept kitchen, dining, and living area is filled with natural light and made for both everyday living and weekend entertaining. The kitchen is anchored by a quartz island with a breakfast bar overhang, perfect for quick bites and extra seating. Upstairs, the spacious primary suite includes a walk-in closet and sleek 3pc ensuite with beautiful time work and glass doors. Two additional bedrooms, a full family bath, and convenient second level laundry round out this floor with thoughtful design. The attached garage offers indoor access and extra storage, while the full basement is roughed in for a future 2-pc bath just waiting for your personal touch. Whether you're a first-time buyer, young family, or down sizer looking for low maintenance living without compromise, this home checks all the boxes. Ask about the full list of features or visit our fully furnished Model Home at 122 Bean Street and explore all your options at Maitland Meadows. Come Home To Calm in Harriston. (id:65446)
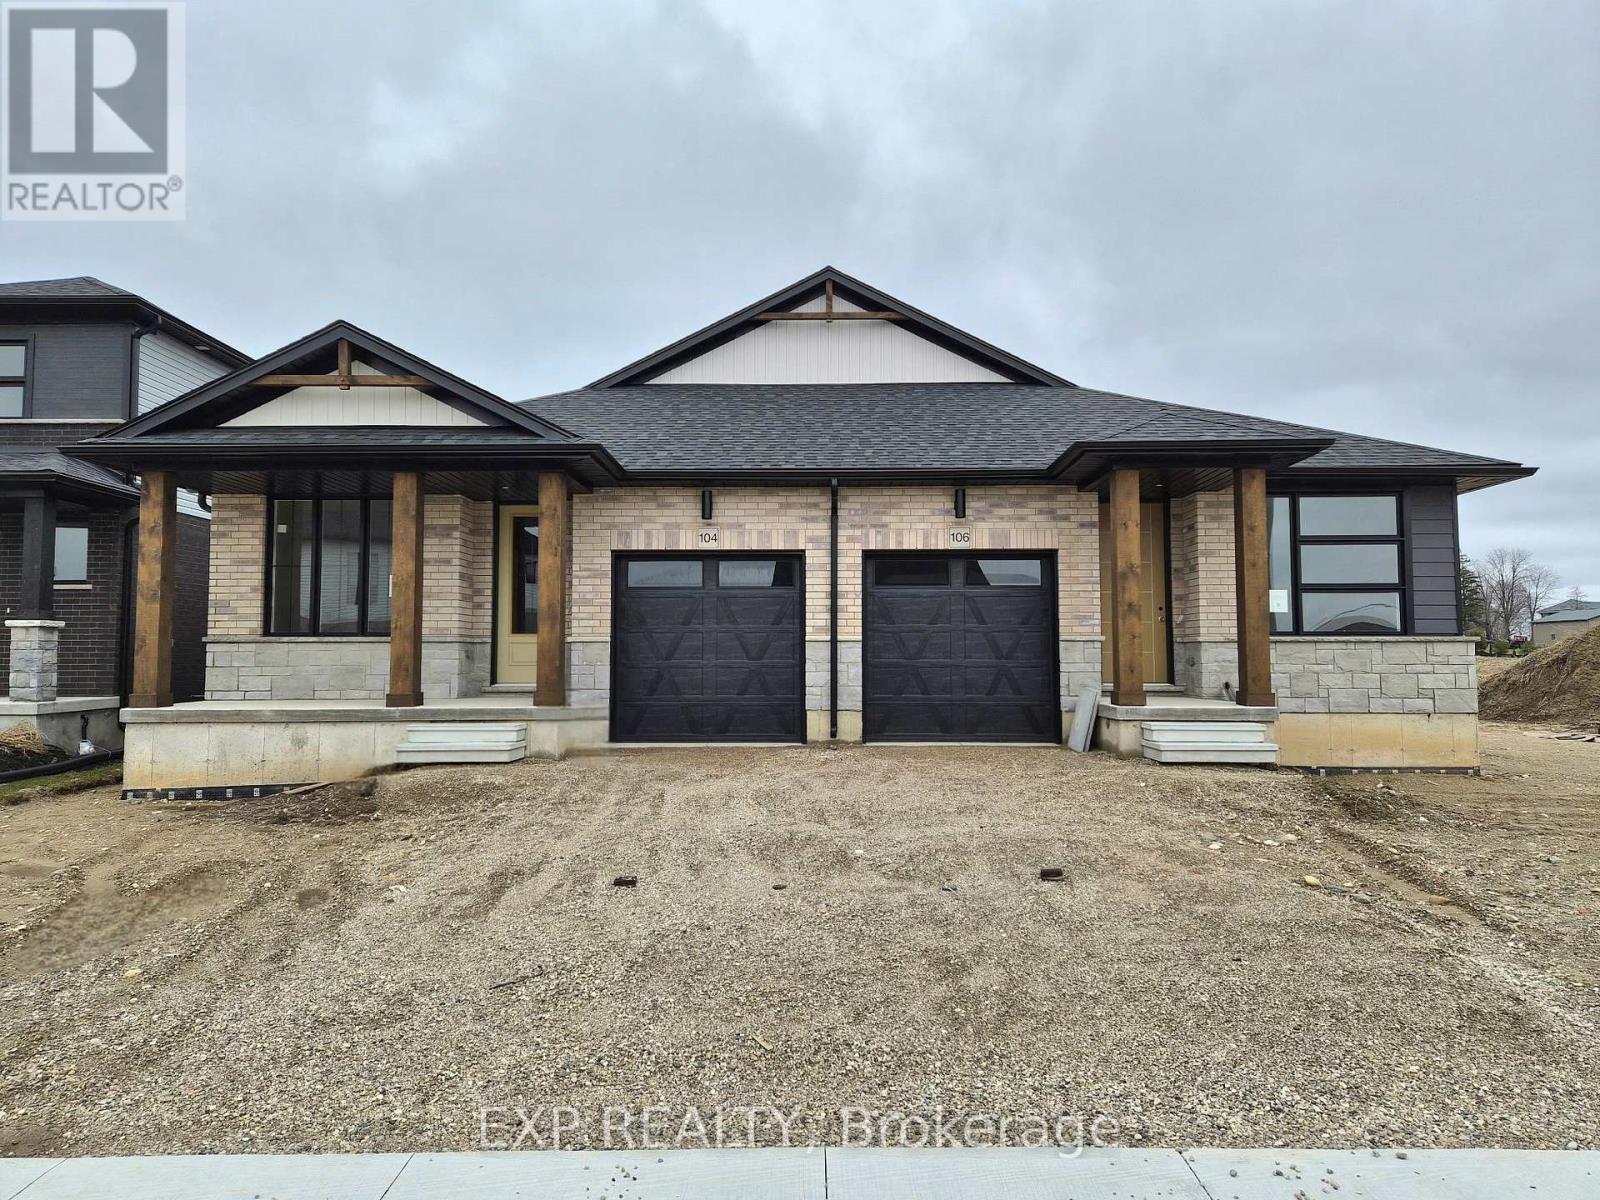
104 Thackeray Way
Minto, Ontario
Brand new design - you asked for it and we delivered you a semi-detached bungalows at Maitland Meadows! Discover the ease of main floor living in this thoughtfully designed 2 bedroom, 2 bathroom semi in the growing community of Harriston. Lovely 9' ceilings make a big impact here and oversized windows create a bright and airy feel throughout the 1,210sq ft open concept layout. The kitchen, dining, and living spaces flow seamlesslyperfect for entertaining or cozy nights in. The primary suite offers a private retreat with a walk-in closet and 3pc ensuite bath. Additional highlights include main floor laundry, quality finishes throughout, a full basement ready for future development, and a single car garage with inside entry. Step out onto the 14x12' covered deck to enjoy your morning coffee or summer BBQs, rain or shine. Set on a landscaped 30' x 100' lot in a quiet neighbourhood near parks, schools, and trails. Ideal for Buyers of any age and any stage. You will truly enjoy this design for many years to come. This home is under construction but be sure to secure your spot now and move in with confidence! (id:65446)
4615 45a Av
Smoky Lake Town, Alberta
Situated in stunning Smoky Lake is this mobile home. 3 bedrooms, 4-piece bathroom, open plan living room and kitchen.Smoky Lake boasts all the amenities one expects to find in a large city. The Iron Horse Trail is a favourite among the adventurous outdoor enthusiasts. This beautiful town is fast becoming a place to raise young families. the older generation seem to single it out for retirement, so we have a good population age mix. Edmonton only one and a half hours away and Ft. McMurray approximately 4 hours away, ideal for those working up north. The numerous lakes are in close proximity for those warm summer days. The lot is owned; serial#9814-38R-CK-FL-SR. m (id:65446)
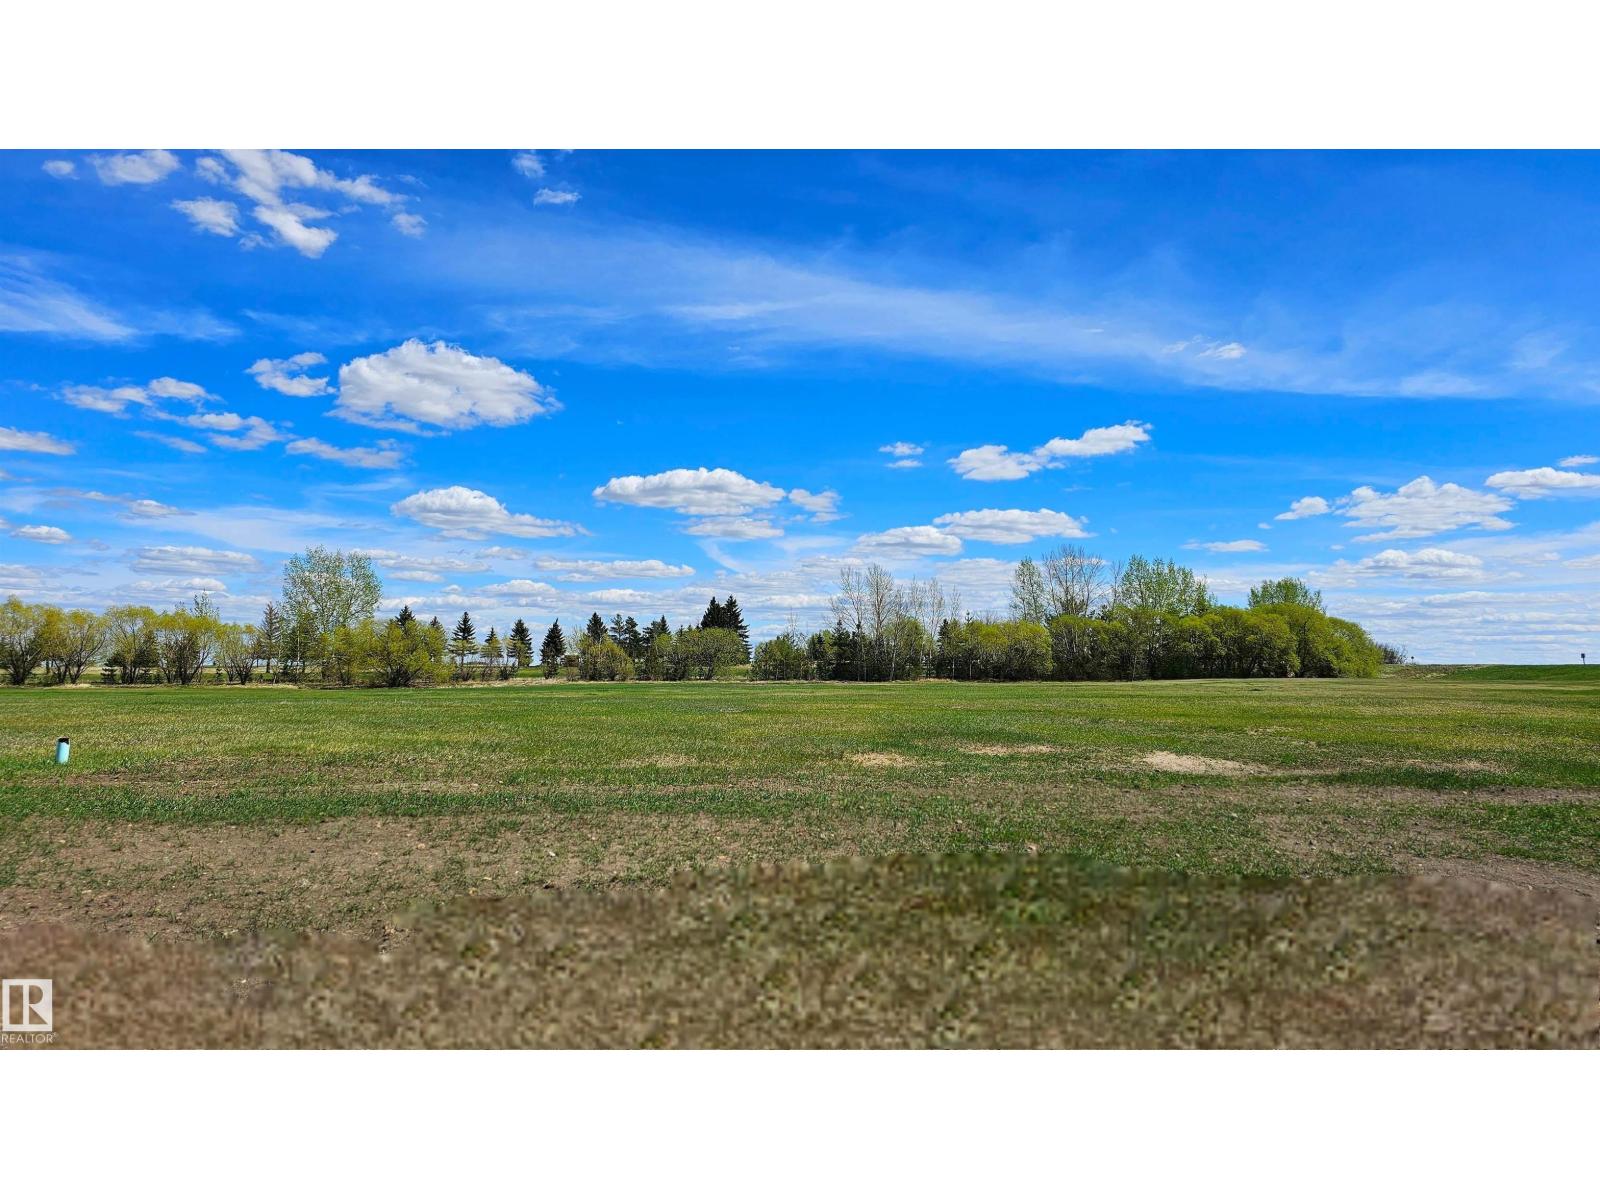
5119 45 St
Viking, Alberta
Build your Dream Home away from the hustle and bustle of City life on these large, 77' x 135', affordable lots in Viking, Alberta. Situated on the 9th hole of the Viking Golf Course, these lots are in the newest neighborhood with beautiful, modern, homes. Make this property a part of your retirement plan or build your forever family home in this great rural community with access to many amenities including a hospital, clinic, 2 grocery stores, 2 banks, drug store, daycare and a K to 12 school. Central to 4 major centers, Its just a 45 minute drive to Camrose, Vegreville, and Wainwright and 1 hr and 15 minutes to Sherwood Park. (id:65446)
23 Main Street
Erin, Ontario
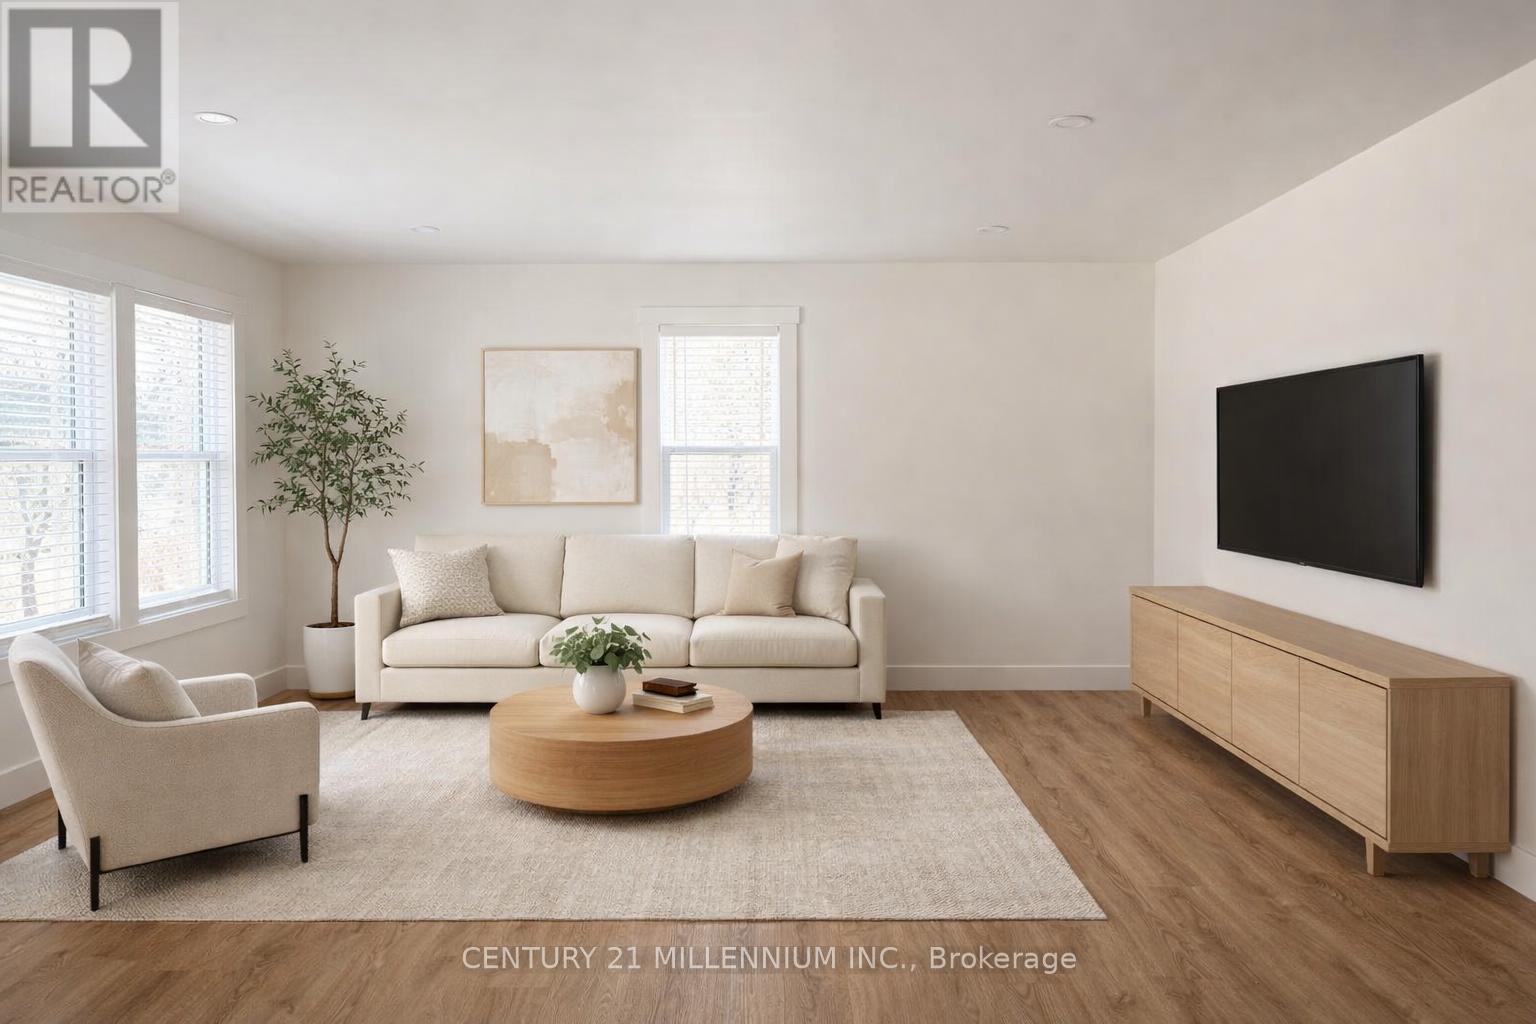
Charming Renovated Bungalow Backing Onto Lions Park in the Heart of Erin,Welcome to this beautifully updated detached bungalow located on scenic Main Street in Erin, backing directly onto Lions Park for the ultimate backyard lifestyle. This inviting home offers a functional layout with a convenient side entrance leading into the bright eat-in kitchen, while the main entrance opens into a separate living room overlooking the picturesque front yard. The main level features two well-appointed bedrooms and a full bathroom, ideal for first-time buyers, down sizers, or investors. A separate entrance provides access to the lower level, currently under renovation, with rough-ins for a full bathroom, additional bedroom, and recreation space - offering excellent potential for an in-law suite or expanded living area. Step outside to a spacious backyard retreat complete with a deck, ample green space, and direct gated access to Lions Park - perfect for families, pet owners, or anyone who loves outdoor living. Located in the heart of Erin's historic Main Street, you're just steps from charming boutiques, cozy cafés, local restaurants, and the warm, welcoming atmosphere that makes small-town living so special. (id:65446)
1240 Pentland Crescent
Quesnel, British Columbia
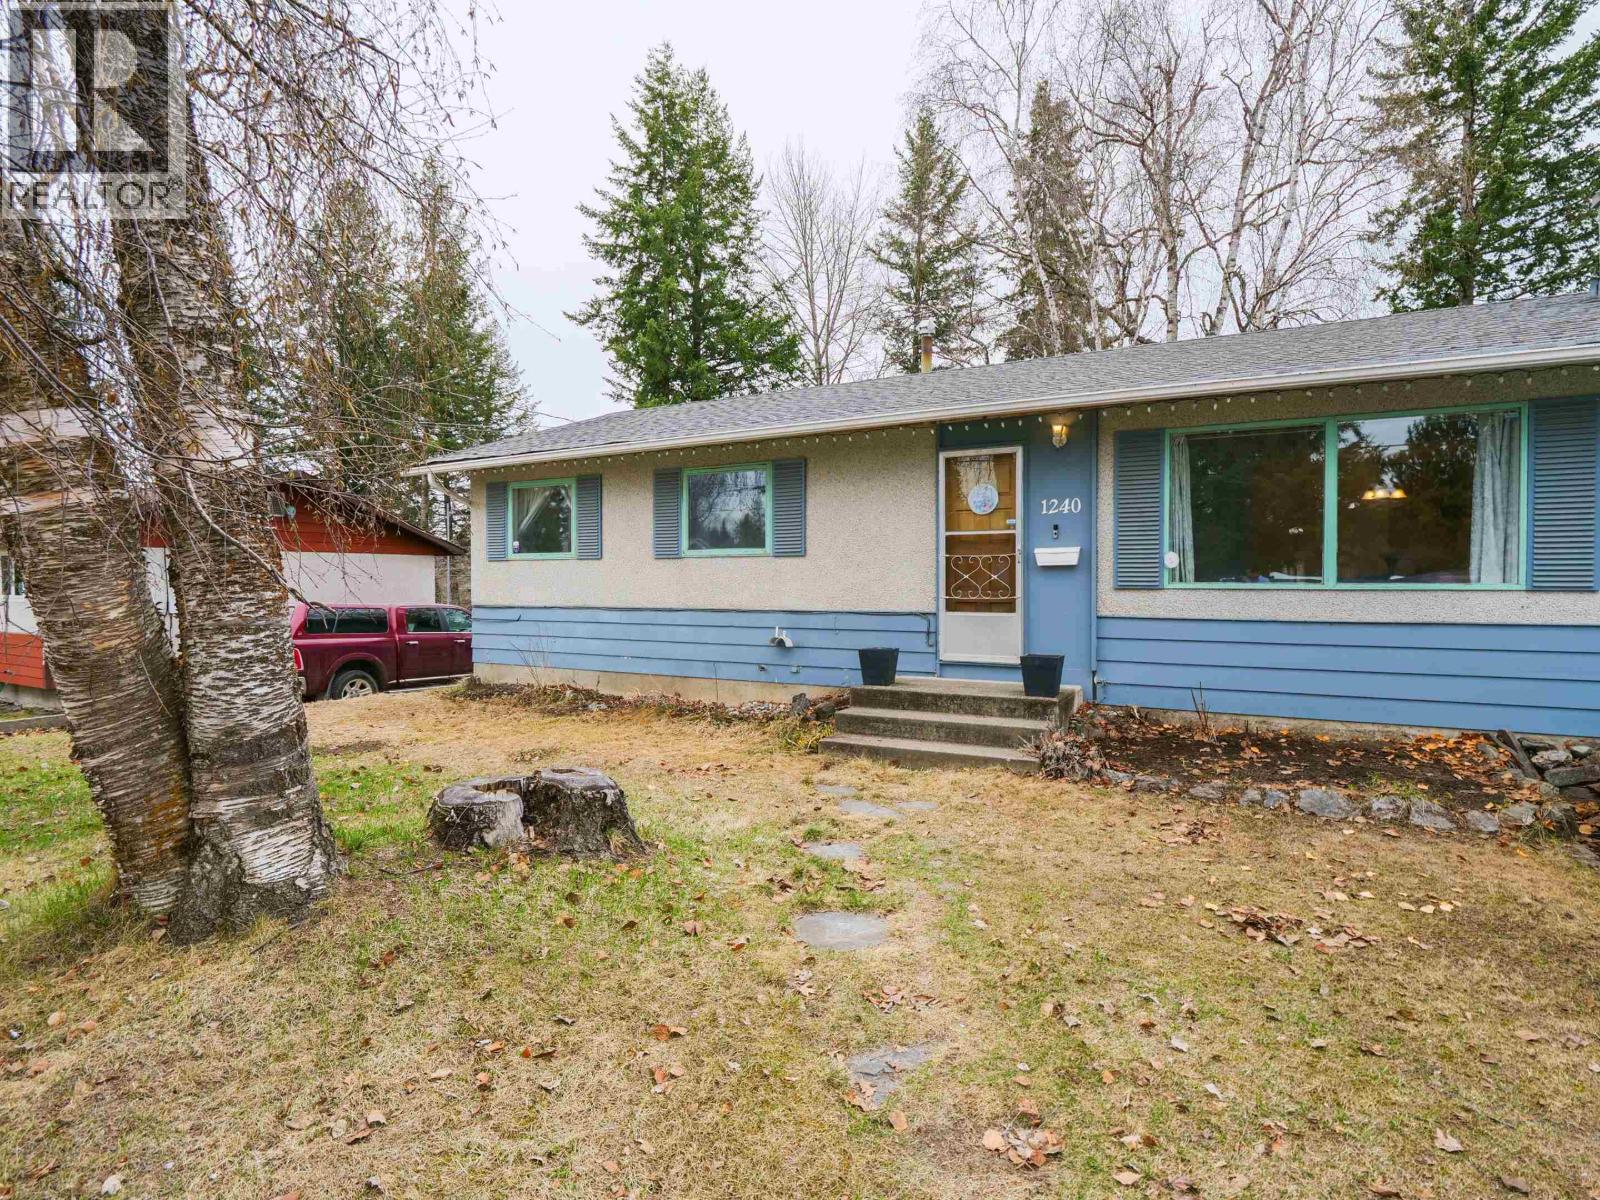
Room for the whole family in this well laid-out 4-bedroom, 1.5-bath split-entry home in Uplands! With 3 bedrooms up and 1 down, plus a finished family room, there’s plenty of space for everyday living. Step out onto the large sundeck overlooking the fully fenced yard, perfect for kids, pets, or entertaining. A carport and detached workshop add extra functionality, while the updated roof (April 2022) provides added value. Located in a quiet, family-friendly neighbourhood close to schools, shopping, parks, and trails, this is a great opportunity to get into a desirable area. (id:65446)
502 - 223 Webb Drive
Mississauga, Ontario
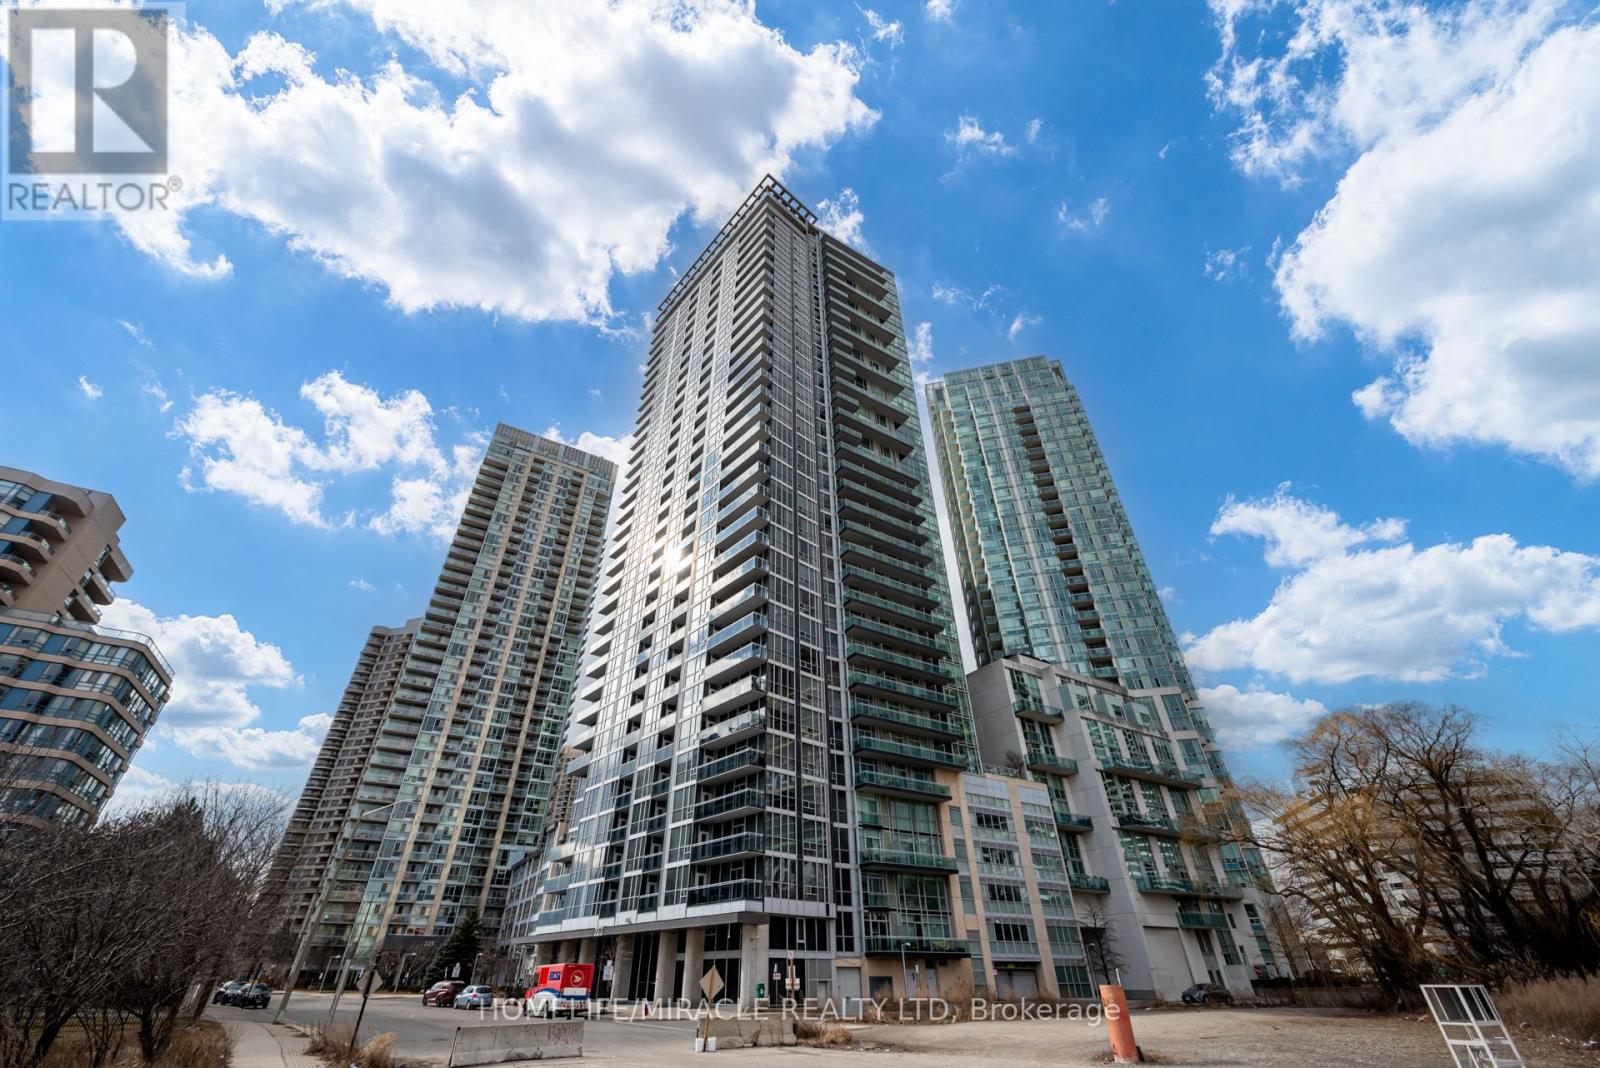
Unit Over Looking The Beautiful City Of Mississauga . Located In The Luxurious "Onyx". Building With Amenities Like 24Hr Concierge, Roof Top Party Room And Terrace. Large Exercise Room, Yoga Room, Full Length Indoor Swimming Pool, Outdoor Hot Tub, Roof Top Party Room . Walking Distance To Transit & Square One, Extras: Washer, Dryer, Fridge, Stove, Dishwasher/ Parking Spot, Fully Furnished. Available Unfurnished If Requested Brand New Washer & Dryer W/ 5 Year Warranty. (id:65446)
1702 - 80 Marine Parade Drive
Toronto, Ontario
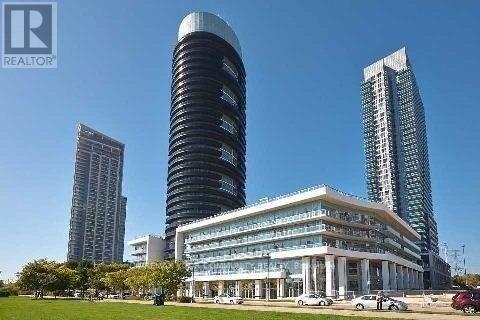
Come Live In The "Centerpiece" Of Lakeshore: 80 Marine Parade with 5* Amenities. Breathtaking Views Of Lake Ontario And Iconic TO City Skylines. Adjacent To Parks, Boardwalk Leading All The Way To The "Beaches" And Beyond. Nature Trails, Beach, Marina, Restaurants, Quaint Cafes, Butterfly Sanctuary +++++ (id:65446)
1411 Tobyn Drive
Burlington, Ontario
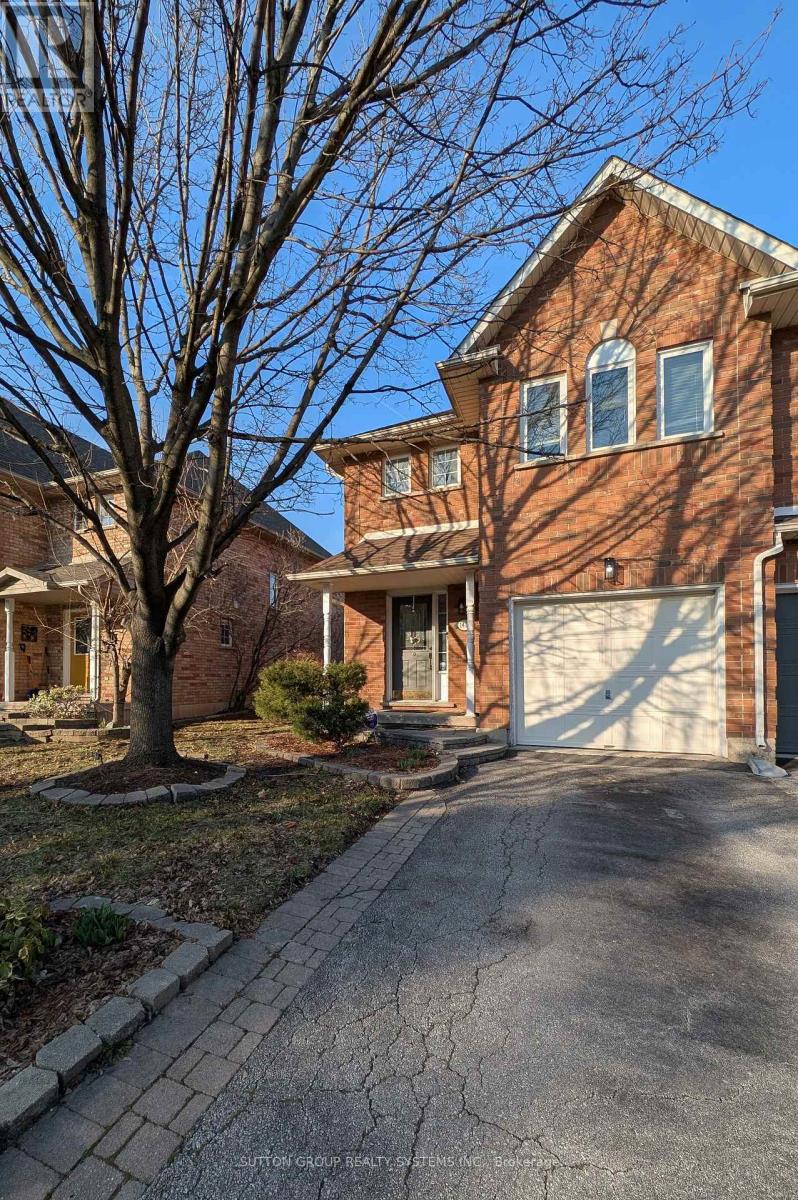
Welcome to this sun-filled corner TH backing into a beautiful park and open space, Perfect to enjoy your coffee and serenity around. This property offers 3 bedrooms and 2.5 bathrooms with a grand entrance and spacious layout. The master bedroom boasts a walk-in closet and a private ensuite bathroom. Two additional bedrooms feature ample closet space and large windows. A finished basement serves as an ideal recreation area with plenty of storage. No carpet on the main and second floors.. Enjoy the space and features this house has to offer. (id:65446)
5 - 4 Bradbrook Road
Toronto, Ontario
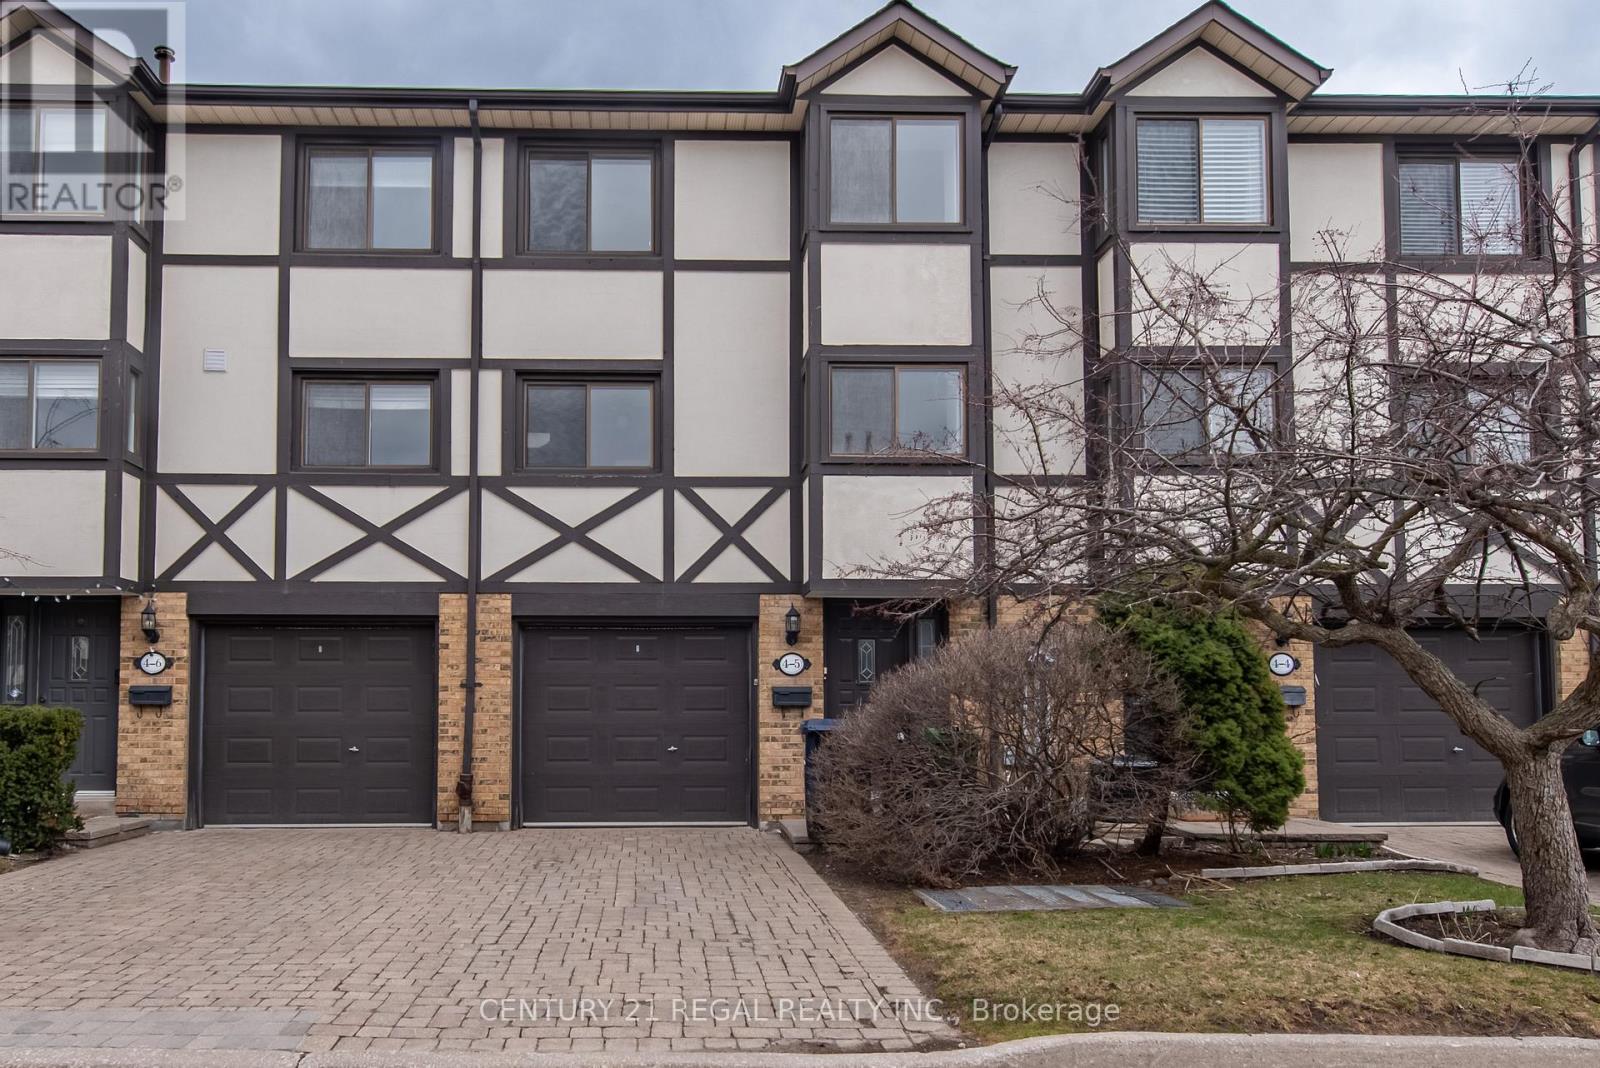
Bradbrook Square - a charming collection of multi-level Tudor-style townhomes nestled on a quiet residential street in a prime Islington location. This is a true hidden gem and an ideal place to raise a family. This spacious 1,500 sq. ft. unit features an impressive 11.5-foot ceiling in the living room, creating an airy and inviting atmosphere. Sunfilled eat-in kitchen. The separate dining room overlooks the living space, adding architectural interest and functionality. Natural sunlight fills every room, enhancing the warmth of the home. The basement offers versatile space that can be used as a family room, home office, or gym. Generously sized bedrooms provide comfort and flexibility for growing families. Step outside to a private patio bordered by dense trees for a private, tranquil setting- perfect for relaxing or entertaining. A true renovator's dream, this home offers the opportunity to upgrade and customize to your own taste and vision. Located in one of the best pockets of Islington, you're just a short walk to great shops, trendy restaurants, and excellent schools. Enjoy easy access to parks, the lake, the airport, downtown Toronto, Sherway Gardens, and major highways including the Gardiner Expressway, QEW, and Highway 427. TTC bus routes are nearby, and Islington Subway Station is just 10 minutes away. Maintenance fees include water, building insurance, landscaping, snow removal, and access to a healthy reserve fund. (id:65446)
99 Douglas Road
Richmond Hill, Ontario

"Modern Luxury Estate" nestled in prime location in Richmond Hill in a quiet street that ends to Lake Wilcox. This home is absolutely a must see. Meticulously built by "White Land Homes" with ***Tarion Warranty***.Approx.7000 ft2 of luxury finished living space. Walking distance to park/community center/ yonge st. / shops and other amenities. Pool size back yard. Exceptional attention to details and custom mill-work thru-out. Control 4 automation. B/I speakers thru-out. Alarm, Sprinkler system, Central Vac. 22 ft ceiling height in foyer. Bright and open concept layout. White oak floor thru-out main and second and Italian porcelain tiles on lower. Magnificent LED lighting/mirrors thru-out the house. Elevator working in all 3 levels. Radiant heated floor in basement. Snow melt system in (drive-way/front porch/front stairs/walk up/walk up stairs to the back yard). Master ensuite heated floor. Huge European style Aluminum windows/doors. 2 1/4 solid interior doors. Each bedrooms has ensuite and W/I closet. Master bedroom has 2 separate walk in closets (His/Hers). Unique feature wall in every bedroom. Fabulous modern kitchen design. kitchenette with stove/hood fan/dishwasher and sink attached to the main kitchen. Massive water fall island and counter tops made of beautiful natural stone. Huge skylight above the staircase plus 2 more in master closet and laundry room. Top of the line built-in appliances. Exercise Room, Sauna, Steam shower, Theater room with fabric paneling, Wet Bar, wine rack, Nanny room with feature wall, ensuite and closet. 2nd laundry room and a powder room in the basement. 2 A/Cs, 2 Furnaces, 2 HRVs. All mechanical room equipment are owned (No rentals). High quality Epoxy floor and pvc slat walls (easy shelves and hanger installation) in the double height garage with possibility to install hoists for 2 more cars. 220V plug for electrical car charging in the garage. ****See attachment for Virtual tour**** (id:65446)