
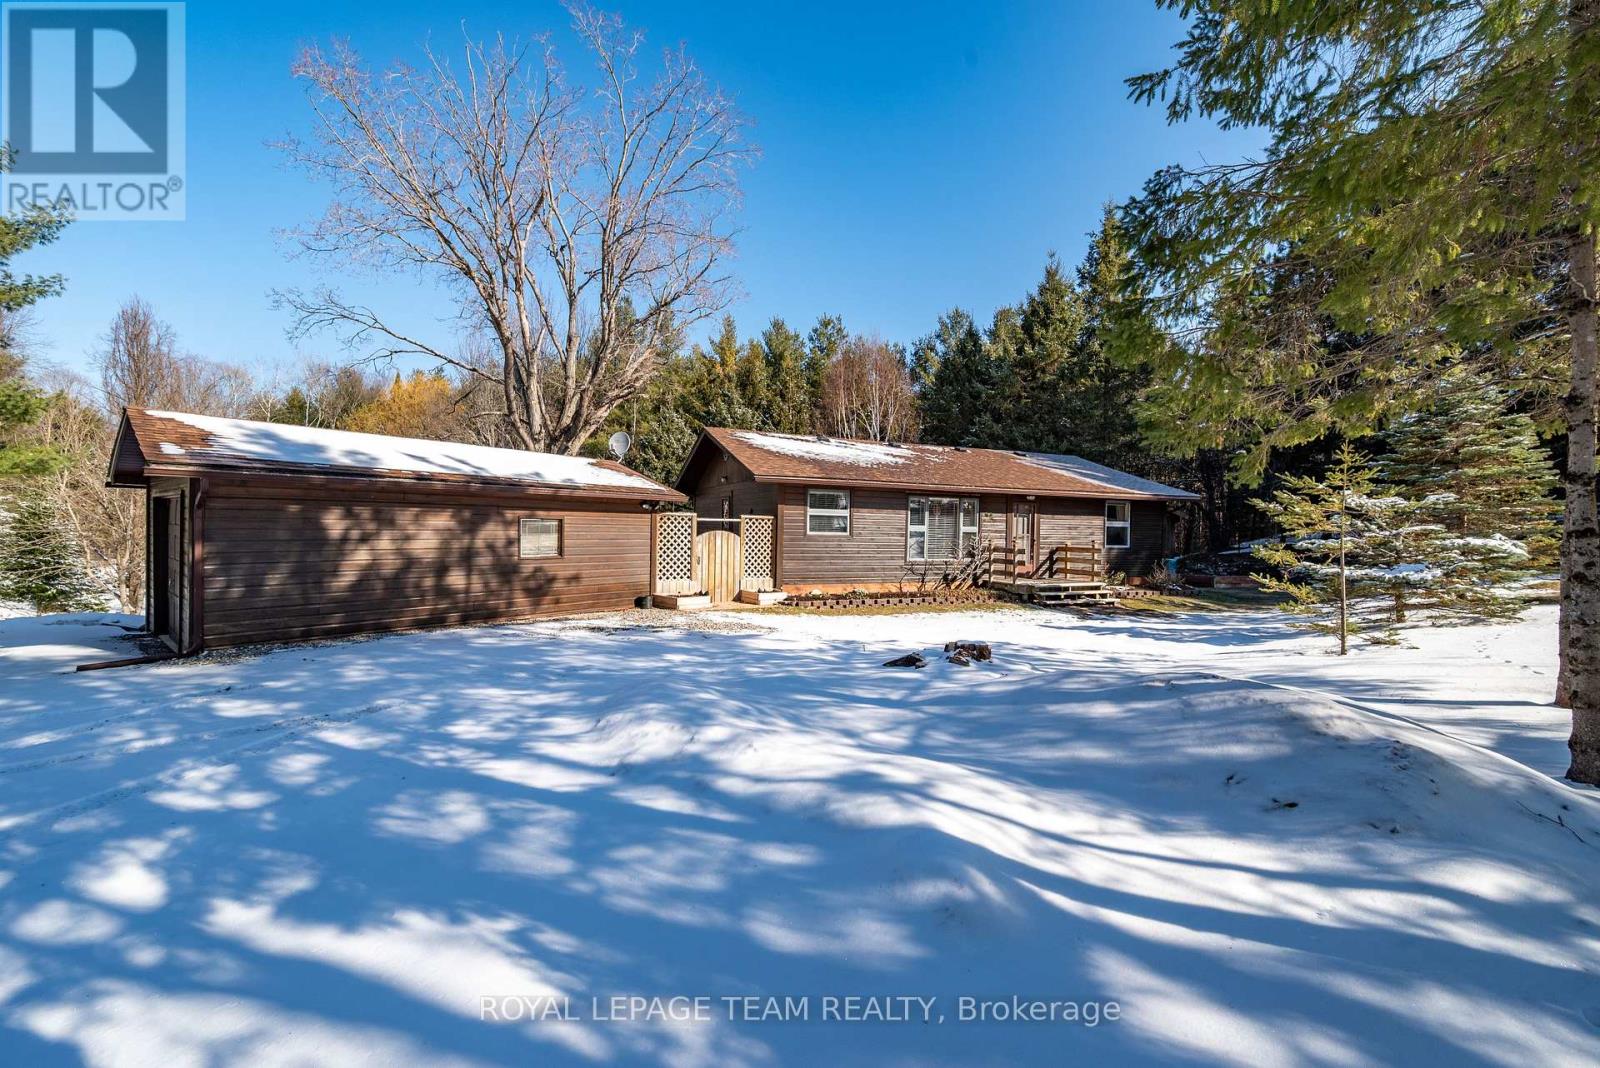
5202 Mcdonalds Corners Road
Lanark Highlands, Ontario
First time offered! A beautifully maintained one-owner home set on a private ~5-acre property just outside McDonald's Corners. Pride of ownership is evident throughout this inviting 2-bedroom, 1-bath home, featuring a bright open-concept kitchen and living area, ideal for both everyday living and entertaining. Stay cozy year-round with a woodstove, complemented by electric baseboard heating. Enjoy the peaceful surroundings from the attached screened-in porch, or step outside to explore your own slice of nature, complete with a small pine forest and a gentle creek along the back of the property. The unfinished basement offers high ceilings and excellent potential for future living space or additional storage. Ideal for those seeking quiet country living with convenient access-just 13 minutes to Lanark, 24 minutes to Perth, and only 1 hour to Kanata. (id:65446)
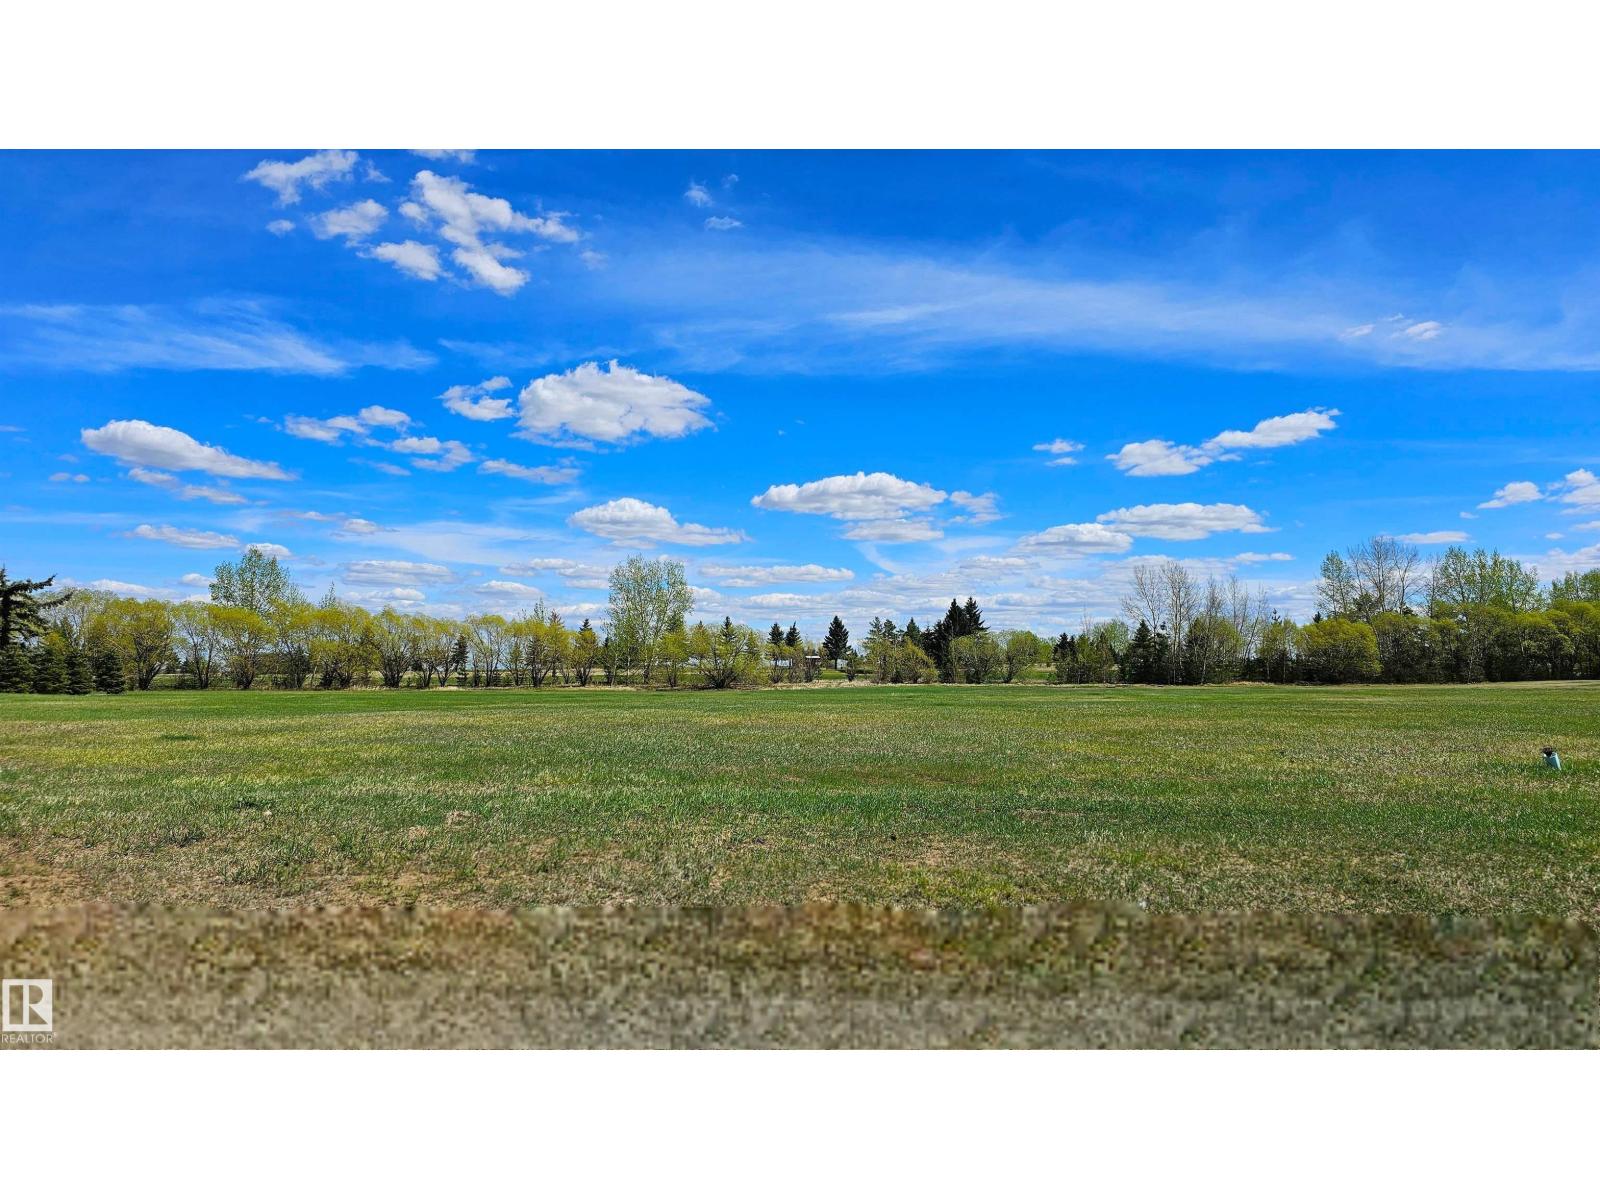
5123 45 St
Viking, Alberta
Build your Dream Home away from the hustle and bustle of City life on these large, 77' x 135', affordable lots in Viking, Alberta. Situated on the 9th hole of the Viking Golf Course, these lots are in the newest neighborhood with beautiful, modern, homes. Make this property a part of your retirement plan or build your forever family home in this great rural community with access to many amenities including a hospital, clinic, 2 grocery stores, 2 banks, drug store, daycare and a K to 12 school. Central to 4 major centers, Its just a 45 minute drive to Camrose, Vegreville, and Wainwright and 1 hr and 15 minutes to Sherwood Park. (id:65446)
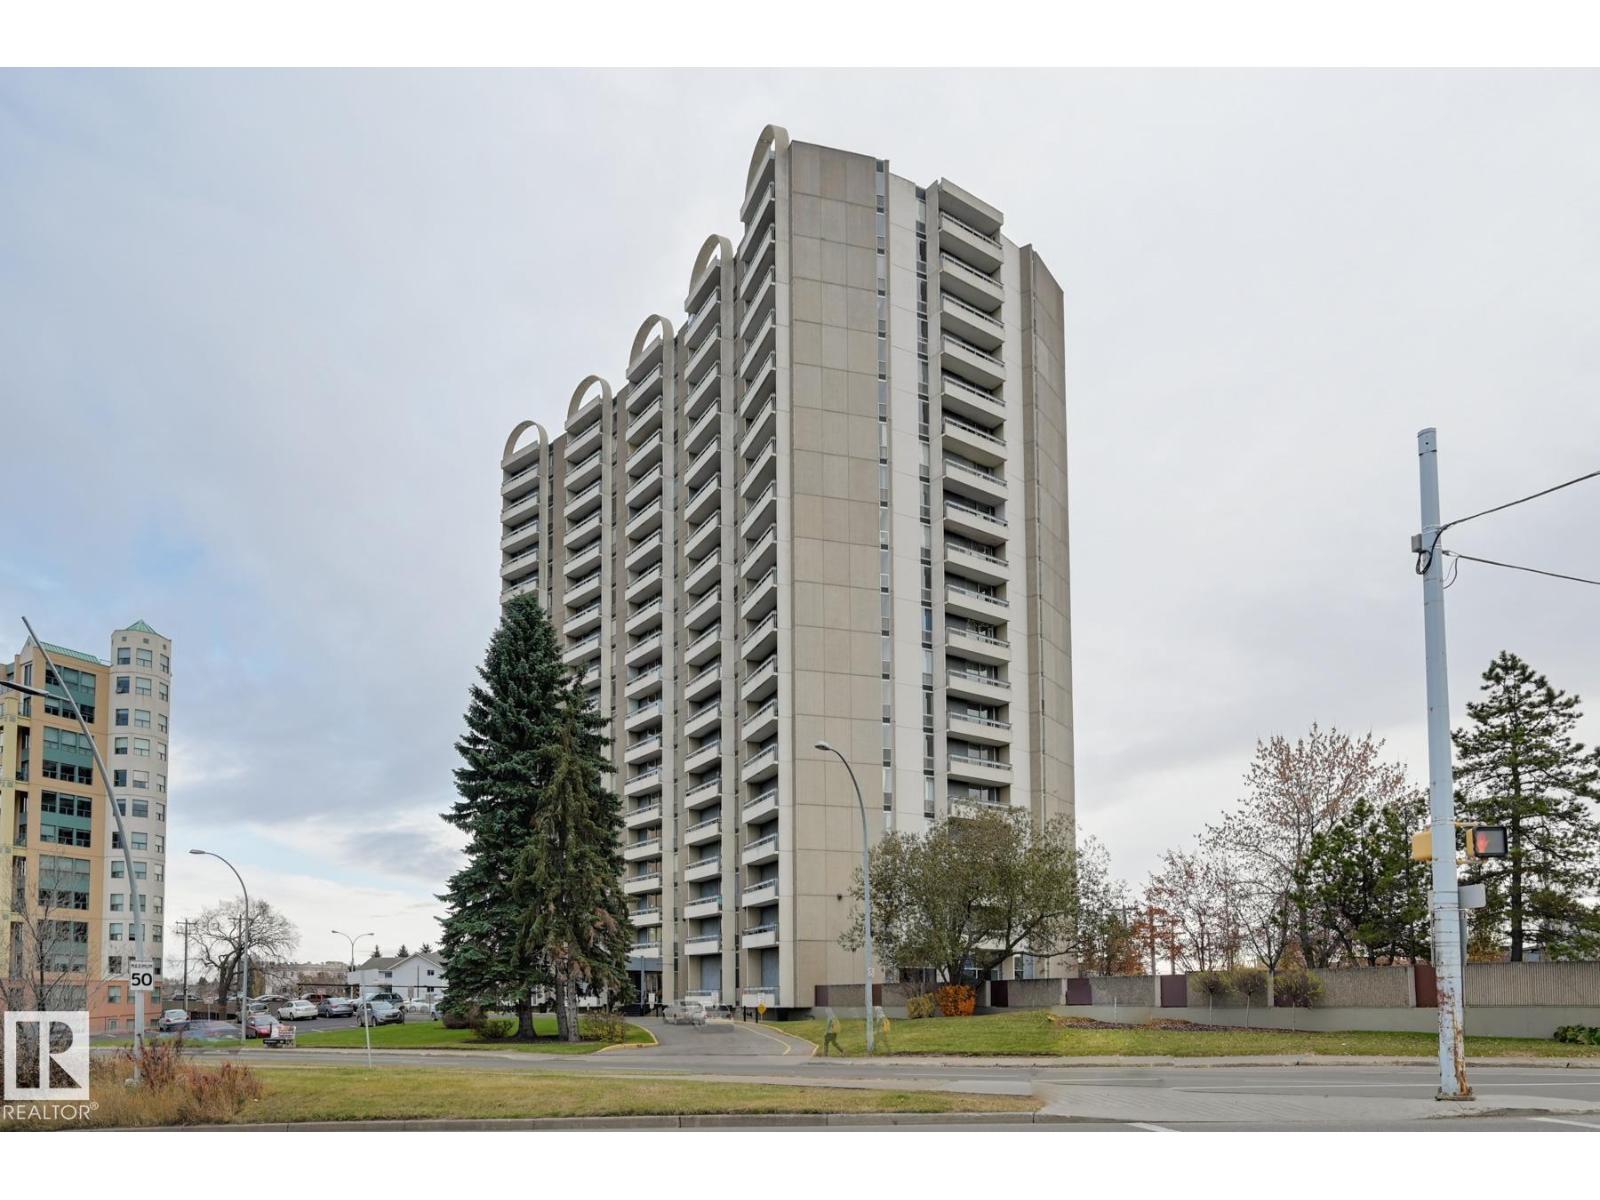
#409 10883 Saskatchewan Dr NW
Edmonton, Alberta
DOWNTOWN and RIVER VALLEY VIEWS from this RENOVATED 652 sq.ft. condo conveniently located on SASKATCHEWAN DRIVE just steps to the river valley trails, trendy shops, restaurants, coffee shops and a short walk to the U of A and Whyte Avenue. Features of this beautiful home include an OPEN KITCHEN with 2 tone cabinetry with lots of storage, a pantry and a large island, vinyl plank flooring throughout & a 3 piece bathroom with a large walk-in shower. Included is the fridge, ceramic top stove, microwave hood fan, dishwasher, wall mounted TV's in the living room & bedroom & the bar stools. Enjoy the gorgeous views from the spacious north facing balcony. The condo fees include all the utilities and building amenities which include an outside courtyard, fitness centre, social room, saunas and visitor parking. Shows very well! (id:65446)
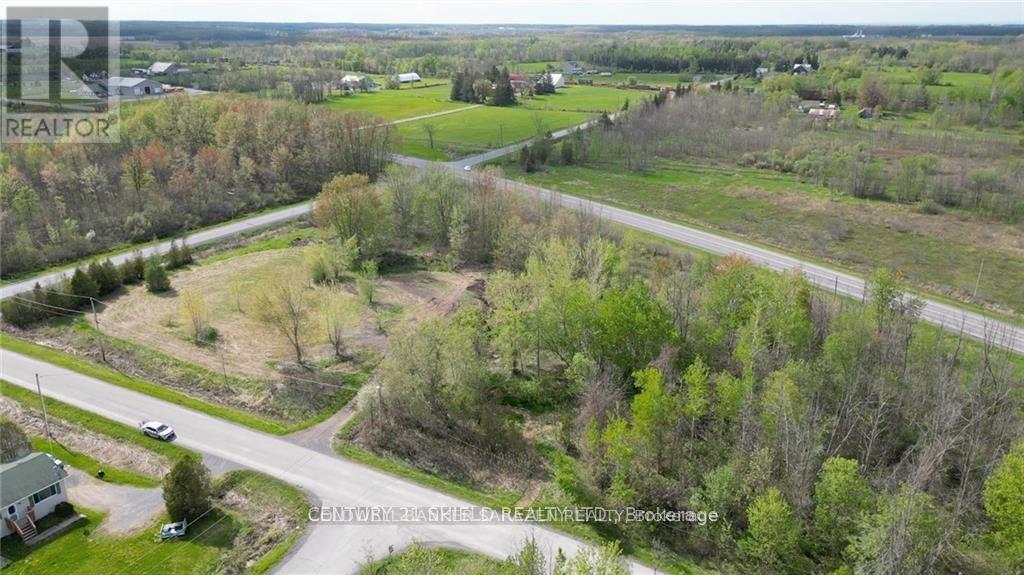
0 Chevrier Street
North Stormont, Ontario
Exceptional 3.75-acre LOT zoned General Commercial, permitting a wide range of uses including Residential, hotel, shopping centre, vehicle dealership, long-term care facility, restaurant, car wash, and more (see attached zoning list for full details). Ideally located at a high-exposure, high-traffic intersection of Highway 43, Tolmies Corners Road, and Chevrier Street, offering outstanding visibility and access. The property backs onto a growing residential subdivision of approximately 100 lots, with over half already built and occupied, providing strong built-in demand. Prime regional access just minutes to Highway 138, 15 minutes to Highway 417, and 15 minutes to Cornwall. A rare and versatile site in a rapidly developing area. (id:65446)
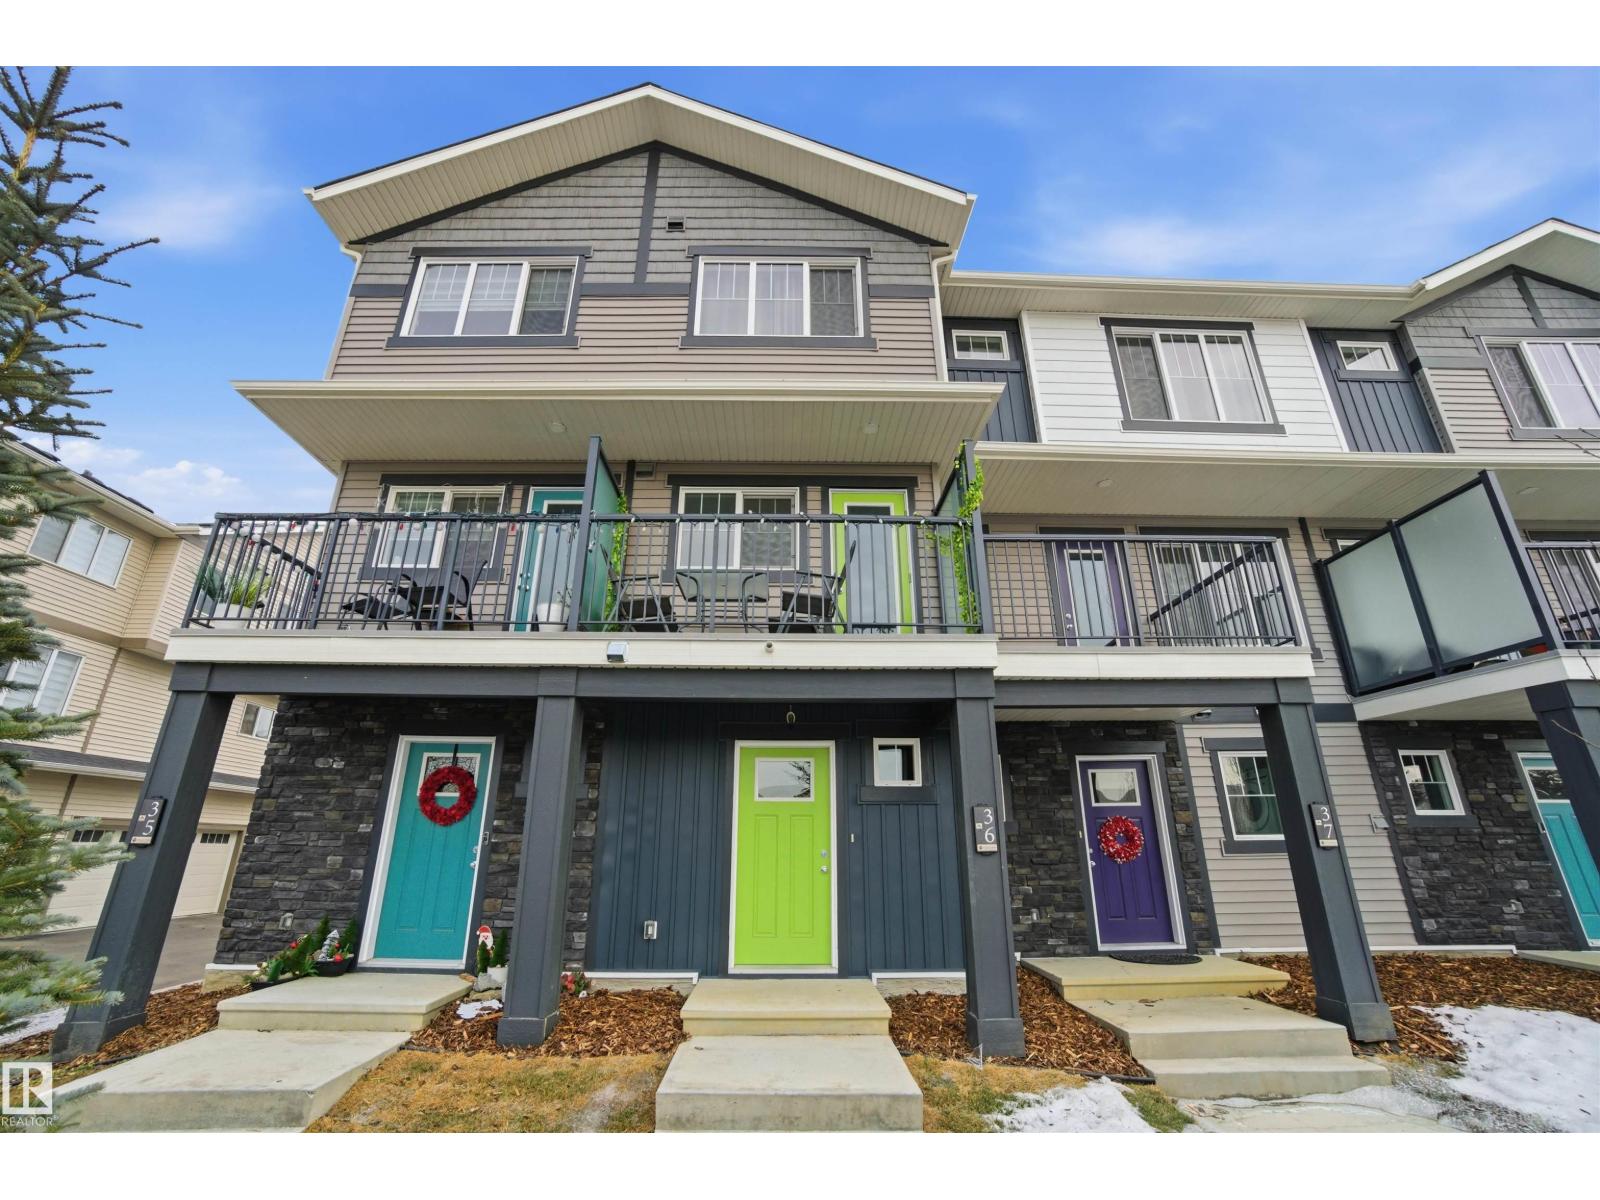
#36 1530 Tamarack Bv NW NW
Edmonton, Alberta
Welcome to this stunning townhouse located in the well-maintained community of Tamarack. This modern home features 2 bedrooms, 1.5 bathrooms, and a functional main-floor layout that includes the dining room and kitchen, with both bedrooms located on the second floor. Step inside to discover contemporary finishes such as stainless steel appliances, upgraded cabinetry, quartz countertops throughout, and stylish lighting fixtures. The lower level offers an attached garage, along with an additional washroom and laundry area. This home also includes window coverings and a private balcony. With nearby amenities such as a recreation center, schools, a shopping plaza, and Chalo FreshCo for convenient grocery runs, everything you need is close by. Easy access to Anthony Henday Drive and proximity to walking trails make this property a must-see. (id:65446)

00 Chevrier Street N
North Stormont, Ontario
Exceptional 3.75-acre commercial development opportunity zoned General Commercial, permitting a wide range of uses including hotel, shopping centre, vehicle dealership, long-term care facility, restaurant, car wash, and more (see attached zoning list for full details). Ideally located at a high-exposure, high-traffic intersection of Highway 43, Tolmies Corners Road, and Chevrier Street, offering outstanding visibility and access. The property backs onto a growing residential subdivision of approximately 100 lots, with over half already built and occupied, providing strong built-in demand. Prime regional access just minutes to Highway 138, 15 minutes to Highway 417, and 15 minutes to Cornwall. A rare and versatile site in a rapidly developing area. Seller will consider taking a VTB. (id:65446)
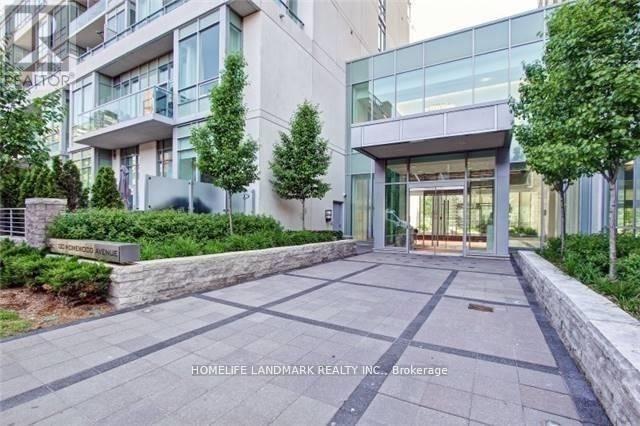
1807 - 120 Homewood Avenue
Toronto, Ontario
Welcome To The Verve--Tridel's Energy Saving Star Building. This Spacious(861 Sq.Ft) Split 2 Bedroom. Bright/Sunny/Clear Stunning Southern And Eastern View. Gourmet Kitchen W/ Granite, 9Ft Ceilings, Open Concept Design. Amazing Downtown Location; Walk To All Amenities And Both Yonge And Bloor Subway Line. Close Access To Dvp. Great Amenities: Rooftop Pool, 24Hr Concierge, Visitor's Parking,Theatre,Fitness Centre, Aerobics, Billiards Room, Sun Deck. (id:65446)
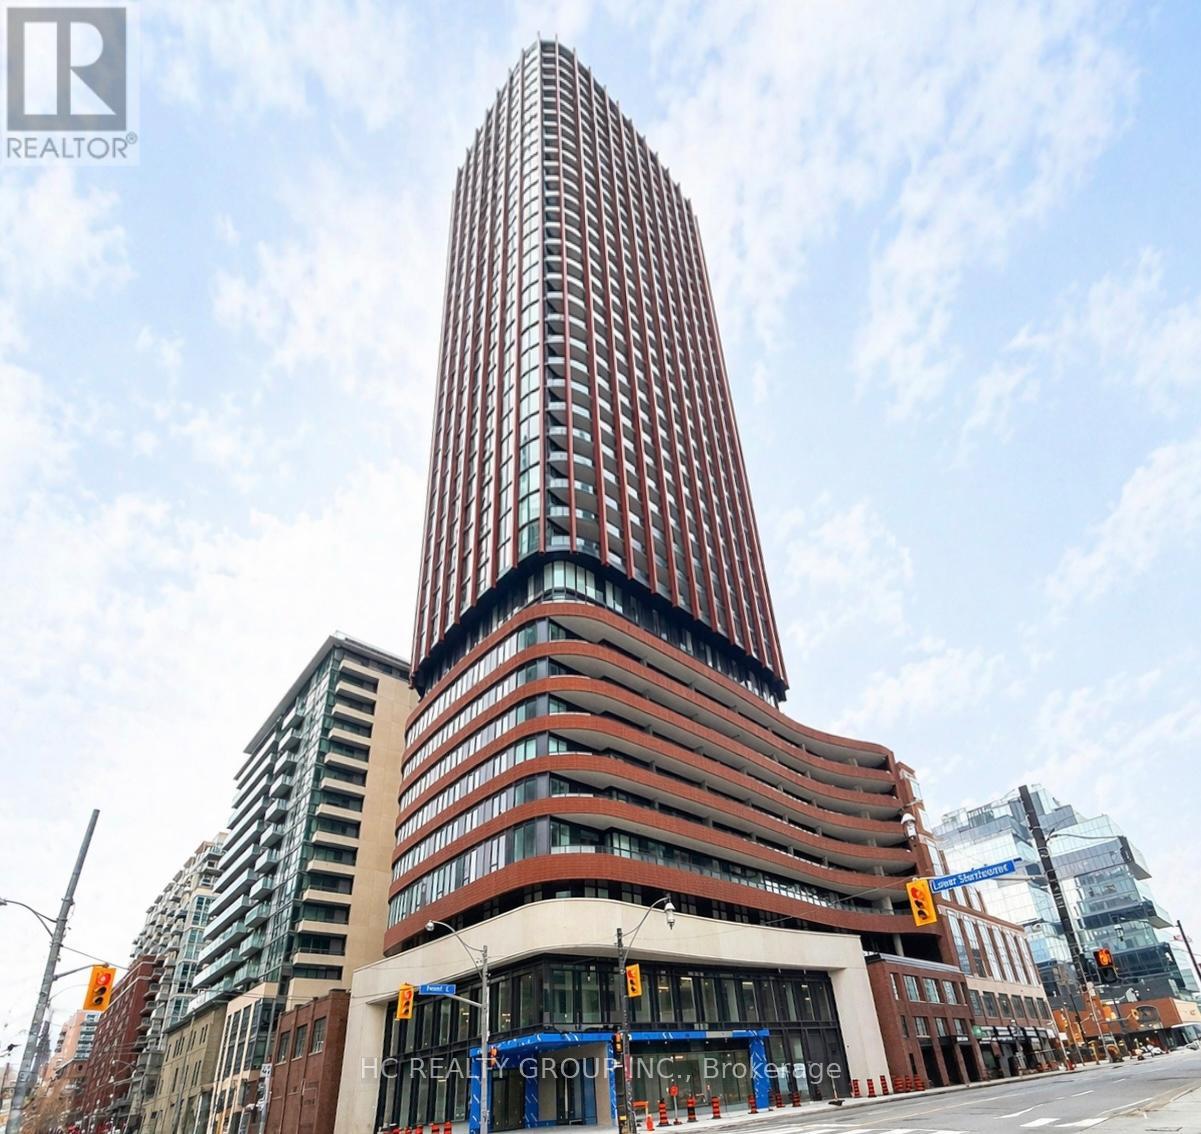
2015 - 180 Front Street E
Toronto, Ontario
Discover stylish downtown living at The Whitfield. This bright, brand-new one-bedroom suite features floor-to-ceiling windows that bring in plenty of natural light, along with a smart, efficient layout that makes the most of the space.The modern kitchen is equipped with built-in stainless steel appliances and opens seamlessly into a comfortable living area-perfect for both everyday living and entertaining. Step out onto a private balcony and enjoy a quiet outdoor space right in the city.Located at 180 Front St E, within walking distance to St. Lawrence Market, the Distillery District, great restaurants, and easy transit access. A perfect opportunity to enjoy convenient and vibrant downtown living. (id:65446)
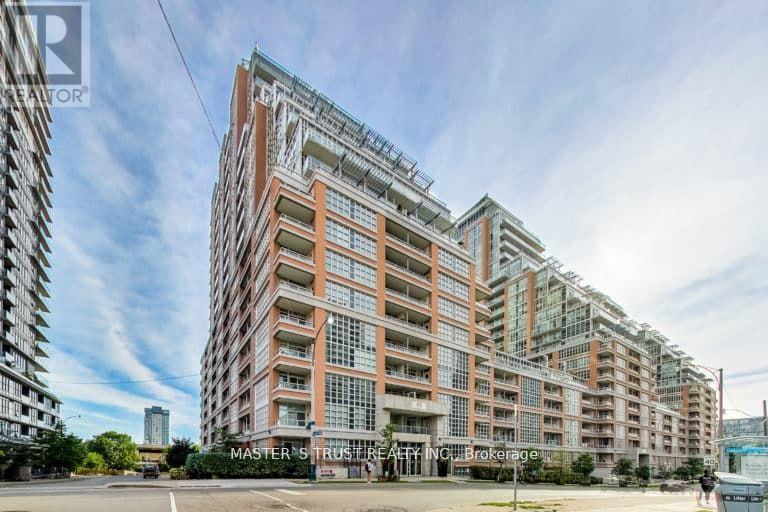
1008 - 65 East Liberty Street
Toronto, Ontario
Luxury living in the highly sought-after Heart Of Liberty Village! 696 sqft, 1+Den Open-Concept Layout. Enjoy bright southwest exposure with lakeview. Professionally renovated throughout. Brand new 9 inch wide plank flooring, modern bathroom with walk-in rain shower, designer lighting, new pot lights with dimmer. Den is perfect for working from home, or dining under the new chandelier. The kitchen features all Stainless Steel Appliances, Quartz Countertops, Tiled Backsplash, and plenty of counter height seating space. Amenities: Fitness Club, indoor swimming pool, rooftop Lakeview Club, Outdoor Terrace And Bbqs, Golf And Sports Simulator, Movie Theatre Room, Bowling Alley With Two Lanes, Billiards Room, Games Room, Guest Suites and Visitor Parking. Amazing Location: Steps to Lakefront parks and trails, TTC stop at your doorstep. 5-minute walk to King streetcar and CNE GO station. Enjoy village living with everything you need: Grocery Stores, LCBO, Goodlife, Coffee shops, Restaurants, too many to mention. The unit includes an Underground Parking Space and a Storage Locker. Tenant pays Own hydro & Insurance. (id:65446)
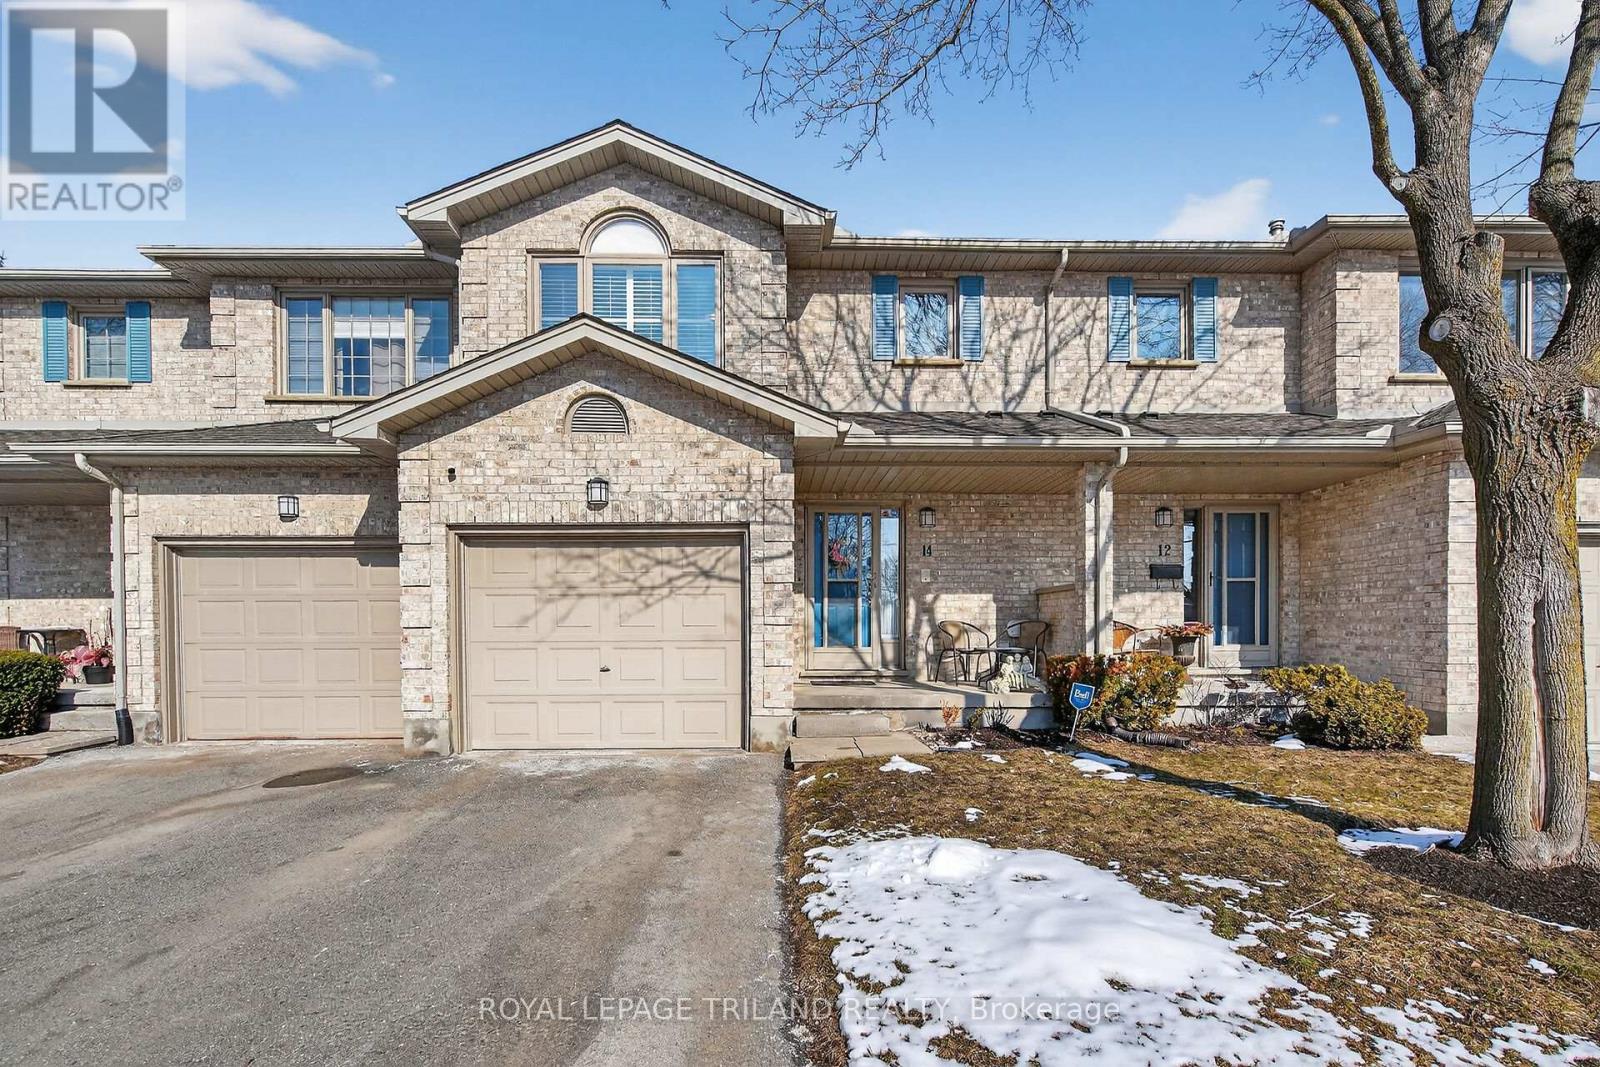
14 - 155 Killarney Road
London North, Ontario
Welcome to this beautifully updated two-storey townhouse tucked away on a quiet cul-de-sac in the heart of Northridge. Surrounded by mature trees and exceptional privacy, this home offers direct access to a scenic 5.2km trail system along the Thames River - perfect for walking, running, or cycling. The bright, south facing entryway opens into a warm and inviting living room highlighted by a contemporary gas fireplace. The renovated kitchen (2023) features sleek cabinetry, quartz countertops, a glass tile backsplash, and stainless steel appliances, with the adjoining dinette leading to a private L shaped deck nestled among the trees. As a middle unit, this home benefits from natural shade and improved insulation, helping maintain comfortable temperatures and reducing energy costs. The second floor includes a spacious primary bedroom with a generous walk in closet, along with two additional well sized bedrooms. The finished basement adds even more versatility with a recreation room complete with built in TV and speakers, a full four-piece bathroom, a dedicated laundry room, and ample storage. This well managed community provides low maintenance living with landscaping, snow removal, and crass cutting included. Recent improvements - ne A/C (2021), luxury vinyl plank flooring throughout the second level (2024), new washer and dryer (2024), duct cleaning (2024), and fresh paint (2024), ensure a move-in ready experience. Ideally located in everyday amenities and top rated schools, this home offers the perfect balance of convenience, comfort, and natural surroundings. (id:65446)
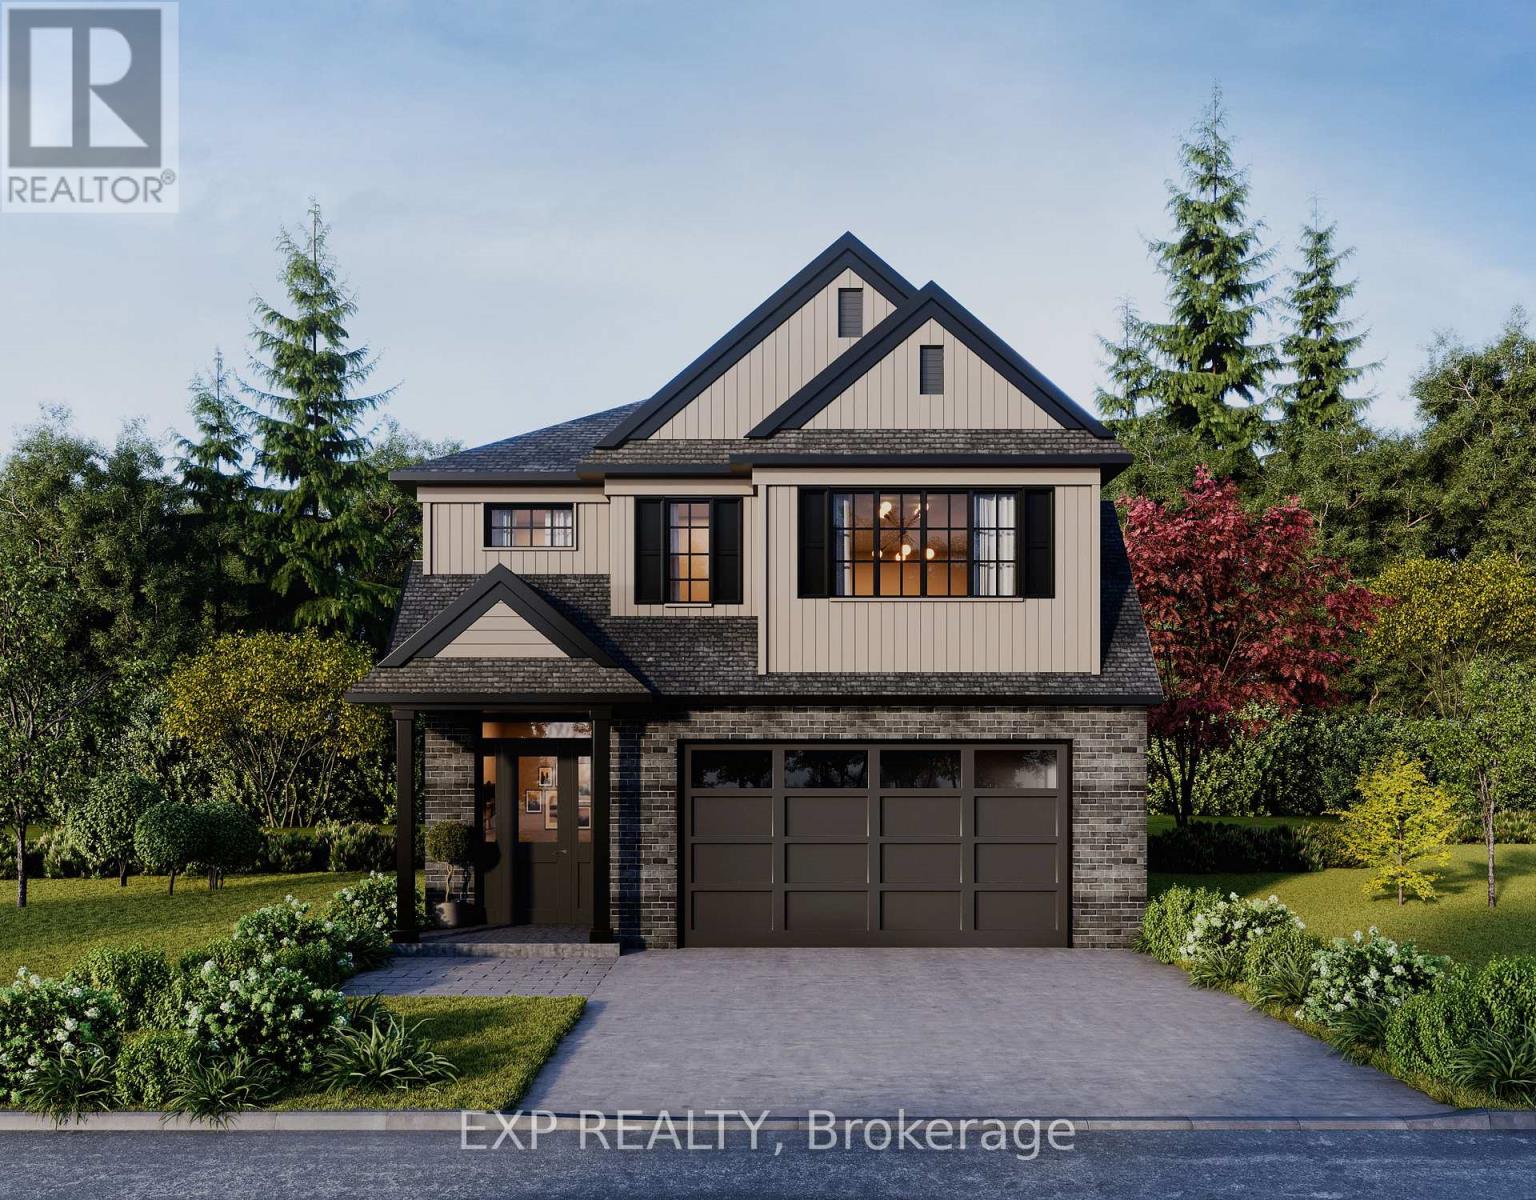
6768 Heathwoods Avenue
London South, Ontario
To be built by Built by Johnstone Homes, Open Houses held at Model located at 6875 Heathwoods. The Ellington is a to-be-built 4-bedroom, 3-bath detached home offering approximately 1,979 sq. ft. of finished space on a 48-ft lot backing onto mature trees in southwest London's desirable Heathwoods community. Additional 40', 52' and 58' lots are available, including quiet south-facing options with look-out or walk-out basements. Builder-finished basements and decks can also be arranged, with site plans and floor plans available upon request and two finished model homes open for viewing weekends.Inside, nine-foot ceilings, engineered hardwood in main living areas, and generous finish allowances create a modern, adaptable interior. A vaulted dining ceiling enhances the open-concept layout, ideal for everyday living and entertaining. Upstairs, four spacious bedrooms include a primary suite with double vanity and glass-tiled shower, while an unfinished basement with 3-piece rough-in offers future potential. Located near Colonel Talbot amenities, Lambeth Community Centre, and quick 401/402 access. (id:65446)
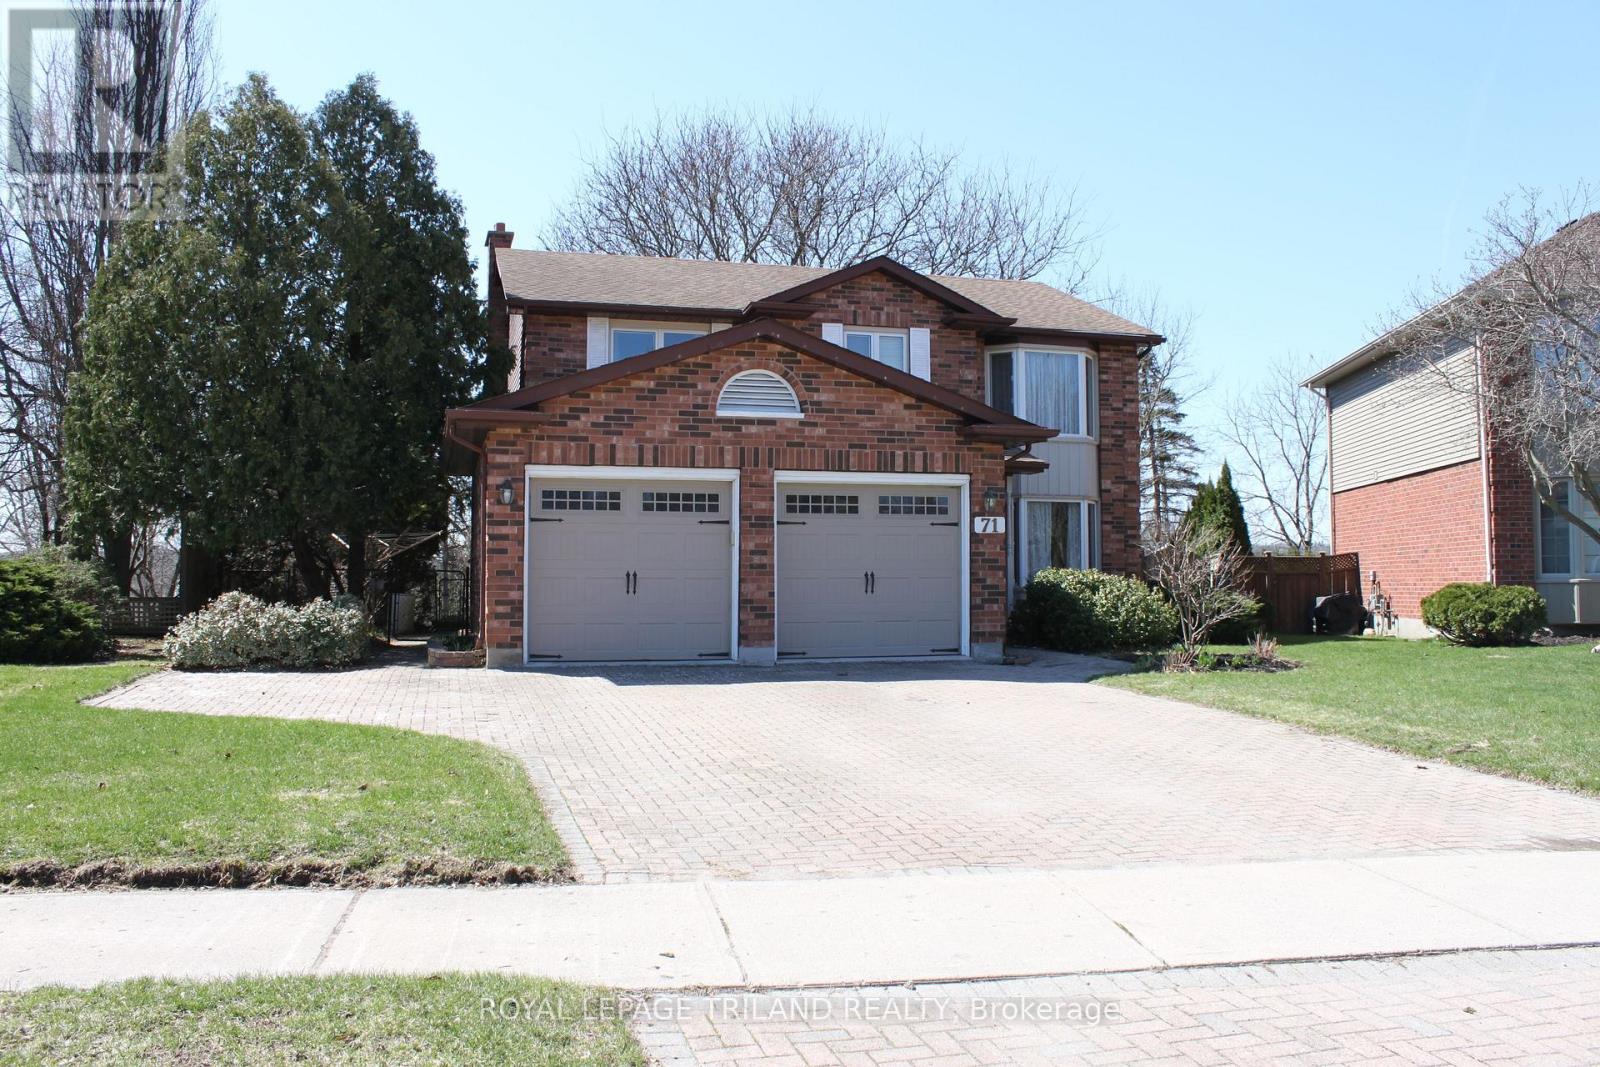
71 Chalfont Road
London North, Ontario
Welcome to 71 Chalfont Road - a rare urban retreat that feels like a private cottage escape, right in the heart of the city. Located in a quiet cul-de-sac with an extra-large pie-shaped lot (174 feet) overlooking the river's edge ravine, this home features an elevated sundeck, gardens, and mature trees. This beautifully maintained two-storey home offers 4+2 bedrooms and 3.5 bathrooms, thoughtfully designed for both everyday living and entertaining. Upon entry, you're welcomed by a gracious front living room ideal for guests, while a separate family living area with a cozy fireplace creates a warm and inviting atmosphere for daily life. Toward the back of the home, the kitchen and dining area overlook a stunning backyard through large windows, offering picturesque views that change beautifully with the seasons. This home truly allows you to experience all four seasons from the comfort of your own space. Upstairs, the primary bedroom features a walk-in closet and a 5-piece ensuite with a Jacuzzi tub, along with generously sized additional 3 bedrooms. The fully finished basement adds exceptional versatility, complete with a sink and cabinetry, making it ideal as a kitchenette - perfect for extended family, guests, or flexible living arrangements and 5th/6th bedroom, a 3-piece bathroom, a large recreation room, and a storage/utility room. Just a 1-2 minute walk to John Dearness PS. From the backyard gate, cross the street and within less than 1 5 minute walk enjoy direct access to the Thames Valley river trail and Springbank Park, one of London's most sought after green spaces, ideal for daily walks, biking, and nature enjoyment. Updates include: Roof and Windows (2019), Newly Painted (2025), Pot Lights on the main floor, and Appliances (2018) including a Refrigerator, Dishwasher, Washer & Dryer, along with updates to the powder room and 2nd-floor bathroom. (id:65446)