
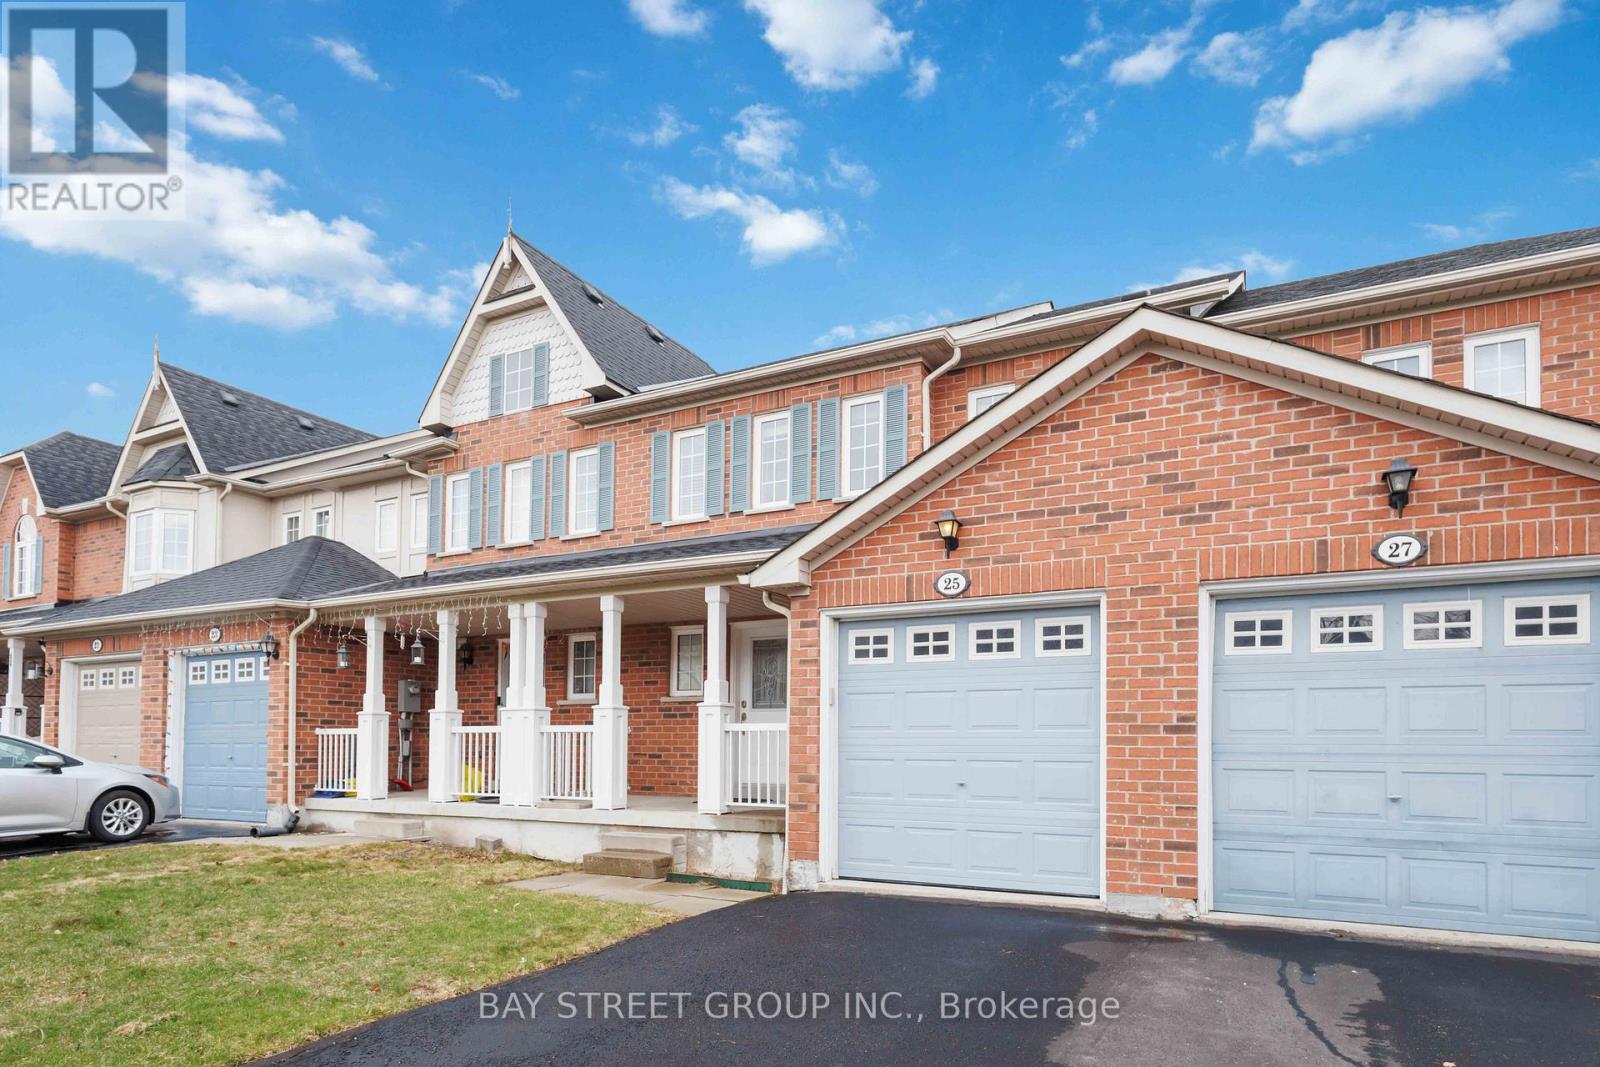
25 Maple Ridge Crescent
Markham, Ontario
Welcome To Your Next Chapter In the Heart of Greensborough! Step Into Comfort With This Inviting FREEHOLD 3-Bedroom, 2.5-Bathroom Townhouse, Tucked Away In One Of Markham's Most Desirable & Family-Friendly Communities. There Are NO POTL Or Maintenance Fees. This Charming Home Offers The Perfect Blend Of Modern Upgrades & Cozy Living, Ideal For Young Families, First-time Buyers, Or Investors. The Main Floor Welcomes You With An Open-Concept Layout Designed For Both Everyday Living & Easy Entertaining. Enjoy Smooth Ceilings & Pot Lights Throughout The Main Floor. At The Heart Of The Home, You'll Find A Beautifully Renovated Kitchen Featuring Ample Cabinetry, Stunning Quartz Countertops, Stainless Steel Appliances, & Multiple Outlets Throughout For All Your Table Top Appliances. A Dream For Home Chefs & Busy Households. Upstairs, Spacious Bedrooms Provide Plenty Of Room For Rest, Work, Or Play. The Primary Suite Offers An Ensuite 4-Piece Bathroom & Generous Closet Space. The Unfinished Basement Offers A Rare Opportunity To Create A Space That's Uniquely Yours. Whether You Envision A Cozy Family Retreat, A Home Theater, A Private Gym, Or A Guest Suite, The Blank Canvas Is Ready For Your Personal Touch. Bring Your Vision To Life & Add Instant Value & Versatility To Your New Home. Outside, You'll Be Surrounded By Nature & Community Amenities. Multiple Parks & Playgrounds Are Just Steps Away. Top-Ranking Schools Nearby Make This An Ideal Location For Growing Families (Walking Distance To Brother Andre Catholic High School). Excellent Public Transit Access Including Walking Distance To Mount Joy GO Station. Short Drives To Restaurants, Retail Stores, & Grocery Stores (No Frills, Food Basics, Garden Basket) Make Running Errands A Breeze. Don't Miss The Opportunity To Make This Move-In-Ready Gem Your Forever Home. (id:65446)
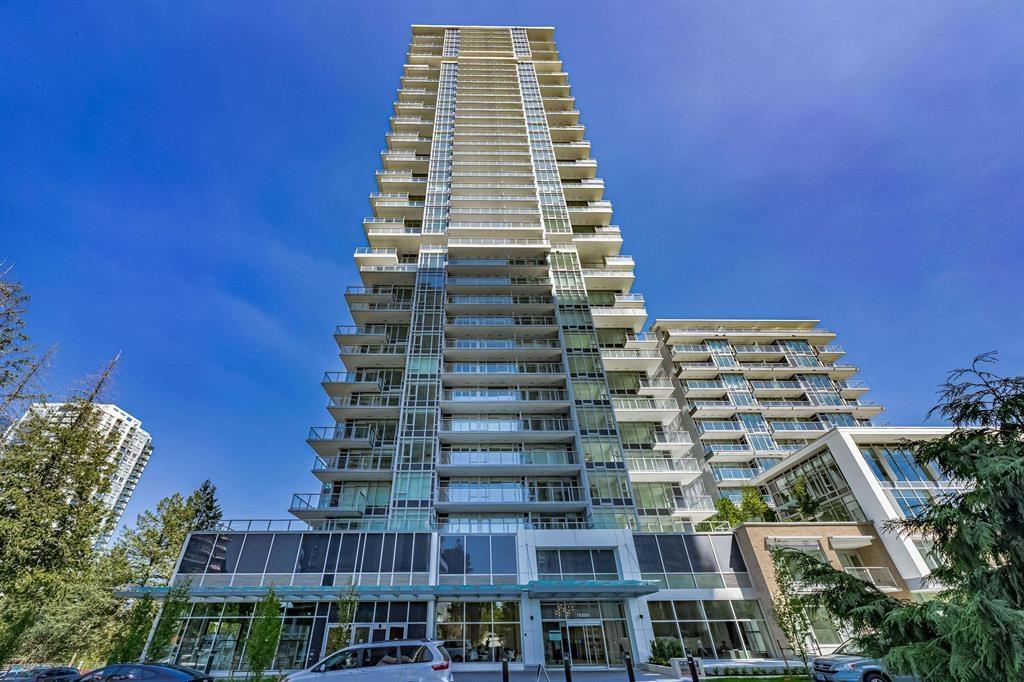
2904 13350 Central Avenue
Surrey, British Columbia
Location, location!!!"ONE CENTRAL" located in the heart of Surrey Central. Kept very well! This like new 1 bedroom home has a gourmet kitchen w/ quartz counters/backsplash, Soft-close doors/drawers, high floor with beautiful view. Under-cabinet lighting, gas cooktop, wall oven & integrated refrigerator/dishwasher. Amazing amenities which include a 44th floor roof top deck "Sky Lounge" a party room, 2 BBQ areas, 2 fitness centers, business center, yoga room & community garden. You'll also be walking distance to schools, sky-train station, shopping, restaurants & so much more. One parking included. Easy to show! Open house on April 12th this Sunday 2-4pm, You are welcome to view it! (id:65446)

15112 96 Avenue
Surrey, British Columbia
COURT ORDERED SALE, offered for BELOW assessed value. Don't miss out on this opportunity to acquire a great investment property with development potential. Centrally located in Surrey near Guildford Mall, 152nd Street, restaurants, schools, and public transit, this quaint house is currently zoned R3 (residential) but Stage 1 approved for low rise residential (4-6 storeys) with a 2.0 FAR in the proposed Fleetwood plan. This property is offered along with neighbouring 15120 96 Avenue (see MLS# R3070137). This house has lots of great yard space and is perfect for a young family. Property sold as is, where is. Foreclosure. All offers are subject to approval by the Supreme Court of British Columbia. Offered by Sotheby's International Realty Canada. This property is Sold. (id:65446)

15120 96 Avenue
Surrey, British Columbia
COURT ORDERED SALE, offered for BELOW assessed value. Don't miss out on this opportunity to acquire a great investment property with development potential. Centrally located in Surrey near Guildford Mall, 152nd Street, restaurants, schools, and public transit, this quaint house is currently zoned R3 (residential) but Stage 1 approved for low rise residential (4-6 storeys) with a 2.0 FAR in the proposed Fleetwood plan. A highly-livable home with an unauthorized suite, this property is offered along with neighbouring 15112 96 Avenue (see MLS# R3070167). Property sold as is, where is. Basement only currently tenanted. Foreclosure. All offers are subject to approval by the Supreme Court of British Columbia. Offered by Sotheby's International Realty Canada. This property is now sold. (id:65446)
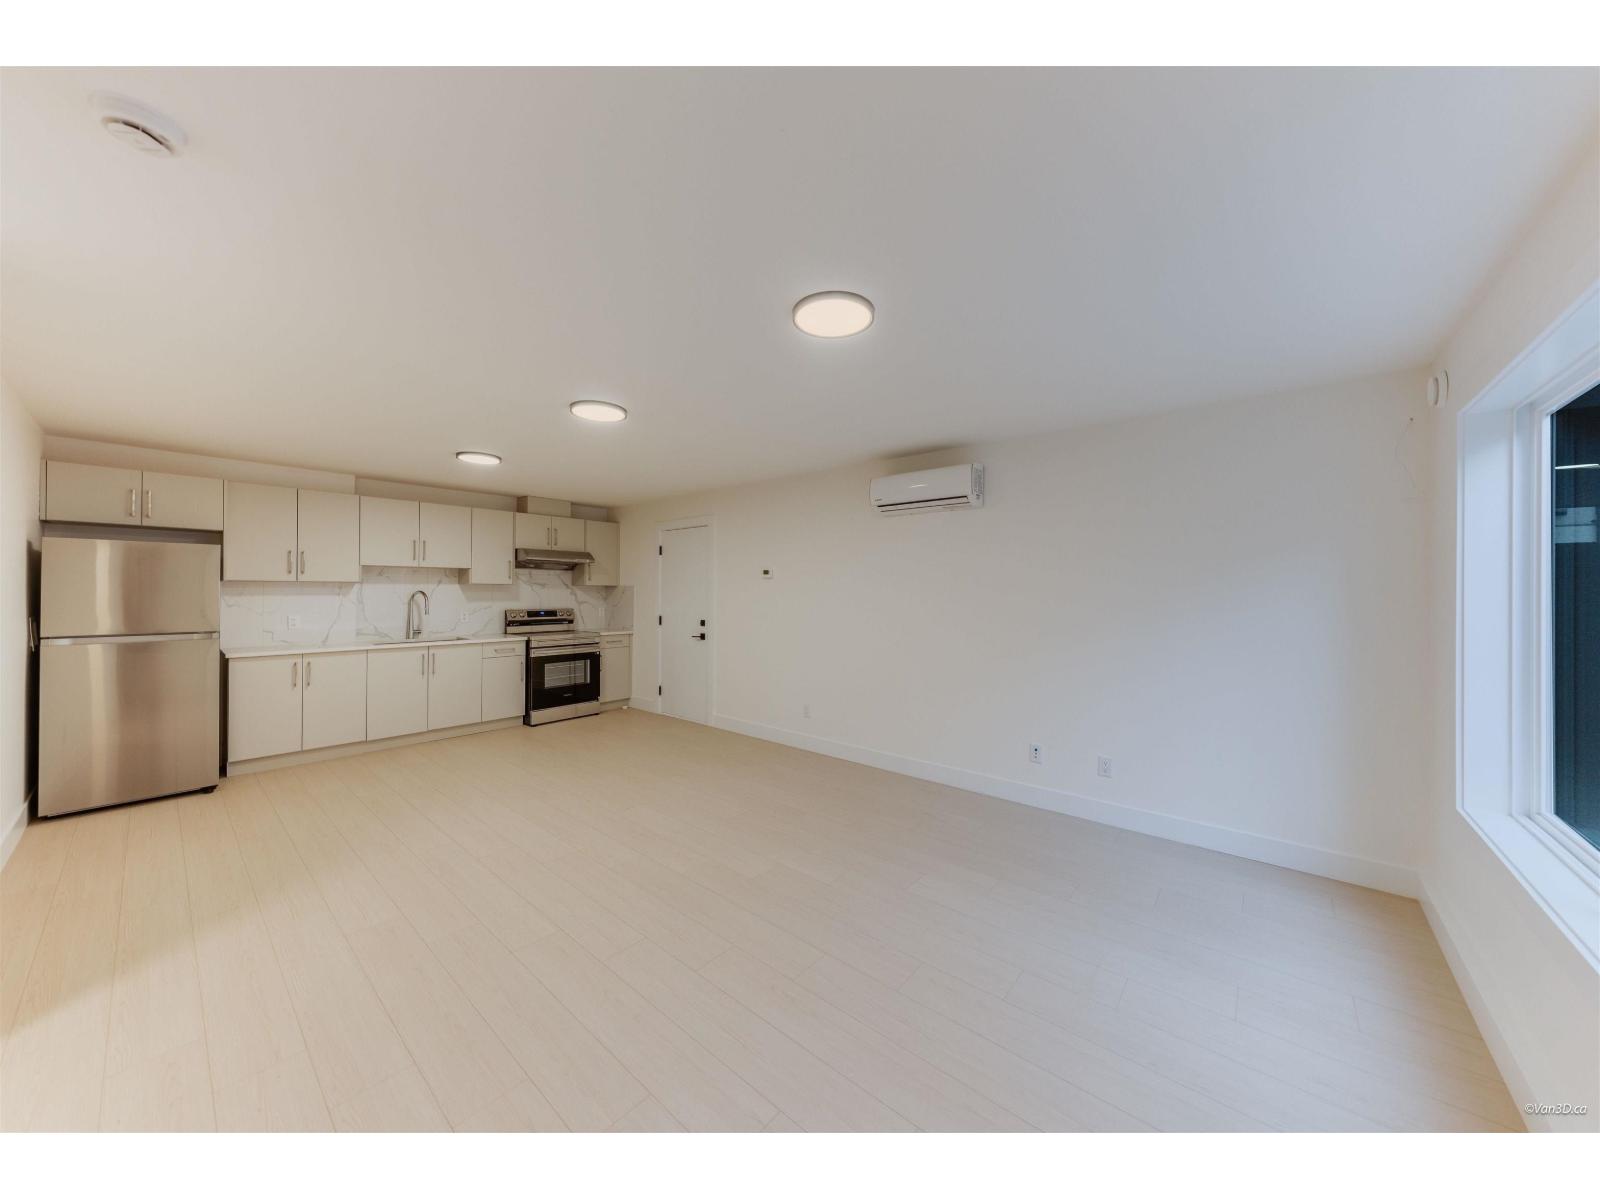
Lower 20331 27 Avenue
Langley, British Columbia
Spacious and bright air conditioned 2 bed 1 bath suite in a brand new home right in Brookswood, Langley Township! The kitchen displays fresh white cabinets, enduring quartz countertops and stainless steel appliances. Unit has high ceilings, plenty of closet spaces and shared in-suite laundry. Spacious living area with an abundance of light. A great option for people who enjoy nature and outdoor activities. Close to George Preston Recreation Centre, Langley Figure Skating Club, schools, many parks, trails, and a 6 minute walk to transit. 2 beds, 1 baths Open street parking Pets ok upon approval No Smoking Utilities included in the rent: Gas, Hydro and Municipal Tenant's insurance required Catchment schools: K - 7 Glenwood Elementary 8 - 12 Brookswood Secondary. (id:65446)
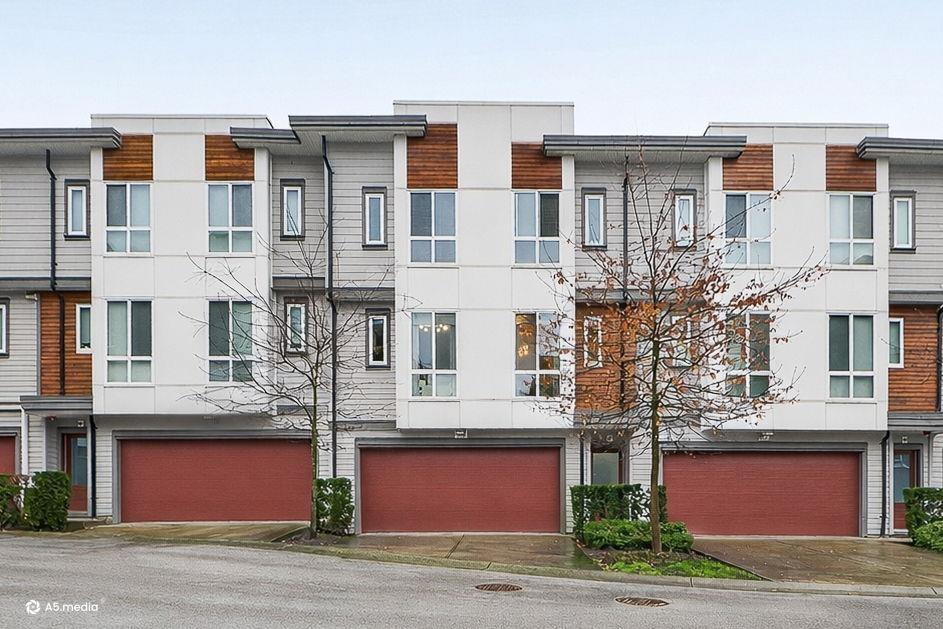
118 7947 209 Street
Langley, British Columbia
Beautifully maintained home in Luxia at Yorkson! Featuring thoughtful upgrades, a bright open concept design, and generous sized bedrooms. The bright living area is highlighted by a cozy custom fireplace mantle, creating a warm and inviting focal point. The epoxy-finished garage offers ample space for two vehicles, plus plenty of room for additional storage. Enjoy the convenience of two extra parking spots on the driveway, and the home is located across from visitor parking, making guest access easy. Step out to a private yard or relax on the spacious balcony, perfect for hosting and entertaining. Residents enjoy access to great amenities including a gym and party room. Ideally situated within walking distance to schools, shops, and restaurants, with quick access to the highway. (id:65446)
505 20826 72 Avenue
Langley, British Columbia
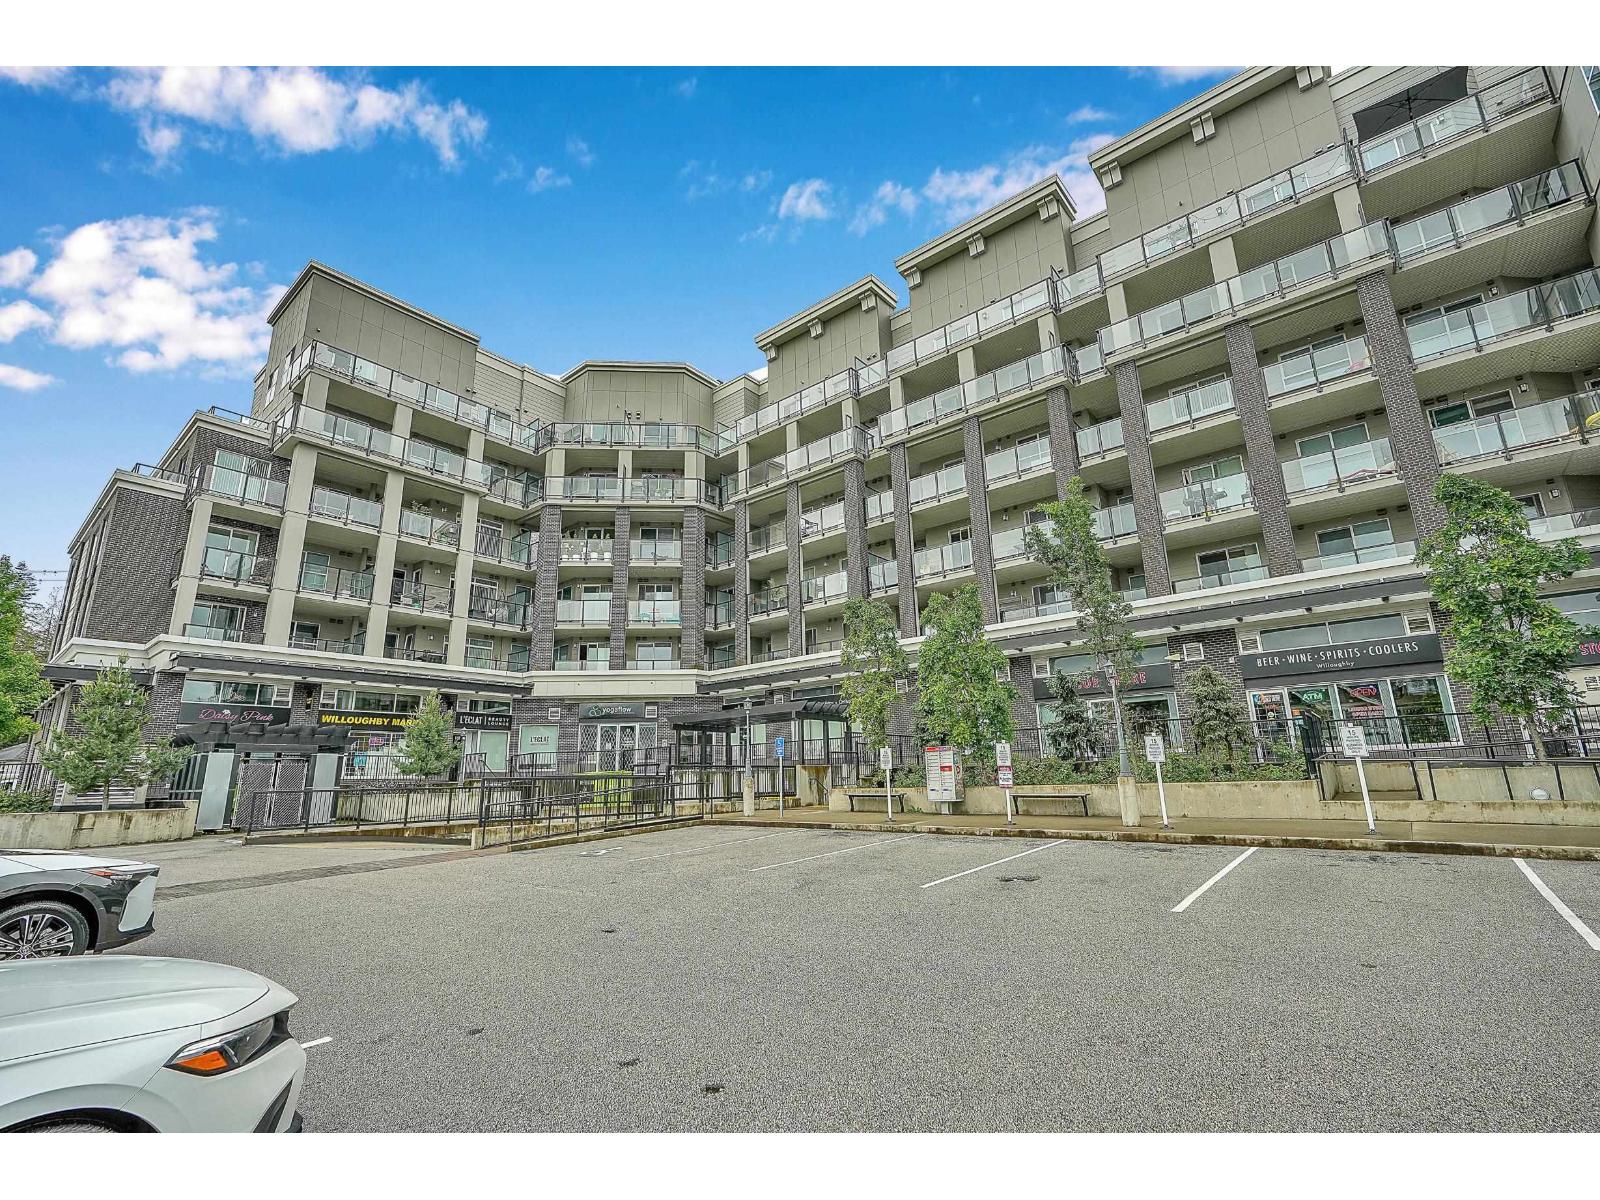
Welcome to Lattice2. This beautiful 2 Bed + Flex is freshly painted and enhanced with new LED lighting making this home feel bright and modern. The open-concept floor plan is thoughtfully designed with oversized windows that frame stunning views and flood the space with natural light. The contemporary kitchen features quartz countertops, SS appliances, ample cabinetry, and an island Ideal for both everyday living and entertaining. Enjoy the comfort of air conditioning, a rare and valuable feature, along with a spacious laundry room offering excellent storage and functionality. Step outside to a generous deck, perfect for relaxing or hosting while taking in the unobstructed surroundings. Resident enjoy rooftop amenities and a prime location close to schools, parks, shopping, and transit. (id:65446)
33 3500 144 Street
Surrey, British Columbia
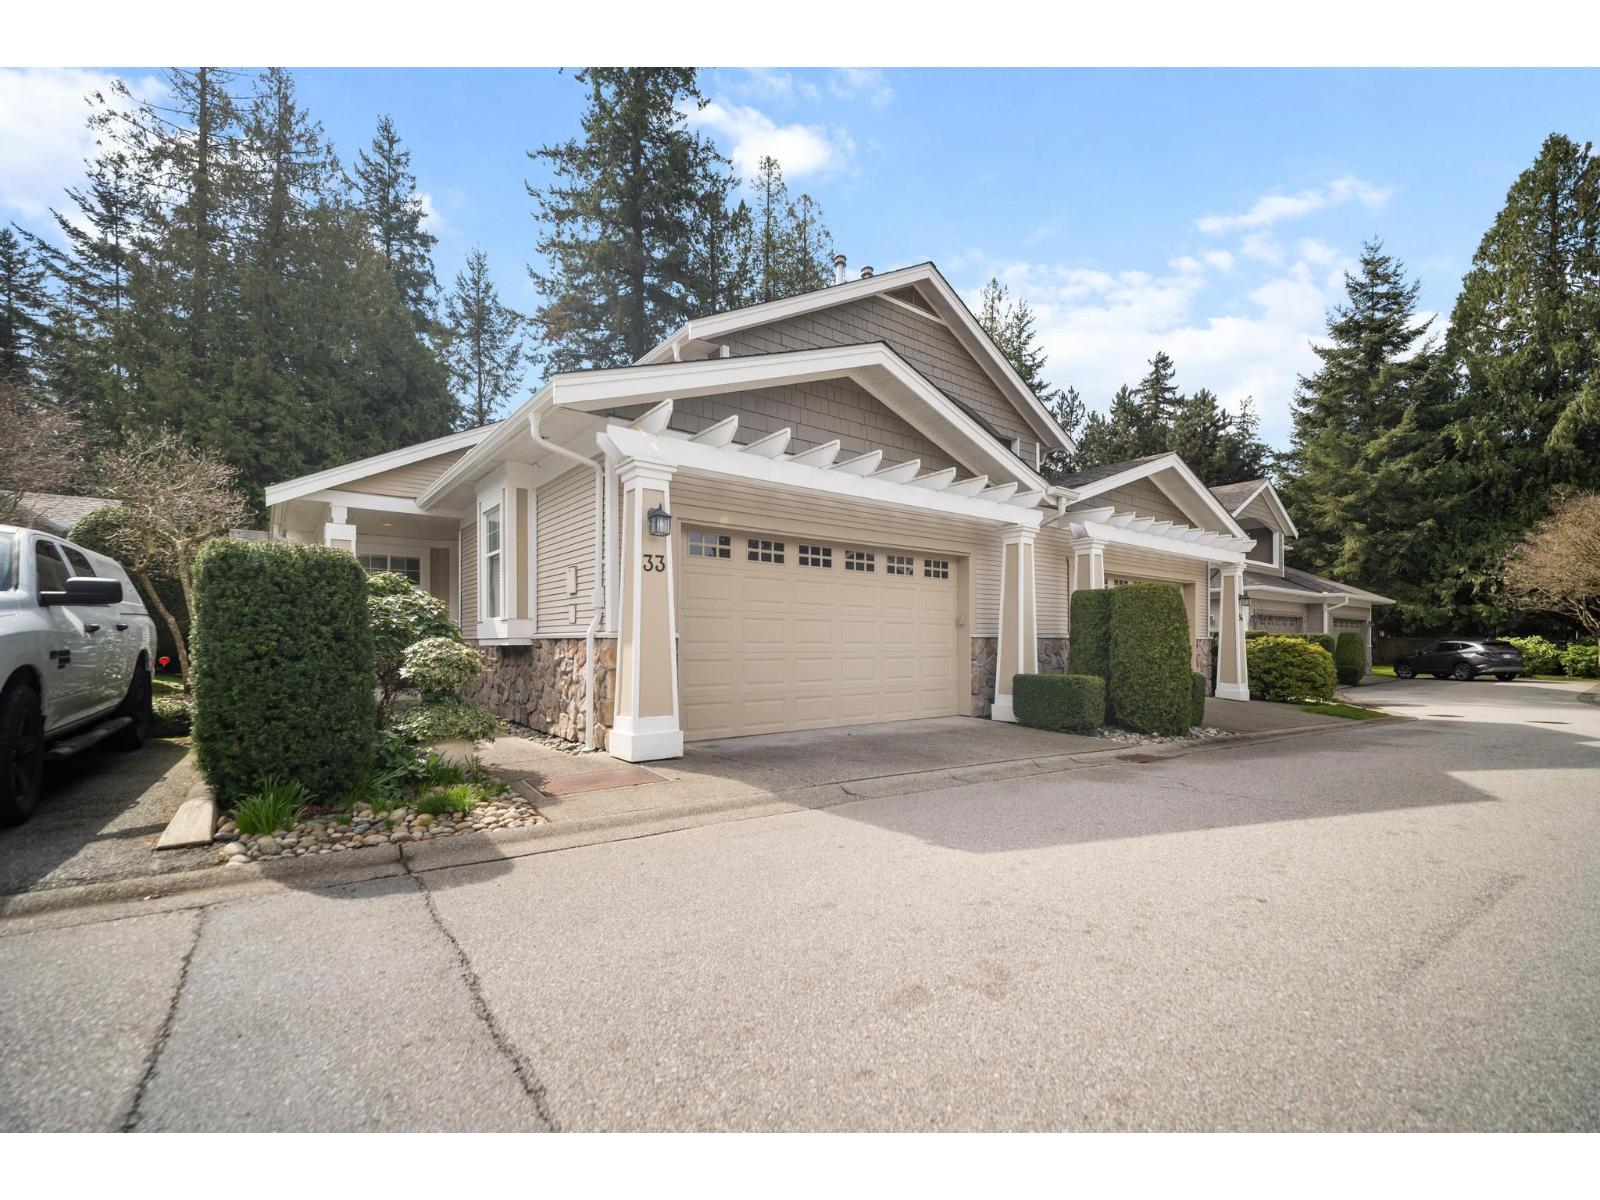
The Crescent. 55+, pet friendly community. Located at the top of complex, private southern exposed expansive patio, fenced yard. Arbor Plan: Shows new, 2304 sq. ft., rancher with loft, main floor vaulted ceilings, large bright windows, traditional layout, primary bedroom & den. Upper level 2 bedrooms, open area/flex space, 2 walk-in storage closets. $80,000 spent by previous owners: kitchen cabinets, 6 burner Thermador gas stove, dual fuel oven, pot filler, Bosch upright freezer, fridge & dishwasher, custom cabinetry, brushed oak flooring. Freshly painted throughout. New roofs. Club house: social committee, party room, pool table, shuffleboard, ping pong. Park-setting, walk Semiahmoo Trail to river front, steps to transit, blocks of shopping. Call for your private viewing! (id:65446)
32345 Clinton Avenue
Abbotsford, British Columbia
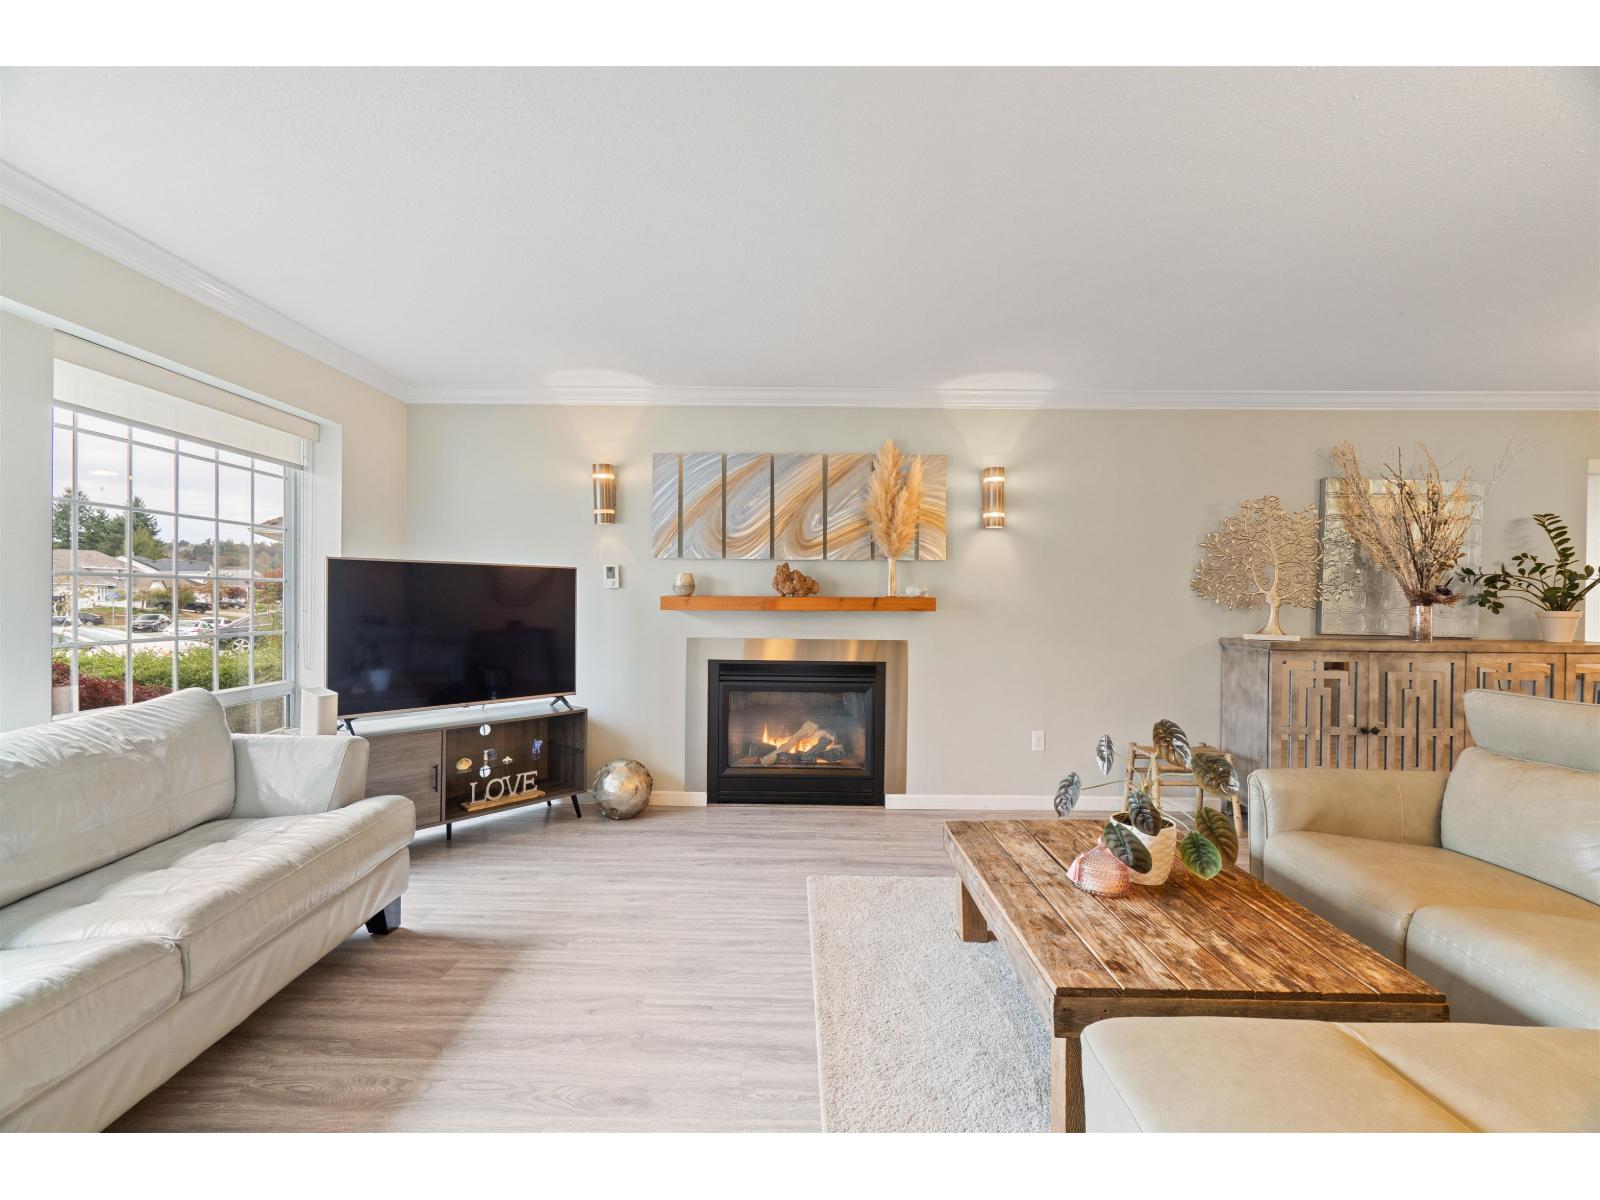
Welcome to this versatile Fairfield gem! This well-maintained home offers endless possibilities, featuring a 17x13 detached shop currently set up as a salon operation - perfect for a home-based business or hobby space. Experience the peace of an ultra-quiet property backing directly onto Clearbrook Park - a wide green space with trails, off-leash dog area, and family-friendly parkland right at your backyard's edge. Ideal for kids and/or seniors, the flat backyard also contains two storage sheds and very low maintenance landscaping. A covered outdoor sitting area provides the perfect spot to decompress with a glass of wine after a long work day. Run a business from home, create a private retreat, or raise a family in a peaceful setting - this property can do it all! (id:65446)
152 Summers Drive
Thorold, Ontario
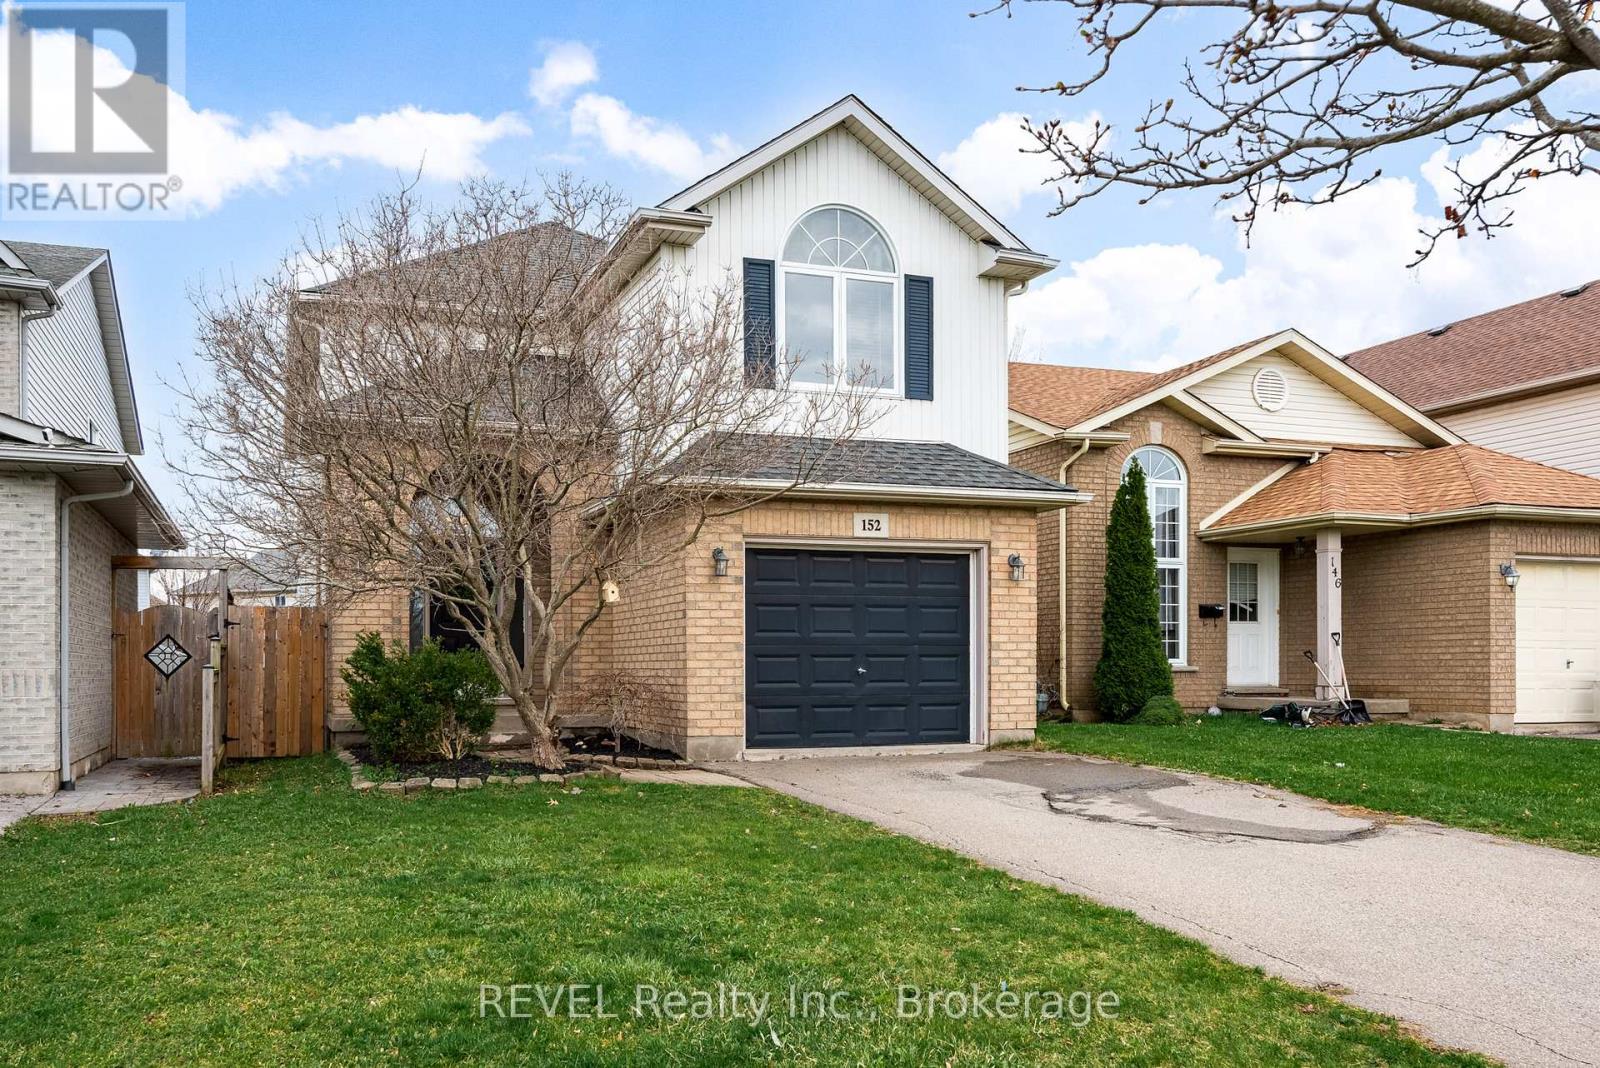
Welcome to 152 Summers Drive, an amazing family home offering close to 1,700 above-grade square feet! Located in the Confederation Heights neighbourhood of Thorold. Entering the home, you will be immediately struck by the beautiful & unique design of this build. The spacious front entrance has a cathedral ceiling, offers plenty of room to store coats and shoes, and also has an interior access door to the single-car garage. The main floor offers a great open flow between the kitchen, dining, and living areas. Again, the distinctive design of this home can be seen in the cathedral height ceiling of the dining area and the open gallery second-level hallway! The kitchen offers a great working triangle, plenty of counterspace and a pantry closet! In the living room, there is a sliding door leading onto a multilevel wooden deck and the backyard. There is also a convenient two-piece bathroom on the main floor. Upstairs, the private primary suite is set off on its own side, away from the other two bedrooms. Not only does this spacious primary bedroom offer three closets, but two out of the three are double closets! There is also a four-piece ensuite bathroom within this suite area. The two additional bedrooms are a great size, each with a double closet. There is also a family four-piece bathroom on the second floor, giving this home a total of three bathrooms. The basement offers a great family room space with a perfect nook for an office and play area. The laundry is located in the basement's utility room. The backyard is perfect for entertaining, with a large multi-area deck design, and it still allows plenty of yard space for pets and children to play! Highway access is conveniently located nearby, and public transportation is at your doorstep! This is a perfect family home! (id:65446)
173 Rosanna Crescent
Vaughan, Ontario
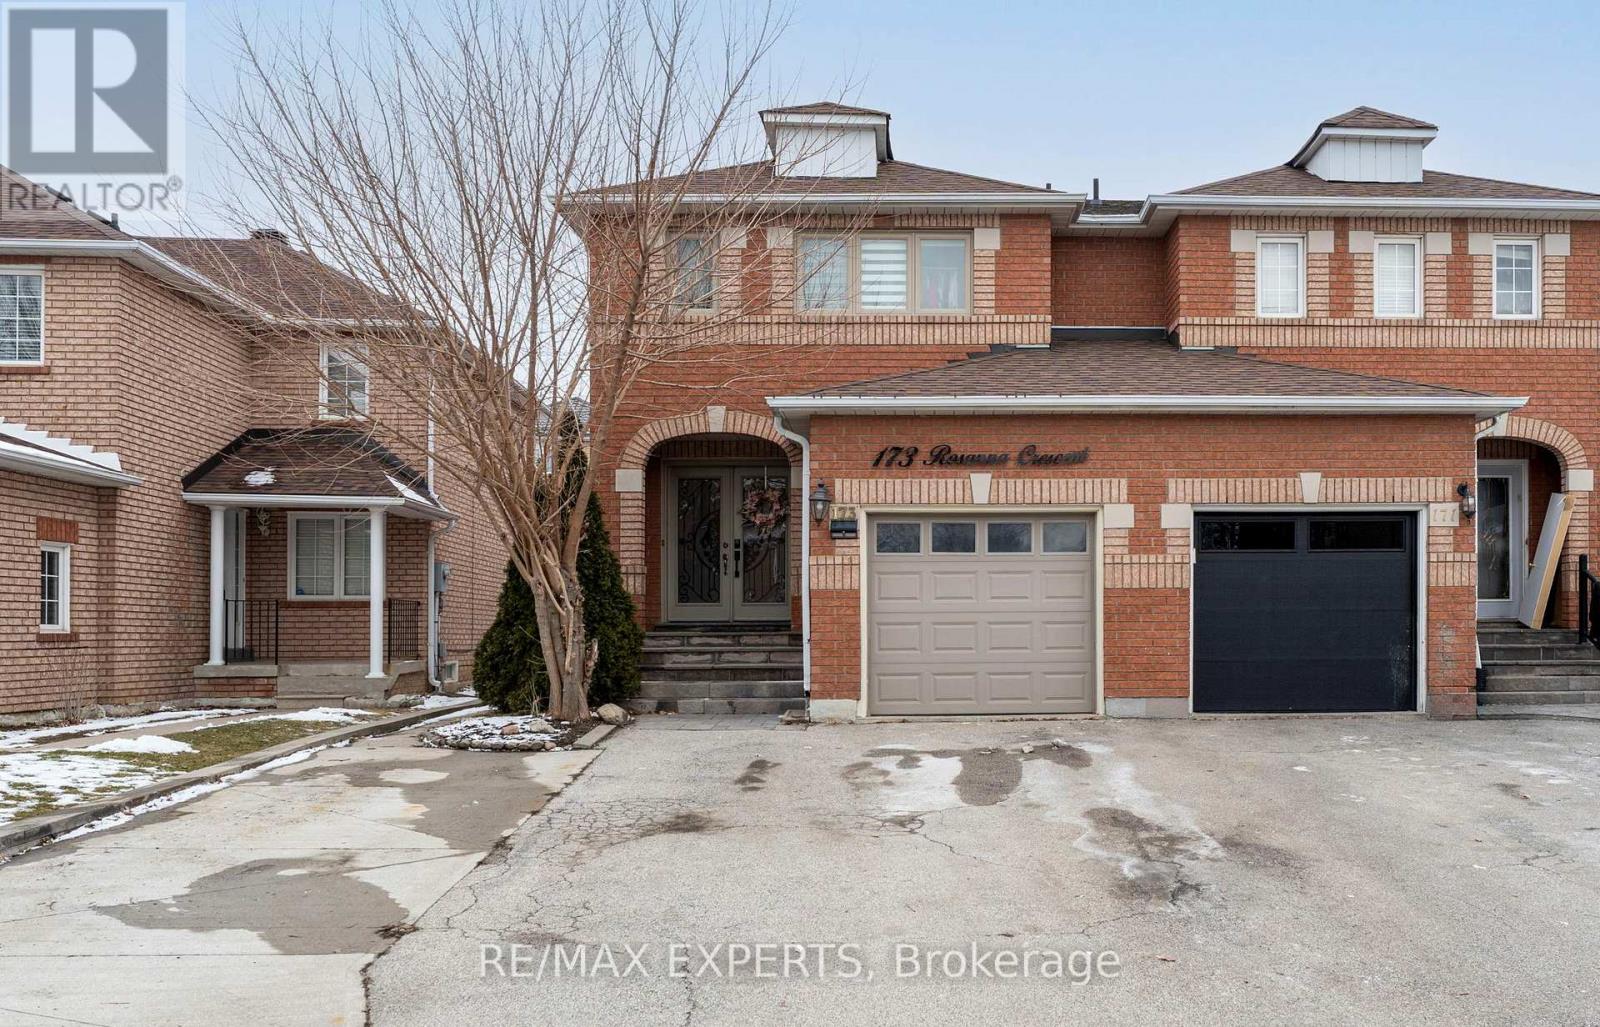
Well-kept & recently renovated semi-detached home in a quiet, private pocket of Maple with wide streets and a family-friendly feel. This home offers 4 bedrooms above grade (3 on the second floor plus an additional room), along with convenient second-floor laundry. The primary bedroom features a walk-in closet and a 4-piece ensuite, while the other two second-floor bedrooms share a full 4-piece bath. Approximately $50,000 invested in quality upgrades throughout the home, highlighted by a rare oversized open-concept kitchen (larger than typically found in similar properties) with pot lights, a large generous island, and a walkout to the backyard. Thoughtfully designed as the heart of the home, the kitchen flows seamlessly into the dining area, creating a cohesive & inviting space well-suited for both everyday family living and refined entertaining. Finished basement includes 2 additional bedrooms, a full bathroom, second kitchen, and its own laundry area-ideal for extended family or added flexibility. Situated on a 25' x 112' lot with plenty of windows for natural light. Total parking for up to7 vehicles, including 1 garage space. Conveniently located close to schools, parks, transit, grocery stores, Highway 400, and Canada's Wonderland. (id:65446)
122 Rodeo Drive
Ottawa, Ontario
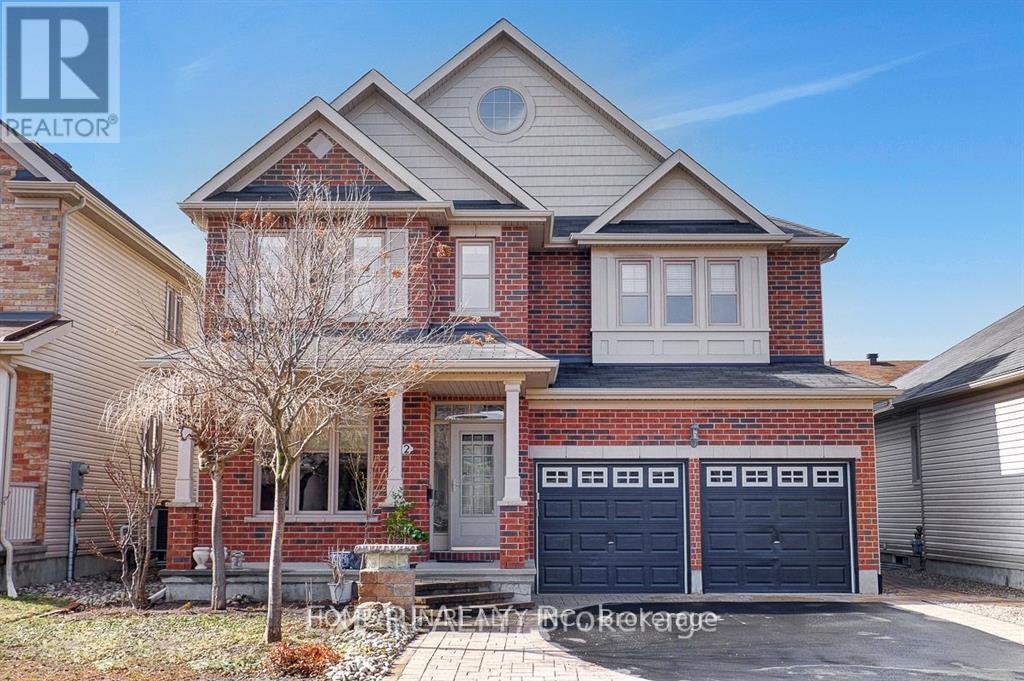
Located on a quiet street in the highly sought after Longfields community of Barrhaven, this executive Richcraft home showcases an award winning design that perfectly blends luxury, comfort, and timeless elegance.From the moment you step inside, you will appreciate the thoughtfully crafted layout. A versatile front room just off the entrance offers the ideal space for a sophisticated home office or formal living area. At the heart of the home, the open concept kitchen and oversized family room create a stunning yet functional space designed for both everyday living and effortless entertaining.The upgraded kitchen features abundant counter space and a spacious eat in area, perfect for casual meals and relaxed weekend breakfasts. The expansive family room is warm and inviting, anchored by a cozy gas fireplace that creates a natural gathering place for family and guests alike.A striking open hardwood staircase serves as a signature architectural feature, leading to a generous upper landing that enhances the home's bright, airy ambiance. Generously sized secondary bedrooms provide comfort and flexibility for family or visitors. The luxurious primary suite is a private retreat, complete with upgraded carpet, a sitting area, a walk in closet, and a charming double sided fireplace. The spa inspired ensuite elevates the experience with a Roman tub, double vanity, and its own fireplace, bringing a true sense of relaxation and indulgence.The newly finished basement 2026 adds approximately 1,000 square feet of beautifully designed living space, including a large recreation room, an additional bedroom with oversized windows, and a sleek sliding glass door shower, ideal for guests, extended family, or creating the ultimate entertainment zone.Outside, professionally landscaped front and backyard spaces enhance the home's impressive curb appeal, offering beautifully finished outdoor areas ready for entertaining or enjoying peaceful evenings at home. AC 2024. (id:65446)