
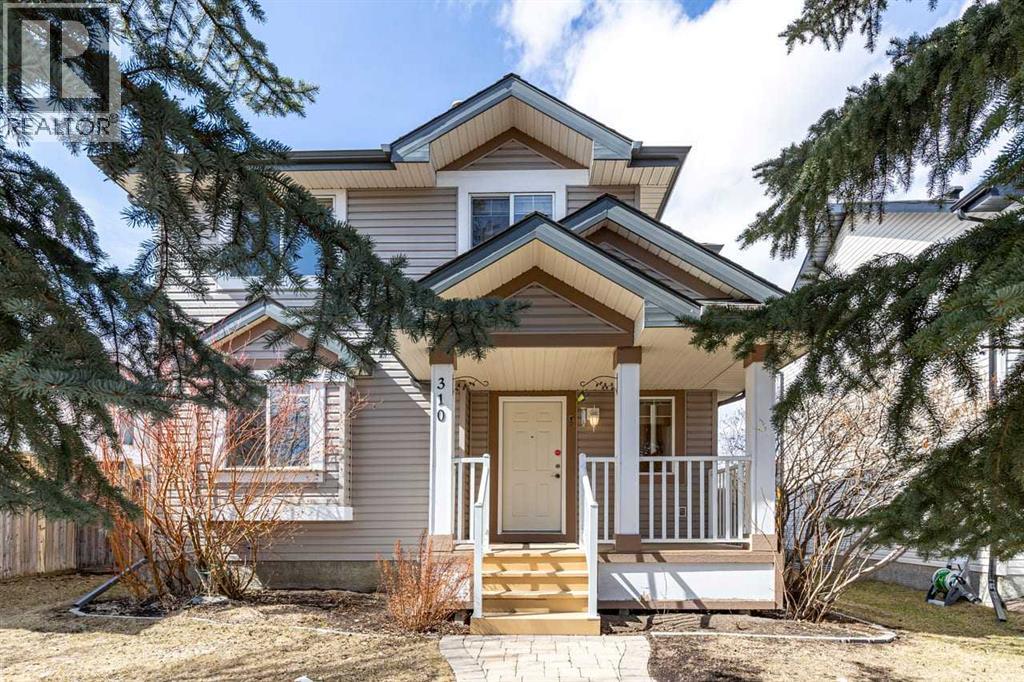
310 Somerset Drive SW
Calgary, Alberta
Welcome to this CHARMING 2 STOREY, 3 BEDROOM, 2 1/2 BATHROOM HOME WITH OVER 2100 SQ.FT. OF DEVELOPED LIVING SPACE, FINISHED BASEMENT AND OVERSIZED DOUBLE GARAGE in the established and FAMILY FRIENDLY COMMUNITY OF SOMERSET. Thoughtfully designed and well maintained, this 3 bedroom, 2.5 bathroom home offers a perfect balance of comfort, functionality, and location.Step inside to a BRIGHT and INVITING MAIN FLOOR filled with NATURAL LIGHT from an abundance of windows. Rich HARDWOOD FLOORING flows throughout, complementing the living room anchored by a cozy gas fireplace, ideal for relaxing evenings. The well appointed kitchen features STAINLESS STEEL APPLIANCES, a CENTRAL ISLAND, and AMPLE CUPBOARD SPACE, making it perfect for both everyday living and entertaining. A GENEROUSLY SIZED OFFICE/DEN provides a flexible space for working from home or enjoying a quiet retreat.Upstairs, the SPACIOUS PRIMARY BEDROOM offers a walk in closet and 4 piece ensuite. Two additional bedrooms and a BRIGHT MAIN BATHROOM, complete with a SKYLIGHT and WALK-IN BATH/SHOWER, provide comfort and convenience for family or guests.The FULLY DEVELOPED BASEMENT expands your living space with a LARGE RECREATION ROOM, highlighted by a COZY ELECTRIC FIREPLACE, perfect for movie nights or a games area.Outside, enjoy the welcoming front porch, a private deck, and a FULLY FENCED, NICELY LANDSCAPED YARD with mature trees. An OVERSIZED DOUBLE DETACHED GARAGE adds both convenience and value.Ideally located just minutes from everyday essentials and lifestyle amenities, including YMCA, LANDMARK CINEMAS, the C-TRAIN, and shopping at Somerset Shopping Plaza. With nearby schools, parks, playgrounds, and pathways, this home offers exceptional value in a well connected southwest Calgary neighborhood.A wonderful opportunity to own a beautiful home in a location that truly has it all. (id:65446)
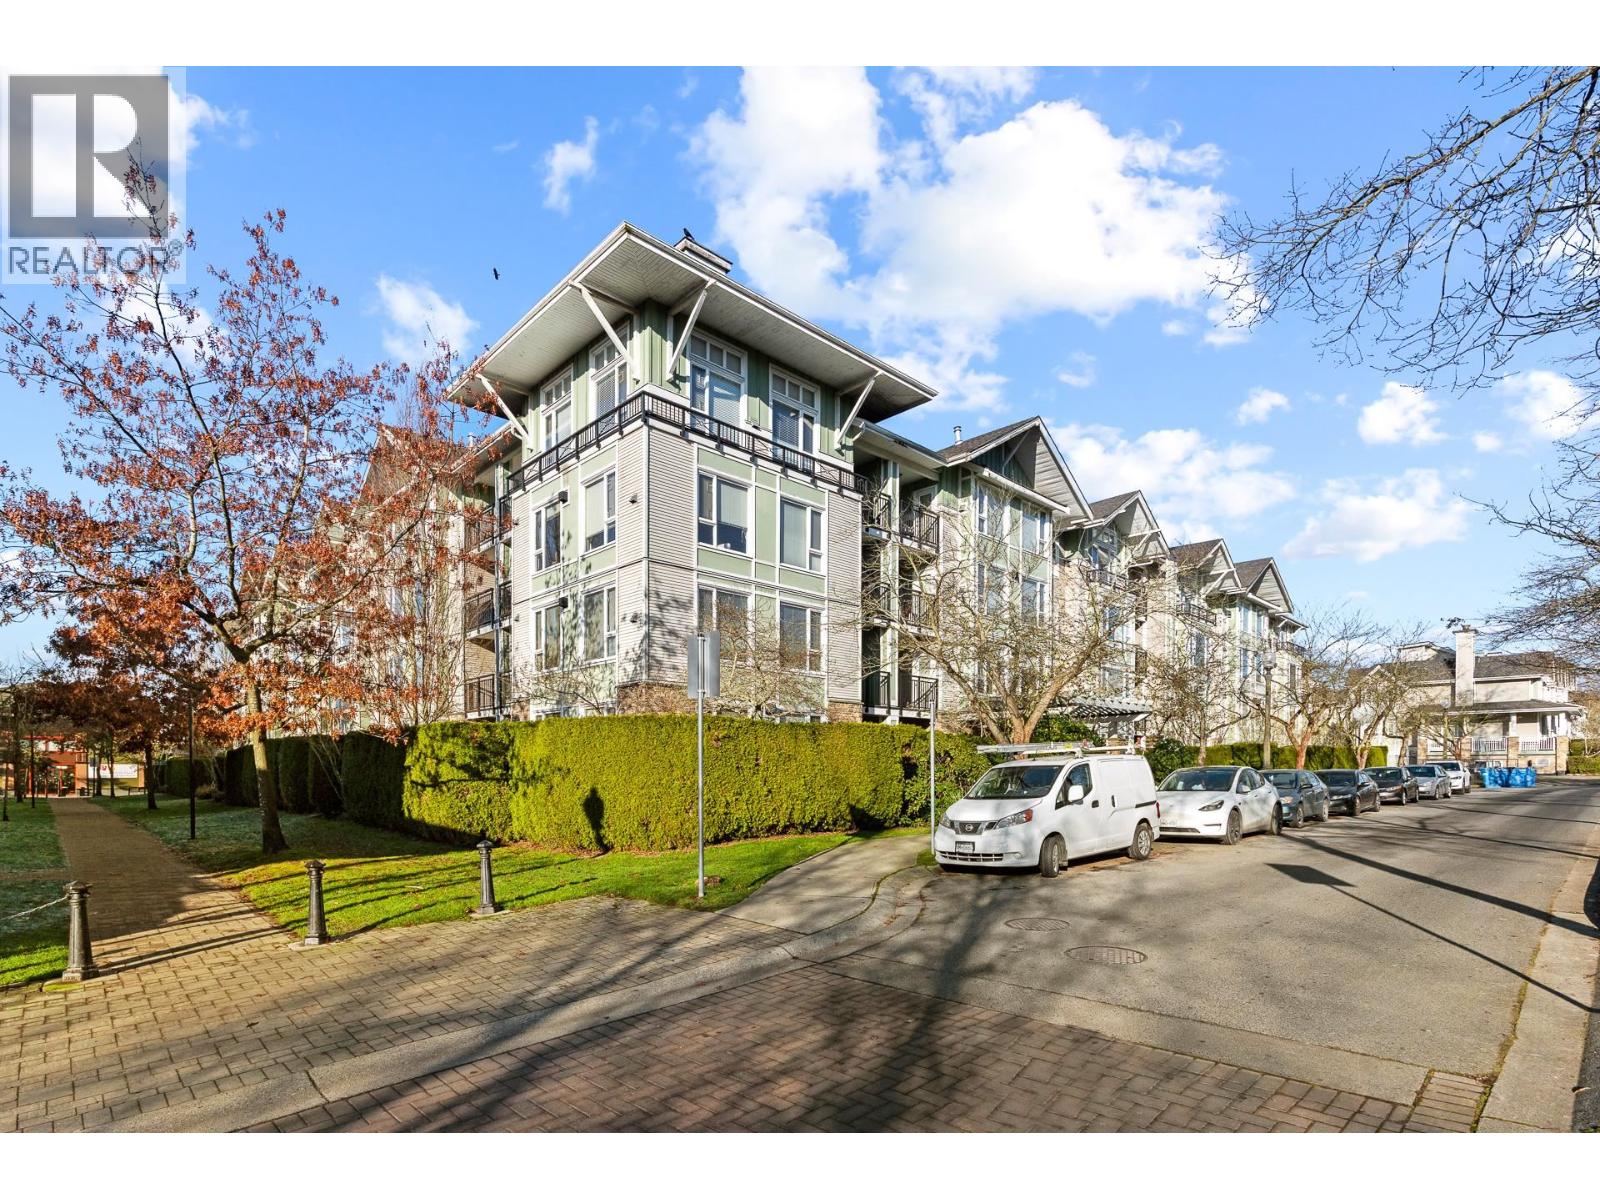
417 7089 Mont Royal Square
Vancouver, British Columbia
Rare opportunity to own a top-floor 2-bedroom + den, 2-bathroom corner home offering 928 square ft of beautifully designed living space in the heart of Champlain Heights. This northeast-facing residence features a bright open-concept layout, impressive 12'5" ceilings in the living room, a gas fireplace, and expansive living and dining areas that open to private balconies with stunning mountain views. The primary suite includes two closets and an ensuite complete with a soaker tub. Comes with 1 parking stall. Enjoy an unbeatable location just steps from Champlain Square Shopping Centre, Killarney Community Centre, parks, schools, library, and public transit. An ideal home for families, professionals, or downsizers seeking space, comfort, and convenience. (id:65446)
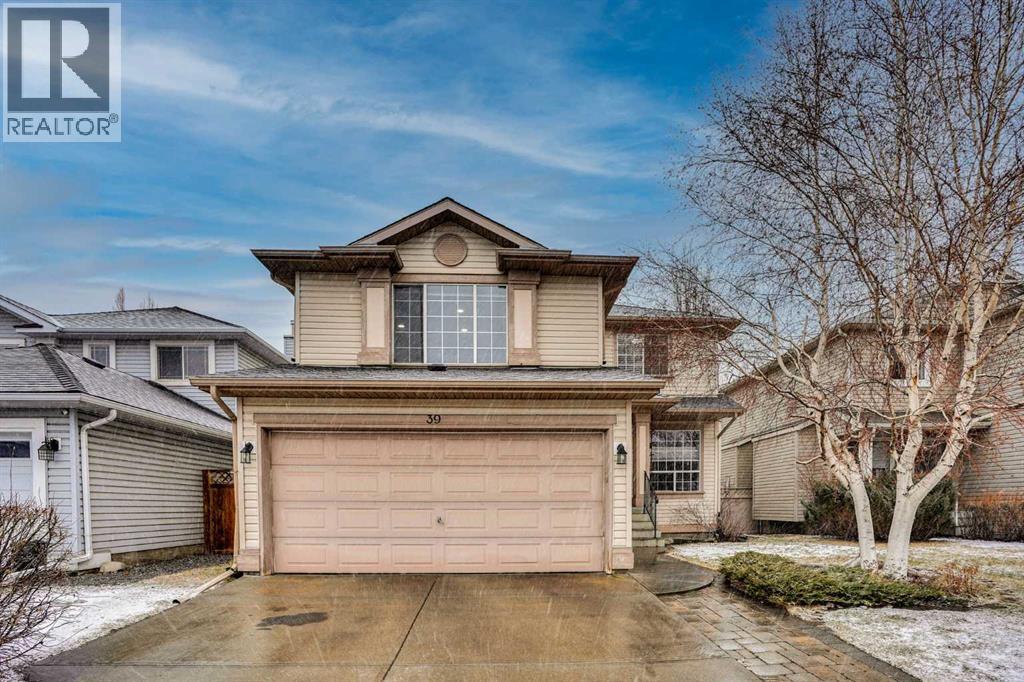
39 Douglasview Road SE
Calgary, Alberta
Welcome to this beautifully maintained executive two-storey home, ideally situated on one of the most sought-after streets in the neighborhood. This quiet and established location is known for its premium setting, with many homes backing directly onto the golf course. Enjoy the perfect balance of tranquility and convenience, with easy access to major routes, shopping, schools, parks, and all essential amenities, while still benefiting from a peaceful, family-friendly environment.From the moment you arrive, the pride of ownership is immediately evident. This home has been meticulously cared for and thoughtfully updated, making it truly move-in ready. Recent upgrades include stunning granite countertops in the kitchen, fresh modern paint throughout, and a two-tier rear deck, creating the perfect outdoor space for relaxing or entertaining.The main floor offers a bright and functional layout designed for both everyday living and hosting guests. The spacious bayed kitchen provides ample natural light, generous counter space, and a welcoming atmosphere for family gatherings. Adjacent to the kitchen is a comfortable family room that serves as the heart of the home, while the elegant dining or flex space offers versatility for formal dining, a home office, or an additional sitting area.Upstairs, the home continues to impress with a large bonus room featuring a cozy corner gas fireplace, making it the perfect place to unwind, enjoy movie nights, or create a comfortable family retreat. The upper level also includes three generously sized bedrooms, providing plenty of space for family members or guests. The primary bedroom is a relaxing private retreat, complete with a spacious and well-appointed ensuite bathroom.The unfinished basement presents an excellent opportunity to customize the space to your needs. Several key steps have already been completed, including fully insulated walls, larger egress windows, and a rough-in for a future bathroom, allowing you to easily finish the basement as additional living space, a home gym, or entertainment area. (Subject to municipal approvals and permitting).Step outside to a beautifully maintained backyard that rivals the interior of the home. The yard is fully fenced and professionally cared for, offering privacy and a safe space for children and pets. The expansive two-tier deck creates the ideal setting for summer barbecues, outdoor dining, and relaxing evenings under the stars.Homes on this street rarely come available, especially ones that have been maintained to this standard. Combining location, thoughtful updates, functional space, and exceptional care, this property represents a rare opportunity for buyers seeking quality, comfort, and long-term value.This is truly a standout home that must be experienced in person to be fully appreciated. (id:65446)
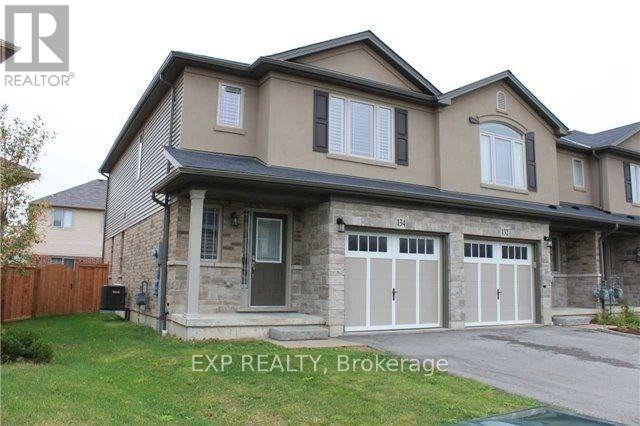
134 Westbank Trail
Hamilton, Ontario
Very Spacious & Bright End Unit Townhome In Desirable Area Of Stoney Creek! Sun-Filled Open Concept Living Area. Kitchen w/ Stainless Steel Appliances. Large Master w/En-Suite Bath & W/I Closet Plus Additional Two Bedrooms w/Double Closets. 2nd Floor Laundry. Finished Basement Recreational Area w/Powder Room. This Home Is Situated On A Quiet Family Friendly Street Near Trails, Shopping, Groceries, Restaurants & Schools. Mins away from Lincoln Alexander & Red Hill Valley Parkway. (id:65446)
1201 - 100 Garment Street
Kitchener, Ontario
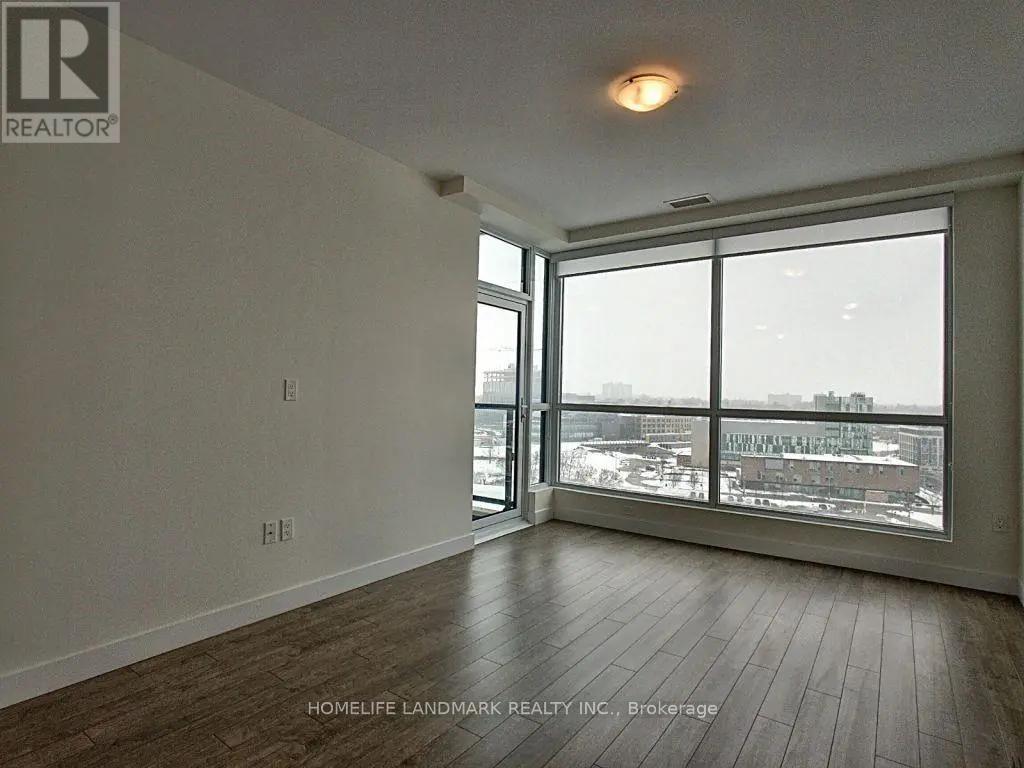
Large 1-bedroom plus den condo in DTK's Innovation District. Spacious open-concept layout with floor-to-ceiling windows, stainless steel appliances, in-suite laundry, and private balcony with clear views. Free high-speed internet, heat and water included; tenant pays only hydro.Den offers ideal work-from-home space or as a second bedroom. Building amenities include rooftop terrace with BBQs, fitness centre, yoga room, co-working space, party room, and concierge. Steps to LRT, Google, Communitech, Victoria Park, restaurants, and shops. (id:65446)
91 Bedell Drive
Mapleton, Ontario
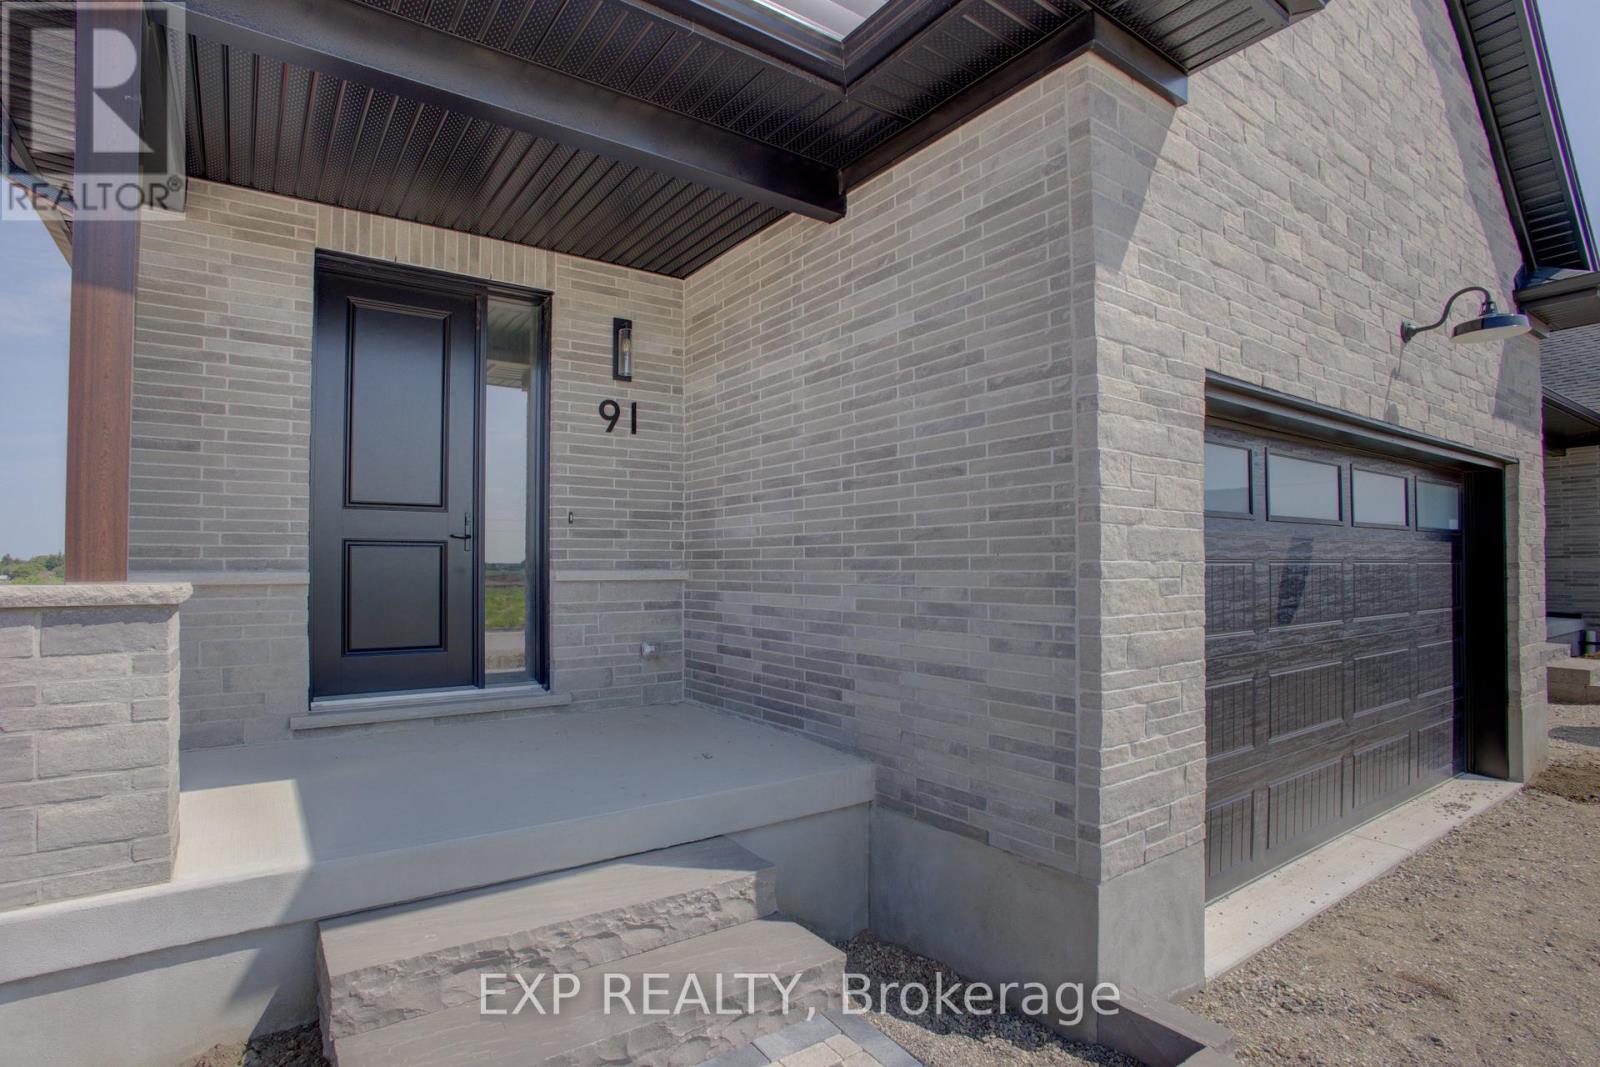
Downsize without compromise with this gorgeous end unit townhome by Duimering Homes. Tucked at the end of Bedell Drive in Drayton, this newly built bungalow pairs low maintenance living with elevated finishes. A vaulted great room ceiling amplifies light and space (hello, extra windows and 9" ceilings) and centres around a cozy electric fireplace with wood mantle. The gourmet kitchen features quartz counters, custom full height cabinetry, stainless appliances, and an island flowing into the dining and overlooking the family room. Out back enjoy a covered back patio for easy indoor/outdoor living and partial privacy fence. Two generous bedrooms include a serene primary suite with walk in closet and spa inspired ensuite. Practical perks: main floor laundry/mudroom and an attached 2 car garage with a double wide paved driveway. With only one shared wall, added privacy, and a quiet, walkable location, this is single level living without sacrificing style, comfort, or sunlight. (id:65446)
7350 194 Street
Surrey, British Columbia
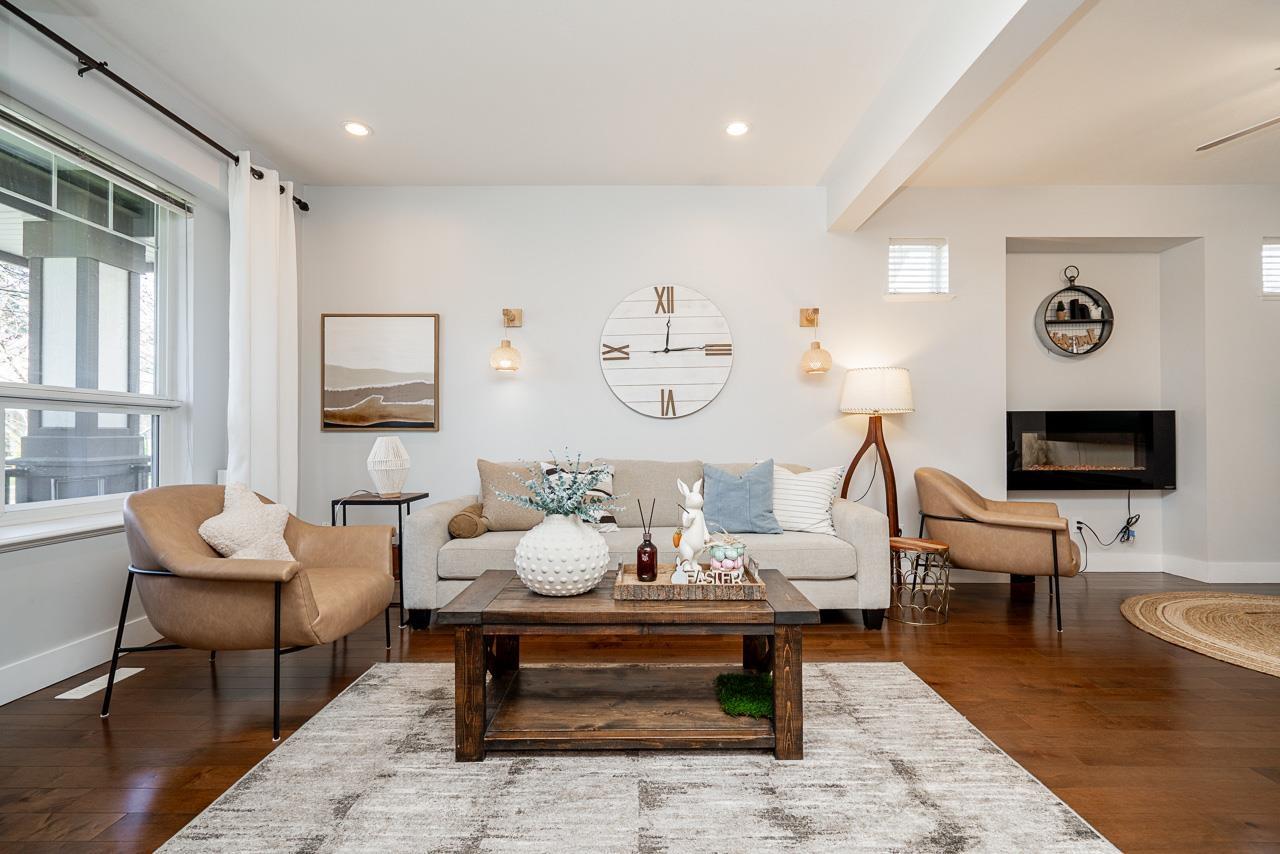
Perfect family home in highly sought-after Clayton Heights! This beautifully upgraded residence offers the ideal blend of modern comfort and unbeatable convenience. The main floor features an inviting living space with a warm fireplace, flowing into a chef-inspired kitchen complete with stylish upgraded countertops, smart kitchen sink, premium faucets, a chic backsplash, and a powerful range hood. Cozy backyard featuring a brand-new awning an absolute dream for summer BBQs. 2 Beds LEGAL SUITE with pristine new laminate flooring and a trendy, photo-friendly accent wall. EV-ready with a convenient Level 2 charger! Walking distance to Maddaugh Elementary and close to Salish Secondary, Clayton Community Centre, Local Parks and upcoming SkyTrain Station! (id:65446)
21 8570 204 Street
Langley, British Columbia
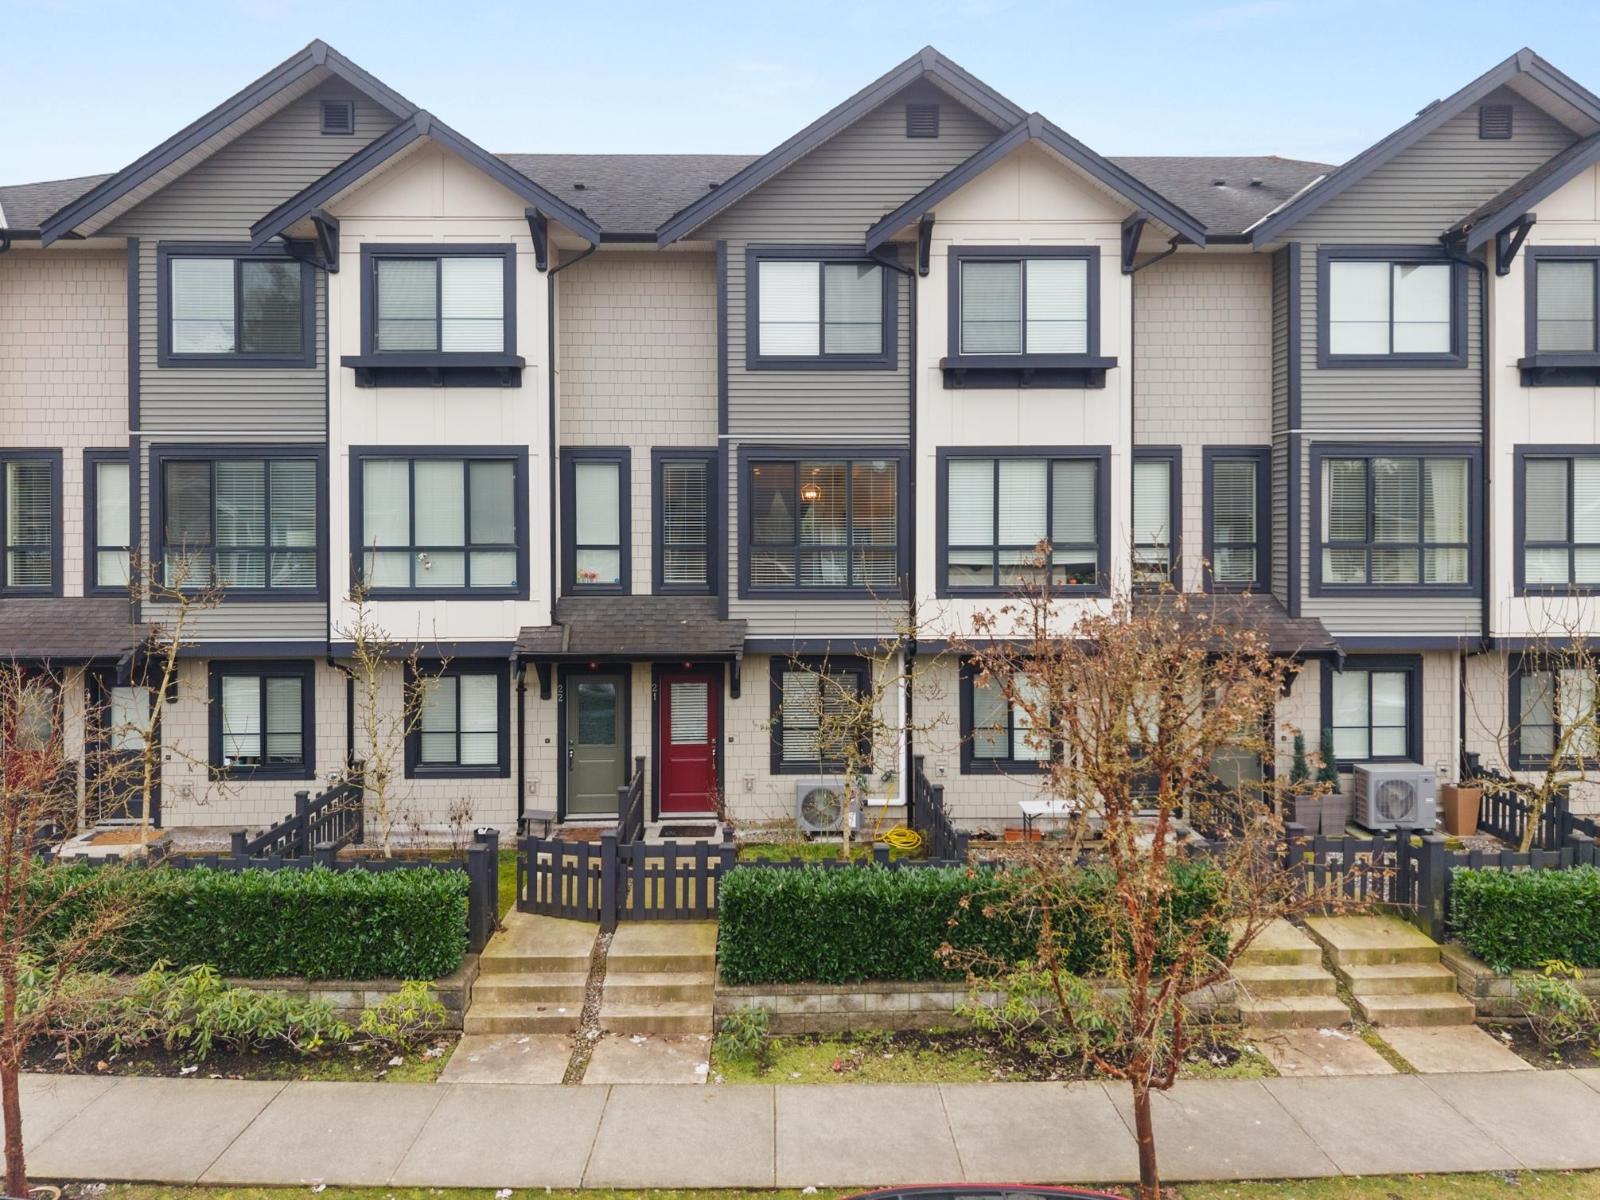
Welcome to Woodland Park, a family friendly community proudly developed by Infinity Properties. This 2 bedroom + den, 2.5 bathroom features an open layout, beautiful quartz countertops, stainless steel gas stove & appliances with the new addition of air conditioning. Nestled in the sought-after community of Willoughby Heights, this home is just two blocks from the Carvolth Bus Exchange offering easy access to the highway. It's also near trendy shops, schools, a spray park, and the expansive Yorkson Community Park. OPEN HOUSE SUN APRIL 19, 2026, 2 TILL 4PM. SEE YOU THERE! (id:65446)
157 Ridgeview Drive
Mapleton, Ontario
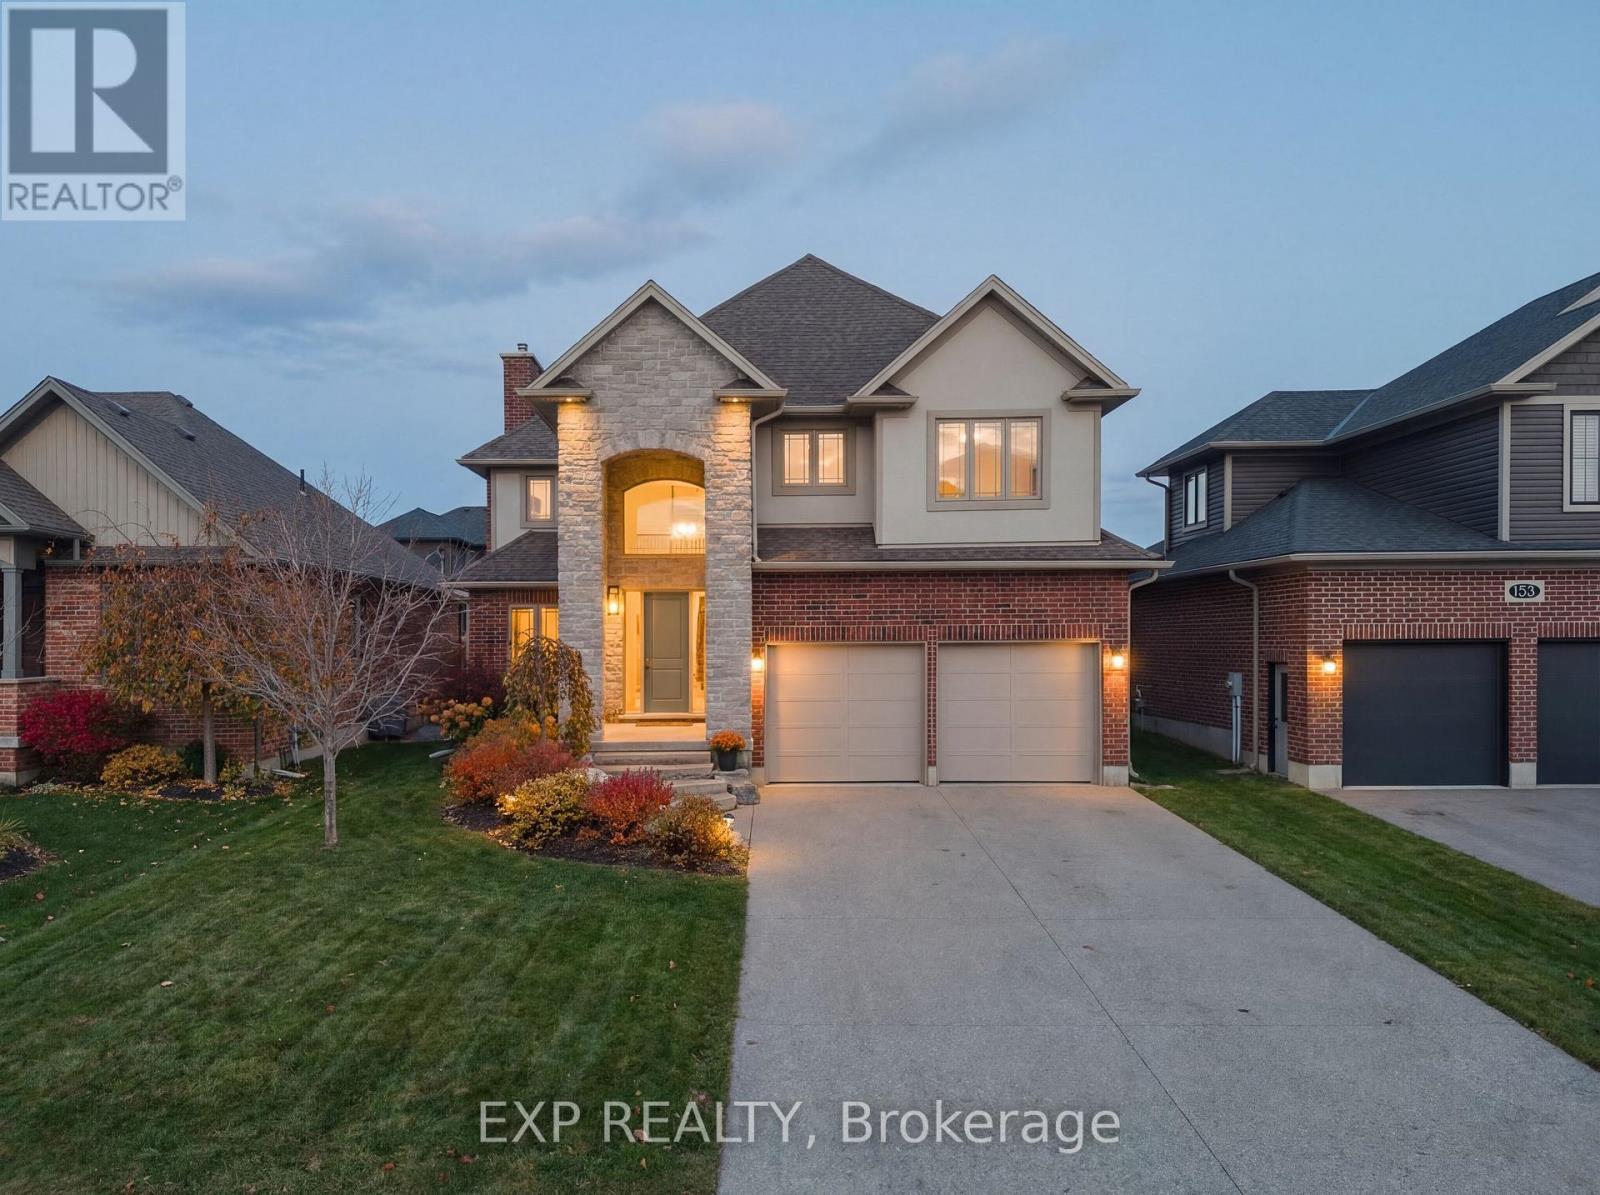
Some homes check boxes. This one tells a story. Built in 2017 by Duimering Homes and rarely offered for resale, this Drayton Ridge beauty sits in one of the quietest pockets of the subdivision. The kind of street where bikes are left on driveways, everyone walks their dog and neighbours know each other by name. Inside, the foyer sets the tone for the whole house. Soaring ceilings. Natural light pouring in. In the great room, a rare wood burning fireplace - the real kind - where winter evenings feel slower, warmer, and just a little more memorable. The kitchen is where this home truly shines. Thoughtfully designed with stunning finishes, generous cabinetry, and an oversized pantry that feels like a hidden superpower. At the centre, a beautiful butcher block island adds warmth and personality - and hides a clever pull out workspace made perfectly for tiny chefs, homework helpers, or an afternoon craft station while dinner simmers nearby. It's functional, playful, and proof this home was designed with real family life in mind. Upstairs, you'll find a layout that adapts to real life. Two of the kids' bedrooms are currently joined, perfect for siblings who want to share stories long after bedtime (yet easily separated back into two private rooms if needed). The primary suite offers a quiet retreat with space to reset and recharge. And the ensuite won't disappoint! Storage is everywhere - smartly integrated throughout the home, plus a fully finished lower level that adds flexibility for guests, teens, a home office, or movie nights. Step outside and you'll find a fully fenced yard, ready for pets, play, and summer evenings under the stars. All of this in a peaceful community setting, with an easy commute to Guelph or Kitchener/Waterloo - giving you small town calm without sacrificing convenience. Quality built. Rarely available. Thoughtfully designed. Homes like this don't come up often in Drayton Ridge. (id:65446)
5127 45 St
Viking, Alberta
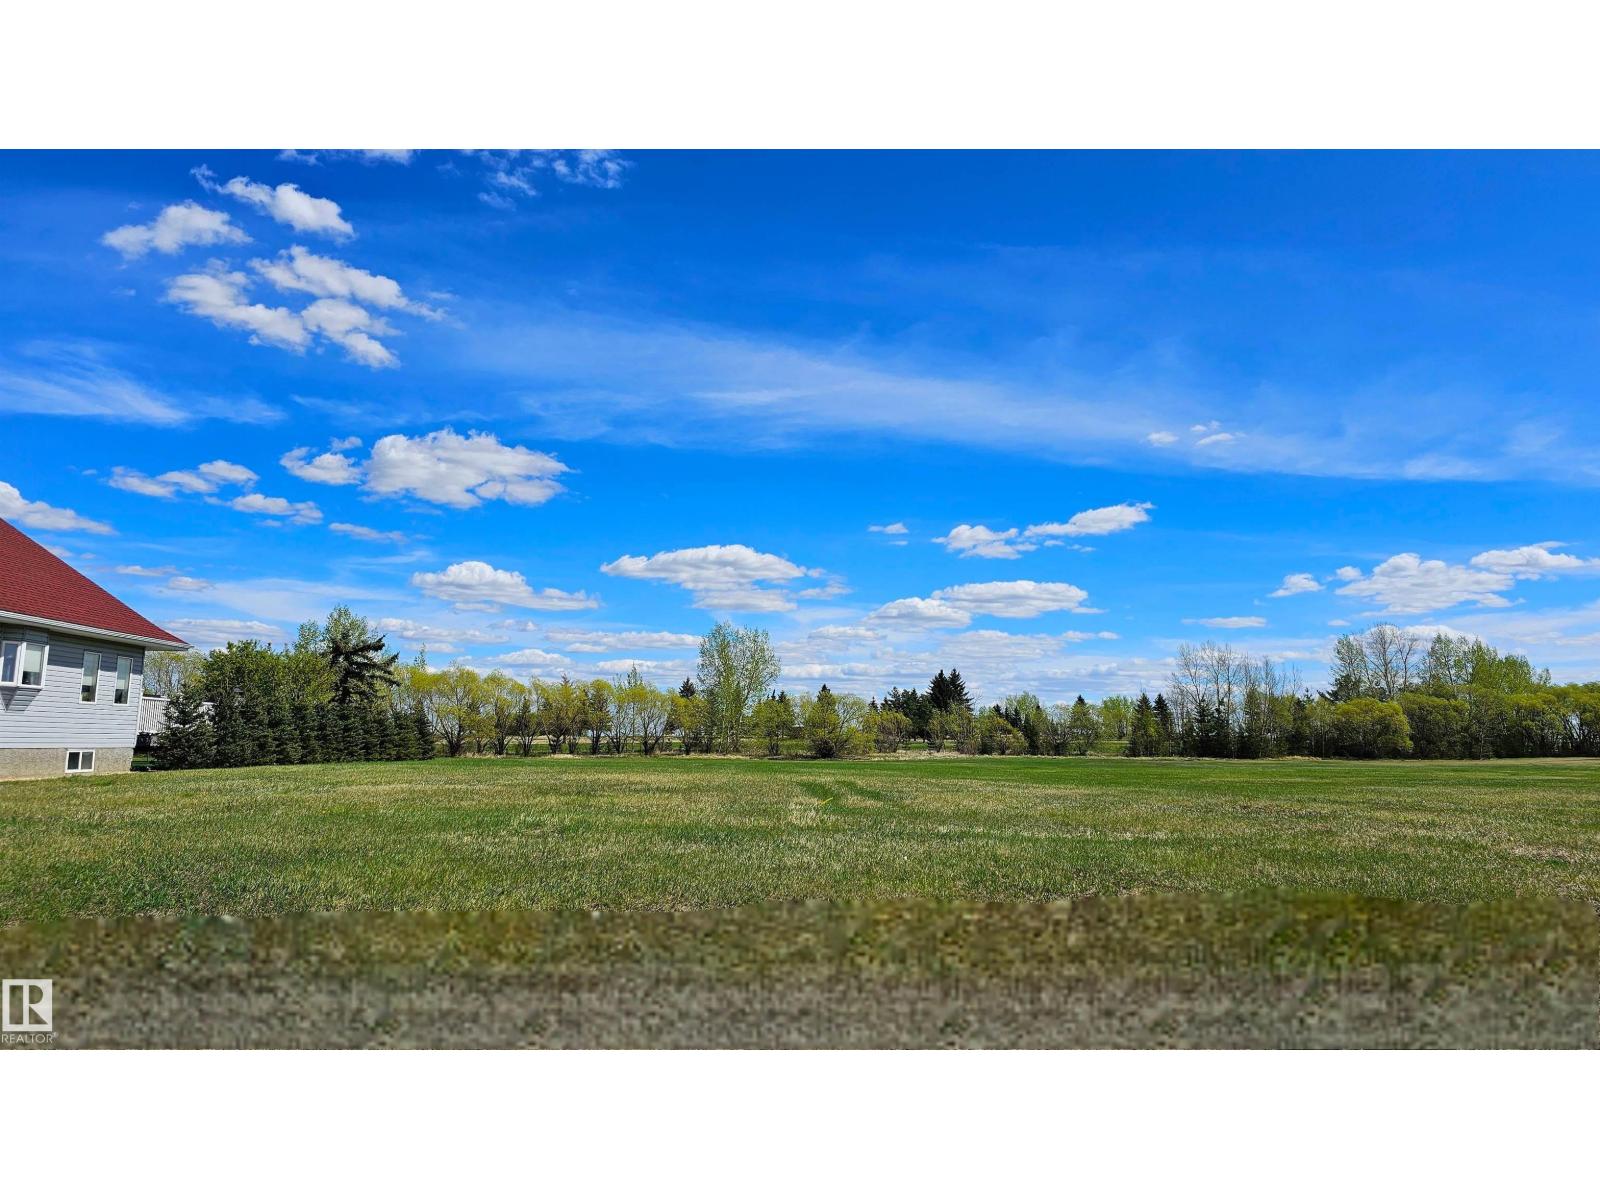
Build your Dream Home away from the hustle and bustle of City life on these large, 77' x 135', affordable lots in Viking, Alberta. Situated on the 9th hole of the Viking Golf Course, these lots are in the newest neighborhood with beautiful, modern, homes. Make this property a part of your retirement plan or build your forever family home in this great rural community with access to many amenities including a hospital, clinic, 2 grocery stores, 2 banks, drug store, daycare and a K to 12 school. Central to 4 major centers, Its just a 45 minute drive to Camrose, Vegreville, and Wainwright and 1 hr and 15 minutes to Sherwood Park. (id:65446)
#421 1820 Rutherford Rd SW
Edmonton, Alberta
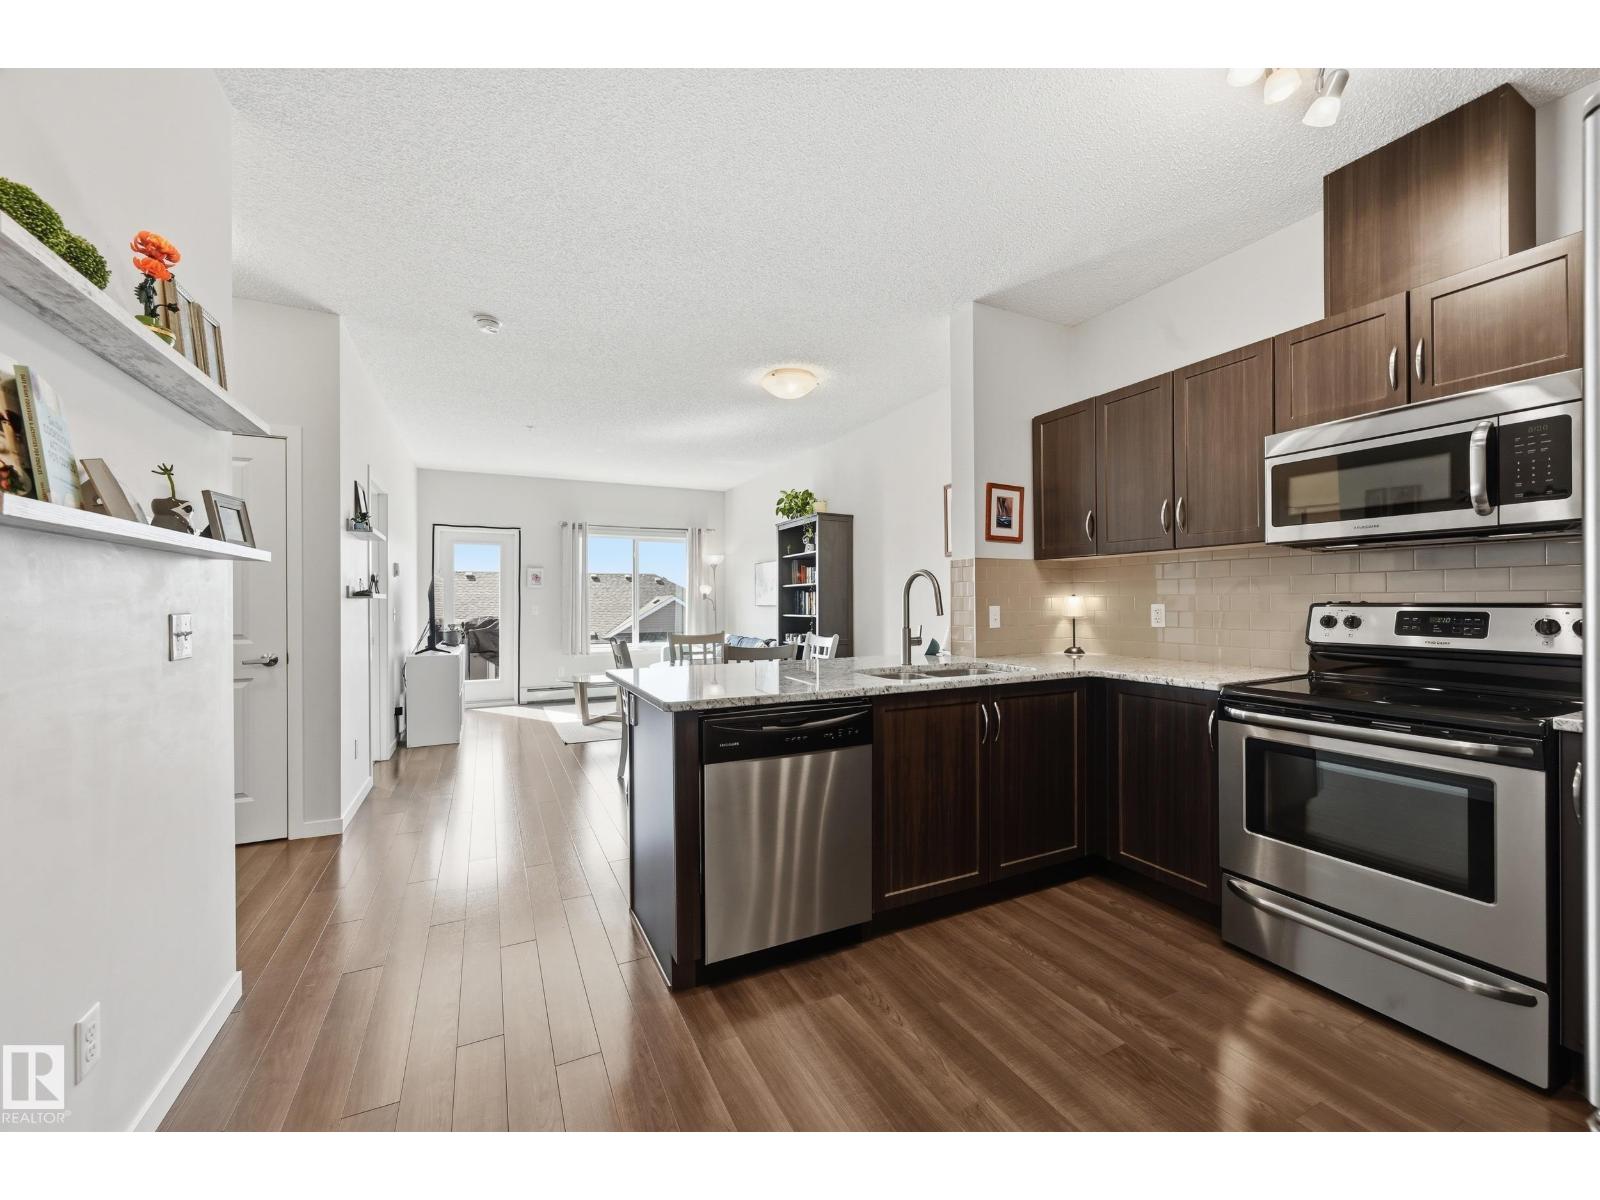
This fully upgraded and exceptionally bright TOP FLOOR 1 Bedroom + Den Unit is located in the desirable community of Rutherford. Featuring 9’ ceilings, granite countertops with undermount sinks, stainless steel appliances, laminate flooring, and quality finishes throughout, this unit is move-in ready. The spacious U-shaped kitchen boasts tile backsplash, eat at bar, and ample cabinetry, opening to a generous dining area. The bright living room leads to a large south-facing patio with glass door access —perfect for relaxing or entertaining. The large primary bedroom includes a walk-in closet, while the 4-piece bath features granite countertops. A versatile den makes an ideal home office or flex space. This like-new unit also offers in-suite laundry, TITLED heated underground parking, and storage cage. Close to schools, transit, shopping, Anthony Henday, and Highway 2. (id:65446)
602 1500 Martin Street
White Rock, British Columbia
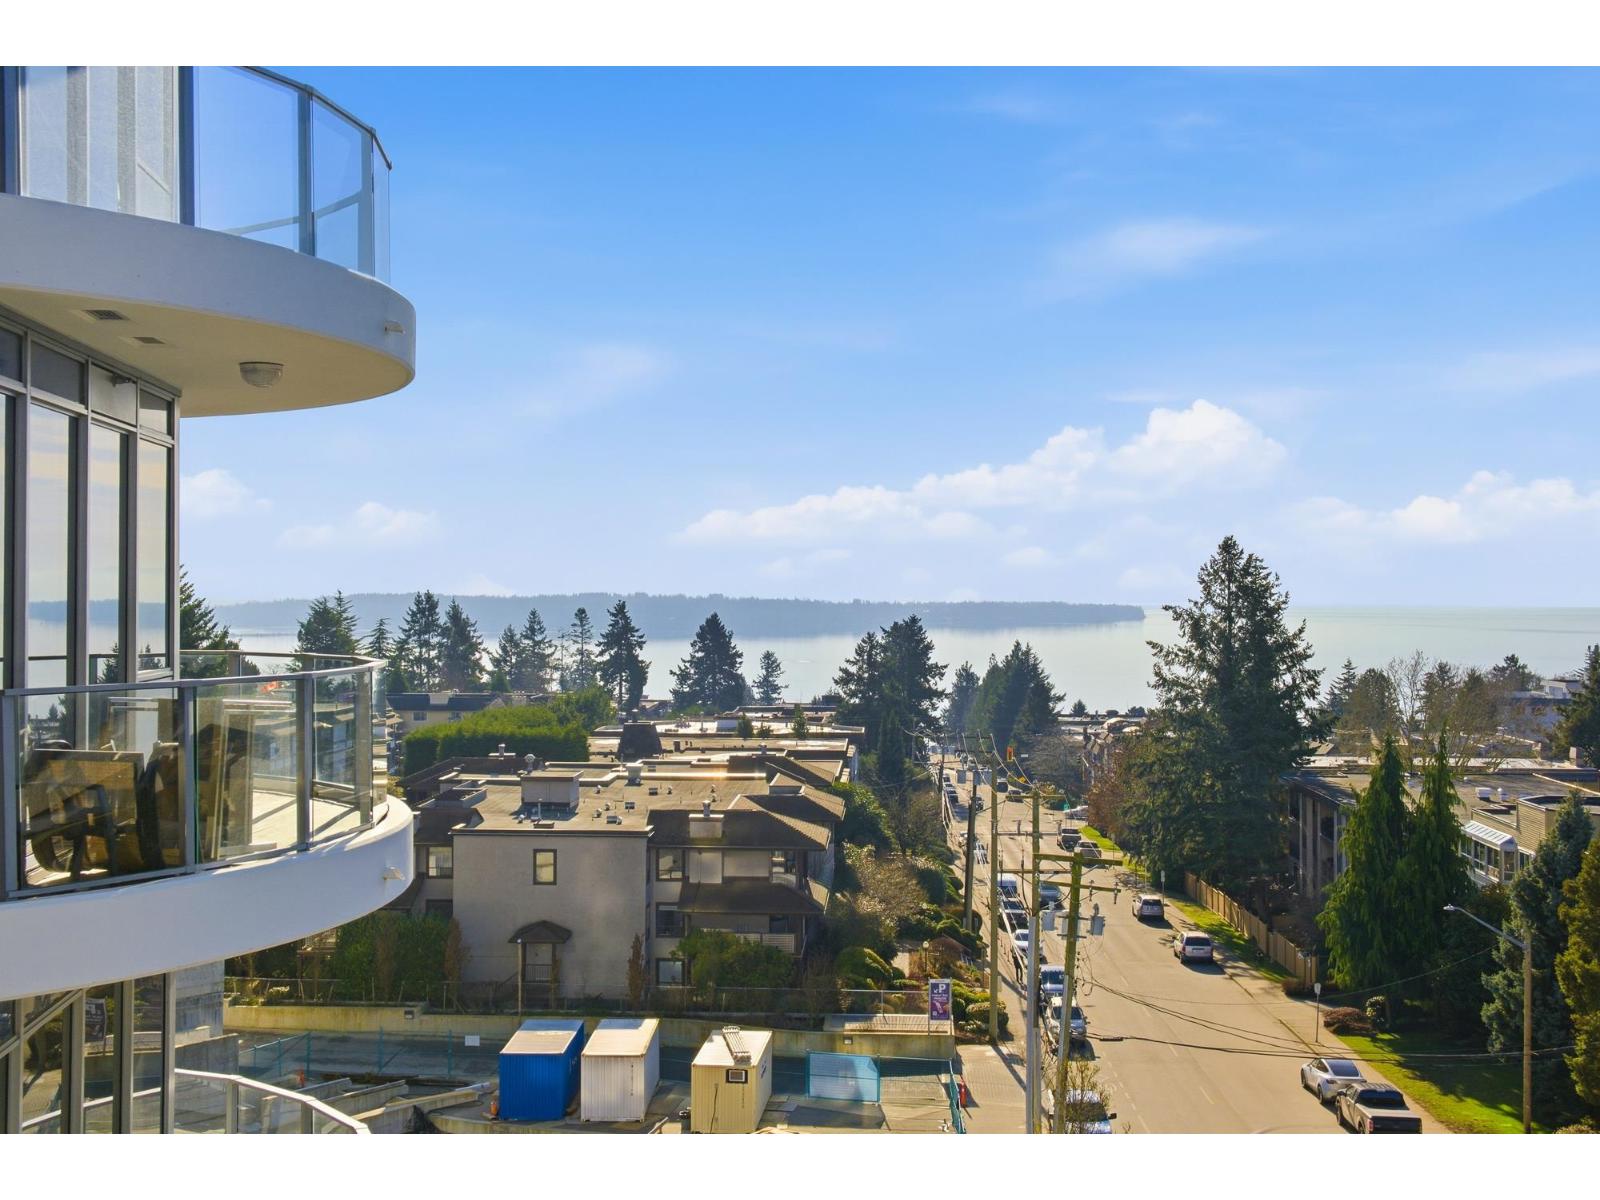
Experience the premier southwest-facing position within the complex, offering completely unobstructed, panoramic views of the ocean and peninsula. Bask in the glow of the golden hour every evening from the comfort of your home. The kitchen is a culinary masterpiece, fully equipped for a master chef with a comprehensive, integrated Miele appliance package. As a resident of Foster Martin, you will enjoy exclusive access to 10,000 square feet of health and wellness amenities, including an indoor/outdoor pool and full-service concierge (id:65446)