
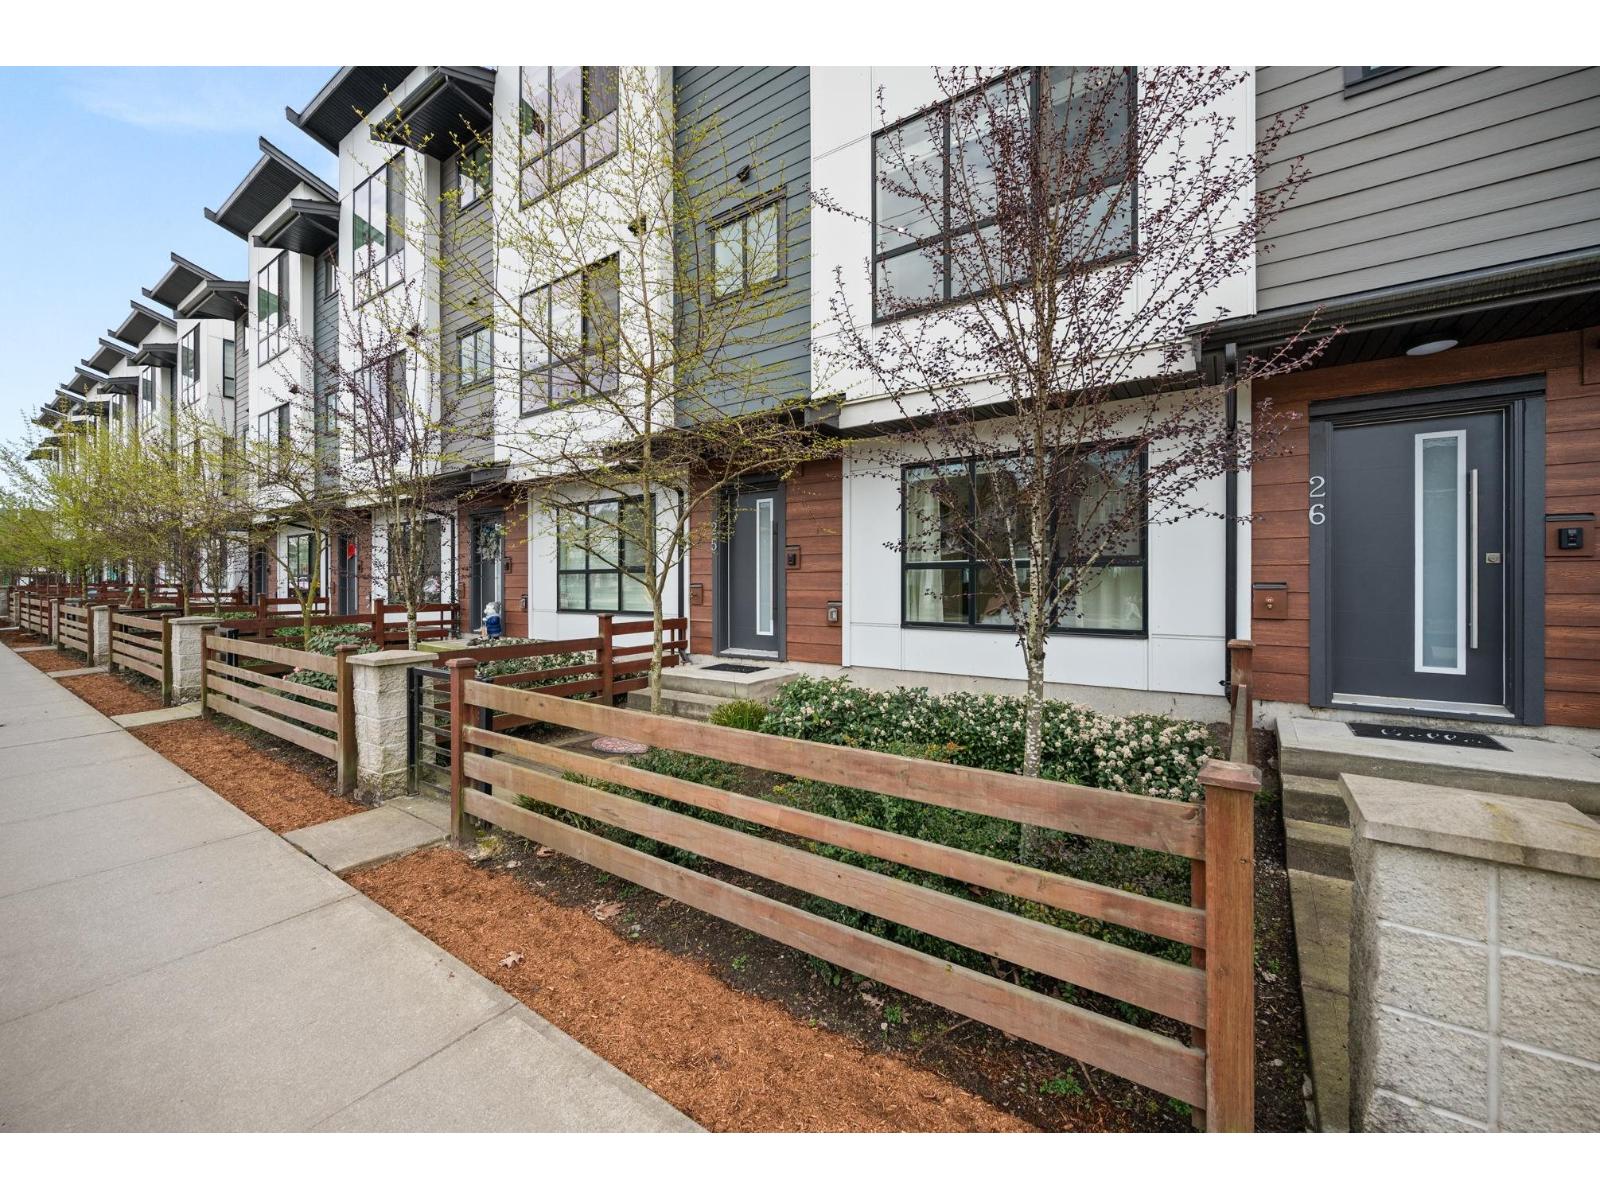
25 7177 194a Street
Surrey, British Columbia
This thoughtfully designed family home truly has it all. Enjoy stunning mountain views in a space built for both entertaining and everyday living. This beautiful home features soaring ceilings, expansive windows, and light-filled rooms that create a warm, inviting atmosphere. A gorgeous kitchen anchors the home, complemented by a large covered balcony perfect for year-round gatherings. Upstairs offers 3 spacious bedrooms, & laundry room, while the first-floor retreat with ensuite is ideal for extended family or guests with a built in Murrphy bed. With 4 bedrooms, 4 bathrooms, abundant built-in storage, and a double side-by-side garage, every detail has been considered. Centrally located for ultimate convenience. (id:65446)
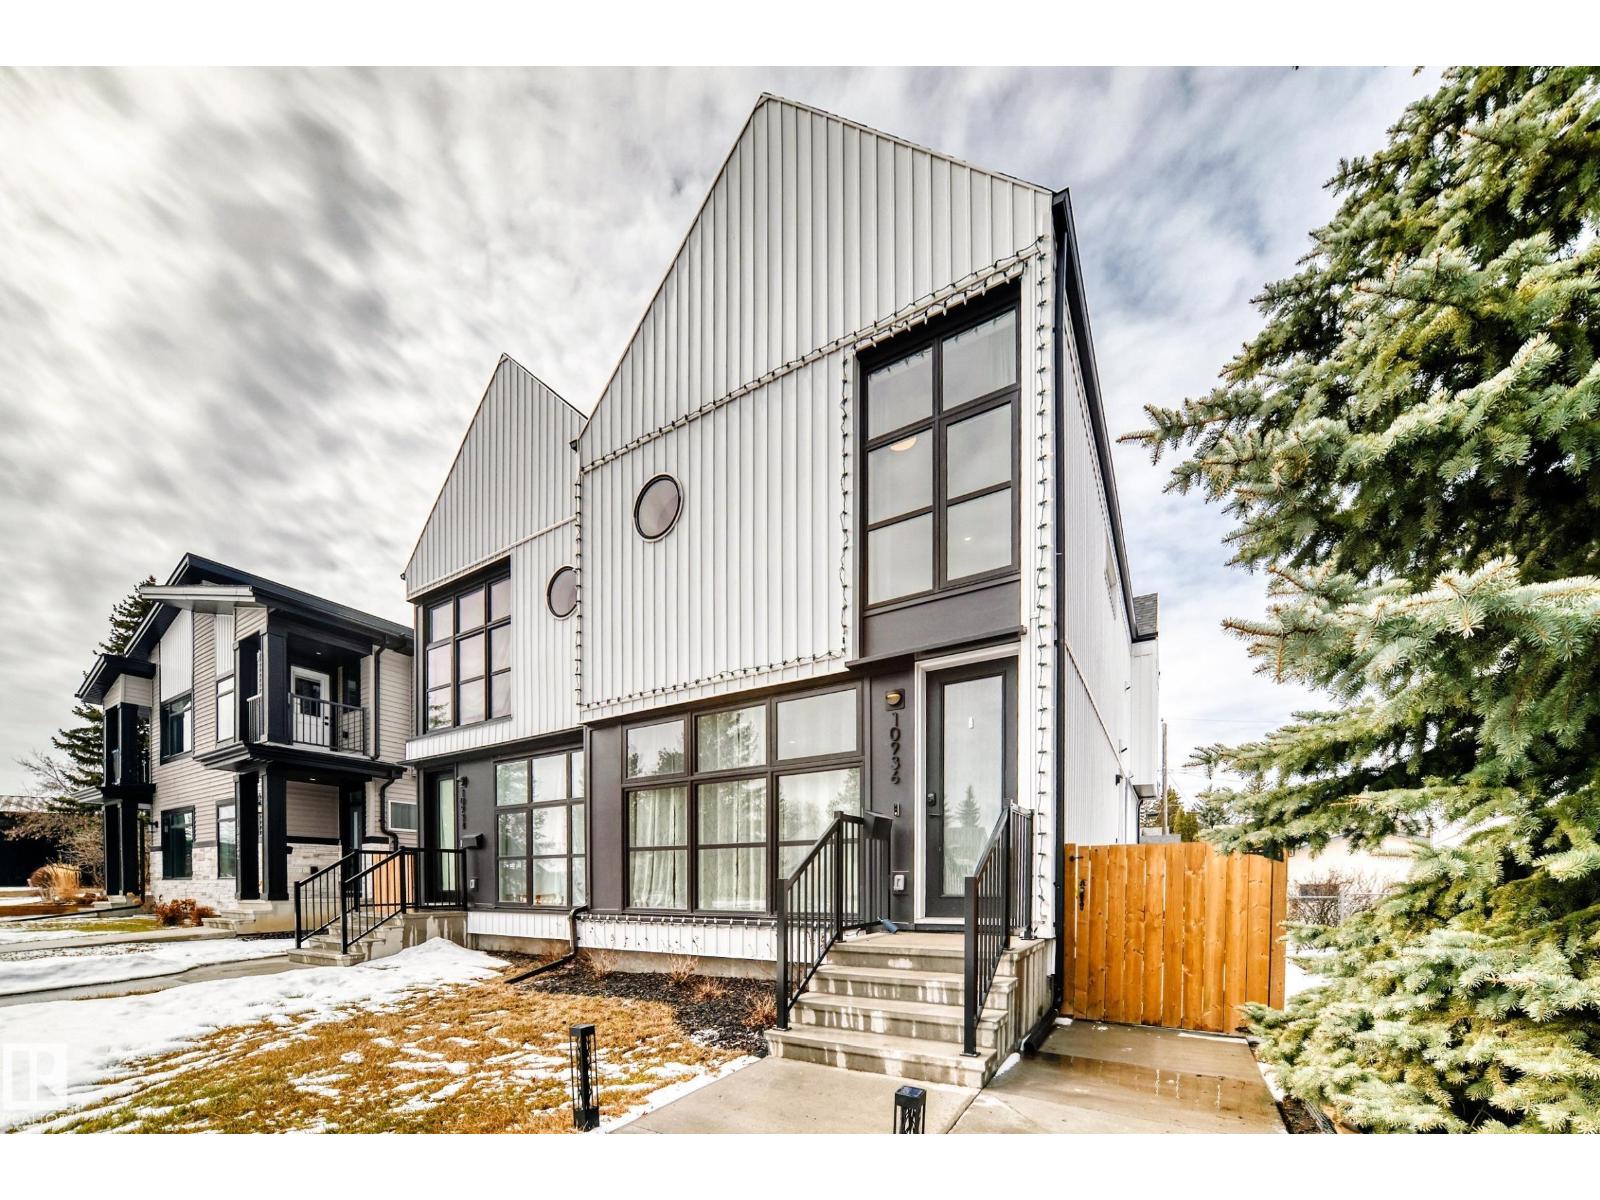
10936 117 St NW
Edmonton, Alberta
Elevated Elegance in this Stunning Modern Half Duplex,thoughtfully designed with Fully Finished Legal Basement Suite-an ideal opportunity for Investors or Homeowners looking to offset their mortgage with rental income. This Property truly offers the Best Of Both Worlds! Located in Desirable Queen Mary Park,you'll enjoy convenient access to Downtown and Kingsway Mall. High quality finishes are evident throughout,including luxury vinyl plank flooring and a sleek,modern aesthetic. The spacious living area flows seamlessly into a beautifully appointed kitchen featuring upgraded stainless steel appliances,quartz countertops and ample cabinetry-perfect for both everyday living and entertaining. Upstairs are 3 generous bedrooms and a gorgeous 5pc bathroom. The Master retreat highlights a walk in closet and luxurious 4pc ensuite. Fully finished legal basement suite features a modern kitchen,large bedroom with double closets & contemporary bathroom. This Exceptional Property checks all the Boxes! (id:65446)
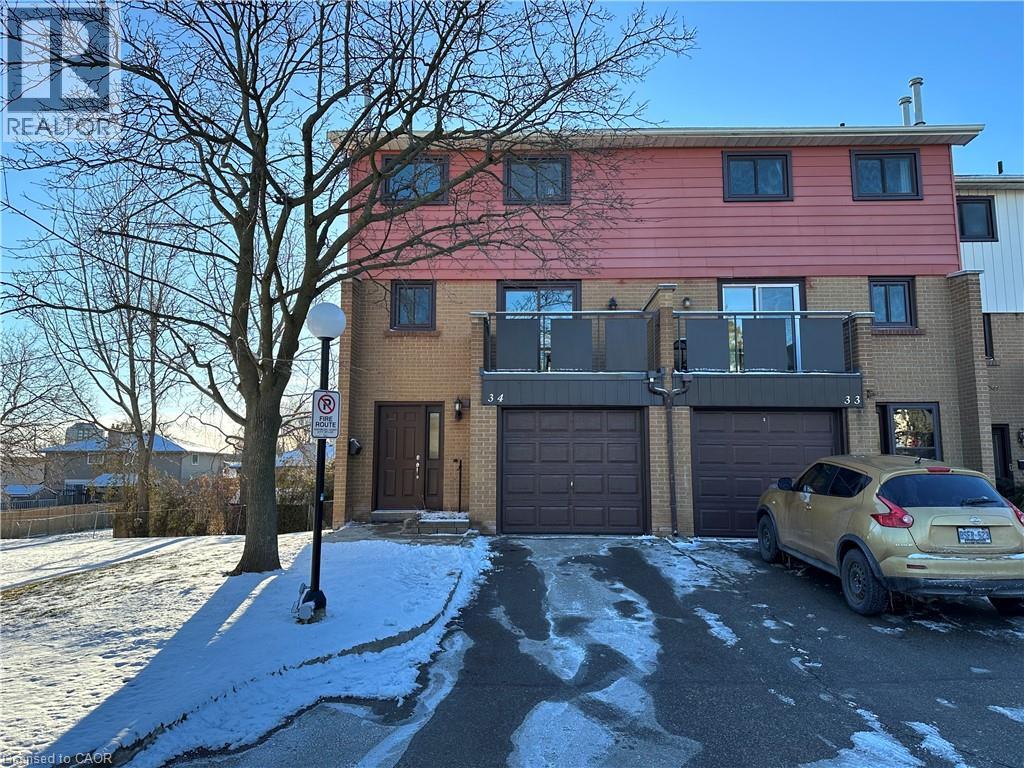
187 Grulke Street Unit# 34
Kitchener, Ontario
This beautifully updated three-story corner-unit townhouse offers privacy, space, and modern comfort. Featuring three bedrooms and three full bathrooms, the home includes a fully renovated interior with contemporary finishes throughout. The corner location provides added natural light and a private, fully fenced yard—ideal for outdoor living or entertaining. Thoughtfully designed across three levels, this residence combines functionality and style in a desirable setting, making it an exceptional opportunity for comfortable, low-maintenance living. (id:65446)
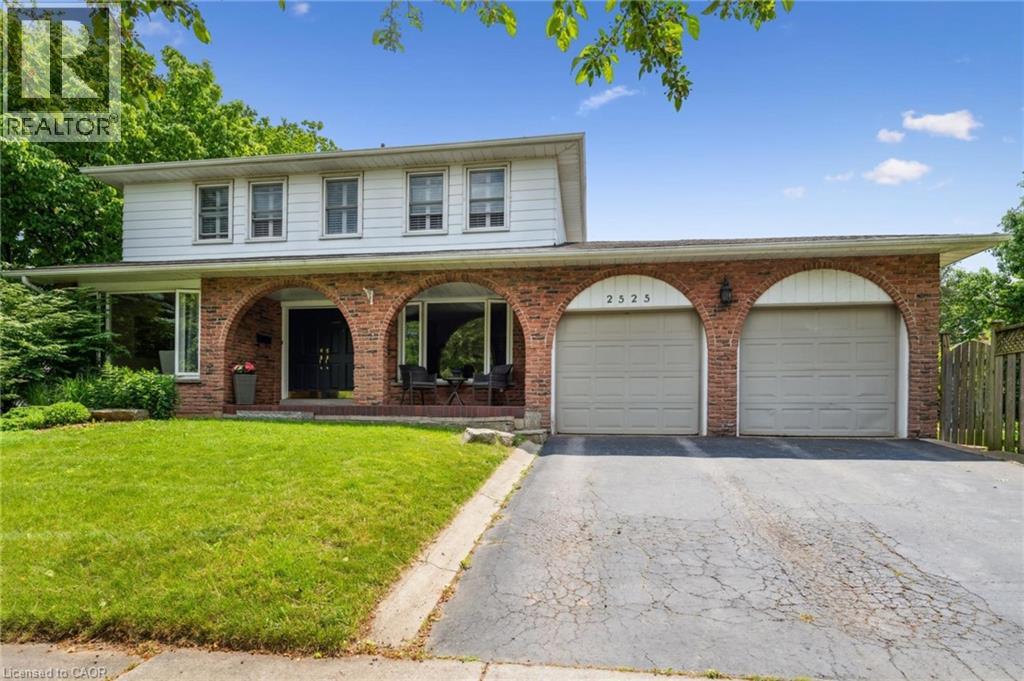
2525 Woburn Crescent
Oakville, Ontario
Welcome to 2525 Woburn Cr. nestled in the highly desirable neighbourhood of West Oakville. This well maintained 2 level home offers an exceptional living experience with approx. 2400 ft of finished living space and dbl car garage. Situated on a gorgeous lot w/a spacious backyard, this home is perfect for growing families & those who love to entertain. The main lvl offers a large eat-in kitchen w/ granite counter tops, stainless steel appliances and potlights, separate dining room and familyroom w/fireplace. Enjoy the convenience of main floor laundry. The second floor offers the perfect set-up w/4 large bedrooms and 4pc bath. The primary bdrm is open and bright with bonus 2pc en-suite. Enjoy the outdoors w/ease from your patio, w/plenty of room for outdoor dining, relaxation, & even a hot tub. The finished bsmt adds even more living space with ample room for a home theatre, playroom, or gym. Convenience is key as you'll have access to QEW & Bronte Go station, schools, a community centre & scenic Bronte Harbour. The mature neighbourhood adds charm & tranquility, making this home the perfect blend of suburban peace & urban accessibility. Don't miss your opportunity to own this fantastic home. (id:65446)
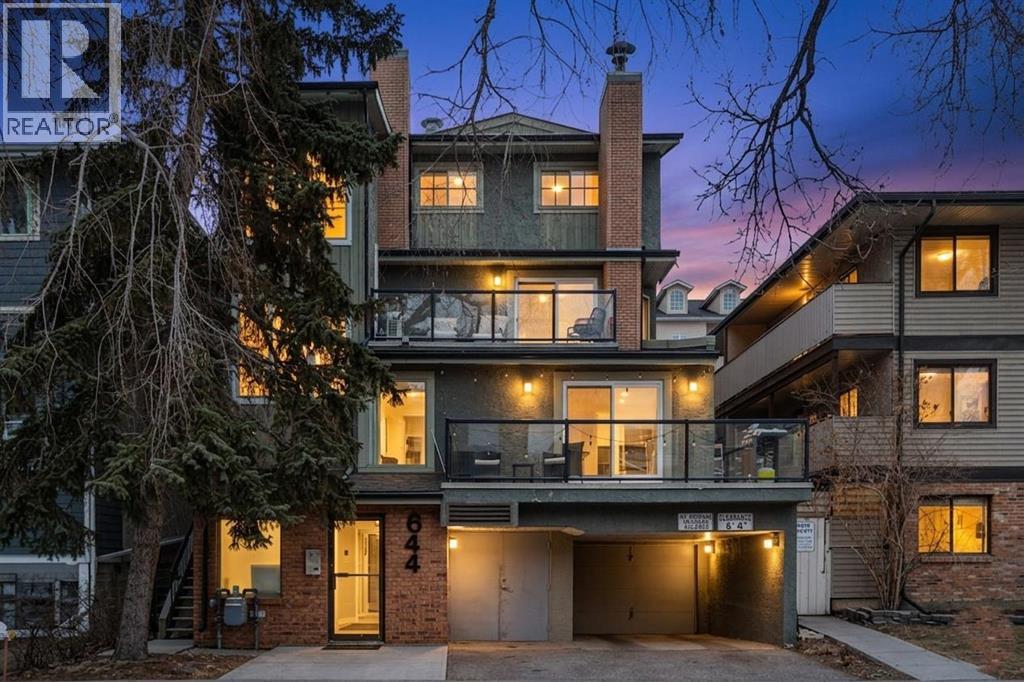
203, 644 Meredith Road NE
Calgary, Alberta
This renovated Bridgeland gem puts Calgary’s best coffee, dining, and parks right at your doorstep. Located just a short stroll from downtown, it offers a bright, modern interior that feels welcoming the moment you walk in. The open-concept layout flows over gleaming hardwood floors and centers around a sleek kitchen finished with granite countertops and stainless steel appliances. Designed as a functional and stylish home base, the unit features a spacious primary bedroom with large corner windows, a renovated four-piece bath, and the added convenience of in-suite laundry with extra storage. For quiet evenings, there’s a private balcony to unwind on, plus a secure indoor parking stall for those rare days you actually need to drive. Previously rented for $1,750, this is a fantastic opportunity for an active professional or a savvy investor looking to get into one of the city’s most vibrant communities. (id:65446)
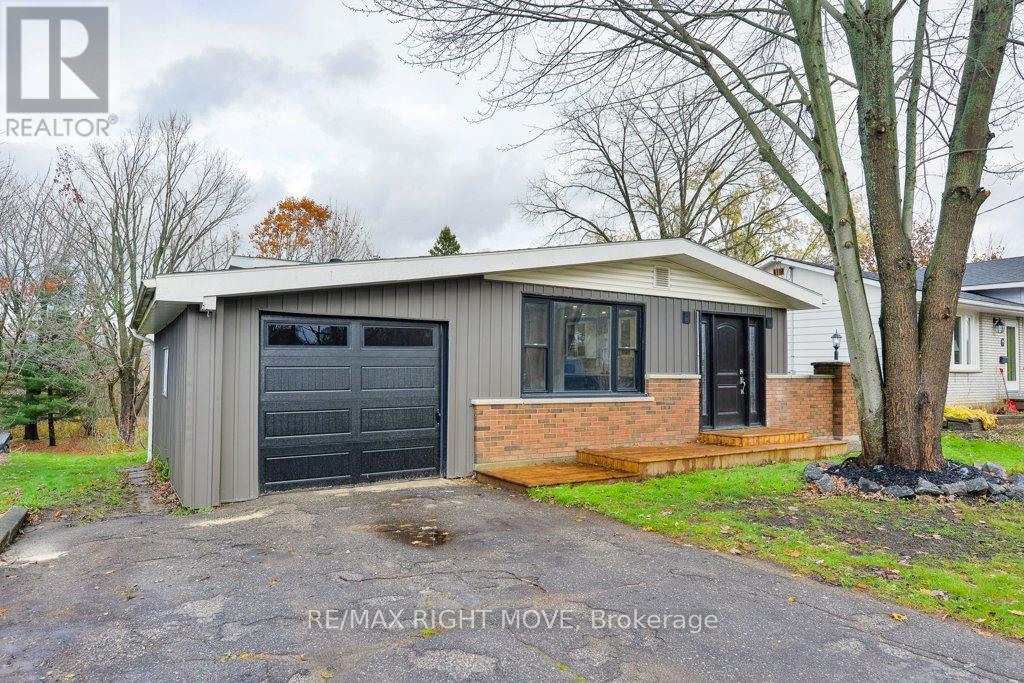
406 Sundial Drive
Orillia, Ontario
This updated 3-level back-split home is located in an appealing northward neighbourhood and a short distance from Lake Couchiching. The lot measures 50 ft. x 249 ft. and backs onto the Lightfoot Trail, a tree-lined walking/biking trail through the heart of Orillia to Couchiching Beach Park, downtown, the Leacock Museum and Tudhope Park. The home is updated with laminate and vinyl floors, LED pot lights, new trim work and a fresh decor. The spacious front foyer with closet leads to the bright eat-in kitchen that features new shaker-style cabinets, quartz countertops, a black stainless steel double sink and laminate flooring. From the kitchen there is access to the main floor laundry/mud room with a stacking washer/dryer hookup. There is also a door to the new side yard deck and flagstone patio - a convenient spot for an outdoor BBQ. Three bedrooms and a new 4-pc. bathroom are located on the upper level. The finished basement has in-law capabilities and includes two walkouts to a new 12ft. x 26ft. deck. The basement includes a large family room; a 4-pc. bathroom; stacking washer/dryer laundry facilities; a small bar/kitchenette with double sink, quartz countertops and a small fridge. New shingles in 2025; 100 amp hydro service. Vacant and easy to show. Just move right in! (id:65446)

319 Toscana Gardens NW
Calgary, Alberta
Life in Tuscany begins with a setting that connects everyday convenience with a welcoming community atmosphere. Thoughtful updates and a well-planned layout come together in this move-in ready 3 bedroom, 2.5 bathroom townhome designed to support both daily routines and relaxed downtime. Updated luxury vinyl plank flooring flows throughout the main level, creating a cohesive backdrop for an open-concept design that encourages connection. Gather in the living room where generous space and modern lighting with a fan enhance comfort while keeping the area bright and inviting. Meal preparation feels intuitive in the kitchen, where a centre prep island pairs with a peninsula offering breakfast bar seating, allowing conversations to continue while cooking. Dining takes place just steps away, maintaining easy flow without sacrificing definition between spaces. Tucked discreetly off the main area, a powder room adds everyday convenience without interrupting the layout. Upstairs, a primary retreat introduces a private 3-piece ensuite that eliminates the need to share, along with a walk-in closet that keeps everything organized and accessible. Two additional bedrooms create flexibility for family, guests or a home office, while a full 4-piece bathroom completes the upper level. Downstairs, laundry and ample storage keep seasonal items and extras neatly out of sight. Outdoor living extends to a charming front patio with sunny south exposure, enjoy entertaining family and friends while basking in the sun, where low-maintenance landscaping and a quaint white picket fence create a welcoming place to unwind. Mature trees and green space between neighbors allows for privacy and shade. Parking remains simple with a double attached garage at the rear, while the beautifully maintained complex adds to the overall sense of pride and care with its tranquil courtyard spaces. Daily life becomes even more convenient thanks to a location within walking distance to the Tuscany Club, schools, p arks, transit and the Tuscany Market featuring Sobey’s, Starbucks and a variety of shops and services. Access to 12 Mile Coulee, off-leash areas, Lynx Ridge Golf Course and the Tuscany LRT station further enhances the lifestyle, while quick connections to Stoney Trail and Crowchild Trail make commuting straightforward. (id:65446)
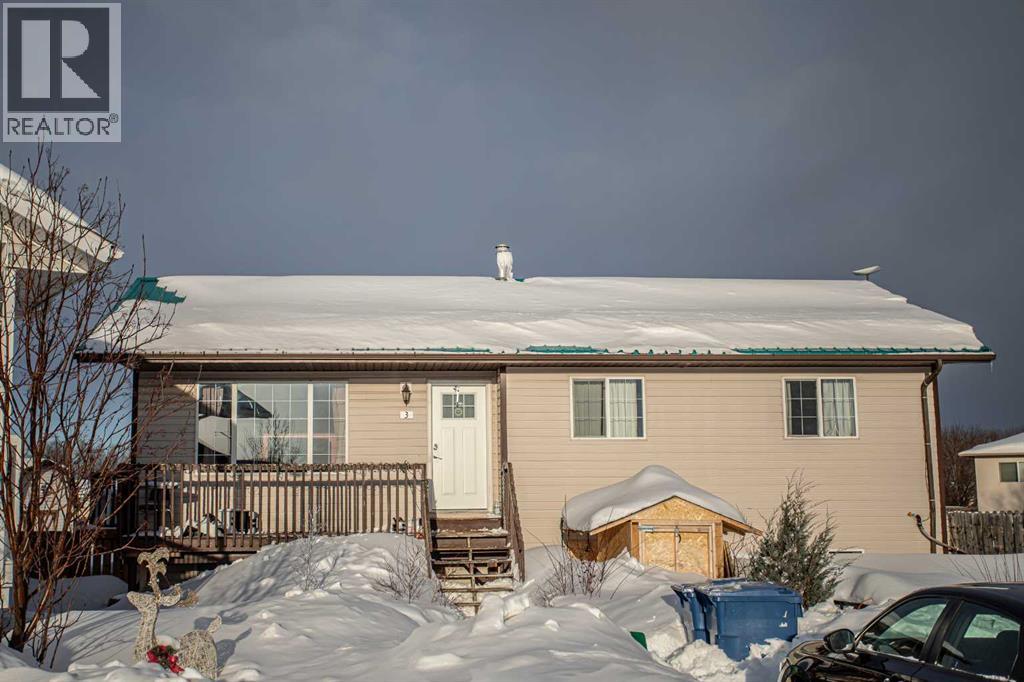
3 Boyer Close
High Level, Alberta
NEWER SUBDIVISION of High Level! This 4 bedroom/2 bath home may be the home you’ve been waiting for! With a large nicely landscaped yard offering plenty of space for adding more garden boxes ,as there is some in place already as well as fruit trees and complete with a huge barn shed, perfectly located on a quiet cul-de-sac. Minutes from the Christian school, The Village and the walking trails. Imagine sitting on your front porch watching the setting sun while enjoying a glass of iced tea ? As soon as you step into the door you are greeted by a wide tile entrance and the Living Room featuring a picture window allowing the warmth of the evening sun to stream in while still feeling cool with the central air. The heart of this delightful home is the galley Kitchen offering a generous amount of white and bright cabinetry and tiled back-splash flowing into the Dining Room. The Primary sports a large closet with a built-in organizer while down the hallway hosts a lovely 4 pc bath with double sinks and two good-sized Bedrooms. You'll love the tranquility and day-long sunshine in the backyard, the perfect place to relax in a peaceful setting or enjoying family time with your young ones or four legged family members. The lower level development has been started for you, offering a great size Bedroom as well as a bath. Add some of your own touches creating a special space for you and your loved ones. Nothing like listening to the rain drops gently pattering on the NEW metal roof in the summer, while enjoying a movie night or playing some board games. At this price ? This may be the home you have been waiting for… (id:65446)
9771 View Road
Powell River, British Columbia
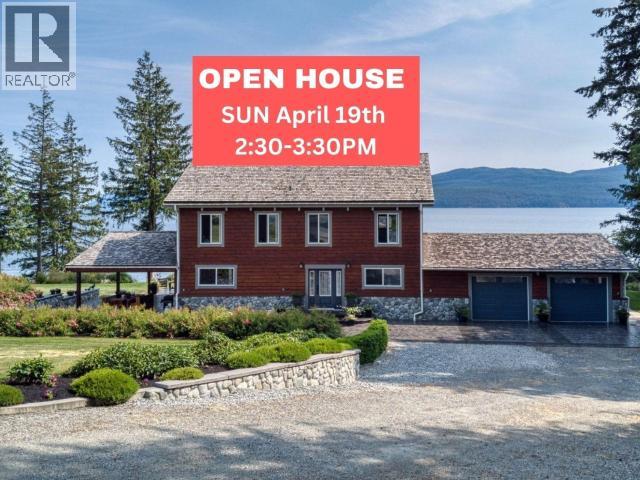
PRIVATE WATERFRONT ON 7.18 ACRES SOUTH OF TOWN. Known for its stunning landscaping, fantastic beach access, quiet location on a no thru road, yet just around the corner from Donkersley Beach. The 4 bed, 3 bath home is designed for both comfort and entertaining. A spectacular wrap-around covered patio sets the stage for outdoor gatherings, inside, floor-to-ceiling windows on the main level bring the views in. A chef's kitchen featuring a grand island, flowing seamlessly into the cozy dining and family room. The custom staircase brings you up to 4 spacious bedrooms with vaulted ceilings. The luxurious primary suite features a spa-inspired ensuite with soaker tub and walk-in shower plus a private deck with a panoramic ocean views. 3 additional bedrooms share a 5-piece bath. This property offers a double garage, a 16x23 powered workshop and a whimsical kids' playhouse in the forrest. Waterfront of this size don't come around often. Take advantage of the lower taxes and rural living! (id:65446)
11900 Six Mile Lake Road
Prince George, British Columbia

Stunning contemporary design home built in 2021 on 155 acres with over 2100’ of private swimmable waterfront and your own boat launch on serene Tabor Lake. This expansive estate offers unparalleled luxury and tranquility at the end of the road, adjacent to protected crown lands. Open-concept living spaces with floor-to-ceiling windows offering breathtaking lake views. Equipped with high-end appliances, custom cabinetry, and a large island perfect for entertaining. Expansive patio, for outdoor dining and relaxation, this property is a rare gem. A 1-bedroom self-contained suite. Non-ALR with timber value, gives you many options for future development potential. Endless private trails for hiking, biking, and exploring the natural beauty of Northern BC without leaving your property. (id:65446)
2293 Tapping Street
Prince George, British Columbia
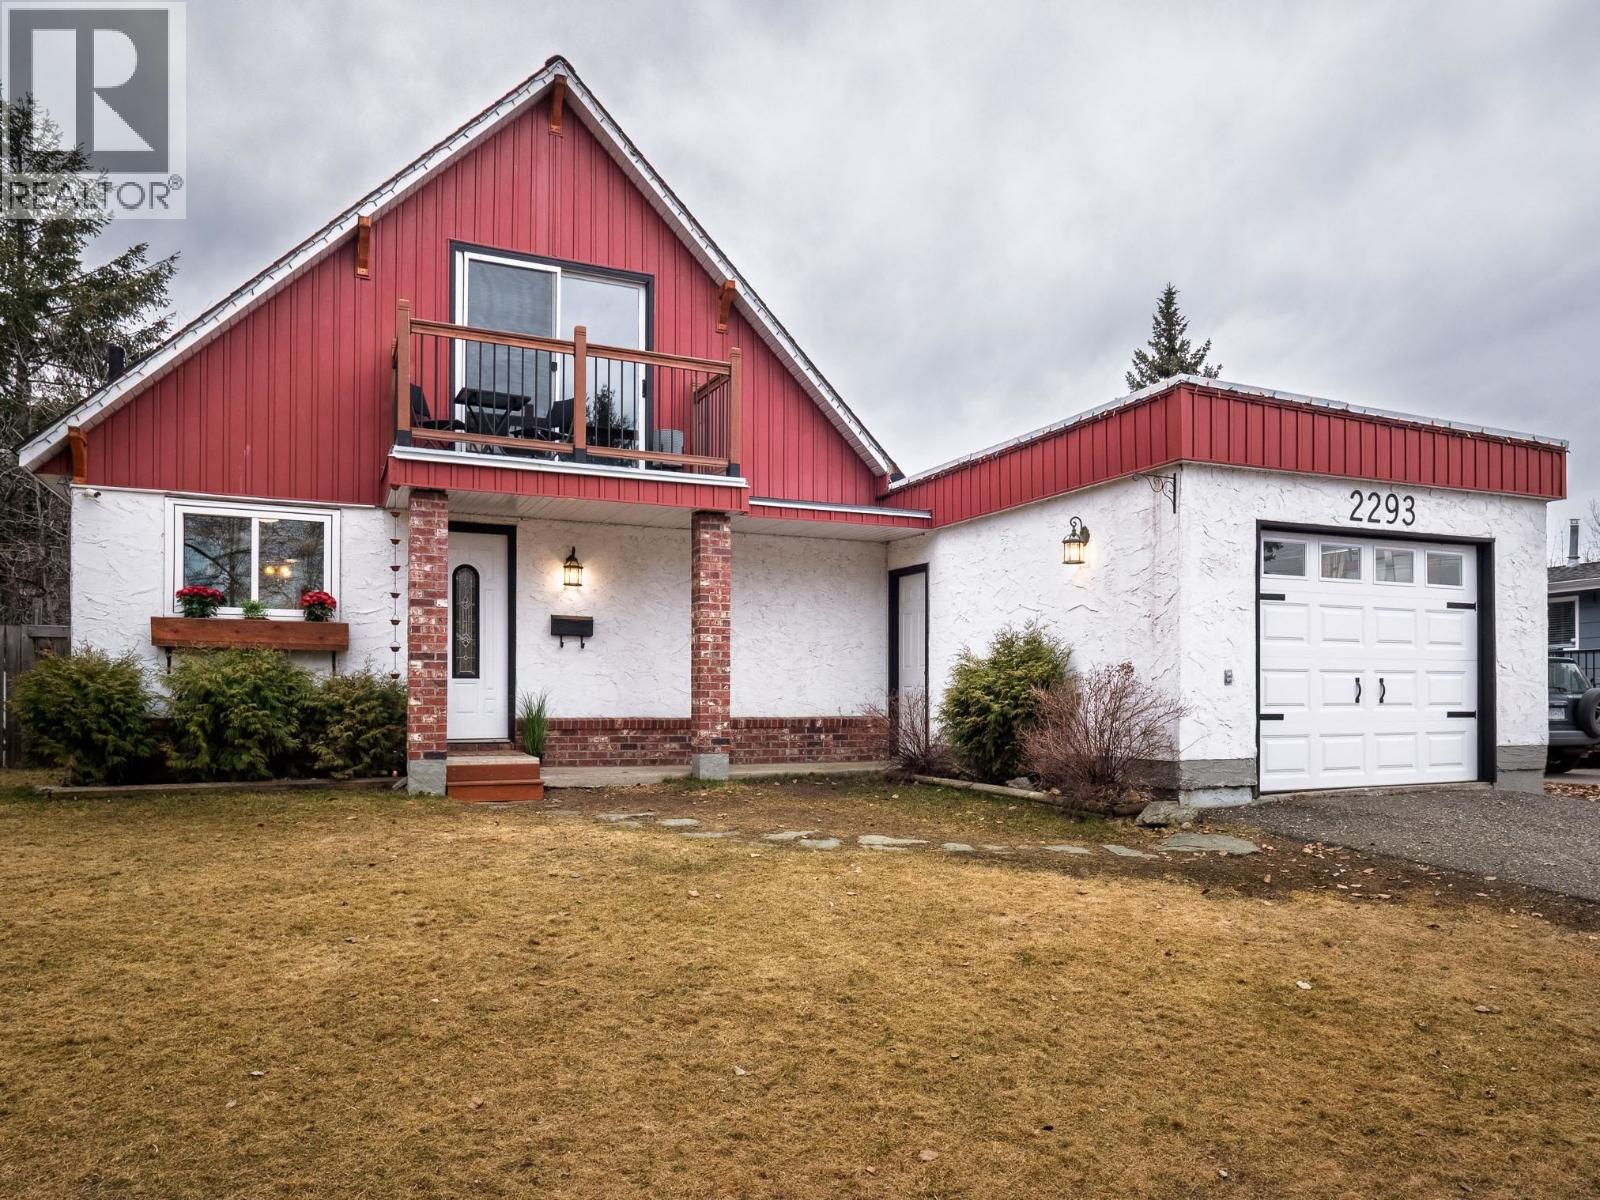
No cookie cutter here! Amazing home with wonderful unique floor plan. Updated, modern & clean. This well kept home on a quiet cul-de-sac in a family-friendly location is a short walk to a great elementary school & CN Centre. 5 bedrooms & 4 bathrooms, this beautiful home offers so many options with 2 bedrooms, 2 pce en-suite & full bath on the main floor, 2 bedrooms & a 2 pce bath up & a large bedroom with a gorgeous walk in shower down. Open concept kitchen, eating area, spacious living room & laundry on the main w/ new flooring round out this great main floor. Cozy tv room & wet bar down. Fully fenced yard, garden shed, west facing deck, RV parking & good sized single garage. This prime location is so central to so many amenities. Measurements approx/verify if deemed important. (id:65446)
89 12842 Old Hope Road
Charlie Lake, British Columbia
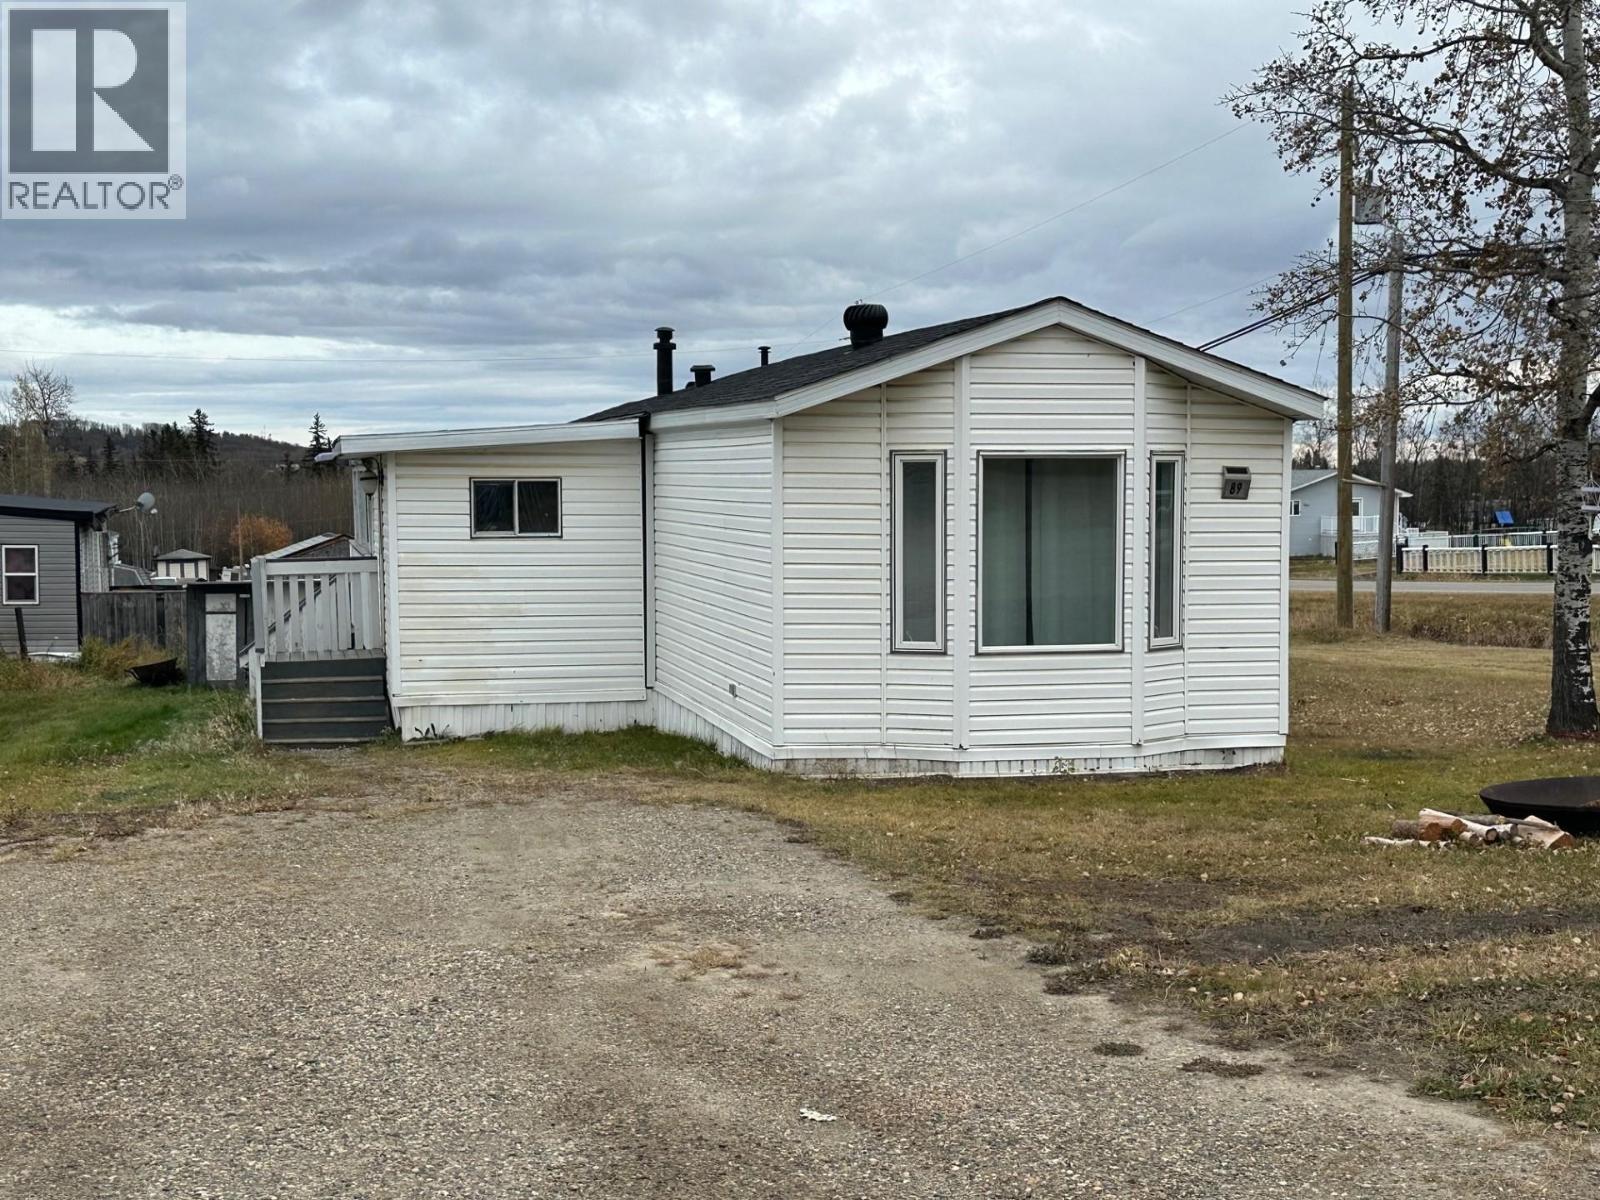
Welcome to this well-maintained 2-bedroom, 1-bathroom mobile home located in the Shady Acres Mobile Home Park in Charlie Lake. This home offers comfort and style with recent renovations including flooring, kitchen, and bathroom. The roof shingles were replaced last summer that will give you peace of mind for years to come. Enjoy outdoor living with enclosed porch and spacious deck, perfect for relaxing or entertaining. The property provides an affordable and practical lifestyle close to town. (id:65446)