
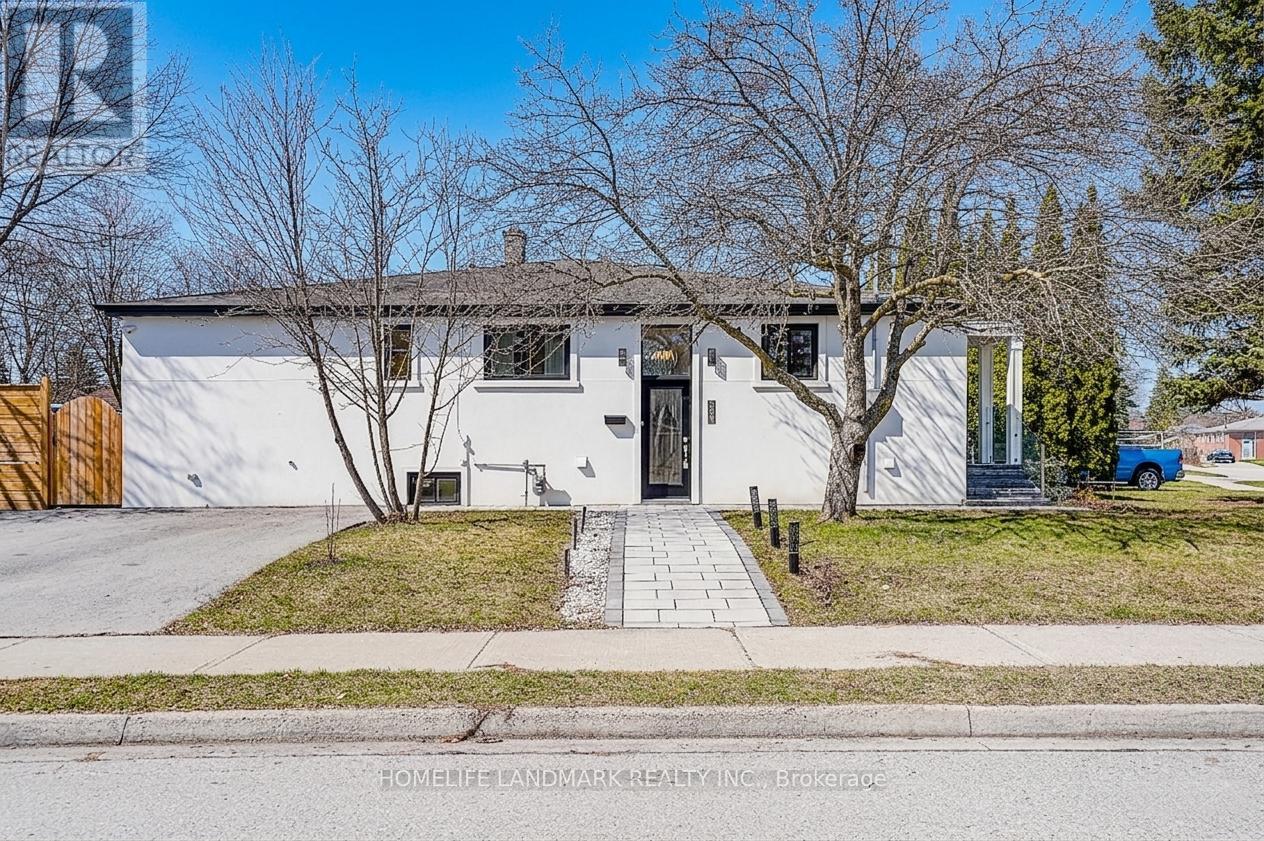
304 Kerswell Drive
Richmond Hill, Ontario
Rare top-to-bottom renovated bungalow in Crosby! This modern, turn-key home features 3 self-contained units-ideal for investors or multi-gen living. The bright main floor offers 3 spacious bedrooms, 2 full baths (inc. primary ensuite), & main-floor laundry. Open living/dining w/ hardwood floors & large picture window. Basement features 2 separate finished units with soundproofing, dedicated laundry/appliances & $3k-$3.5k/mo income potential.Premium Upgrades: Rare triple-pane windows/doors for sound & weather insulation, exterior stucco & added insulation, 200-amp panel, all-new 3/4" water pipes, sump pump & backwater valve. Modern finishes inc: smooth ceilings, 70+ pot lights,Lots modern lights,fresh paint. Exterior boasts a large deck, interlock & welcoming foyer.Top Schools: Bayview SS, Crosby Heights (Gifted) & Beverley Acres (FI). Steps to GO Station, hospital, parks, & shops. Don't miss this rare income-generating gem! (id:65446)
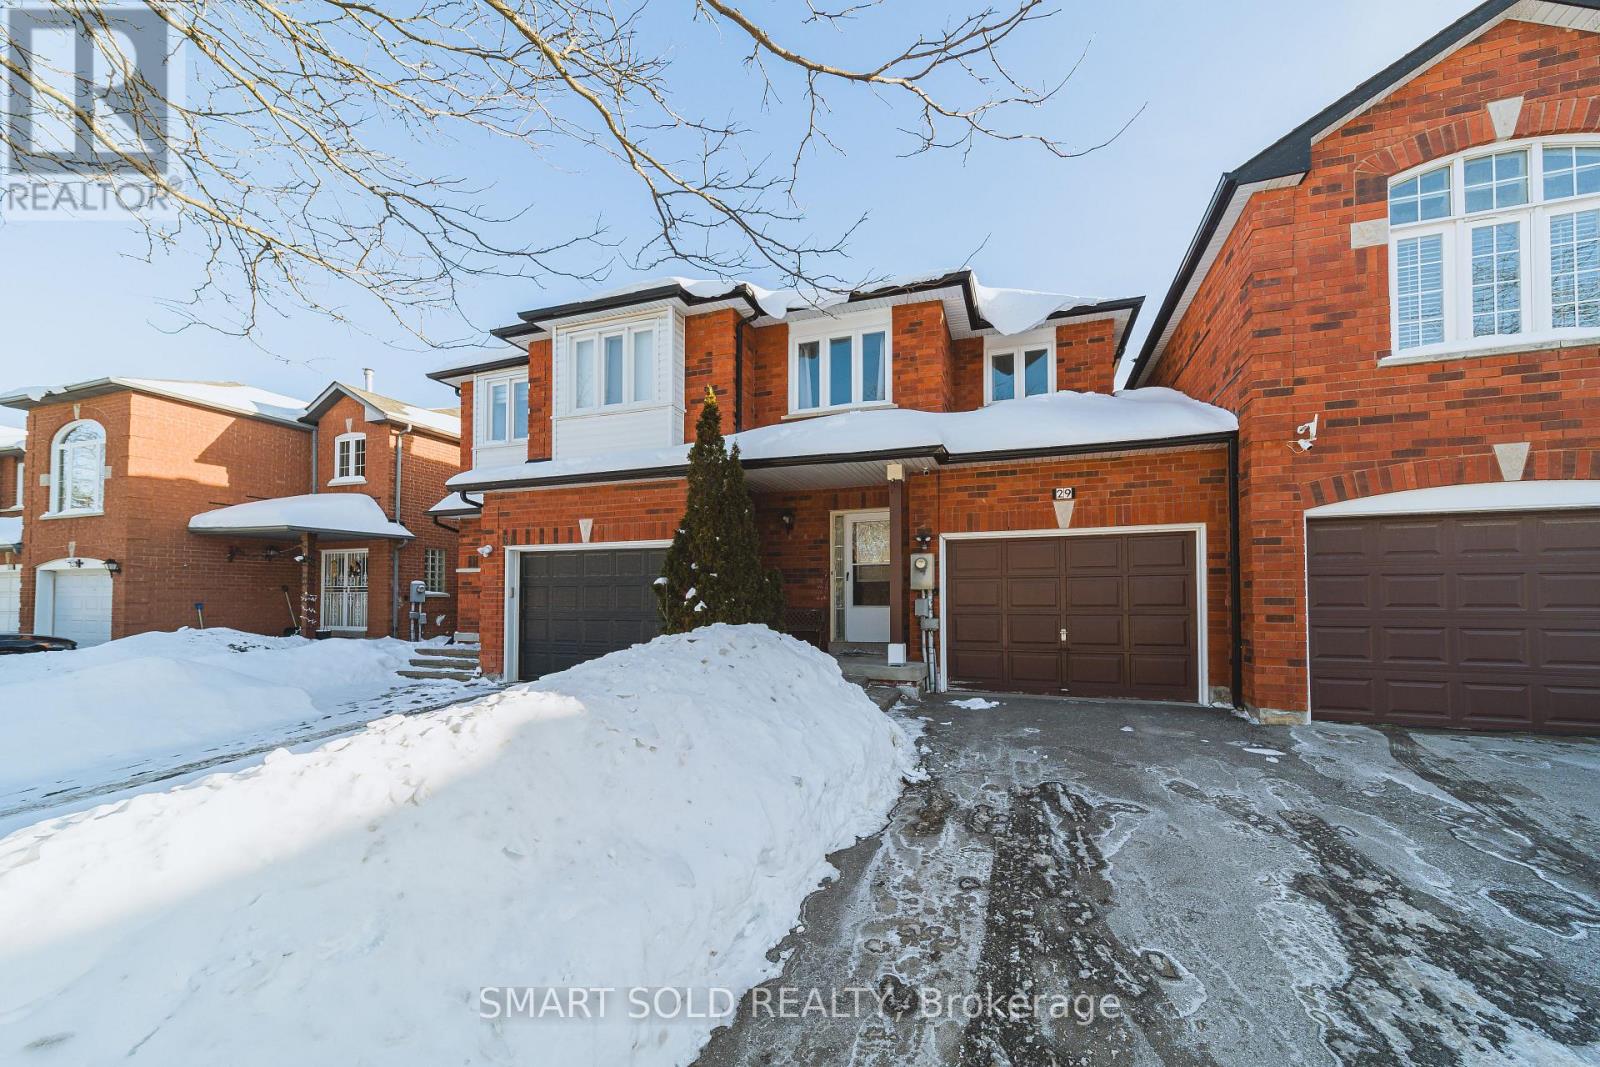
29 Breezeway Crescent
Richmond Hill, Ontario
Rare Opportunity, Top School Zone in Richmond Hill! Welcome To This Gorgeous Sunfiled 3 Bedroom, 3 Bathroom Townhome Located In Prime Rouge Woods Community Which Steps To Top Ranking Schools: Bayview S.S & Richmond Rose P.S And All The Amenities. This House Is Recently Renovated And It Offers Open Concept Living & Dining Rm, Reno kitchen with Ample of Cabinet space, Granite Countertop, Stainless Appliances, W/O To Deck & Fully Fenced Deep Yard. Gas Fireplace In Family Rm. Hardwood Throughout. Long Driveway can Fit 3 Cars, Minutes To Go Station & Hwy 404. Move in ready Condition. (id:65446)
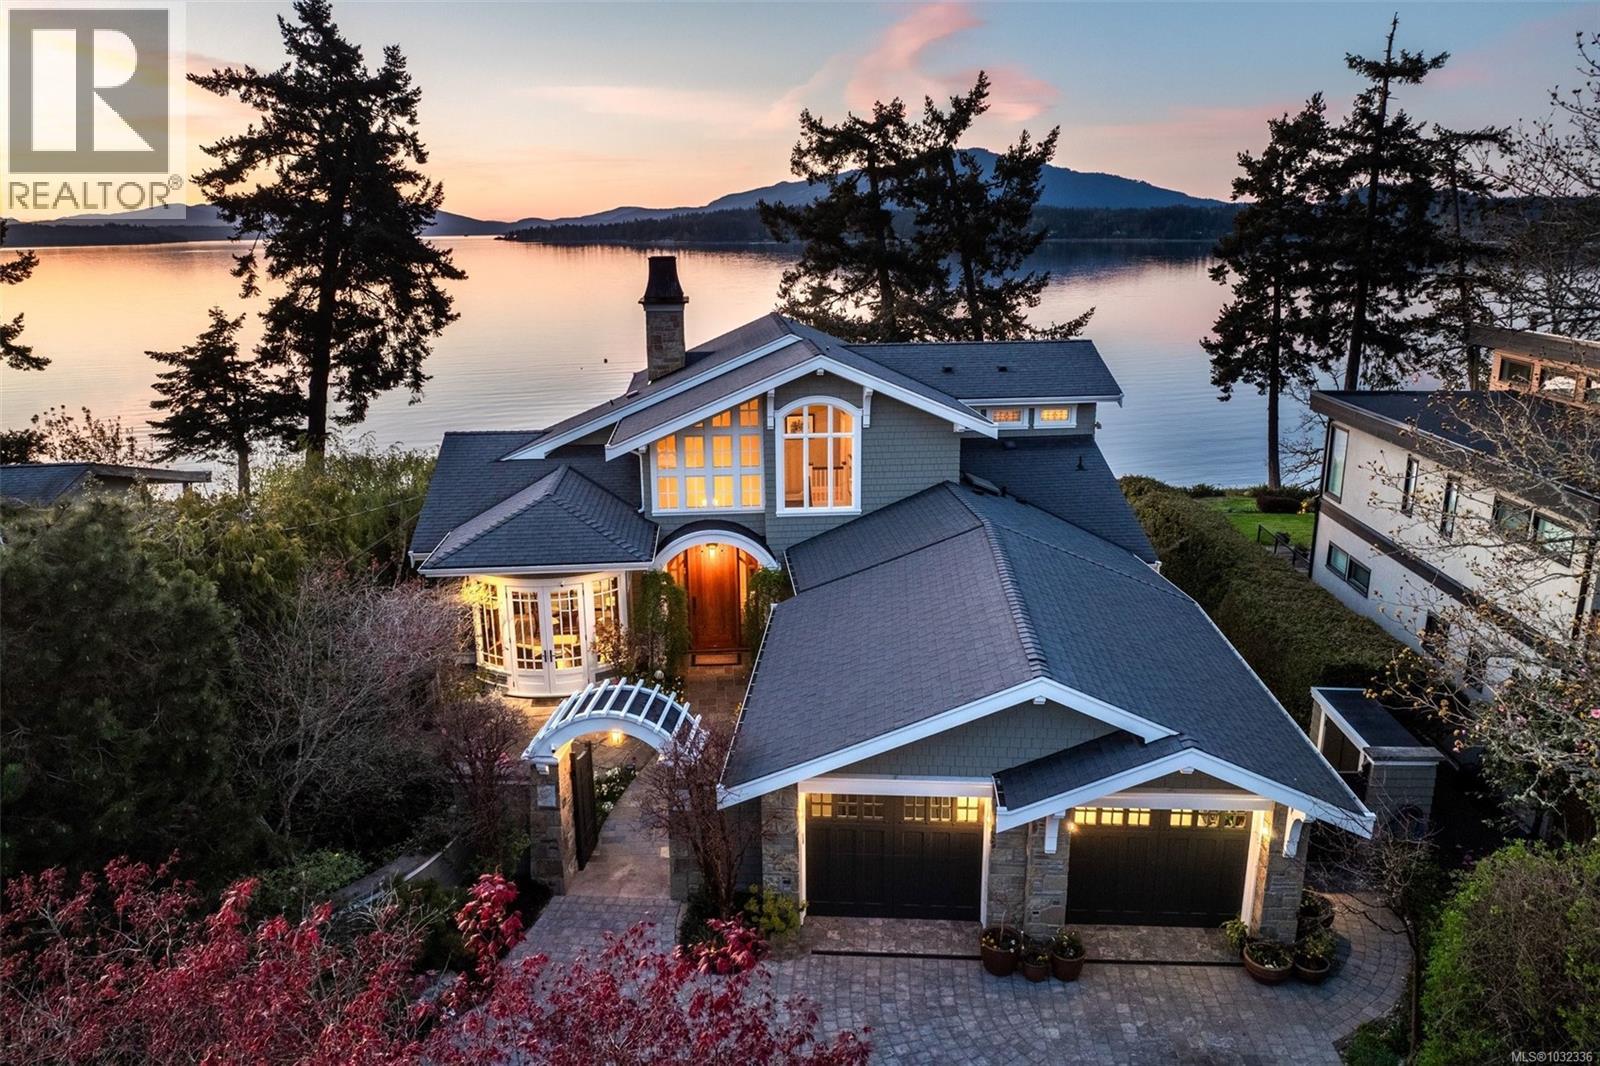
9752 Glynnwood Park Rd
North Saanich, British Columbia
Positioned on the warm western shore of the Saanich Inlet, this extraordinary estate offers approximately 100 linear feet of direct oceanfront on a 19,000+ sq ft lot. Created in collaboration with celebrated designer Jim Grieve, the 4,309 sq ft residence reflects over 45 years of masterful craftsmanship — every cabinet, door, and detail built by certified journeymen in the owner's own millwork shop. Three fireplaces anchor the principal rooms. Curved fir doors and olive burl cabinetry in the library. A Mackintosh-inspired kitchen. Primary suite options on both the upper and main floor. Control4 automation, radiant hydronic heat, and a self-contained 693 sq ft caretaker suite. Outside, natural trails lead to Coles Beach, new steps descend to the water, and an oceanside fire pit completes the setting. Eagles, seals, and Orca whales and breathtaking sunsets are your new everyday. Welcome home. (id:65446)
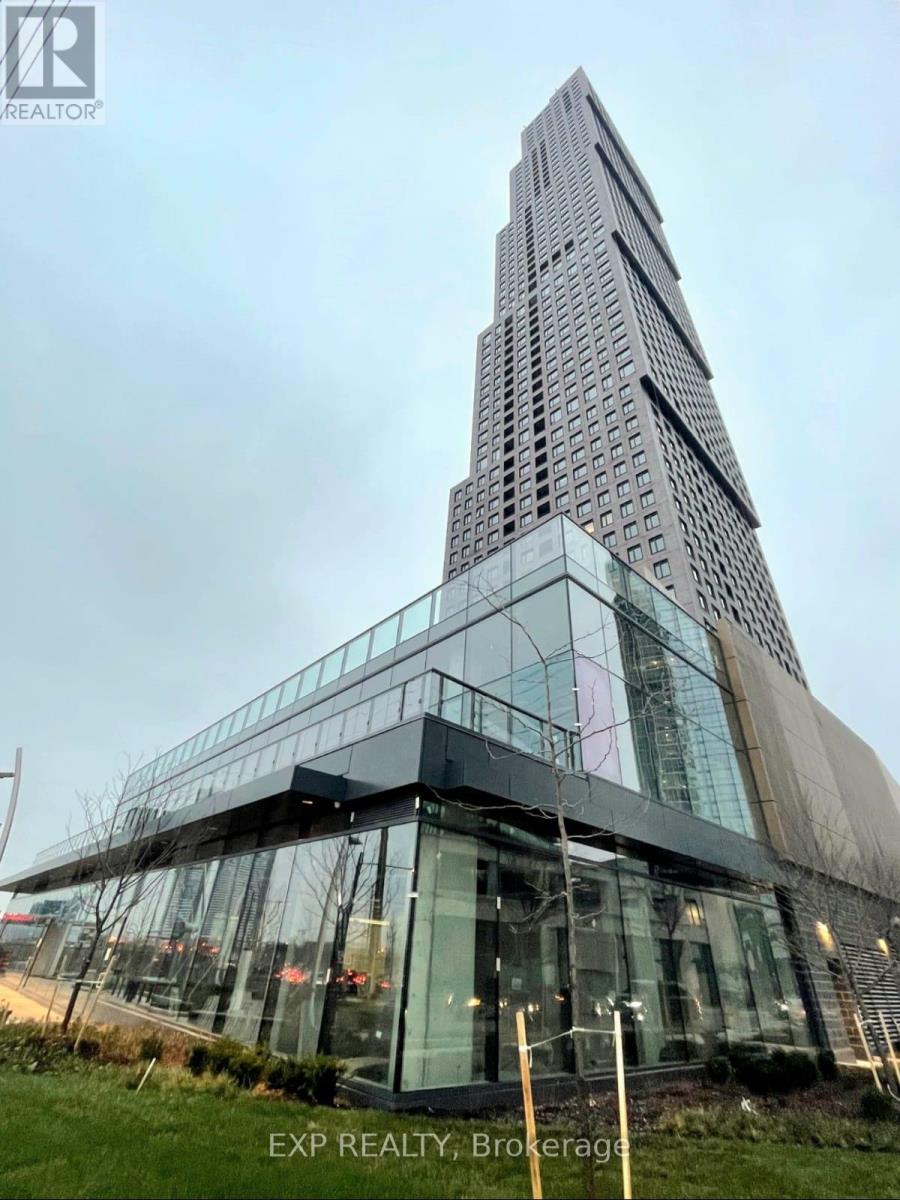
1307 - 2920 Highway 7 Road
Vaughan, Ontario
Experience elevated urban living in this prime Vaughan Metropolitan Centre location, just steps from the TTC subway and moments to York University, major highways, hospitals, and transit.Indulge in premium building amenities including a resort-style pool, state-of-the-art fitness centre, elegant party rooms, and 24-hour concierge service. Surrounded by upscale shopping,dining, and entertainment, this residence offers an exceptional opportunity for discerning homeowners, professionals, and investors alike. Own a home in one of Vaughan's most dynamic and prestigious communities-book your private showing today. (id:65446)
521 - 15 Northtown Way
Toronto, Ontario
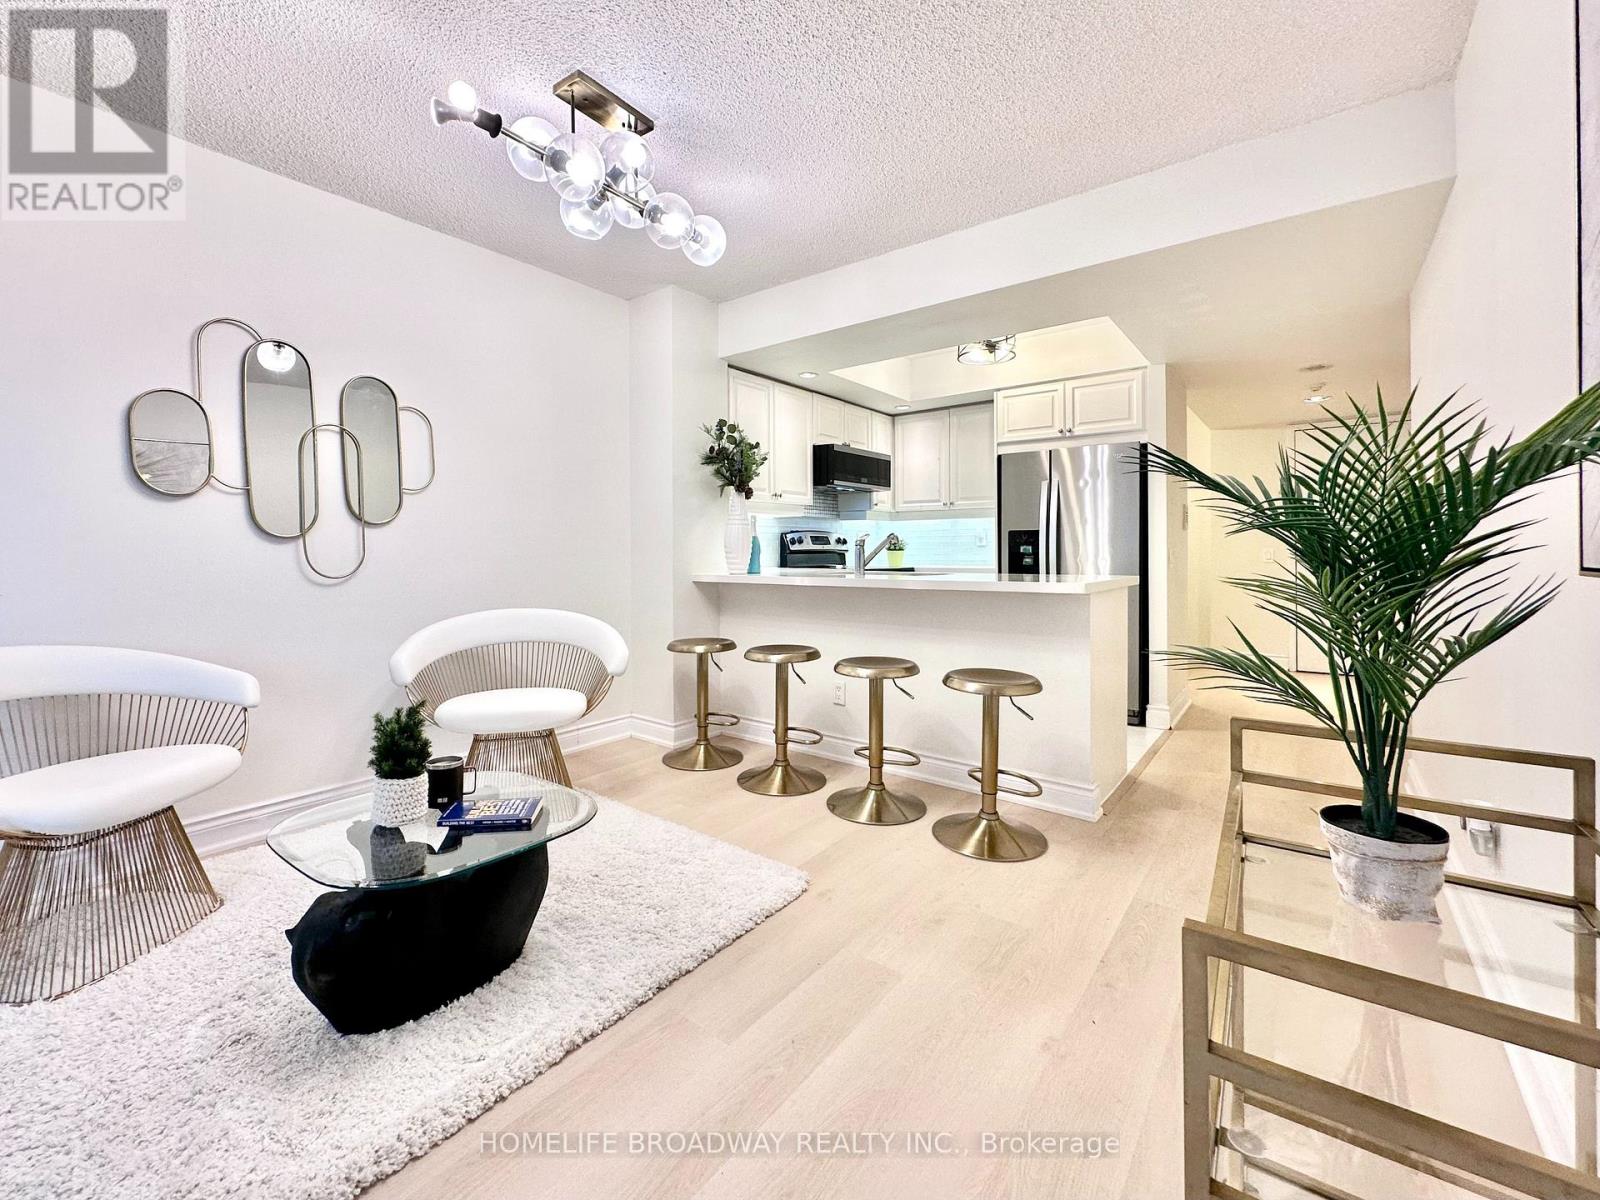
Tridel-built luxury condominium offering an exceptional range of amenities, including a rooftop tennis court, bowling alley, indoor swimming pool, and a fully equipped fitness room. Direct underground access to Metro grocery provides unmatched everyday convenience. Ideally situated just off Yonge Street, with an excellent selection of restaurants, cafes, and services nearby. Walking distance to TTC subway, VIVA and GO transit, offering easy access to Downtown Toronto and the GTA. Convenient access to Hwy 401 for drivers. This spacious and bright 1+Den suite features a highly functional layout with a separate, livable den and a dedicated dining area by large double windows. Recent updates include brand new luxury vinyl flooring throughout, a larger LG front-loading stacked washer and dryer (2025). Stainless steel over-the-range microwave with higher CFM exhaust fan (2022), updated light fixtures, quartz kitchen countertops with breakfast bar, and an updated bathroom vanity quartz top. All basic utilities are included in the maintenance fees, providing excellent value and predictable monthly costs. Includes one owned underground parking space. One underground bicycle storage spot currently reserved with building management. Well maintained and move-in ready. A great opportunity in a sought-after Tridel building. (id:65446)
11 Humphrey Gate
Toronto, Ontario
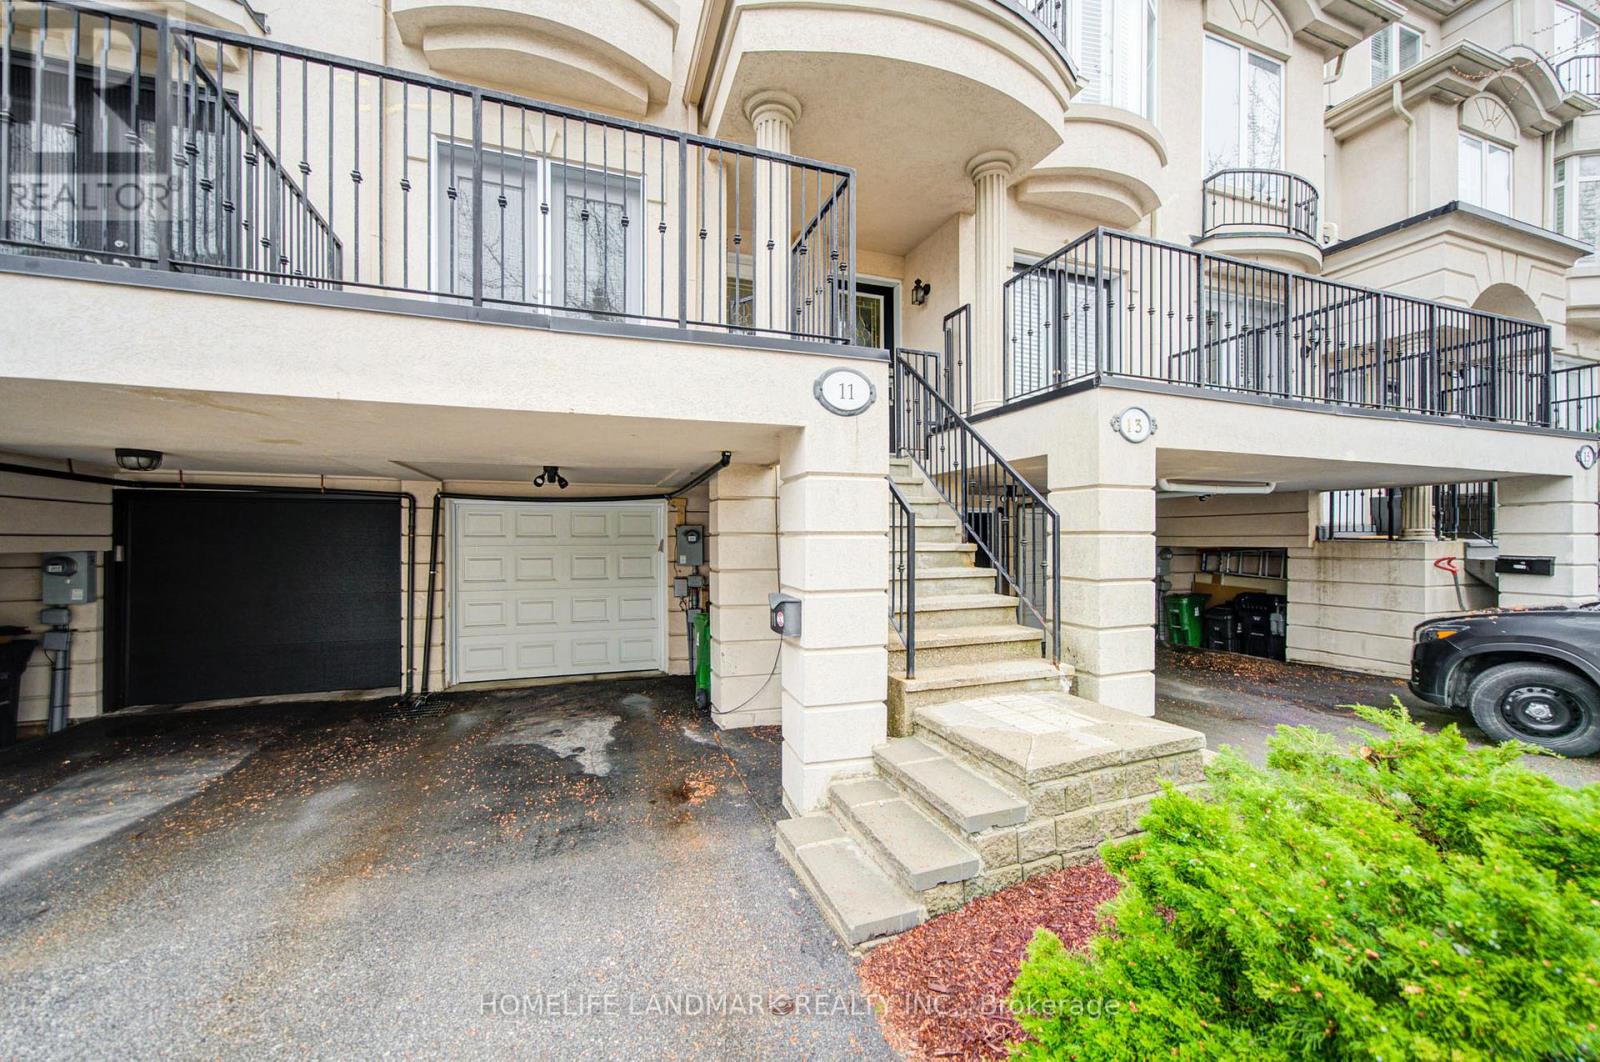
Luxury Freehold Townhouse in the Heart of North York. Bright, spacious, and move-in ready. This premium freehold townhouse offers over 2,000 sq' of finished living space with No Maintenance Fees.. Featuring an East-West orientation, the home is flooded with natural light across all levels. Main Floor: Open-concept living and dining area with hardwood floors, crown molding, and pot lights. Walk out to a private balcony from the living room. Second Floor: Features a comfortable family room, a bright bedroom, and a dedicated office nook-perfect for remote work. Third Floor: Two oversized bedrooms offering maximum privacy and space. Finished Basement: Versatile lower level can be a professional home office or a 4th bedroom. Nature: Steps to Leonard Lawrie Park, Greenbelt Park, and the Don River Trail. Minutes to Sunnybrook Park's nature trails and sports fields. Transit: Quick access to the DVP and TTC. Close to Don Mills Station and the Eglinton Crosstown LRT. Schools: High-demand area near Greenland Public School, St. Bonaventure, and top-tier French Immersion schools. Shopping: Minutes to the Shops at Don Mills for upscale dining, boutique shopping, and essentials. (id:65446)
102 Jenny Wrenway Way
Toronto, Ontario
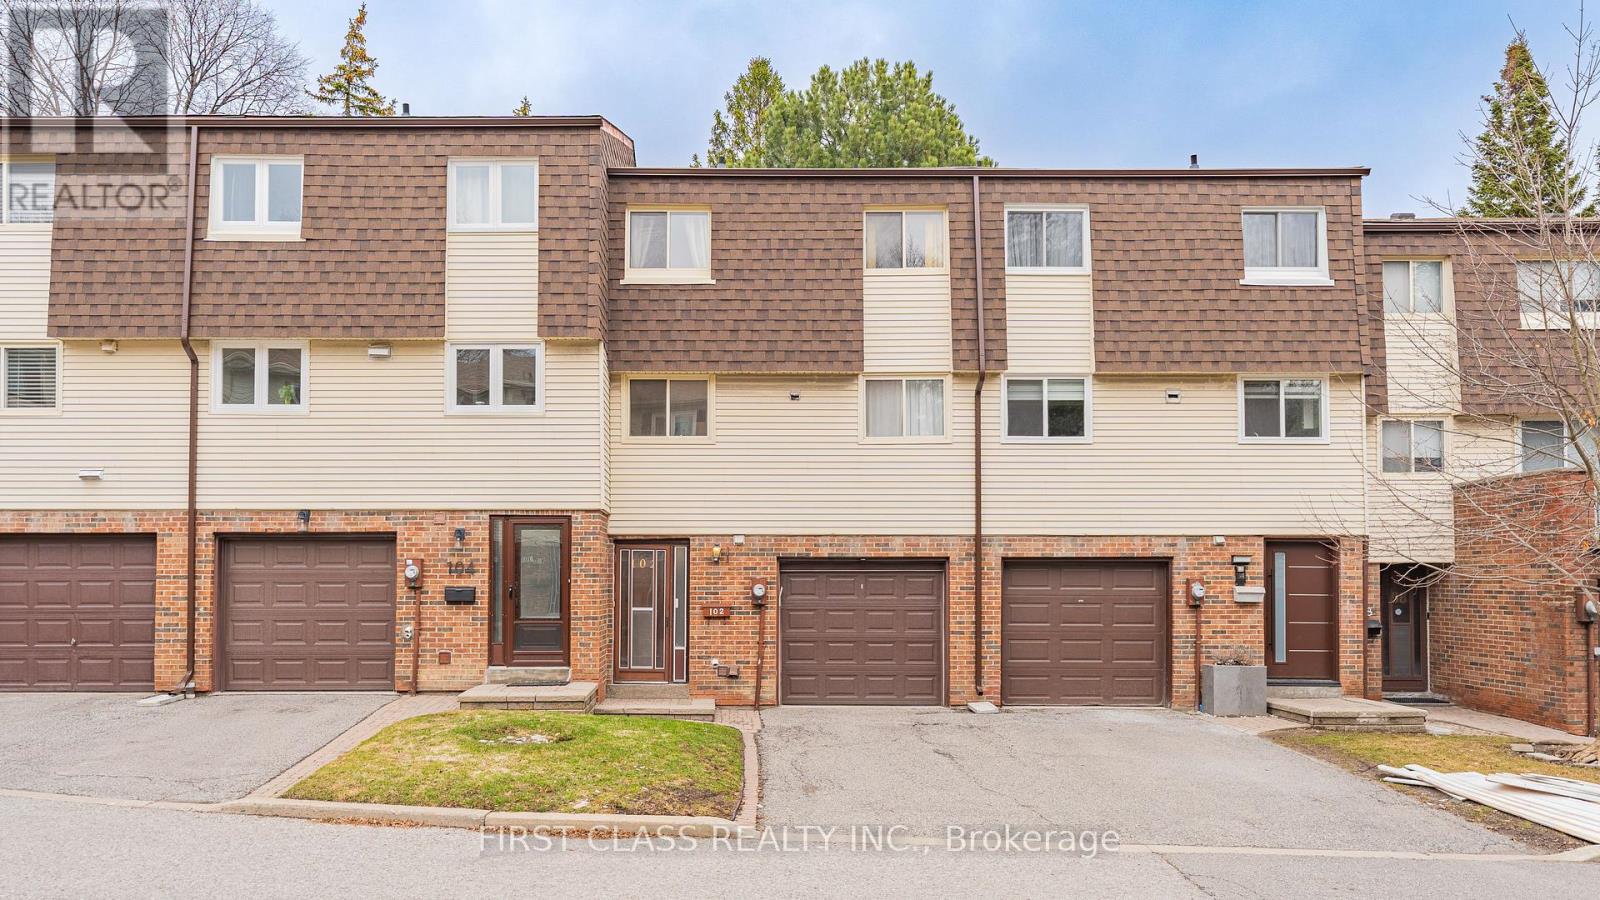
Location, excellent location! Beautifully maintained and freshly painted home in a highly desirable area near Steeles Ave & Hwy 404. Bright and functional layout featuring spacious principal rooms and a sun-filled living and dining area. Well-appointed kitchen with ample cabinetry. Generously sized bedrooms, including a large primary retreat. Private backyard adjacent to a garden and outdoor swimming pool. Located within top-ranked school districts: A.Y. Jackson SS, Cliffwood PS (FI), and Highland JHS. Conveniently close to parks, shopping, transit, major highways, and Seneca College. Move-in ready! (id:65446)
42 Amelia Street
Toronto, Ontario
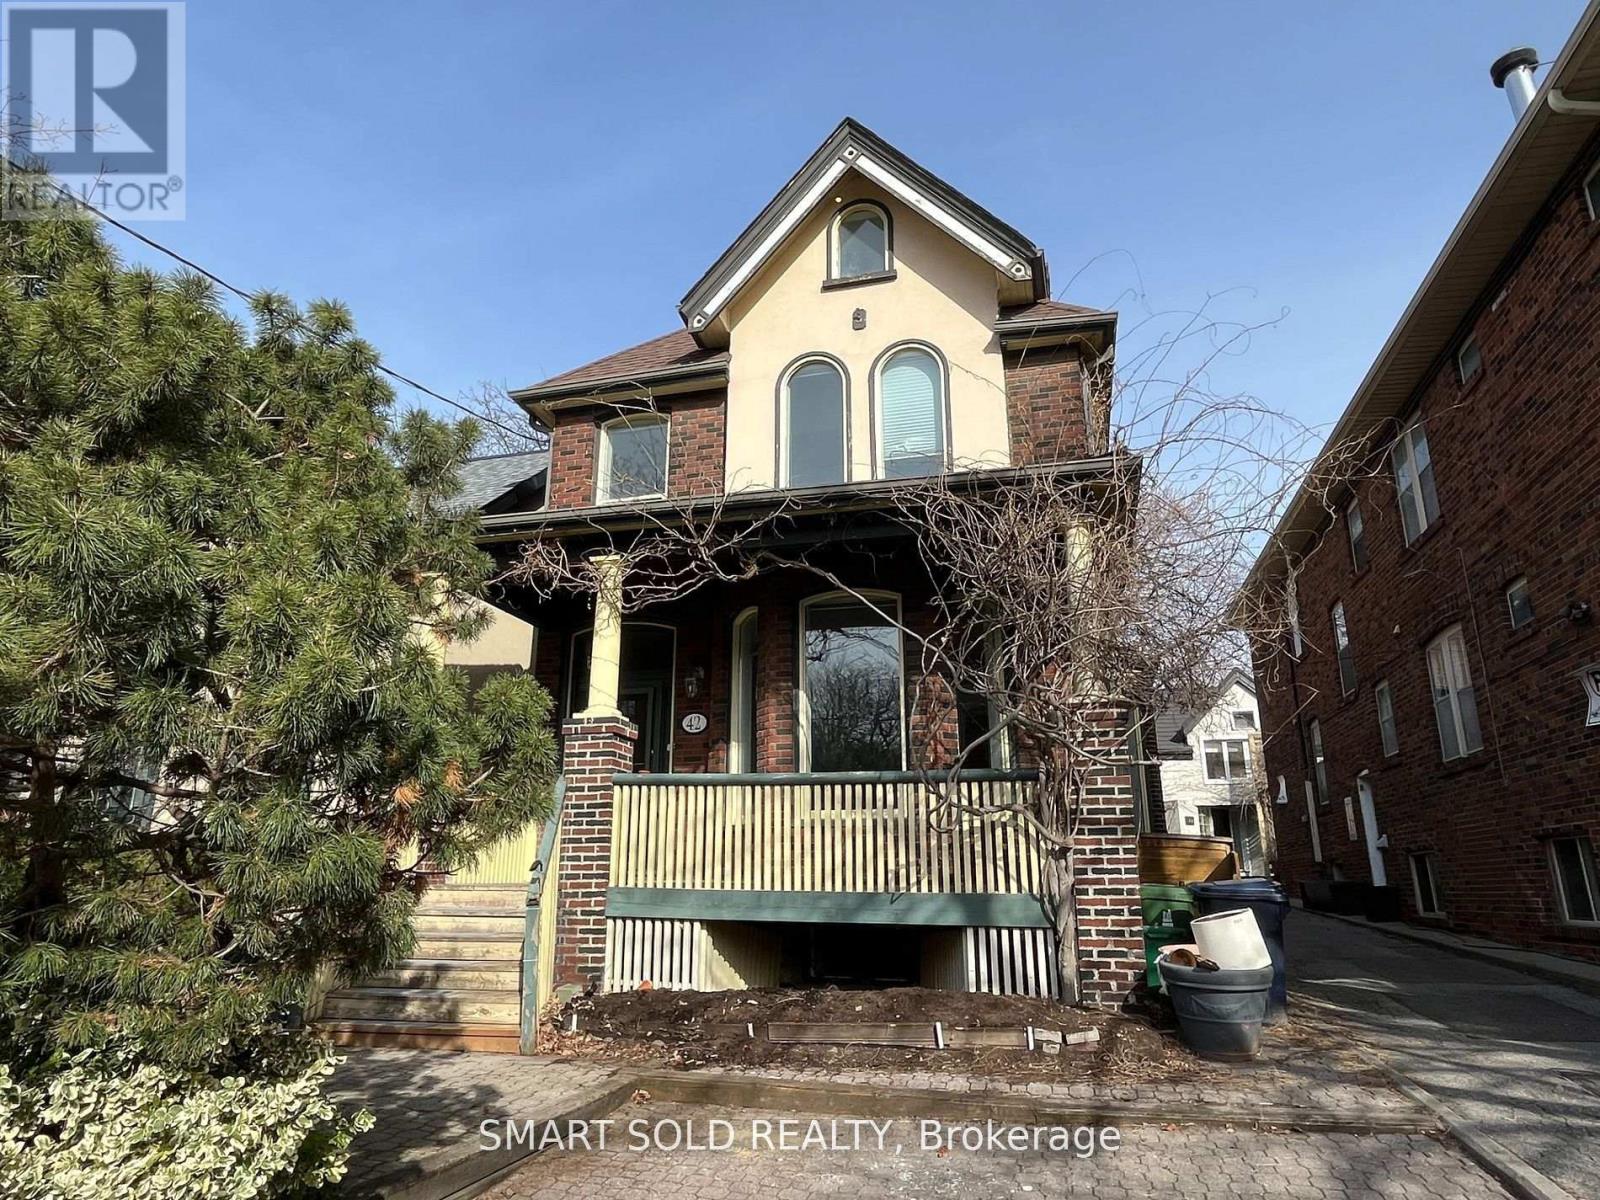
Freshly Painted Elegant Victorian Residence On A Quiet, Sought-After Street In Cabbage Town. Rare Offering With Two Self-Contained Dwellings Under One Address-Ideal For End-Users Or Investors. Main House Features Over 3,000 Sq. Ft. Above Grade With 3+2 Bedrooms Includes 2 Ensuites And 4 Full Bathrooms. 10 Feet High Main Floor. Bright Open-Concept Main Floor With Hardwood Floors, Gas Fireplace, High Ceilings, And Pot Lights. Large Gourmet Kitchen Perfect For Entertaining. Spacious Primary Bedroom With 5-Pc Ensuite And Closet. Second Bedroom With Renovated Ensuite And Walk-In Closet. Third Floor Walkout To Private Deck; Large Front Porch Ideal For Outdoor Enjoyment. Finished Basement Includes 2 Bedrooms And Renovated Bathroom For Added Living Space. Newly Renovated (2026) Coach House At Rear Offers Approx. 1,760 Sq. Ft. Over 3 Finished Levels, With Private Parking And Courtyard. Features 2 Bedrooms On Second Floor, 2 Full Bathrooms, And Open-Concept Basement Recreation Room That Can Serve As A Third Bedroom Or Office. Combines Classic Victorian Charm With Modern Upgrades. Located In North America's Largest Preserved Victorian Neighborhood. Walking Distance To Parks, Schools, Transit, Shopping, And Restaurants. (id:65446)
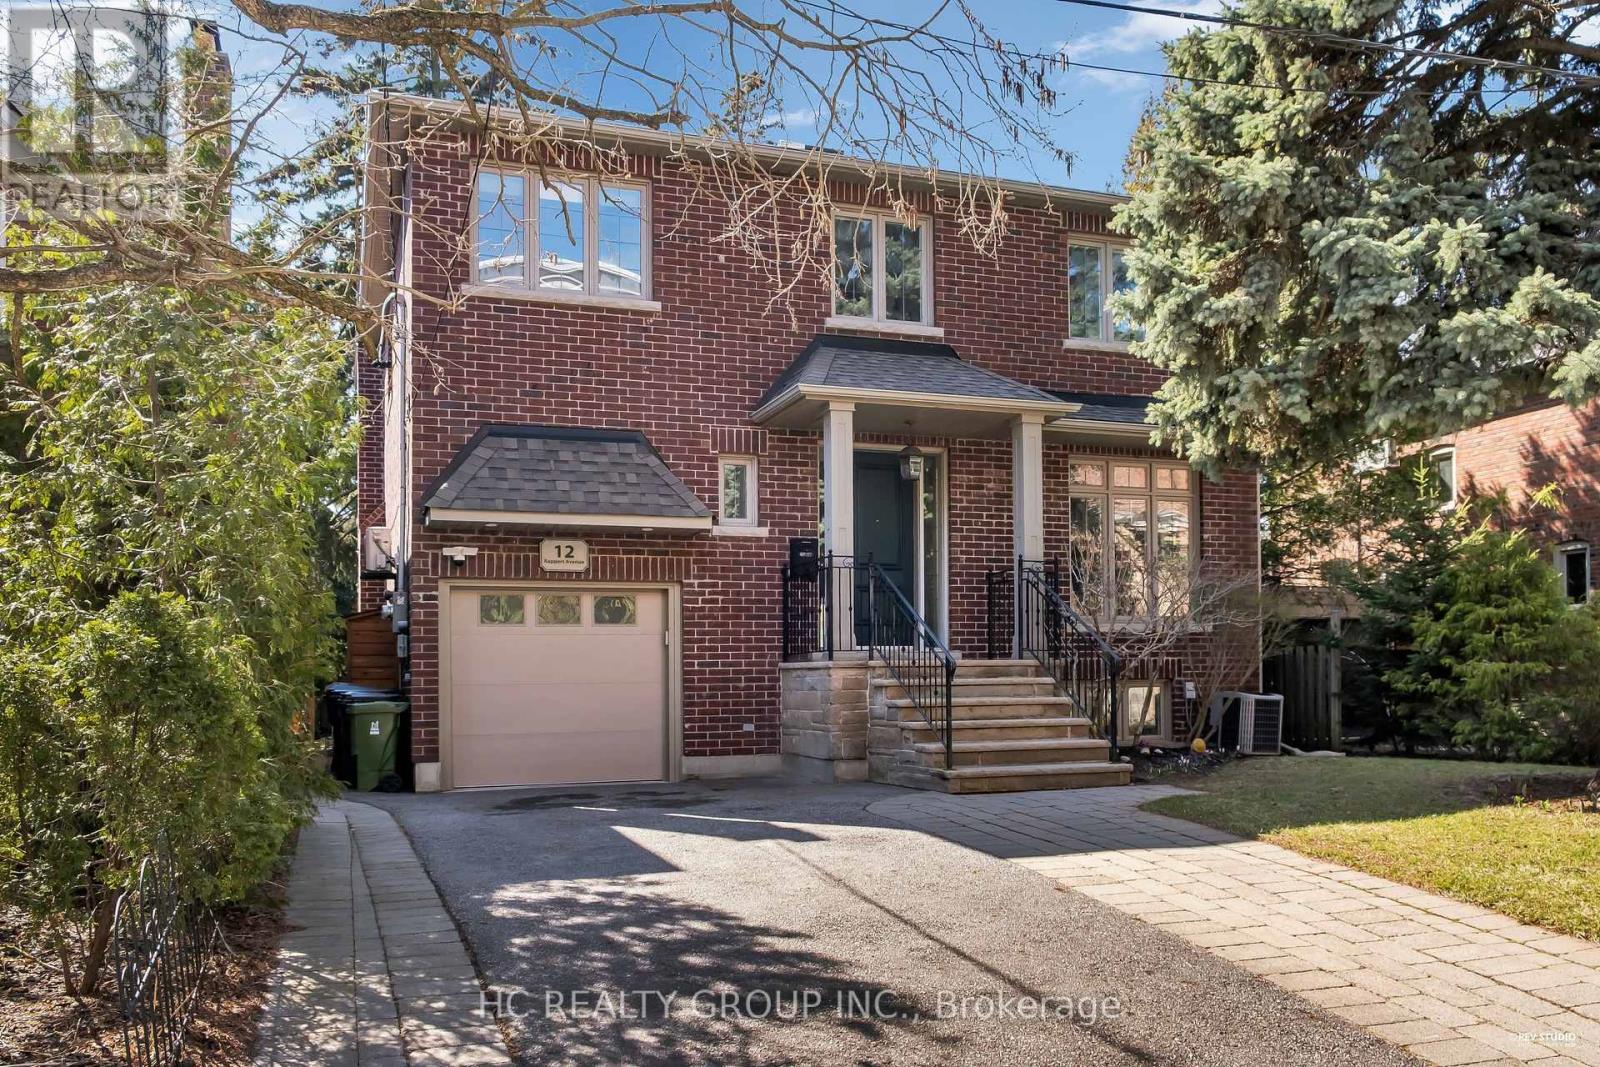
12 Rappert Avenue
Toronto, Ontario
Don't Miss Out on This Stunning Custom-Built Family Home Located On A Quiet Cul-De-Sac In A Highly Sought-After Neighbourhood! Offering Approx. 3,600+ Sq.Ft. Of Living Space W/Over $500K In Quality Upgrades, This Home Is Meticulously Maintained & Designed For Comfortable Family Living. Bright & Spacious Layout W/Tall Ceilings, Hardwood Floors, Skylights & Elegant Principal Rooms Throughout.Gourmet Kitchen W/Large Centre Island, Double Fridge, Gas Stove & Ample Storage, Seamlessly Connecting To Family Room & Covered Deck For Perfect Indoor/Outdoor Living. Enjoy A Private Fenced Backyard Ideal For Relaxing Or Entertaining. Upstairs Features Generous Bedrooms Including A Luxurious Primary Suite W/Heated Floor Ensuite & Custom Walk-In Closet. Finished Lower Level W/Radiant Heated Floors Adds Extra Living Space For Rec, Guests Or Home Gym (Garage Converted W/Heating & A/C).Top-Ranked School Zones Incl Northlea E&MS, Leaside HS/Northern HS, Plus Prestigious Private Schools Nearby. Steps To Parks, Trails, Groceries & Only Minutes To Transit Incl Bayview LRT. A Rare Opportunity To Live In A Truly Exceptional Home! A Must See! You Will Fall In love With This Home! (id:65446)
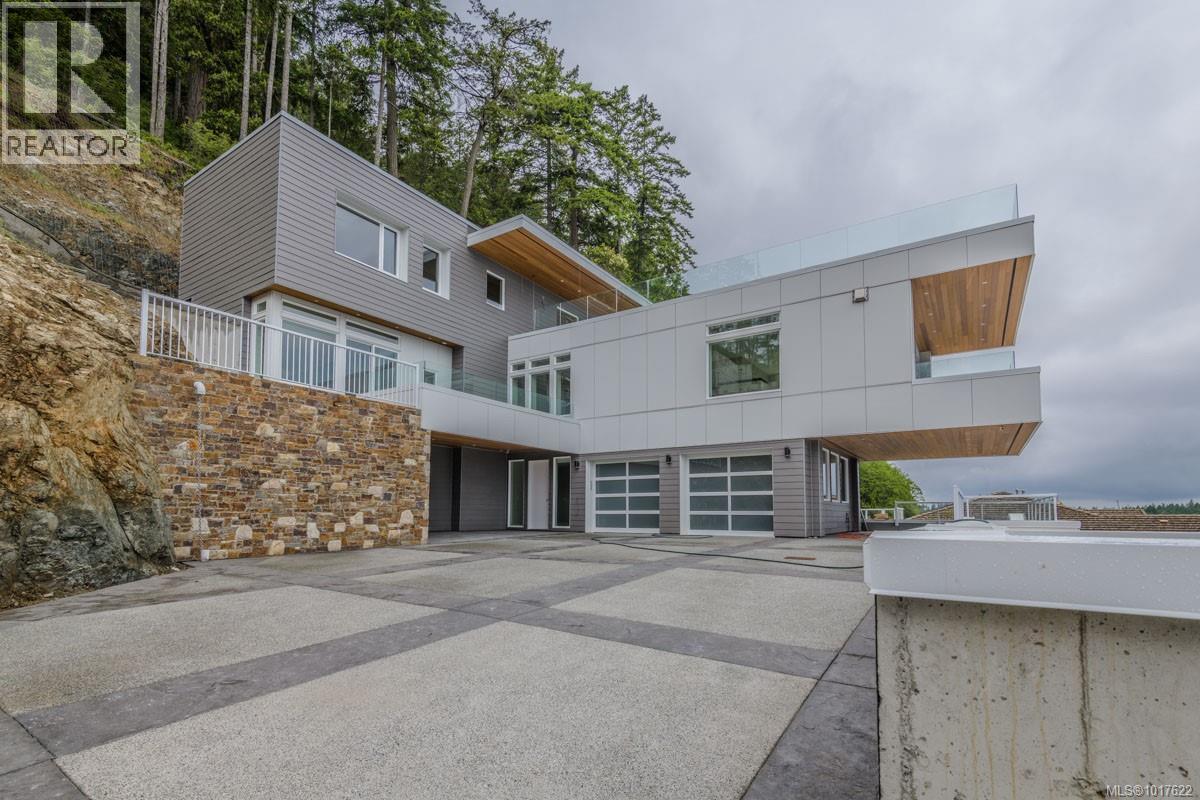
3887 Gulfview Dr
Nanaimo, British Columbia
Enjoy panoramic ocean views from nearly every room of this stunning modern home, spanning the Winchelsea Islands, Georgia Strait, Coastal Mountains, Neck Point Park, Piper’s Lagoon, Shack Island, Sunshine Coast, and Vancouver Downtown. Perched high above the street in a quiet residential neighbourhood, this custom-built residence offers ultimate privacy and showcases contemporary architecture with open-concept design, over-height ceilings, and glass railings. Boasting approximately 5,107 sq ft of luxurious living across three levels, the home features a great room, dining area, modern kitchen with nook, recreation room, media/theatre room, and five ocean-view decks... including one of Nanaimo’s largest roof-top decks on the top floor, perfect for entertaining large gatherings. The home includes five spacious bedrooms and eight bathrooms, with the four main bedrooms each featuring ensuite baths plus three additional powder rooms. A 652 sq ft legal one-bedroom suite or private guest apartment with separate entry adds flexibility for extended family or rental income. Premium finishes throughout include engineered wood and tile flooring, designer lighting, built-in entertainment cabinetry, K2 Stone exterior accents, two gas fireplaces, a heat pump, forced air and in-floor radiant heating, and an elevator connecting all levels. This remarkable property combines elegance, modern luxury, and functional design. Currently rented for $7,700/month plus utilities and landscaping maintenance, it presents an extraordinary lifestyle opportunity in one of Nanaimo’s most sought-after locations. Call or email Sean McLintock Personal Real Estate Corporation with MAC Real Estate Group - RE/MAX Professionals for additional information 250.729.1766 / [email protected]. (All data, measurements and information should be verified if important to the purchase) (id:65446)
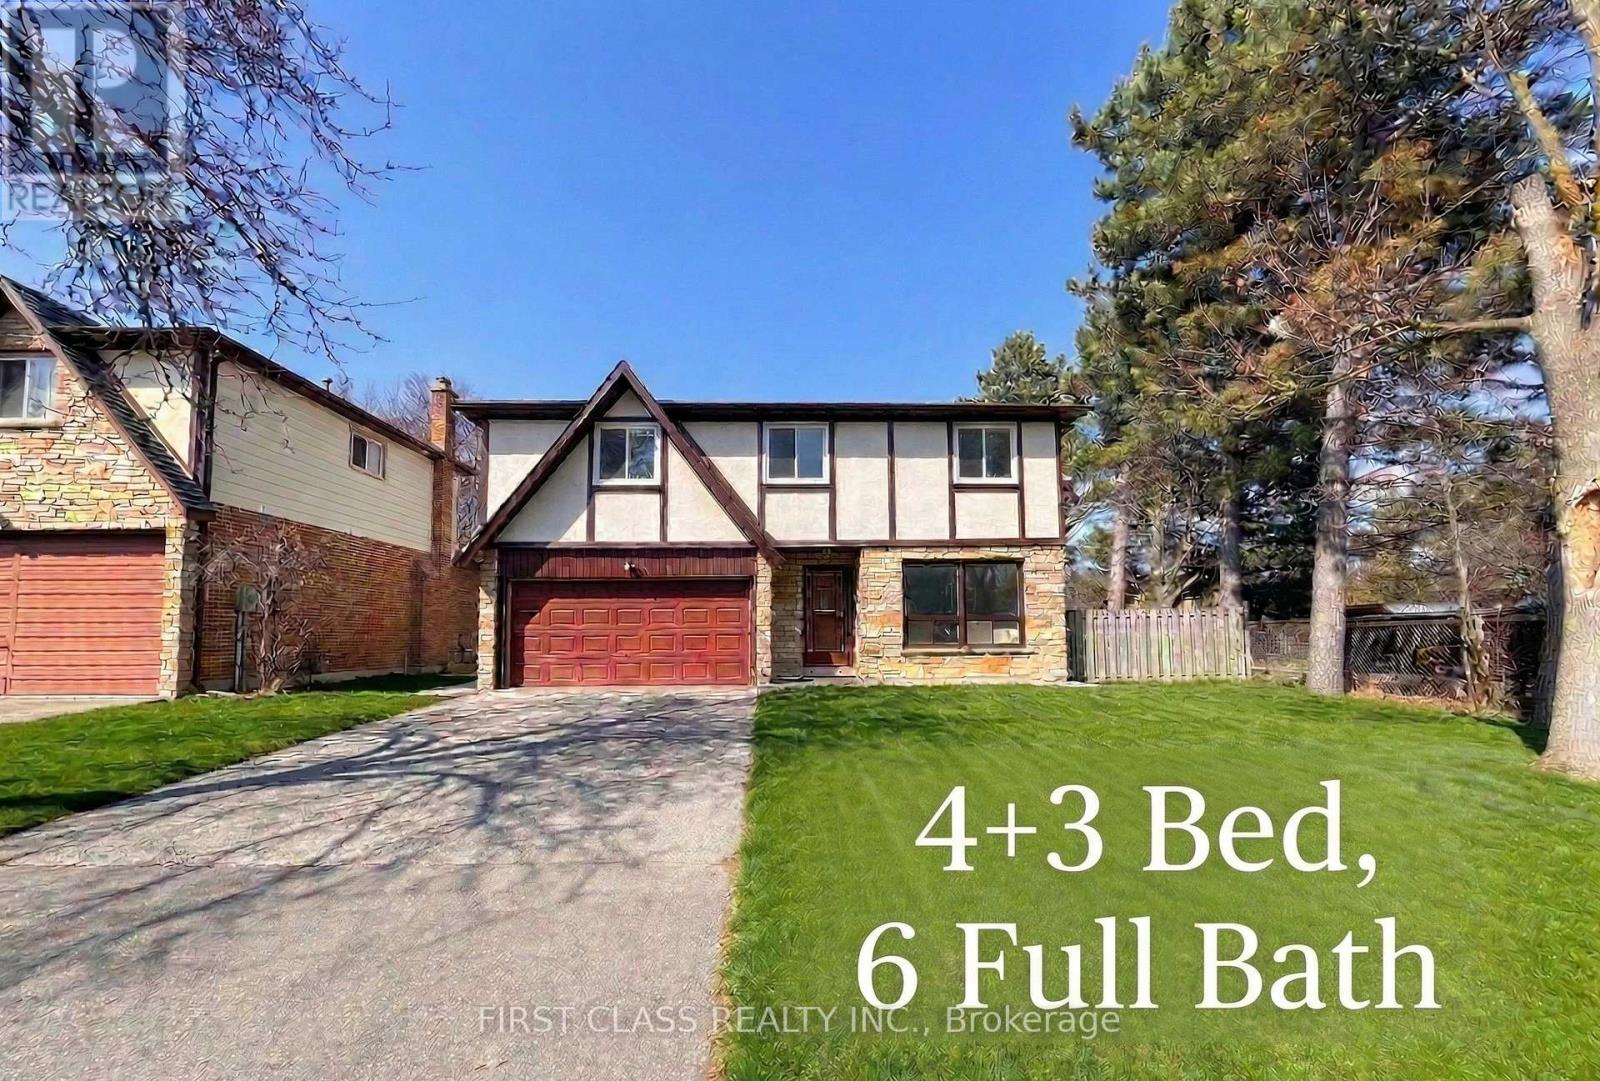
200 Mcnicoll Avenue
Toronto, Ontario
Beautifully newly renovated, exceptionally spacious residence oering 4+3 bedrooms and 6 full bathrooms, ideal for largefamilies, multi-generational living, or savvy investors. Thoughtfully designed with bright, open living spaces, this home is filled with naturallight throughout.The fully finished basement features three additional bedrooms, a full kitchen, and a separate entrance, providing excellenti n-law suite or rental income potential..Located in a highly sought-after school catchment, including Hillmount P.S., Highland J.H.S., and A.Y.Jackson S.S., this property is perfectly positioned for families. Enjoy unbeatable convenience with TTC steps away, close proximity to SenecaCollege, shopping, parks, and all essential amenities.A rare opportunity to own a turn-key, move-in-ready home in a prime North Yorklocation-oering space, flexibility, and long-term value. (id:65446)
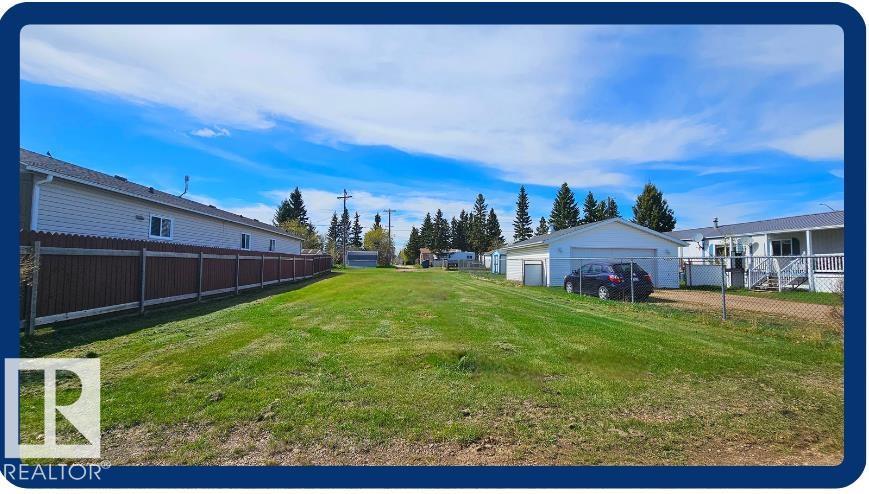
5816 50 St
Viking, Alberta
Affordable living can be had with this 45'x 112' mobile home lot close to school and hospital. No park fees as you own your own titled lot. The large lot allows for yard space and would even accommodate a double wide or single-wide with garage. (id:65446)