
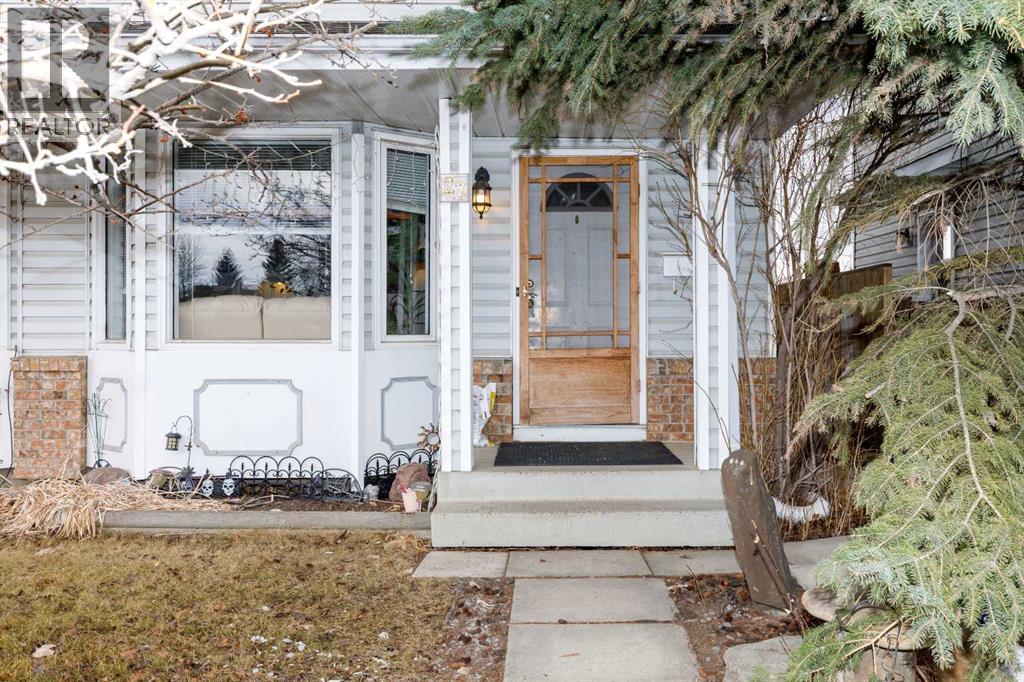
27 Kovac
Red Deer, Alberta
This well-maintained 3-bedroom, 2-bathroom half duplex offers a practical layout with several thoughtful updates. You’ll find brand-new flooring throughout the top two levels, providing a clean and consistent feel across the bedrooms and main living areas. The outdoor space is equally functional, featuring a fully fenced yard with a storage shed, a gazebo for shaded relaxation, and convenient back lane access. A standout feature of the property is the landscaped backyard, which truly comes to life in the spring and summer months. It’s a solid, move-in-ready home that balances interior comfort with a great outdoor setup. (id:65446)
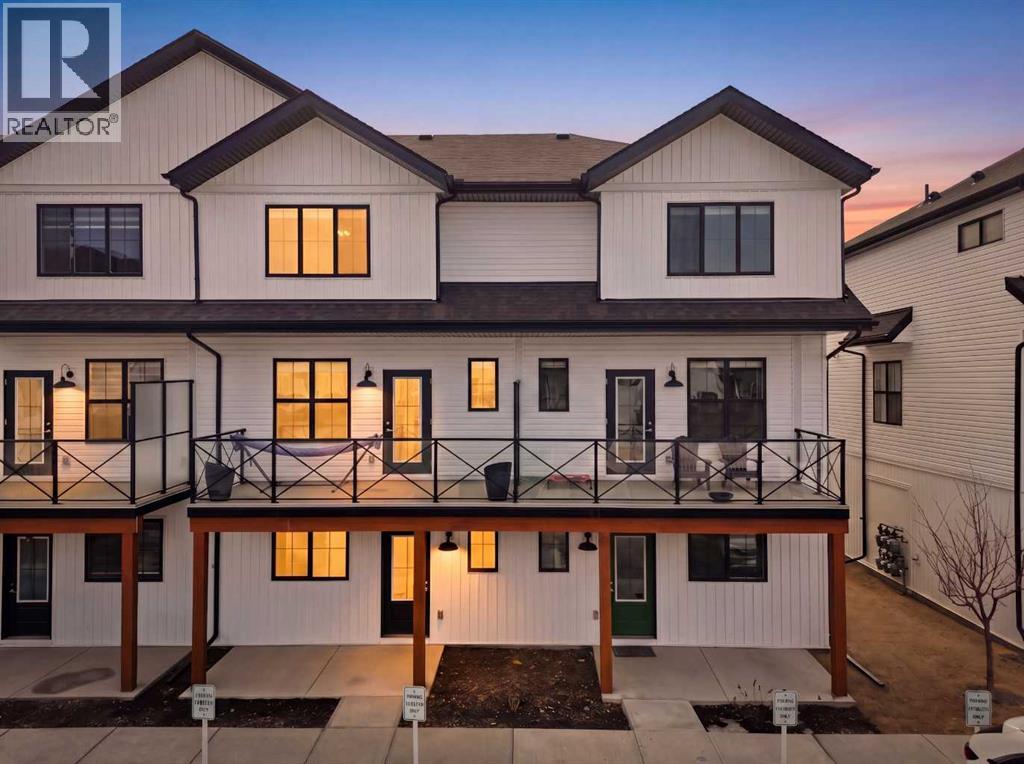
111, 340 Ambleton Street NW
Calgary, Alberta
Welcome to Ambleton Mews! This home is designed to feel more like a detached house than a typical townhouse. With over 1,600 square feet, it offers wide, bright living spaces, modern style, smart design, and a long list of features across three finished levels. The entry-level sets the tone immediately, featuring a double-attached heated garage with under-stair storage, and a versatile bonus room that's perfectly suited as a home office, guest suite, or den. Upstairs on the main floor, you'll immediately notice the quality of finishes. The open-concept kitchen, dining, and living area is anchored by dual-tone cabinetry, topped with polished White Macchiato quartz countertops. A full suite of stainless steel Whirlpool appliances includes a French-door refrigerator with water dispenser, an electric range with air fryer, a built-in dishwasher, and an over-the-range microwave. The striking white chevron tile backsplash runs full height, and elevated 42" upper cabinets maximize every inch of storage. Black pendant lighting over the island and a matching chandelier in the dining area add a designer edge. Just off the kitchen, the walk-in pantry has been upgraded well beyond the standard, featuring cabinetry, butcher block countertop, bar fridge, and wire shelving. It's a true butler's pantry that will impress even the most discerning chef. A private balcony off the main floor is roughed in with a natural gas line, ideal for year-round entertaining. The main-floor powder room has been finished with charming board-and-batten wainscoting and delicate floral wallpaper, elevating what is often an afterthought into a genuinely stylish space. The upper floor is a highlight of this home. The primary bedroom feels like a peaceful retreat, with a wood-slat and wallpaper accent wall and elegant wall sconces for a boutique-hotel feel. The walk-in closet has a custom built-in system with double and single hanging sections, open shelves, and a dresser with drawers. The four-piece ensui te bathroom features a dual vanity with quartz countertops, polished chrome Moen fixtures, Calacatta porcelain tiles, and a glass-enclosed shower for a spa-like experience. There are two additional bedrooms on this floor, sharing a four-piece main bathroom with the same quality tile and fixtures. The laundry area is also upstairs, with a stacked Whirlpool front-load washer and dryer for convenience. Throughout the home, LVP flooring flows across the main level and flex areas in a warm tone, while plush carpet adds comfort in all bedrooms. Window coverings and blinds are included on every window, move-in ready from day one. Outside, the community offers a great quality of life. Scenic pathways wind around the nearby storm pond. There is a future school site nearby, and well-maintained paths connect parks, playgrounds, and green spaces woven throughout the area. Ambleton is a community thoughtfully designed for an active, connected way of life. (id:65446)
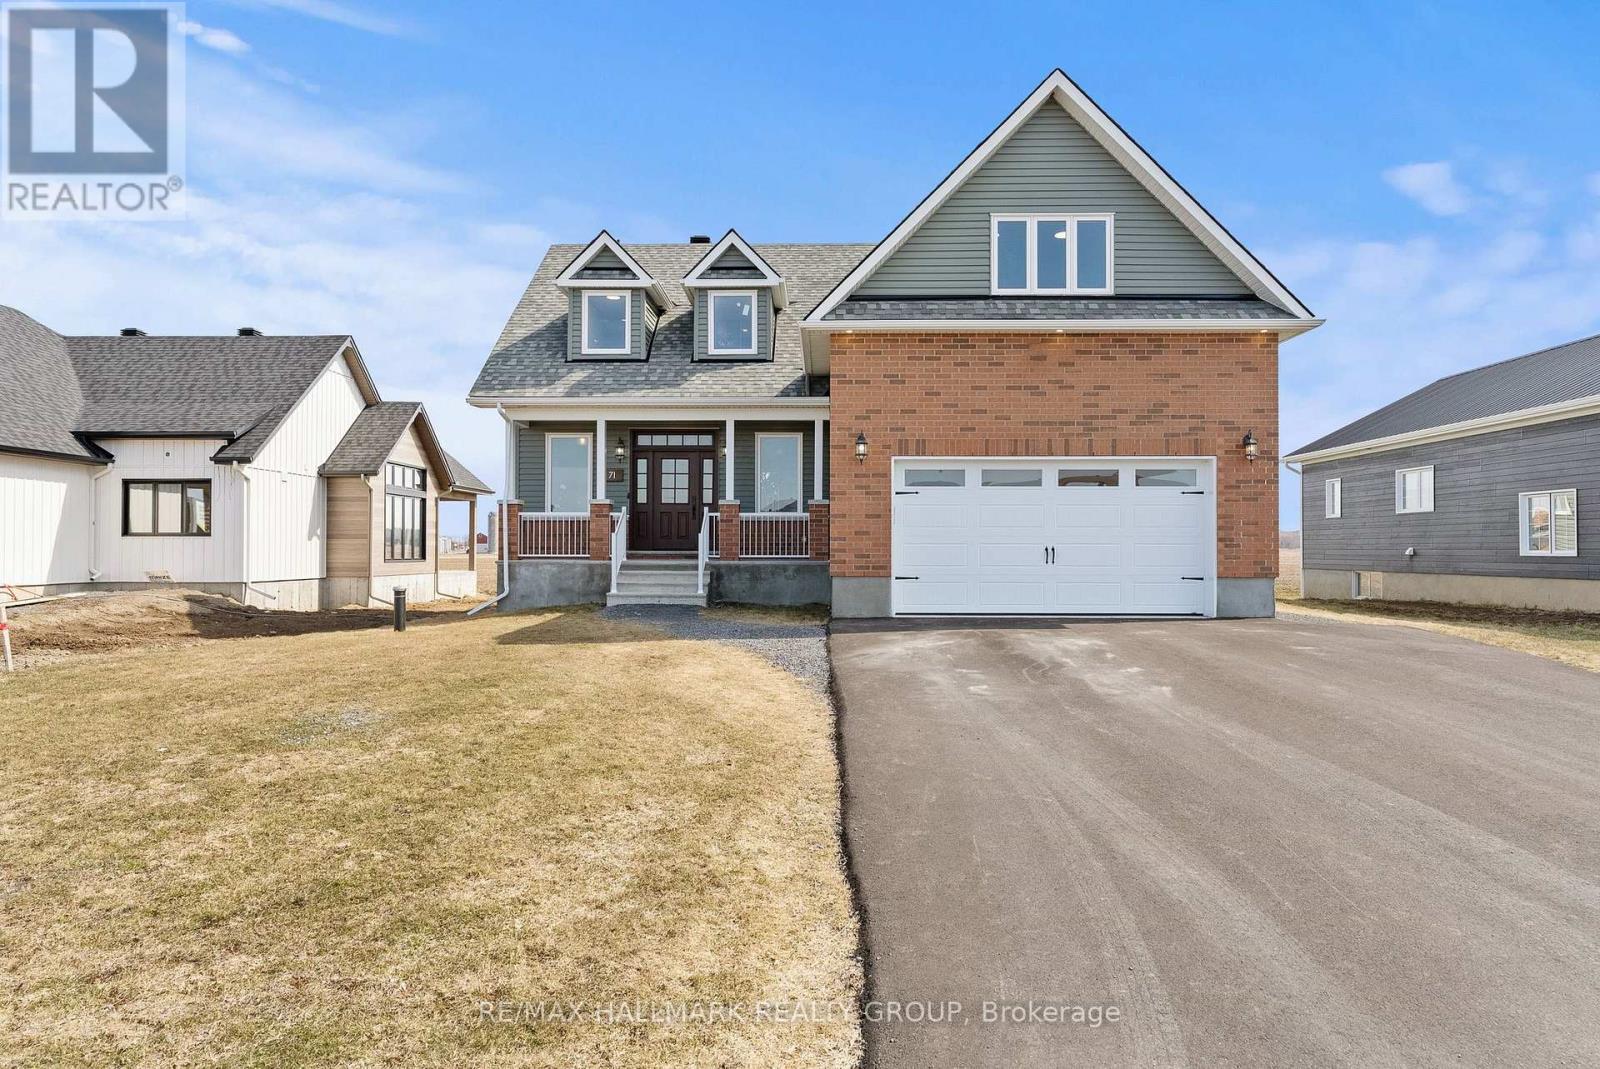
71 Cayer Street
The Nation, Ontario
Welcome to 71 Cayer Street, a beautifully curated custom-built home offering elevated design, thoughtful functionality, and exceptional income potential on a quiet, family-friendly street. From the moment you arrive, the attention to detail is evident, with timeless finishes, brick accents, exposed beams, custom millwork, and carefully selected vintage elements creating a warm, design-forward interior. The main floor features a rare primary bedroom retreat with a spa-inspired ensuite and windows positioned to capture stunning sunrises. At the heart of the home, the chef's kitchen showcases premium GE Café appliances, including a French door double wall oven, part of an approx $20,000 appliance package, along with a walk-in pantry featuring a dual-zone wine fridge and custom storage. A hydraulic mixer lift built into the island adds both function and a unique high-end touch. The inviting living space is anchored by a striking brick fireplace and flows seamlessly into the dining area, ideal for both everyday living and entertaining, while the powder room features a one-of-a-kind antique Singer sewing machine vanity. Upstairs offers two additional bedrooms, a bright loft space perfect for a home office or lounge, and a thoughtfully designed laundry room with a vintage sink and faucet. The fully finished lower level includes a legal two-bedroom suite with separate entrance, high ceilings, in-floor heating, comfortable living space, and operates as a successful Airbnb with strong seasonal demand (option to include furnishings) with Calypso Waterpark. Backing onto open farmland with no rear neighbours, this property offers rare privacy and expansive views. Additional features include a full Generac system powering both units, premium water treatment system, and a newly paved driveway. Surrounded by wonderful neighbours and built with intention, this is a truly unique opportunity that cannot be rebuilt for this price, and yes, you can walk to the St. Albert Cheese Factory (id:65446)
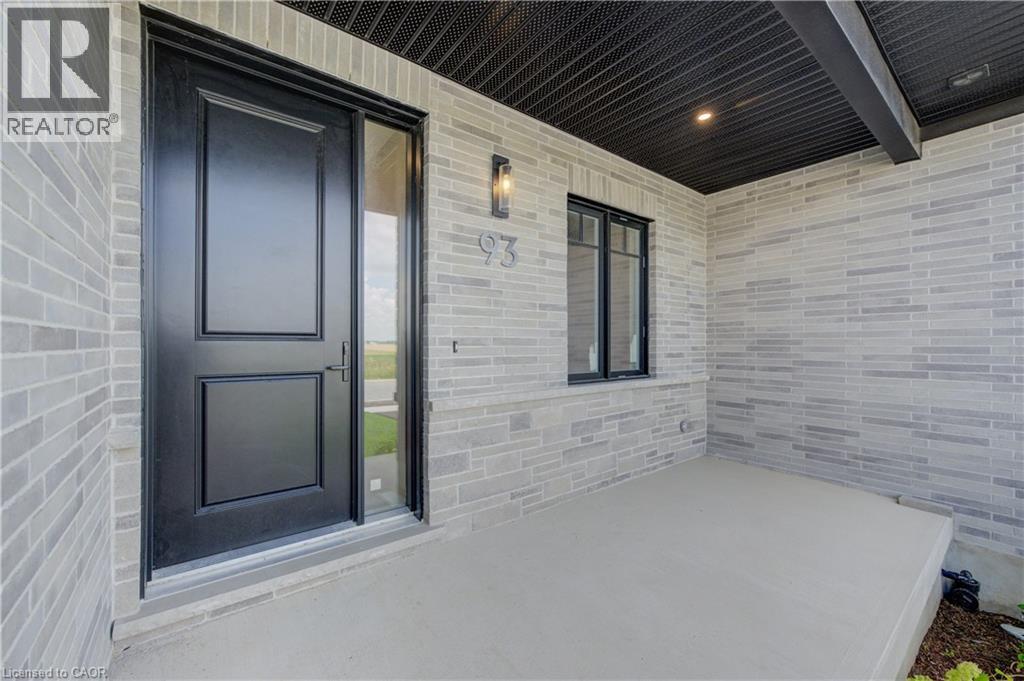
93 Bedell Drive
Drayton, Ontario
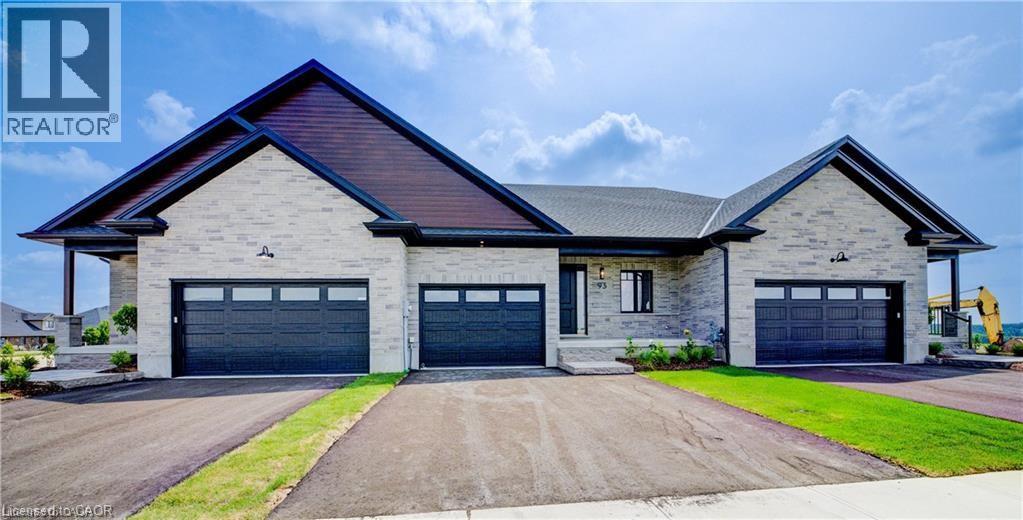
Downsize without compromise in this beautifully crafted end unit bungalow townhome by Duimering Homes, located at the quiet end of Bedell Drive in Drayton. This newly built home offers low maintenance living with elevated finishes throughout. The bright open concept layout features a vaulted great room ceiling, 9’ ceilings, oversized windows, and an electric fireplace with wood mantle. The gourmet kitchen showcases quartz countertops, custom full height cabinetry, stainless steel appliances, and a large island overlooking the living and dining areas. Enjoy a covered rear patio with partial privacy fencing, two generous bedrooms including a primary suite with walk in closet and spa inspired ensuite, plus main floor laundry. Complete with a fully finished attached oversized single car garage and double wide paved driveway plus a lovely covered front porch. Quiet location offering refined single level living in a welcoming small town community in one of the most indemand neighbourhoods built by the premier local home builder. (id:65446)
2903 10750 135a Street
Surrey, British Columbia
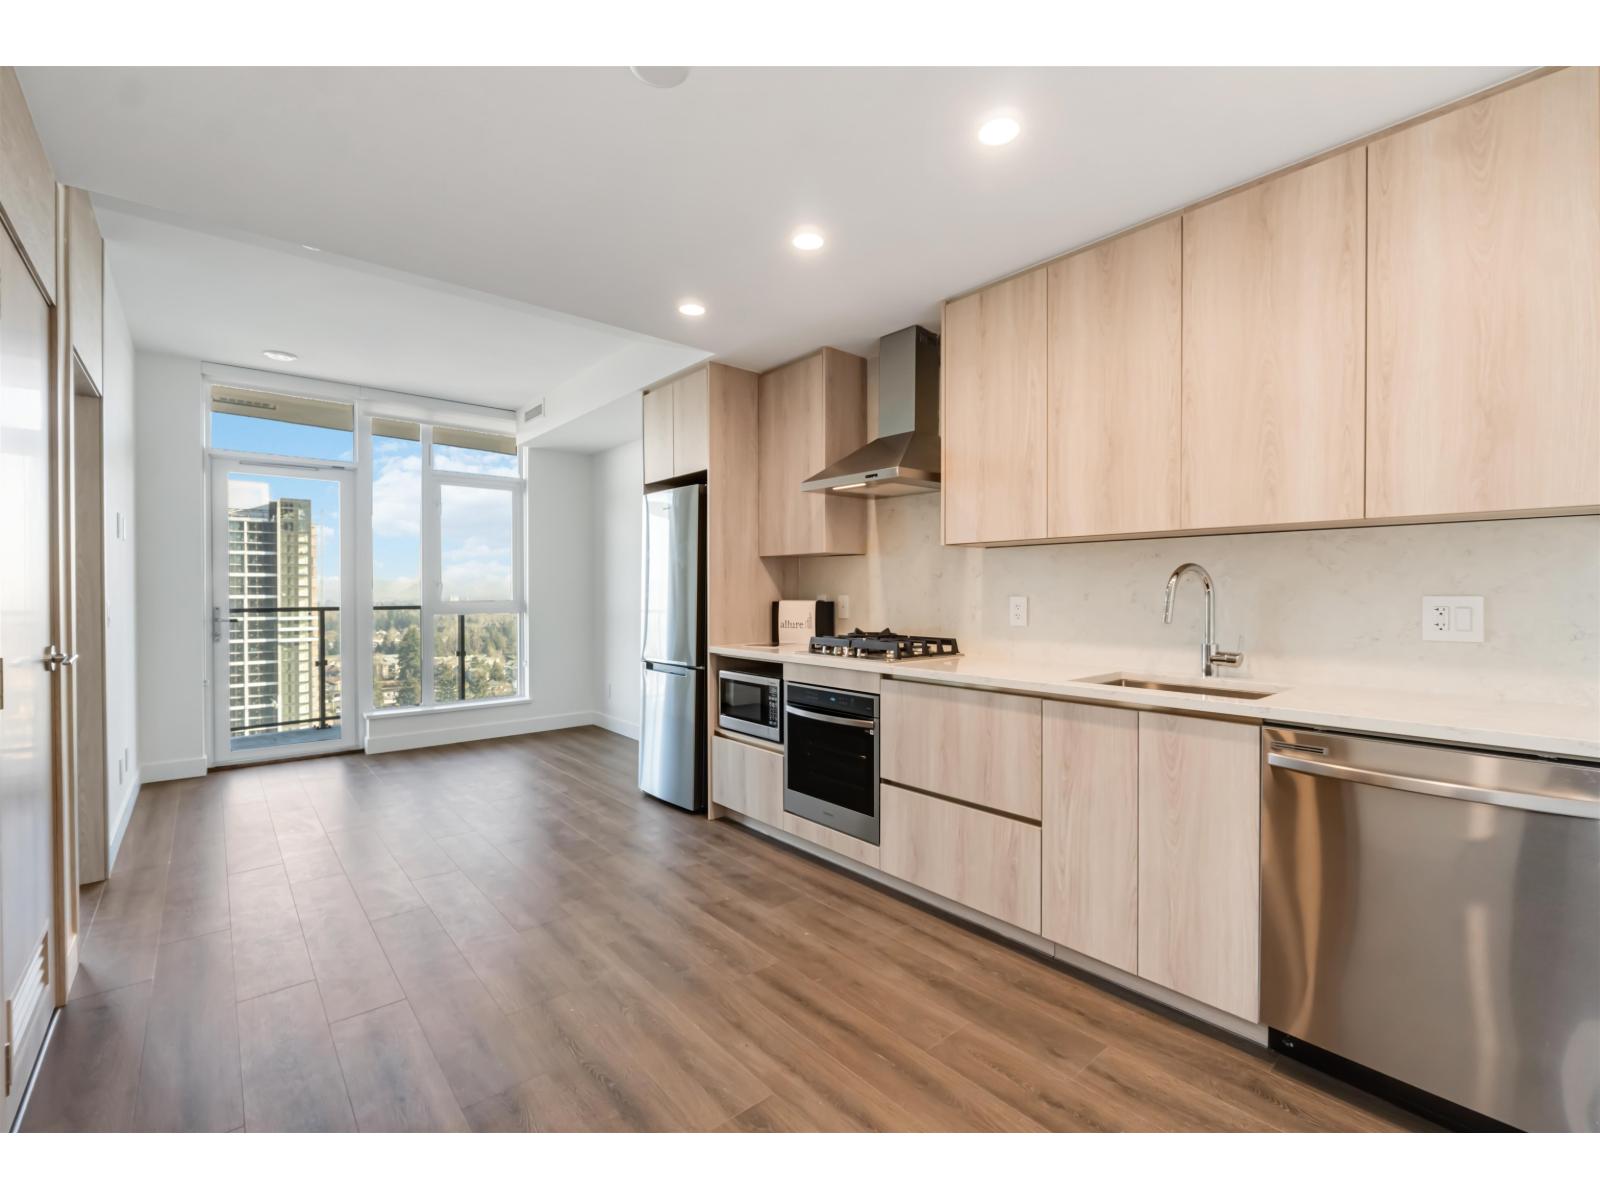
THE GRAND ON KING GEORGE! This 1 BDRM+Den unit offers breathtaking panoramic views of the mountains, city & Fraser Valley. The functional living space comes complete with features like custom millwork throughout, closet organizers w/built-in lights, central heating and cooling, wifi enable Samsung appliances, GAS cooktops (inc in strata) kitchen cabinet organizers and so much more! Residents enjoy exclusive access to 23,000 sq.ft. of indoor & outdoor amenities on the 6th floor including full gym and off leash dog area. Located just a four-minute walk from Gateway SkyTrain Station, this residential tower provides effortless access to downtown Vancouver & other Metro Vancouver cities! Everyday living at the Grand on King George is designed for ultimate comfort and luxury! **Open House Sunday 2-4 by Appointment ONLY, please call, text or TB for a showing time. (id:65446)
1, 826 5th Street
Canmore, Alberta
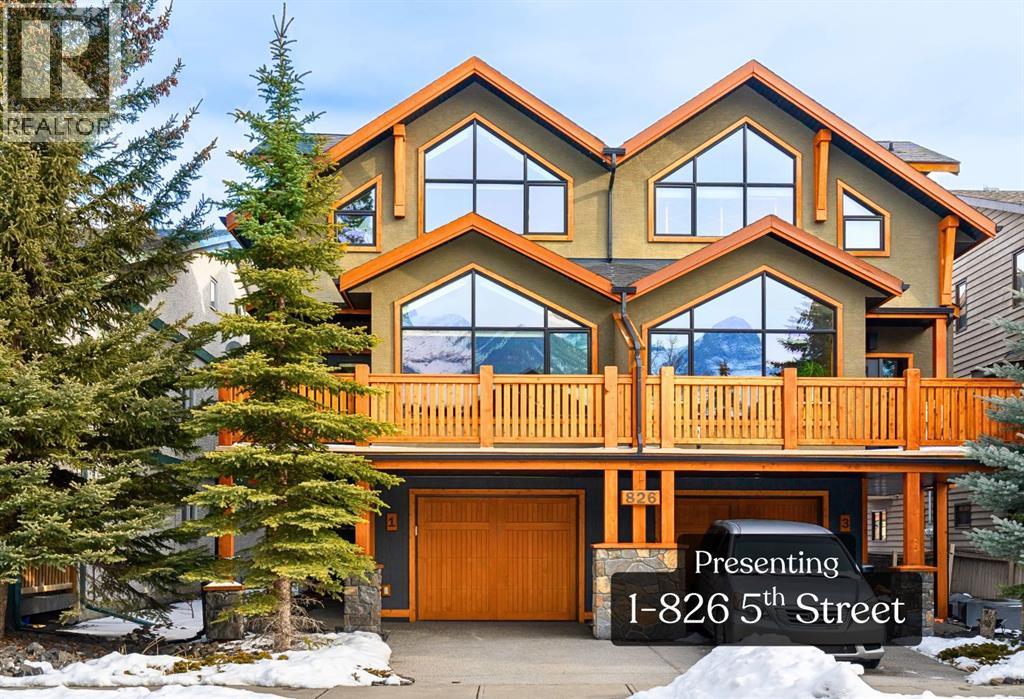
Bathed in sunshine and framed by the drama of the Canadian Rockies, this exceptional south-facing Canmore townhome, built by the local Elk Run Custom Homes is a masterclass in craftsmanship, comfort, and quiet luxury. Perfectly positioned on 5th Street in the highly sought-after, sunny South Canmore, this home offers the rare balance of serenity and accessibility, just steps from the Bow River and a short, easy stroll to downtown Canmore. The main floor welcomes you with soaring vaulted ceilings and a flood of natural light pouring through expansive windows, illuminating the open-concept living space and the open wood staircase. The living room is both grand and inviting, anchored by a striking Rundlestone gas fireplace and framed by sweeping mountain vistas that stretch from the iconic Three Sisters to the majestic Rundle Range. Designed for both everyday living and entertaining, the chef’s kitchen is a true showpiece. Outfitted with upgraded appliances—including a full-size fridge and freezer, gas range, dishwasher, and wine fridge—all complemented by granite countertops, abundant prep space, and a generous walk-in pantry that keeps everything effortlessly organized. Each of the three spacious bedrooms is a private retreat, complete with its own ensuite bathroom, offering comfort and privacy for family and guests alike. Thoughtful touches like custom powered triangle blinds in the primary suite and living room enhance both style and function. Step outside onto the expansive deck and take in the breathtaking alpine mountain scenery—your front-row seat to some of Canmore’s most iconic views. Whether it’s a quiet morning coffee or an evening gathering under the stars, this outdoor space is designed to inspire. Additional features include air conditioning, forced air heating, and in-slab heating for ultimate year-round comfort, along with rich hardwood flooring throughout. The attached heated garage ensures convenience in every season, and additional street parking is readily available. This is more than a home—it’s a lifestyle defined by natural beauty, refined design, and effortless access to everything Canmore has to offer. Call and view today! (id:65446)
756 Stockwell Avenue
Kelowna, British Columbia
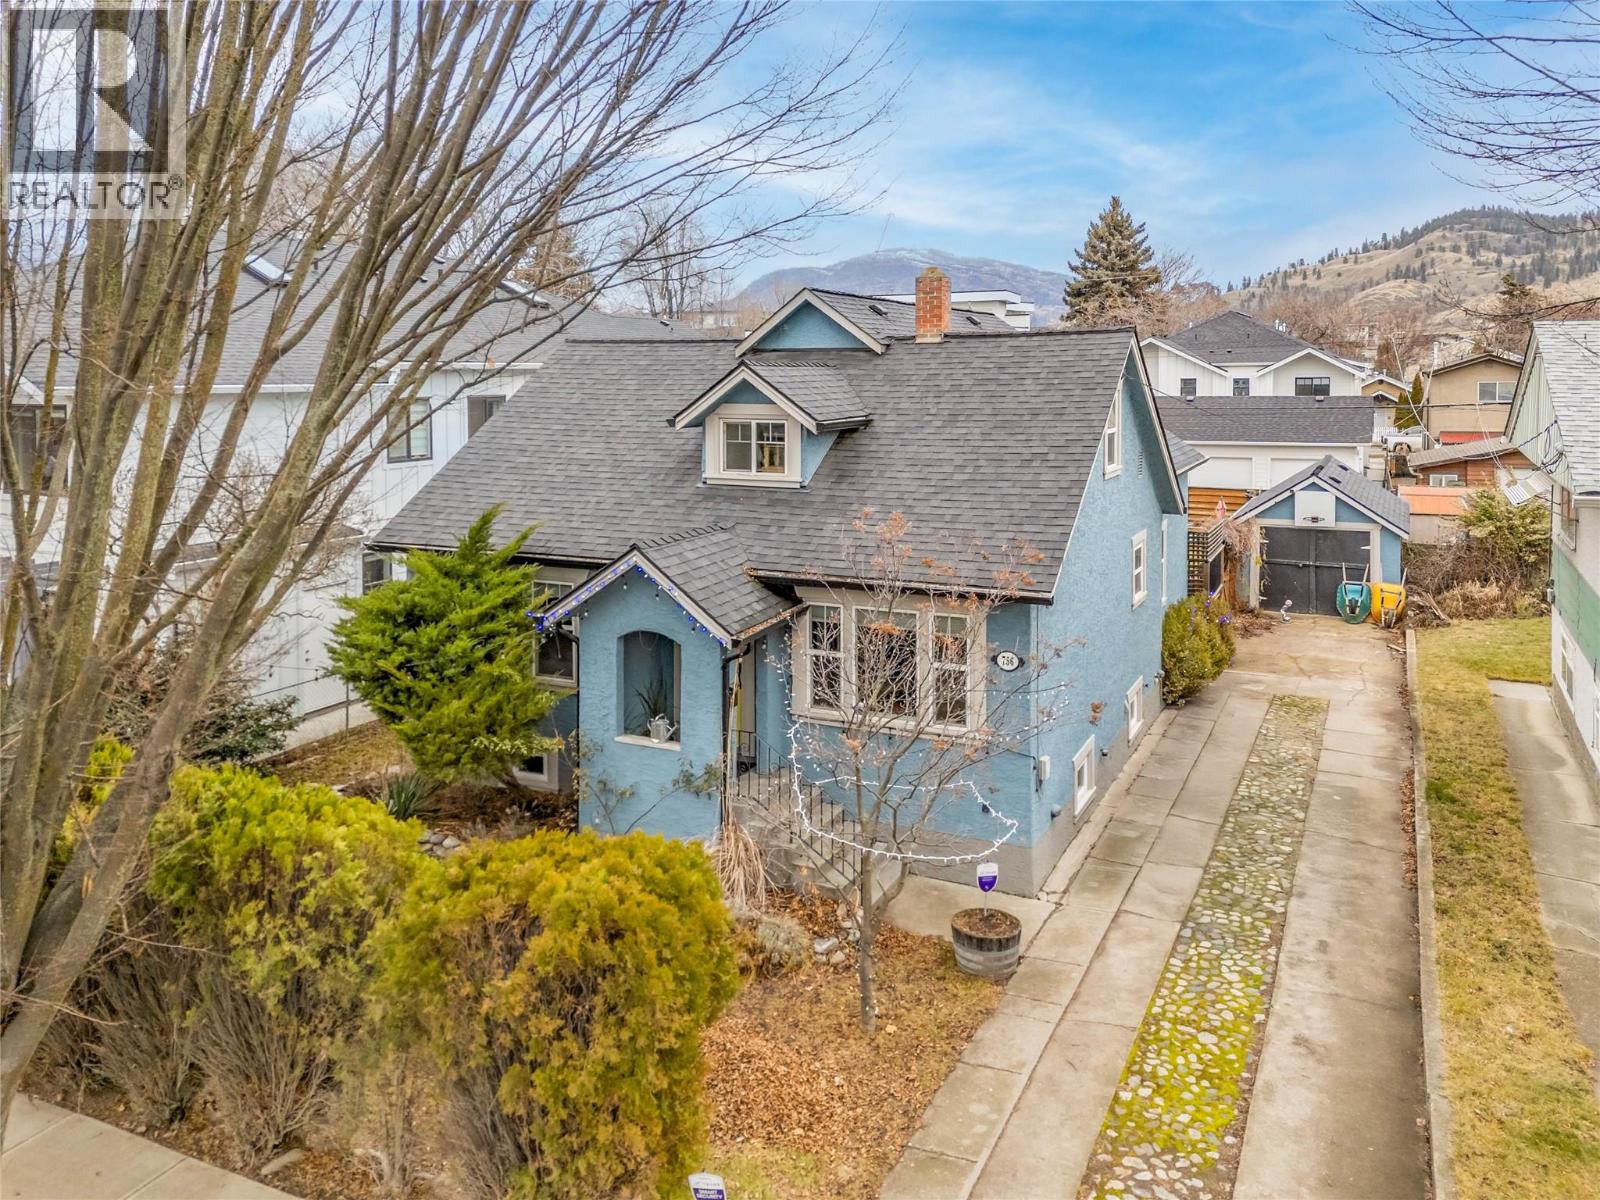
Prime location in Downtown Kelowna, this four-bedroom home offers a rare mix of character, comfort, privacy and location (just a 10-minute walk to the lake). From the moment you enter, it’s easy to feel the charm that only a true character home can offer, with original details, warm spaces, and a sense of history carefully maintained over the years. The 2011 addition blends beautifully with the original home, adding bright, modern living space without losing the home’s original personality. The layout feels easy and welcoming, with plenty of room to gather, relax, and enjoy everyday life. Sitting on a generous lot, there’s space here that’s becoming harder and harder to find downtown. Whether you dream of gardening, hosting friends, or simply enjoying a bit more privacy, this property gives you options. The location is hard to beat, with just a few minutes' drive to Okanagan Lake, Knox Mountain, beaches, trails, and numerous amenities, including a diverse selection of local shops, cafes, and restaurants downtown. Morning kayaks or swims, sunset hikes, and casual coffee dates are all part of the lifestyle. If you are looking for a home with real character, thoughtful updates, and an unbeatable downtown setting, this one truly stands out and is ready for its next chapter. Room Measurements from Matterport floorplan and Total Square Footage from BC Assessment. (id:65446)
1916 Dunkirk Avenue
Woodstock, Ontario
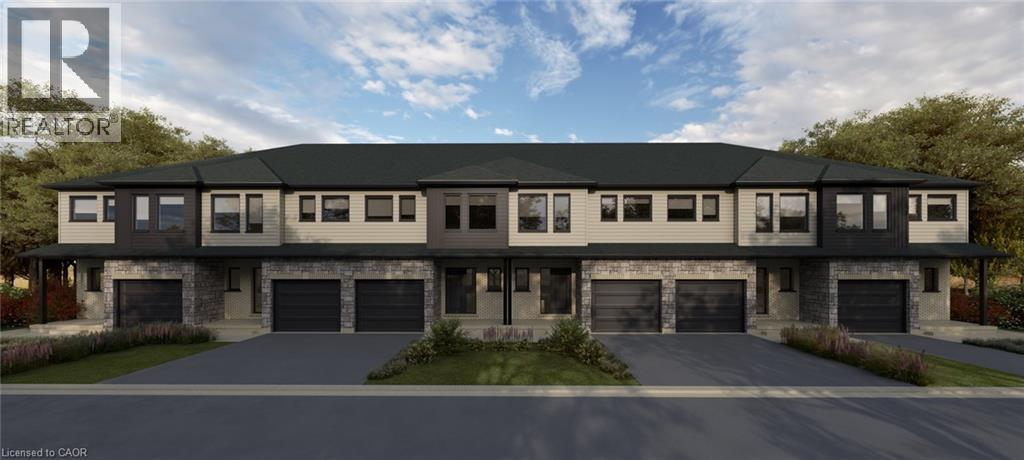
UNDER CONSTRUCTION - Move in Summer 2026. HST REBATE of over $50,000! This stunning 3-bedroom modern end unit townhouse built by Claysam Homes in the heart of Woodstock, Ontario, where contemporary design meets everyday comfort. From the moment you walk in, you'll be greeted by an inviting open-concept floor plan that is perfect for entertaining, relaxing, and enjoying life’s everyday moments. Flooded with natural light, the main level features a spacious living area that seamlessly flows into the dining space and a large kitchen complete with high-quality finishes, sleek cabinetry, and premium plumbing fixtures. Whether you're hosting family gatherings or enjoying a quiet night in, this layout delivers style and functionality. Upstairs, you’ll find three generous bedrooms, including a bright and airy primary retreat with ample closet space. The additional bedrooms are perfect for family, guests, or a home office—offering flexibility to suit your lifestyle. With modern exterior styling, a private outdoor space, and a location close to parks, schools, shopping, and major commuter routes, this home checks all the boxes for today’s buyer. Don’t miss your chance to own a beautifully crafted townhouse in one of Woodstock’s most desirable and growing communities! (id:65446)
91 Bedell Drive
Drayton, Ontario
Downsize without compromise with this gorgeous end unit townhome by Duimering Homes. Tucked at the end of Bedell Drive in Drayton, this newly built bungalow pairs low maintenance living with elevated finishes. A vaulted great room ceiling amplifies light and space (hello, extra windows and 9 ceilings) and centres around a cozy electric fireplace with wood mantle. The gourmet kitchen features quartz counters, custom full height cabinetry, stainless appliances, and an island flowing into the dining and overlooking the family room. Out back enjoy a covered back patio for easy indoor/outdoor living and partial privacy fence. Two generous bedrooms include a serene primary suite with walk in closet and spa inspired ensuite. Practical perks: main floor laundry/mudroom and an attached 2 car garage with a double wide paved driveway. With only one shared wall, added privacy, and a quiet, walkable location, this is single level living without sacrificing style, comfort, or sunlight. (id:65446)
16 Beaverdams Drive
Whitby, Ontario
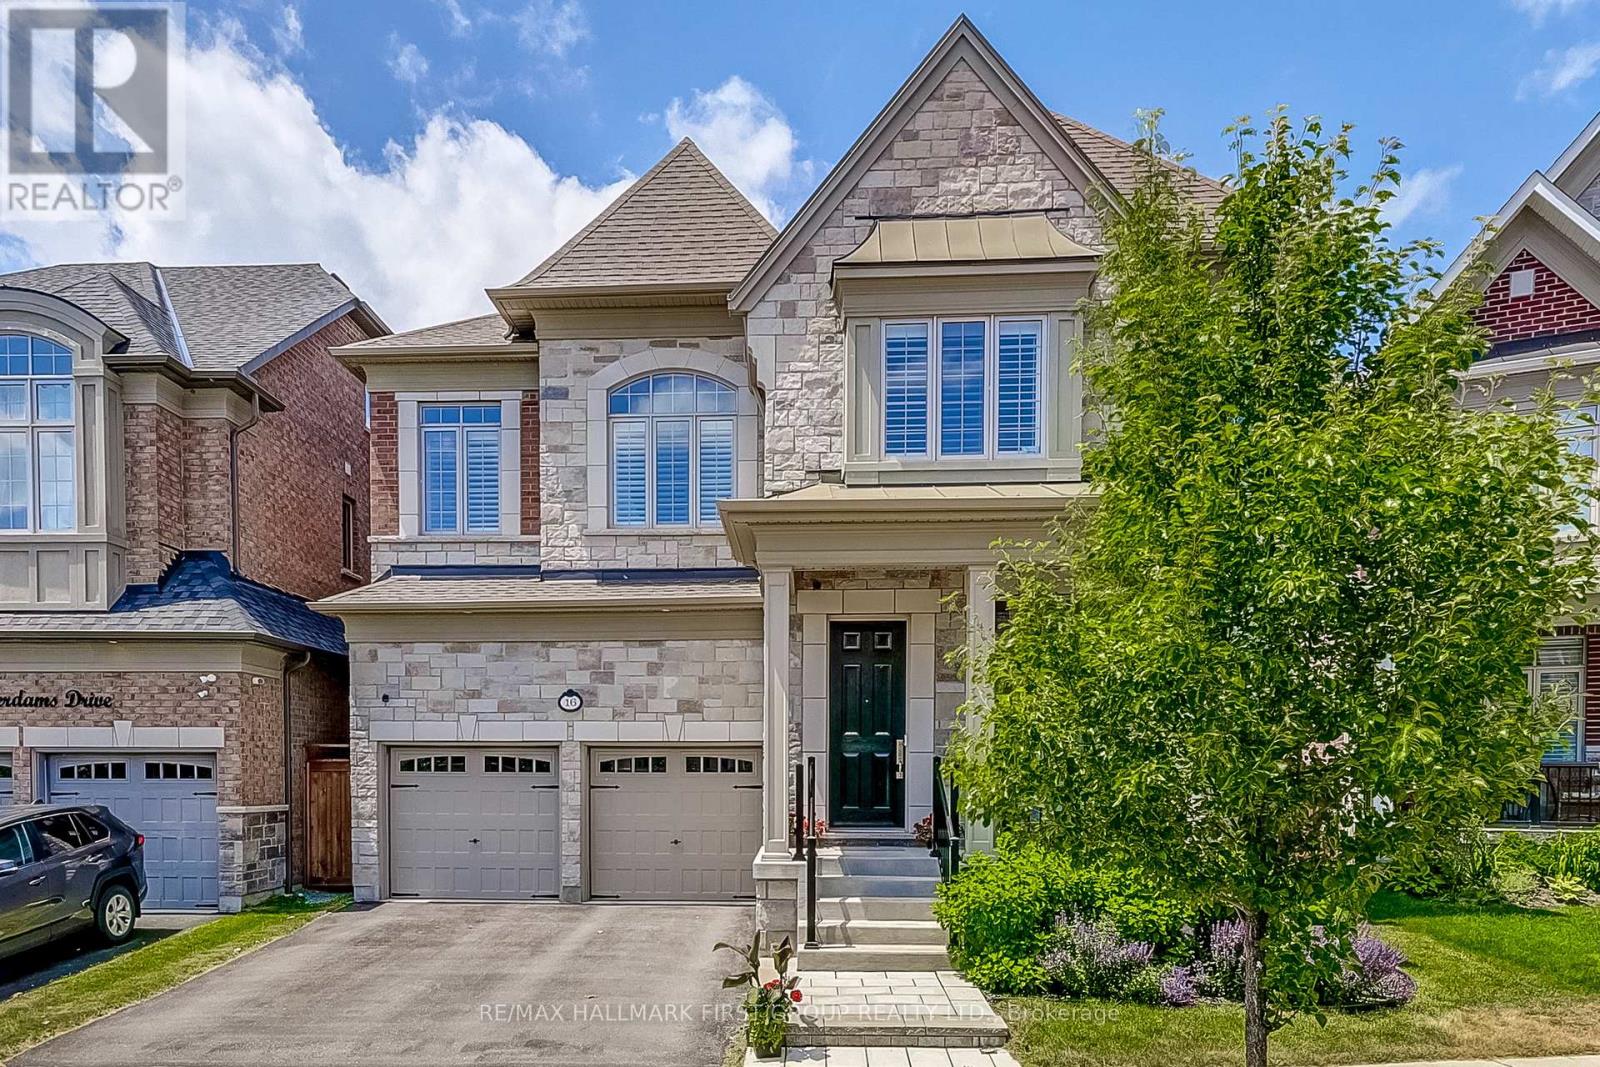
Stunning ravine-lot home in Whitby's sought-after Country Lane community! This exceptional 4,500+ sq ft Beechfield model backs onto protected greenspace, offering privacy, luxury, and versatility.Features a fully finished walk-out basement with a self-contained 1-bedroom suite complete with kitchen, laundry, and separate entrance-ideal for multigenerational living or income potential.Main floor boasts 10' & 11' smooth ceilings, hand-scraped hardwood, and large windows with beautiful ravine views. Gourmet kitchen with Caesar Stone counters, built-in appliances, walk-in pantry & servery, open to breakfast area and great room with gas fireplace. Formal living/dining plus main floor office.Upstairs offers 4 spacious bedrooms, all with ensuite or semi-ensuite access and walk-in closets. Primary retreat features dual walk-ins and a spa-like 5-pc ensuite. Convenient 2nd floor laundry.Steps to trails & Heber Down Conservation Area. Minutes to top-rated schools, shopping, Hwy 412/407/401 & Whitby GO.Turnkey ravine living in a premier neighbourhood-exceptional value (id:65446)
6157 Gillam Crescent
Peachland, British Columbia
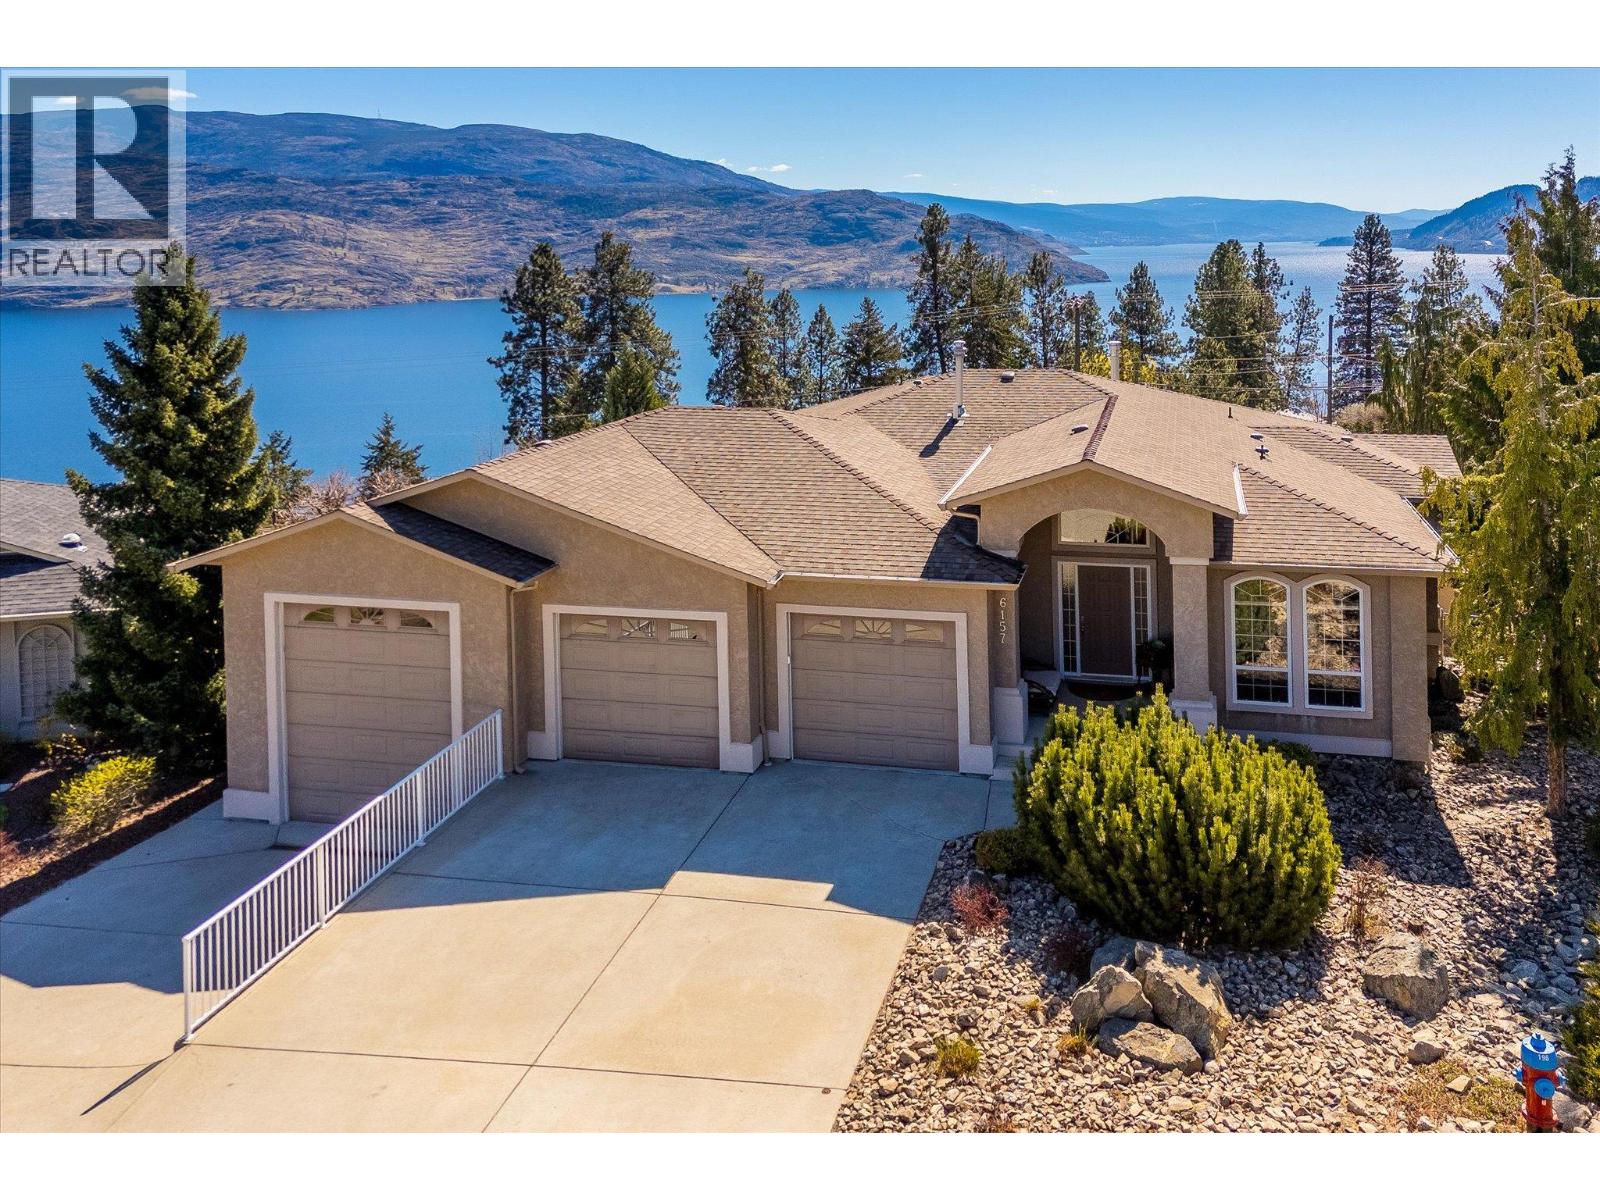
Experience easy living on Peachland’s “Street of Dreams”! This 3353 sq ft immaculately kept walk-out rancher is set on a pie-shaped .26 acre lot overlooking panoramic lake, mtn and valley views with 5BDs/3BAs including 1BD/1BA optional suite. UPDATES in 2025/26 include NEW Furnace, Heat Pump, Dishwasher, Microwave, Deck repair replacement, Tree removal, Entry windows, and upper floor primary/ bathrooms painted. The lower floor was renovated in 2024 with bedroom entries altered, new closets, flooring, and lighting added, as well as a brand new, never used, In-law suite: NEW drywall, insulation, flooring, paint, kitchen cabinets, laminate ctr/tops, SS appliances, Washer/Dryer, fixtures, lighting and electrical FEATURES that lift living here to a luxury experience are the Kidney shaped, heated pool w/ outdoor shower, professional landscaping by Dogwood Nurseries, expansive partially covered AND uncovered deck, fully fenced, low maintenance backyard, oversized kitchen with Maple Cabinets, including custom built Fanhood and sweeping curved staircase, and Triple Car Garage including RV Parking. (id:65446)
51 Perth Avenue
Toronto, Ontario
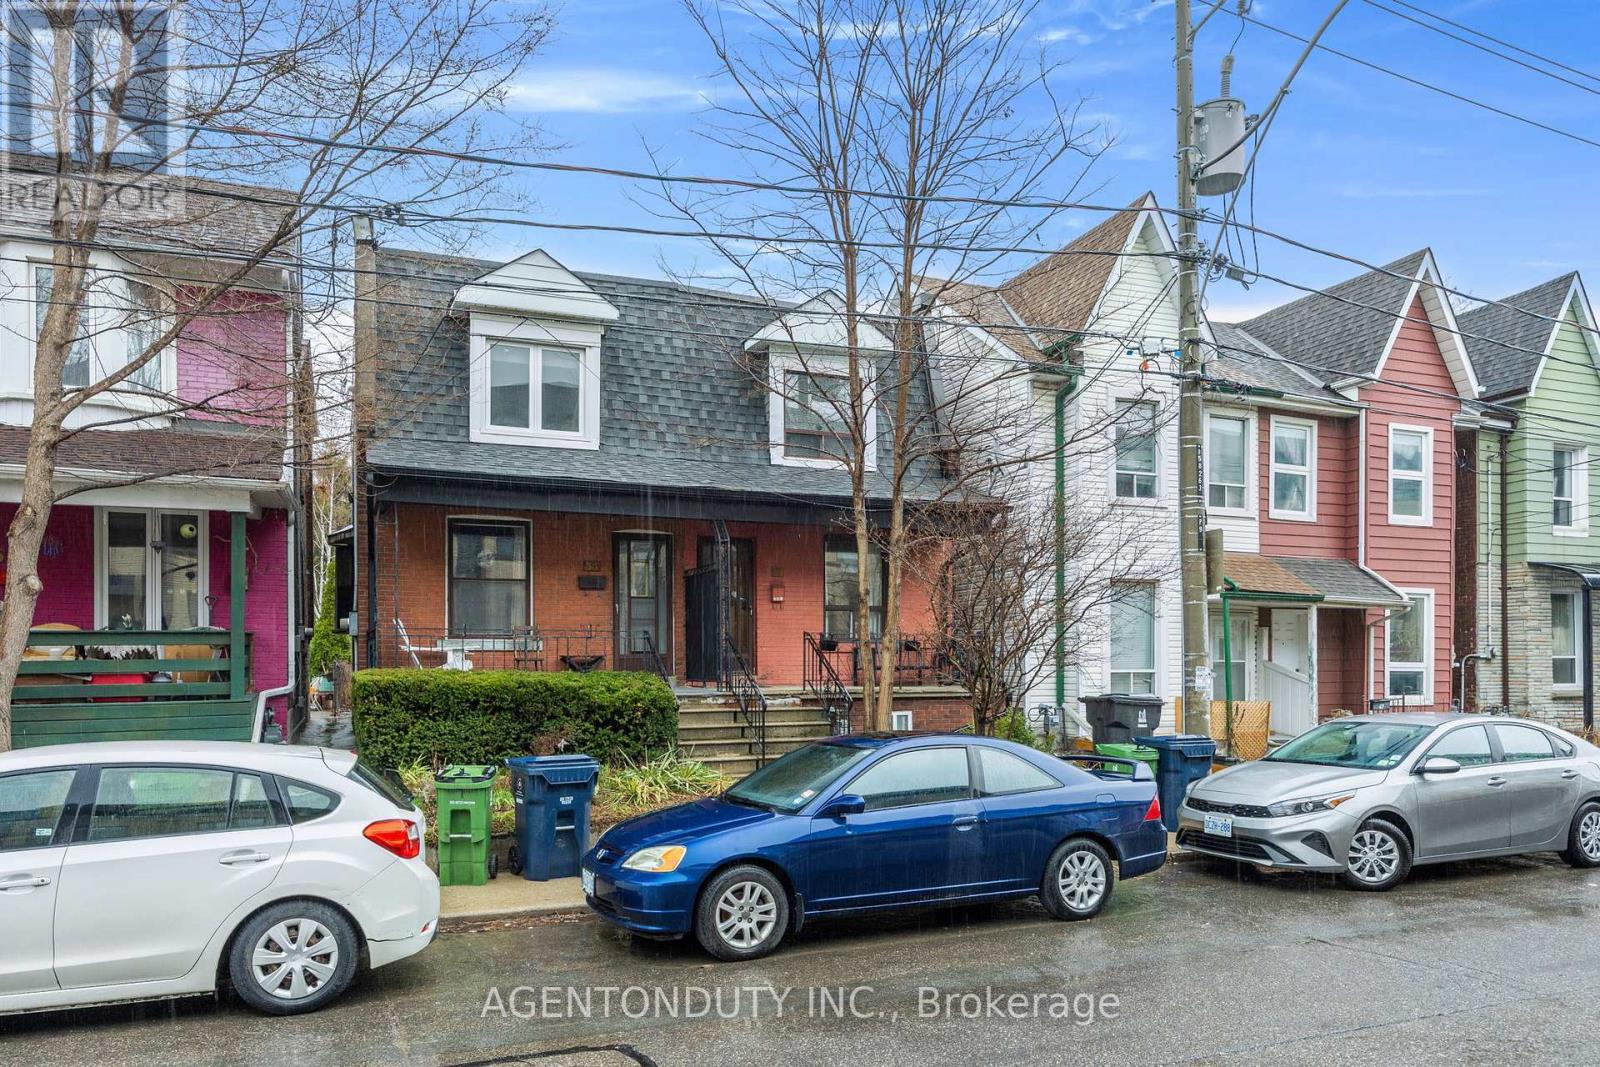
Turnkey Semi-DetatchedTriplex Investment or Multi-Generational Living Opportunity! Current Annual Rent $60,360. Welcome to this bright and spacious triplex [MPAC] featuring 3 self-contained one-bedroom units, each with its own private entrance. Thoughtfully designed for comfort and functionality, all units feature hardwood flooring throughout and are filled with natural light. Ideal for investors or families. Shared Coin Laundry in Basement. Quiet Street in Vibrant Neighbourhood. Close to TTC (Bloor Station), UP, Rail Path, MOCA, Henderson Brewery, Terroni Sterling, Cafes and shops As well as a short walk to Roncesvalles and High Park. Over 1600 sq Ft of Livable Space on 3 Floors.. (id:65446)