
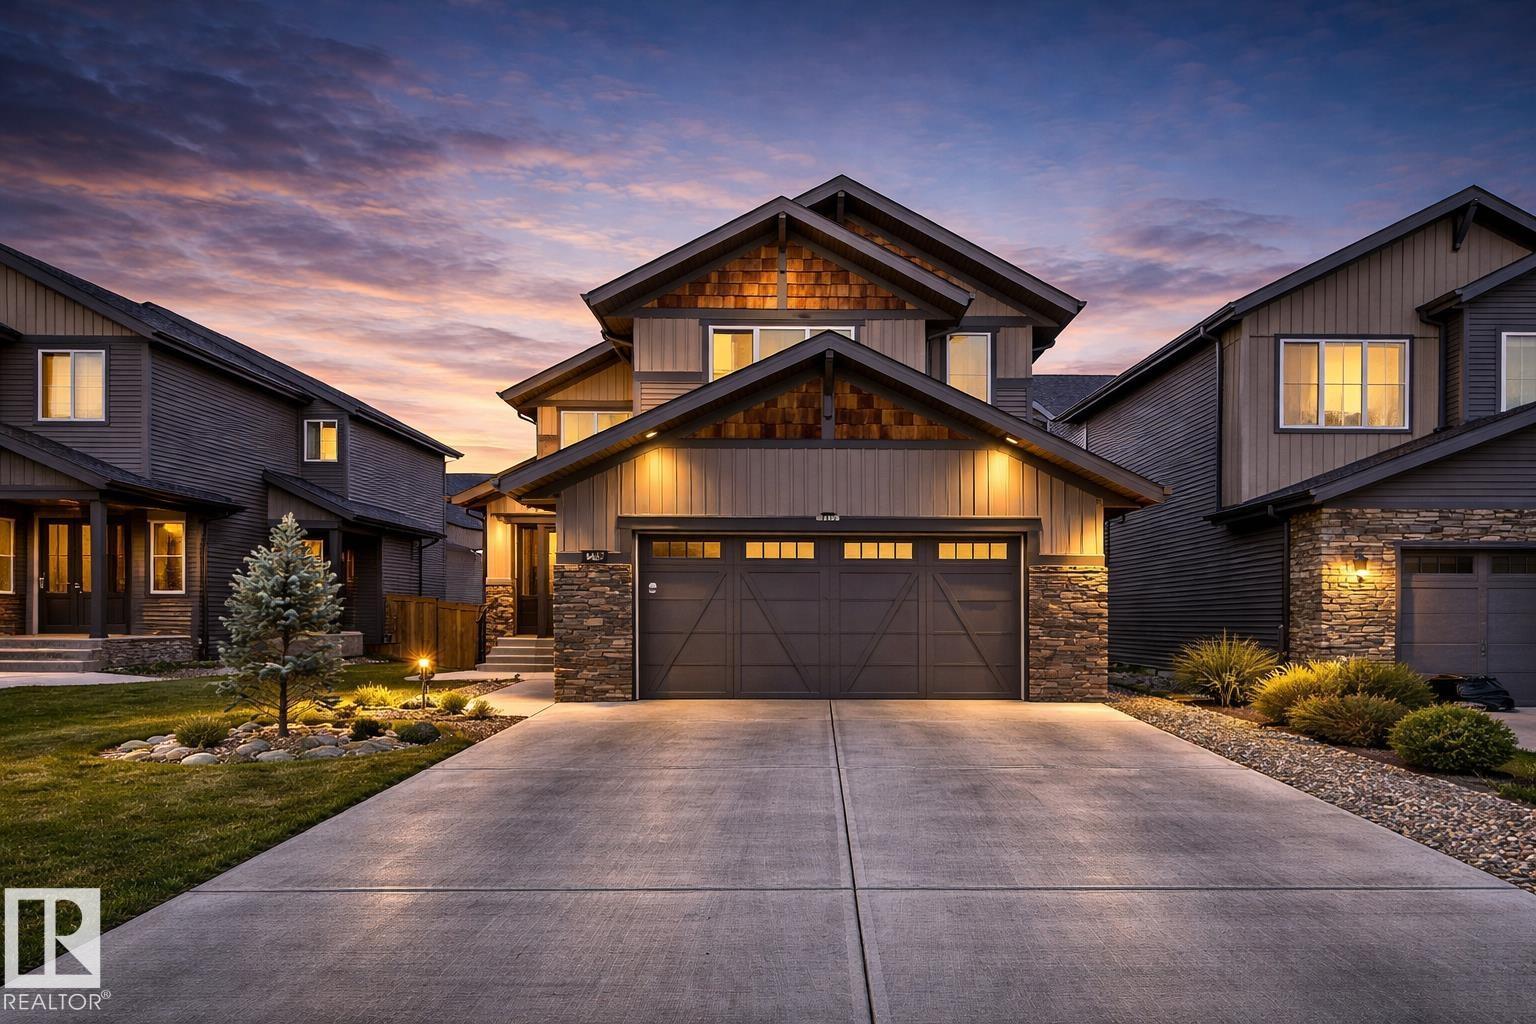
1407 Graydon Hill Wy SW
Edmonton, Alberta
Welcome to Graydon Hill, a serene southwest community surrounded by nature yet minutes from city conveniences. This beautifully maintained home offers over 2,700 sq.ft. plus a fully finished basement with a side entrance. Enjoy natural light throughout w/ soaring windows & a vaulted living room. Gorgeous kitchen features a walk through pantry, upgraded appliances (incl. gas stove), Air Condition & reverse osmosis. Open concept kitchen, dining, living room + MAIN FLOOR BATH & DEN/BDRM. Upstairs find huge primary walk-in & 5pc ensuite. 2 more well-sized bedrooms, 4pc bathroom, laundry & spacious bonus room. Basement offers 2 additional bedrooms, living area & wet bar. Features engineered hardwood, quartz throughout, central vac rough-in, 8' doors, 9' ceilings, new windows, BACK GATE for ADDTL PARKING & new landscaping. Walking trail across the street leading to a naturalized storm pond + large park down the block. Easy access to Henday, Calgary Trail, Currents of Windermere, South Common & more! (id:65446)
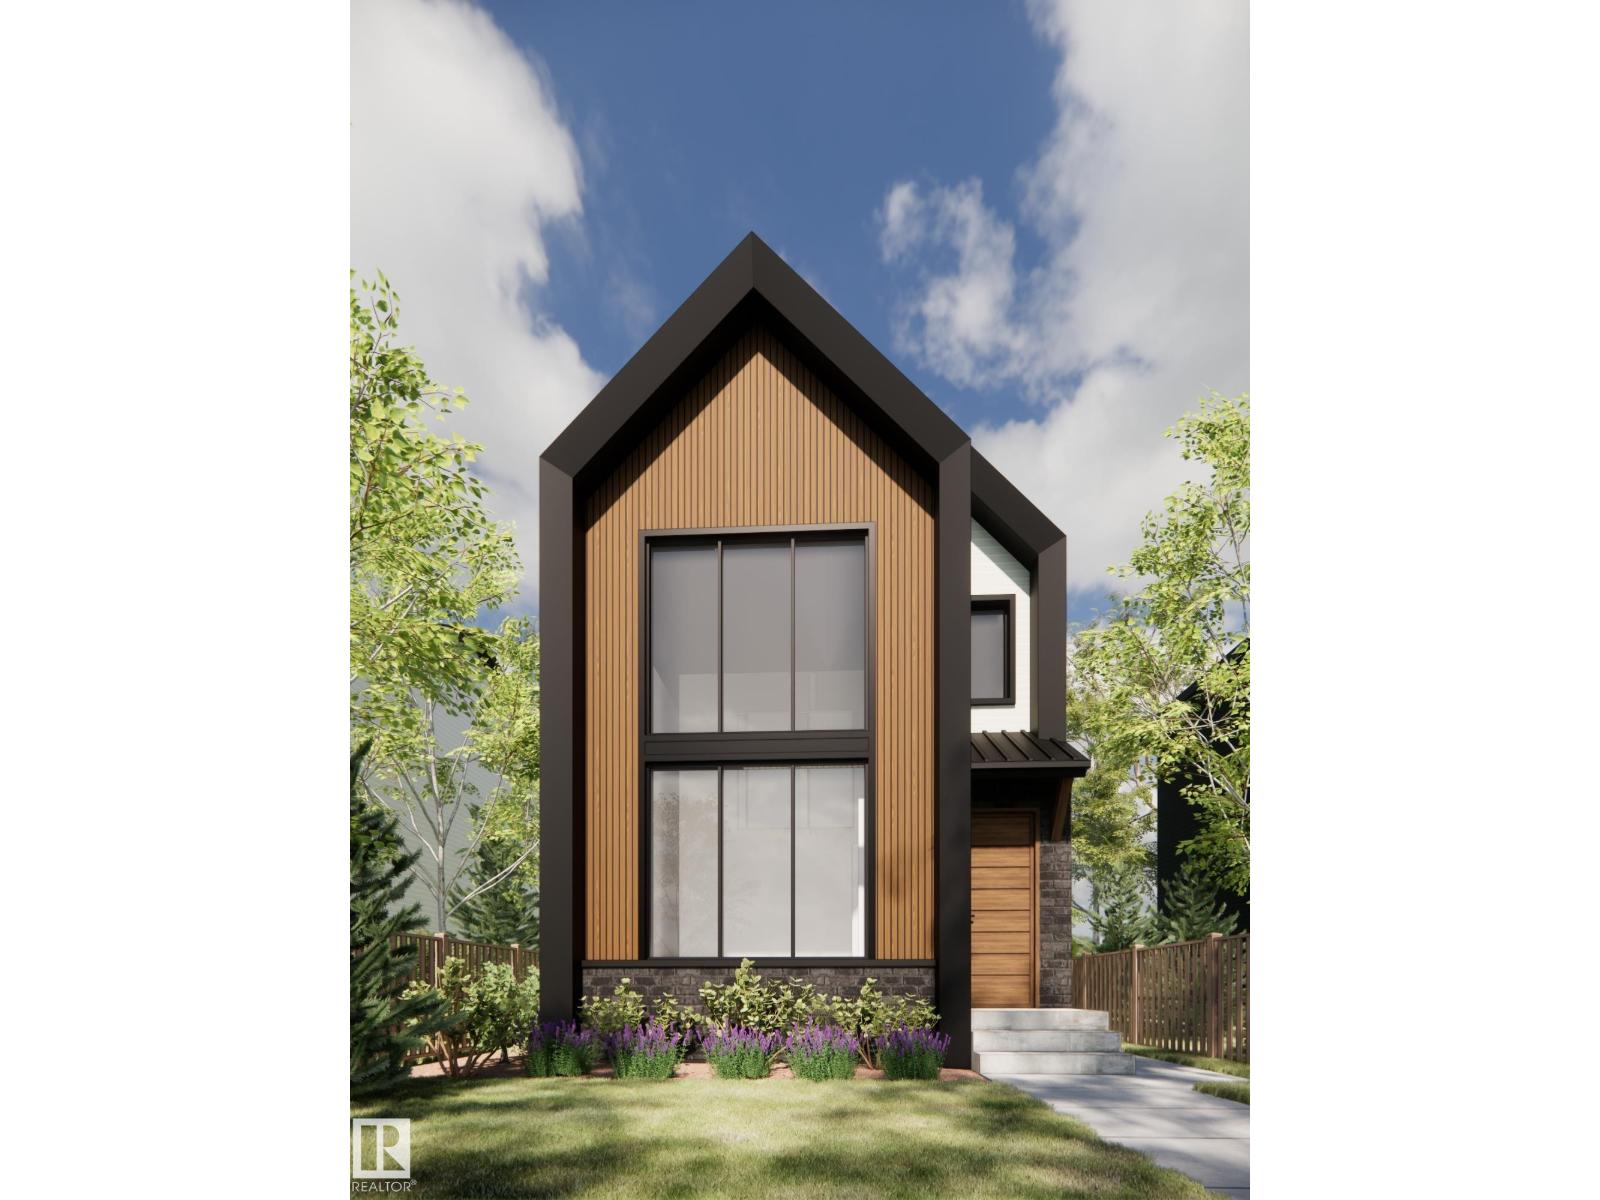
67 Sienna Bv
Fort Saskatchewan, Alberta
Welcome to the Hadley, a brand new home built by Broadview Homes, located in one of Fort Saskatchewan’s newest premier communities, Sienna. Offering just over 1,458 sq. ft., this thoughtfully designed home features a double parking pad and is ideal for a young family, couple, or first-time buyer. The main floor showcases luxury vinyl plank flooring throughout the bright great room and kitchen. The modern kitchen is highlighted by upgraded cabinetry, upgraded countertops, and a stylish tile backsplash, creating a functional and inviting space. The main floor also has the primary bedroom with a beautiful ensuite. Upstairs, you’ll find a good sized loft with 2 bedrooms and a full bathrooms, providing comfortable living and excellent value for first-time homeowners. *** This home is currently under construction and will be complete by June of this year , Photos are from a recently built home of the same model the colors and finishings may vary. *** (id:65446)
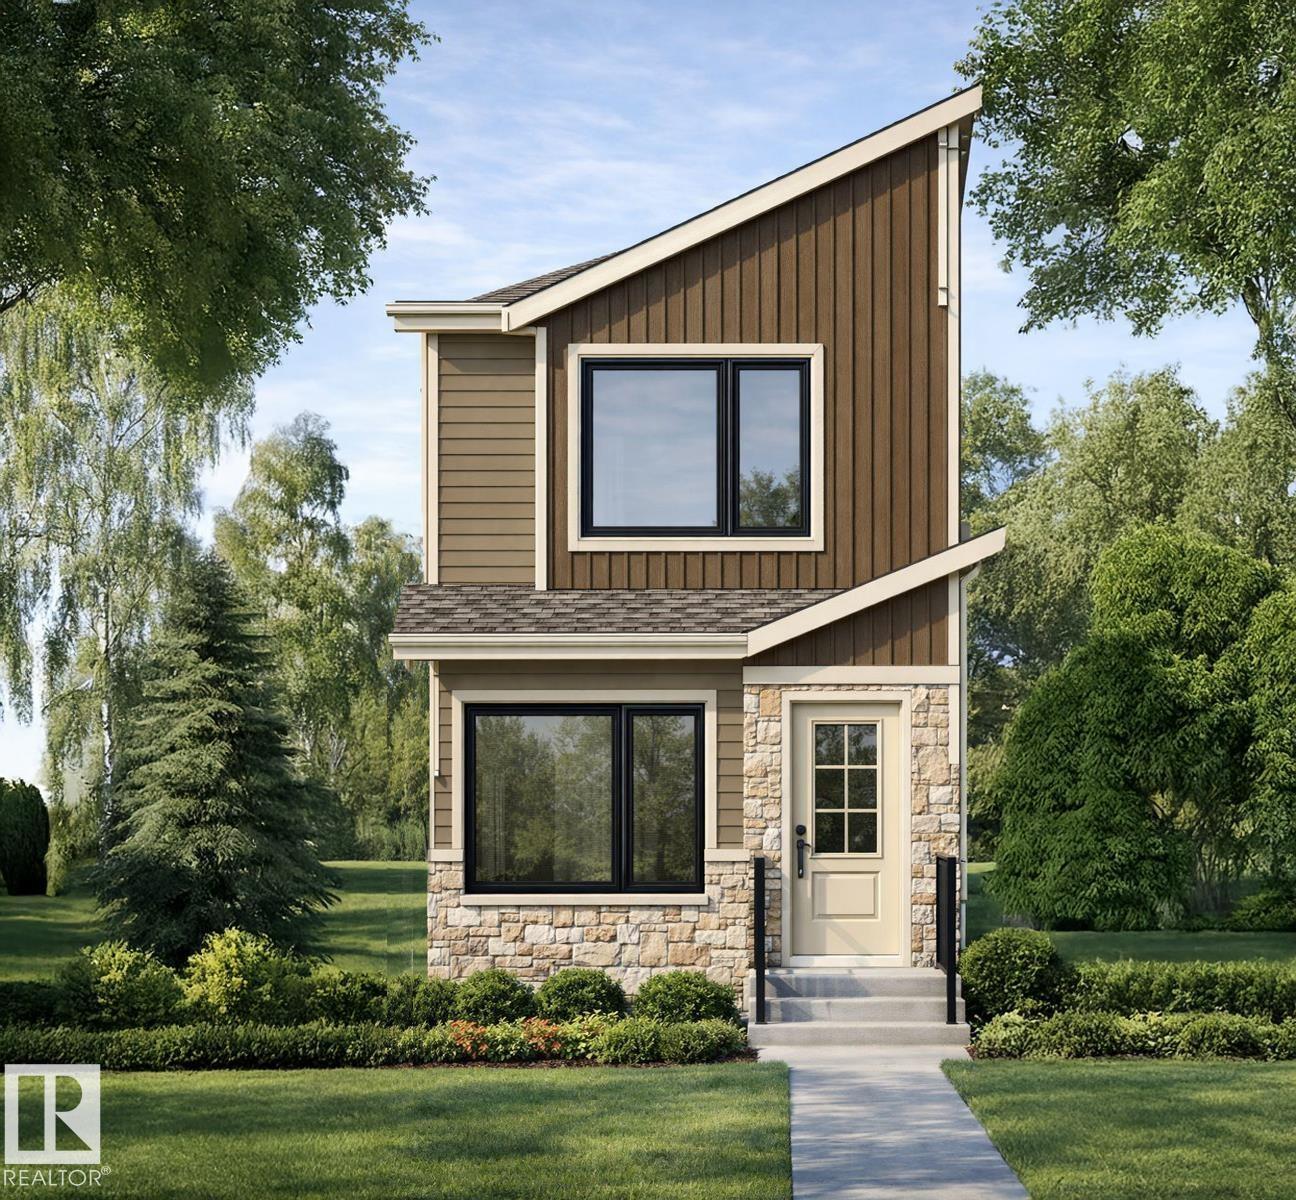
505 177 Av NE
Edmonton, Alberta
Welcome to this brand new home the “Parker” Built by Broadview Homes and is located in one of North East Edmonton's newest premier communities of Marquis. With just under 1000 square Feet this home comes single parking pad, this opportunity is perfect for a young family or young couple. Your main floor is complete with luxury Vinyl plank flooring throughout the great room and the kitchen. Highlighted in your new kitchen are upgraded cabinets, upgraded counter tops and a tile back splash. The upper level has 2 primary bedrooms and 2 full bathrooms that is perfect for a first time buyer. *** Home is under construction and will be complete by this coming October and the photos used are from the same style home recently built, colors may vary *** (id:65446)
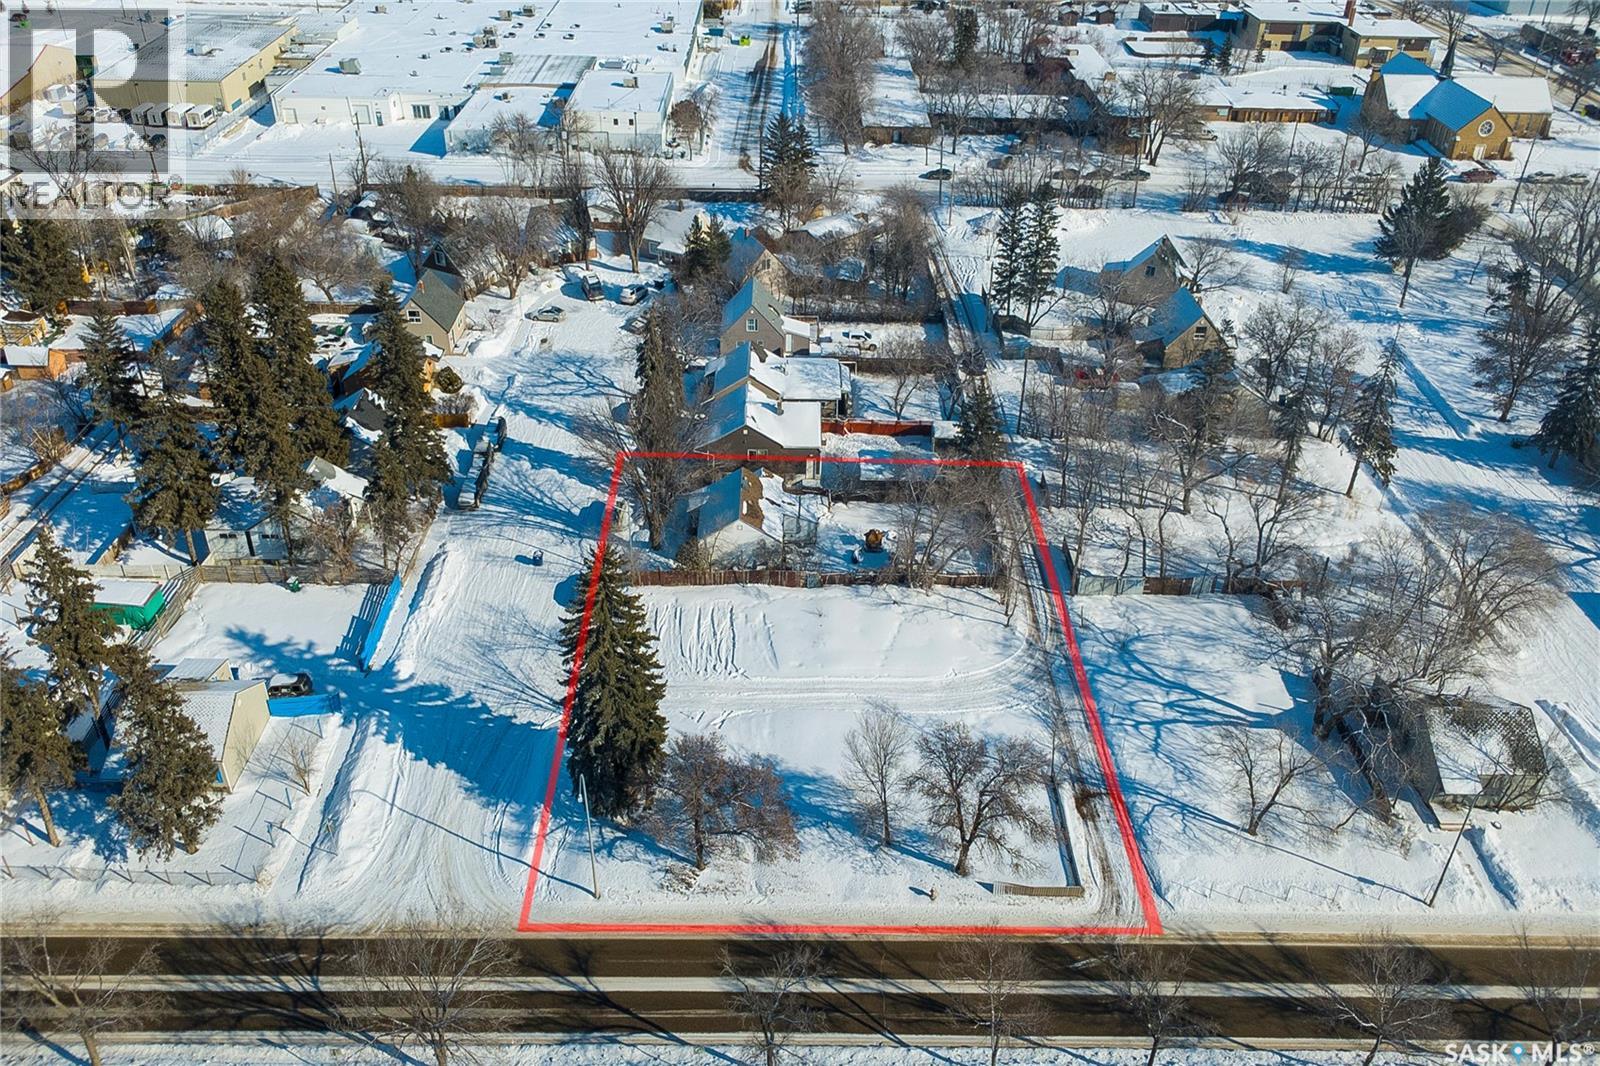
1232 1236 Idylwyld Drive N
Saskatoon, Saskatchewan
This is a package deal, must all be sold together, this includes the sale of 1232, 1236 Idylwyld Drive & 1 Minto place, two of the homes have been cleared and one remains with a tenant, – CS1 – Corridor Station Mixed Use 1 District. 1232 and 1236 are vacant land, 1 Minto place is 1 unit dwelling. Any GST will be responsibility of buyer. Wakable distance to Siast, New Shoppers location on 33rd and Idylwyld. Approximate total 107 feet of idylwyld frontage with 141 ft of depth (this include all 3 properties). Approx total sq ft land 15247. (id:65446)
515 Coad Crescent
Saskatoon, Saskatchewan
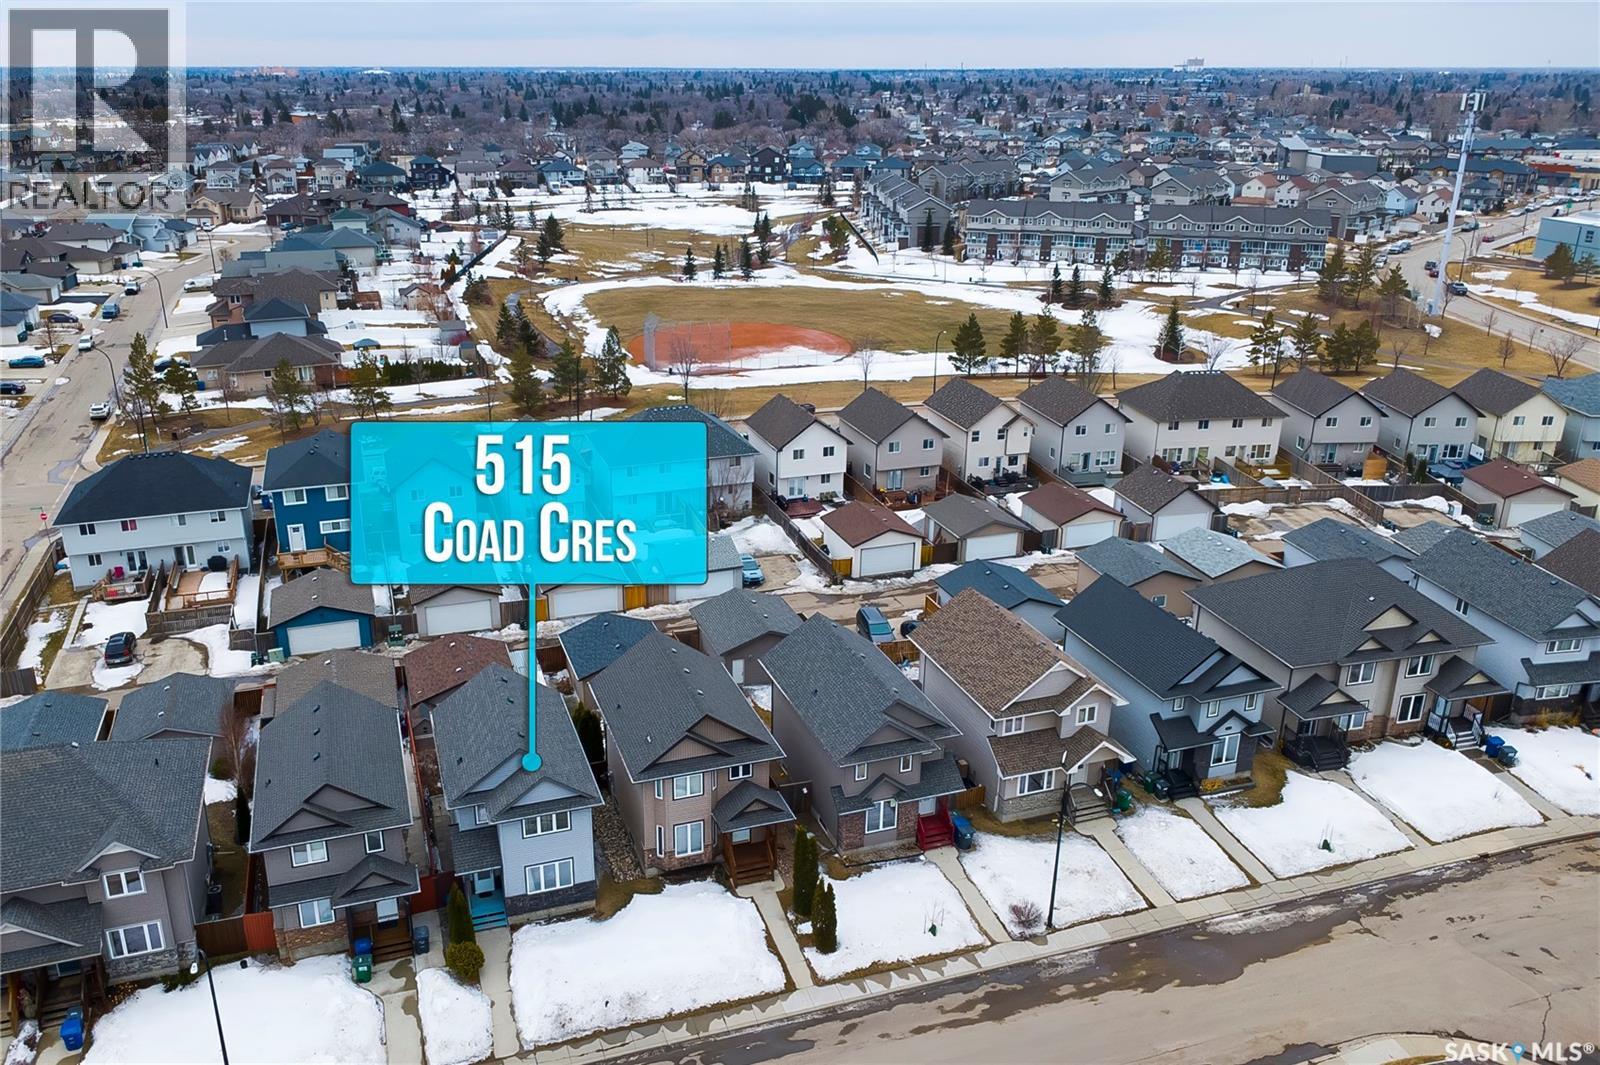
Welcome to this wonderful family home located in the desirable community of Hampton Village. This 5-bedroom, 3-bathroom home offers a bright front living room featuring beautiful laminate flooring and a large window that fills the space with natural light. The main floor also includes a convenient 2-piece guest bathroom, a functional kitchen with a double sink overlooking the backyard, a prep island with storage, and stainless steel appliances. The spacious dining area provides direct access to the back deck through garden doors. Upstairs, you’ll find a 4-piece main bathroom and 3 well-sized bedrooms, including the primary bedroom complete with its own 4-piece ensuite. The partially finished basement features a cozy kitchen area with a double sink and appliances included, along with two good-sized bedrooms (one requiring finishing), 4 piece bathroom, and a large utility room with laundry and ample storage space. Outside, the fully fenced backyard offers plenty of room to enjoy, along with a large shed and access to a detached double garage via back alley. Ideally located within walking distance to schools, parks, and walking paths, and close to all amenities in Hampton Village. Book your showing today! (id:65446)
2115 210 St NW
Edmonton, Alberta
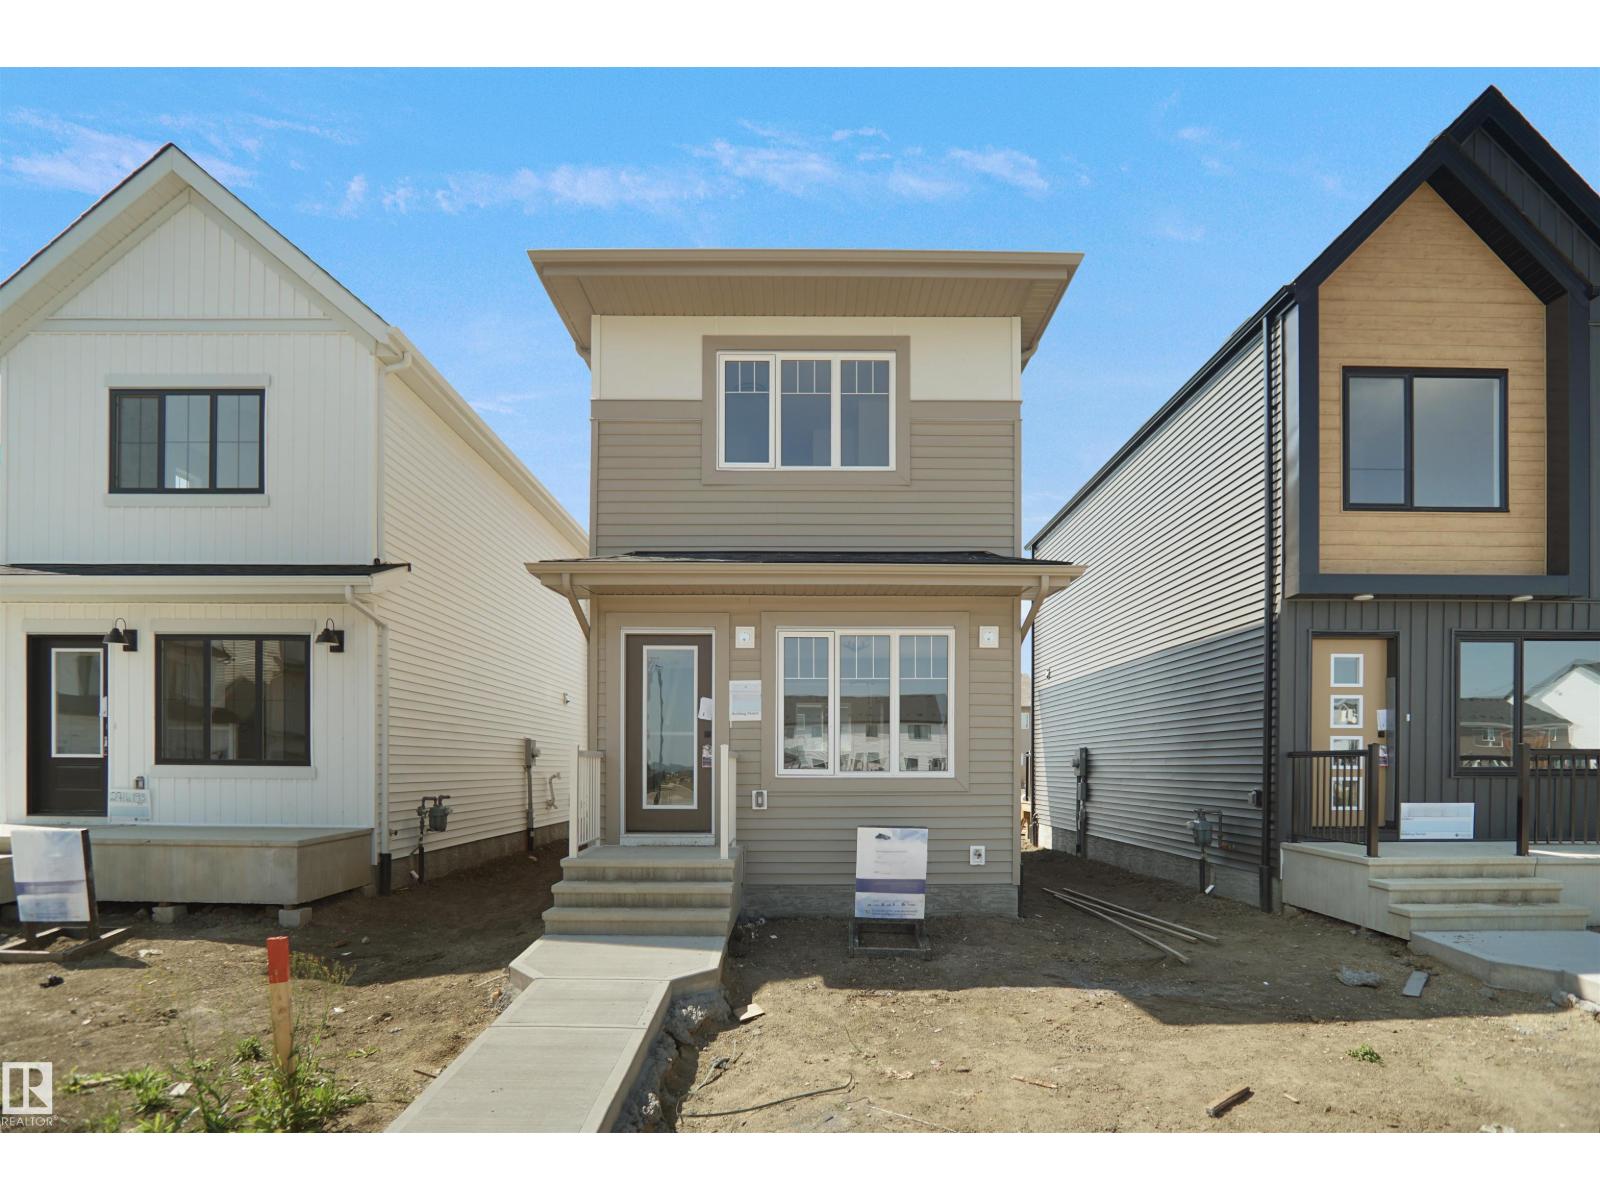
Welcome to the all new “Willow” Built by Broadview Homes and is located in one of West Edmonton's newest premier communities of Stillwater. With almost 925 Square Feet it comes with an over sized parking pad, this opportunity is perfect for a young family or young couple. Your main floor is complete with Vinyl Plank flooring throughout the great room and the kitchen. The main floor open concept has a beautiful open plan with a kitchen that has upgraded cabinets, upgraded counter tops and a tile back splash. The upper level has 2 bedrooms and 2 full bathrooms. This single family home also comes with a side separate entrance and a unspoiled basement perfect for future development. *** This home is under construction and will be complete by June , Photos used are from the same model recently built and colors may differ**** (id:65446)
Hunters Paradise
Fish Creek Rm No. 402, Saskatchewan
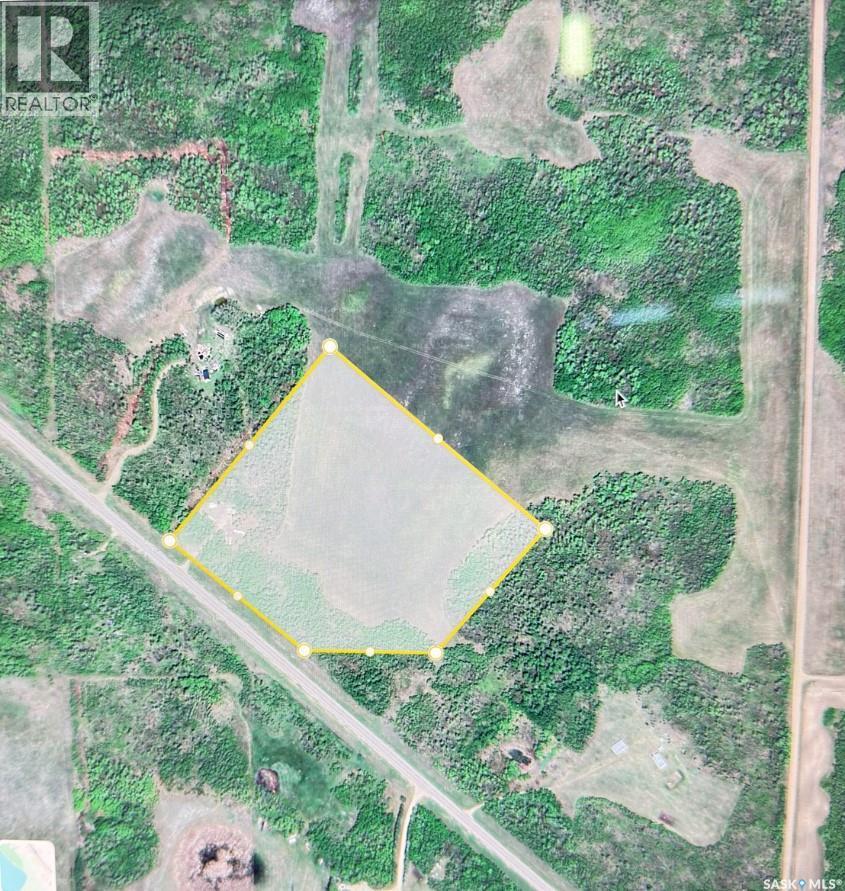
This would be a hunters paradise for sure. With surrounding bush and open grass space, there is a lot of opportunity to expand this 20 acres into more! A four season retreat or campsite. Imagine your own private 20 acres ideally located a short drive to or from Batoche, the river, or Wakaw Lake. This unique property has many outbuildings including a one of a kind small cabin, a separate bathhouse, bunkhouse, party room, commercial see can kitchen, large covered picnic area with a fire table. Or maybe you would prefer walking around the lighted trail system. Like solar light? Then enjoy the incredible solar display on the trails featuring hundreds of solar lights making this property truly one of a kind! Fruit trees? This property has Saskatoons, raspberries, and chokecherry trees. Hunters, ATV, and snowmobilers take note as this is a great area for wildlife and outdoor adventures. Or maybe explore the possibility of making this property into a campground or your own private dream acreage. 200 amp power, 1200 gallon seasonal water tank. Infrastructure already setup servicing the site plus most outbuildings have heat and A/C installed. Most furniture and lawn tractor will stay if desired. Motor home and other vehicles are negotiable. Call now for a private showing while it lasts. (id:65446)
1506 6511 Sussex Avenue
Burnaby, British Columbia
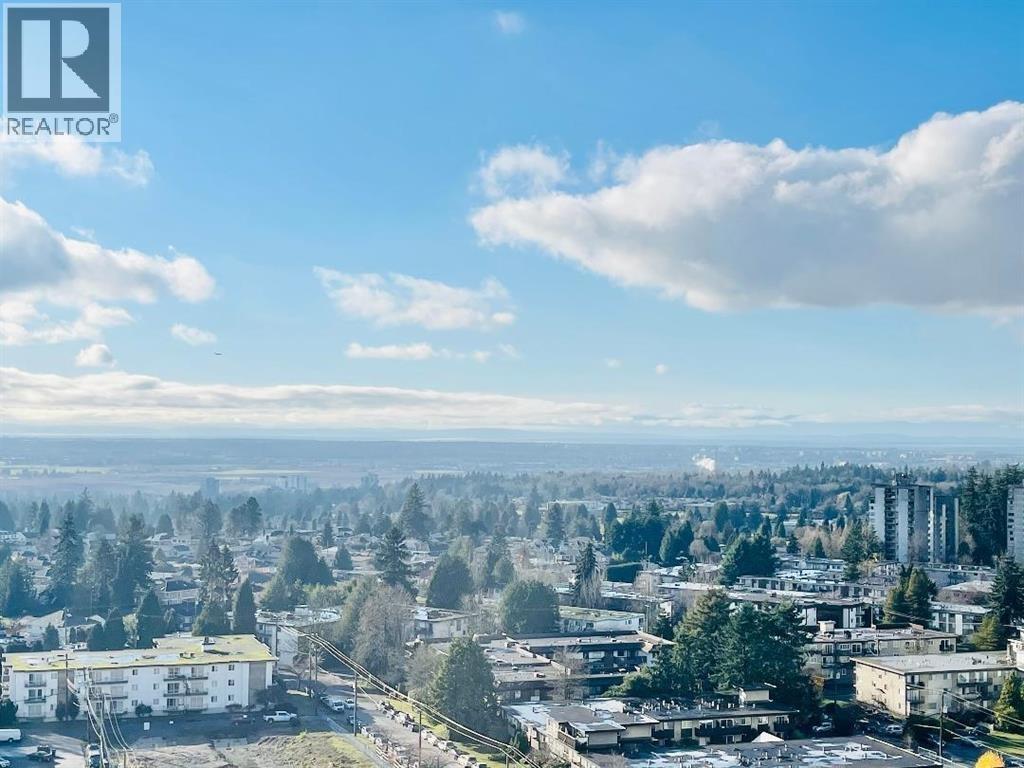
SOUTH FACING (10x QUIETER) NOT facing SkyTrain; Located right at the foot of Metrotown Station; Air Conditioned 9ft ceiling 2 bed 2 Bath with Excellent layout & 380 sf Balcony. High End finishing, Italian BVA Cabinetry, Stainless Steel MIELE appliance package (Fridge, Gas cooktop, Oven, Microwave & Hoodfan), Quartz countertops & backsplash, Kohler Kitchen sink with Accessories, ALL Marble Tile for bathrooms, Wide-plank flooring thru-out & AUTO Roller blinds. Amenities: 24hr concierge, 10,000+ sqft on 11th Flr provides outdoor patio, LARGE GYM, yoga studio, Steam & Sauna. 4th Flr Party Rm, Study & Meeting Rm. Steps to Local stores along Beresford St, Crystal Mall, Bonsor Park, Metrotown shopping with over 400 stores, dining & entertainment. Remaining 2-5-10 NHW. Please CALL now as this Wont Last. (id:65446)
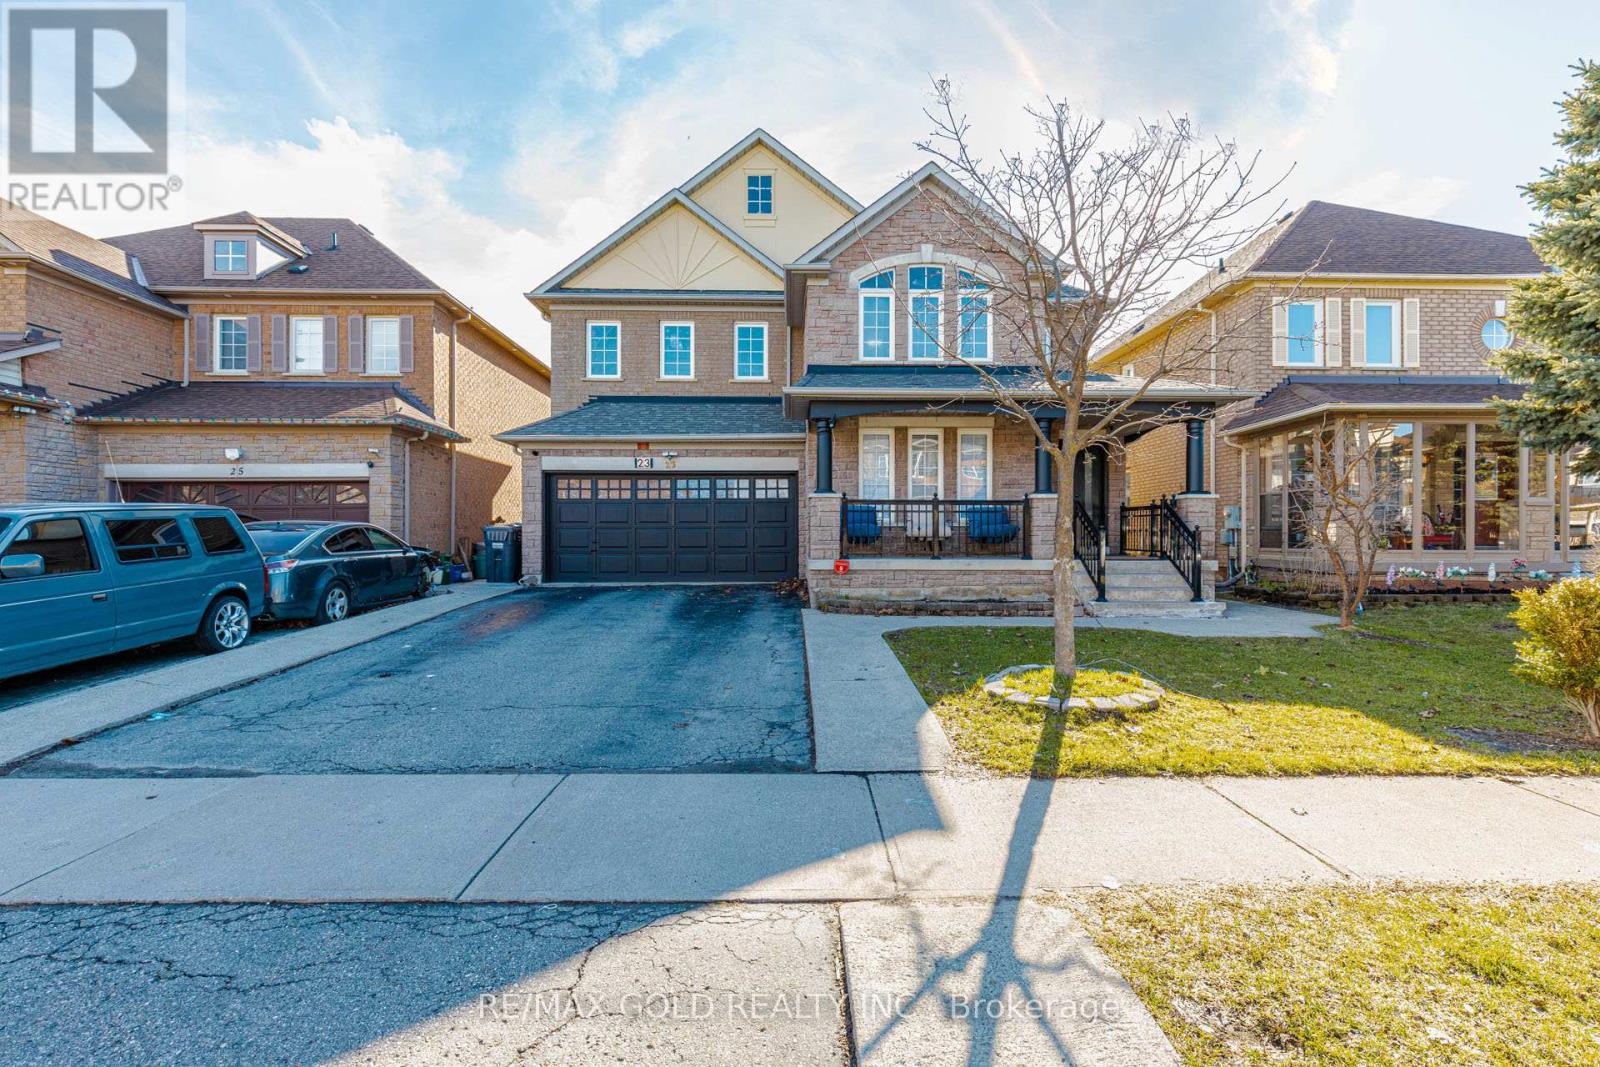
23 Wild Indigo Crescent
Brampton, Ontario
***Attention*** Spectacular 4 + 3 Bedroom Fully Rennovated With 5 Washrooms Detached Home In Highly Desirable Area. 2-Separate Units in The Finished Basement With Separate Entrance. Grand Open-To-Above Living Room Featuring a Stunning Chandelier and A Beautifully Crafted Custom Feature Wall, Creating an Elegant And Airy Ambiance. Family Room Showcases A Modern Custom TV Wall With Electric Fireplace For Both Relaxation And Entertainment. Separate Dining room. Upgraded Kitchen With Quartz Countertops And Newer Appliances. Four Generously Sized Bedrooms Upstairs, Highlighted By a Primary Bedroom With Private Ensuite And Walk-in Closet, Ideal For Family Living. High Demand Family-Friendly Neighbourhood. Close to all other Amenities, Shopping, Park, School, Transit, Hospital and Much More. Shows 10+++ (id:65446)
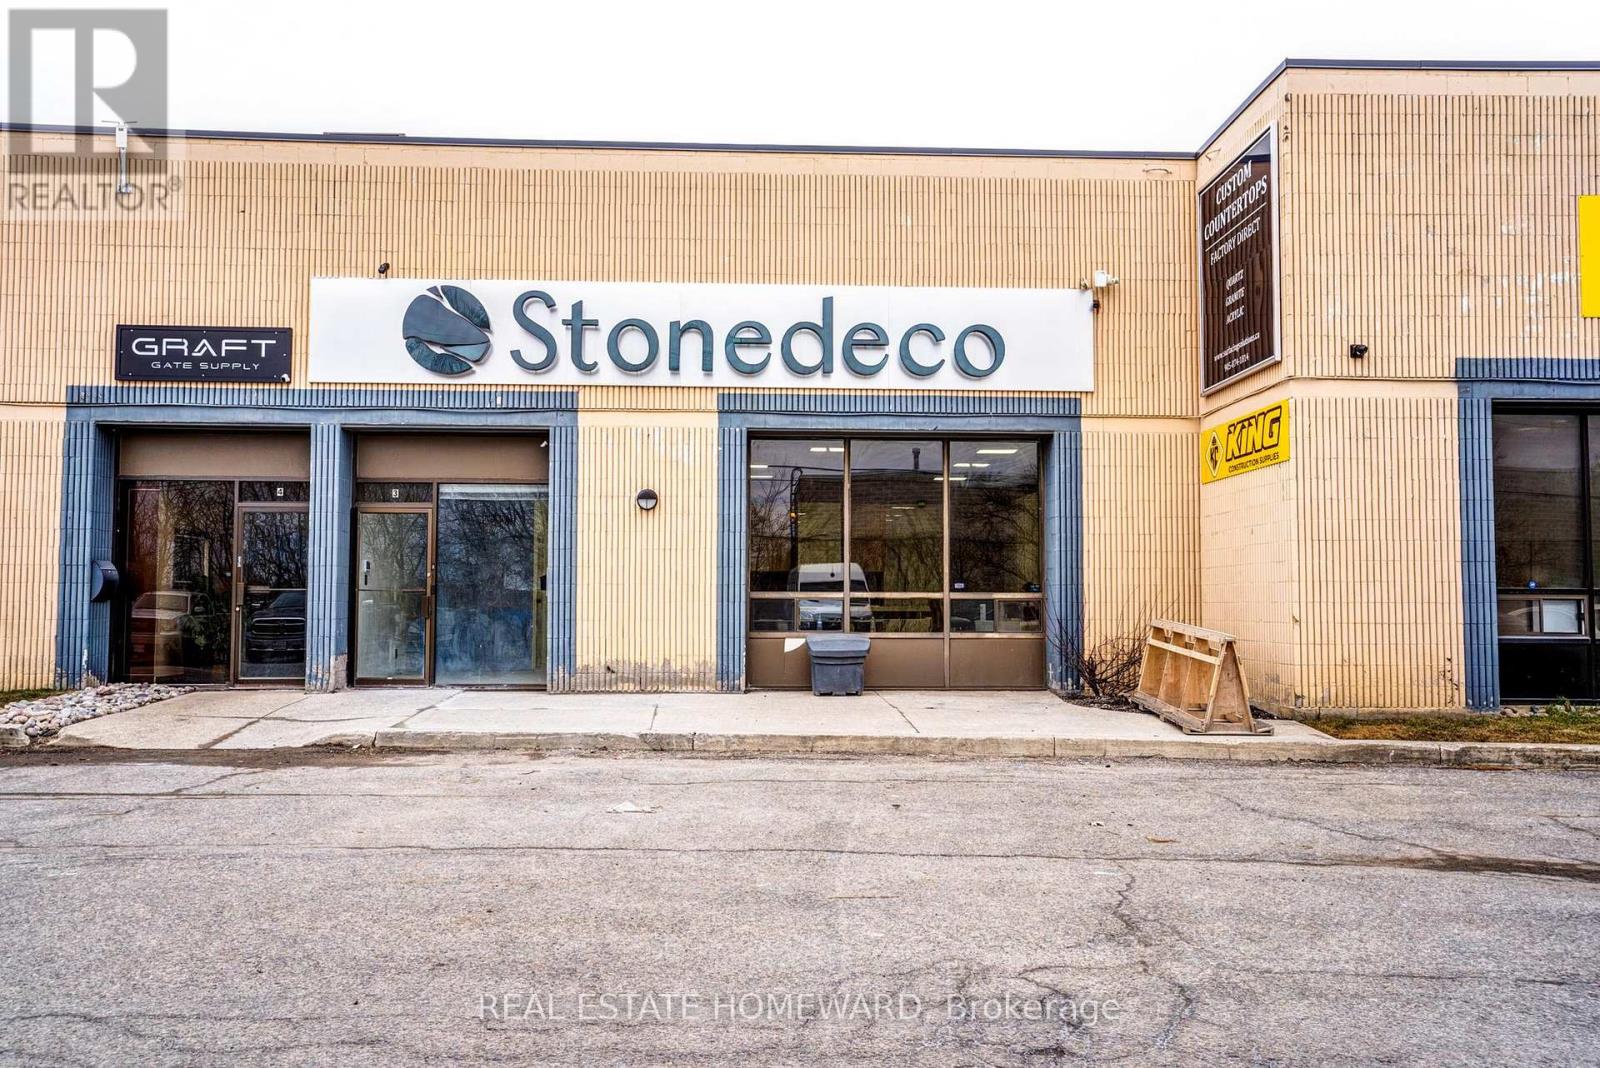
Unit 3 - 170 Bovaird Drive W
Brampton, Ontario
Prime location at the intersection of Bovaird Dr. W. and Hurontario St. This industrial property offers approximately 4,800 square feet of versatile manufacturing or industrial space, designed to accommodate a wide range of operational needs. This property offers close proximity to major highways and public transportation, as well as nearby amenities. Ideal for manufacturing, warehousing, distribution, or other industrial applications, this space provides a functional environment for growing or established businesses seeking a strategic location with ample room for expansion, with no competing use in the current units. (id:65446)
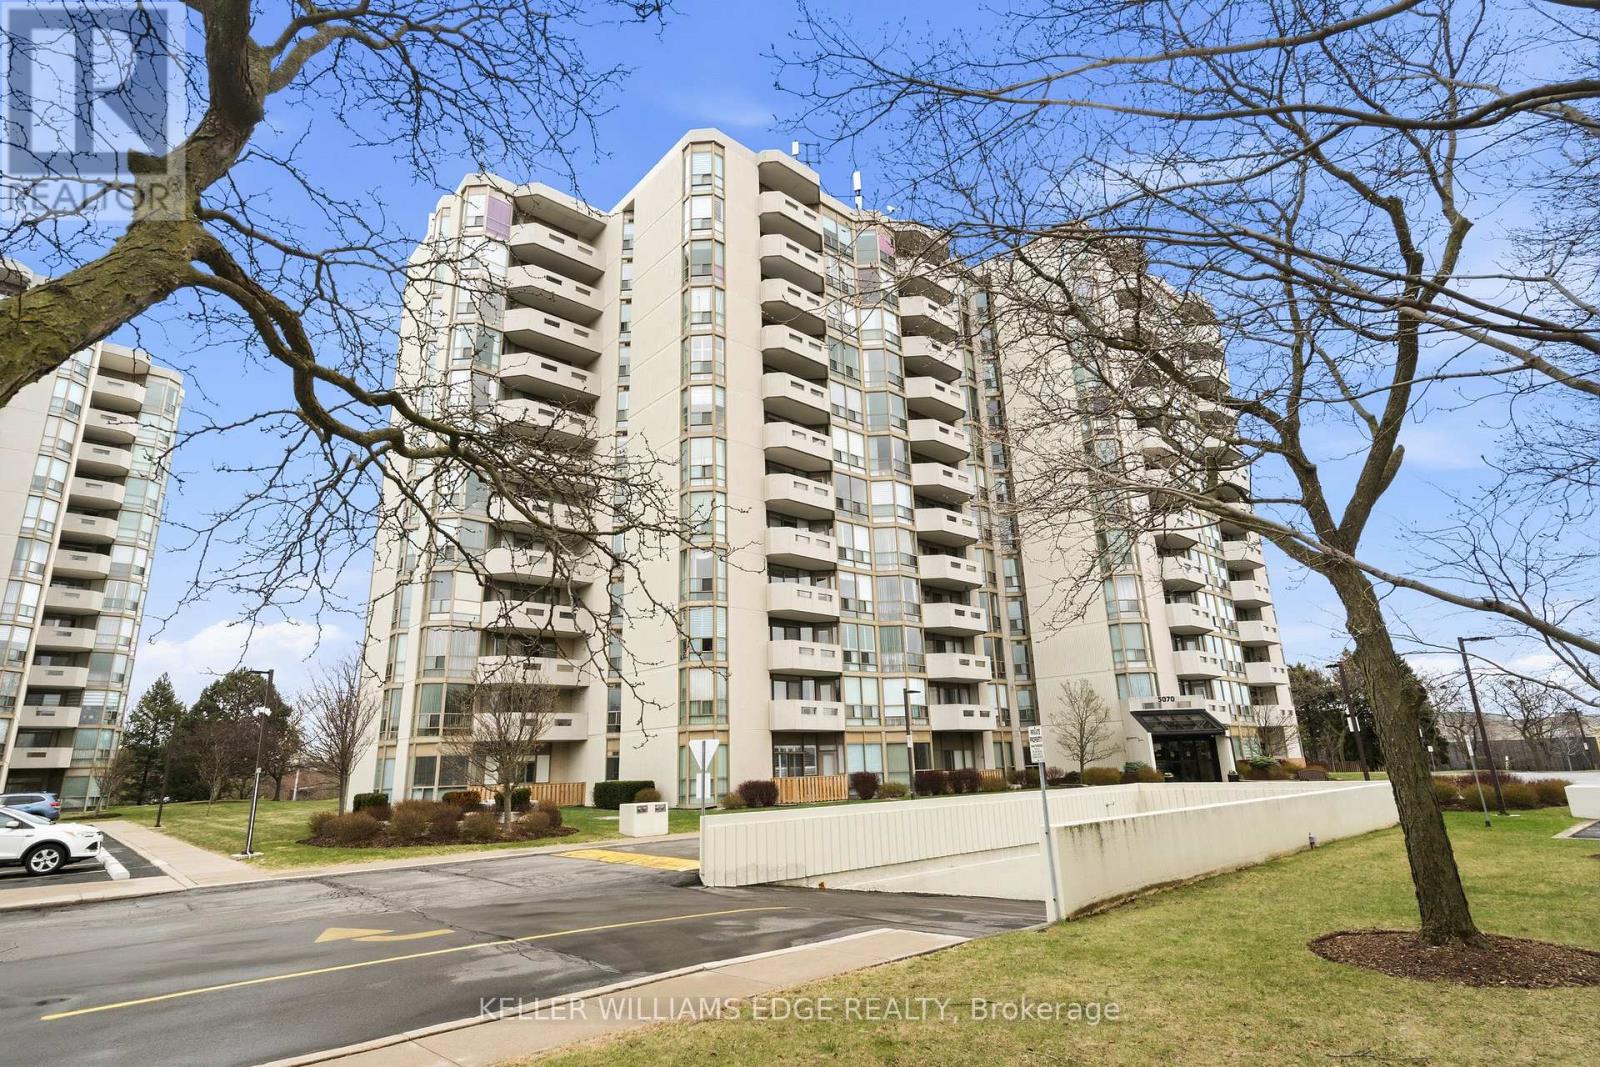
407 - 5070 Pinedale Avenue
Burlington, Ontario
Welcome to sought-after Pinedale Estates in southeast Burlington! This bright and spacious Georgian model offers approximately 1,200 sq. ft. of comfortable living, featuring 2 generously sized bedrooms and 2 full bathrooms.The primary suite includes a walk-in closet and a 3-piece ensuite bathroom with a large separate shower. Enjoy a bright, airy eat-in kitchen, convenient in-suite laundry, and a sun-filled solarium-perfect for relaxing or working from home. Floor-to-ceiling windows fill the space with natural light, while the private balcony provides for beautiful escarpment views and stunning sunsets.This unit also includes one underground parking space and a private storage locker.Condo fees cover building insurance, common elements, cable TV, high-speed internet, water, and parking-offering great value and peace of mind.Pinedale Estates is a well-maintained community with many amenities, including an indoor pool, hot tub, sauna, fitness room, billiards room, indoor driving range, library, workshop, and party room. Residents also enjoy the park-like grounds with BBQ areas for owner use.Ideal for downsizers, couples, families or singles,this unit is perfectly located within walking distance to shopping, schools, restaurants, and public transit. Don't miss this opportunity! (id:65446)
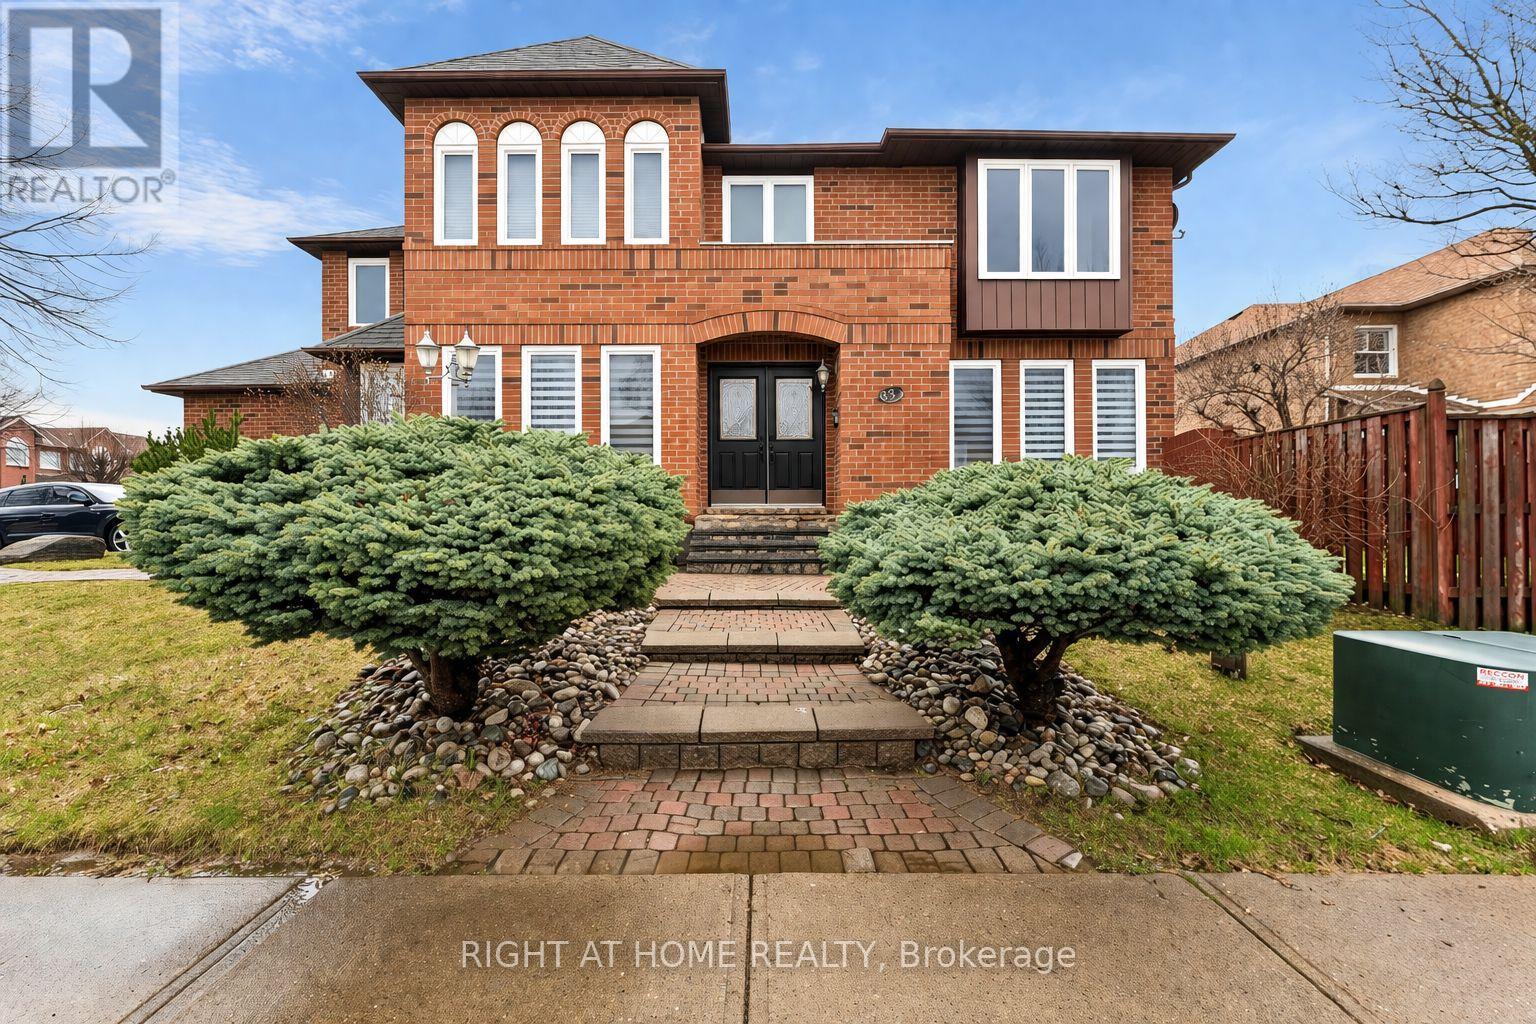
39 Banner Road
Brampton, Ontario
Welcome to this beautifully maintained rare 5-bedroom, 2-storey corner lot home filled with abundant natural light throughout. This carpet-free residence showcases true pride of ownership and exceptional care over the years. The inviting main living space features a stunning gas fireplace with a custom cast stone mantle, creating a warm and elegant focal point. A finished basement provides valuable additional living space and includes an unfinished bathroom ready for your final touches-a great opportunity to customize. Step outside to a charming, established garden featuring mature perennials, including hostas, rose bushes, and hydrangeas, all framed by a beautiful magnolia tree-offering vibrant colour and standout curb appeal through every season, complete with an in-ground sprinkler system for easy, low-maintenance care. (id:65446)