
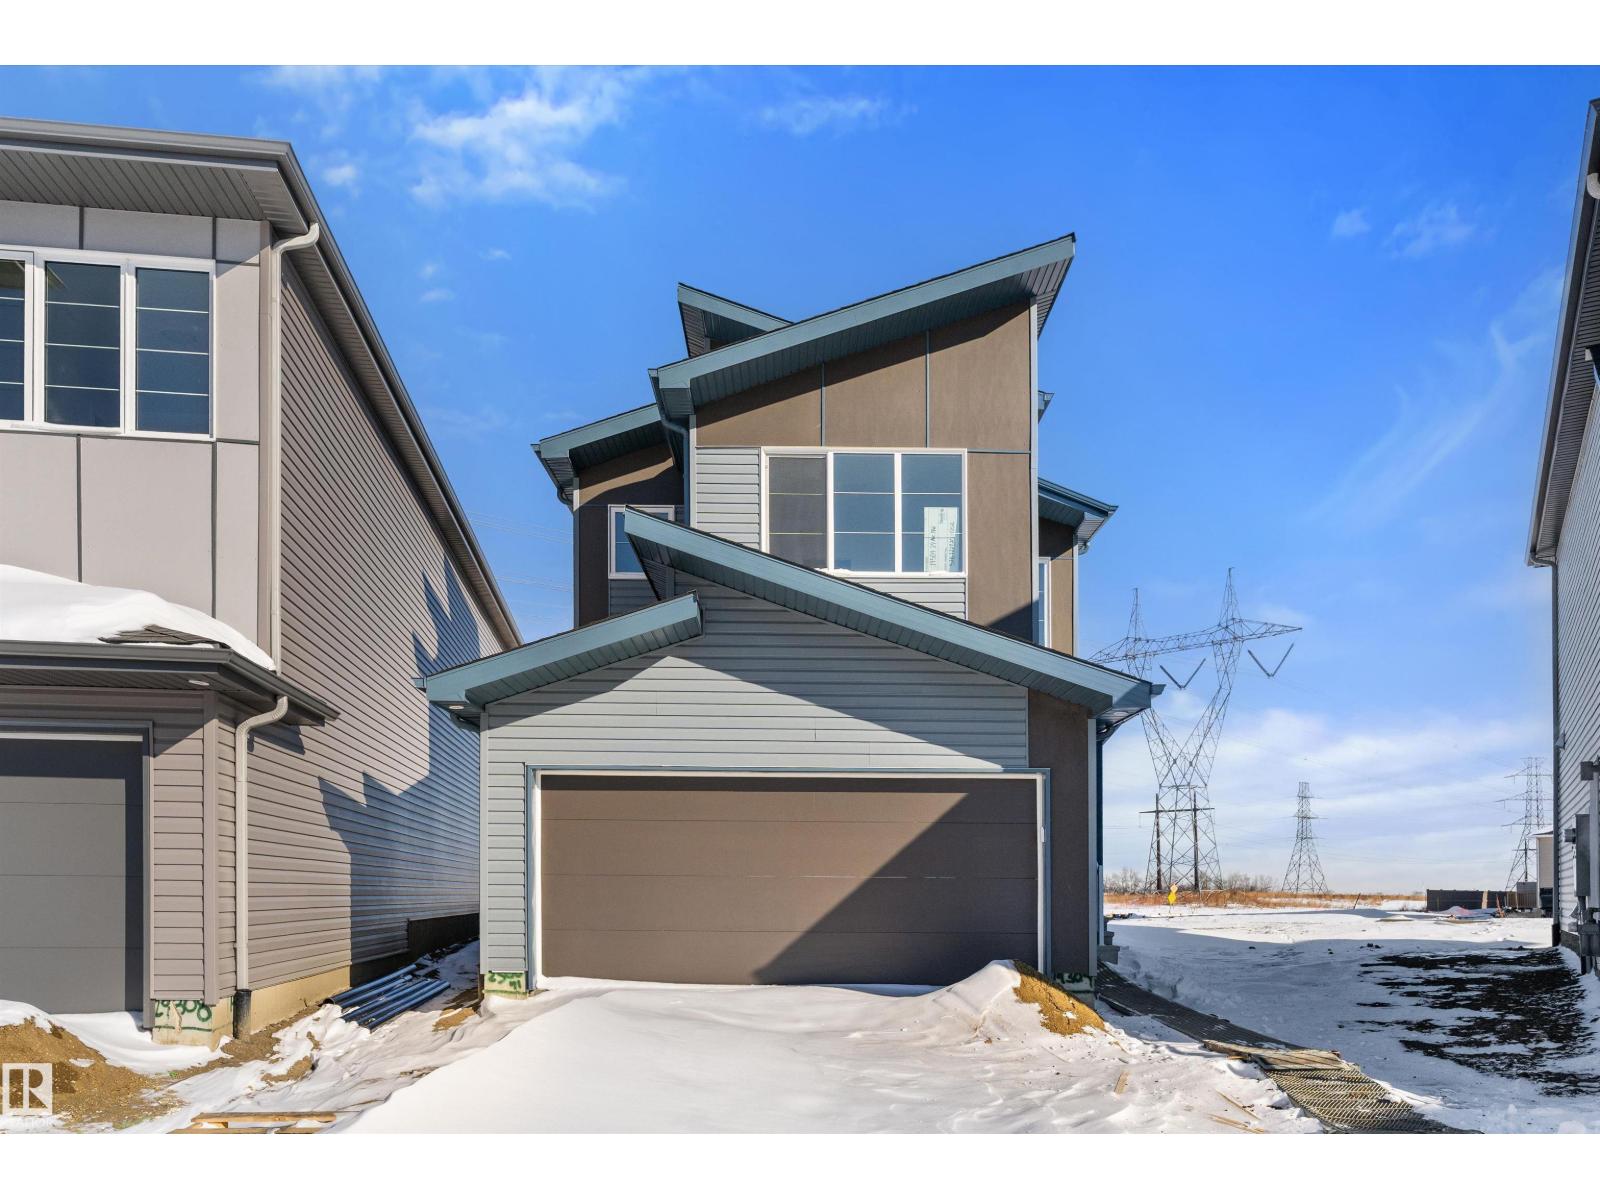
19312 29 Av NW
Edmonton, Alberta
Built by Sterling Homes, this front-attached home in The Uplands at Riverview offers modern comfort and thoughtful design. Triple pane windows and 9’ ceilings brighten the main floor, where a welcoming foyer opens to a stylish open-concept living space. A rear den is ideal for a home office or quiet retreat. The kitchen features quartz countertops, a large island with seating, upgraded cabinetry, chimney hood fan, built-in microwave, and a pantry. The great room includes an electric fireplace, large windows with backyard views, and a patio door for easy outdoor access. Upstairs, the primary suite offers a walk-in closet and 5-piece ensuite with double sinks, soaker tub, and glass-door shower. A central bonus room, upper-floor laundry, full bath, and two additional bedrooms complete the layout. Luxury vinyl plank flooring, a separate side entrance, double attached garage with floor drain, and basement rough-ins add future potential. (id:65446)
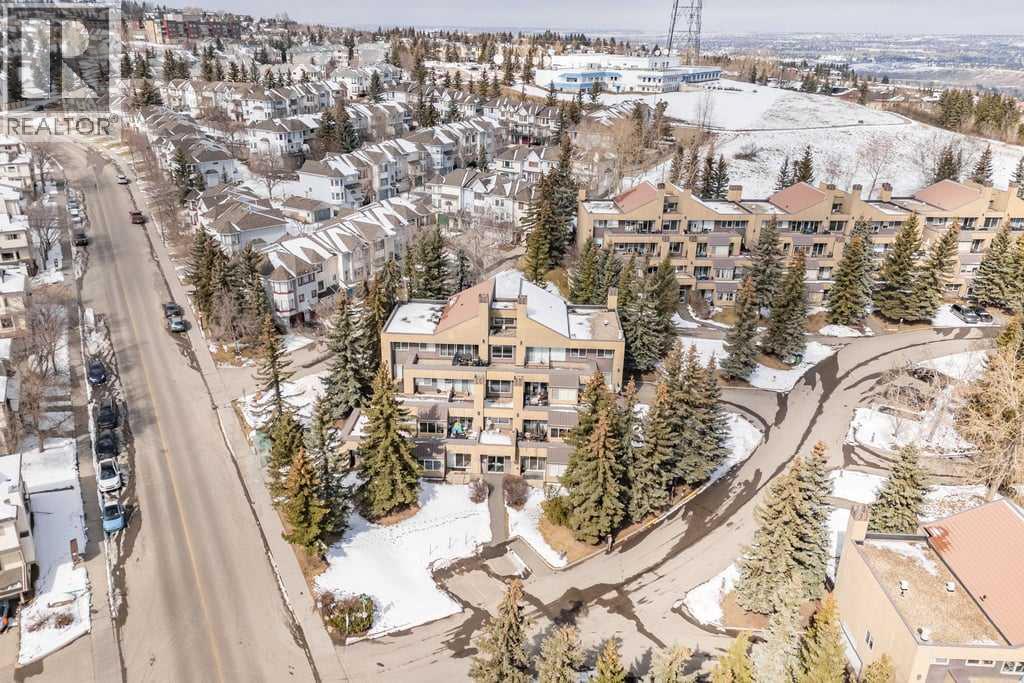
4, 101 Village Heights SW
Calgary, Alberta
Set within an established and truly unique community, this is a quiet, elevated lifestyle just minutes from the city. This bright and beautifully maintained second-floor condo offers 2 bedrooms and 2 full bathrooms, thoughtfully designed for easy, low-maintenance living.Recent updates including new luxury vinyl plank flooring, fresh paint, and updated baseboards give the home a clean, modern feel, while large windows fill the space with natural light throughout.The living room is warm and inviting, centred around a wood-burning fireplace and flowing seamlessly into a generous dining area—perfect for hosting or easily reimagined as a comfortable home office. The kitchen balances style and function, featuring granite countertops, maple cabinetry, a curved eating bar, subway tile backsplash, an upgraded dishwasher, and updated laundry appliances for everyday convenience.Both bedrooms offer excellent storage, including a spacious primary retreat with a built-in wardrobe and private ensuite. The bathrooms have been thoughtfully renovated, offering both a full tub and a stand-up shower for added flexibility. A second full bathroom is ideally located just across from the second bedroom, making it perfect for guests or shared living.Step outside to your southeast-facing balcony and enjoy morning sun along with open views across the surrounding neighbourhood and toward the horizon.Additional features include in-suite laundry, a large private storage locker, and a reserved parking stall in the heated parkade—conveniently located on the same level as the unit for easy access.Residents of this pet-friendly complex (with board approval) enjoy beautifully maintained grounds with an ornamental pond and fountain, along with access to exceptional amenities including tennis courts, a fitness centre, indoor pool and hot tub, and a welcoming party room with fireplace. Condo fees include heat and water/sewer for added peace of mind.Originally built as the media village for the 1988 Winter Olympics, this iconic location offers a rare blend of history, community, and convenience. Just minutes to shopping, transit, recreation, and with quick access to downtown, this is a home that delivers both lifestyle and location. (id:65446)
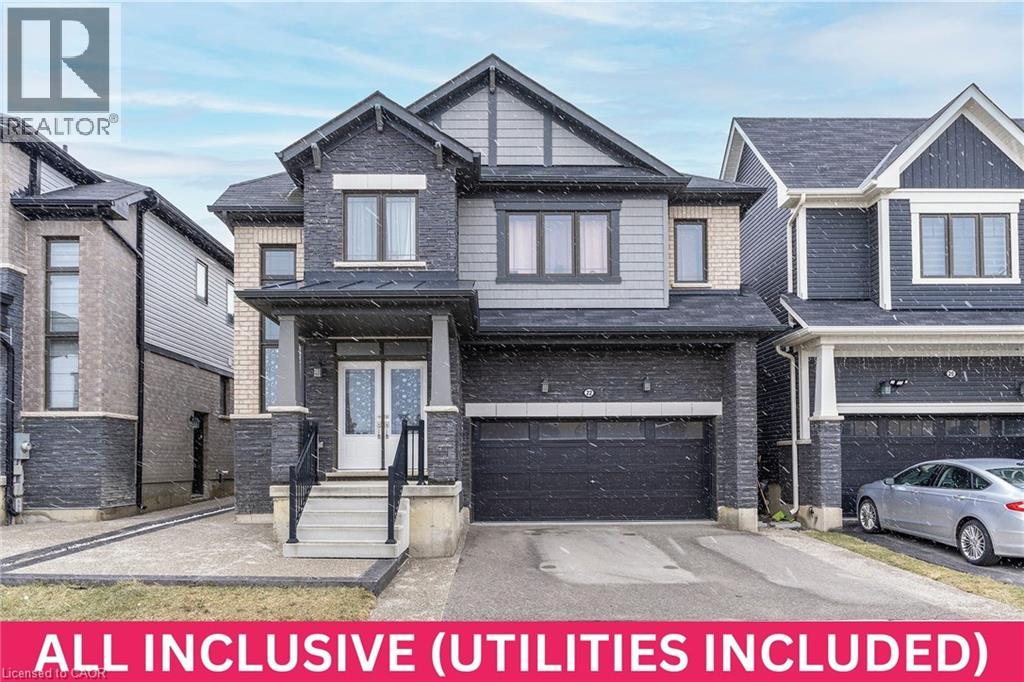
22 Whithorn Crescent Unit# Lower
Caledonia, Ontario
BRIGHT & SPACIOUS basement unit in a 10+ Caledonia location. Check out this 2 bedroom, 2 bathroom, private unit with separate side entrance access in a quiet family friendly neighbourhood. The large modern eat in kitchen offers stainless steel appliances, plenty of counter space for meal prep and ample cabinets for all your storage needs including a large pantry cabinet. The open Living Room/Dining rooms offers plenty of space for family and friends. There are 2 generous sized beds and the master offers ensuite privilege to the 3 piece main bath. There is also the convenience of a 2 pce bath, in-suite laundry and plenty of storage. You will NOT want to miss this ALL INCLUSIVE Beauty, offering plenty of space and a GOOD PRICE!!! (id:65446)
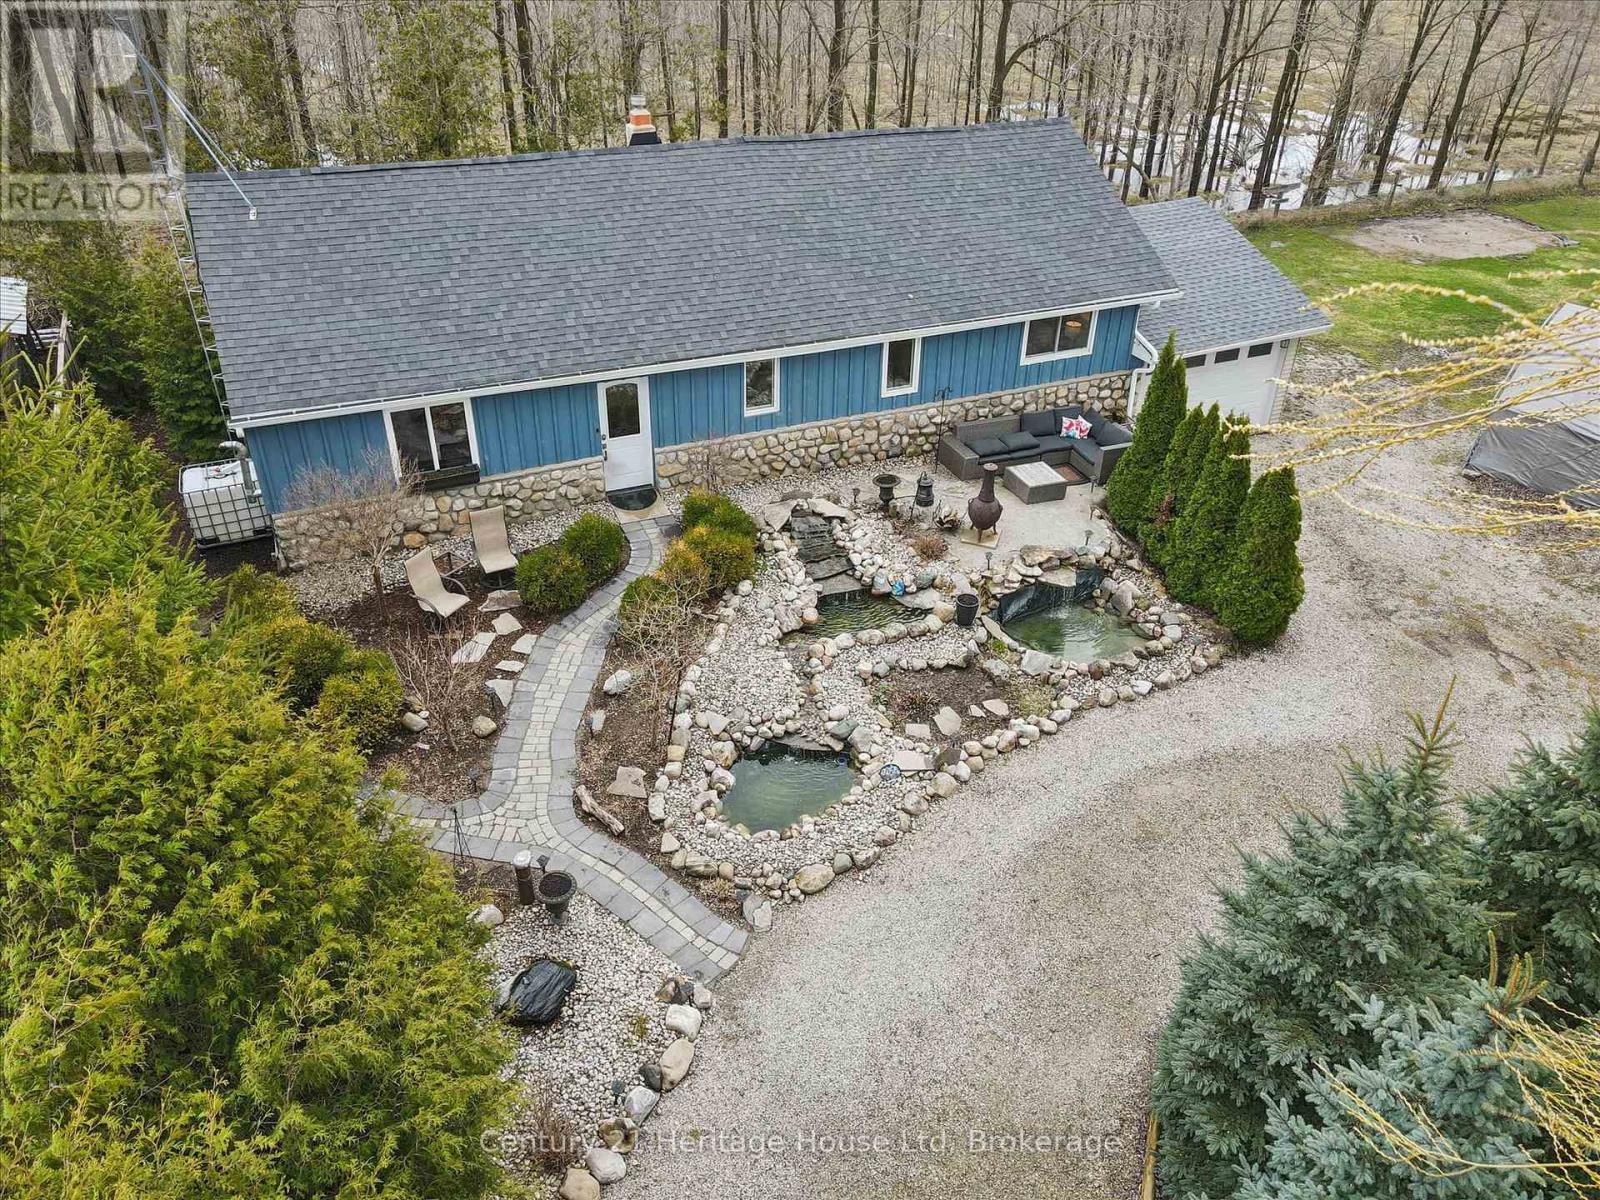
5765 Fourth Line
Guelph/eramosa, Ontario
Here it is! the one you have been dreaming of! Nearly one acre of flat land to enjoy & share with your friends and family! Breath taking landscaping, unwind to the sound of running water in peaceful and welcoming front yard. Large mature trees & so private that you just need to come see it for yourself. Let's talk about landscaping, so pretty & inviting with multiple outdoor spaces already for you to enjoy from all angles, at the front of the home, to the side & out back too. Need some extended space? That's covered too - all set to pull up a trailer for visitors, complete with hydro, across all outdoor spaces. The possibilities are endless. Inside you have a formal Living room, a Family Room/ TV space (with walkout to the rear yard), & a Dining space right off the Kitchen. The Kitchen offers granite counters and all the space you need to prepare all the snacks and meals for your good weather gatherings. Just off the Kitchen you have a full 4pc family bath. The Primary Bedroom is expansive & boasts a walk in closet, and a 3pc ensuite bathroom. The basement offers a Laundry room, and SAUNA! As well as an office and plenty of space waiting for you to customize for your own use. Also on this level is a large crawl space perfect for storage. Let's move back outside - you are just going to love all the outdoor living space you will have here, including a detached, double wide, tandem garage that fits 4 cars and offers a "drive-through" space with garage doors on both sides of the building (1040 sf), plus an attached single car garage - YES garage spaces for 5! Outdoor spaces already set up with an extra large fire bowl, horse shoe pits, basketball, soccer, and volleyball (with lights to enjoy into the night!). It's the perfect storm of location, relaxation, & stay-cation mixed with quiet country enjoyment just minutes from Guelph and Erin. Pellet Stove (2025), New well 'constant pressure' (2020), Septic Tank (2017), Sliding Door (2017), Bedroom and Larger Windows (2017 (id:65446)
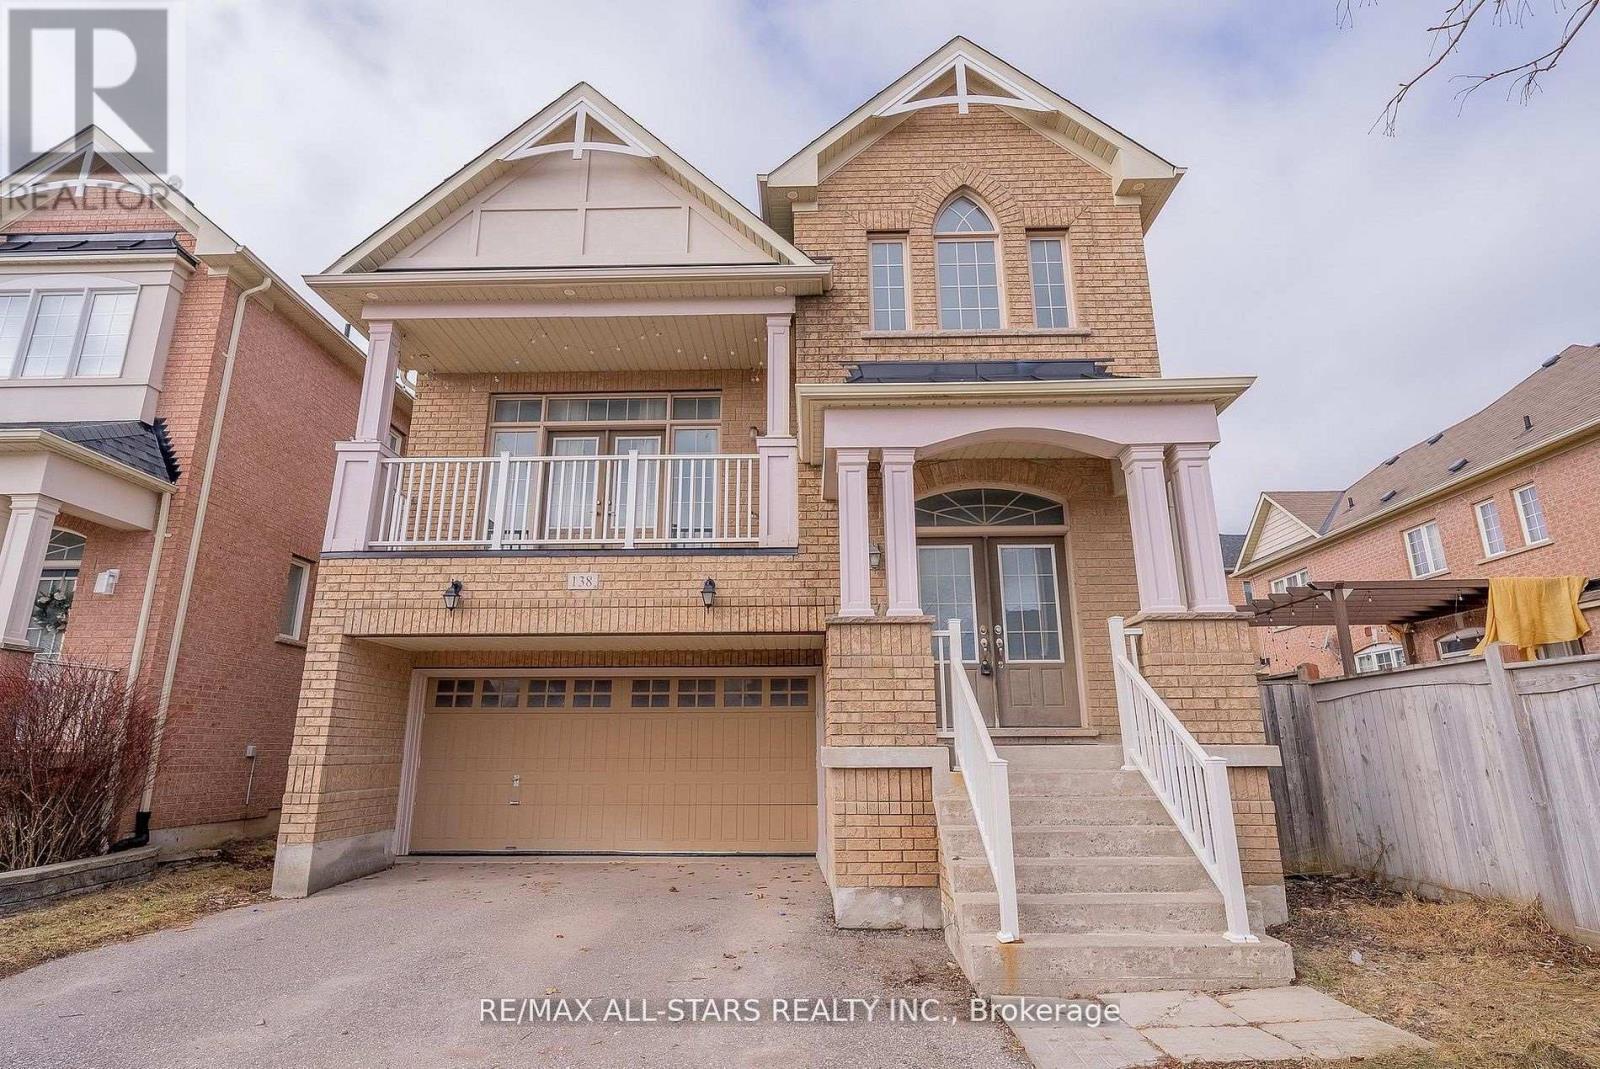
138 Yakefarm Boulevard
Whitchurch-Stouffville, Ontario
Spacious, well designed, and ideally located, this freshly painted 4 bedroom, 3 bathroom Jasper model offers just under 2,700 square feet in a desirable, family friendly Stouffville neighbourhood. This well laid out home features hardwood flooring throughout the main and upper levels and a functional layout for everyday living and entertaining. The main floor includes a separate dining area and an updated kitchen with new tile flooring, updated countertops, and freshly painted cabinetry. A standout feature of the popular Jasper model is the split level design, with a large bonus living space between the main and upper levels, ideal for a family room, media space, or additional lounge area. The second level offers four bedrooms, including a primary bedroom with ensuite and ample closet space. The unfinished basement includes large above grade windows, providing great natural light and strong potential for future living space. Located steps to one of Stouffville's most popular parks and Barbara Reid Public School, and close to everyday amenities. Convenient access to major highways and the GO Train station makes commuting easy. A great opportunity to own in an established Stouffville community. (id:65446)
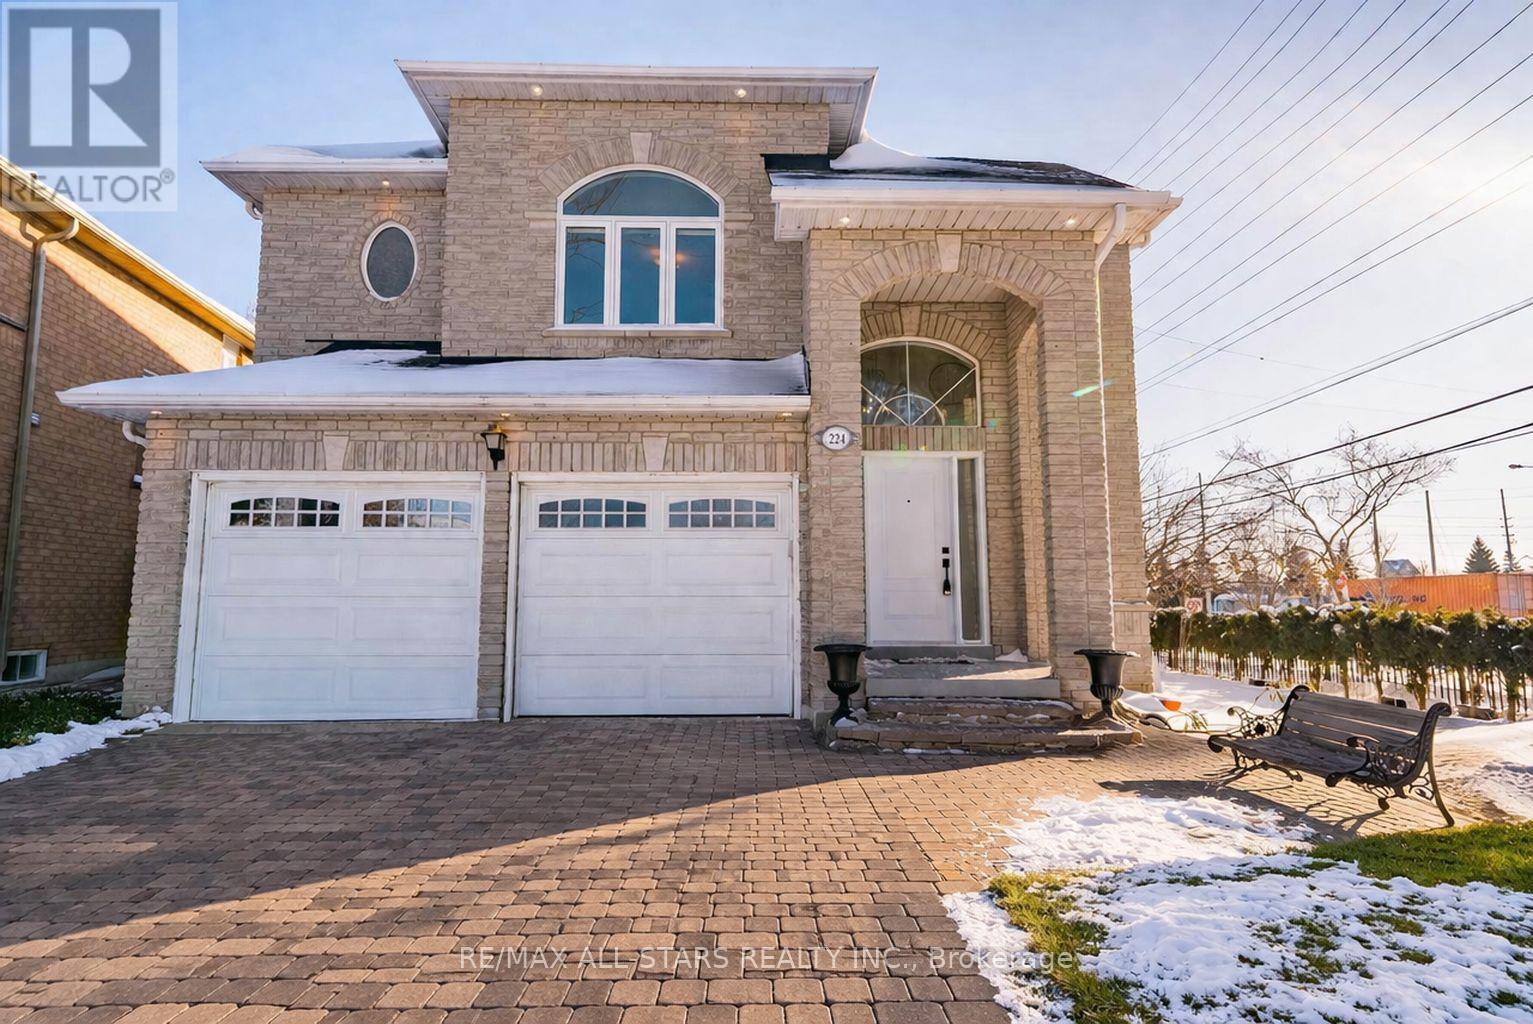
2241 Old Rutherford Road
Vaughan, Ontario
Welcome to 2241 Old Rutherford Road - a well-maintained 4-bedroom, 3-bathroom detached home offering over 2,500 sq. ft. of above-grade living space in a prime Vaughan location.Step inside to a bright, open-to-above foyer that sets the tone for the main floor, featuring formal living and dining areas alongside a spacious eat-in kitchen with a centre island and plenty of cabinetry. The kitchen overlooks the family room, complete with a gas fireplace, creating a comfortable space for everyday living and entertaining. Hardwood flooring runs throughout, with a convenient powder room and direct access to the garage rounding out the main level.Upstairs, the primary bedroom offers a walk-in closet and a renovated 4-piece ensuite. Three additional generously sized bedrooms share an updated 3-piece bathroom, and second-floor laundry adds to the home's functionality.The basement provides flexible space with a large recreation area and cantina - ideal for a variety of uses including a home gym, playroom, or additional storage. From the kitchen, sliding doors lead to a backyard with a spacious deck, perfect for outdoor gatherings.Situated close to Vaughan Mills, Canada's Wonderland, parks, schools, transit, and major highways, this home delivers space, comfort, and convenience in a well-connected neighbourhood. (id:65446)
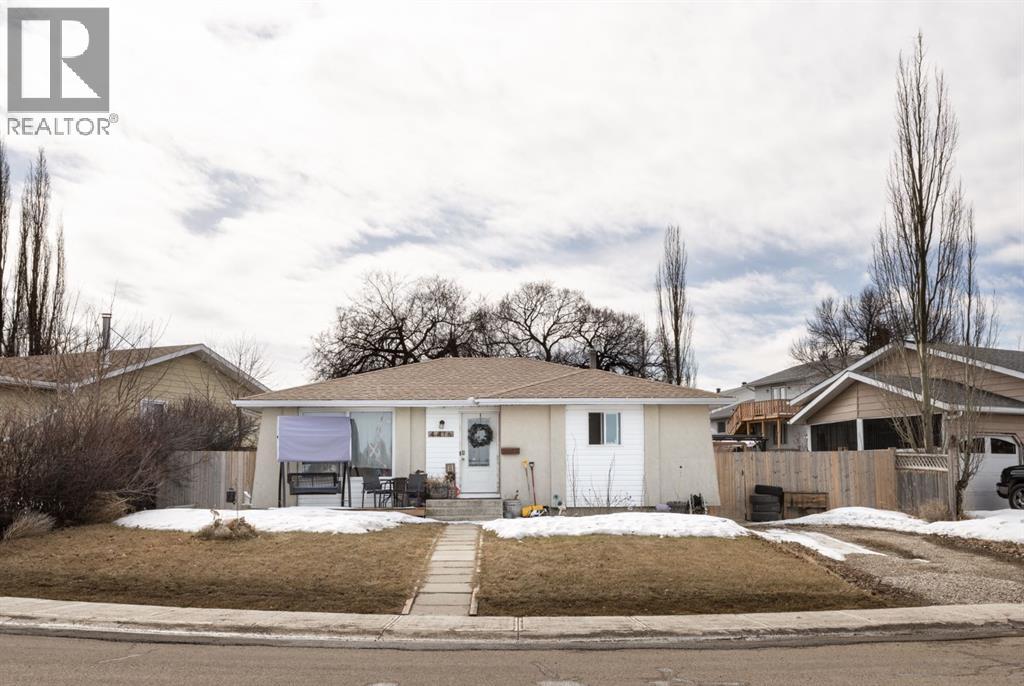
4416 54 Avenue
Innisfail, Alberta
This fully finished 5-bedroom home offers plenty of space for a growing family, inside and out. Located across from green space, the front living room is filled with natural light thanks to a large picture window that also captures a peaceful view.The kitchen has been nicely updated with newer cabinetry, countertops, and stainless steel appliances, creating a clean and functional space for everyday living. On the main floor, you’ll find 3 bedrooms, including a comfortable primary with a refreshed 2-piece ensuite, along with an updated 4-piece bathroom.The lower level has also seen updates and provides a spacious family room that’s perfect for relaxing or entertaining, along with 2 additional large bedrooms, another updated 4-piece bathroom, and a roomy laundry area.Outside, the fully fenced yard offers plenty of space to enjoy, complete with a patio area and pergola for outdoor seating. A convenient side entrance leads directly to the backyard, and the long driveway offers ample parking, including room for an RV.The 18x24 detached garage is a great bonus, adding both storage and functionality.A solid, move-in-ready option for families looking for space, updates, and value. (id:65446)

14466 Ninth Line
Whitchurch-Stouffville, Ontario
Seller offers vendor's take back! Beautiful 53.26 acre property and unique development opportunity overlooking Windsor Lake. The front portion is located within the Musselman's Lake Planning Area and zoned as D-Development Reserve for future development. Close to all amenities, Highway 404, Ballantrae, Aurora, Stouffville & Uxbridge. Don't miss this great opportunity. (id:65446)
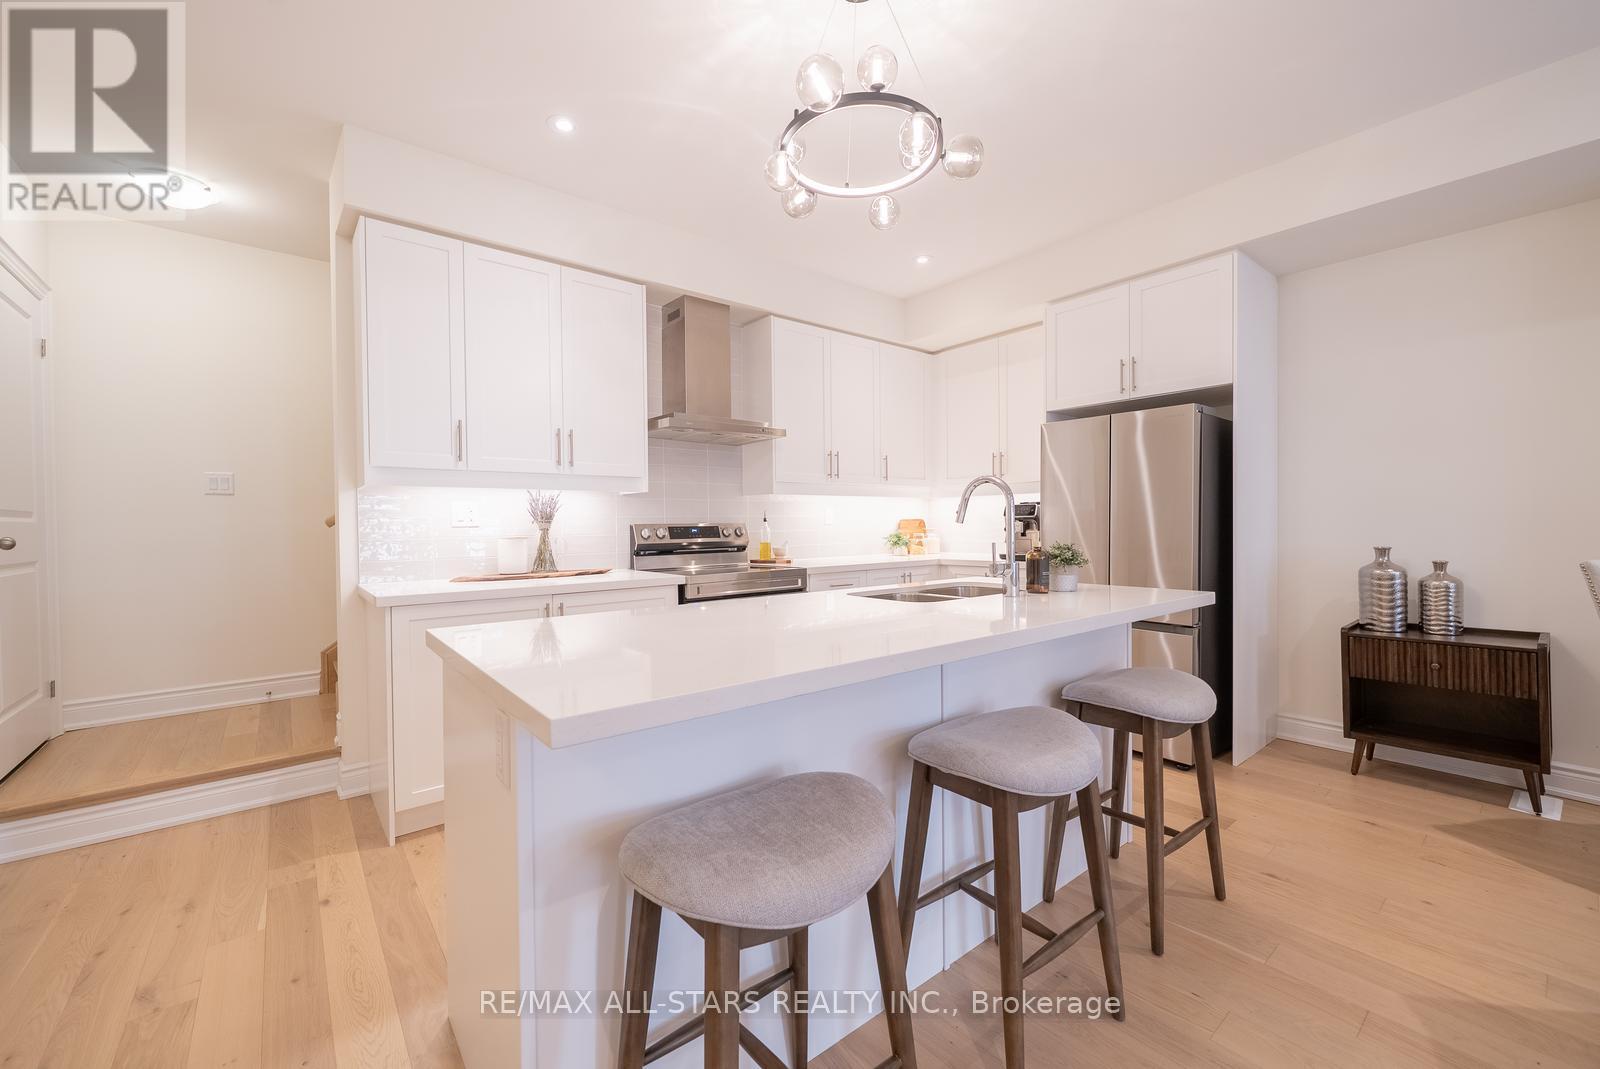
12 Griffith Street
Aurora, Ontario
Experience modern living in this newly built, executive, 3-bedroom, 3-bathroom executive townhome. Thoughtfully designed with contemporary finishes and an open-concept layout, the home offers exceptional comfort and style for first-time buyers, families, or investors alike.The sleek kitchen features stainless steel appliances, quartz countertops, and ample white modern cabinetry. The open concept space seamlessly connects to the bright living room that features a beautiful gas fireplace as well as a walkout to the balcony. There is a powder room and laundry conveniently locate on this level a well. Upstairs each of the three bathrooms is tastefully appointed, providing a refined feel throughout. The spacious primary suite includes a walk-in closet and a private 3 piece ensuite, creating a serene retreat. With the benefits of a pristine, newly constructed home, you'll enjoy turnkey living, that is clean, and move-in ready. Ideally situated near schools, shopping, parks, the 404 hwy, and GO stations this townhome delivers a lifestyle of convenience and contemporary sophistication. (id:65446)
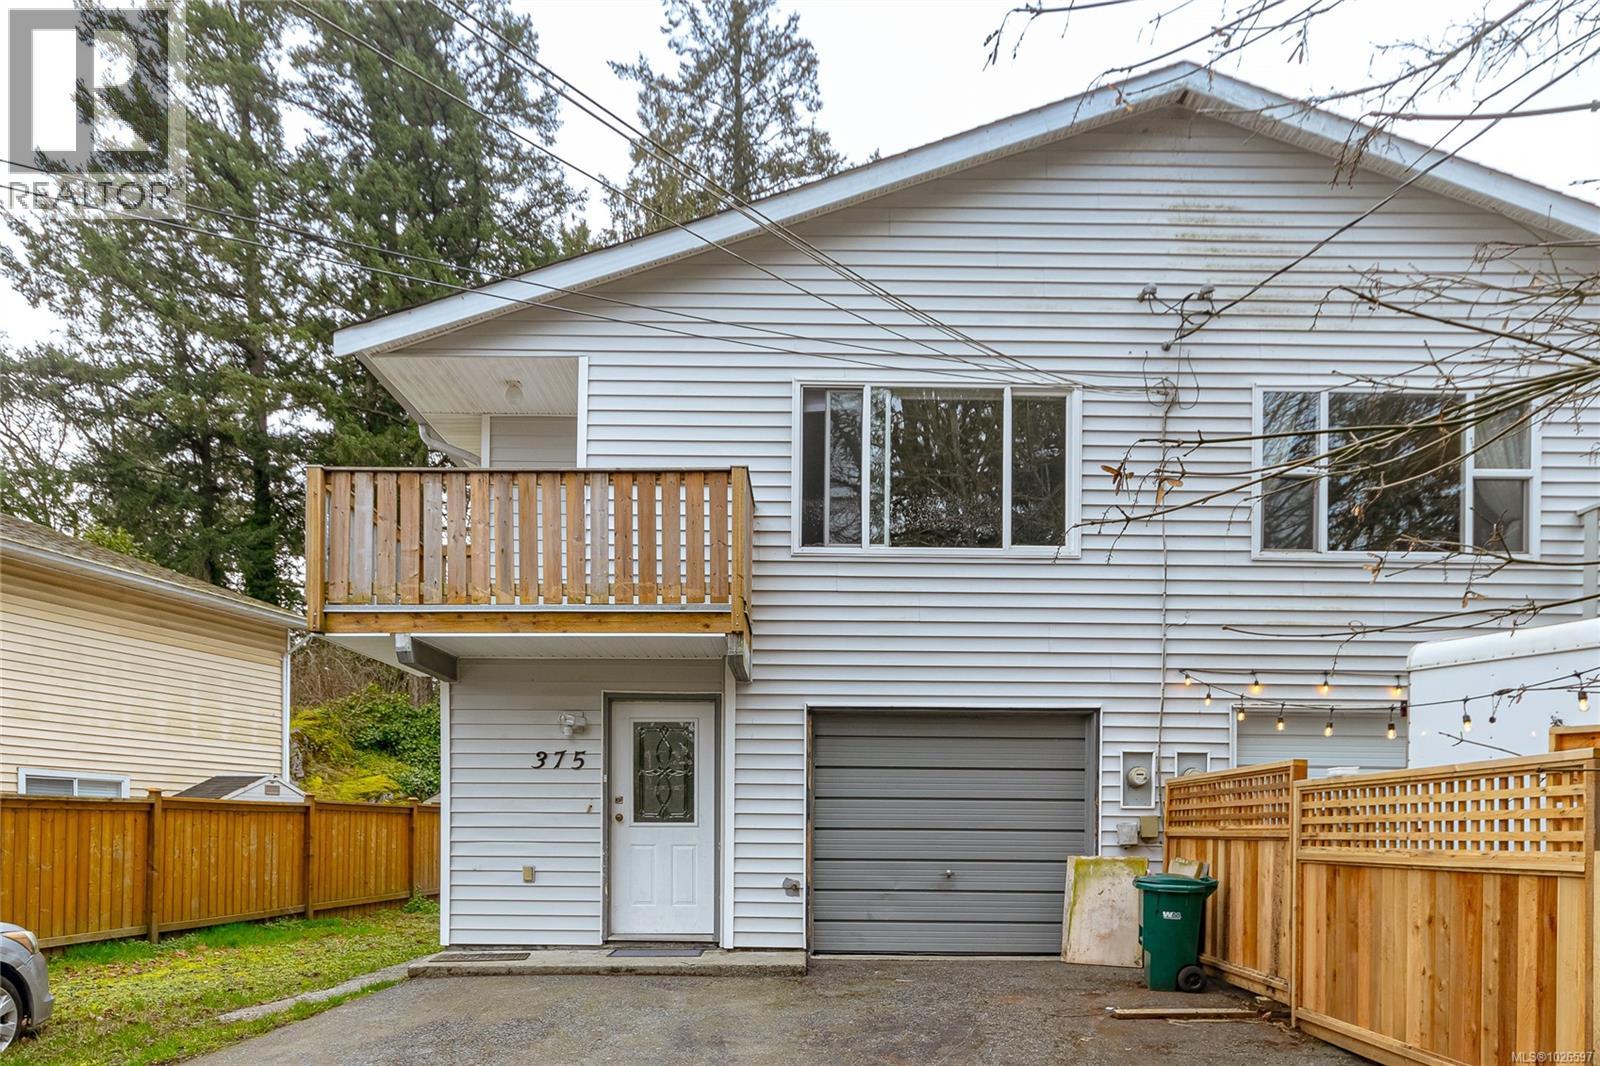
375 Kislingbury Lane
View Royal, British Columbia
Offer collapsed. Welcome to this 5 bedroom, 2.5 bathroom half duplex that offers flexibility, comfort and excellent value for homeowners and investors alike. Located on a quiet no-through road, this property provides a peaceful residential setting while still being close to everyday amenities including the Galloping Goose Trail. The upper level main home features a bright and functional layout with 3 bedrooms and 1.5 bathrooms, offering comfortable living space for families. The living and dining areas provide a welcoming atmosphere with plenty of natural light. The lower level includes a 2-bedroom in-law suite with full kitchen and separate entrance, ideal for extended family accommodation, guests or potential rental income. The property offers a side yard and space convenient for your boat or RV. It's situated in a desirable family oriented neighbourhood, this opportunity is perfect for first-time buyers looking for house with suite, growing family or an investors seeking rental potential. Updates through out including new roof (2024). This property checks many of the boxes (id:65446)
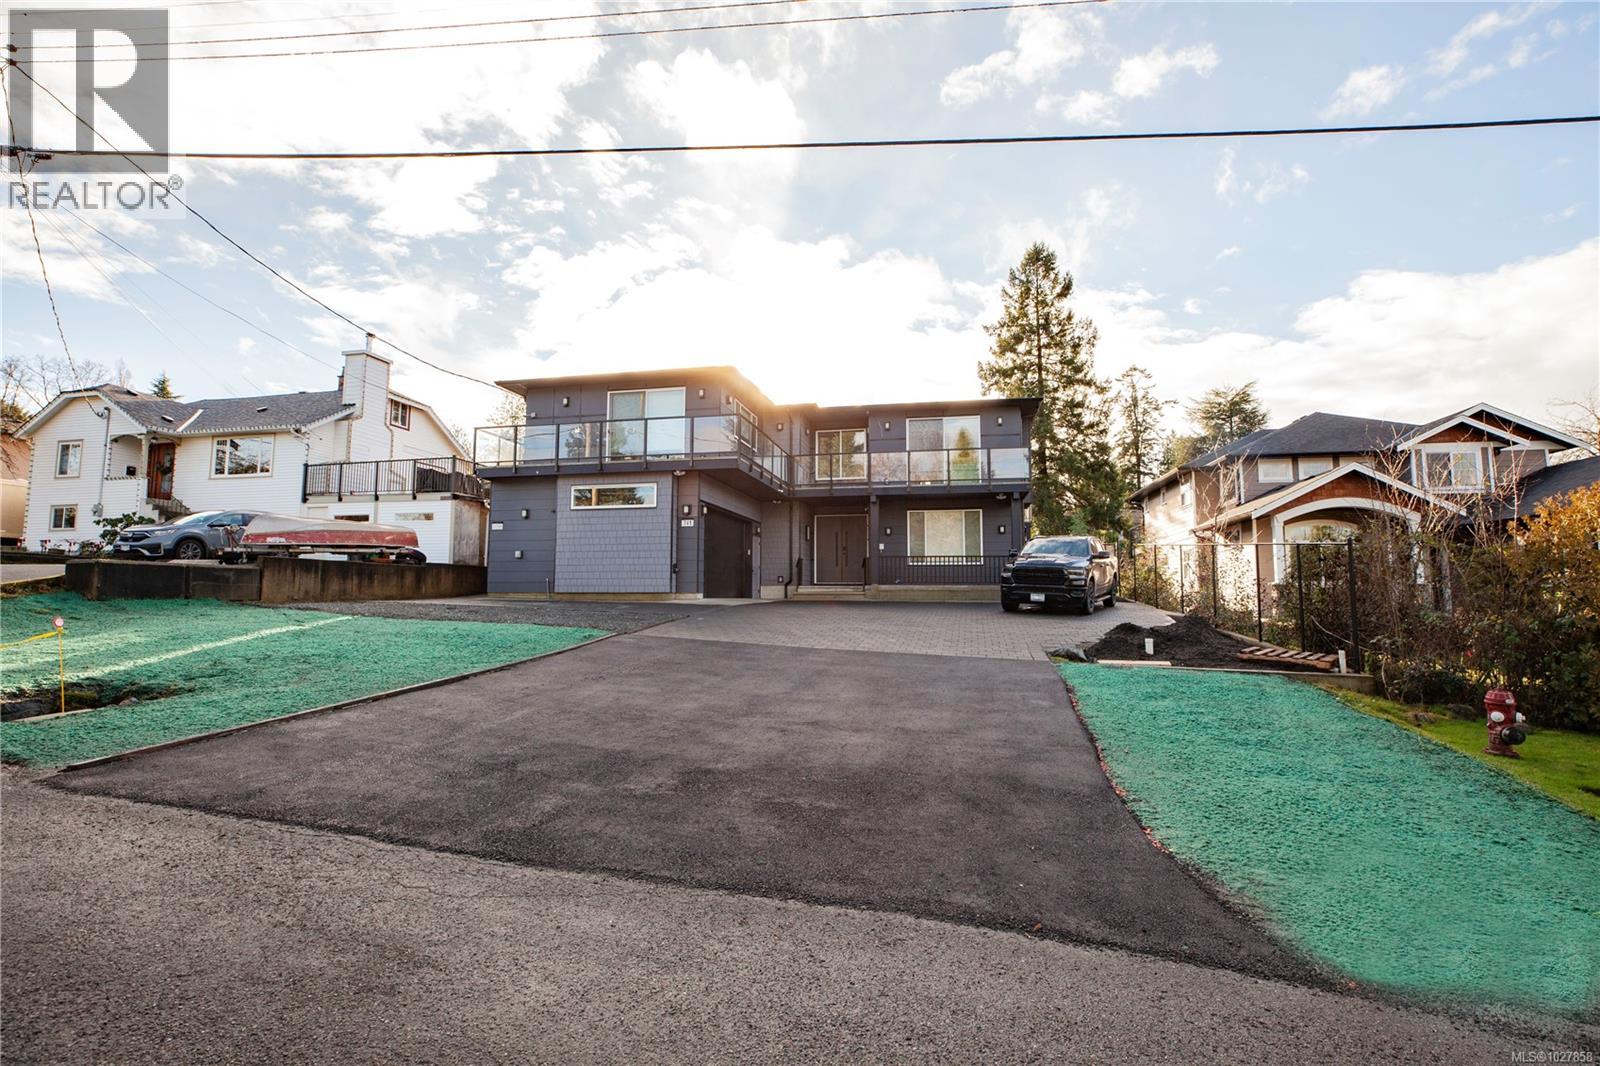
741 Snowdrop Ave
Saanich, British Columbia
Stunning 2023 custom-built home in Saanich’s desirable Marigold area! This builder’s personal residence showcases quality craftsmanship and versatility throughout. The main home offers 5 beds, 6 baths, two laundry rooms, and a spacious rec/studio room with its own entrance and bathroom—ideal for extra income or home business. There’s also over 700 sqft of unfinished space ready to be converted into a 2nd legal suite (in transit area) or customized as a gym, studio, or media room. Thoughtfully designed with an elevator rough-in, front and rear decks for seamless indoor-outdoor living, and beautiful mountain views. Plus, a bright, level-entry 2-bed, 1-bath legal garden suite with separate laundry. 3 EV chargers installed. Prime location close to Vic General Hospital, schools, parks, and transit—offering luxury, flexibility, and convenience in one exceptional property! (id:65446)
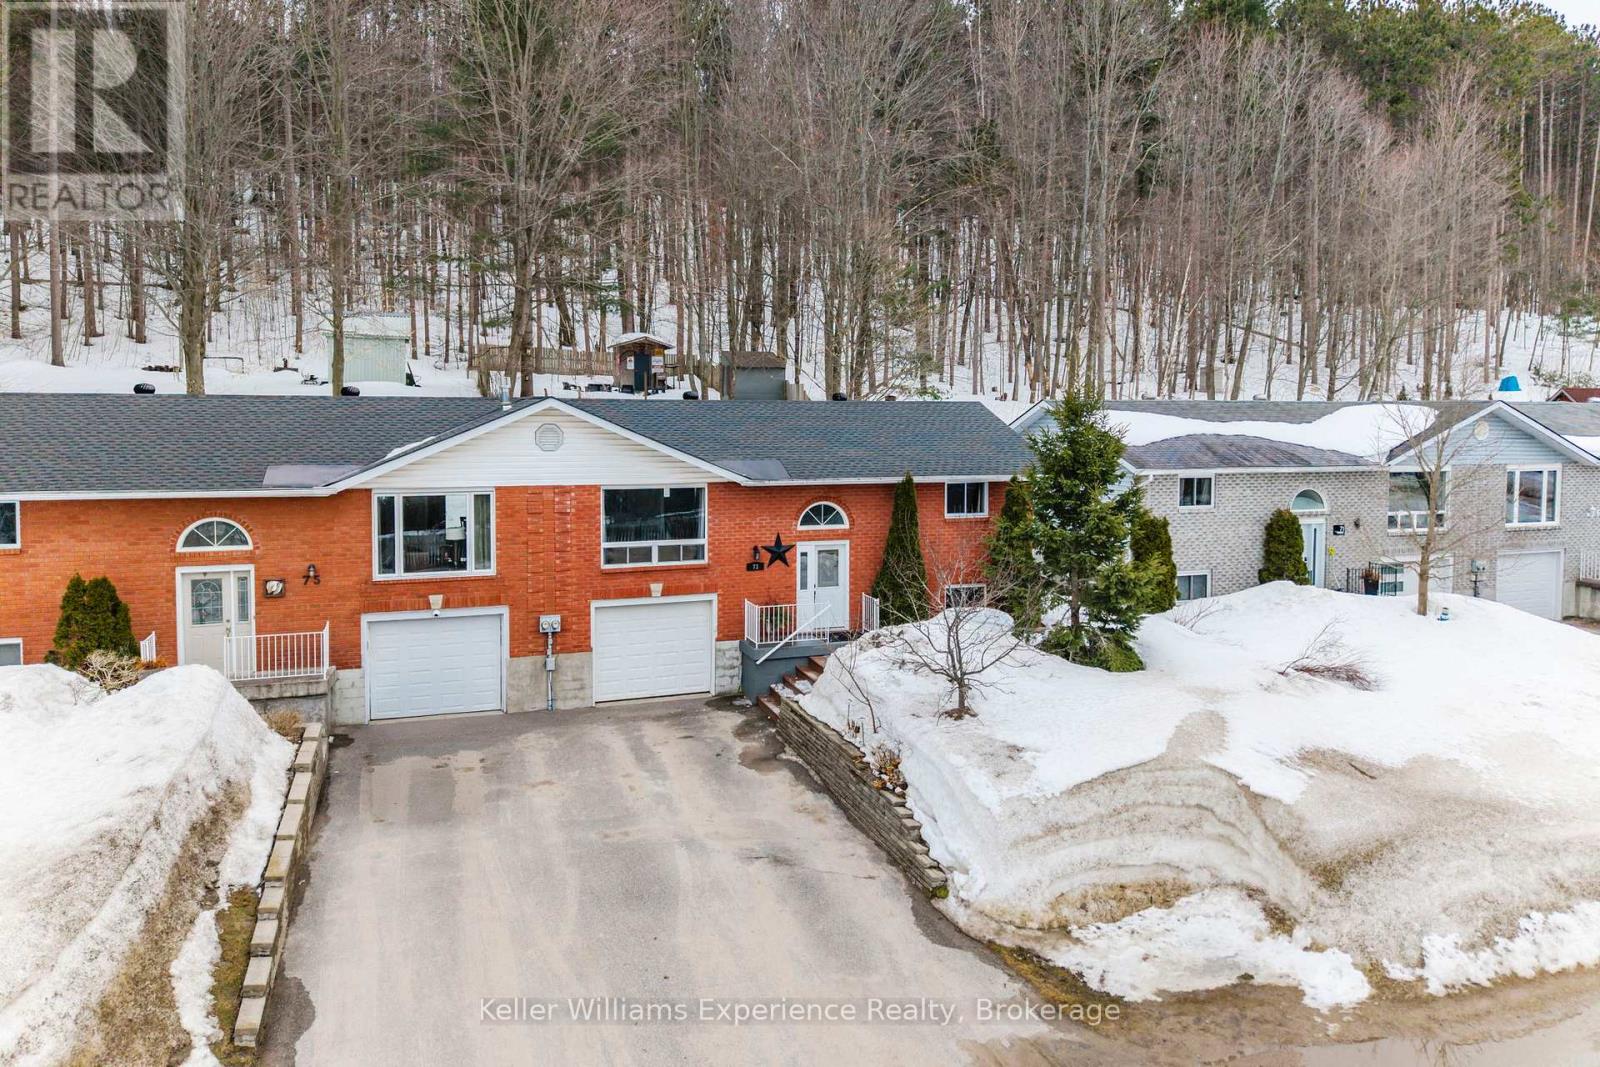
73 Therrien Court
Penetanguishene, Ontario
Welcome to 73 Therrien Court in Penetanguishene. This well-maintained, semi-detached turnkey home offers 2 bedrooms plus a versatile basement bonus room, ideal for a home office, gym, or guest space and 2 full bathrooms. The bright upper level features a walkout to the back deck and patio, two-tiered backyard with fire pit and storage sheds, perfect for entertaining or relaxing. Backing onto Simcoe County Forest, enjoy added privacy and direct access to year-round trails for hiking, biking, and close to the Trans Canada Trail system that leads to Penetang's waterfront, perfect for walks and snowmobiling. Located in a quiet, established neighbourhood with no through traffic, just steps to a park with a playground. Additional features include a cozy den with a gas fireplace, attached garage with inside entry and bar area, paved driveway. (Roof replaced in 2022) Ideal for first-time buyers, downsizers, or small families seeking a move-in-ready home in a desirable location. (id:65446)