
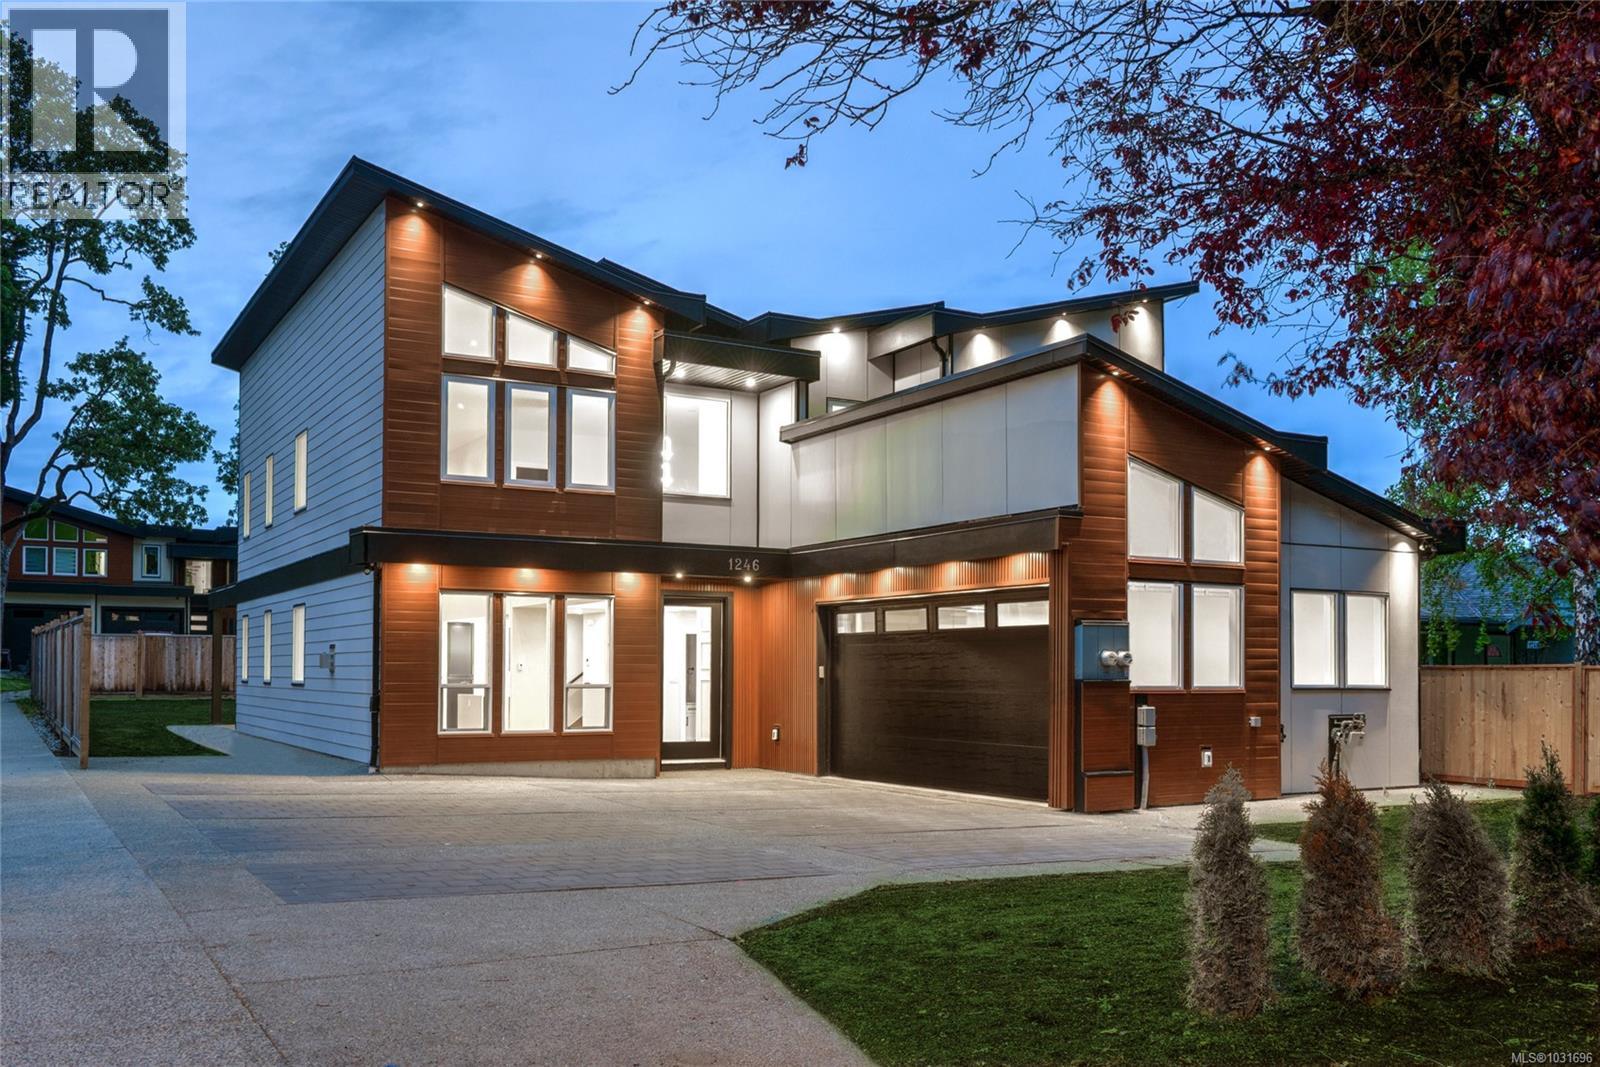
1246 Reynolds Rd
Saanich, British Columbia
BRAND NEW CUSTOM BUILT 7 BEDROOMS AND 5 BATHROOMS Award Winning 1246 Reynolds Road with suite. Sitting right across Reynolds Park & Tennis Court, walking distance to Reynolds high school, Saanich shopping centre, The Keg, minutes away from UVIC and the downtown core making it the perfect home for a growing family. Utilize the main space, featuring two levels of living; with kitchen, dining, living, 1st bedroom, full bathroom and mudroom on the first floor and another 5 bedrooms and 3 baths on the second level. Outside covered patio for BBQs, big backyard for the kids and dogs. HIGH END APPLIANCE PACKAGE INCLUDED. Right side of home features a hidden full 1 bedroom 1 bath suite with separate entrance. *Access can be given from suite into main house. NOTE: Updated with approved plans to 7 bedrooms and 5 bathrooms from the previous 5 bed & 4 baths. BUILT BY AWARD WINNING BUILDER GARY SANDHU DEVELOPMENTS *COME VIEW NOW! PLUS GST (id:65446)
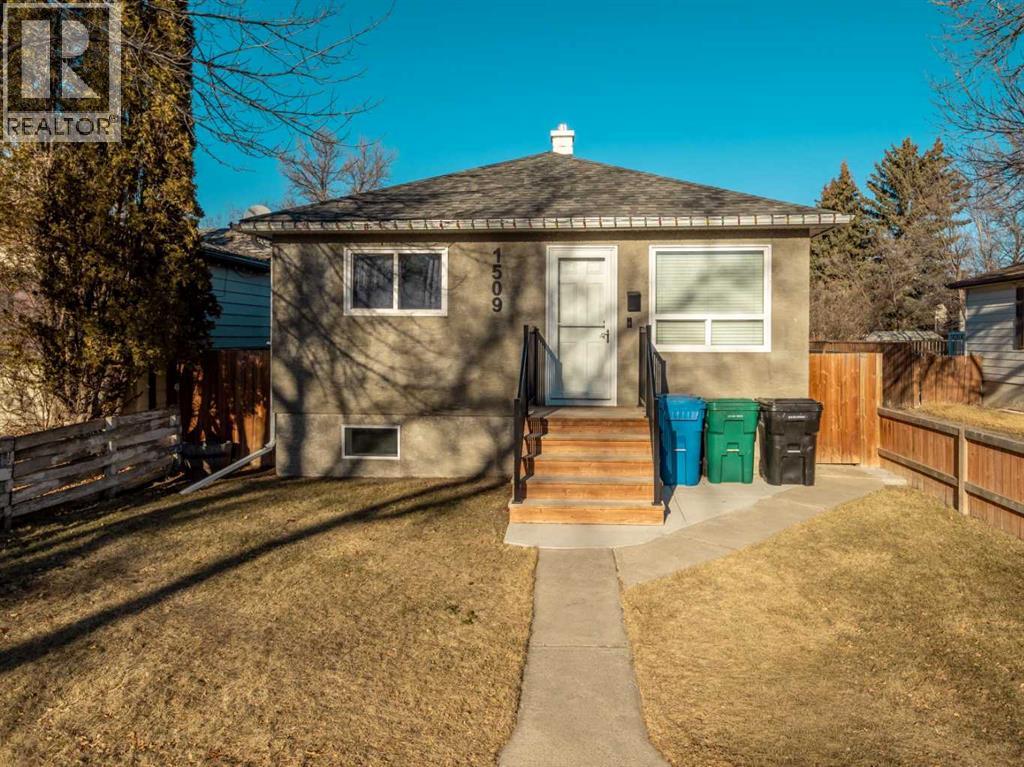
1509 4 Avenue N
Lethbridge, Alberta
Welcome to this beautifully updated bungalow offering a functional layout, modern upgrades, and plenty of space both inside and out. Situated on a spacious lot with ample parking, a single detached garage, and an additional work shed, this property is perfect for families, hobbyists, or anyone needing extra storage and workspace.The main floor features a bright and comfortable living room filled with natural light, creating an inviting space to relax or entertain. The kitchen offers warm wood cabinetry, generous counter space, and a cozy dining area, making it a practical and welcoming hub of the home. Upstairs you’ll find two well-sized bedrooms and a full bathroom, ideal for family living.The fully finished basement expands the living space with a large recreation room perfect for movie nights or a games area, along with an additional bedroom and second bathroom, offering flexibility for guests, teenagers, or a home office. This home has been significantly updated throughout, including all all the larger financial burdens home owners worry about. New windows, a new roof, and a furnace that is only five years old. This is a home that you actually can see pride of ownership. Step outside to enjoy the private, fully fenced backyard, complete with patio space for summer BBQs and plenty of room for kids, pets, or gardening; with it's own little basketball court set up as well. With thoughtful updates, a flexible layout, and exceptional parking with both a pad and a single detached garage, this home offers comfort, practicality, and great value! (id:65446)
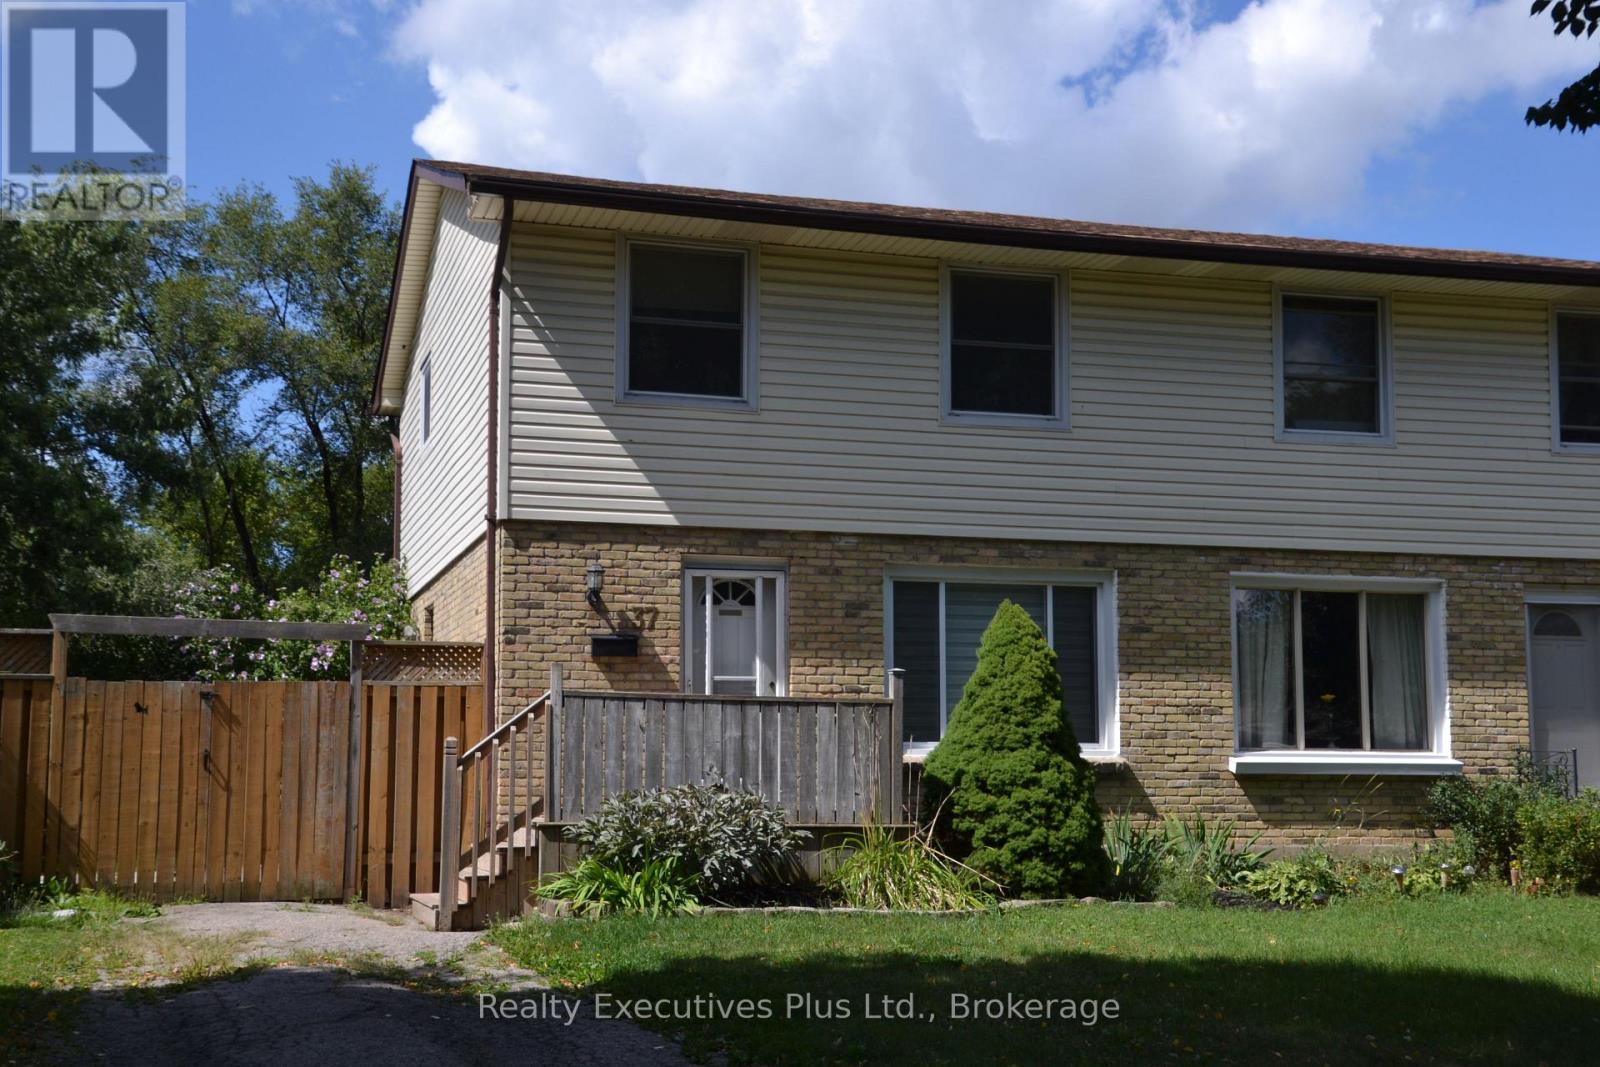
37 Kintail Crescent
London South, Ontario
Charming, move in ready, well maintained 3 bedroom, 2 full bathroom semi- detached home in a family friendly neighbourhood on a quiet crescent, featuring a large cozy living room, enormous eat-in kitchen, fully finished basement with a spacious recreation room, separate office area and updated 3 piece washroom. The swimming pool sized, fully fenced backyard with a garden shed, gas BBQ hook-up, and large stamped concrete seating area with a fire pit, completes this ideal home for first time buyers or down sizers! Upgrades include the following: air conditioner & furnace (2025), refrigerator, washer, dryer, & dishwasher (2025), gutters, downspouts, fascia, soffit and roof vents replaced (2026), attic insulation top-up (2026). (id:65446)
Thrive Realty Group Inc.
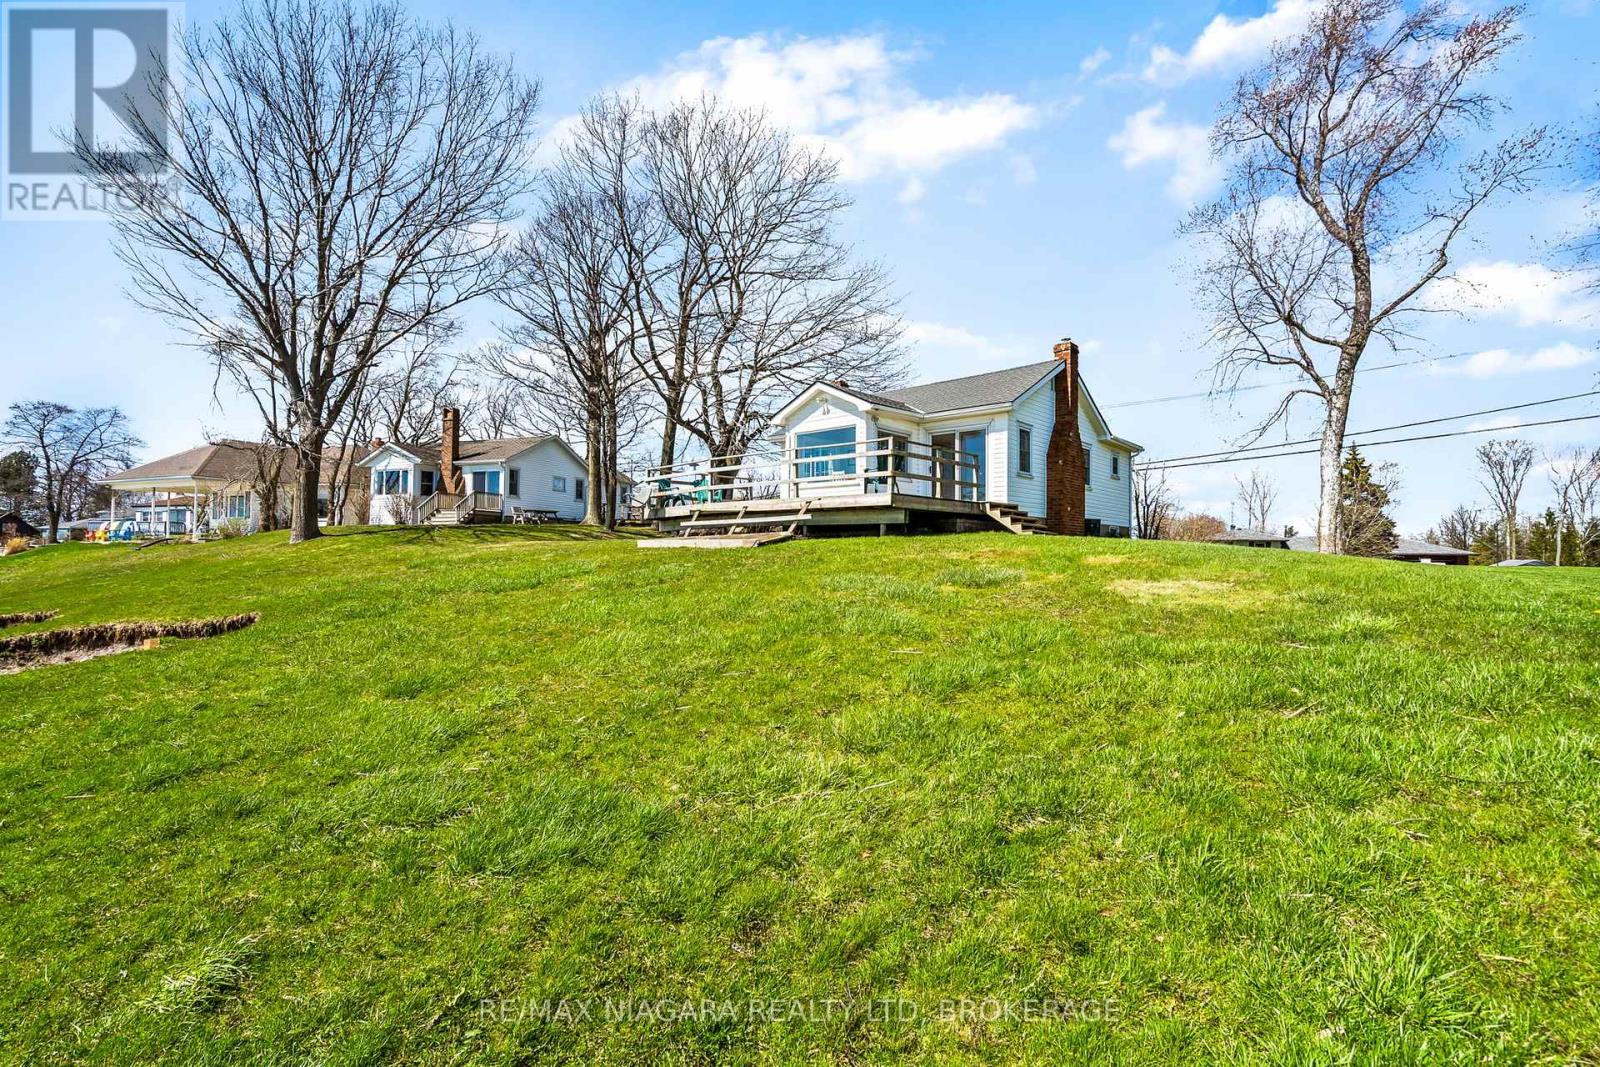
13165 Lakeshore Road
Wainfleet, Ontario
Wake up to the sound of the water and start your day with a view that never gets old. This fully winterized, year-round lakefront home offers the lifestyle you've been dreaming of-where every day feels like a getaway. Step inside to a bright, open-concept living space designed for connection, whether you're hosting family gatherings or enjoying a quiet evening by the gas fireplace. Walls of windows draw in natural light and showcase the beauty of the lake, while the dining area creates the perfect setting for morning coffee with a view. Slide open the doors and head out to the wrap-around deck, where sunset evenings and fresh lake breezes become part of your daily routine. Need flexibility? The converted garage offers additional living space with a family room and third bedroom-ideal for guests, extended family, or a potential in-law setup. With forced air gas heating, central air, a steel break wall, and an impressive 77.89 ft of frontage, this property is as practical as it is picturesque. Located just a short stroll to Long Beach Golf Course and a quick drive to the shops, restaurants, marina, and amenities of Port Colborne-plus easy access to Niagara's renowned wineries, trails, and breweries. This is more than a home-it's a lifestyle. Quick possession available. Bring your offer and make lake living your reality. (id:65446)
512 - 3033 Townline Road
Fort Erie, Ontario
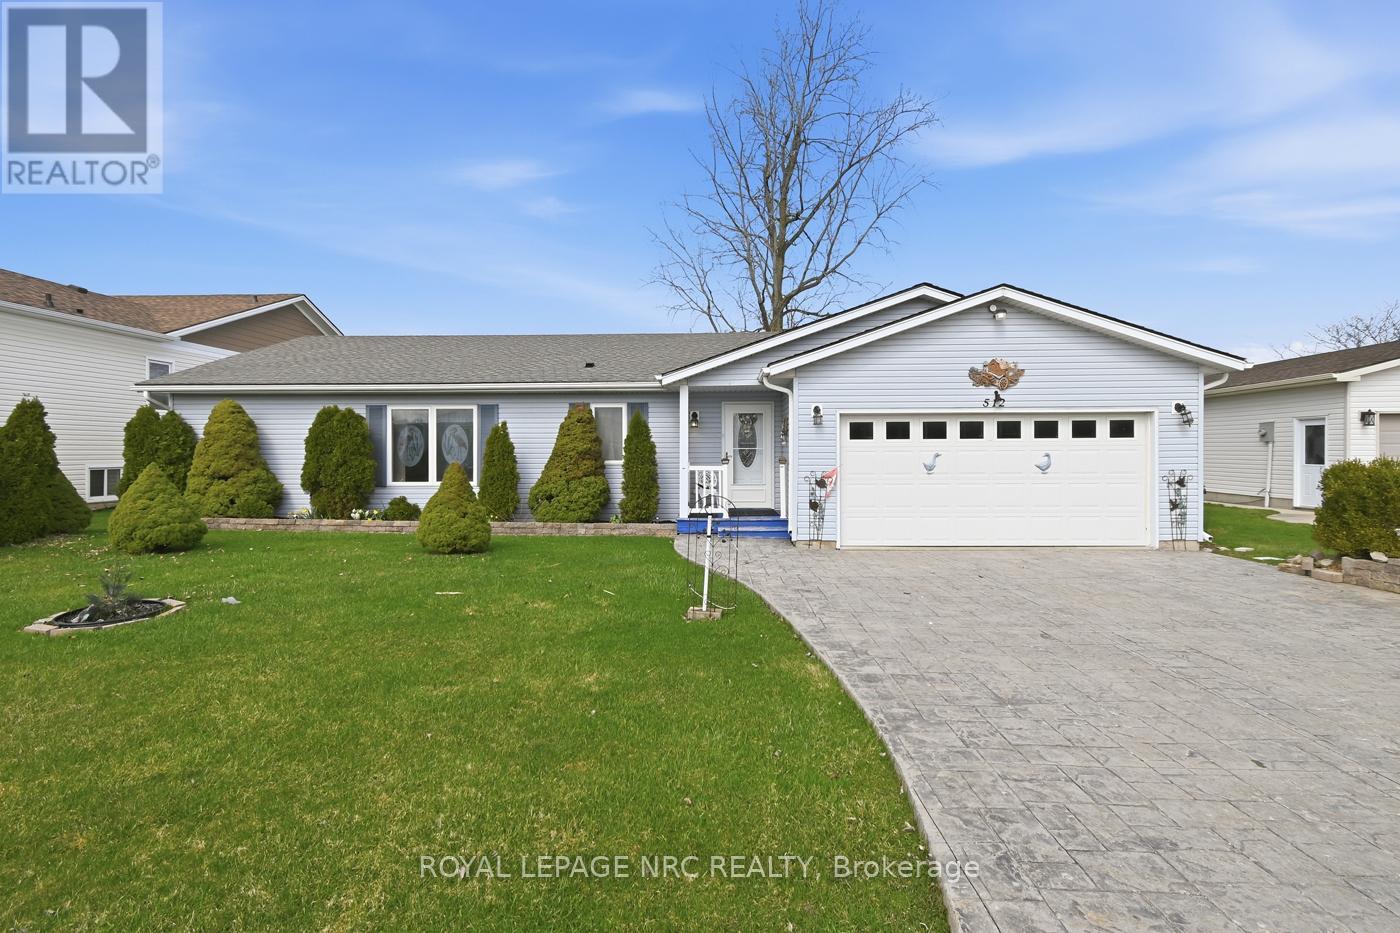
RARE OPPORTUNITY! Looking to enjoy a waterfront property within a carefree community? Welcome home to 512 - 3033 Townline road in the sought after Black Creek Adult Lifestyle Community! This spacious 2 bedroom, 2 bathroom bungalow offers 1600 sqft of bright, open concept living space and backs directly onto scenic Black creek - perfect for enjoying fishing, kayaking, and peddleboats right from your back yard! The home features a spacious kitchen with a skylight, dining and living area ideal for entertaining, along with a separate family room complete with a gas fireplace and sliding doors leading to a sun room overlooking the water! Both bedrooms are generously sized with walk-in closets; the primary suite includes a full 3-pc ensuite, while the second bedroom enjoys convenient ensuite privileges. Additional highlights include a double stamped concrete driveway, double car garage, new storage shed, and a concrete patio for outdoor entertainment! Residents of this vibrant community enjoy access to exceptional amenities, including indoor and outdoor pools, sauna, clubhouse, shuffleboard, tennis and pickleball courts, fitness classes and a full calendar of social activities! Estimated monthly fees $1135.20 (land lease - $850, Monthly taxes - $285.20) (id:65446)
25 Frontenac Crescent
Deep River, Ontario
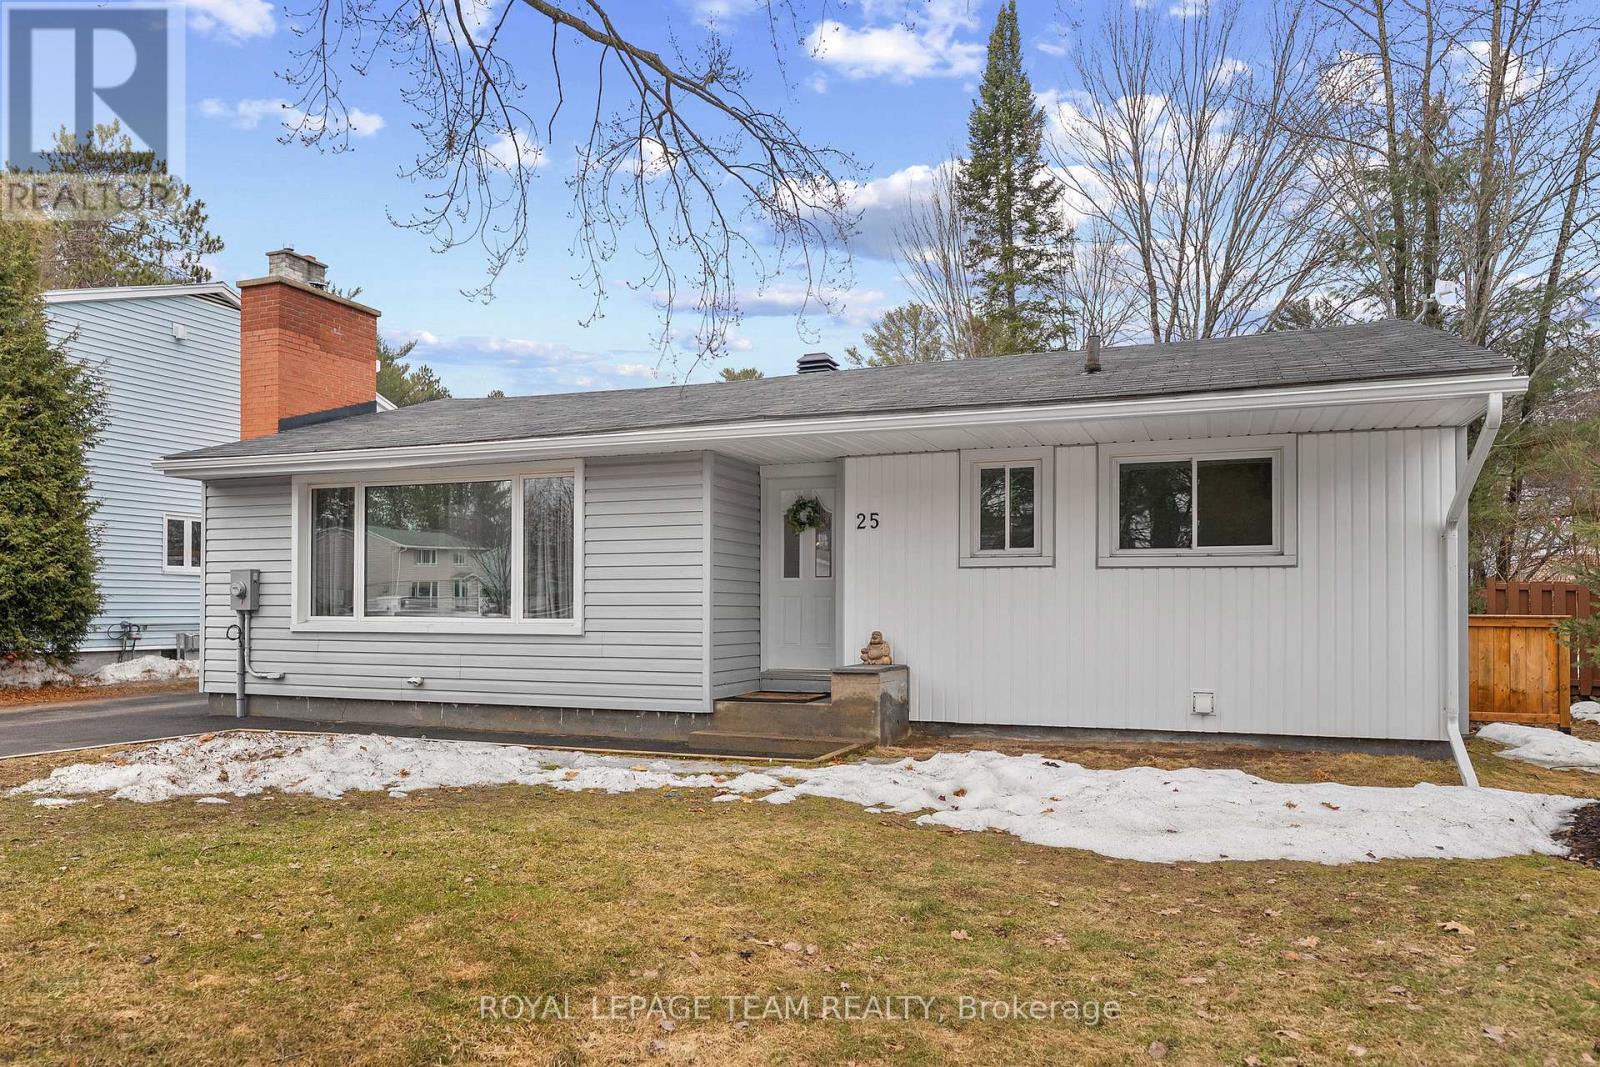
3-bedroom, 4-bathroom home offering nearly 1,500 sq ft on a quiet family-friendly crescent just off Highway 17, only one street in for quick and convenient commuting while still enjoying a peaceful residential setting. Lovingly updated in 2021, this move-in ready home features kitchen and bathroom renovations, along with updated insulation, drywall, flooring, and lighting. The main level offers a functional layout with oversized windows throughout, creating a bright, open, and airy feel. Three generously sized bedrooms are located on the main floor, including a primary bedroom with a true 4-piece ensuite and walk-in closet. The lower level provides additional living space with potential for a fourth bedroom, currently set up as a gym/office. Outside, enjoy two patios, a large fenced yard offering added privacy, and an extended paved driveway with plenty of parking. Conveniently located close to parks, walking trails, and local amenities, this is a great opportunity for buyers seeking a well-updated home in a desirable family-oriented neighbourhood. (id:65446)
66 Osler Street
Ottawa, Ontario
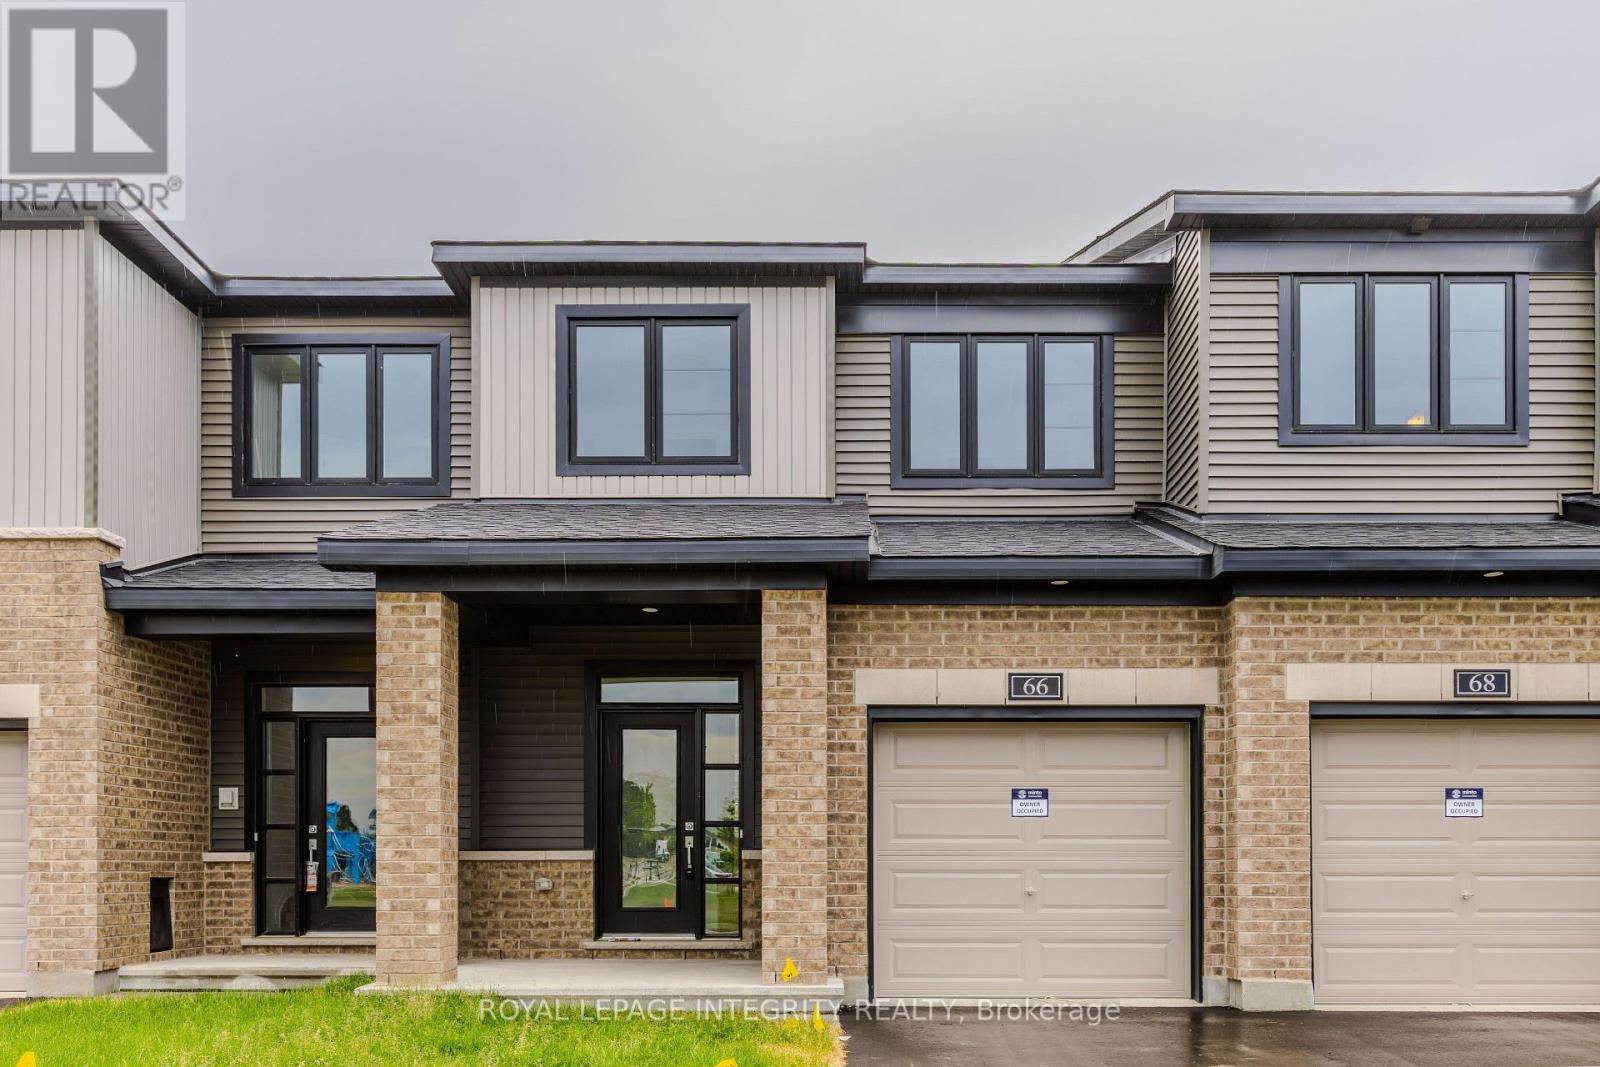
A beautiful Minto Monterey model in the vibrant Brookline community, situated on a $15K premium lot facing Invention Park! This nearly new home offers 3 bedrooms and 4 bathrooms, including a fully finished basement.The main level features 9-foot ceilings and elegant hardwood flooring. The open-concept kitchen is a chef's dream, boasting quartz countertops, a large central island, stainless steel appliances, and a spacious pantry for extra storage. The expansive dining room and great room, enhanced by large windows, create a bright and welcoming atmosphere.Upstairs, you'll find three generously sized bedrooms, including a primary suite with a walk-in closet and a luxurious 3-piece ensuite. A conveniently located laundry area adds to the home's functionality.Located just minutes from the Kanata High Tech Park, DND Carling Campus, top-rated schools, parks, and shopping plazas, this home offers both comfort and convenience. Move-in ready! (id:65446)
4218 Owl Valley Drive W
Ottawa, Ontario
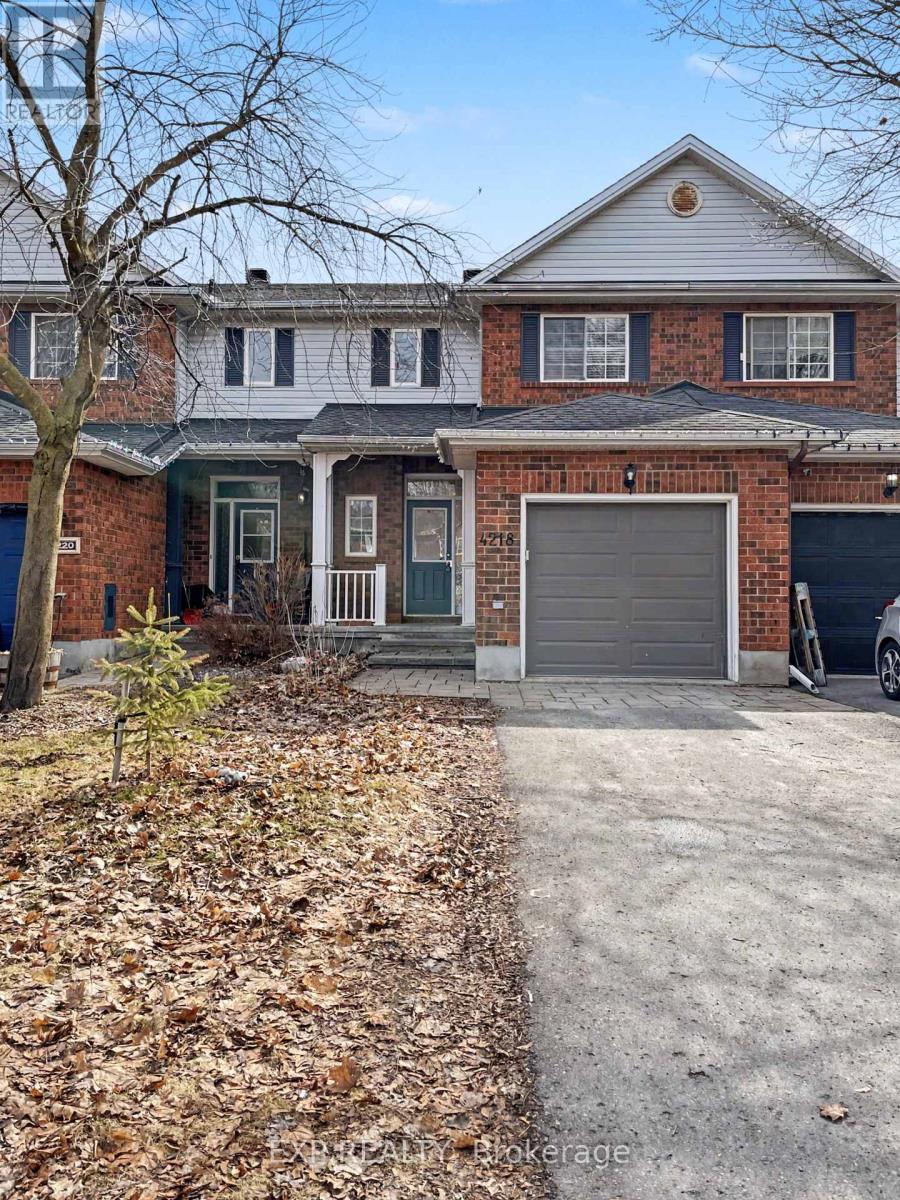
Welcome to this well-maintained, turnkey 3-bedroom townhome in the desirable community of Riverside South, just a short walk to multiple parks, schools, and everyday amenities. A spacious foyer leads into a bright, open-concept living and dining area with a large window that fills the space with natural light. The main level features refinished hardwood flooring in the living area and updated tile in the foyer, while the kitchen offers refreshed cabinetry, stainless steel appliances, and new tile flooring.Upstairs, the second level showcases hardwood flooring throughout, including a comfortable primary bedroom with a modern frosted glass closet, along with two additional bedrooms and a full bath with an updated vanity. The finished basement, complete with laminate flooring, offers valuable additional living space with a cozy gas fireplace, pot lights, and fresh paint-perfect for a family room, home office, or rec space. Pot lights are thoughtfully installed throughout the home, enhancing its bright and modern feel. Enjoy a private, fully fenced backyard with no rear neighbours, offering a peaceful setting for relaxing or entertaining. Perfect for first-time home buyers and investors, this move-in ready home combines comfort, thoughtful updates, and an unbeatable location. (id:65446)
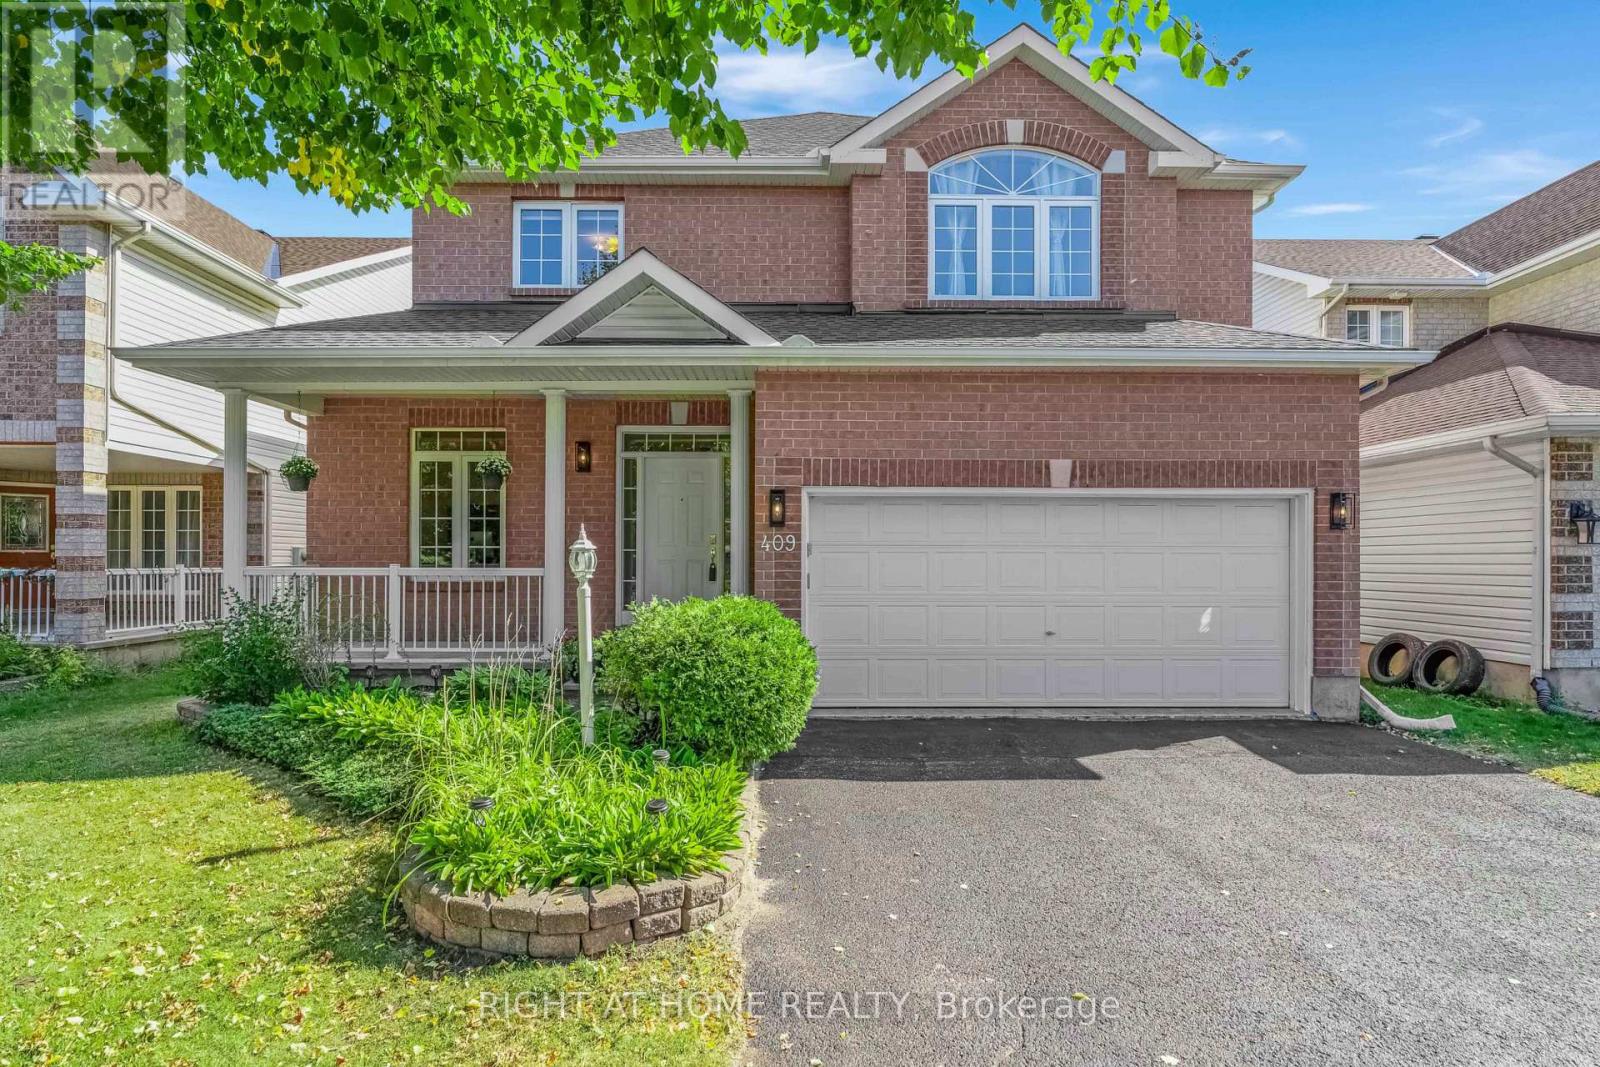
409 Beatrice Drive
Ottawa, Ontario
Impressive 4-Bed + Loft home with two-storey living room, sunroom, and open-concept main floor. Southwest-facing, bright, ideal for modern family living in the heart of Barrhaven. Offering over 3,400 sq ft of above-grade living space, this spacious home combines elegant design, large room sizes, and a layout designed for comfort and entertaining. Featuring a grand staircase, formal dining room, expansive great room, bright breakfast area, and a chef's kitchen with a large walk-in pantry - ideal for family meals and gatherings. A dedicated office/flex room provides an excellent work-from-home space or optional fifth bedroom, and a bonus sunroom offers a bright, tranquil space to unwind.Upstairs, a spacious loft overlooks the foyer and living room, perfect for a media room, play area, or study space. The primary suite includes a spa-like ensuite and two walk-in closets. Three additional bedrooms provide comfortable space for family or guests. The basement offers an additional 1,500 sq ft of space with large windows and a 3-piece rough-in, ready for a media room, gym, or recreation area. Ideally situated within walking distance to parks and top-rated schools, with transit just steps away and minutes from Strandherd Crossing, Riocan Plaza, and Costco - exceptional value in the heart of Barrhaven. (id:65446)
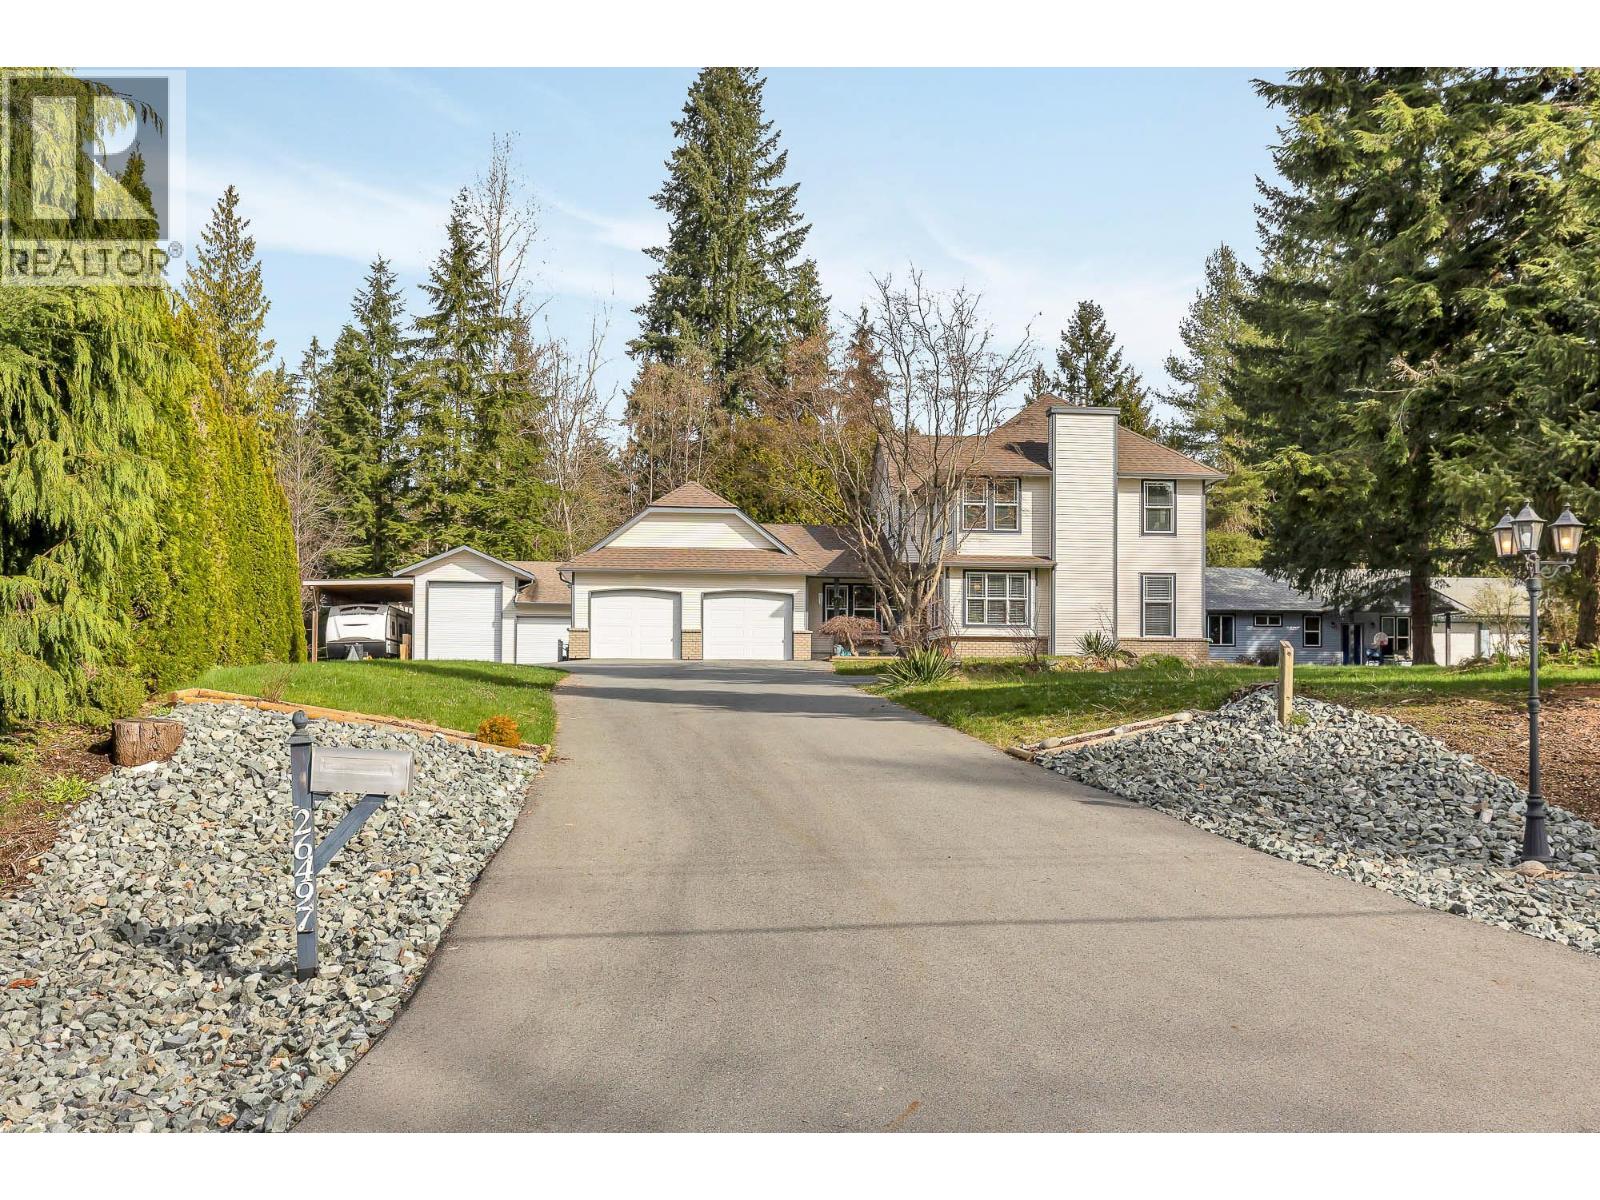
26497 126 Avenue
Maple Ridge, British Columbia
Welcome to the serene & sought after 'Whispering Falls´ neighbourhood! Original owner, custom-built home situated comfortably on a 1-acre lot, along with a detached 3-bay 1074 square ft garage/shop w/additional covered RV parking, PLUS a legal 985 square ft 2 bdrm + den detached garden suite, offering excellent flexibility for multi-family living or rental income potential. Main house is brimming with charm throughout 2 levels of finished living space and is very well-maintained, newer roof, furnace, A/C & more + bonus unfinished full height basement w/separate entrance. Both homes feature gas fireplaces, attached 2 car garages, separate driveway/parking & spacious covered patios w/separate yards. Contact your REALTOR® to view! Open House Sat 2-3:30 & Sun 1:30-3 (id:65446)
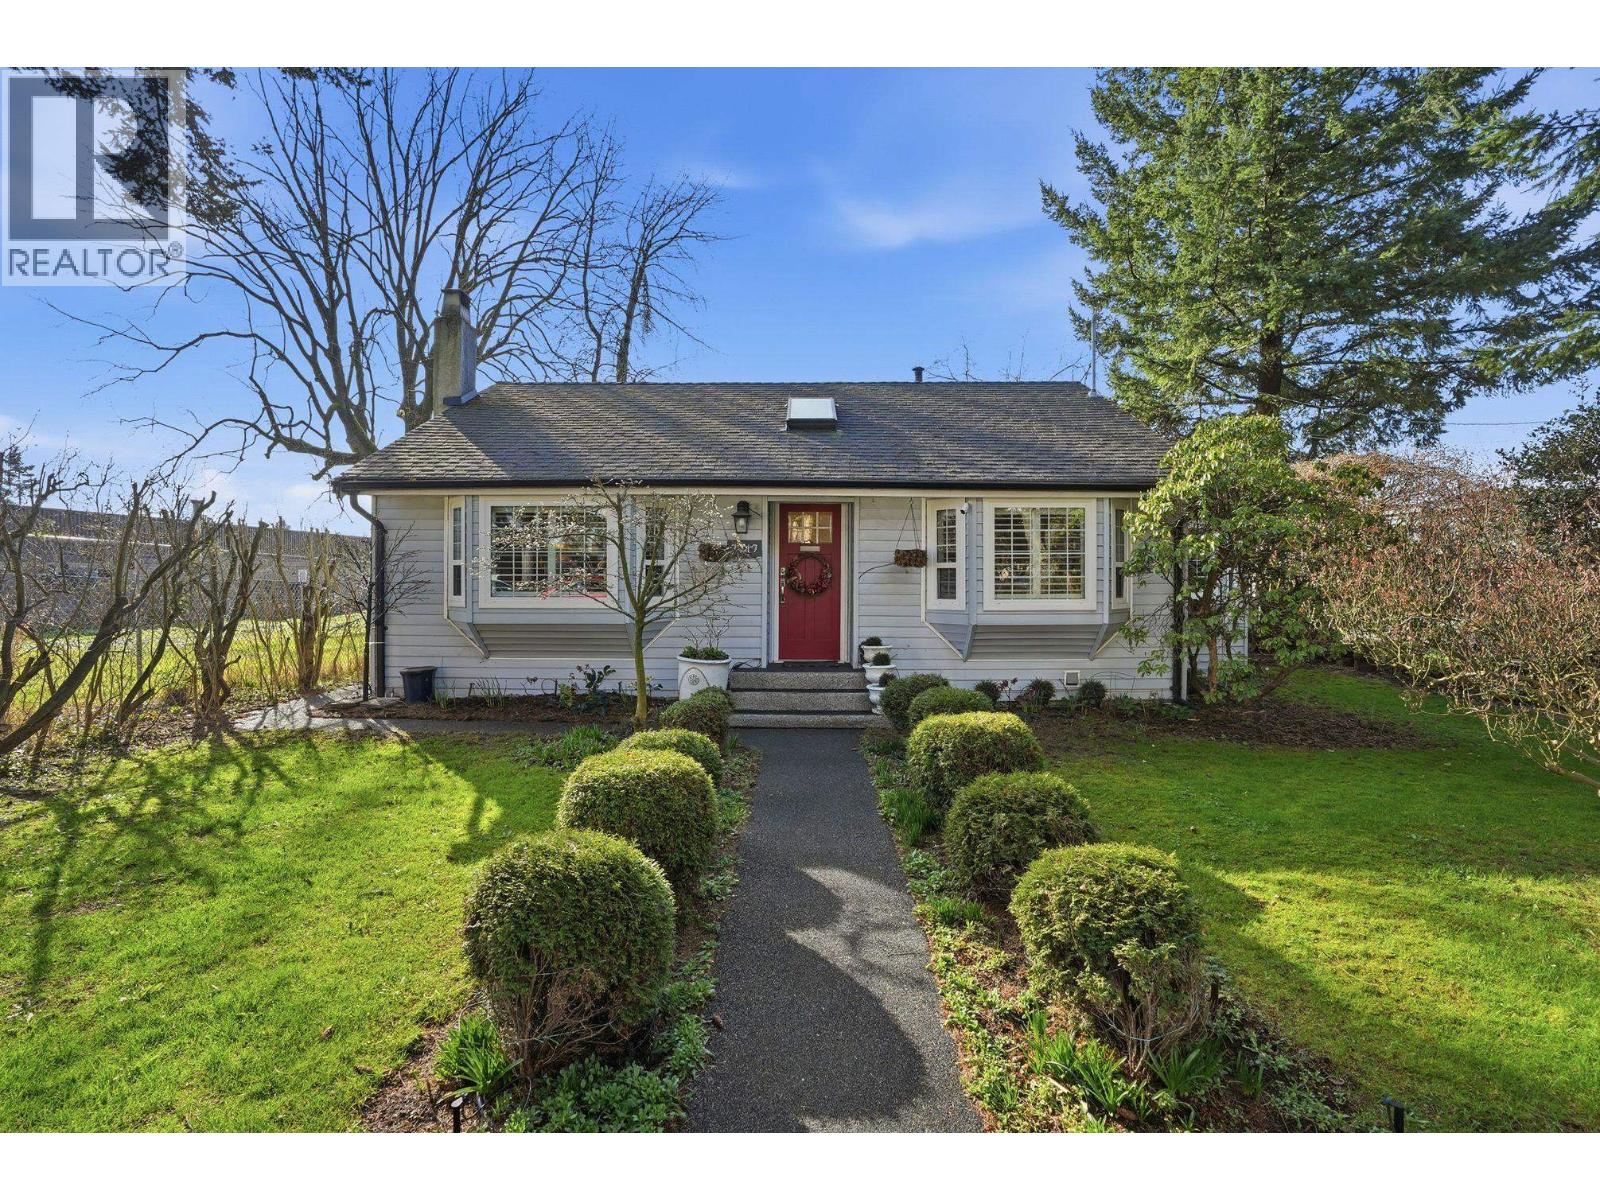
7217 Mary Avenue
Burnaby, British Columbia
Updated BUNGALOW on quiet street & private, sunny 7524 square ft WEST lot with long term DEVELOPMENT POTENTIAL - OCP allows for R4 zoning (6stories - tbc). Well maintained rancher with great floor plan. Kitchen with white cabinetry & newer appliances (1yr old) opens to family rm with cozy gas fireplace & door to back gardens. Living rm is spacious with cozy wood f/p. Updates include windows (5yr), roof(10yr) and flooring. Elegant crown molding paired with California shutters add timeless style and charm. Entertainer's backyard features wood deck with pergola, covered stone patio, lush lawn for kids & pets & space for growing your own vegetables. Adjacent lot (empty) owned by City of Bby. Walk to schools, transit, stores, restaurants, Edmonds Community Ctr & park. (id:65446)
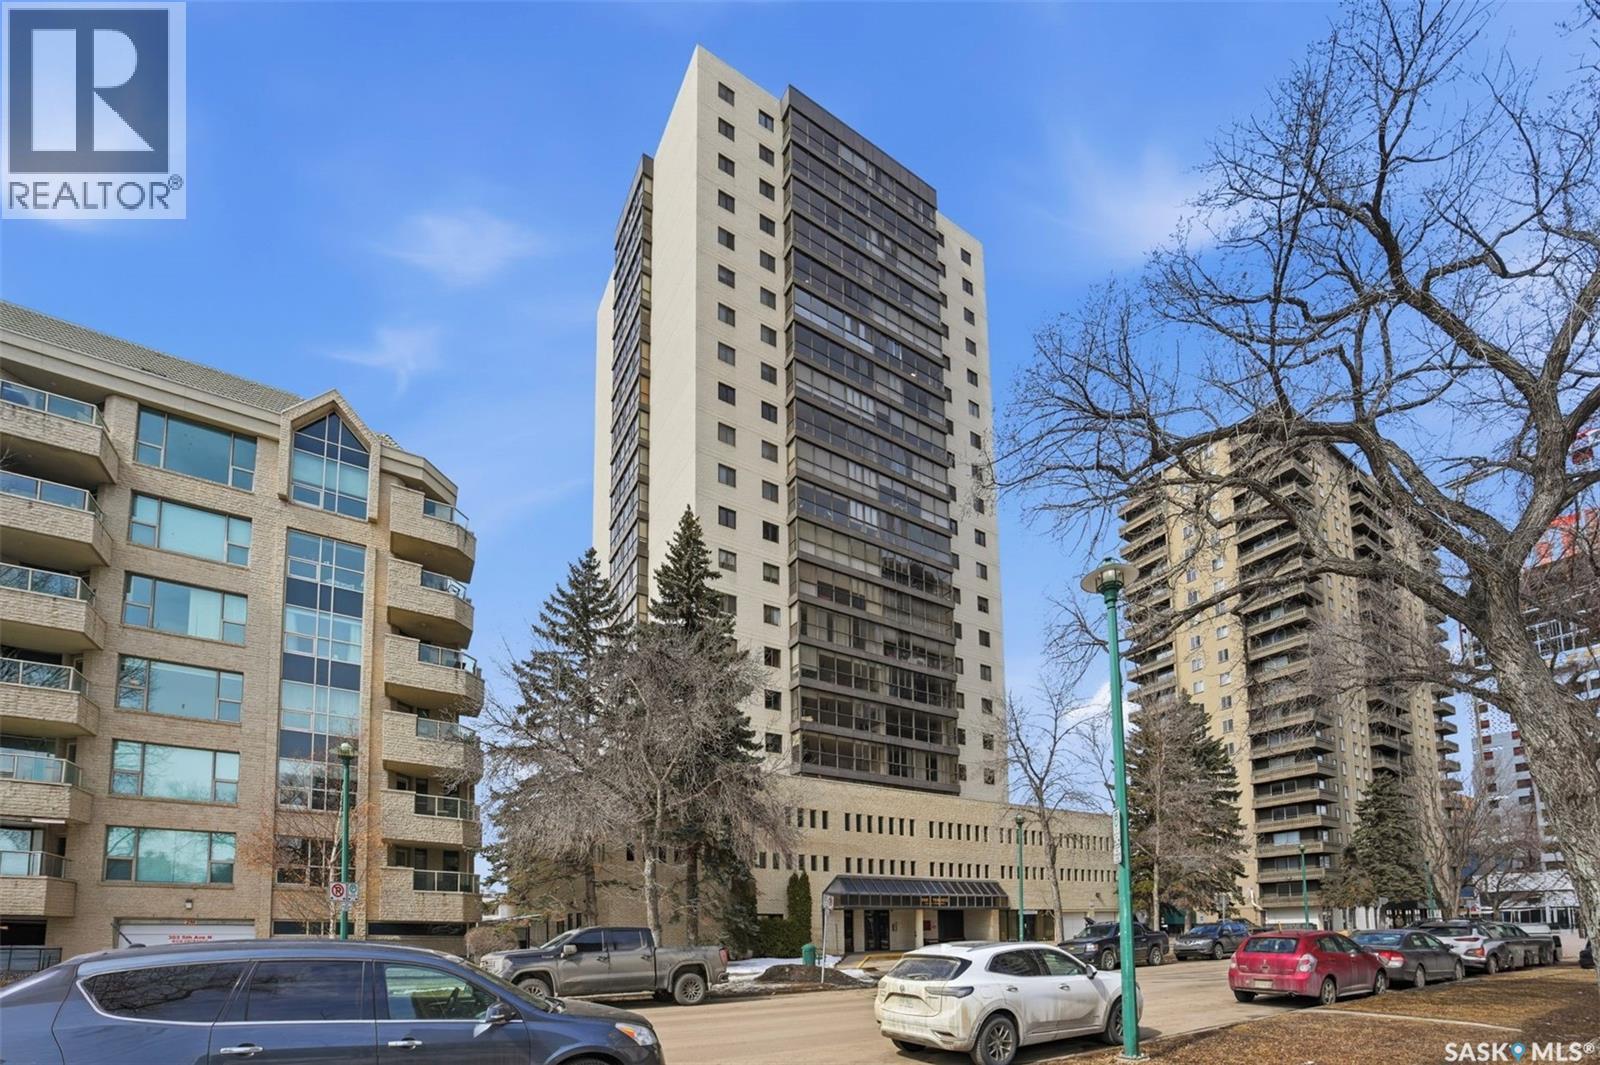
1703 315 5th Avenue N
Saskatoon, Saskatchewan
Discover downtown Saskatoon from a lofty vantage point in this beautiful one-bedroom condo on the seventeenth floor of The Terrace on 5th Avenue. Whether you’re a professional, a student, or an investor, this suite delivers a lifestyle that is both effortless and secure. Inside this 850 square foot soundproof condo you’ll find a modern kitchen, comfortable bathroom, generous living space with expansive windows, and a bedroom with plenty of room for a king-sized bed. A den/office and in-suite laundry along with a good size storage room and mirrored closets add convenience. Keyless entry to both the building and the suite. Then come the building perks—enjoy a swimming pool, hot tub, sauna, rooftop deck, BBQs and a welcoming lounge & terrace. A guest suite is available and a live-in building manager provides added support and security. A private parking spot is included. Condo fees cover air conditioning, heat, water, power and all building maintenance and insurance offering excellent value. Rentals allowed. Step outside and you are moments from Saskatoon’s best eateries, pubs, entertainment, and walking/cycling river trails. The University of Saskatchewan as well as Children’s and City Hospitals are within easy reach, making this an excellent home base for students, academics, healthcare professionals, and anyone who appreciates the city’s cultural core. And only two blocks from the brand new Saskatoon Public Library and the YWCA. Opportunities like this are rare—step into a condo that offers comfort, convenience and security. (id:65446)