
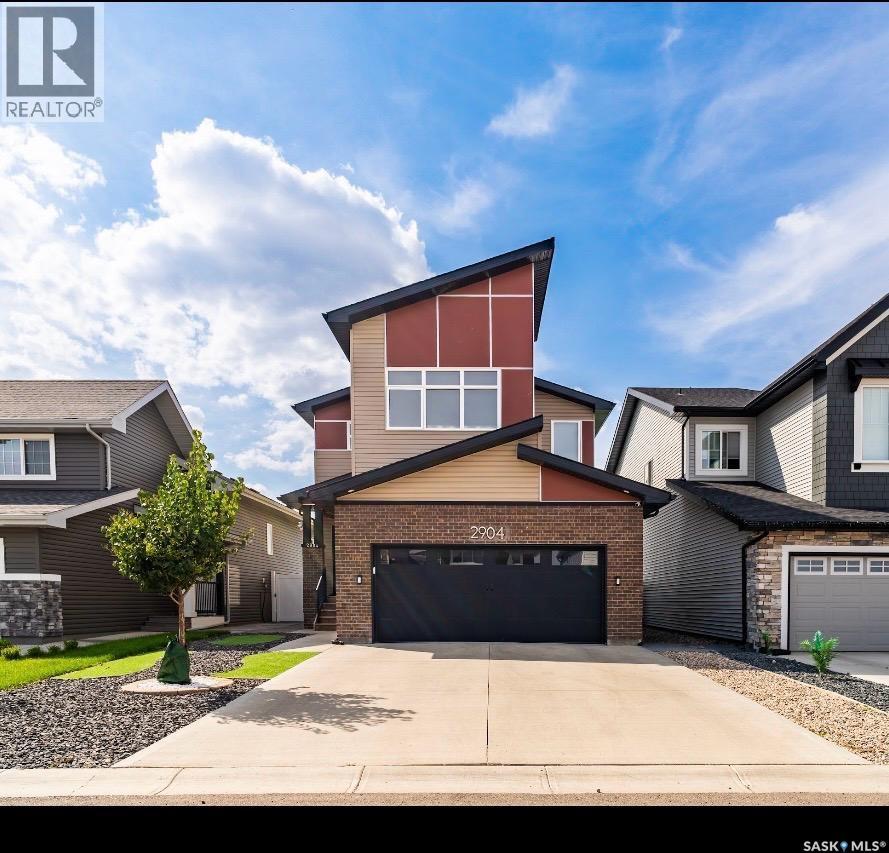
2904 Trombley Street
Regina, Saskatchewan
Welcome to this custom Daytona-built 2,240 SqFt home in sought-after Eastbrook, designed for comfort, space, and income potential. A standout feature is the rare main floor bedroom with a full ensuite, which is perfect for guests, extended family, or multigenerational living. The open-concept main level offers a warm, inviting layout with a modern kitchen and cozy living space. Upstairs, you’ll find a truly oversized primary bedroom; an exceptional retreat with a spacious ensuite and walk-in closet, along with two additional bedrooms and a versatile bonus room. The fully finished basement adds excellent investment value, featuring two separate non-regulation suites. Both suites currently generate approximately $2,400 in rental income and offer added flexibility for short-term rental opportunities, including Airbnb. The seller is open to negotiating the inclusion of the basement furnishings, should the buyer prefer to retain the space fully furnished as shown. Enjoy the landscaped yard complete with a deck, gazebo, and shed, all just minutes from parks and amenities, including Costco. A rare combination of space, flexibility, and income potential. Don’t miss your chance to own this exceptional, move-in ready home in Regina. Book your showing today! (id:65446)
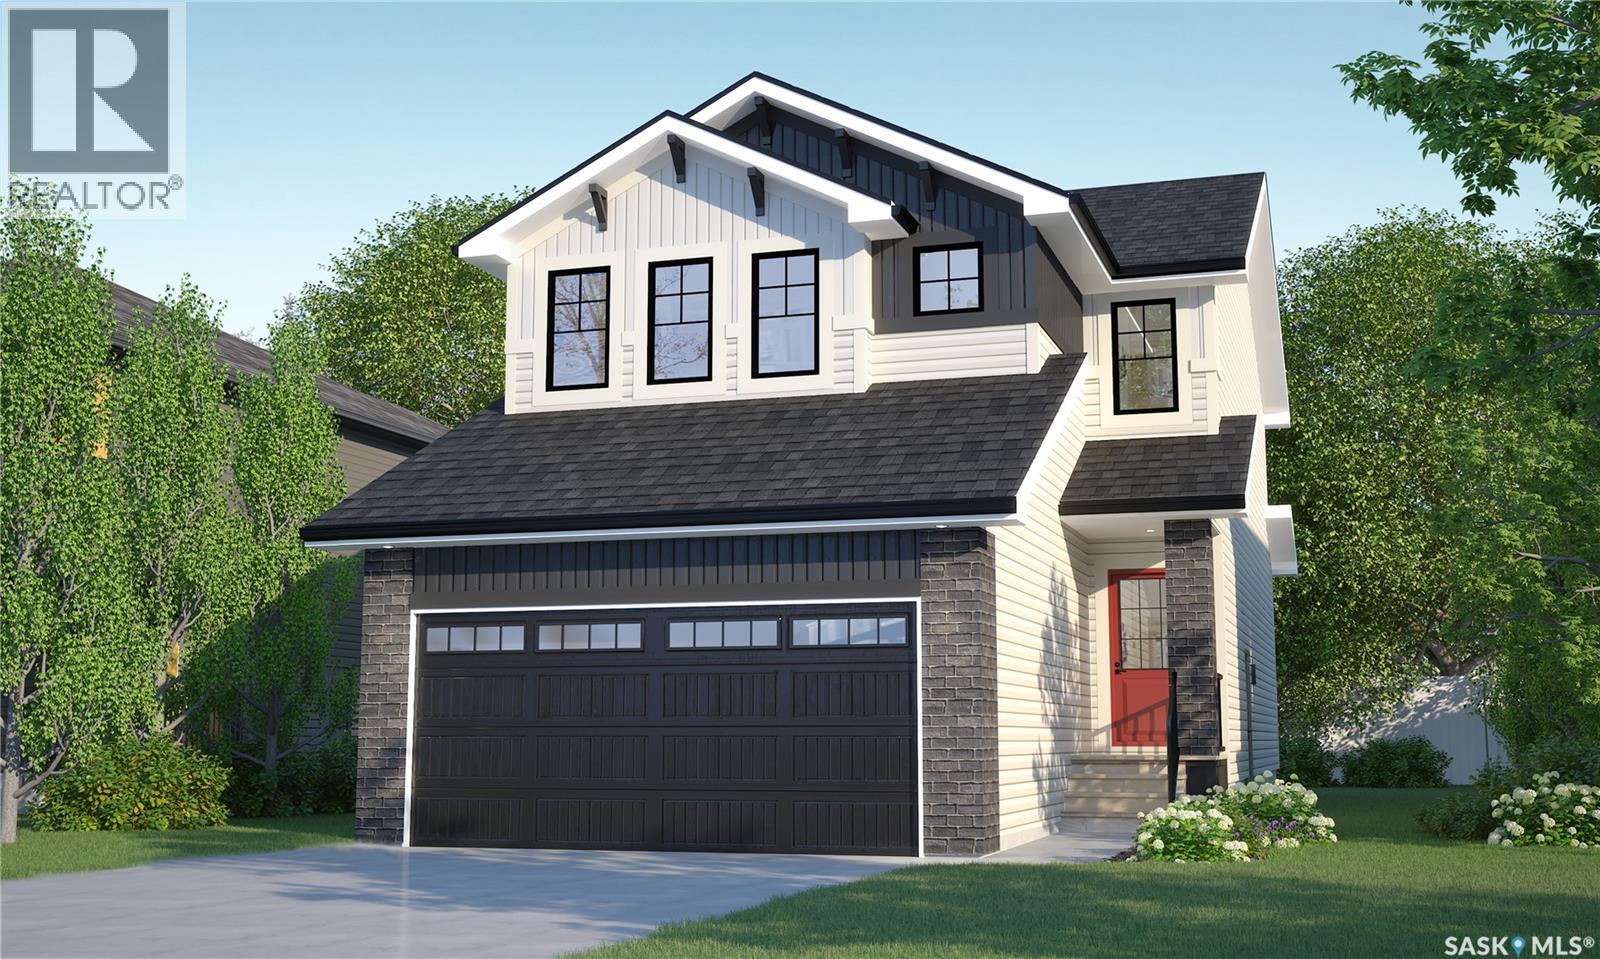
439 Kinloch Crescent
Saskatoon, Saskatchewan
Welcome to Rohit Homes in Parkridge, a true functional masterpiece! Our DALLAS model single family home offers 1,661 sqft of luxury living. This brilliant design offers a very practical kitchen layout, appliances are included, and it's complete with quartz countertops, walk through pantry, a great living room perfect for entertaining, and a 2-piece powder room. On the 2nd floor you will find 3 spacious bedrooms with a walk-in closet off of the primary bedroom, 2 full bathrooms, second floor laundry room with extra storage, a bonus room/flex room, and oversized windows giving the home an abundance of natural light. This property features a front double attached garage (19x22), fully landscaped front yard and a double concrete driveway. This gorgeous single family home truly has it all, quality, style and a flawless design! Over 30 years experience building award-winning homes, you won't want to miss your opportunity to get in early. Color palette for this home is Coastal Villa. Floor plans are available on request! *GST and PST included in purchase price. *Fence and finished basement are not included* Pictures may not be exact representations of the home, photos are from the show home. Interior and Exterior specs/colors will vary between homes. For more information, the Rohit showhomes are located at 322 Schmeiser Bend or 226 Myles Heidt Lane and open Mon-Thurs 3-8pm & Sat-Sunday 12-5pm. **In accordance with industry standards and applicable regulations, the Price is inclusive of GST (and PST, if applicable) and reflects the application of the GST New Housing Rebate and any applicable PST rebate. First-Time Home Buyers may be eligible for an additional federal rebate, subject to qualification, which has not been applied to the stated Price and, if available, may reduce the purchaser’s overall cost.** (id:65446)
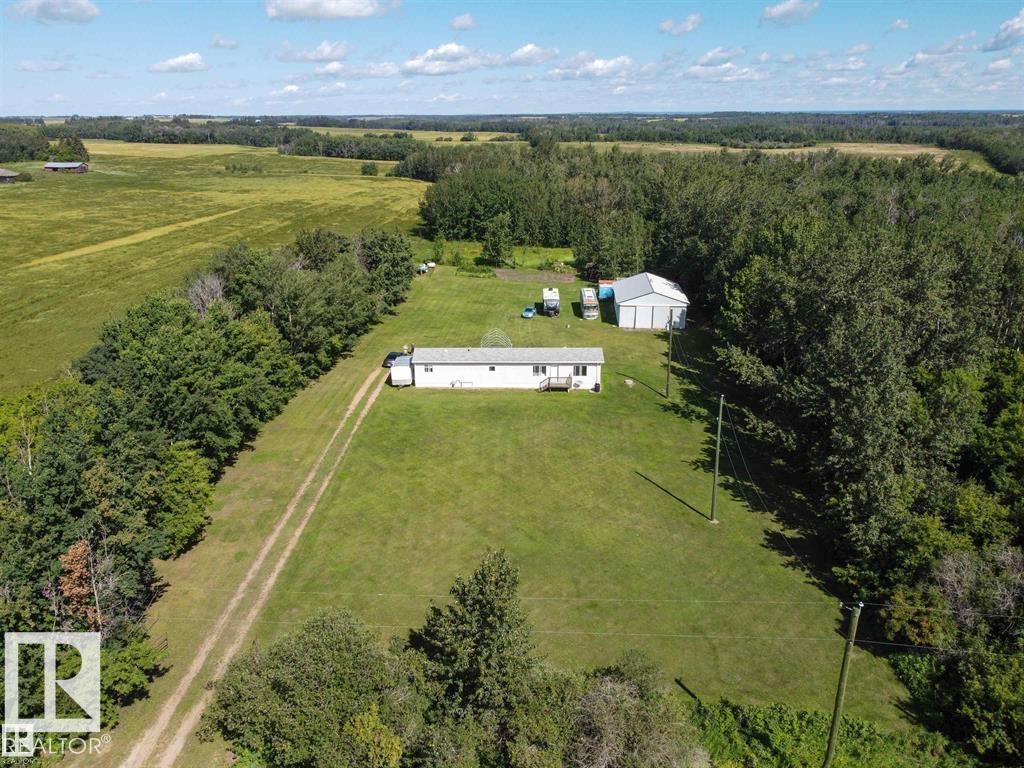
24016 Twp Rd 570
Rural Sturgeon County, Alberta
Find your peace and tranquility at this lovely acreage out of a subdivision just a few miles north of Bon Accord. Set on 2 acres with mature trees surrounding the perimeter is this completely upgraded south facing 2 bedroom modular home with a front and back landing/decks for morning coffee! Vinyl siding & windows have been replaced and the interior is nicely upgraded. Extra closet space has been added in the primary bedroom & a newer hot water tank (2013). Mature raspberry bushes & a garden area on the property and the highlight is the 30'x45' shop with lots of power & with framing around the interior walls for concrete footings. Gravel floor at present & built-in shelving will stay. Great spot for all your toys or RV storage. Enjoy country living in a great location and affordable price! (id:65446)
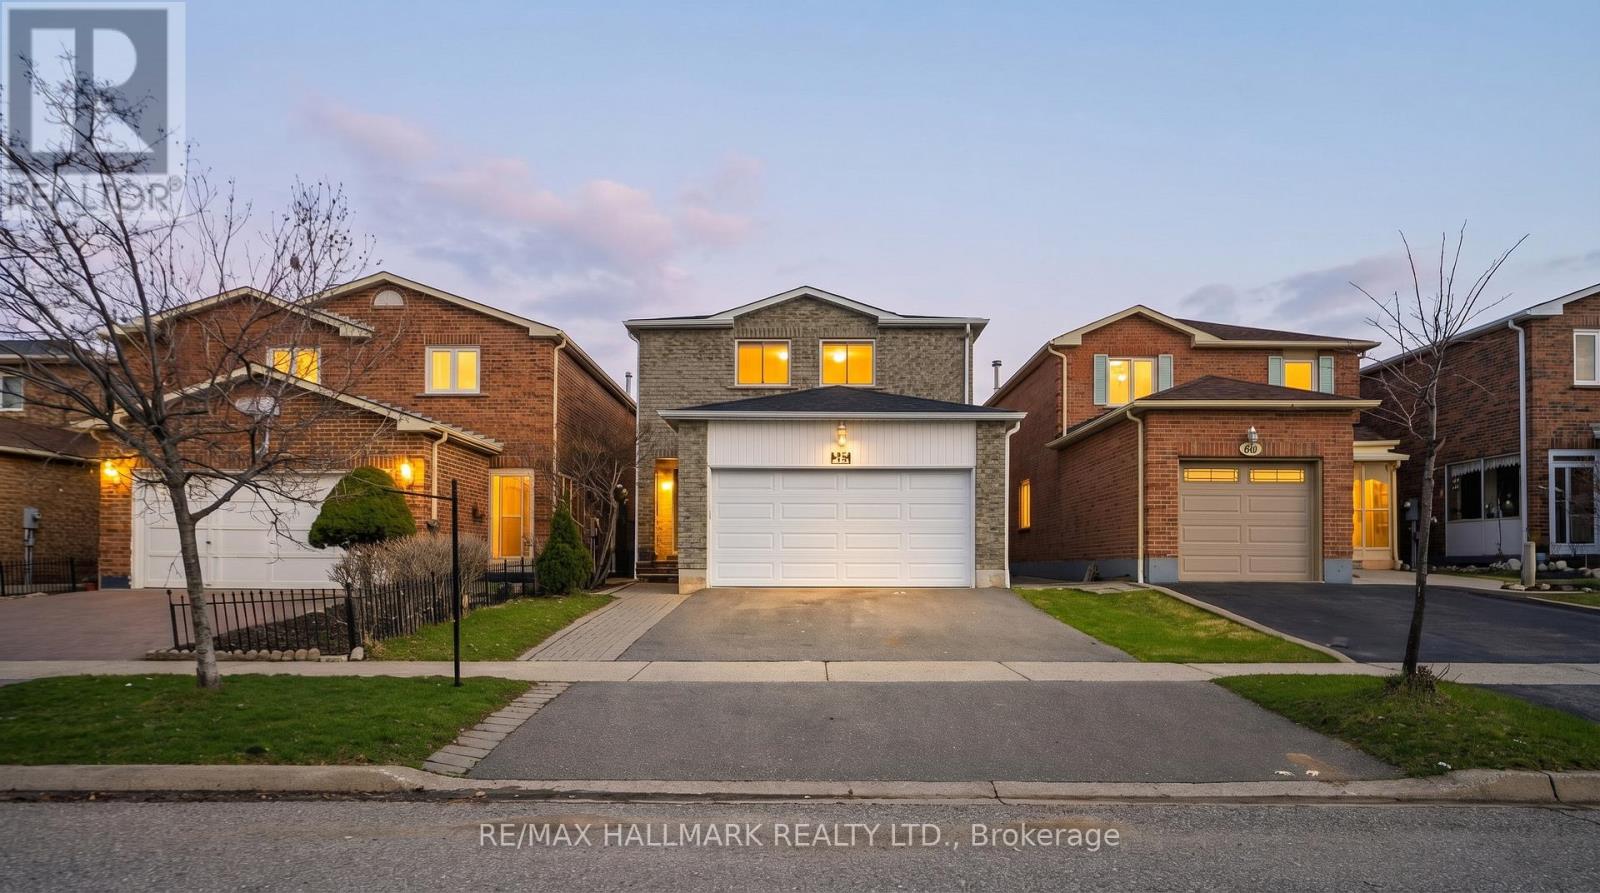
43 Stanwell Drive
Brampton, Ontario
Step into this stunningly renovated, 2-storey detached masterpiece that perfectly blends modern luxury with incredible investment potential. This rare gem features an expansive, sun-drenched layout highlighted by pristine hardwood flooring, elegant plain ceilings, and a designer kitchen adorned with chic backsplash and premium tiling. Beyond the main living space, discover a finished basement suite boasting its own private entrance, a second kitchen, and independent laundry-making it an ideal multi-generational retreat. With major renovation and high-ticket upgrades including a new roof and a state-of-the-art HVAC system, this home offers total peace of mind. Nestled in a premier location just moments from Trinity Commons, Walmart Plaza, HWY 410 and the New Hospital, this property isn't just a home; it's a high-value lifestyle opportunity in one of the area's most coveted pockets. (id:65446)
21 - 2006 Martin Grove Road
Toronto, Ontario
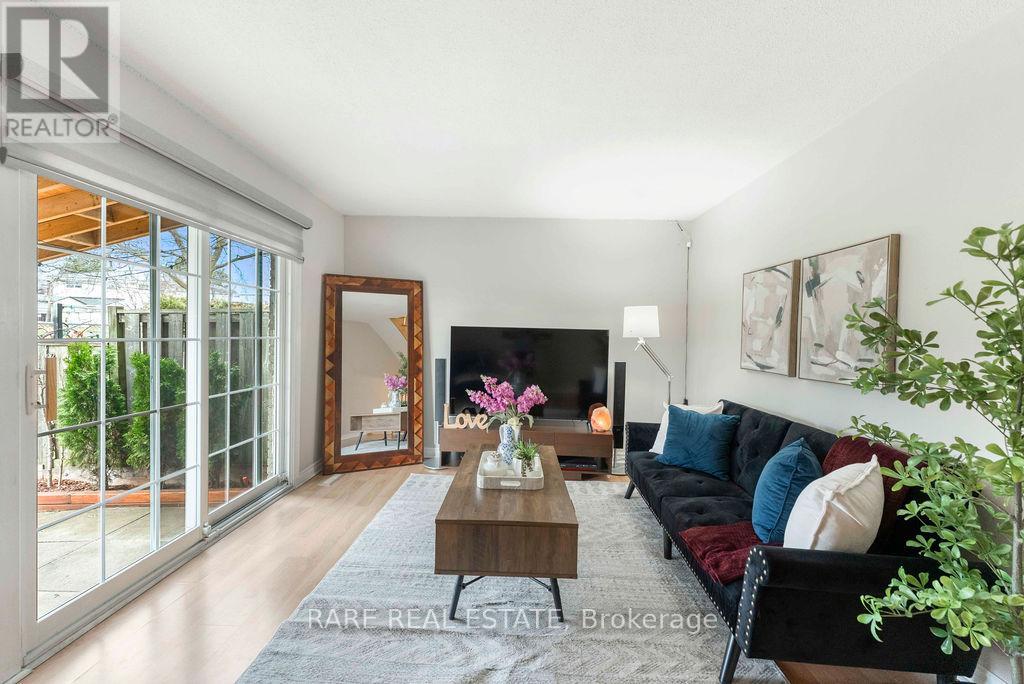
Rarely offered multi-level townhome backing onto a lush park in a prime, convenient location! Featuring 3 spacious bedrooms and 2 beautifully updated washrooms, this carpet-free residence is ideal for families and end-users alike. Enjoy added privacy and serene views right from your home.Pride of ownership is evident throughout with key updates including roof (2025), fridge (2025), and a modernized washroom (2023). Bright, airy interiors with large windows flood the home with natural light, creating a warm and inviting atmosphere. Finished basement provides additional living space, while the family room offers a walk-out to a private fenced backyard with no rear neighboursLow maintenance fees make this an exceptional opportunity for first-time buyers, families, or investors. Don't miss your chance to own a move-in ready home in a desirable, family-friendly community!Situated in a highly convenient location just minutes to schools, shopping, transit, parks, and everyday essentials, including Etobicoke General Hospital, University of Guelph-Humber, and Humber College. Easy access to major highways makes commuting a breeze. (id:65446)
1103 - 10 De Boers Drive
Toronto, Ontario
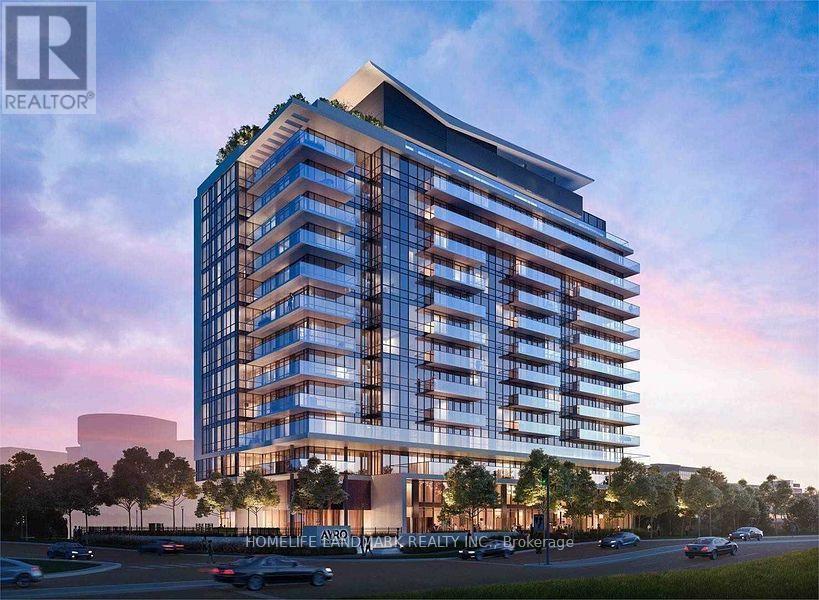
5 Years New Stunning 1 Bedroom Bright Unit, Prime Location 2 Minutes Walk To Sheppard West Station, Practical Layout With Unobstructed West Views From Bedroom And Living, Premium Finishes Throughout With 9' Ceilings. Media room used as office/study corner. Large Balcony, 1 Locker Included. Convenient Subway Access Close To York University & Downtown. Easy Access To Hwy 401. **EXTRAS** Stainless Steel Appliances: Fridge/Oven/Stove/Hood Fan/Dishwasher. Stacked Washer/Dryer, Window Blinds. Tenant Pays Own Bill (Metergy) For Hydro/Water. Amenities: 24 Hrs Concierge Gym, Terrace, Visitor Parking. (id:65446)
1401 1501 Foster Street
White Rock, British Columbia
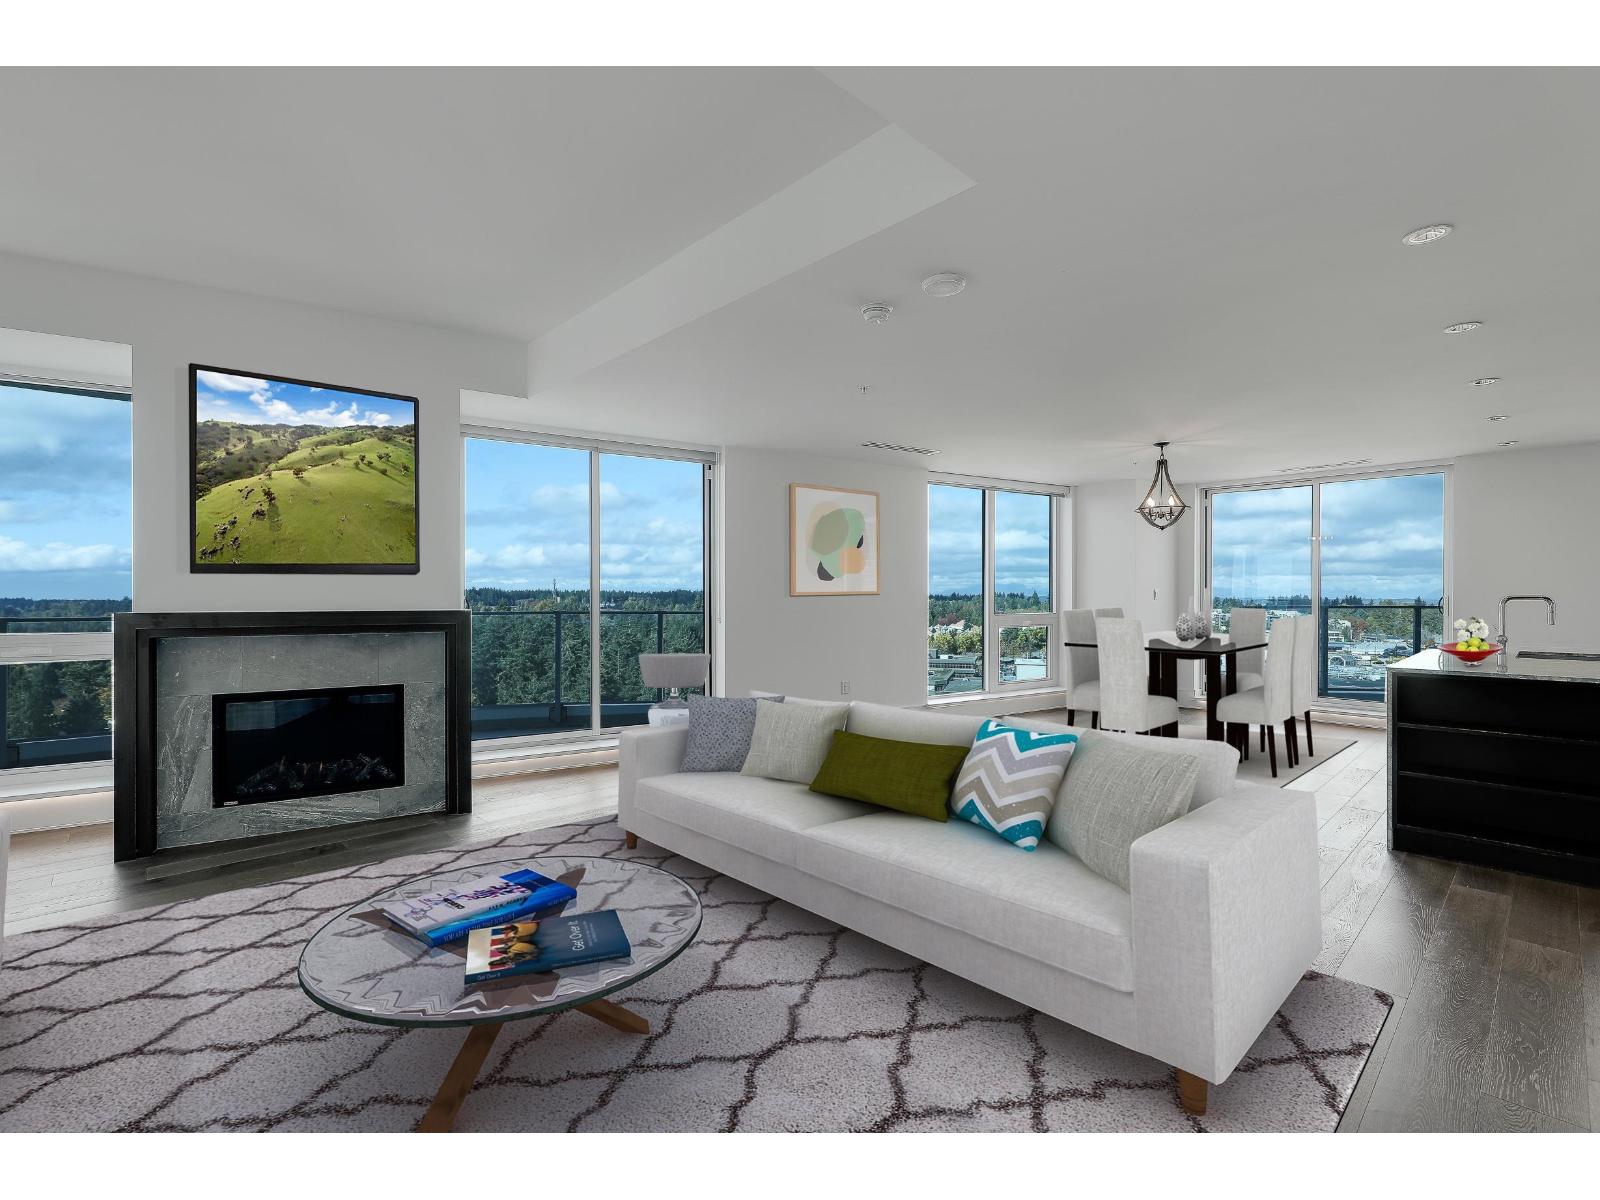
A rare offering at Foster & Martin - two premier units combined into one stunning 2,258 sq. ft. 3 bed, 3 bath + den residence. Enjoy panoramic 180° ocean, Mt. Baker & North Shore Mountain views from every room and a 419 sq. ft. wrap-around balcony. Features floor-to-ceiling windows, hardwood floors, A/C, gas fireplace, and a chef's kitchen with Miele appliances and large island. Includes 4 parking spaces, 2 lockers, and access to a 10,000 sq. ft. Health & Wellness Centre with pools, gym & concierge. (id:65446)
208 1576 Merklin Street
White Rock, British Columbia
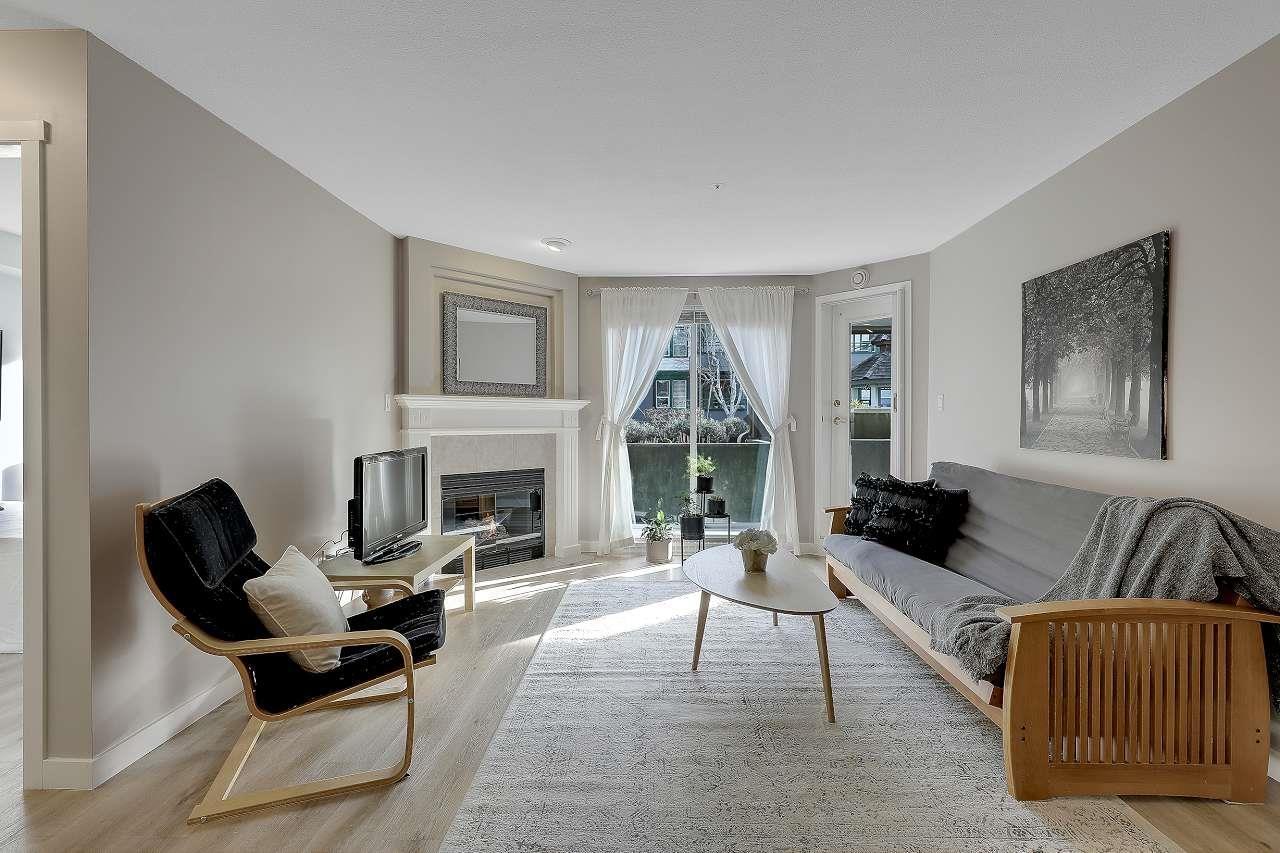
Welcome to this spacious, bright, and beautifully updated 2-bedroom, 2-bathroom home featuring a well-designed layout with bedrooms thoughtfully separated by the living area for added privacy. The modern kitchen offers stainless steel appliances and quartz countertops, ideal for both everyday living and entertaining. Enjoy the warmth of a gas fireplace along with the convenience of in-suite laundry. Located within walking distance to shops, restaurants, and everyday amenities, and just minutes from White Rock Beach. This well-maintained condo includes one underground parking stall. A fantastic opportunity in a desirable location-don't delay, call today! (id:65446)
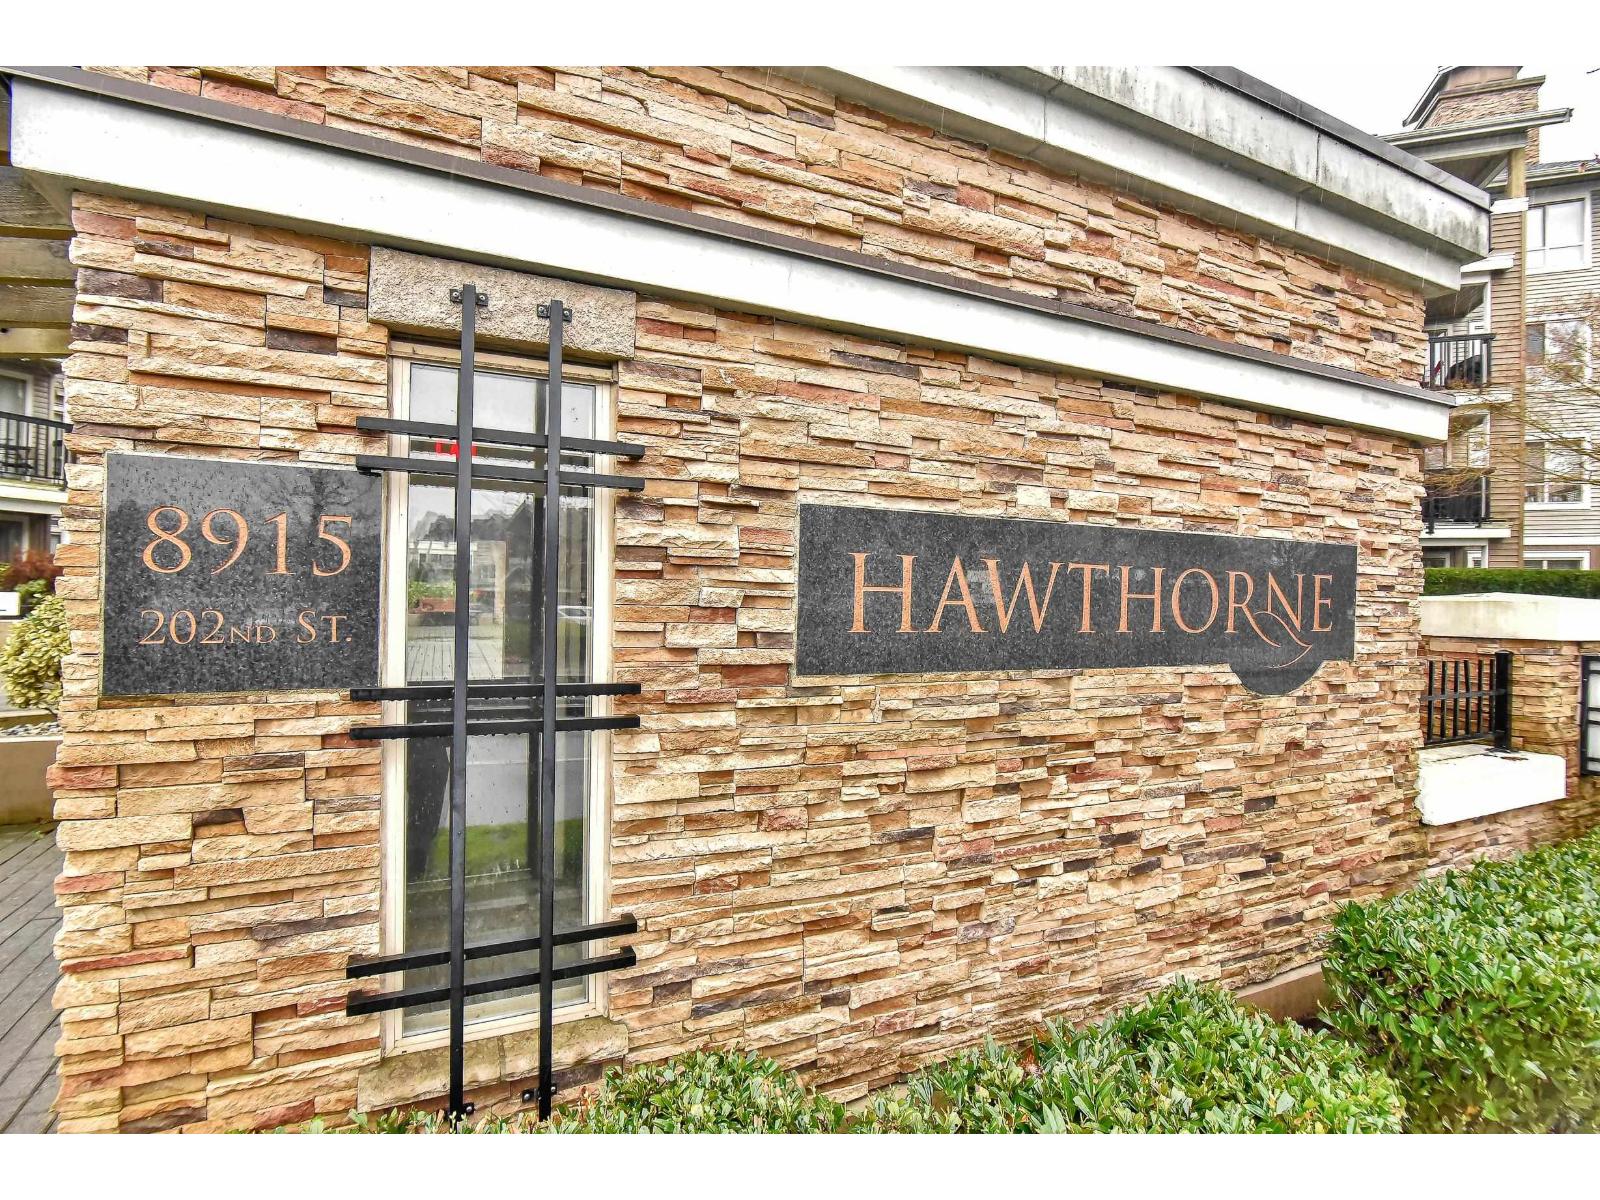
402 8915 202 Street
Langley, British Columbia
TOP FLOOR MOUNTAIN VIEW! Perched on the top floor with breathtaking mountain views, this immaculate 1 Bedroom + Den condo offers elevated living in the sought-after Hawthorne building. Enjoy sunrise coffee on your private deck or unwind in a bright, open-concept space crafted for comfort and style. The updated white kitchen shines with granite countertops, neutral backsplash, and stainless steel appliances, plus a new washer and dryer. Laminate flooring and a modern palette of soft greys and crisp whites add a fresh, welcoming feel. Conveniently located near transit, dining, theatre, and recreation-this home blends lifestyle and location perfectly. (id:65446)
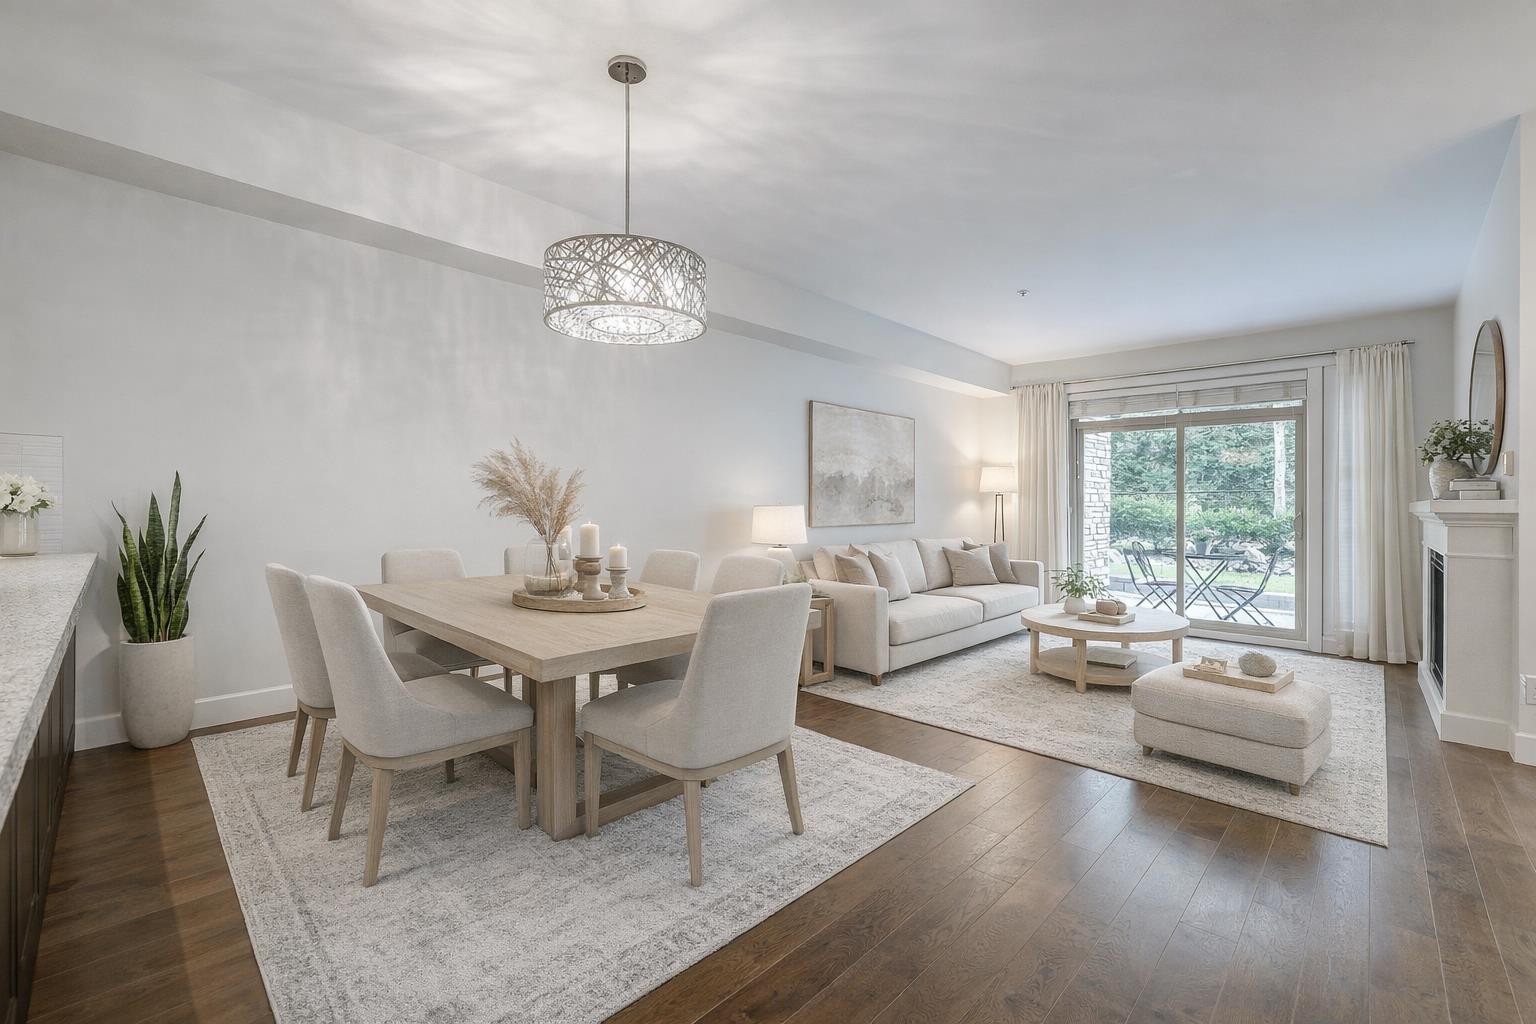
111 15185 36 Avenue
Surrey, British Columbia
FENCED IN GROUND FLOOR 1 BEDROOM PLUS 1 LARGE DEN featuring a functional open-concept layout and comfortable living space. The den offers flexibility and can be used as a second bedroom or home office. The kitchen includes stainless steel appliances, natural stone countertops with laminate flooring throughout the main areas and new carpet in the bedroom. Enjoy a covered patio with gas and water hookup, ideal for BBQs and outdoor relaxation, along with an east-facing exposure for morning coffee. Resort-style amenities include an outdoor pool, impressive clubhouse with oversized kitchen and bar, pool table, fireplace lounge overlooking farmland, media room, guest suites, gym and more... Close to shopping and with quick access to Hwy 99 for commuters. 1 DOG or 1 CAT. (id:65446)
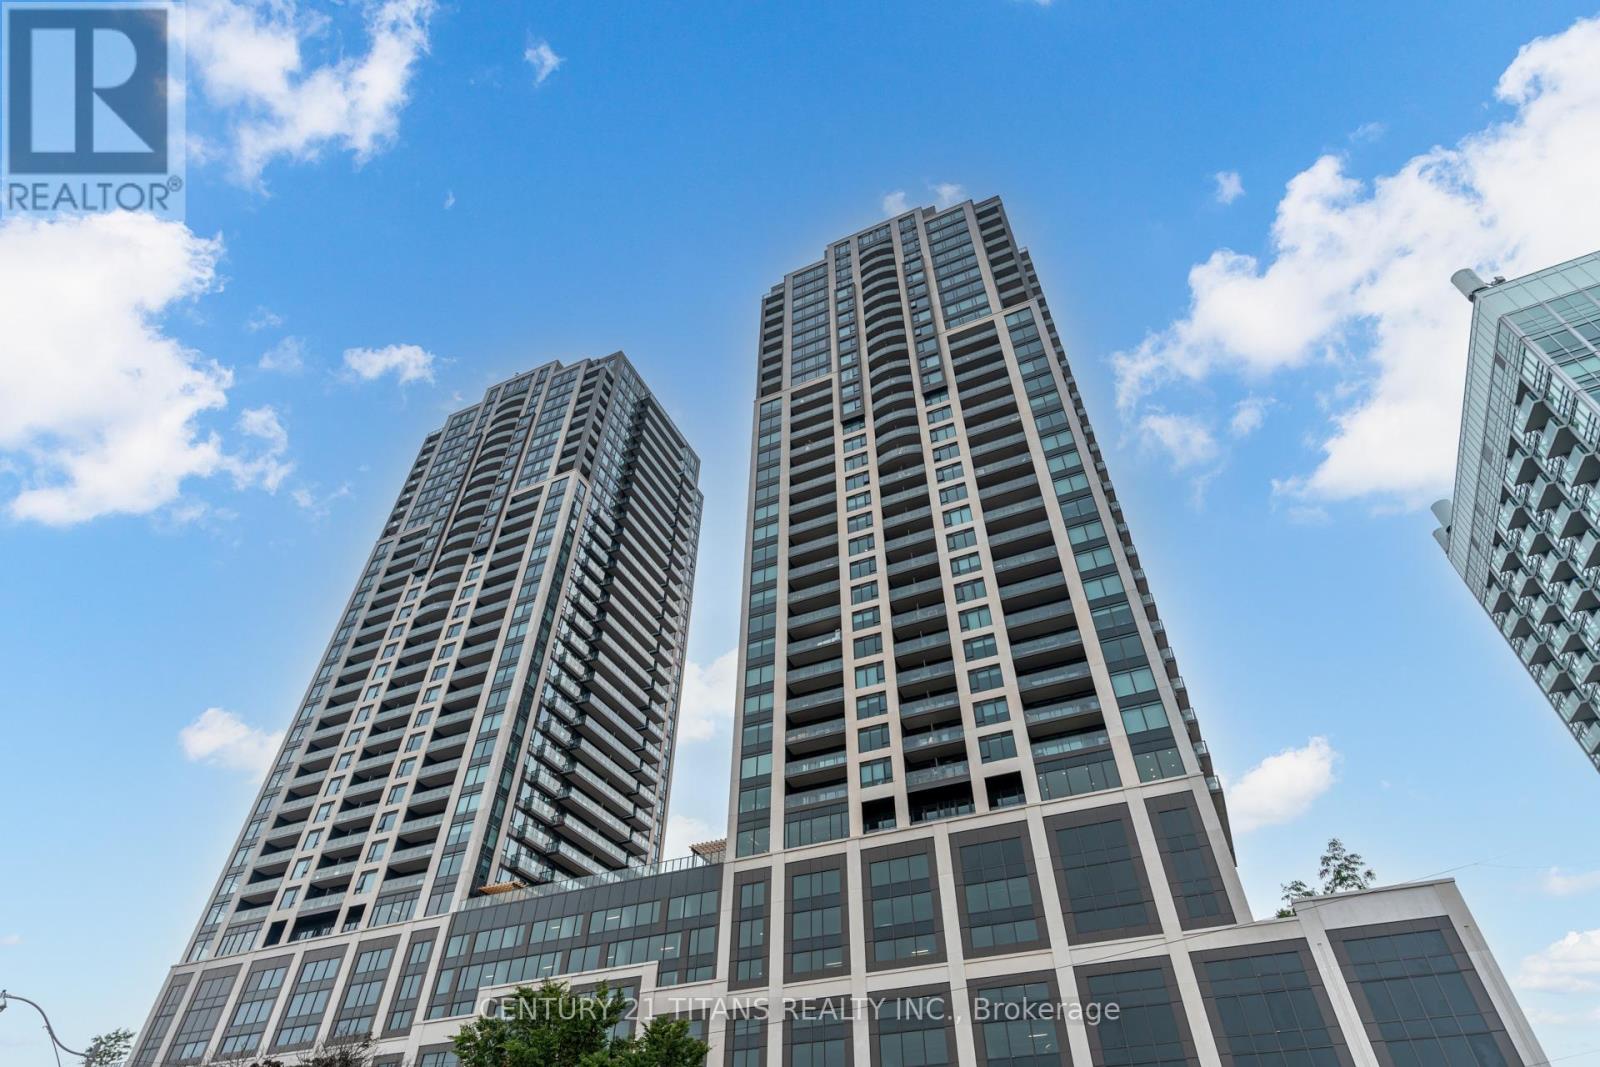
4010 - 1926 Lakeshore Boulevard
Toronto, Ontario
Amazing South-Facing Suite ON 40th Floor 2+Den with 2 Washrooms In Prestigious Swansea Village. This Mirabella Residence boosts a Vibrant Lakeside Community, 10,000 sqft. of Indoor Amenities Exclusive to each tower, +18,000 sqft. of shared Landscaped Outdoor Areas +BBQs & Dining/Lounge Mins to, Roncesvalles, Central Park Style Towers, Indoor Pool (Lake View),Saunas, Expansive Party Rm w/Catering Kitchen, Gym(Park View) Library, Yoga Studio, Children's Play Area, 2 Guest Suites per tower,24- hr. Concierge. Providing easy well-connected access to downtown Toronto, the QEW and Gardiner Expressway for commuting and 15mins to Airport. (id:65446)
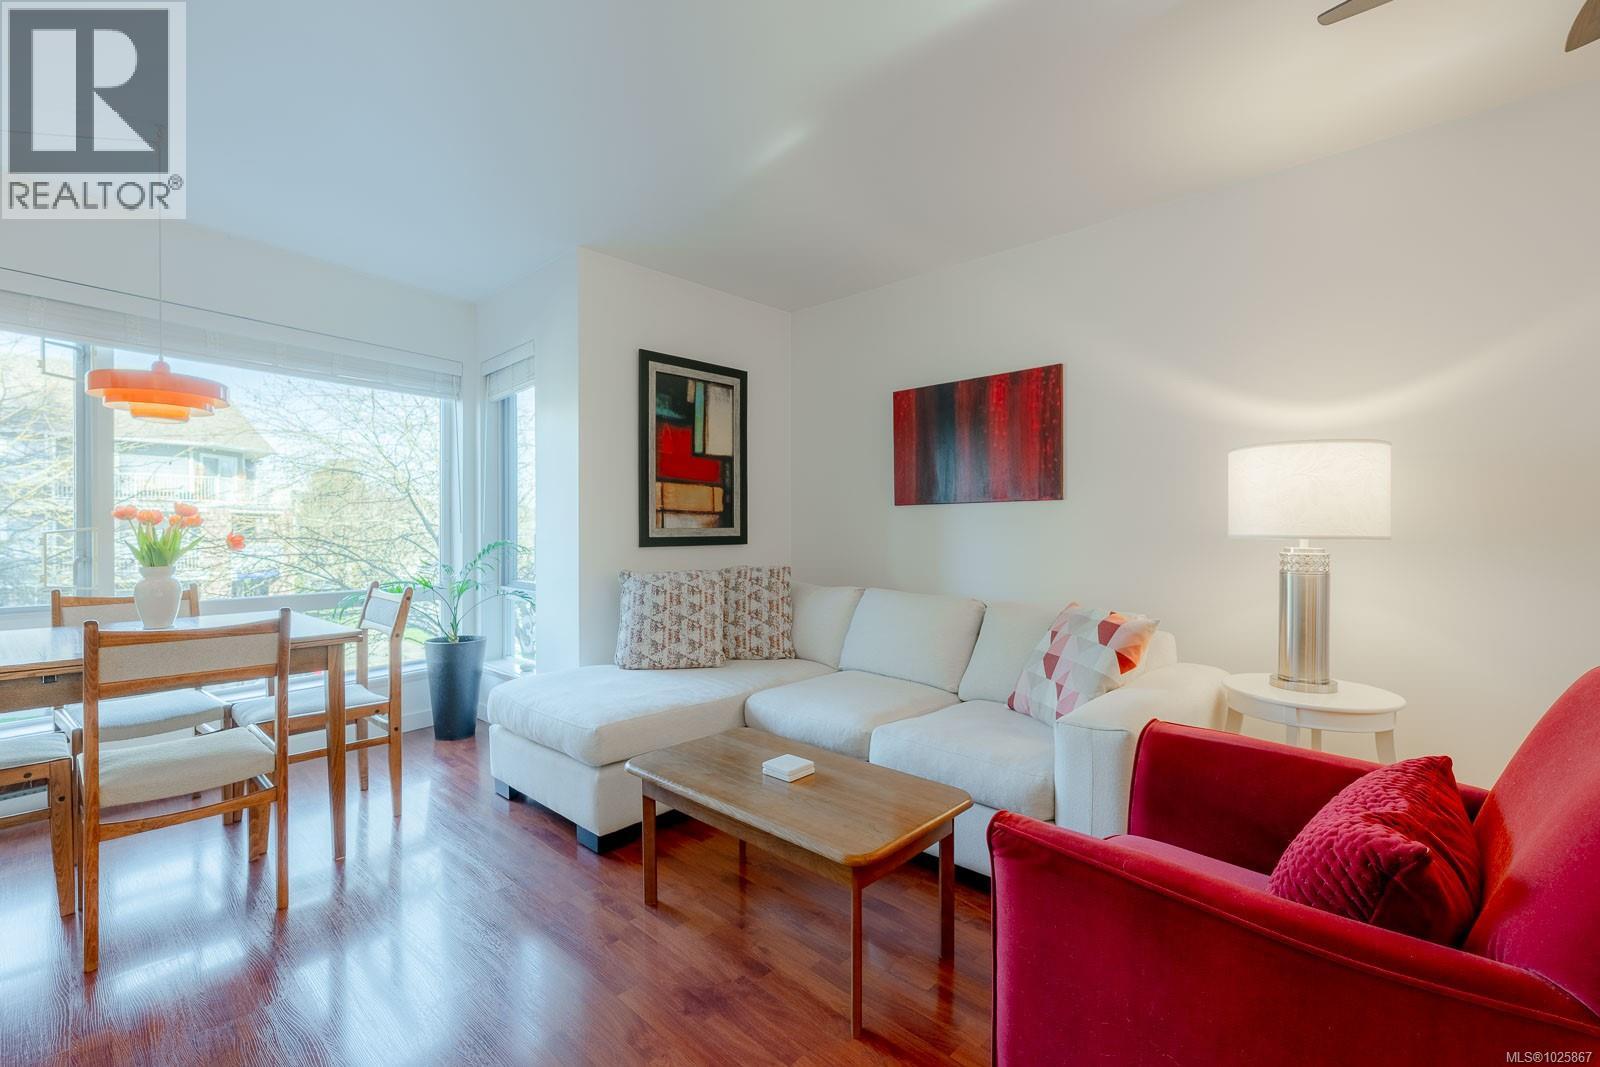
202 116 Queens Rd
Duncan, British Columbia
Enjoy convenience and comfort in this stylish 2 bedroom, 2 story, attractive & contemporary townhouse centrally located a few blocks from the historic charming Duncan City Square, shops, art galleries, and cafes. Easily walk 5 min to the Saturday Market, Cinema, or the summer music festival. This home is thoughtfully designed with clean architectural lines and expansive windows to create a bright, uplifting serene atmosphere that feels both modern and welcoming.The designer kitchen features quartz countertops, quality soft close cabinetry, double sink, and built in SS appliances. Enjoy morning coffee or evening BBQs listening to song birds within your cedar-fenced private back patio with garden and tree views. An open-concept living room with laminate flooring feels airy and spacious, having large window views of trees which surround the property. Upstairs, with plush eco-carpeting, has a primary bedroom offering a soaring ceiling with windows, and a balcony—an inviting retreat to watch summer evening sunsets. The second bedroom provides a peaceful sunny sanctuary overlooking the lush gardens and Japanese maples.The updated bathroom features a floating marble-top vanity, a deep bathtub, quality fixtures, and porcelain tile floor. (id:65446)