
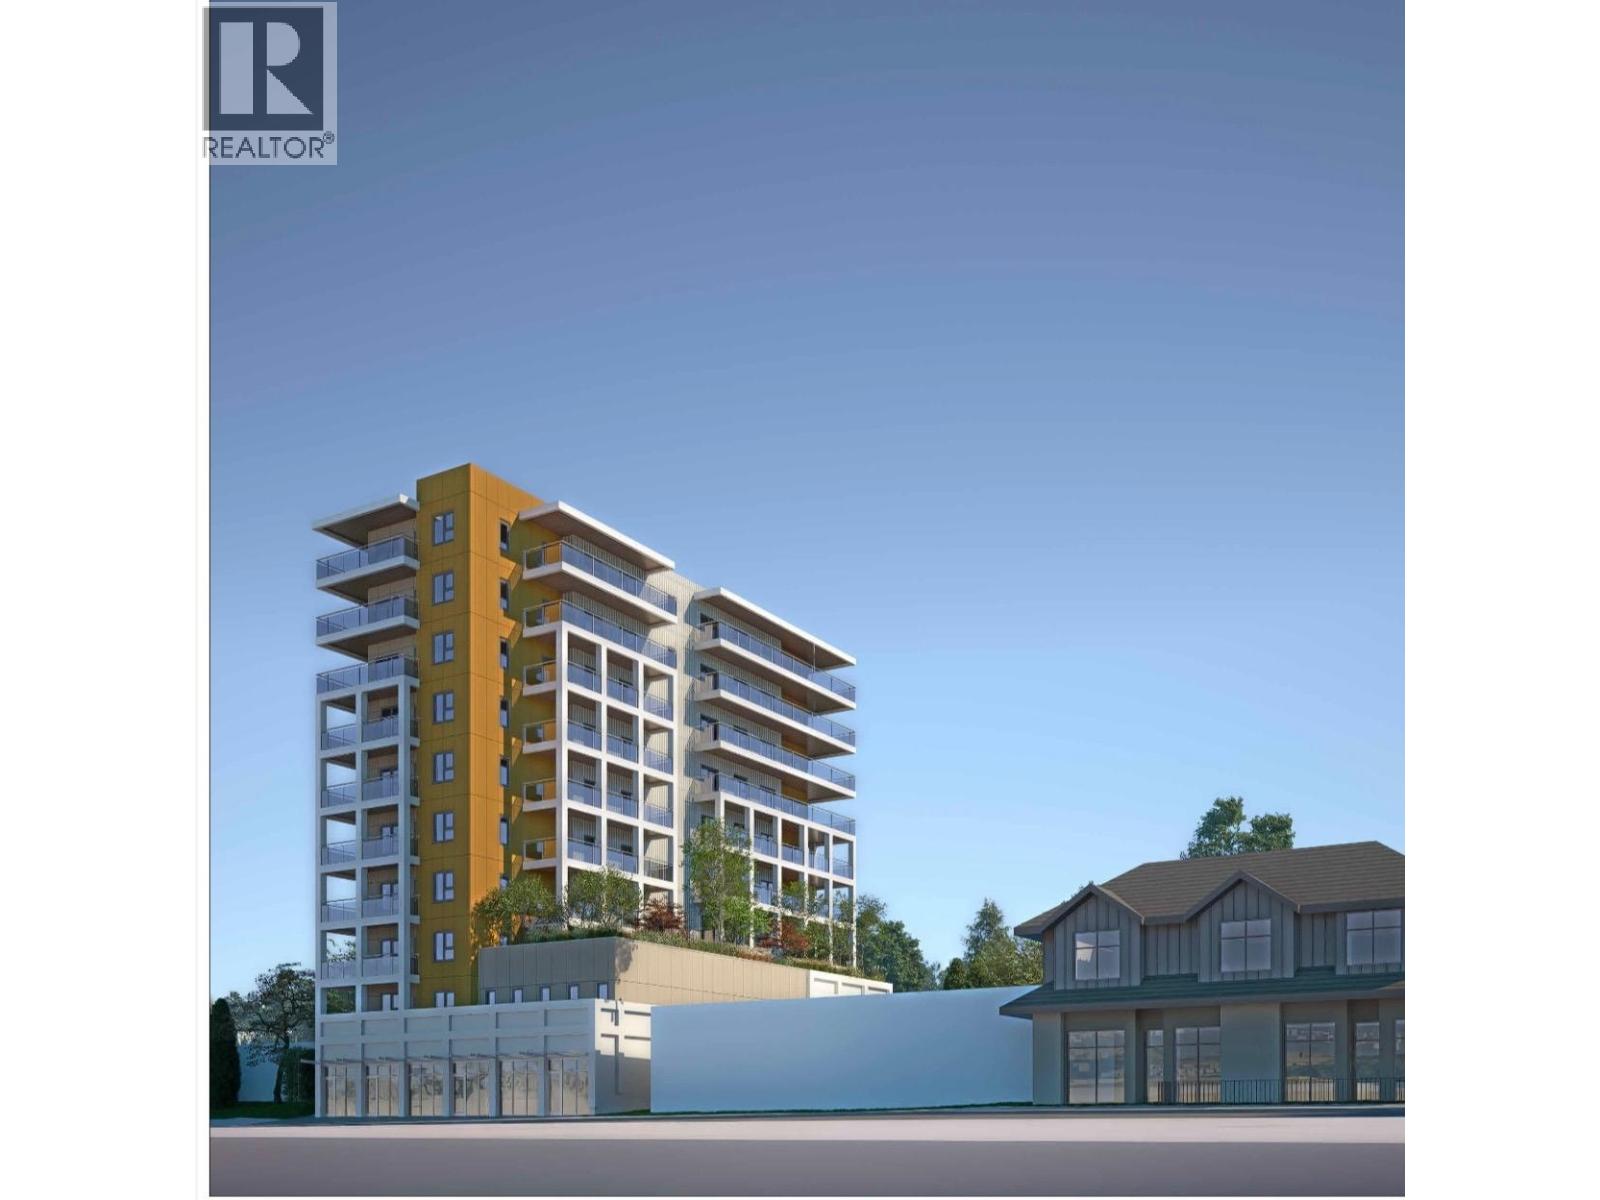
2811 St Johns Street
Port Moody, British Columbia
Attention Developers/Investors ,DEVELOPMENT SITE! LAND ASSEMBLY Opportunity. For 10-Storey, Mixed-Use Commercial on Ground and Residential on Upper floors, over FSR: 2.5 (Applied to the RE-ZONING with City of Port Moody). LOCATION: Within 400-METERS Radius from EVERGREEN SKYTRAIN MOODY CENTRE STATION. Easy Walking distance to Waterfront, Mass Transit & Schools. Lot Size & Dimension: 8,709 SF (132' x 66'). Land assembly opportunity for the whole block of this property.10 Story mixed commercial & residential use development.Proposed number of storeys :10 storey; Permitted number of storeys:12 storey;Existing Zoning is RS1 ;Proposed zone is C D. With this current inquiry 25 residential units proposed plus one retail strata commercial retail unit. (id:65446)
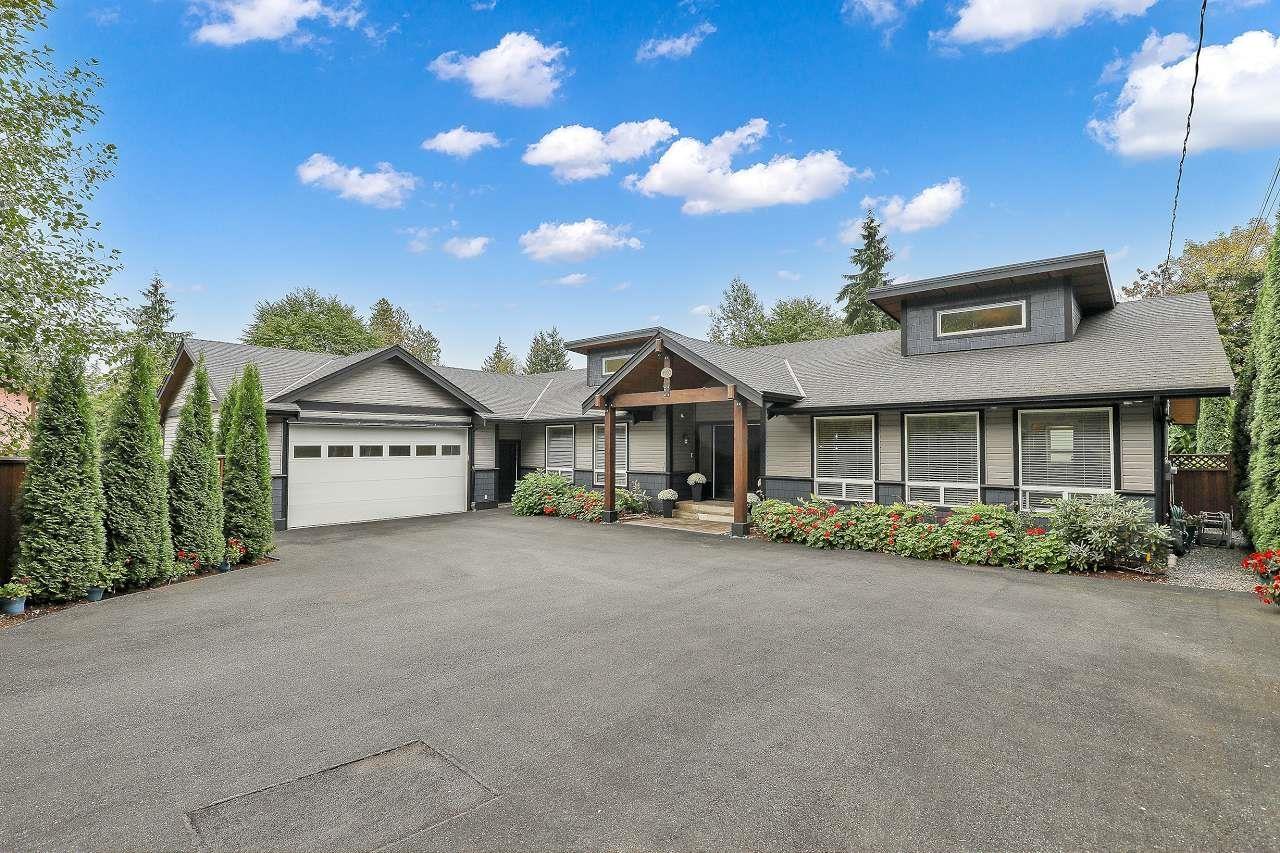
4930 196 Street
Langley, British Columbia
Beautifully updated 3,000 sq.ft. rancher on a private 19,000 sq.ft. lot, set on a quiet dead-end street across from Hi-Knoll Nature Park. Renovated to the studs in 2011 with new plumbing and electrical. Features include vaulted ceilings, an open layout, laminate flooring, and a chef's kitchen with SS appliances. Offers 4 large bedrooms, 3 baths, a den, plus a 300 sq.ft. secondary suite with 2-piece bath. Enjoy a stunning saltwater pool, 1,800 Sq.Ft. concrete pool deck, 400 Sq.Ft. covered BBQ area, and seamless indoor-outdoor living. Furnace 2023, AC 2024, On-Demand Hot Water 2019, Sump Pump 2025, Electric Walkable Pool Cover 2023. Drive-through garage and RV parking. 200 amp panel. On city sewer and water. Includes outdoor fire table, industrial fridge, shed, pool equipment & robot vacuum. (id:65446)
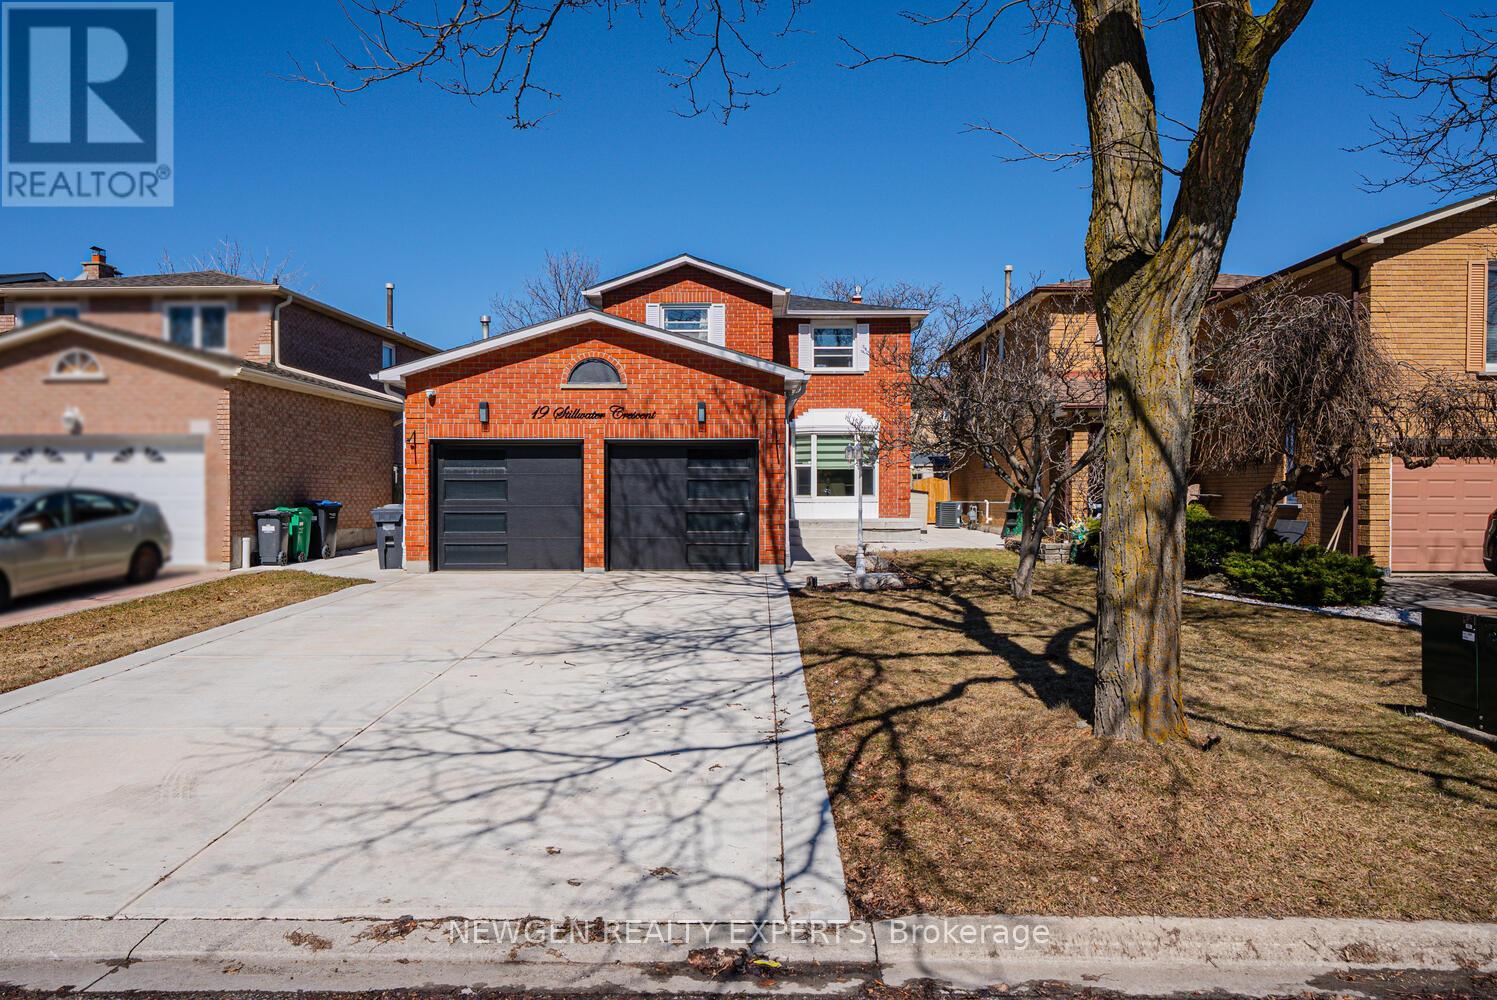
19 Stillwater Crescent
Brampton, Ontario
An Absolute Showstopper!! Discover This Luxurious, Fully Upgraded 3-Bedroom, 3-Washroom, 2-Storey Detached Home With A Double Car Garage And Newly Built Driveway For Up To 6 Cars. Thoughtfully Designed For Elegance And Comfort In A Family-Friendly Neighborhood, With No Sidewalk Adding Extra Privacy And Curb Appeal. Roof Updated Less Than 5 Years Ago For Added Peace Of Mind. The Sun-Filled Open-Concept Main Floor Features A Combined Living And Dining Area-Perfect For Entertaining Or Cozy Nights By The Fireplace With A Stylish Accent Wall. The Gourmet Kitchen Boasts Granite Countertops, Centre Island, Stainless Steel Appliances, Pot Lights, And Walkout To A Private Backyard Oasis. The Backyard Is Truly Extraordinary: Sparkling Inground Pool With Waterfall, Built-In Hot Tub, Landscaped Patio, Color-Changing LED Lights, And Covered Dining Area With TV Hookup-Ideal For Summer Fun, Parties, Or Relaxing In Style. Second Floor Offers Three Spacious Bedrooms, Including A Luxurious Primary Suite With Walk-In Closet And Windows, Plus Two Other Generously Sized Rooms With Broadloom, Closets, And Windows. The Finished Basement Features A Large Family Room, Convenient Laundry, And A 4-Piece Bathroom-Perfect For Entertaining Or Relaxing. Entrance To The Home Through The Garage Adds Extra Convenience. Close To Schools, Parks, Shopping, And Transit, This Home Offers A Rare Combination Of Luxury, Comfort, And Outdoor Paradise-Truly A Dream Come True! (id:65446)

407 15268 105 Avenue
Surrey, British Columbia
Enjoy spectacular penthouse views of the North Shore Mountains, including stunning snow-capped scenery, along with breathtaking sunrises and sunsets every day. This top-floor, northeast-facing corner unit offers expansive views from every room and an abundance of natural light throughout. The home features a spacious kitchen, cozy gas fireplace, wraparound balcony, and convenient in-suite laundry, and includes 2 parking stalls. Ideally located within walking distance to Guildford Town Centre and Guildford Place retail plaza. (id:65446)
149xx 97 Avenue
Surrey, British Columbia
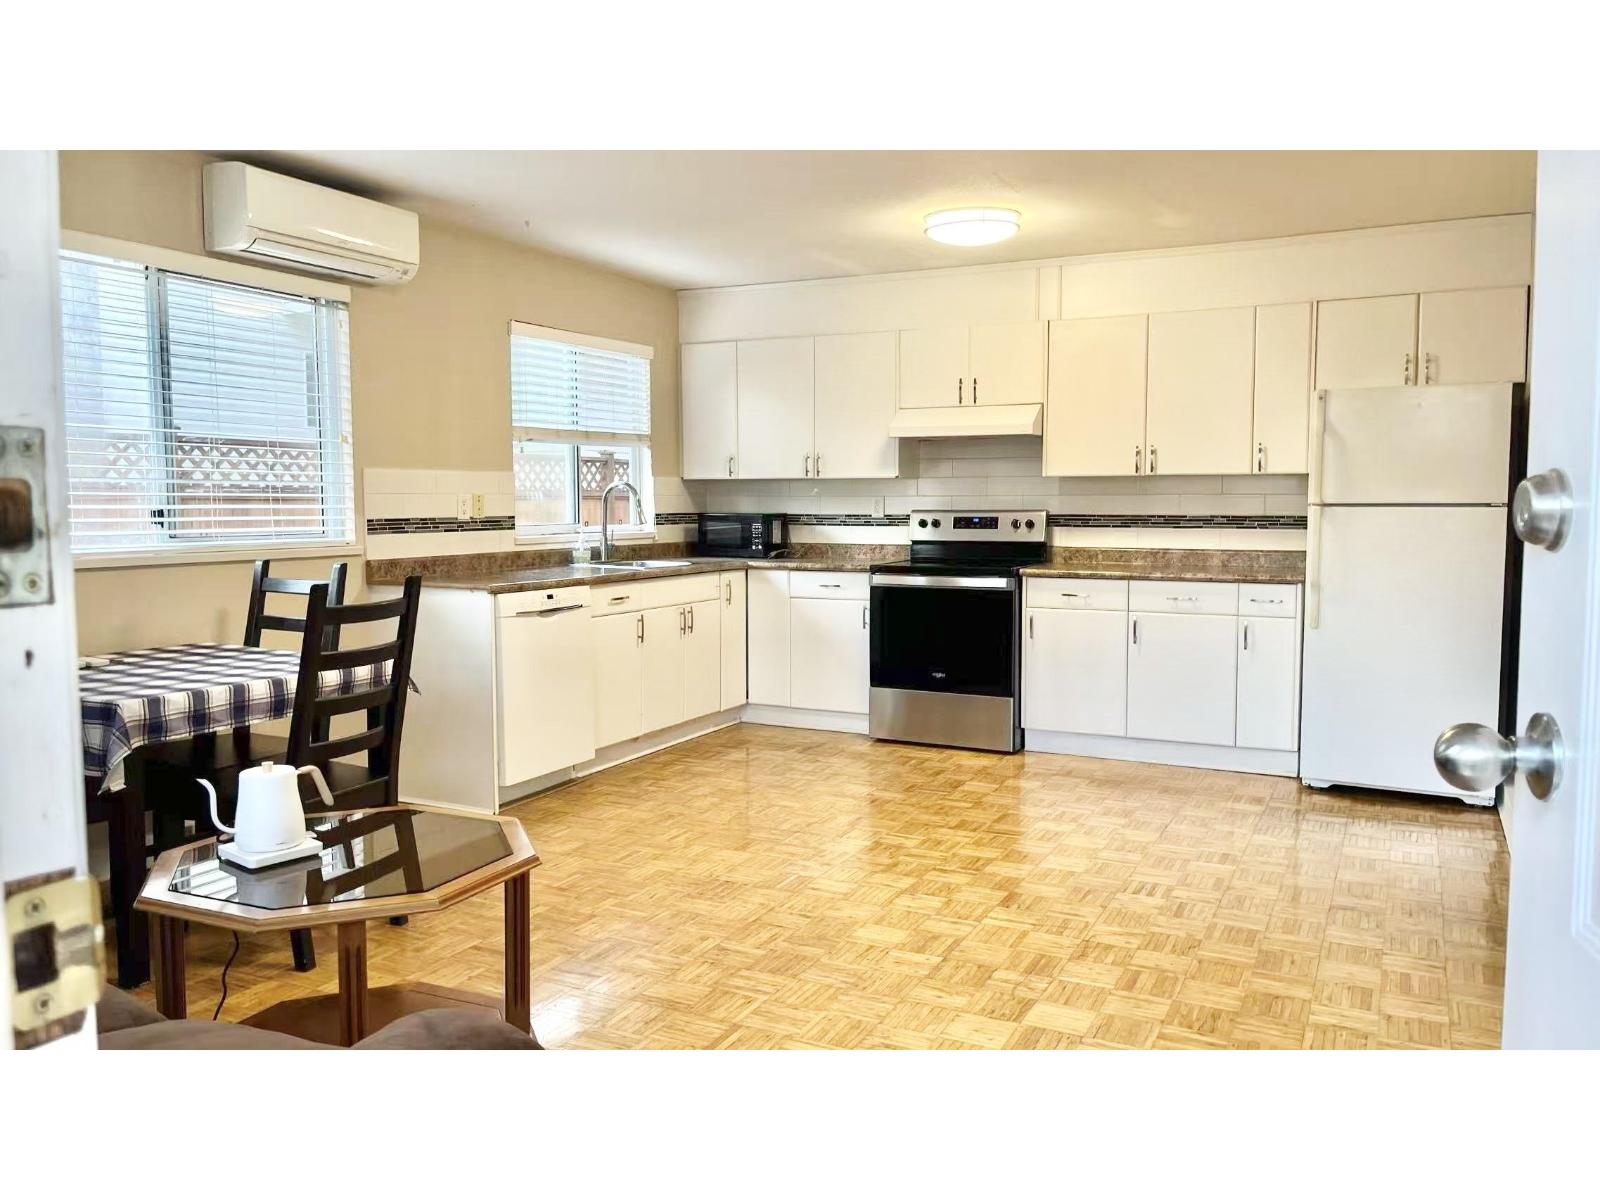
Guildford 2 Bed, 1 Bath Ground-Level Unit with AC & Private Yard for Rent FEATURING: - Great Guildford location - Right by Ronaccord Elementary and Park - Steps from Green Timbers Park - Equiped with AC for heating and cooling - Private fenced yard - Ground floor with private entrance - In-suite full-size washer and dryer - Furnished - Move in on May 1st RENT: $1900/month plus 25% utilities. - Employment and rental references are required - Credit check if applicable - Photo ID is required - No smoking/pot (inside or outside) - Pets are allowed NO CALLING PLEASE! Please reply with brief information about yourself: Your cell phone number to receive showing text? (id:65446)
53 Priscilla's Place
Barrie, Ontario
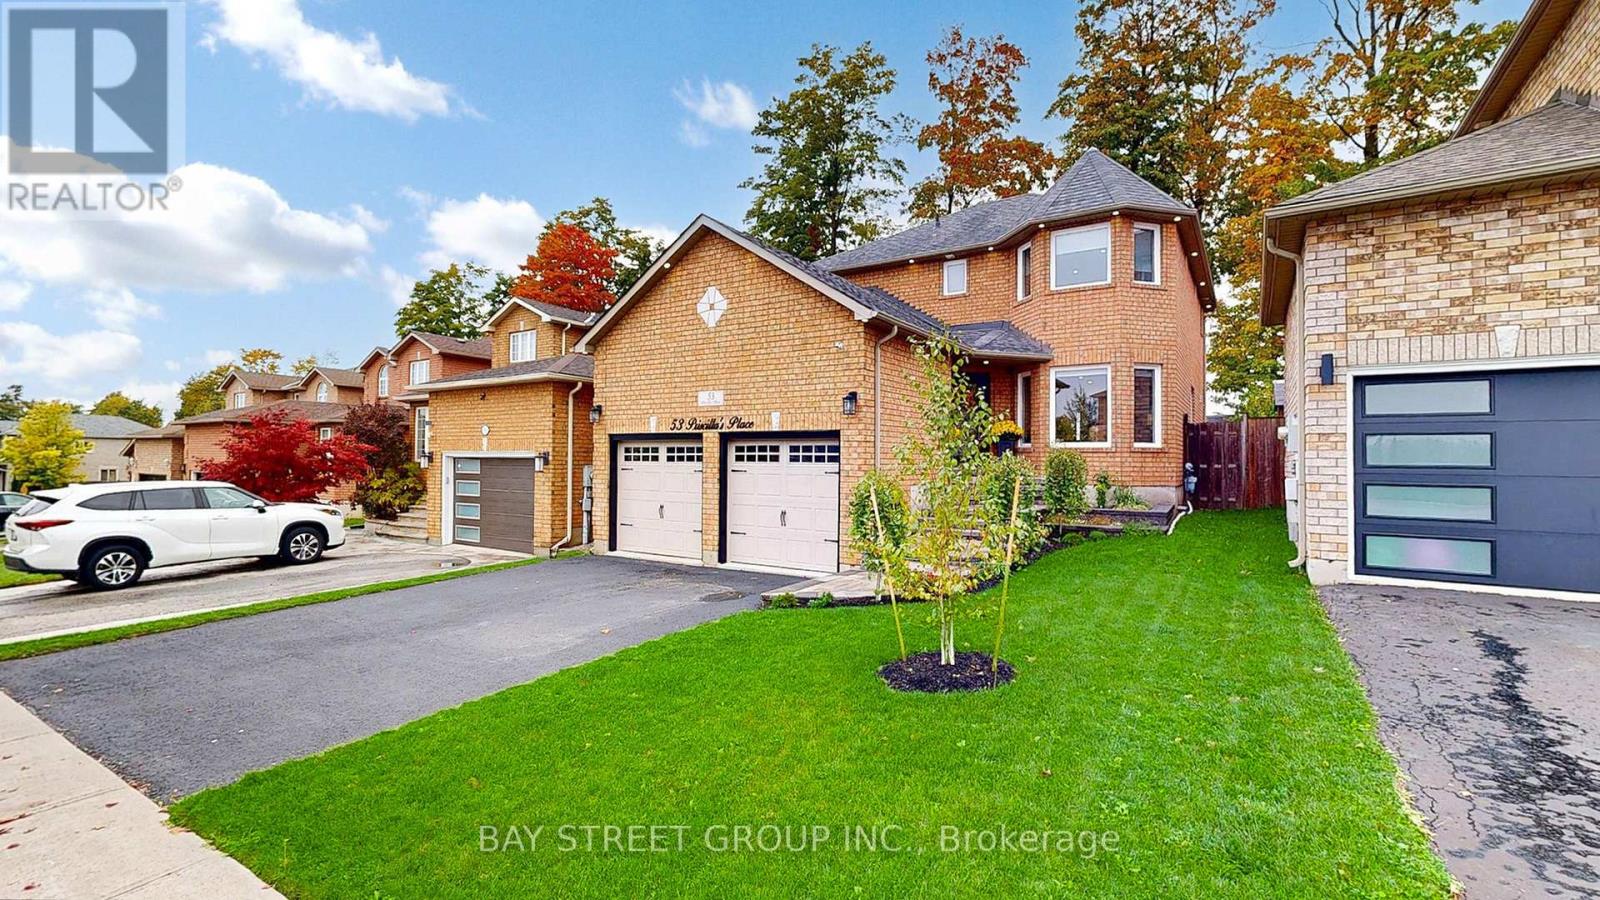
Welcome to your perfect updated family home in the heart of Painswick South! This inviting 2-storey property is full of charm, style, and comfort, making it an ideal place for families who want both convenience and modern living. Perfectly located near schools, parks, golf courses, shopping, and just minutes from Highway 400 and the GO train, this home gives you quick access to everything Barrie has to offer. From Costco and Walmart to Mapleviews shopping and dining, to downtowns waterfront, Centennial Beach, and lively entertainment district, you will always have something to enjoy. | Step inside and you will notice the bright and open feel, with four Bay Windows across two floors bringing in natural light all day. The family room features a cozy gas fireplace for those relaxing evenings, while the kitchen has been renewed in 2024/2025 with brand-new cabinets, granite countertops, backsplash, and a new gas stove. All new flooring, fresh paint, modern lighting, and pot lights both indoors and outdoors create a warm, modern look. Updates also include new doors, baseboards, basement door closure, painted deck, freshly sealed driveway, and a fully landscaped yard, so everything feels polished and move-in ready. | The Master Bedroom comes with its own walk-out balcony, a perfect spot for your morning coffee or evening unwind. In the backyard, mature trees create a private oasis with a gazebo, shed, gas BBQ, and even a gas fireplace making it the ultimate space for entertaining family and friends. | This home comes with all the essentials already owned: water heater, water softener, furnace, AC, and gas fireplace, so there is no need to worry about rentals. Plus, the garage includes a loft that can easily be turned into a small apartment, office, or extra storage a feature that adds rare flexibility. | Do not miss the chance to move into a fully updated home in one of Barrie's most desirable neighborhoods - come see it now, and fall in love the moment you walk in! (id:65446)
68 Kraus Road
Barrie, Ontario
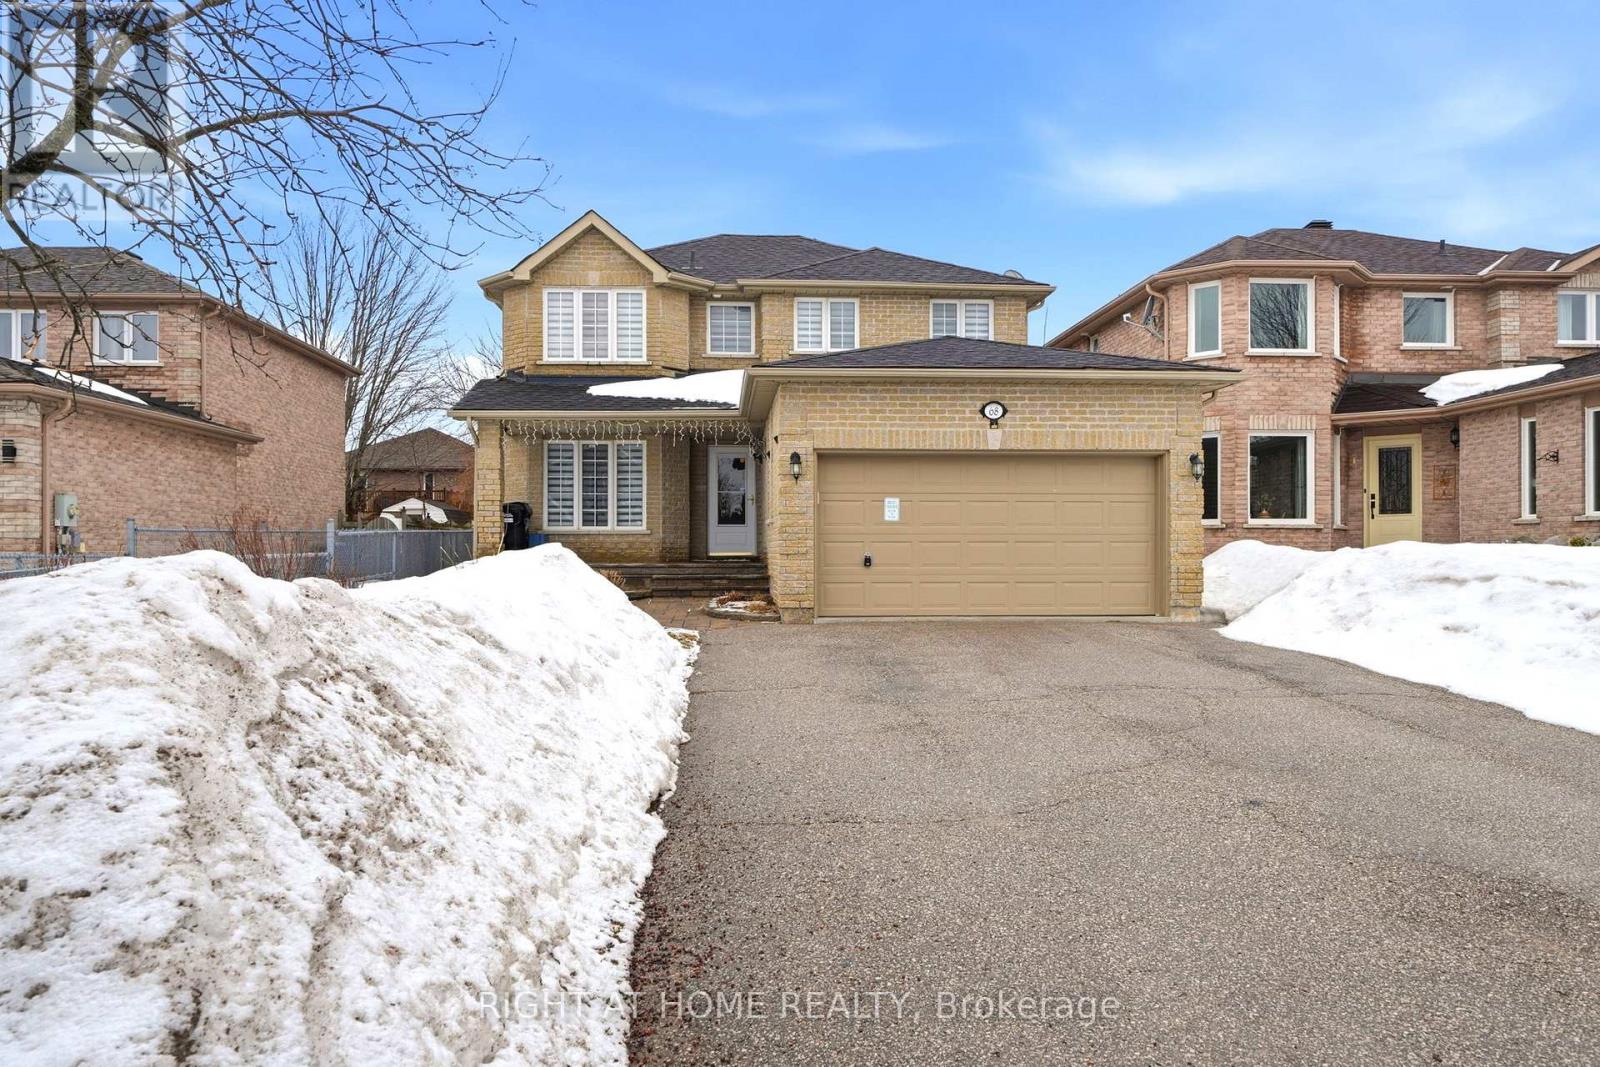
Beautiful all-brick 2-storey home located in a sought-after family-friendly neighbourhood, offering over 2,700 sq ft of finished living space. This well-maintained property features 4 spacious bedrooms, 4 bathrooms, and a fully finished lower level-perfect for growing families or those needing extra living space.The main floor boasts a welcoming family room with a cozy natural gas fireplace and stunning floor-to-ceiling stone façade, creating the perfect space to relax or entertain. The functional layout offers plenty of room for everyday living, with bright principal rooms and a warm, inviting atmosphere throughout.Step outside to a nicely landscaped property featuring stone walkways, a rear deck, and a fully fenced backyard-ideal for outdoor entertaining, kids, and pets. Conveniently located close to schools, parks, transit, and everyday amenities, this home offers both comfort and convenience in a desirable community.Furniture can be included if desired, making this a truly move-in ready opportunity. Don't miss your chance to call this beautiful home yours! (id:65446)
3361 Joyce Ave
Powell River, British Columbia
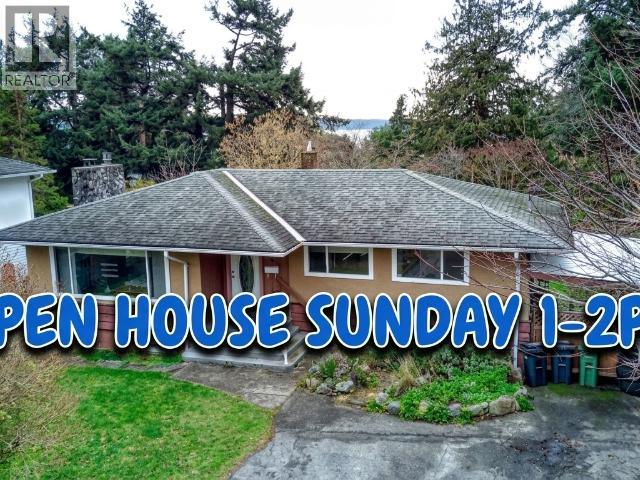
Generous 5-bedroom, two storey Grief Point home offering a separate entry in-law suite for flexible living or rental income. Shared laundry and a fully fenced, private backyard make it ideal for families and pets or your new garden. Conveniently located just up from Pacific Point Market in a dependable neighbourhood. Live in one, rent the other, or maximize both. A versatile property with lasting value. Home is now 100% vacant for your quick possession. (id:65446)
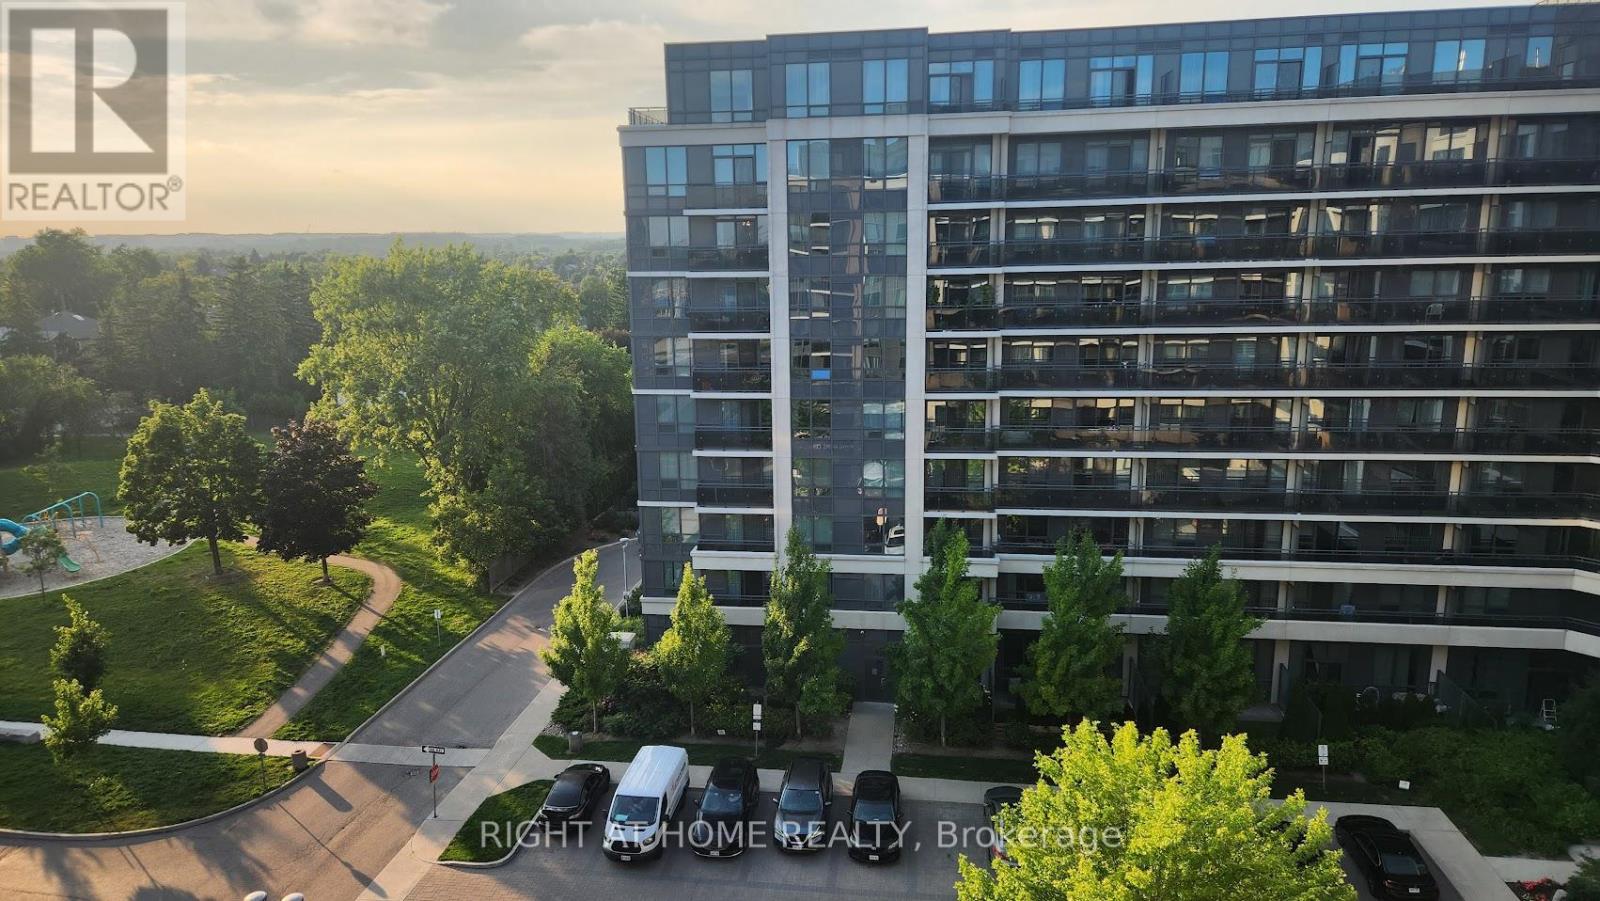
915 - 372 Highway 7 Street E
Richmond Hill, Ontario
Royal Garden In The Heart Of Richmond Hill. Bright, Spacious, Granite Counter-Top In Kitchen. Step To Viva Bus Station. Close To Hwy 404/407, Restaurants, Shops, Supermarket And Banks. ** Non Smoker & No Pets **. **Tenant Pays Own Hydro & Content Insurance. (id:65446)
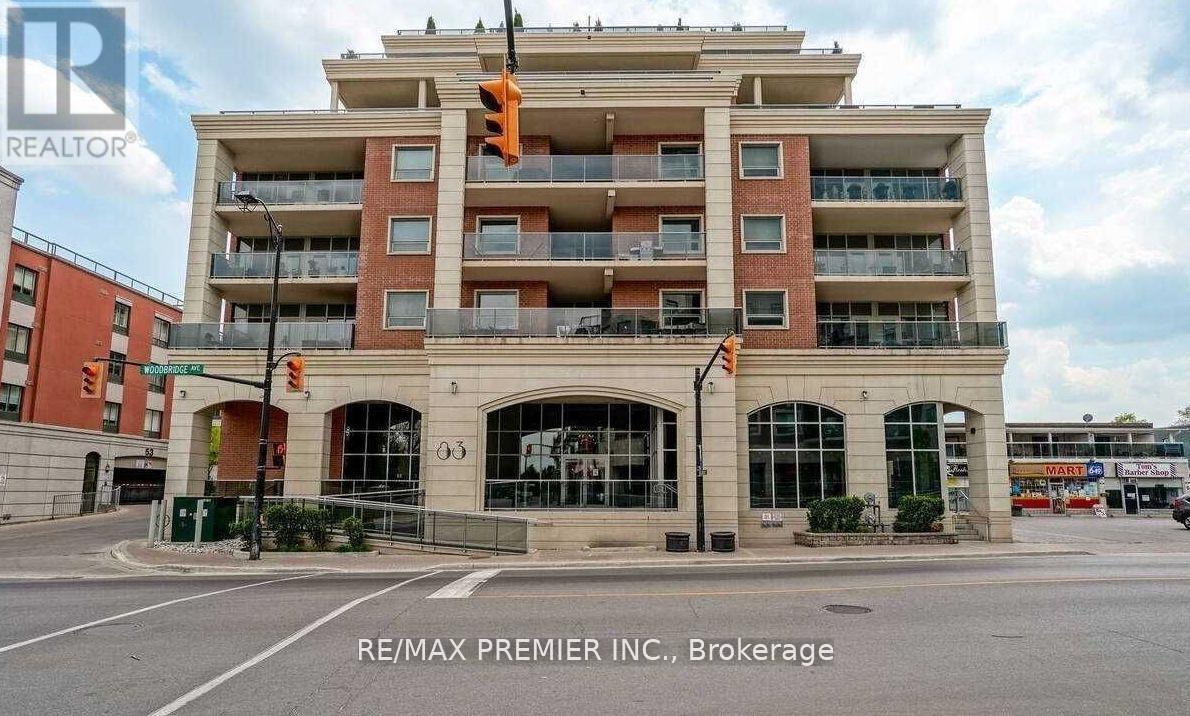
406 - 83 Woodbridge Avenue
Vaughan, Ontario
Low-Rise Boutique Style Building In The Heart Of Market Lane! Quite Unit Facing The Interior Garden Courtyard! One Bedroom+ Den And 1 Bathroom. Den Is Large Enough To Be Used As A Bedroom. 790Sqft + Balcony With An Open Concept Functional Floor Plan. Steps From The Market Lane Boutique Shops And Amenities Incl. Grocery Stores, Banks, Library, & Many Dining Options All Steps Away From Your Front Door. (id:65446)
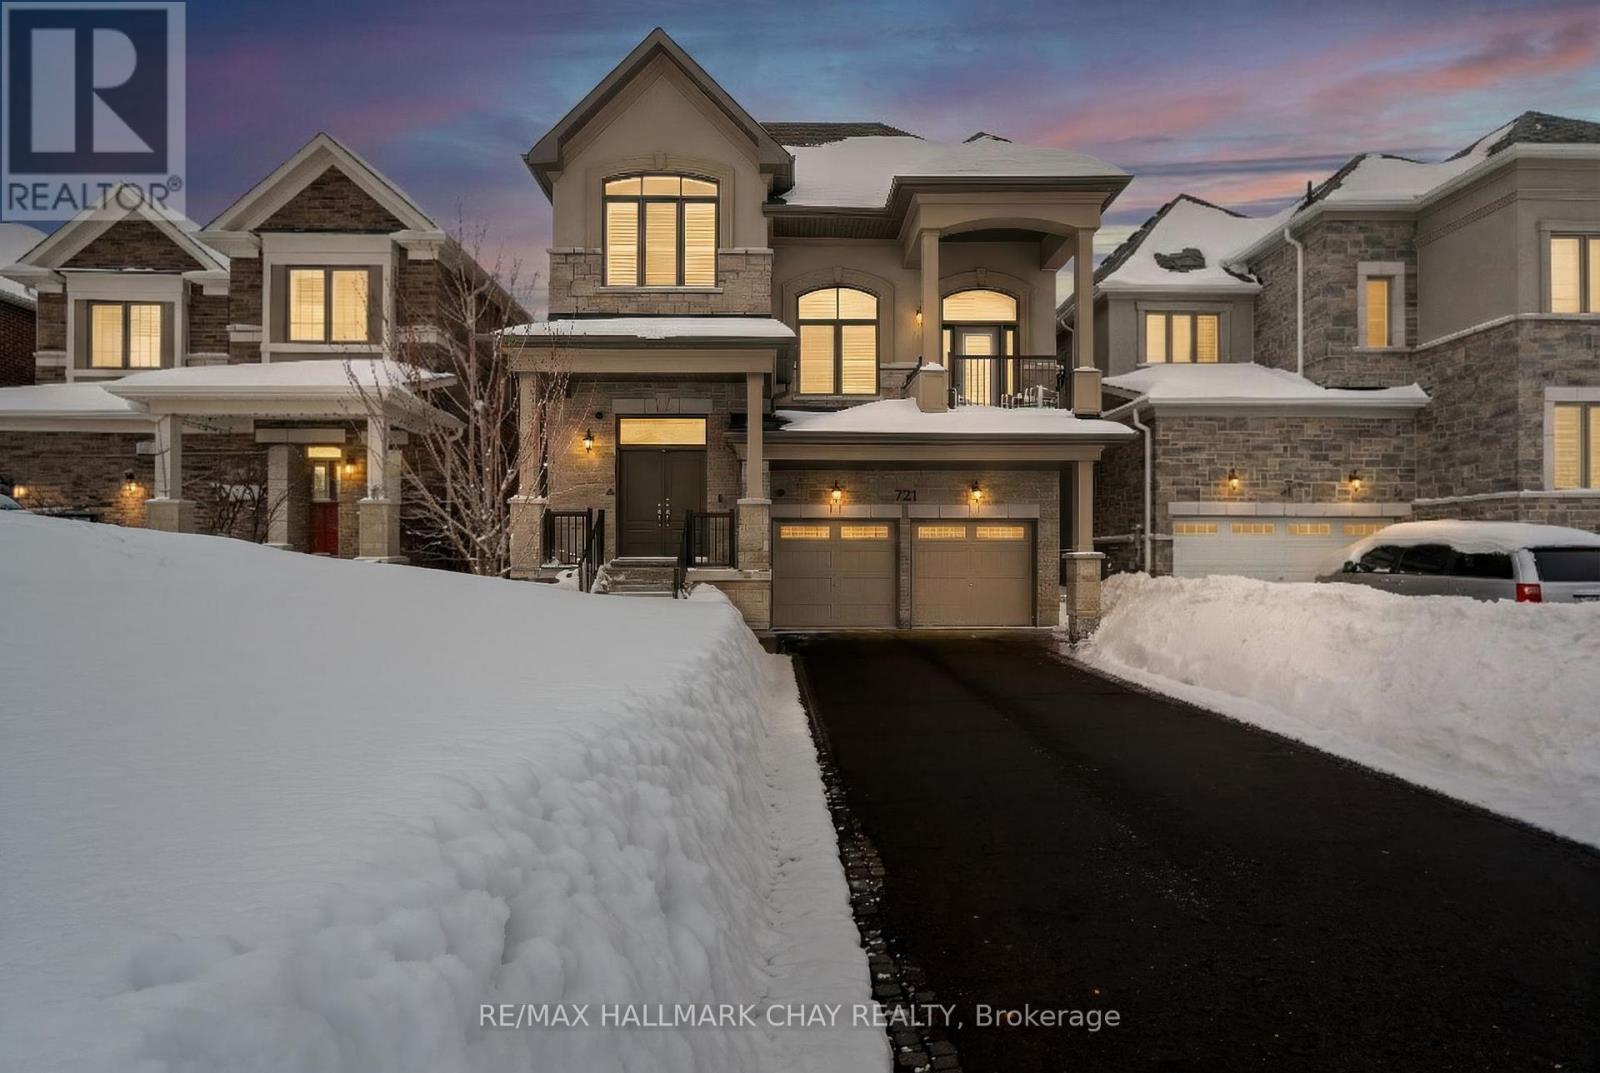
721 Mika Street
Innisfil, Ontario
Extensively Upgraded With Nearly $200,000 In Premium Upgrades, This Turnkey Home Offers Exceptional Value Just Steps From Lake Simcoe, Jackson Park, Scenic Nature Trails And Friday Harbour. Featuring A Separate Side Entrance, Basement Washroom Rough-Ins, And Extra Driveway Parking With No Sidewalk, The Home Provides Outstanding Flexibility For Multigenerational Living And Growing Families. Offering 3 Bedrooms, 3 Bathrooms, And An Open-Concept Office That Can Easily Be Converted Into A 4th Bedroom, The Layout Is Both Functional And Future-Ready. The Impressive Great Room Features Soaring 20-Ft Ceilings And Abundant Natural Light, While The Chef-Inspired Kitchen Is Ideal For Everyday Living And Entertaining. The Serene Primary Retreat Provides A Private Space To Relax And Recharge.Major Owned Upgrades Include A/C (2025), Water Softener And Chlorine Filtration System (2024), Security System With Cameras (2025), New Fence (2025), Owned Furnace With Built-In Humidifier, Owned On-Demand Water Heater, And Two Garage Door Openers. (id:65446)
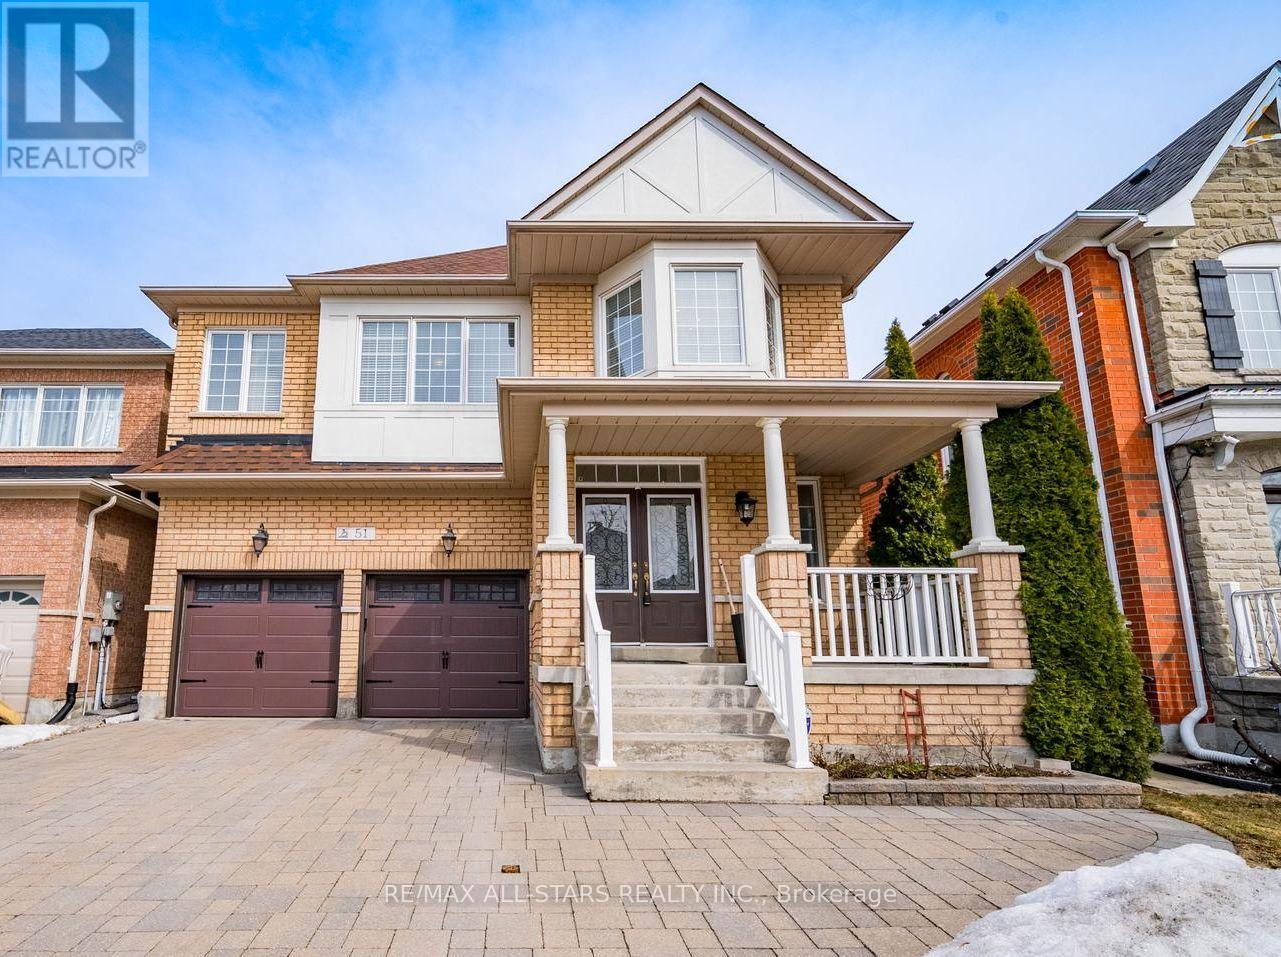
51 Waite Crescent
Whitchurch-Stouffville, Ontario
Move-in ready and meticulously maintained, this Bell Lake model by Fieldgate Homes offers over 2,600 sq. ft. of above-grade living space, plus a professionally finished basement. Set on a mature tree lined street in a sought-after neighbourhood, the home features a light-filled, neutral palette throughout and thoughtful upgrades at every turn. The main floor welcomes you with a spacious foyer, front sitting room, formal dining area, and an open-concept kitchen with stone countertops, stainless steel appliances, an island, and a bright eat-in area with backyard access. The living room is complete with a stone gas fireplace and ample natural light, while a powder room and garage access add everyday convenience. Upstairs, the primary suite boasts a large walk-in closet and 5-piece ensuite with double sinks, soaker tub, and walk-in shower. Three additional generously sized bedrooms, a Jack and Jill bathroom, semi ensuite, and space for upper-level laundry provide room for the whole family. The finished basement offers flexibility with a recreation area, additional bedroom, and full bathroom-perfect for a media room, home gym, or guest space. Outside, the private backyard provides plenty of space for entertaining and relaxing. This home is located within walking distance to parks and top-rated schools, and minutes from Main Street Stouffville, the GO Station, and major highways, this home combines space, style, and convenience. Furnace/Boiler/AC(Oct 2025) (id:65446)