
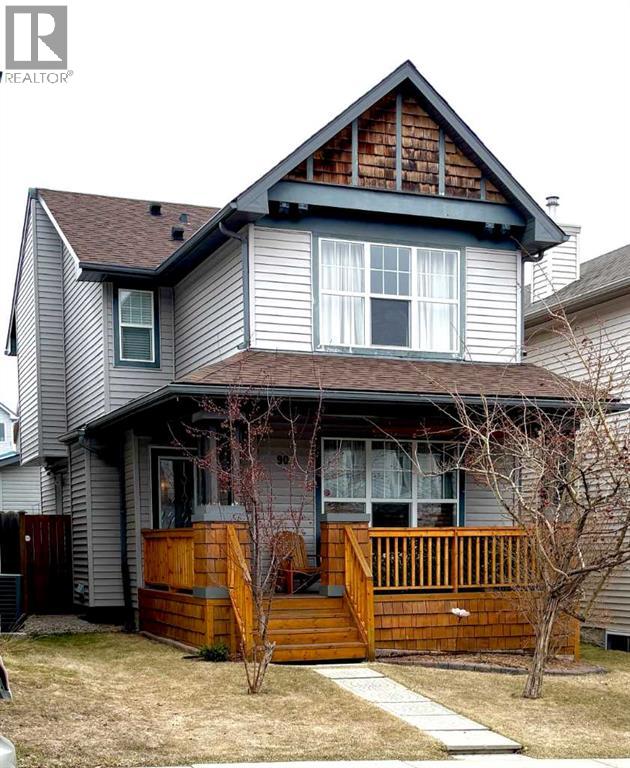
90 Tuscany Springs Heights NW
Calgary, Alberta
This 2-Storey home has been meticulously maintained and is located on a quiet street near the Tuscany LRT Station. MAIN FLOOR has Hardwood Flooring, Stainless Steel Appliances, 2-piece Bathroom, and Living Room with West exposure. UPPER LEVEL has 3 Bedrooms, and a full 4-piece Bathroom. In the Primary bedroom there is a 4-piece Ensuite bathroom and a Walk-in Closet. LOWER LEVEL is Fully Finished with a Large Bedroom, a Flex room, Storage area, and a Laundry Closet that includes a Utility Sink. BACK YARD has a Large Deck. Super sized Single Detached Garage has back lane access. Note: Garage shingles installed 2023, House shingles in 2020. New Water Heater 2022, New Dishwasher and Stove 2025.Tuscany is in Calgary’s highly desirable NW quadrant and is a Family Friendly Community with many parks, playgrounds, walking/biking paths, and natural areas to enjoy all year. The Community Centre (Tuscany Club) offers Tennis/Pickle-ball Courts, Splash Park, Gymnasium, Skateboard Park and a Skating Rink in the winter. Close to shopping, schools, and transit (LRT). (id:65446)
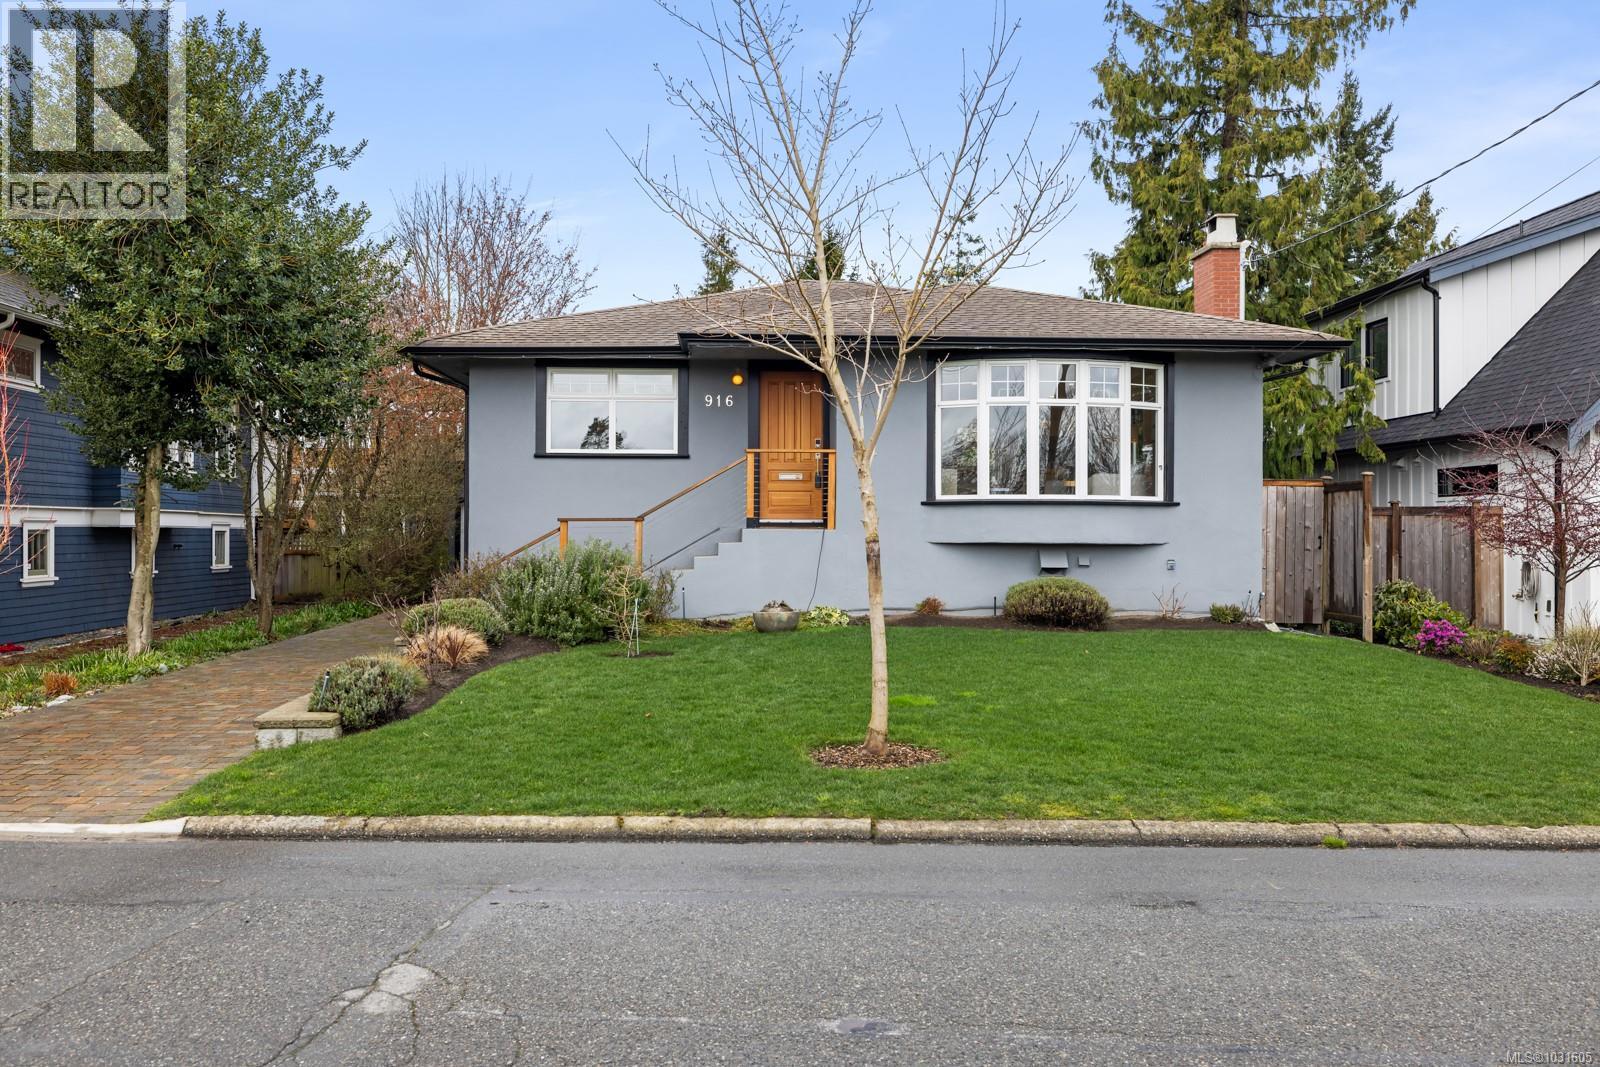
916 Monterey Ave
Oak Bay, British Columbia
OPEN HOUSE SAT 2:30-4pm - Completely, gorgeously renovated from top to bottom, this 4-bedroom, 2-bath home was rebuilt with long-term living in mind, with quality materials and thoughtful craftsmanship. Walk into the beautiful living room with floor to ceiling windows, fireplace and open concept kitchen and dining room leading to the covered deck including gas heaters and bbq. On this floor is a large primary bedroom, second bedroom with french doors to deck and a sumptuous spa-like bathroom. Downstairs is a large recreation room, two bedrooms and another bathroom with walk-in shower, plus laundry. The fully fenced, west-facing yard is immaculate and leads out to a heated studio/office which has sliders for ample light, and is attached to the garage. Everything has been updated in this home from plumbing, wiring, electrical, HVAC, perimeter drains, new flooring, wiring and custom closets. Outside, the home features new stucco, paint, chimney, doors, and larger windows for more natural light. (id:65446)
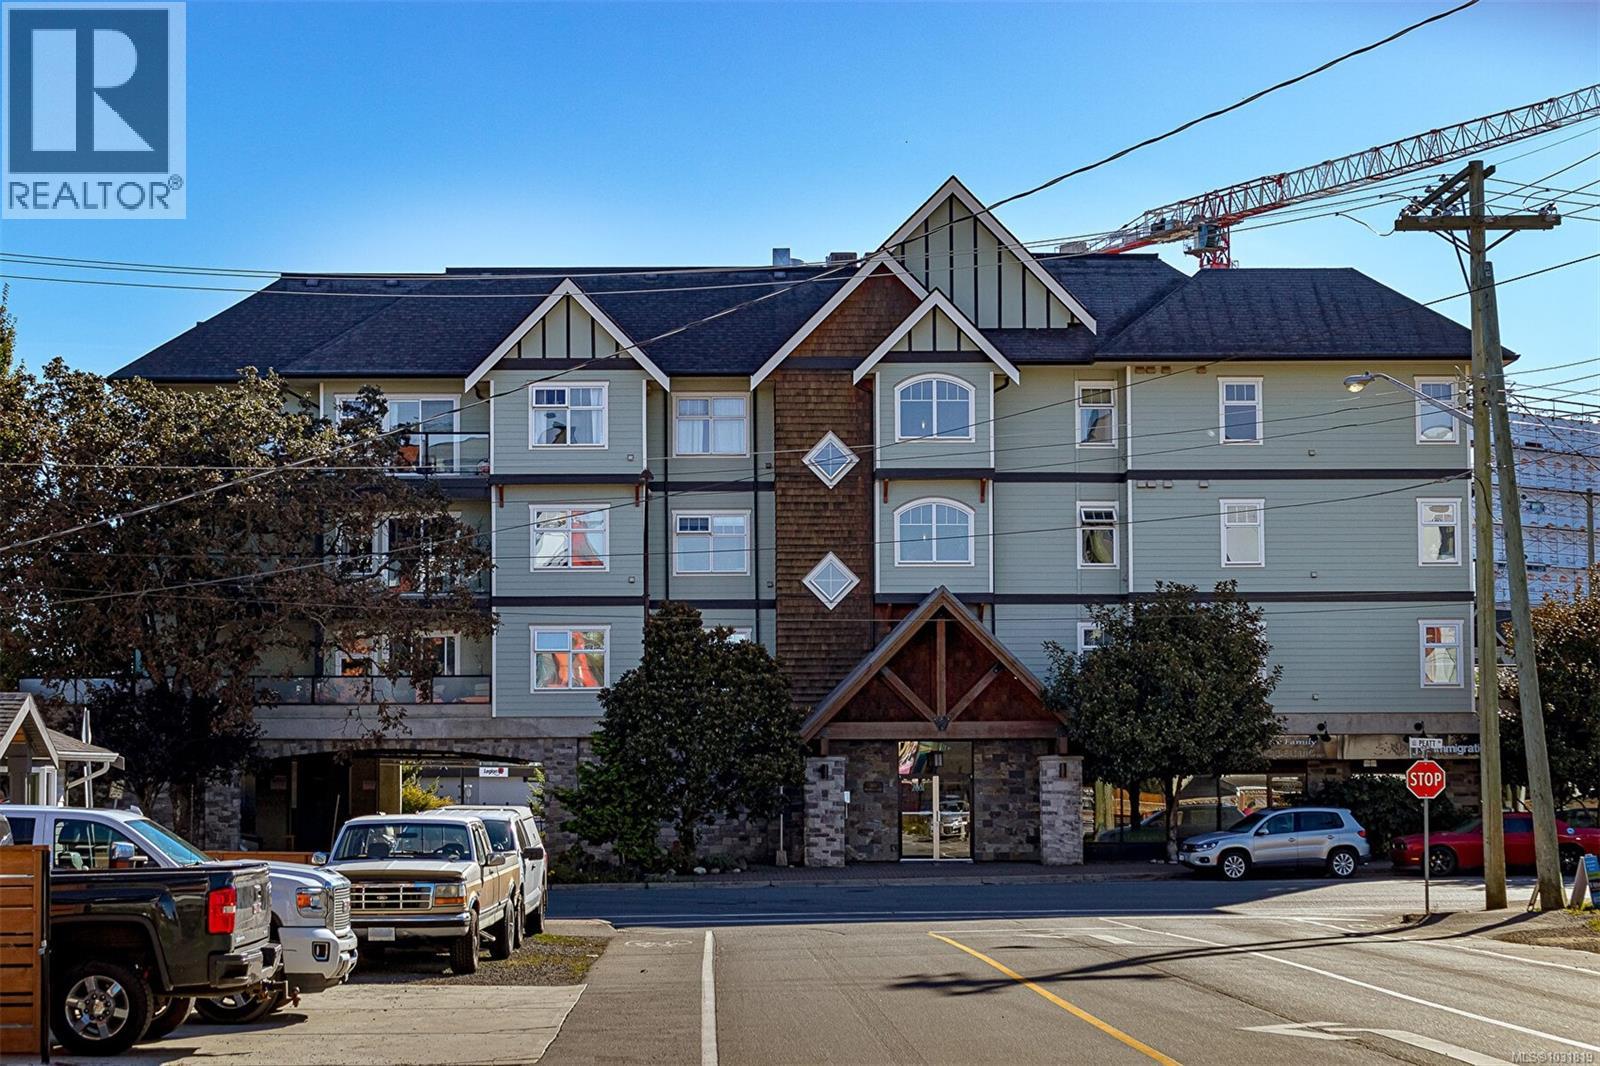
203 2881 Peatt Rd
Langford, British Columbia
OPEN HOUSE SAT APR 18TH 2-4PM. Truly Amazing 2 huge bedrooms, 2 bathrooms, 2nd Level Corner Unit Condo. Features Spacious Kitchen with sit up space, Dining area, large bright living room with smartly done built in electric Fireplace and sliding glass doors to a Massive Sundeck. If you like to entertain or Garden with 490 ft of Deck Space, this 2010 yr built building 'The Stonegate' has lots of upgrades. Roof was just redone and outside of building freshly painted. Perfect Location in the middle of Langford, 203-2881 Peatt Rd, minutes walk to Westshore Mall and Langford town Core. This unit has to be seen to be truly appreciated, ideal for a Retirement Couple or someone entering the market for 1st time. The unit comes with 1 parking spot and storage locker. Has own laundry room with storage area, Building has no age or rental bylaws and limited pet restrictions, great common areas, video surveillance, and definitely a proud place to call home, Call for your own private viewing. (id:65446)
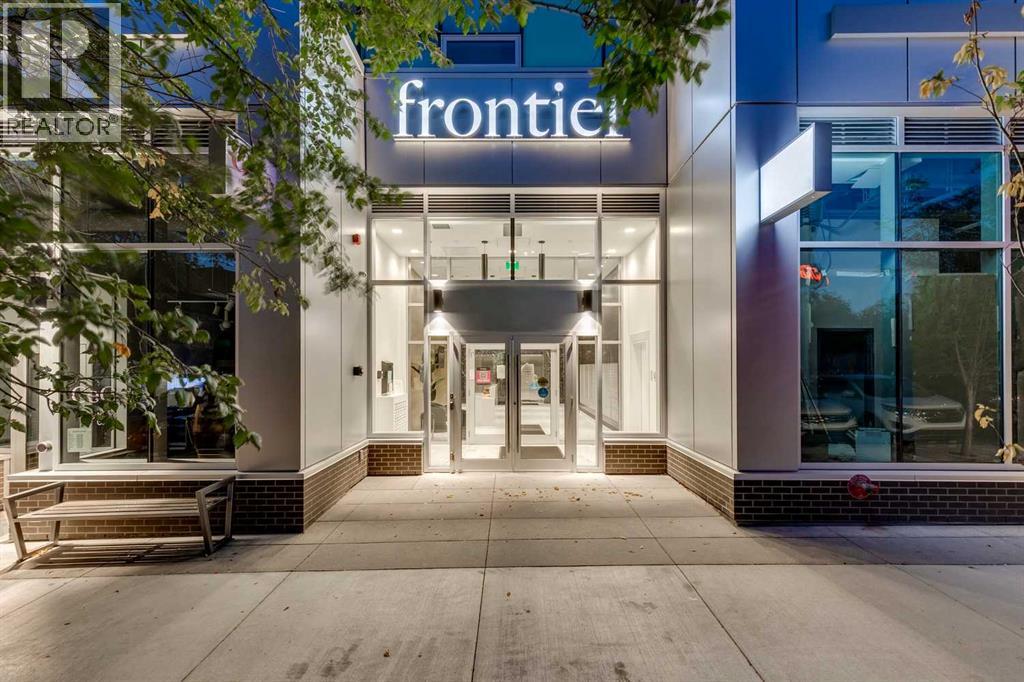
612, 110 18a Street NW
Calgary, Alberta
Welcome to Frontier by Truman Homes in the heart of West Hillhurst. This brand-new 1 bedroom, 1 bathroom condo includes the comfort of a titled underground heated parking stall and an assigned storage locker—essentials that make everyday living simple. With desirable west-facing exposure, this 6th floor home is filled with natural light during the day and offers sunset views in the evening.The kitchen is appointed with quartz countertops, full-height cabinetry, stainless steel appliances, and a gas range, delivering modern design with practical function. The bedroom features mirrored closets, while the 4-piece bathroom offers a quartz vanity and timeless finishes.Additional highlights include in-suite laundry and central air conditioning. Residents also have access to a fitness centre, bike storage, visitor parking, and a landscaped terrace—ideal spaces to stay active and connect with the community.Steps from Kensington’s vibrant cafés, shops, and dining, and just minutes from the Bow River pathways and downtown, this home is a great fit for anyone seeking convenience and a low-maintenance lifestyle. Frontier also brings added value with nearby retailers, including a FreshCo grocery store, Crave Cupcakes, C+C Coffee Shop, a Pilates studio, and Metro Liquor—everything you need right outside your door. (id:65446)
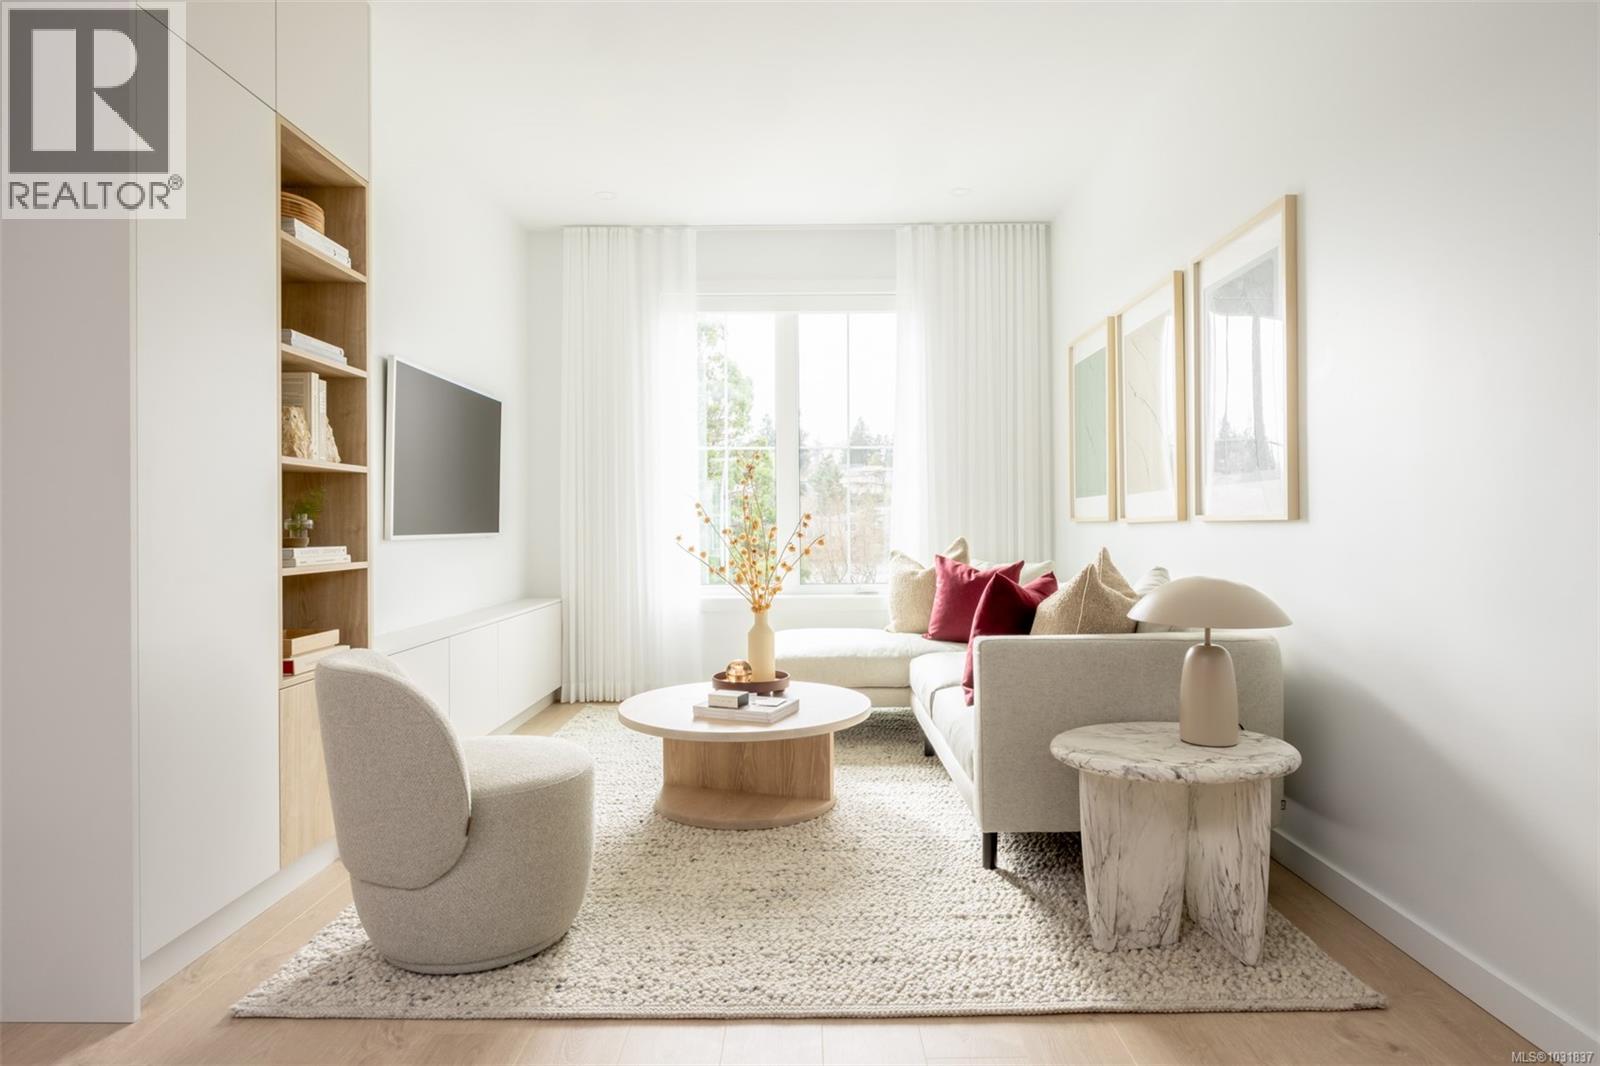
Th7 630 Gorge Rd W
Saanich, British Columbia
Introducing Brooke, the newest collection of WATERFRONT townhomes along the Gorge Waterway by Abstract Developments & Zebra Designs. As part of the Premium Residence collection, this elegant 3 Bed, 3 Bath (4 optional) + Media Room home offers 1,424 sq ft of bright living space with 9’ ceilings, generous windows & timeless interior design. The spacious kitchen includes two-tone flat panel white & light brushed oak cabinetry, built-in full height pantry, quartz countertops with a waterfall edge peninsula & a stainless steel Bertazzoni and Fisher & Paykel appliance package with gas range. Lower-level media room is perfect for cozy movie nights, home workouts or any hobby you enjoy. Have your choice to enjoy the afternoon sun on either your south facing private balcony or landscaped patio. Other conveniences include full-size LG side by side laundry, gas connection, AC rough-in & EV ready garage. Close to everything you need, Brooke offers a rare blend of waterfront serenity & urban ease. Price + GST. (id:65446)
Engel & Volkers Vancouver Island
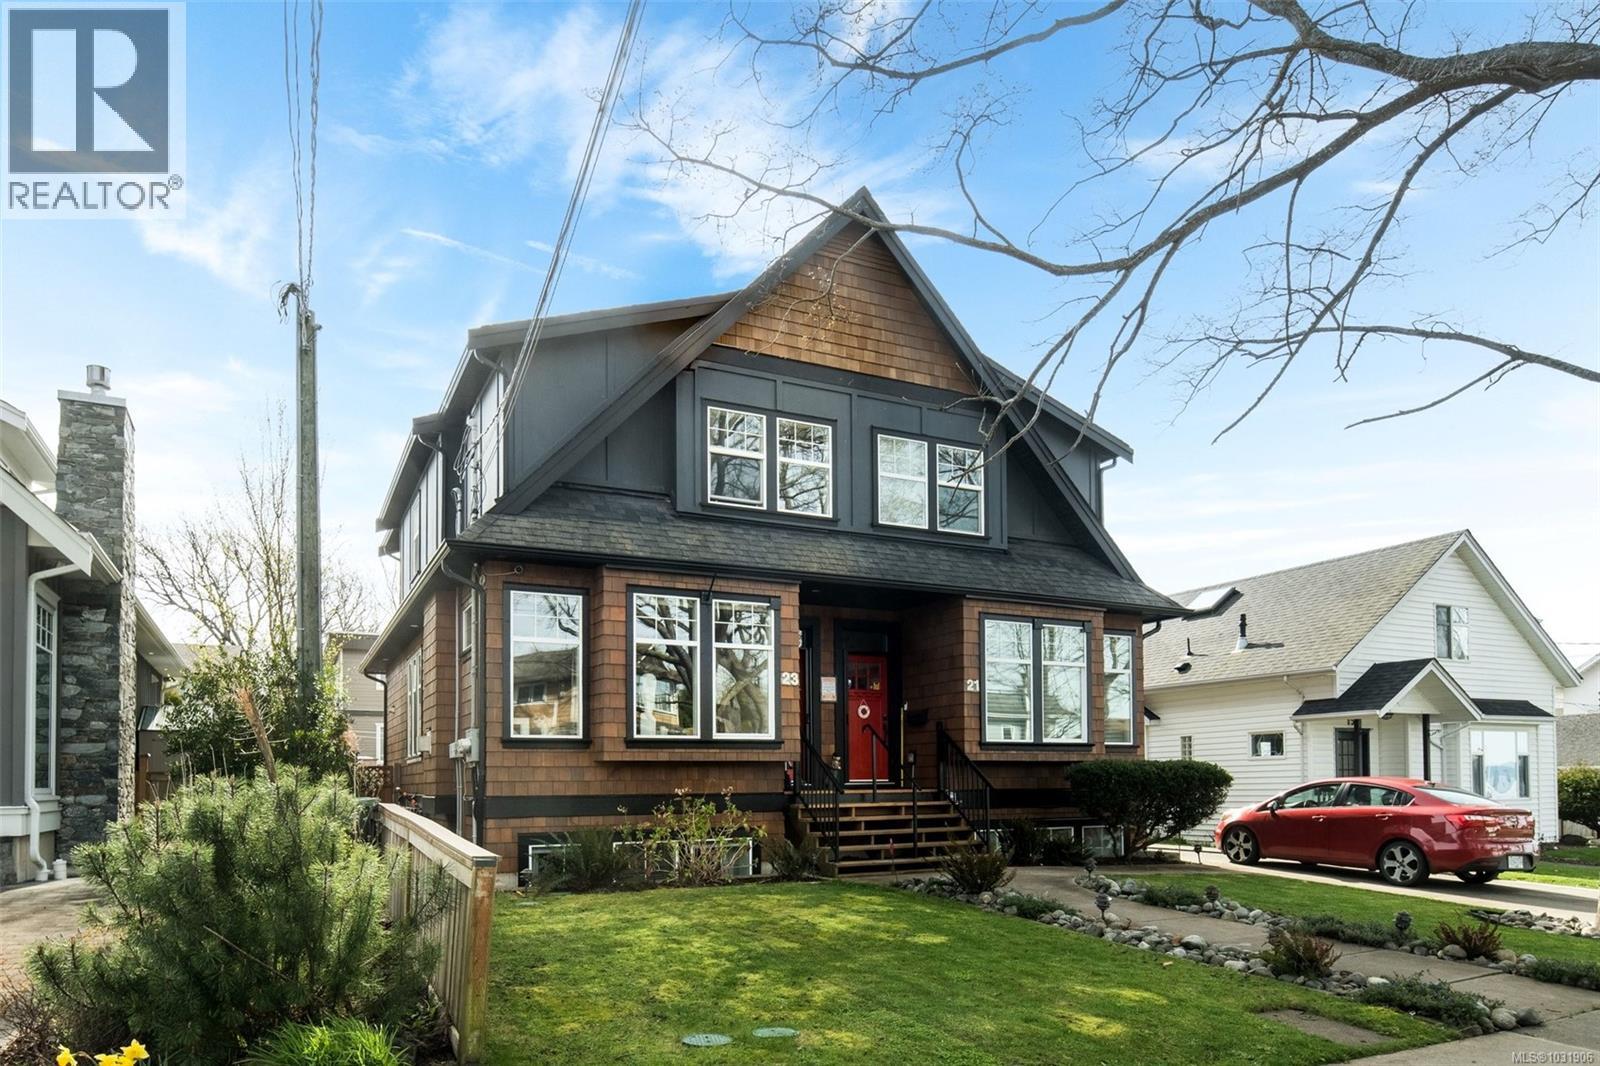
23 Pilot St
Victoria, British Columbia
2 Common Parking spaces available. Experience the vibrant pulse of Victoria from this impeccably maintained 2012 half-duplex. Perfectly positioned for a coastal urban lifestyle, this home offers a highly sought-after blend of modern construction and historic neighborhood charm. Inside, dark laminate flooring leads into an inviting living space anchored by a natural gas fireplace, ideal for stormy West Coast evenings. The kitchen is designed for the entertainer, featuring quartz counters, rich wood cabinetry, and a seamless flow into the main living areas. Upstairs, the private quarters provide a quiet retreat, with fully tiled shower enclosures adding everyday refinement. When summer arrives, extend your living space outward to the front porch or the rear deck for weekend dinners. Equipped with a high-efficiency furnace and thermal windows for year-round comfort, this is a turnkey opportunity to secure effortless coastal living just minutes from the city's best amenities. (id:65446)
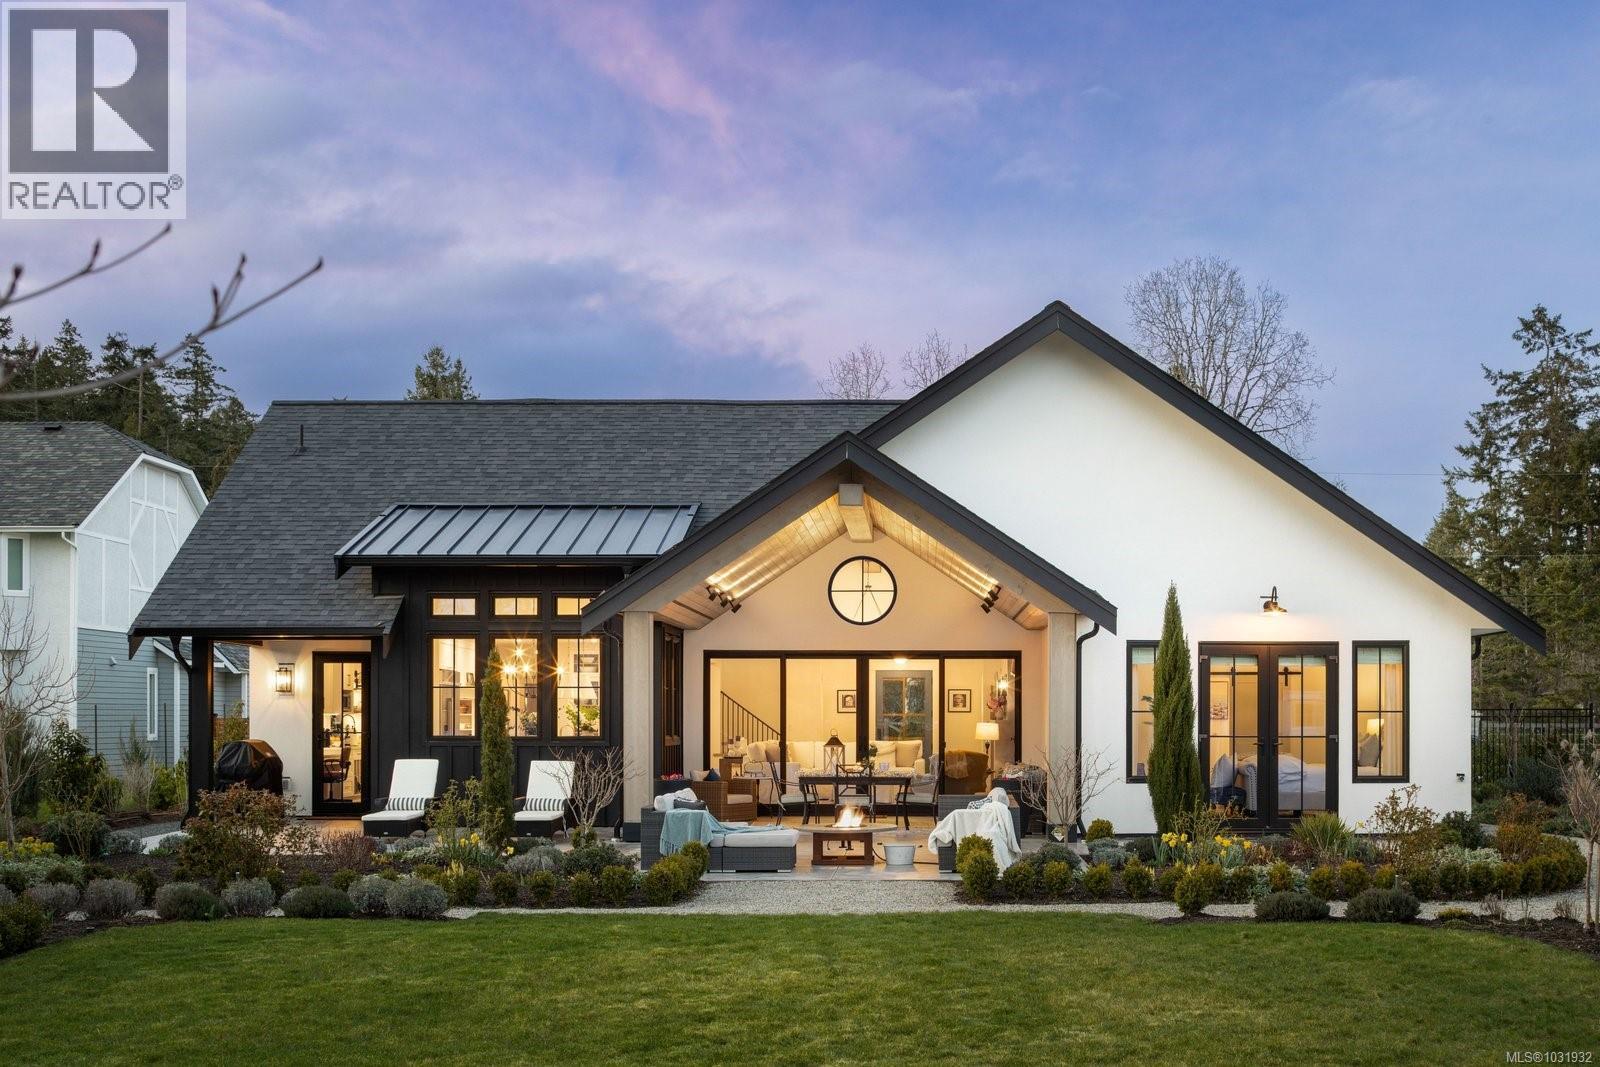
839 Clayton Rd
North Saanich, British Columbia
OH SAT 2-4PM- Modern Belgian Farmhouse in the heart of Deep Cove. Built in 2023, this stunning 3,736 sq ft home blends refined European charm with contemporary design on a beautifully landscaped 0.5-acre property. The main level offers elegant single-level living with vaulted ceilings, a media room, and a luxurious primary suite with 10’ ceilings. The open-concept living area features a dramatic 15’ sliding door that opens to over 1,000 sq ft of patio space, including a covered vaulted patio and sunny south-facing backyard—perfect for seamless indoor-outdoor living. Upstairs provides flexible space for guests, a gym, or office. A triple-car garage is topped with a private 2-bedroom legal suite with separate meter, ideal for rental income or multigenerational living. Located on a quiet street minutes to Deep Cove Chalet, winery, beaches, parks, and trails. (id:65446)
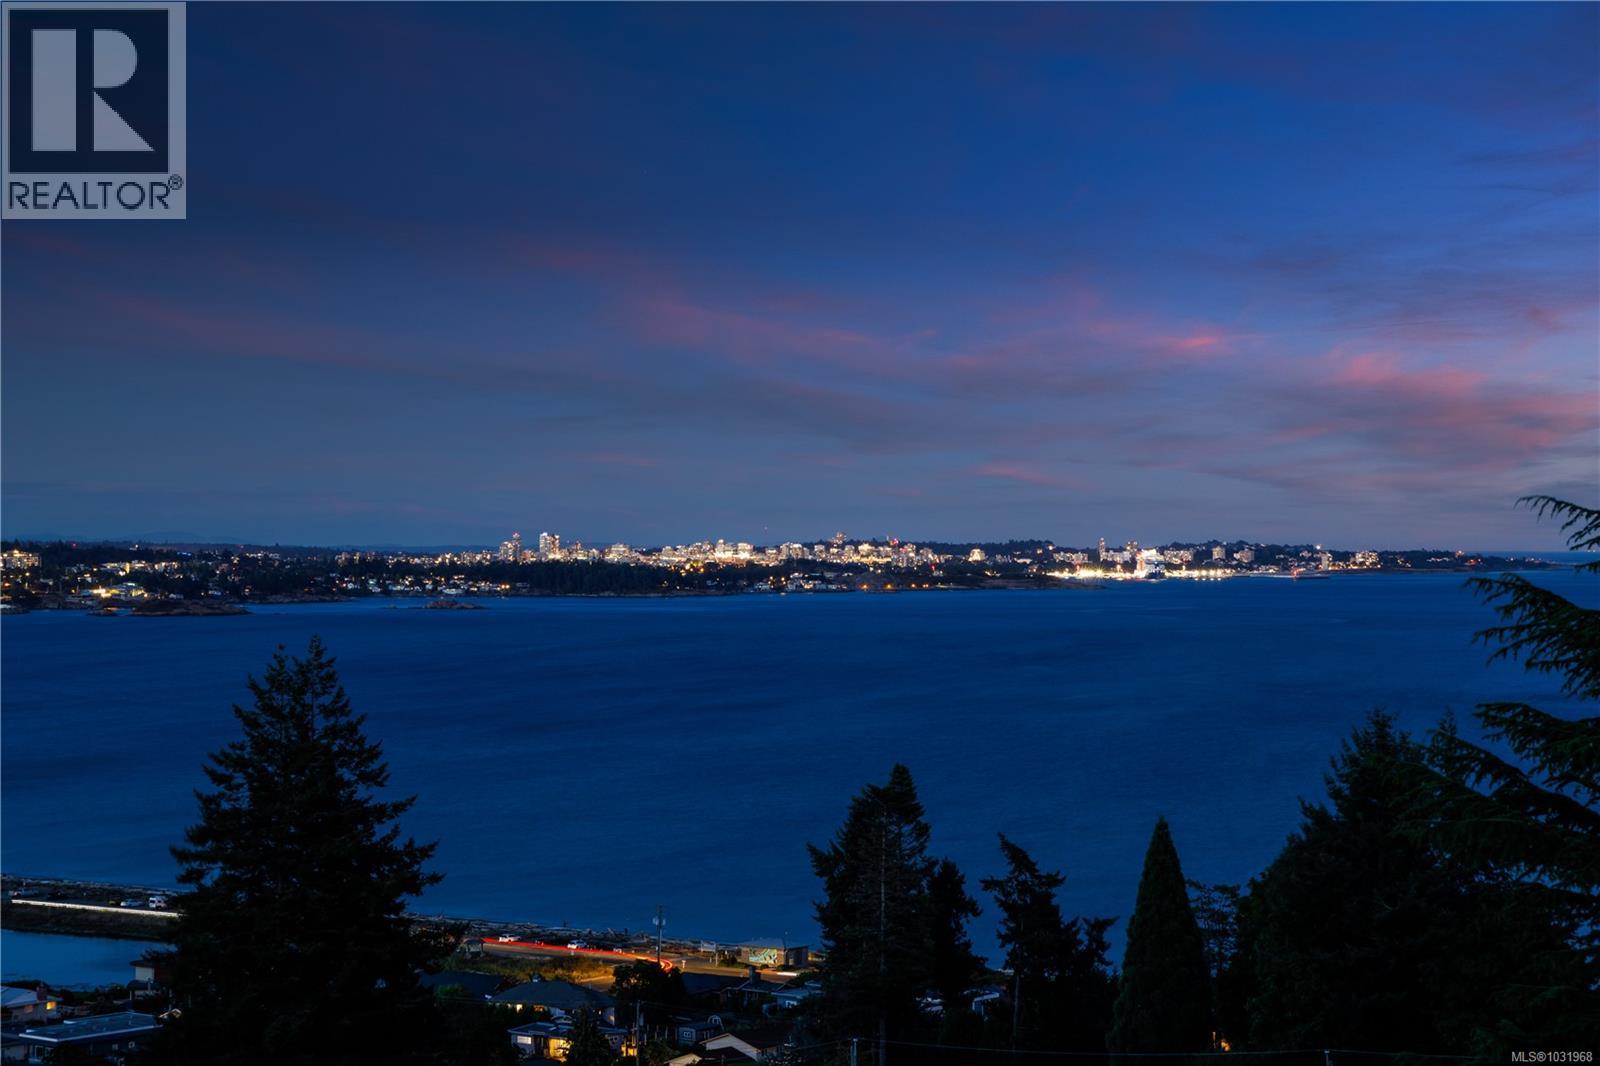
3361 Hatley Dr
Colwood, British Columbia
**OH Sat 2-4** Welcome to 3361 Hatley Drive. Refined living with captivating, panoramic water views of Esquimalt Lagoon over to the City of Victoria! Set on a private large lot, this impressive 4,568 sq ft executive residence offers exceptional space, comfort & versatility. Featuring 5 beds & 6 baths, the home showcases light-filled interiors, soaring ceilings & a well-designed layout ideal for everyday living & entertaining. The beautifully appointed kitchen offers quality cabinetry, generous workspace & flows seamlessly into spacious living & dining areas, opening to an expansive patio & landscaped grounds—perfect for outdoor gatherings. The primary suite is a peaceful retreat with its own views. Generous additional bedrooms offer flexibility for family or guests. A self-contained in-law suite provides options for multi-generational living. The home has a layout with privacy and space top of mind. Radiant in-floor heating, with a bonus two double garages, complete this rare offering. (id:65446)
2125 Hall Rd
Oak Bay, British Columbia
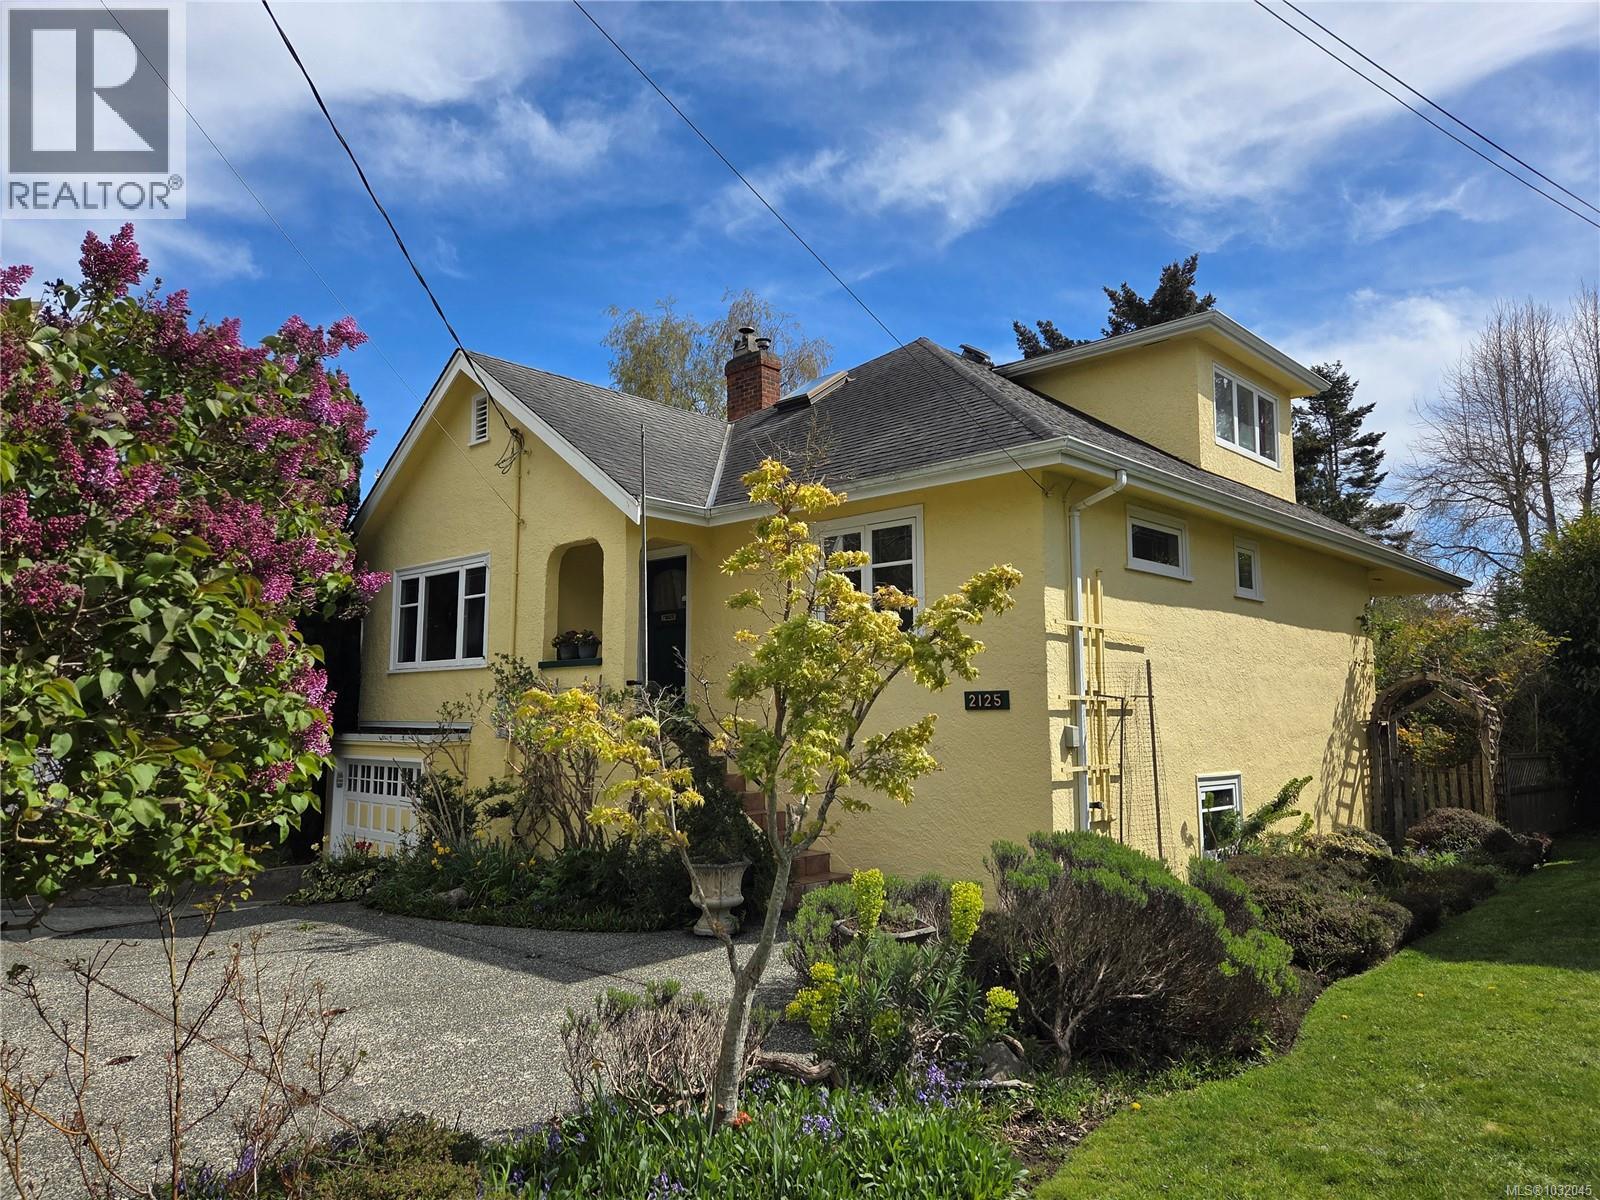
First OPEN HOUSE: Sat April 18, 2-4pm. Welcome to 2125 Hall Road, located on a quiet cul de sac in South Oak Bay & steps to McNeill Bay. Built in 1938, this very pretty home was expanded & updated in 1995, & now enjoys 2298 finished sq ft including: 4 bedrooms, 2 full baths, an enormous bright kitchen & 12'x10' sunroom overlooking the gorgeous, fully fenced back garden. Bonus: the wonderful elements of a 30's home remain: hardwood floors, French doors & space-saving built-ins. Lower Level 1184 sq ft, walk-out, unfinished basement (6'8'') adds potential for many options. Set on a 10,000 sq ft lot, this primarily perennial garden was professionally designed to create wonderful, private, outdoor spaces & thoughtfully curated seating areas. Veggie garden, compost station, greenhouse, 2 6x5 sheds! Fabulous lawn for croquet, bocce & Teddy Bear Picnics. A great family home in South Oak Bay, coveted for its walkability to schools, amenities, parks and beaches. Enjoy immediate occupancy! (id:65446)
109 3429 Happy Valley Rd
Langford, British Columbia
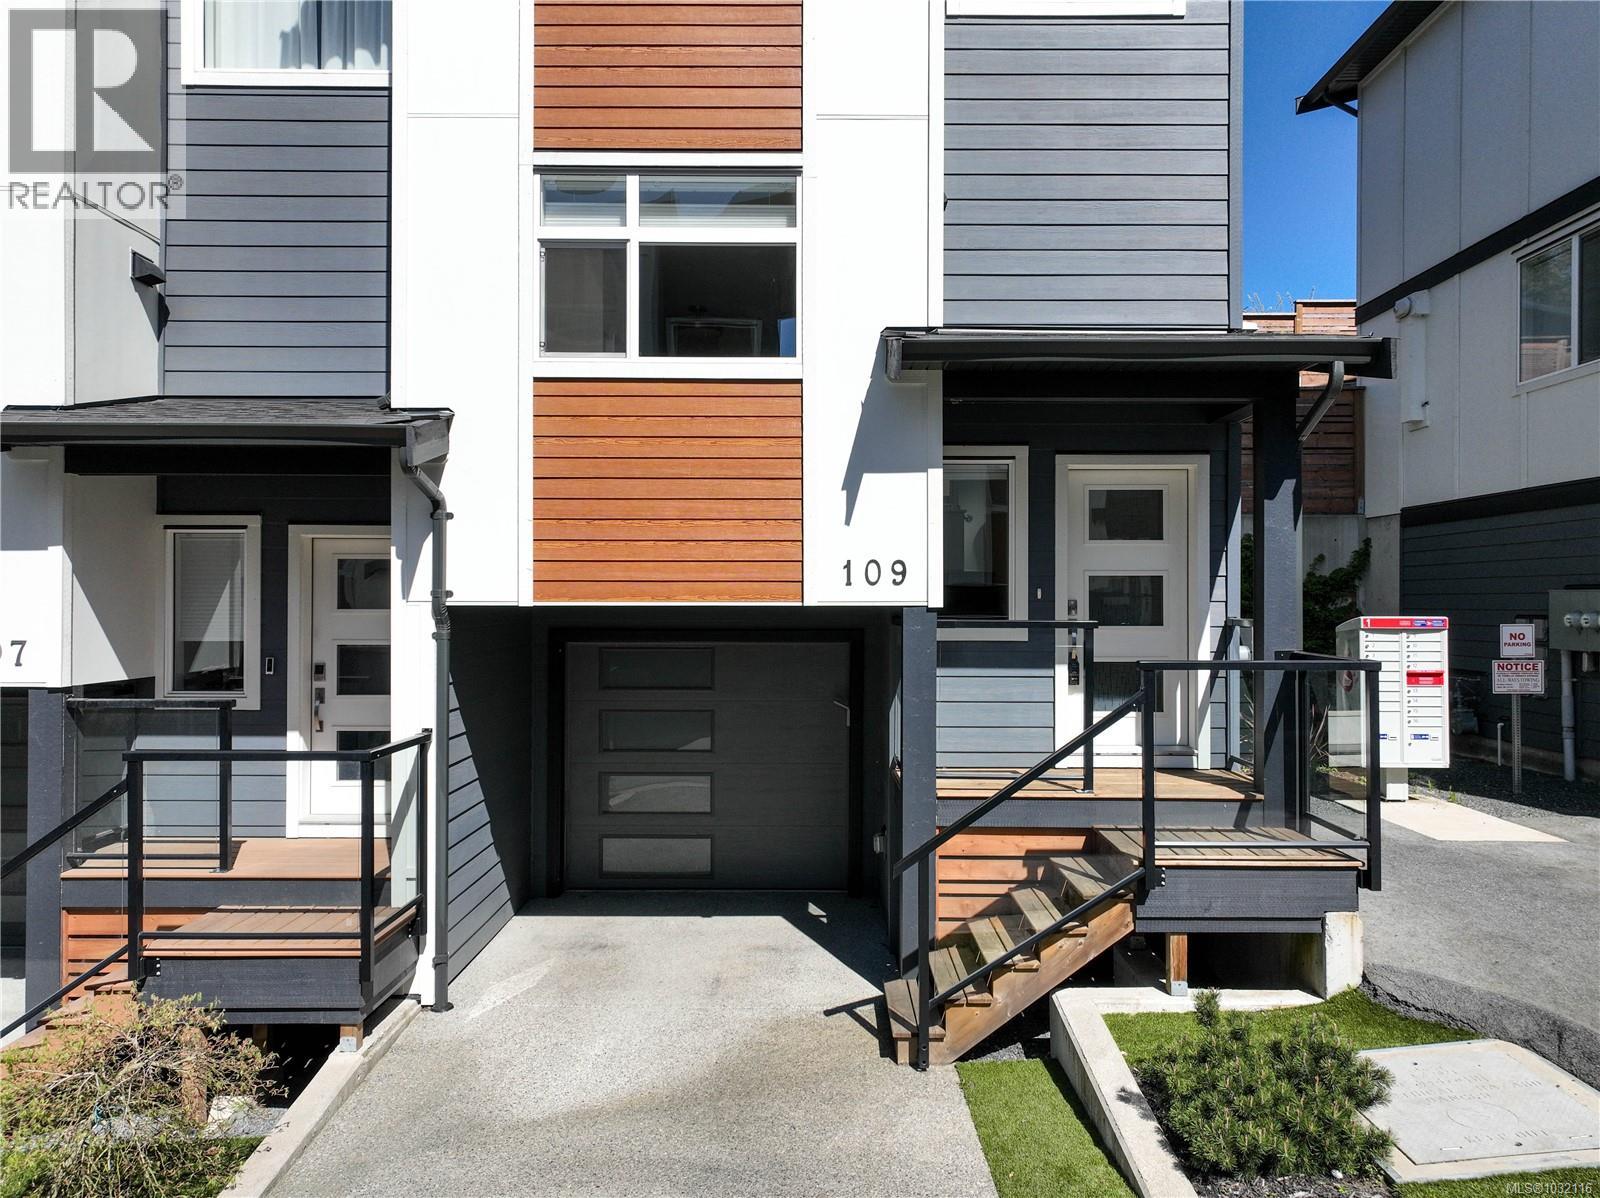
OPEN HOUSE SAT APR 18TH, 2-4pm and SUN APR 19TH, 11am-1pm. Welcome to this beautifully designed and thoughtfully laid out 3-bedroom, 3-bathroom end unit townhome offering a bright and functional open-concept floor plan in a highly convenient location. The main level features 9’ ceilings, wide stairwells, and large windows that flood the space with natural light, creating an airy and inviting atmosphere throughout. The contemporary kitchen is designed for both everyday living and entertaining, complete with sleek cabinetry, quartz countertops, tile backsplash, under-cabinet lighting, and full stainless steel appliances, flowing seamlessly into the dining and living areas highlighted by a modern 50” linear electric fireplace. Upstairs, the spacious primary bedroom stands out with a stunning vaulted ceiling and a well-appointed 4-piece ensuite featuring a floating vanity with motion lighting, complemented by two additional bedrooms and a full bathroom. This home also offers a powder room on the main, stylish flooring throughout, energy-efficient gas-fired wall furnace, and on-demand hot water. Enjoy seamless indoor-outdoor living with a private walk-out patio directly off the main floor, complete with privacy fencing and irrigated landscaping. The lower level includes a single garage with additional storage and a flexible layout. Ideally located close to the YMCA, shopping, restaurants, Galloping Goose Trail, and numerous parks and walking paths, this home offers the perfect balance of modern living and everyday convenience. (id:65446)
Th4 630 Gorge Rd W
Saanich, British Columbia
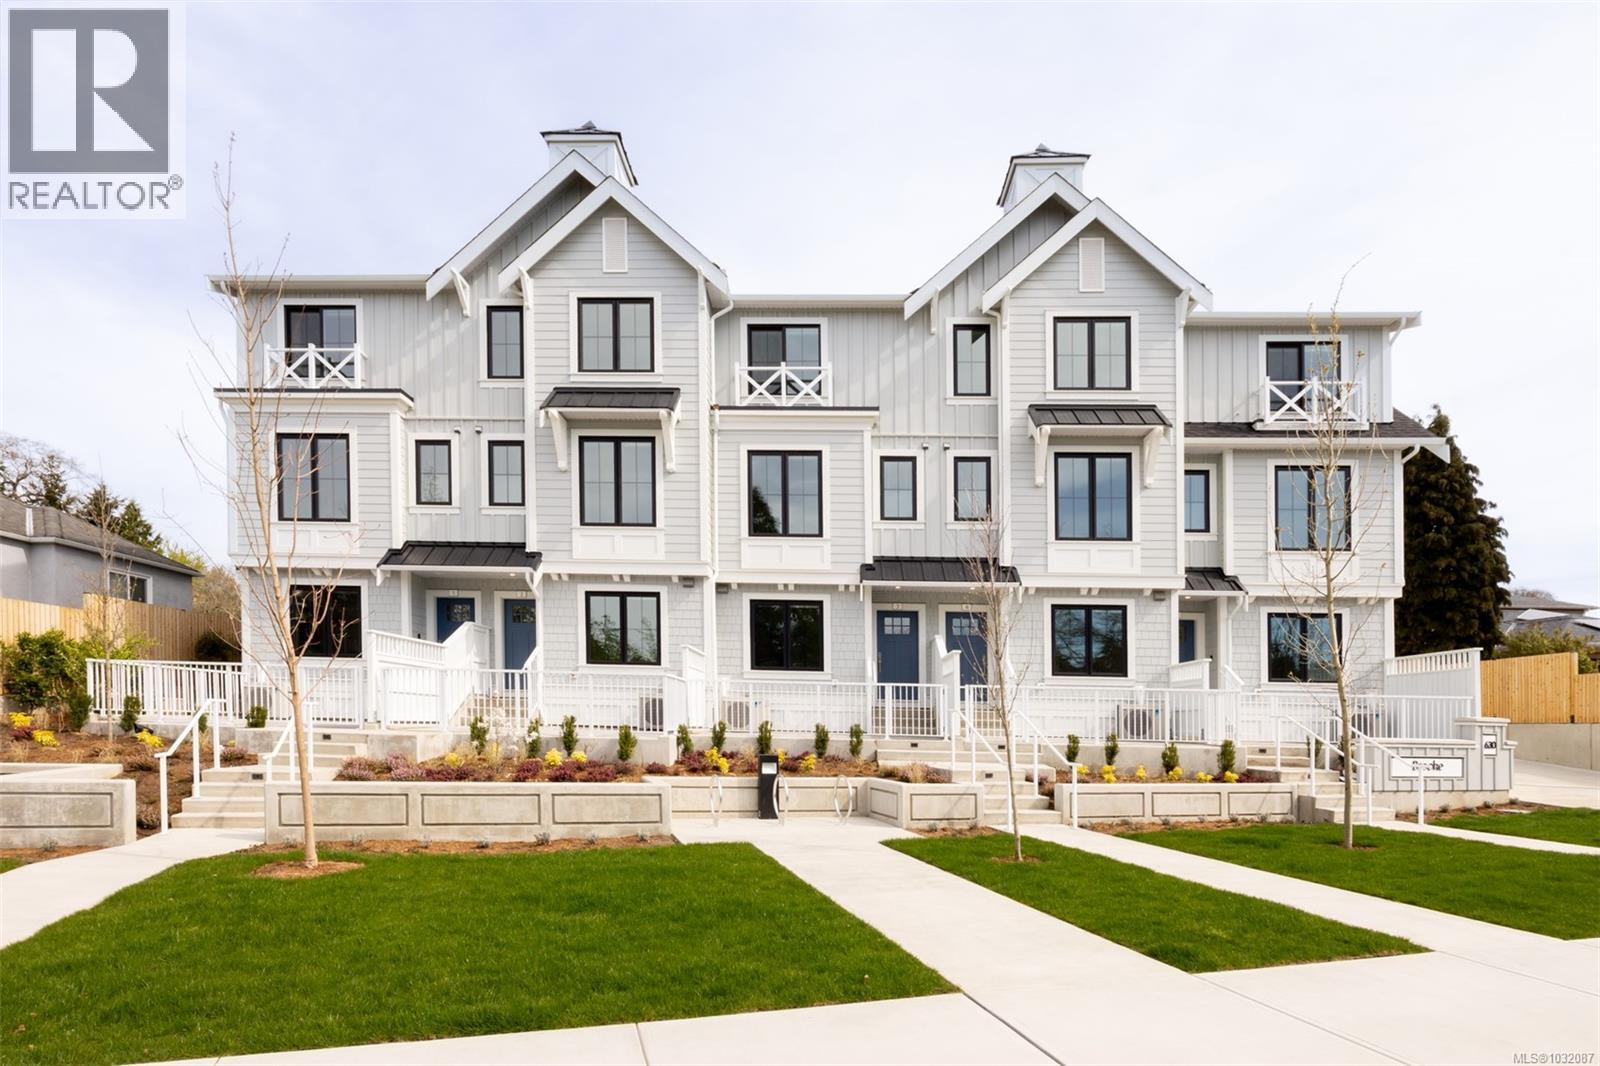
Brooke by Abstract Developments & Zebra Designs is the brand-new collection of WATERFRONT townhomes along the serene Gorge Waterway. With unobstructed water views, this elegant 4 Bed, 4 Bath home is one of few in the exclusive Waterfront Collection. Offering an expansive south facing waterfront patio & 1,559 sq ft of living space boasting 9’ ceilings, generous windows with smart power blinds, AC & custom millwork built-ins throughout the home, including entry niche & living room media unit. The bright kitchen includes flat panel white & light brushed oak cabinetry, quartz countertops with a waterfall edge island & integrated Bertazzoni and Fisher & Paykel appliance package with gas range. Thoughtful additions include wine fridge, built-in full height pantry & desk. Other conveniences include full-size LG side by side laundry, 4’ storage crawl space, outdoor gas connection & EV ready garage. Close to everything you need, Brooke offers a rare blend of waterfront serenity & urban ease. Price + GST. (id:65446)
Engel & Volkers Vancouver Island
Th18 630 Gorge Rd W
Saanich, British Columbia
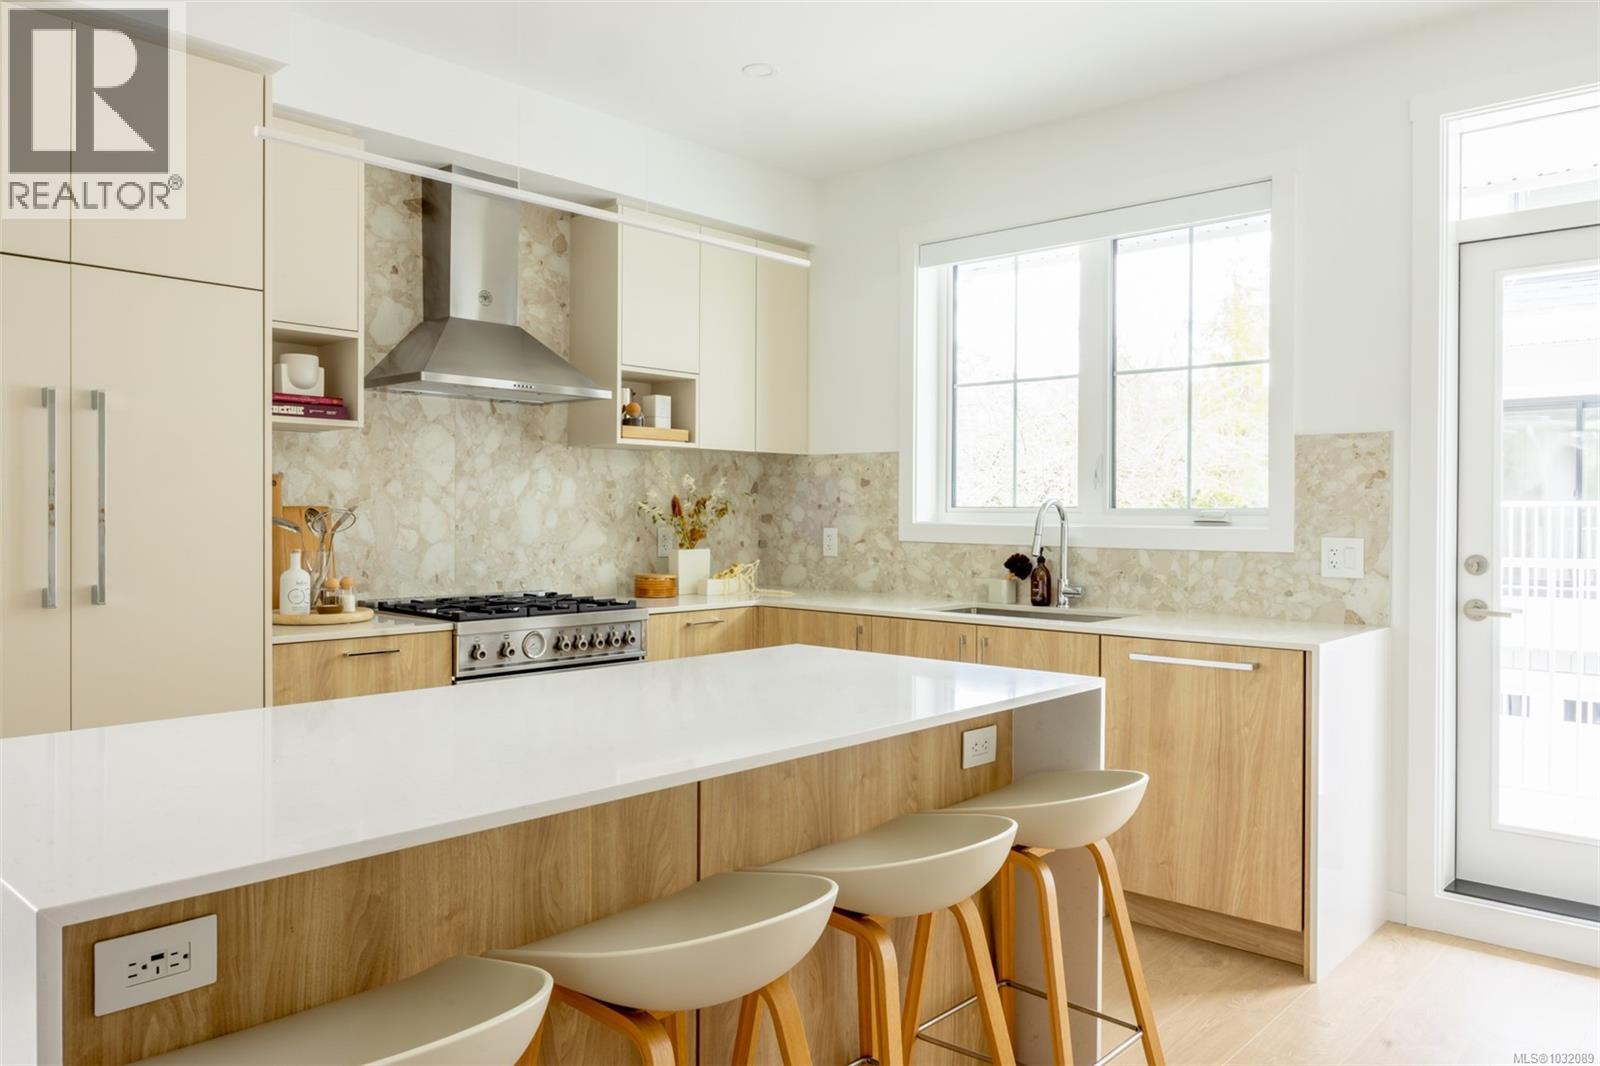
Tucked along the picturesque Gorge Waterway, Brooke offers a rare collection of brand-new WATERFRONT townhomes by award winning Abstract Development and acclaimed Zebra Designs. This 4 bed, 3 bath home in the Premium Residence Collection features an EV ready double car garage, 2 outdoor spaces including balcony & landscaped patio, & spacious lower level with flex space designed for storage or optional bathroom. Throughout 1,435 sq ft of living space, enjoy 9’ main level ceilings, generous windows & a bright kitchen featuring two-tone flat panel white & light brushed oak cabinetry, quartz countertops with a waterfall edge island & a stainless steel Bertazzoni and Fisher & Paykel appliance package with gas range. Main floor is intentionally designed with built-in full height pantry & desk. Other conveniences include a full-size LG side by side laundry, gas connection & AC rough-in. Close to everything you need, Brooke is 10 mins away from downtown, keeping you effortlessly connected. Price + GST. (id:65446)
Engel & Volkers Vancouver Island