
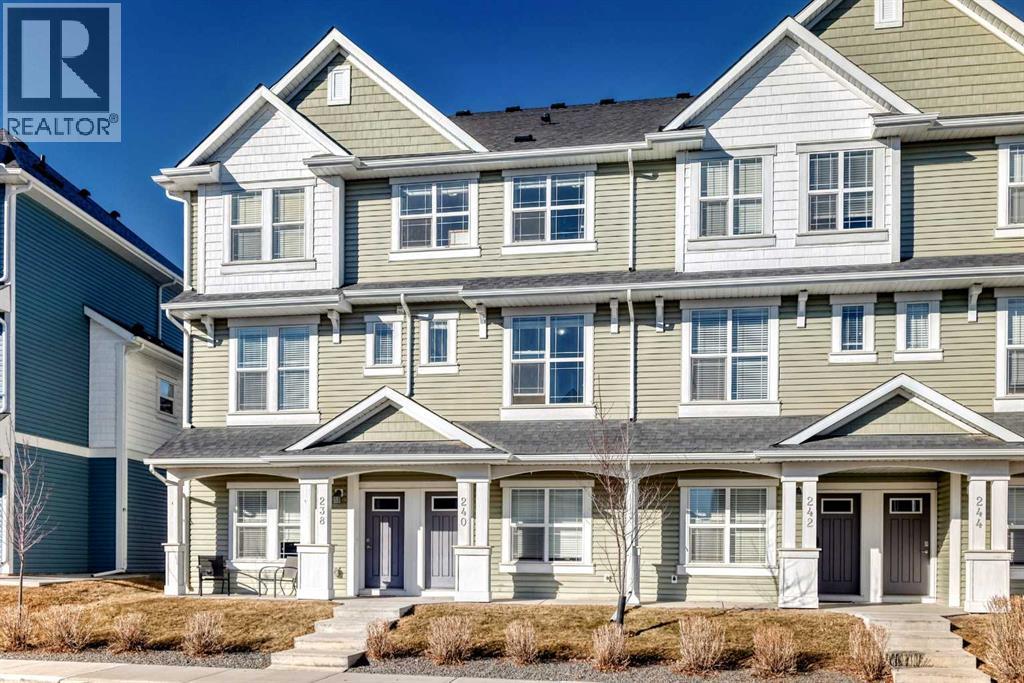
240 Copperleaf Way SE
Calgary, Alberta
Modern Sophistication, Rare Privacy, & Exceptional Value in Copperfield. Welcome to 240 Copperleaf Way SE, a meticulously maintained 3-bedroom townhouse that perfectly balances premium positioning with contemporary design.A Rare Sense of Privacy: Uniquely situated within the complex, this home offers a superior level of privacy with no direct views of neighboring units. Instead, the property overlooks detached residences with a significant setback, providing an open, residential feel and an abundance of natural light.Designed for Lifestyle: Step inside to a bright, open-concept main floor defined by soaring 9-foot ceilings that amplify the sense of space. The stylish kitchen, featuring sleek finishes and a central breakfast bar, flows effortlessly into airy dining and living areas—perfect for both daily life and sophisticated entertaining.Exceptional Features:•Ultimate Parking: Ground-level tandem garage with extra storage, complemented by a full-length driveway for a rare 3rd dedicated parking spot.•Convenience: The upper level features a sun-drenched primary suite with a 4-piece ensuite and walk-in closet, plus two additional bedrooms and top-floor laundry.•Low Monthly Costs: Benefit from low condo fees that ensure a hassle-free, low-maintenance lifestyle without breaking the budget.Unbeatable Walkability:•Copperfield School (K-5): 4-minute walk (290m).•St. Isabella (K-9): 12-minute walk (850m).•Recreation: Steps from scenic Copper Pond pathways and playgrounds.With quick access to 52nd St and Stoney Trail, this home offers suburban tranquility with urban accessibility. Low-maintenance living at its finest—book your private showing today! (id:65446)
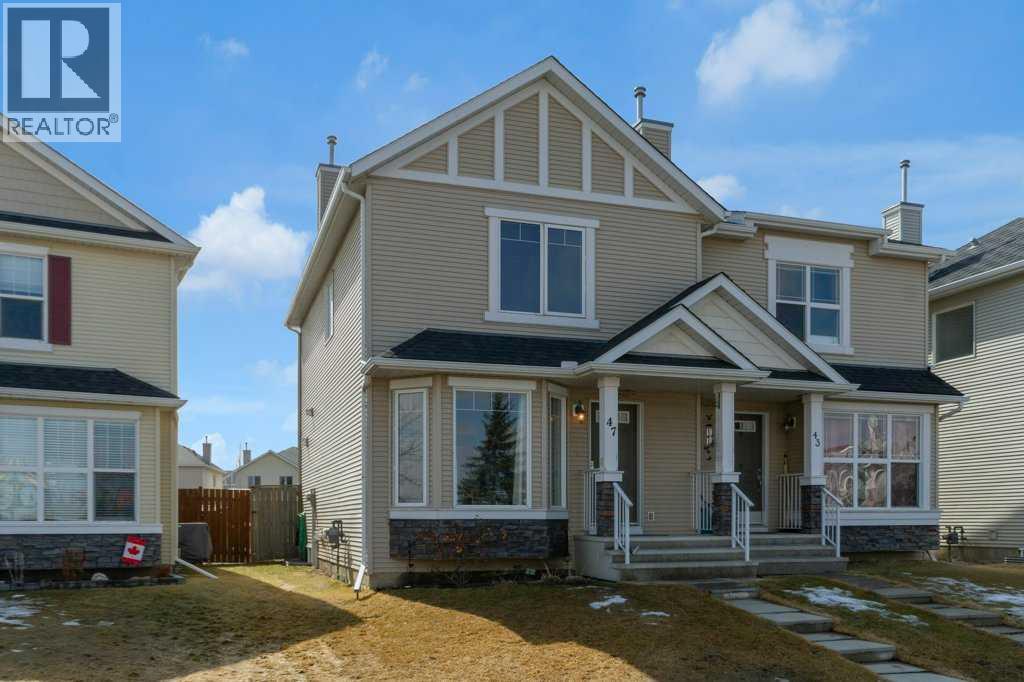
47 Cramond Green SE
Calgary, Alberta
Welcome to this charming semi-detached home in Cranston, one of Calgary’s most desirable family-oriented communities, known for its strong amenities, and easy access to both urban conveniences and natural surroundings. Perfectly positioned facing a park and playground, this home also offers beautiful city views and an inviting, functional layout. Proudly owned by the original owner, the main floor features an open-concept design with a spacious foyer and convenient front closet, leading into a bright and welcoming living room highlighted by a large north facing bay window. The adjoining dining area and kitchen provide ample room for entertaining, complete with newer appliances, plenty of cabinet storage, a raised island, and a pantry. A 2-piece bathroom, large rear closet, and direct access to the rear deck complete this level. Upstairs, you’ll find a generous primary suite with city views and a spacious walk-in closet, along with a second bedroom and a well-appointed 4-piece main bathroom. The upper-level den offers flexibility and can easily be converted into a third bedroom with the addition of a closet. The unfinished basement provides excellent potential for future development and currently includes the laundry area with newer washer and dryer, and utility area with newer furnace and hot water tank. and a two year old roof. This is a fantastic opportunity to own a well-maintained home in a vibrant, family-friendly neighborhood, ideal for first-time buyers, young families, or investors alike. (id:65446)
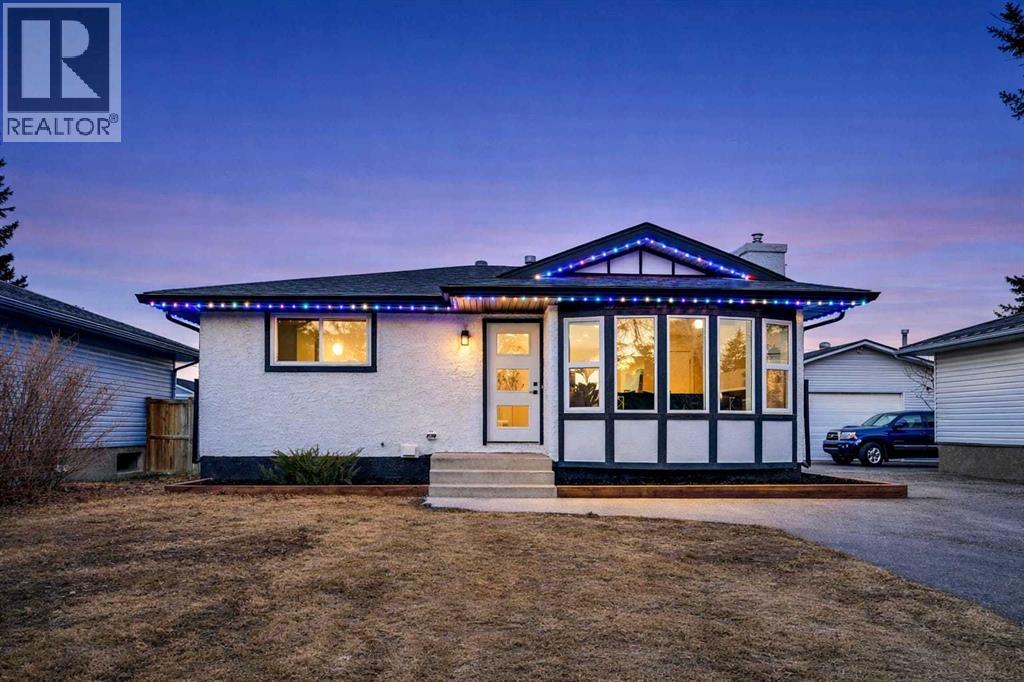
12112 Canfield Road SW
Calgary, Alberta
Welcome to this beautifully renovated bungalow in the highly desirable community of Canyon Meadows SW, Calgary. Offering over 1,038 sq. ft. of developed living space, this home features 5 bedrooms, 2 bathrooms, a separate entrance, and a fully finished basement (illegal suite)—ideal for families or investors seeking additional flexibility.Upon entry, you are welcomed by a spacious foyer that leads into a bright and inviting living area, complete with an electric fireplace and a stylish feature wall. Toward the rear of the home, you’ll find a modern kitchen equipped with stainless steel appliances, overlooking the dining area—perfect for everyday living and entertaining. The main floor is completed by three generously sized bedrooms, a 4-piece bathroom, and convenient stacked laundry.The fully finished basement (illegal suite) offers a separate entrance, a large recreation/living area, two spacious bedrooms, and a 3-piece bathroom, providing excellent additional living space or income potential.Step outside to enjoy the huge backyard, perfect for relaxing or hosting summer gatherings.Ideally located close to schools, parks, shopping, public transit, and all major amenities, this move-in-ready home offers outstanding value in a prime location. (id:65446)
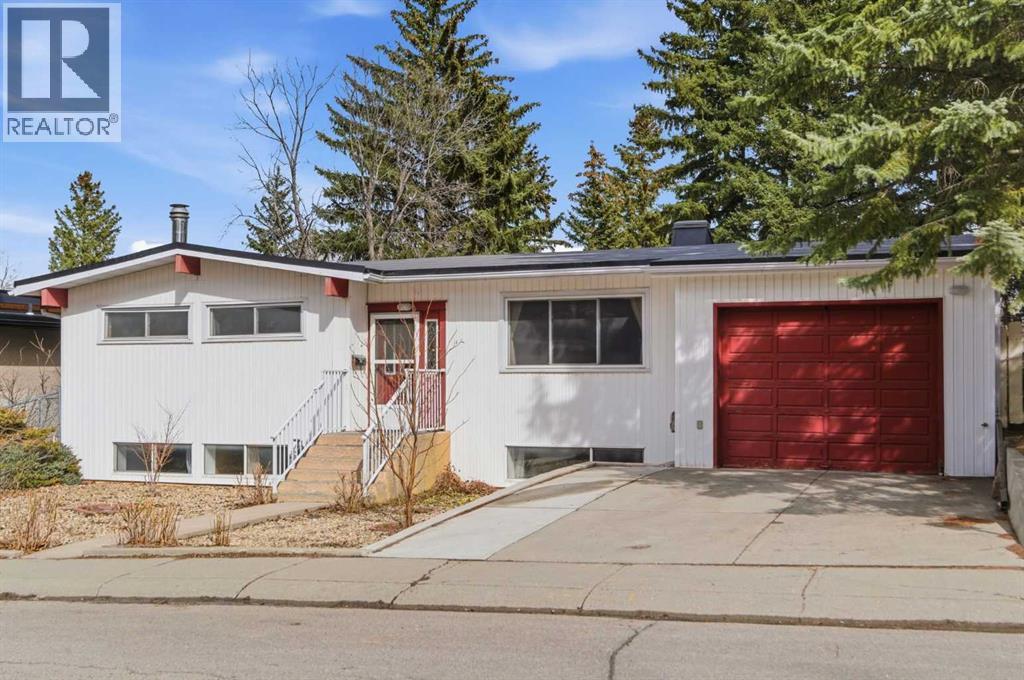
4008 36 Street NW
Calgary, Alberta
OPEN HOUSE: April 19, Sunday Afternoon 1:00pm-4:00pm. Location! Location! Location! This exceptionally raised bungalow in Varsity is a premier income-generator, featuring a legal basement suite and a main-level mother-in-law living space that only these two together produce $3,400 in monthly rental income. More significantly, the home includes a spacious primary residence and a private, south-facing master bedroom with its own separate entrance. Total living space is over 3,000 sqft. This property is located on a quiet cul-de-sac large lot with 8,342sqft ( 59.4ft x 140.8ft), it offers a high-yield opportunity for investors or homeowners looking for a substantial mortgage helper and making it a rare find in today's market. The front main level features an energy-efficient 4x4 cedar chalet-style ceiling with a skylight over the dining area, and provides a living room with a west facing large window, a dining area, a nice kitchen with updated cabinetry, granite counters, a breakfast area, an updated large window towards the backyard, two west facing bedrooms, one 4-pc family bathroom, a family room with a gas fireplace, and a rear primary bedroom with a 3pc ensuite, large south facing windows and a door towards backyard. At the rear of the main level also offers a fully wheelchair accessible mother-in-law living space, complete with its own Kitchenette, spacious living area, stained glass feature windows and views of the low-maintenance back garden, it is ideal for extended family living, guests, or future potential use. The fully finished basement features a legal suite with 3 west facing bedrooms, a cozy living area, a functional kitchen and 4pc bathroom. The yard is landscaped, and the back garden contains a patio, fruit trees, and two sheds. The home is in a prime area with walking distance to the Brentwood C-train and Buses Stations, U of C, top ranking Schools including famous Sir Winston Churchill High School with IB program, Northland and Brentwood Shopping Cen ters, Market Mall, Brentwood Library and Swimming Pool. Easy access to Crowchild Trail and Shaganappi Trial to National Parks, SAIT, Downtown, Children’s Hospital and Foothill Hospital. Please check out the 3D tour and book your showing now! (id:65446)
126 Chapalina Park Crescent
Calgary, Alberta
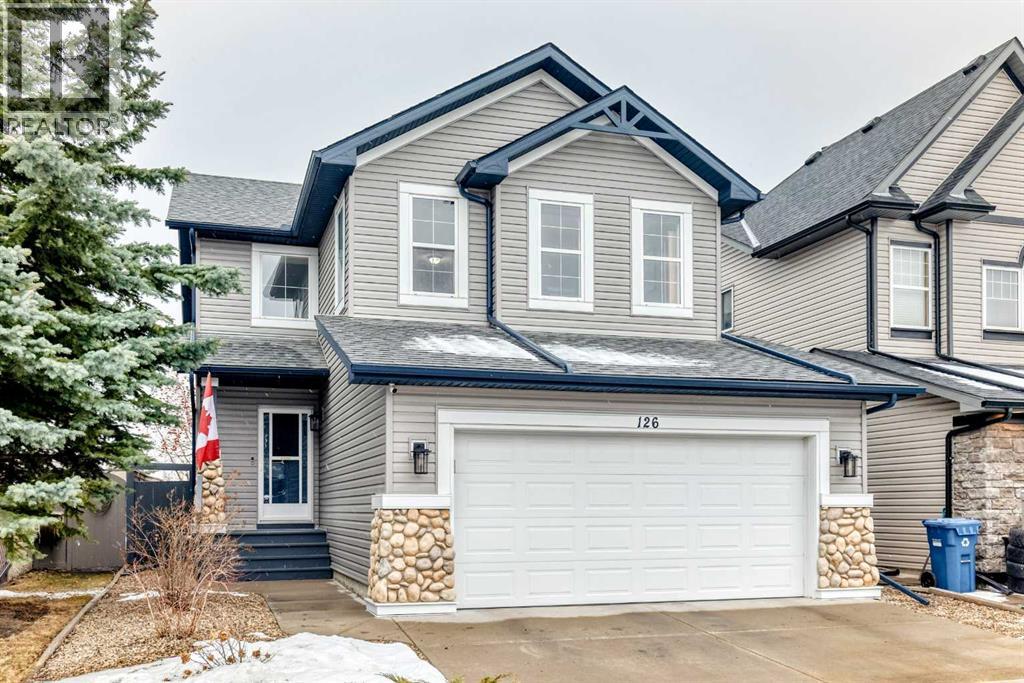
Open House - Saturday 2-4pm. Welcome to 126 Chapalina Park Crescent SE — an exceptional opportunity in the prestigious lake community of Chaparral. Perfectly positioned on a sought-after family street, this beautifully maintained 2-storey home backs directly onto a park and playground, offering rare privacy with no rear neighbours and a sun-filled south-facing backyard.Spanning 1,810 sq ft above grade, the open-concept main floor is both elegant and functional, featuring updated flooring and baseboards, a refreshed kitchen with updated stove, and a convenient powder room. Thoughtful additions such as central vacuum enhance everyday comfort.Upstairs, you’ll find 3 generously sized bedrooms, 2 full bathrooms, and a spacious bonus room—an ideal secondary living space for relaxation, work, or family time. The unfinished basement presents a blank canvas to create a space tailored to your lifestyle.Over the past decade, the home has been carefully updated with improvements including roof and siding, central air conditioning, and updated laundry—providing peace of mind for years to come.Step outside to a private, beautifully curated backyard featuring an updated composite deck, elegant stone landscaping, a newly updated storage shed, and mature fruit trees—an inviting setting for quiet mornings or summer entertaining.As a resident of Chaparral, enjoy exclusive year-round lake access, scenic pathways, parks, and proximity to schools, with effortless connectivity to both Macleod Trail and Stoney Trail.Offered at $669,900, this is a rare blend of location, lifestyle, and thoughtful updates—backing onto green space in one of SE Calgary’s most desirable lake communities. (id:65446)
607, 20 Kincora Glen Park NW
Calgary, Alberta
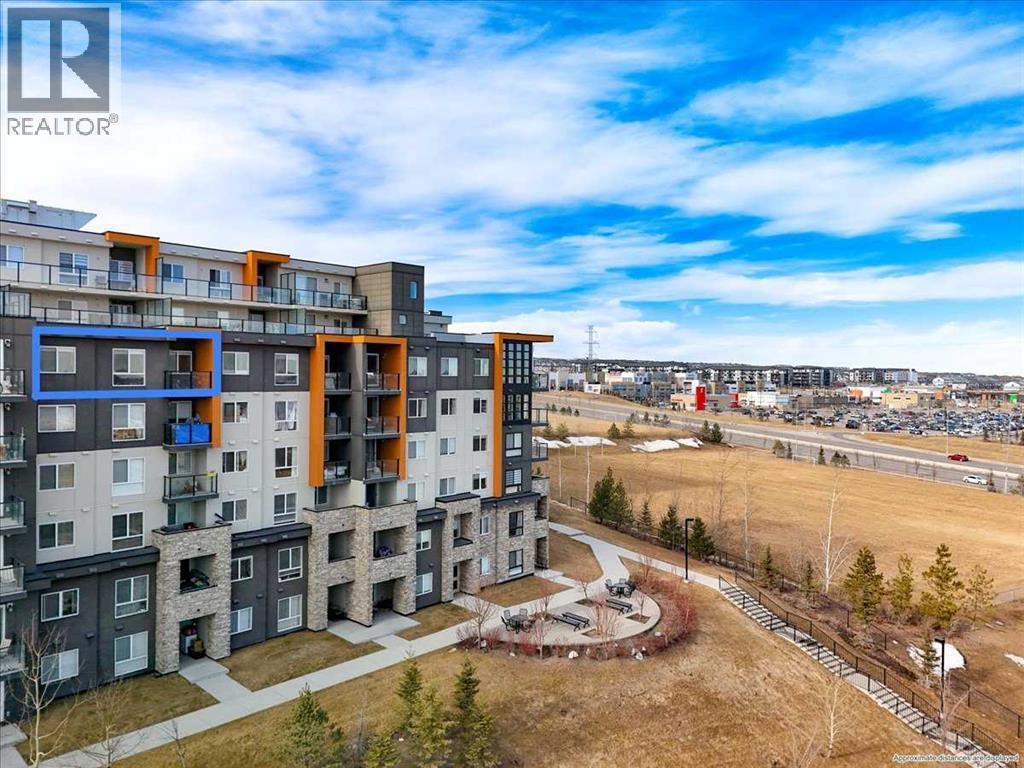
Is there a 2 bed condo in NW Calgary with privacy, natural light, and concrete construction? This unit delivers with bedrooms on opposite sides, east-facing unobstructed skyline views, and titled heated underground parking, offering flexibility for roommates, guests, or work from home needs.Welcome to this 2 bed, 2 full bath condo in a well connected NW community. The layout places bedrooms on opposite sides of the unit, creating ideal separation for privacy and flexible living. The east facing exposure brings in consistent morning light along with open views of city rooftops and skyline, enhancing the main living space. The kitchen features updated white granite countertops and stainless steel appliances, flowing into a comfortable living area suited for everyday use.The primary bedroom includes a walk through closet leading to a private 3 piece ensuite, while the second bedroom is positioned for separation and versatility. An in unit laundry room with built-in storage adds everyday functionality. Constructed with concrete, the building has strong sound insulation between units, supporting a quieter living experience.Additional features include titled heated underground parking located just a few stalls from the elevator, visitor parking, exterior garbage access, an exclusive east facing rooftop terrace on the 7th floor and is a pet friendly building. Located minutes from Walmart, coffee shops, day care, and transit, with quick access to Stoney Trail, Deerfoot Trail, and YYC Airport, this home offers efficient, low maintenance living in a convenient NW Calgary location. (id:65446)
77 Red Sky Way NE
Calgary, Alberta
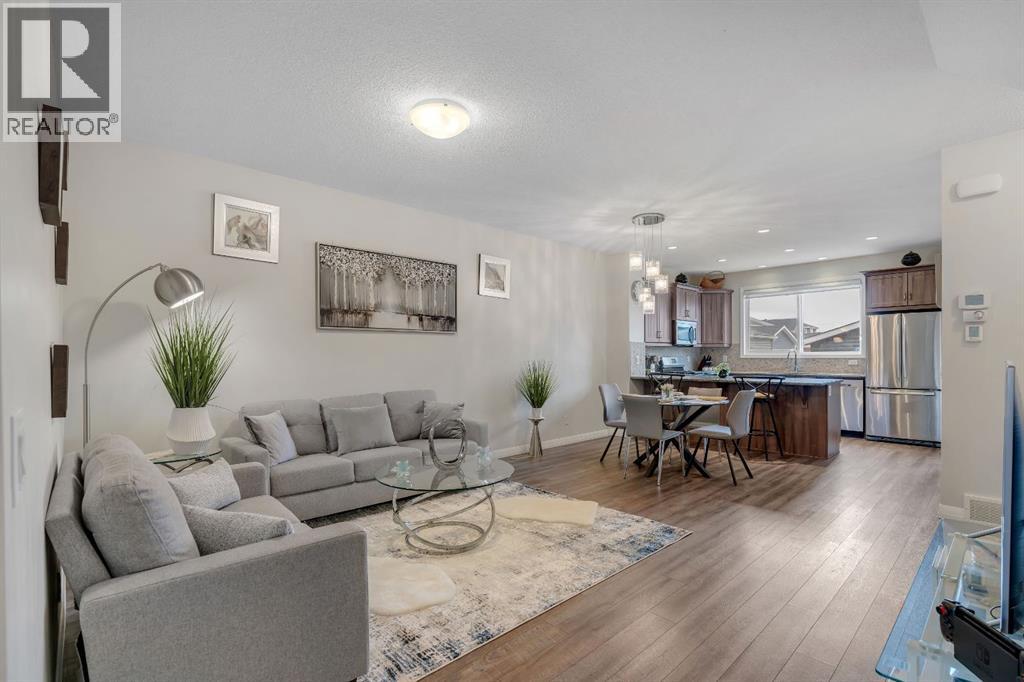
OPEN HOUSE - APR 18TH 12-3PM - Welcome to this beautifully designed Jayman-built home in the sought after community of Redstone, offering 1,800sqft of thoughtfully planned living space and ideally positioned across from open green space providing added privacy, unobstructed views, and extra parking.Step inside to a bright main floor featuring soaring 9’ ceilings and a seamless open concept layout that creates an immediate sense of space. A versatile front flex room, filled with natural light, offers the perfect setting for a home office, formal dining area, or additional lounge.The heart of the home is the expansive kitchen, complete with granite countertops, a large breakfast bar, stainless steel appliances, gas stove, and an abundance of cabinetry and prep space—ideal for both everyday living and entertaining. The kitchen flows into the cozy living area, creating a warm and functional gathering space, complemented by a convenient main floor powder room. Upstairs, the spacious primary retreat features a private 3-piece ensuite, while two additional well-sized bedrooms and a full 4-piece bathroom provide flexibility for family or guests. A thoughtfully located upper-level laundry area adds everyday convenience.The unfinished basement with a separate side entrance offers exceptional future potential, already roughed-in and ready for development with the possibility of adding two additional bedrooms and expanded living space (subject to approval). This creates a strong opportunity for multi-generational living or future income potential.This home is also equipped with a tankless hot water system for on demand efficiency, a heat recovery ventilation (HRV) system for improved air quality and energy performance, and a recently replaced roof (2025). Outside, enjoy a fully fenced yard, concrete walkway, and a double detached garage, all just steps from parks, green space, and minutes to schools, shopping, and major routes including Stoney Trail and Métis Trail. A well- rounded home that combines thoughtful design, energy efficiency, and long-term upside in one of Calgary’s growing northeast communities. (id:65446)
80042 210 Avenue W
Rural Foothills County, Alberta
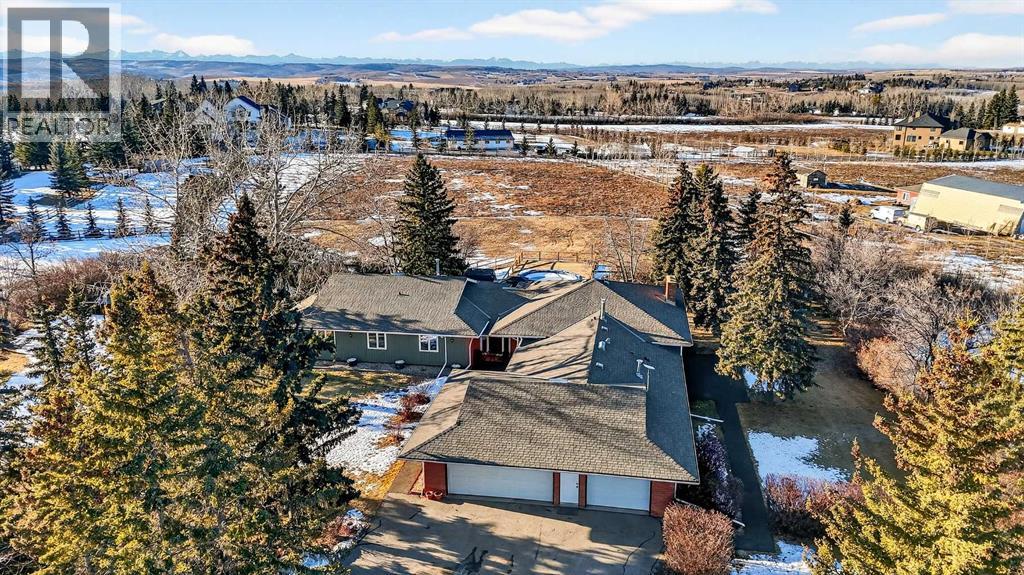
Welcome to an exceptional lifestyle property in the sought-after Red Deer Lake area, just minutes from Spruce Meadows and a short 5 minute drive to the amenities of Calgary. This beautifully maintained ranch-style home offers the perfect balance of peaceful country living and everyday convenience, making it ideal for families, professionals, and anyone seeking space, privacy, and long-term value.Designed for both comfort and functionality, the main level features four spacious bedrooms, including a private primary retreat with a spa-inspired ensuite complete with rain shower and generous walk-in closet. Thoughtful finishes such as hardwood flooring, vaulted ceilings, and quality fixtures create a warm yet refined atmosphere throughout the main living spaces. The bright, open layout connects the upgraded kitchen, dining area, and living room, making it equally suited for entertaining or relaxed daily living.The freshly updated lower level expands your lifestyle possibilities with luxury vinyl plank flooring, a full bathroom, wet bar, games area, hobby room, and extensive storage including a cold room and wine cellar, ideal for entertaining, recreation, or multigenerational flexibility.Outdoors, the property truly shines as a private retreat. Enjoy gorgeous mountain views, a semi-inground gas-heated pool, multiple patios, a gazebo with fire pit, low-maintenance landscaping, and plenty of room for play, gatherings, or quiet evenings under the sky with the Rocky Mountains as your backdrop! Families will appreciate the dedicated play structure and even a covered school bus shelter at the driveway for added convenience.Car enthusiasts, hobbyists, or business owners will recognize the exceptional value of the heated oversized triple garage with epoxy floors and workspace, plus a separate single garage perfect for equipment, storage, or projects. A renovated mudroom with lockers and direct garage access keeps daily life organized and efficient.Set in a tranquil setting only minutes to groceries, medical services, and daily essentials, this property delivers the rare combination of rural serenity, functional space, and city accessibility. With extensive upgrades already completed and pride of ownership evident throughout, this is more than a home… it’s a lifestyle opportunity in one of the region’s most desirable country residential communities. (id:65446)
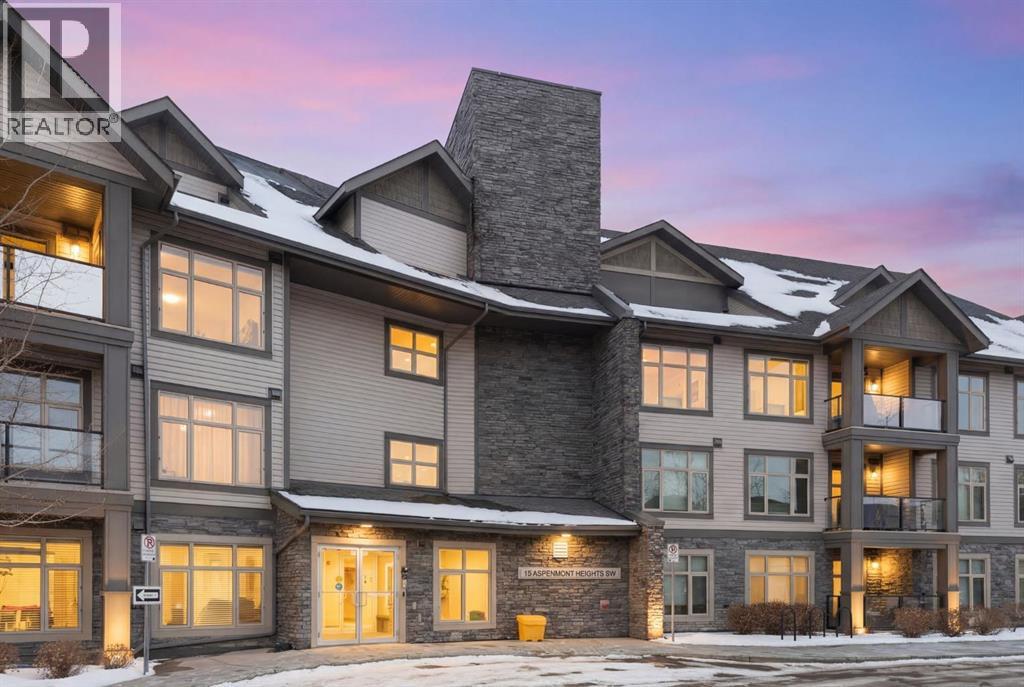
227, 15 Aspenmont Heights SW
Calgary, Alberta
Welcome to Unit 227 at Valmont at Aspen Stone in the desirable community of Aspen Woods.This very well-maintained 1,434 sq ft unit offers a functional and comfortable layout over two levels, featuring carpet and vinyl plank flooring, updated lighting, and an abundance of natural light throughout the home.The main floor features a spacious kitchen that opens to the living and dining areas, creating an inviting space for everyday living and entertaining. The kitchen is finished with quartz countertops, quality appliances, and ample cabinetry, with additional drawers added for even more practical storage. The living room includes built-in shelving and cabinetry, and the balcony is equipped with a phantom screen, allowing fresh air to flow through while maintaining comfort. The dining area is generously sized and well suited for both everyday meals and gatherings.Also on the main floor is the first of two primary bedrooms. This room features a walk-through closet with built-in closet organizers leading to a private ensuite complete with a walk-in shower, soaker tub, and dual vanities. A powder room and a laundry room with additional storage complete the main level.The upper floor is dedicated to a second spacious primary suite, offering added privacy and flexibility. This level includes a large walk-in closet with built-in closet organizers and a well-appointed ensuite featuring a soaker tub and walk-in shower.Residents of Valmont at Aspen Stone enjoy a well-managed building with secure entry, a fitness room, bicycle storage, and a large storage area. The property is ideally located close to walking trails, shopping, and everyday amenities in Calgary.This unit also includes two titled parking stalls, both equipped with overhead heaters. (id:65446)
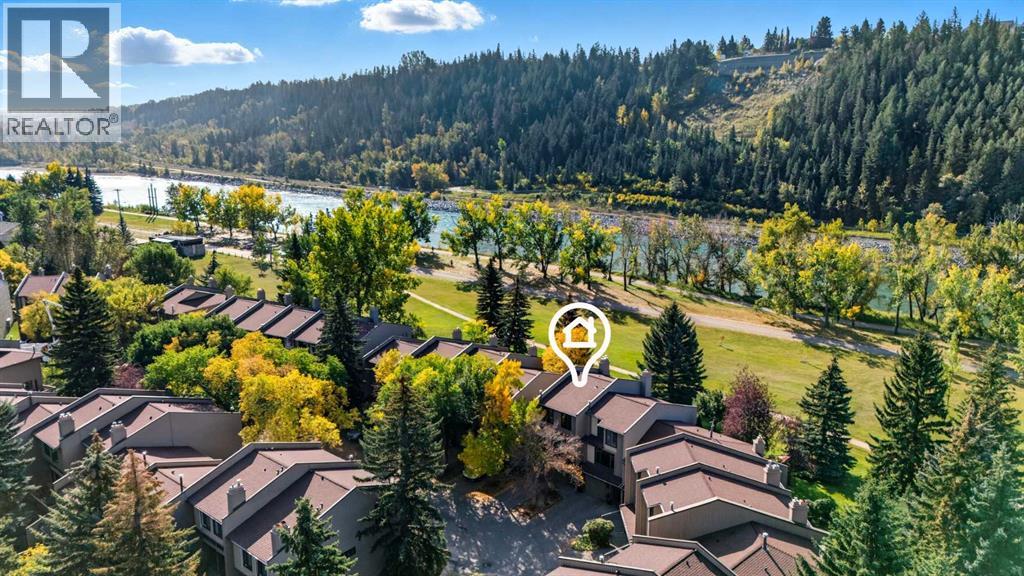
3839 Point Mckay Road NW
Calgary, Alberta
Experience inner city living in harmony with Calgary's natural beauty in this special riverside residence. A rare end unit (extra windows!), plus this townhome boasts larger windows and higher ceilings than neighboring complexes allowing natural light to stream in. The main level living room features vaulted ceilings and two gorgeous focal points: a sleek modern gas fireplace and the expansive (newer) triple pane windows which frame the greenspace and Bow River. Whether you are relaxing inside or stepping out onto the recently enlarged 200+ sq. ft. composite deck, the seamless connection to nature is unobstructed. Moving through the home, upgraded glass panel railings underscore the sense of openness. The upper main living area level offers a functional, updated kitchen with stainless steel appliances, a generous island, and a large pantry that also houses the laundry (no need to go all the way to the basement), alongside a nice sized dining room and half bath. The top level features two spacious bedrooms. The primary bedroom offers ensuite access and elevated open views of the twinkling Bow River - wake up to that scene every day! The second bedroom is an oversized space that could easily be divided to make a third bedroom. Because this is an end unit, three large windows keep this room exceptionally bright. The lower levels provide a welcoming foyer, a finished rec room for hobbies or exercise, and access to the heated single car garage with a workbench. A second car fits easily on the full length driveway, with guest parking nearby. This beautifully maintained community features hanging summer flower baskets and mature trees, creating a peaceful atmosphere with a strong sense of pride of ownership. For added value, the condo fee includes cable and internet, and the local tennis courts are a short walk west. Live your extraordinary life in this contemporary gem, nestled in the tranquil backdrop of the Bow. (id:65446)
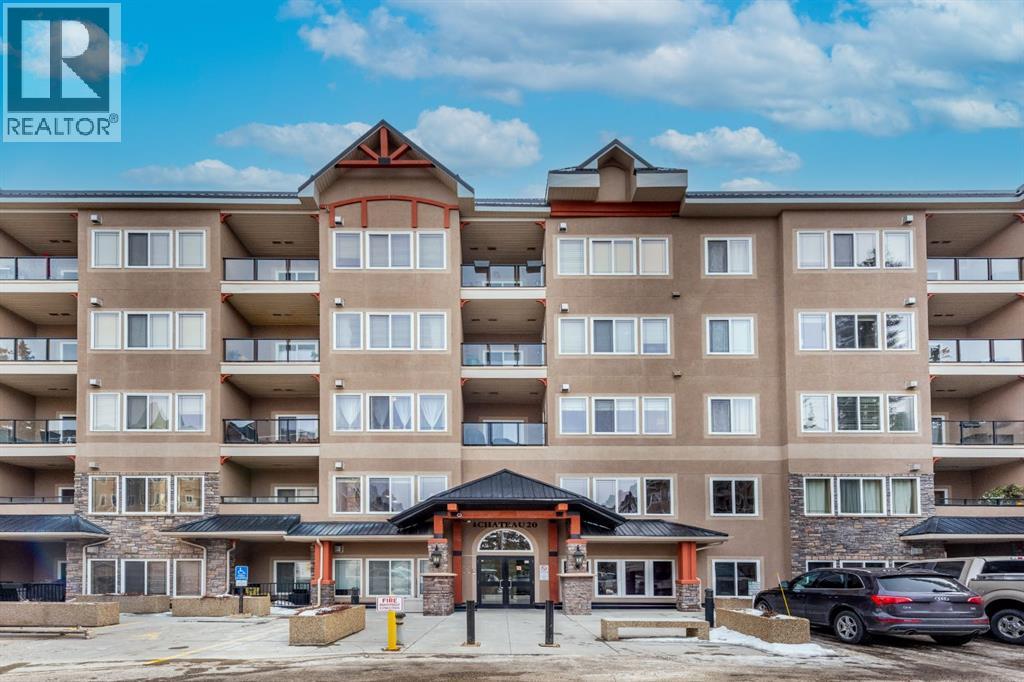
341, 20 Discovery Ridge Close SW
Calgary, Alberta
Beautifully updated 1-bedroom condo in the quiet Wedgewoods complex in desirable Discovery Ridge, just steps from parks, shops, walking paths, and the scenic Elbow River. This bright west facing unit features 9’ ceilings and numerous upgrades completed in fall of 2023 including new luxury carpet, wood luxury vinyl flooring, fresh paint on the walls and ceiling, quartz countertops, new kitchen tile, stainless steel appliances, new sinks and faucets in the kitchen and bathroom, new toilet, and a garburator. The gas fireplace was professionally cleaned in 2023 and the in-suite laundry was serviced in December 2025. Includes a titled secure underground parking stall. Condo fees include all utilities, making this an excellent opportunity for first-time buyers or investors. Book your showing today! (id:65446)
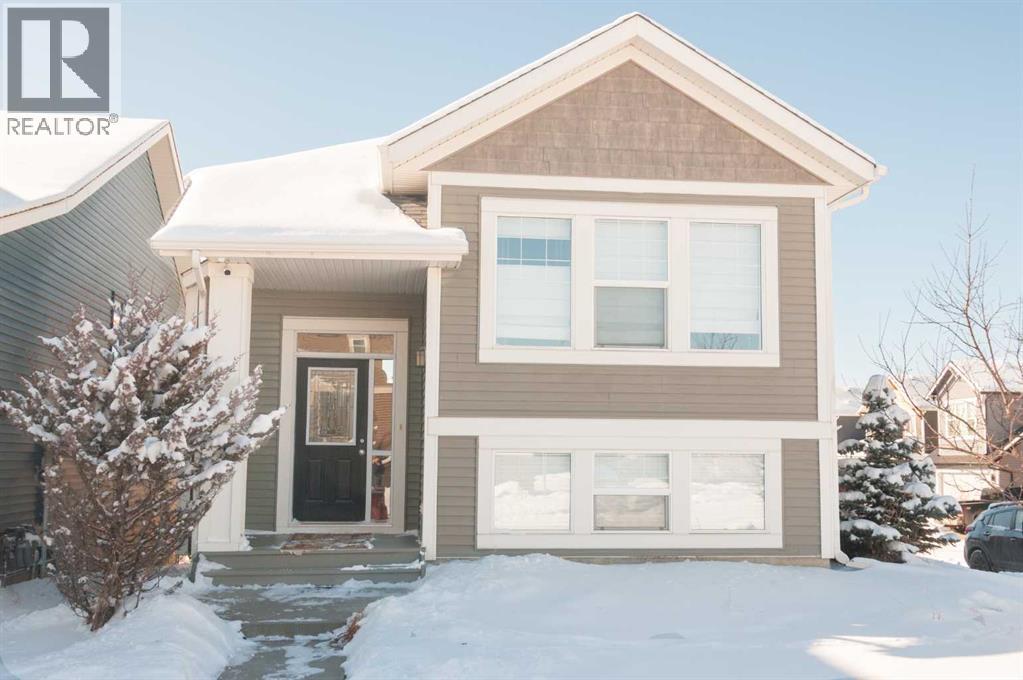
266 Fireside Place
Cochrane, Alberta
Open house Saturday April 18th from 12:30-3:30 pm. Welcome home to this charming 4-bedroom bilevel home in family friendly Fireside. The home is conveniently located just steps away from two schools (K-8 public and a K-6 Catholic) as well as being close to restaurants and professional offices. You will enjoy the wonderful light that this home offers with its large windows both upstairs and downstairs. You will also appreciate the large corner lot and bilevel layout which maximizes your livable space. Upstairs there is a large open concept dining area, kitchen, and living area. The kitchen features an eat in island with sink and new dishwasher. Your cozy living room features a gas fireplace - perfect for those frosty winter nights! Just off the kitchen, there is a deck which features mountain views. The upstairs primary bedroom is spacious and includes a large walk-in closet. There is also a second bedroom/den upstairs. Downstairs there is a large family/rec room, fully finished laundry room, and two larger bedrooms. In the backyard you can watch the kids play from your patio on warm summer days. There is also a detached garage that has two parking spaces and room to park your full-size truck or SUV. This home is a must see! Call your Realtor® or the listing agent to arrange your private showing today. (id:65446)