
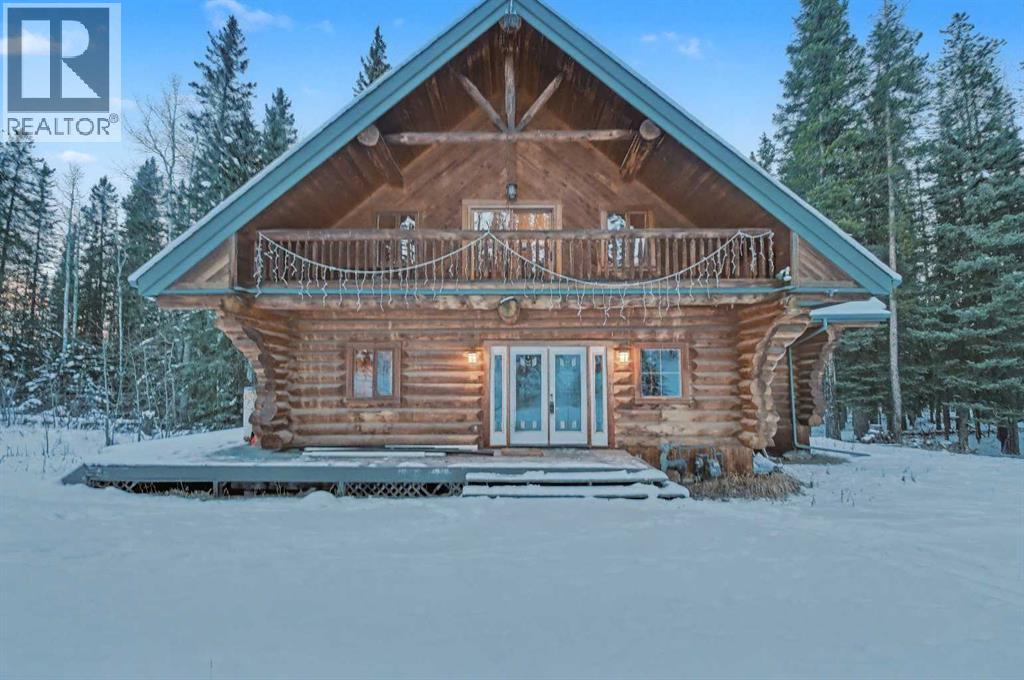
7 Elk Valley Gate
Rural Rocky View County, Alberta
Welcome to 7 Elk Valley Gate in the highly sought-after and secluded Elk Valley Park Estates. Set on 2 acres, this property presents a rare opportunity for buyers seeking a customizable rural home with major infrastructure upgrades already completed. The interior has been professionally demoed following an insurance claim, creating a true blank canvas for renovation and redesign. The current layout features three bedrooms upstairs, each with a full bathroom, including an en-suite in the primary bedroom. The main floor features a vaulted ceiling in the living room, which is adjacent to the dining room and kitchen, that can be set up as an open concept. The front of the house offers a sitting area/office, a half bath, and a laundry room. The massive basement already has two bedrooms (one window is boarded up), with a third one framed and would just need a window cut should you wish to turn this into a 6-bedroom home. Make sure to check out the virtual tour and floor plan schematics for all the layout details. The home features a wood foundation and numerous recent improvements, including all plumbing lines replaced, a new main electrical line, and a new sump pump with updated lines. The brand new state-of-the-art heating is provided by a boiler-fed/heated forced air system servicing both the main floor and basement, complemented by on-demand hot water supplying both domestic use and the heating system, servicing the upper floor bedrooms.Water is sourced from a well fracked approximately 10 years ago, with the basement already roughed in for a water treatment system (no treatment currently installed). The property is serviced by gas and electricity from the county, and includes a septic tank and field installed in 1997.Additional features include a heated double garage, interior logs professionally dry ice–treated on the interior, a 20-year-old roof, and a pool table included with the sale. This amazing property is ideal for renovators, builders, or buyers with vision. This acreage offers strong fundamentals and the freedom to create a home tailored to your needs.Contact your favourite agent for your in person tour. (id:65446)
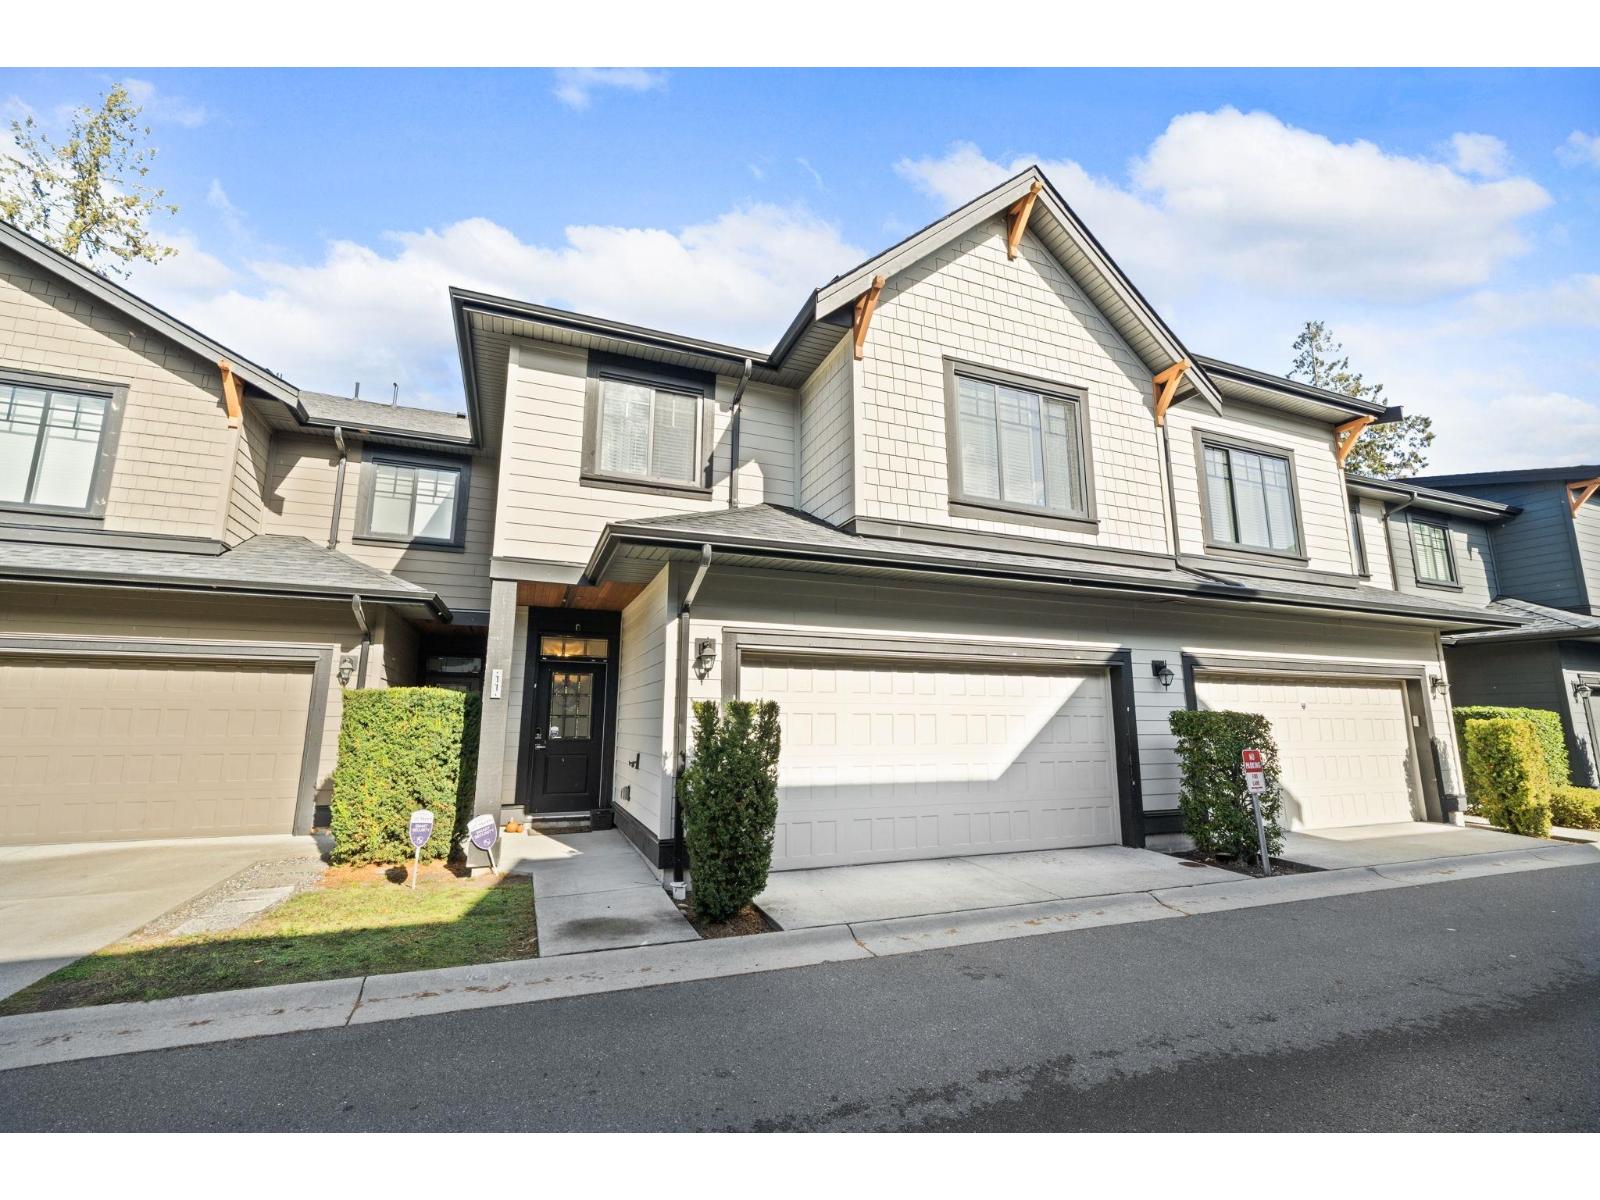
11 8425 Venture Way
Surrey, British Columbia
" Rare Find " 2-Level townhomes in an exclusive collection of Thomas community, offering Luxury living in the heart of Fleetwood. The modern design features 3 bedrooms 2.5 bathrooms, radiant hot water heat, on-demand hot water, beautiful flooring, and high-end stainless steel appliances. The open concept kitchen is perfect for entertaining with 9' ceilings and air conditioning. Upstairs offers 3 spacious bedrooms, a loft area, and a luxurious spa-inspired master bedroom with double sinks, frameless glass shower, and freestanding soaker tub. The location is prime, with easy access to Fresh Park Village, shops, recreation, golf courses, and future skytrain station. Only steps to Fresh Street Market, Starbucks, schools and Fleetwood Rec Centre. Open House Saturday 1-3pm on Feb 28 (id:65446)
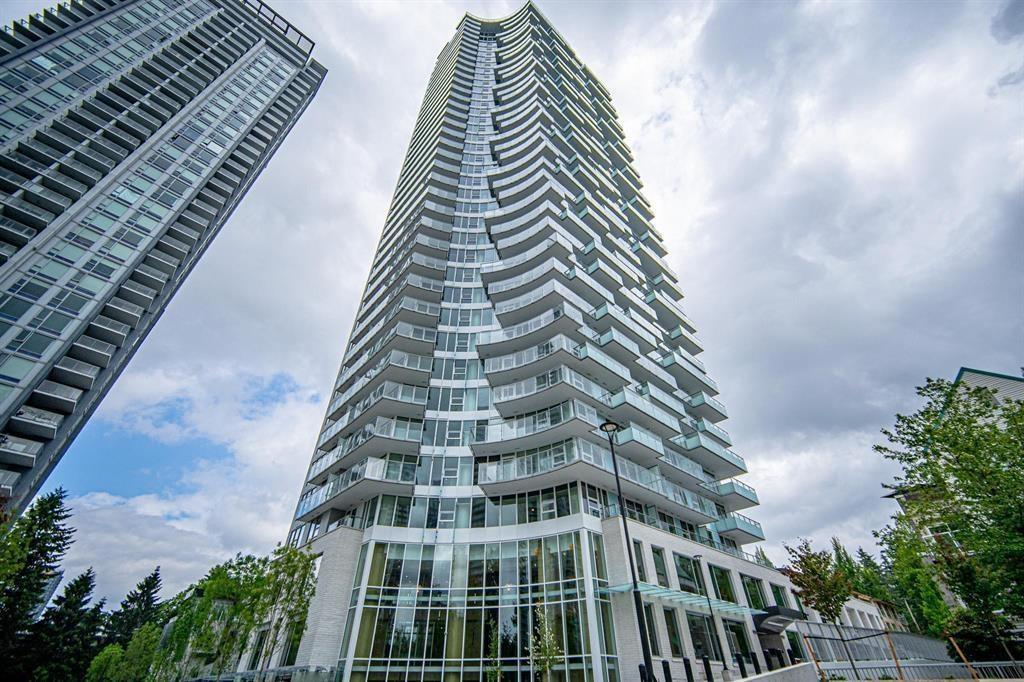
407 13768 100 Avenue
Surrey, British Columbia
Gorgeous brand New 2-bedroom corner suite with beautiful South and west court yard views. Features include built-in cabinets in kitchen and organizers in bedrooms, Bosch integrated appliances, gas stove, central A/C and heating. 24/7 concierge service. Enjoy the over 100,000 sq. ft. of amenities: indoor pool, hot tub, yoga and full fitness center, lounges, games room, outdoor theatre, playground. Just steps away from the King George Skytrain Station, T&T supermarket, save on foods, SFU and more. (id:65446)
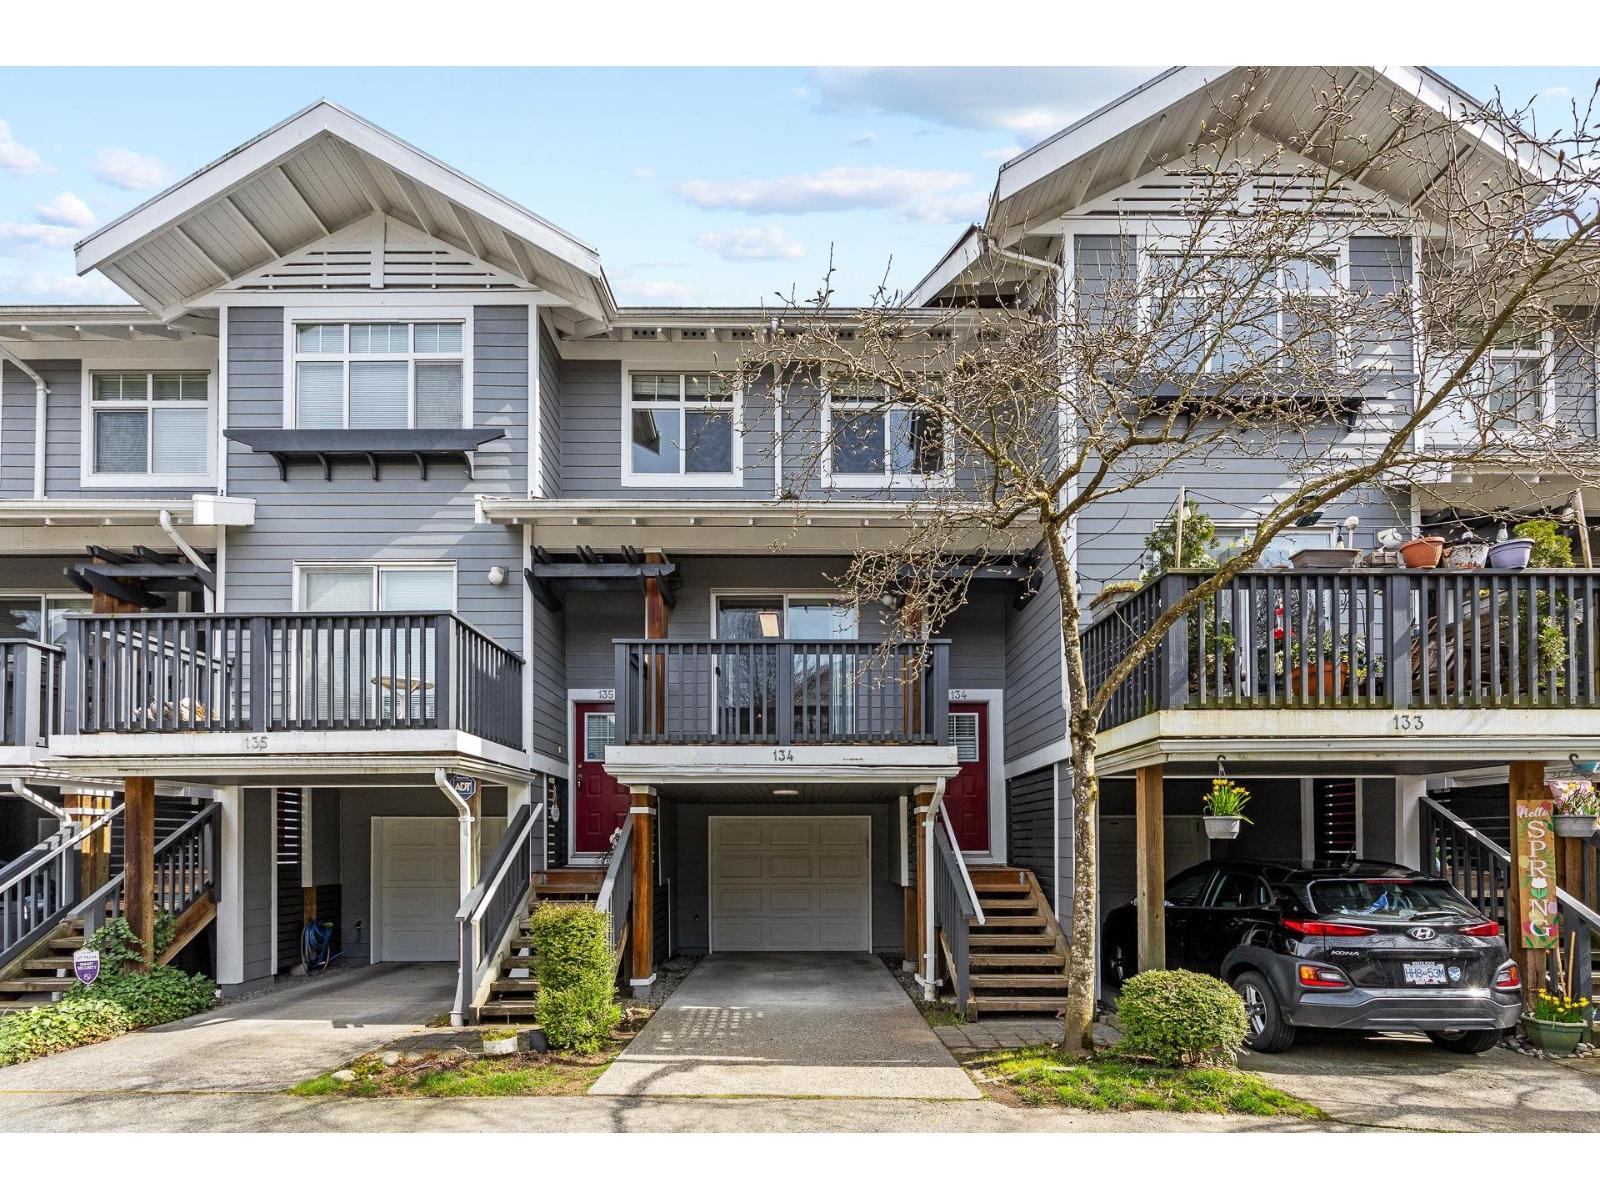
134 15236 36 Avenue
Surrey, British Columbia
Welcome to this bright and well-maintained townhouse in desirable Morgan Creek, South Surrey! Centrally located just steps to Rosemary Heights Elementary, golf course, shopping, recreation, and quick Hwy 99 access. This home features a functional open-concept layout with a spacious kitchen offering ample cabinetry and access to a private deck-perfect for BBQs. Brand new flooring and fresh paint throughout. Upstairs offers 3 generous bedrooms and 2 full baths, while the ground level includes 1 bedroom and 1 bath-ideal for guests or a home office. Quiet location across from visitor parking. Well-managed complex with great amenities including clubhouse, gym, lounge, hockey area, and playground. (id:65446)
22 Coach Manor Terrace SW
Calgary, Alberta
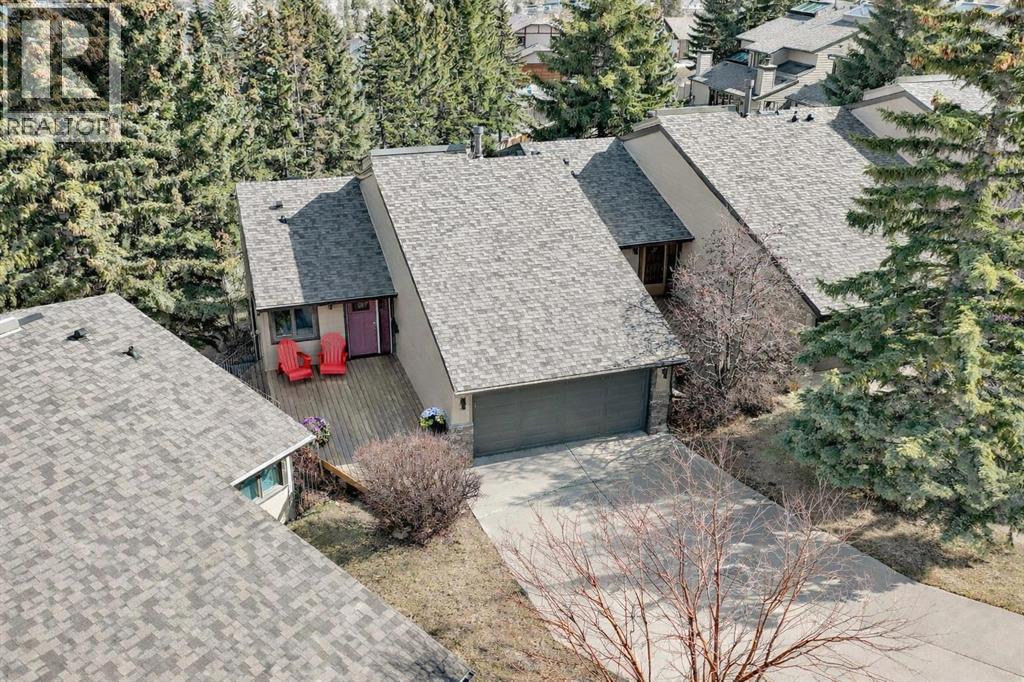
OPEN HOUSE SUNDAY FROM 12:30 to 2:30PM. One of the best townhome units and complex in Coach Hill. Over 2,600 sq. ft. of beautifully updated living space, designed with both comfort and entertaining in mind. This impressive townhome has been fully renovated from top to bottom, featuring high-end finishes throughout and the added convenience of an ensuite for every bedroom.The standout chef’s kitchen offers expansive cabinetry, quartz countertops, premium appliances, a full-size fridge and freezer, gas cooktop, double wall ovens, and a fully equipped spice kitchen with an additional fridge and dishwasher—perfect for hosting. The walk in pantry gives lots of storage for kitchen devices and food. You usually only see this type of kitchen in a million dollar home. The main floor showcases a bright, open-concept layout with a sunken living room, feature fireplace, glass railings, and a spacious dining area, all framed by oversized windows that bring in plenty of natural light.The generous primary retreat includes a spa-inspired ensuite, large walk-in closet, and beautiful city views. The media/games room is thoughtfully designed for sound, creating an ideal space to relax or entertain. There’s also an unfinished basement with a bathroom rough-in, ready for your personal touch.Enjoy outdoor living with both front and back decks, plus the benefit of a double attached garage and additional driveway parking. The exterior just went through an extensive $50,000 worth of upgrades durable Hardie board siding, stonework, and new triple-pane PELLA windows at the rear. There is also another 1,000 sq. ft. of undeveloped space in the basement. There is also a rough-in for another bathroom. This move-in ready home offers a rare combination of space, style, and thoughtful upgrades in a fantastic setting. A few of the photos have been virtually staged. (id:65446)
14 Apple Blossom Trail
Hampton, New Brunswick
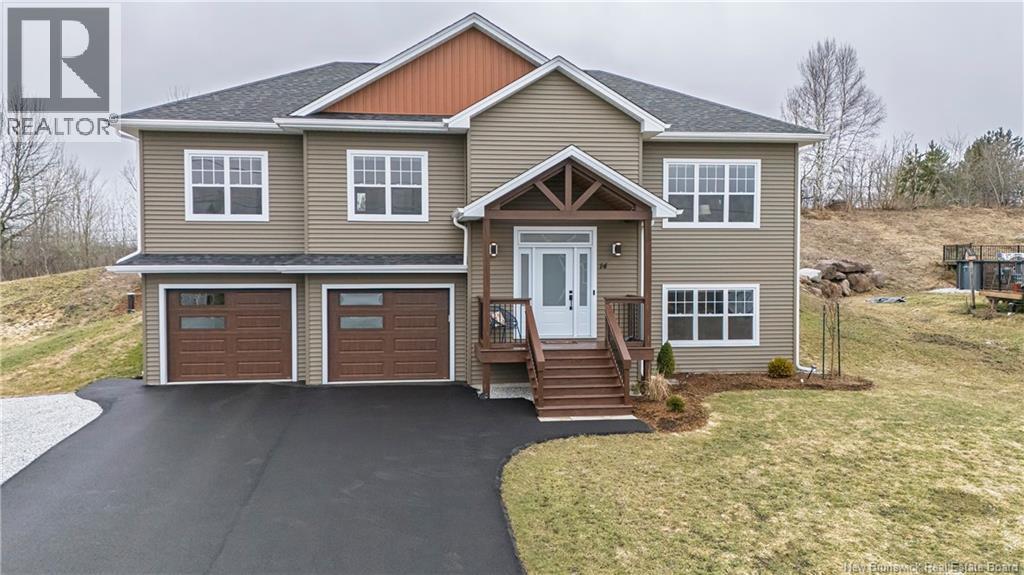
Welcome to this beautifully finished 2024 split-entry home in a growing community of Hampton, where modern design meets everyday functionality. This 4-bedroom, 3-bathrrom home offers a bright, well-planned layout ideal for families and those who value both comfort and efficiency. The main living area features a stunning kitchen anchored by a large quartz island, perfect for entertaining or casual family meals, while the open concept design creates a seamless flow throughout the space. The spacious primary suite includes a custom-designed closet and a private ensuite, providing a practical and comfortable retreat. Downstairs, additional living space offers flexibility for guests, a home-office or a growing family. Outside the property is fully enhanced with new landscaping and a paved driveway, including an additional space for a boat or RV. The double attached garage adds extra convenience and extra storage, while the smart home security system offers modern peace of mind. Located close to schools and The Summit Centre, a newly built multipurpose facility which includes an arena and indoor walking track. Scenic walking trails, and a nearby boat launch, this home is perfectly positioned for an active lifestyle in a welcoming community. A move-in ready opportunity in a sought-after area-offering quality, space, and location in one complete package. (id:65446)
6771 Drake Street
Powell River, British Columbia
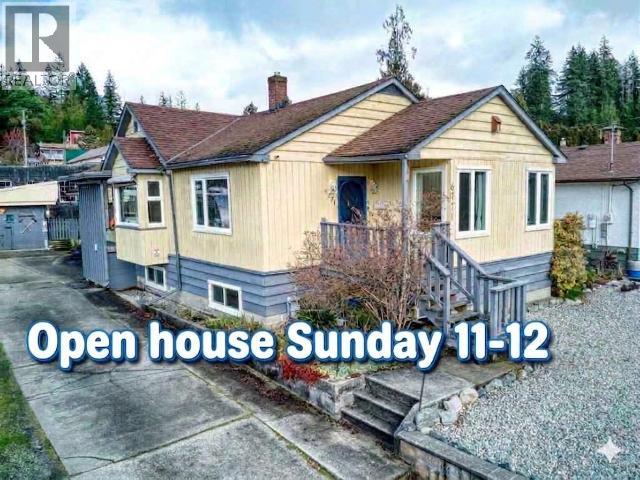
Spacious 4 bedroom home offering comfortable living with versatile indoor and outdoor spaces. The standout feature is the massive enclosed sun room complete with a hot tub and shower for effortless entertaining or relaxing year round. A detached shop and multiple outbuildings provide excellent storage and workspace. The low maintenance front yard makes upkeep simple, while the fully fenced backyard offers privacy and security while backing onto quiet commercial neighbours for added seclusion. Downstairs features a city approved pet grooming space and previously plumbed and wired for downstairs kitchen. Unique opportunity for your mortgage helping venture. (id:65446)
2133 Panaview Hts
Central Saanich, British Columbia
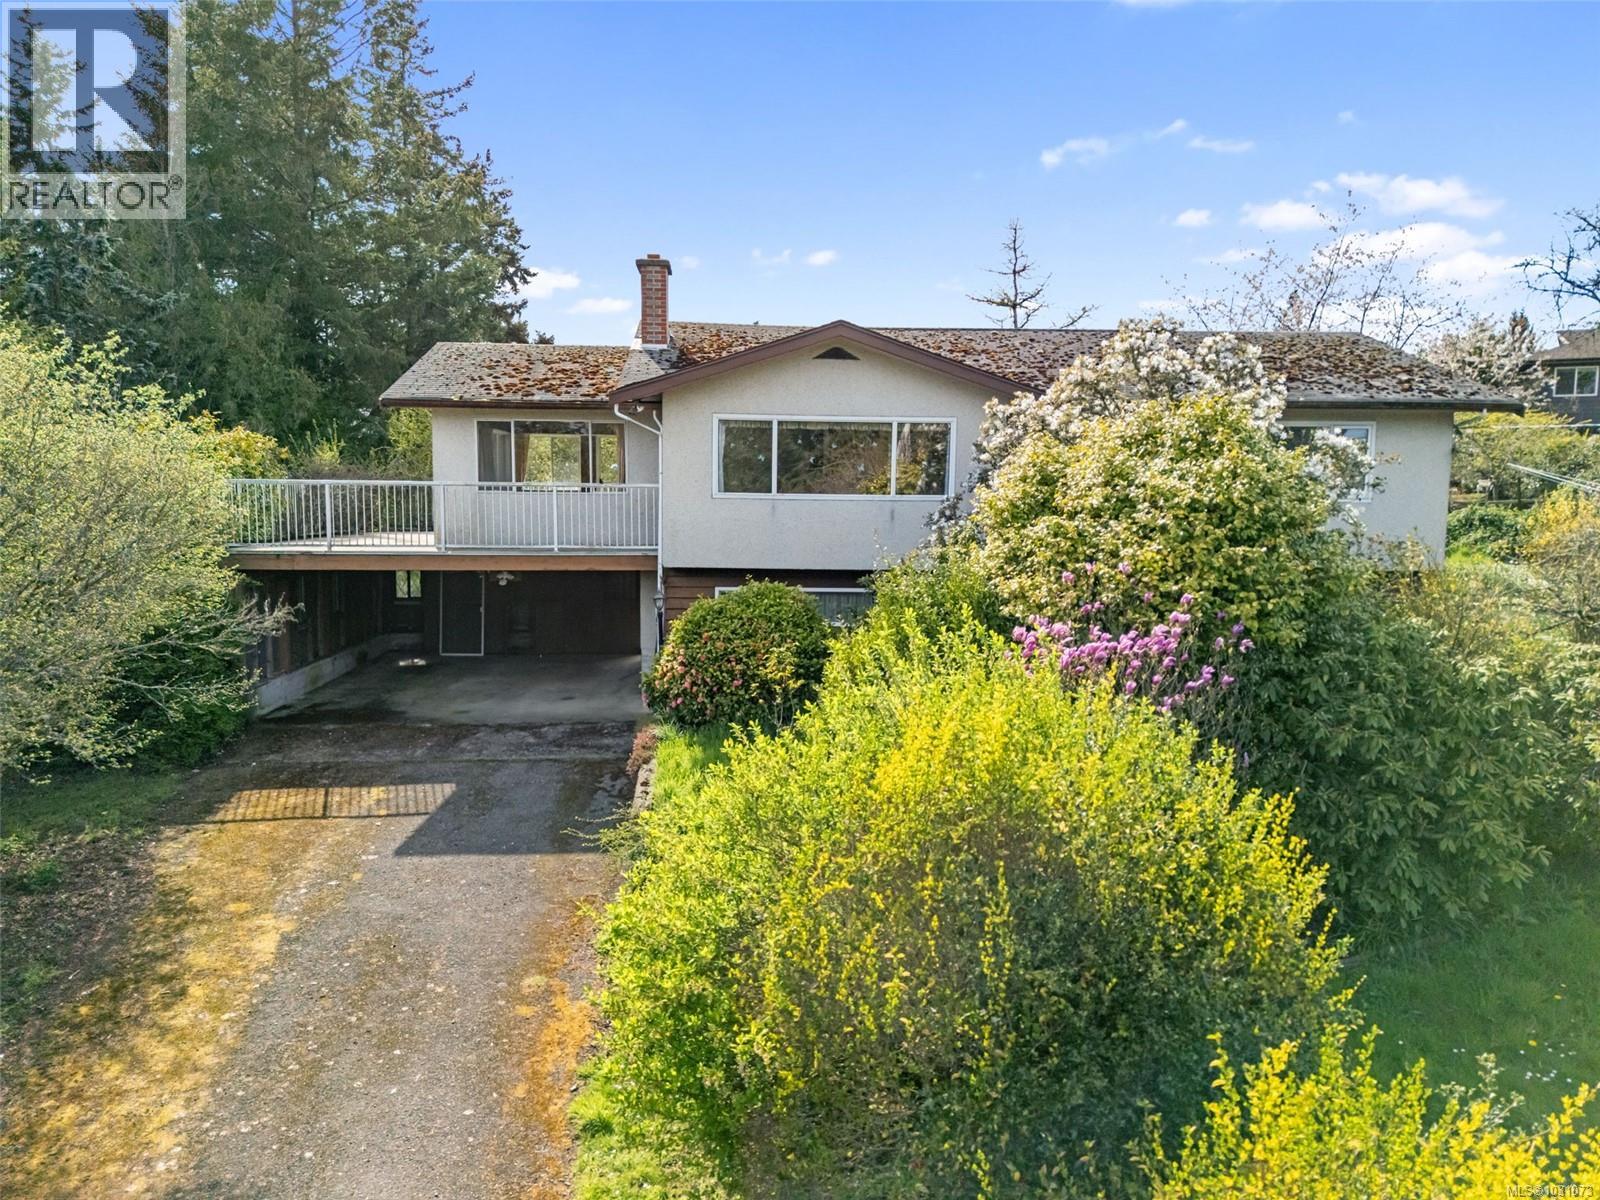
Welcome to this 4-bedroom family home situated in the heart of Central Saanich. Set back from the street, you find yourself in a quiet setting. The home offers 2,426 sq ft of finished living space, perfectly situated on a generous 21,409 sq ft lot. Built in 1968, this property combines classic charm with functional living, ideal for growing families or those seeking extra space. A short 3 minute drive brings you to all the amenities one would need. The main level features a bright and inviting layout, complemented by a sunroom. The property boasts a double carport and ample additional driveway parking—perfect for multiple vehicles, RVs, or guests. With plenty of outdoor space, this large lot offers endless possibilities for gardening, recreation, or future potential. (id:65446)
60, 41513 Highway 771
Rural Lacombe County, Alberta
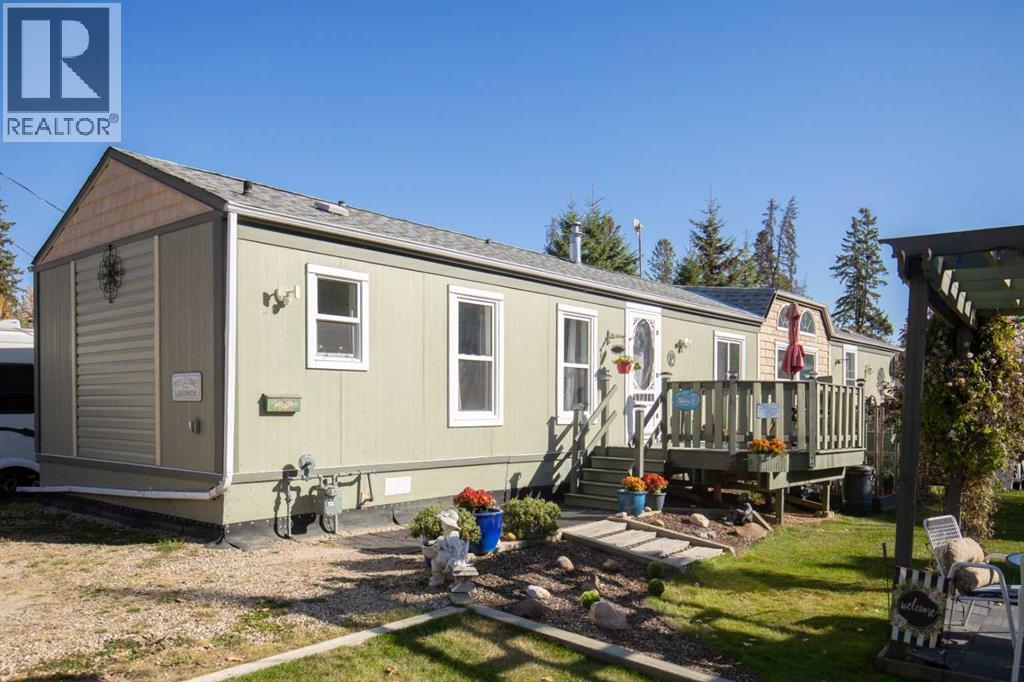
ESCAPE TO THE LAKE! Nestled in the quiet community of Birch Bay, Gull Lake, this is a beautifully renovated 3 bedroom, 2 bathroom home on a large lot! This home has been substantially renovated over the years, including: new siding on both house and workshop, roof replaced - 5 yrs, hot water tank-4 yrs, renovated entry way, beautifully renovated owner's suite and gorgeous ensuite bathroom. The home has two large decks overlooking the manicured yard. There's extensive flower bed and garden space for the green thumb in the family. You'll love the heated and insulated workshop and shed for wood work and storage. Workshop will have electricity installed prior to possession. All appliances are included. This home is MOVE-IN READY and very affordable lake living. Birch Bay has its own Marina, Boat Launch, Children's Playground and Volleyball Court. The community has seasonal parties and neighbourhood gatherings. It's close to Bentley and Sylvan Lake for amenities! (id:65446)
2397 Princeton Summerland Road
Princeton, British Columbia
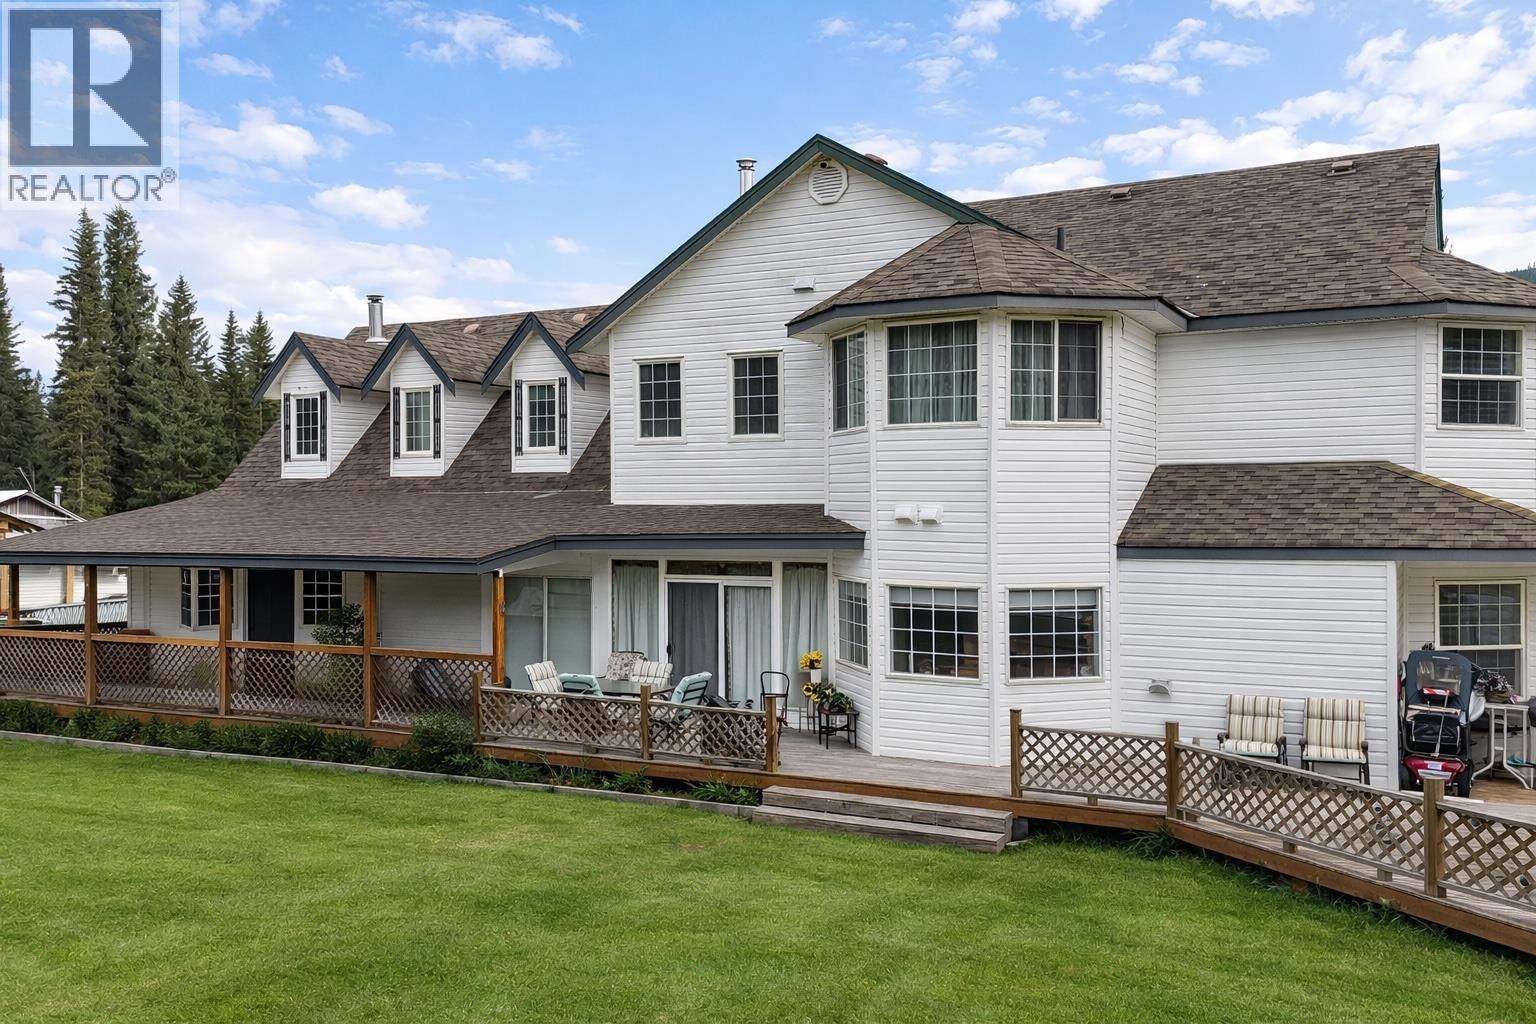
Welcome to your dream rural retreat—a stunning custom farm-style home nestled on just under 15 acres overlooking Hayes Creek. This spacious partially furnished five-bedroom, five-bathroom residence offers a blend of comfort, functionality, and tranquility. Featuring a LEGAL one-bedroom suite that provides an ideal space for family living or potential rental income, adding versatility to this impressive property. Inside, you'll find recent upgrades including new flooring and fresh paint throughout, a large open-concept kitchen with a generous island and commercial refrigerator, and modern vanities in the bathrooms. The home has geothermal heating, ensuring efficient, eco-friendly warmth year-round. Upstairs find a spacious game room plus an extra kitchen and bar area for entertaining family and guests. Outside, the property boasts fenced landscaping and outbuildings, growing vegetable gardens, suitable for livestock, pets or privacy, along with a detached shop and carport with more suite potential. There is ample room for RV parking, and a sizeable 36x24 covered area for parking and storage options. Located just 24 kms from town, this property offers a peaceful rural setting with nearby amenities. Whether you're seeking a versatile farmstead, extra income, or a tranquil retreat, this property presents an exceptional opportunity. Schedule your private tour today and experience all that this incredible farm-style home has to offer. (id:65446)
862 Battle Street
Kamloops, British Columbia
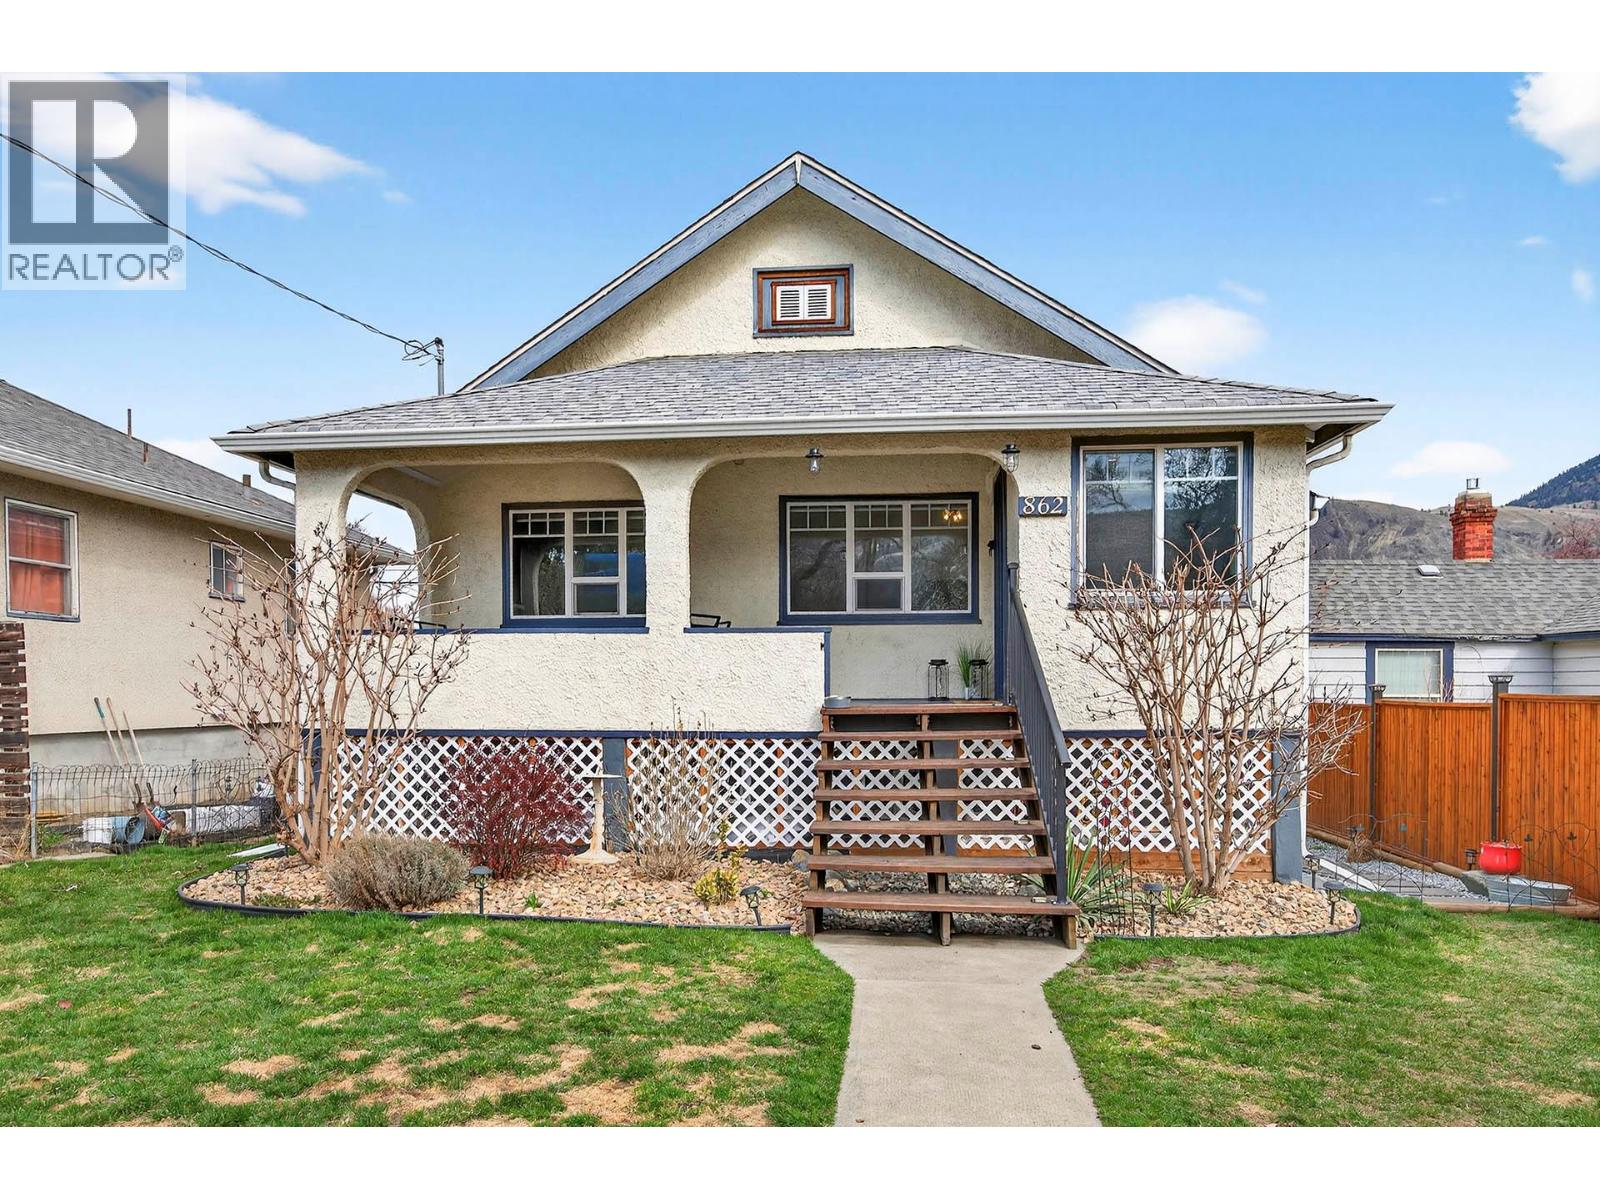
Fully Renovated Gem with Mortgage Helper! From the moment you step onto the cute, functional front porch and into the bright, light-filled foyer, you’ll know this is ""the one."" Don't forget the storage under the front porch! Extensively renovated up and down in 2022, this home blends character with modern luxury. The main floor shines with crown moulding, professionally painted throughout, and a cozy gas fireplace. The chef-inspired kitchen is a standout, boasting quartz countertops, maple cabinets, and 2022 appliances. Retreat to the primary bedroom featuring its own electric fireplace, walk in closet, or indulge in the spa-like bathroom with heated floors and a walk-in rain shower. The basement offers a spacious, vacant suite —perfect for a high-end rental or multi-generational living (was rented for $1750). There are 2 optional access points for the income generating suite. Outside is an entertainer’s dream: a sun deck leads to a paver patio, BBQ space, professional landscaping, and a fully fenced yard with alley access. With a 2022 furnace, new windows, central A/C, and an upgraded 125-amp service, there is absolutely nothing left to do but move in and enjoy this wonderful location in a quiet area of downtown Kamloops. (id:65446)
87 Mahogany Island SE
Calgary, Alberta
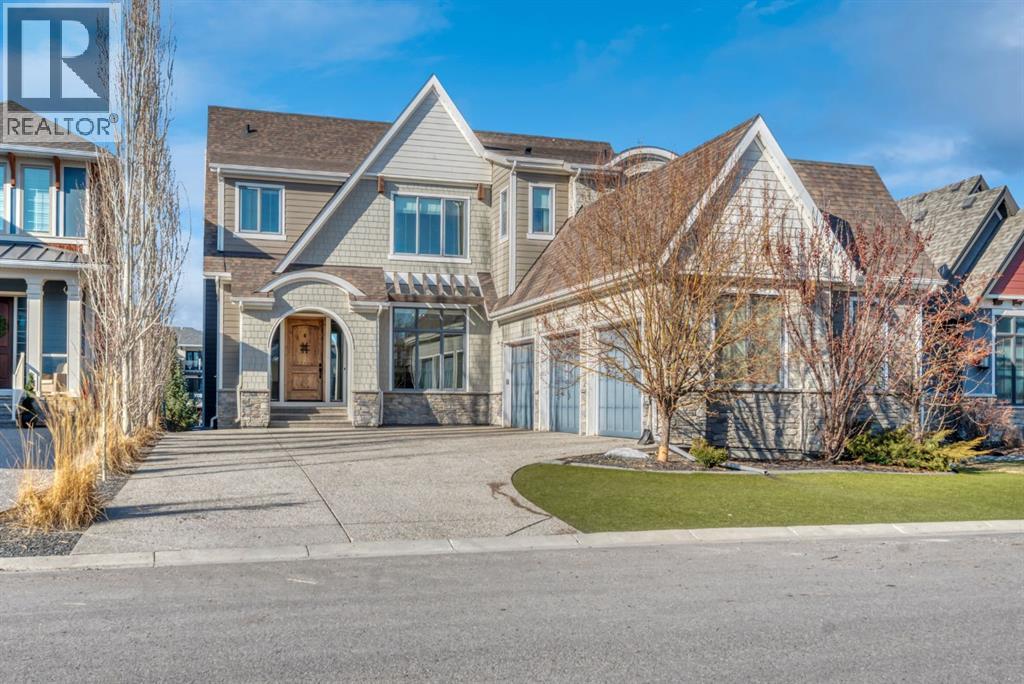
Experience elevated lake living on prestigious Mahogany Island, where exclusive island access, a private dock, beachfront surroundings, and year-round lake privileges create a truly exceptional lifestyle. Built by Calbridge Homes, this impressive Berkeley III offers over 5,100 sq. ft. of refined living space in one of Calgary’s most sought-after communities.The main floor showcases an open-concept design with soaring ceilings, 8-foot doors, gorgeous hardwood flooring, and a seamless flow for everyday living and entertaining. At the heart of the home is the chef-inspired kitchen, beautifully appointed with upgraded built-in stainless steel appliances, granite and quartz countertops, an oversized island, and elevated cabinetry. Adjacent the kitchen, is a sizable dining room with an additional bank of cabinets, great for cocktails or coffee bar. A main floor den adds flexibility for a home office or quiet retreat. Designed with both luxury and function in mind, this spacious estate home features 5 bedrooms and 5 full plus 1 half bathrooms, including 4 bedrooms upstairs and 1 in the fully developed walkout basement. With private ensuites in 3 of the bedrooms, this is an ideal layout for families, guests, or multi-generational living. Architectural features such as Hipped ceilings, skylights and arched windows make this home so very unique. The fully finished walkout basement with in-floor heating slab extends the living space with comfort and versatility, a generous entertainment area with wet bar, a full bathroom, and a fifth bedroom plus ample storage space in the mechanical room.Complimenting this home is an exceptional heated, side drive triple garage, with the third bay designed to accommodate a lift—perfect for car enthusiasts or additional storage needs with lots of room on the driveway for visitors. Outside is where it’s at! Enjoy a spacious full width upper deck just off the main living area as well as convenient lower patio area beyond the rec room. The yard is fabulously designed and professionally landscaped to enjoy hot summer days jumping off the dock or playing with your favorite lake toys and quiet evenings enjoying a toasty fire.This is an extremely rare opportunity to own a luxurious family home in an exclusive, gated lake community where upscale living meets the best of Mahogany’s island lifestyle. (id:65446)