

210 799 Blackberry Rd
Saanich, British Columbia
Welcome to The Rainbow at Christmas Hill. This spacious 2-bed, 2-bath condo offers nearly 1,000 sq. ft. of functional living space with beautiful, southwest exposure, and an almost 300 sq ft main bedroom! Notable updates include fresh paint and new vinyl plank flooring (2023). Residents enjoy secure underground parking, shared bike storage and peace of mind with a rain-screened exterior, a new roof (2025), balcony repairs (2019), and a proactive, well-run strata. The location is unbeatable: you are minutes from essential amenities, diverse dining, transit, and UVic, as well as convenient access to the airport and ferries. For outdoor enthusiasts, the Lochside Trail and Christmas Hill are just steps away for hiking and cycling. Whether you are seeking a move-in-ready home or a savvy investment in a prime Victoria pocket, this unit delivers the perfect blend of quality and convenience in a very well maintained building. Don’t miss this fantastic opportunity to own in a stellar location! (id:65446)
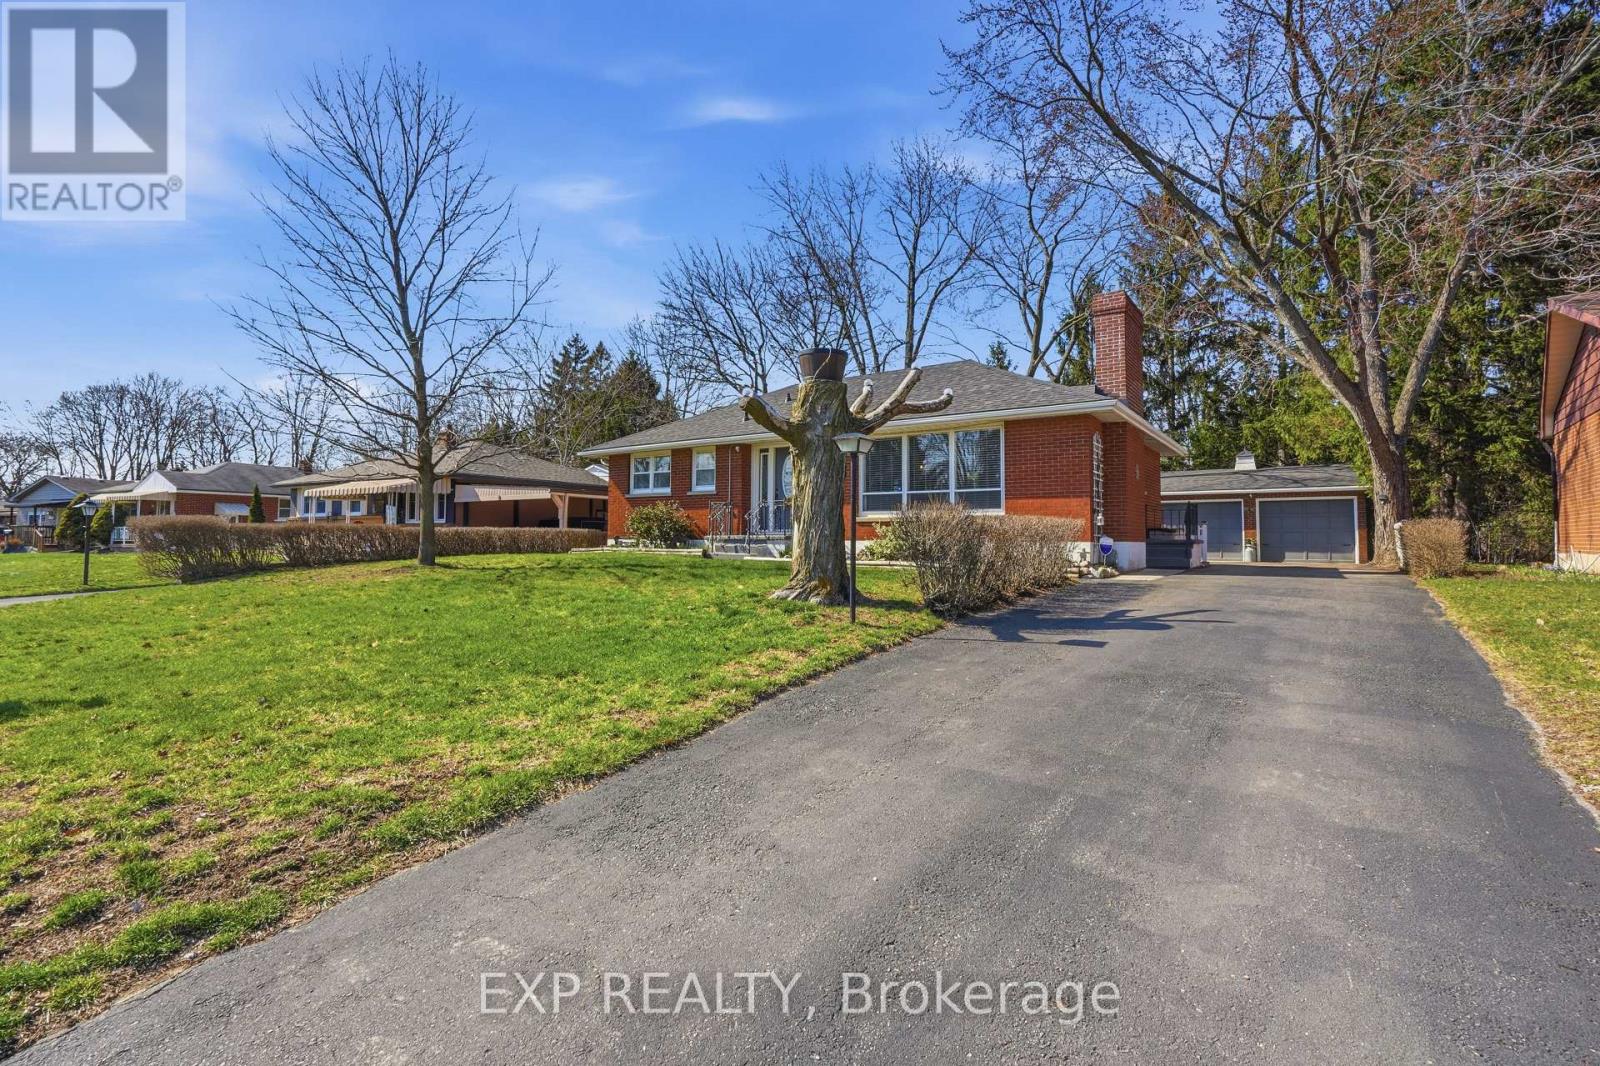
117 Laurentian Drive N
London East, Ontario
Welcome to this solid all-brick bungalow offering approximately 1,483 sq ft of total finished living space, paired with a rare 24' x 23' heated 2.5 car garage/shop-perfect for hobbyists, car enthusiasts, or anyone needing serious workspace. Ideally situated on a mature lot backing onto green space, this property offers privacy, functionality, and lifestyle all in one. The main floor features a bright, updated layout with 2 bedrooms, a renovated main bathroom, and an updated white kitchen showcasing rock tile flooring, backsplash, and all appliances included. The dining area has also been renovated, creating a warm and inviting space for everyday living and entertaining. Luxury laminate flooring runs throughout the main living areas, with ceramic tile in the foyer and bathroom for added durability.The fully finished lower level expands your living space with a large recreation room, 2 additional bedrooms, a 3-piece bathroom, and ample storage-ideal for guests, a home office, or multi-generational living. Step outside to a private backyard retreat backing onto green space, complete with a pergola with lighting, storage shed, and canvas storage tent for added convenience. Additional features include two exterior security cameras and a roof updated in 2019. The detached heated shop/garage includes its own electrical panel, making it a true standout feature rarely found in this price range. Quick closing available-an excellent opportunity for buyers looking to move fast and secure a home with exceptional value and versatility. (id:65446)
Sutton Group Pawlowski & Company Real Estate Brokerage Inc.
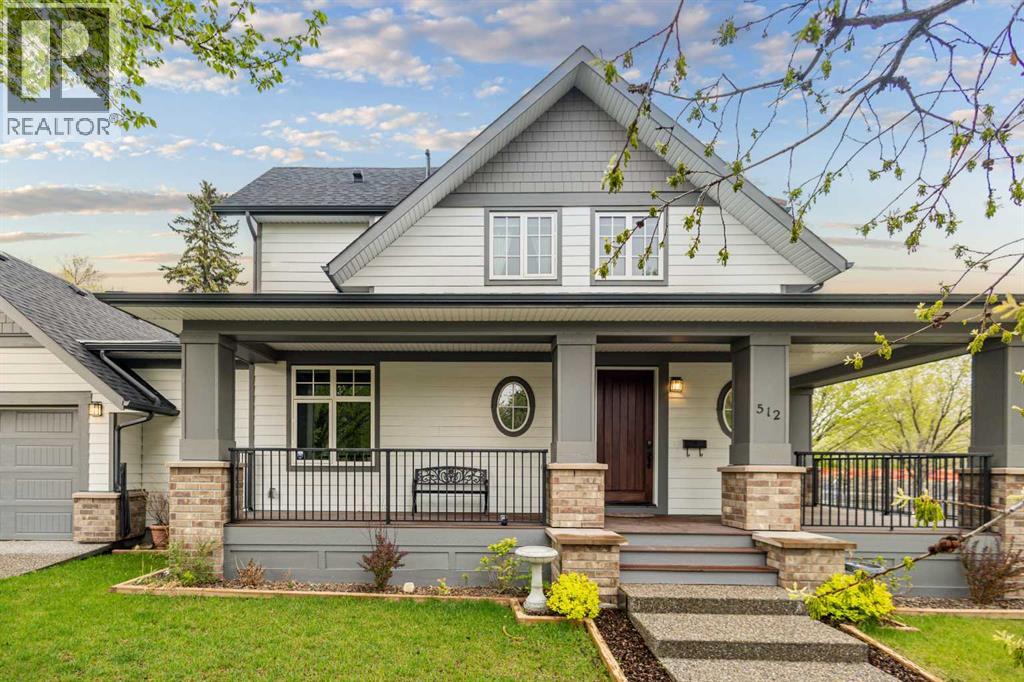
512 Memorial Drive NW
Calgary, Alberta
An exceptional MODERN FARMHOUSE residence set on a PREMIUM CORNER LOT in one of Calgary’s most desirable INNER CITY locations this CUSTOM BUILT home offers over 3,400 square feet of thoughtfully designed living space with breathtaking DOWNTOWN SKYLINE and BOW RIVER VIEWS. From the moment you arrive you feel the quality craftsmanship and intentional design that define this home. A dramatic OPEN TO BELOW foyer leads into expansive principal rooms framed by TRIPLE PANE WINDOWS and natural light creating an atmosphere that feels both refined and welcoming. The CHEF INSPIRED KITCHEN serves as the heart of the home featuring FLOOR TO CEILING cabinetry quartz countertops premium stainless steel appliances an OVERSIZED ISLAND walk in pantry and curated wet bar flowing seamlessly into an elegant living area and onto the WRAP AROUND PORCH for effortless indoor outdoor entertaining. Upstairs the PRIMARY RETREAT offers dual walk in closets and a SPA INSPIRED ENSUITE complete with a soaker tub glass enclosed shower and French doors opening to a PRIVATE BALCONY capturing panoramic skyline views while two additional bedrooms and a beautifully appointed bath complete the level. The professionally developed lower level adds flexibility with a spacious family room full bathroom dedicated laundry space abundant storage and a SEPARATE EXTERIOR ENTRANCE ideal for a private office guest quarters or future development potential subject to approval and permitting by the City of Calgary. Finished with Hardie Board siding a composite rear deck an OVERSIZED DOUBLE GARAGE ready for lift installation and professionally landscaped grounds this remarkable home places you steps from the Bow River pathway system Kensington Prince’s Island Park and downtown offering LOCATION QUALITY and LIFESTYLE in one truly special residence. Come experience the perfection of this unique Farmhouse gem and make it your DREAM HOME TODAY! (id:65446)
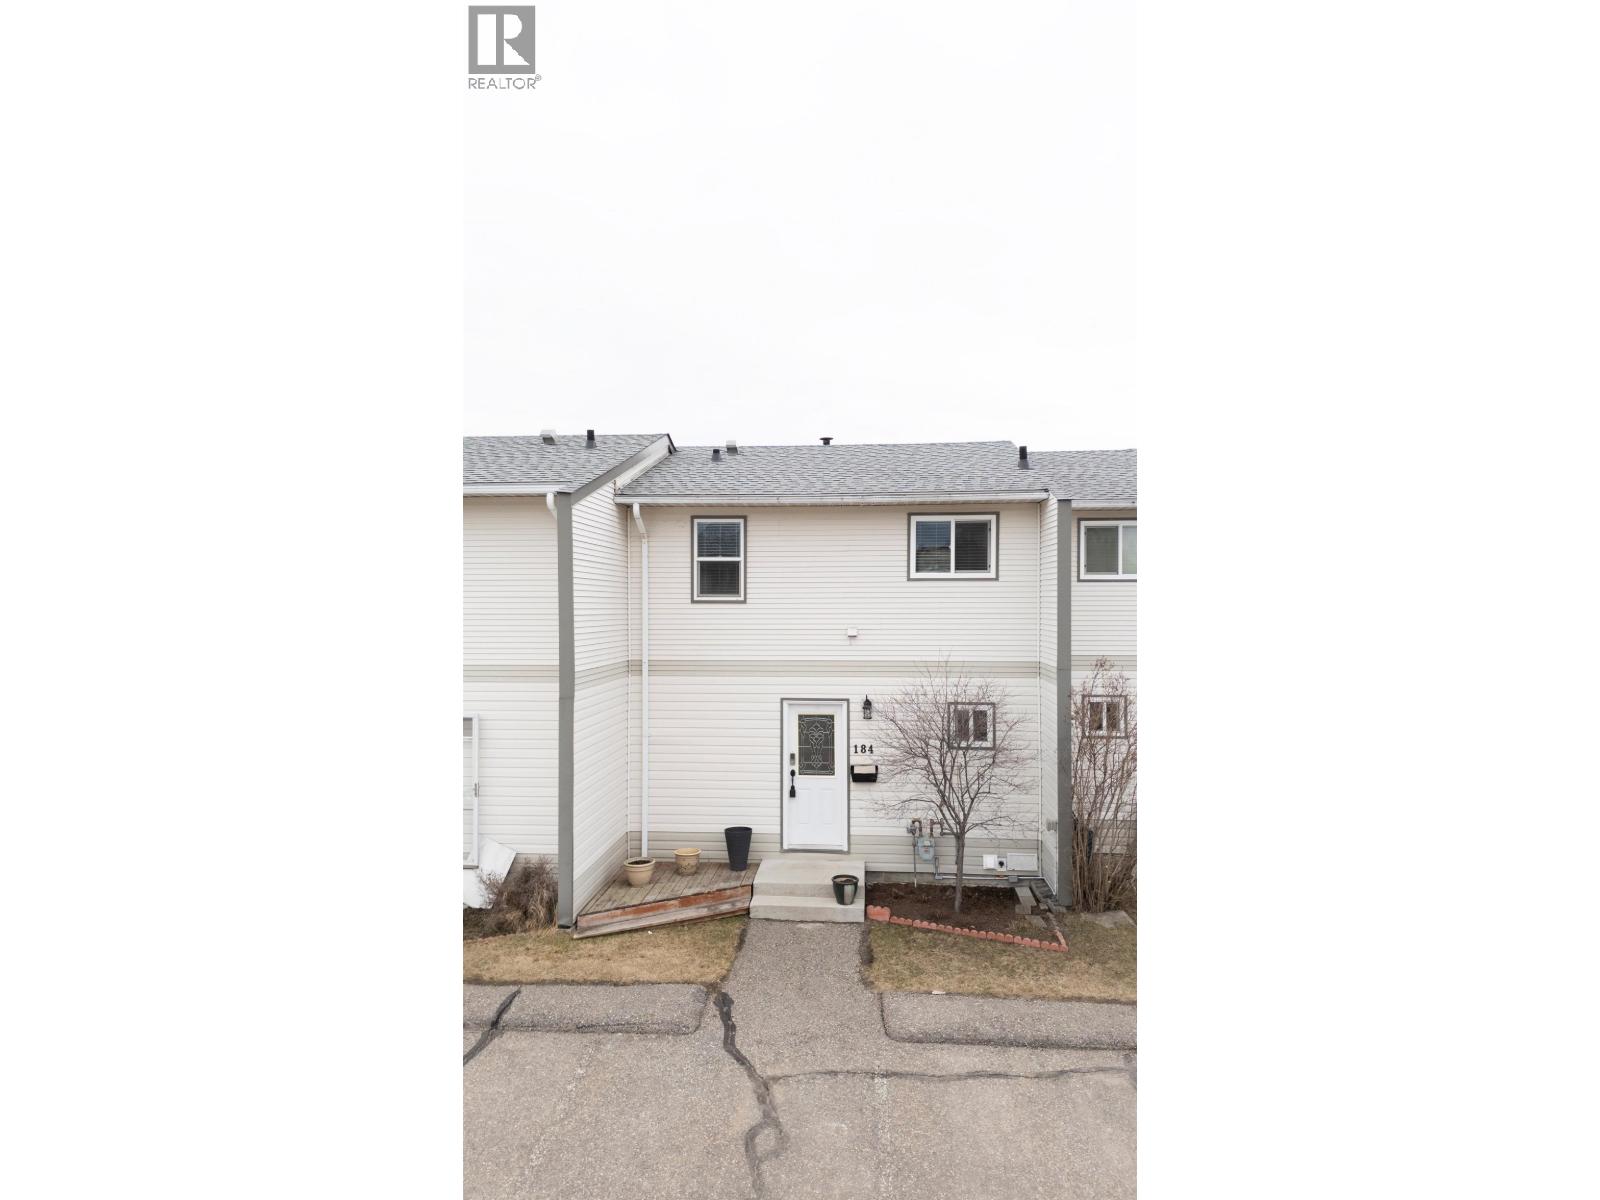
184 111 Tabor Boulevard
Prince George, British Columbia
You absolutely must get in to view this amazing head to toe fully reno'd home in Heritage. Where beautiful finishes & custom work are evident at every turn, this 2 bed/3 bath townhouse will not disappoint. The main floor features beautiful hardwood floors, an open concept kitchen/dining/living room area, the kitchen has floor to ceiling cabinetry with stone counter tops & an eating bar, there is a gas fireplace, a 2 pc bathroom & glass doors that lead to a backyard. Upstairs features 2 beds, the laundry & a 3 pc bath. The bsmt is finished with a den that could be made into a 3rd bed as the egress window has been approved by strata. There is a 4 pc bath & a ton of storage. Furnace is 2, HWT is 4.Lot size is taken from tax assess; all measurements are approx. & to be verified if deemed imp. (id:65446)
85 Kingsbridge
Amherstburg, Ontario
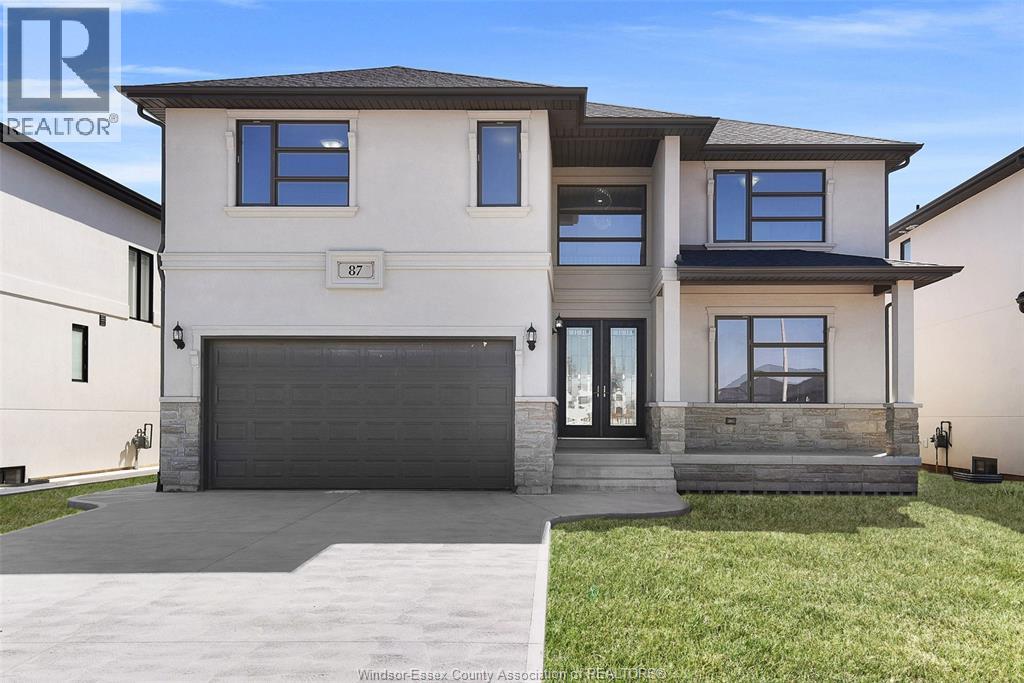
HADI CUSTOM HOMES proudly presents 85 Kingsbridge, a brand new, 2 storey spacious home (3,075 sq.ft) that is sure to impress. Enter through the double front doors and you will find a bright living room with 17ft ceilings and gas fireplace, a bedroom, an inviting dining room with access to a covered patio, a functional kitchen with w/ quartz counter tops and chef's pantry, and a 4 PC bath. The second level boasts 4 bedrooms, two 4 piece baths and laundry room for added convenience. (id:65446)
300 Locke Street S
Hamilton, Ontario
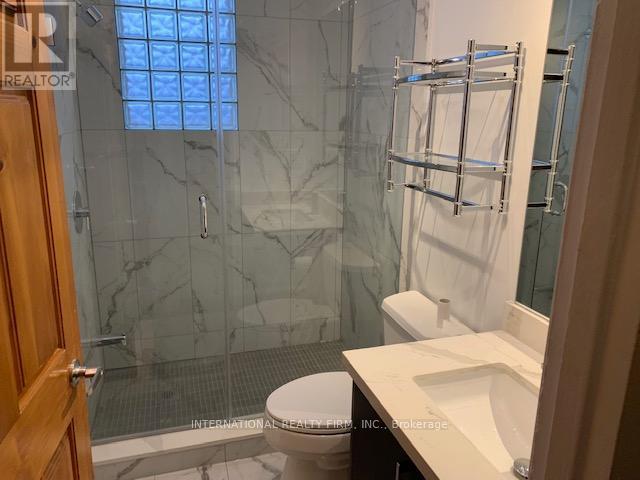
Recently renovated apartment in a duplex house, in unit laundry. Private parking space, outdoor garden space, central AC and central heat. 4 rooms and kitchen and bath on the main floor. Kitchen with small sit area on main floor. Apartment is in trendy Locke street with cafes and restaurants a few steps away and close to public transportation. A 5 min drive to McMaster. Utilities (gas, AC, electricity, water, trash and water) are included in the rent. ** This is a linked property.** (id:65446)
11 Ellen Crescent
Erin, Ontario
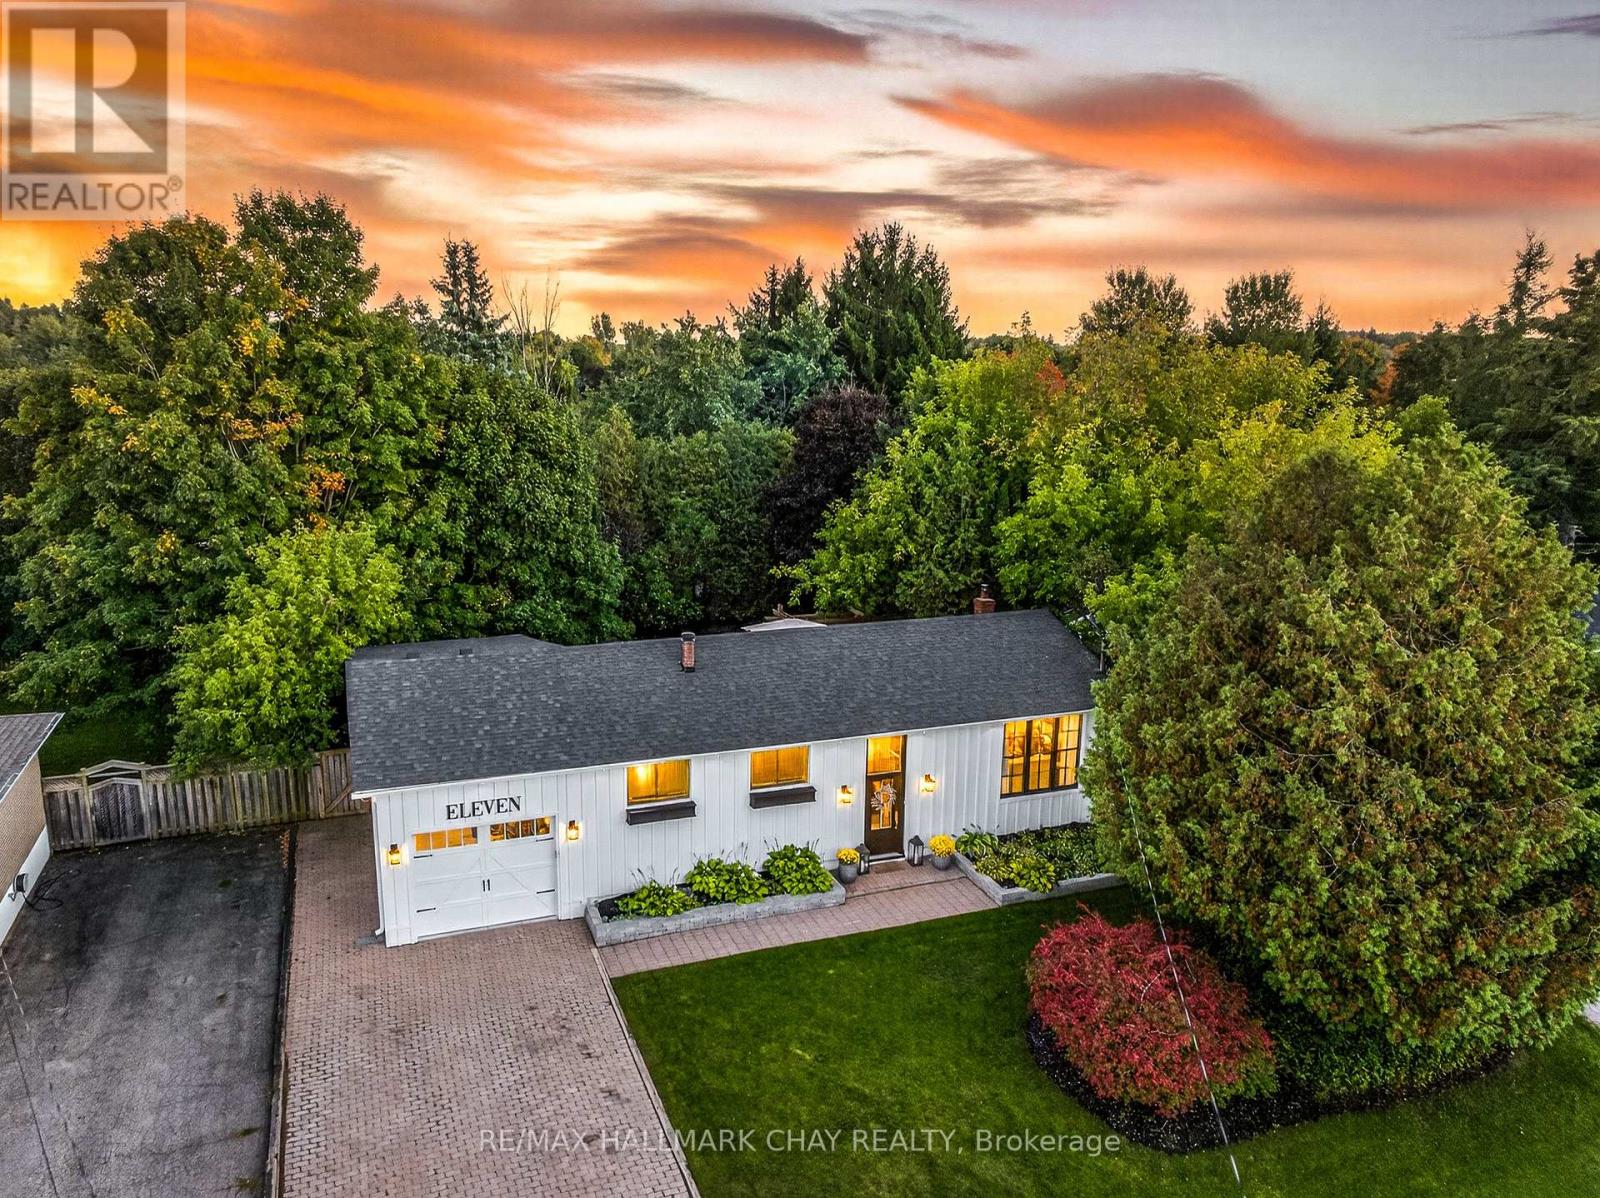
Pride Of Ownership! Beautifully Maintained Raised Bungalow Nestled On Large 75 x 125 Ft Extremely Private Lot In The Heart Of Hillsburgh! New Garage (2022) With Extension Creates 2 Tandem Parking Spaces, Fully Heated & Insulted, With Full Drive-Thru To Backyard & Side Entrance! Fully Renovated With Over 2,200+ SqFt Of Total Living Space, Welcoming Foyer Leads To Open Concept Main Level With Hardwood Flooring Throughout. Spacious Living Room Boasts Pot Lights & Large Window Allowing Natural Sunlight To Pour In. Formal Dining Area With Walk-Out To The Massive Backyard Wood Deck, & Private Fully Fenced Backyard Oasis, Perfect For Hosting Friends & Family For Any Occasion! Spacious Kitchen Features Stainless Steel Appliances Including Gas Stove, Stylish Subway Tile Backsplash, Laminate Countertops, & Full Floor To Ceiling Cabinetry Providing Lots Of Storage Space! 3 Spacious Bedroom Complete The Main Floor, Primary Bedroom Boasts Double Closets & Large Windows. Plus 2 Additional Bedrooms Each With Closet Space Are Perfect For Family Or Guests To Stay! Newly Renovated (2023) 5 Piece Bathroom With Granite Counters, Double Sinks, & Shower/Tub Combo With Waterfall Shower Head! Brand New Fully Finished Basement With Laminate Flooring Throughout, Features Spacious Rec Room With Fireplace Insert, Perfect For An Additional Living Space Or Children's Area! Plus An Additional Bedroom With Closet Space & 2 Piece Bathroom, Plus Lower Level Laundry & Ample Storage Space. Private Backyard Oasis With 8-Seater Hot Tub, Fire Pit, Garden Shed, & Tons Of Greenspace Is The Perfect Summer Hangout Spot. Stunning Curb Appeal Boasts Lush Gardens & Mature Trees In Front & Back Yards & 4 Car Driveway With No Sidewalk For Ample Parking! Ideal Location Nestled Close To Schools, Groceries, Hillsburgh Park, & Erin Heights Golf Course! Recent Upgrades Include: Garage & Redone Exterior (2022), New Front Door (2021), Both Bathooms Updated, Roof (2021). (id:65446)
13 - 185 Bedrock Drive
Hamilton, Ontario
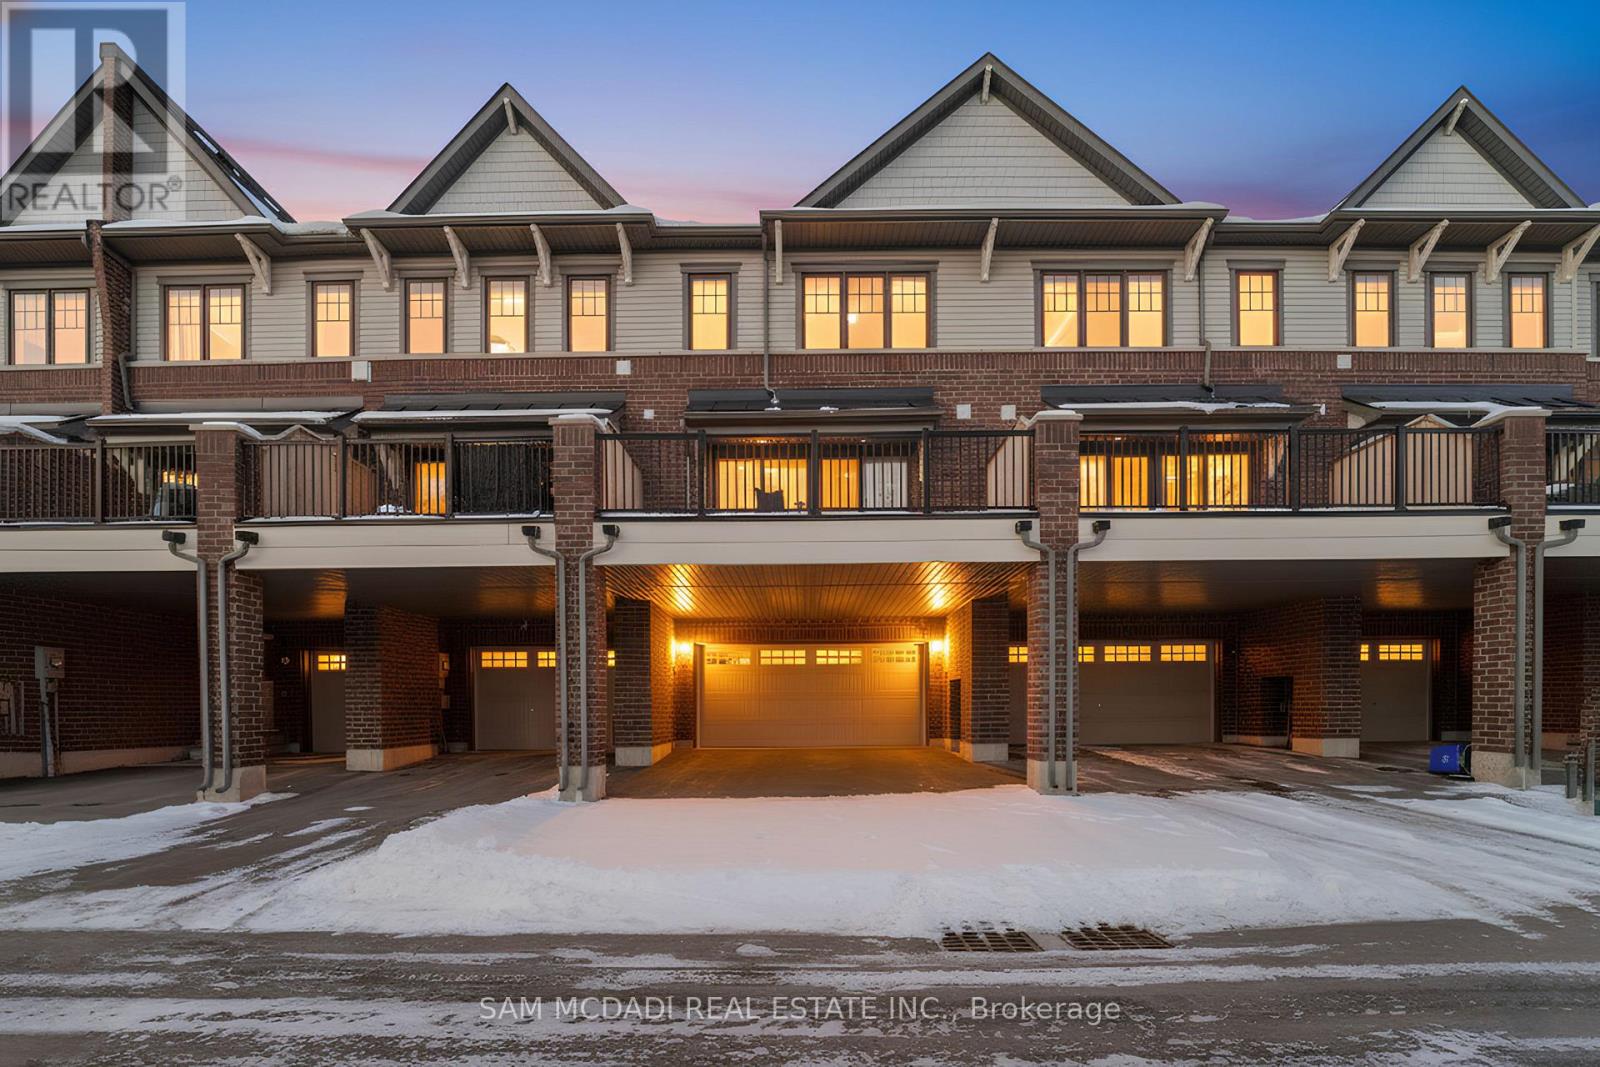
Welcome to 185 Bedrock Dr #13, a 3-bedroom, 3-bathroom townhome that functions equally well as a smart investment or a comfortable family home. This property is an established and proven Airbnb revenue generator with an impressive track record of approximately $70K in annual income. With the furniture included, the exact setup that generated these returns is yours, making this a true turnkey opportunity set up for immediate cash flow. Located in the desirable Stoney Creek Mountain community and ideal for investors, owner-occupiers, or those seeking passive rental income. The ground level features a functional foyer and a dedicated office or flexible space, well suited for remote work or guest accommodations. The main living level offers an open-concept kitchen and dining area filled with natural light and direct access to a private balcony. The kitchen is equipped with stainless steel appliances, gleaming countertops, and a centre island, combining practicality with modern style. The adjacent living area is bright and airy, with multiple windows enhancing the open feel. The upper level includes a spacious primary suite with a 3-piece ensuite and walk-in closet, along with two additional well-proportioned bedrooms. Convenient upper-level laundry adds everyday efficiency. Located minutes from the QEW for easy commuting, with Eastgate Square shopping nearby. Close to schools, parks, downtown Hamilton, Stoney Creek waterfront trails, and Fifty Point Conservation Area. Whether you're seeking investment income, a first home, or low-maintenance living, this property delivers. Features include modern finishes, generous storage, ample parking, and a prime location. (id:65446)
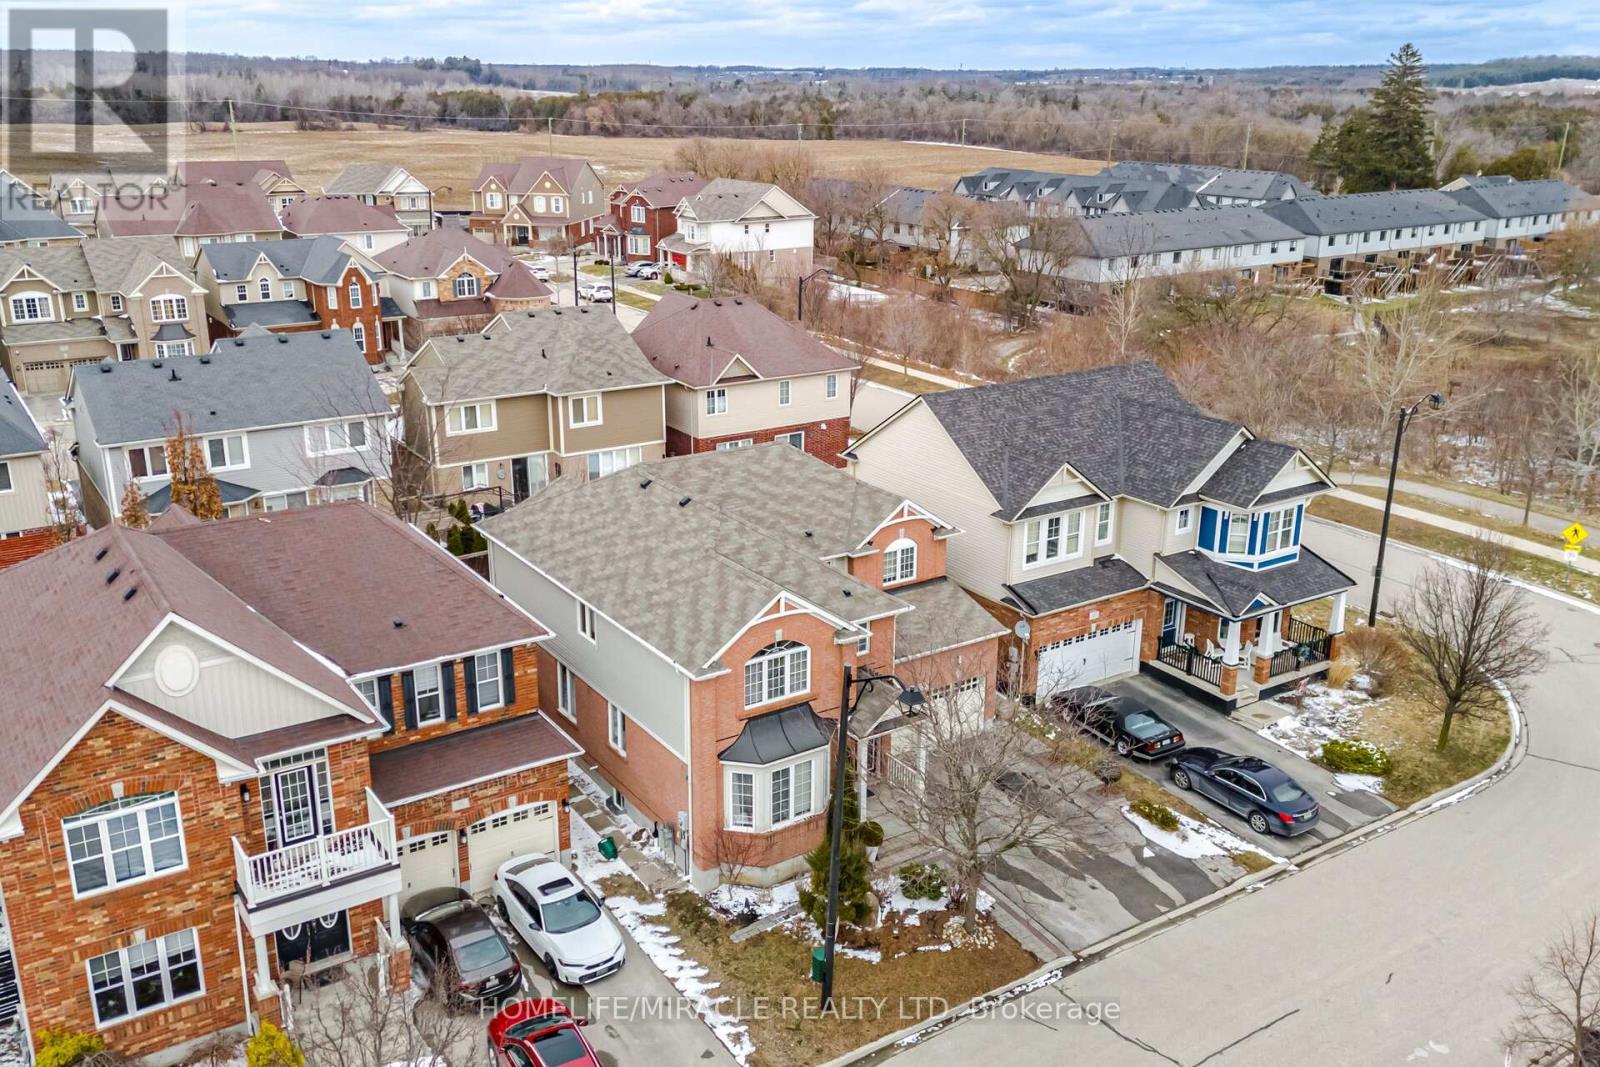
59 Apple Drive
Cambridge, Ontario
ABSOLUTELY STUNNING!!!!! Truly One Of A Kind 4+1 Bedrooms & 3 Washrooms Upgraded Mattamy's Built House in a High Demand Community of Cambridge on a Lovely Street Overlooking the Farmlands. Loaded with Numerous Updates!!!. Main Floor Features 9' Ceiling, Upgraded Flooring Thru-out. Open Concept Living & Dining room With Bay Window. Upgraded Kitchen, Pots & Pan Drawers. Custom Back splash, Huge Family Room. POT LIGHTS GALORE!!! Painted in Clear Neutral Tonnes. Computer Loft on 2nd Floor, Custom Size Huge Master Bedroom With W/I Closet & a 5 Pce En-suite Featuring A Stand Up Shower & A Tub. 2nd Bedroom With a Walk In Closet & Cathedral Ceilings. One spacious room on main floor can be use as a bedroom or office. Well maintained Green Front & Backyard Lawns. PARKING FOR 4 CARS ON THE DRIVEWAY & A DOUBLE CAR GARAGE.. Close To 3 Parks, Hwy 401,Transit, Schools, Shopping & the Thriving yet Quaint Downtown Hespeler on The River. (id:65446)

48 Freedom Crescent
Quinte West, Ontario
Treat yourself to this meticulously maintained Klemencic-built home that is completely move-in ready, so you can skip the contractors, skip the updates, and get straight to living! Offering 1,240 sq. ft. on the main level, this home features 3 bedrooms upstairs, plus a fully finished lower level with a 4th bedroom + an additional den or office - perfect for flexible living, whether that's family, guests, or a work from home setup. The main living space is bright, warm, and uber inviting, filled with natural light and designed for easy, everyday comfort. The kitchen has already been updated with modern countertops, tiled backsplash, and stainless steel appliances, along with plenty of storage and prep space. Just off the kitchen, the dining area walks out to the deck and backyard - ideal for unwinding after a long day or hosting friends on weekends. The primary bedroom is a quiet retreat with ensuite access and generous closet space, while the spacious foyer and functional layout make day-to-day life effortless. Even the garage is dialed-in with plenty of ceiling mounted storage to keep everything organized right from the start. Outside, you're tucked away on a quiet, family-friendly street, with an abundance of raised garden boxes outback paired with young fruit trees ready to bloom and grow with you over the years. And the location? Exactly where you need to be! Just 4 minutes to CFB Trenton. 4 minutes to Highway 401. Close to everything important, yet peaceful when you walk through the door. You can't choose the timeline. You can't choose the city. But you can choose a home that makes the transition simple. (id:65446)
103 - 1101 Lackner Place
Kitchener, Ontario
Welcome to 1101 Lackner Place 103 - a modern and spacious, well-appointed 1-bedroom, 1-bathroom condo located in the desirable Lackner Woods / Grand River North community of Kitchener. This thoughtfully designed suite features soaring 10-foot ceilings, a bright open-concept layout, and quality finishes throughout, creating a spacious and inviting living environment. The contemporary kitchen offers sleek cabinetry, granite countertops, and stainless steel appliances seamlessly flowing into the living and dining area - ideal for both everyday living and entertaining. Luxury wide plank vinyl flooring runs throughout the suite, adding a clean, modern aesthetic. The generously sized bedroom is a true standout, complete with a large walk-in closet - a rare and highly sought-after feature that provides excellent storage and everyday functionality. The well-appointed bathroom features modern fixtures and a polished finish. Unlike typical condo layouts, this unit also offers a separate, dedicated laundry room - not a laundry closet - equipped with full-size front-loading washer and dryer, providing added convenience, storage potential, and a more practical living experience. Step outside to your oversized private balcony, perfect for morning coffee or evening relaxation, extending your living space outdoors. The unit includes one surface parking space, conveniently located with no need for underground access, as well as one dedicated locker for additional storage. Nestled in a quiet, family-friendly enclave surrounded by nature, yet minutes from urban conveniences. Walking distance to parks, trails, playgrounds, and green space, and just minutes to shopping, dining, public transit, Fairview Park Mall, and Grand River Hospital. Easy access to Highway 7/8 and Highway 401 makes commuting effortless. A fantastic opportunity to own a modern, move-in-ready home in a well-maintained building - offering comfort, space, and convenience in one complete package. (id:65446)
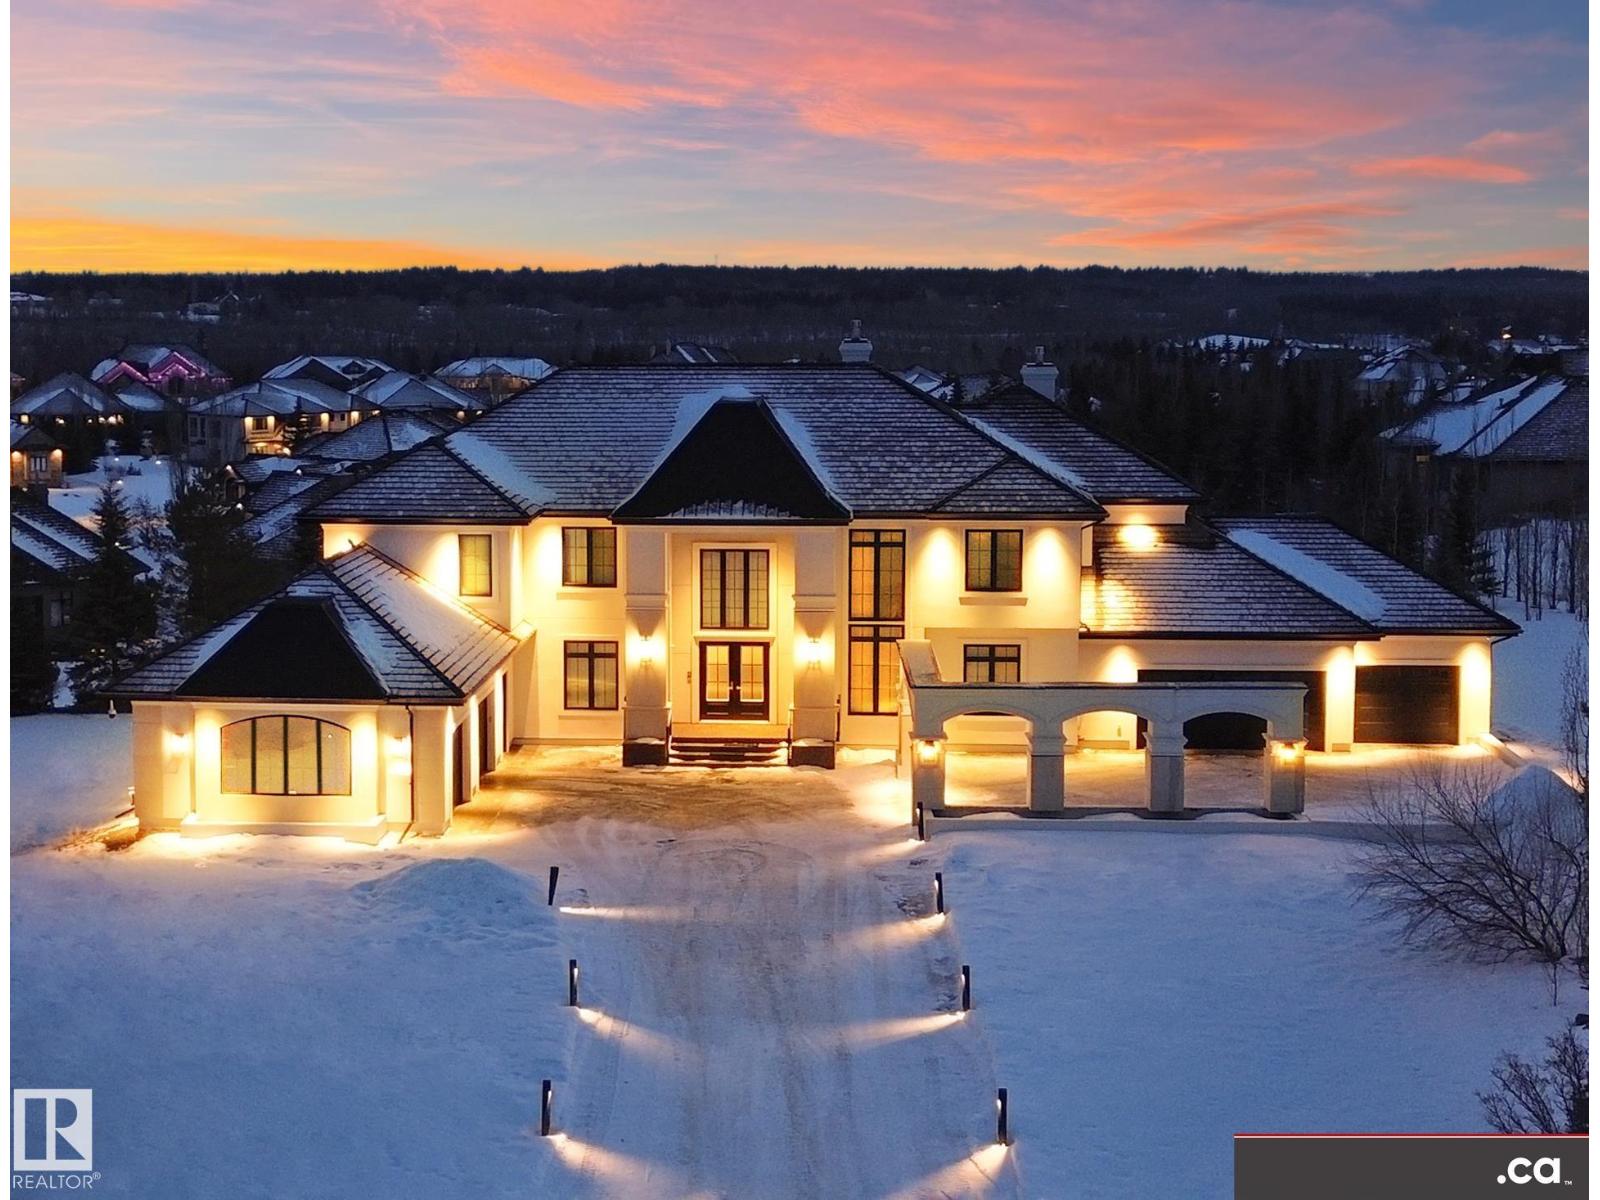
#136 River Heights Lane
Rural Sturgeon County, Alberta
LUXURY MANSION IN RIVERSTONE POINTE, A NEWLY-BUILT 5200+ sq. ft. 2-Storey Walkout! Meticulous Superior Finishes: * Grand Entrance Double-Height Foyer, Statement Chandelier, & Travertine Fireplace * Custom Forge 53 Metal Railing & French Doors * Curated Gallery * 3-Floor Elevator * Chef's & Butlers' Kitchens * Ultra High-end Miele (et al.) Appliances * Italian Island Waterfall Countertop * Soundproof Office + LED Cabinetry * Heated Tiles & Oak-Engineered Floors * Auto Remote Window Blinds * White Marble Vanities * His & Her Walk-in Closets * Huge 2000+ sq. ft. Private Balcony + Upper Level Terrace (Valley & City Views) * Premium Brizo & Riobel Fixtures * Triple-Glazed Floor-Ceiling Windows + Black-Clad Finish * Lower Level: Gym, Studio, Game Area, Theatre, & Cigar / Wine Room * Guest Suite + Nanny Suite * Integr. Audio & Visual Intercom * 2 A/C Units * TELSCO Alarm Security: 360° PTZ & 14 Extra Cameras * 1600+ sq. ft. Heated Garage Space (East & West Wings with 2 EV Chargers) * Large Driveway & 0.75 Acres! (id:65446)