
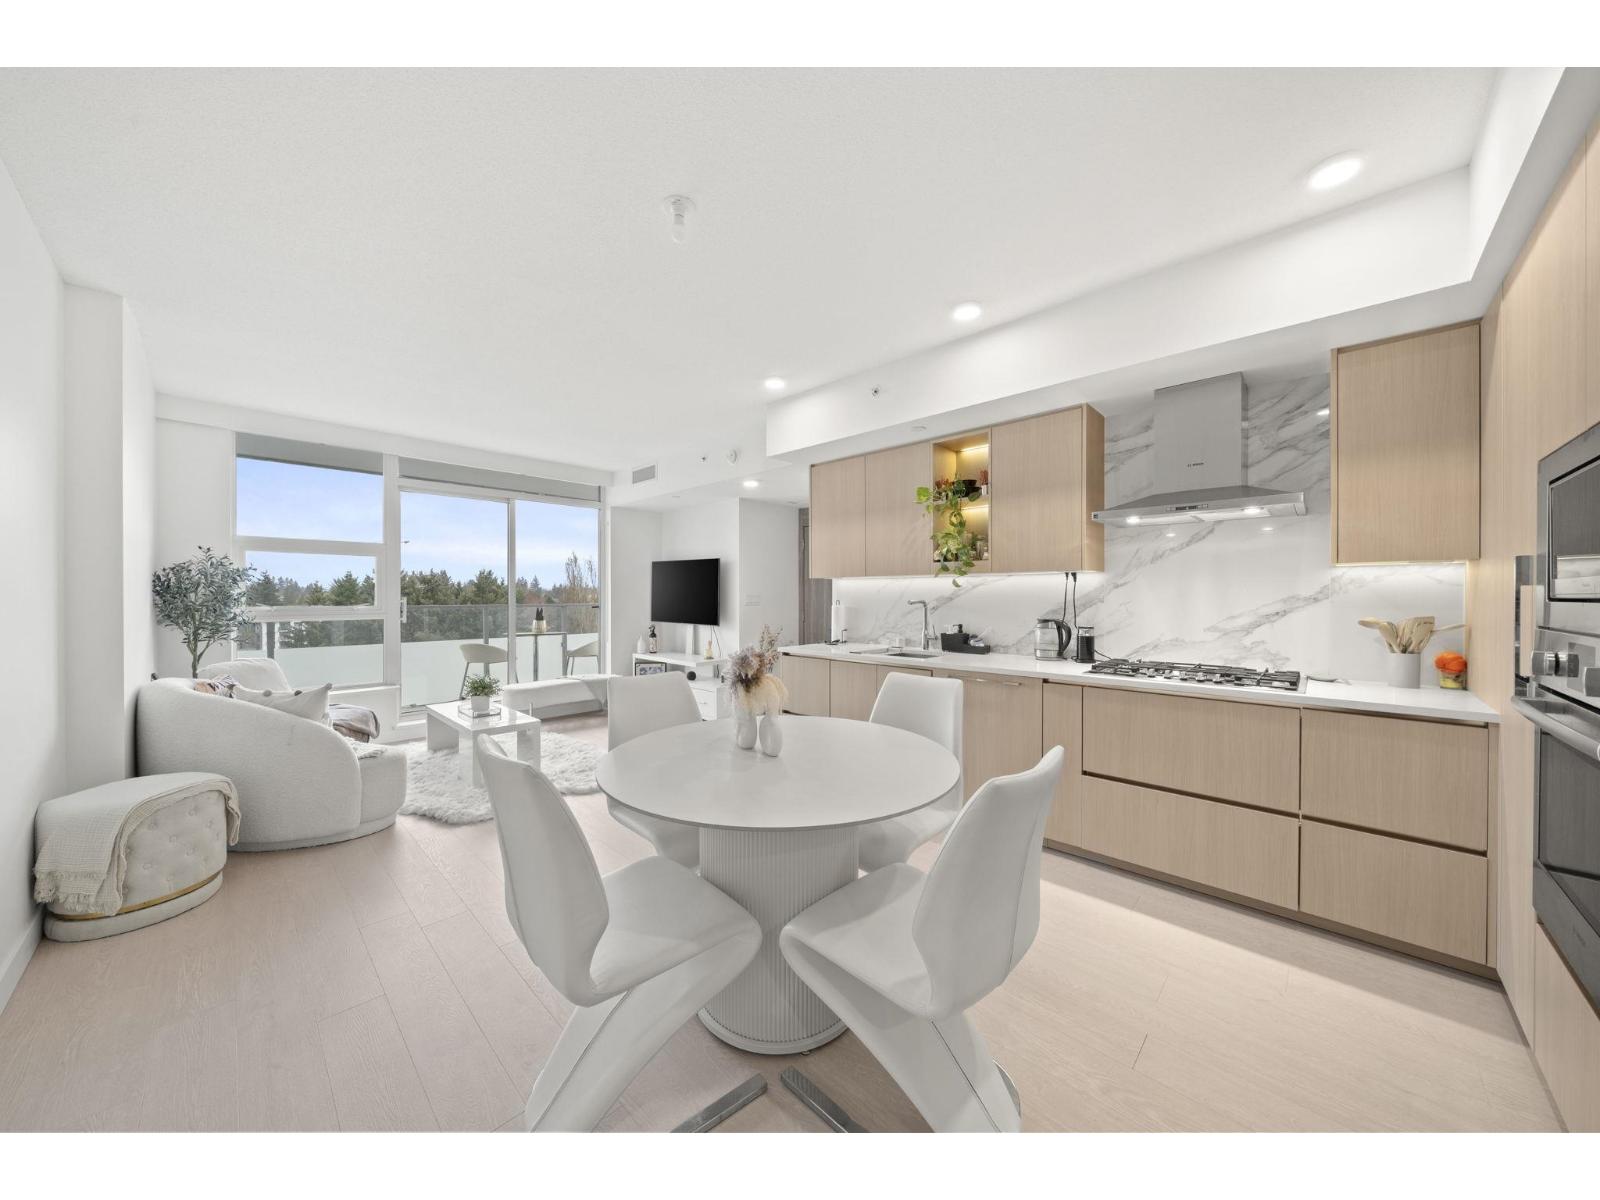
1202 13778 100 Avenue
Surrey, British Columbia
Welcome to Park George by Concord-perfect for first-time buyers looking for a move-in ready 2 bed, 2 bath with a smart, efficient layout and no wasted space. Bright open-concept living and dining flows into a modern kitchen with quartz countertops and Bosch appliances. Large balcony extends your living space-ideal for relaxing or hosting. Spacious primary bedroom with ensuite, plus a versatile second bedroom for guests or a home office. Enjoy premium amenities including indoor pool, hot tub, sauna, rec room, study/work spaces, and a dog wash station. Steps to King George SkyTrain-an ideal opportunity to enter the market in a growing neighbourhood. OPEN HOUSE SAT APRIL 18 FROM 4PM - 5PM (id:65446)
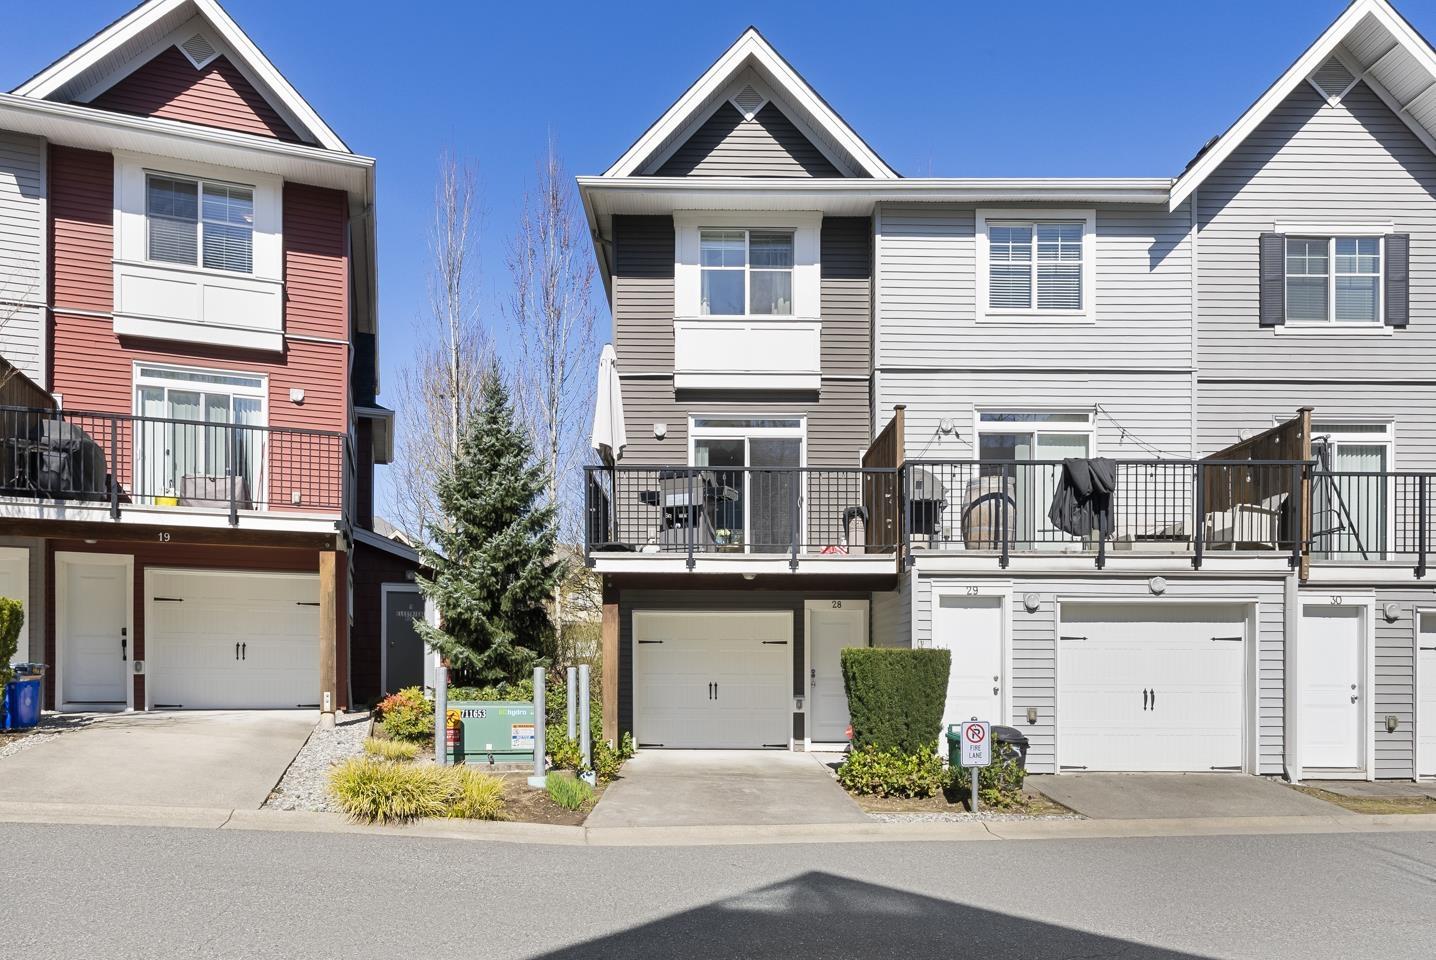
28 19128 65 Avenue
Surrey, British Columbia
Enjoy bright, open-concept living in this fantastic 1,053sqft corner unit. Featuring a highly functional 2bed+den & 2bath layout - den can be used as 3rd bed, this home is designed for everyday ease. The main floor shines w/ smart custom built-ins for extra storage & an inviting island with a breakfast bar perfect for your morning coffee. Step outside and experience a highly walkable, family-friendly lifestyle. You are just a short stroll from Katzie Elementary and Magee Park, making morning school runs a breeze. Errands and date nights are equally convenient with Clayton Crossing, Willowbrook Shopping Centre, and Earls Kitchen just minutes away. With a nearby bus stop and the future Surrey-Langley SkyTrain extension coming soon, this is the perfect place to put down roots.OH-4/19, 2-4pm (id:65446)
Exp Realty Of Canada
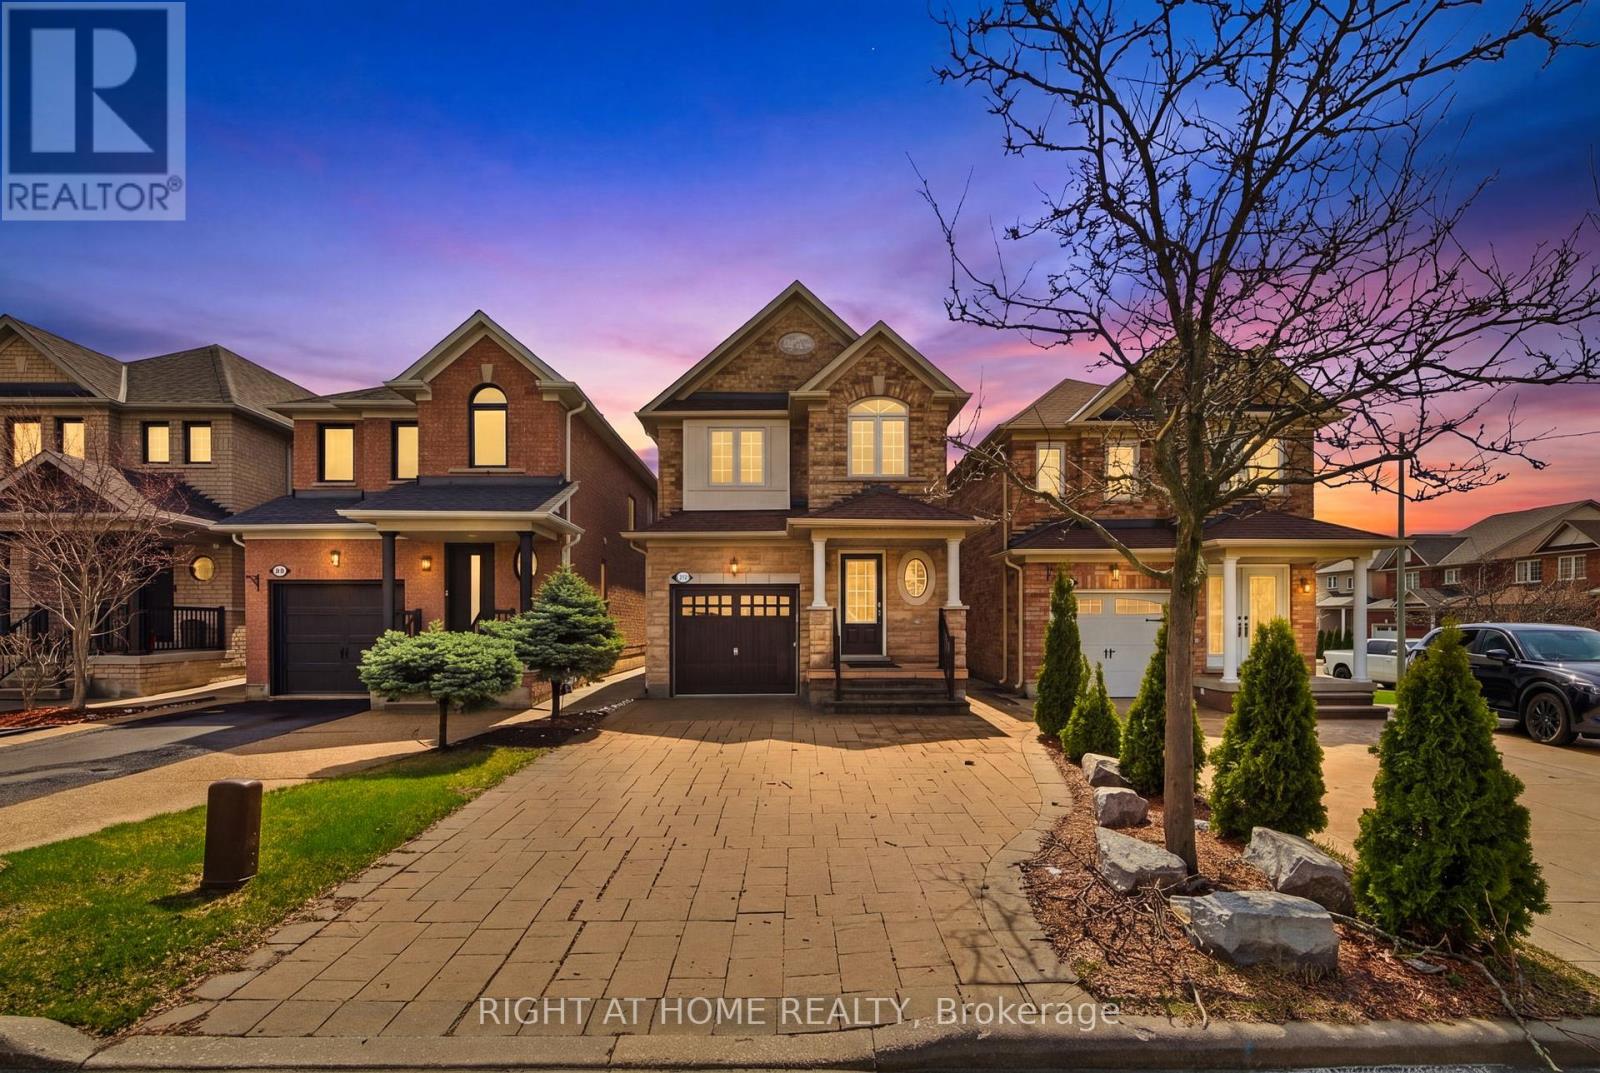
212 Venice Gate Drive
Vaughan, Ontario
Welcome to this stunning 4-bedroom, 4-bathroom home located in the highly sought-after community of Vellore Village in Vaughan. This beautifully maintained property features a professionally finished basement complete with a spacious sitting area, large window, and a brand new full 4-piece bathroom-perfect for extended living or entertaining.The home has been thoughtfully upgraded throughout, including a newly expanded kitchen with modern cabinetry and quartz countertops (2025), complemented by a stylish backsplash. Freshly painted in 2025, the entire home offers a bright and contemporary feel, with no carpeting throughout for a clean, low-maintenance lifestyle.Additional upgrades include a newer roof (2024), providing peace of mind for years to come.Ideally situated close to public transit, Highway 400, Vaughan Mills, and Canada's Wonderland, this home offers both convenience and lifestyle appeal. Priced to sell-don't miss this exceptional opportunity! (id:65446)
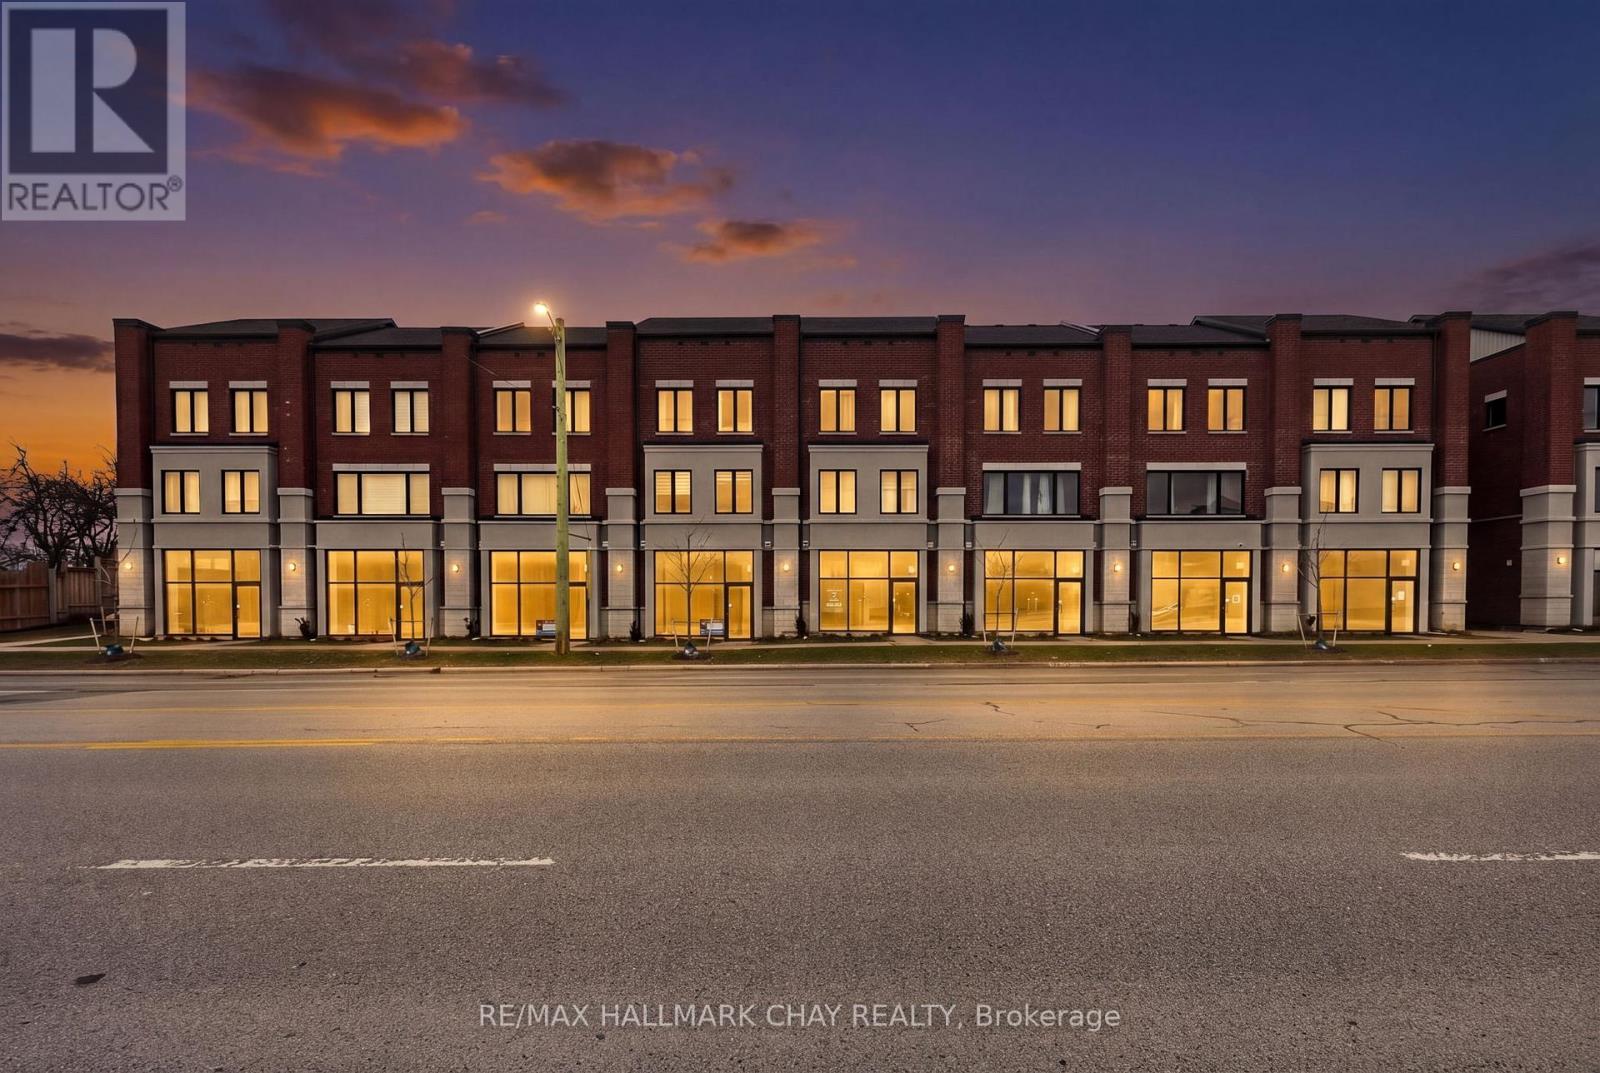
10 - 200 Dissette Street
Bradford West Gwillimbury, Ontario
For first-time buyers and young professionals, this is a commuter's dream!! Experience luxury and convenience within these four walls at Cachet Bradford Urban Towns. This newly constructed, barely-occupied 3-bedroom, 3-bathroom townhome features a spacious open-concept layout with 9-foot ceilings, enormous windows and neutral hardwood flooring throughout. The chef-inspired kitchen boasts quartz countertops and stainless steel appliances, making it sleek and modern. With excellently sized bedrooms for family or guests, a four-piece washroom, and upstairs laundry, this property is turn-key and ready to live in! Enjoy a private retreat with an upper-level primary bedroom, walk-in closet, ensuite washroom and relax on your exclusive open balcony overlooking the sunset. Includes surface parking with direct access-maintenance-free living at its finest. Access to shops and restaurants, steps to the Go Train station, access to major highways, and a short distance to the current construction of the Bradford ByPass connecting the 400 & 404. (id:65446)
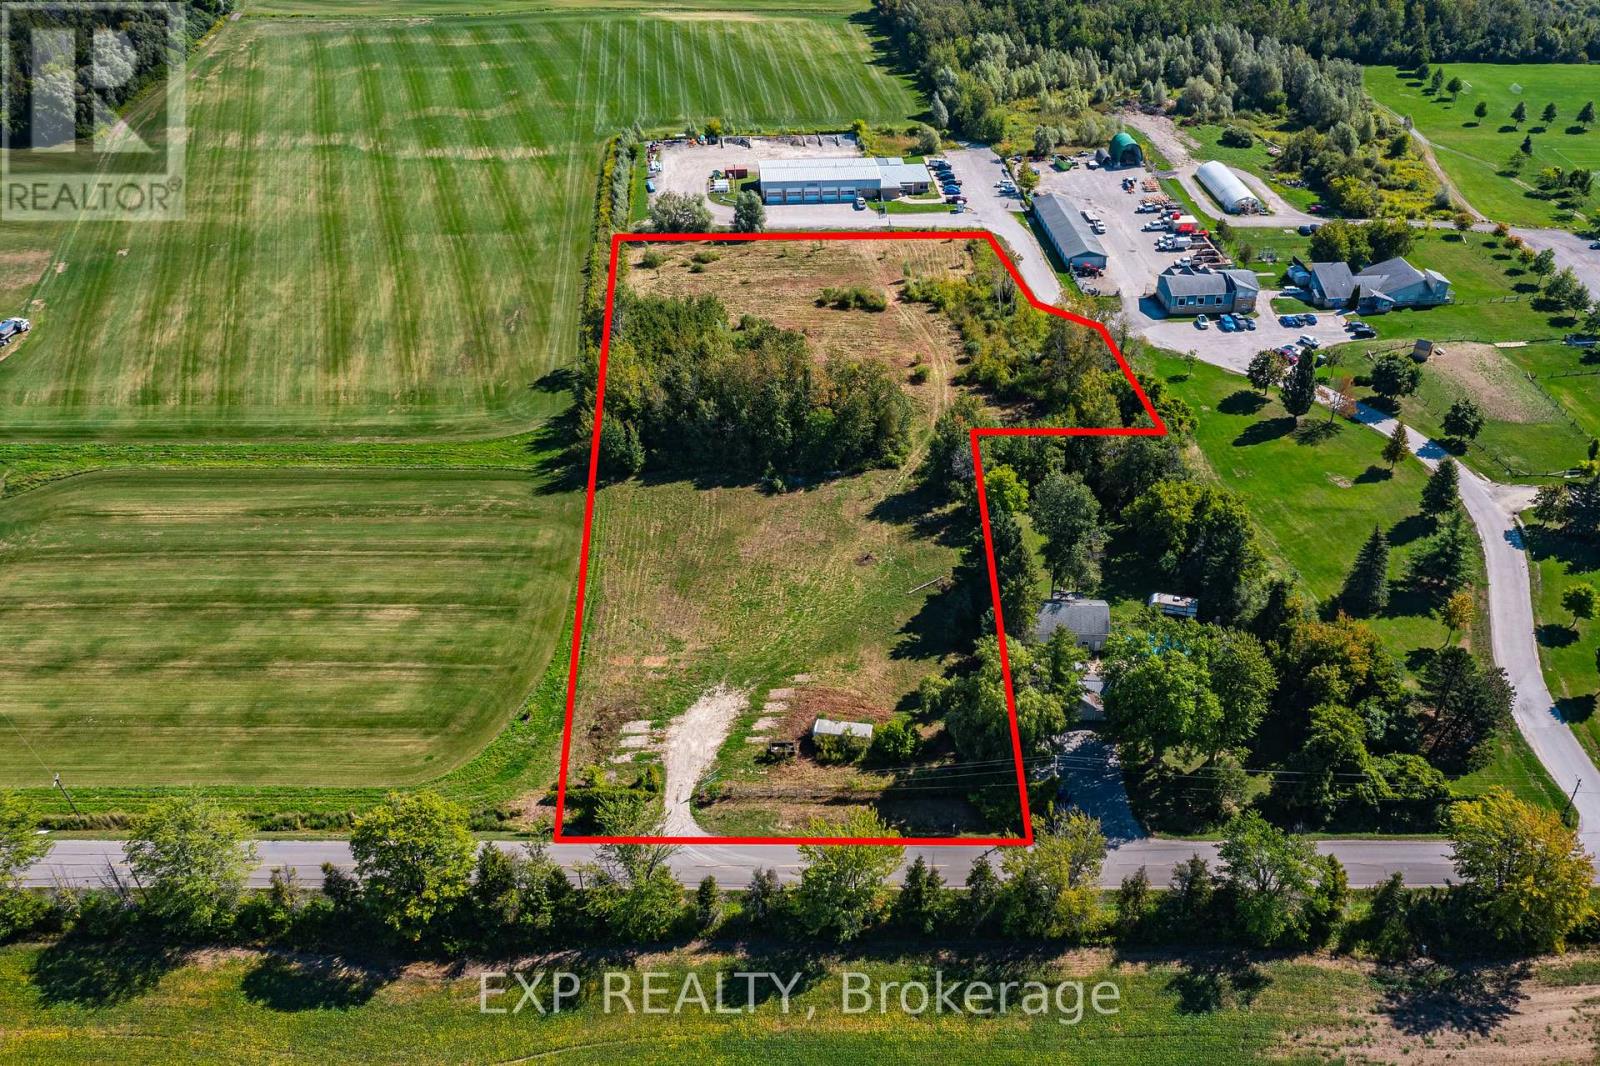
26839 Civic Centre Road
Georgina, Ontario
Exceptional development opportunity in the growing community of Georgina. Secure a prime location in one of York Region's fastest-growing corridors with this 3.79-acre development-ready parcel at 26839 Civic Centre Road, offering a wide range of permitted uses. The property features full municipal services at the property line (water, sewer, and gas), along with zoning that allows for high-demand uses, including but not limited to, public storage, place of worship, seniors/retirement care, hospital/medical facilities, schools, and other industrial/institutional development-providing flexibility for developers and end users alike. The site is actively progressing through Site Plan Approval for a 248-unit self-storage facility across three proposed buildings. With much of the heavy lifting already underway, this significantly reduces entitlement risk and development timelines. With approximately 43,000+ sqft of buildable area, this property presents a strong investment opportunity for investors seeking scale, visibility, and long-term growth in an emerging market. Strategically located beside the Township's new $54 million municipal headquarters and the popular high-traffic ROC Recreation Complex, the site offers exceptional exposure, accessibility, and long-term upside. Georgina continues to experience significant population growth and infrastructure investment, driving increased demand for commercial development and services. With key planning and entitlement work already in progress, this property offers a clear path to execution. This is a rare opportunity to secure a future-proof, strategically located asset and be part of Georgina's next phase of growth and transformation. (id:65446)
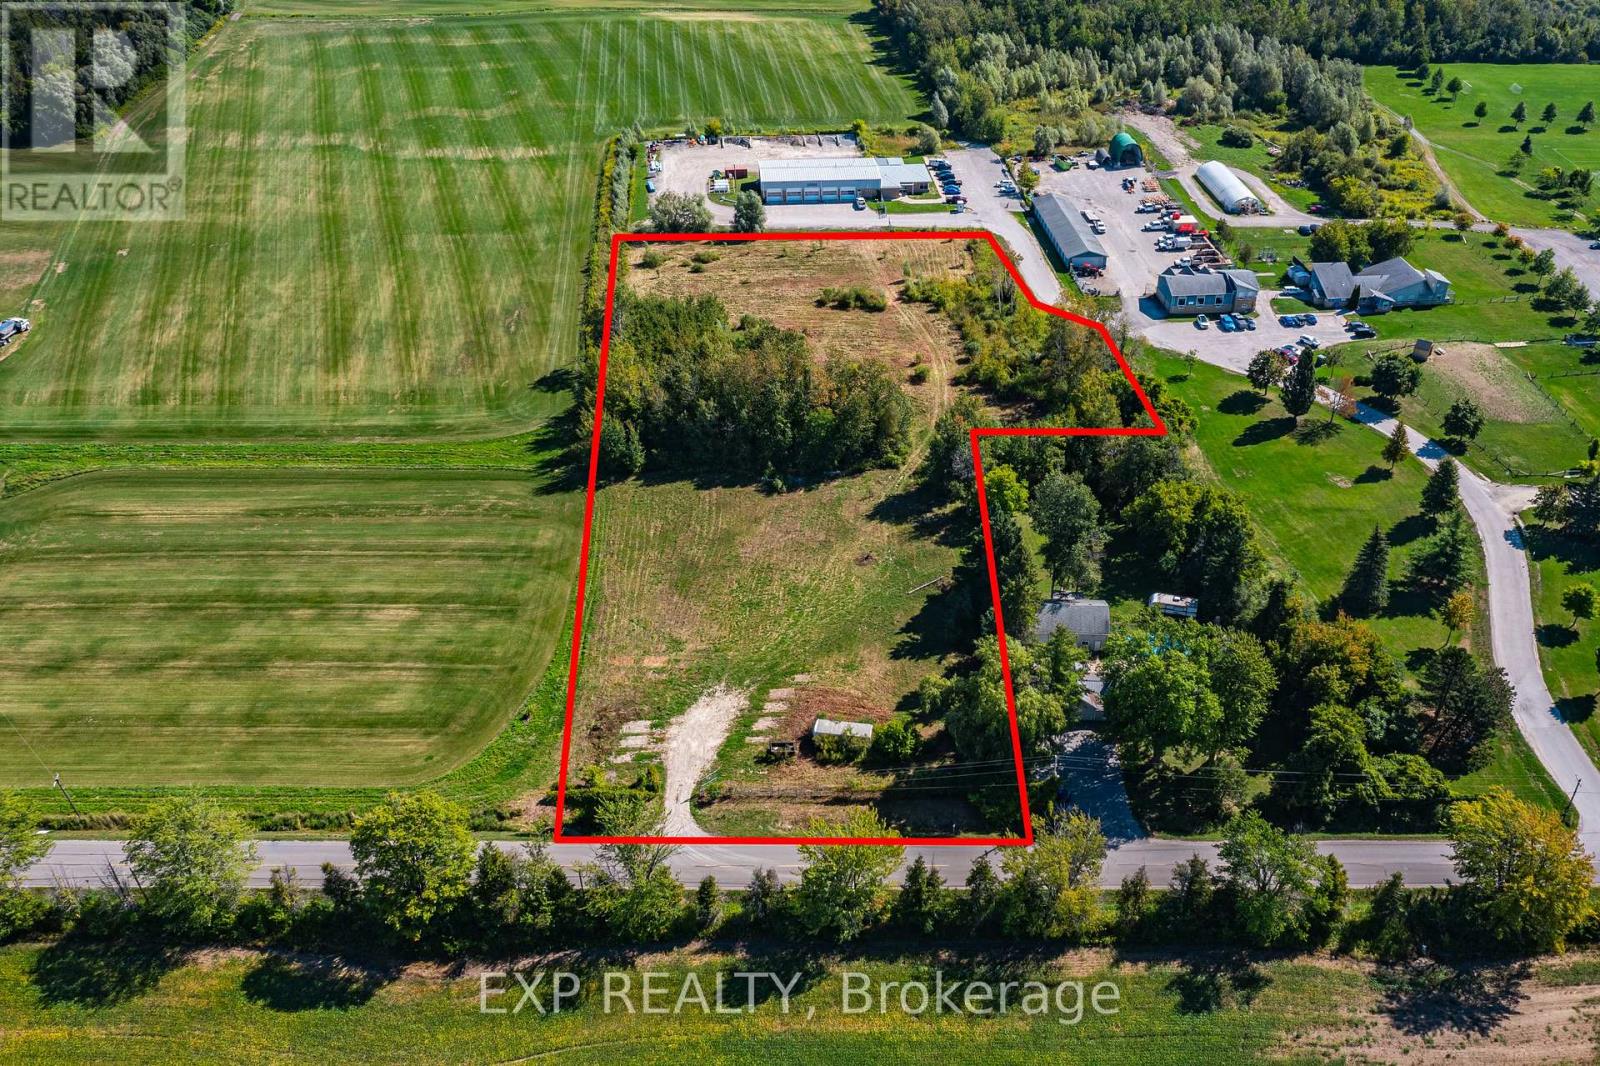
26839 Civic Centre Road
Georgina, Ontario
Exceptional development opportunity in the growing community of Georgina. Secure a prime location in one of York Region's fastest-growing corridors with this 3.79-acre development-ready parcel at 26839 Civic Centre Road, offering a wide range of permitted uses. The property features full municipal services at the property line (water, sewer, and gas), along with zoning that allows for high-demand uses, including but not limited to, public storage, place of worship, seniors/retirement care, hospital/medical facilities, schools, and or other industrial/institutional development-providing flexibility for developers and end users alike. The site is actively progressing through Site Plan Approval for a 248-unit self-storage facility across three proposed buildings. With much of the heavy lifting already underway, this significantly reduces entitlement risk and development timelines. With approximately 43,000+ sqft of buildable area, this property presents a strong investment opportunity for investors seeking scale, visibility, and long-term growth in an emerging market. Strategically located beside the Township's new $54 million municipal headquarters and the popular high-trafficked ROC Recreation Complex, the site offers exceptional exposure, accessibility, and long-term upside. Georgina continues to experience significant population growth and infrastructure investment, driving increased demand for commercial development and services. With key planning and entitlement work already in progress, this property offers a clear path to execution. This is a rare opportunity to secure a future-proof, strategically located asset and be part of Georgina's next phase of growth and transformation. (id:65446)
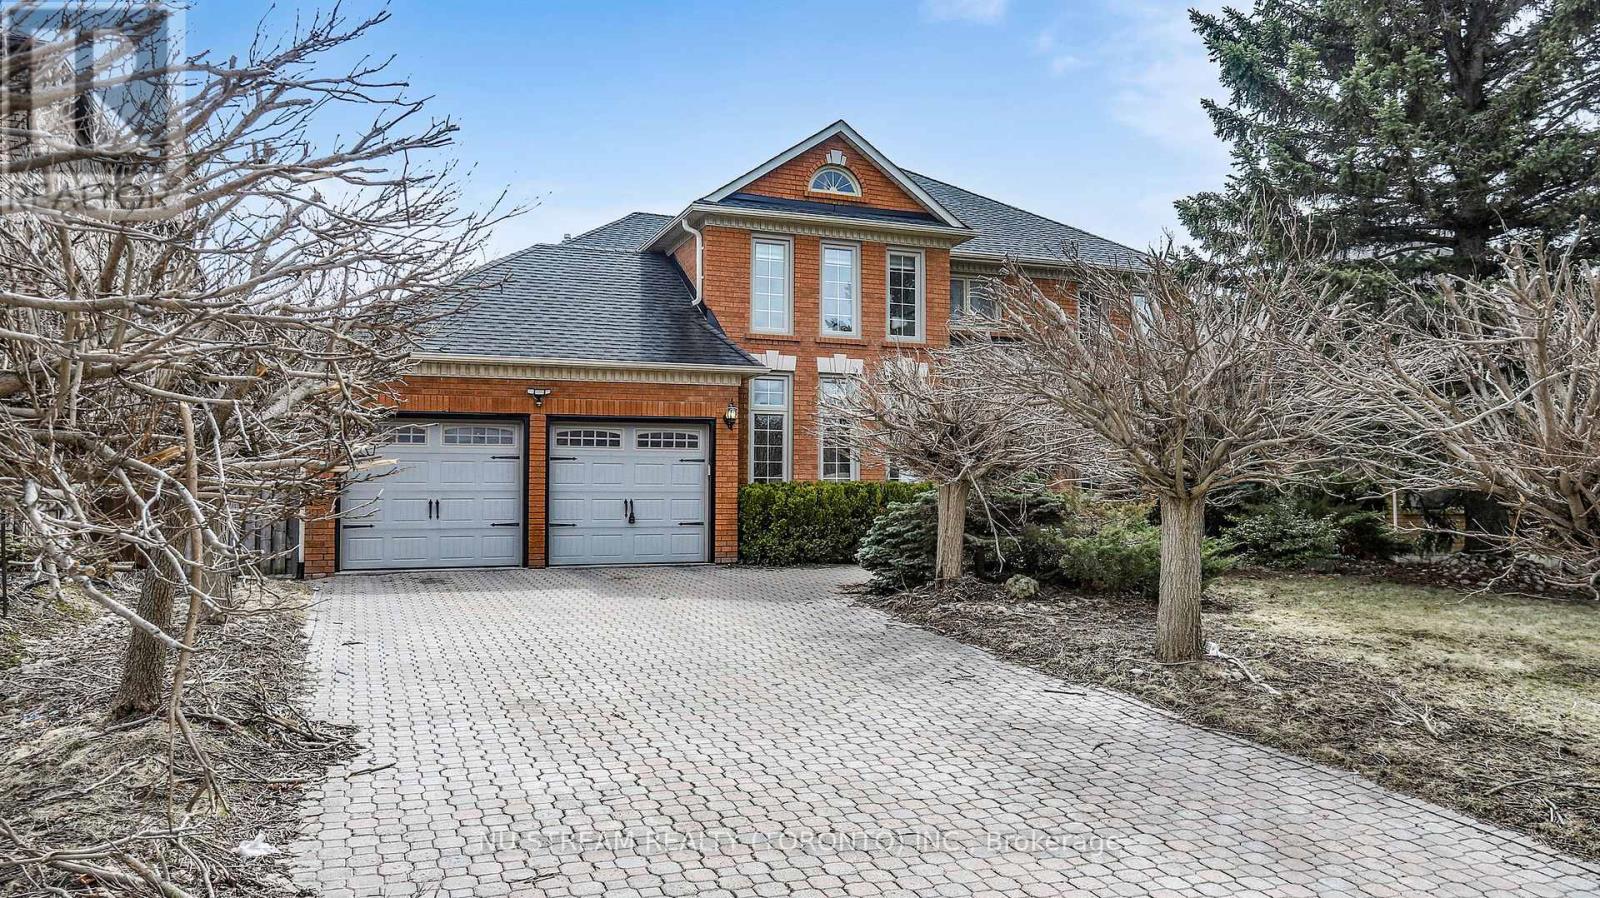
7 Boake Trail
Richmond Hill, Ontario
Enjoy this completely, newly, fully and gorgeously renovated, immaculate executive home in the luxury " Bayview Hill" community. Nestled on a quiet street with a premium lot. Super bright, functional and well maintained. Tons of upgrades. Fully interlocked front yard. High quality hardwood floor through out the whole house. Warm welcoming elegant 18' grand foyer. Cost saving new Led potlights. 4 decent sized bedrooms plus one basement suite with heated floor. Modern kitchen with granite counters and S.S appliances. Hi-Eff Furnace and A/C. Inground Sprinkler System. Steps To Top Ranking Schools. Close to all amenities: shopping plaza, schools, church, banks, all types of grocery stores, library, public transit, restaurants, LCBO..... etc. A must see!!! (id:65446)
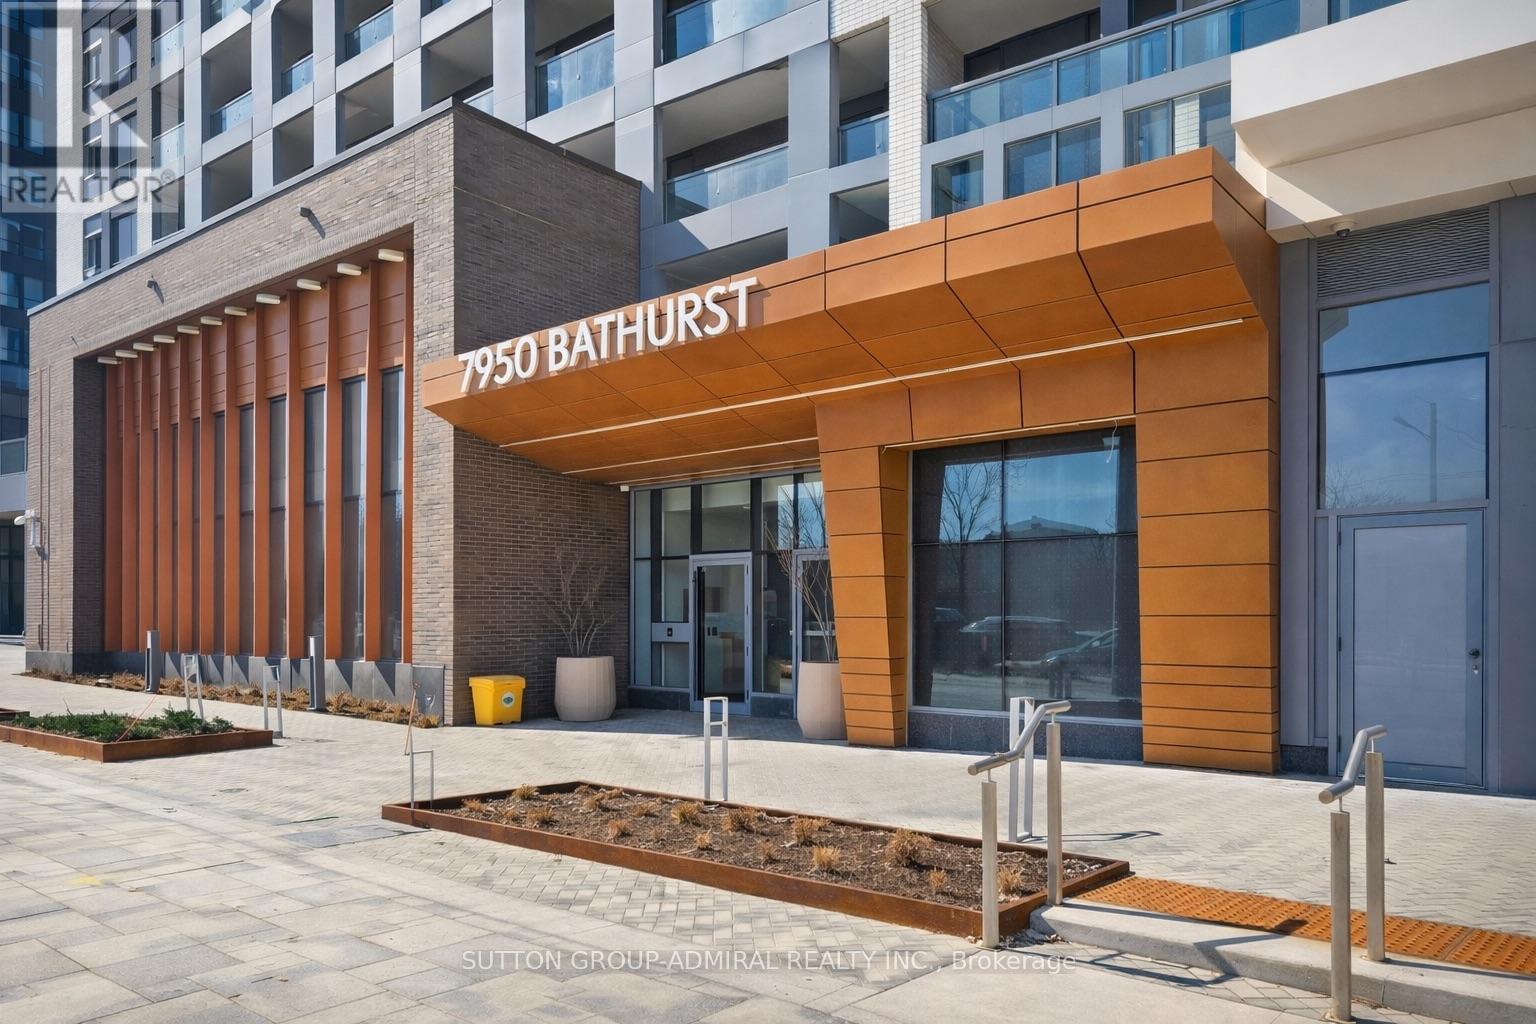
905 - 7950 Bathurst Street
Vaughan, Ontario
Welcome to this bright and modern 1-bedroom condo in a prime Thornhill community. This beautifully designed unit offers thoughtfully planned living space with a functional open-concept layout. The modern kitchen features high-end finishes, including quartz countertops, integrated appliances, a center island, and ample storage.The unit also boasts a stunning upgraded bathroom with a walk-in shower and sleek glass door.Enjoy an abundance of natural light through large windows, complemented by 9-ft ceilings, custom light fixtures, and stylish window coverings. Step out onto your private southeast-facing balcony-sheltered from the wind and perfect for relaxing or entertaining. (id:65446)
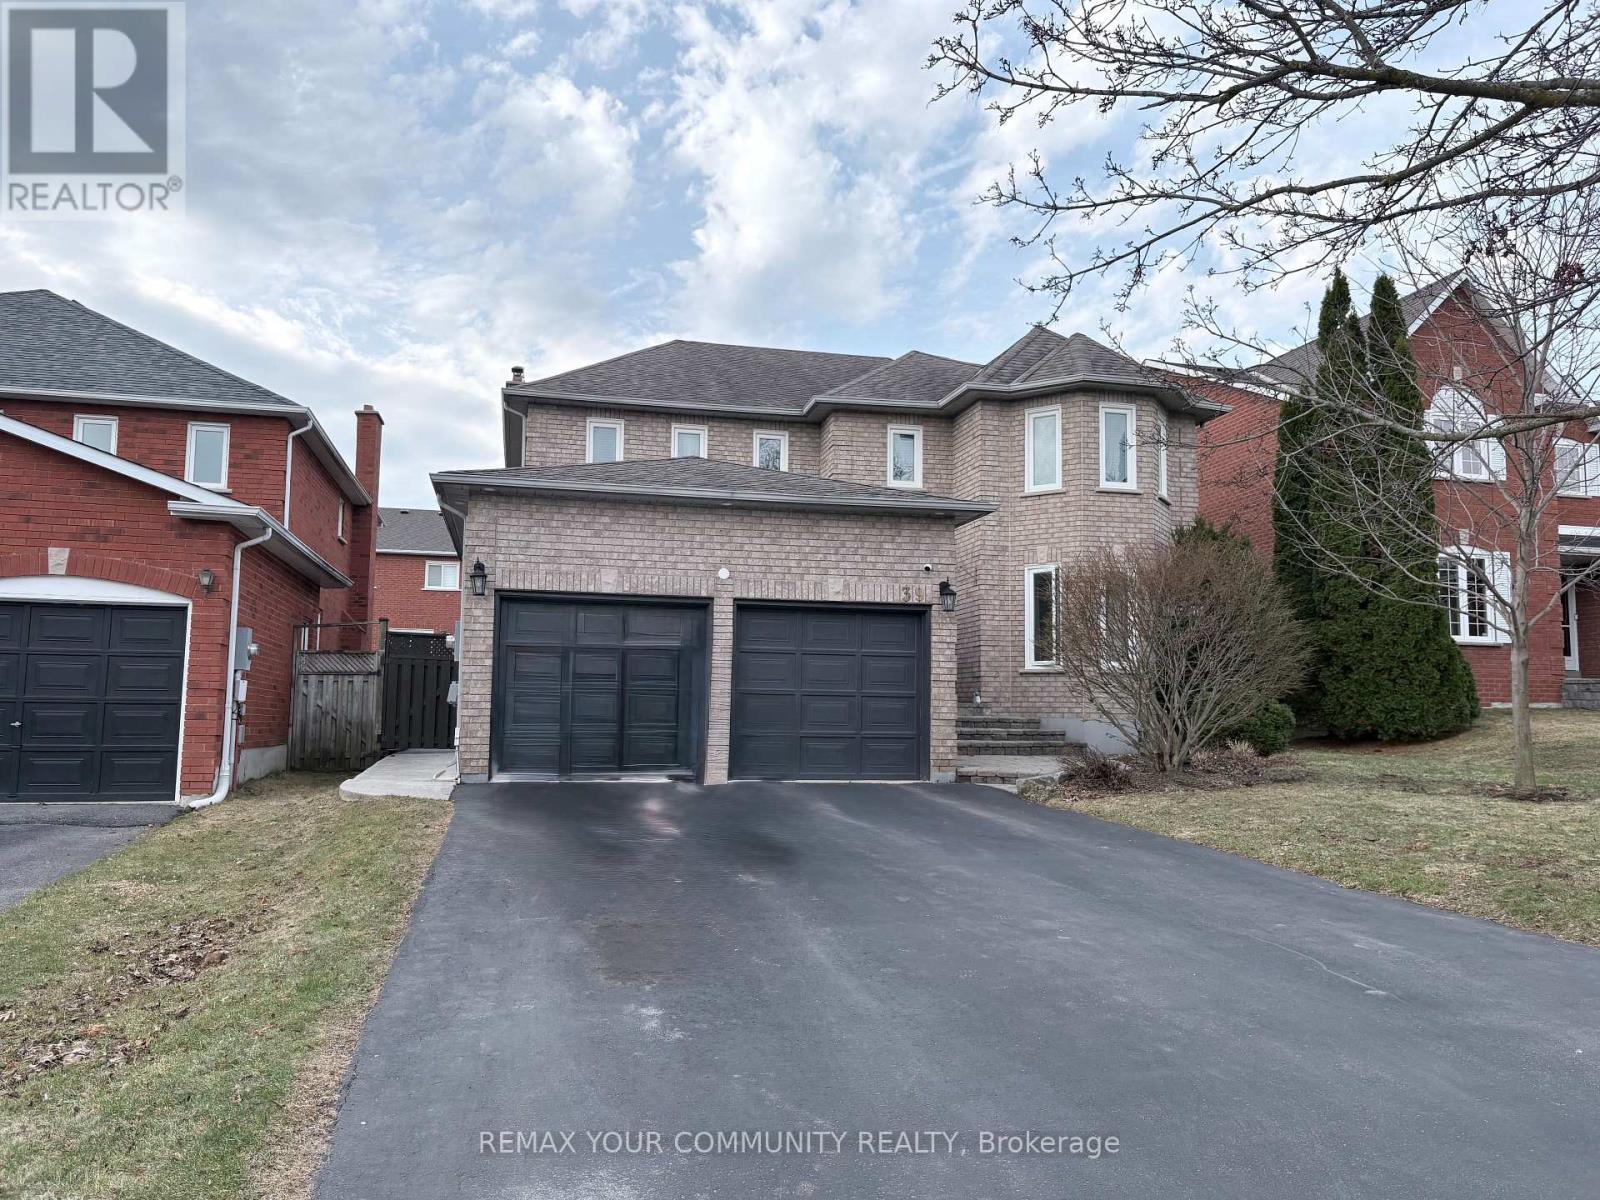
Basement - 39 Nelson Circle
Newmarket, Ontario
Location, Location, Location! Beautiful and spacious basement apartment featuring a bright open concept kitchen, designed for both comfort and functionality. Enjoy generously sized rooms filled with natural light, complemented by elegant laminate flooring throughout. This well maintained unit offers a warm and inviting atmosphere, perfect for comfortable living. Conveniently located within walking distance to banks, clinics, restaurants, schools, and public transit, with easy access to major highways, Upper Canada Mall, the Newmarket GO Station, and Southlake Regional Health Centre. (id:65446)
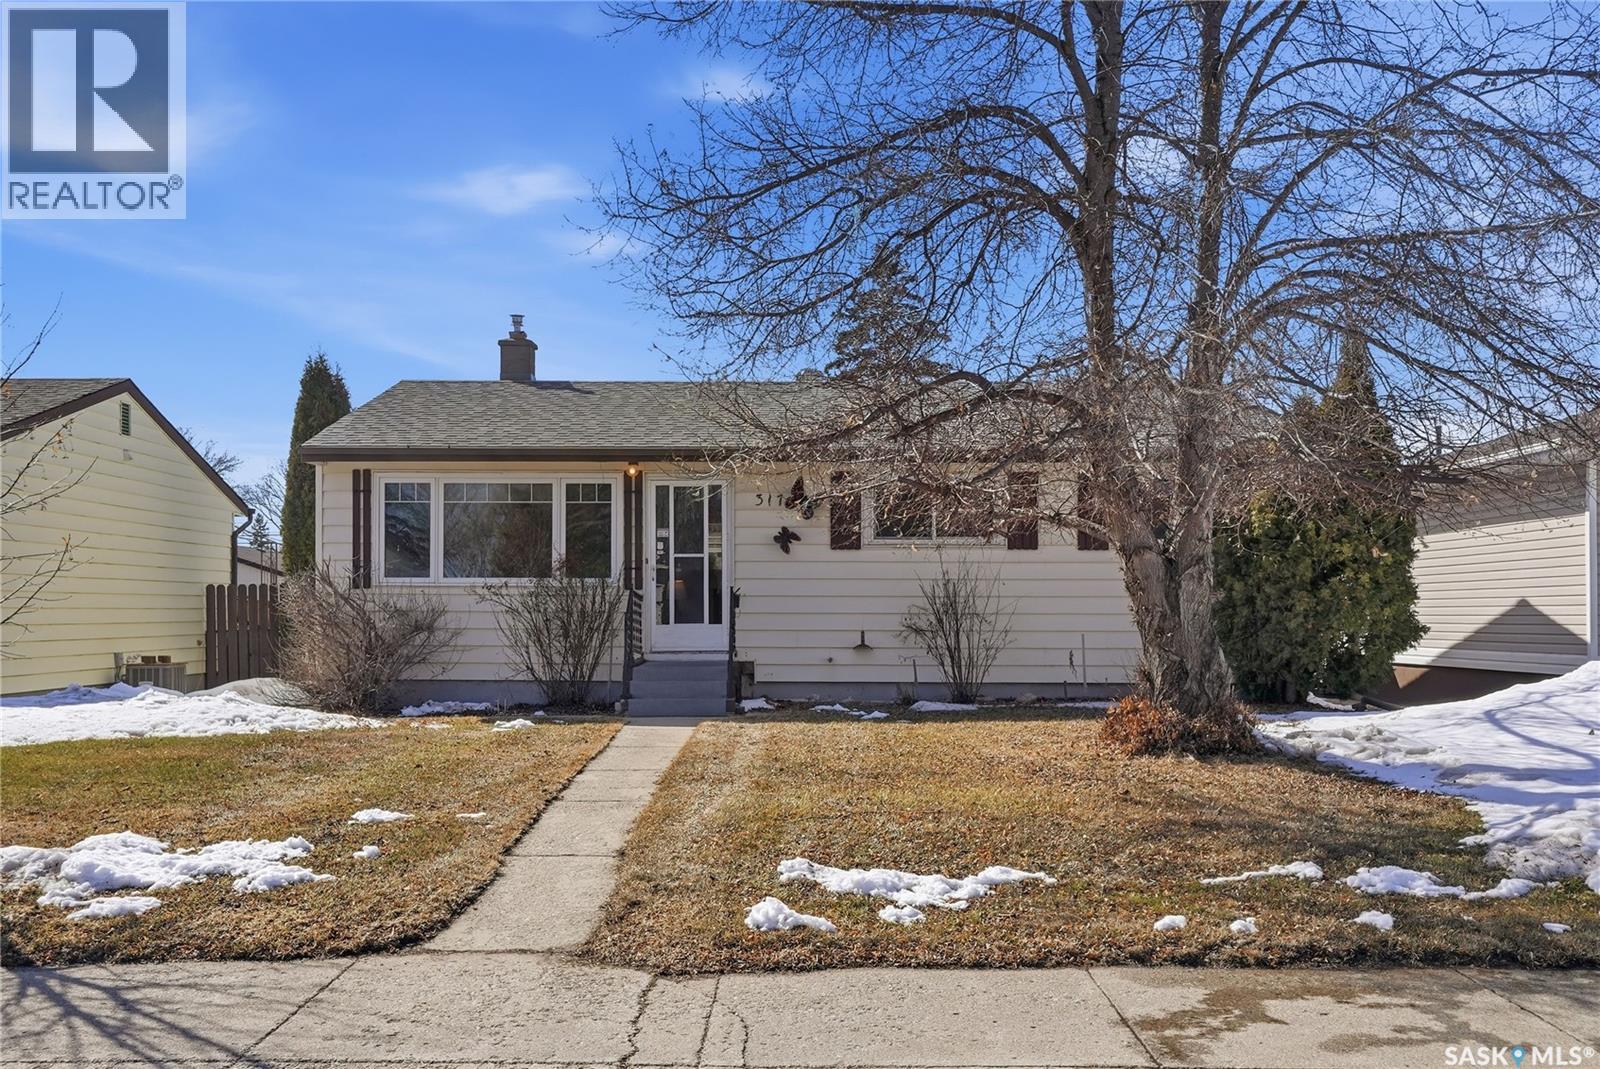
317 Y Avenue N
Saskatoon, Saskatchewan
Welcome home! This beautifully maintained bungalow truly shows pride of ownership. Featuring 3 spacious bedrooms on the main floor, this home is perfect for families or first-time buyers or investors as it features R2 zoning. The bright and functional kitchen boasts an abundance of cabinetry, a large pantry, and a cozy eating area—perfect for everyday meals. Enjoy views of the backyard right from your sink overlooking the backyard! The main bathroom has been tastefully updated with a modern ceramic tile tub surround. Downstairs, you’ll find a fully developed basement with a separate entry, offering excellent potential for extended family or guests or future suite. The large family room is ideal for entertaining and includes a convenient wet bar. A 4th bedroom and a 3-piece bathroom complete the lower level. Step outside to a beautifully landscaped backyard featuring a covered patio—perfect for relaxing or hosting summer gatherings. A single detached garage adds extra convenience. Additional upgrades include updated windows, vinyl siding, and shingles—providing peace of mind for years to come. Don’t miss your chance to own this move-in ready gem! (id:65446)
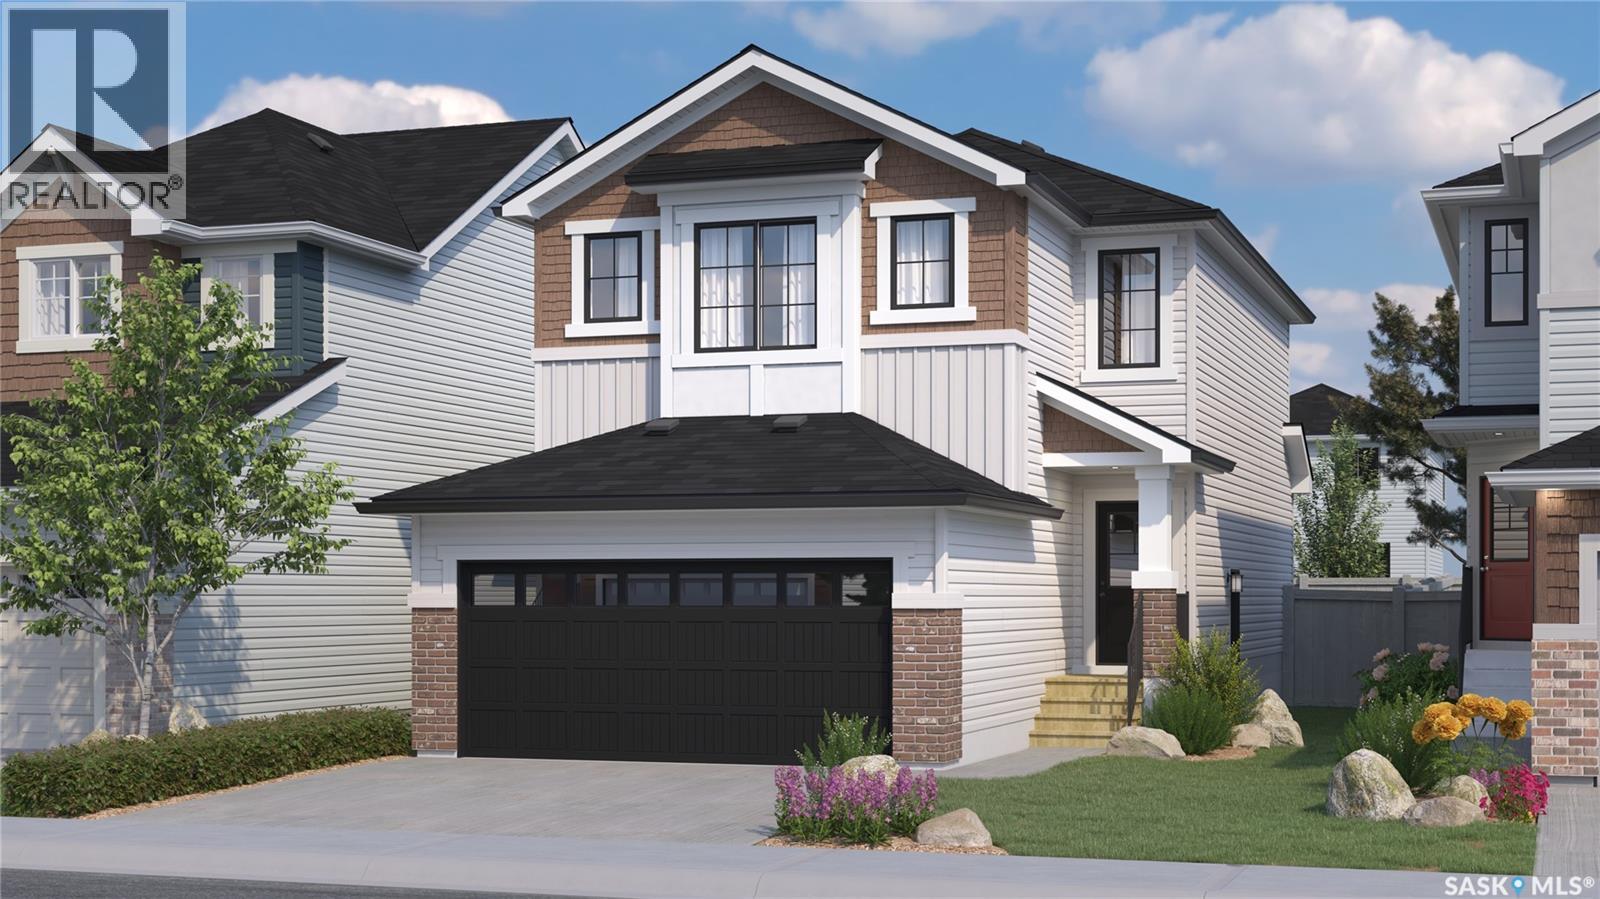
418 Kinloch Crescent
Saskatoon, Saskatchewan
Welcome to Rohit Homes in Parkridge, a true functional masterpiece! Our DALLAS model single family home offers 1,657sqft of luxury living. This brilliant design offers a very practical kitchen layout, appliances are included, and it's complete with quartz countertops, walk through pantry, a great living room perfect for entertaining, and a 2-piece powder room. On the 2nd floor you will find 3 spacious bedrooms with a walk-in closet off of the primary bedroom, 2 full bathrooms, second floor laundry room with extra storage, bonus room/flex room, and oversized windows giving the home an abundance of natural light. This property features a front double attached garage (19x22), fully landscaped front yard and a double concrete driveway. This gorgeous single family home truly has it all, quality, style and a flawless design! Over 30 years experience building award-winning homes, you won't want to miss your opportunity to get in early. Colour palette for this home is Urban Farmhouse. Floor plans are available on request! *GST and PST included in purchase price. *Fence and finished basement are not included* Pictures may not be exact representations of the home, photos are from the show home. Interior and Exterior specs/colors will vary between homes. For more information, the Rohit showhomes are located at 322 Schmeiser Bend or 226 Myles Heidt Lane and open Mon-Thurs: 3-8pm & Sat, Sunday & Stat holidays: 12-5pm. **In accordance with industry standards and applicable regulations, the Price is inclusive of GST (and PST, if applicable) and reflects the application of the GST New Housing Rebate and any applicable PST rebate. First-Time Home Buyers may be eligible for an additional federal rebate, subject to qualification, which has not been applied to the stated Price and, if available, may reduce the purchaser’s overall cost.** (id:65446)
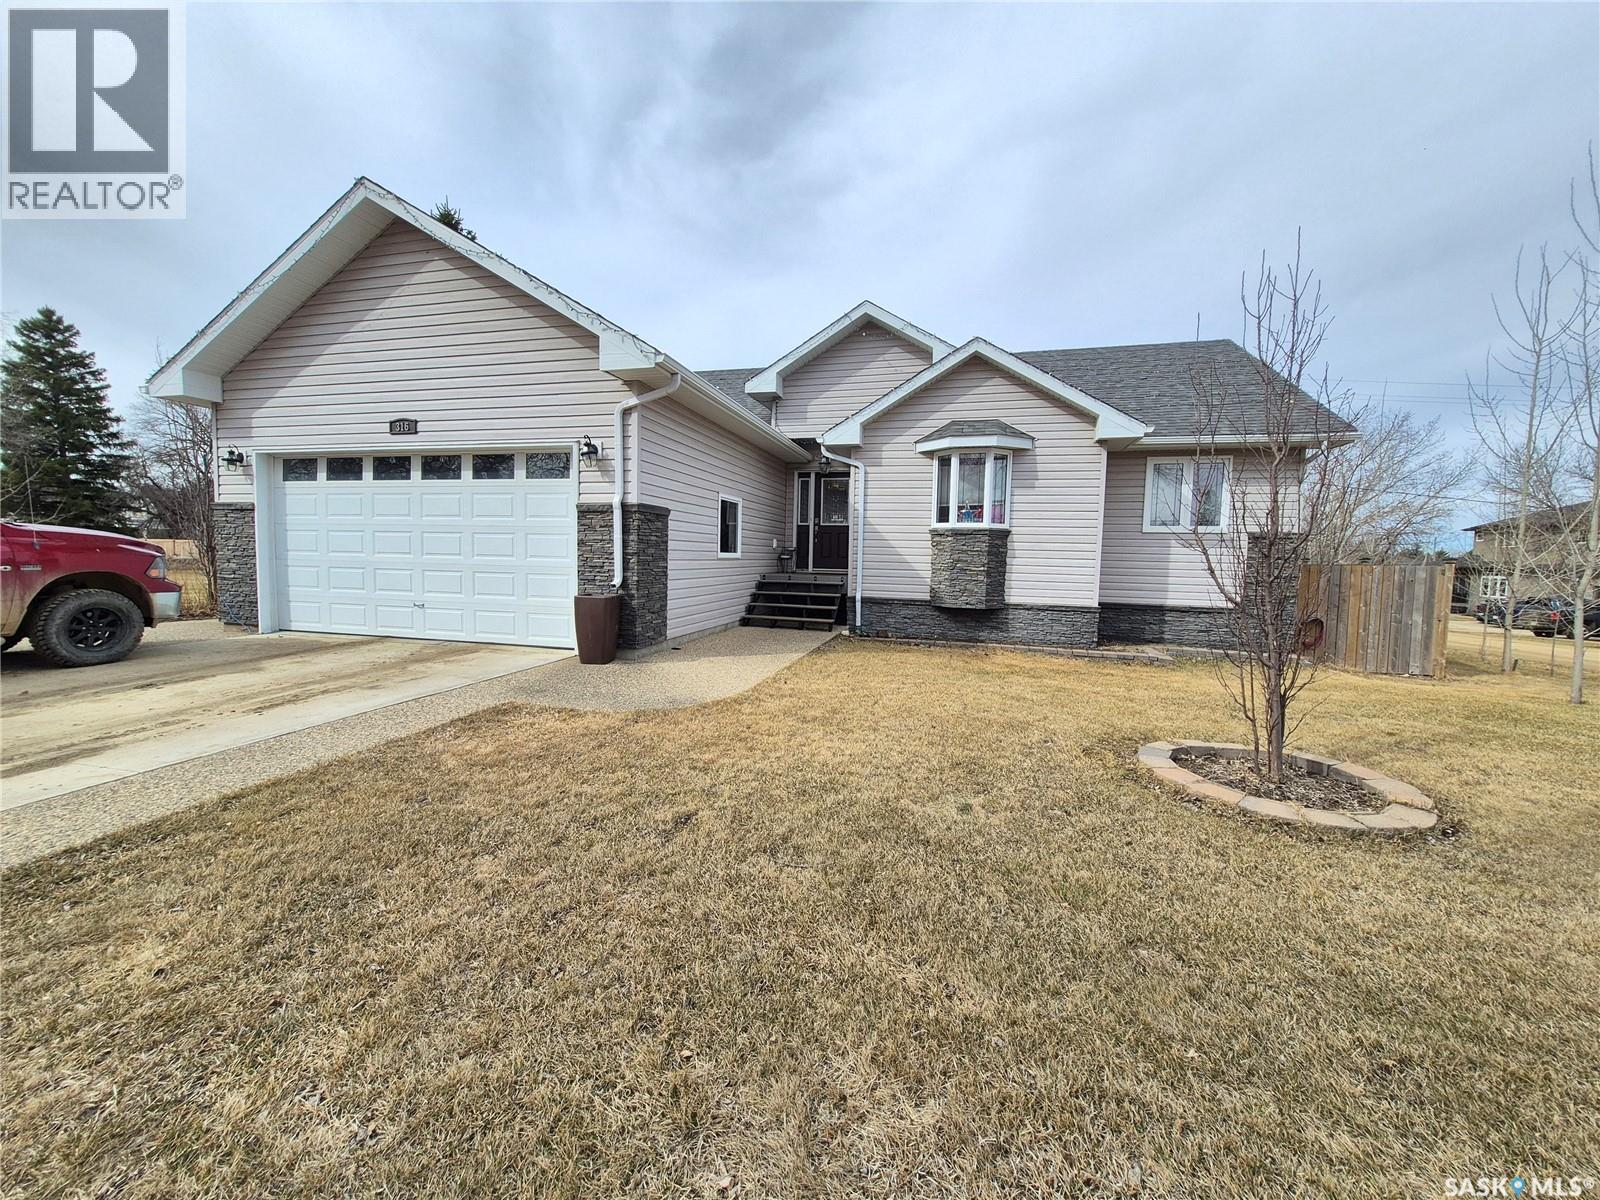
316 Frederick Street
Ogema, Saskatchewan
Welcome to this spacious and well designed 2012 built family home in the quiet community of Ogema. Offering over 1,600 sq ft of living space plus a fully finished basement, this 5-bedroom, 3-bathroom home has everything a growing family needs. Step inside to a bright, open-concept main floor featuring vaulted ceilings that enhance the sense of space. The kitchen is both functional and inviting, with plenty of cabinet and counter space, stainless steel appliances, and a convenient sit-up island, perfect for busy mornings or casual entertaining. The adjoining dining and living areas flow seamlessly, creating a warm and welcoming atmosphere. Main floor laundry adds everyday convenience. The primary bedroom is generously sized, complete with a walk-in closet and private ensuite. Downstairs, you’ll find a huge rec room, ideal for family movie nights, games, or a kids’ play area, along with additional bedrooms and an abundance of storage space. The attached garage is heated and offers even more room for storage or workspace. Outside, enjoy a large deck just off the living room, a cozy firepit area, and a park-like yard with endless potential, whether you’re dreaming of a large garden, another garage, or simply a wide open space for kids to run and play. Situated on a corner lot on a quiet street, this property offers the perfect blend of space, comfort, and small-town living. A fantastic place to call home! Call for your tour today! (id:65446)