
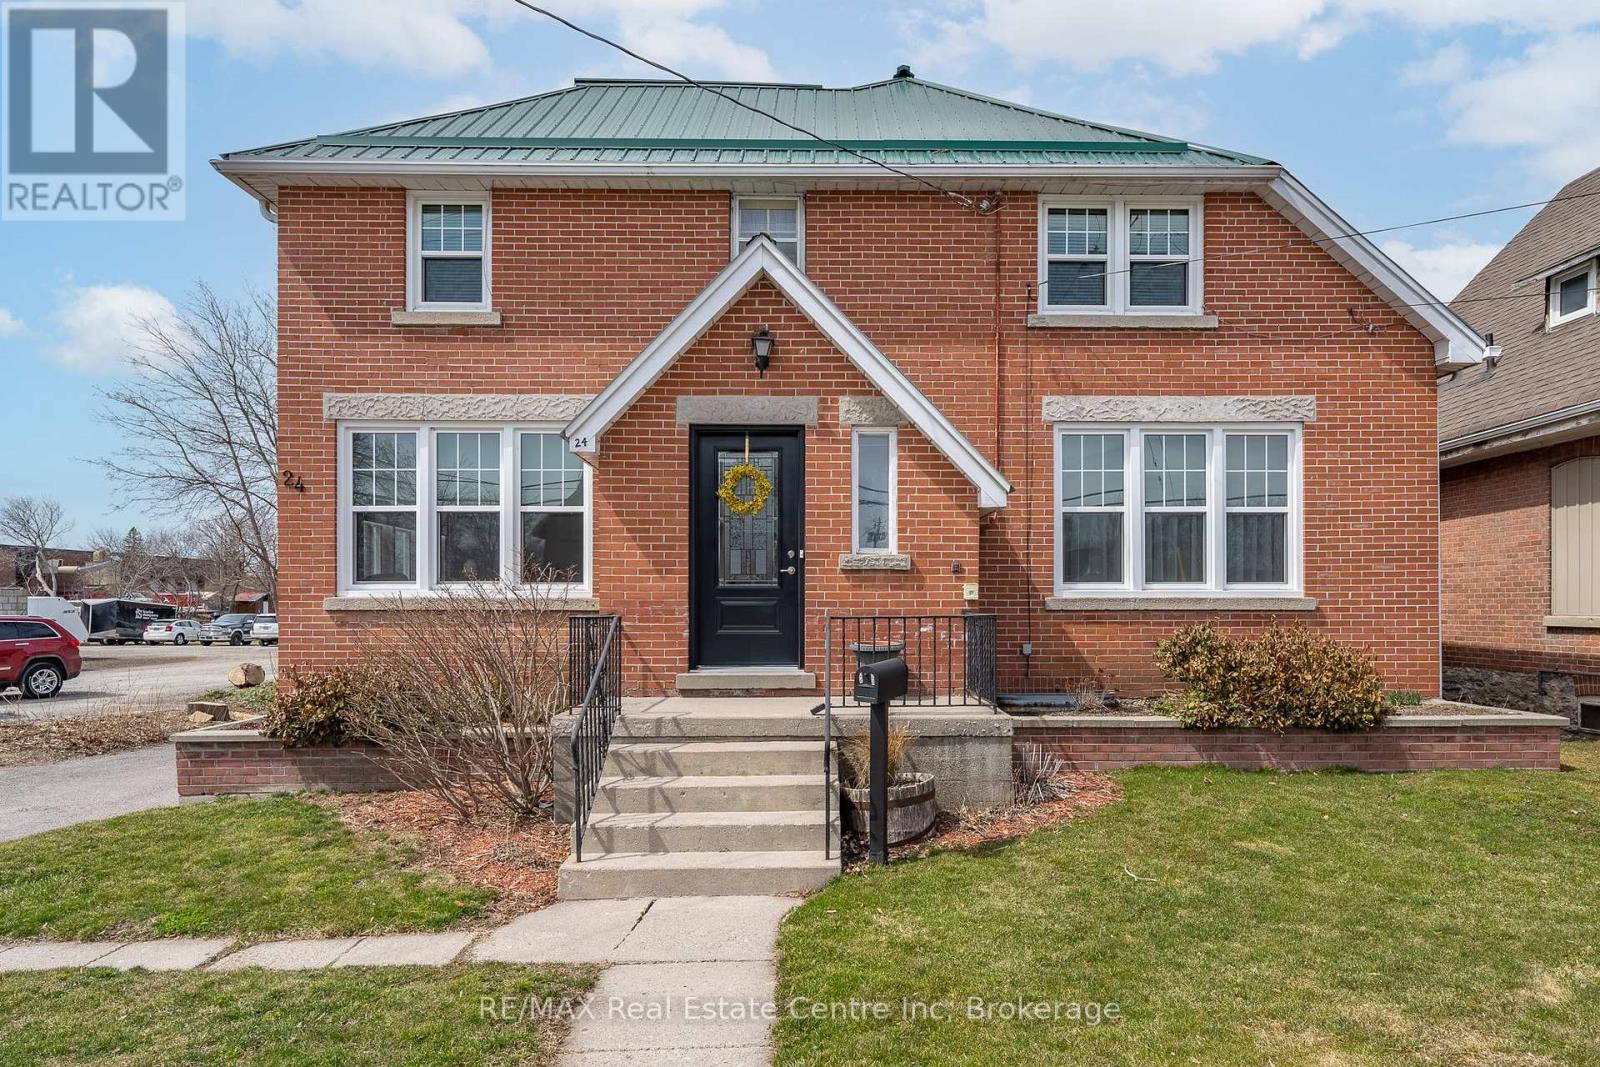
24 Lindsay Street
Kawartha Lakes, Ontario
Fantastic investment opportunity for a fully occupied, turn key, cash flow positive property in a premium high traffic location with future development potential. Population density is compounding annually. Huge upside to this opportunity. The Busiest plaza in town is across the road featuring Sobeys and Tim Hortons. The Trent severn lock 32 between Cameron Lake and Sturgeon Lake is one block away. The building features a Metal roof, red brick, municipal Water, municipal sewer, natural gas and updated electrical, all newer vinyl windows. (id:65446)
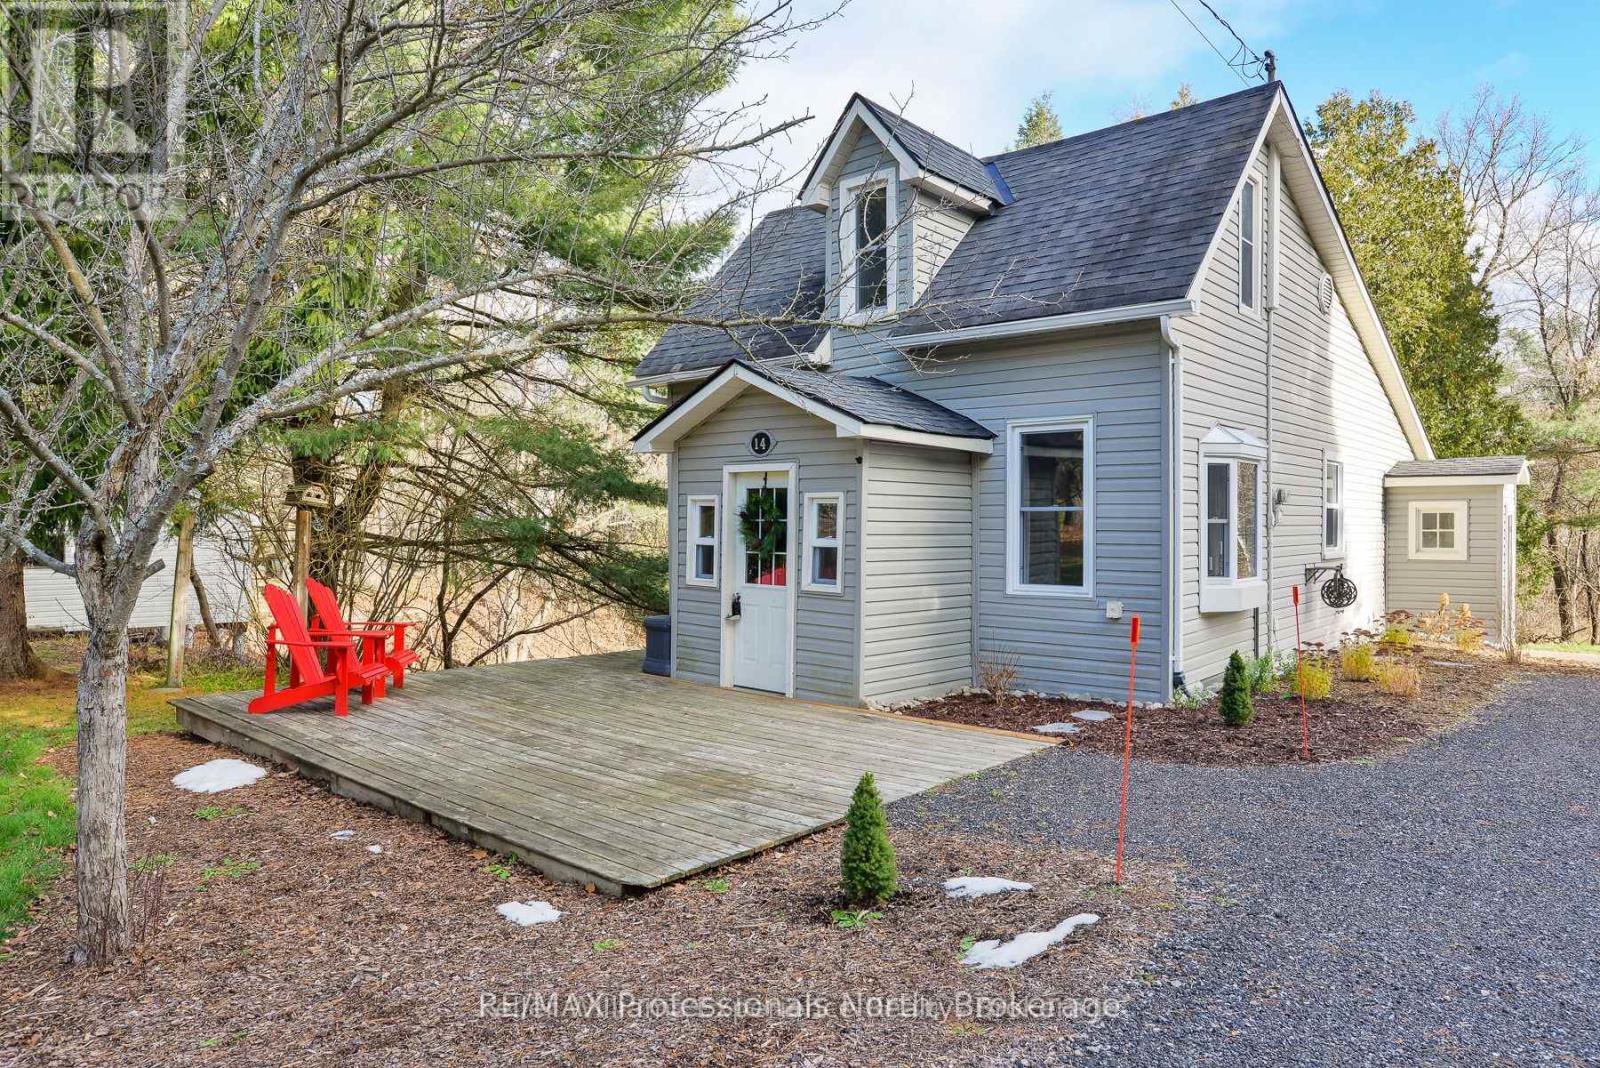
14 Edward Street
Bracebridge, Ontario
All the big-ticket items have already been taken care of in this move-in-ready one-and-a-half-storey, Two-Bedroom Home. Enjoy peace of mind with new windows and doors, complete with a transferable lifetime warranty. A new furnace with remote monitoring, an updated bathroom, a recycled asphalt driveway, and a 2019 electrical upgrade further add to the value. Offering the convenience of main floor living, this home also features a full unfinished basement with easy exterior access - an ideal setup for a workshop or abundant storage. Tucked away on a quiet deadend street, this Hidden Gem is just minutes from Downtown Shopping and Amenities. The beautifully landscaped yard, set well back from the road, offers exceptional privacy and plenty of parking. (id:65446)

2001 - 30 Inn On The Park Drive
Toronto, Ontario
Experience modern luxury in this stunning 1-bedroom + den condo, showcasing sleek laminate flooring, floor-to-ceiling windows, and a bright open-concept layout filled with natural light. Step out onto your private terrace and take in breathtaking Toronto skyline views.The chef-inspired kitchen features stainless steel appliances and stone countertops, while the versatile den is ideal for a home office or study. The serene bedroom offers a walk-in closet for added comfort and storage. Enjoy the convenience of in-suite laundry, 24-hour concierge service, and exceptional amenities, including a state-of-the-art fitness centre and yoga studio. Ideally located next to Sunnybrook and Wilket Creek Park with endless trails, and just minutes to schools, transit, highways, the DVP, and the future Crosstown LRT. (id:65446)
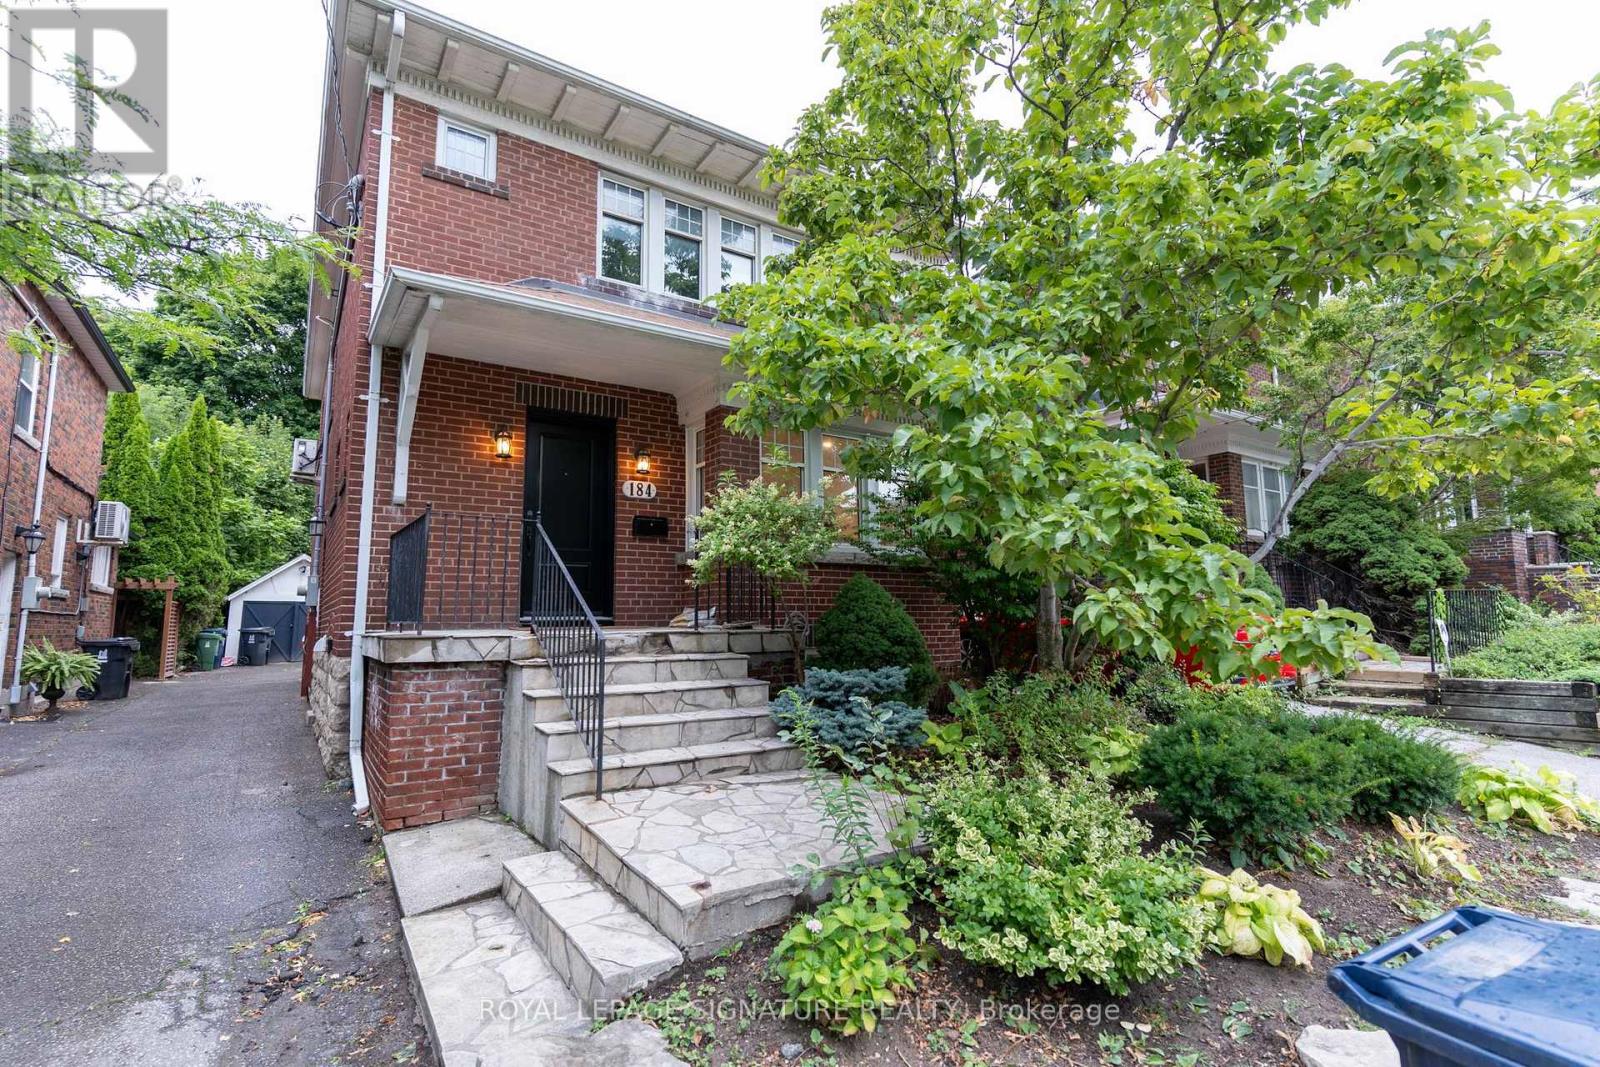
184 Lawrence Avenue E
Toronto, Ontario
This beautifully renovated family home in Wanless Park sits on an extra-wide 33-foot lot with a private drive, detached garage, and parking for four cars. The main floor features formal living and dining rooms, a powder room, and a bright kitchen with Viking gas stove, breakfast area, and walk-out to a new deck and landscaped backyard. Upstairs offers an oversized primary with walk-in closet, a second bedroom with a bonus playroom/studio, and a third bedroom overlooking the garden. The high-ceiling lower level includes heated floors, a recreation area, fourth bedroom, bathroom, laundry, storage, and side entrance. Ideally located near top schools, parks, Yonge Street shops, and transit, this home combines comfort, style, and exceptional value. (id:65446)
154 Waverley Drive
Guelph, Ontario
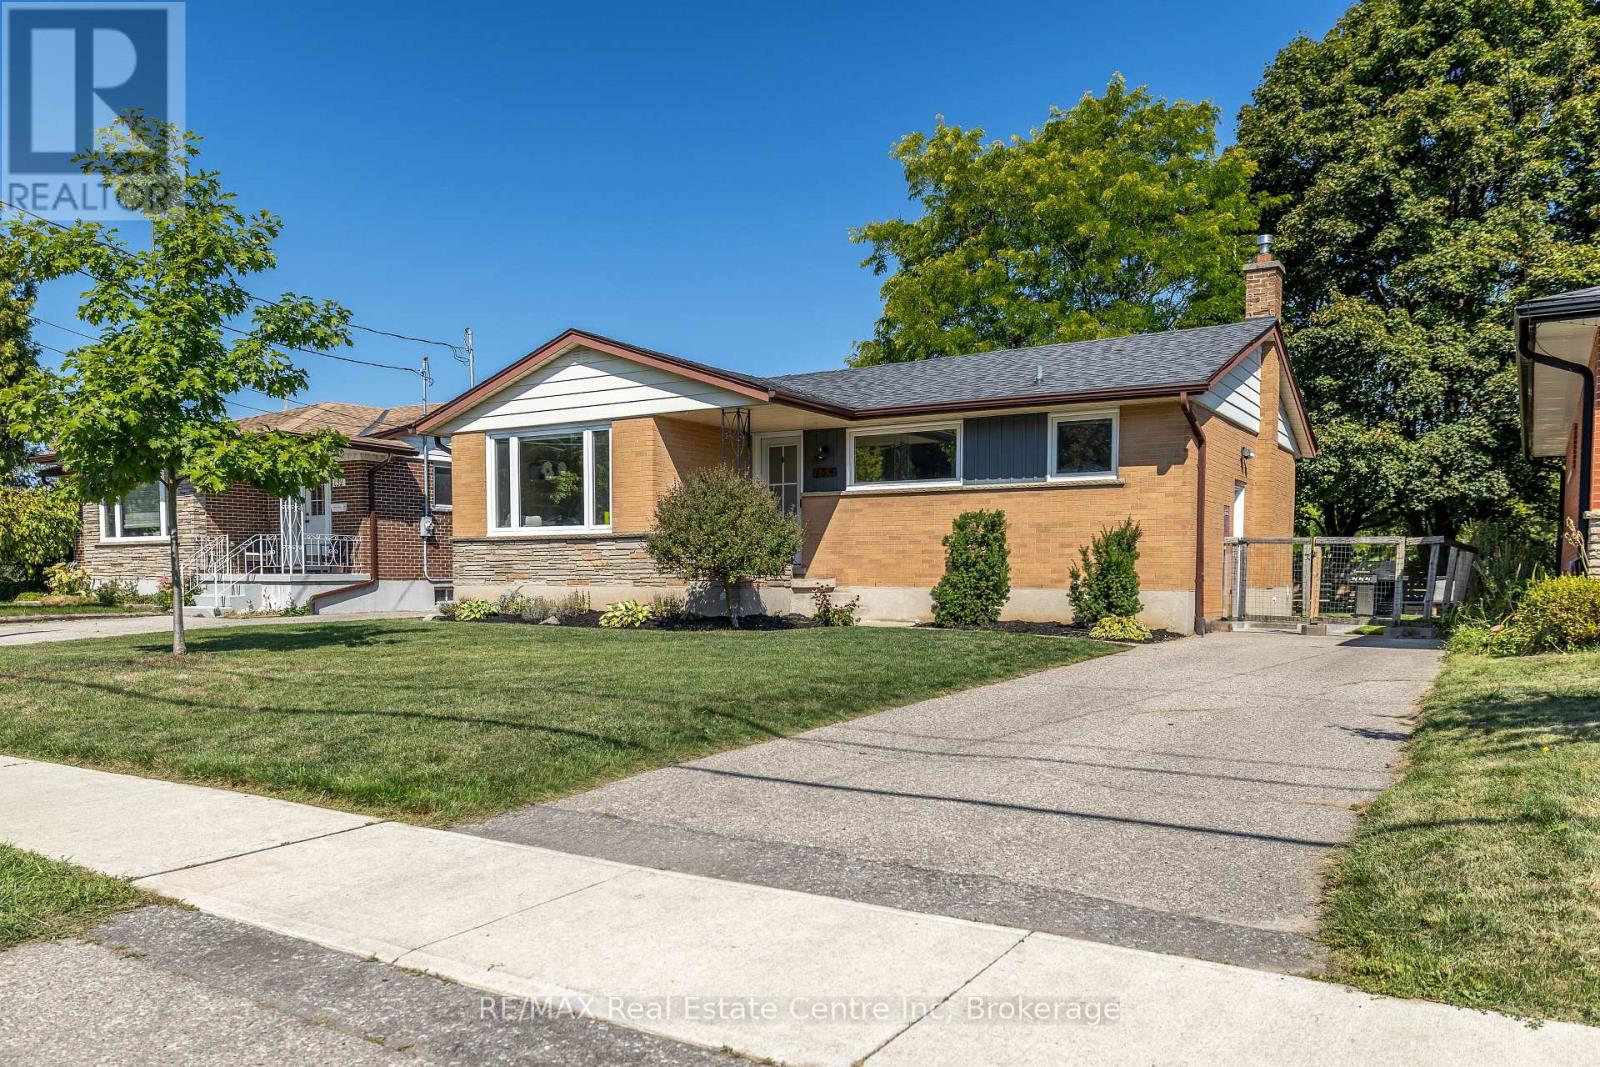
Welcome to 154 Waverley Drive! Step inside and feel instantly at home. The main level offers a bright, spacious living and dining area designed for both everyday comfort and effortless entertaining. At the heart of the home is the beautifully updated kitchen (2022), featuring modern finishes and a functional layout that anchors the space perfectly. 3 well-sized bedrooms on the main floor showcase hardwood flooring, generous closet space, and calming views of the fully fenced backyard backing onto Waverley Park. The lower level offers incredible flexibility with updated flooring (2022), a massive recreation room, a large 3piece bathroom and a bonus room that, with a few simple modifications, could easily serve as another bedroom - creating excellent in-law suite or multi-generational living potential thanks to the separate side entrance. Whether for extended family, guests, teens, or future income possibilities, the options here are valuable. Storage is plentiful, including a large storage room plus double-door access to the laundry area complete with a 2023 washer and dryer. Significant updates add peace of mind, including new windows(2024). Step outside and the lifestyle expands even further. The fully fenced 50 x 110 ft yard is ideal for entertaining or relaxing, highlighted by a 16 x 20 stamped concrete patio and hard-top gazebo - perfect for summer evenings and weekend gatherings. Backing directly onto Waverley Park, you'll enjoy immediate access to the splash pad, skating rink, baseball diamonds, soccer fields, community garden, and Waverley Public School just steps away. This is a rare opportunity to live in one of Guelph's most established and community-focused neighbourhoods. A lovingly maintained bungalow offering comfort, flexibility, and an unbeatable location - ready for its next chapter. (id:65446)
16812 48 St NW NW
Edmonton, Alberta
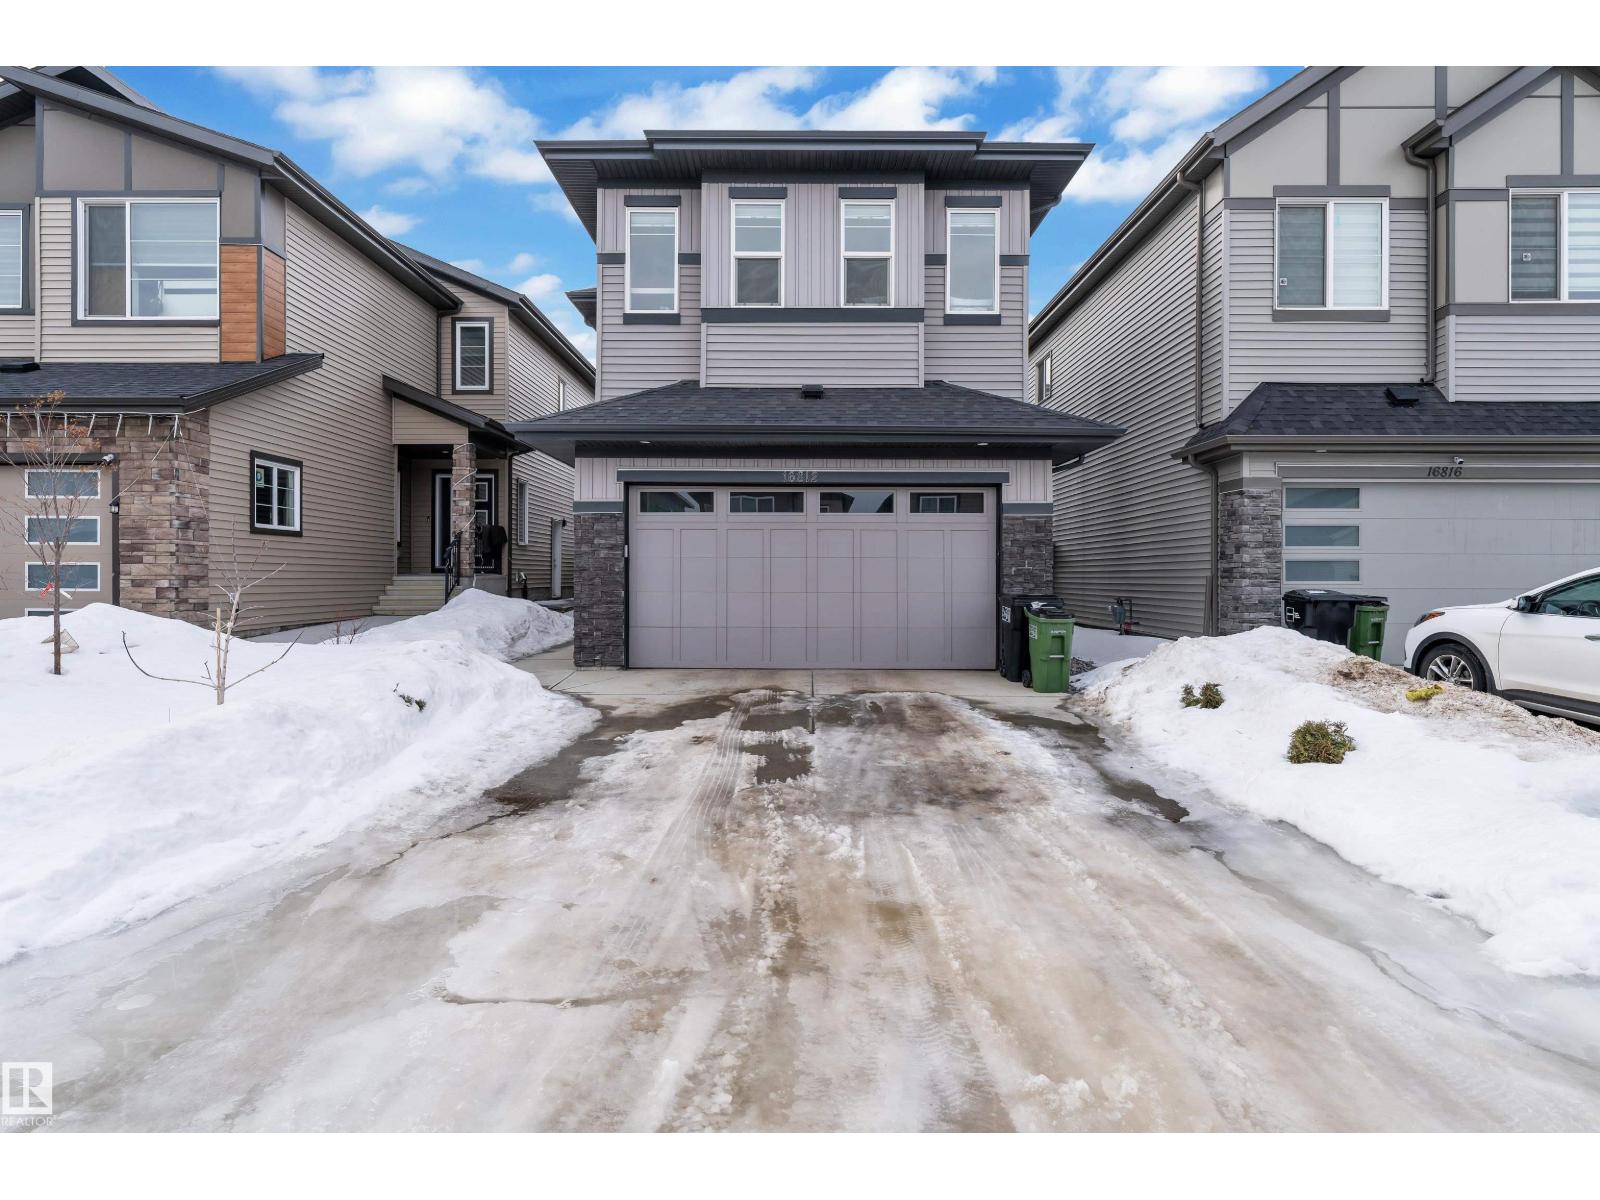
WELCOME TO THIS BEAUTIFULLY DESIGNED 2330 SQFT HOME FEATURING A BRIGHT OPEN TO BELOW LIVING AREA THAT CREATES A GRAND AND AIRY FEEL. THE MAIN FLOOR OFFERS MODERN KITCHEN AND AN ADDITIONAL SPICE KITCHEN WITH A GAS STOVE, ALONG WITH A BEDROOM WITH A FULL WASHROOM PERFECT FOR GUESTS OR EXTENDED FAMILY. UPSTAIRS YOU WILL FIND A SPACIOUS PRIMARY BEDROOM WITH A WALK-IN CLOSET . A LARGE BONUS ROOM, CONVENIENT UPPER- FLOOR LAUNDRY , THREE ADDITIONAL WELL-SIZED BEDROOMS, AND A FULL BATHROOM. A GREAT FAMILY HOME WITH A FUNCTIONAL LAYOUT AND PLENTY OF SPACE FOR COMFORTABLE LIVING . A SEPARATE ENTRANCE TO THE BASEMENT PROVIDES GREAT POTENTIAL FOR FUTURE DEVELOPMENT. (id:65446)
3808 42 Av
Beaumont, Alberta
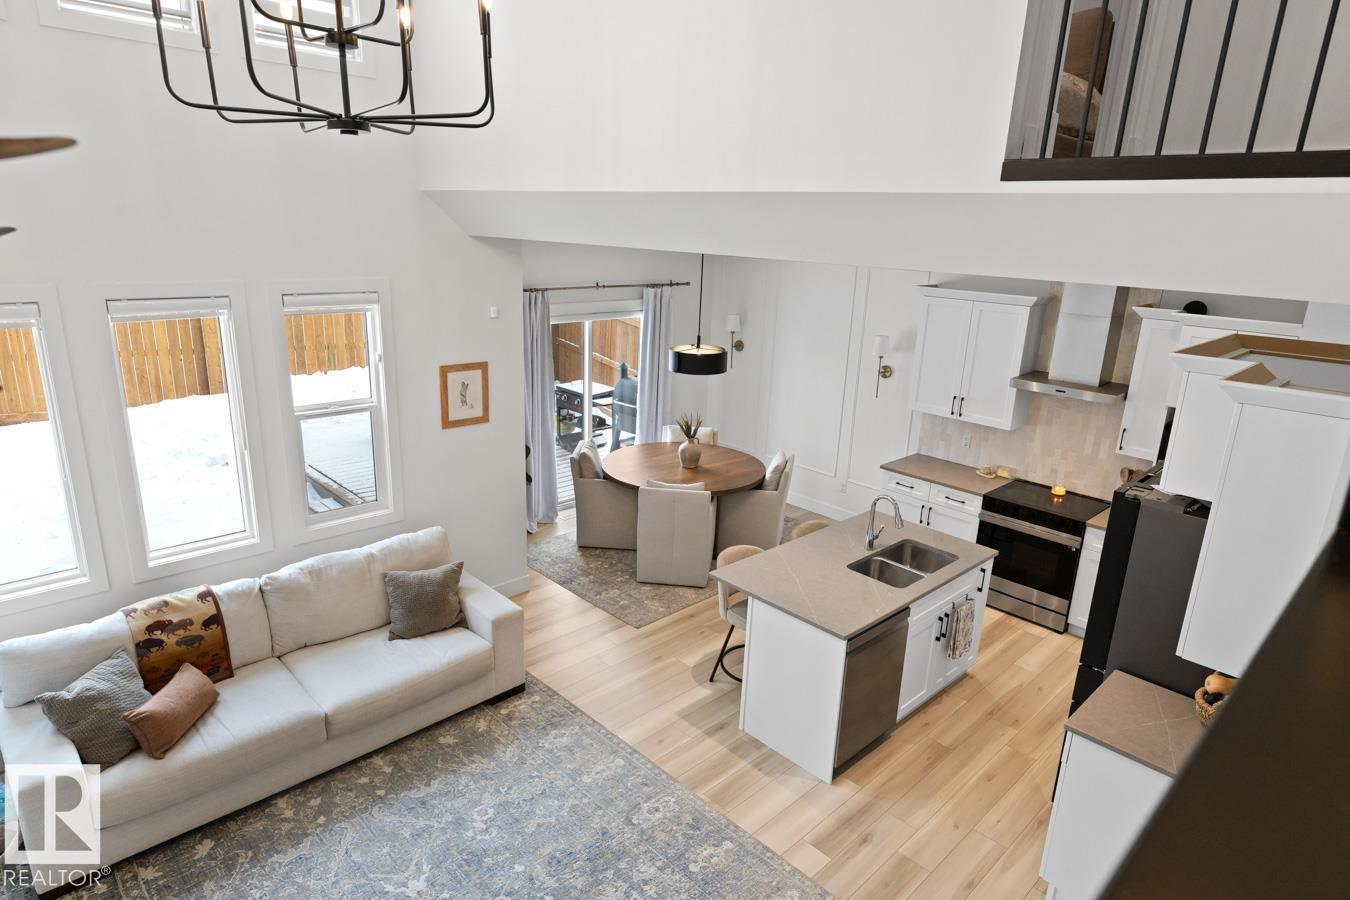
This IMMACULATE, SHOWSTOPPING home offers A/C, 4 bedrooms (including one on the main floor) & 3 full baths, the perfect blend of style and function. Step inside this Salerno model by Montorio Homes to discover vinyl plank flooring throughout a bright, open-concept layout. The stunning kitchen showcases white cabinetry, S/S appliances, walk-through pantry & quartz island overlooking the dining area and living room, where soaring two-storey windows and a cozy fireplace create an unforgettable focal point. A main floor bedroom & 3-piece bath add exceptional flexibility for guests or multigenerational living. Upstairs, enjoy a spacious bonus room, a king-sized primary retreat with walk-in closet & luxurious ensuite, plus two generous bedrooms, full bath & convenient laundry room. As you go to the basement their is a side entrance, basement is unspoiled. Pet and smoke free. Fenced with an entertaining-sized deck. Located close to parks, trails, schools & shopping. This BETTER-THAN-NEW home truly shines! (id:65446)
360 Pastern Trail
Waterloo, Ontario
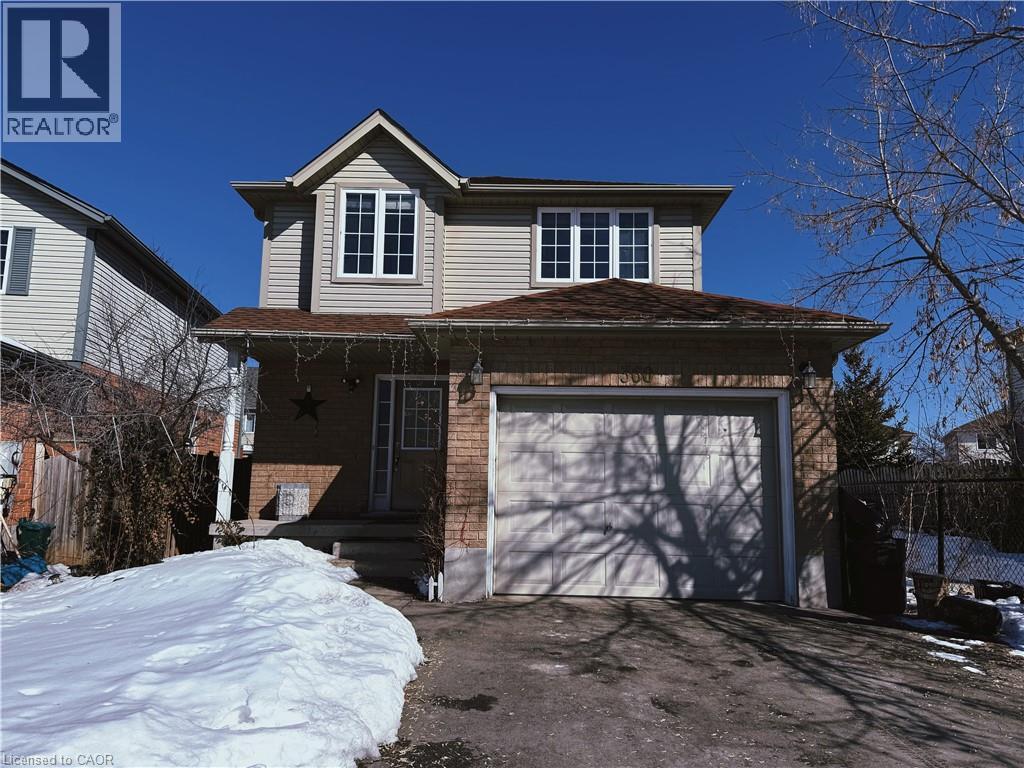
Beautiful carpet-free home in the highly sought-after Lexington Village! Ideally located just steps to the #202 iXpress with direct transit to the University of Waterloo and Wilfrid Laurier University, and close to schools, shopping, and highway access. This bright and well-maintained home features hardwood flooring in the living and dining areas, a separate dining room, and impressive vaulted ceilings that enhance the sense of space. The eat-in kitchen offers oak cabinetry, backsplash, and sliding doors to a private patio—perfect for relaxing or entertaining. The spacious primary bedroom includes a 4-piece ensuite, along with a large main bathroom. Additional highlights include main floor laundry, oak railings, fresh paint throughout, and a double driveway. Updated ductless hot water heater (2026). (id:65446)
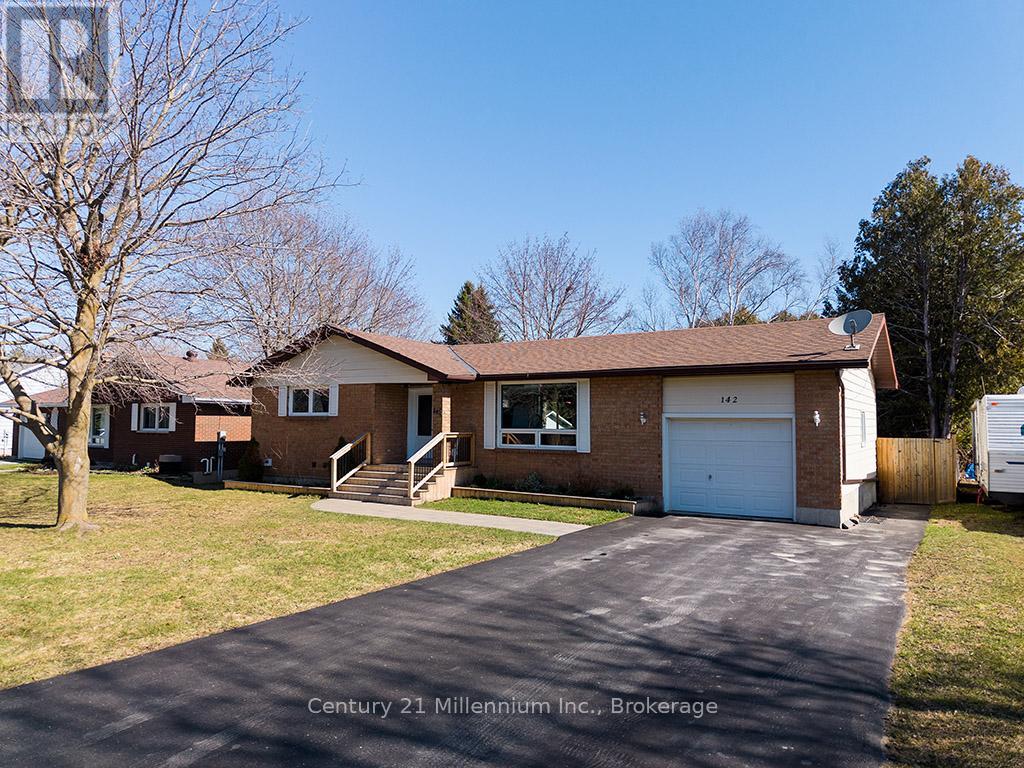
142 Arthur Street
Blue Mountains, Ontario
Welcome to this beautifully maintained home in the heart of Thornbury, offering the perfect blend of comfort, style, and location. Situated on a large, mature lot, this property is surrounded by towering trees and features a fully fenced yard-ideal for families, pets, or private outdoor entertaining. Step inside to a bright, open-concept layout where the kitchen, living, and dining areas flow seamlessly together. The updated kitchen offers modern finishes and ample space, perfect for both everyday living and hosting guests. Rich hardwood floors add warmth and character throughout the main living areas. Designed for easy, one-level living without compromising on comfort or style, the home features a convenient main floor primary bedroom, along with two additional bedrooms and a second full bathroom-ideal for family or visitors. Enjoy summer days on the expansive deck overlooking the peaceful backyard, or take advantage of the attached garage with inside entry for added everyday convenience. Located just minutes from local amenities and close to some of the area's best skiing and golf, this property offers the perfect opportunity to enjoy four-season living in one of Ontario's most desirable communities. (id:65446)
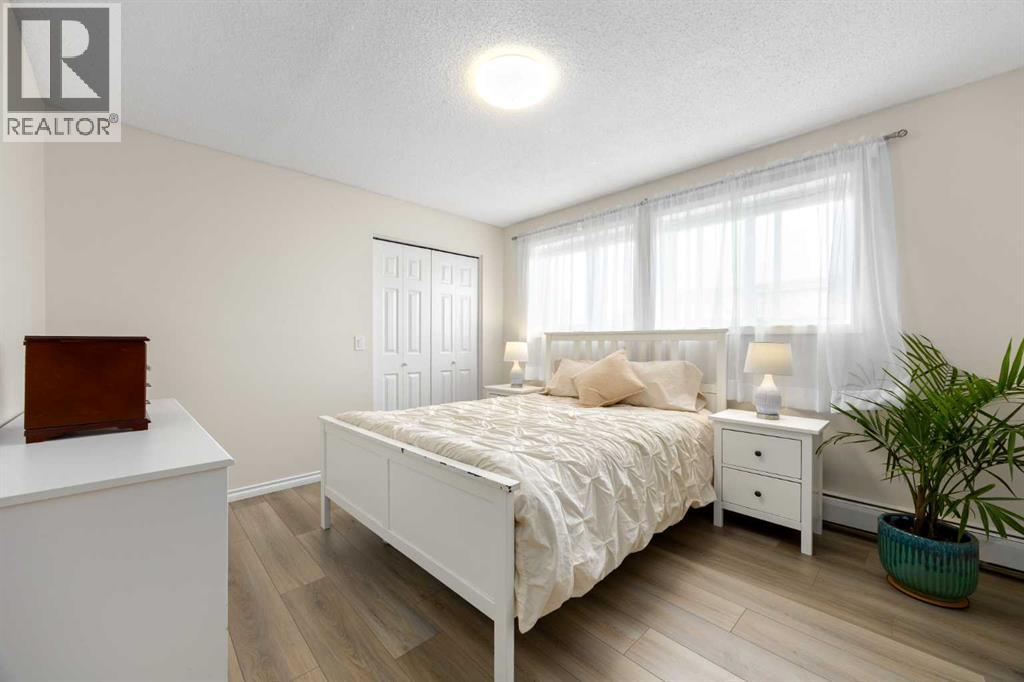
215, 101 Big Hill Way SE
Airdrie, Alberta
This updated 1-bedroom plus den, 1-bathroom apartment at 101 Big Hill Way offers a move-in-ready opportunity for homeowners or investors. The unit was refreshed in 2023 with new laminate flooring, lighting, fresh paint, and updated kitchen countertops and backsplash. The functional layout features a dedicated dining area, a flex/office/storage space at the entry, and a spacious primary bedroom that easily accommodates king-sized furniture. Enjoy natural cooling year-round thanks to the north-facing position. This pet-friendly home includes a parking stall directly outside the main door and ample visitor parking. Located in Big Springs, you are steps from walking paths and green spaces, and within 5 minutes of Genesis Place recreation centre, No Frills, local cafes, and the West Airdrie overpass. Schools, including Bert Church High and R.J. Hawkey Elementary, are within easy walking distance. (id:65446)
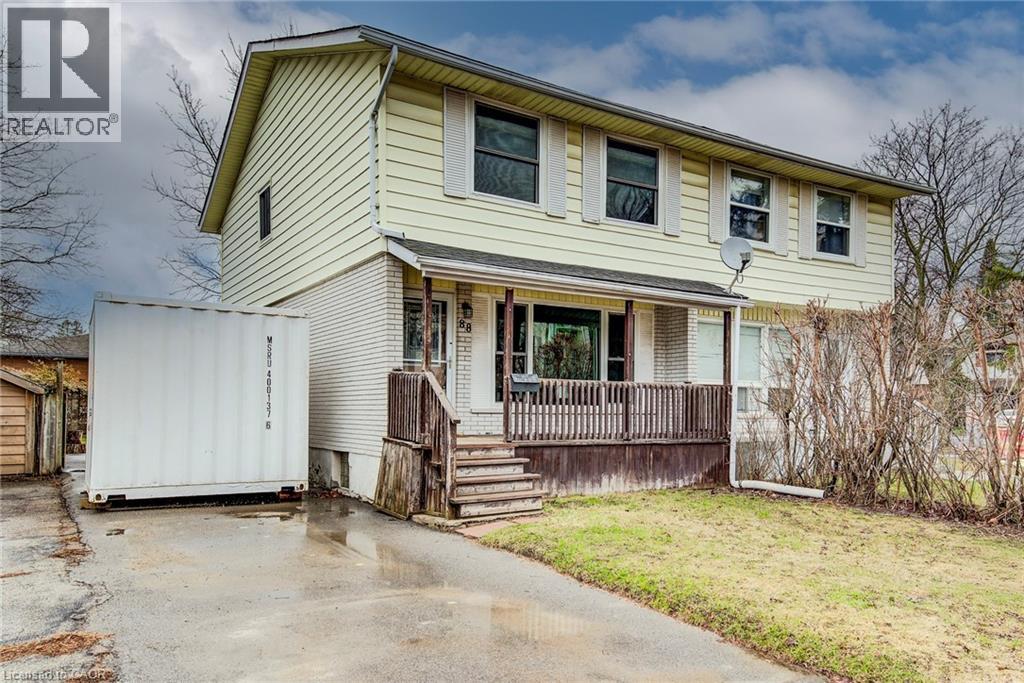
88 Westwood Drive
Kitchener, Ontario
Welcome to this charming semi-detached home located on the desirable west side of Kitchener. Featuring 3 bedrooms and 2 well-appointed bathrooms, this home is perfect for families, first-time buyers, or investors alike. The versatile third bedroom is ideal for a nursery, home office, or guest space. The newly renovated basement offers additional living space—perfect for a rec room, home office, or entertaining area. Upstairs, you’ll find a bright and functional layout designed for comfortable everyday living. A sliding door off the kitchen provides easy access to the backyard, making indoor-outdoor living and entertaining a breeze. Step outside to a generously sized, partially fenced backyard complete with a deck—perfect for summer BBQs, relaxing evenings, and hosting friends and family. Conveniently situated near transit routes, this home makes commuting simple. Enjoy the nearby parks and natural wooded areas, offering plenty of space for kids and pets to explore. Plus, you’ll love being just minutes away from a wide variety of shopping, dining, and everyday amenities. Don’t miss this fantastic opportunity to own a move-in-ready home in a family-friendly neighbourhood! (id:65446)
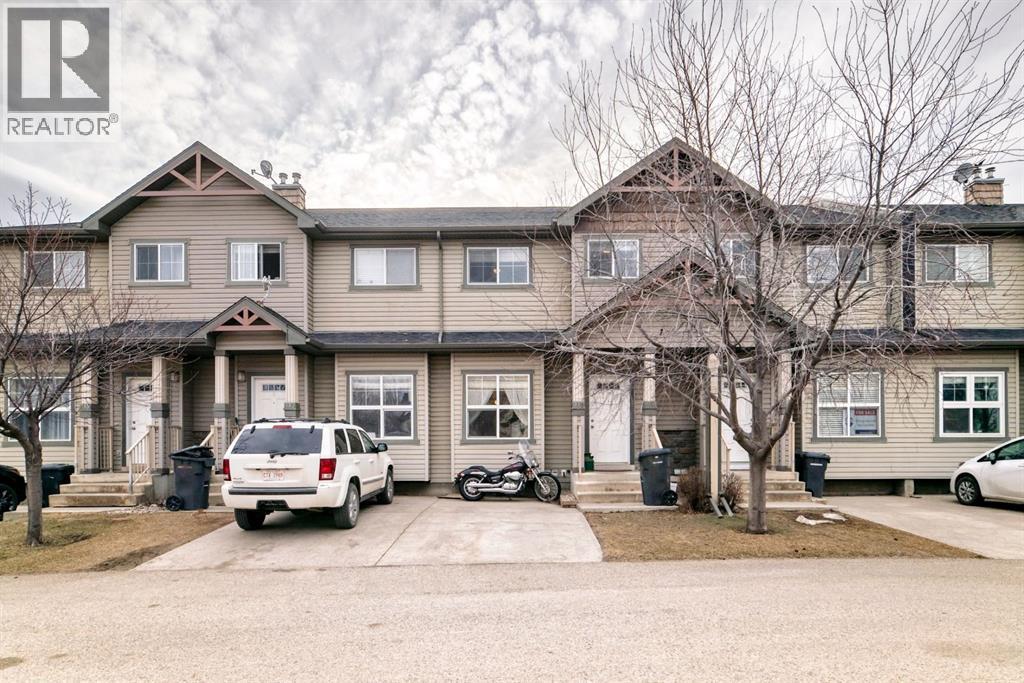
111 Ranch Ridge Meadow
Strathmore, Alberta
This home is ready for its new family. Located in a prime location close to schools, shopping, walking and bike paths, as well as downtown for all your needs. Open concept floor plan with lots of bright sun filtering through the east and west windows. The living room is large and will fit a sectional couch for the whole family. The kitchen is complete with a breakfast bar, all appliances as well as a dining area and door to your back patio and green space. There is also a two piece bath to complete this floor. The upper houses 2 large bedrooms each with their own en-suite! That right two primary bedrooms. The lower is complete with a family room/flex room the choice is yours and another 4 piece bath. The seller is also offering a professional clean and carpet clean before possession!! (id:65446)