

810 - 277 South Park Road
Markham, Ontario
Naturally lit, Bright condo facing south. This 1+1 Bedroom has Hardwood floors, Granite counters, Stainless Steel Appliances, In-Suite Laundry, Ceramic Backsplash, Center Island and a spacious den to work from. Conveniently located near shopping, restaurants, and parks with quick access to Highways and Public Transit. The well-maintained building also has a guest suite for visitors, an indoor pool and a gym. (id:65446)
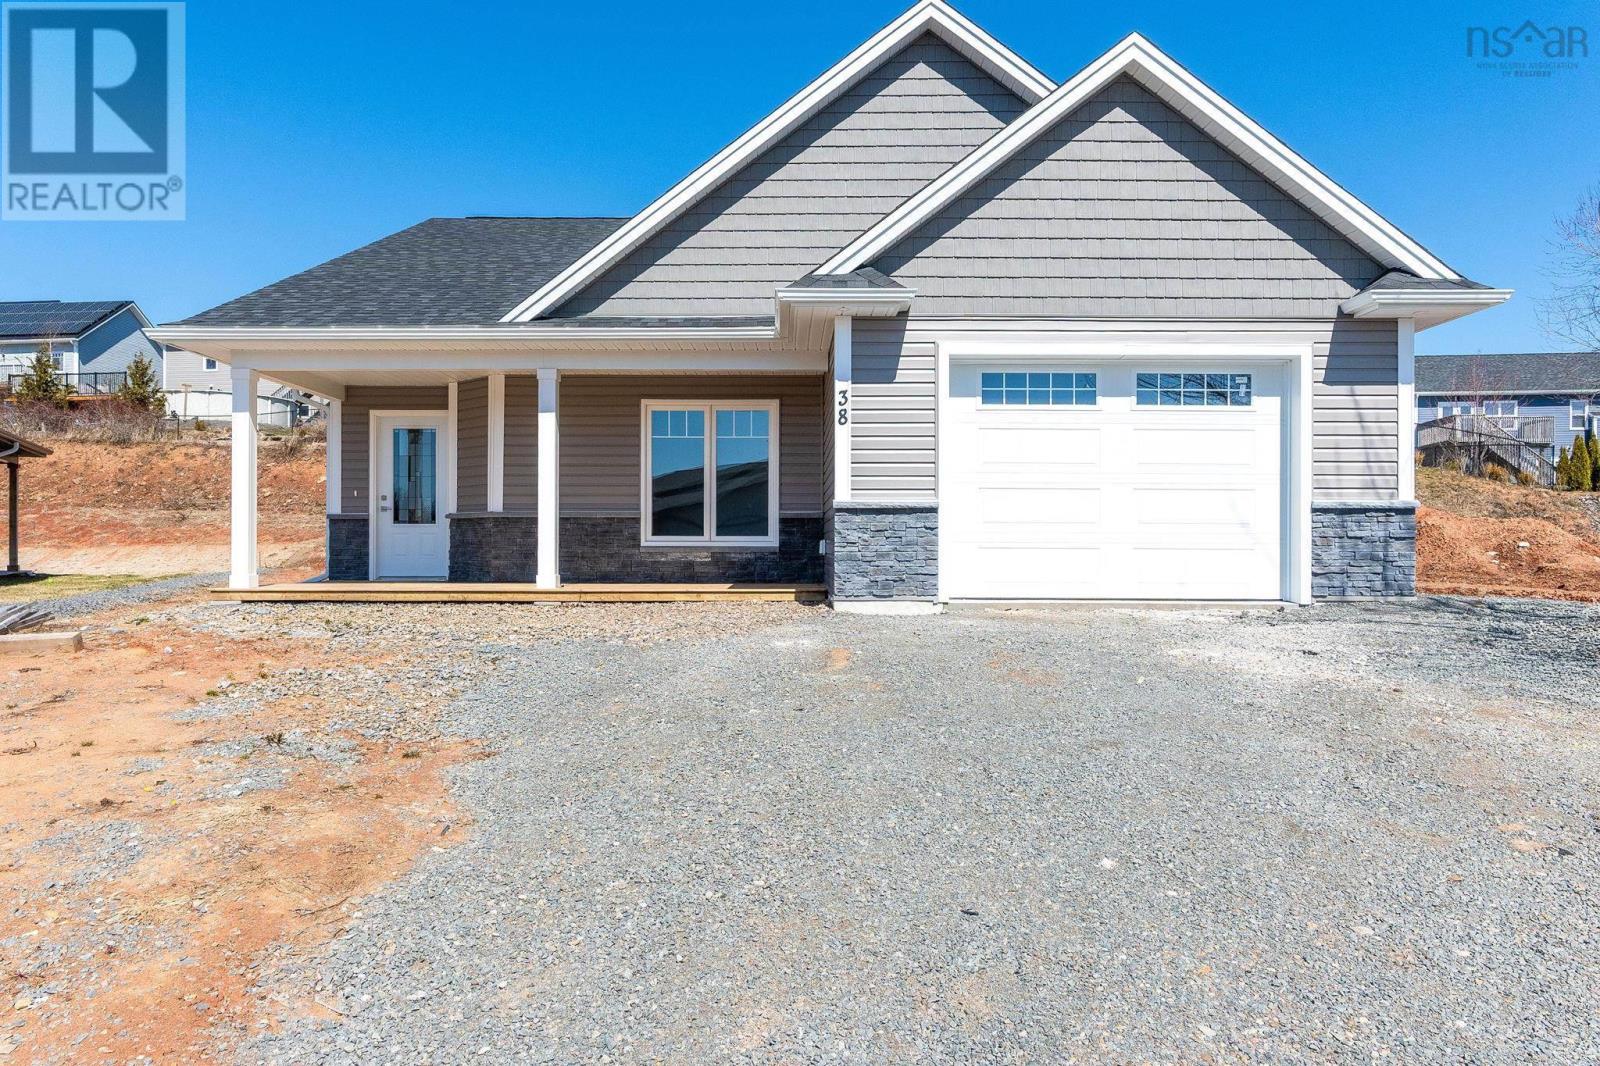
38 Leaside Court
Port Williams, Nova Scotia
This brand new home is located in the picturesque Village of Port Williams. Its just minutes to all amenities, including many local restaurants, wineries & Hwy # 101. Just a short drive will take you to Harbourville & Halls Harbour, where you can enjoy fresh local seafood & to Kingsport where you can view some of the highest tides in the world! Within the Village, you will find the local library where many activities are held, several quaint little shops, the local fire department & more. This low maintenance home offer great curb appeal, boasting vinyl cedar style shakes, stone accents, a covered front entry and a covered back deck. The attached garage is wired & heated, offering access to the utility room and the home. Contained within the 1336 sf, youll find a functional layout. The open concept adds to the enjoyment of entertaining, but also makes it easy to maneuver throughout the home. The kitchen is complete with a sit-up centre island and pantry. The dining and living area boasts a tray ceiling. You can also access the covered deck via a garden door from this area. Imagine yourself enjoying a peaceful morning coffee or a quiet evening with friends here. The Primary Suite boasts an ensuite bath with a custom tile shower and a walk-in closet. The spacious laundry room is conveniently located away from the main living area. The separation of the bedrooms allows for privacy for you & your guests. The den could double as a home office. Quality finishes are found throughout this brand new one level home. Lots of closet/storage space. The lawn will be landscaped and driveway will be paved prior to closing. You can enjoy the benefits of Municipal Water and sewer. Just a short walk takes you to sidewalks where you can enjoy a leisurely stroll to the Village. Located within minutes to all amenities, including dining, theatre, local wineries, shopping, University and Hwy # 101 access. Appliance packages are available at an additional cost. (id:65446)
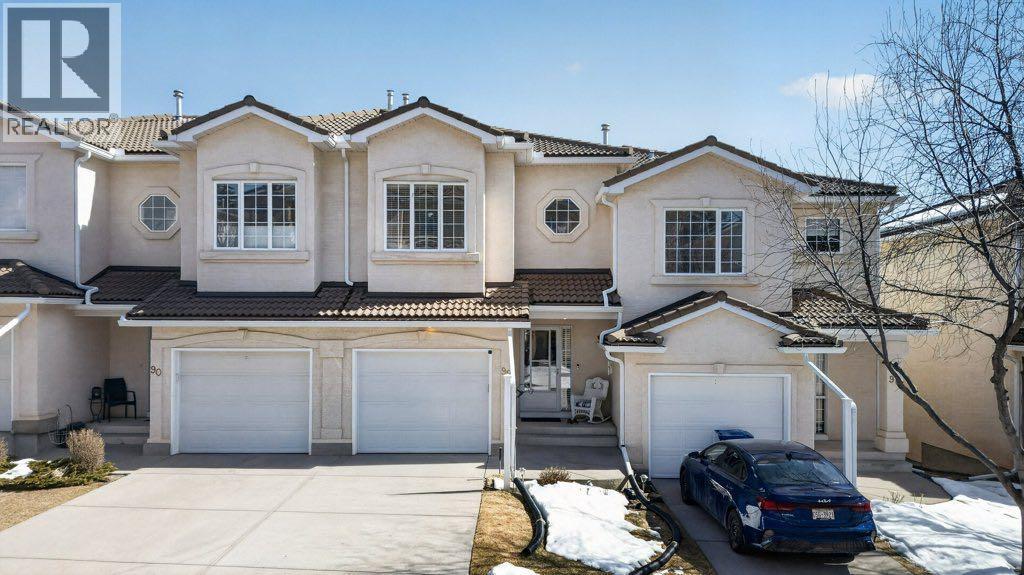
92 Hamptons Link NW
Calgary, Alberta
OPEN HOUSE SATURDAY, APRIL 18TH 12PM - 3PM. Experience the perfect blend of executive style and low-maintenance living in this stunning 2-storey townhome. Featuring a bright, open-concept floor plan, this home is drenched in natural light thanks to expansive windows and a coveted walk-out basement. The main floor offers a seamless flow from the spacious kitchen to the inviting living area—ideal for entertaining. Retreat upstairs to a generous primary suite or head down to the fully developed lower level, perfect for a home gym or media room. Situated just steps from the prestigious Hamptons Golf Club, tennis courts, and walking paths. Pride of ownership shines with extensive upgrades: new furnace, A/C, hot water tank & central vac; Bosch appliances (stove, dishwasher, microwave hood fan) + Samsung fridge, new kitchen backsplash & garburator, steam washer/dryer, all toilets replaced, pro-installed blinds throughout, metal shelving in garage, pantry, closets & storage, front keypad entry, hardwood and tile flooring on the main floor, fresh carpet on stairs/bedrooms, new lino in upstairs baths; ceiling fans in primary & living room. Move-in ready excellence! (id:65446)
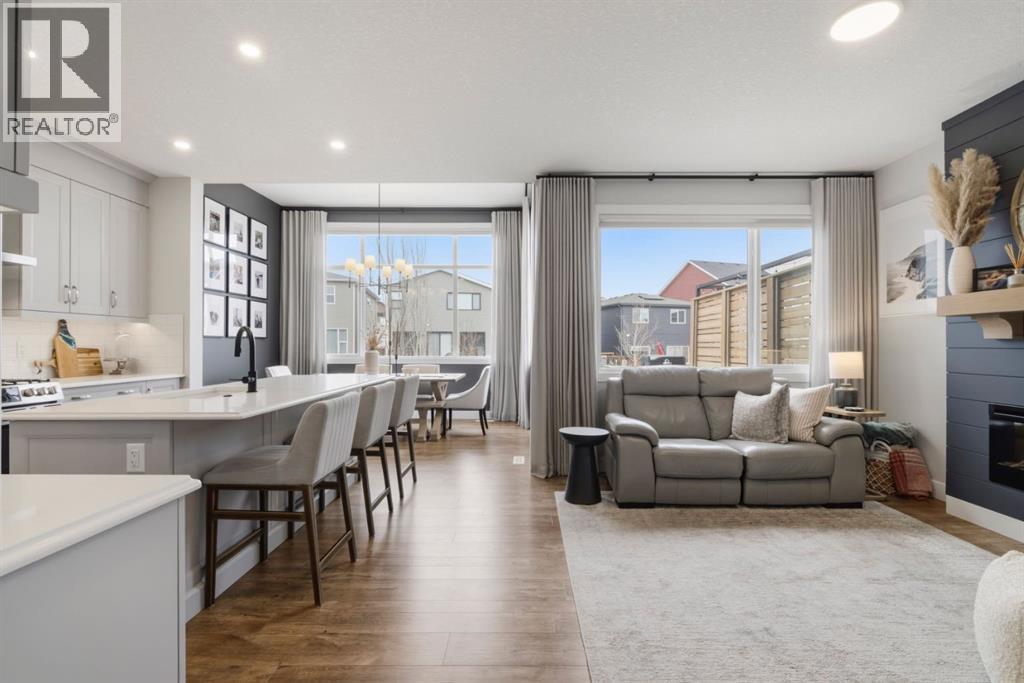
743 Seton Circle SE
Calgary, Alberta
FURNISHED! Exceptional Jayman Build with Premium Upgrades ThroughoutFrom the moment you step inside, this meticulously curated home sets itself apart from anything builder grade. A wainscotted entryway with custom coat hooks makes a lasting first impression, while the mudroom, accessible through the heated attached garage, offers built-in cubbies for effortless organization.The chef inspired kitchen features upgraded cabinetry, a panelled island, and an oversized pantry, complemented by a dedicated butler's pantry with a tucked away microwave for a seamlessly clean aesthetic. The adjacent dining room impresses with soaring 11' ceilings and expansive windows that flood the space with natural light. The family room is an elegant focal point, anchored by a custom electric fireplace framed by bespoke shiplap millwork and a designer mantle.Upstairs, a generous bonus room with raised ceilings, a second electric fireplace, and custom wallpaper provides a sophisticated retreat between the two secondary bedrooms and the primary suite. The primary bedroom comfortably accommodates a king size bed and features custom reading lighting for a warm, refined ambiance. The five piece ensuite offers ample space for two, and flows directly into a walk-through closet with convenient ensuite laundry access.The two secondary bedrooms are well proportioned and share a thoughtfully appointed four piece bathroom.The professionally landscaped backyard is equally impressive, a custom deck leads to a pristine lawn edged with rock beds, columnar trees, and established perennials, creating a private and polished outdoor living space.Ideally situated in South Calgary with quick access to Deerfoot Trail and minutes from the South Health Campus, Seton amenities, shopping, and dining. This home is truly turnkey and the substantial furniture package makes it an exceptional opportunity. Contact your Realtor for the complete inventory list. (id:65446)
25579 Twp Rd 382
Rural Red Deer County, Alberta
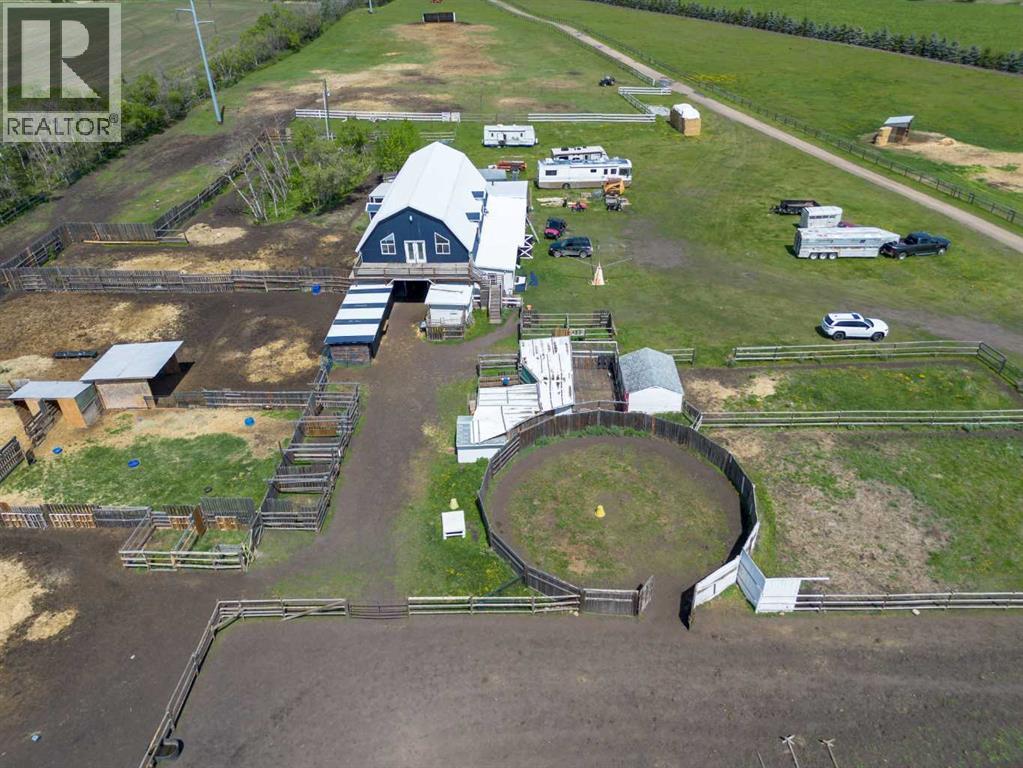
Welcome to this unique farm within minutes of Red Deer being used to raise and train horses and a handful of chickens too. Two complete fully finished homes, one is 28 x 52 with a 12 x 20 addition, the other is 14 x 69 with a 12 x 46 addition both sitting on pilings and wooden crate blocking. Each home comes with Fridge, Stove, Dishwasher and Washer / Dryer. Also included are all window coverings and ceiling fans. Shingles replaced on both homes 3 years ago, and water well pump is only 2 years old. Farm buildings include a 32 x 64 barn with plenty of horse stalls, pens and a training round ring. Outside buildings include Gazebo, sheds, wellhouse with water softener and manifold to control water every where on the farm. There are chicken sheds, horse shelters, 3 horse waterers, 3 hydrants and the homes have a shared septic tank and field. A one of a kind set up to live and run a horse boarding facility, and to have a residence for your staff. The view in all directions is awesome, from the south valley down to the flowing creek, to the horizon area looking over Joffre Bridge. A very quiet and peaceful location. Come take a look ! (id:65446)
1020 Windsong Drive SW
Airdrie, Alberta
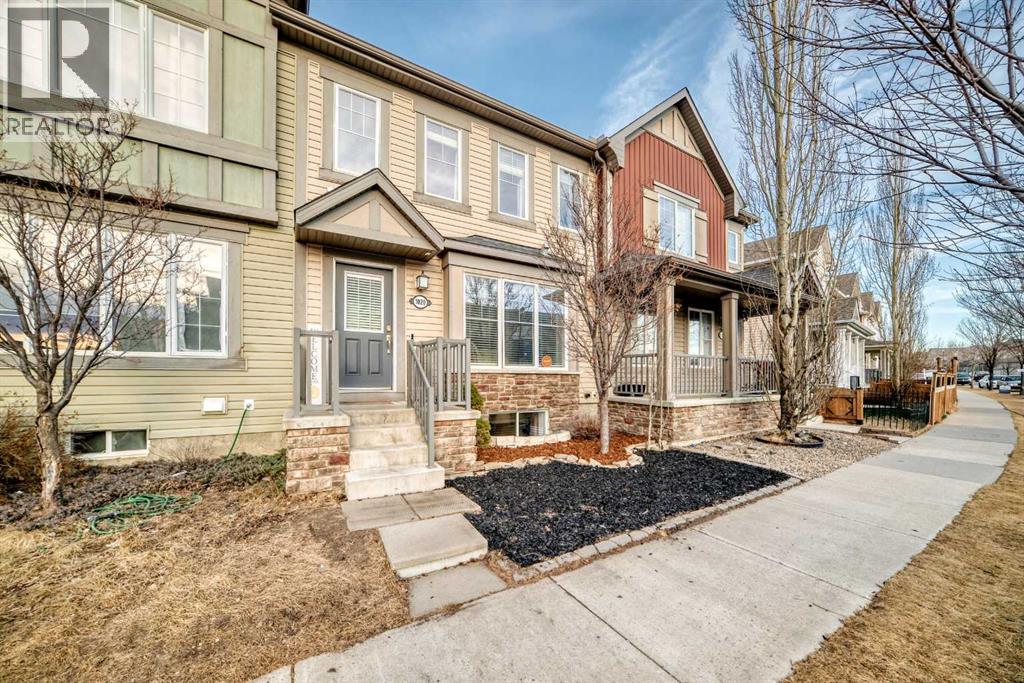
Welcome to 1020 Windsong Drive – a rare opportunity to own a NO CONDO fee townhome featuring 3 bedrooms, each with their own private ensuite bathroom, offering 1,753 sq ft of fully developed living space, a double attached garage, and an unbeatable location directly across from Windsong Heights School (K-9). From the moment you arrive, the home impresses with fantastic curb appeal and a welcoming presence. Step inside to a spacious tiled front entry that sets the tone for the quality throughout. Beautiful upgraded engineered maple hardwood floors flow seamlessly across the open-concept main level, creating warmth and elegance. The large living area is flooded with natural light from expansive south-facing windows. The adjacent dining area is charming and functional—ideal for everyday meals or hosting guests. The kitchen is both modern and sophisticated, featuring newer black SS appliances including an induction range, granite countertops, a granite undermount sink with a striking black faucet, and rich espresso cabinetry offering ample storage. A convenient eating bar with seating provides the perfect space for casual dining, morning coffee, or entertaining guests. A trendy 2-piece powder room with designer wallpaper and a stylish above-counter sink adds personality and flair to the main level. Convenient access to the double attached garage completes this floor, offering practicality for busy households. Upstairs, brand new carpet throughout the upper level and on the basement stairs adds comfort and a fresh, updated feel. The spacious bonus room provides a flexible living space and direct access to a full-size private balcony over the garage—perfect for BBQs or enjoying your drink of choice. This level offers 2 primary suites thoughtfully positioned on opposite sides of the home for maximum privacy. The front primary retreat features numerous south-facing windows, a large walk-in closet, and a 4-piece ensuite complete with granite countertops, a tiled shower, and a relaxing soaker tub. The second primary suite at the rear also features a generous walk-in closet and a 3-piece ensuite with tiled shower and granite vanity. Upper-level laundry adds everyday convenience. The professionally permitted basement expands your living space with a 3rd bedroom that includes its own large walk-in closet and private 3-piece ensuite—ideal for guests, extended family, or older children. A cozy family room accented with stylish brick wallpaper offers the perfect spot for a home office, gym, or media lounge. This meticulously maintained home showcases numerous upgrades, including engineered maple hardwood flooring, new carpet on the upper level and basement stairs (installed Feb 2026), fresh paint, updated lighting, and newer appliances. With NO condo fees, 3 bedrooms each with their own ensuite bathrooms, a double attached garage, and a prime location in the sought-after community of Windsong, this property offers exceptional value and versatility. (id:65446)
60 Juneau Street
Vaughan, Ontario
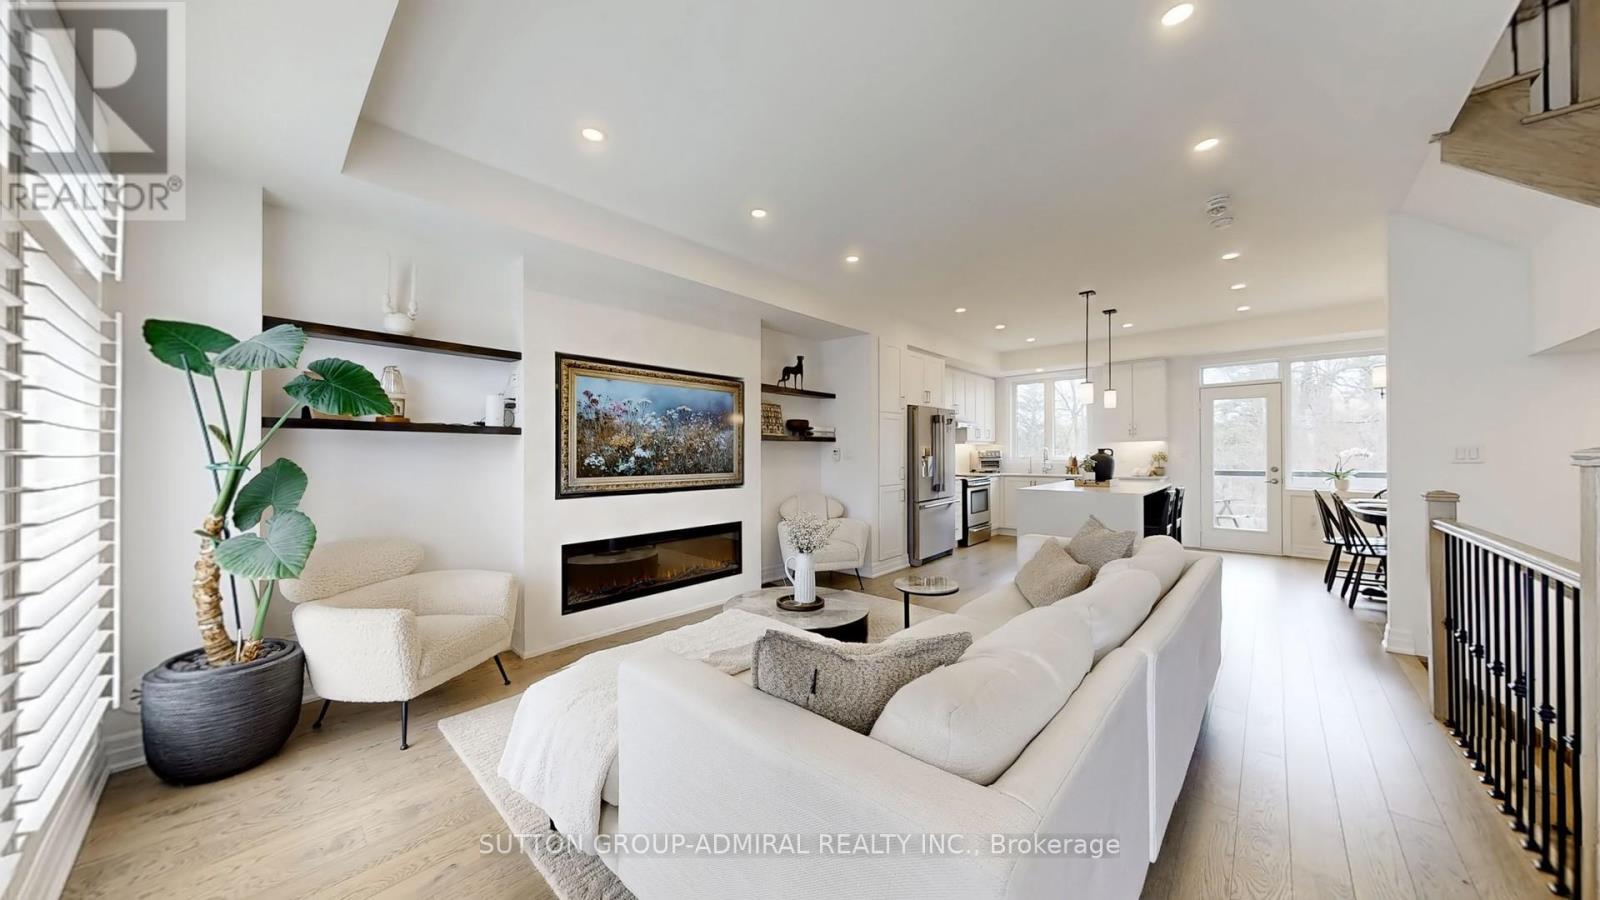
Welcome to this exceptional luxury 3 storey Townhouse offering sleek and modern design with high ceilings and large picture windows that flood the space with natural light. Nestled in a tranquil and peaceful pocket of Woodbridge, surrounded by a backyard view of mature trees and the soothing sounds of nature. This elegant home offers the perfect blend of sophistication, comfort, and modern open concept design, ideal for the most discerning buyers. Boasting refined, quality finishes, this home features a stunning waterfall quartz centre island, stainless steel appliances and beautiful wainscoting accents. The thoughtfully designed layout includes a spacious family-size breakfast area with a walk-out to balcony, perfect for morning coffee or evening relaxation. The cozy living room is anchored by an elegant electric fireplace, creating a welcome atmosphere. The home offers 3 bedrooms, and 3 baths. The primary suite features a walk-in closet and a spa inspired 3 piece ensuite with a seamless glass double shower. An impressive foyer welcome you with a stylish glass front door, a 2-piece power room, and a striking wrought iron picket staircase enhanced with classic wainscotting details. Finished basement with rec room, lots of storage, and cold cellar. Ideally located close to transit, and sopping and all amenities. This gem combines elegance, comfort, and location-sure to impress and satisfy even the most sophisticated buyer!!! 1711 sq feet of living space (id:65446)
12 - 92 Loretta Drive
Niagara-On-The-Lake, Ontario

Stone Gate Park: Quality Living in the Heart of VirgilExperience the perfect blend of comfort and convenience in this meticulously finished townhome. The inviting exterior features mature gardens and a covered front porch, while the interior impresses with a spacious, sun-filled foyer leading to a grand living area with vaulted ceilings and a gas fireplace. The classic oak kitchen, complete with a cozy breakfast nook, flows seamlessly onto the private deck-perfect for enjoying local Niagara wines. This versatile floor plan includes a primary suite with a walk-in closet and 4-piece ensuite, plus a second bedroom ideal for a home office. The fully finished lower level adds a recreation room and an extra bedroom for guests. Step outside to enjoy a lifestyle of walkability, with local breweries, wineries, and the scenic Virgil Sports Park just a short stroll away (id:65446)
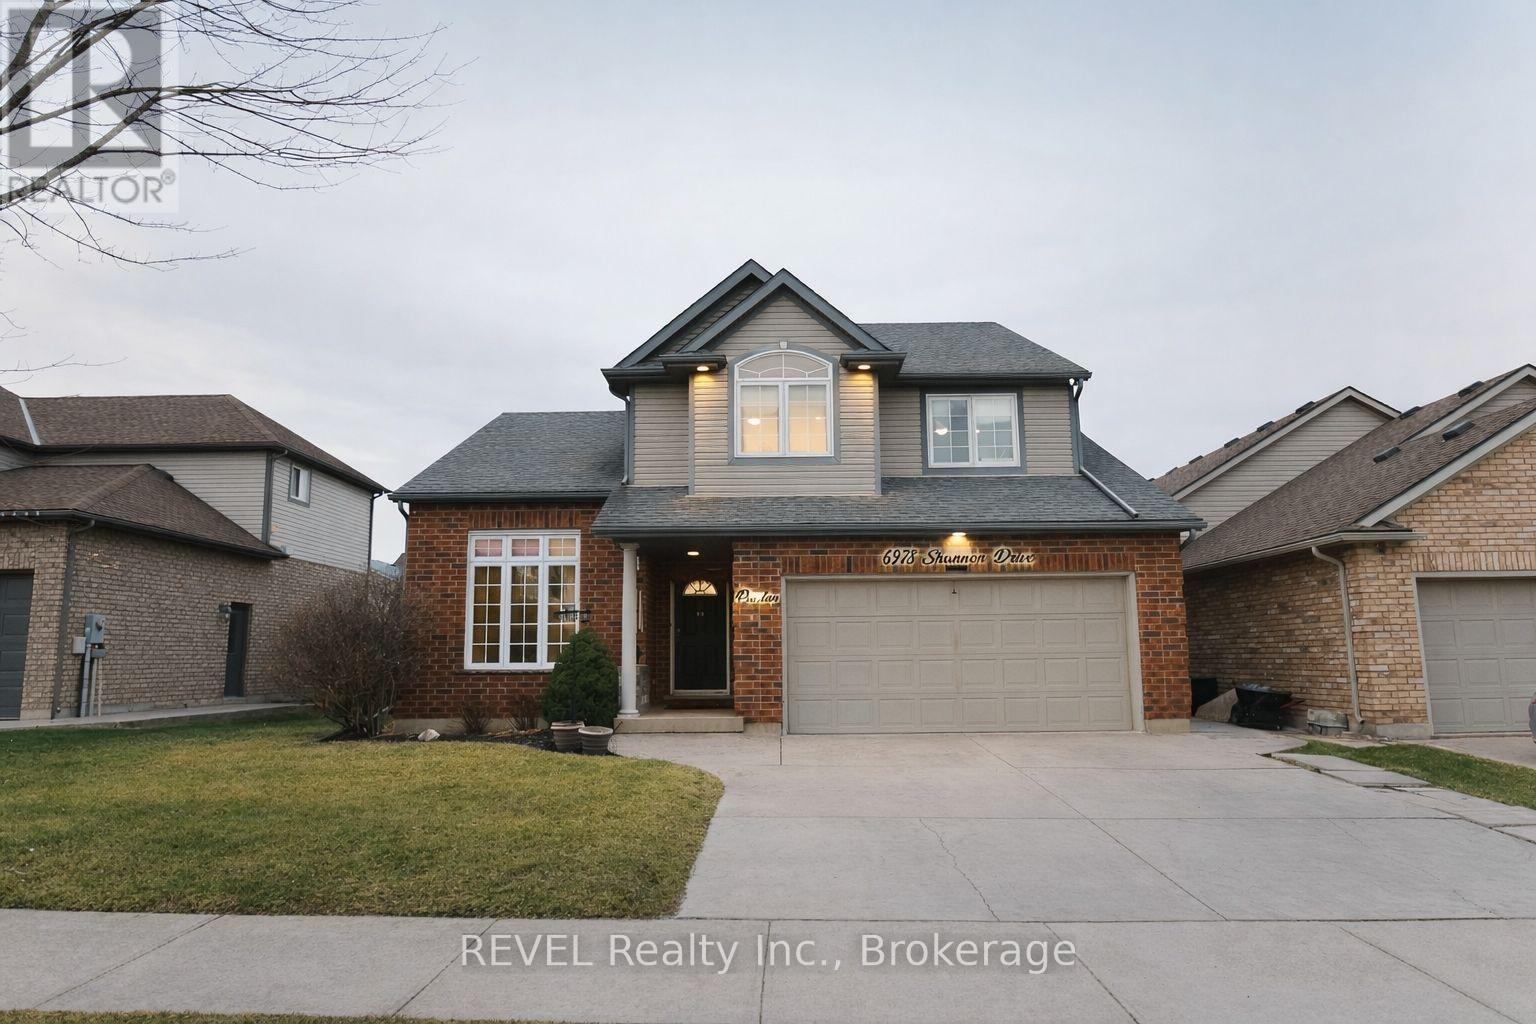
6978 Shannon Drive
Niagara Falls, Ontario
Welcome to this beautifully maintained 2-storey home offering space, comfort, and exceptional functionality for today's modern family. The main level features a bright, open-concept layout with vaulted ceilings, a spacious eat-in kitchen, and seamless access to the backyard, perfect for entertaining or relaxing outdoors. Enjoy the convenience of main-floor laundry with direct garage access and a powder room, all complemented by hard flooring throughout the main floor and no carpet on the second level. Upstairs, you'll find three generously sized bedrooms, including a primary suite with a walk-in closet and private 4-piece ensuite, along with an additional full bathroom and linen storage. The fully finished basement adds tremendous value, featuring two bedrooms, a full second kitchen, a 3-piece bathroom, a rec room, and a versatile bonus space-ideal for extended family, in-law potential, or additional living space. Step outside to a private backyard with no immediate rear neighbours, complete with a large deck, above-ground pool, and gazebo-your own peaceful retreat. Located in the desirable Garner Estates community, close to schools, shopping, and highway access. Move-in ready with flexible closing available. A home that truly checks all the boxes-don't miss it. (id:65446)
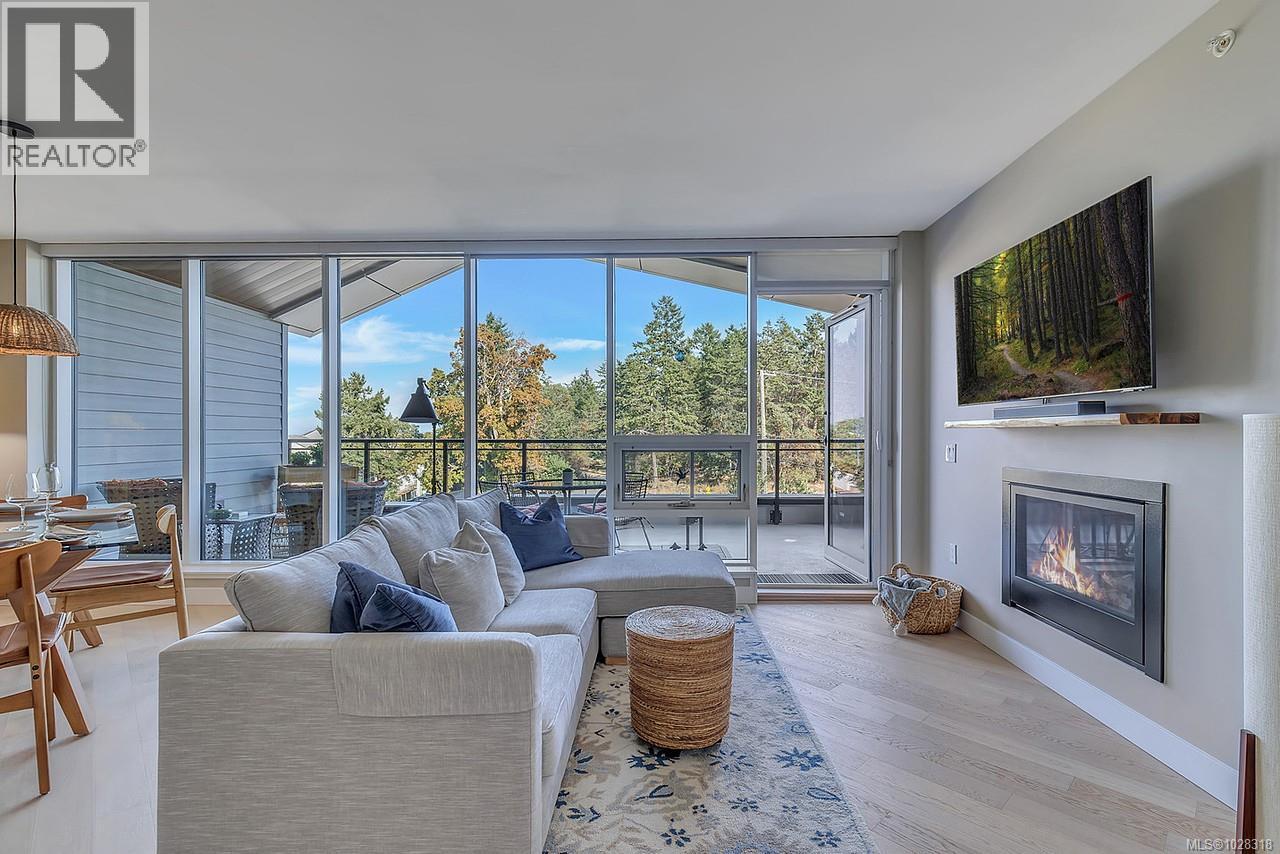
506 3529 Dolphin Dr
Nanoose Bay, British Columbia
Experience Unparalleled Coastal Luxury at The Westerly in Fairwinds Immerse yourself in the essence of refined West Coast living at The Westerly, an exclusive residence perfectly situated in the heart of the prestigious Fairwinds community. This exquisite corner unit 2-bedroom, 3-bathroom suite spans 1,342 sq ft of contemporary sophistication, built in 2021 with uncompromising attention to detail and the finest materials throughout. With no neighbour above, this home offers an unmatched sense of peace and privacy. Step inside to discover an expansive open-concept layout, highlighted by soaring 9’ ceilings, a sleek natural gas fireplace, and a chef-inspired kitchen boasting a high-end appliance package, NG stove, walk-in pantry with custom shelving, and in-suite laundry for ultimate convenience. The living space seamlessly flows onto a spacious, vaulted luxury patio, where you can unwind and savour breathtaking ocean vistas – a true extension of the indoor-outdoor lifestyle that defines West Coast living. Both bedrooms are thoughtfully appointed as private retreats, each featuring custom walk-in closets and spa-inspired ensuites. The primary suite offers an indulgent escape, complete with a double vanity, heated floors, and a massive walk-in tiled shower designed for relaxation. Additional luxuries include secure underground parking, a private storage locker, and dedicated bike storage. Built with concrete construction, advanced soundproofing, and premium windows, The Westerly ensures an exceptional standard of comfort, peace, and energy efficiency. Perfectly positioned, this home is just steps away from Fairwinds Landing, Nanoose Bay Café, and the Marina, with the Fairwinds Wellness Center and Golf Club only minutes away. Located a mere 20 minutes from Nanaimo, this rare offering strikes the perfect balance between seaside serenity and modern convenience. (id:65446)
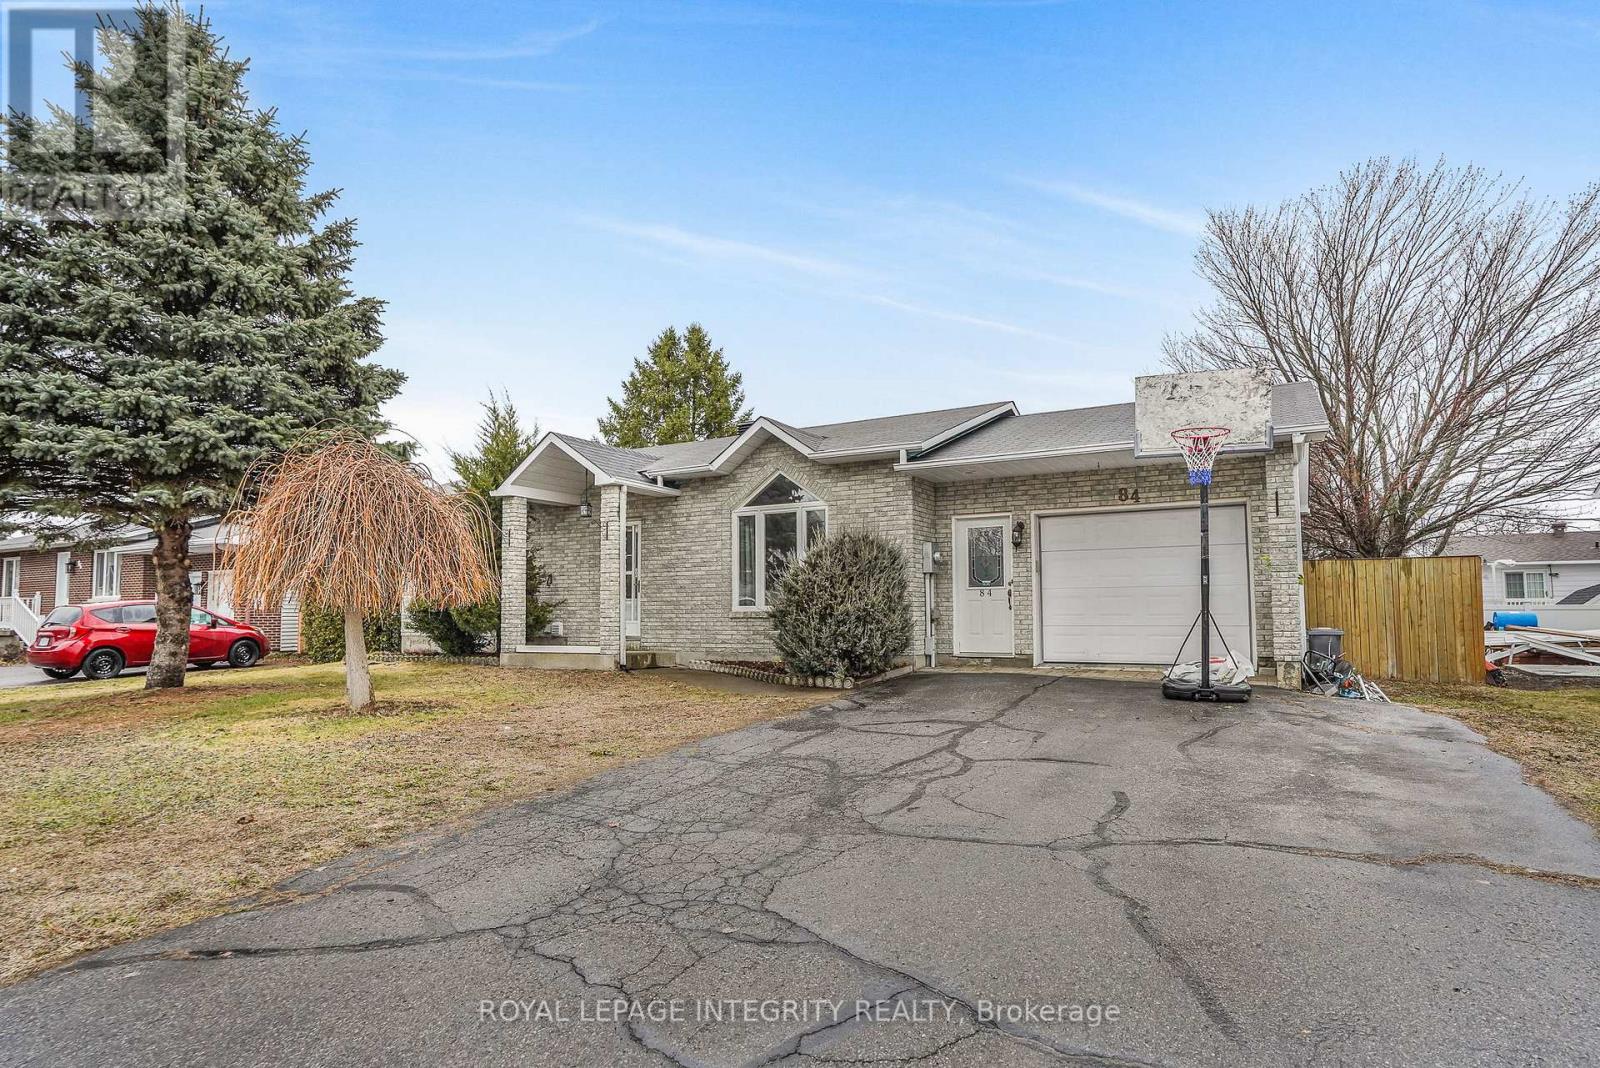
84 Lalande Crescent
Alfred And Plantagenet, Ontario
Welcome to 84 Lalande Crescent, a charming and well-maintained 2+2 bedroom bungalow situated on one of Alfred's most desirable and quiet streets. Ideally located with easy highway access and close proximity to shops and restaurants, this home offers both comfort and convenience for family living. The main level features a bright, open-concept kitchen and dining area with beautiful ceramic flooring, along with a sunken living room highlighted by an oversized picture window that fills the space with natural light. Two good-sized bedrooms and a full bathroom complete the main floor, offering a practical and inviting layout. The finished lower level extends your living space with two additional bedrooms, a second full bathroom with shower, and a spacious family room centered around a stunning brick gas fireplace-perfect for cozy evenings or entertaining guests. Additional storage space adds to the home's functionality. Step outside to enjoy a private backyard, accessible through the kitchen or garage, featuring a large deck and a screened-in gazebo-ideal for relaxing or hosting. A standout feature is the impressive oversized workshop, set on a cement slab and equipped with its own electrical panel, offering excellent potential for hobbies, projects, or extra storage. The attached garage is wired for heating and provides convenient inside entry. With no carpet throughout and located in a well-kept, family-friendly neighbourhood, this home is a fantastic opportunity to enjoy space, privacy, and versatility in a sought-after location. (id:65446)
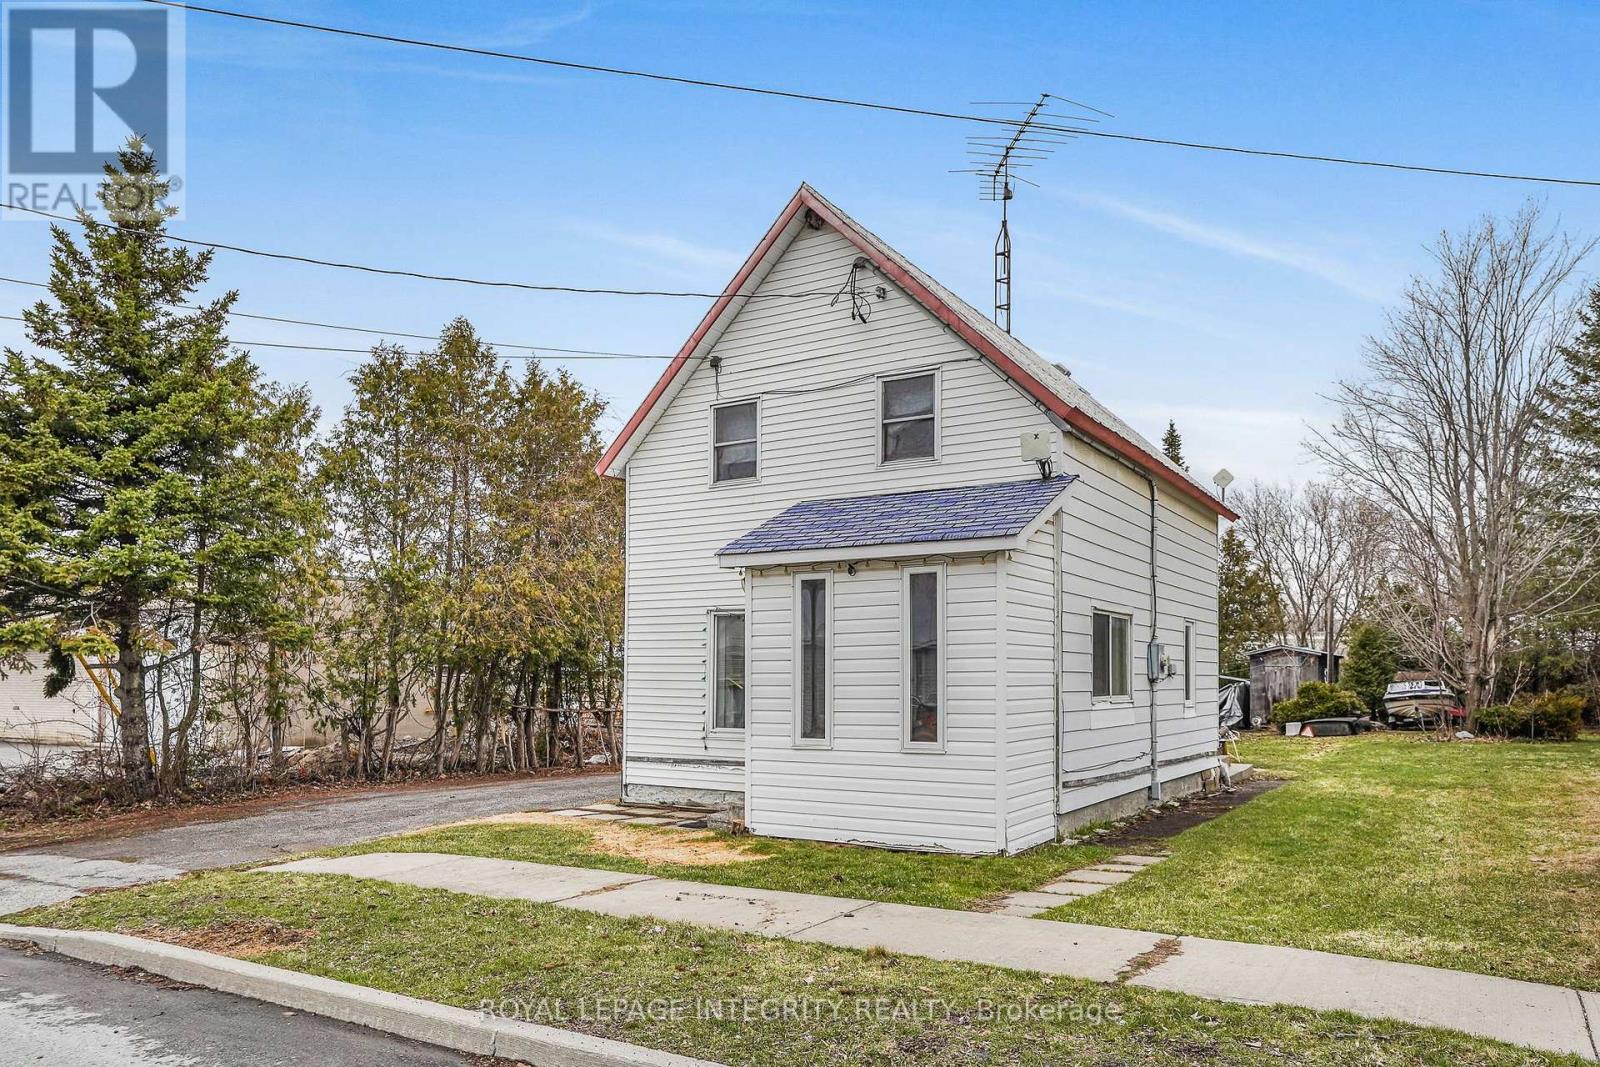
Unknown Address
,
Escape the city and discover the charm of small-town living in Alexandria. This 2-bedroom 1-bathroom home offers an opportunity for buyers looking to renovate and make it their own. While the home requires significant updates and improvements, it provides a starting point to create a comfortable family home. Enjoy summer evenings relaxing in the large backyard and the convenience of nearby shops, services, and amenities. The neighborhood features a large community park with a sandy swimming beach, scenic walking trails, and activities for both seniors and youth. Ideally located within walking distance to three elementary schools and two high schools, with bus service to additional out-of-town schools. The property and appliances are being sold "as is, where is," with no representations or warranties made by the Seller and the Seller's agent. Buyers are responsible for independently verifying all property details, including taxes, rental equipment, parking, zoning and any associated fees. 24 hours irrevocable on offers. (id:65446)