
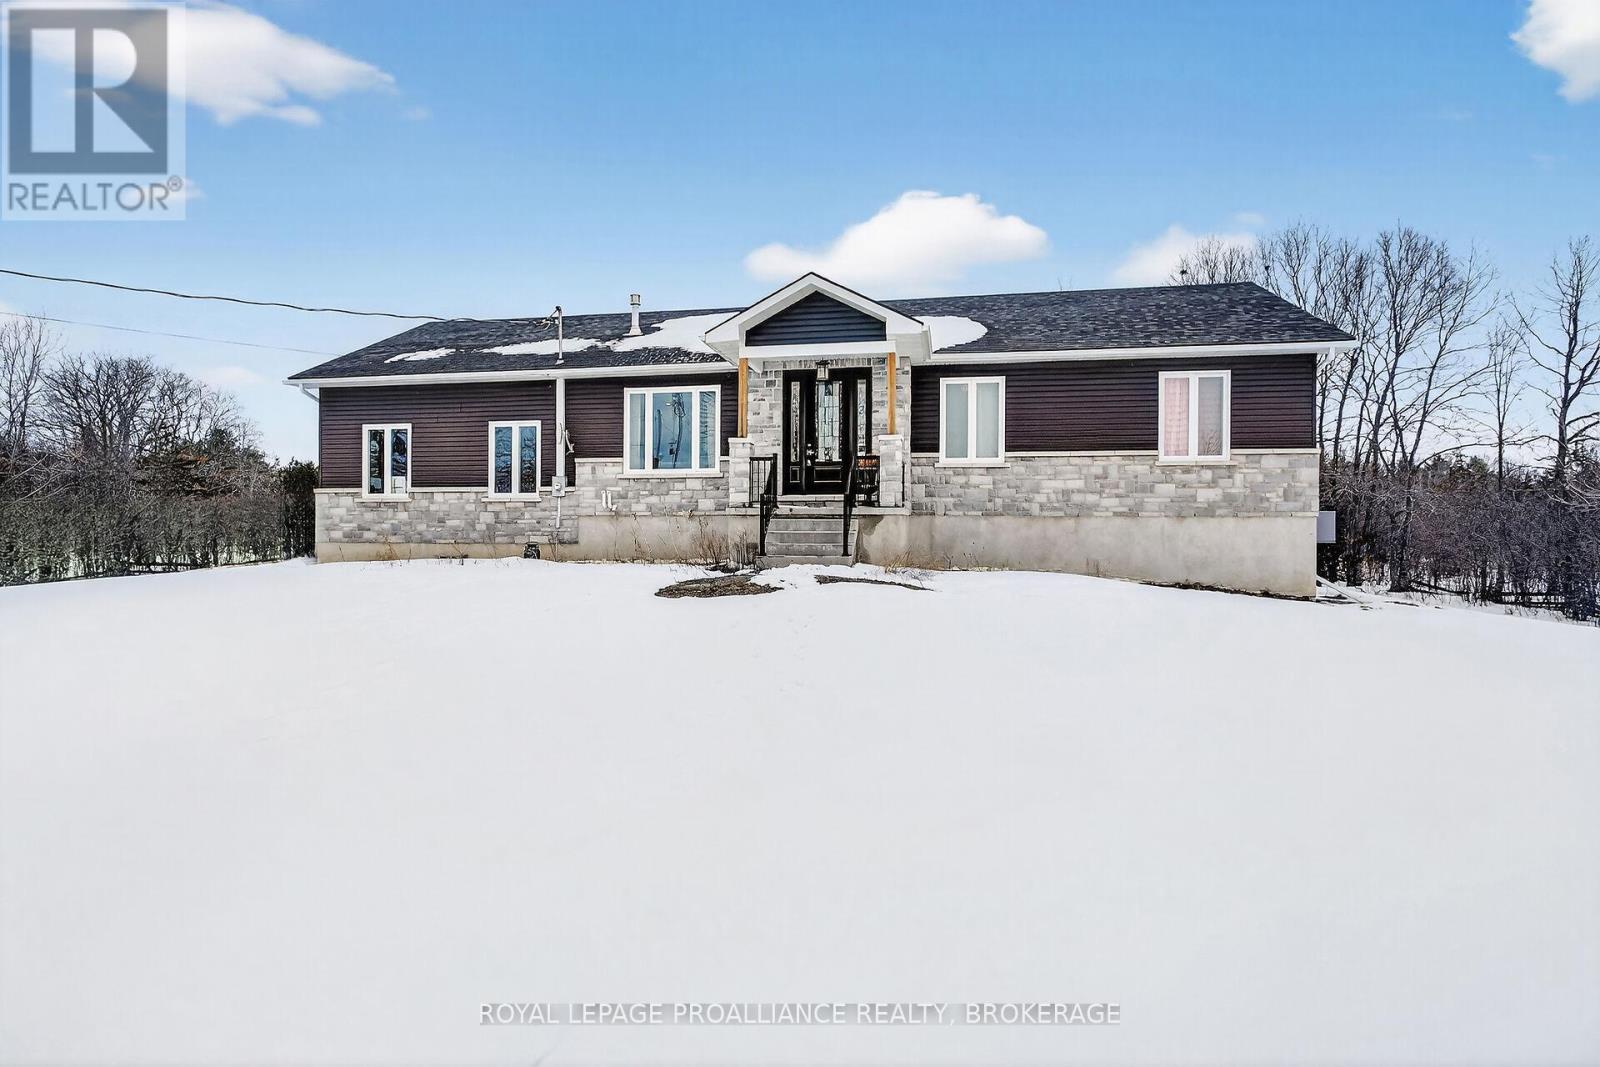
43 Hegadorn Road
Loyalist, Ontario
Welcome to this lovely and bright 8-year-old bungalow, offering the perfect blend of modern comfort and peaceful country living. This carpet-free home features 3+2 bedrooms and 3 full bathrooms, thoughtfully designed with quality finishes throughout. The main floor welcomes you with convenient access from the attached double garage, a dedicated laundry/mudroom area, and an inviting open-concept layout. The stunning kitchen showcases quartz countertops, a large island ideal for entertaining, and flows seamlessly into the spacious dining area and living room, complete with a cozy propane fireplace. Sliding doors off the dining area lead to a generous deck overlooking the forest - the perfect spot to relax and enjoy the view. You'll find three well-appointed bedrooms on the main level, including a beautiful primary suite featuring a large walk-in closet and a private ensuite bath, along with a full main bathroom. The fully finished lower level expands your living space with high ceilings, in-floor heating, two additional bedrooms, a 3-piece bathroom, a large recreation room, and storage. The utility room also provides convenient access to the garage. Tastefully finished throughout with durable vinyl plank flooring, this home is move-in ready and designed for easy living. Situated on 3.36 private acres and set well back from Hegadorn Road, this property offers exceptional privacy while still being easily accessible. Please note the exterior property is in need of landscaping. We look forward to welcoming you home! (id:65446)
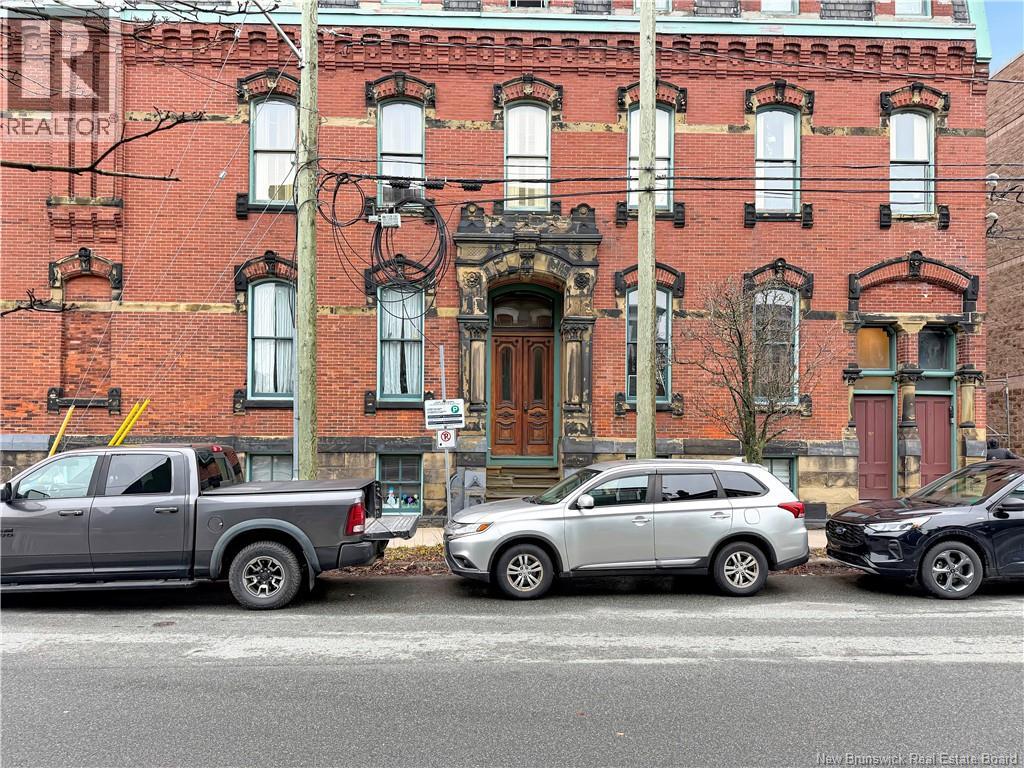
157 Princess Street Unit# 2
Saint John, New Brunswick
Picture yourself living steps from work in a character-filled space where every detail has a purpose. This one bedroom historic apartment in Saint John is set inside a classic brick building next to the new Irving Oil Home Office, making it an ideal option for professionals who value walkability and lifestyle. Original hardwood floors laid in a traditional pattern, high ceilings with decorative plaster crown moulding, and tall windows with deep trim bring warmth, light, and architectural depth throughout. The bedroom features a loft bed, creating valuable bonus space below that works perfectly for a home office, reading nook, or even an additional sleeping area. Cast iron radiators provide efficient heat while preserving wall space and reinforcing the apartments timeless appeal. Built in closets and glass front cabinetry flanking the decorative fireplace offer smart storage while showcasing the craftsmanship of the era. The kitchen is compact and efficient with stainless steel appliances, the bathroom features a classic subway tile tub surround, and the overall layout feels solid and intentional. Set in uptown Saint John, you are walking distance to restaurants, bars, cafes, and the city market for everyday food and local favourites, making this a rare opportunity for buyers searching homes for sale in Saint John who want character, convenience, and true urban living. Ready to see it for yourself? Book your private showing today. (id:65446)
402 Avenue
Rural Foothills County, Alberta
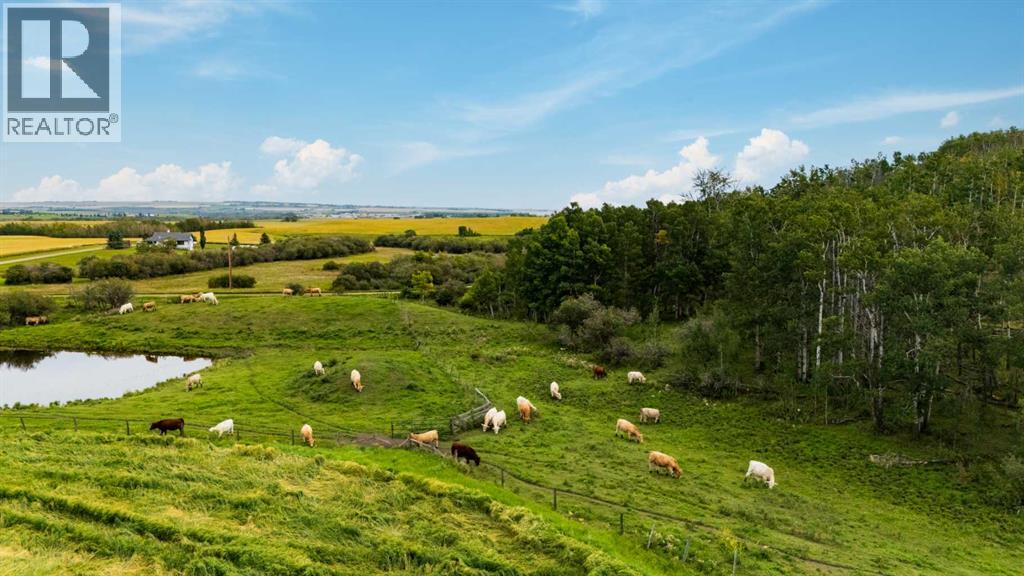
Here is a 79+- acre parcel that is adjacent to Town of Okotoks south border. Views to live for !!!! Yes its Adjacent to and is agricultural land !! This is a sweet gem for someone to hold, make future plans with the Town of Okotoks. Not only is this offered but the quarter between Hwy 7 ( straight south of Home Depot in Okotoks across HWY 7 ) is also for sale which borders the north property line of this subject land !! . A ton of opportunity here for a smart developer, or someone who wants to enjoy a very large piece of land minutes from Okotoks.!! (.5 mile south!!) Future plans could see the most amazing parcels of land become something very special. This 78.78 parcel that is up for sale is absolutely breath taking!! A ton of trees and a ton of character... this land is the best kept secret in the county !! Access this land from 402 Ave just south of Okotoks off hwy 783 , go to your east for only 3/4 mile and see land on your left ( north) . There are 2 parcels of 78-80 acres beside each other. Subject parcel is to the east. Road allowance adjacent to the land on the east boarder allows access to drive down into a little area to view a portion of this beautiful land. Trees, rolling land, pasture, NATURAL SPRING , hayland , views, option to purchase more land . This piece is enhanced by a natural spring, trees, and 55 acres of hay land planted w/ 25% alfalfa, the rest Orchard grass and Brome . So many options for you ! Not only is it bordering .5 mile from Town of Okotoks lands, it is also a chance to own A large piece of Alberta land that has been nurtured , managed and protected for years. This isn't just future development land.. this could be your holding property for years to come . Holding property bordering one of the most popular communities that is just south of Calgary !! Okotoks population is around 37,550!! and growing !! Beautiful homes are being constructed by Luxury builders and Okotoks continues to expand . This Town offers a wonderful community wi th all amenities available !! This land is .5 a mile away from Home Depot, Cosco, Save on Foods, and a whole plaza full of top end stores . Development ideas are endless.. but so is a nice piece of gorgeous property with a dream home constructed with full privacy !! and ONE minute to Okotoks !!! Okotoks is a 10 min drive to Calgary!! Super excited to offer this land for sale, for the opportunity going any which way is incredible !! See mapping in photo section of listing. Be prepared to be wowed !!! ( Secret info .. You could own the full half section of land which borders Highway 7!! ) Think about this.. check it out!! Lifestylers, investors, and developers. Did I mention Views? Spectac!!!! (id:65446)
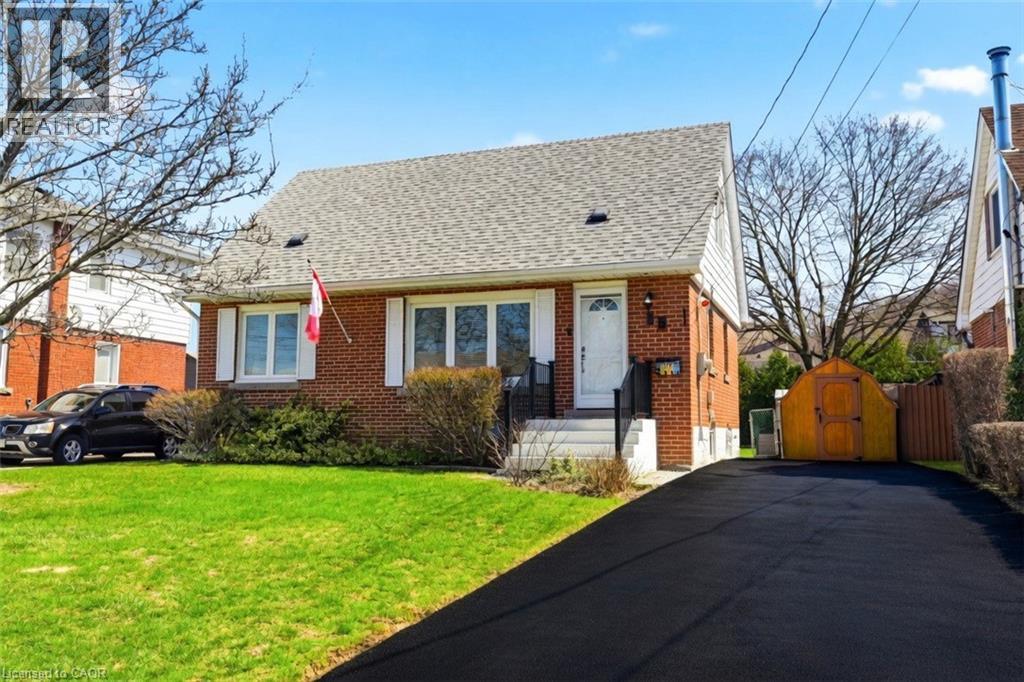
15 Roselle Place
Stoney Creek, Ontario
Welcome to your next chapter at 15 Roselle Place, a fantastic family home nestled on a quiet cul-de-sac in the desirable Battlefield neighbourhood of Stoney Creek! Tucked beautifully under the Niagara Escarpment, this property offers privacy, tranquility, and stunning natural surroundings while providing easy access to everything you need. This well-maintained detached home features 3+1 bedrooms and 3 bathrooms, delivering versatile living space ideal for growing families or those who love to entertain. The bright and functional layout includes spacious principal rooms, comfortable bedrooms, and a lower level with an additional bedroom and bathroom perfect for guests, a home office, or in-law potential. Enjoy the peace of this established community, surrounded by top-rated schools, numerous parks and playgrounds, scenic escarpment trails, community centres, and convenient shopping. With quick access to major highways, commuting to Hamilton, the GTA, or Niagara is effortless. Move-in ready, 15 Roselle Place is a wonderful opportunity in one of Stoney Creek’s most sought-after pockets. Schedule your private showing today and discover why this home feels like the perfect place to create lasting memories! (id:65446)
190003 Range Rd 240
Rural Vulcan County, Alberta
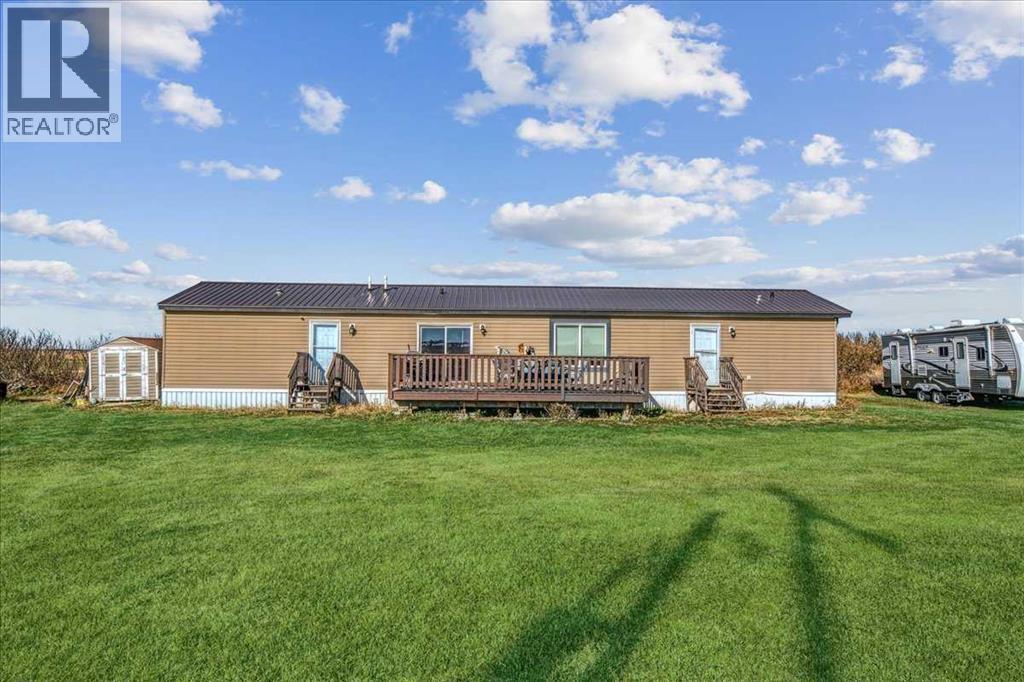
Dreaming of wide-open skies, lake days, and a little more breathing room—without completely leaving the city behind? This is where that lifestyle becomes reality.Just 15 minutes from Vulcan, this 3-bedroom, 2-bathroom home sits on nearly an acre in peaceful Rural Vulcan County, offering the perfect blend of quiet country living and everyday convenience.Moments from Lake McGregor, you’re surrounded by everything that makes acreage living so special—boating, fishing, fresh air, and those unbeatable prairie sunsets. It’s the kind of setting that instantly slows things down.Inside, you’ll find over 1,500 sq ft of bright, inviting space with vaulted ceilings and skylights that fill the home with natural light. The open-concept kitchen features a large island and breakfast bar, flowing effortlessly into the main living area—perfect for hosting or just enjoying a cozy night in.The private primary suite offers a walk-in closet and 4-piece ensuite, while two additional bedrooms and a full bath provide plenty of space for family, guests, or a home office.Step outside and you’ve got room to truly live—nearly a full acre to make your own, a deck for relaxing evenings, and a private yard where you can unwind, entertain, or simply take in the quiet.If you’ve been craving space, simplicity, and a lifestyle that feels a little more grounded—this is your opportunity. Book your private showing and come experience it for yourself. (id:65446)
805 16th Avenue S
Creston, British Columbia
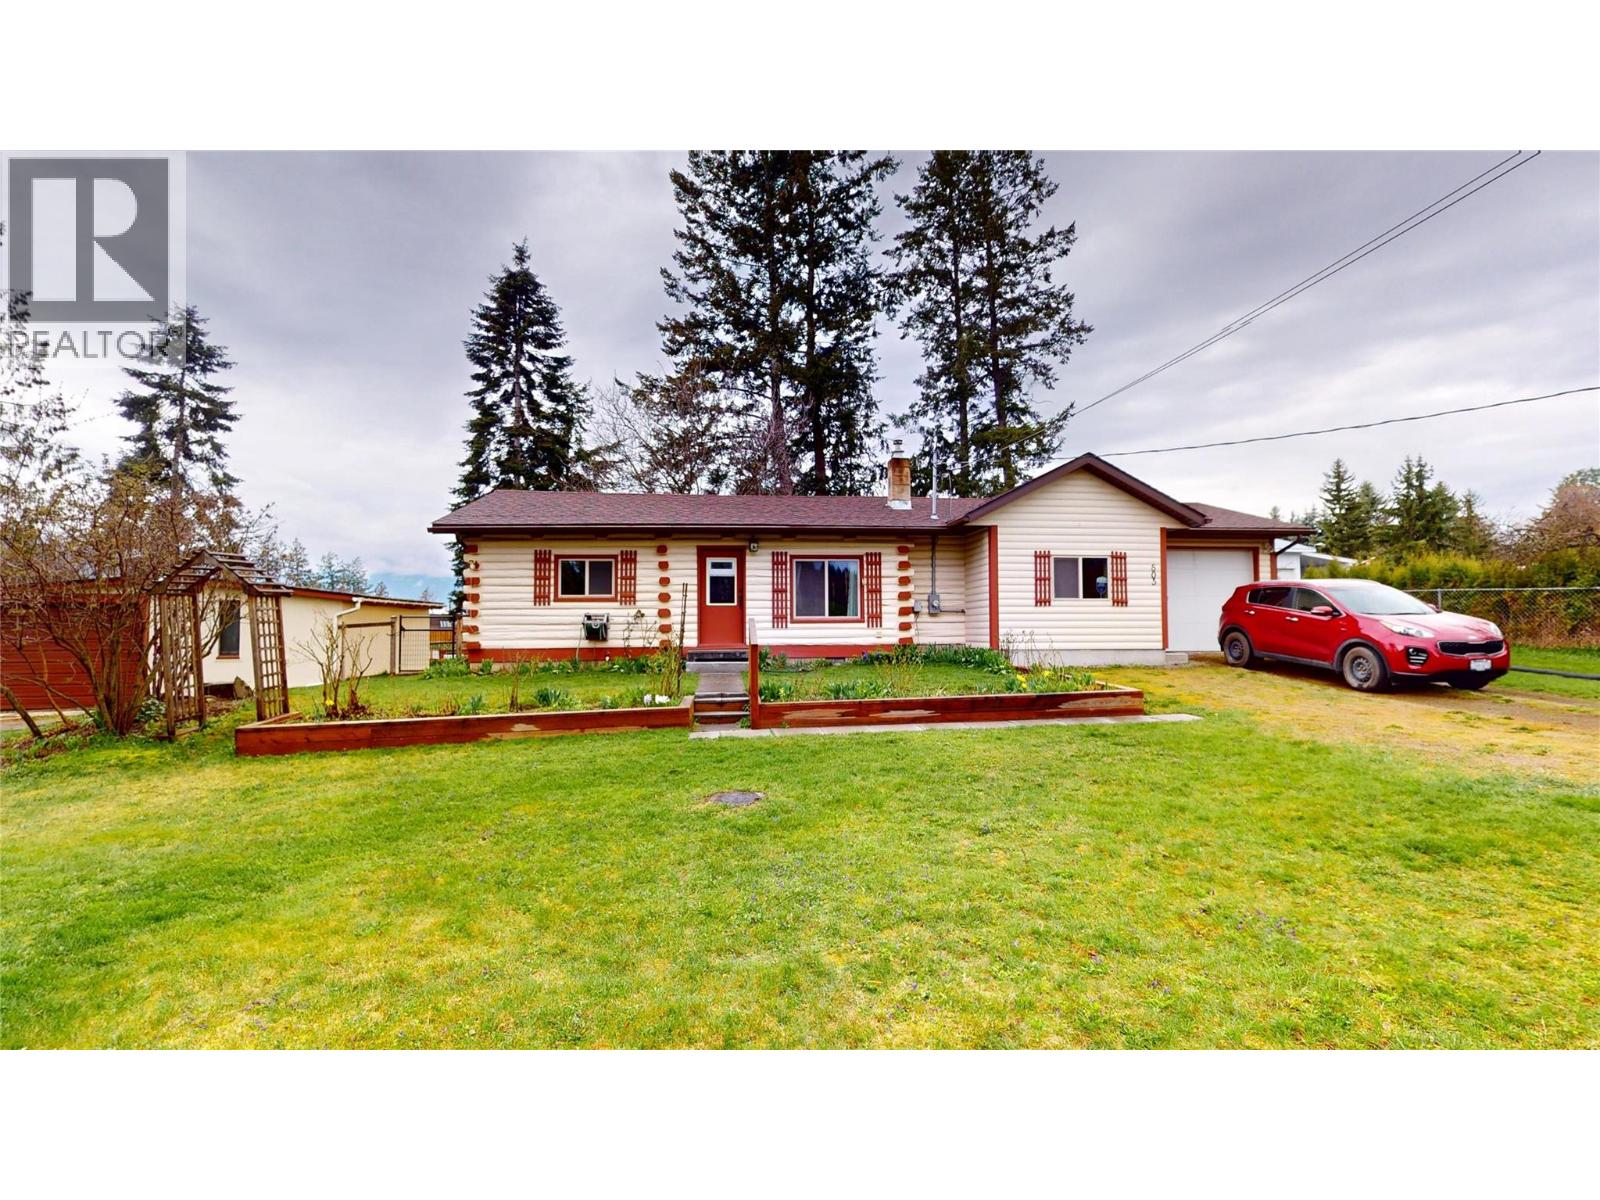
Curb appeal with charm and character! Unique and meticulously cared-for, this log & wood frame bungalow is both budget-friendly and versatile. This makes it a great choice for retirees, young families starting out, or those looking to downsize. Situated on a beautifully landscaped .47 acre lot, this charming home offers one-of-a-kind features plus many modern and comfortable updates. A bonus is the great walkable location close to downtown Creston, so you’ll enjoy easy access to shopping, schools, parks, the recreation center and more. Thoughtfully expanded in 2012, the home now features a spacious primary bedroom and full ensuite with heated tile flooring and a relaxing jetted tub. Numerous other important additions include but not limited to: single car garage, laundry room, 200 amp electrical service, efficient electric convection heating, a cozy pellet stove, insulation, and roofing for peace of mind. Step outside to the large to the inviting wood sundeck - perfect for relaxing with a good book or beverage, summer entertaining, or simply unwinding while overlooking the fenced, park-like yard that garden enthusiasts will love. There’s an abundance of mature fruit trees including cherry, apricot, plum, walnut, apple, and peach, along with established grapevines, a generous garden space, storage shed, and a bonus detached garage/workshop. Be sure to book a showing soon for this rare opportunity to enjoy space, privacy, and lifestyle all in one inviting package! (id:65446)
110 Erin Meadow Close SE
Calgary, Alberta
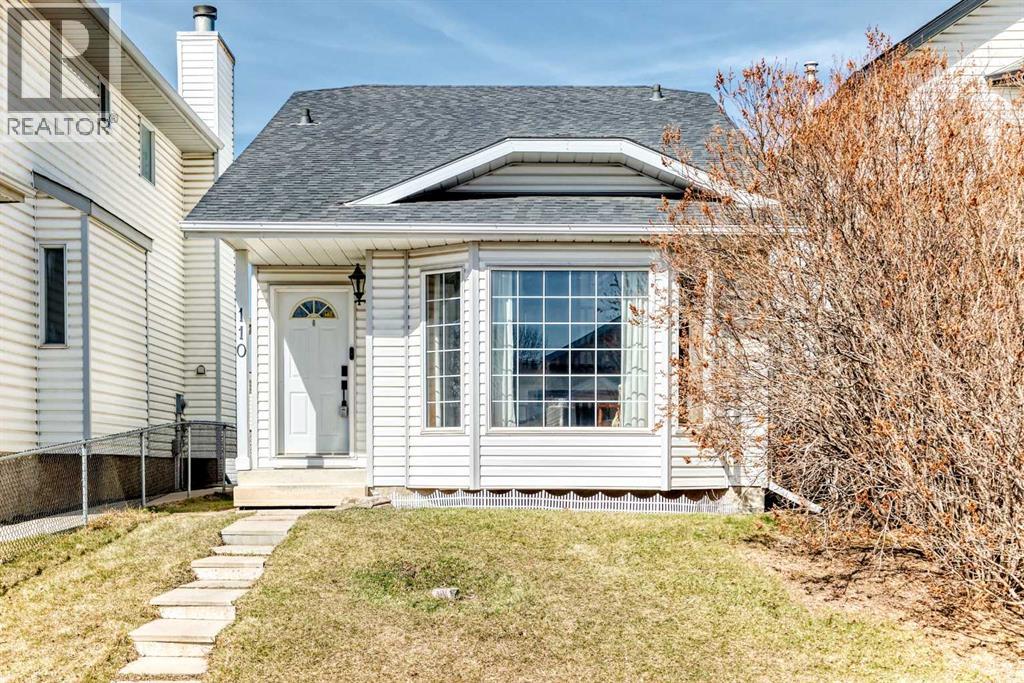
**OPEN HOUSE SAT APRIL 18 (FROM 3-5PM)** *BACK ONTO GREEN SPACE, step into comfort, and fall in love with a great family lifestyle! Welcome to this beautiful cozy Updated Bi-Level home perfectly designed for modern family living. Offering a total of 3 bedrooms and a FULLY FINISHED basement, this home combines style and functionality in a highly sought-after location. The main level features soaring vaulted ceilings in the living room and a large bay window that fills the space with natural light, creating an airy and inviting feel from the moment you walk in. Enjoy the OPEN-CONCEPT layout, where the kitchen and dining nook flow seamlessly together—practical and perfect for everyday living and entertaining. The nook area features sliding patio doors leading to the backyard, making indoor-outdoor living effortless. The spacious and large primary bedroom offers a comfortable retreat together with another good size bedroom on this level, while the lower level provides even more living space with a cozy fireplace, ideal for relaxing evenings or hosting family and friends, or a great workspace and/or gym space. This home has been thoughtfully updated with new flooring and newer appliances, showcasing pride of ownership throughout. Step outside to a private backyard complete with a shed, backing onto a wide open field offering ample privacy, school, and nearby community center (school and community centre only steps away from the home), offering both privacy and beautiful surroundings. Additional highlights include a paved back alley and convenient access to schools, parks, and public transportation, making this an ideal choice for families. MOVE-IN READY, well cared for, and in an unbeatable location—this is one you don’t want to miss! Welcome Home! (id:65446)
40 Christie Cairn Square SW
Calgary, Alberta
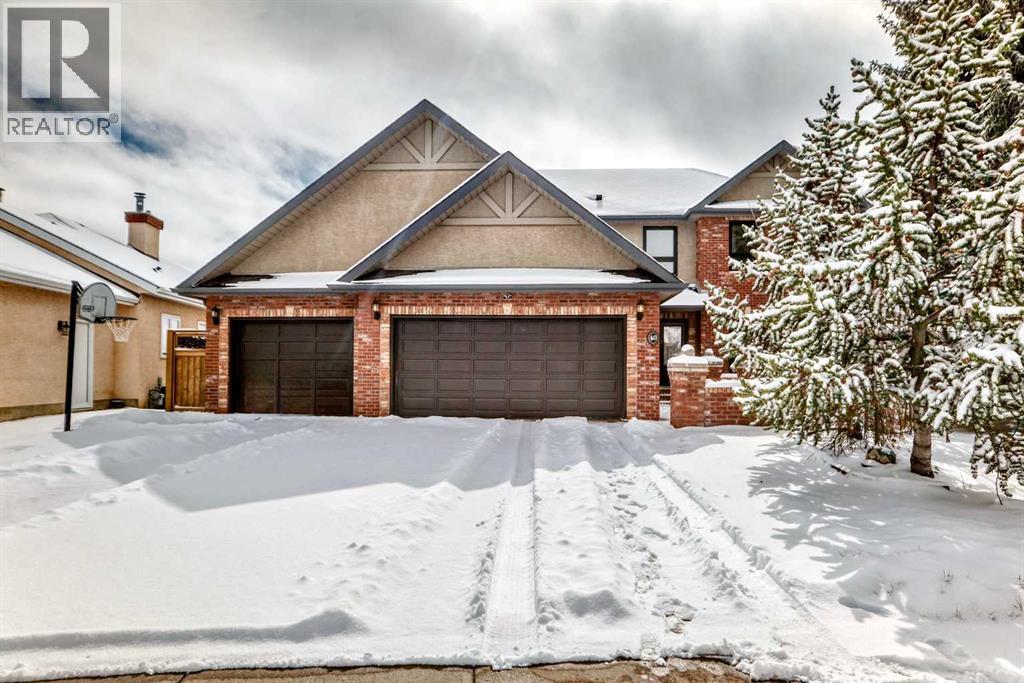
Welcome to this extensively renovated home located on a prestigious street in highly sought-after Christie Park. Offering over 4,000 sqft of beautifully developed living space, this property combines timeless elegance with substantial modern upgrades—providing exceptional value compared to the cost of renovating or rebuilding today. A grand curved staircase, soaring ceilings, and detailed crown molding create an impressive first impression and a refined atmosphere ideal for both entertaining and everyday family living. Enjoy breathtaking south and west-facing mountain views from the expansive patio, adding a unique natural backdrop to your daily life. The upper level features a spacious and comfortable primary bedroom with a large private ensuite bathroom, along with three additional generously sized bedrooms and two full bathrooms—perfect for growing families. The main floor offers excellent functionality with a formal living room, dining room, oversized kitchen with breakfast nook, and a bright family room, plus a powder room and a convenient laundry/mud room. The fully developed walk-out basement provides excellent privacy and flexibility, currently set up as a teenage retreat, complete with an additional bedroom and a full bathroom—ideal for family use or future customization. Extensive upgrades completed in 2021–2022 include: 39 triple-pane windows and 4 new doors, significantly improving energy efficiency and comfort;Fully renovated kitchen and 5 bathrooms;New kitchen appliances;New flooring, carpets, and fresh paint throughout;Replacement of Poly-B plumbing;Two furnaces and a hot water tank;New roof (2022);Updated deck surface and interior finishes;Professionally landscaped front and backyard;New washer and dryer. A triple attached garage plus an extended driveway with parking for 6–8 vehicles ensures ample space for family and guests. A rare opportunity to own a substantially upgraded, move-in-ready home in one of Calgary’s most desirable communities. (id:65446)
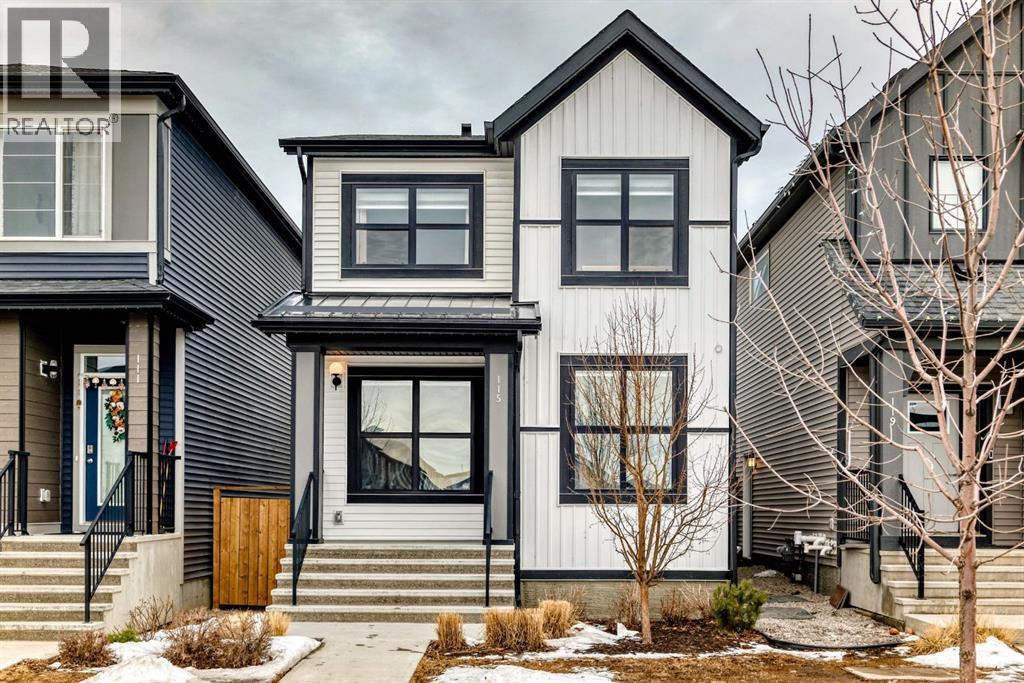
115 Homestead Drive NE
Calgary, Alberta
Formerly a Trico Showhome, this home is distinguished by it's extensive upgrades and intentional design. Perfectly positioned in a growing and desirable community, this residence is move-in ready and showcases the very best of modern living. The main level features an airy open-concept layout anchored by a sophisticated kitchen complete with stainless steel appliances, quartz countertops, pantry, under-cabinet lighting and built-in speaker system throughout the home. The space flows effortlessly into a sun-filled dining area and an inviting living room highlighted by a sleek gas fireplace. Upstairs, you’ll find three generously sized bedrooms, including a serene primary bedroom with a walk-in closet and a beautifully designed ensuite. A spacious central bonus room offers added versatility, with a conveniently located upper-floor laundry room. Outdoors, the professionally landscaped yard is complemented by a full irrigation system, while additional features such as air conditioning and a premium Sonata drapery and blinds package add both comfort and sophistication. The insulated and drywalled double detached garage ensures practicality in every season.Ideally situated with direct access to Stoney Trail, residents enjoy an easy commute throughout the city, within minutes from shopping, schools, everyday amenities and walking trails. A Must See! (id:65446)
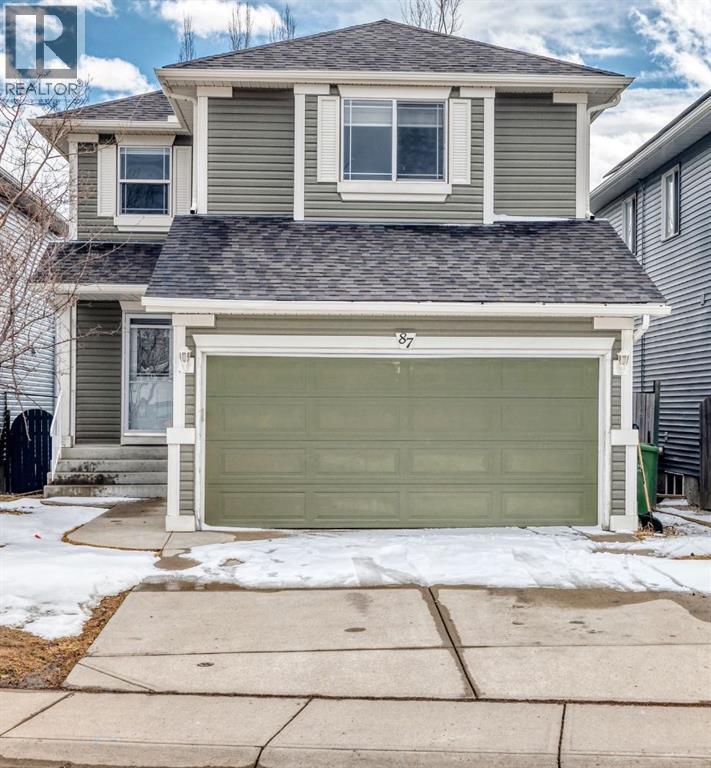
87 Bridlepost Green SW
Calgary, Alberta
This beautifully renovated two-storey home offers a thoughtfully designed living space in a quiet, family-friendly community, complete with a south-facing backyard. Extensively updated throughout, the home features a stunning new kitchen with sleek finishes, new appliances and a massive newly constructed deck, the perfect setting for outdoor entertaining and soaking up sunny afternoons.The main floor showcases a bright, modern open-concept design centered around a spacious kitchen with a large island that seamlessly connects to the dining and living areas. The inviting living room is anchored by a cozy electric fireplace.Upstairs, a generous bonus room provides flexible space ideal for a media lounge or home office. The primary retreat offers both comfort and functionality with a walk-in closet and a private ensuite bathroom.The unfinished basement presents excellent future development potential, enhanced by large windows that allow for abundant natural light. Outside, the fully fenced and landscaped yard further elevates the home’s appeal.With public schools and transit just a short walk away, this move-in ready property delivers exceptional value in a location designed for convenience and lifestyle. A must see! (id:65446)
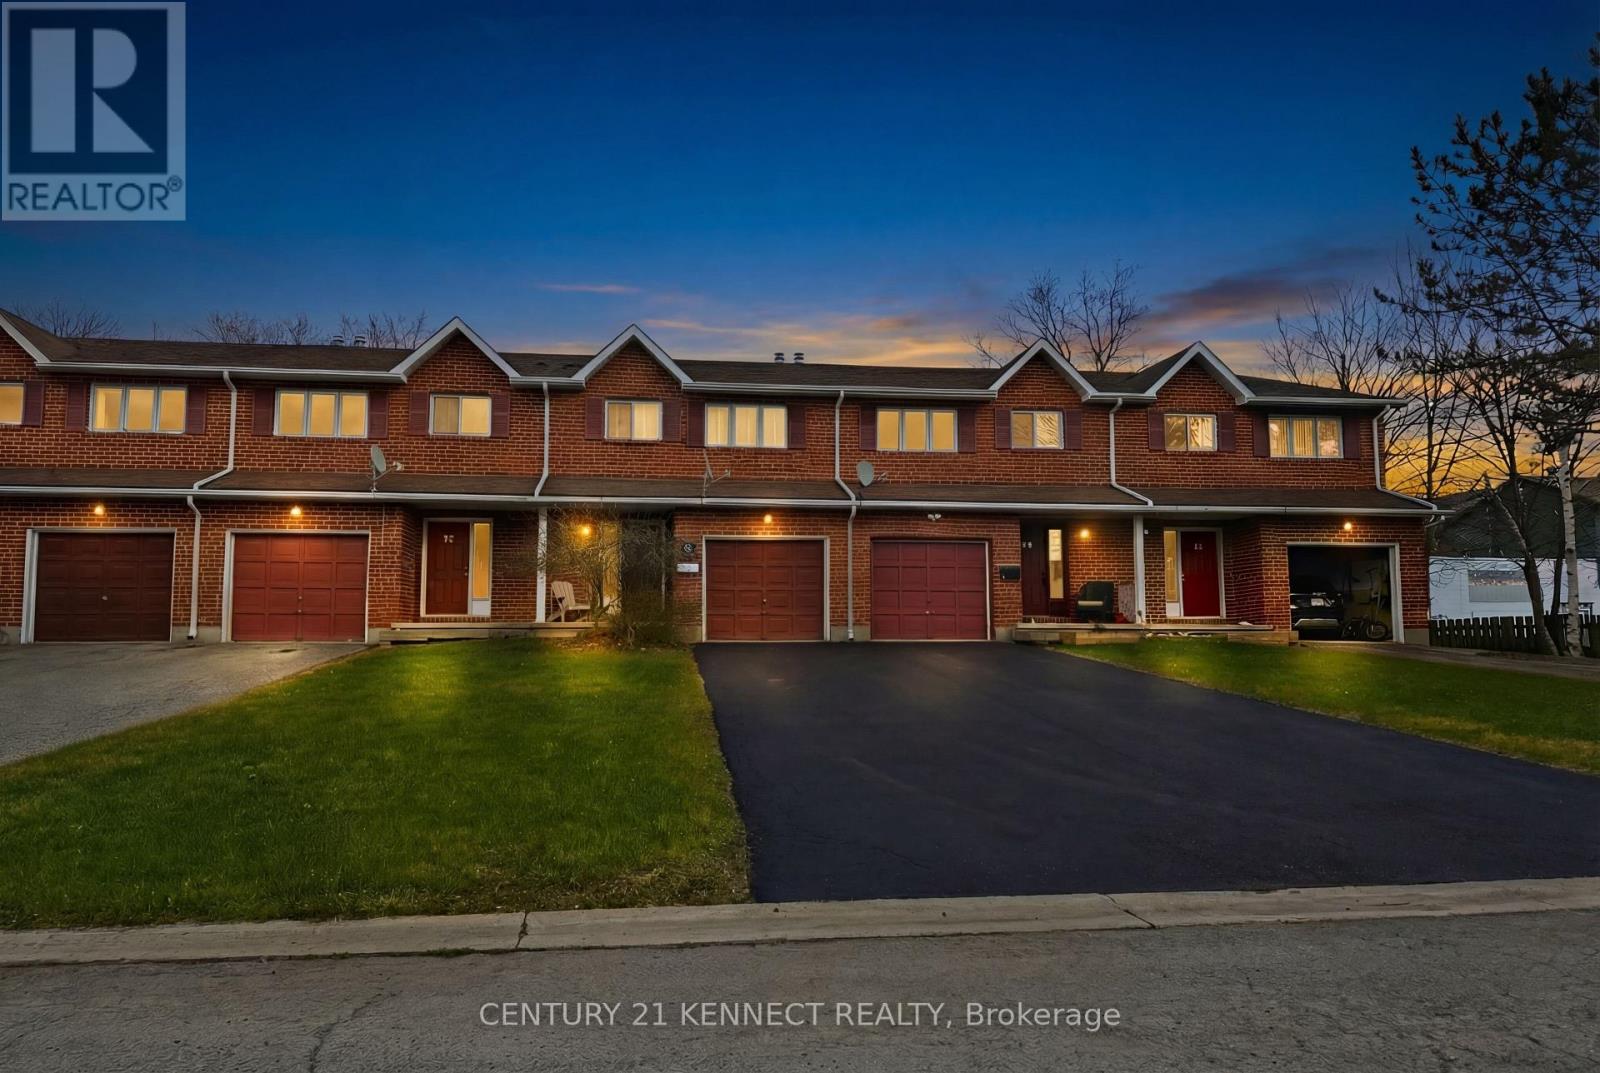
36 Nelson Trail
Welland, Ontario
Welcome to 36 Nelson Trail, a beautiful and spacious 3-bedroom, 2-bathroom home located in a desirable and family-friendly neighborhood in the heart of Welland. This thoughtfully designed property offers a bright and functional layout, perfect for families, first-time buyers, or those who love to entertain. The home features three generously sized bedrooms and two bathrooms, including a convenient powder room on the main floor. The main living area offers a huge living room filled with natural light, providing the perfect space for relaxing with family or hosting guests. The well-designed kitchen offers ample counter space and cabinetry, flowing seamlessly into the dining area that is ideal for everyday meals or gatherings with friends and family. Located in a convenient area close to everyday amenities, this home is just minutes from schools, parks, grocery stores, and shopping. Niagara College, Seaway Mall, and the beautiful Welland Canal recreational trails are all nearby, offering plenty of options for shopping, dining, and outdoor activities. The home also provides easy access to Highway 406,making commuting to St. Catharines, Niagara Falls, and surrounding areas simple and convenient.With its spacious layout, excellent location,and comfortable living spaces, this home offers the perfect combination of space, style, and convenience. A fantastic opportunity to own a beautiful home in one of Welland's growing communities. (id:65446)
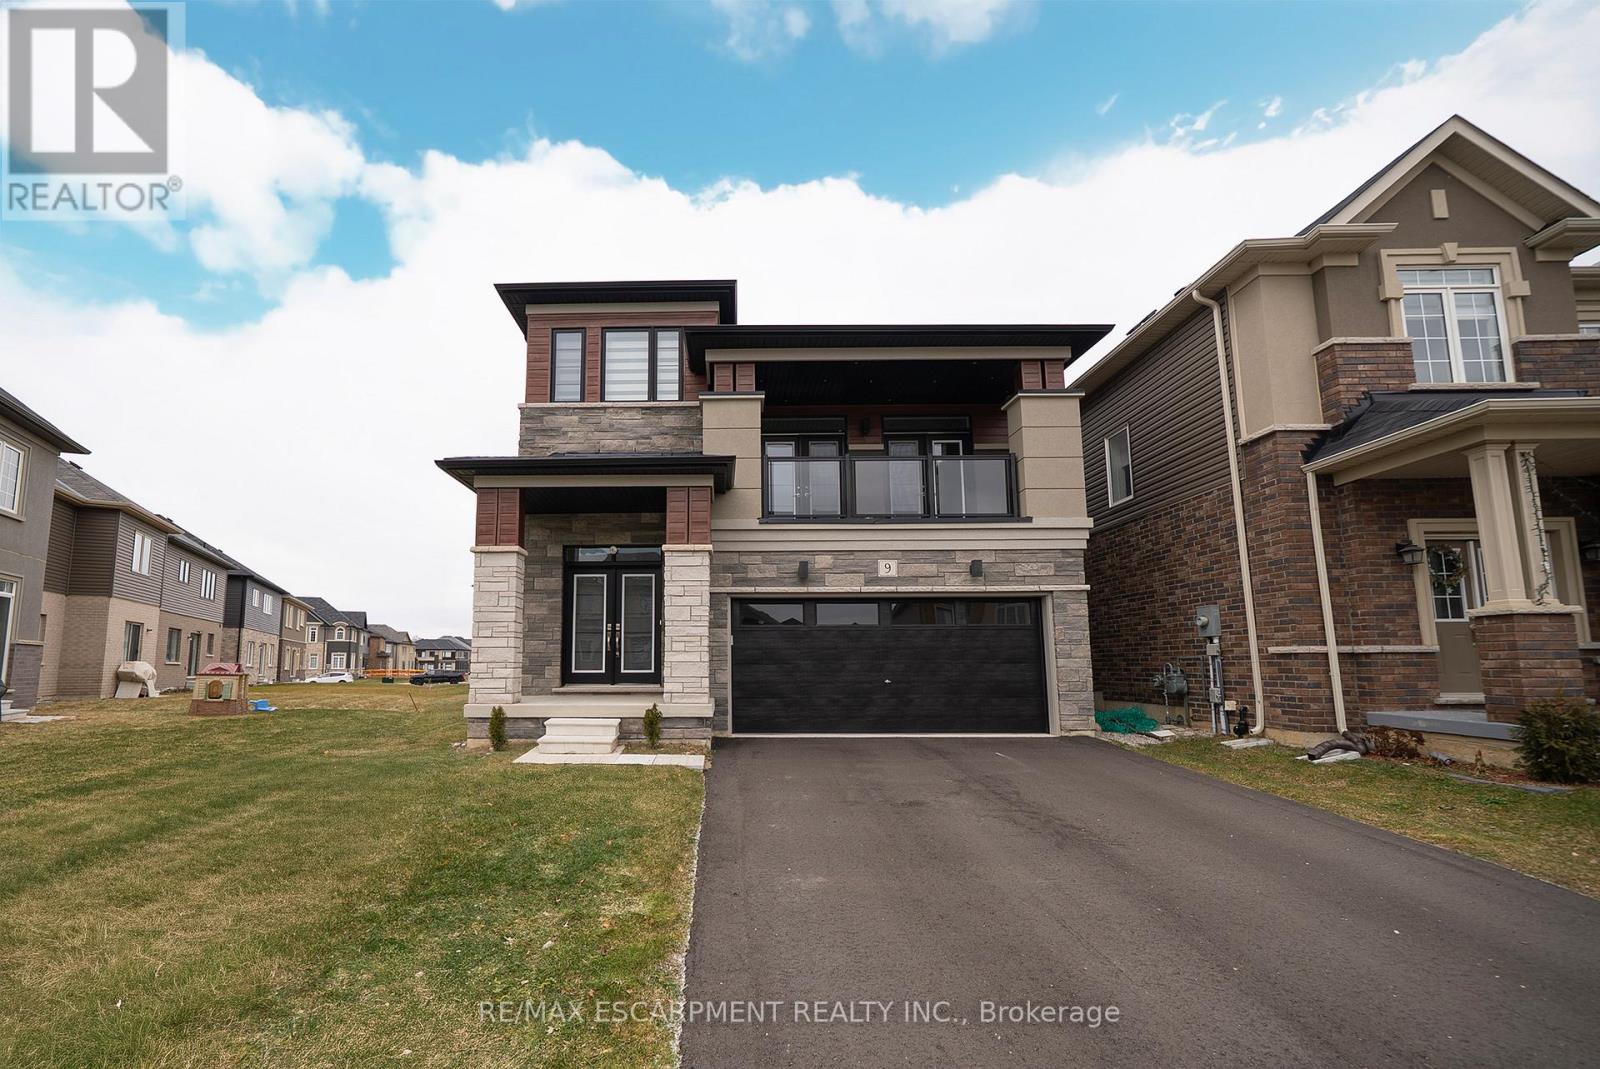
9 Tarrison Street
Brantford, Ontario
Welcome home to 9 Tarrison Street in Brantford, a stunning two-storey home located in Brantford's Nature's Grand community by LIV. The well-maintained exterior features an attached two-car garage and double-door entry. This spotless 2,519 sq ft home offers 3 bedrooms and 2.5 bathrooms. The tiled front foyer includes a large closet and a 2 piece powder room. The main floor features 9 foot ceilings and an open-concept layout defining the dining and living rooms, with the living room featuring a gas fireplace. This space connects seamlessly to the spacious kitchen and light-filled breakfast room, with a sliding door to the rear of the home. The bright kitchen features crisp white cabinetry and stainless steel appliances, including a built-in dishwasher. An oak staircase leads to a spacious upstairs family room with recessed lighting and two sets of double French doors opening to a balcony above the garage, overlooking the front of the home. A few steps up is the bedroom level, which offers 3 bedrooms, including a primary bedroom with a walk-in closet and a 4 piece ensuite featuring a tub and separate shower. This level also includes a 4 piece bathroom and a convenient laundry room. The unfinished basement offers high ceilings, large windows, and a 3 piece rough-in. The backyard features a deck off the rear of the home, providing easy indoor/outdoor living. Located in a growing, family-friendly neighbourhood minutes to the Grand River and Highway 403. (id:65446)