
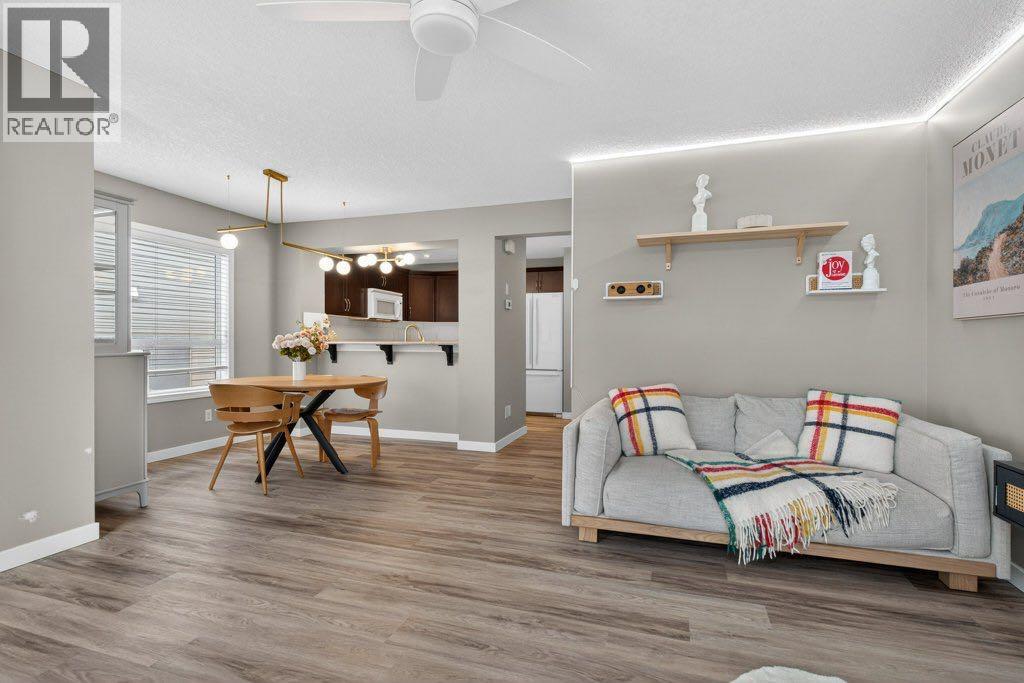
1012 Windsong Drive SW
Airdrie, Alberta
Welcome to 1012 Windsong Drive! This impeccably maintained home offers a move-in-ready experience with modern updates in an unbeatable location. Head upstairs to find brand-new laminate flooring throughout the upper level, complemented by updated light fixtures that create a bright, contemporary atmosphere. Practicality meets peace of mind with the inclusion of a brand-new washer and dryer set.Every corner of this property reflects true pride of ownership. The versatile basement is currently set up with wall mirrors—perfect for a home gym or dance studio—which the seller is happy to leave or remove at the buyer’s request. Beyond the home, you’ll enjoy an ideal lifestyle with schools, premier shopping, and all essential amenities just minutes away. If you are looking for a clean, updated home in the heart of one of Airdrie's most vibrant communities, this is the one! (id:65446)
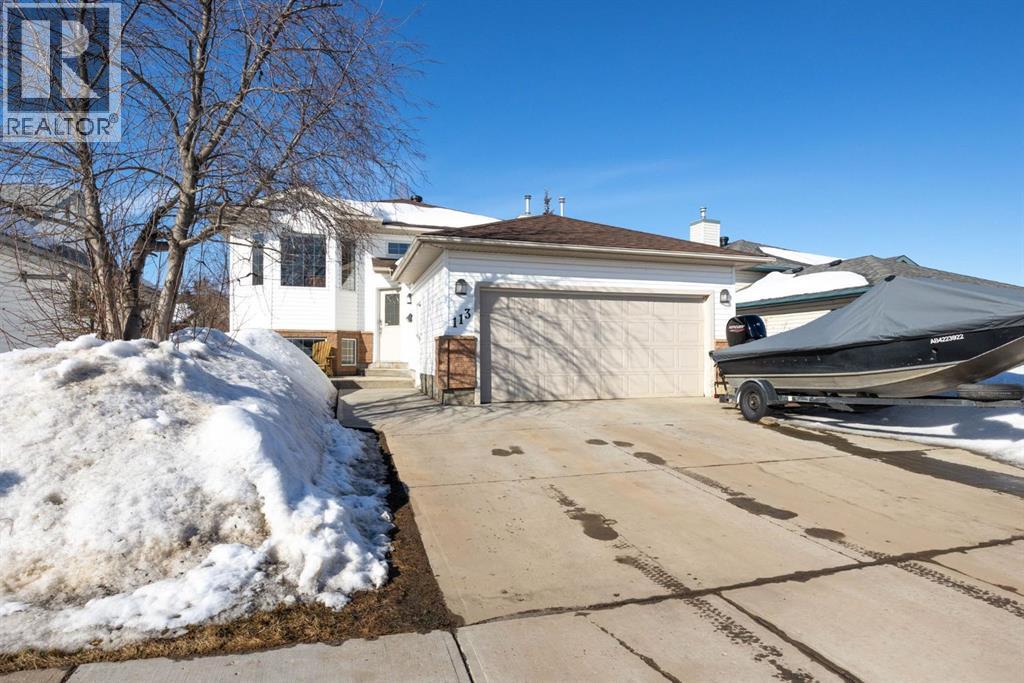
113 Eglert Drive
Fort Mcmurray, Alberta
Welcome to 113 Eglert Drive, a meticulously maintained and move-in ready home nestled in the highly sought-after B’s of Timberlea. Offering a seamless blend of thoughtful upgrades, functional design, and pride of ownership throughout, this property is perfectly suited for modern family living. The main level features an inviting open-concept layout, designed to bring people together while still offering defined, comfortable living spaces. The kitchen is both stylish and practical, complete with granite countertops, ample cabinetry and prep space, flowing effortlessly into the dining and living areas. This home offers 5 generously sized bedrooms and 3 full bathrooms, including a beautifully renovated primary ensuite (2023). Thoughtfully redesigned, this space showcases a standalone soaker tub, tiled tub surround, and granite countertops, creating a spa-inspired retreat. The fully developed basement extends your living space with versatility of a rec room and 3 bedrooms, complemented by a renovated basement bathroom (2021). Additionally, there is laundry room with a sink and added cabinetry, providing both convenience and extra storage to meet the needs of a busy household. Step outside to enjoy a covered deck (2016) designed for added privacy, overlooking a spacious yard with plenty of room for entertaining. The attached heated garage and wide driveway further enhance the home’s everyday functionality and curb appeal, while providing enough parking on the driveway for 3 vehicles. Significant updates include shingles (2019), central A/C (2021), and fresh paint throughout. Well situated and within walking distance from schools, parks, grocery stores and walking/bike trails, this home is truly turnkey. Call to book your viewing today! (id:65446)
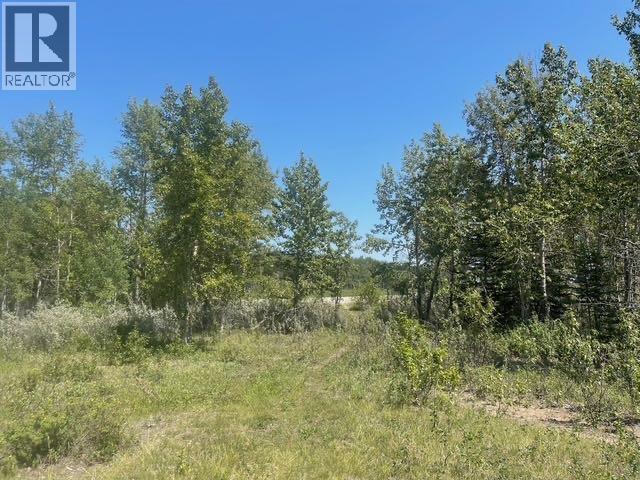
48107 233 Avenue East
Rural Foothills County, Alberta
The most gorgeous 6 acre parcel minutes from Calgary! Just East of Artesia and paved to the approach you'll find a stunning fully treed private Oasis to build your future Estate home on. With multiple prime build spots this piece will accommodate any build style. This property has recently been tested and has 5 gallons a minute of beautiful drinking water. Go for a drive and you'll see for yourself this is a very rare piece of beautiful rural property that keeps is close to the city and in an area full of top schools! (id:65446)
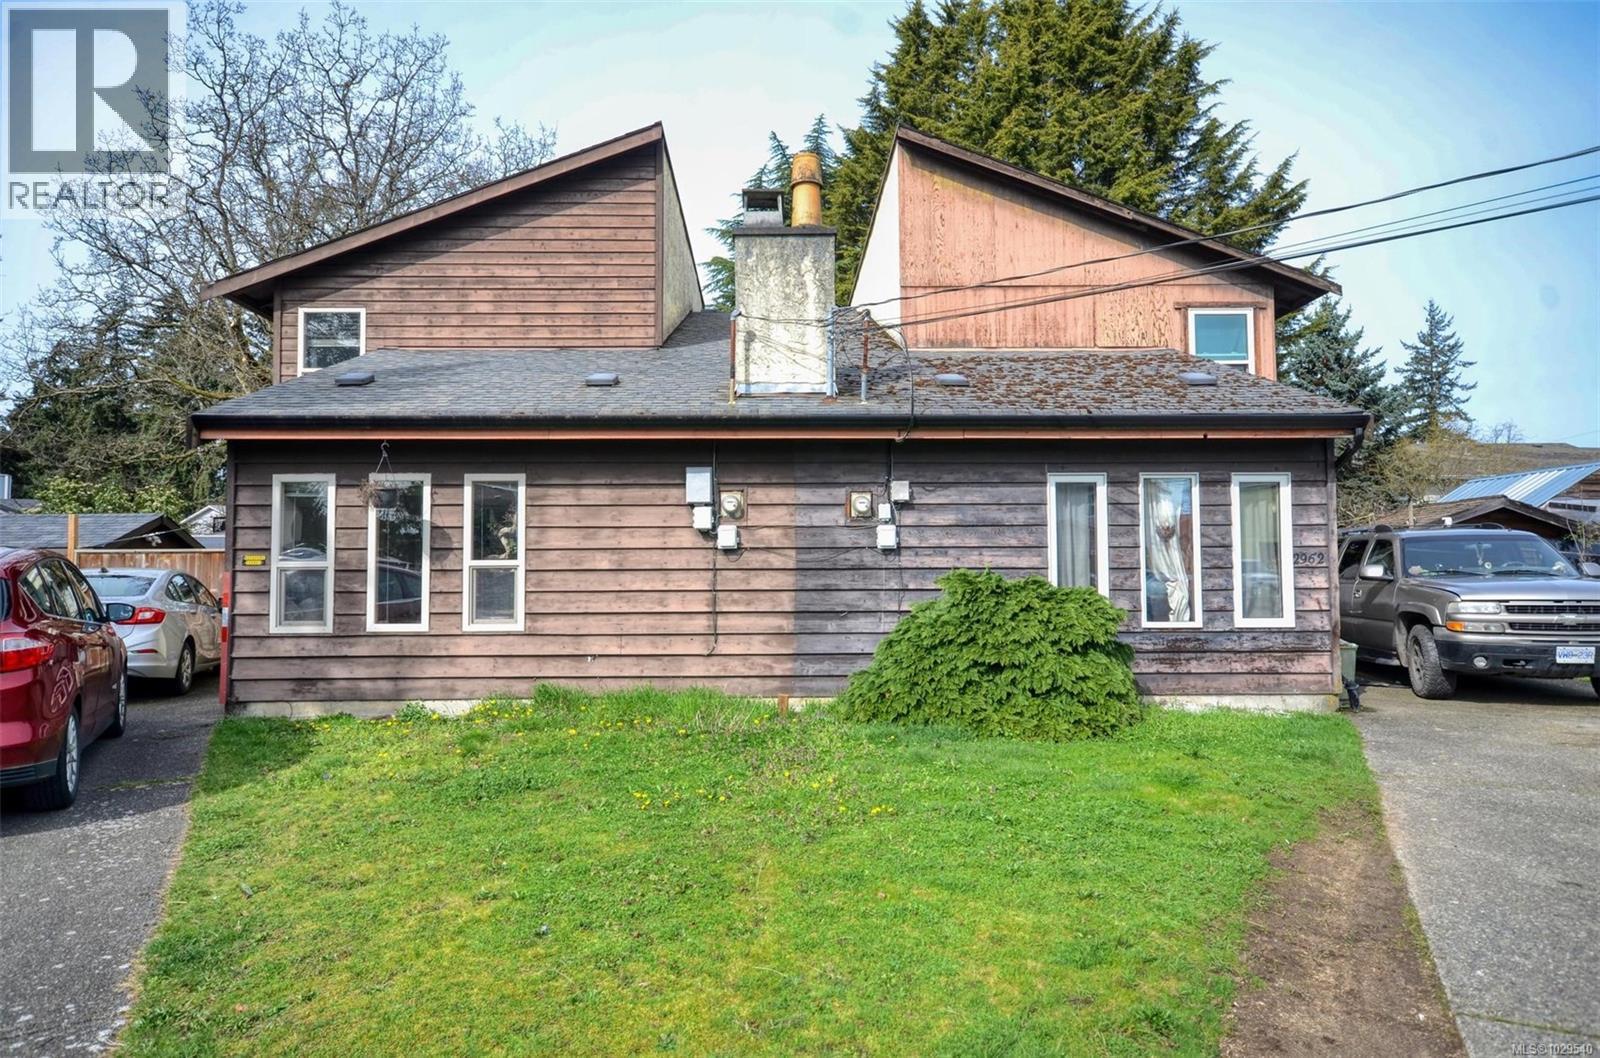
2962 Almartin Pl
Colwood, British Columbia
COURT ORDER SALE. Strata Duplex with large fenced yard. Located at the end of a cul de sac in a quiet area. Unique design. Main floor has Living Room with fireplace, Dining room, Kitchen, laundry and a 2 piece bathroom. Upper lever has 3 bedrooms and a 4 piece bathroom (id:65446)
68 Inverness Way
Bradford West Gwillimbury, Ontario
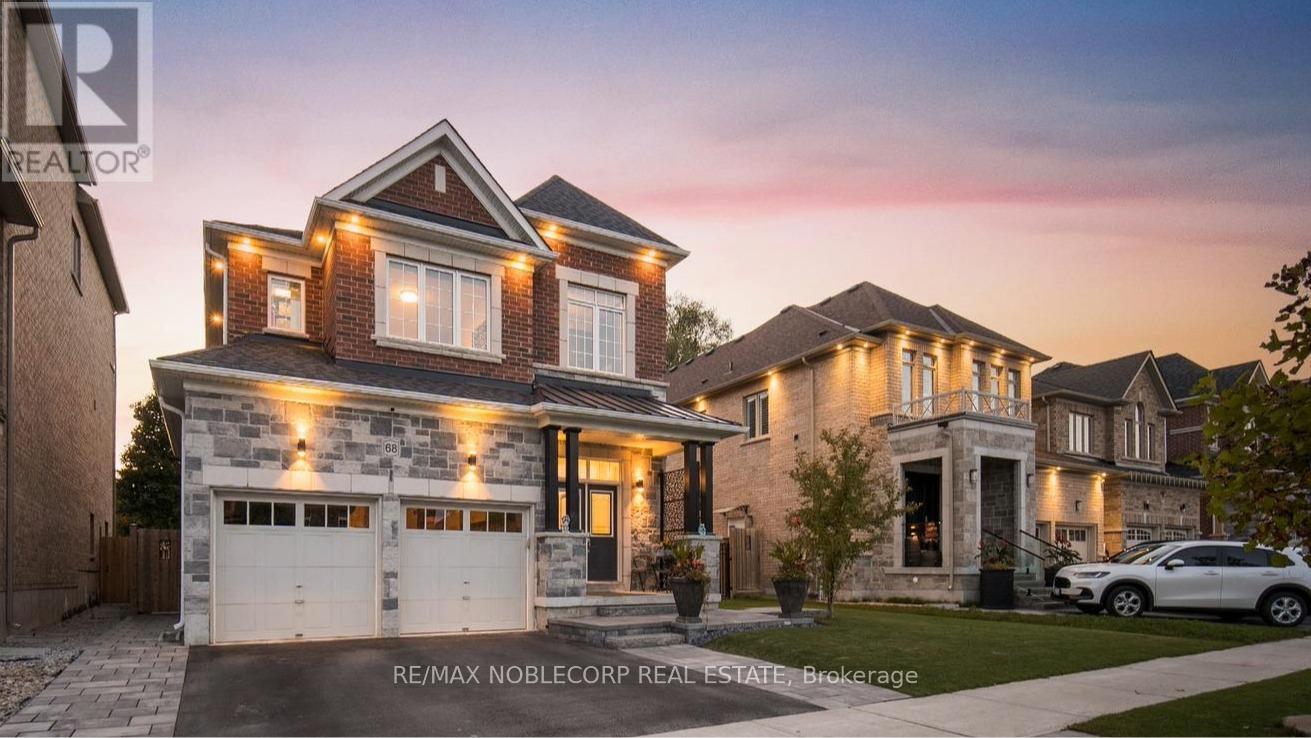
Nestled In One Of Bradford's Most Prestigious Enclaves, 68 Inverness Way Offers Elegance & Tranquility. Just Shy Of 3,000 Sq Ft, This 7-Year-Old Home Sits On A Premium Oversized Lot, Overlooking The Serene Uniloc Landscaped Patio, Backyard Oasis & Greenspace. Complete W/ A Shed, Gas Line, And Gazebo. The 16-Foot Wrought Iron Fence Has An Opening To Drive Through. Premium Soffit Lighting, Double Doors, R/I Bath In Basement, Cold Cellar & A Separate Entrance To The Basement. The Insulated Garage Includes An Electric Heater. Featuring 10 Foot Ceilings On The Main Floor, Upgraded Oversized Windows, High-End Light Fixtures, Zebra Blinds, Oak Stairs W/ Iron Pickets, Oak Floors Throughout, & A Gas Fireplace. The Fully Upgraded Kitchen Will Make Cooking And Entertaining A Dream. The Oversized Centre Island & Elongated Counters Are Made Of Quartzite, One Of The Most Durable And Heat-Resistant Natural Stones. Extended Two-Tone Oak Cabinets With waterfall Glass Niches. Premium Kitchen Aid Appliances And A Custom Fan Unit, Custom Glass Backsplash & 13x13 Porcelain Tiles; This Kitchen Has Been Upgraded From Top To Bottom. Walk Out To The Covered Porch (Built By Builder) From The Kitchen And Easily Entertain In Rain Or Snow. Featuring Four Spacious Bedrooms, Four Bathrooms, And Custom Built-Ins Throughout! The Grand Primary Bedroom Features A Large Walk-In Closet, Electric Fireplace, & A 5 Piece Ensuite With An Oversized Tub. The Must-See Upper-Level Laundry Room Has Been Upgraded W/ Caesarstone Counters & Custom Cabinets. This Home Comes With A 3 Stage Water Softener System W/ H20 By UV. Includes 4 Nest Cameras And A Doorbell Camera. Every Inch Of This Home Has Been Upgraded & Taken Care Of Meticulously. This Move-In Ready Home Is Close To So Many Amenities, Hwy 400, Public Transit, State-of-the-Art Community Centre, Public Library, Schools, Parks And Future Bradford Bypass. (id:65446)
5070 Pinedale Avenue Unit# 407
Burlington, Ontario
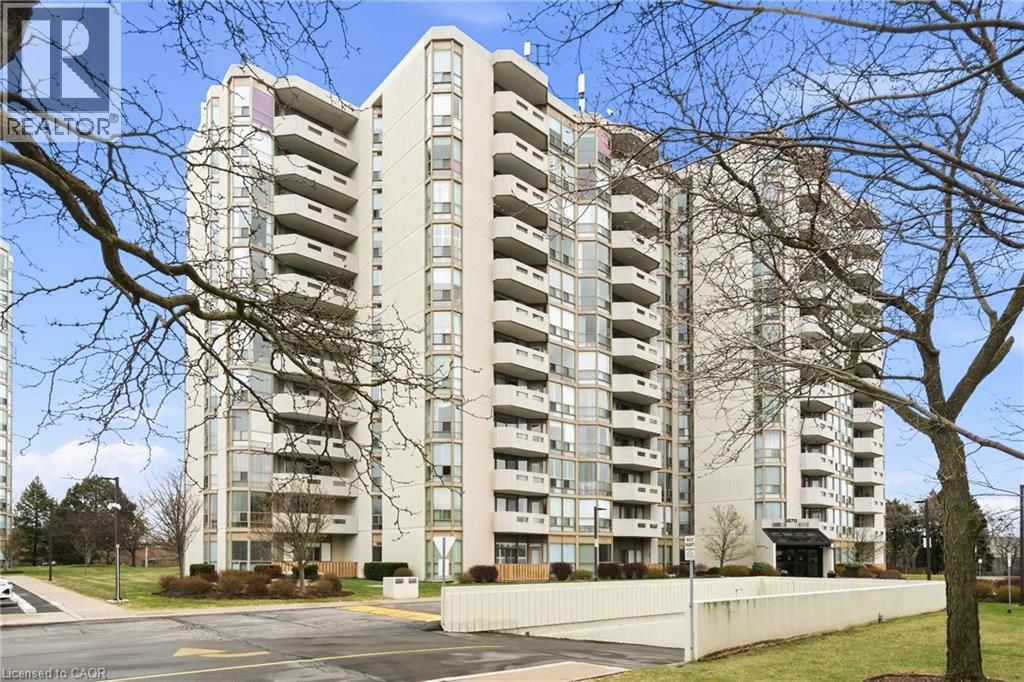
Welcome to sought-after Pinedale Estates in southeast Burlington! This bright and spacious Georgian model offers approximately 1,200 sq. ft. of comfortable living, featuring 2 generously sized bedrooms and 2 full bathrooms. The primary suite includes a walk-in closet and a 3-piece ensuite bathroom with a large separate shower. Enjoy a bright, airy eat-in kitchen, convenient in-suite laundry, and a sun-filled solarium—perfect for relaxing or working from home. Floor-to-ceiling windows fill the space with natural light, while the private balcony provides for beautiful escarpment views and stunning sunsets. This unit also includes one underground parking space and a private storage locker. Condo fees cover building insurance, common elements, cable TV, high-speed internet, water, and parking—offering great value and peace of mind. Pinedale Estates is a well-maintained community with many amenities, including an indoor pool, hot tub, sauna, fitness room, billiards room, indoor driving range, library, workshop, and party room. Residents also enjoy the park-like grounds with BBQ areas for owner use. Ideal for downsizers, couples, families or singles, this unit is ideally located within walking distance to shopping, schools, restaurants, and public transit. Don’t miss this opportunity! (id:65446)
502 75 Songhees Rd
Victoria, British Columbia
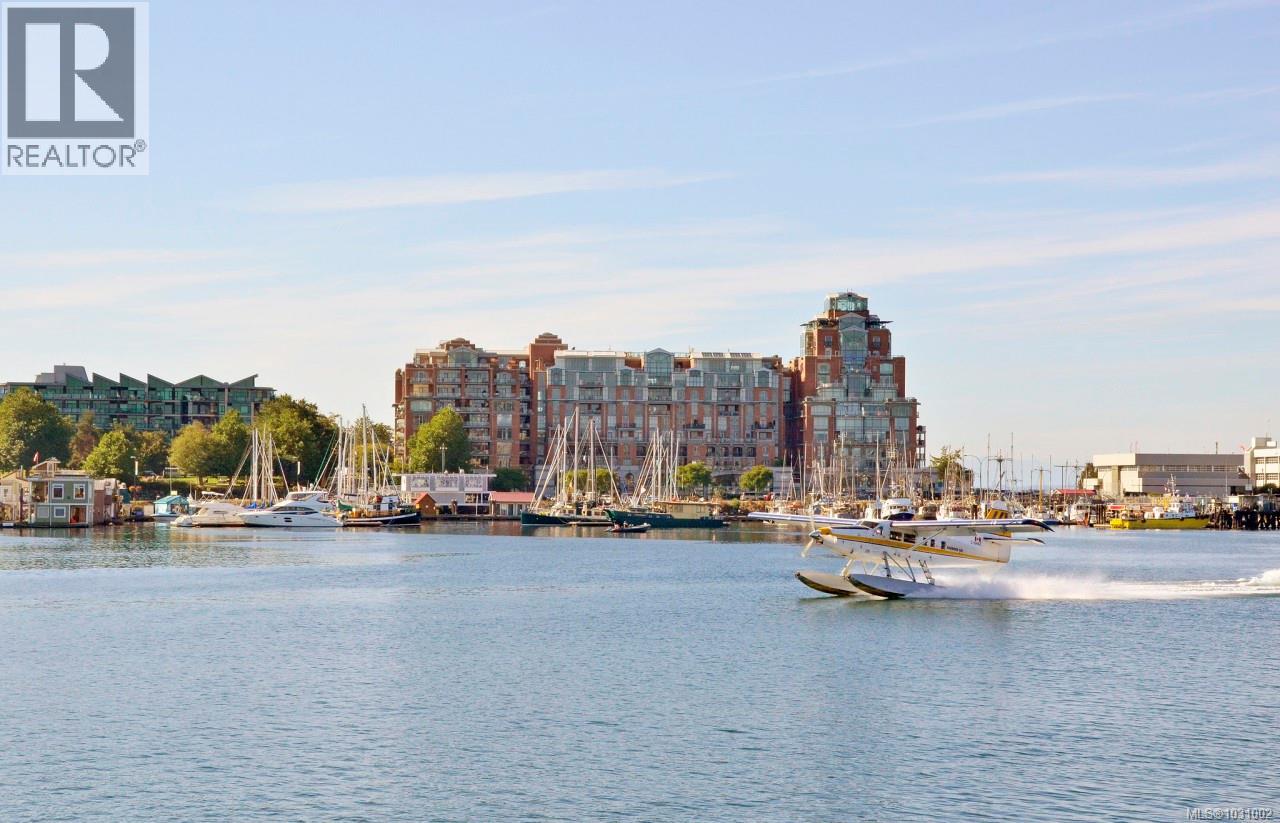
The SONGHEES – Inner Harbour luxury neighbourhood. Sitting on the “deck” of the bay, watching the tide roll away! Built in 1996, this 2bd, 2ba open-concept home is in very good original condition, featuring hardwood flrs in all main areas. The living room offers a cozy gas fireplace & opens to VIEWS from all main rooms, including the primary bedroom suite & balcony! Features incld a 5pc ensuite & walk-in closet. All main rooms overlook the harbour, Shoal Point & Fisherman’s Wharf. Just steps to the ocean, Mariner’s Landing has an excellent reputation—extremely well-run, quiet, clean, oceanfront community wtih outdoor walkways & kayak launch across the st. Located on the “quiet” side of downtown, only mins to restaurants ie: Boom/Batten,Lure,Spinakers, seawall,coffee,bakery & bike shops, Galloping Goose & Harbour ferries. Common facilities incl a vast library, large workshop, car wash area, kayak & bike storage. BBQ & sm pet ok, NO SMOKING. Rentals *bylaws. Immediate possession!'' (id:65446)
201 32998 1st Avenue
Mission, British Columbia
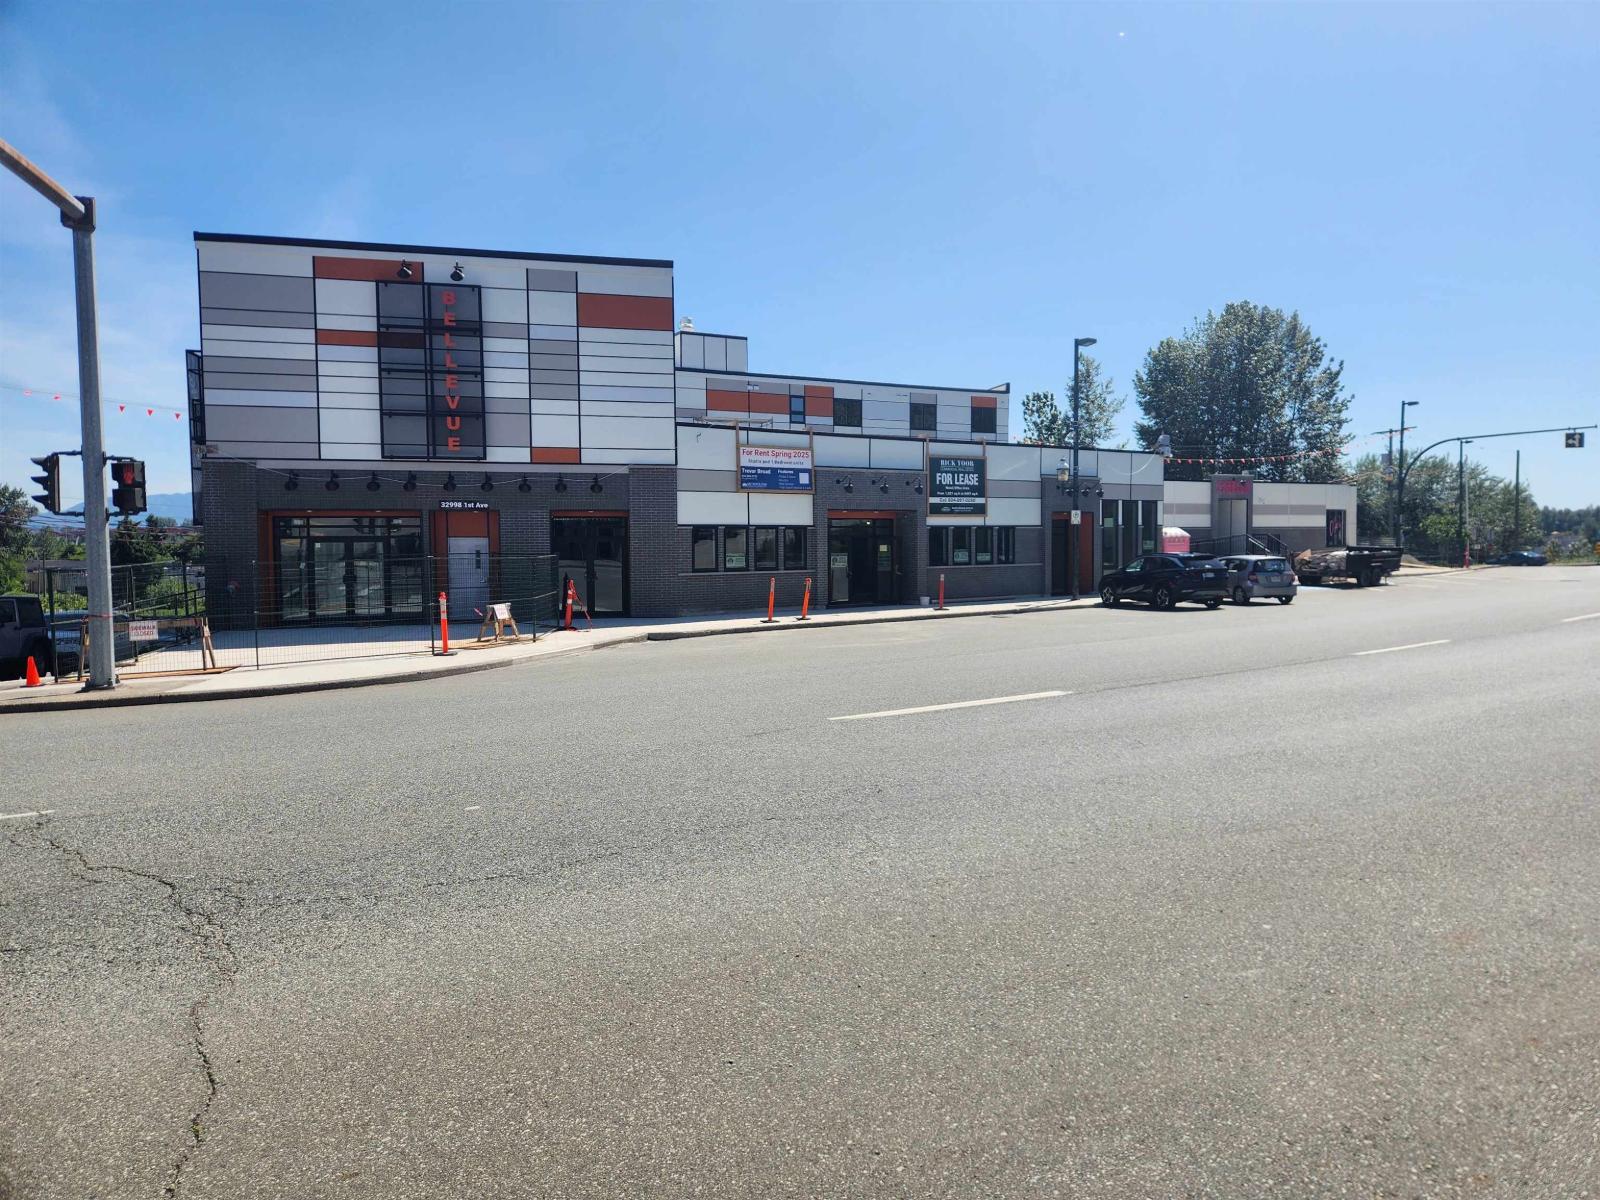
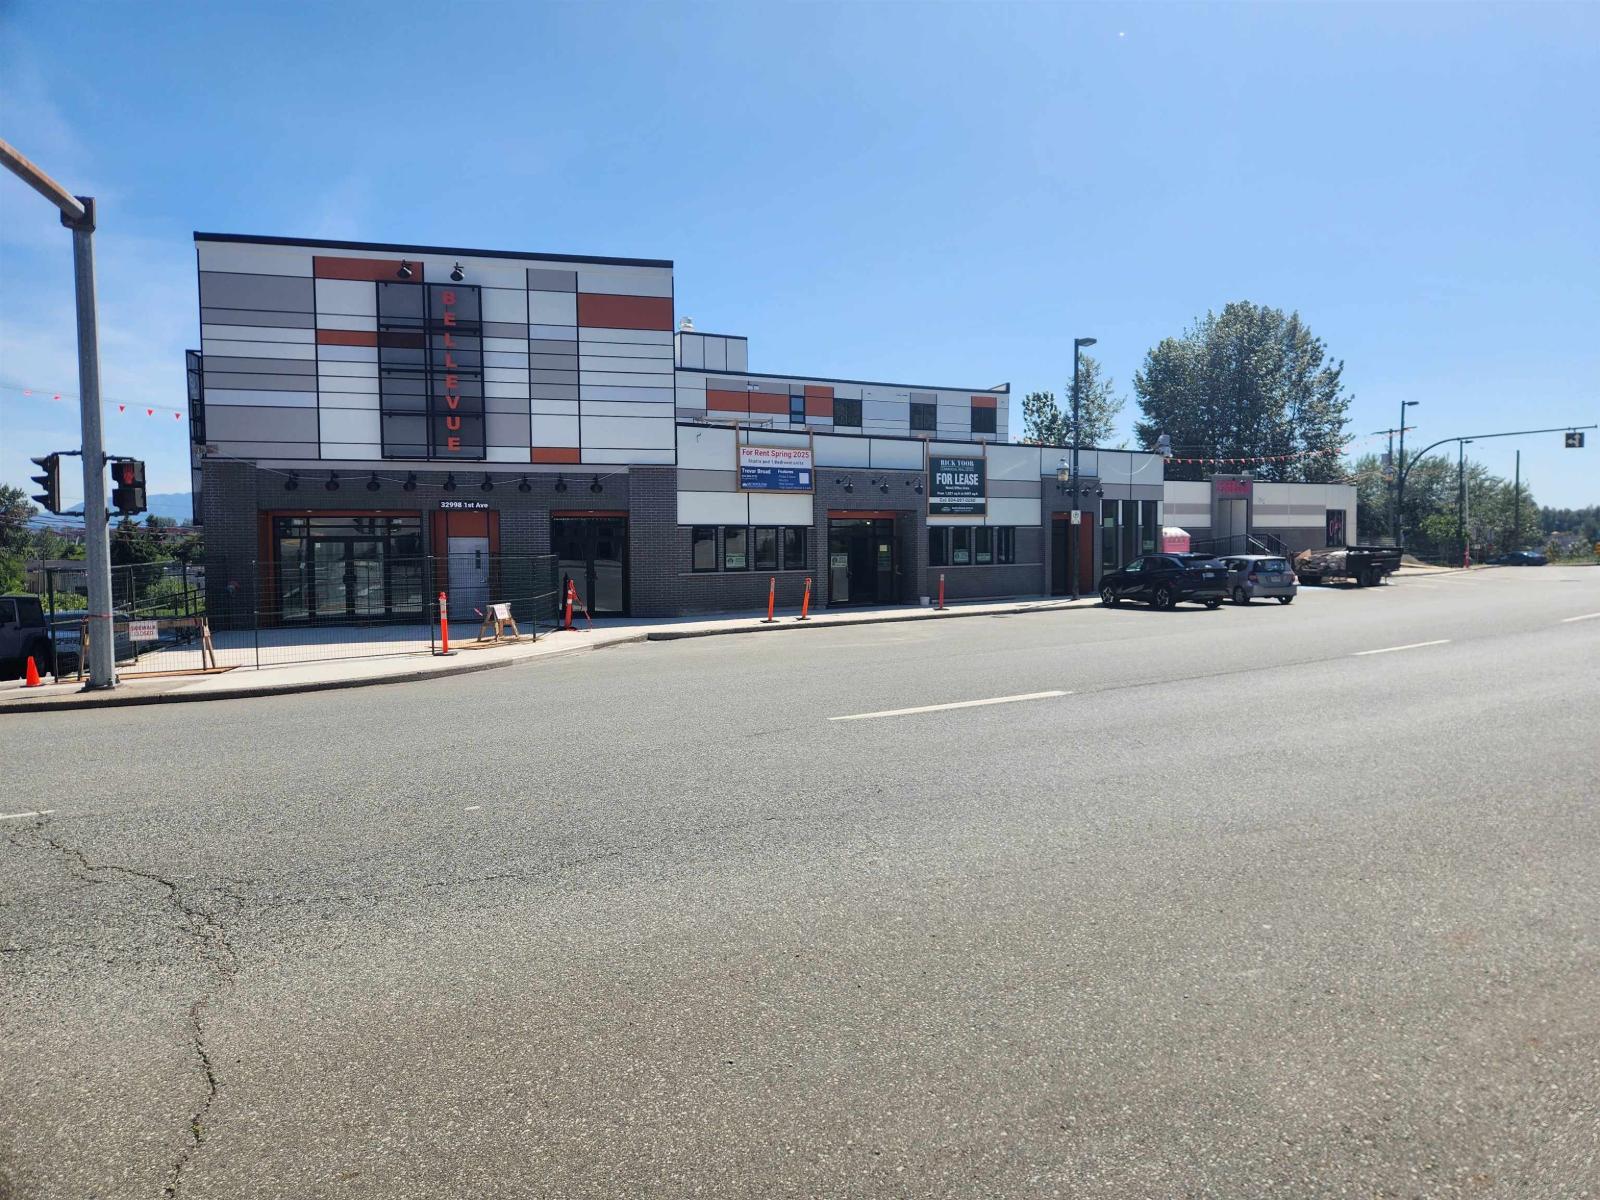
Exceptional retail/office space available for lease in newly built Bellevue building located in the heart of Mission; ranging from 1,271-2,508 sq. ft. CHI zoning supports a diverse mix of uses including office, personal services, retail, recreation, and more. Contact for details! (id:65446)
202 32998 1st Avenue
Mission, British Columbia
Exceptional retail/office space available for lease in newly built Bellevue building located in the heart of Mission; ranging from 1,271-2,508 sq. ft. CHI zoning supports a diverse mix of uses including office, personal services, retail, recreation, and more. Contact for details! (id:65446)
7037 Wallace Dr
Central Saanich, British Columbia
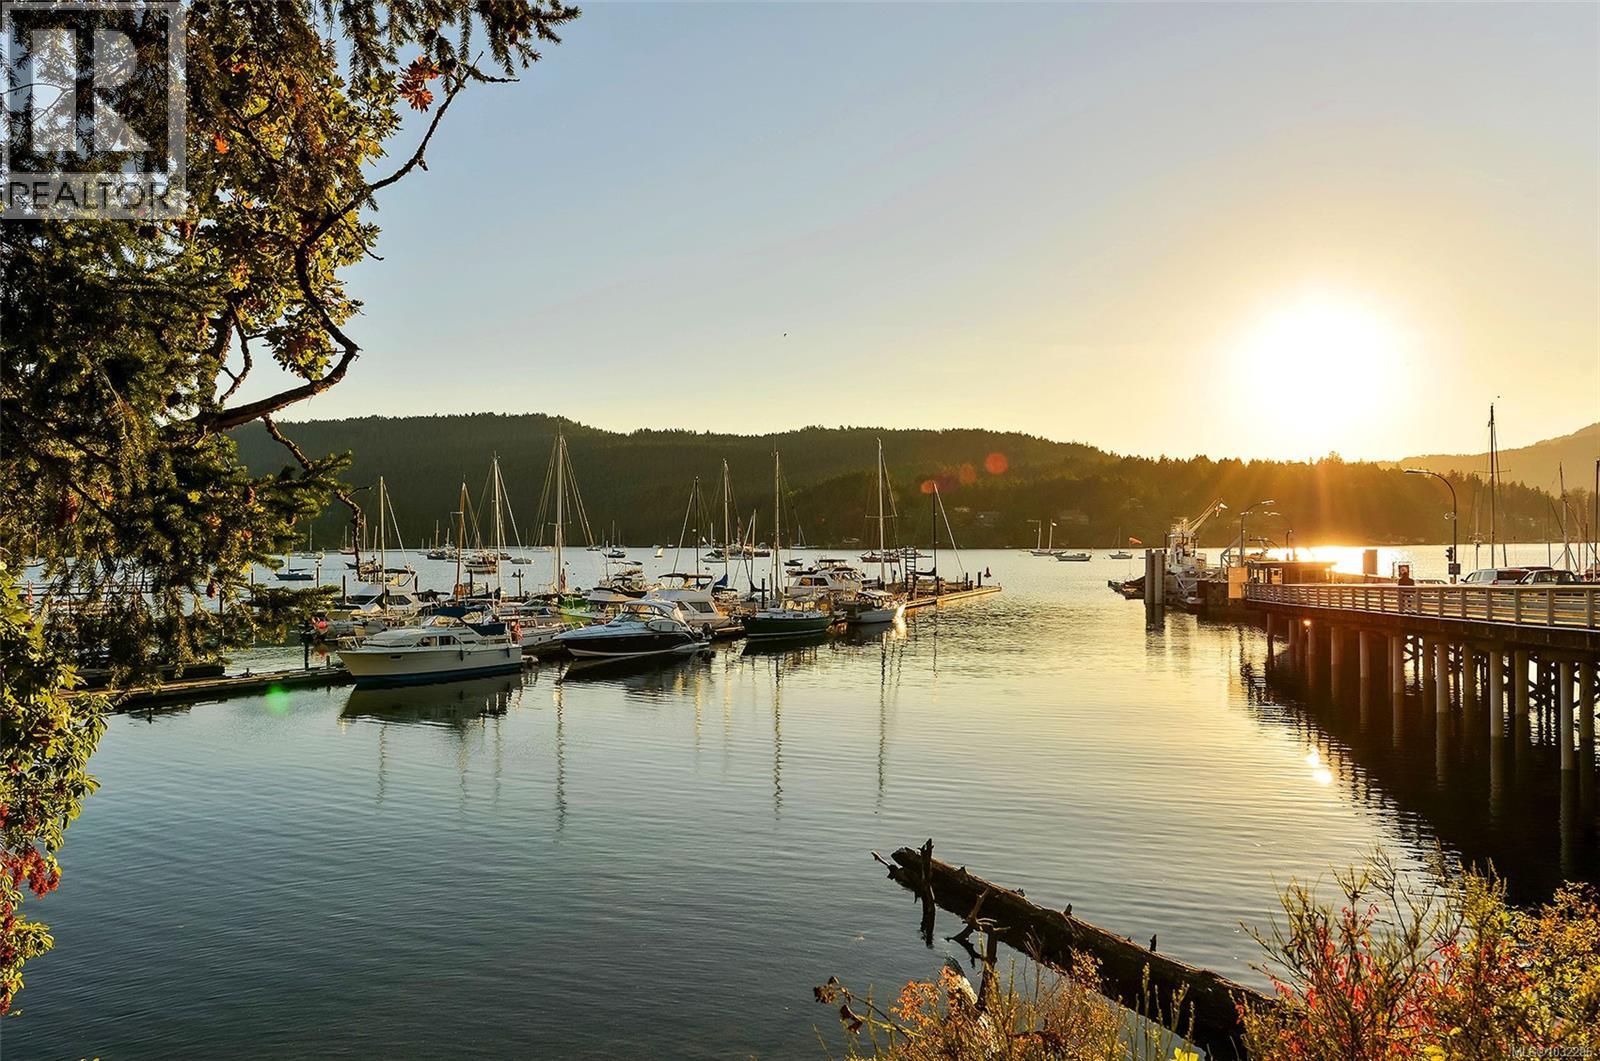
Priced for buyers looking to break into the market, this Brentwood Bay half duplex offers a single family feel with no strata fees and no shared walls between units. A great option for those moving up from a condo or townhouse, it provides more space, privacy, and flexibility at an attainable price point. The main floor features a bright living and dining area with a wood burning fireplace, an updated kitchen with stainless steel appliances, and French doors leading outside, plus a bedroom or den, two piece bath, laundry, and storage. Upstairs offers three bedrooms, a four piece bath, and additional storage. The home has seen some updates over time including flooring, kitchen, bathroom, and baseboard heaters, but still offers room to improve and add value. Outside includes covered parking, extra driveway space, and a backyard shed. Located steps from schools, shops, the Brentwood Bay Ferry, and Butchart Gardens, this is a solid opportunity to get into a family friendly neighbourhood. (id:65446)
3116 Brentwood Boulevard NW
Calgary, Alberta
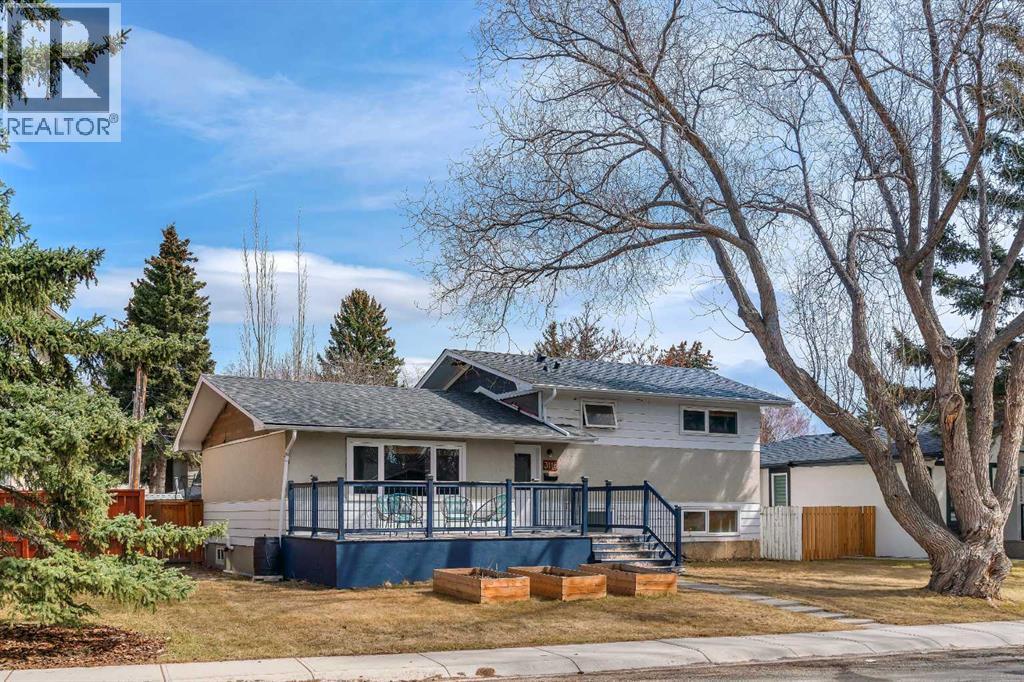
MASSIVE LOT | BACKYARD | UPDATED MECHANICAL | 4-LEVEL SPLIT | WALK-UP BASEMENT | PRIME BRENTWOOD LOCATIONOpportunity knocks in Brentwood with this 4-level split sitting on a rare 64’ wide lot, offering incredible space both inside and out in one of NW Calgary’s most established and sought-after communities. With over 1,090 sq ft above grade and a functional multi-level layout, this home provides the separation and flexibility families need, featuring 3 bedrooms up, multiple living areas, and a massive lower-level storage and recreation space ready for future development. The updated kitchen features stone countertops, stainless steel appliances, and a practical layout that connects seamlessly to the dining area, while large windows throughout the home bring in plenty of natural light. Key mechanical upgrades include a newer roof, updated windows (2012), a high-efficiency furnace, and a tankless hot water system, giving buyers confidence where it counts. The walk-up basement with separate rear access adds versatility for future suite potential (subject to approval) or simply convenient backyard access. Outside, the oversized yard is a standout feature, offering room for kids to play, space for RV parking or a basketball court, a large front deck, and a mature tree-lined setting that’s hard to replicate. Located just minutes from Brentwood LRT, the University of Calgary, schools at all levels, and shopping, this location is unbeatable for both families and investors. As the most affordable detached home currently listed in Brentwood, this option offers the perfect opportunity to enter a premier community and add value over time. (id:65446)
Eveleigh Drive
Sydney Mines, Nova Scotia
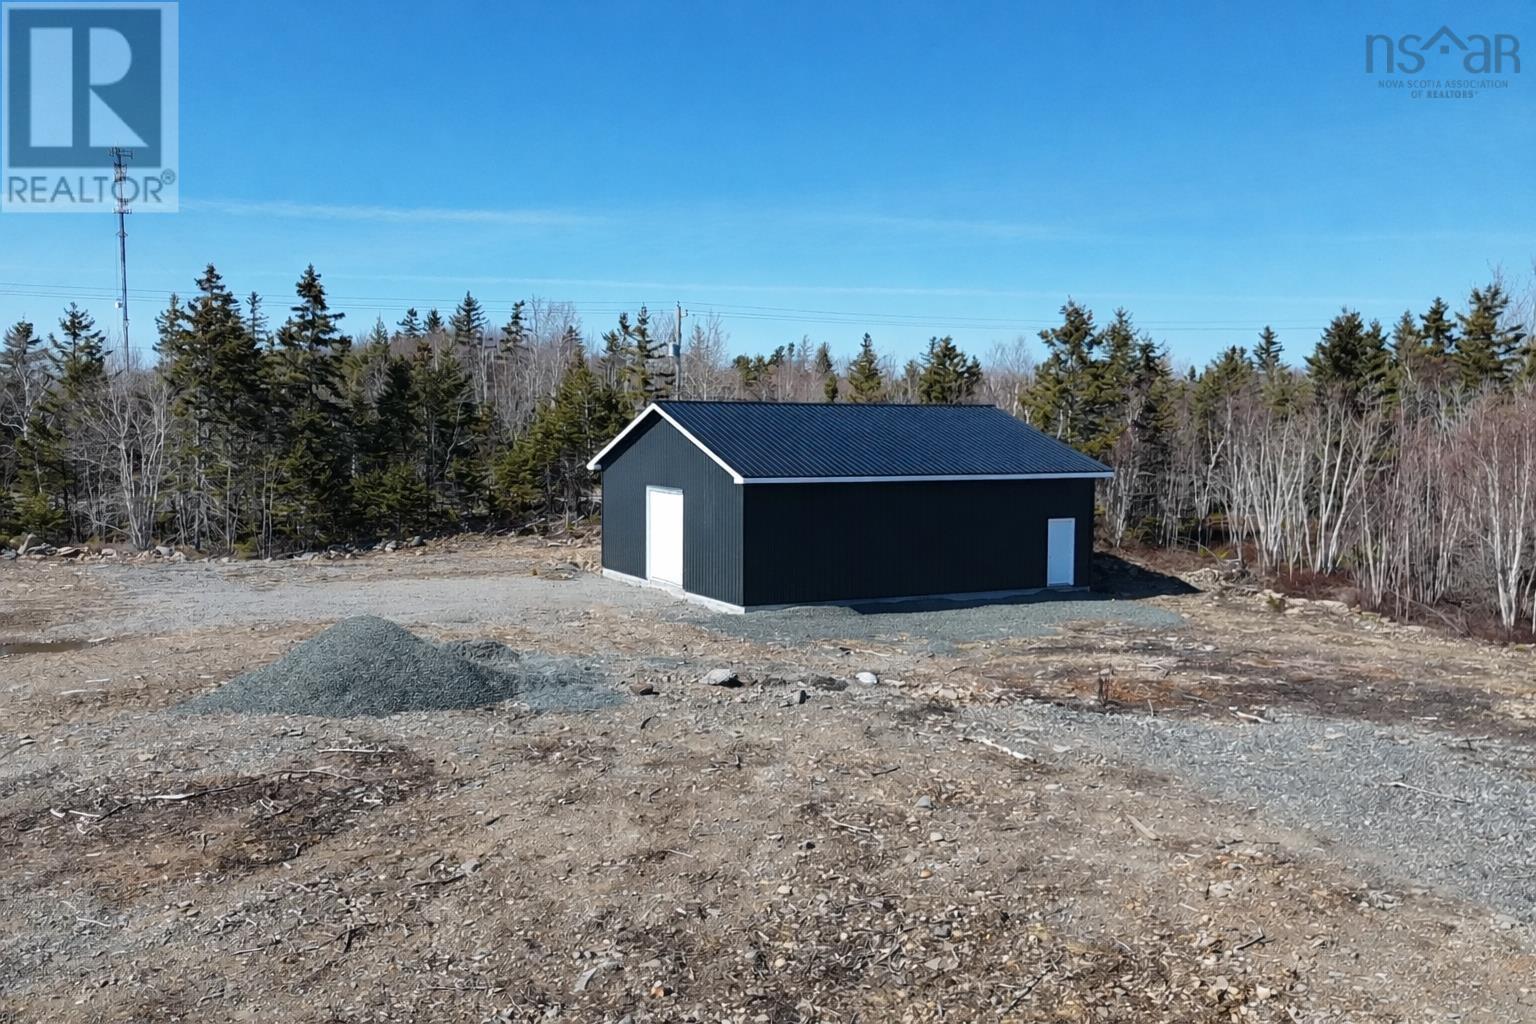
Position your business for success with this prime 2.3-acre parcel located in the growing Northside Business Park in Sydney Mines. Situated in a newly developed commercial area with high traffic flow and excellent visibility, this property offers outstanding exposure for a wide range of business ventures. The land has been levelled with fill already brought in, saving time and significant development costs. A newly constructed 40x38 garage adds immediate functionality. Ideal for storage, operations, or a base while you bring your larger vision to life. With continued growth and development in the surrounding area, this is a rare opportunity to secure a well-positioned commercial footprint at an early stage. Take advantage of the momentum and establish your presence before the area is fully built out. (id:65446)