
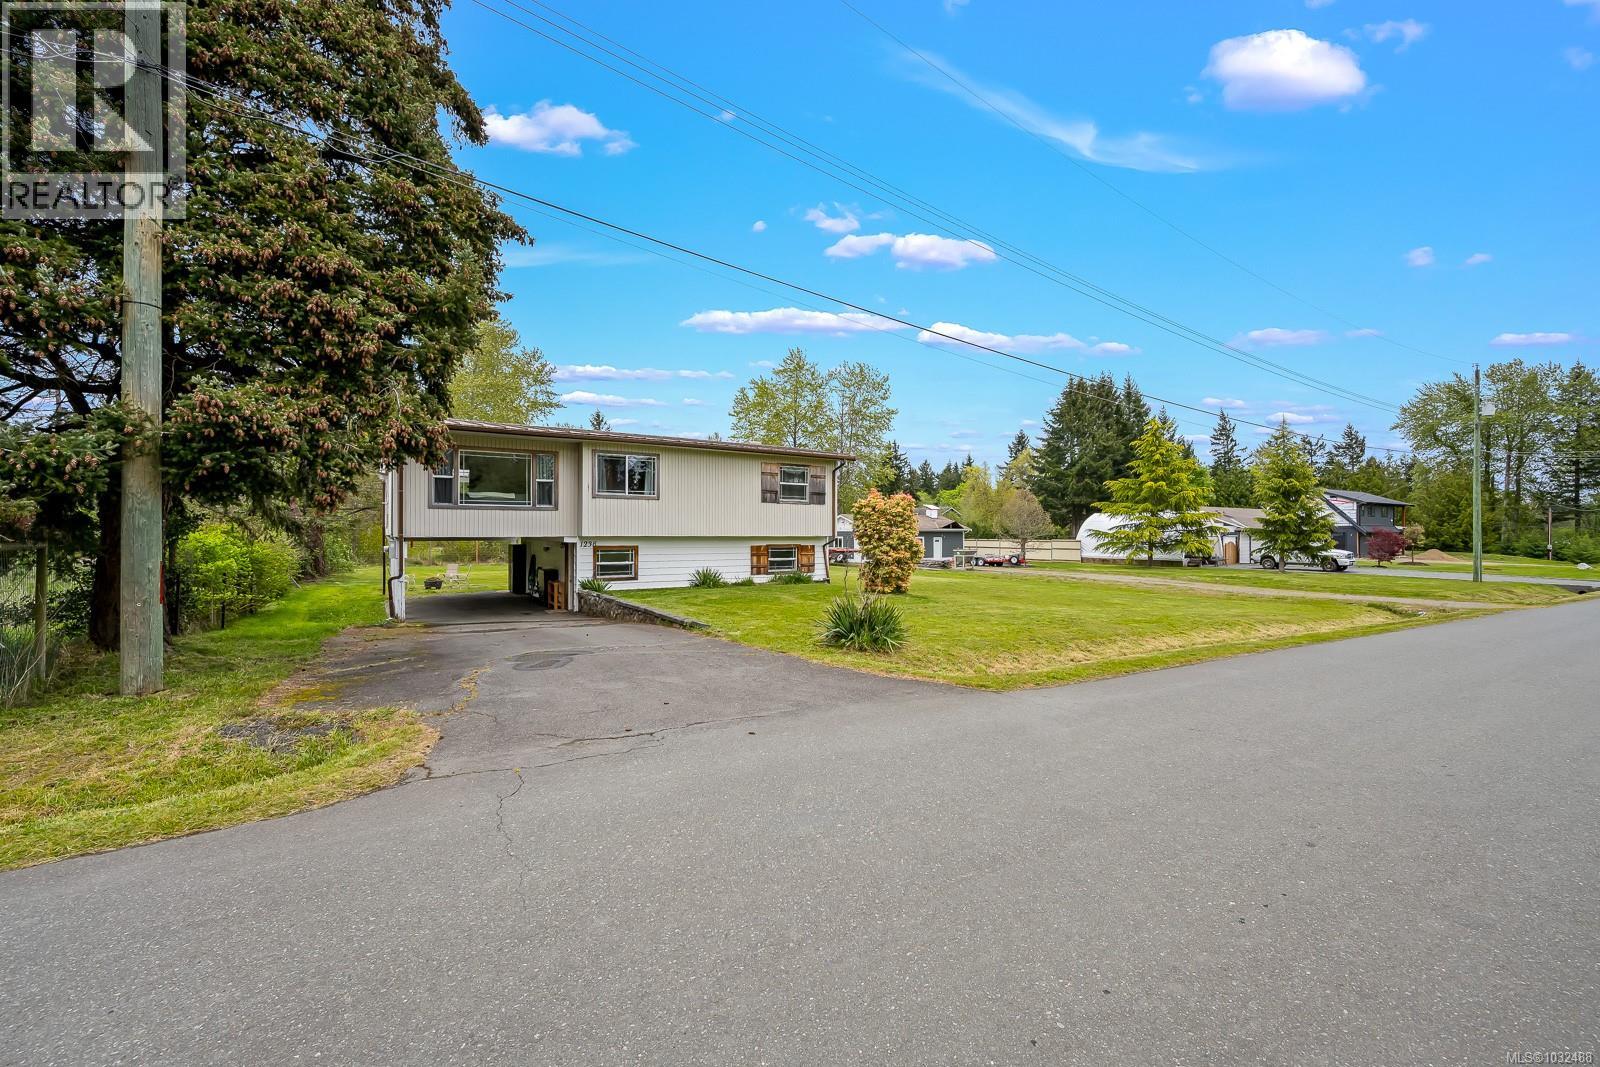
1238 Don Rd
Comox, British Columbia
Fabulous .61 acre property with a 1319 sq ft home & 803 sqft detached shop, located on the desirable Comox Peninsula. Charming beachside community with numerous beautiful beaches & trails within walking distance. 5 minute drive to Comox or Courtenay. CR-1 zoning allows for a secondary residence or carriage house. Good size kitchen with newer cabinets. A heat pump & electric furnace keep the home comfortable in winter, airconditioned in the summer. Shop was completely rebuilt in 2015, with new doors, garage door, windows, siding, insulation, drywall and 100 amp service. 10 ft ceilings, with 2 storage rooms. Opportunity to own a rural property with a fantastic location close to all amenities. (id:65446)
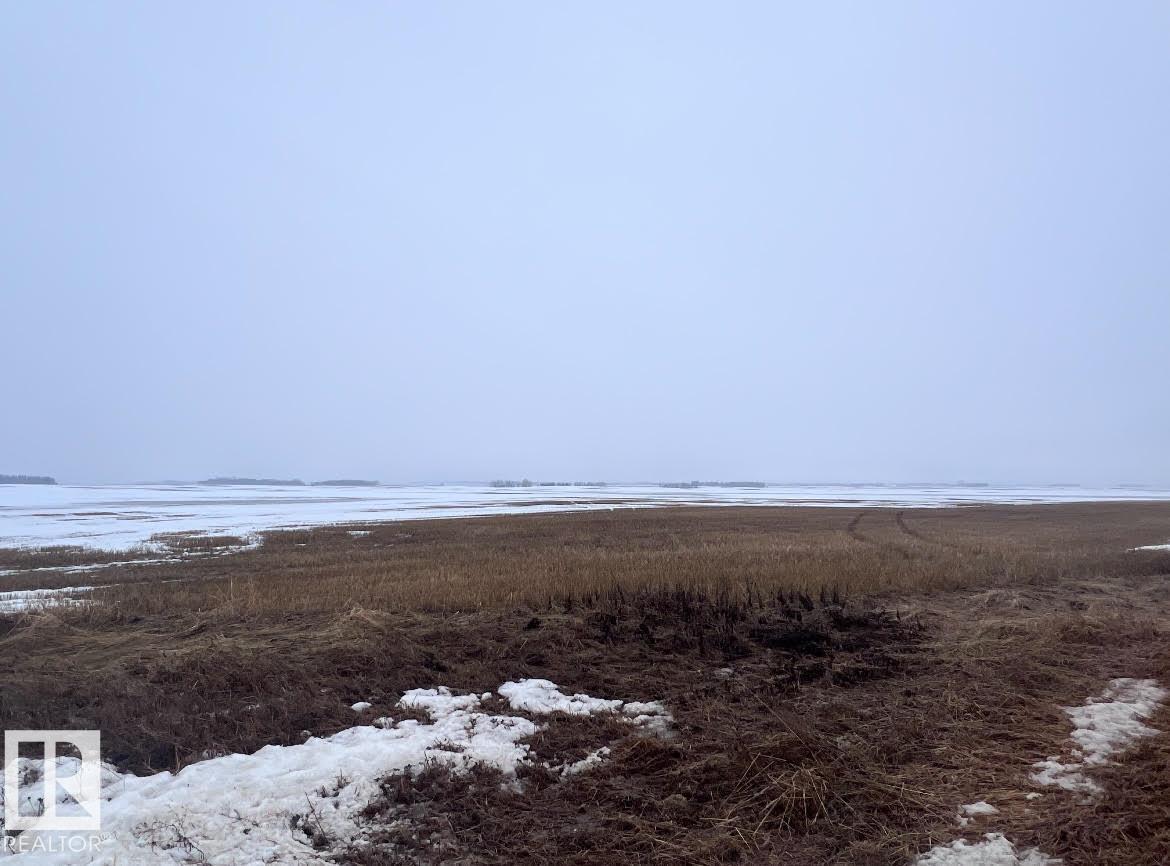
Rge Rd 261 Twp Rd 570
Rural Sturgeon County, Alberta
Develop your dream acreage! Located just a few minutes Northwest of Morinville you'll find this beautiful 2.47 acre parcel of flat land. This is the perfect property to build your dream home on. NOT IN A SUBDIVISION! Power and gas close by to connect. Gst may be applicable. (id:65446)
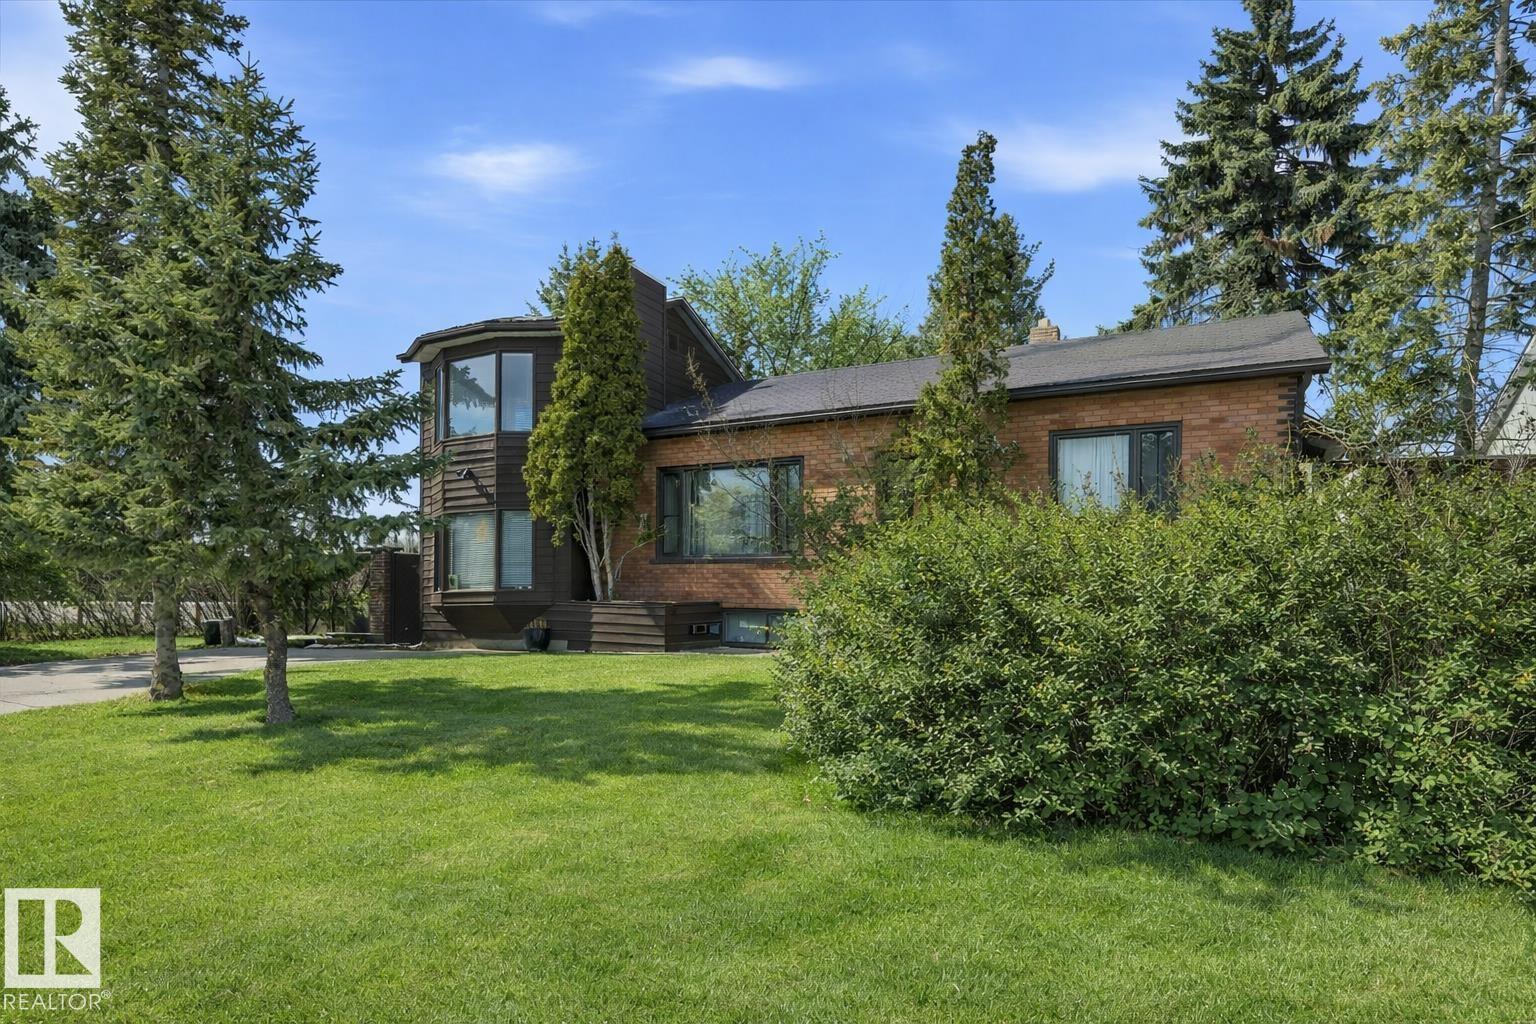
11026 110 Av NW
Edmonton, Alberta
Nearly 1,500 sq. ft. in the heart of Queen Mary Park, situated on a huge corner lot with redevelopment potential and stunning downtown skyline views. This architecturally unique home features a striking tower addition with loft and sunroom, creating a one-of-a-kind living experience with a clean, Asian-inspired design. The redesigned kitchen offers concrete countertops and abundant cabinetry, seamlessly blending style and function, while bamboo flooring adds warmth and continuity throughout. Large windows invite natural light and showcase the mature, tree-lined surroundings. Recent mechanical updates include a hot water tank (2014) and a boiler system for in-floor and hot water heating with a new pump (2017), providing comfort and efficiency. Ideal for professionals working downtown who love to entertain, this home offers both character and lifestyle in a prime central location. Whether you’re looking to enjoy it as-is, invest, or explore future redevelopment, this is a rare opportunity close downtown (id:65446)
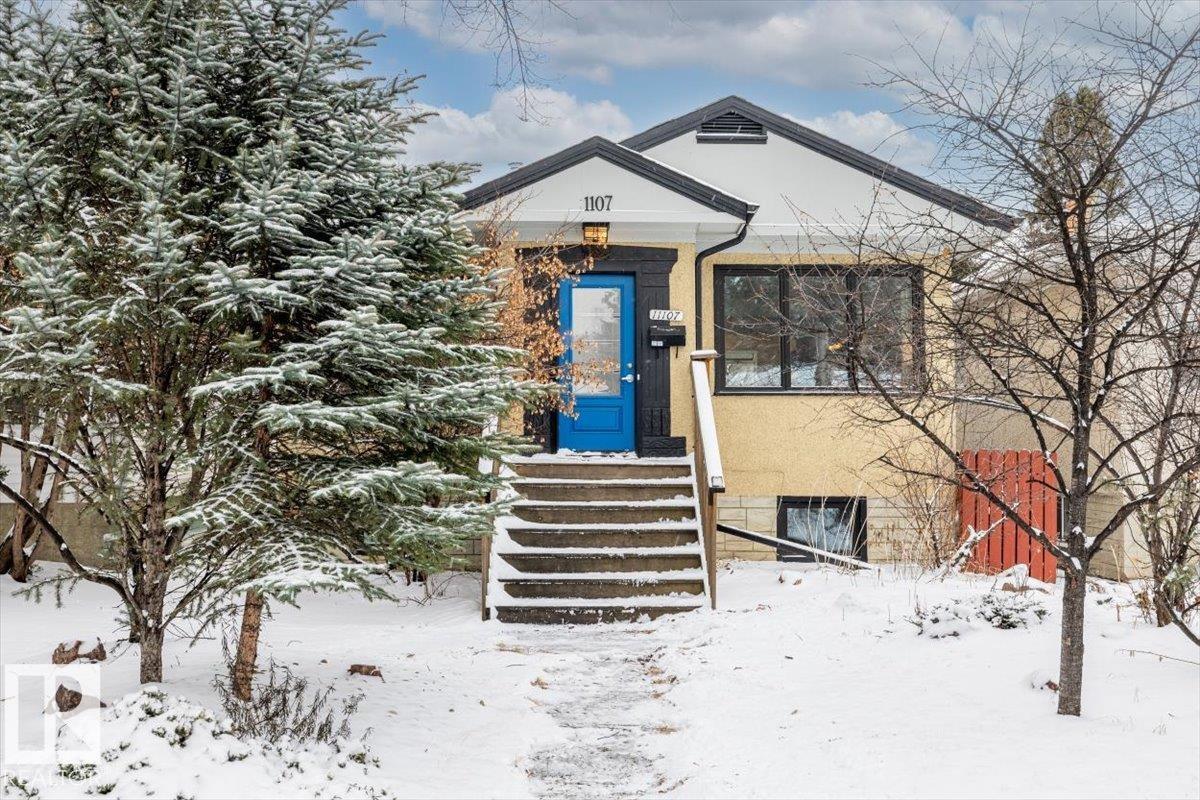
11107 78 Av NW
Edmonton, Alberta
Picture morning coffee in a sun-drenched sanctuary tucked along the leafy streets of Edmonton’s sought-after McKernan. This 2-bed, 2-bath raised bungalow on a 33x132 ft lot offers an exceptional lifestyle for professionals looking to be near the UofA, LRT, Whyte Ave, and river valley. Inside, original hardwood meets modern design. Discover coved ceilings, sweeping architectural curves, and a stunning kitchen featuring warm wood countertops, an exposed brick wall, and a breakfast nook. Retreat to the bright bedroom and a stylishly renovated main bath (2021) with a mid-century vanity. Downstairs, the raised basement feels incredibly bright with large above-grade windows, warm wood floors, a cozy fireplace, and versatile living space, 2nd bedroom. Outside, enjoy a private yard and single detached garage with clever attic storage. Move in with peace of mind thanks to PRO UPGRADES: newer windows ('22), gutters ('23), roof ('17), HWT ('19), AC ('15), and sump pump. A true Edmonton gem, prime investor location. (id:65446)
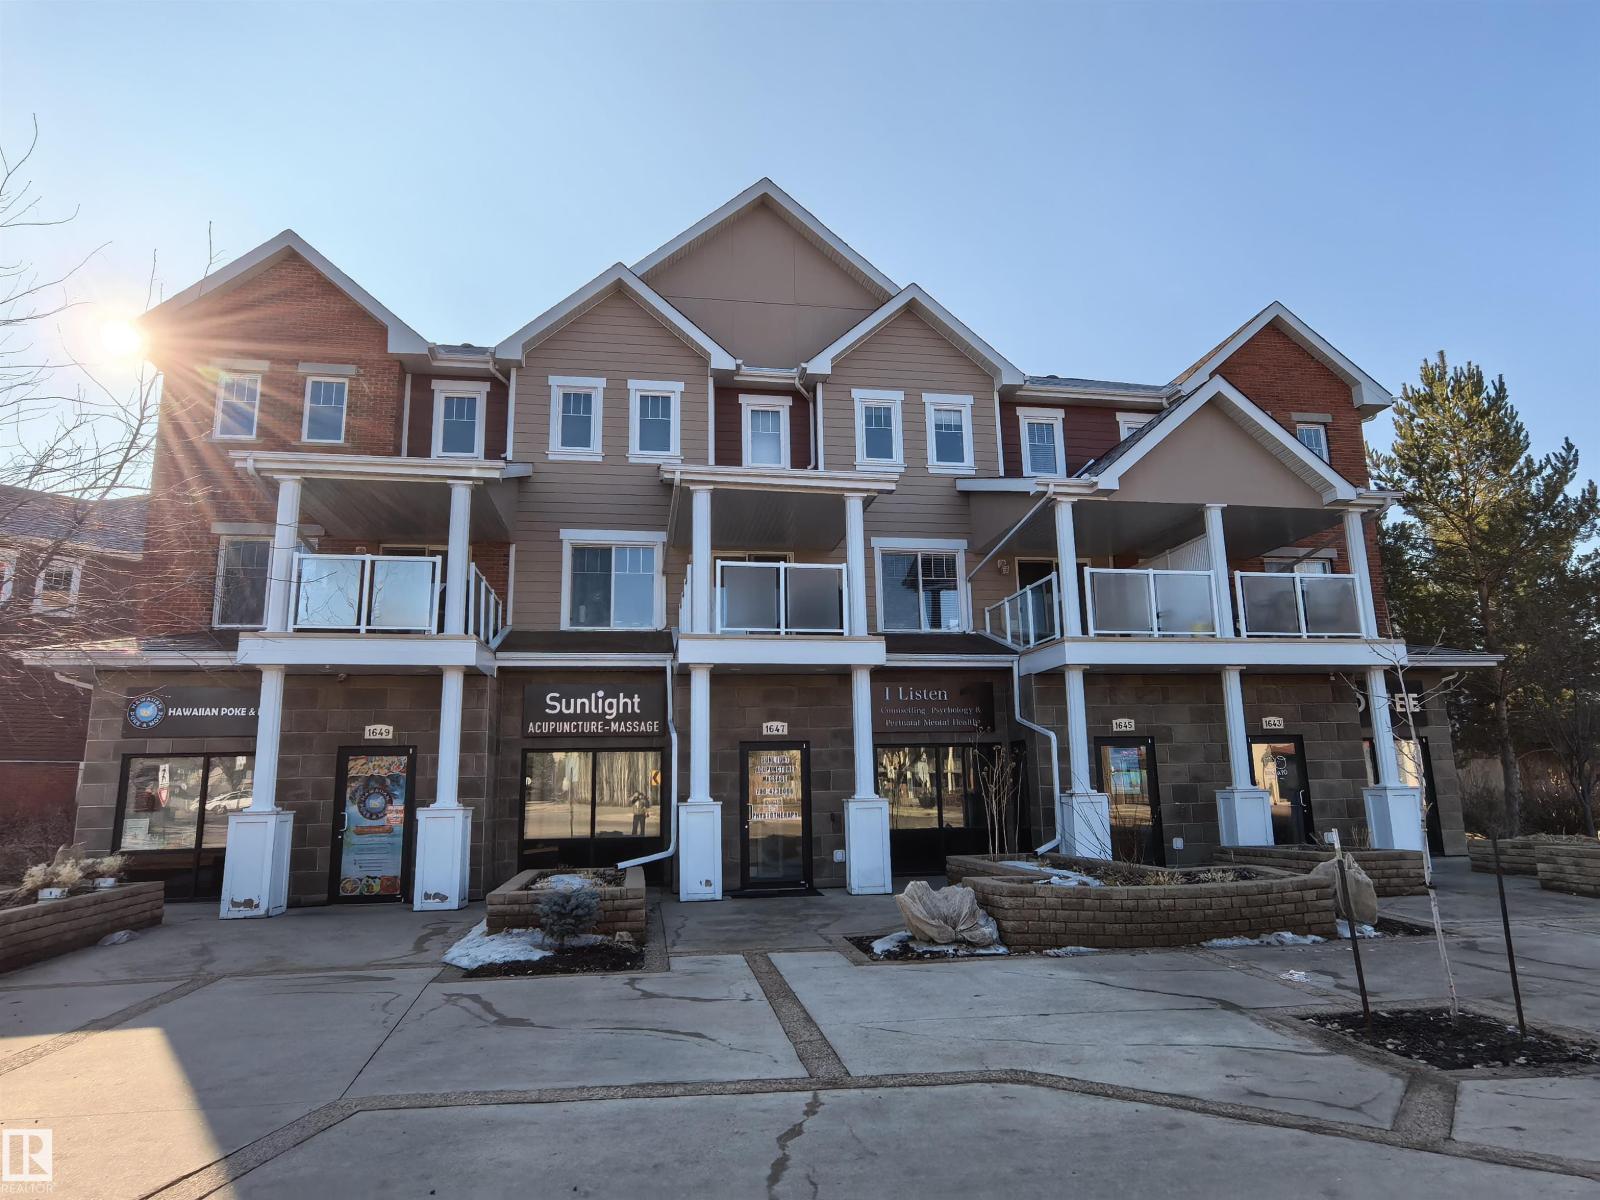
1649 Towne Centre Blvd. NW
Edmonton, Alberta
Welcome to this exceptional 3-story end-unit townhouse, it offers the perfect blend of business opportunity and modern living. The main floor is fully equipped for commercial or professional use, featuring street-front access, an accessible washroom, a double attached garage for storage or private parking, its own dedicated furnace, hot water tank, and air-conditioning system—providing full independence, comfort, and efficiency for business operations. Upstairs, enjoy a beautifully appointed kitchen with granite countertops, stainless steel appliances, and a bright dining area. The spacious living room opens onto a private balcony, creating an inviting space for relaxation. A convenient 2-piece washroom completes this level. The top floor provides a peaceful retreat with a spacious primary suite, two additional bedrooms, a full bathroom, and upstairs laundry for added convenience. A rare chance to live, work, and thrive in one versatile property. (id:65446)
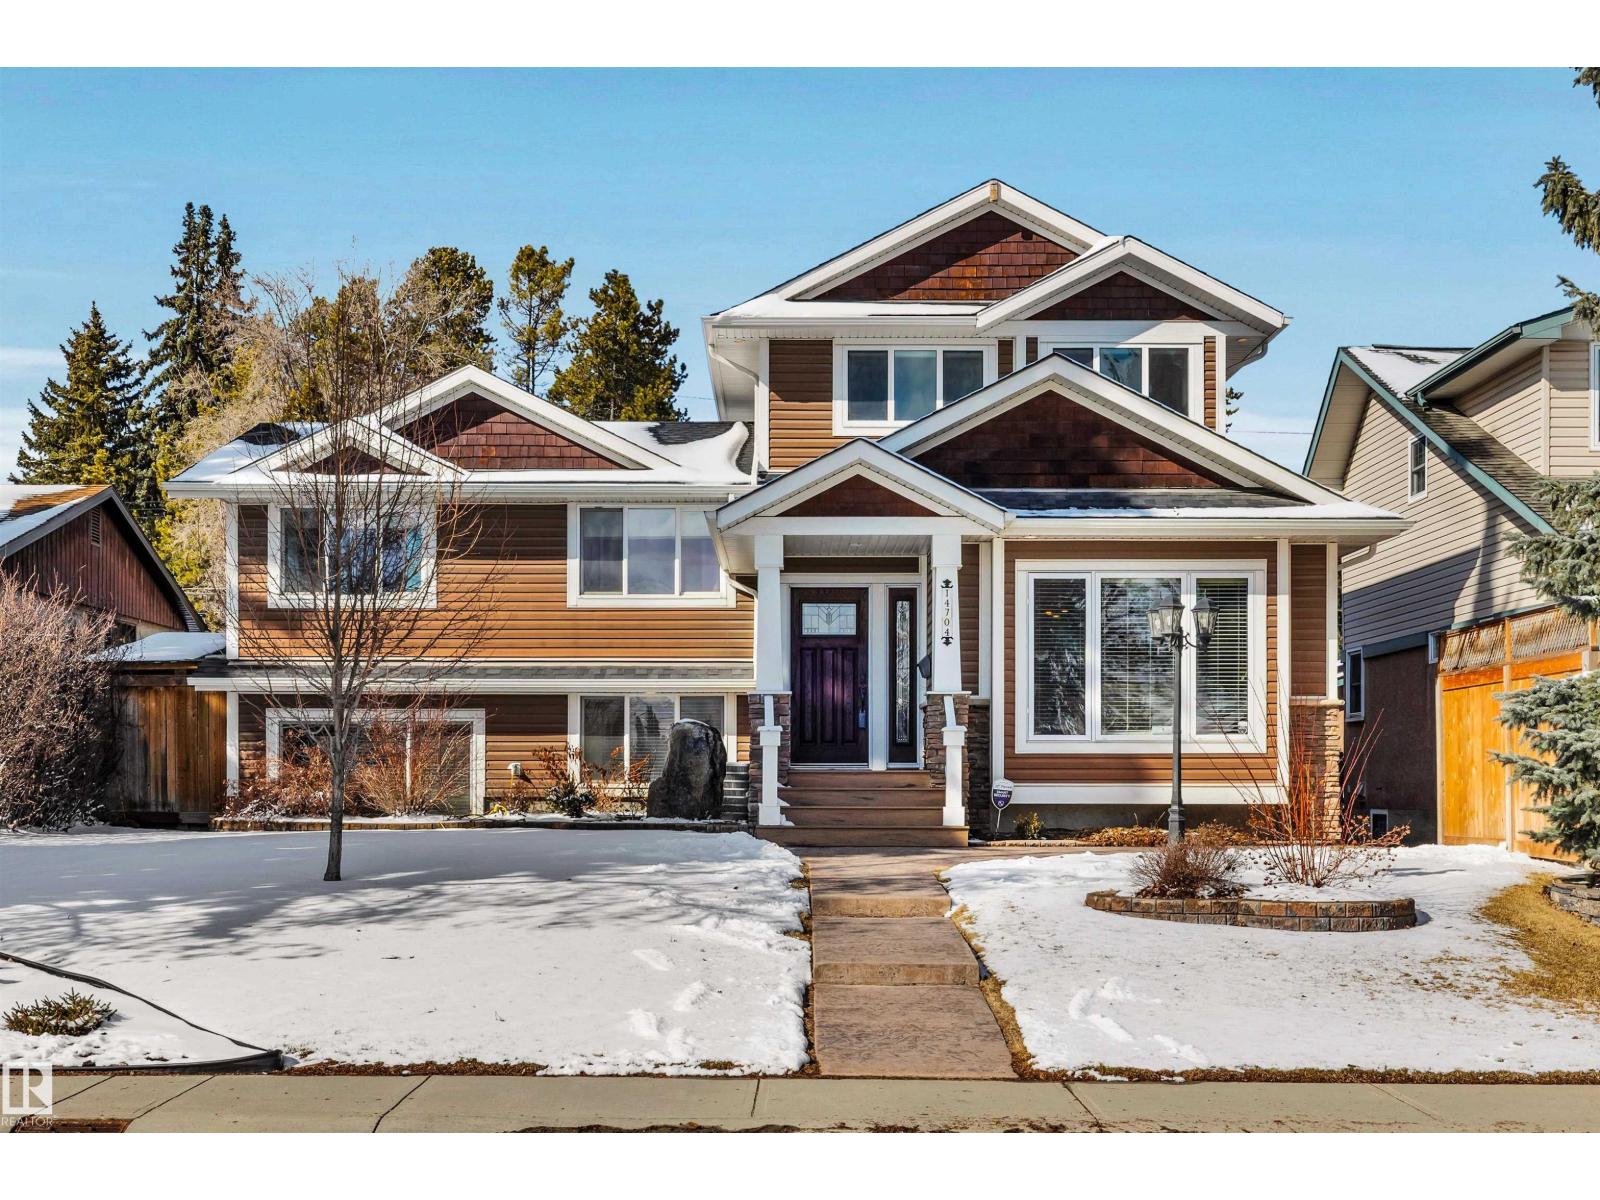
14704 88 Av NW
Edmonton, Alberta
Beautiful family home with standout curb appeal, impeccably maintained and located in the prestigious, family-friendly community of Parkview. Fully renovated in 2012 and thoughtfully enhanced with a stunning floor addition in 2017, this home offers both quality and peace of mind while creating a luxurious primary retreat with a spa-inspired ensuite. The home features a large open-concept main floor with a charming stone fireplace, a spacious kitchen with a large island and dining area, a cozy family room with large windows, and an additional entertaining space perfect for kids. Offering 5 bedrooms and 3.5 bathrooms, plus the convenience of two laundry rooms and 2982 square feet of living space, this home is designed for modern family living. Enjoy beautifully landscaped grounds with a front irrigation system, while the backyard is built for entertaining with stamped concrete. The double detached garage has been lifted and extended, and additional highlights include gleaming hardwood floors and AC. (id:65446)
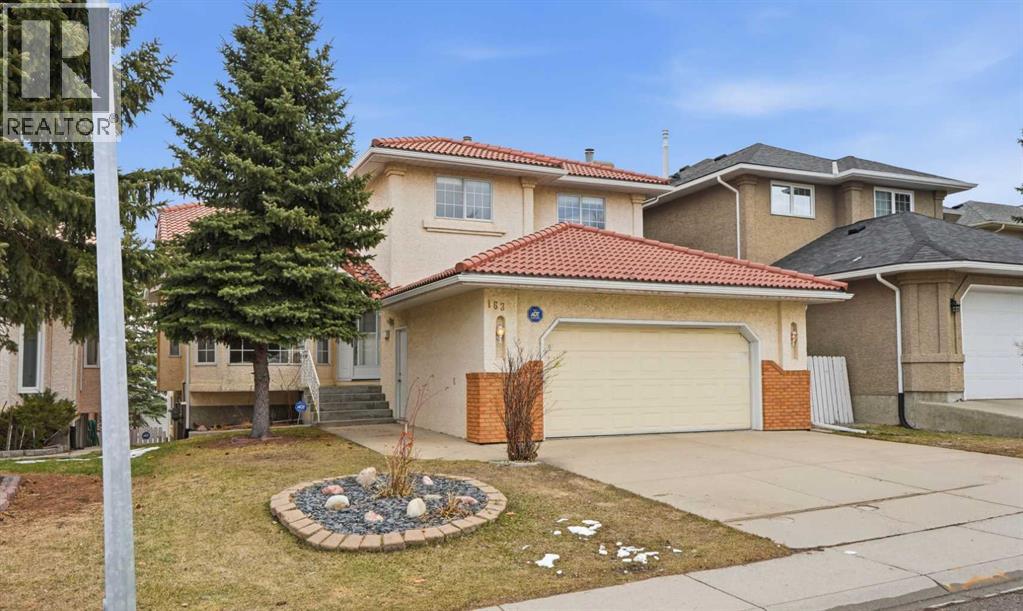
163 Sandringham Road NW
Calgary, Alberta
WOW – first time ever listed for sale! Take a look at this immaculately maintained, original-owner home, in the sought-after community of Sandstone Valley! Offering an impressive 3,861 square feet of fully developed living space, this home features 5 spacious bedrooms and 3.5 bathrooms, and includes an illegal walk-out basement suite — ideal for extended family or potential rental income! Noteworthy upgrades/features here include: a newer Spanish clay tile roof, durable stucco exterior, two furnaces for efficient climate control, two cozy fireplaces that add warmth and character, flawless hardwood flooring, soaring vaulted ceilings, and built in cabinetry/shelving throughout. The oversized double attached garage is drywalled and insulated, and there is a long front driveway for additional parking. Enjoy the incredible sun-filled, private, east-facing backyard — with sprawling deck (with gas BBQ hookup), covered concrete patio, expansive garden (corn, beans, tomatoes, potatoes, zucchini, parsley, basil, and other herbs), and a shed for additional storage. Close to all amenities: schools, retail, parks, and pathways! Don’t miss out, call today to book your showing! (id:65446)
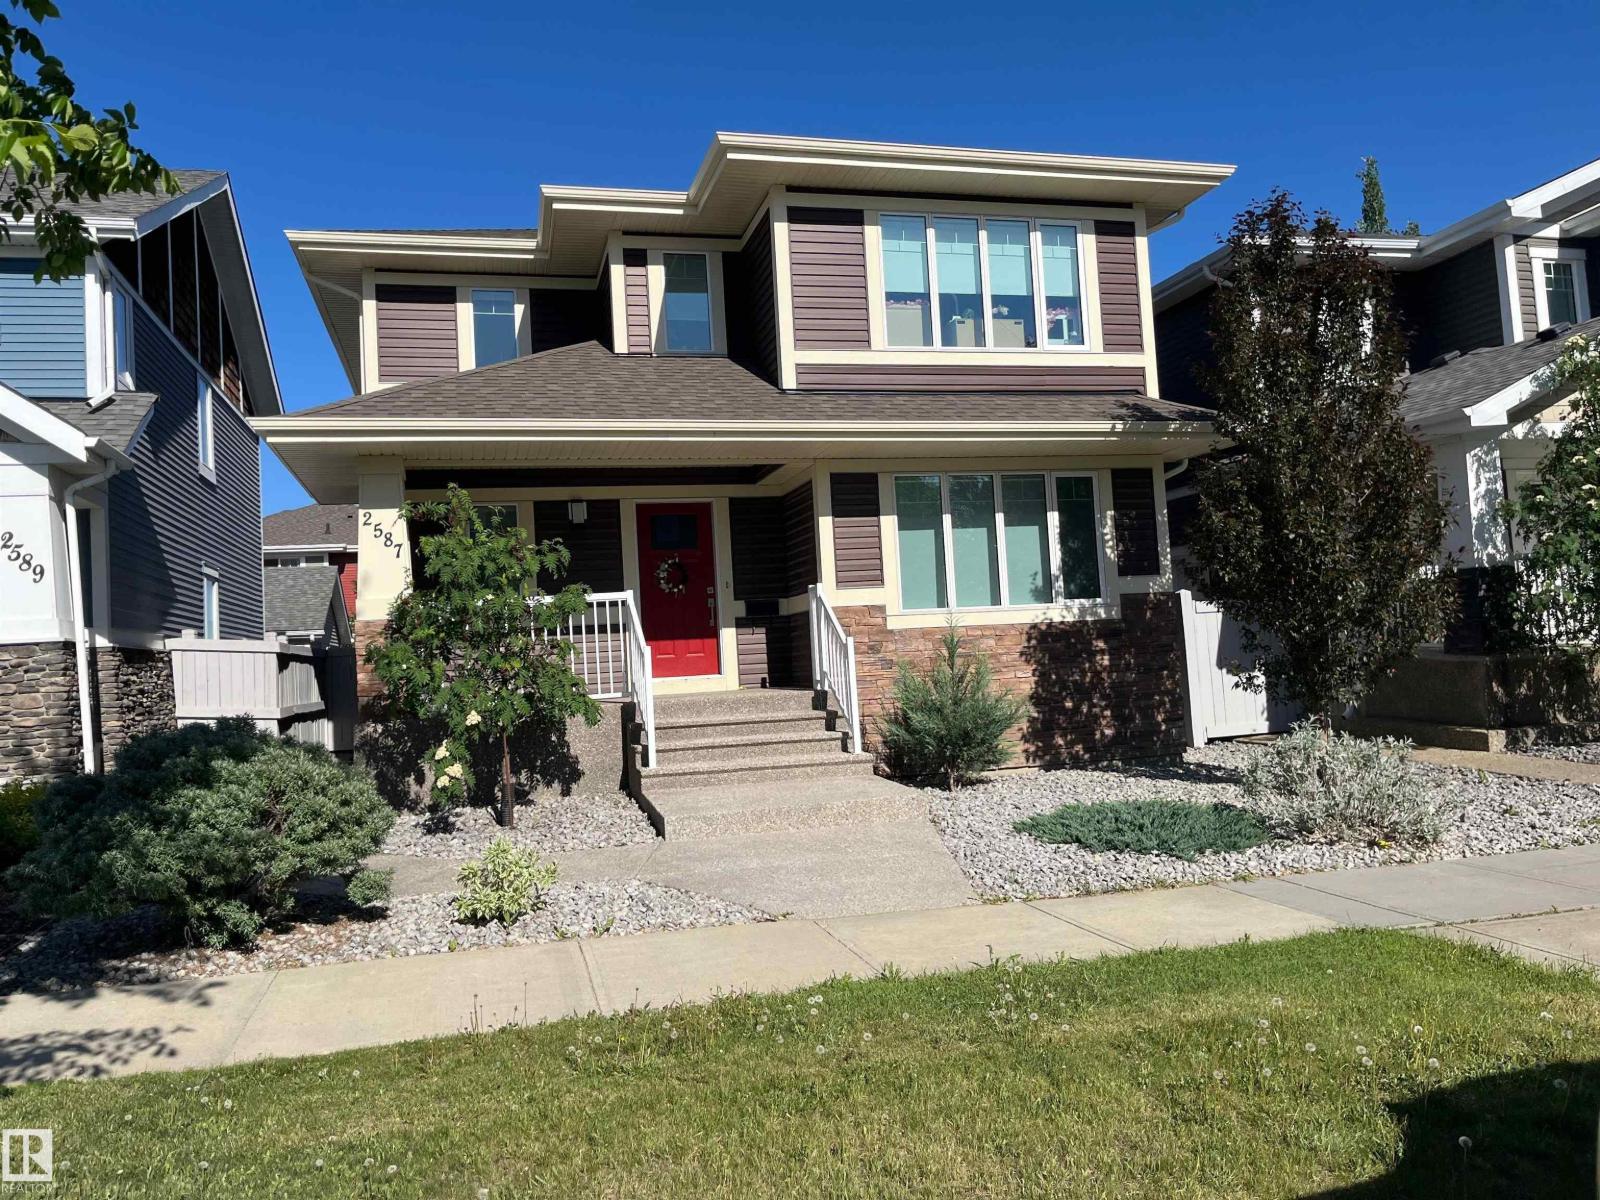
2587 Pegasus Bv NW
Edmonton, Alberta
CUSTOM-BUILT GRIESBACH SHOWSTOPPER! This beautifully upgraded 4-bedroom, 2.5 bath home offers 1,746 sq ft of stylish, functional living in a premium location. Built in 2019 and impeccably maintained, featuring granite countertops, walk-in pantry, stainless steel appliances, fresh paint, gas line BBQ hookup, exposed concrete, A/C for year-round comfort & hard wired for alarm system. The bright, open basement with oversized windows & a separate side entrance designed for future basement suite. Step outside to your exposed concrete deck, low-maintenance yard in a private setting, oversized 22’x24’ garage & RV parking—perfect for entertaining and everyday convenience. Ideally situated facing a landscaped median, with added privacy, wide streets with an abundance of parking. Located across from Griesbach Central Community Park (largest in neighborhood), community garden, walking trails, & lakes. Move-in ready with exceptional value, location & lifestyle—this is the one you've been waiting for! SIMPLY STUNNING! (id:65446)
10222 73 St NW
Edmonton, Alberta
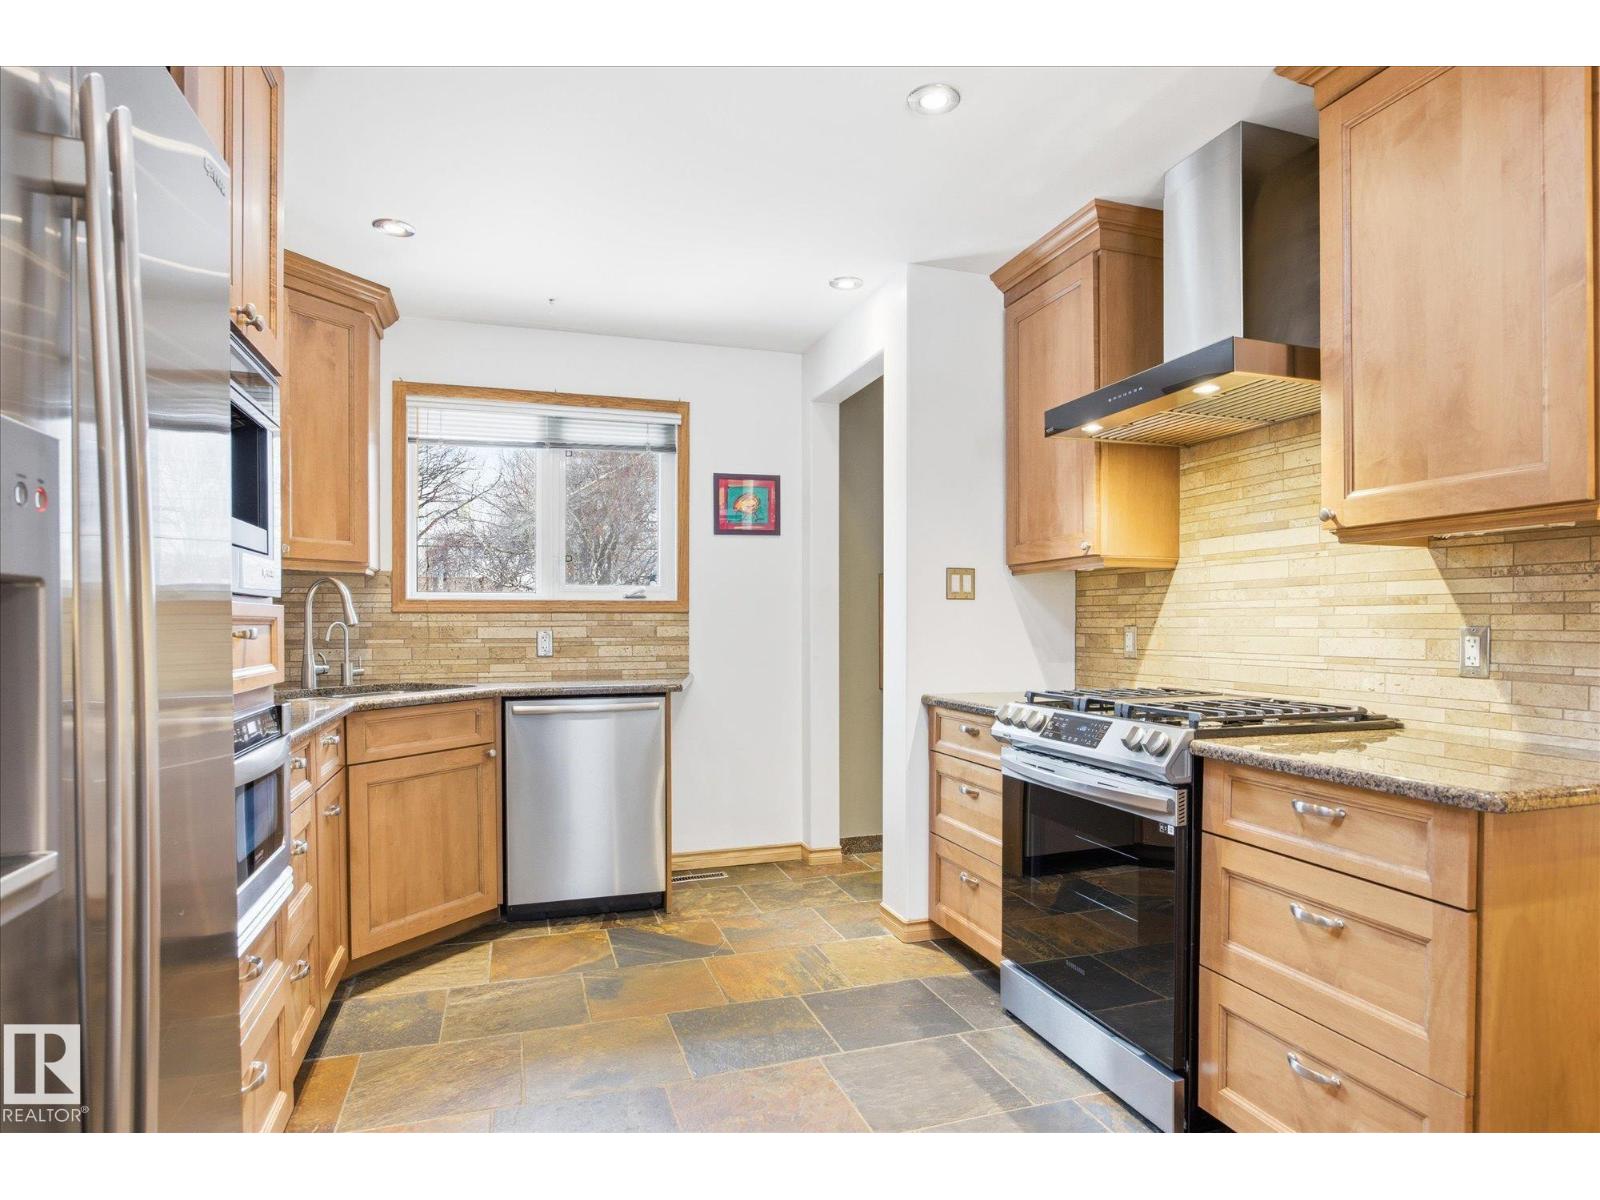
Extensively upgraded bungalow in Terrace Heights on a quiet street steps to the ravine, river valley & bike trails. This 3+1 bedroom home offers refined finishes & exceptional functionality. The main floor features a stunning primary suite with custom feature wall & fully built-out closet with integrated lighting, + 2 additional bedrooms. The Huntwood custom kitchen showcases solid wood cabinetry, dovetail drawers, granite countertops, travertine backsplash & premium JennAir fridge & built-in espresso machine, SAMSUNG NG oven / stove & Bosch dishwasher. Slate & hardwood flooring, pot lighting & bright dining nook complete the space. The fully finished basement offers a huge bedroom, upgraded 3-piece bath with custom concrete floors & rec space wired for home theatre . Upgrades include Navien on-demand hot water, A/C, water conditioner, newer shingles, triple pane windows. Heated 22x24 garage with epoxy floor. Prime Terrace Heights location half block from Ravine & close to excellent schools & amenities (id:65446)
87 Haney Ld
Spruce Grove, Alberta
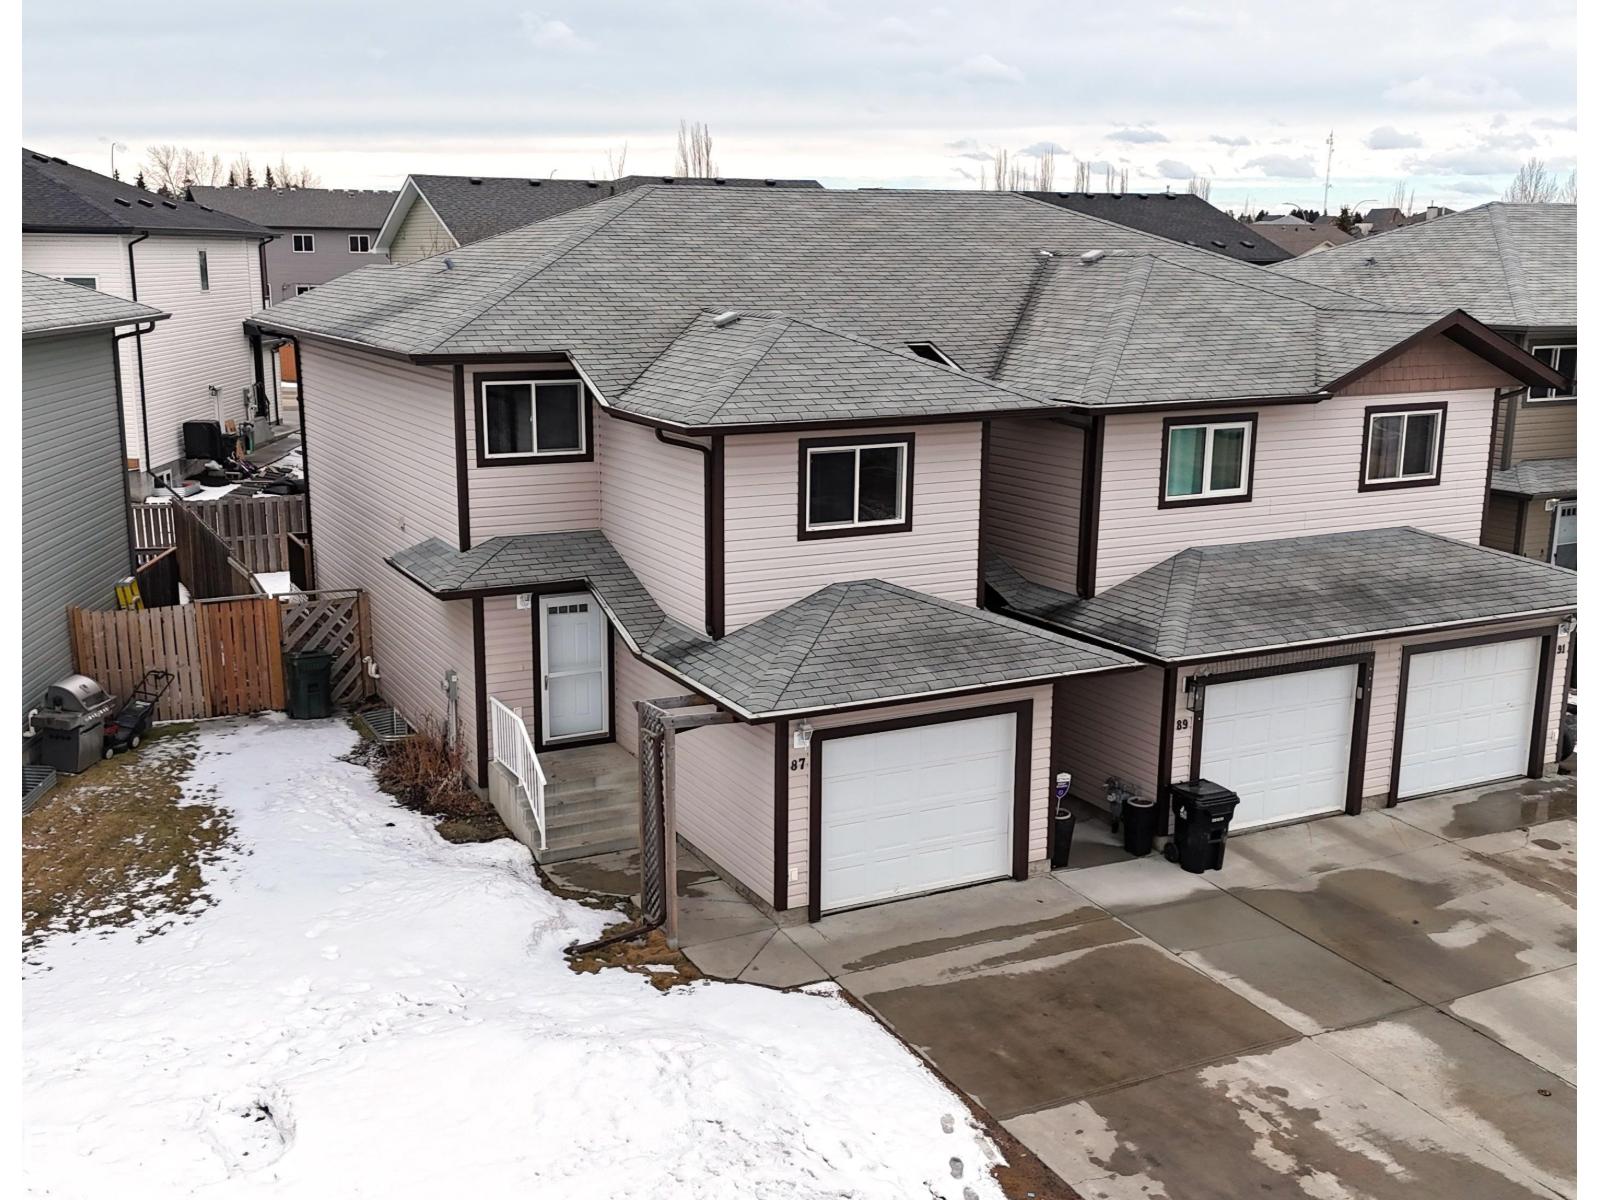
2-storey with attached garage (12Wx20L) and NO CONDO FEES in Hilldowns. This end unit home features 1,195 square feet above grade plus a full, finished basement. On the main level: a spacious kitchen with built-in dishwasher, peninsula and plenty of counter space; bright open-concept dining and living room with deck access and a 2-pc powder room. Upstairs: 2 full bathrooms and 3 generous sized bedrooms including the owner’s suite with walk-in closet and 4-piece ensuite. Finished basement with huge family/recreation room laundry, storage and roughed in for future plumbing. Outside: fully fenced back yard with south-facing deck. Great location close to all amenities, multiple schools, parks and The Links golf course. Great opportunity! (id:65446)
404 Hawkstone Manor NW
Calgary, Alberta
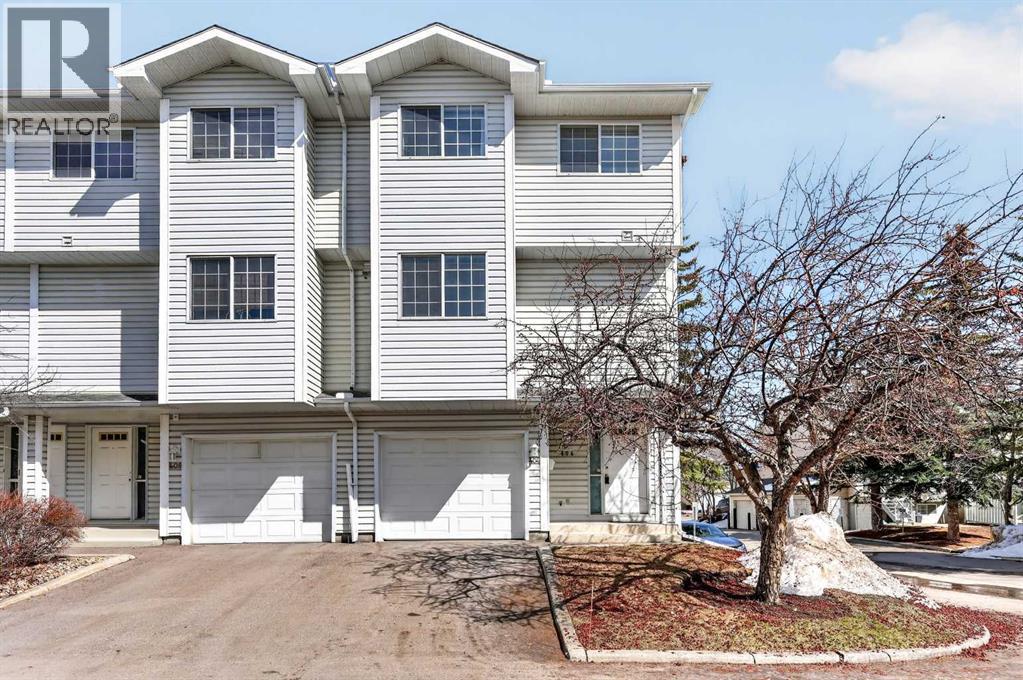
404 Hawkstone Manor NW — a freshly painted and beautifully maintained END UNIT in a well-managed complex. This bright and spacious home features an inviting living room with SOARING VAULTED CEILINGS (12’6”), creating an open and airy feel throughout.The thoughtful layout includes 2 bedrooms, 2.5 bathrooms, and a generous BONUS ROOM that can easily be converted into a third bedroom-making it an excellent fit for families, first-time buyers, or investors. The HUGE WALK-IN PANTRY off the kitchen offers exceptional storage, the WALK-OUT LOWER LEVEL provides valuable additional living space for work, play or relaxation. A SINGLE ATTACHED GARAGE plus DRIVEWAY PARKING ensures enough room for vehicles.Residents enjoy access to a CLUBHOUSE, TENNIS COURTS, and ample visitor parking, along with convenient proximity to amenities, green spaces, schools, transit, and major routes-perfect for those seeking low-maintenance living in a fantastic location.Easy to show. Book your private viewing today and make this home your own. (id:65446)

164 Gleneagles Estates Lane
Cochrane, Alberta
Perched in a prime SW-facing location, this exceptional walkout bungalow offers unobstructed panoramic views of the Rocky Mountains, Bow River valley, golf course, and the Town of Cochrane. With nearly 3,200 sq. ft. of developed living space, this impeccably maintained home blends timeless design with modern comfort.The bright, open-concept main floor features vaulted ceilings and expansive windows that flood the space with natural light while perfectly framing the views. The chef-inspired kitchen showcases maple cabinetry, granite countertops, a large island, and stainless steel appliances, flowing seamlessly into the living and dining areas. A formal dining room sits just off the foyer, perfect for hosting. The striking two-sided gas fireplace anchors the living room and primary suite. Step out to the full-width, partially covered deck—an ideal place to take in the breathtaking scenery. The main floor primary suite is thoughtfully tucked away and features a walk-in closet, a 5-piece ensuite, and new sliding doors that provide direct access to the expansive deck. A second bedroom, a full 4-piece bathroom, and a convenient main floor laundry/mudroom with direct access to the oversized double garage complete this level.The fully developed walkout basement offers excellent additional living space, including in floor heating, a large family room with a fireplace, a spacious rec/games room complete with a pool table, and two additional bedrooms—one oversized. A full bathroom, dedicated utility room, and ample storage enhance the functionality of this level, making it ideal for guests, family, or multi-generational living.Whether you're enjoying a cozy evening by the fire, hosting a game night, or unwinding on the deck with a glass of wine, this home offers an exceptional lifestyle. Unmatched views, an exceptional layout, and a coveted location—this is Gleneagles living at its finest. (id:65446)
21130 Dewdney Trunk Road
Maple Ridge, British Columbia
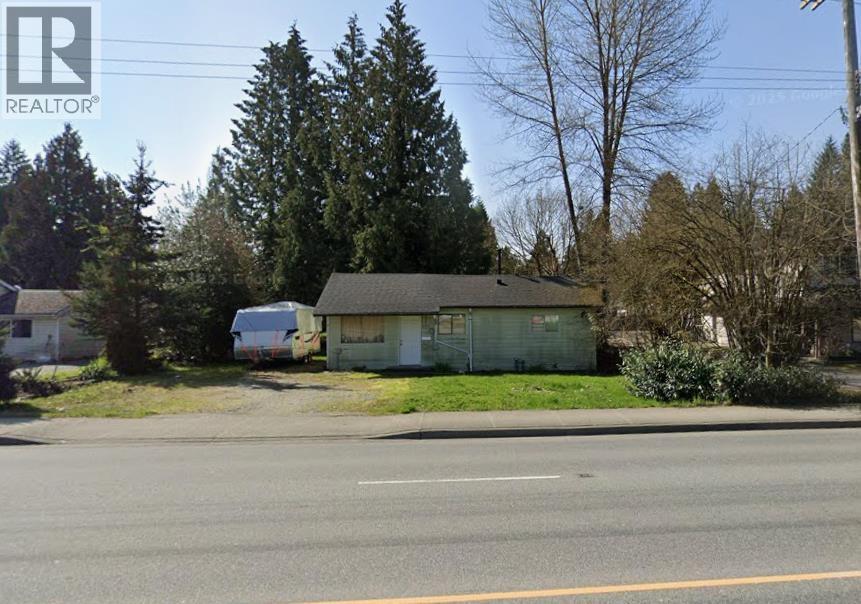
Exceptional opportunity for investors and developers! This expansive 10,800+ sqft lot is located within the Lougheed Transit Corridor Plan and designated under the Neighbourhood Community Plan (NCP) for medium-density multi-family residential use. Ideal for future redevelopment, with potential for low-rise construction ranging from 4 to 6 storeys. Buyers are advised to conduct their own due diligence with the City of Maple Ridge regarding development possibilities and land assembly opportunities. Property is being sold as is, where is, with primary value in the land. (id:65446)
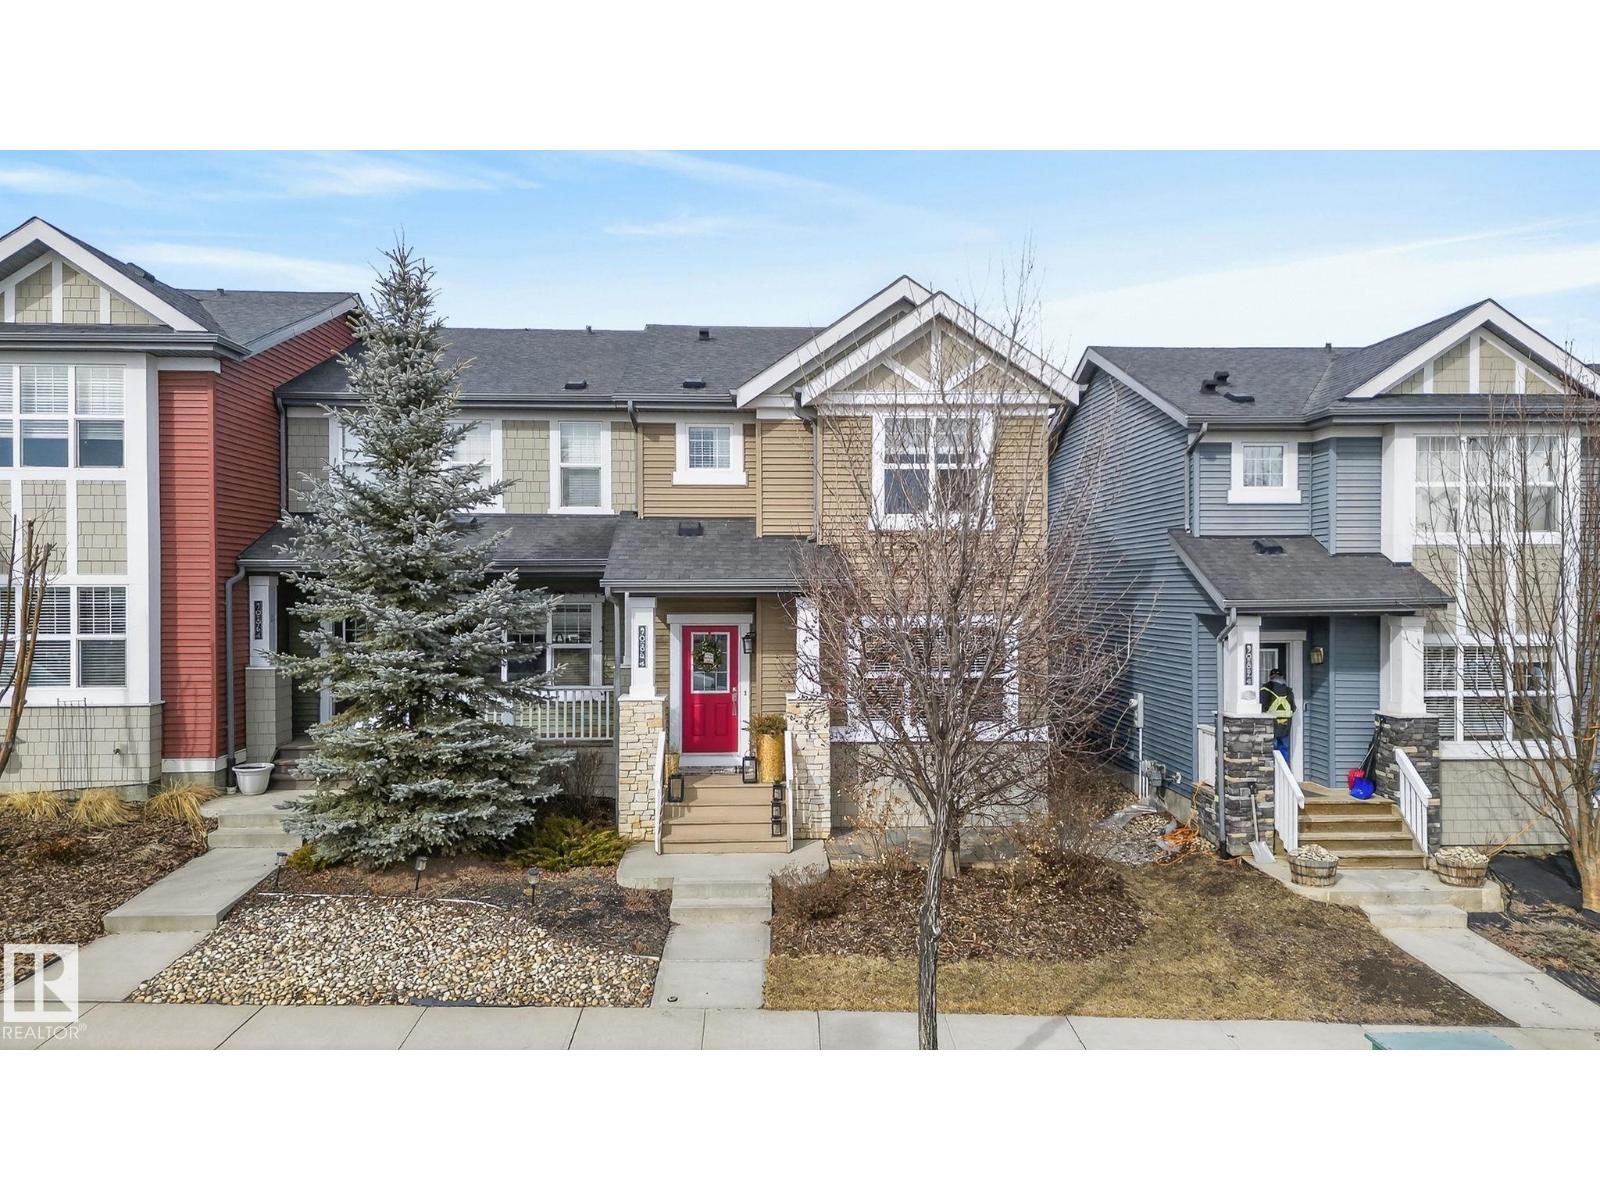
9084 Rosenthal Li NW
Edmonton, Alberta
MOVE IN READY! FINISHED BASEMENT. NO CONDO FEES and NOT a zero-lot! CORNER UNIT, fully fenced! Steps from the new Lewis Farms Recreation Centre in the heart of Rosenthal is this South facing home. Front window views of the park/pond (instead of houses). Street offers additional parking in this location. Tons of light with no new construction dirt and dust! IMMACULATE 4 bed/4 bath home with attention to every finished detail. Step into 9ft ceilings on the main. Numerous upgrades including additional blown in insulation, new extra large water heater, professional paint 2025 (whole house), professional landscaping (front and back), 2- tier cedar decks, and basement development. Granite and stainless steel appliances complete the kitchen that looks into the back. 3 spacious bedrooms up with a walk-in closet and en-suite in the primary. UPSTAIRS LAUNDRY. Basement beautifully done with a full bath (walk-in shower) fourth bedroom and rec room. Alley access to the double detached garage. Must see to appreciate (id:65446)
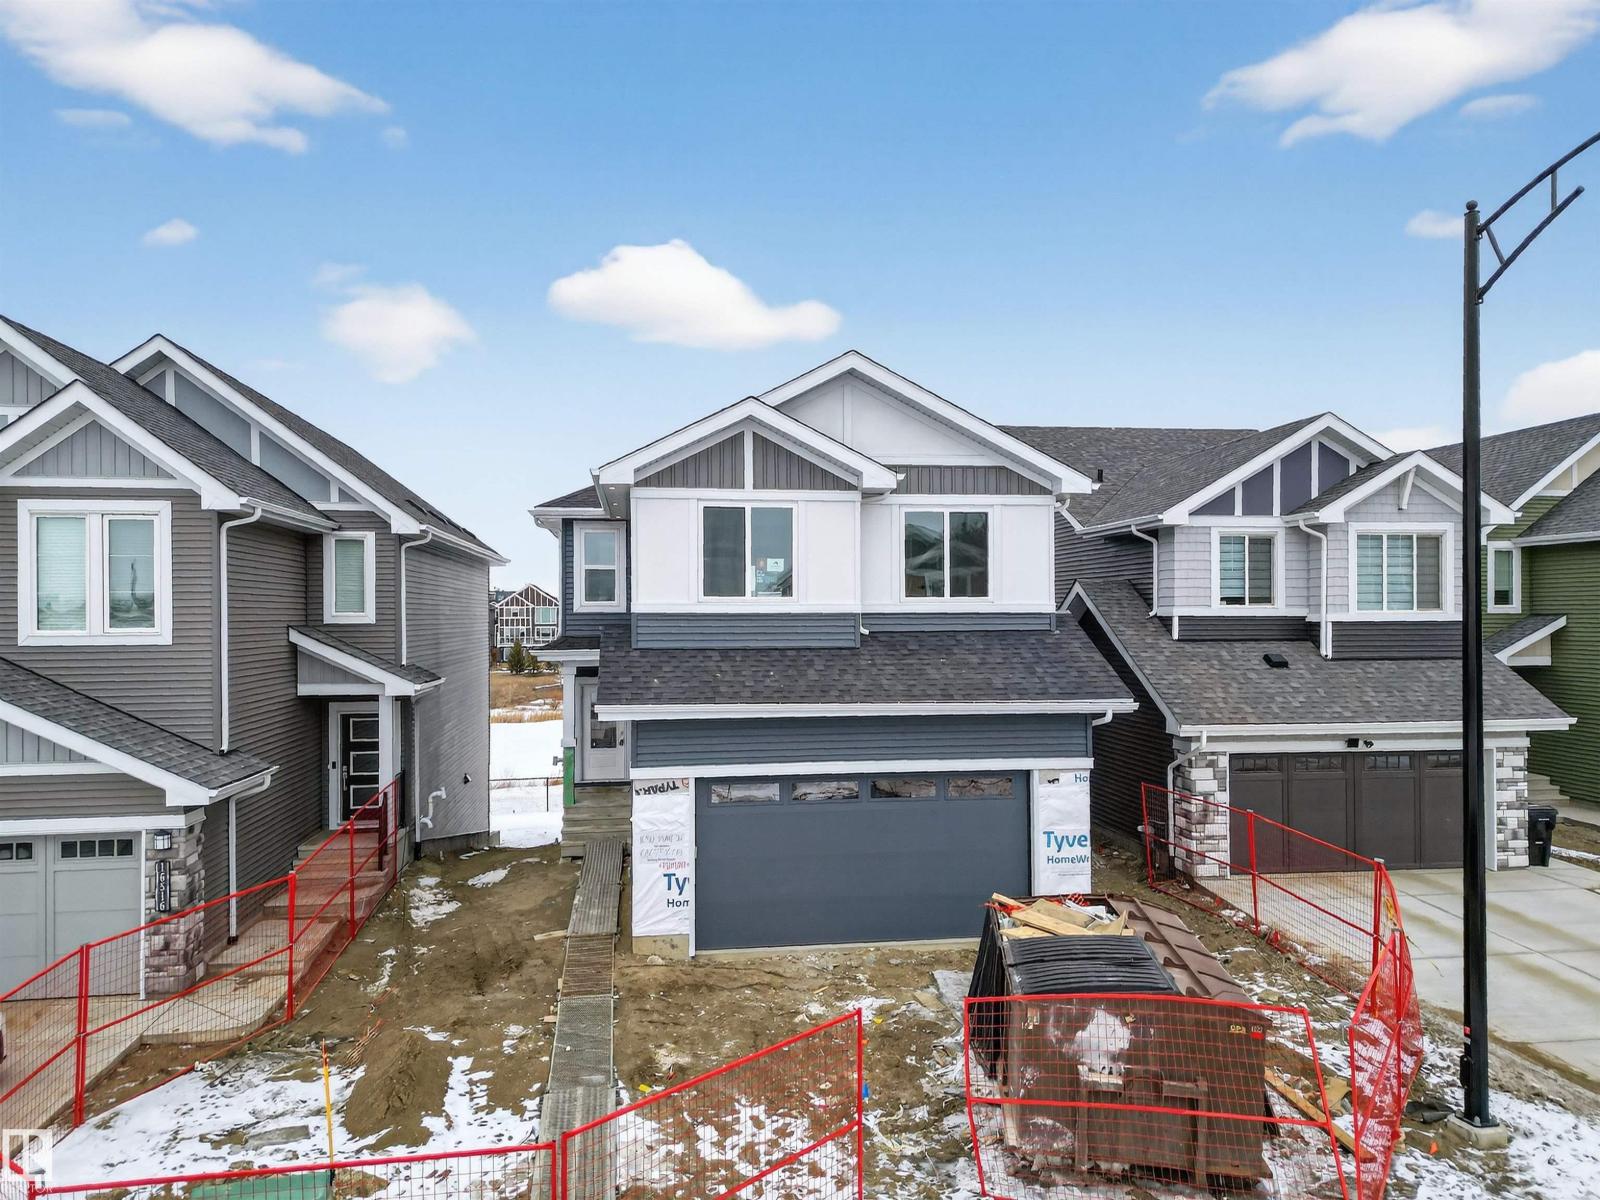
16512 34 Av SW
Edmonton, Alberta
BACKING ONTO POND! This beautiful custom-built WALKOUT HOME is located in the popular southwest community of Glenridding! Close to schools, parks, shopping and major amenities. Offering a functional, modern and open floor plan! Generous entry way, soaring open-to-above ceilings in the living room, plus a stunning feature wall with electric fireplace. Gorgeous chef's kitchen with built-in pantry. An abundance of cabinetry, MDF shelving & Quartz countertops. Upgraded lighting and stair railings. Main floor bedroom & full 3-piece bathroom. Mudroom with custom cabinetry. Enjoy the deck that overlooks the pond and enjoy beautiful views year-round! Upstairs features a big & bright bonus room, 3 bedrooms, and convenient upper-floor laundry. The Primary Bedroom offers an attractive feature wall & a luxurious 5-piece ensuite plus oversized walk-in closets. Completing this beautiful home is a double attached garage. Immediate possession is available! Outstanding value! Visit REALTOR® website for more information. (id:65446)
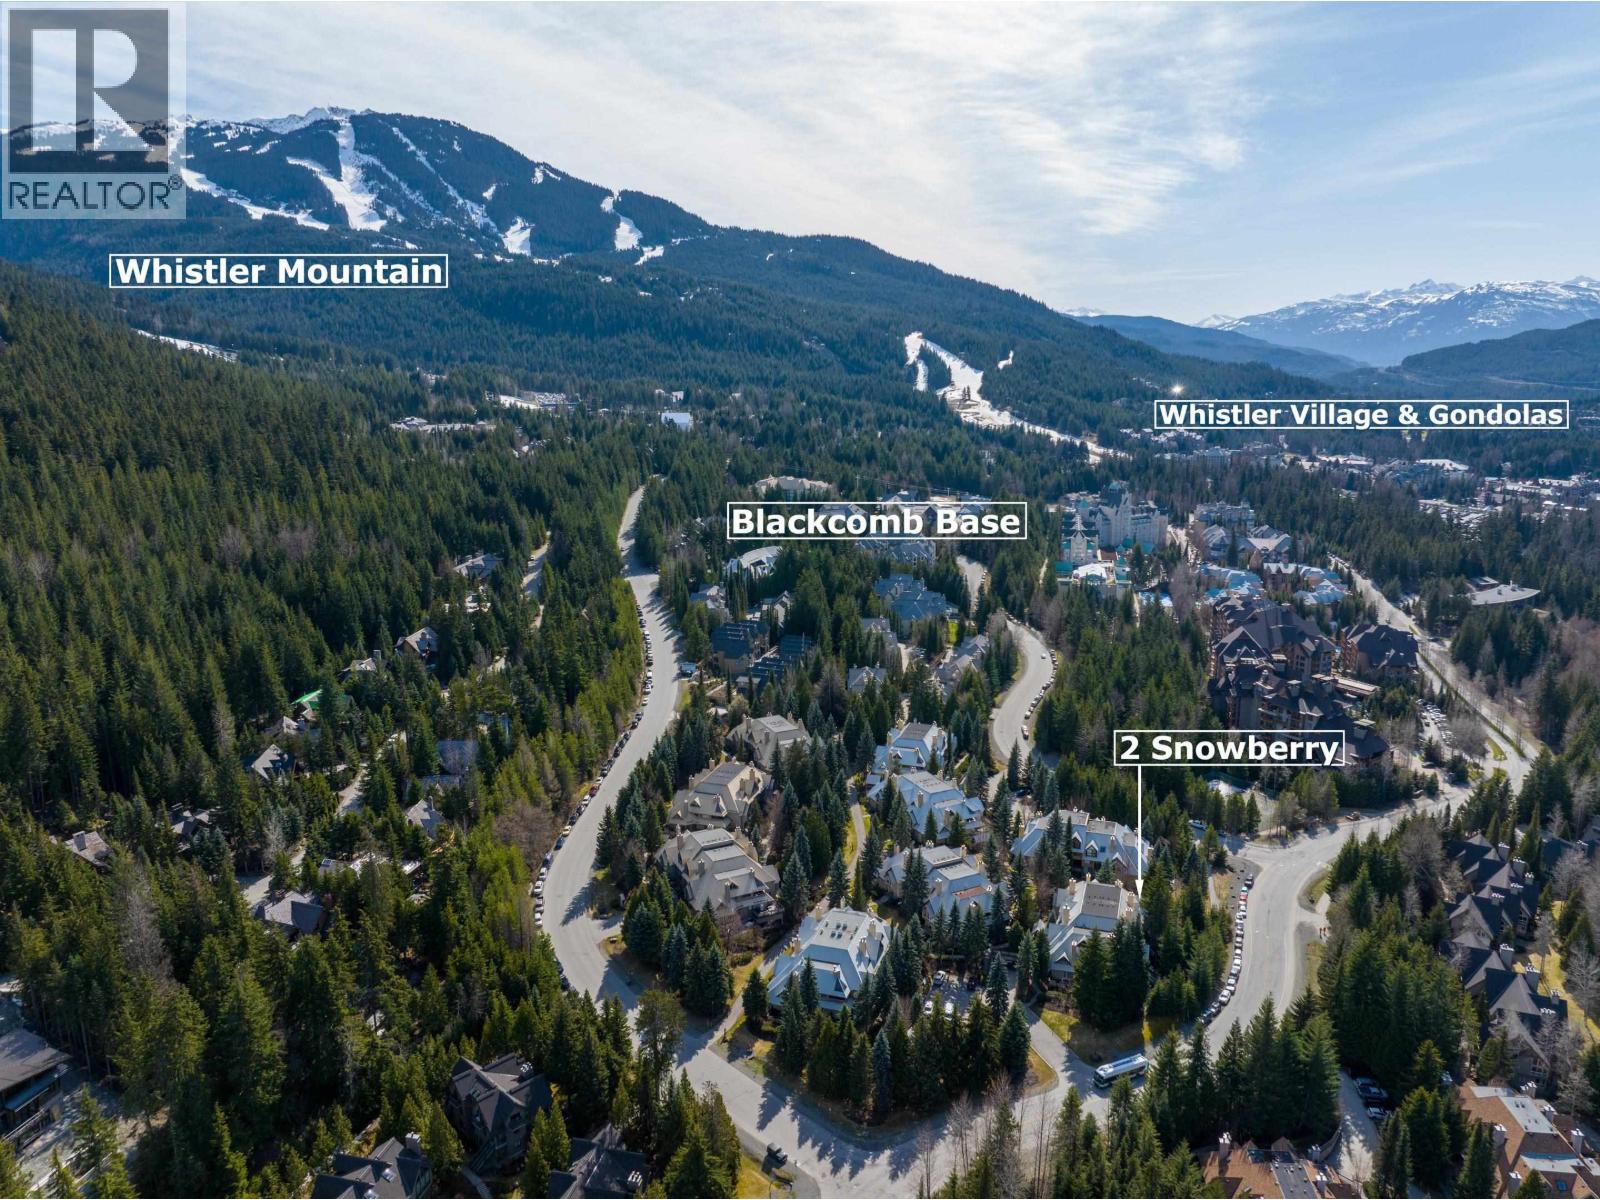
2 4637 Blackcomb Way
Whistler, British Columbia
Mountain living meets modern luxury in Whistler´s Blackcomb Benchlands. This renovated 2-bed, 2-bath ground-floor townhome at Snowberry blends alpine charm with sleek updates. The kitchen features quartz counters and s/s appliances, flowing into a bright living area with mountain views. A wood-burning fireplace creates cozy winter nights, while the large deck captures the late summer sun-perfect for hosting family and friends. Enjoy the convenience of in-suite laundry, secure parking, and a free shuttle at your doorstep. The location is unbeatable: steps from Blackcomb lifts, the Fairmont Golf Course, and Lost Lake trails. Nightly rental zoning allows for unlimited owner use or nightly rentals, making this a premier four-season investment. Turn-key and ready for your next adventure. (id:65446)
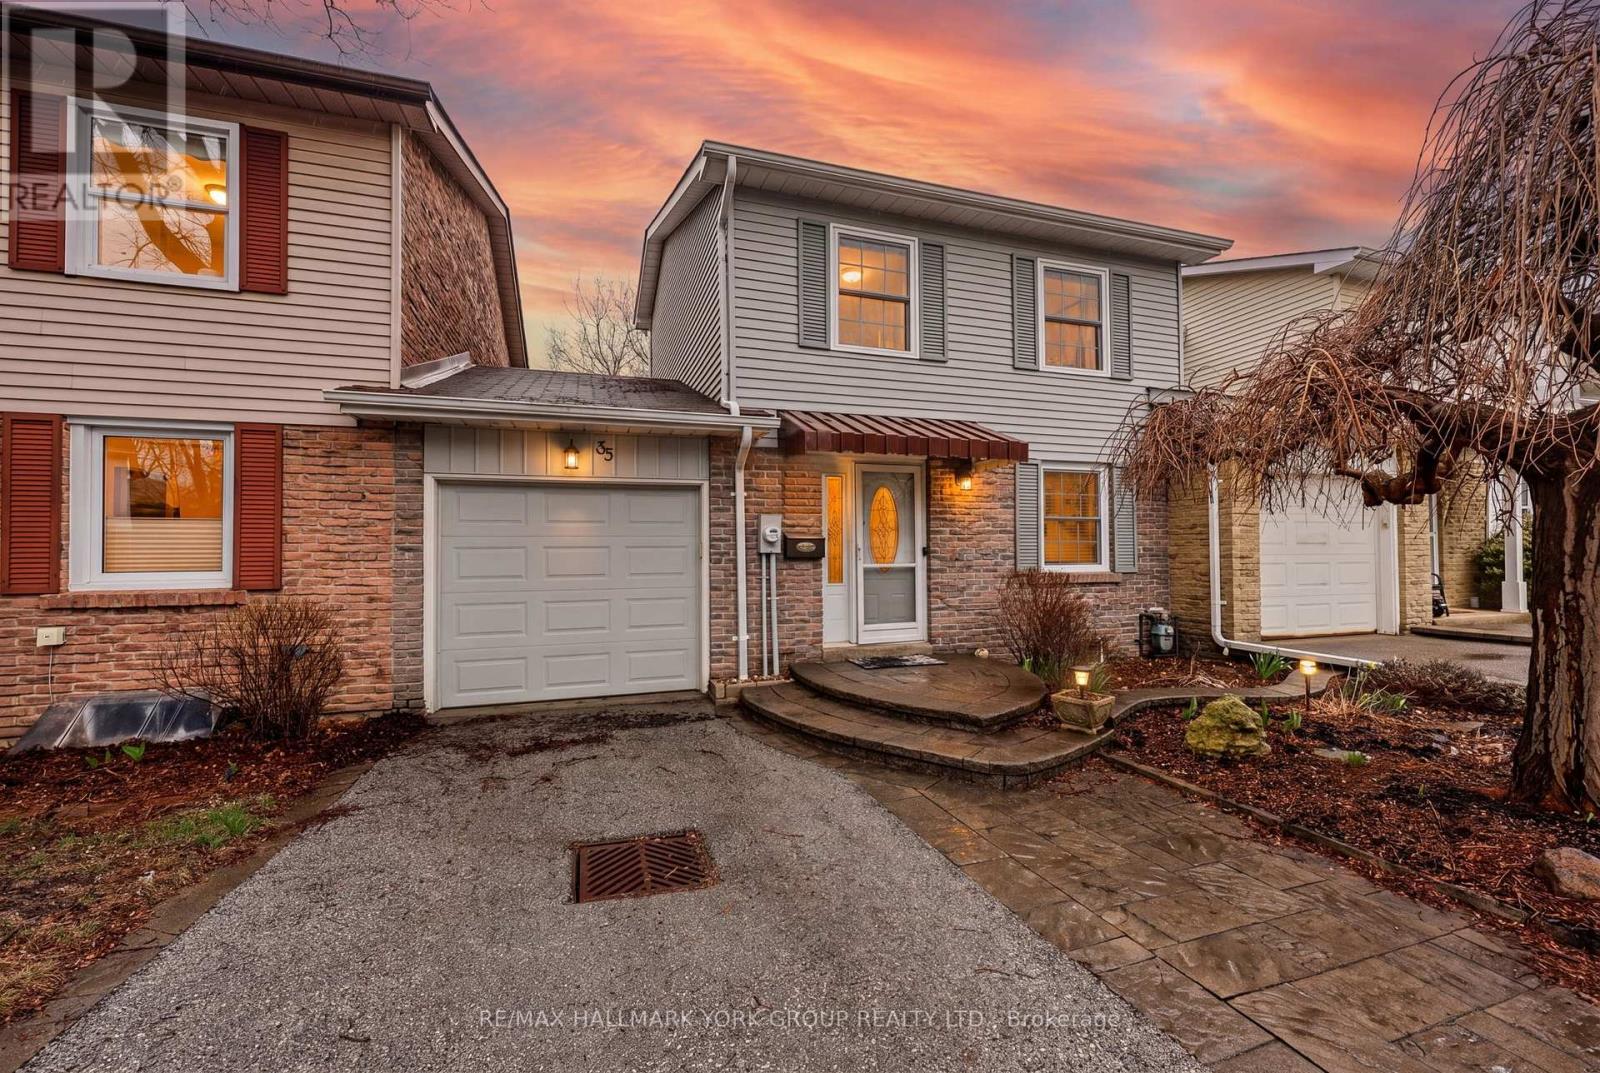
35 Parkland Court
Aurora, Ontario
This lovely freehold (no maintenance fees) townhome situated close to the end of coveted, child-safe Parkland Court cul-de-sac (no thru traffic) offers so many lifestyle attributes including a bright eat-in kitchen, 3 ample bedrooms (the primary features his & hers closets and walks through to the semi-ensuite bath), and a finished walkout basement with built-in electric fireplace, finished laundry room and plenty of storage. Enjoy al fresco dining on the main level deck, or coffee on the private backyard patio, both overlooking Aurora's Machell Park (no homes behind). Parkland Court is within walking distance of Yonge Street shops, grocery store, banking, restaurants, the GO train station, the Aurora Community Centre, churches, tennis courts, parks, St. Andrews College, Aurora Heights public School, Saint Jean Catholic Elementary School, Aurora High School, Wellington Public School and more. A truly wonderful opportunity for first-time buyers, condo dwellers or scale-downers. New furnace 2013 (serviced annually). Welcome home! (id:65446)
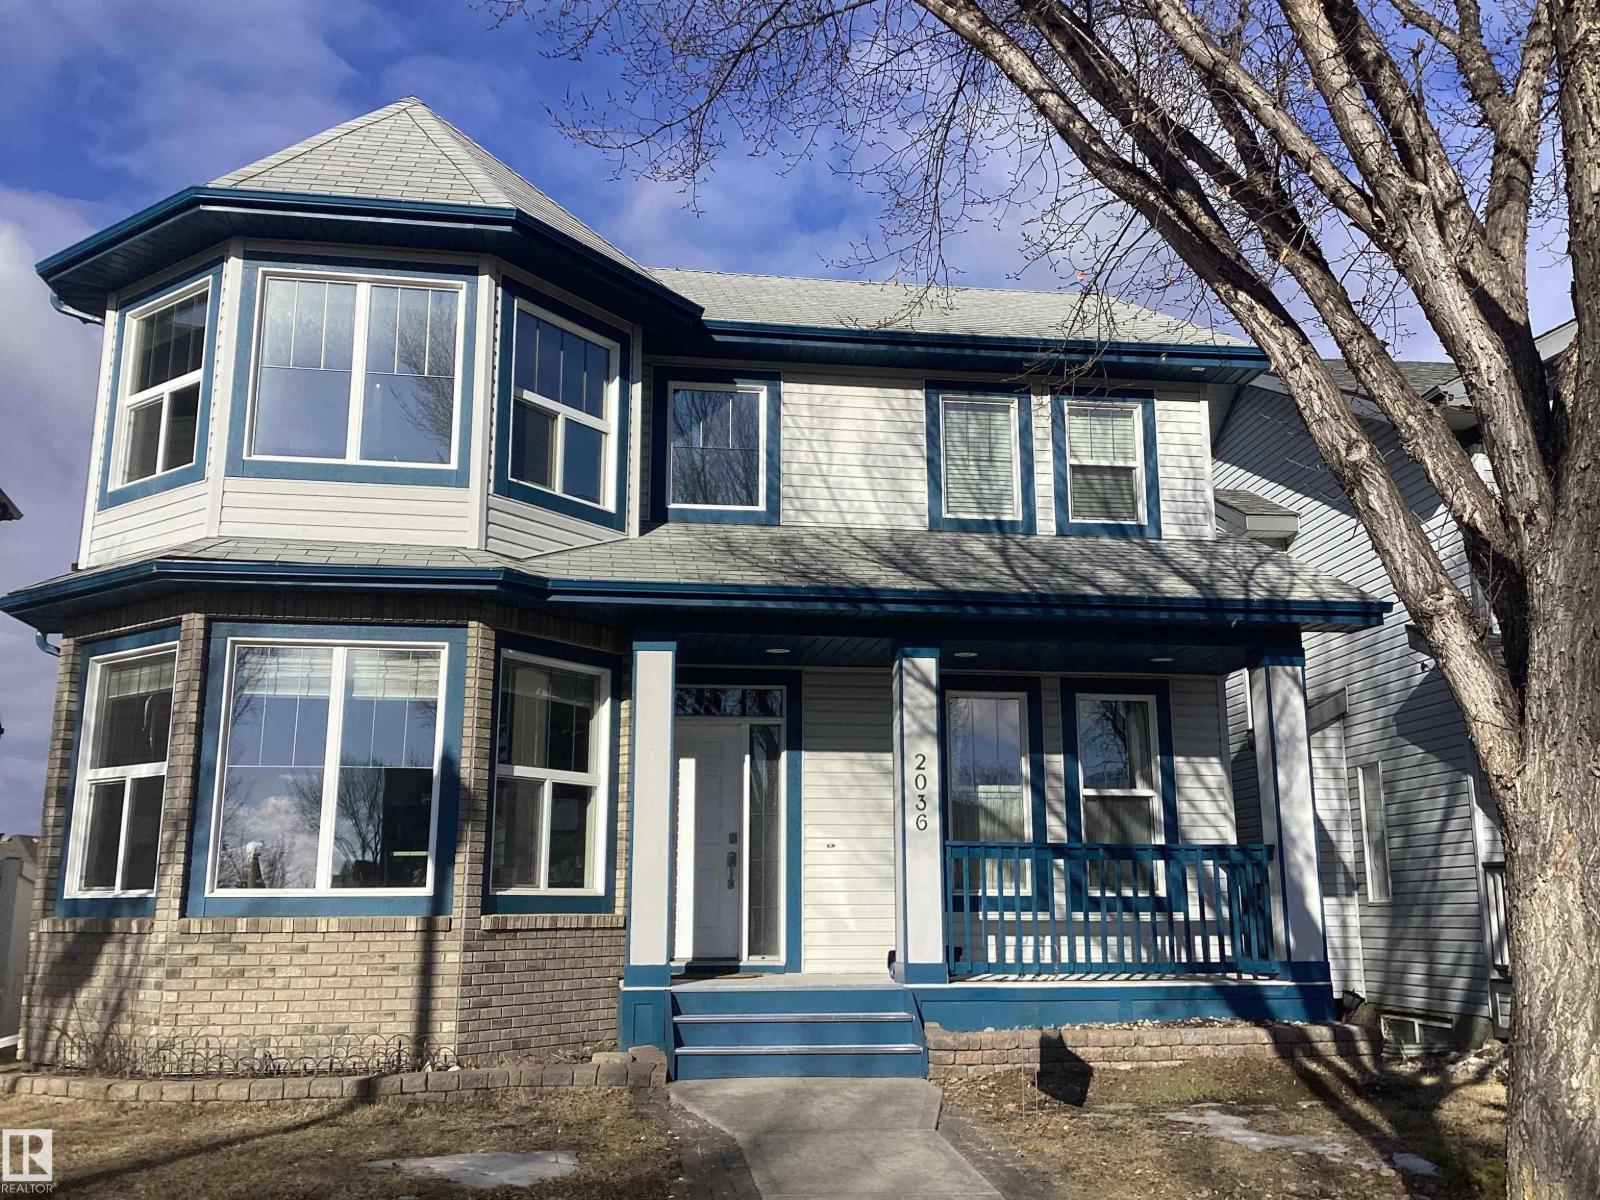
2036 Towne Centre Bv NW NW
Edmonton, Alberta
Excellent location! Stunning High Quality Build by Burke Perry Master Builder; 6 bedrooms+ one DEN. 24 by 24 heated garage. Short walk to Terwillegar Recreation centre/LillianOsborne & Mother Margaret Schools/ Leger transit centre. Many features include nine foot ceilings on main & lower levels. Low E vinyl window throughout, Air tight insulation, central air conditioner, brand new high efficient 40 gal hot water tank & more. Main floor features one bedroom w/ adjacent 3 piece bathroom, Kitchen with walk in pantry, laundry room w/ sink & cupboards. Upstairs features a Master Suite with extensive windows, 5 piece luxury en suite, walk in closet. 2 bedrooms + den. Lower level w/ 8ft ceiling a huge family room w/ fireplace, brand new vinyl floor, a kitchen, 2 bedrooms & 4 piece bathroom. Home is over 3000 square feet of developed space. Newer floor, new hot water tank, new electric stove, leveled back yard, newer bathroom vanities, new paint throughout, new blinds. (id:65446)

1190 Danforth Avenue
Toronto, Ontario
Turnkey A&W Franchise For Sale Prime Corner Property Offering Greater Visibility. Walking Distance To Greenwood Subway Station. An Exceptional Opportunity To Acquire A Profitable, Well-Established A&W Franchise In Toronto. Ideally Situated At The High-Traffic Intersection Of Danforth Ave & Greenwood Ave, This Location Offers Unmatched Exposure And A Steady Stream Of Both Local And Tourist Foot Traffic.Positioned In A Vibrant, High-Density Area With Strong Daytime And Evening Customer Flow.Key Highlights:Prime Location: A Popular Spot For Burgers.Financial Performance:2025 Gross Sales: $723,226Rent: Approx. $9,550/month inc. TMILong Lease: Existing Term Till 2033 + 5 + 5 YearsRoyalty Fee:3.5%AdvertisingFee: 3%Store Area: Approx 1600 Sq Feet. Don't Miss This Rare Opportunity To Own A Profitable And Growing Franchise In A Thriving Location! Please do not go direct or speak to staff. (id:65446)

111 E 61st Avenue
Vancouver, British Columbia
Rare opportunity to own a legal triplex on a picturesque cherry blossom-lined street. This south-facing home captures stunning, unobstructed city views and sits on a prime 52 x 111´ lot. With 7 bedrooms and 5 bathrooms, it has been cherished by the same family for years and offers timeless character with hardwood floors, a cozy decorative fireplace, and original detailing throughout. In-suite laundry plus shared coin-operated washer and dryer, (owned by the seller). A functional layout provides flexibility for families, investors, or multi-generational living. All just moments from top schools, parks, and everyday conveniences, with seamless access to Downtown, YVR, and UBC. A true gem in an unbeatable location. (id:65446)
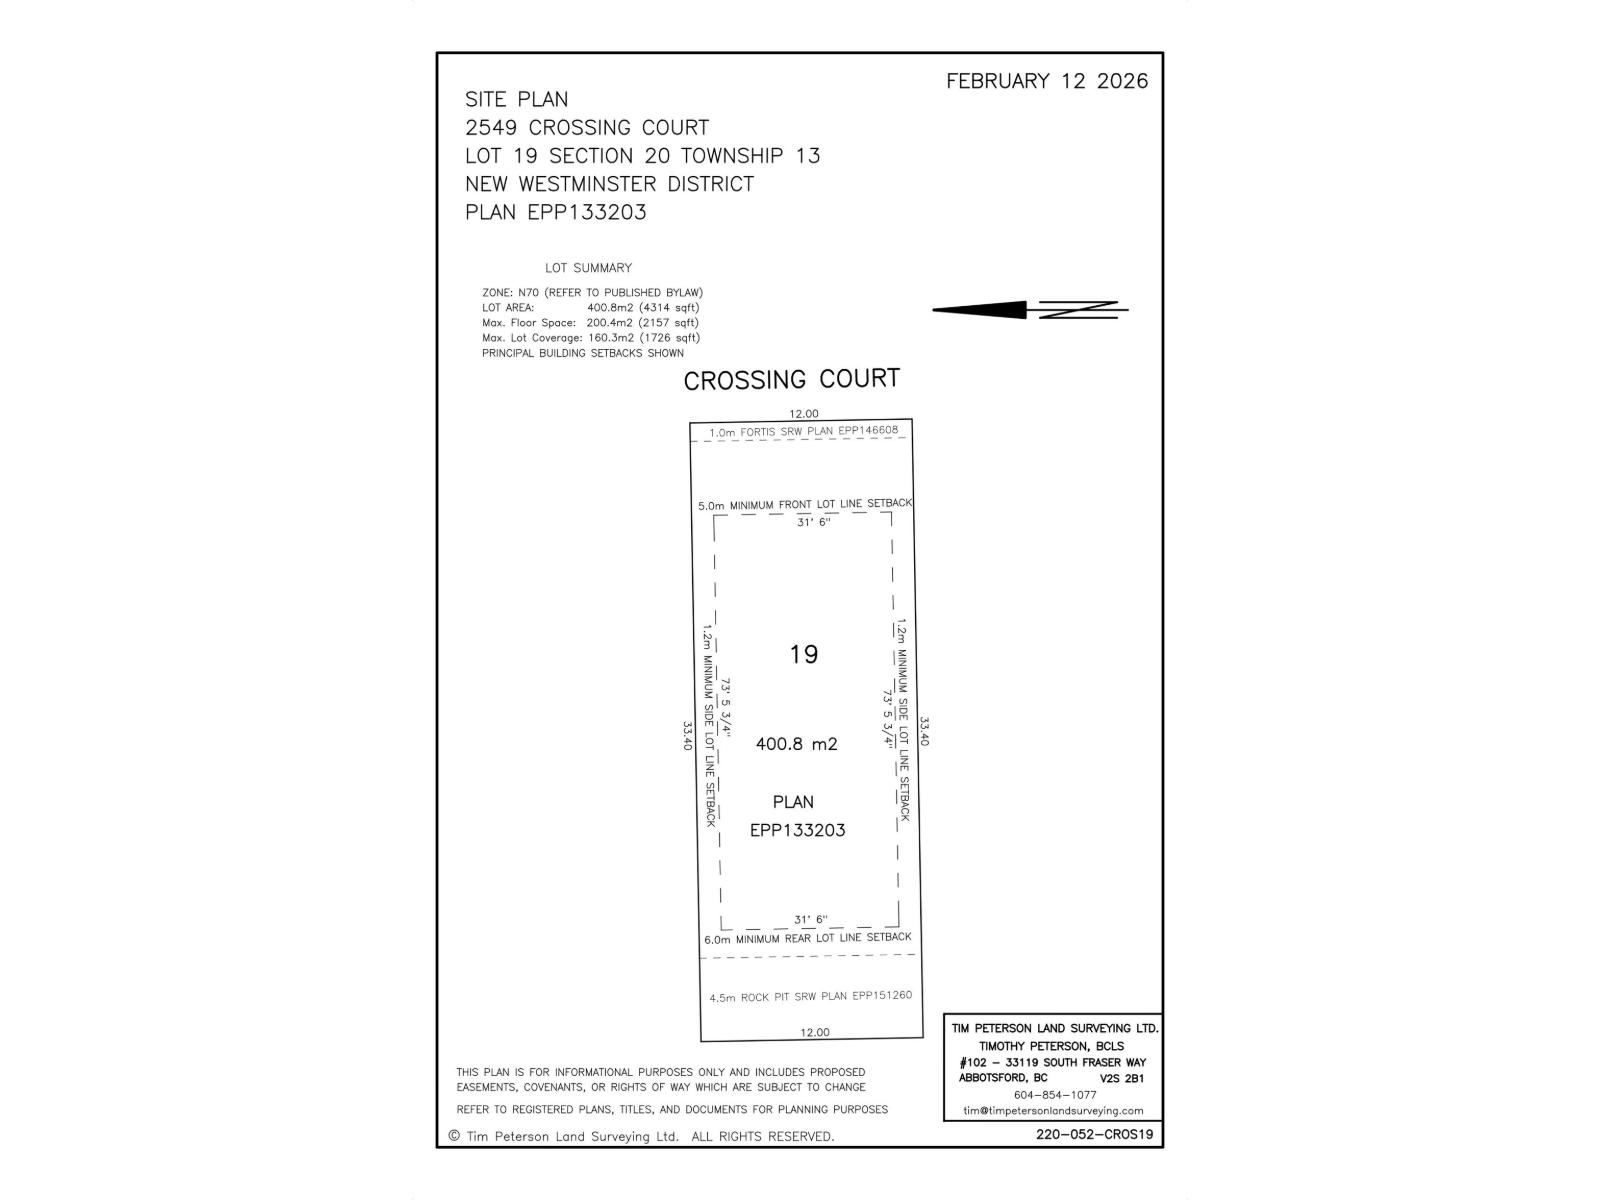
2549 Crossing Court
Abbotsford, British Columbia
Swensson Park Estates is a residential subdivision development with 50 premier buildings lots located in West Abbotsford at Swensson Avenue and Crossing Court, across from Swensson Park. The subdivision and building lots are accessible off Crossing Court, a new north-south road that bisects with Swensson Avenue into the subdivision and cul-de-sac. The subdivision has been developed with ease of construction in mind and involves Landscape and Building Design Guidelines. Many lots back onto ALR land and have exceptional farm land views. (id:65446)
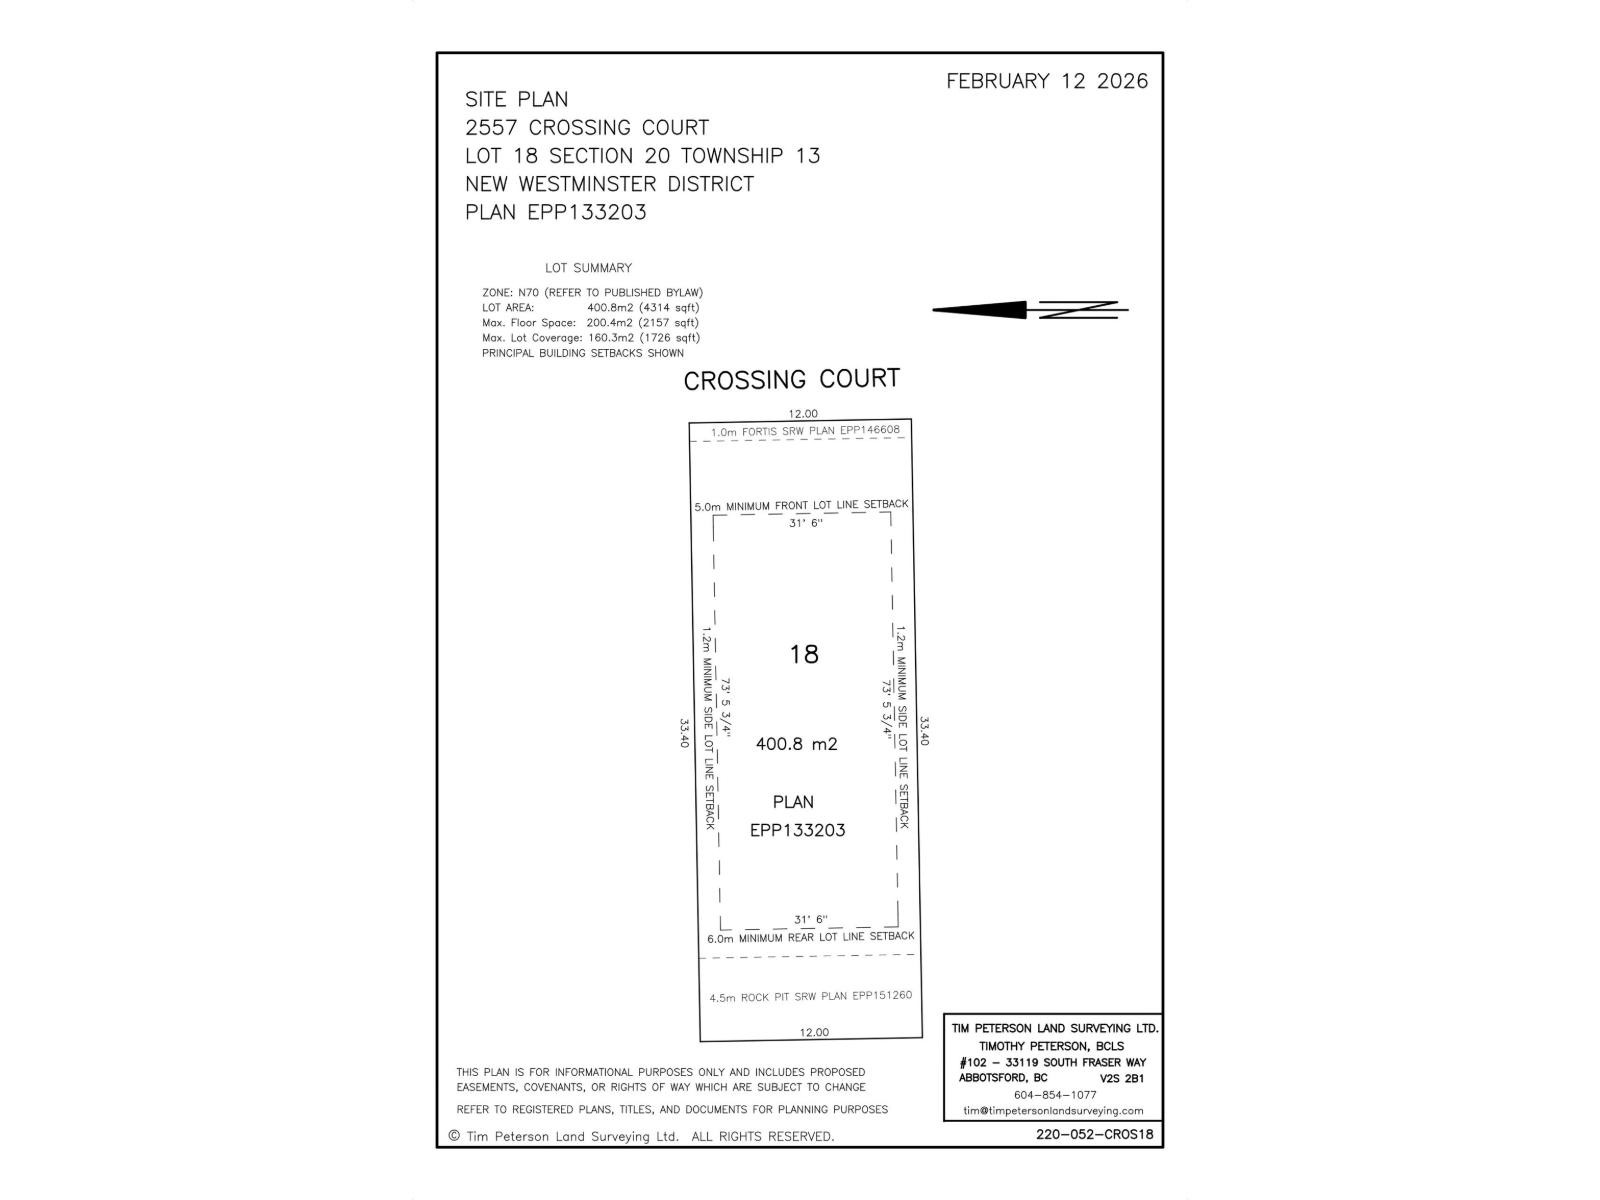
2557 Crossing Court
Abbotsford, British Columbia
Swensson Park Estates is a residential subdivision development with 50 premier buildings lots located in West Abbotsford at Swensson Avenue and Crossing Court, across from Swensson Park. The subdivision and building lots are accessible off Crossing Court, a new north-south road that bisects with Swensson Avenue into the subdivision and cul-de-sac. The subdivision has been developed with ease of construction in mind and involves Landscape and Building Design Guidelines. Many lots back onto ALR land and have exceptional farm land views. (id:65446)
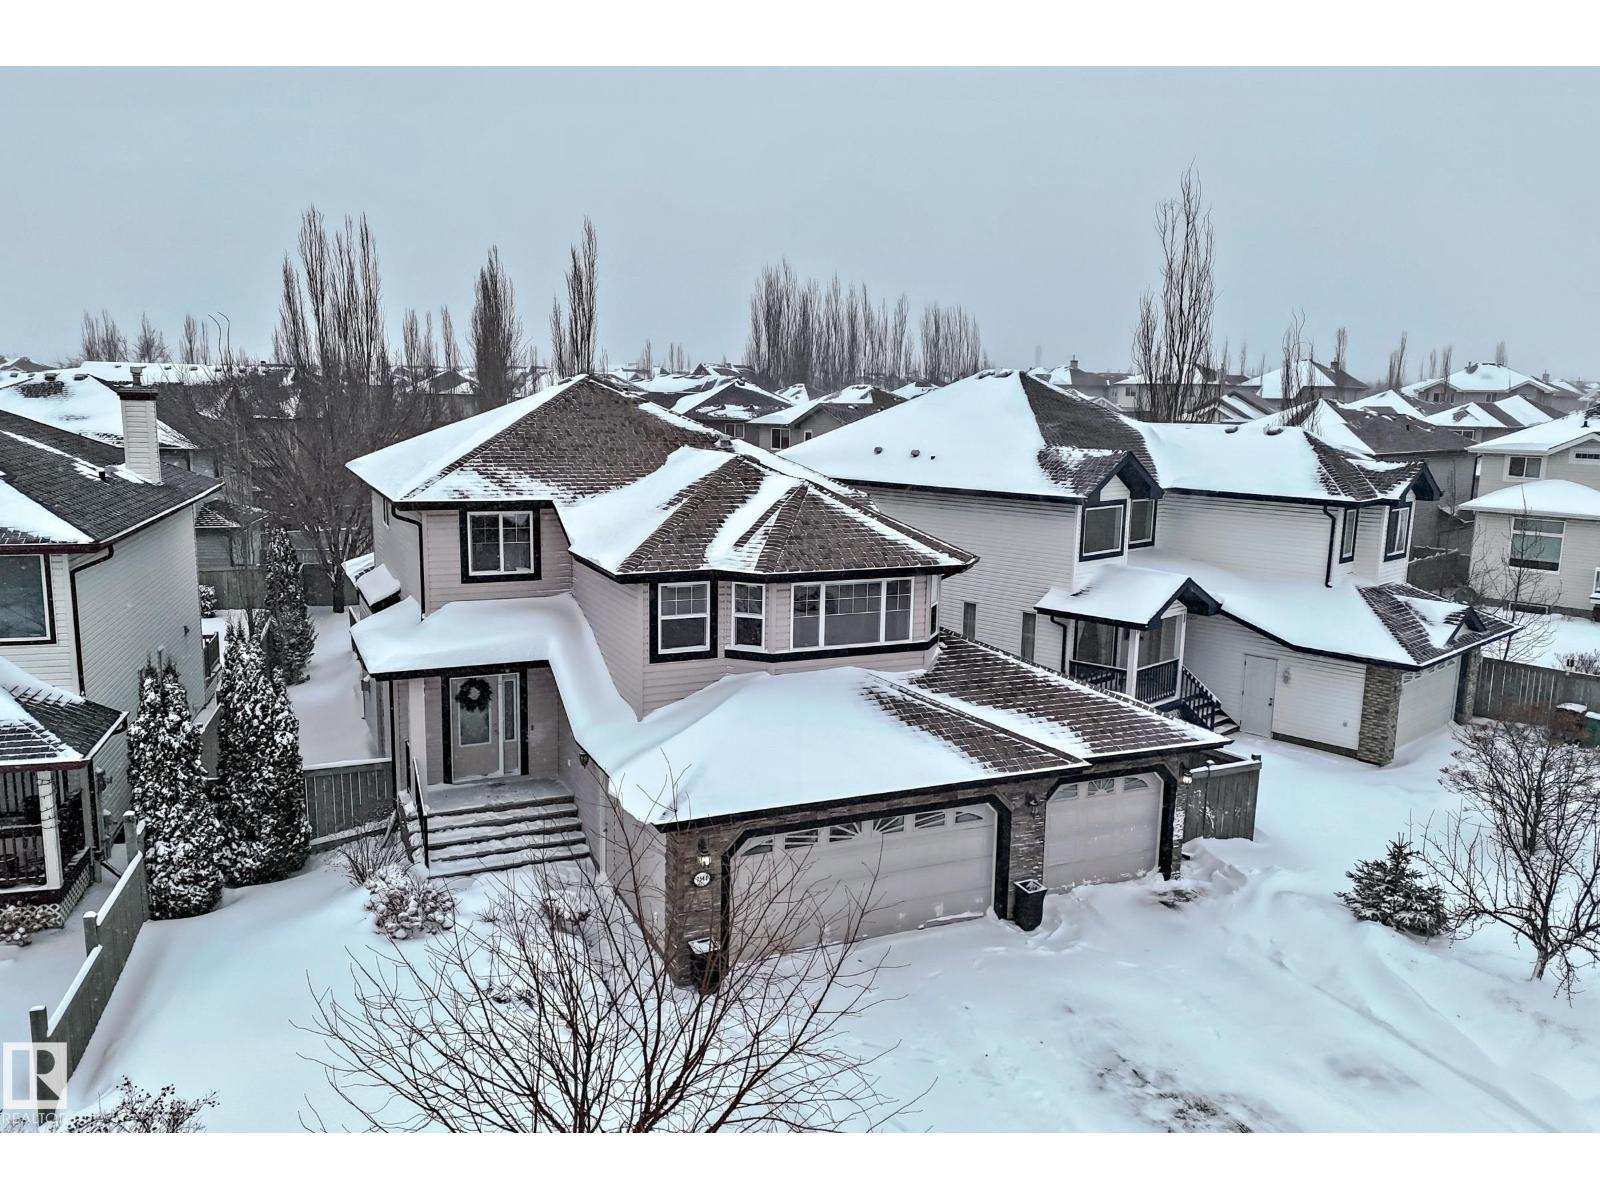
7548 Speaker Wy NW
Edmonton, Alberta
Triple attached heated garage with drive through access to a beautifully landscaped backyard. Located across from a lake, pond, and park, this property offers exceptional lifestyle and views. The private yard features a mature elm tree, rare double grafted purple and pink lilac, and a stunning mature pink hydrangea in the front. Rear access allows parking for a boat or tent trailer while still offering space to entertain, garden, or relax in a peaceful setting. Inside, enjoy an inviting open concept main floor with high ceilings, gas fireplace, and spacious island kitchen with stainless appliances, granite countertops, soft close cabinetry, and walk through pantry. Upstairs offers lake views from the vaulted bonus room, three bedrooms, second floor laundry, and a generous primary suite with walk in closet and four piece ensuite. The fully developed basement adds a large recreation room and fourth bedroom. An outstanding home in a premier lake location. Shows beautifully. (id:65446)
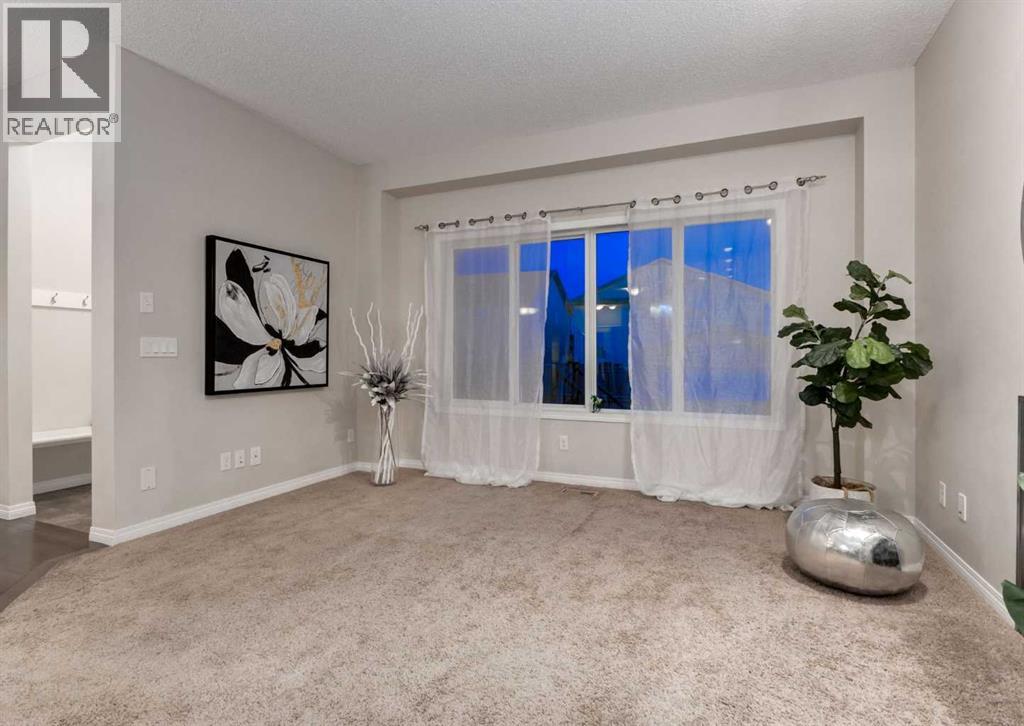
63 Panton Way NW
Calgary, Alberta
INCREDIBLE starter home [SOUTH FACING Backyard] Only 2 blocks to the BUFFALO STONE ELEMENTARY SCHOOL! Welcome to this stunning detached home nestled on a quiet street in the highly sought-after community of Panorama Hills. Boasting over 1,600 sq. ft. of bright and spacious living space, this home offers exceptional value for families seeking comfort, style, and convenience. Step inside to a grand foyer with soaring ceilings that open to above, setting the tone for the open and airy feel throughout. The main floor features gleaming hardwood flooring, a bright open-concept layout, and a cozy gas fireplace in the living room—perfect for relaxing evenings. The heart of the home is the spacious kitchen, complete with newer stainless-steel appliances, quartz countertops, plenty of cabinetry, a large GRANITE KITCHEN island and a pantry—ideal for cooking and entertaining. From the dining area, walk out onto the large deck through the mud room and enjoy the private, fenced backyard—a great space for summer BBQs or morning coffee. Upstairs, you’ll find three generous bedrooms, including a large primary suite with a 3-piece ensuite and SPACIOUS walk-in closet. The second bedroom and third bedrooms also have LARGE closets, one being an additional walk-in. A 4-piece bathroom serves the additional bedrooms, and the convenient upper-floor laundry adds practicality to everyday living. Three transom windows bring in an abundance of natural light throughout the upper and main levels. Additional features include a single attached garage with EV CONNECTION and extra storage, built-in benches at the front and back doors, and a full basement awaiting your development needs. Updates include: New shingles, all New eavestroughs, New siding and a New garage door. Located within walking distance to Save-On-Foods, Tim Hortons, restaurants, banks, several schools, parks, playgrounds, quick access the CALGARY AIRPORT and STONEY TRAIL! This home is a rare find in one of Calgary’s most family-fri endly communities. It is the Perfect property to call your new home! Book your showing today - to own this beautiful home in Panorama Hills! CLICK ABOVE FOR THE 360 VIRTUAL TOUR and FLOOR PLANS (id:65446)
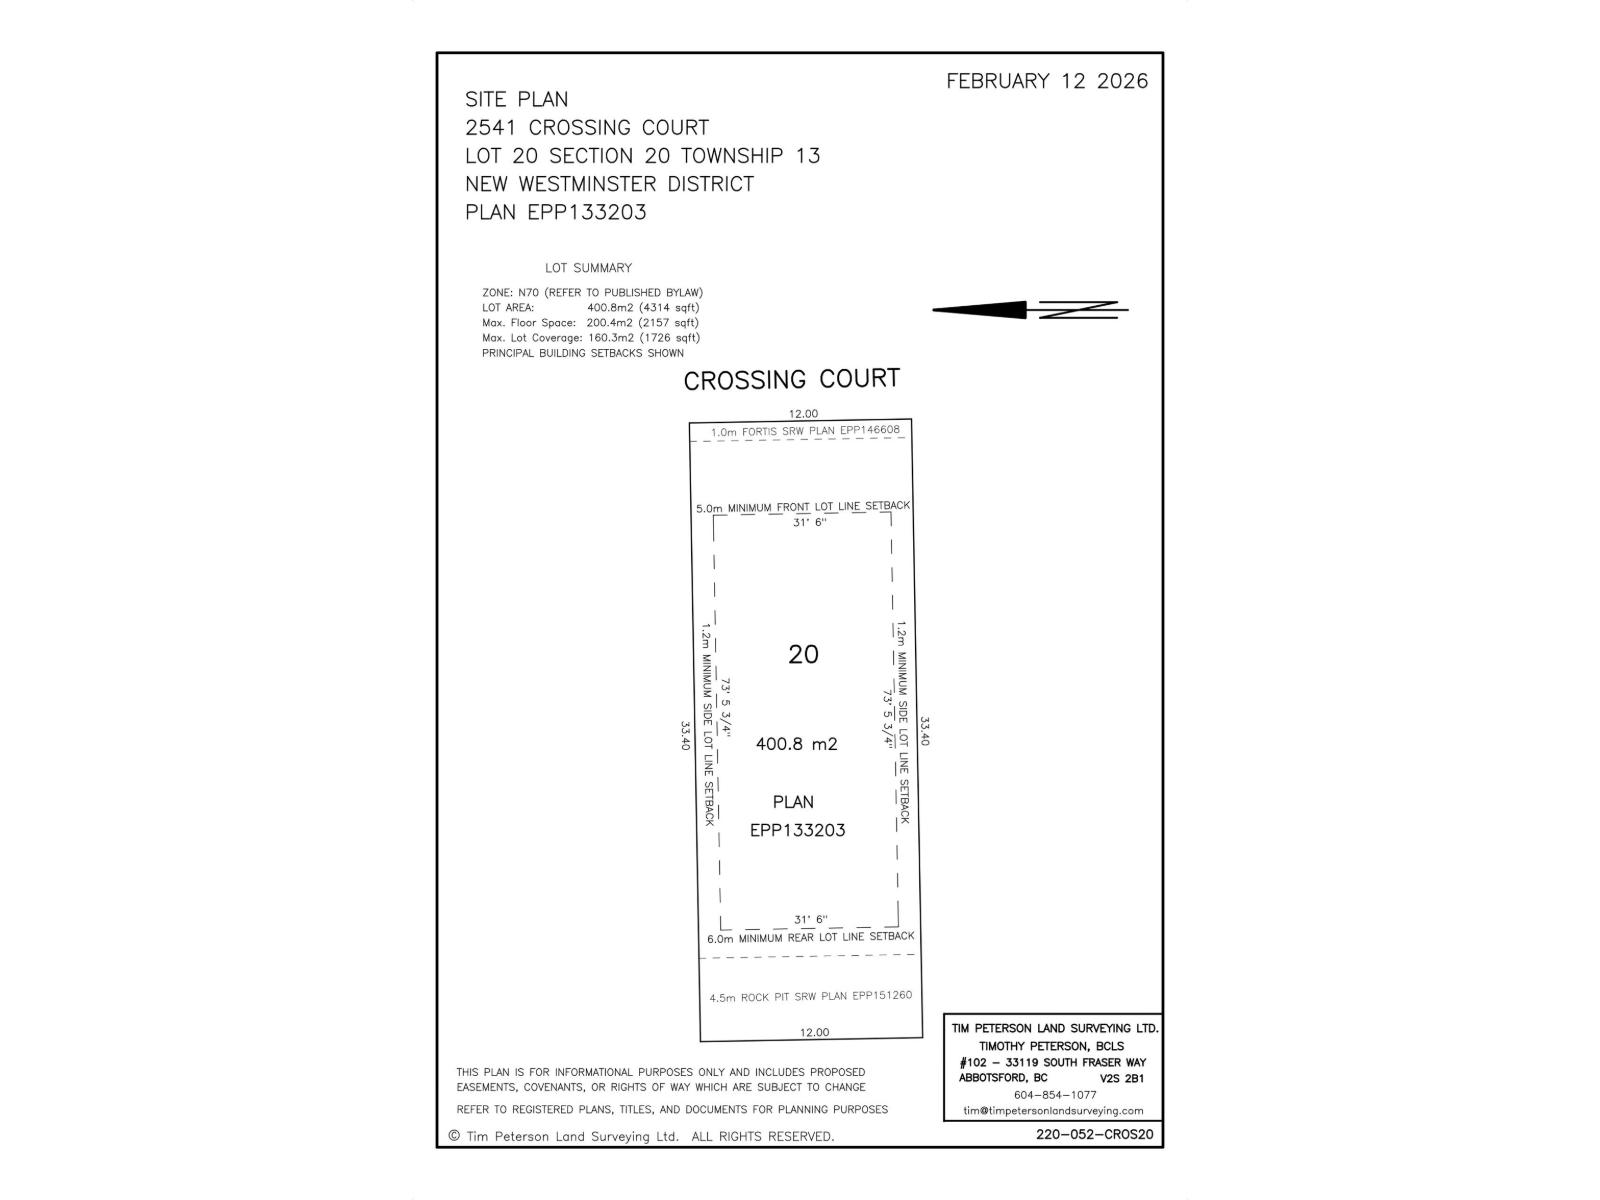
2541 Crossing Court
Abbotsford, British Columbia
Swensson Park Estates is a residential subdivision development with 50 premier buildings lots located in West Abbotsford at Swensson Avenue and Crossing Court, across from Swensson Park. The subdivision and building lots are accessible off Crossing Court, a new north-south road that bisects with Swensson Avenue into the subdivision and cul-de-sac. The subdivision has been developed with ease of construction in mind and involves Landscape and Building Design Guidelines. Many lots back onto ALR land and have exceptional farm land views. (id:65446)
11532 88 St NW
Edmonton, Alberta
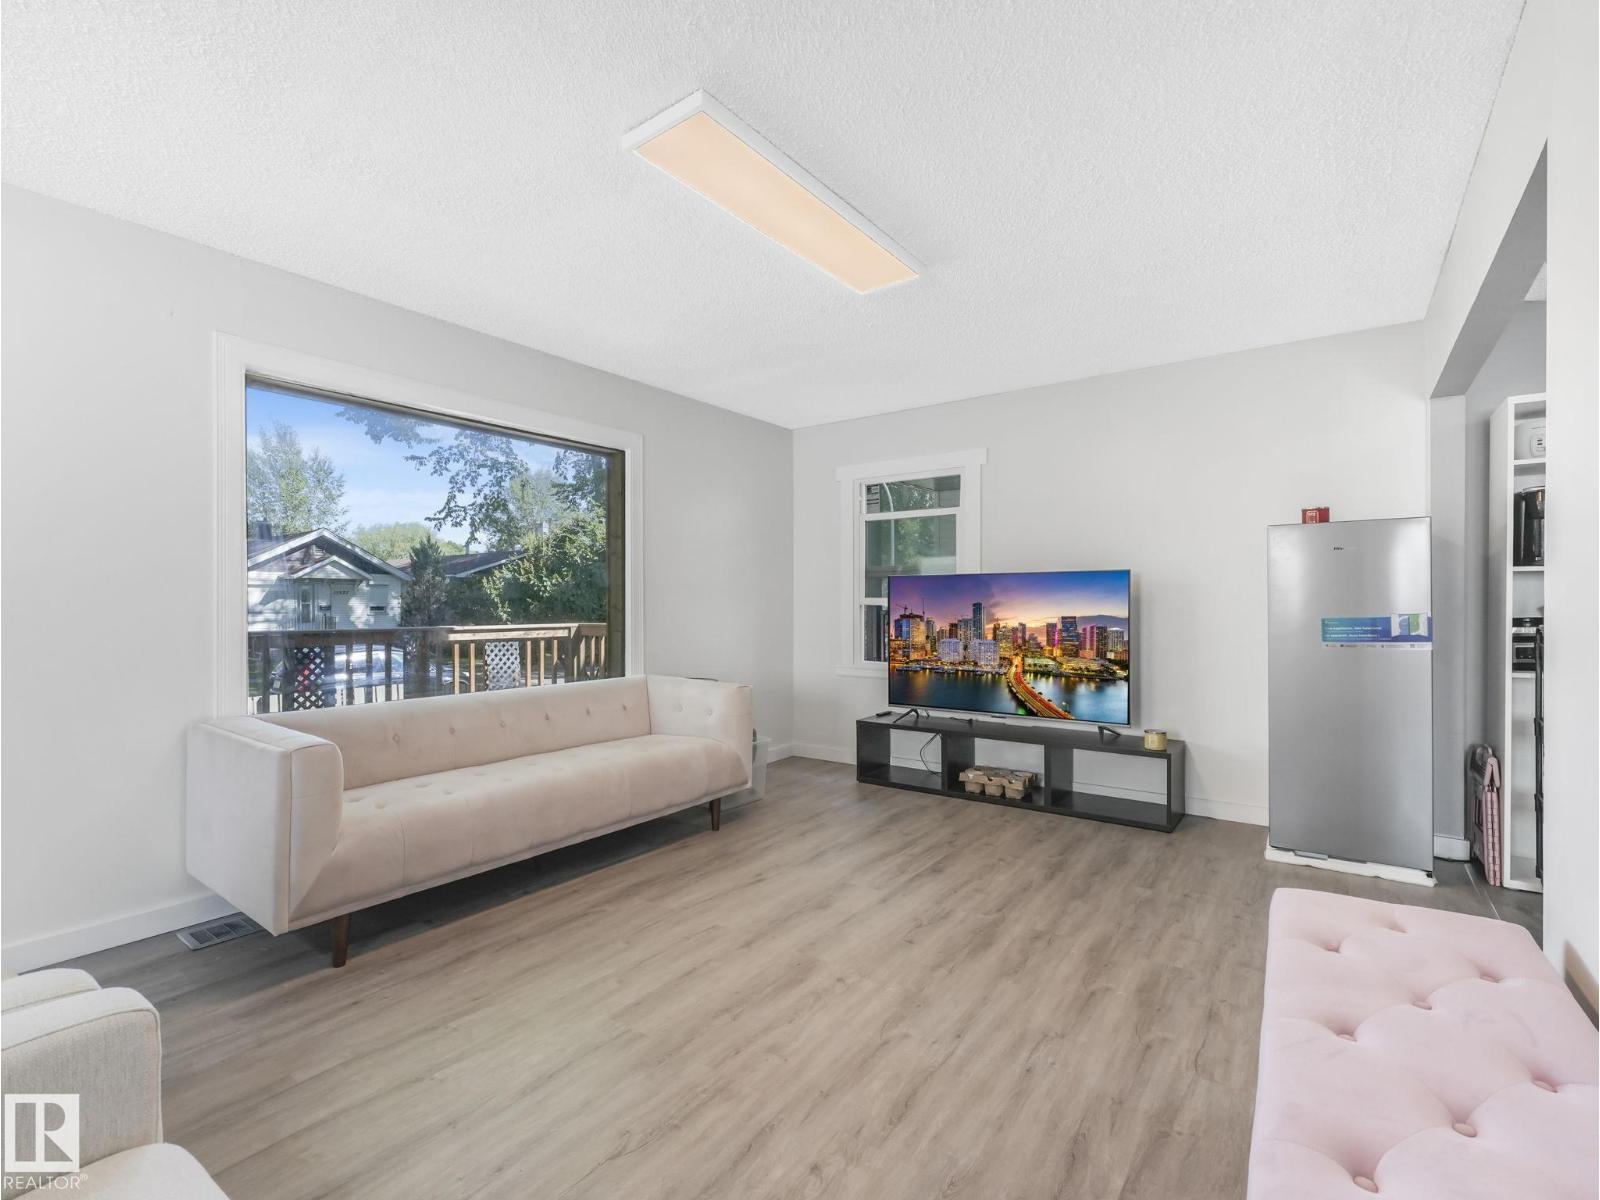
UNMISSABLE OPPORTUNITY –STARTER HOME, RENTAL INCOME, OR FUTURE DEVELOPMENT This is the kind of property that checks every box with modern updates this renovated 2-storey home. Offering 4 bedrooms, 2 full bathrooms, over 1200 sq. ft. of living space (including the cozy finished basement), this move-in ready gem is ideal for growing families, or savvy investors. The main floor welcomes you with a cozy living room, a dedicated dining area, and a modernized kitchen—all complemented by a stylish 4-piece bath. Upstairs, you'll find three bedrooms, including a spacious primary suite complete with its own 4-piece ensuite for added privacy and convenience. New HWT/furnace motherboard a combined mechanical/laundry room, plus ample off-street parking and a double detached garage Outside, enjoy a fully fenced yard. Whether you're looking to get into the market, generate income, or secure a property with future upside, this is a strategic move. Properties with this level of flexibility,and potential are in high demand (id:65446)
#2 11813 43 St NW
Edmonton, Alberta
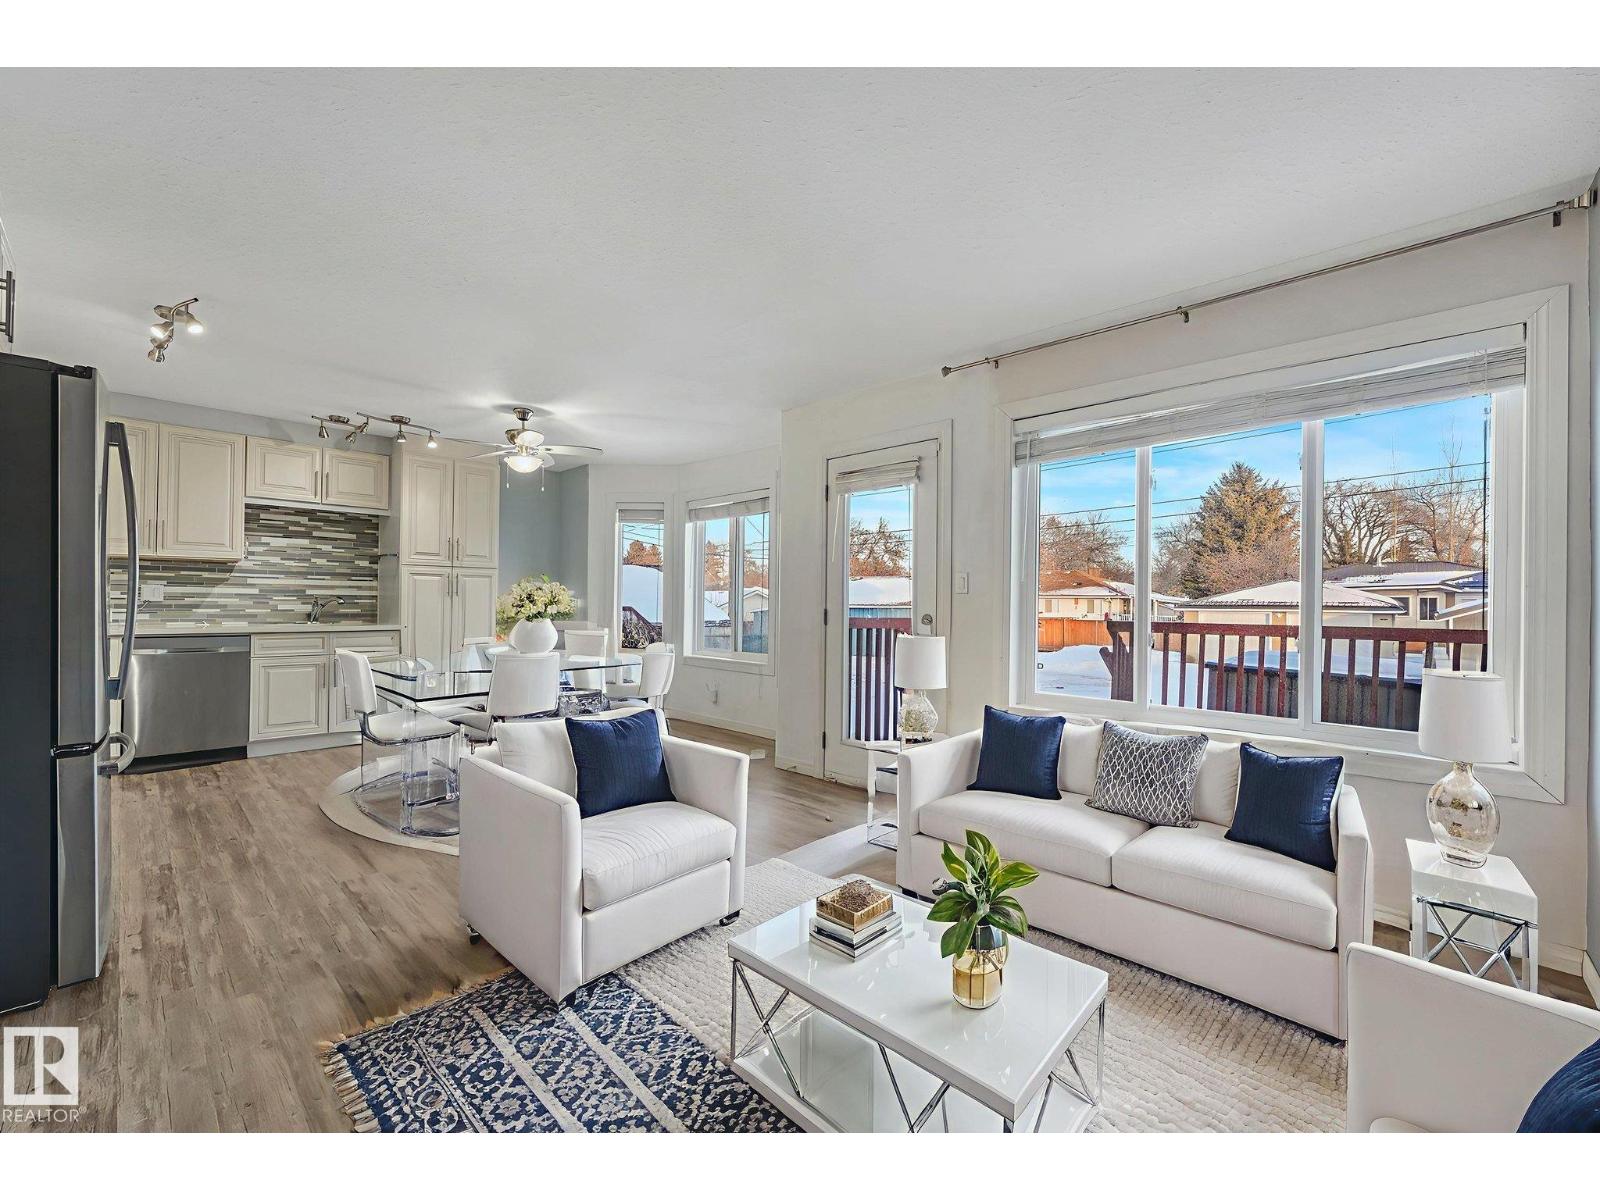
INCREDIBLE VALUE IN BEACON HEIGHTS – LOW CONDO FEES & HIGH POTENTIAL! Well maintained 2-storey self-managed condo townhouse offering over 1,041 sq. ft. of comfortable living space and condo fees of only $200/m. The bright and open main floor features a large kitchen with newer cabinets, sleek countertops, newer stainless steel appliances ,a dining area, and spacious living room with deck access. A 2-piece bathroom with laundry completes the main level. Upstairs with a spacious primary bedroom, two additional bedrooms, and a 4-piece bathroom. The finished basement adds more versatility with flexibility of a fourth bedroom or living area, complete with a kitchenette with Microwave, sink and fridge, and 3-piece bathroom—perfect for hosting. There are 2 paved parking spaces and additional street parking in the front. Whether you're a first-time buyer or looking to expand your portfolio, this is a smart move in a growing area. Properties with this combination of price, layout, and potential don't last long! (id:65446)
7928 Lemon Creek Road
Slocan, British Columbia
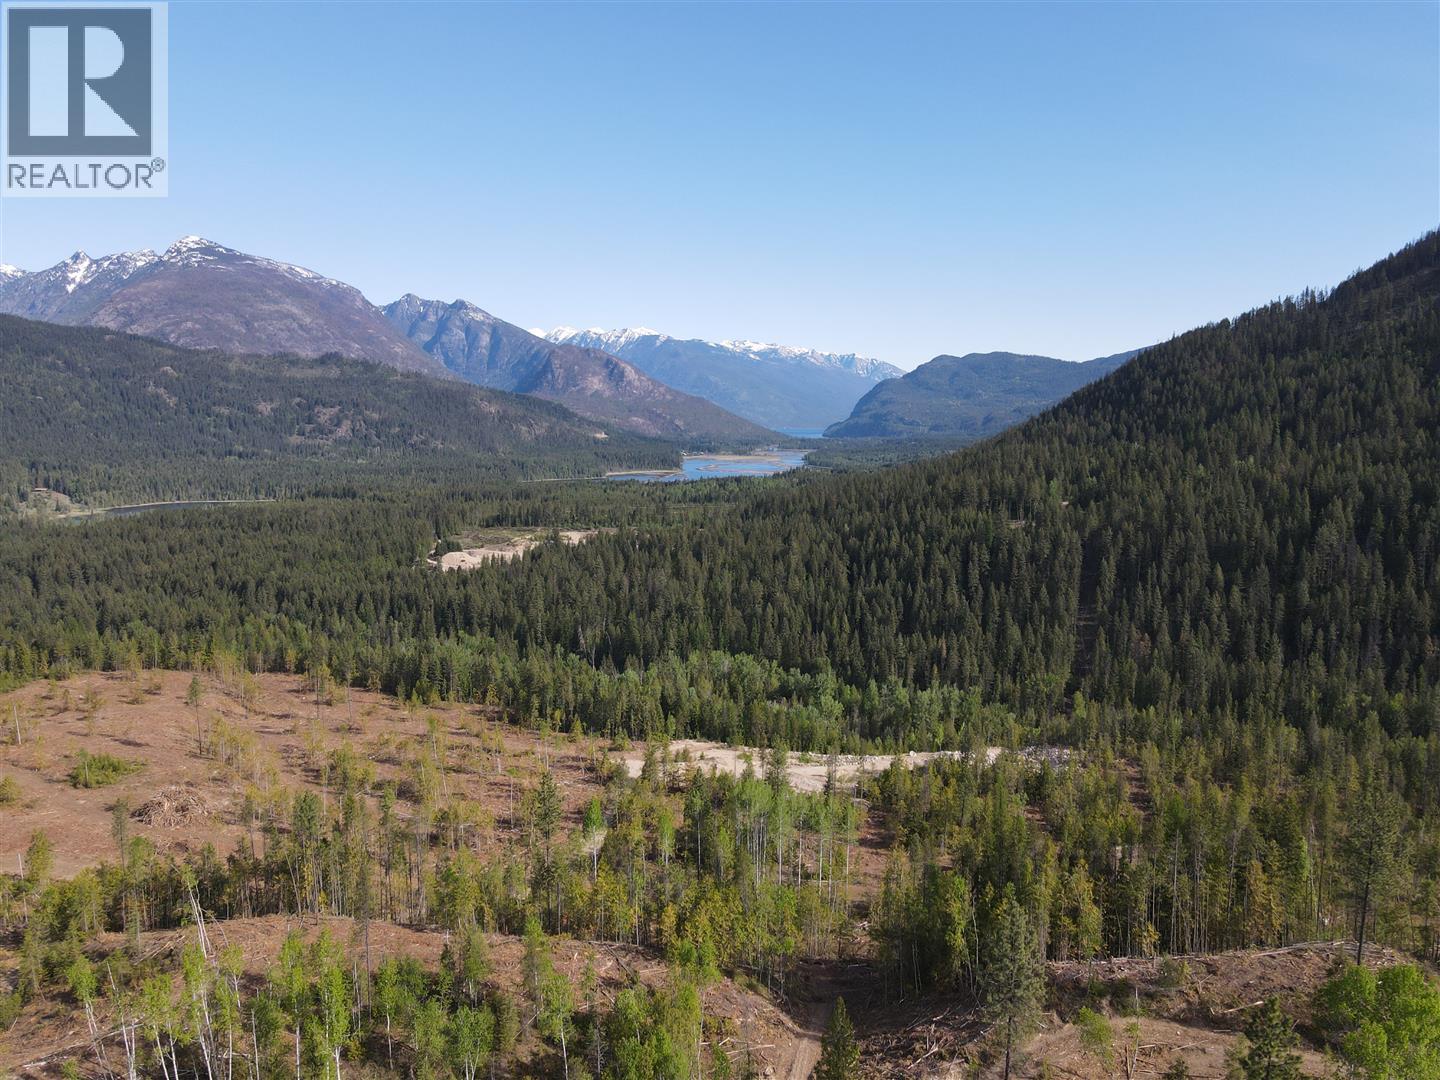
Located just south of Slocan, BC, this remarkable 100+ acre property offers a prime development opportunity with Preliminary Layout Approval in place for an eight-parcel subdivision-six creekfront lot and two non-creekfront, each approximately 10-15 acres. Featuring over 1 km of Lemon Creek frontage, level benches, and sweeping views of the Valhallas, the land combines natural beauty with strong investment potential. With no zoning restrictions, it offers flexibility for development, subdivision, or creating a private estate. Recent logging has cleared most merchantable timber, and the property includes an established, permitted gravel pit fully contained within one proposed lot, offering immediate income potential or separate resale value. With excellent road access and proximity to the Kootenay backcountry, this is a rare chance to own a piece of paradise in one of BC's most desirable regions. (id:65446)
84 Crawford Street
Red Deer, Alberta
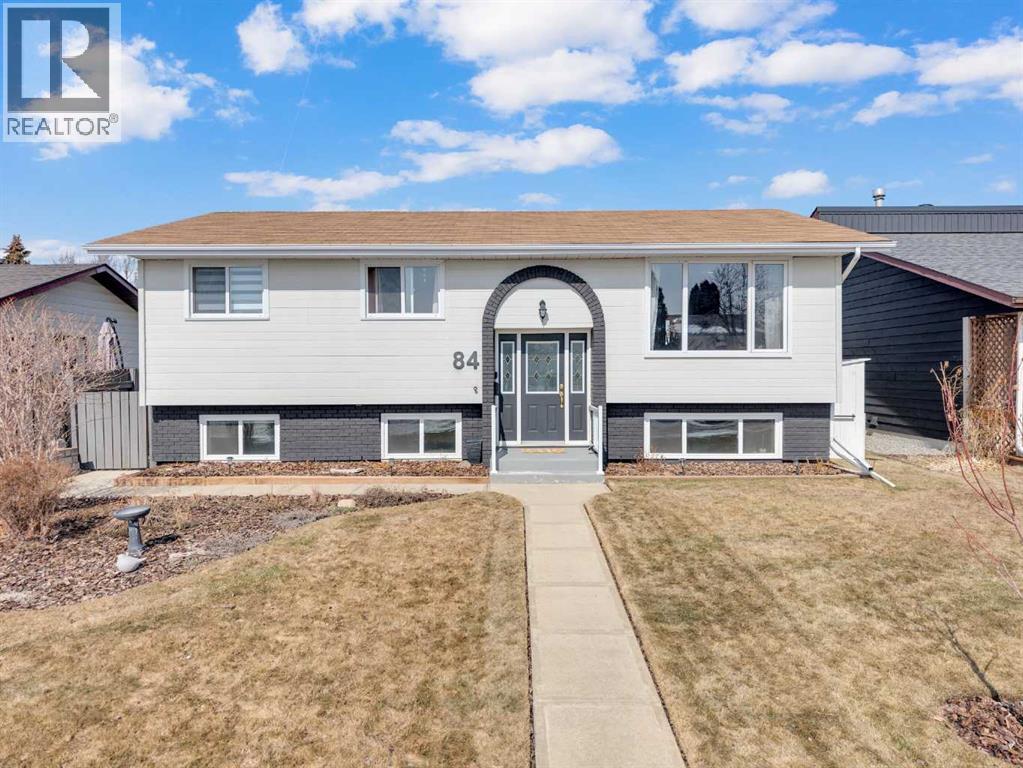
Six bedrooms. Two full levels of living. A stunning renovated kitchen. And a heated garage that serious buyers will actually get excited about. That's the short version. Here's why it matters. Renovated in 2021 with real intention, this Clearview home delivers the kind of layout that almost never comes together in one package. The main floor is bright and welcoming, with luxury vinyl plank, soft pot lighting, and a custom kitchen that anchors the whole space. Quartz countertops, a black granite sink, stainless steel appliances, and a subway tile backsplash come together in a room that's as functional as it is good-looking. This will be the heart of the home. Garden doors lead to a generous deck with a gas hookup, perfect for every season. Three bedrooms upstairs including a primary retreat with its own 3-piece ensuite. The main full bathroom is stylish and bright. Downstairs, the fully finished basement runs its own program entirely: three additional bedrooms, a second full bathroom, a spacious family room, fully functional second kitchen or entertainment area, its own laundry, and a layout that functions for family or guests to have their own zone. The flexibility here is genuinely rare, but then add an oversized, 28x24, heated garage with floor drain, air hose and expansive built-in workspace. In Red Deer, a garage like this is a selling feature all on its own. Outside, an Augusta-like golf course groomed yard with room for RV parking, mature landscaping, and a neighbourhood close to parks, trails, schools, and everyday amenities that has been earning its reputation for decades. This is the one buyers regret missing out on for so book your showing before it's someone else's story to tell. (id:65446)
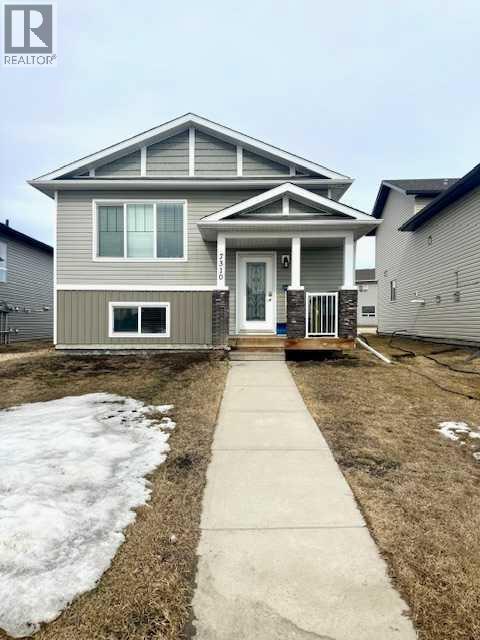
7310 114 Street
Grande Prairie, Alberta
Great revenue property located in Westpointe. This legal up/down duplex has a large open layout on the main floor with lots of natural light. The kitchen features a large pantry and overlooks the living room. The main floor unit has 3 good-sized bedrooms and 2 bathrooms. The master bedroom has an ensuite and a walk-in closet. The lower unit features a private entrance for downstairs tenants, 2 large bedrooms, and a bathroom. Each unit has its own furnace & hot water tank. Each unit has a washer & dryer. There is a large parking pad with plenty of space for both up/down units. Don't miss out!!! Book your showing today!!! (id:65446)
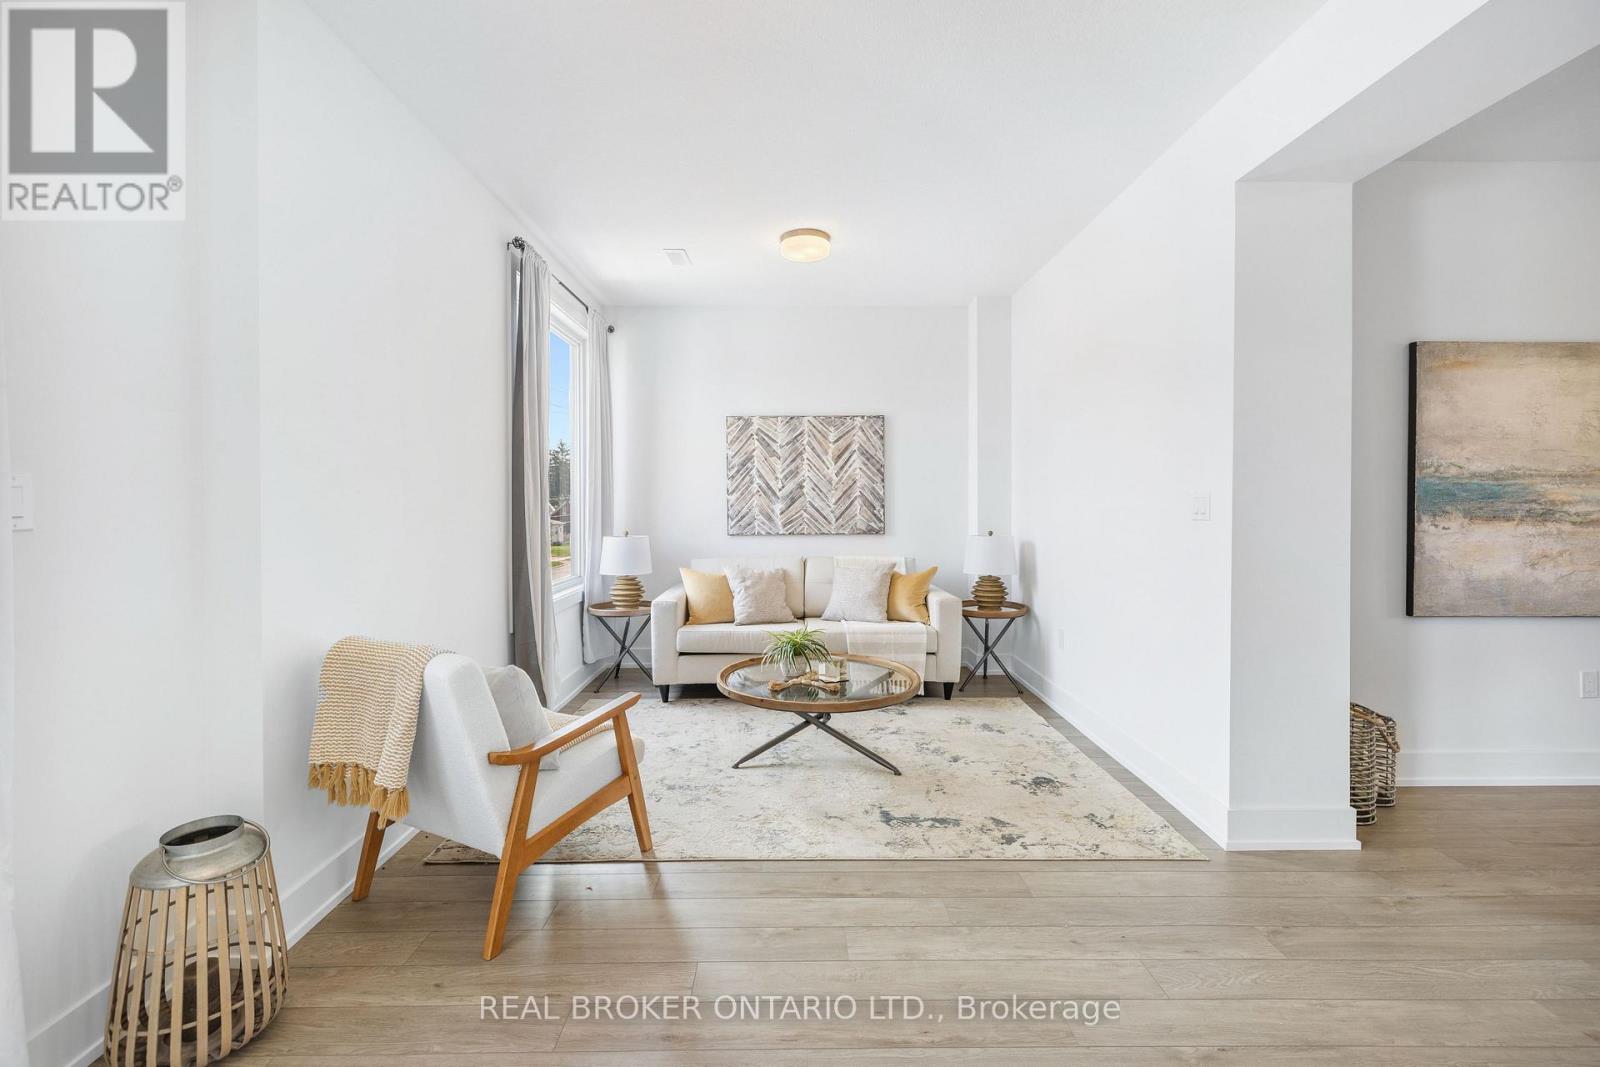
50 - 99 Roger Street
Waterloo, Ontario
Experience Luxury And Spacious Living In This Impressive 1,810 Sq Ft Executive Townhouse With 3 Bedrooms And 2.5 Baths. Flooded With Natural Light From Large Picture Windows, This Home Boasts High 9 Ft Ceilings, Sophisticated Modern Finishes, Quartz Countertops, In-Suite Laundry, And Two Balconies. The Master Suite Offers A Serene Retreat With A Beautiful Ensuite Bathroom, A Walk-In Closet, And Its Own Balcony. Situated In A Prime Location, You're Just A Short Walk To The LRT And Minutes Away From Google, The Vibrant Tech Hub, Universities, Shopping, Uptown Waterloo, Downtown Kitchener, The Spur Line Trail, And The Hospital. Impeccably Maintained, Spacious, And Move-In Ready, With An Additional Balcony Off The Living Room. An Outstanding Property That Combines Convenience And Style. (id:65446)
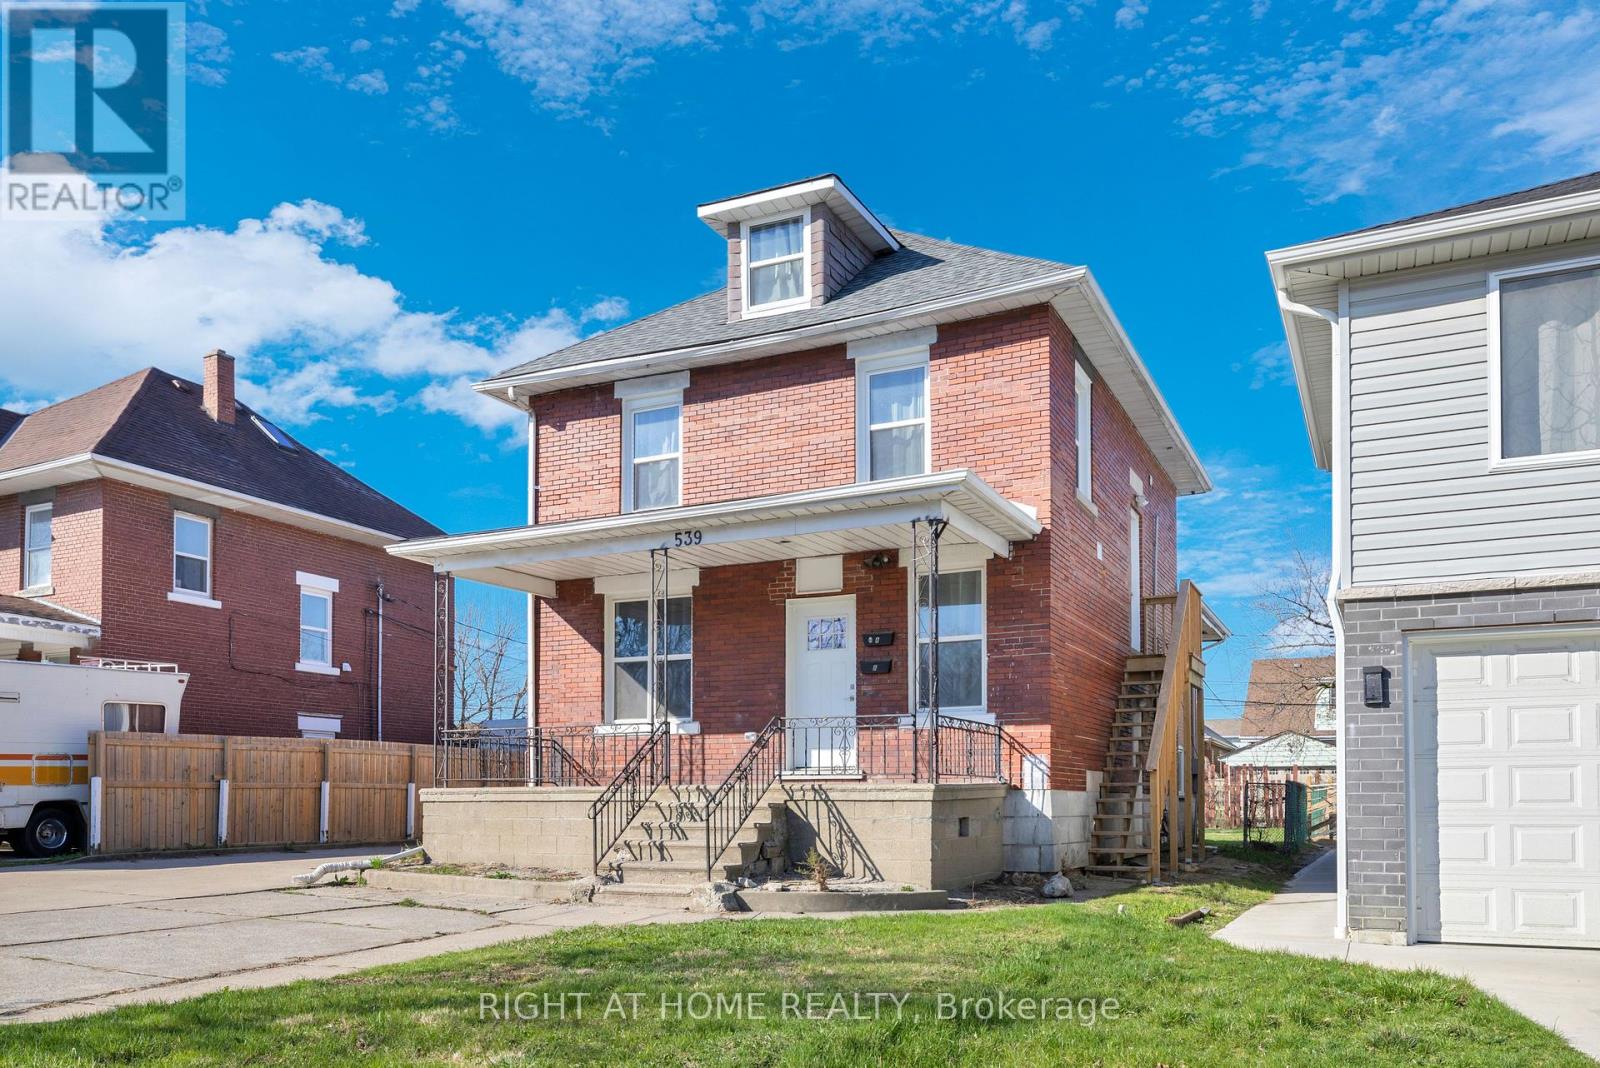
539 Campbell Avenue
Windsor, Ontario
Fully renovated duplex offering a total of 8 bedrooms (5 above grade, 3 below) and 5 bathrooms (three 3-piece and two 2-piece), providing excellent flexibility for investors or multi-generational living. Extensively renovated in 2024, including full rewiring, plumbing, windows, and interior renovations. Each unit includes kitchen appliances and in-suite laundry. Features include laminate flooring throughout, a finished basement, sump pump with interior waterproofing membrane, and an owned tankless hot water system (2024). Exterior highlights include a fenced yard, covered porch, detached garage, and double width side driveway. Located close to the University of Windsor, transit, and amenities, making this a strong opportunity for income potential or owner-occupancy. (id:65446)
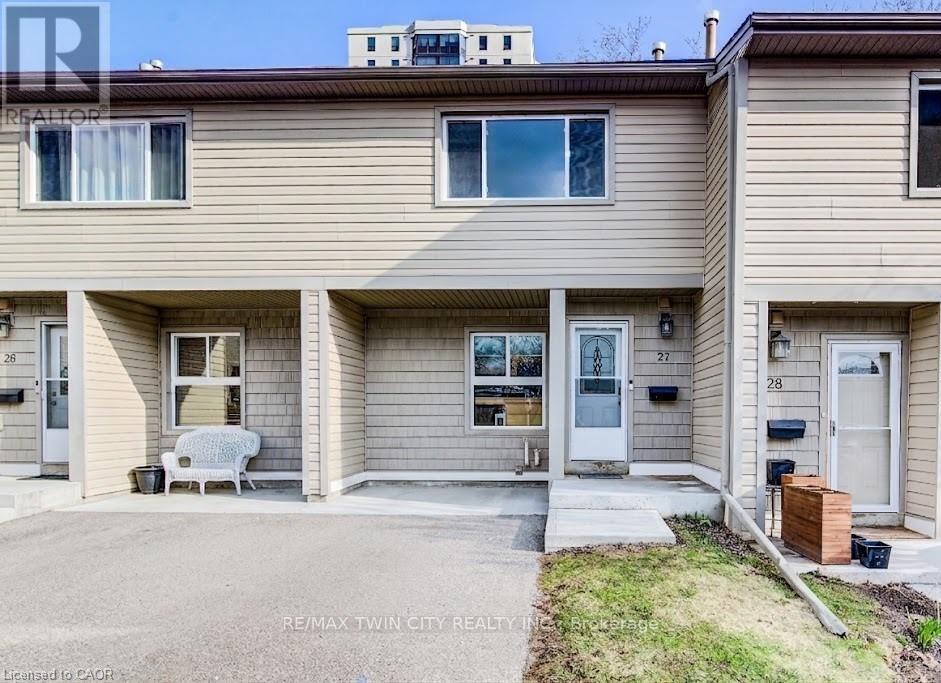
27 - 15 Green Valley Drive
Kitchener, Ontario
This well-maintained 3-bedroom condo townhouse offers the perfect blend of comfort and convenience. Featuring 1 full and 1 half bath, this home is ideal for families, first-time buyers, or investors alike. The main level showcases beautiful engineered hardwood flooring and a bright, inviting layout with large windows and added pot lights that fill the space with different lighting options. The kitchen comes fully equipped with a fridge, stove, and dishwasher, offering both function and style for everyday living. Downstairs, you'll find a spacious finished basement complete with a large rec room-perfect for entertaining, relaxing, or creating a home office or gym. The basement also includes the washer and dryer, water softener, and added storage space for all your needs. Step outside to enjoy a walkout to the deck overlooking a fully fenced backyard, ideal for kids, pets, or summer gatherings. The property also features a single asphalt driveway, along with convenient visitor parking for guests. Located in a highly desirable area, you're just steps from parks, transit bus stops, schools, shopping plazas, restaurants, scenic treed trails, Conestoga College, the local museum, and library-making this an unbeatable location for both lifestyle and convenience. (id:65446)
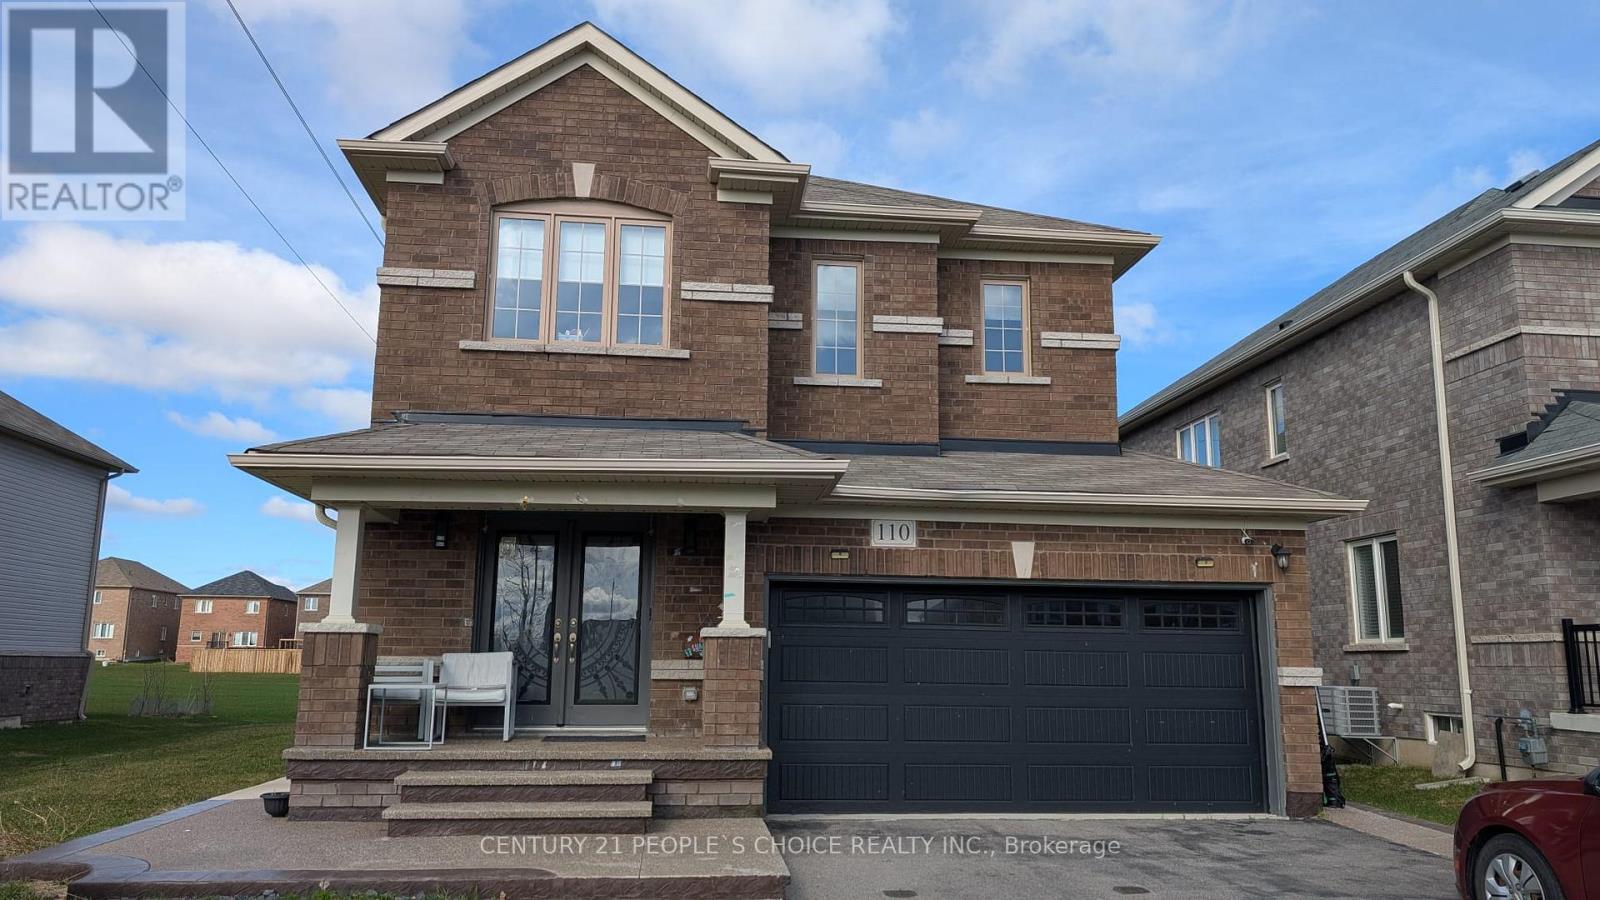
110 Elm Street
Southgate, Ontario
Modern Elegance Meets Ultimate Function: 4BR Family Masterpiece. Key Features: 1) Age: Built in 2019 (6 Years Old), 2) Layout: 4 Bedrooms + Office Niche | 3 Bathrooms, 3) Parking: 2-Car Double-Insulated Garage + Extended 6-Car Exposed Aggregate Driveway, 4) Lot: Big Side Garden, Concrete Poured Backyard Verandah & Large Rear Yard, 5) The Property: Welcome to this stunning, six-year-old contemporary residence, designed for those who value both grand entertaining spaces and meticulous functional upgrades. This home features a massive 28'8" long living area, seamlessly connecting to a dedicated 15'x11'6" dining/breakfast zone and an additional 15'3"x12'10" family room-perfect for large gatherings. Work from home with ease in the integrated 6'11" x 7'3" office niche. 6) Interior Highlights: Chef's Kitchen: The heart of the home features stainless steel appliances and a large center island, with R.O system installed. Master Suite Retreat: A luxury dual-feature sanctuary including a soak bathtub and standing shower. The suite offers two closets (one walk-in plus a secondary closet) for maximum organization. Bedroom 1: A premium second bedroom featuring its own private walk-in closet. Additional Bedrooms: The remaining two well-sized bedrooms are equipped with spacious double- door closets. Storage & Utility: The basement features a cold cellar for specialty storage and a sump pump. Water softener installed. The home is also fully wired for security alarms and includes a provision for a central vacuum system. Modern Comforts & Tech : Smart Garage: The 2-car garage is fitted with a double-insulated door for superior weather protection and a WiFi-enabled opener for remote access. Climate Controlled: Full air-conditioning ensures comfort through the summer months. Exterior & Landscaping: Curb appeal is elevated with an extended exposed aggregate driveway and porch, providing a hig (id:65446)
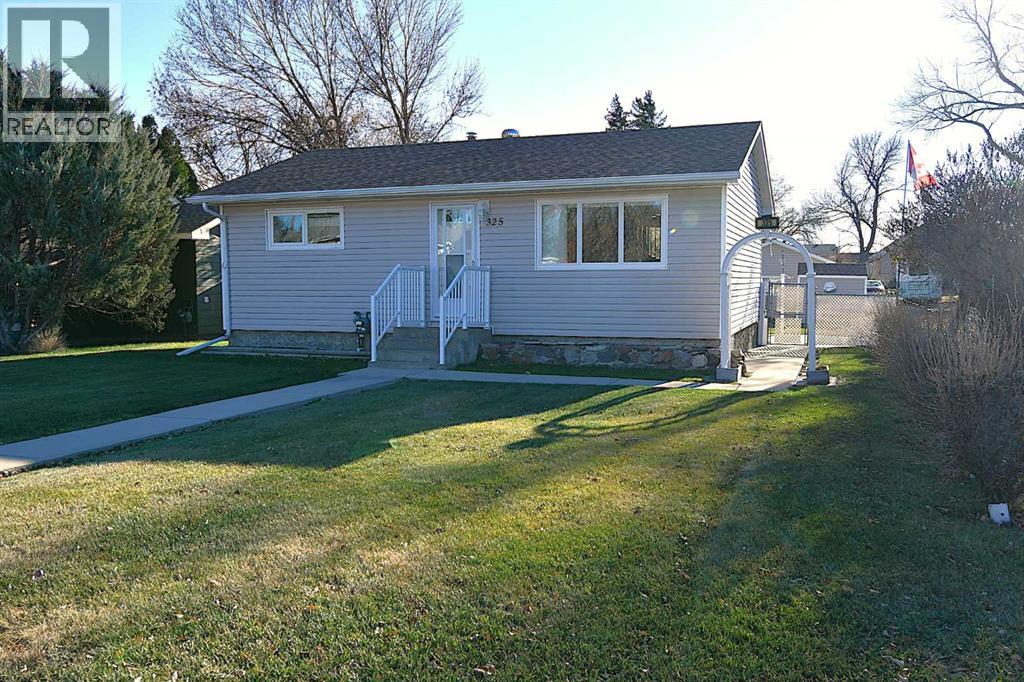
325 4 Avenue
Bassano, Alberta
Welcome to the charming small-town life you've been searching for in Bassano! This well-maintained, 930 sq ft home, originally built in 1962, offers modern practicality with classic appeal, featuring updated windows and doors for peace of mind. The functional layout includes three bedrooms (two up, one down) plus a valuable den/office space in the finished basement. A very spacious laundry room, with washer, dryer, second fridge, deep freeze, and built-instorage shelves. The outdoor space is truly exceptional, boasting a stunning 29' x 12' cement deck with an 11' x 11' gazebo for all your entertaining needs, complemented by a lovely landscaped fenced yard with raised flower beds. Storage is handled with ease thanks to a 14’6 x 22’ detached garage with paved parking and back lane access, plus three additional storage sheds (8x8, 10x10, 8x3). Practical features like air conditioning and a backup generator mean you’re comfortable and prepared year-round. Beyond the property, you'll love the location—it's steps away from the golf course, K-12 school, swimming pool, and arena. Everything you need for daily life is within easy reach, including the grocery store, pharmacy, bank, post office, and several local restaurants and shops. This is small-town living, upgraded! (id:65446)
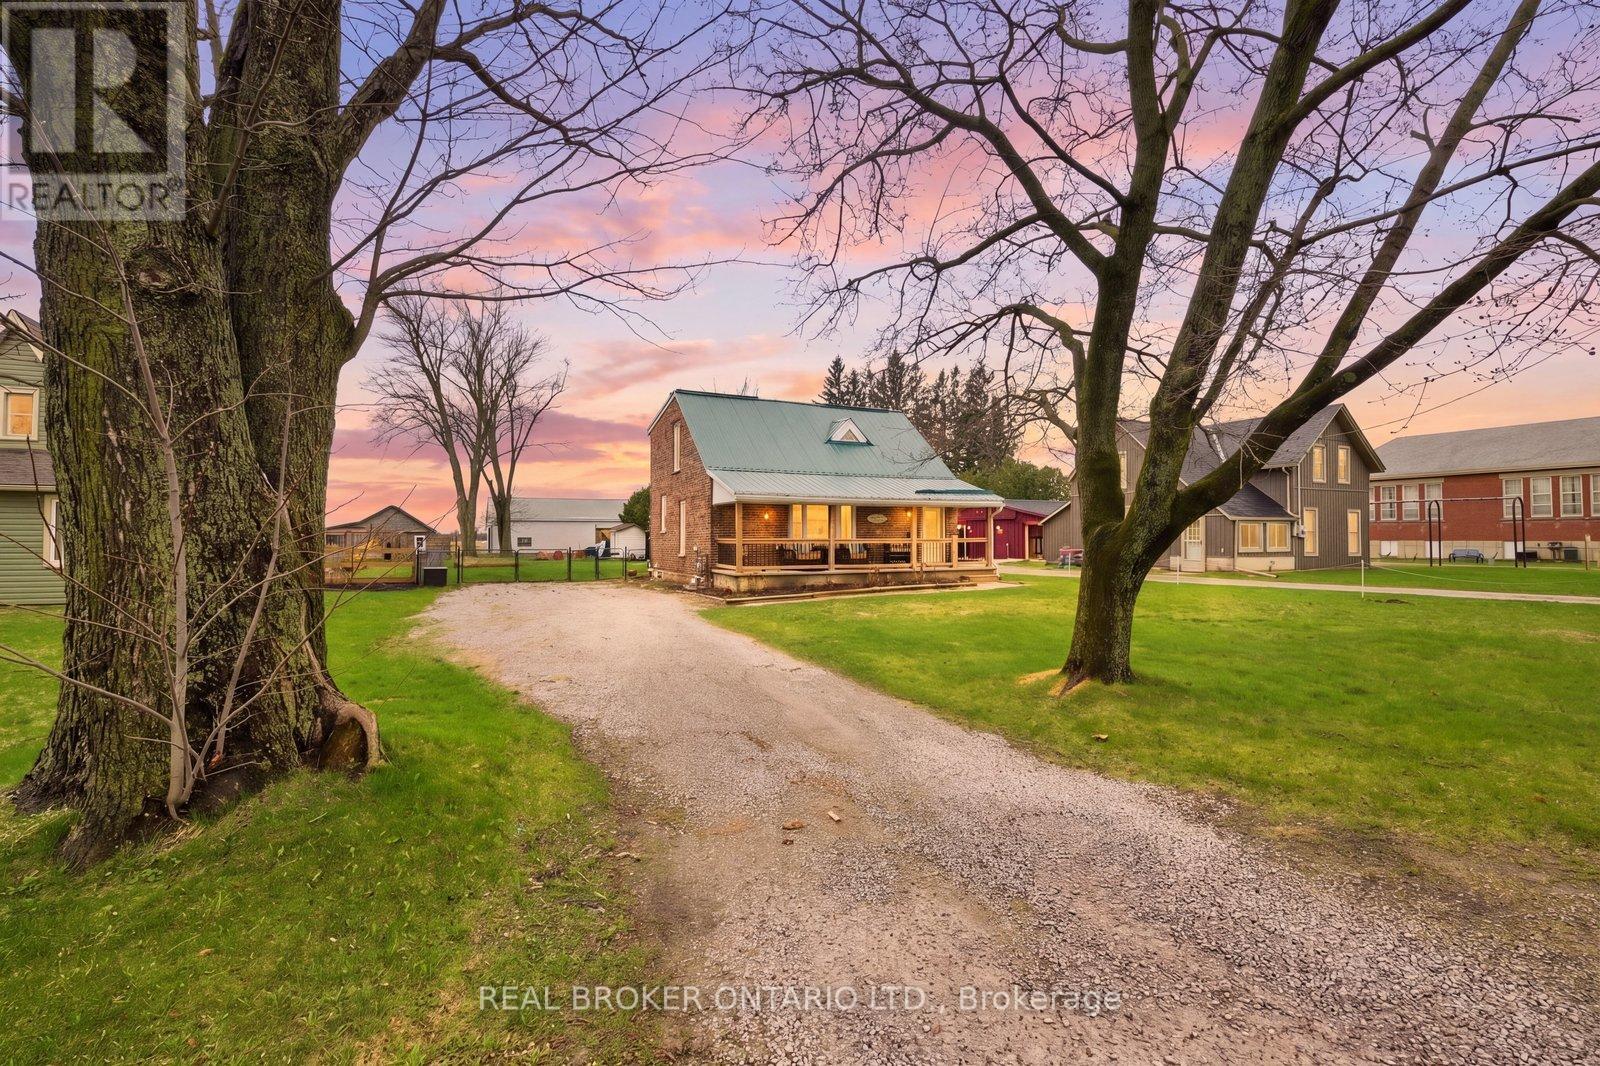
100 La Salette Road
Norfolk, Ontario
There is a certain magic in the countryside-where mornings begin with golden light spilling across open fields and evenings slow down under skies painted in soft pinks and purples and at 100 La Salette Road, that magic is yours. Set on a 0.353-acre parcel, this home is the definition of charming. With its inviting presence and cozy interior, it feels less like a house and more like a storybook cottage waiting for its next chapter. Inside, natural light dances through the rooms, creating a space that feels both timeless and fresh-perfect for quiet moments or gathering with the people you love most. From the moment you arrive, the inviting covered porch greets you with charm, perfect for morning coffees, rainy day reading, or simply watching the seasons change. It's the kind of spot that feels like an embrace before you even step inside. Step out back and you'll find endless possibilities in the yard: a place for bonfires under the stars, gardens that flourish through the seasons, or simply a quiet chair and your morning coffee as the world slows down around you. Located in Norfolk County in the quaint village of La Salette, just minutes from Delhi you'll be close to markets, craft pints at Ramblin' Road, and the kind of countryside drives that make weekends unforgettable. Move in ready with all the upgrades necessary for effortless living including; updated furnace (2020), Central Air (2020), Kitchen (2022), Electrical Panel (2021), Water Softener (2022), Sump Pump (2022), Foundation Waterproofing Complete in (2022). This isn't just a property. It's a canvas for simple living, a place where memories are made, and where the beauty of slow living becomes part of your every day. (id:65446)
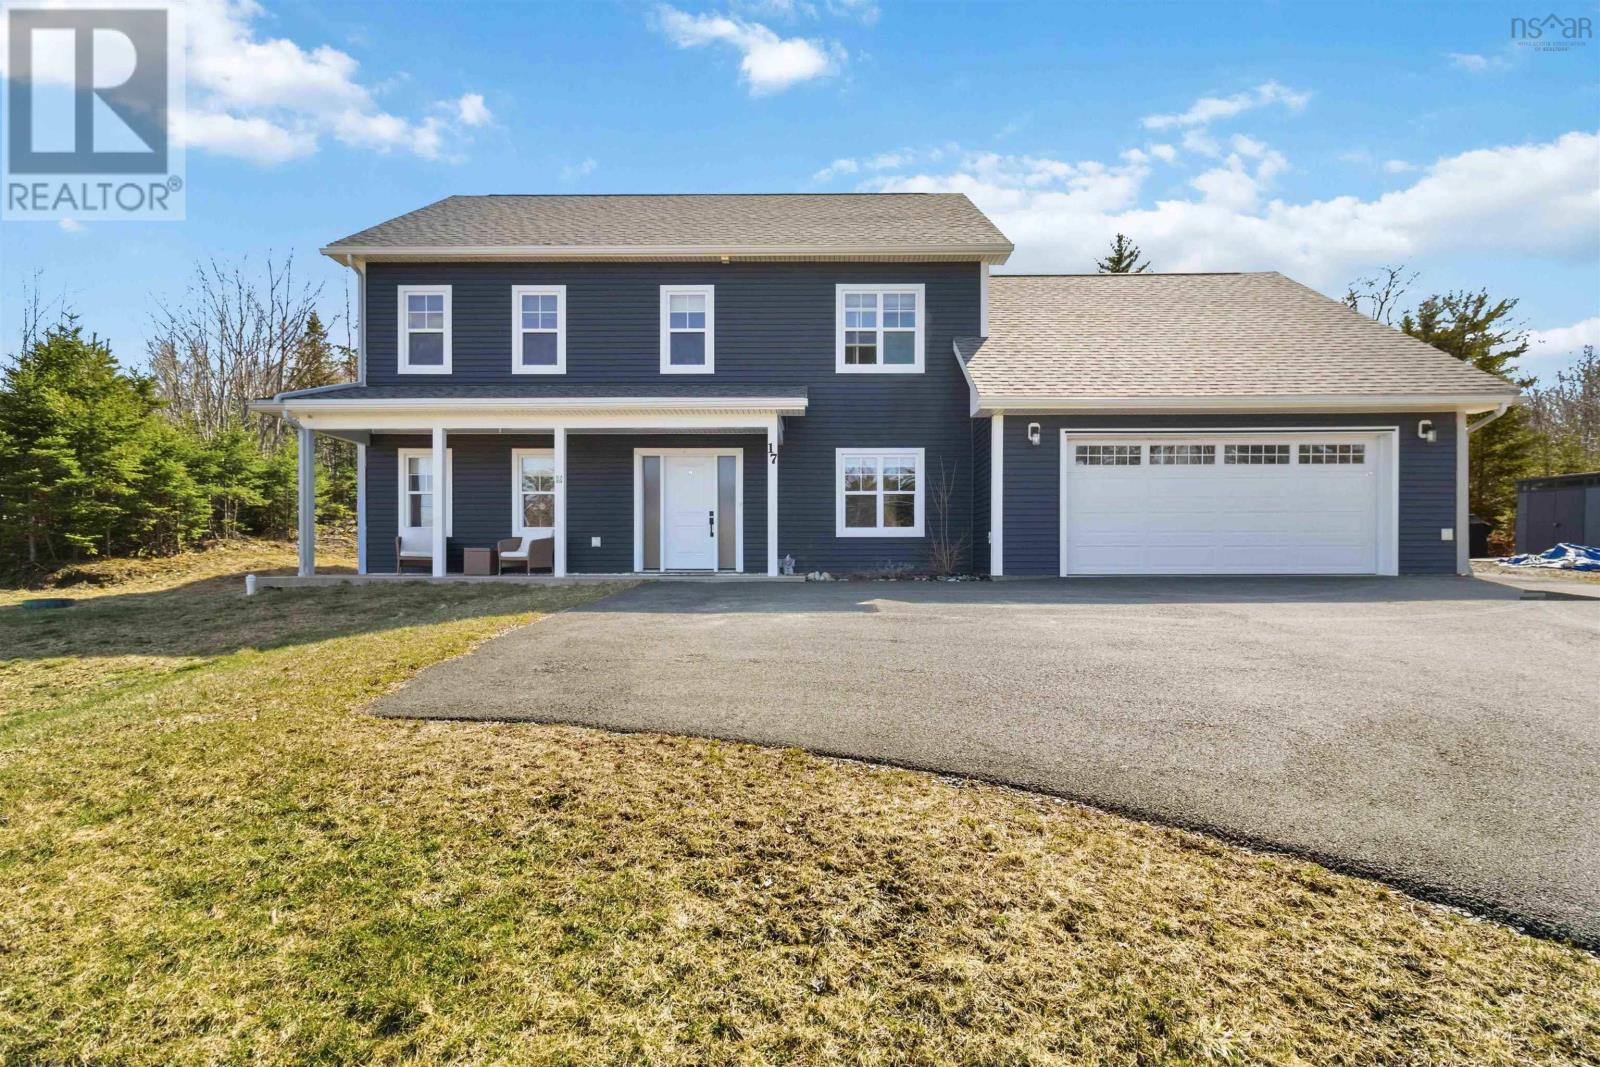
17 Concordia Drive
Conquerall Bank, Nova Scotia
Visit REALTOR® website for additional information. Welcome to 17 Concordia Drive, Conquerall Bank an executive 2-storey, slab-on-grade home that redefines South Shore living. Cathedral ceilings soar to 11 ft above the open-concept main floor, flowing into a gourmet kitchen designed for those who love to cook and entertain. 4 bedrooms, 2.5 baths, primary suite with walk-in closet & private ensuite. The backyard is unlike any other: private 6-person hot tub, mini basketball court & fire pit with stunning rock wall accent. Bonus room above the double attached garage is roughed in for a wet bar. EnerGuide 62 rating means low utility costs, and rural taxes keep ownership affordable. Just 20 min to Risser's Beach, Crescent Beach and Green Bay Beach, with excellent local schools nearby. Whether you're a growing family, executive, or relocating professional this South Shore gem delivers it all. (id:65446)
138 Glenholme Avenue
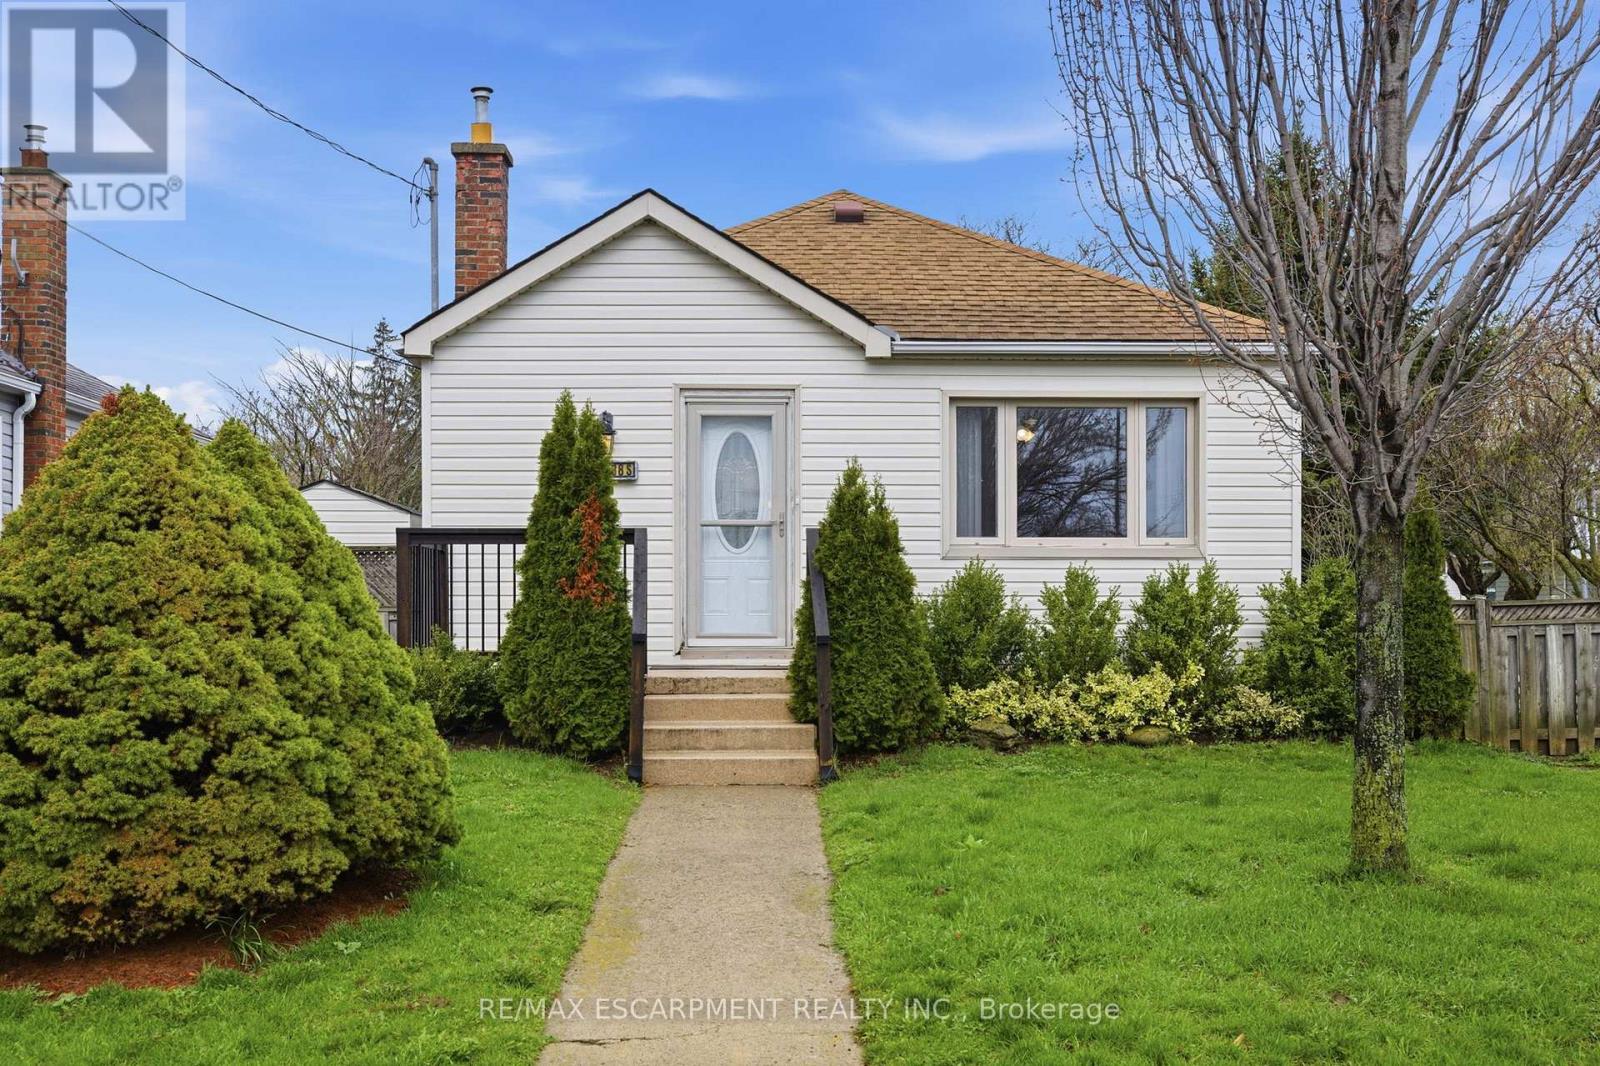
Hamilton, Ontario
Discover a true standout in Glenview, one of Hamilton's most family-friendly neighbourhoods, set proudly on a prime corner lot and offering the perfect blend of comfort, flexibility and standout features you won't easily find elsewhere. At the heart of the property is a rare 780 sq. ft. detached, heated garage/workshop (30' x 26') with hydro-an absolute dream for hobbyists, car enthusiasts or anyone needing serious workspace. Complete with its own furnace, it offers endless potential for storing a boat, creating a full workshop or housing a prized car collection. Three additional driveway parking spaces add everyday convenience. Inside, the home offers a functional and adaptable layout, featuring a finished basement, one-and-a-half bathrooms and added versatility. Originally designed as a two-plus-one bedroom home and currently configured as a one-plus-one, it can easily be converted back to suit your needs. Located just minutes from parks, schools, medical centres, golf courses, and with quick access to the Red Hill Parkway, this home delivers both lifestyle and convenience. An exceptional opportunity to own something truly unique in the heart of Glenview. RSA. (id:65446)
4945 Scott Road
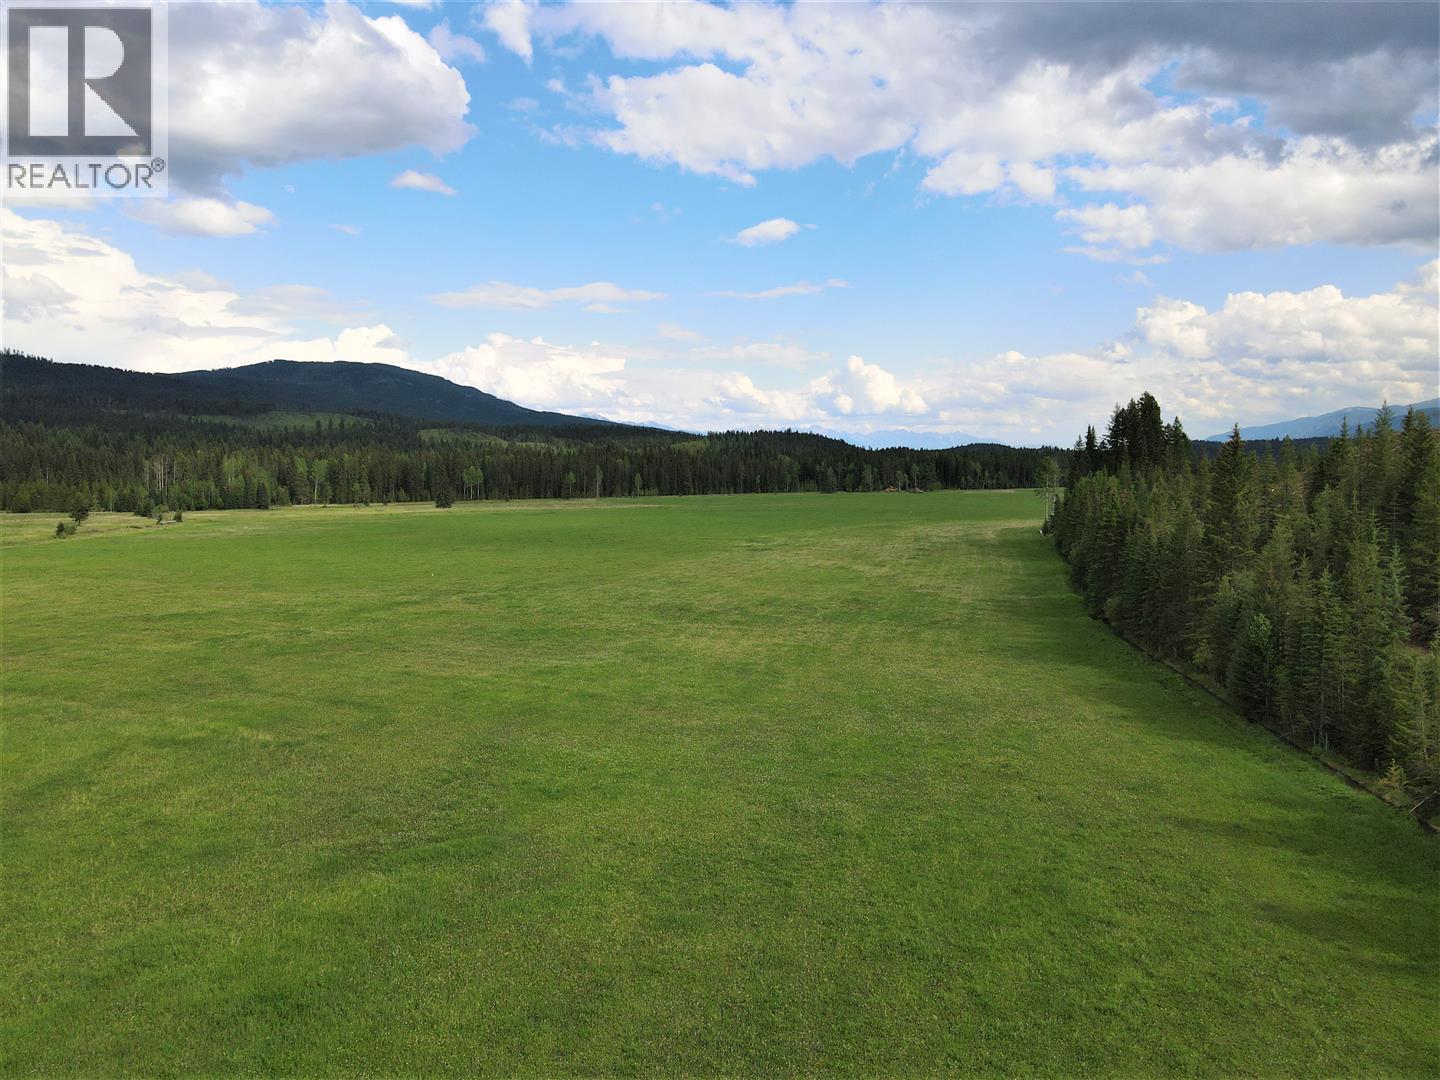
Edgewater, British Columbia
240 acre off grid farm 22 km west from Radium Hot Springs. Approx 95 acres of hay land. Irrigation from water license on Frances Creek. Countless potential building sites taking in spectacular views across your hay fields and out to the Rocky Mountains in the distance. Merchantable timber was recently logged on the west side of the property. The perfect starter cattle ranch, large hobby farm or first-class equestrian property. Everything you've been looking for with lots of water, great climate for gardening and self sufficient living. Back onto tons of crown land. Wildlife everywhere. (id:65446)
46 Elmwood Avenue
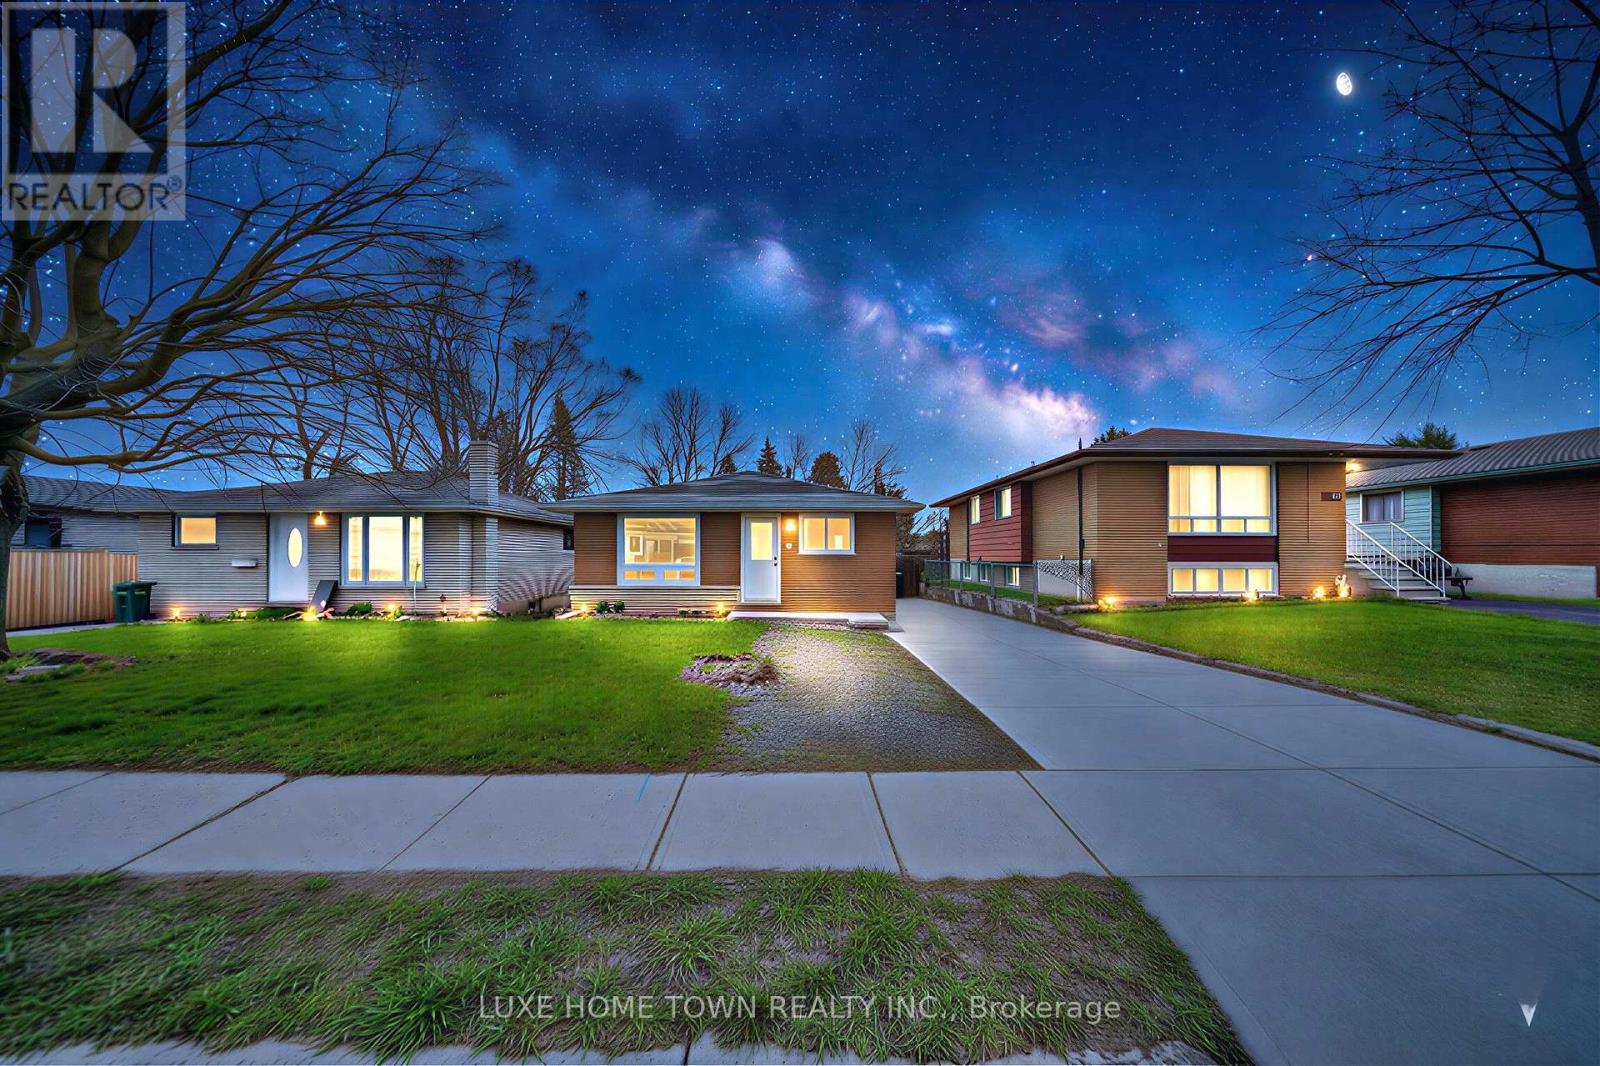
Cambridge, Ontario
3+3 BED ; 1+ 1 KITCHEN ;FULLY RENOVATED TOP TO BOTTOM WITH BRAND NEW APPLIANCES ON BOTH FLOORS- Investment Opportunity - Turnkey Bungalow with Income Potential & Park Views: Looking for a smart investment that combines affordability, flexibility, and strong rental potential. This charming all-brick bungalow is a rare find! Situated on an oversized lot backing onto a scenic park, it offers privacy, long-term value, and excellent appeal for both end-users and tenants. The main level features 3 spacious bedrooms and 2 bathrooms, providing comfortable living for families or owner-occupiers. The real value lies in the fully finished lower level, complete with a separate entrance, full kitchen, 3 bedrooms, and a 4-piece bath-ideal for generating rental income or accommodating multi-generational living. Dual living setup with strong income-generating potential, Separate entrance for privacy and flexibility, High-demand layout for both families and tenants, Large lot backing onto parkland-adds long-term value and desirability. Enjoy a fully fenced, mature backyard with a concrete patio-perfect for tenants or personal use. Two storage sheds add extra functionality, while the long paved driveway provides parking for up to four vehicles. Located in a quiet, established neighborhood in North Galt, just minutes from schools, shopping, transit, parks, and trails-making it highly attractive for renters and homeowners alike.Whether you're a first-time investor or expanding your portfolio, this property offers the perfect blend of cash flow potential, location, and future appreciation.Act fast-opportunities like this don't last long! (id:65446)
100 Acres Route 19
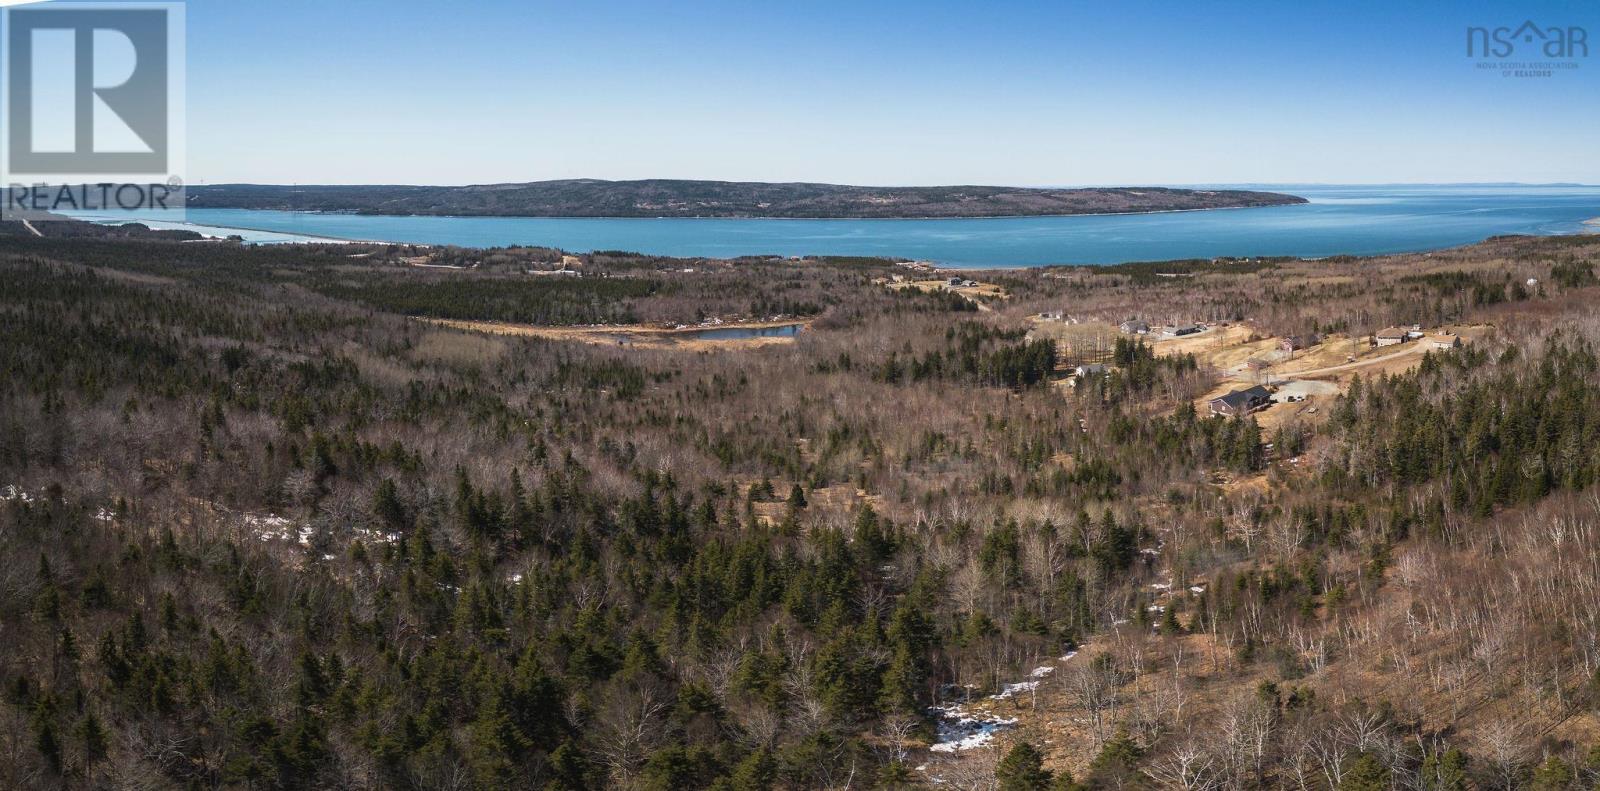
Troy, Nova Scotia
Situated high above Cape Breton Island's famous Route 19 with breathtaking ocean views in the distance, a rare opportunity to own 100 acres of paradise awaits. Be amazed by the expanse of the Atlantic Ocean sparkling in the sun or crashing during a storm as far as the eye can see. Nature truly puts on a show here, and only a select few get to experience it every day! Within walking distance of the spectacular 92-kilometre Celtic Shores Coastal Trail, the property is mere minutes from the island hub of Port Hawkesbury and the Celtic Music Interpretive Centre in Judique, as well as less than half-an-hour from the beach capital of Port Hood. Travel a little farther up Rte. 19 to reach the charming village of Mabou, the seaside town of Inverness, or the world-renowned Cabot Trail. There is so much to experience here in the heart of Cape Breton Island! This beautiful, treed acreage beside the sought-after Mountainview Drive subdivision has a substantial easement to permit a driveway and access to electricity, and it has already been migrated. Perhaps it's time to answer the call to the island and follow your heart home! (id:65446)
1350 Concession 9 Road
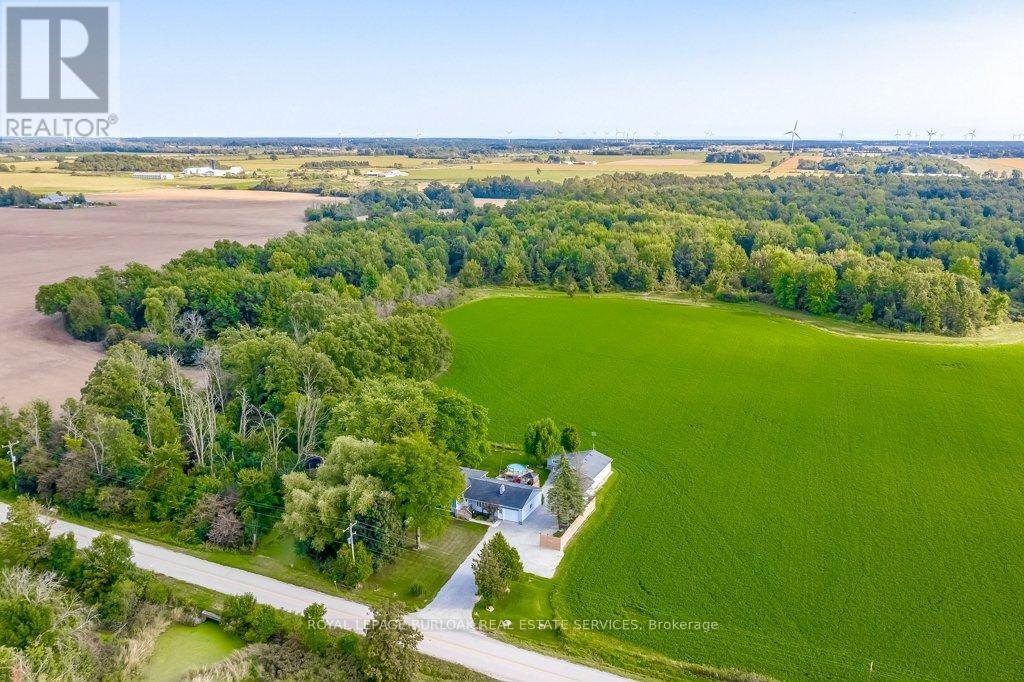
Haldimand, Ontario
Spacious side-split country home with over 2,000 sq ft of finished living space, set on a private pie-shaped lot (100 x 168 x 153 x 160) with no side or rear neighbours. The lower two levels offer a second kitchen, bedroom, rec room, and walkout-ideal for an in-law suite, multi-generational living, or income potential. The renovated ('17) kitchen and dining area features garage access and a walkout to a large entertaining deck with 10' x 8' gazebo and hot tub ('22). The living room showcases hardwood floors and a stone fireplace with gas insert. Upstairs includes a generous primary bedroom with walk-in closet through live-edge barn doors, a spacious 2nd bedroom with double closets, and a beautifully renovated main bath ('21) with heated tile floors, 5' glass walk-in shower, and stacked washer/dryer. Solid oak doors and linen storage complete the level. The lower level offers a walkout to the patio/yard, renovated 4-piece bath ('20) with large tub for soaking, second kitchen (stove & fridge), and a bright third bedroom. A few steps down leads to a large rec room with projector TV, large screen and built-in storage, plus a mechanical room with additional washer and dryer. Other major updates and features: furnace ('16, heat exchanger '26), dishwasher(2026), 200 amp service, fibre internet, newer windows (up to '22), septic pumped/inspected ('21), sump pump with leak alarm ('26), new water pump ('24), and leaf guard eavestroughs. Outdoor highlights include a 16' x 20' above-ground pool, hot tub, outdoor shower, and mature trees. The 587 sq ft insulated/heated attached garage is complemented by a 32' x 24' insulated workshop with heat & A/C, plus two 8' x 16' additions-one with separate climate control, ideal for a workshop or office. You'll feel like you're in the country, while still living just a short drive to Hagersville, Caledonia, Jarvis and Hamilton. This property delivers peaceful country living with all the modern conveniences. (id:65446)
10486 131 Avenue
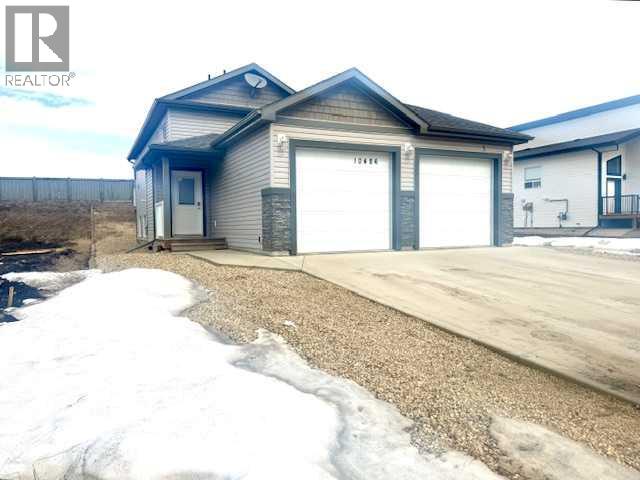
Grande Prairie, Alberta
Great Up/Down Duplex located in Royal Oaks!!! There are 3 bedrooms & 1 bathroom on the upper level and 2 bedrooms & 1 bathroom on the lower level. Each unit is very well-maintained and open concept. There is Vynil plank flooring throughout each unit. Dark-stained cabinets and stainless steel appliances. Each unit has its own laundry. Attached single car garage for each unit. Close to schools, shopping and walking trails. Don't miss out!! Book your showing today!!! (id:65446)
61 Abigail Avenue
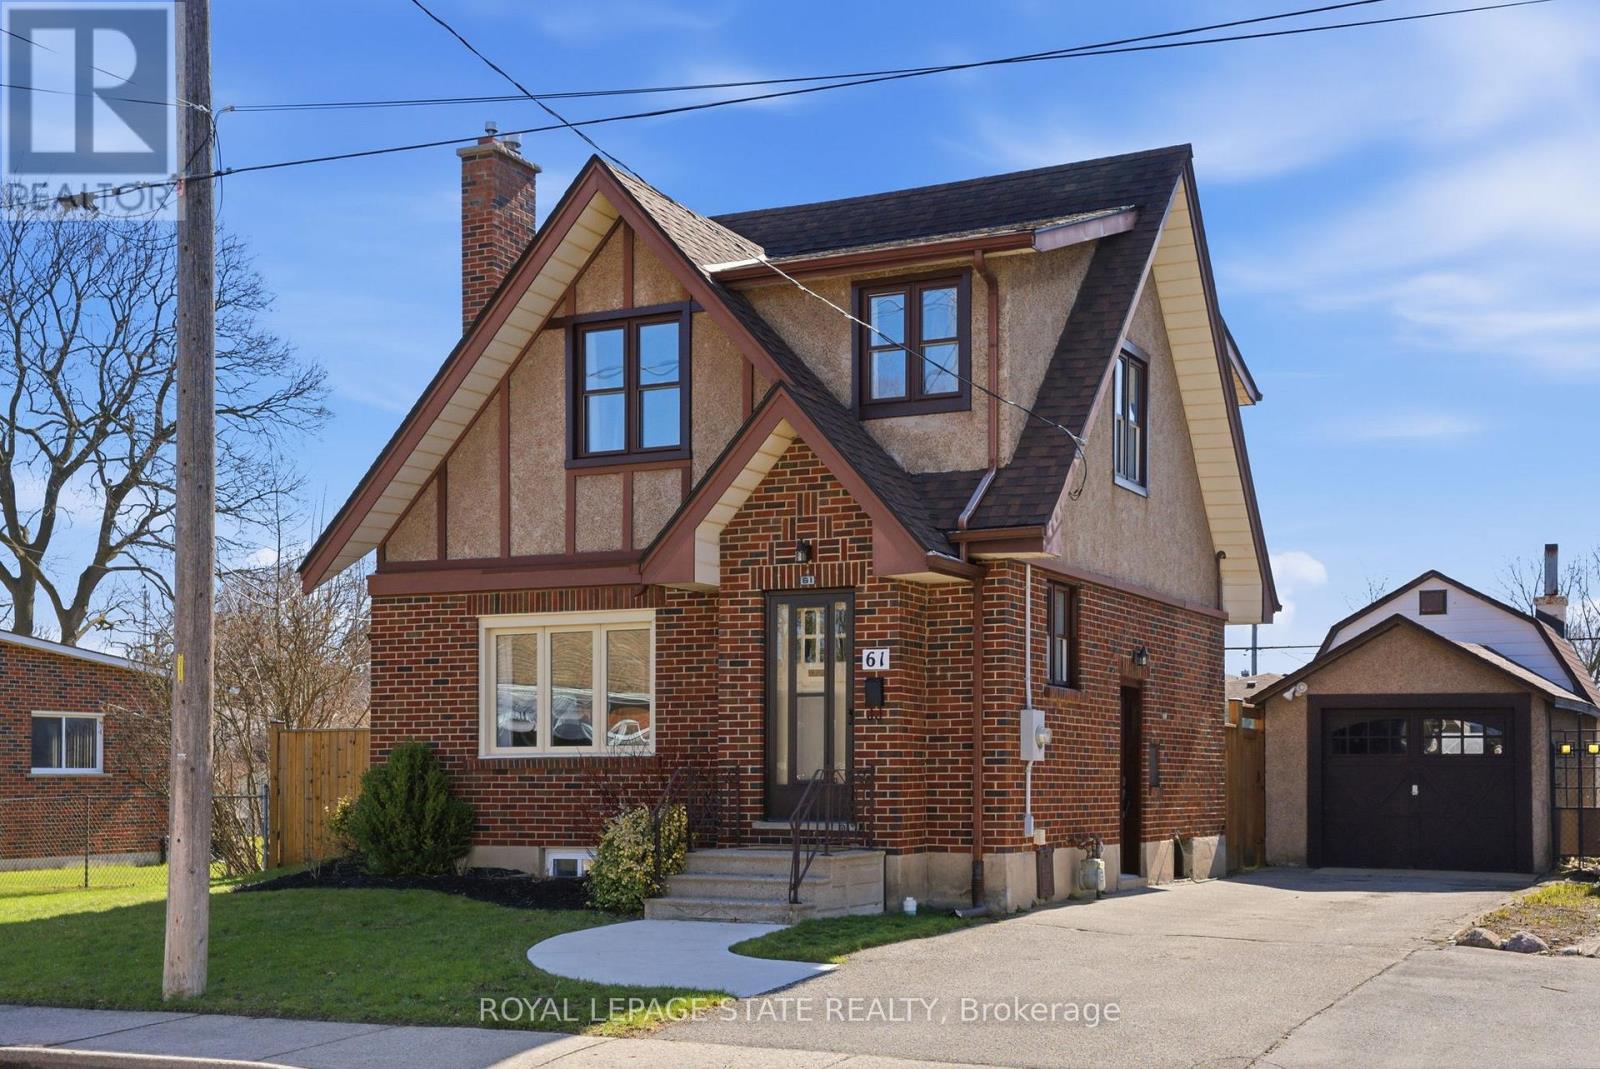
Brantford, Ontario
This is the kind of home that just makes sense. Set in one of Brantford's most loved neighbourhoods, this move-in ready 1.5 storey is perfect whether you're buying your first home, upsizing a little, or simplifying into something easier. And the best part? You don't have to do a thing. Fresh paint, updated flooring, refreshed kitchen, it's all been done so you can move in and start living right away. 3 bedrooms, 2 bathrooms, a finished basement for that extra space, plus a fully fenced yard and a huge garage that's hard to find at this price point (hello hobbyist!). It's cute. It's functional. It's The Smart Move. (id:65446)
153 Medici Lane
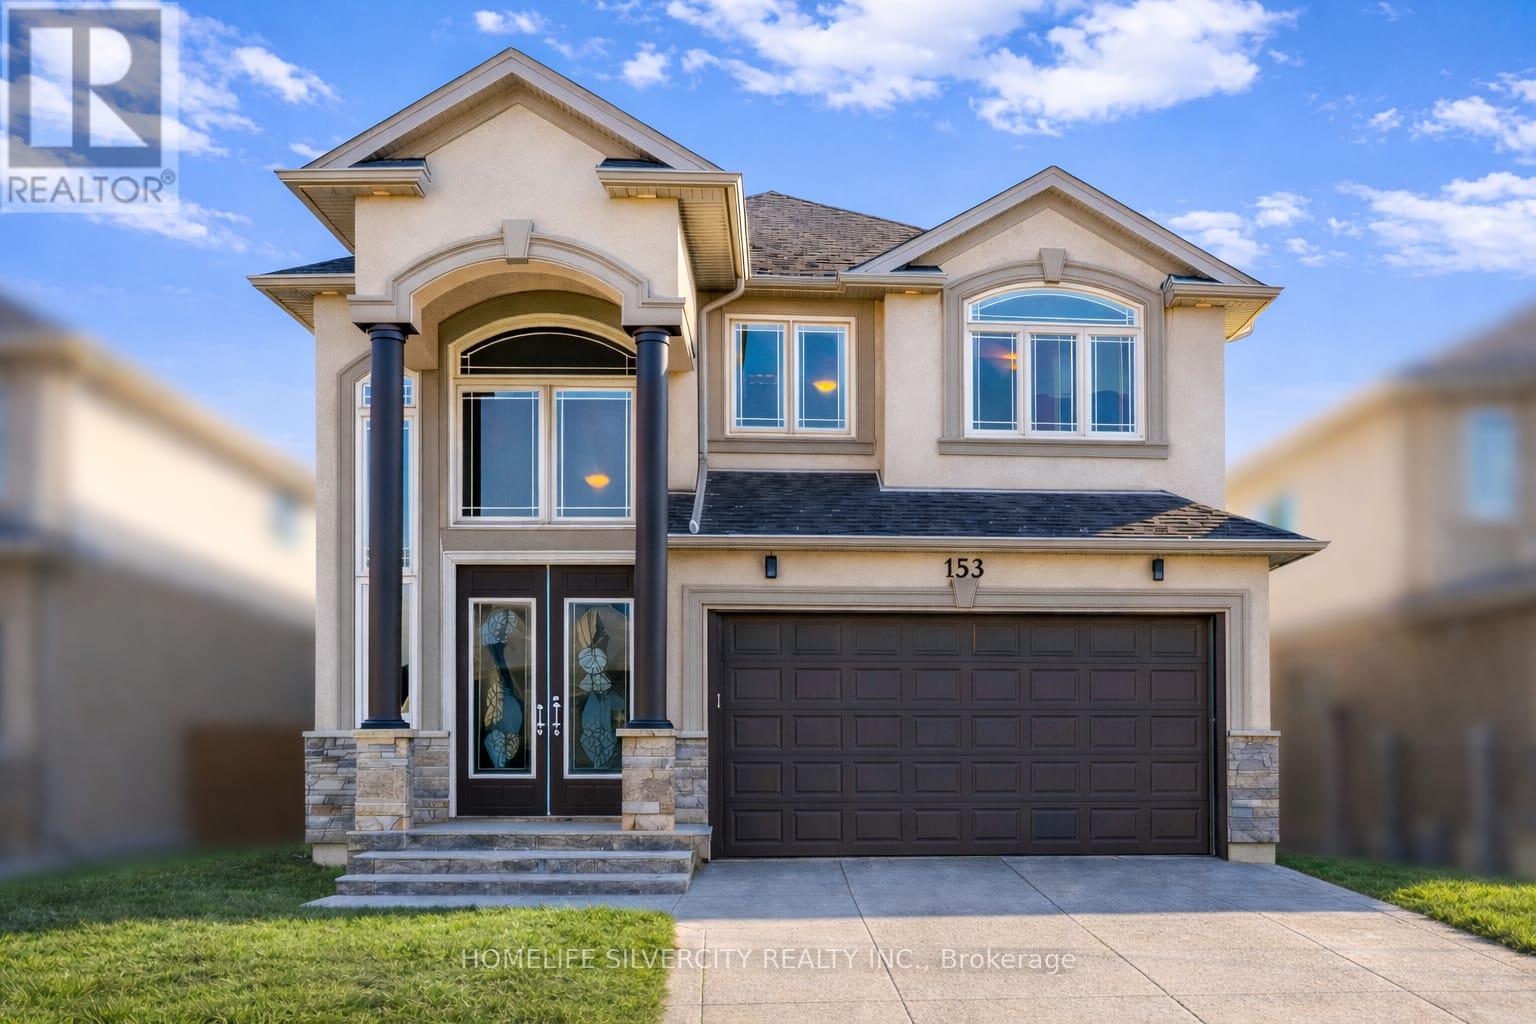
Hamilton, Ontario
Premium Lot.. offered with no rear neighbors, this beautifully upgraded home is located in a sought-after Hamilton community bordering Ancaster. Offering over 2,700 sq ft of bright, functional living space, it is perfectly suited for families seeking comfort, privacy, and convenience. The main living area features a custom wall-to-wall built-in entertainment unit with an integrated fireplace, display shelving, and premium millwork-serving as a standout focal point. The professionally finished backyard deck provides a private outdoor retreat, ideal for entertaining or family enjoyment. The main floor includes a private office adjacent to a full washroom, (Originally was a bedroom for parents with full bathroom attached) offering flexibility for remote work, guests, or multi-generational living. The upgraded kitchen is equipped with built-in appliances, including a wall oven, stove, and microwave, combining style with everyday functionality. Upstairs, the home offers three spacious bedrooms and a large loft with the potential to convert into a fourth bedroom. The layout allows for up to five bedrooms, with convenient washroom access for three bedrooms and the added benefit of second-floor laundry. Ideally located near parks, schools, public transportation and Hamilton Airport employment corridor, and amenities along Upper James, this property delivers an exceptional blend of space, upgrades, and a prime location. Few pictures are AI generated! (id:65446)
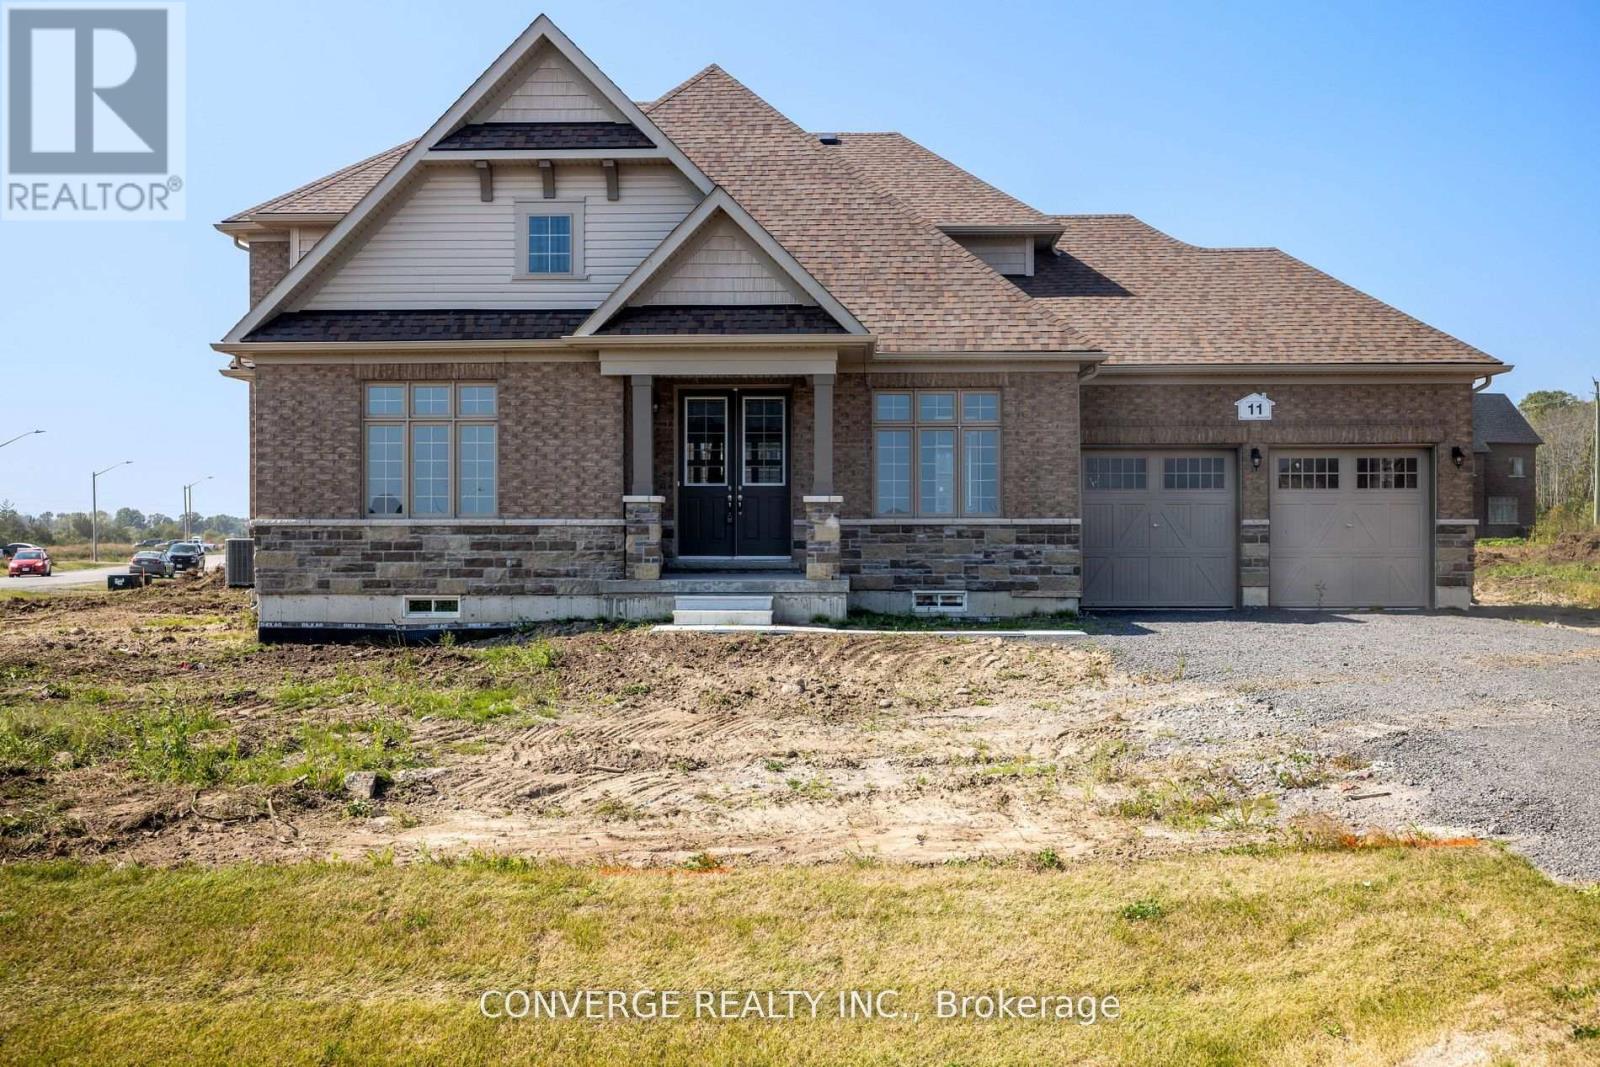
11 Skyvue Crescent
Quinte West, Ontario
Spacious 4-bedroom, 3-bath home available for lease in Quinte West. Featuring an open-concept main floor with a modern kitchen, breakfast area, quartz countertops, and high-end stainless steel appliances. Bright and airy family room with high ceilings and abundant natural light. Enjoy a large backyard, perfect for relaxing or entertaining. Conveniently located close to golf courses, beaches, parks, wineries, and within walking distance to the lake-ideal for those seeking a peaceful lifestyle upgrade. (id:65446)
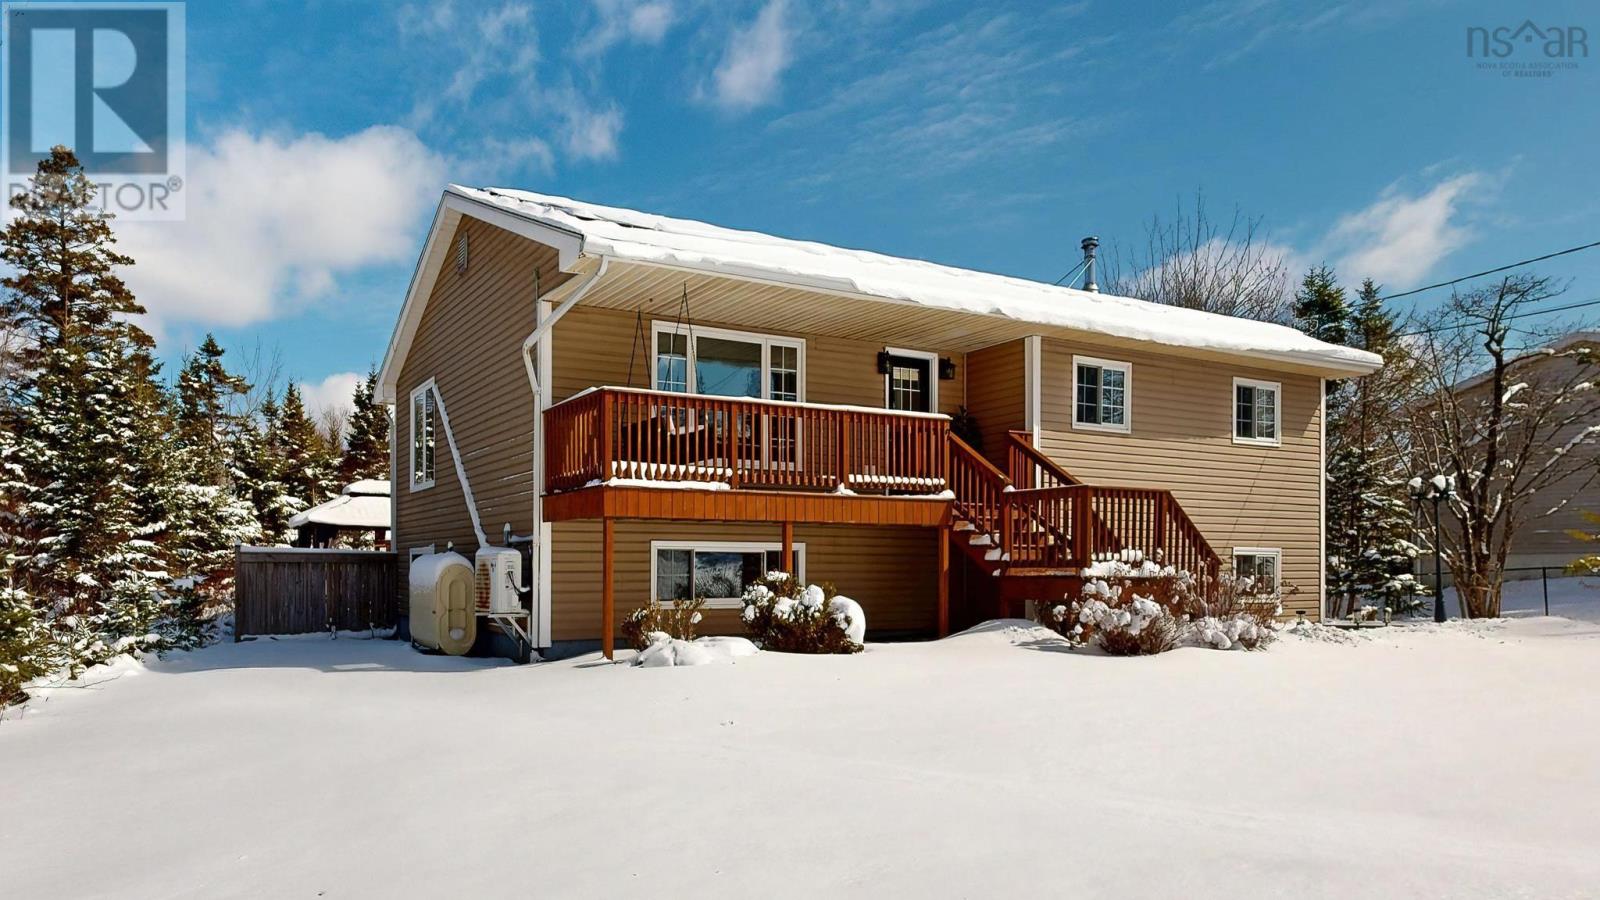
2 Mersey Court
Hatchet Lake, Nova Scotia
Welcome to 2 Mersey Court in Hatchet Lake an inviting, move-in ready bungalow set on a generous 0.7-acre lot, offering the perfect blend of comfort, efficiency, and lifestyle. This fully detached single-family home features over 2,000 square feet of living space, with 4 bedrooms and 2 full bathrooms, making it ideal for families or those seeking extra room to grow. The bright, open-concept main level is designed for modern living, highlighted by a beautifully renovated kitchen (2023) and a seamless flow for everyday life and entertaining. Significant upgrades provide peace of mind, including a renovated main bathroom (2020), new roof shingles (2019), septic system replacement (2016), and a newly paved driveway (2023). The home is equipped with solar panels for improved energy efficiency, along with two ductless mini-split heat pumps and a cozy wood-burning fireplace to keep you comfortable year-round. The fully finished basement expands your living space and includes one additional bedroom and a full bathroom, offering great flexibility for guests, a home office, or a recreation area. Outside, the property continues to impress with a spacious 28' x 24' detached garage perfect for storage, hobbies, or workshop use and plenty of room to enjoy the outdoors on your private lot. Located in the welcoming community of Hatchet Lake, youre just minutes from everyday essentials and local conveniences, including schools, a community centre, pharmacy, medical clinic, and a variety of takeout options. Enjoy weekend visits to nearby farmers markets, explore scenic trails, or take advantage of the many lakes and beaches in the area. Golf enthusiasts will also appreciate having two courses nearby. This is a fantastic opportunity to own a well-maintained home in a peaceful, nature-rich setting while staying connected to the amenities you need. (id:65446)
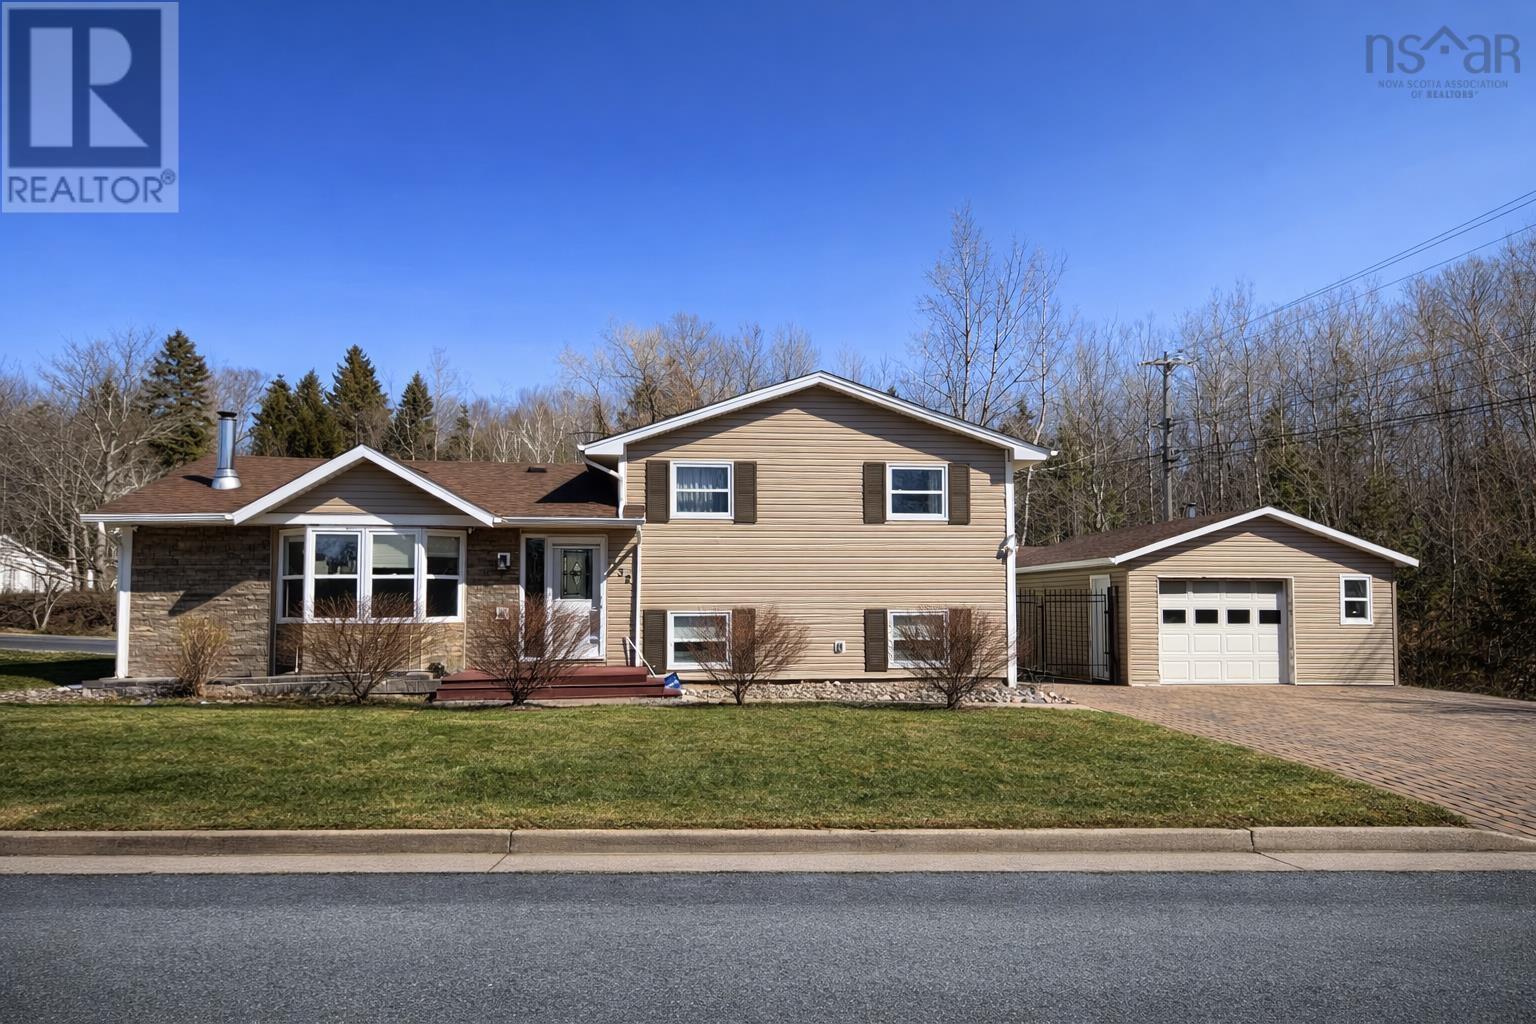
132 Nictaux Drive
Lower Sackville, Nova Scotia
Welcome to this well-maintained side split offering space, flexibility, and income potential in a fantastic family-friendly neighbourhood. Situated on a large corner lot with a fully fenced yard, this home is perfect for growing families, multi-generational living, or buyers looking for added rental income. The main level features a bright open-concept layout with a spacious living and dining area, ideal for entertaining. Upstairs offers three comfortable bedrooms and two full baths, providing plenty of room for the whole family. The lower level includes a self-contained one-bedroom apartment perfect as an in-law suite or mortgage helper. Enjoy year-round comfort with a heat pump plus the cozy charm of an oil stove for those colder months. Outside, youll find a detached garage and ample yard space for kids, pets, and outdoor gatherings. Located in a highly desirable school district and within walking distance to Kinsmen Park, Sackville Stadium, and Metropolitan Field. Close to all amenities including shopping, restaurants, recreation, and transit. This property checks all the boxes space, location, and versatility. Dont miss your opportunity to call it home. (id:65446)