
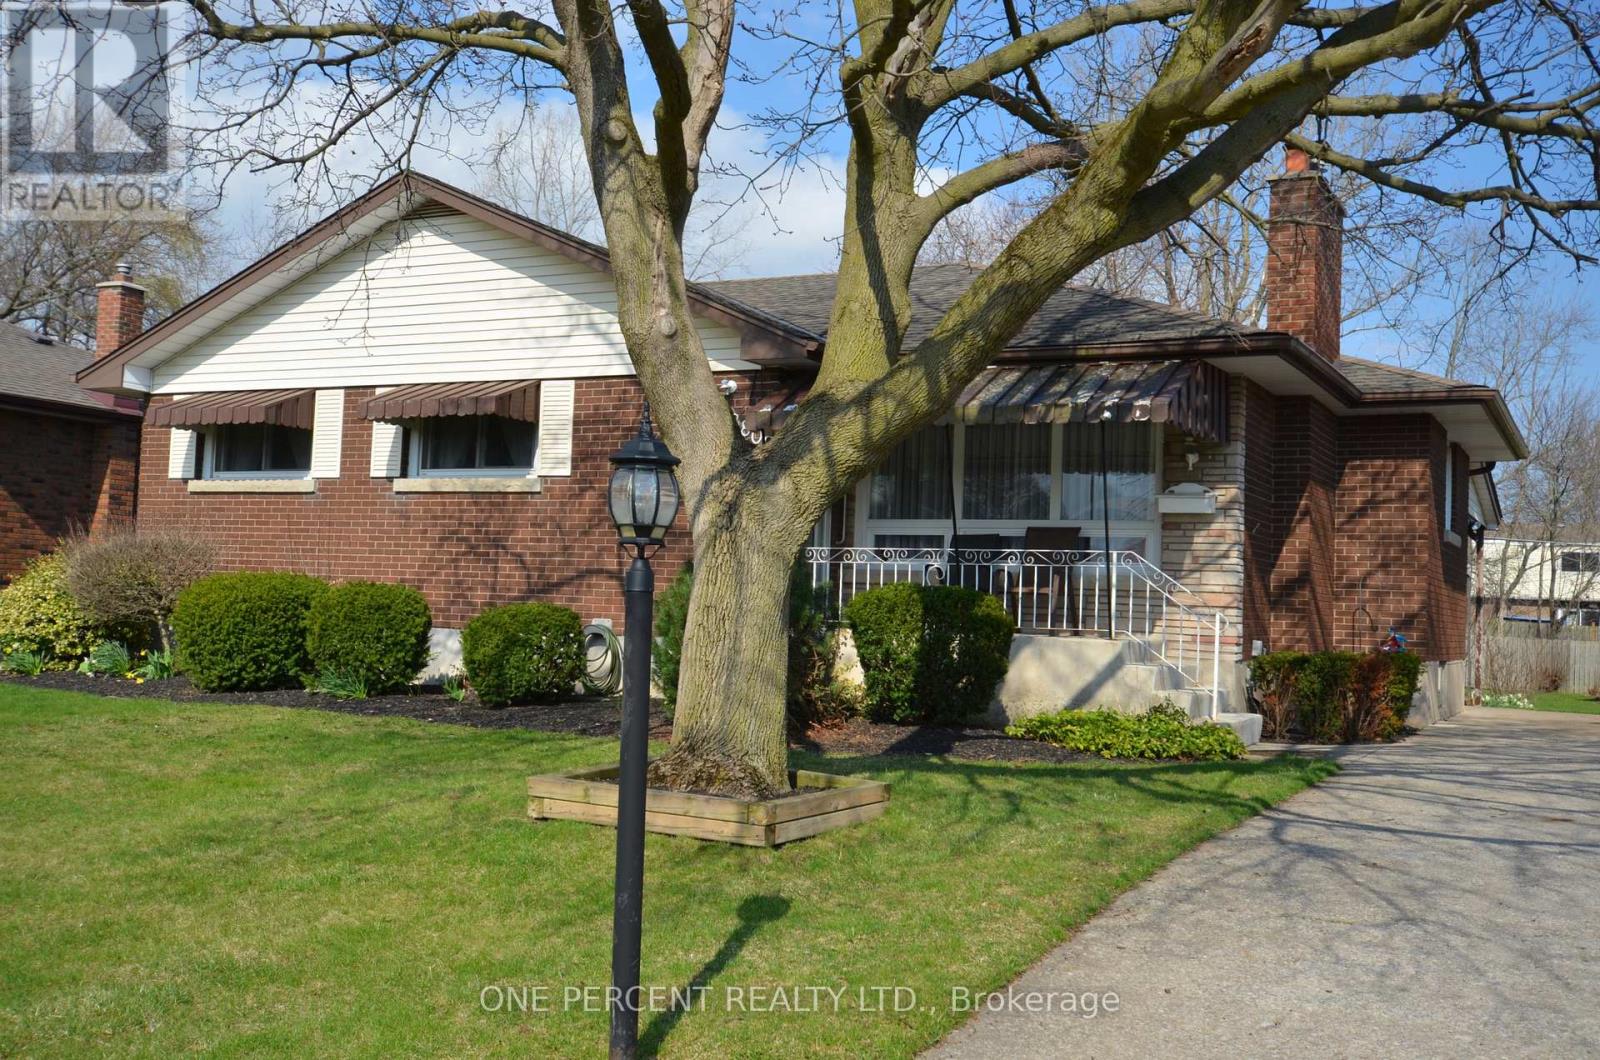
8800 Champlain Drive
Niagara Falls, Ontario
Step inside your dream home! This beautiful property offers charming curb appeal, spacious living areas filled with natural light, a stunning kitchen & dining space, four bedrooms, and a versatile basement with a perfect rec room for relaxing or entertaining. Don't miss the inviting sunroom and gorgeous outdoor spaces! Ready to make this house your home? Located in the sought after village of Chippawa. Second piece of land has separate title and measures 66.20 ft x 67.45 ft x 66.16 ft x 69.74 in addition to the house land. (id:65446)
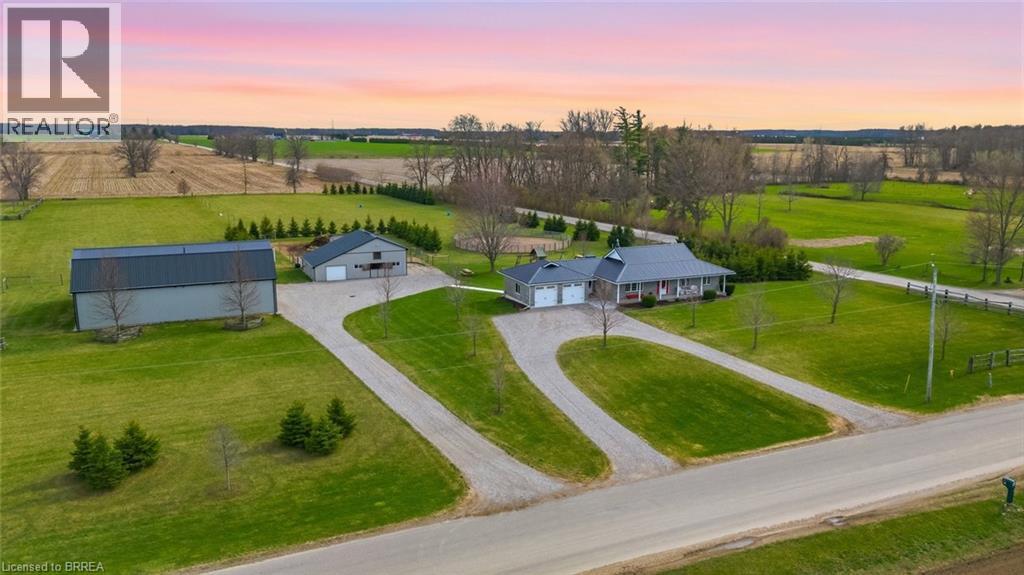
115 Tenth Concession Road
Burford, Ontario
Picture perfect horse hobby farm! Set on 7.8 acres just outside Burford in the County of Brant. This brick ranch home is immaculate and offers attached double heated garage. Open concept interior with Kitchen, island, all open to dining and living room. Granite counters, double farmhouse sink, appliances. Walk out to large deck that looks out over the fenced two paddocks, pool, playground equipment , open fields and big sky for evening sunsets. Three bedrooms on main floor with 4pc ensuite off primary bedroom. 4pc family bath. Main floor mudroom with laundry area and three piece bath. Lower level is spacious and open with room for games room, big family room and fourth bedroom as well as separate office. Outside you'll love the 64 x 40' two storey shop 2018 with beautiful inlaw two bedroom apartment above built in 2020.. Shop is alarmed, heated by natural gas tube heaters 50' and 32'. Lean to on shop 14 x 64'. Barn is steel clad with 4 box stalls, tack room, feed room, run in and upper hay loft. Beautiful stocked pond with aerator windmill.. Two fenced pastures, and round pen. Septic separate for apartment and shop. 2pc bath in shop. 285 trees planted. This entire property is meticulously maintained and shows beautifully. 200 amp service. Children bused to school (id:65446)
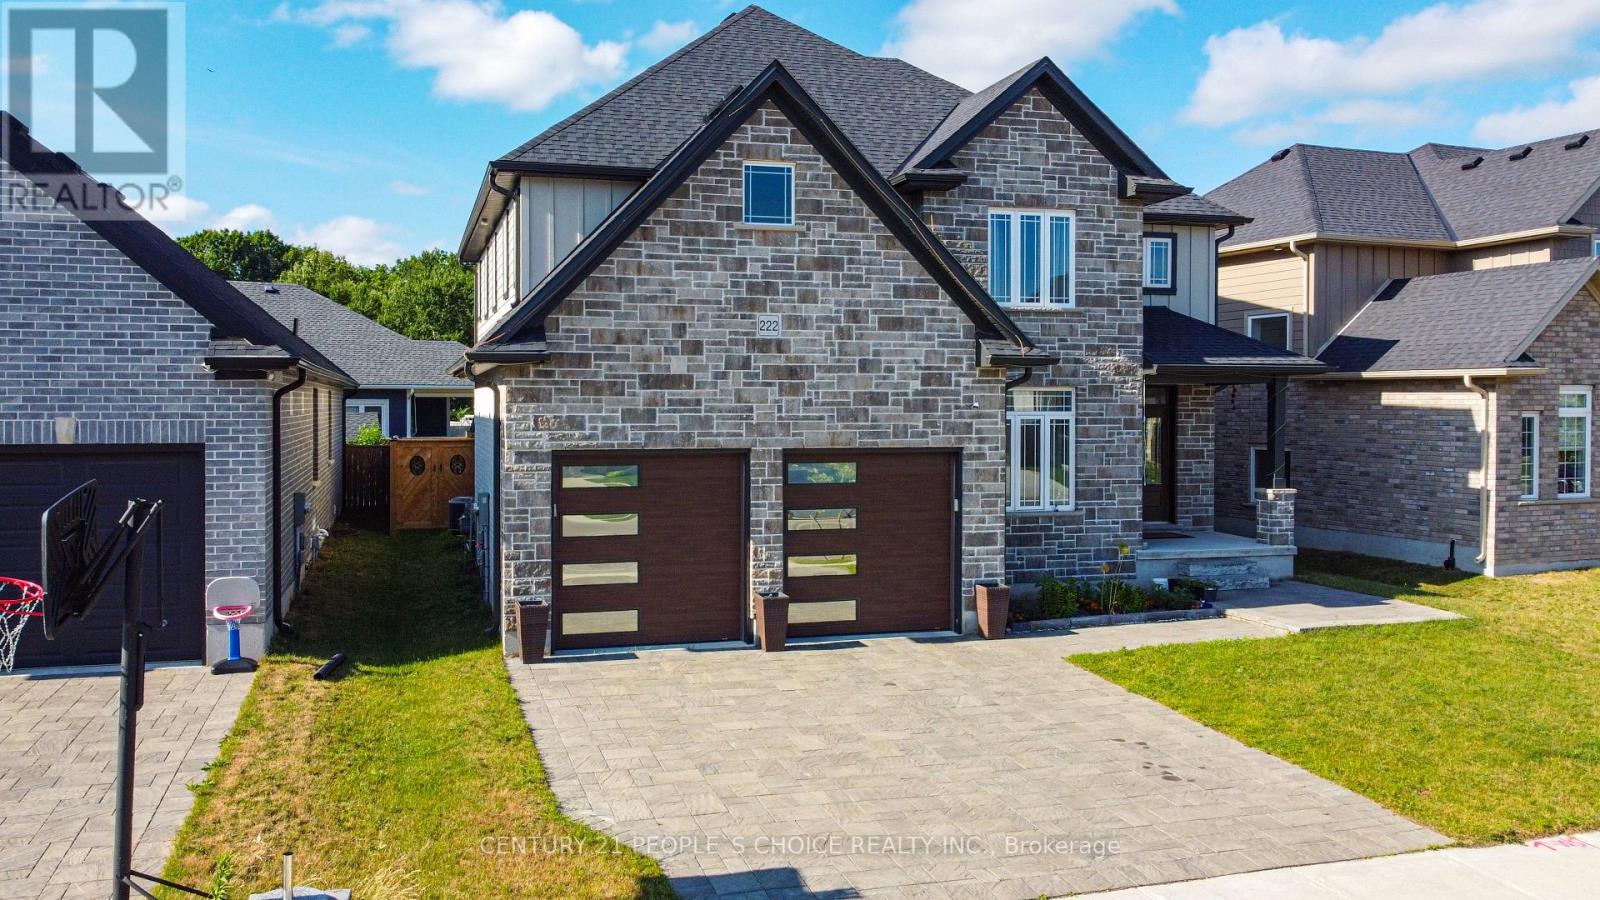
222 Boardwalk Way
Thames Centre, Ontario
Introducing this stunning, nearly-new 4-bedroom, 3-bathroom home ideally located in the sought-after Millpond Community in the heart of Dorchester. Spacious design of around 2,600 sqft, this home blends modern elegance with practical living. Step inside to a grand open-to-above foyer that sets an inviting tone. The main floor boasts a spacious great room and dining area, flowing seamlessly into a contemporary chef's dream kitchen featuring quartz waterfall countertops, premium stainless steel appliances, and a sleek, functional layout. The den on the main level offers flexibility-perfect as a home office, additional bedroom, or cozy family room. Upstairs, the luxurious primary suite offers a spa-like 5-piece ensuite and a walk-in closet, while two additional bathrooms serve the remaining bedrooms. Located just minutes from Highway 401 and close to everyday conveniences like Shoppers Drug Mart, No Frills, Pizza Hut, Tim Hortons, and McDonald's, this home offers comfort, style, and unbeatable convenience. (id:65446)
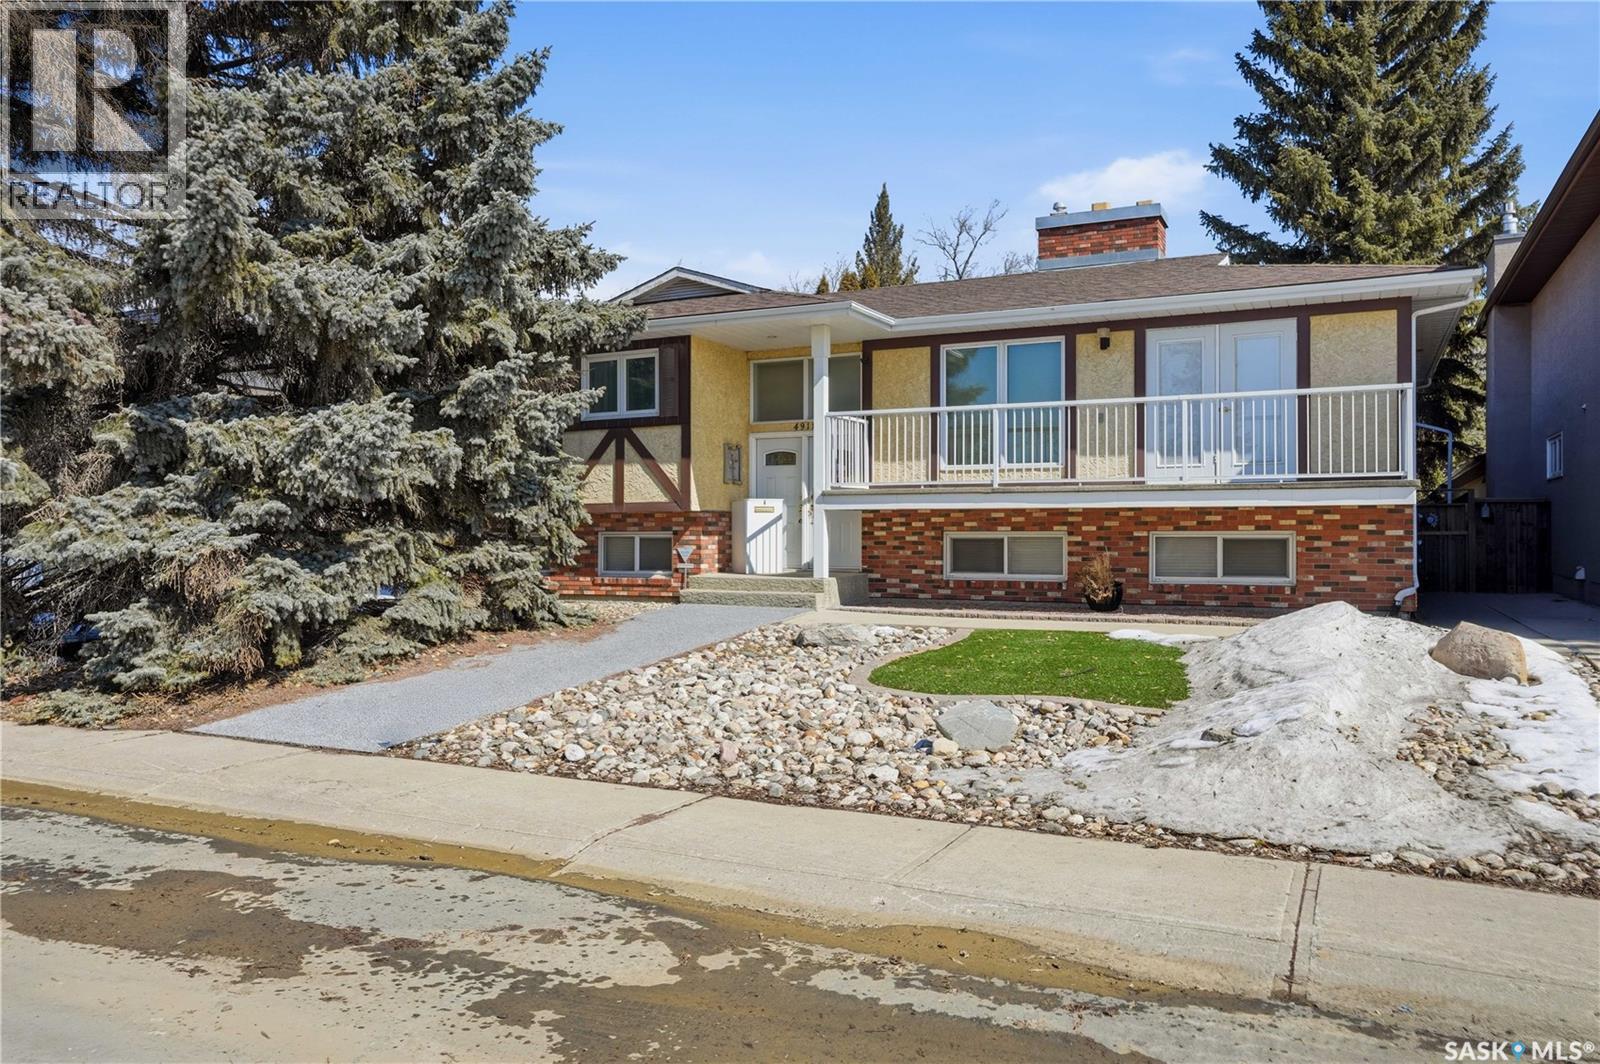
4911 Albert Street
Regina, Saskatchewan
Step into this exceptionally well-maintained, solid WALKOUT bi-level located at 4911 Albert Street. Built in 1979, & perfectly positioned in the highly sought-after Whitmore Park neighborhood, this home is truly a gem. With outstanding curb appeal, this beautiful home with inviting space offers 1545 sq ft (plus the fully developed basement), with five bedrooms, 3 bathrooms, a den, 3-season sunroom, detached garage, formal dining area, front balcony off of living room, & so many upgrades. A front entryway welcomes you inside, setting the tone for the thoughtful design found throughout. The main floor features a semi-open concept layout that flows effortlessly from room to room. An oversized living room with wood-burning fireplace is a focal point & many holidays have been celebrated in this home with this family for over 40+ years. The lovely formal dining area conveniently opens to the sun room overlooking the fully fenced 8067 sq ft lot. A well-designed practical kitchen with abundant cabinets/drawers, & plenty of counterspace is impressive. The charming eating area is perfect for casual dining & easy conversation. Completing the main floor are 3 spacious bedrooms, a large full bath with double sinks, a primary bedroom showcasing a large walk-in closet, & 2pc bath. The fully developed walkout basement offers 2 more bedrooms, a den (no window), a 3 pc updated bath, a large rec room anchored by another fireplace, laundry/utility/workshop areas, & so much storage! Access to the private, mature yard from both levels is exceptionally convenient & is ideal for entertaining & busy families. A 23.6 x 25.6 garage featuring two overhead doors - one being an oversized door to fit an RV. NOTE: Newer shingles, windows, updated bathroom, some newer appliances, updated panel box with subpanel, & more. With its exceptional layout, solid craftsmanship, & location, this home offers a rare opportunity to experience living in one of Regina’s most desirable neighbourhoods. A must see! (id:65446)
5 Berryman Street
Saint John, New Brunswick
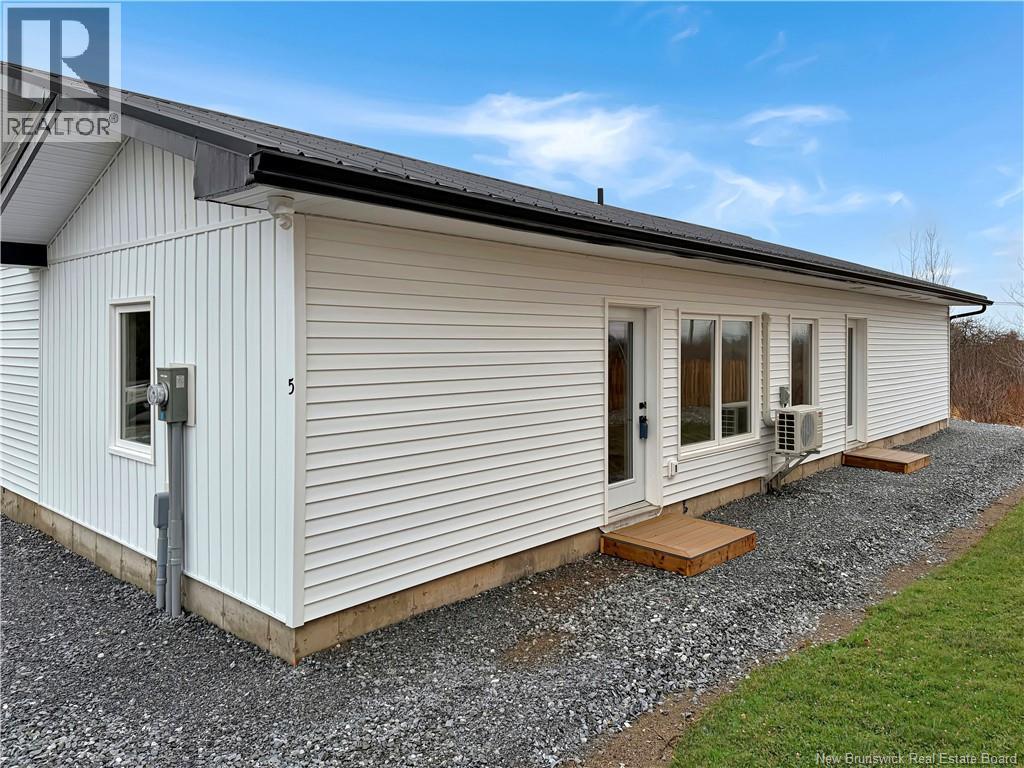
Picture yourself enjoying a quiet morning coffee with no stairs to worry about and your own backyard just steps away, easy living that actually feels like home. This new build rental on the east side of Saint John offers that lifestyle and more, with single level living designed for comfort and simplicity. You will love the modern layout that keeps everything on one level for everyday ease, the quality finishes like durable flooring and solid construction that make the space feel built to last, and having all your appliances included with fridge, stove, washer, dryer, dishwasher, and microwave already in place so you can move in without the extra cost or hassle. Built with energy efficiency in mind, including updated systems and insulation that help keep things comfortable year round, these homes are designed for low maintenance living so you can focus on your day, not the upkeep . Set in Saint John, you are minutes from shopping, restaurants, and all your everyday amenities on the east side, making life simple and convenient. Tenant is responsible for heat and lights and must carry tenant insurance. Whether you are downsizing, relocating, or just looking for something clean, modern, and easy to manage, this rental offers comfort, privacy, and convenience in one. Reach out today to book your private viewing.Touchbase please! Ebox on the side door (id:65446)
315 Veterans Drive
Warman, Saskatchewan
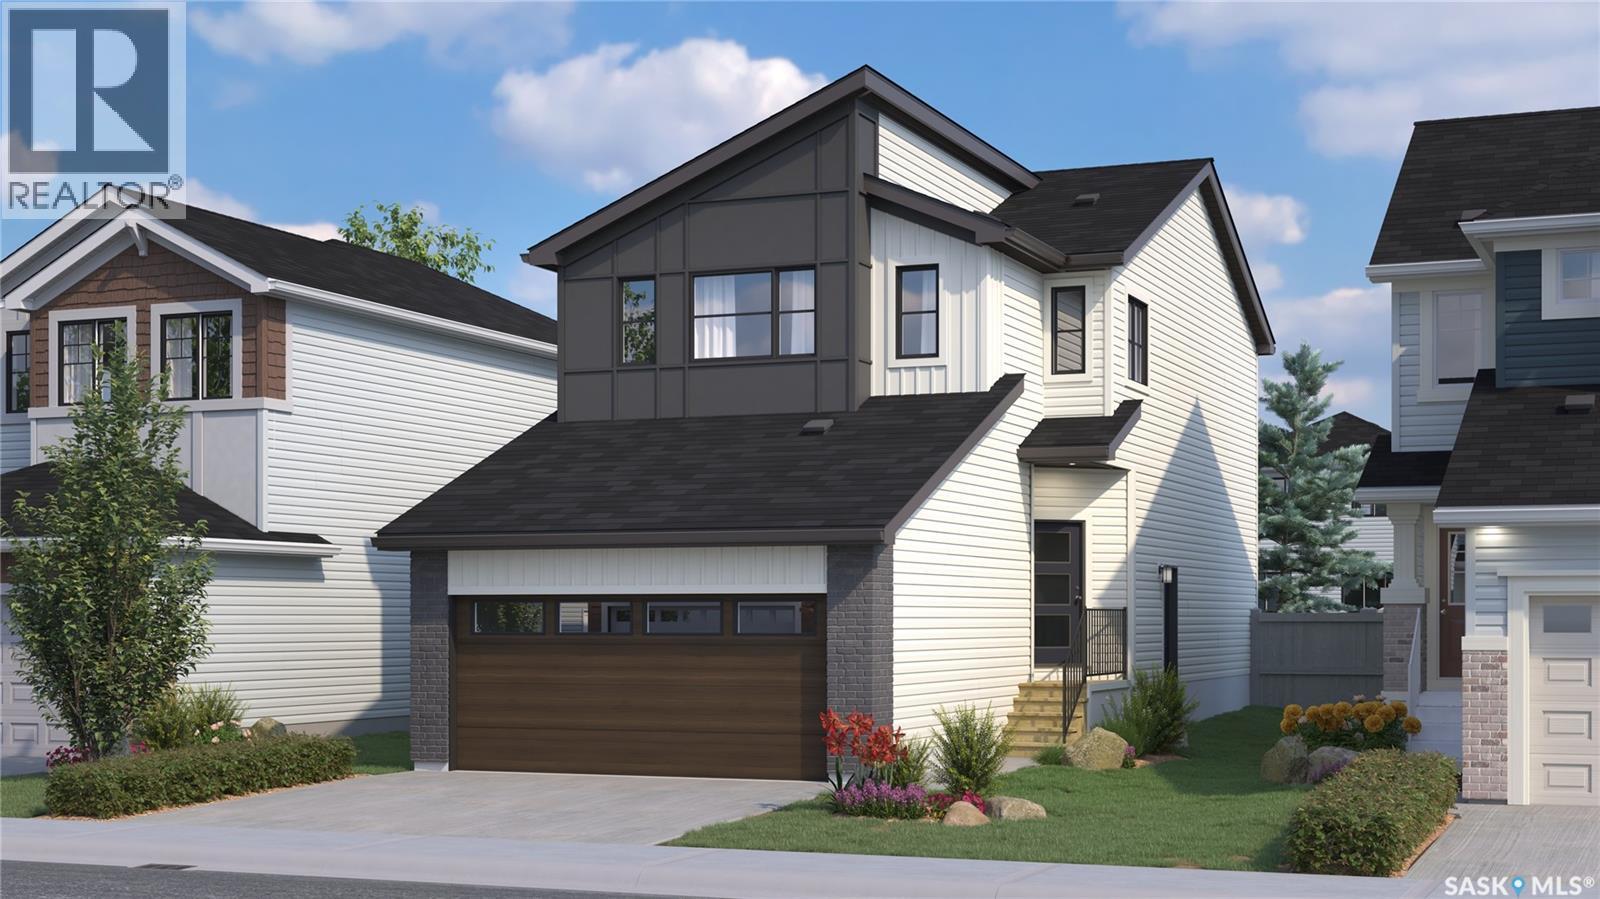
Welcome to Rohit Homes in Warman, a true functional masterpiece! Our single family LANDON model offers 1,581 sqft of luxury living. This brilliant design offers a very practical kitchen layout, appliances are included, and it's completed with quartz countertops, walk through pantry, a great living room perfect for entertaining, and a 2-piece powder room. This property features a front double attached garage (19x22), fully landscaped front yard, and double concrete driveway. On the 2nd floor you will find 3 spacious bedrooms with a walk-in closet off of the primary bedroom, 2 full bathrooms, second floor laundry room with extra storage, bonus room/flex room, and oversized windows giving the home an abundance of natural light. This gorgeous home truly has it all, quality, style and a flawless design! Over 30 years experience building award-winning homes, you won't want to miss your opportunity to get in early. Color palette for this home is Loft Living. Please take a look at our virtual tour! Floor plans are available on request! *GST and PST included in purchase price. *Fence and finished basement are not included. Pictures may not be exact representations of the unit, used for reference purposes only. For more information, the Rohit showhomes are located at 322 Schmeiser Bend or 226 Myles Heidt Lane and open Mon-Thurs 3-8pm & Sat, Sun & Stat 12-5pm. **In accordance with industry standards and applicable regulations, the Price is inclusive of GST (and PST, if applicable) and reflects the application of the GST New Housing Rebate and any applicable PST rebate. First-Time Home Buyers may be eligible for an additional federal rebate, subject to qualification, which has not been applied to the stated Price and, if available, may reduce the purchaser’s overall cost.** (id:65446)
188 Grand River Avenue
Brantford, Ontario
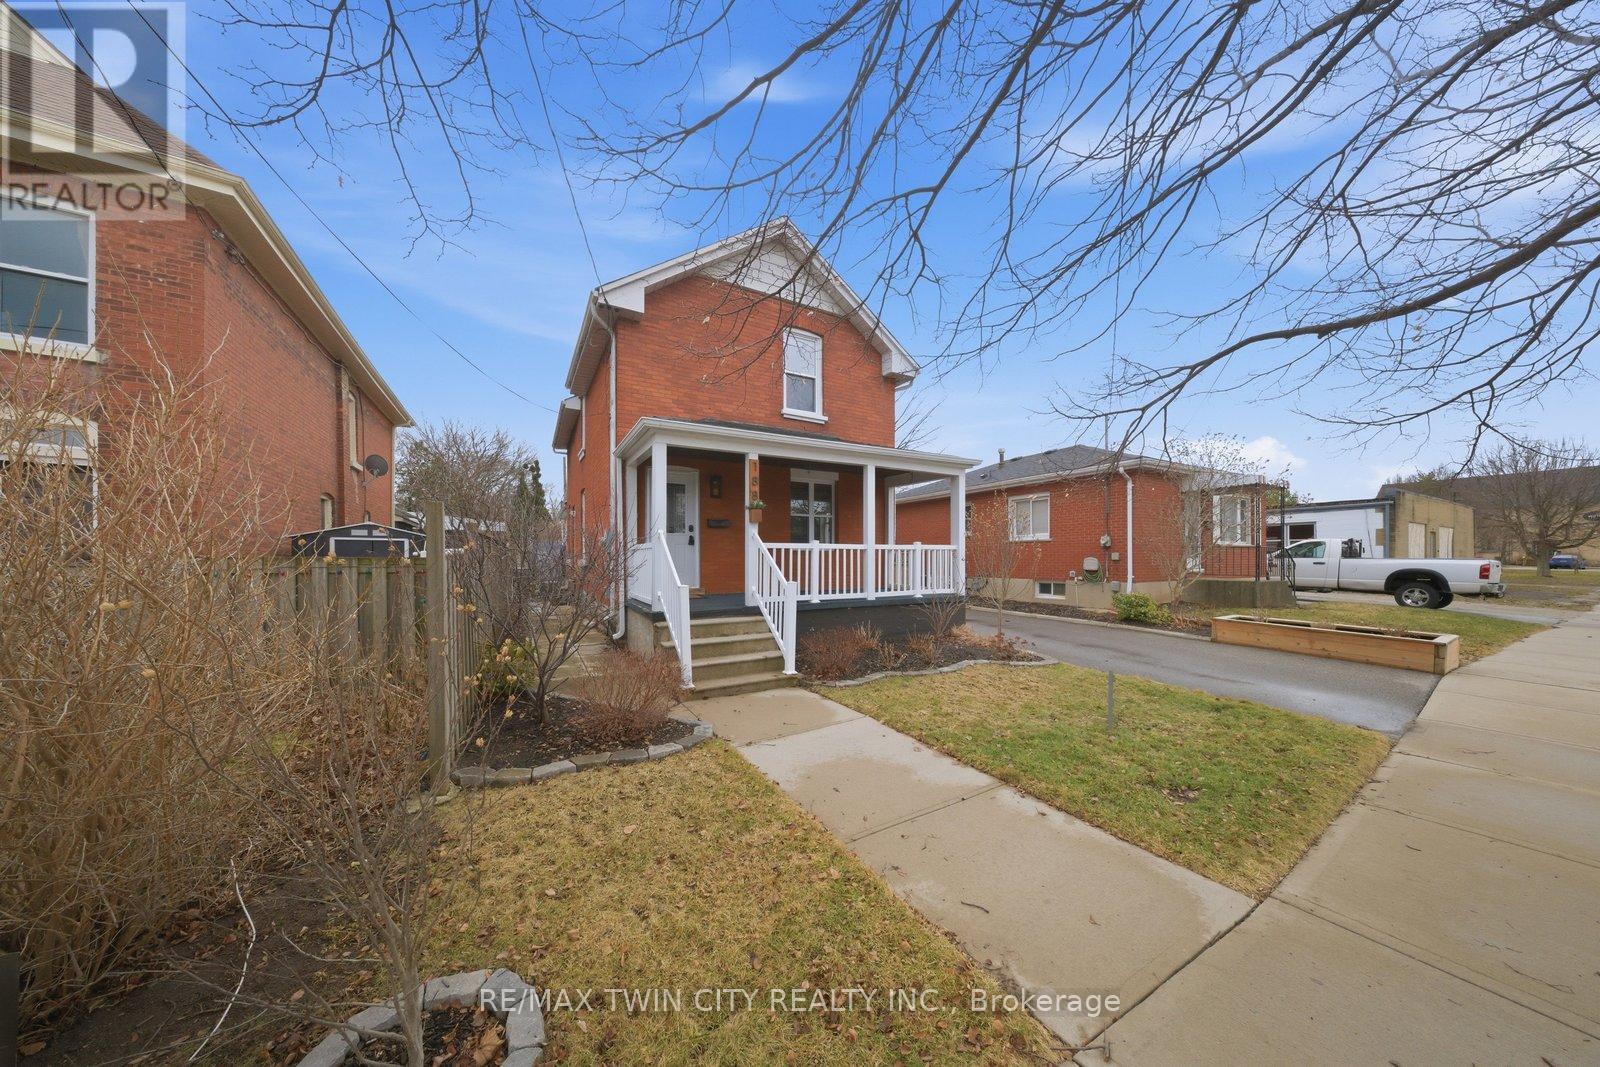
Step into timeless charm and modern comfort in this beautifully maintained century home, perfectly located near the Grand River and scenic walking and biking trails. Full of character, warmth, and space, this impressive 2-storey home offers over 1,700 sq ft of living space, featuring 3 bedrooms (with an easy 4th) and 2 full bathrooms. The spacious main floor is ideal for both everyday family living and effortless entertaining. The large, inviting living room is perfect for gatherings or unwinding at the end of the day, while the bright and airy den - complete with double French doors - offers incredible flexibility as a home office, playroom, or potential fourth bedroom. The heart of the home is the striking kitchen, thoughtfully positioned to overlook the backyard and featuring patio doors that lead to a lovely outdoor seating area-perfect for outdoor dining and hosting summer BBQs. A tastefully updated 4-piece bathroom and conveniently located laundry closet complete this level. Upstairs, you'll find three well-sized bedrooms, each offering ample closet space, along with a 4-piece bathroom that serves the upper level with ease. The unfinished basement provides excellent storage and future potential. Outside, the charming front porch creates a warm welcome and offers a restful place to enjoy your morning coffee or unwind in the evening. Set in one of Brantford's most desirable, family-friendly historic neighbourhoods and just steps from the Grand River and SC Johnson Trails (part of the Trans Canada Trail), this location is ideal for outdoor enthusiasts. Enjoy easy access to parks, schools, shopping, and everyday amenities, with convenient Hwy 403 access nearby. A wonderful opportunity to own a spacious, character-filled home in an unbeatable location-welcome HOME. (id:65446)
17819 91a St NW
Edmonton, Alberta
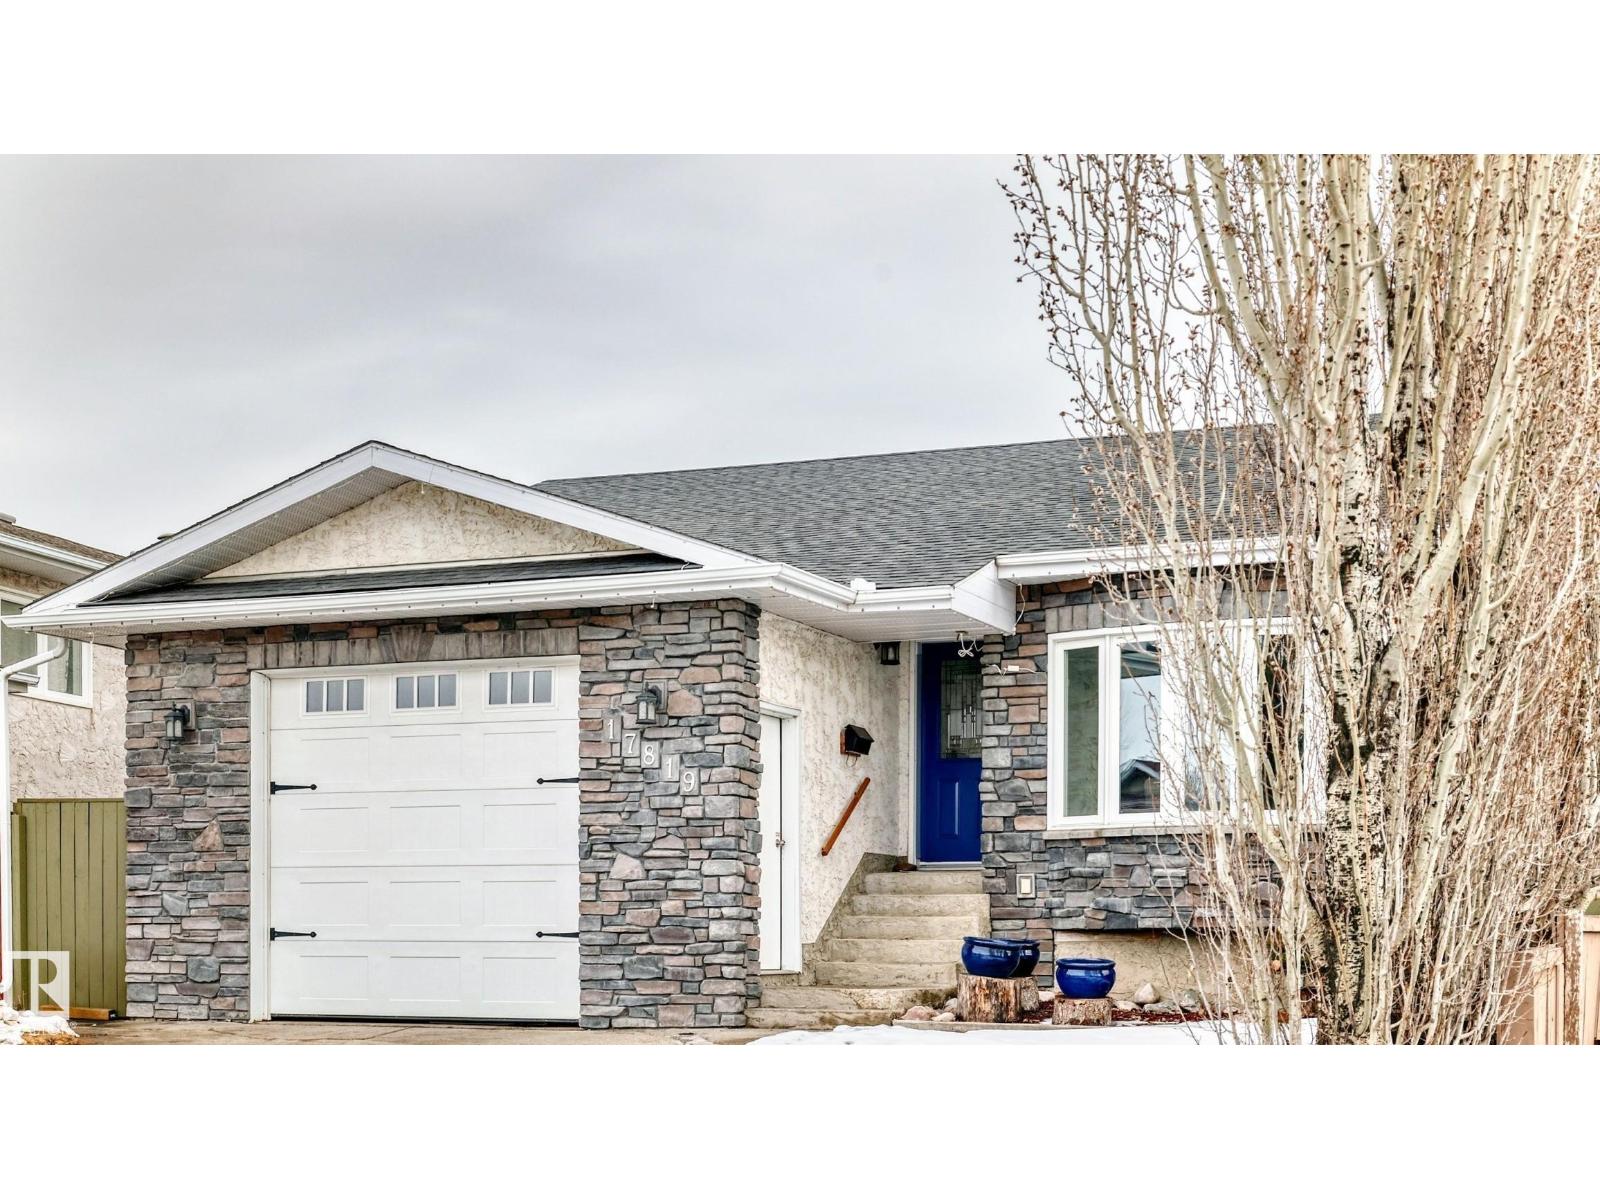
Welcome home to this well-maintained Raised Bungalow nestled in a friendly cul-de-sac in Lago Lindo! This professionally renovated bungalow offers over 2900 sq ft of finished living space, complete with a new roof (2021), updated HE furnace, solid hardwood floors & an 8-person hot tub in a custom cedar-clad gazebo to be enjoyed all year round. With 4 bedrooms, 2 living rooms, 3 bathrooms, a separate dining area and a theatre room - you have a home built for the whole family! The 1376 sqft fully finished basement includes cork flooring, tile shower, custom cedar sauna, ample storage and a pre-wired home theater. The 8ft ceilings and big windows give you one of the brightest basements you'll find. The exterior boasts a large driveway, a heated garage with 12ft ceilings, massive garden space, and an existing 24'x24' pad with gated alley access for RV parking or a future garage! Don't miss out! (id:65446)
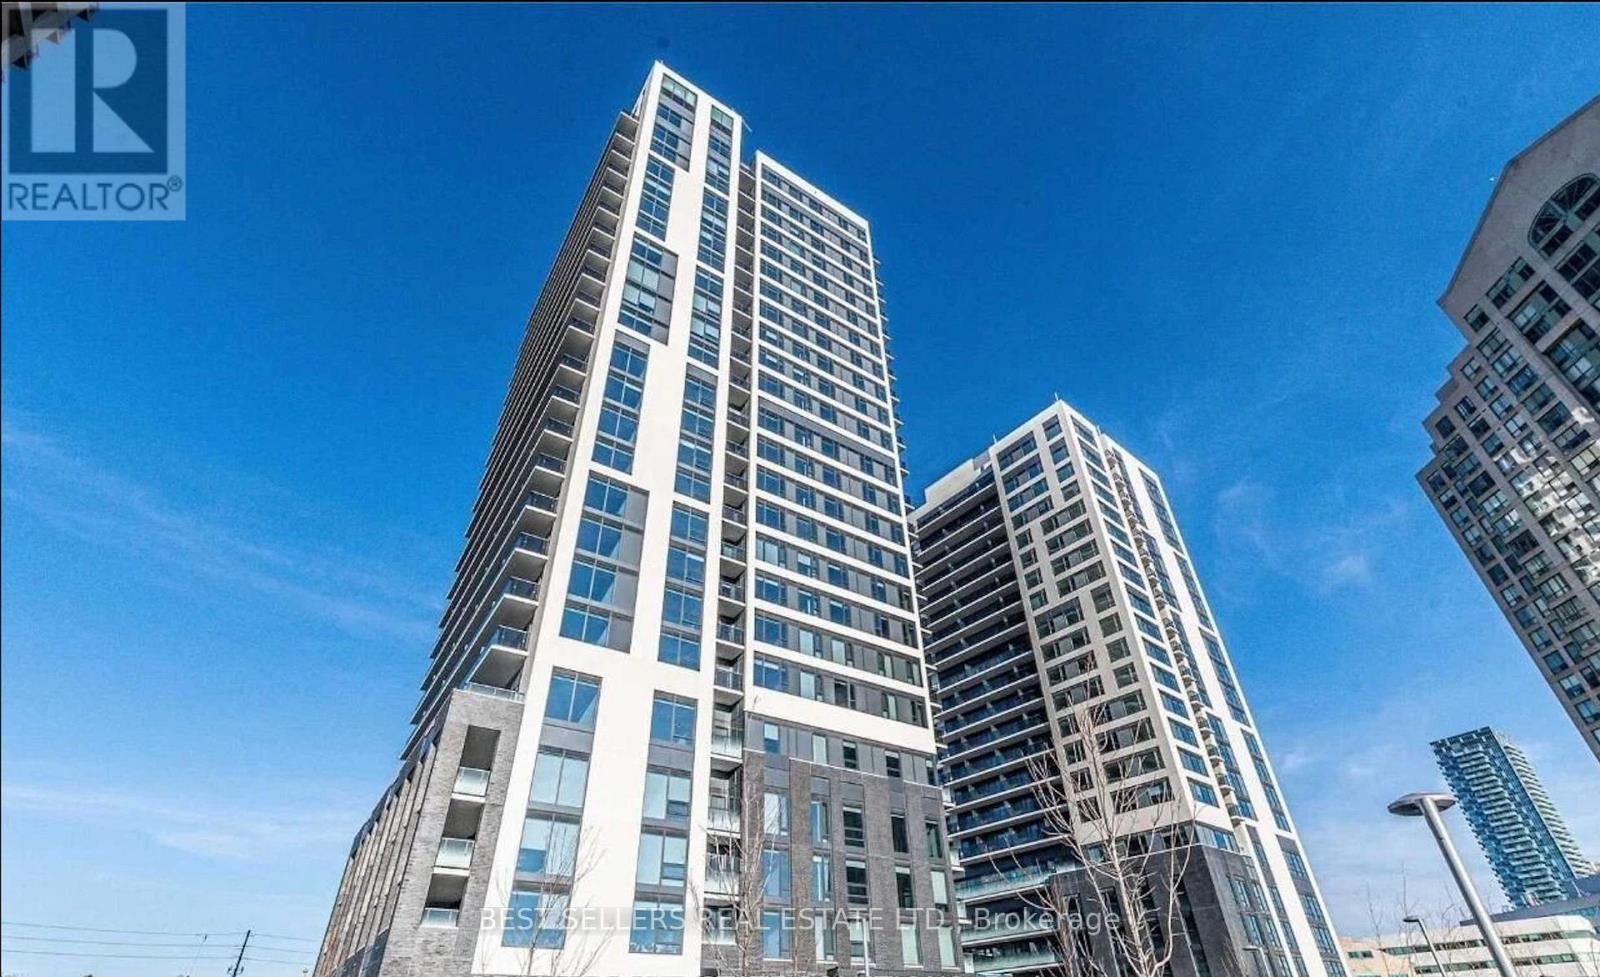
605 - 30 Samuel Wood Way
Toronto, Ontario
Welcome to this stunning unit in the highly sought-after Kip District 2! Located at 30 Samuel Wood Way #605, this modern condo offers a perfect blend of style, comfort, and convenience.Featuring high ceilings and sleek laminate flooring throughout, the open-concept layout is bright and inviting. The contemporary kitchen is equipped with stainless steel appliances, quartz countertops, and ample cabinetry-perfect for everyday living and entertaining. The spacious bedroom boasts floor-to-ceiling windows, filling the space with natural light, while the versatile den is ideal for a home office or guest space. Enjoy the convenience of a full-size washer and dryer.Step outside to your large private terrace-an exceptional outdoor space perfect for relaxing or entertaining.Unbeatable location just steps to Kipling Subway and GO Station, with quick access to major highways. Surrounded by shopping, great restaurants, and just minutes to Sherway Gardens.A fantastic opportunity for first-time buyers, downsizers, or investors-don't miss out! (id:65446)
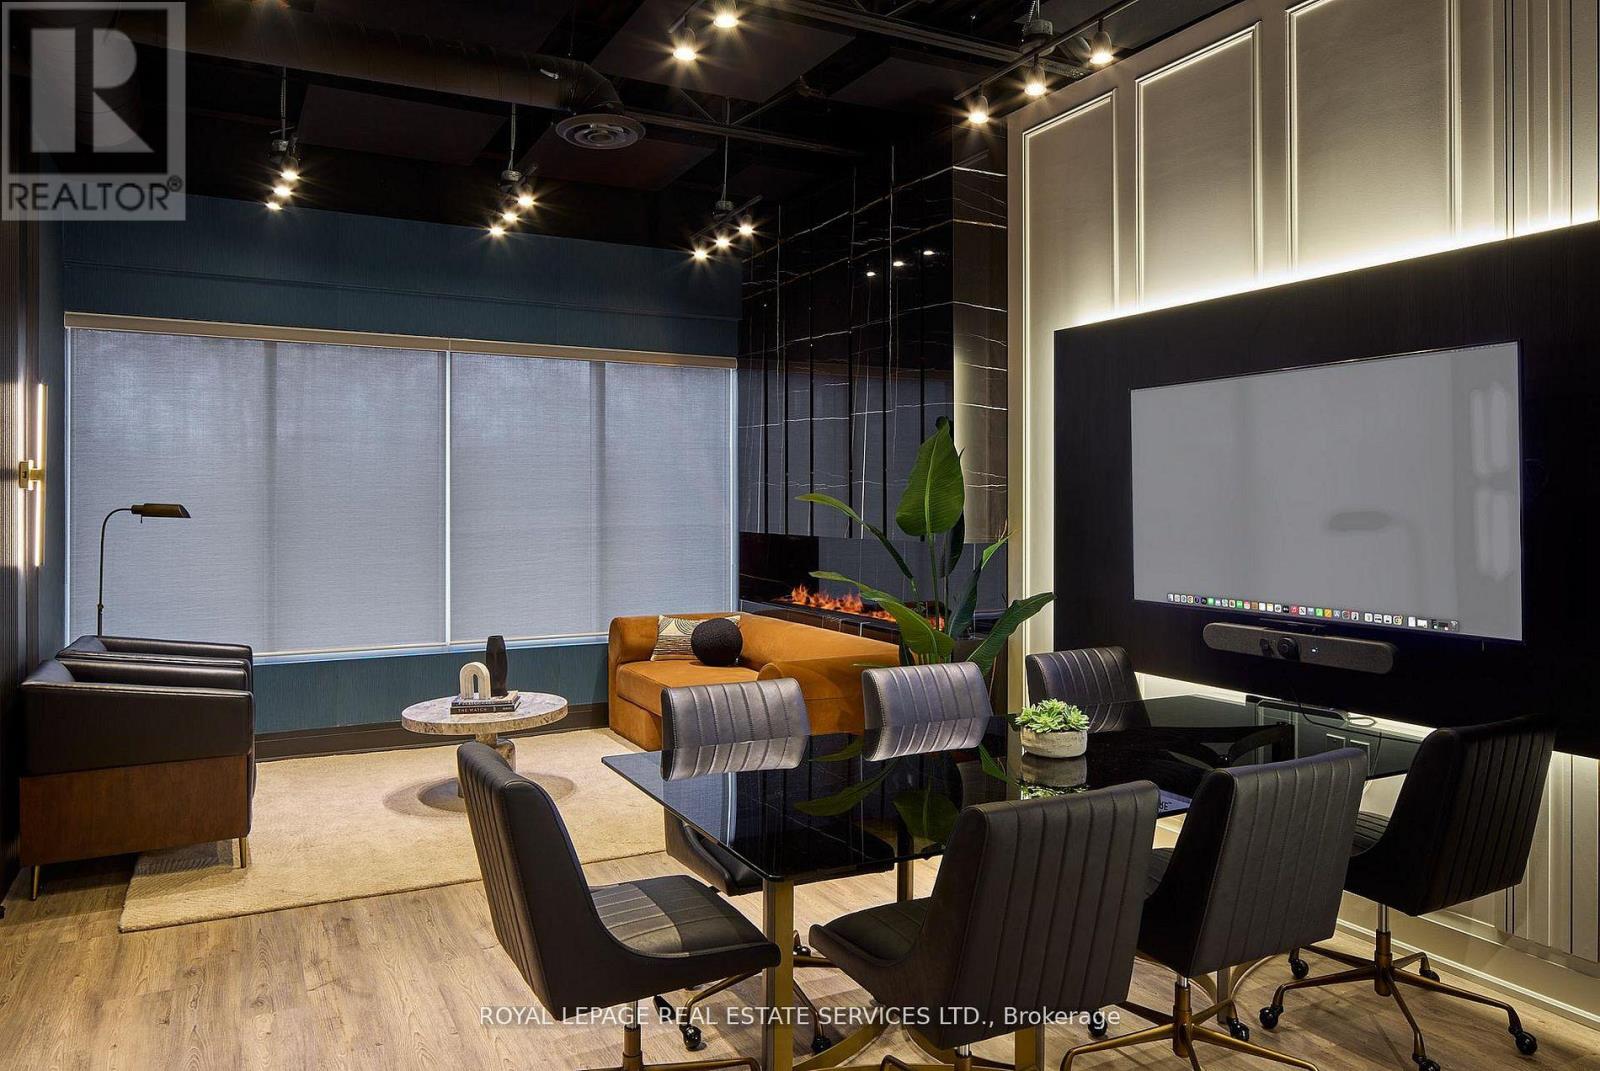
206 - 3475 Rebecca Street
Oakville, Ontario
Turnkey professional office space in prime South Oakville. Unit 206 at 3475 Rebecca Street is astylish, professionally designed workspace ideal for consultants, professional services firms,creative agencies, and small teams. This second-floor unit features a bright, modern interiorwith ample natural light, contemporary finishes, lounge seating, a kitchenette with coffee station,and a layout that supports both collaborative work and private meetings.Available furnished with high-end professional furniture and equipment, or unfurnished as ablank canvas to build out to your specifications. Gross lease includes property taxes, common area maintenance, building insurance, and utilities. Access to shared 416 sq ft boardroom with A/V capability Common kitchen and washroom facilities. Move in and start working from day one. (id:65446)
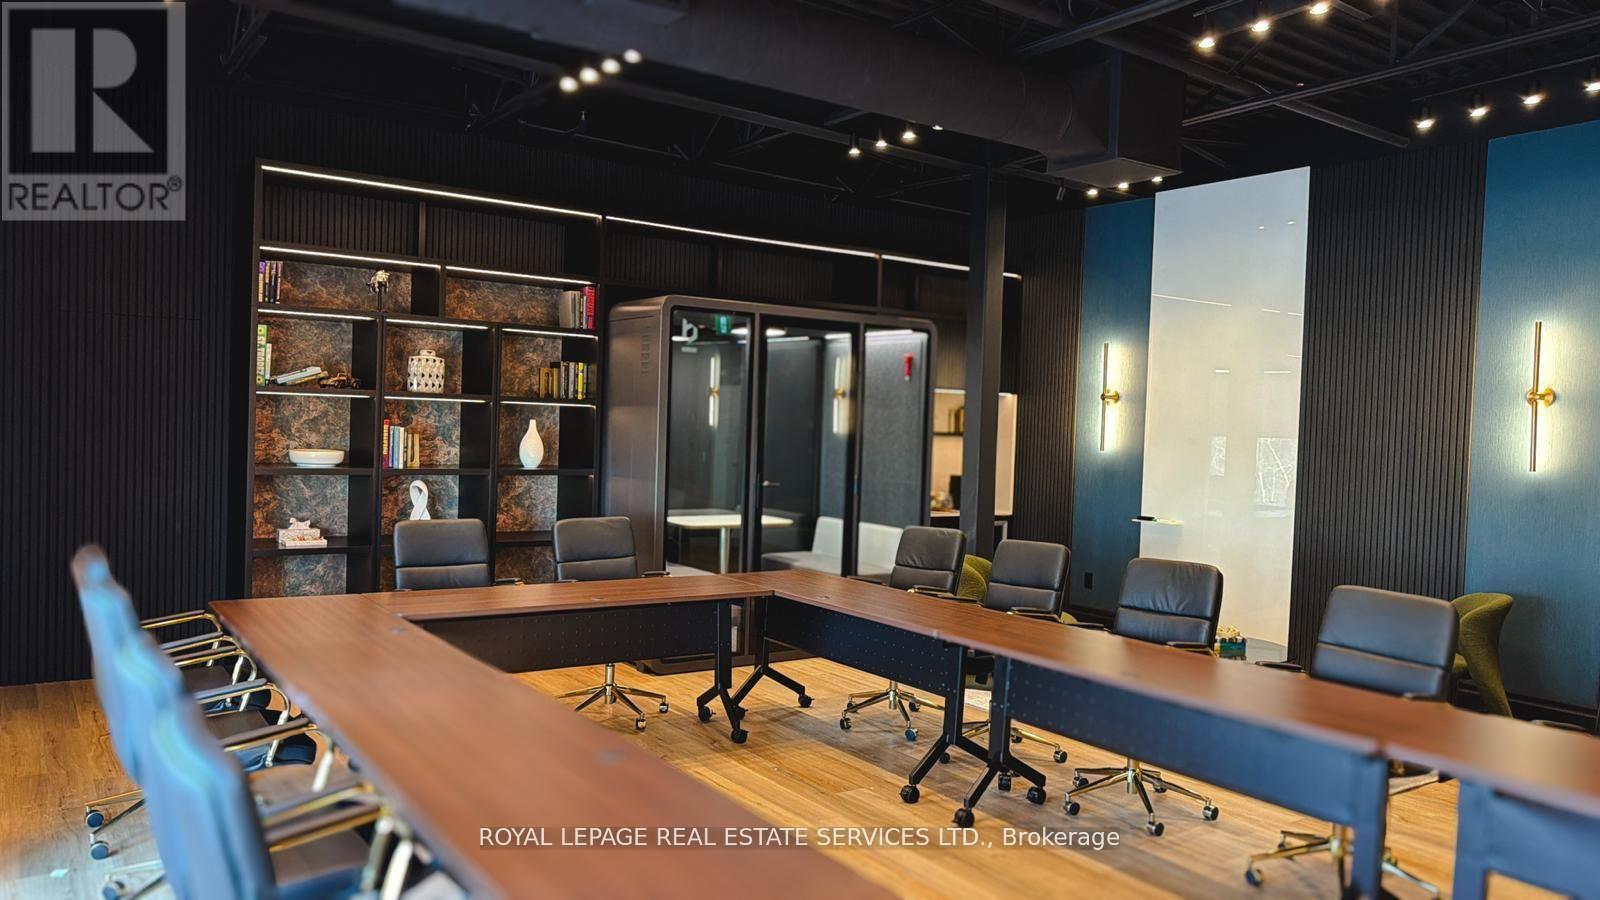
207 - 3475 Rebecca Street
Oakville, Ontario
Turnkey professional office space in prime South Oakville. Unit 207 at 3475 Rebecca Street is astylish, professionally designed workspace ideal for consultants, professional services firms,creative agencies, and small teams. This second-floor unit features a bright, modern interiorwith ample natural light, contemporary finishes, lounge seating, a kitchenette with coffee station,and a layout that supports both collaborative work and private meetings.Available furnished with high-end professional furniture and equipment, or unfurnished as ablank canvas to build out to your specifications. Gross lease includes property taxes, common area maintenance, building insurance, and utilities. Access to shared 416 sq ft boardroom with A/V capability Common kitchen and washroom facilities. Move in and start working from day one. (id:65446)
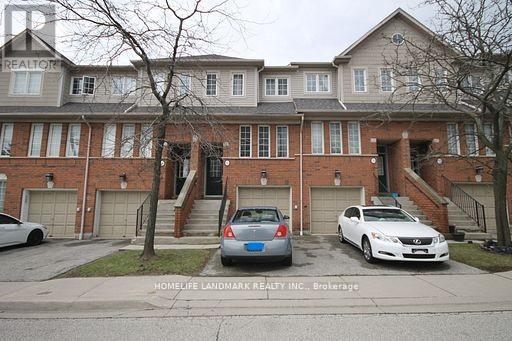
28 - 4950 Albina Way
Mississauga, Ontario
Well Maintained Beautiful 3 BR 3 WR Town House Located In The Heart of Mississauga. Bright, Open Concept Design, Very Functional Layout Townhouse Offers A Private Porch! The Kitchen Features A Breakfast Area Overlooking South View And The Backyard. Large Size Bedrooms, Primary BDR With 4-Pc Ensuite. Finished Lower Level Features A Family Room W/Walk-Out To Patio& Garage Access. Close To All Amenities, HW401/403,/410, Shops, Shopping, Close to Square One & Public Transit, Upcoming Hurontario LRT. This Beautiful Home Is A Must See. (id:65446)