
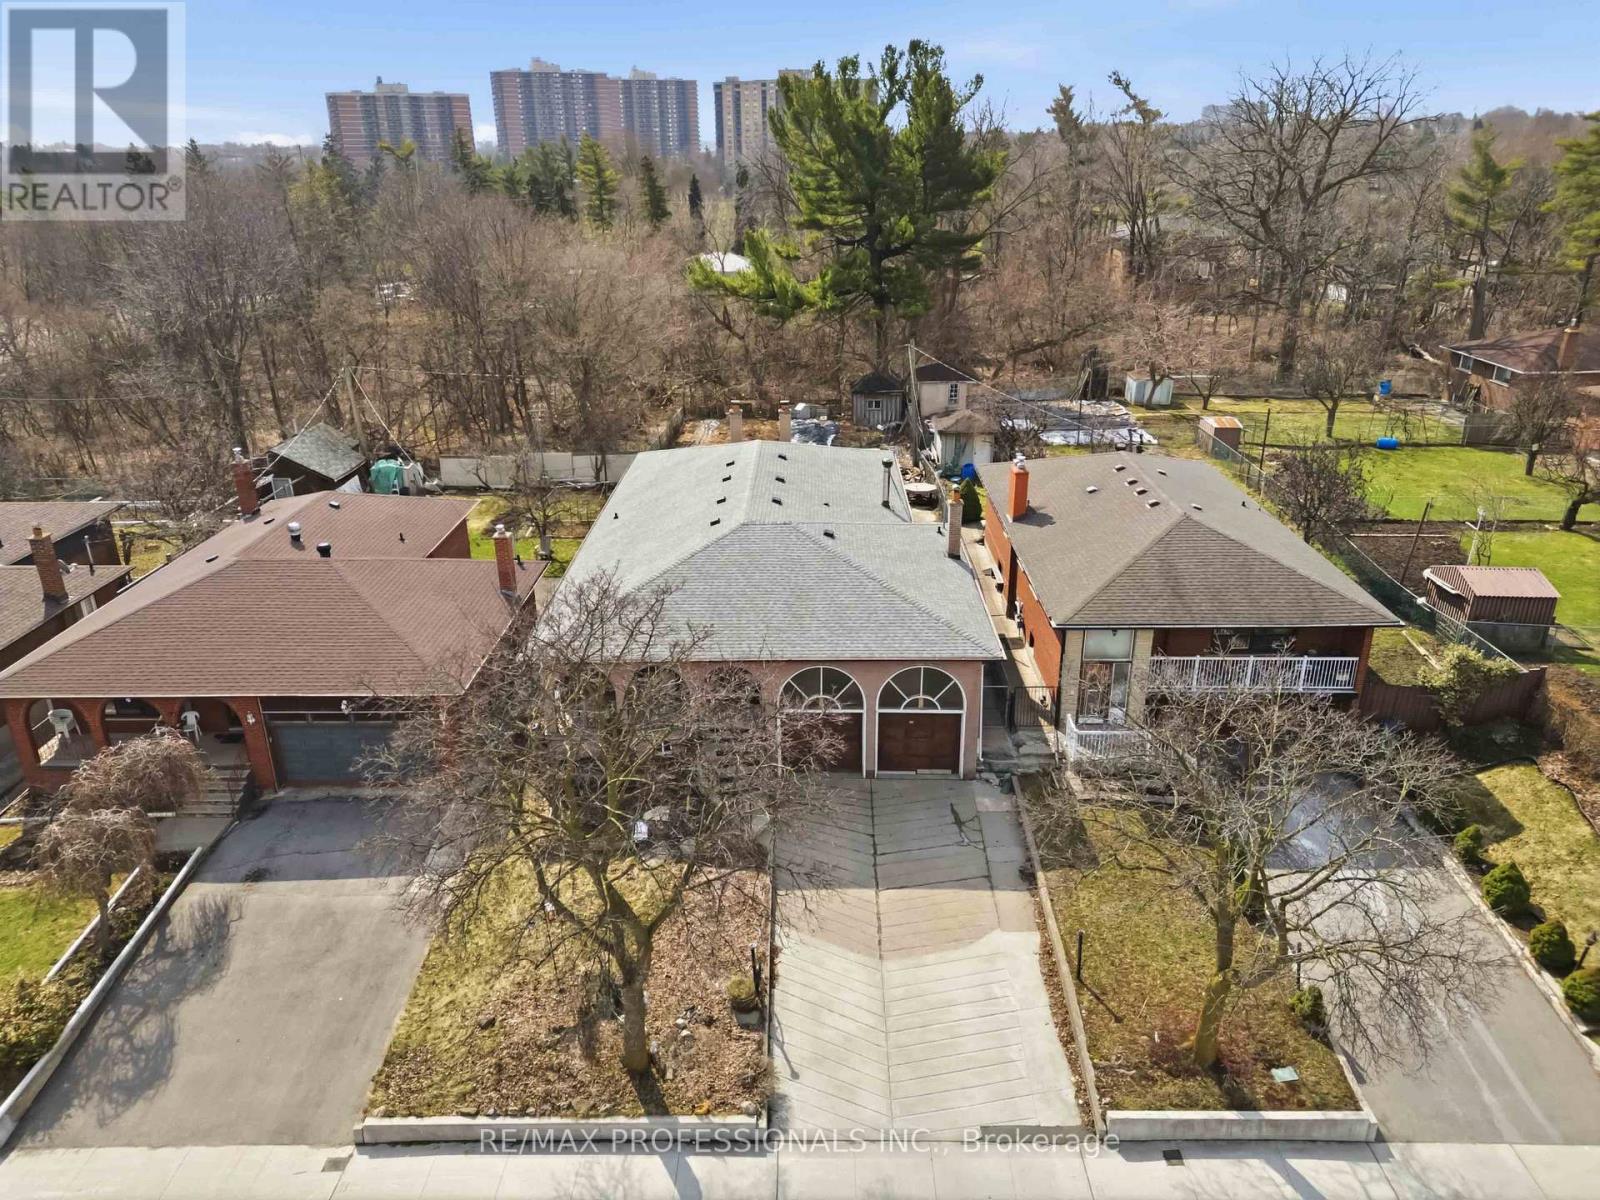
118 Tandridge Crescent
Toronto, Ontario
Welcome to a spacious 4 bedroom, 3 bathroom bungalow in a quiet, family-friendly pocket of Etobicoke. This solid home offers a functional layout with generously sized principal rooms and a finished lower level, providing plenty of space for growing families, multi-generational living, or future customization. This home presents a great opportunity to update and make it your own. Ideally located close to excellent schools, parks, and everyday amenities. Just minutes to Albion Mall, grocery stores, restaurants, and transit, with easy access to Hwy 401, and 427. A fantastic opportunity for buyers looking for space, location, and long-term upside in an established neighbourhood. (id:65446)
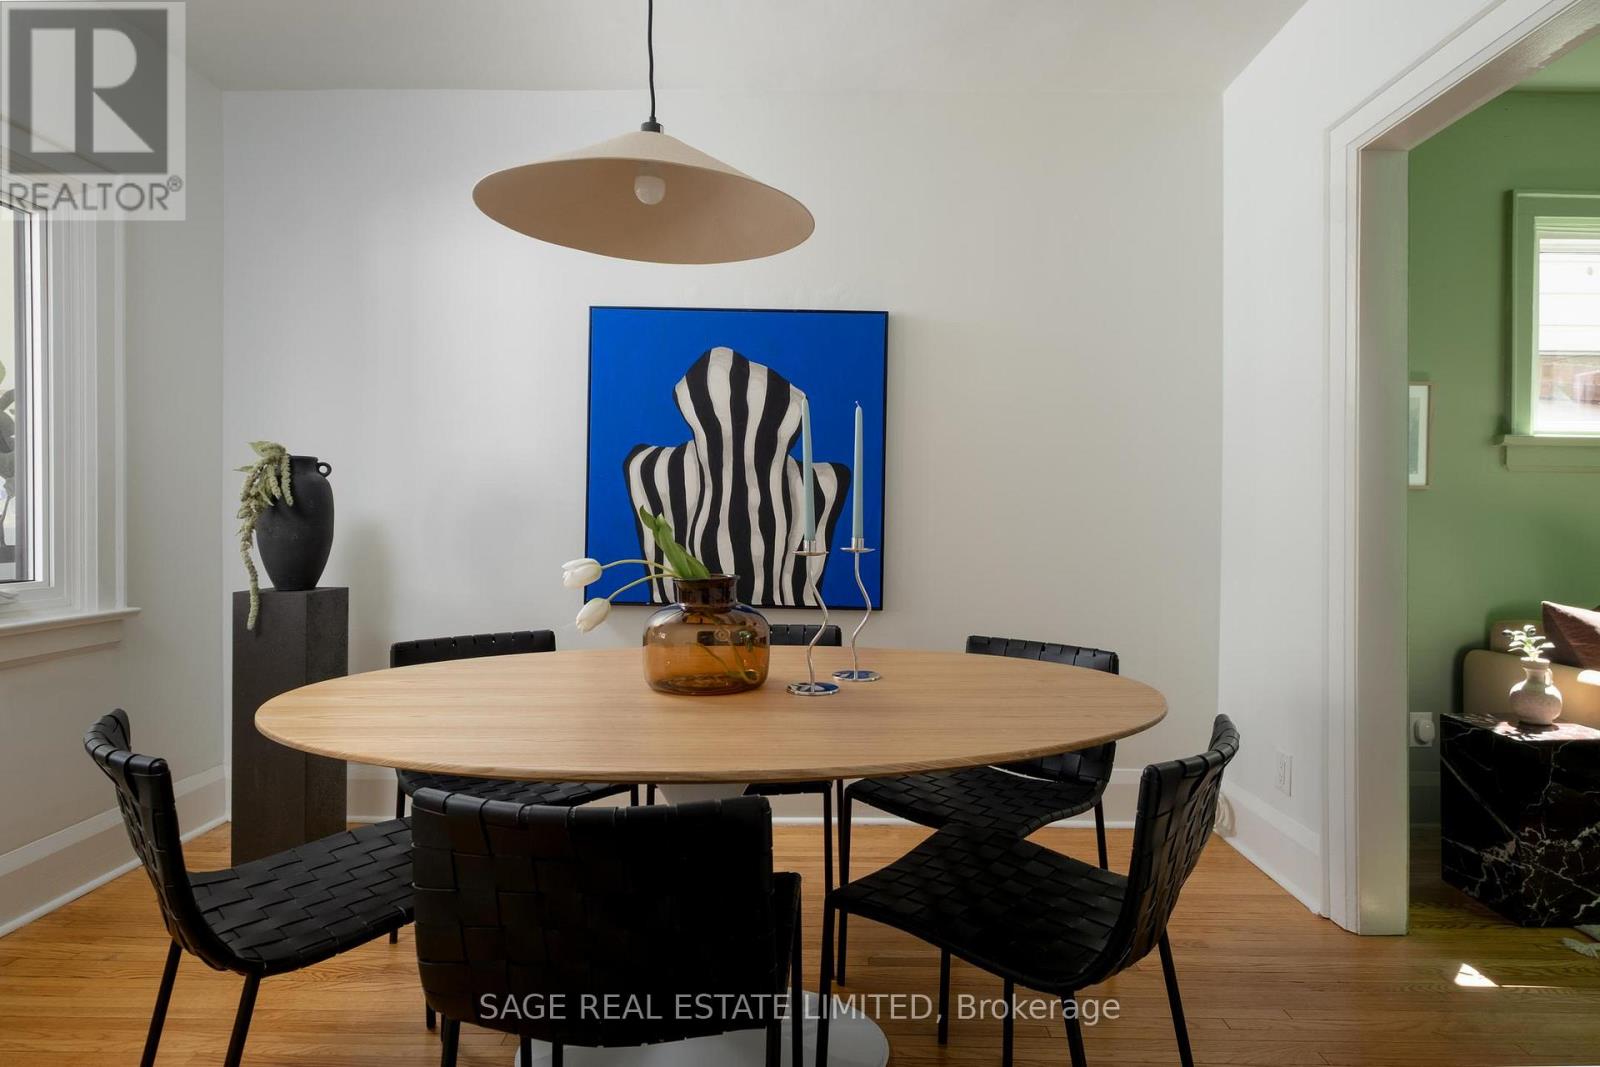
178 Prescott Avenue
Toronto, Ontario
Prescott Perfect! This one just feels right. A beautifully updated 3-bedroom semi that strikes that rare balance between style, function, and everyday ease in one of Toronto's most connected west-end pockets. Thoughtfully upgraded where it counts, this home delivers clean, modern finishes without losing its warmth - the kind of space that works just as well for quiet nights in as it does for hosting a full house. Step inside to a bright, open-concept main floor that flows effortlessly from living to dining, anchored by a sleek, updated kitchen with ample storage and prep space (because real life needs real function). Natural light pours through, creating an inviting, easygoing vibe throughout. Upstairs, three well-proportioned bedrooms offer flexibility for growing families, guest space, or that ever-important home office, while two updated bathrooms mean no more morning lineups. Out front? Legal front-pad parking and a stylish enclosed porch that makes daily life infinitely easier. Out back, a private outdoor space ready for summer dinners, weekend lounging, and everything in between. It's low maintenance, high enjoyment. Tucked into a family-friendly stretch near parks, schools, transit, and the energy of St. Clair West and Corso Italia, you're surrounded by some of the city's best local spots, cafes, and community vibes. This is the kind of home that checks the boxes and raises the bar. Move-in ready, thoughtfully updated, and effortlessly livable. Prescott just makes sense. (id:65446)
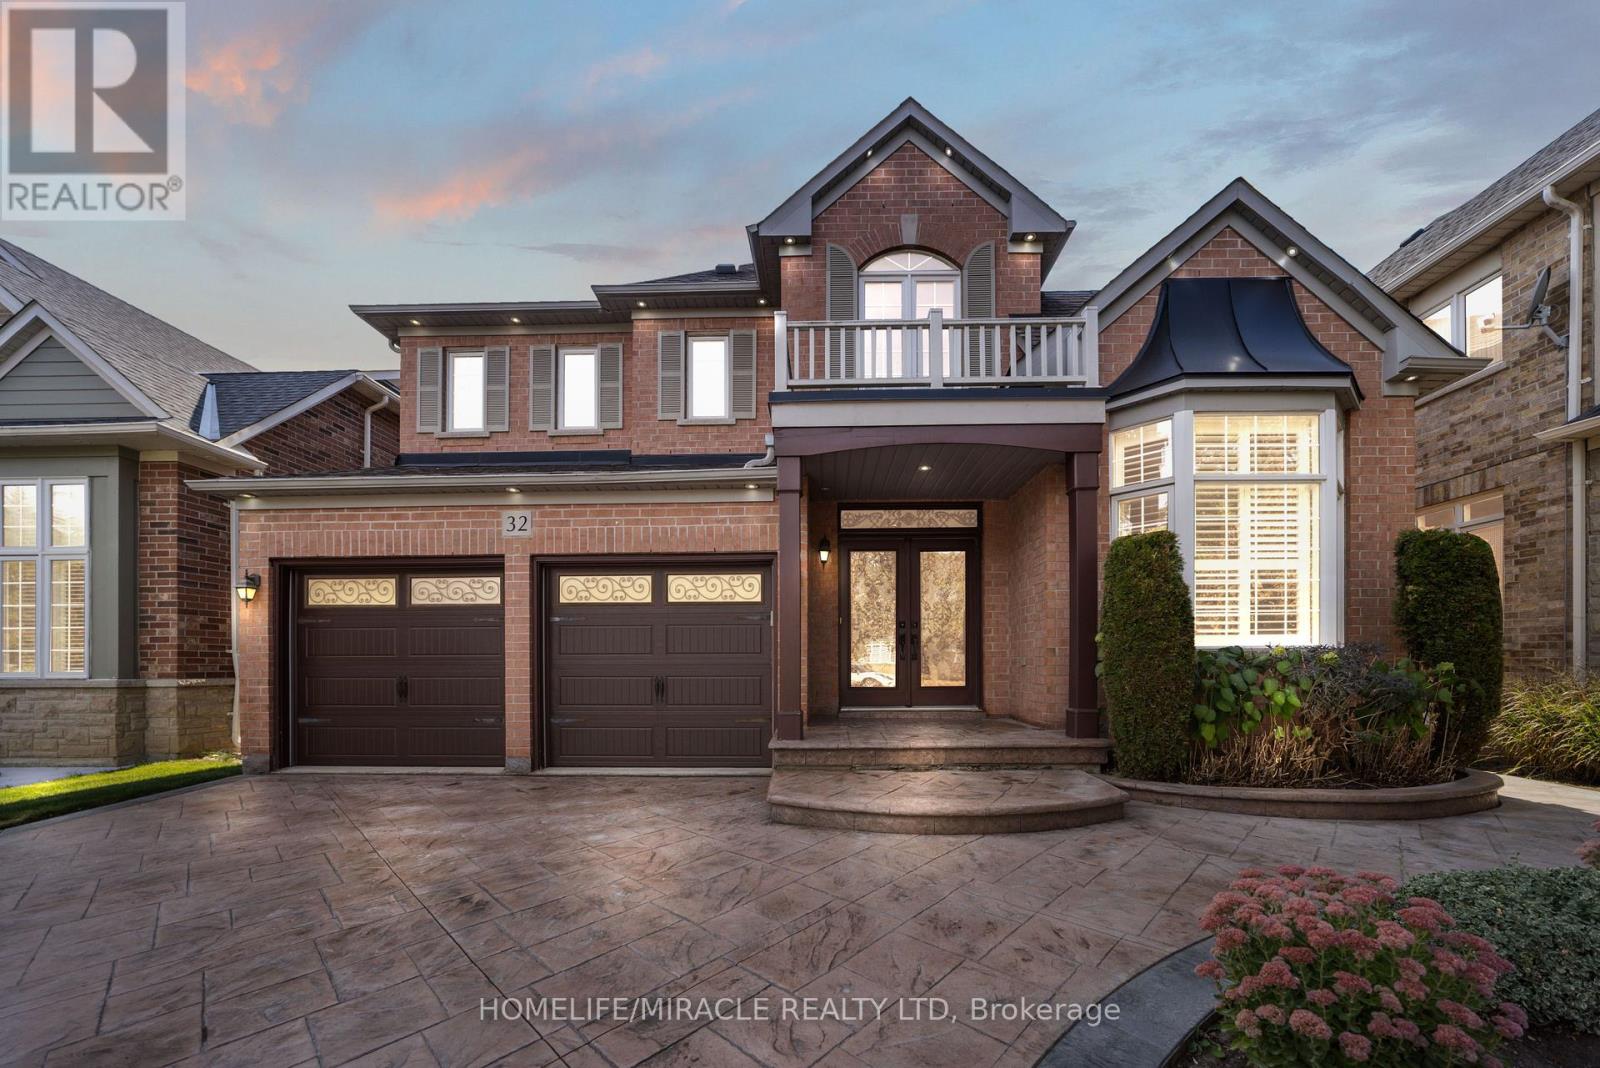
32 Xavier Court
Brampton, Ontario
Welcome to this stunning detached home nestled in a peaceful cul-de-sac the perfect setting for families seeking privacy, safety, and serenity. Situated on a premium lot, this beautifully maintained home offers a spacious and functional layout with bright, sun-filled living spaces throughout.The main floor features an inviting foyer, open-concept living and dining areas, a den which can be used as an office, a modern kitchen with stainless steel appliances, and a big family room with a fireplace ideal for entertaining or family gatherings. Upstairs, you'll find four generously sized bedrooms, including a luxurious primary suite with a private ensuite bath. A big basement has a potential usable space! The double garage and extended driveway provide ample parking. Located close to highways, top-rated schools, parks, shopping plaza & golf course! (id:65446)
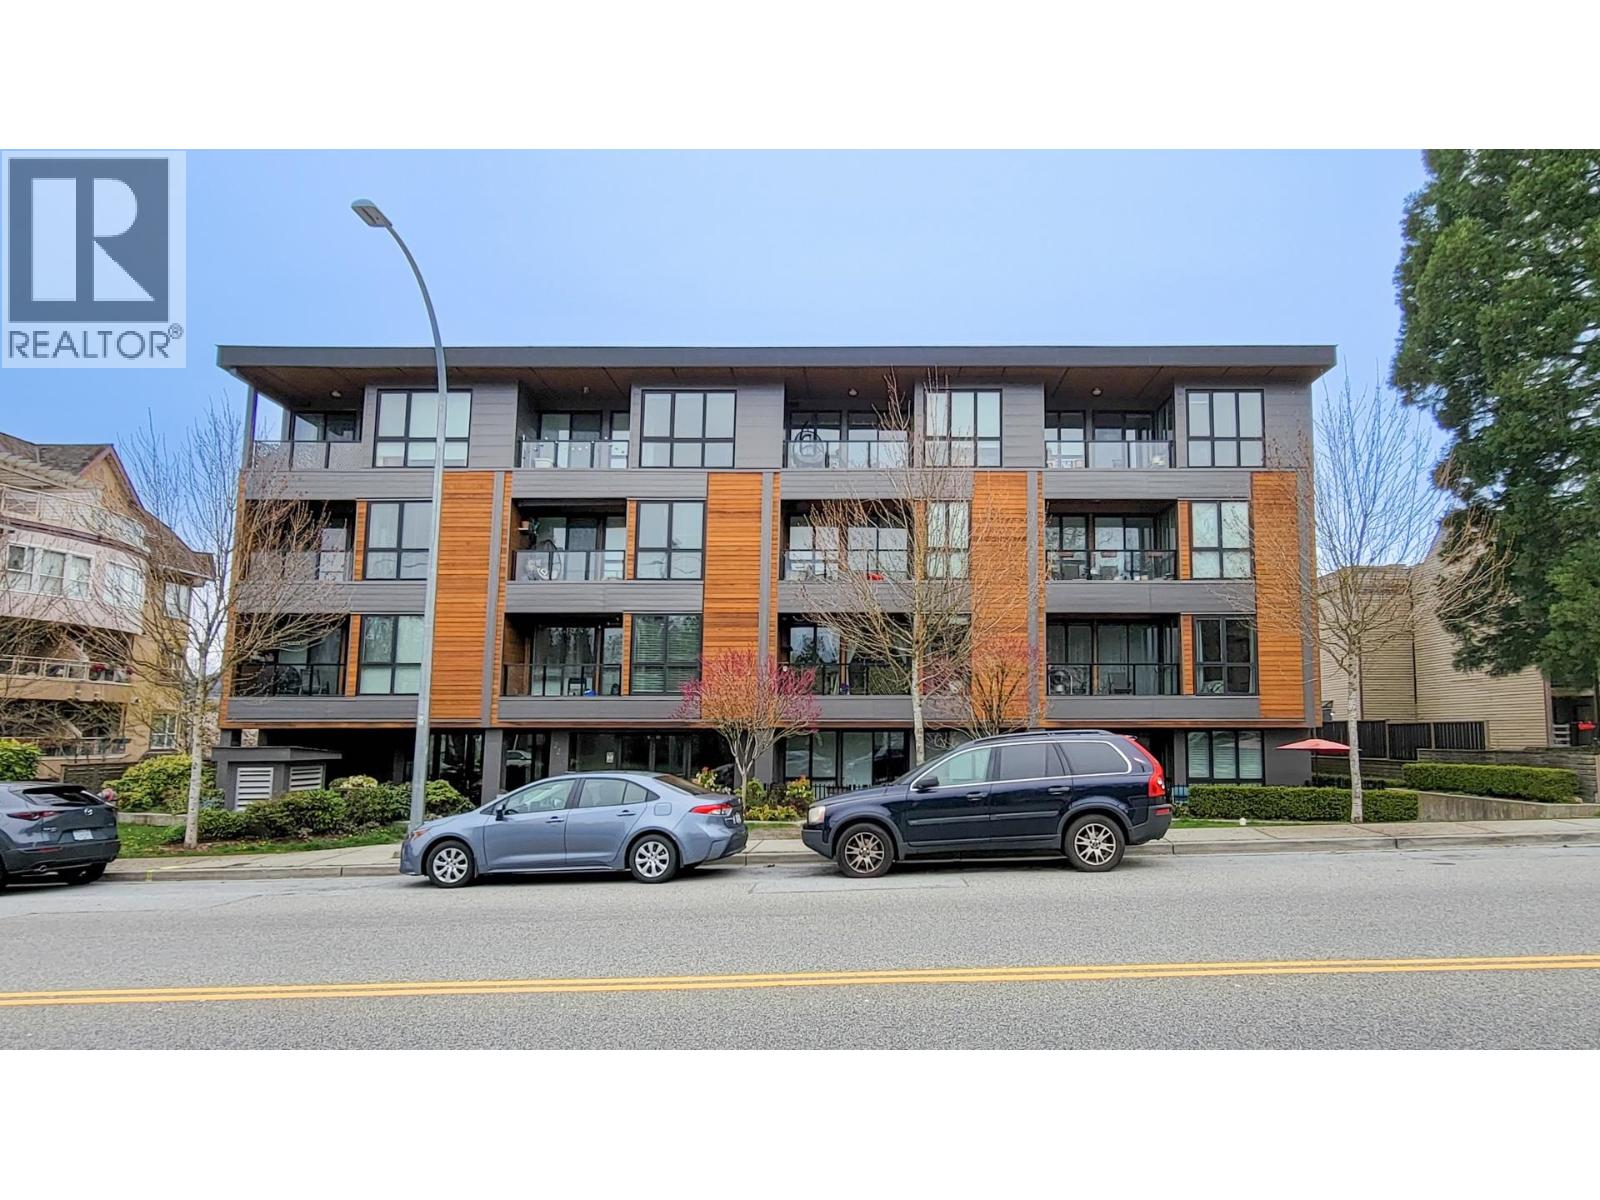
204 2267 Pitt River Road
Port Coquitlam, British Columbia
Big Bold and Beautiful condo in boutique complex in Central POCO that can accommodate large furnishings. Excellent FP with NO wasted space! HUGE primary (California King? no problem!) and large den that can easily be a third bedroom if needed. High quality appliances and finishings throughout. Located behind Central Elementary which has playground and open fields. Hop onto Donald Pathway for easy access to DT, Rec Centre and WCE in 10 mins or less! Enjoy a nice BBQ on your generous sized fully covered balcony or host a small party/gathering in the amenity room. Fresh attractive and well built West Coast design building that is 10 years young boasting a low strata fee for its size, 9ft ceilings, parking and storage. Come check it out. Shows great! (id:65446)
3 Berryman Street
Saint John, New Brunswick
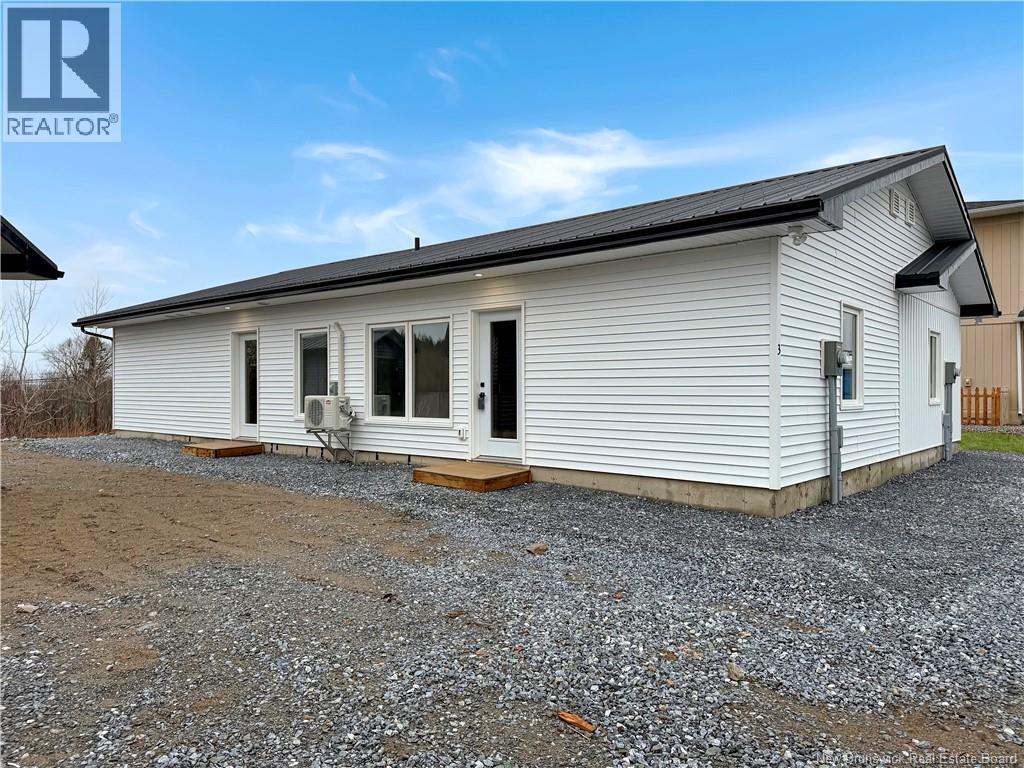
Picture yourself enjoying a quiet morning coffee with no stairs to worry about and your own backyard just steps away, easy living that actually feels like home. This new build rental on the east side of Saint John offers that lifestyle and more, with single level living designed for comfort and simplicity. You will love the modern layout that keeps everything on one level for everyday ease, the quality finishes like durable flooring and solid construction that make the space feel built to last, and having all your appliances included with fridge, stove, washer, dryer, dishwasher, and microwave already in place so you can move in without the extra cost or hassle. Built with energy efficiency in mind, including updated systems and insulation that help keep things comfortable year round, these homes are designed for low maintenance living so you can focus on your day, not the upkeep . Set in Saint John, you are minutes from shopping, restaurants, and all your everyday amenities on the east side, making life simple and convenient. Tenant is responsible for heat and lights and must carry tenant insurance. Whether you are downsizing, relocating, or just looking for something clean, modern, and easy to manage, this rental offers comfort, privacy, and convenience in one. Reach out today to book your private viewing. (id:65446)
519 19885 76 Avenue
Langley, British Columbia
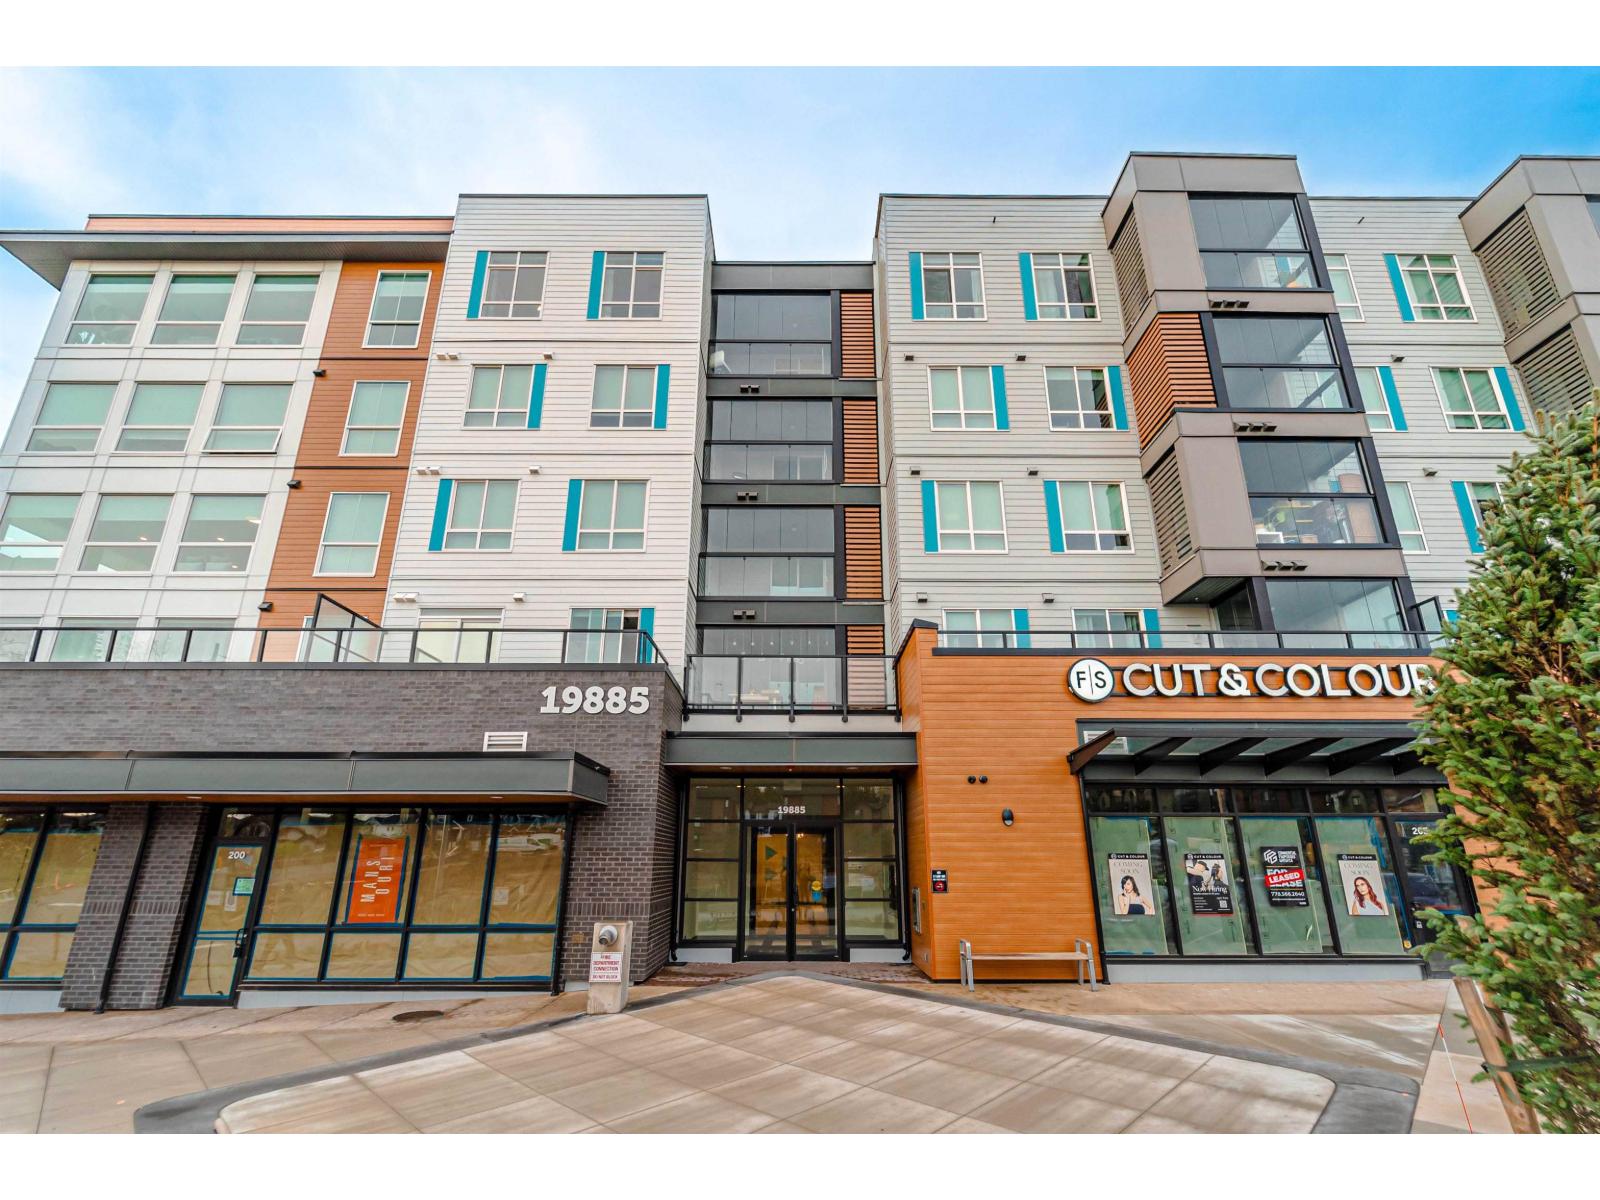
LIVE IN STYLE. Welcome to Hayer Town Centre located at 200 St & 76 Ave in West Langley, a master-planned community. Built in 2025- This unit plan features 1 bedroom, 1 bath, kitchen with quartz counter tops/ S/s appliances/ modern cabinetry, bright living area with air conditioning, in suite laundry and a spacious solarium with retractable upper glass. The stand-alone amenity building offers two entertainment spaces with a games and party room and opens onto two outdoor fire-pits and a fully fenced dog park. Other features- Low strata maintenance fee, rentals allowed, pet friendly, no age restrictions, comes with 1 underground parking & a storage locker. Close to schools, shopping, recreation, public transit, restaurants & much more. (id:65446)
Memorial Drive
Sydney Mines, Nova Scotia

Take advantage of a prime commercial opportunity with this 2-acre parcel in the expanding Northside Business Park in Sydney Mines, strategically positioned directly across from the new hospital development. This high-exposure location is poised for significant traffic flow and long-term growth, making it an ideal setting for a wide range of business ventures. The property features a newly constructed 40x38 garage with two 10ft garage doors, offering immediate utility for operations, new business, storage, or a foundation to build out your future plans. With excellent visibility and a location tied to one of the areas most recent developments, this property presents a rare chance to secure a foothold in a rapidly evolving commercial hub. Invest early, capitalize on the momentum, and bring your vision to life in a location thats set to grow. (id:65446)
18 7540 Briskham Street
Mission, British Columbia
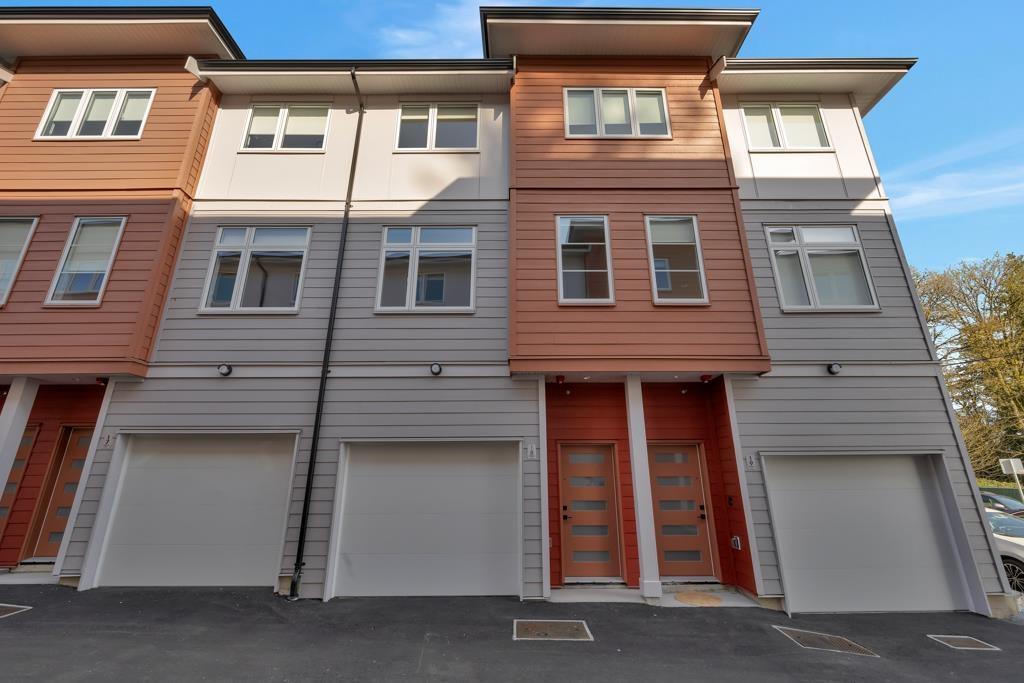
Verado Homes presents a limited collection of 19 contemporary townhomes in Mission, ideally located near schools, shopping, the hospital, scenic trails, and the West Coast Express. This 1,409 sq. ft. home offers 3 bedrooms and 3 bathrooms with a functional, modern layout. Includes forced air heating/AC via heat pump, gas BBQ hookup on patio, level 2 EV charger, closet organizers, waterfall counter tops, wood cabinets, SS 36-inch refrigerator, SS gas stove, high-end faucets & sinks and thick tiles throughout. The tandem garage offers additional space at the rear, providing the flexibility to build an extra bedroom or create a customized living area including a window. A lush, grassy backyard provides the perfect space for kids or dogs to play and enjoy the outdoors! Make your memories here! CHECK OUT ADDITIONAL INFO for this property by clicking "virtual tour" or "multi-media" (best viewed on a computer). (id:65446)
Exp Realty
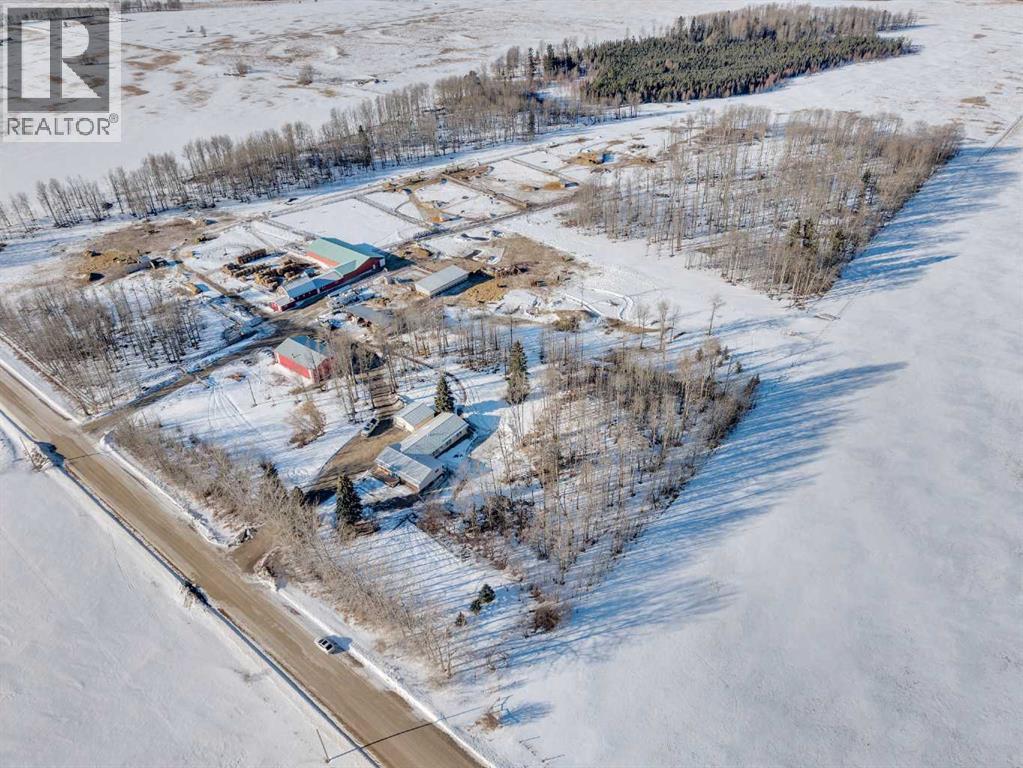
445056 Range Road 40
Rural Ponoka County, Alberta
Welcome to this well-appointed equestrian hobby farm set on 67 scenic acres in Ponoka County. Surrounded by mature trees that shelter the private yard site, this property offers the perfect blend of comfortable country living and a fully equipped setup for horse enthusiasts.The spacious home provides approximately 2,400 square feet of living space on the main floor. A bright and inviting layout features a generous dining area open to the expansive kitchen, where large windows allow natural light to pour in throughout the day. The kitchen is designed for both everyday living and entertaining, complete with a sizable island, abundant counter space, a massive fridge/freezer combo, and a gas stove.The main floor includes three bedrooms, a spacious home office, and a completely updated four-piece bathroom. A large recreational area offers plenty of room for a pool table, relaxing, or gathering with friends to watch the game. Practical features include main-floor laundry located in the oversized mudroom and a convenient two-piece powder room.Downstairs, the basement offers two additional bedrooms and a five-piece bathroom, creating excellent space for guests or growing families. A separate living area is already plumbed for a future wet bar, while the expansive storage space provides plenty of room for future development or customization.Equestrian and farm infrastructure on the property is extensive. Outbuildings include a 24' x 24' insulated garage with an electric heater, a 36' x 60' shop with half insulated and heated workspace and half gravel cold storage, and a 62' x 18' machine shed. The property also features a ready-made chicken coop, a 25' x 40' heated tack room with an upgraded 100-amp panel, and a box stall barn with 12' x 12' stalls and all new wiring.Additional facilities include a large 46' x 72' training and hay barn, a 23' x 64' secondary machine shed currently used as box stalls, and an expansive riding arena with upgraded sand footing. Numerou s swing gates throughout the property provide excellent accessibility and ease of livestock management. Ample space for additional livestock. Property comes with two high producing water wells. The acreage is thoughtfully laid out with approximately a 10-acre yard site with pens & buildings, a 7-acre gelding pasture, two 6-acre treed pastures, a 17-acre grazing pasture, and 21 acres of shelter bush.Whether you're looking for a functional horse property, a hobby farm, or a private country retreat, this exceptional acreage offers space, versatility, and a setup ready for your rural lifestyle. (id:65446)
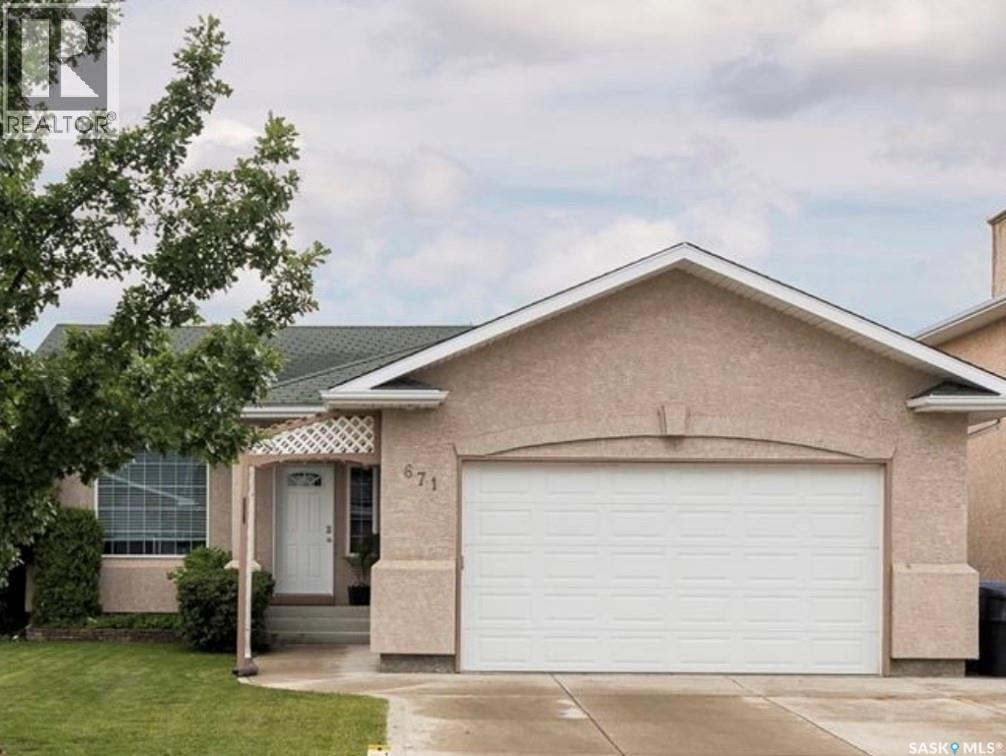
671 Fairbrother Place
Saskatoon, Saskatchewan
Welcome to 671 Fairbrother Place! This gorgeous family home was built in 2000 and is located in the sought-after neighbourhood of Silverspring on a quiet cul-de-sac street. Situated on a large, beautifully landscaped lot, it’s in close proximity to two elementary schools, two high schools, and the forestry farm. Having only two owners since it was built in 2000, this home has been meticulously maintained, extensively renovated, and updated. Upon entering, you are greeted by a large entry and a spacious living room with ample natural light. New laminate flooring throughout the entire main living area, which was installed in 2017. The kitchen has been completely renovated with superior cabinetry, additional pantry storage, a walk-in pantry, a built-in buffet, black appliances, and granite countertops. A glass door off the kitchen leads to an oasis of greenery with a good-sized deck, a fire pit area, and green space. The open-concept dining area with a bar is ideal for entertaining and hosting large family gatherings, or it could easily be converted back into a third bedroom upstairs, as it was previously. The master bedroom is spacious, with a large walk-in closet and a 3-piece bathroom ensuite. A good-sized secondary bedroom and a renovated main bathroom are also on this level. The basement is fully developed and offers endless opportunities, featuring a large family room and games area with a natural gas fireplace. There is a third bedroom with its own walk-in closet, as well as another 3-piece bathroom and laundry/utility area on this level. Huge BONUS storage area in the basement for everything household. The double attached garage is accessible from the interior, is insulated and boarded, and includes additional storage. Truly beautiful home with price of ownership evident throughout! Please leave offers open until 04/26/26 at 2pm. (id:65446)
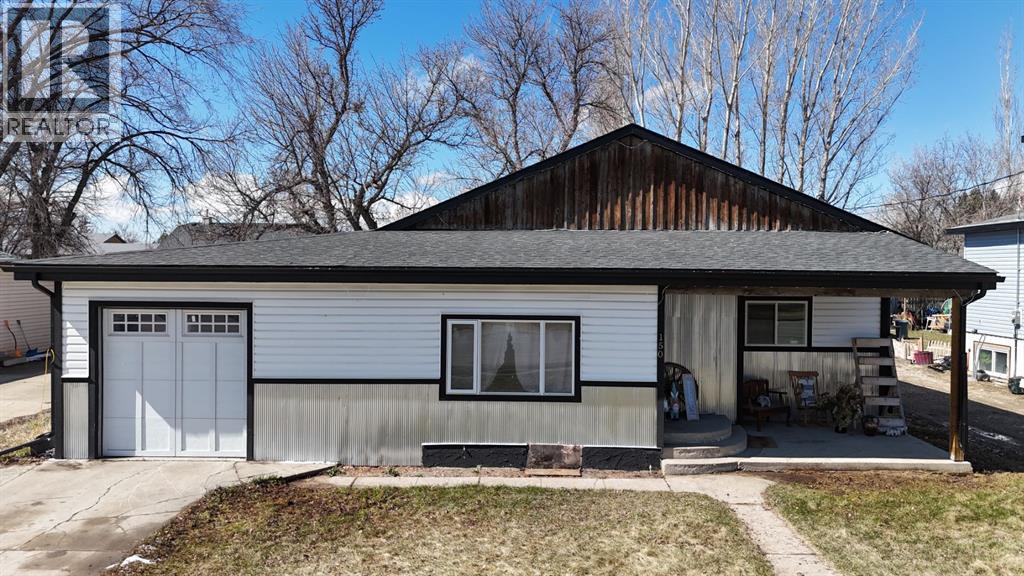
150 S 1 Street W
Magrath, Alberta
This beautiful bungalow features 4 bedrooms, 2.5 bathrooms, and just over 1,800 sq ft of living space. The home features a great open concept with high vaulted ceilings that flows from the kitchen to the dining area and into the massive family room. Just off the family room is a convenient 2 piece bathroom. The primary bedroom includes a nice walk-in closet and a 5 piece ensuite. There are also three additional bedrooms and another 4 piece bathroom. The home had extensive renovations completed less than 10 years ago. On the exterior, it received new siding, windows, and doors. The garage was torn off and rebuilt on the same footprint, fully insulated, with plenty of storage space and ramp access into the home. The entire roof was also removed and rebuilt with new trusses, sheathing, and shingles, and the gutters were redone a couple of years ago. Inside, the home was updated with new insulation, plumbing, and electrical. The kitchen features newer appliances, cabinets, countertops, a large island, and a walk-in pantry. The entire home was also professionally painted last summer. A 10’ x 14’ deck was added off the side of the home. It is partially covered and a great spot for BBQs or relaxing outside. Both side fences were recently redone, and the yard is fully fenced with a few trees for added privacy. A shed was also added, giving you extra storage space. (id:65446)
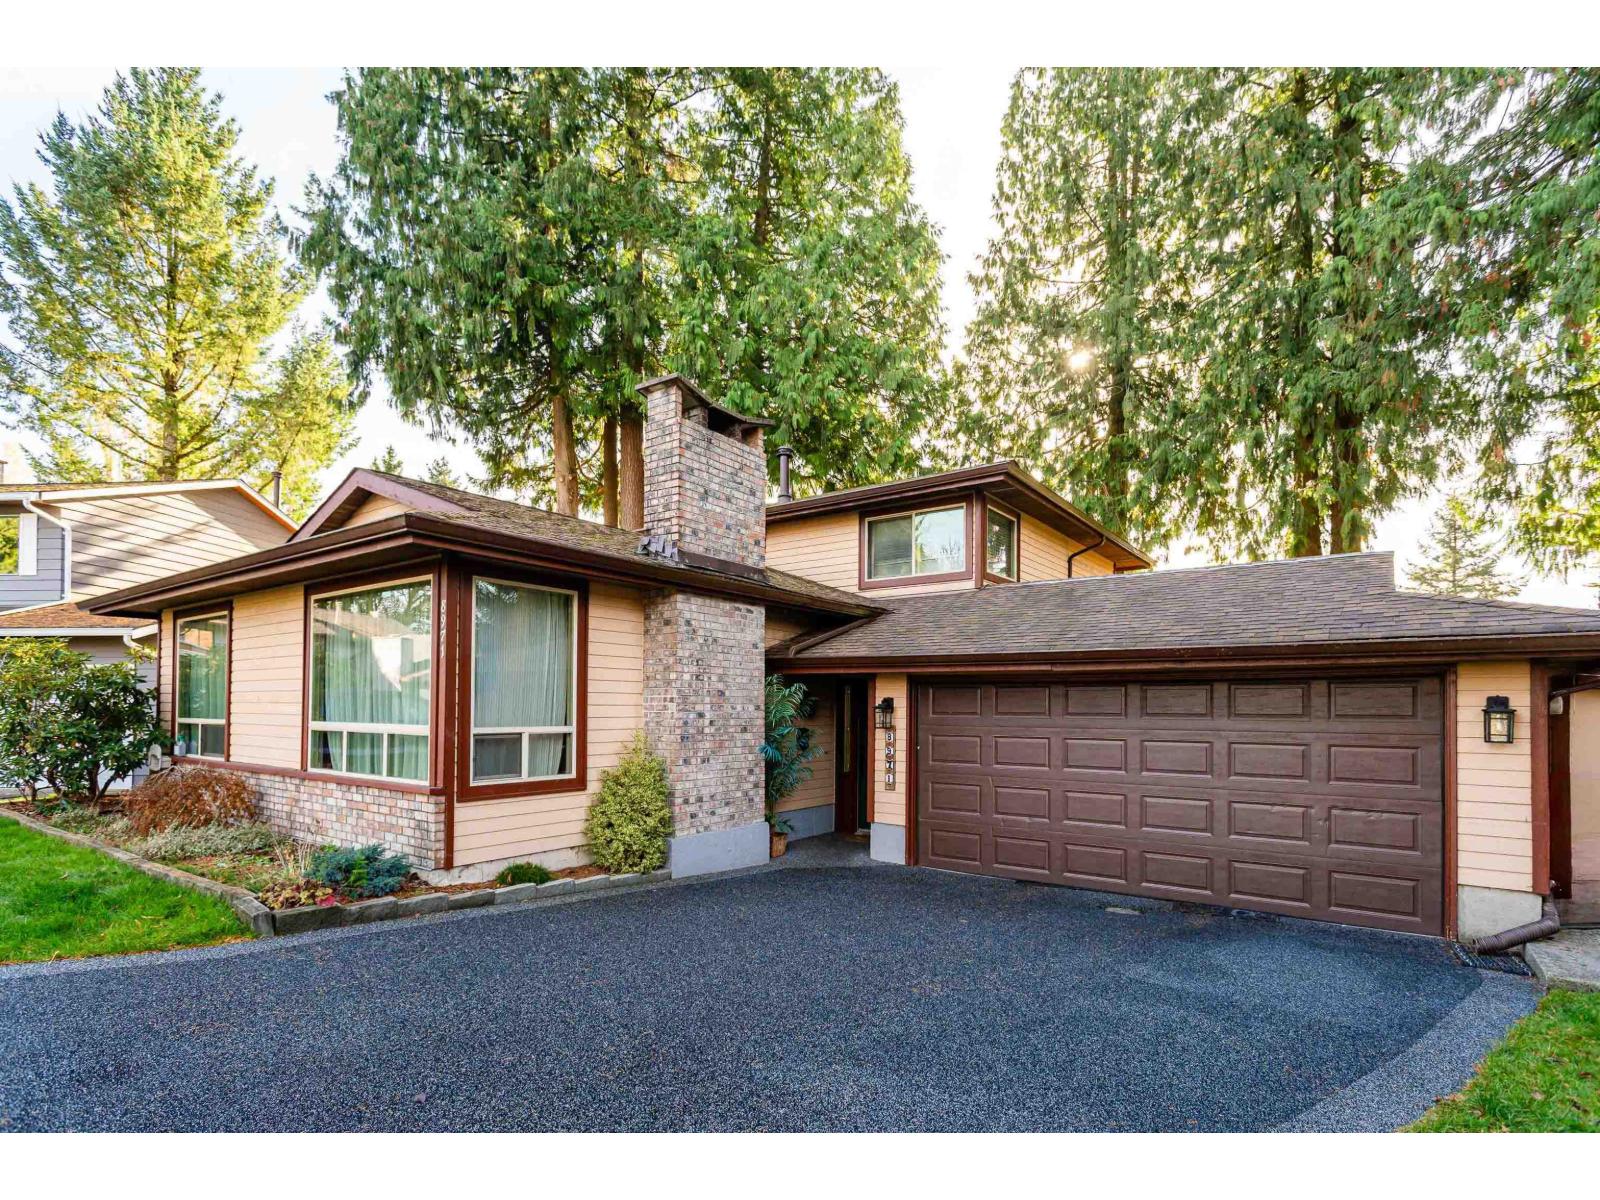
8971 145a Street
Surrey, British Columbia
Welcome to this inviting 3-bed, 3-bath home in Bear Creek Green Timbers! A perfect starter or investment opportunity on a spacious 8,687 sq.ft R3-zoned lot. Enjoy a smart split-level layout, large laundry/mud room, and a primary bedroom with walk-through closet and ensuite. Recent updates include windows (2009), roof (2010), hot water tank (2016), rubber driveway and gutters (2020), Furnace (2008) plus modern cosmetic upgrades throughout. Fantastic location near parks, hospital, transit, Hwy 1, Pattullo and Alex Fraser! (id:65446)