
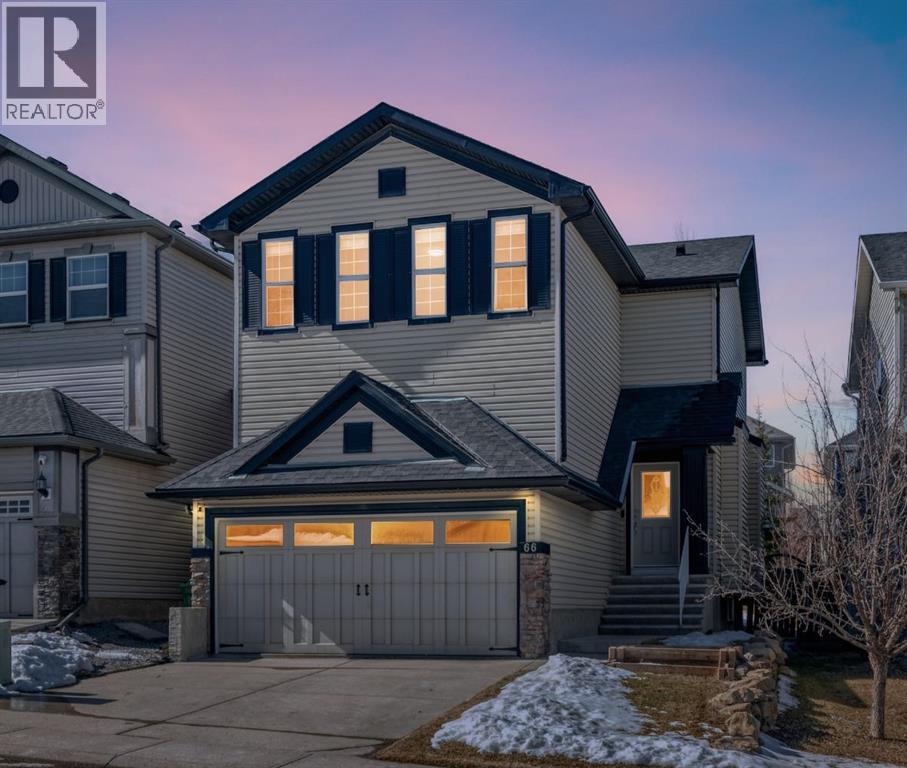
66 Sage Valley Manor NW
Calgary, Alberta
An exceptional opportunity in Sage Hill—this beautifully landscaped and cared for home offers turnkey living with space for the whole family. From the moment you arrive, you’ll appreciate the pride of ownership and inviting curb appeal. Inside, the main floor features rich hardwood flooring, stone countertops, and a warm, open-concept layout anchored by a cozy gas fireplace—perfect for both everyday living and entertaining. The kitchen is well-appointed with modern finishes, including a new oven, oversized pantry and flows seamlessly into the dining and living spaces.Upstairs, you’ll find brand new carpet a spacious bonus room—ideal for a second living area, media space, or kids’ retreat. The primary suite offers a generous walk-in closet and a private ensuite complete with a soaker tub and separate stand-up shower. Additional bedrooms provide flexibility for family or guests.The fully developed basement expands your living space with a large family/games room, an additional bedroom, and a full bathroom. Recent updates include fresh paint, new carpet upstairs, central air conditioning, and beautifully completed landscaping—making this home truly move-in ready.Located in a sought-after NW community close to parks, pathways, schools, and amenities, this is an incredible opportunity to own a well-maintained home in Sage Hill. (*Photos have been virtually staged) (id:65446)
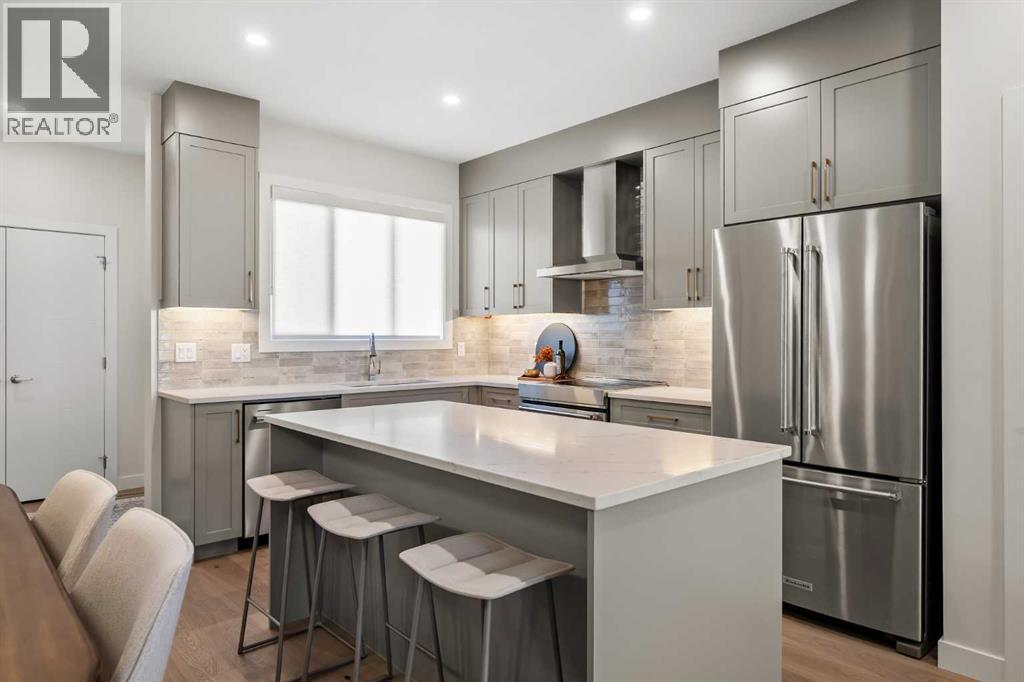
274 Keystone Creek Place NE
Calgary, Alberta
Welcome to the Sophie by Partners Homes in Keystone Creek, a brand new pre-construction duplex in NE Calgary offering a well designed open floor plan with 3 bedrooms, 2.5 bathrooms, and a side entrance. This home is thoughtfully designed to provide functional living, modern finishes, and everyday comfort in one of North Calgary’s growing communities. The main floor features 9 foot ceilings, knockdown ceiling texture, and a bright open concept layout centered around a spacious kitchen. Finished with full height cabinetry, quartz countertops, a tiled backsplash, and a large central island, the kitchen also includes a stainless steel appliance package and a chimney hood fan with built-in microwave. A gas line to the range adds flexibility for future upgrades. The dining and living areas flow seamlessly together, creating a comfortable space for both everyday living and entertaining. Upstairs, the primary bedroom offers a walk-in closet and a private ensuite featuring a tiled walk-in shower. Two additional bedrooms and a full bathroom complete the upper level, along with convenient upper floor laundry including washer and dryer. The basement features 9 foot ceilings and a side entrance, providing additional flexibility for future use. At the rear of the home, a 20’ x 21’ gravel parking pad with alley access offers off street parking and future garage potential. Front landscaping is included, allowing for a finished exterior once complete. Finished in a craftsman elevation, this home offers timeless curb appeal in Keystone Creek, a growing NE Calgary community with access to pathways, green spaces, and convenient routes to Stoney Trail, Deerfoot Trail, CrossIron Mills, and Calgary International Airport. A well designed pre-construction home offering a practical layout, upgraded features, and strong value in North Calgary. (id:65446)
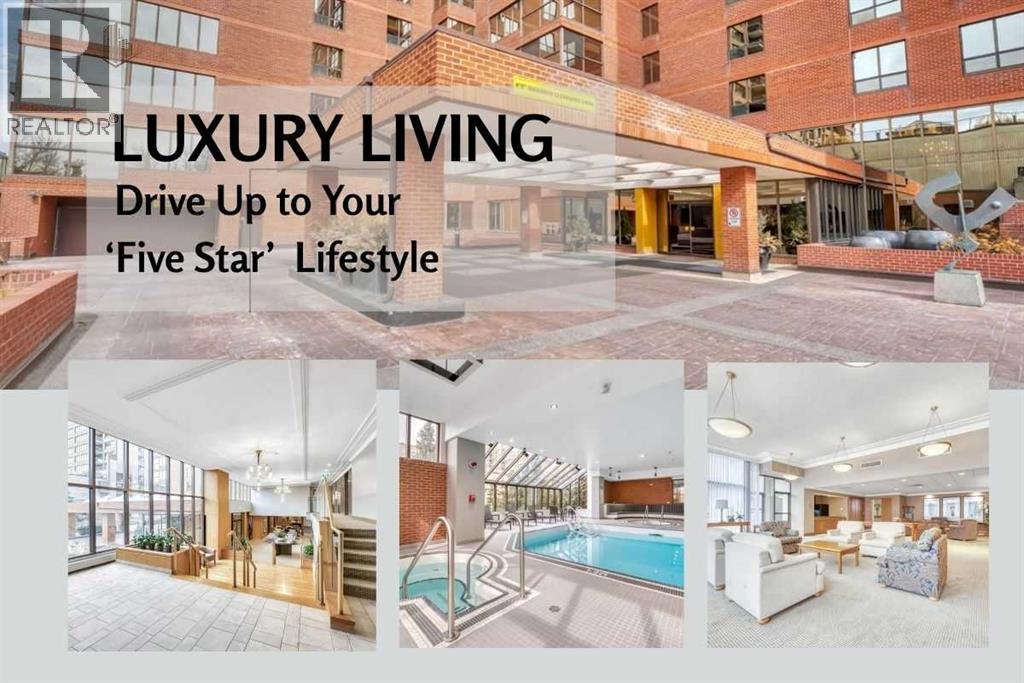
501, 318 26 Avenue SW
Calgary, Alberta
At just under 1200 square feet, this is an entry -level opportunity at the Riverstone, one of the Mission's most prestigious addresses. From the moment you pull up to the front entrance of this exclusive riverside residence, you will be impressed. The building is meticulously maintained with extensive upgrades throughout. Superbly located along the Elbow River with immediate access to an extensive route of bike and walking paths, as well as the prestigious Glenco Club, there are no disappointments here. For those lazy weekend afternoons, there is a large array of coffee shops, restaurants and bistros all within a comfortable walking distance. The unit itself is on the 5th floor. Its features include 2 bedrooms and 2 bathrooms, with a West-facing view overlooking a lovely green rooftop terrace next door. ( Note it is not as obvious now, as its that in between seasons) Its main living area is large and inviting with loads of decorating potential. Upgrades include newer mocha-colored laminate flooring, wide baseboards, fresh paint, refaced kitchen cabinets with white quartz countertops.... The indoor swimming pool is a gorgeous, bright, open lounging area. Additional features include a hot tub, a sauna, showers, a full gym, a library and a social room for those times when you want to host colleagues, friends or family for special occasions. You also have the convenience of an on-site car wash and Tennis Courts. Also included is one titled parking space, extra, fully enclosed assigned storage and visitor parking. (id:65446)
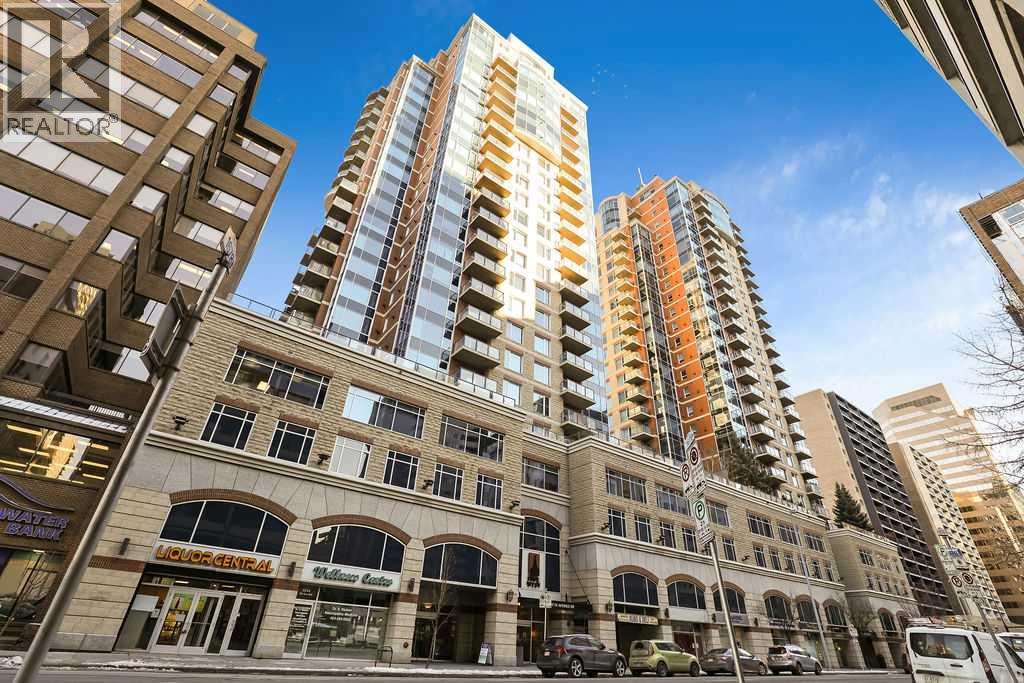
1203, 920 5 Avenue SW
Calgary, Alberta
Wake up to sweeping river and city views—this is downtown living at its most effortless. Perched on the 12th floor of Five West Phase I, this newly-painted IMMACULATE fully furnished executive condo offers a rare blend of comfort, convenience, and iconic north & west-facing vistas stretching from the Bow River and Peace Bridge to Kensington and COP - and beyond. Designed with both style and function in mind, the open-concept layout is framed by floor-to-ceiling windows, allowing natural light to pour through the space while showcasing the surrounding cityscape. Engineered hardwood flooring adds warmth and continuity throughout the main living areas. Step outside to your private balcony, complete with a natural gas line for BBQ, where the views become part of your everyday routine. Morning coffee, evening sunsets, and the energy of the city below all come together in this inviting outdoor extension of the home. The kitchen and living areas flow seamlessly, ideal for entertaining or relaxed day-to-day living, while the primary bedroom offers a quiet, comfortable retreat. A versatile second bedroom or office provides flexibility for guests or work-from-home needs. Additional features include titled, heated underground parking and a separate storage locker, along with the ease of a fully furnished, move-in-ready offering. Five West Phase I delivers a true lock-and-leave lifestyle with concierge service, a resident lounge, and an outdoor terrace. Just steps to the Bow River pathways, Prince’s Island Park, top-tier dining, shopping, and transit, this is a location that connects you to the very best of the city. A polished and sophisticated offering for those seeking elevated urban living with unmatched convenience and views. (id:65446)
45 Rockcliff Heights NW
Calgary, Alberta
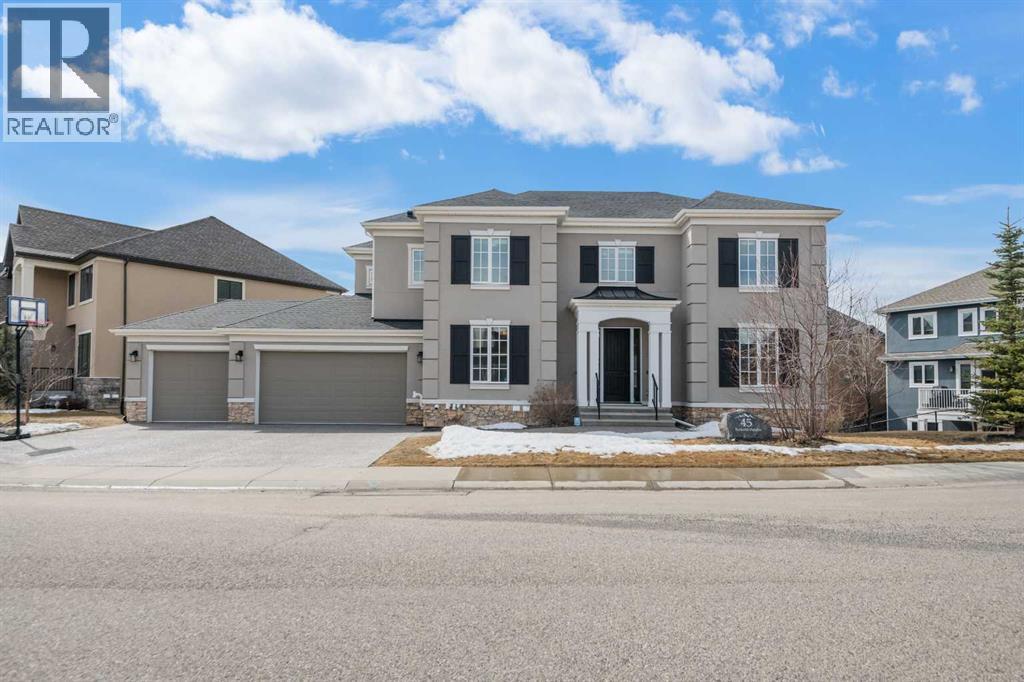
One of the best designed homes in Rock Lake Estates, a single family home only area in Calgary NW Rocky Ridge! Built by Crystal Creek, this custom designed home has a complete floor plan that provides the large family with most everything that you need! Quality finishing detail is provided throughout this home, a 2 Storey, 8 Bedroom (not a typo) 5 Bathroom Design with a Total of 5,051 sq ft Developed! Fully Finished Walkout basement, with a Quad attached garage (a triple front with a tandem parking bay). The 1,557 sq ft main level features a front bedroom, full bathroom with a tiled stand up shower that has a sitting bench, ideal for parents, large living room with gas fireplace and built in shelving, open dining area, and gourmet kitchen with panel Sub Zero Fridge and Freezer, Wolf Gas Cooktop Stove, Jenn Air built in oven and microwave oven, and built in dishwasher. Also a central office/study room, ideal for a homework station! And a walk through pantry from the mudroom entry. A portion of the walkout deck is enclosed with a Sunroom off the dining area to enjoy the westerly views from. The 1,973 sq ft upper level has a front Bonus Room, and a total of 5 bedrooms. The primary bedroom features a Tray Ceiling design, and it's own Upper Balcony! The ensuite spa has a relaxing steam shower with sitting bench, large jetted tub, double vanity counter, and enclosed toilet. There is a Junior Master Bedroom with a full ensuite bathroom, and an upper floor laundry room. The 1,521 sq ft lower walkout level has 2 bedrooms, one currently has a rubber mat flooring for a gym setup, full bathroom, huge L-shaped wet bar with bar fridge installed, and an open rec room area. The walkout patio level is screened. The SW backyard is fenced and landscaped, and there is in ground sprinklers. There are two furnaces, and Central Air is installed for the upper floor. Quality Finishing throughout, as you have come to expect from Crystal Creek. Spacious, luxurious, and well designed! And a quick possession! Near the YMCA, quick access to Stoney Trail, established schools, shopping, restaurants and much more! Be sure to book your showing soon! (id:65446)
1644 Keystone Creek Avenue NE
Calgary, Alberta
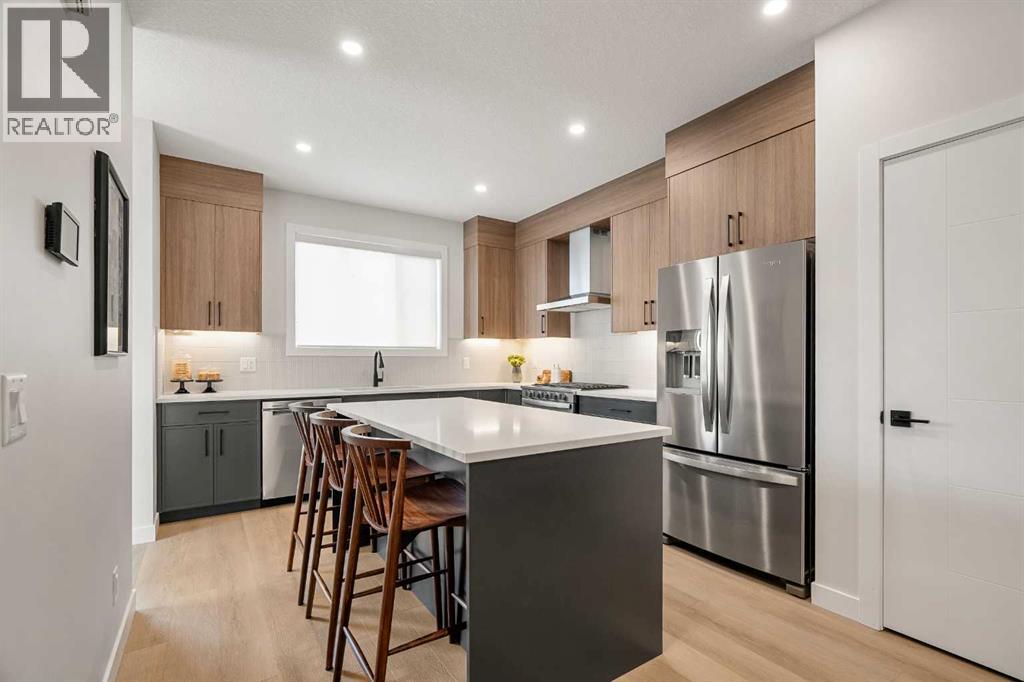
Welcome to The Edward by Partners Homes in Keystone Creek, a brand new home in NE Calgary offering 4 bedrooms including a main floor bedroom, 3 full bathrooms, a central bonus room, and a side entrance. Designed for modern living, this home combines a functional layout, upgraded finishes, and flexibility in one of North Calgary’s growing communities. The main floor features a bright open concept layout with a front flex room that can easily be used as a fourth bedroom, home office, or guest space, ideal for multi-generational living. A full bathroom is also located on the main level. The kitchen is the focal point of the home, finished with full height cabinetry, quartz countertops, a large island, and a chimney-style hood fan with built-in microwave. The stainless steel appliance package includes an upgraded electric range, along with a gas line to the range. The dining and living areas flow together seamlessly, creating a comfortable space for everyday living and entertaining. A rear mudroom provides additional storage and access to the backyard, and a BBQ gas line is already in place. Upstairs, the primary bedroom offers a private retreat with a walk-in closet and ensuite featuring dual vanities and a tiled walk-in shower. Two additional bedrooms and a central bonus room provide flexible living space, perfect for a family room, media area, or playroom. Upper level laundry with washer and dryer is included for added convenience. The basement features 9 foot ceilings and a wet bar rough-in, offering additional space for future development. Additional features include knockdown ceilings, a prairie elevation, upgraded interior finishes, front landscaping, and a 20’ x 21’ gravel parking pad with alley access and future garage potential. Located in Keystone Creek, NE Calgary, this home offers access to parks, pathways, and nearby amenities, with convenient connections to Stoney Trail, Deerfoot Trail, CrossIron Mills, and Calgary International Airport. A well-designed n ew construction home in North Calgary that offers space, flexibility, and long-term value. (id:65446)
3212 Hawksbrow Point NW
Calgary, Alberta
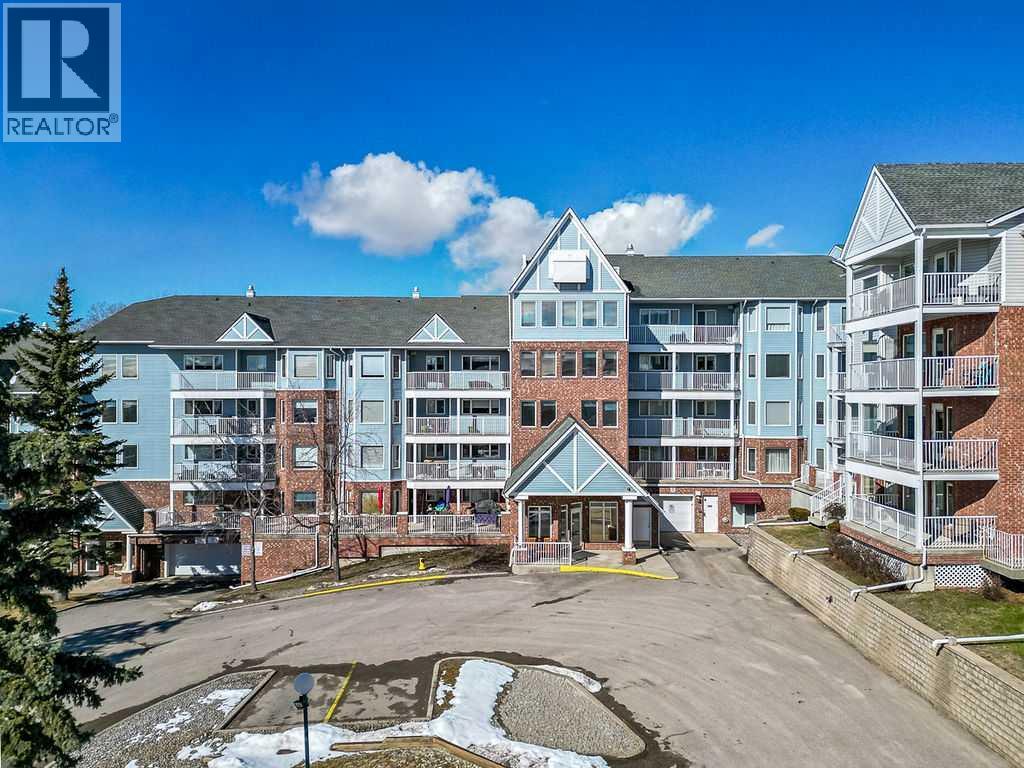
TERRACE LIVING REDEFINED | CORNER UNIT PRIVACY | WEST VIEWS THROUGH TREES | IMMACULATE CONDITION | CONNECTED 55+ LIFESTYLEWelcome to Dreamview Village in Hawkwood, where the sense of community is just as meaningful as the home itself. This beautifully maintained 2 bedroom, 2 bathroom corner unit offers a quiet, tucked-away location at the end of the hall, creating a peaceful, private feel the moment you arrive. Inside, the layout is comfortable and easy to live in, with updated flooring and a natural flow that suits both everyday living and time spent with family and friends. Step outside and the experience expands—the wraparound terrace is nearly the size of the home, offering a rare opportunity to downsize without giving up outdoor space. Surrounded by mature trees with west-facing light and a touch of northern shade, it becomes your own retreat for morning coffee, afternoon reading, or evenings that stretch a little longer.Beyond the unit, Dreamview Village offers a lifestyle that feels connected and supportive, with beautifully landscaped grounds, walking paths, and a peaceful pond that invite you outside. The clubhouse is filled with natural light from large windows overlooking the grounds, creating warm gathering spaces for shuffleboard, billiards, puzzles, and conversation. Downstairs, a full kitchen, library, and fitness space host regular classes, potlucks, and social events that make it easy to meet neighbours and feel part of something. There is also a dedicated woodworking shop, rentable guest suites for visiting family, and thoughtful spaces like craft and puzzle areas that encourage hobbies and connection. Located just minutes from Crowfoot amenities, the Melcor YMCA, library, shopping, restaurants, and transit, everything you need is close by, while still feeling quietly removed from the pace of the city. This is a home that supports not just how you live, but how you want to feel living there. You may see a virtual tour of this home by clicking t he 3D tour icon. (id:65446)
3115, 175 Silverado Boulevard SW
Calgary, Alberta
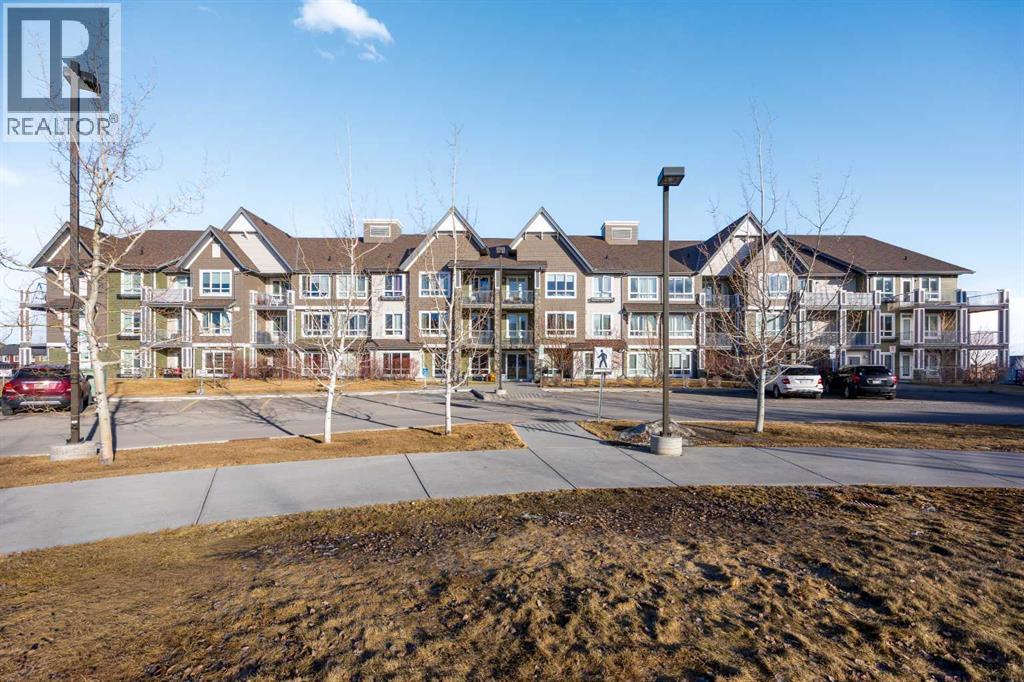
Price to Sell!!! A move-in-ready opportunity for first time buyers, downsizers, or investors seeking comfort, functionality, and a great location. Welcome to Unit 3115 at 175 Silverado Boulevard SW - a bright and freshly painted main-floor condo offering 858 SqFt of well-designed living space in desirable community of Silverado. This thoughtfully laid-out unit features durable vinyl flooring runs throughout complementing the open-concept living and dining area; the stylish and functional kitchen with granite counter tops, stainless steel appliances (brand new: refrigerator and microwave); two bedrooms separated by the living room, providing excellent privacy for roommates, guests, or home office setup. The primary bedroom incudes a walk-in closet and a private 3pc ensuite bathroom, while the second full 4pc bathroom is conveniently located near the second bedroom. A wall-mounted Air-Conditioning unit keeps the home comfortable during warmer months. Step outside to your private patio facing a green zone, offering a peaceful setting and added privacy - perfect for morning coffee or relaxing evenings. Additional highlights - titled underground parking and a separate storage unit, add value and extra space. This apartment is located close to all amenities: parks, playgrounds, walking paths, elementary, junior high and high schools, shopping, restaurants and quick access to major roadways and transit. It will not last long on the market! (id:65446)

403, 100 10a Street NW
Calgary, Alberta
Only a few Broadview's left in the entire project! Welcome to your dream single-level residence in the sky overlooking the river at The Kenten. Masterfully designed by architects Davignon and Martin, The Broadview is designed to give Calgarians an inner-city experience without sacrificing the comforts appreciated in an executive home. At 48 feet of unobstructed frontage, this could be described as having a city lot in the sky to build your custom home. As you step in, you are greeted by grand living space with floor to ceiling triple-pane windows; a 22 foot wide spacious open concept kitchen, living, and dining rooms designed to entertain your family and friends. Enjoy a gourmet kitchen with Sub-Zero & Wolf appliances including a dedicated fridge and freezer, a butler's pantry, an abundance of storage, a bar, wine wall, and fireplace that all flow towards your opening wall system. Step out onto your 200 square foot terrace overlooking the beautiful Bow River. Enjoy a spacious primary bedroom with custom millwork, 3 closets including a walk-in closet, and 6 piece ensuite bathroom with a floating tub, heated floors, and double shower with steam. The second bedroom comes with a built-in murphy bed, with a built-in closet and room for a desk, along with an en-suite bathroom. An additional 2 piece bathroom and laundry room complete the residence accompanied by 2 bike racks, 2 titled storage lockers, and 2 titled parking stalls. There are 3 Modern palettes to customize your residence from. The Kenten features over 8,000 square feet of amenities including a sky lounge, gym overlooking Kensington, golf simulator, sauna, hot tub, concierge, guest suites, car wash, and more. Explore a simplified lock and leave lifestyle you didn't know was possible, with 250+ shops and restaurants in Kensington and river pathways stemming from one end of the city to the other. With only a few residences remaining of 44 residences, don't miss this once in a lifetime opportunity to li ve at the most interesting corner in Calgary. (id:65446)
2612, 3400 Edenwold Heights NW
Calgary, Alberta
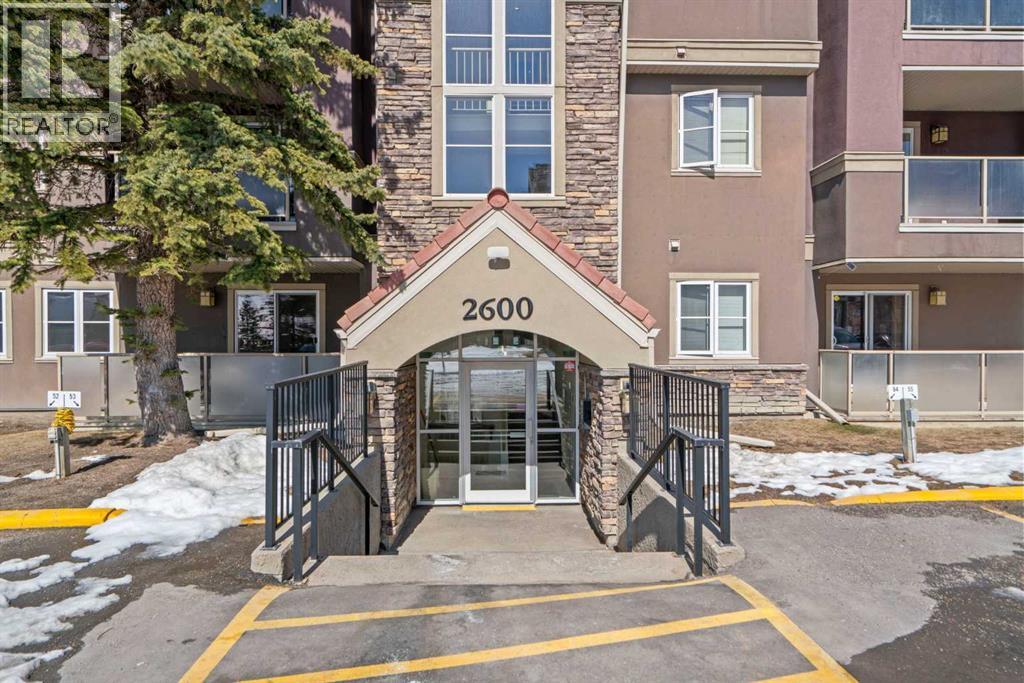
2612 Edenwold Heights NW | Gorgeous Renovation – One of, if not the best, apartments to ever come on the market in Edgecliffe Estates |Fantastic Location! | 2 Bed, 2 Bath Ground Floor Apartment | NEW Flooring Through-Out | NEW Kitchen Overlooking Large Bright Living Room With Corner Gas Fireplace & Access To A South Facing Patio | Generous Sized Primary Bedroom With Walk Through Closet To Amazing 3 PCE Ensuite | NEW 4 PCE Bathroom | Convenient In-Suite Laundry With Stacking Washer & Dryer |Amazing Club House With Swimming Pool, Hot Tub, Steam Room, Gym & Social/Games Room (Pool Table) | Perfect For First Time Buyer | Walking Distance To Schools, Parks, Restaurants & Nose Hill Park | Edgemont Boasts One Of The Highest Number Of Parks, Pathways & Playgrounds In Calgary | Close To Superstore, Costco, Northland Mall , U Of C | Easy Access With Shaganappi Trail, John Laurie Blvd, Crowchild Trail & Stoney Trail | Vacant Ready To Move In | Condo Fees $684.03 | Include: Common Area Maintenance, Heat, Water, Sewer, Insurance, Maintenance Grounds, Parking, Professional Management, Reserve Fund Contributions, On-Site Residential Manager | PETS – Are Allowed Dogs & Cats Subject To Board Approval | No Elevators In Complex | Outdoor Parking - No Underground Parking (id:65446)
321 750 Dogwood Street
Coquitlam, British Columbia
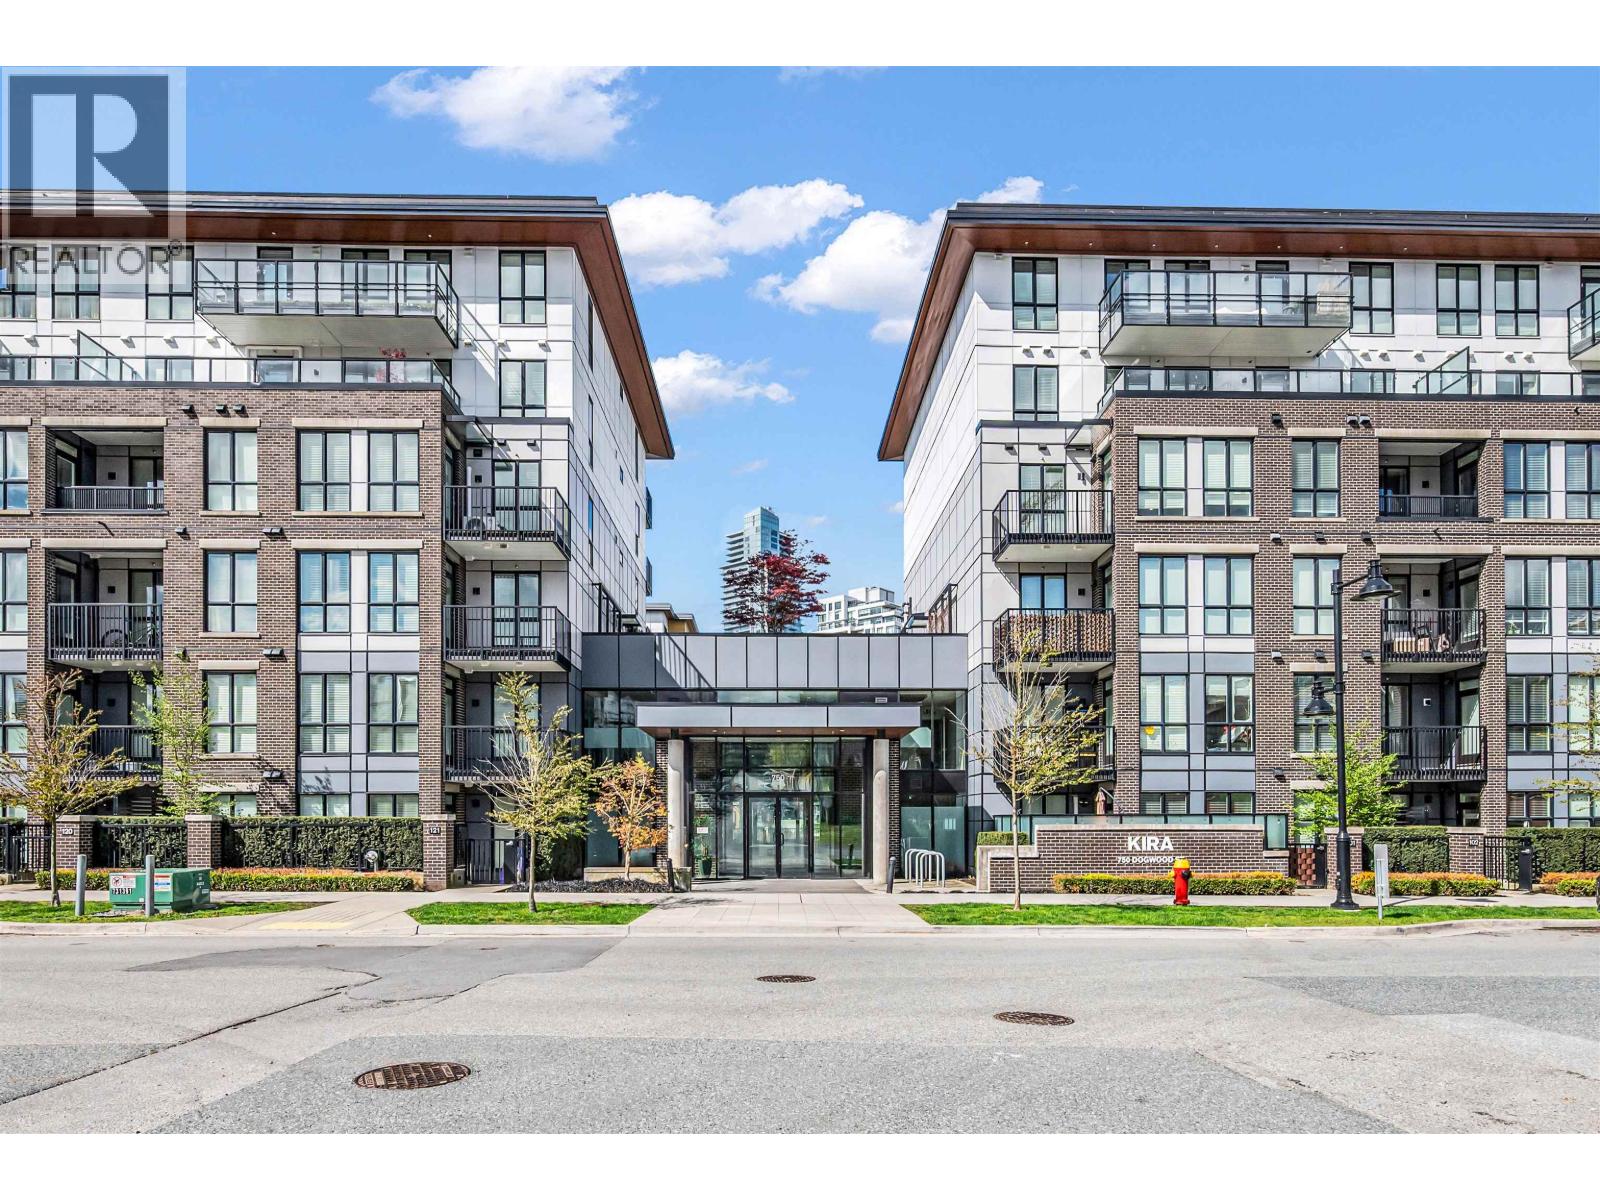
Welcome to Kira, a quality-built community by Woodbridge Homes in the heart of Burquitlam. This bright and functional home offers modern finishes and an efficient layout. Comes with 2 parking stalls and 2 storage lockers, all conveniently located near the elevator. Just steps to SkyTrain, shops, restaurants, and parks. A fantastic opportunity for both homeowners and investors. (id:65446)
960 Walden Drive SE
Calgary, Alberta
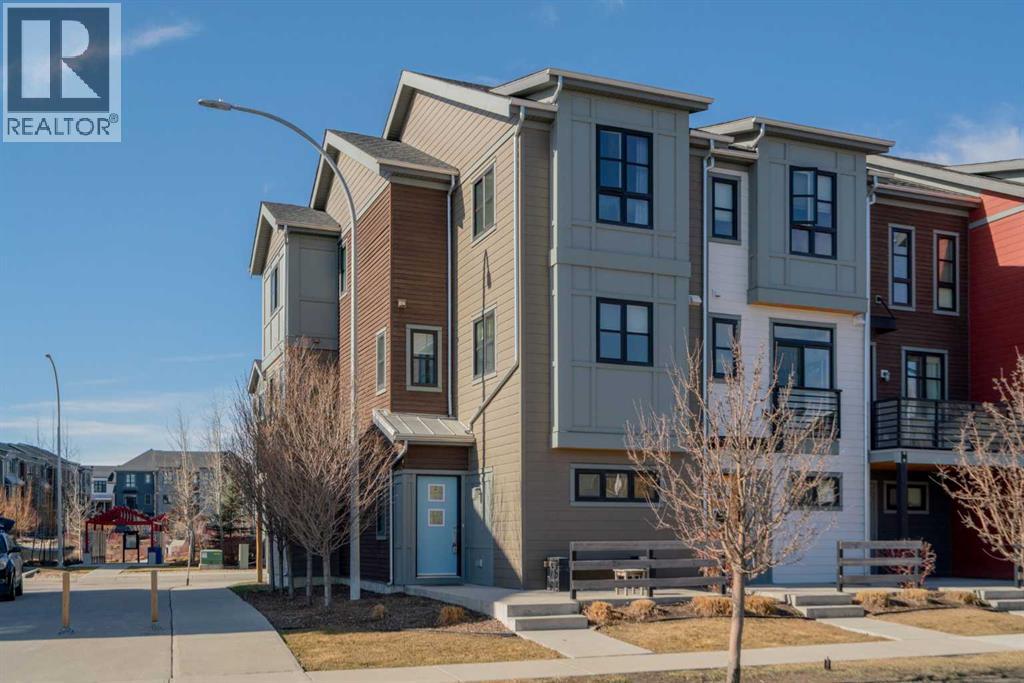
Welcome to this Stunning 3-Bedroom corner unit with Sunny South Exposure in Walden! This bright beautifully updated 3-bedroom, 2.5-bath end unit townhome offers the perfect blend of style, function, and community living. Enjoy the sunny south-facing balcony or relax on the charming front patio—a great spot to catch up with neighbours and friends. Prefer private entry? Step inside through the attached garage, which includes a versatile flex room —perfect for a home office, gym, or potential fourth bedroom (seller happy to convert back to tandem garage). Thoughtful upgrades throughout include: Newer carpet, Renovated main floor half-bath, Custom built-in desk/office nook, Designer wallpaper in all bedrooms, Quartz countertops, Stainless steel appliances, Engineered hardwood floors, 9 ft ceilings for an airy, spacious feel. The bright open-concept main floor features a cozy living room, a designated office/desk area, a stylish kitchen with plenty of cabinets, counter space, and two windows that flood the room with natural light. The spacious dining area flows seamlessly onto your sunny south-facing deck with a privacy screen and BBQ gas line, making outdoor entertaining a breeze.Upstairs, the generous primary bedroom offers multiple windows, elegant designer touches, a walk-in closet, and a private 3-piece ensuite. Two additional good-sized bedrooms, a full bathroom, and convenient upstairs laundry complete the upper level.The garage flex room can easily be removed to restore the original double tandem garage layout if desired.Located steps from a community green space and fire pit, this home offers a true sense of neighbourhood living. You’re also just minutes from parks, shopping, restaurants, Starbucks, Tim Hortons, and major routes like Macleod Trail, Stoney Trail, and Deerfoot Trail.Welcome home to Walden—where modern living meets everyday convenience! (id:65446)