
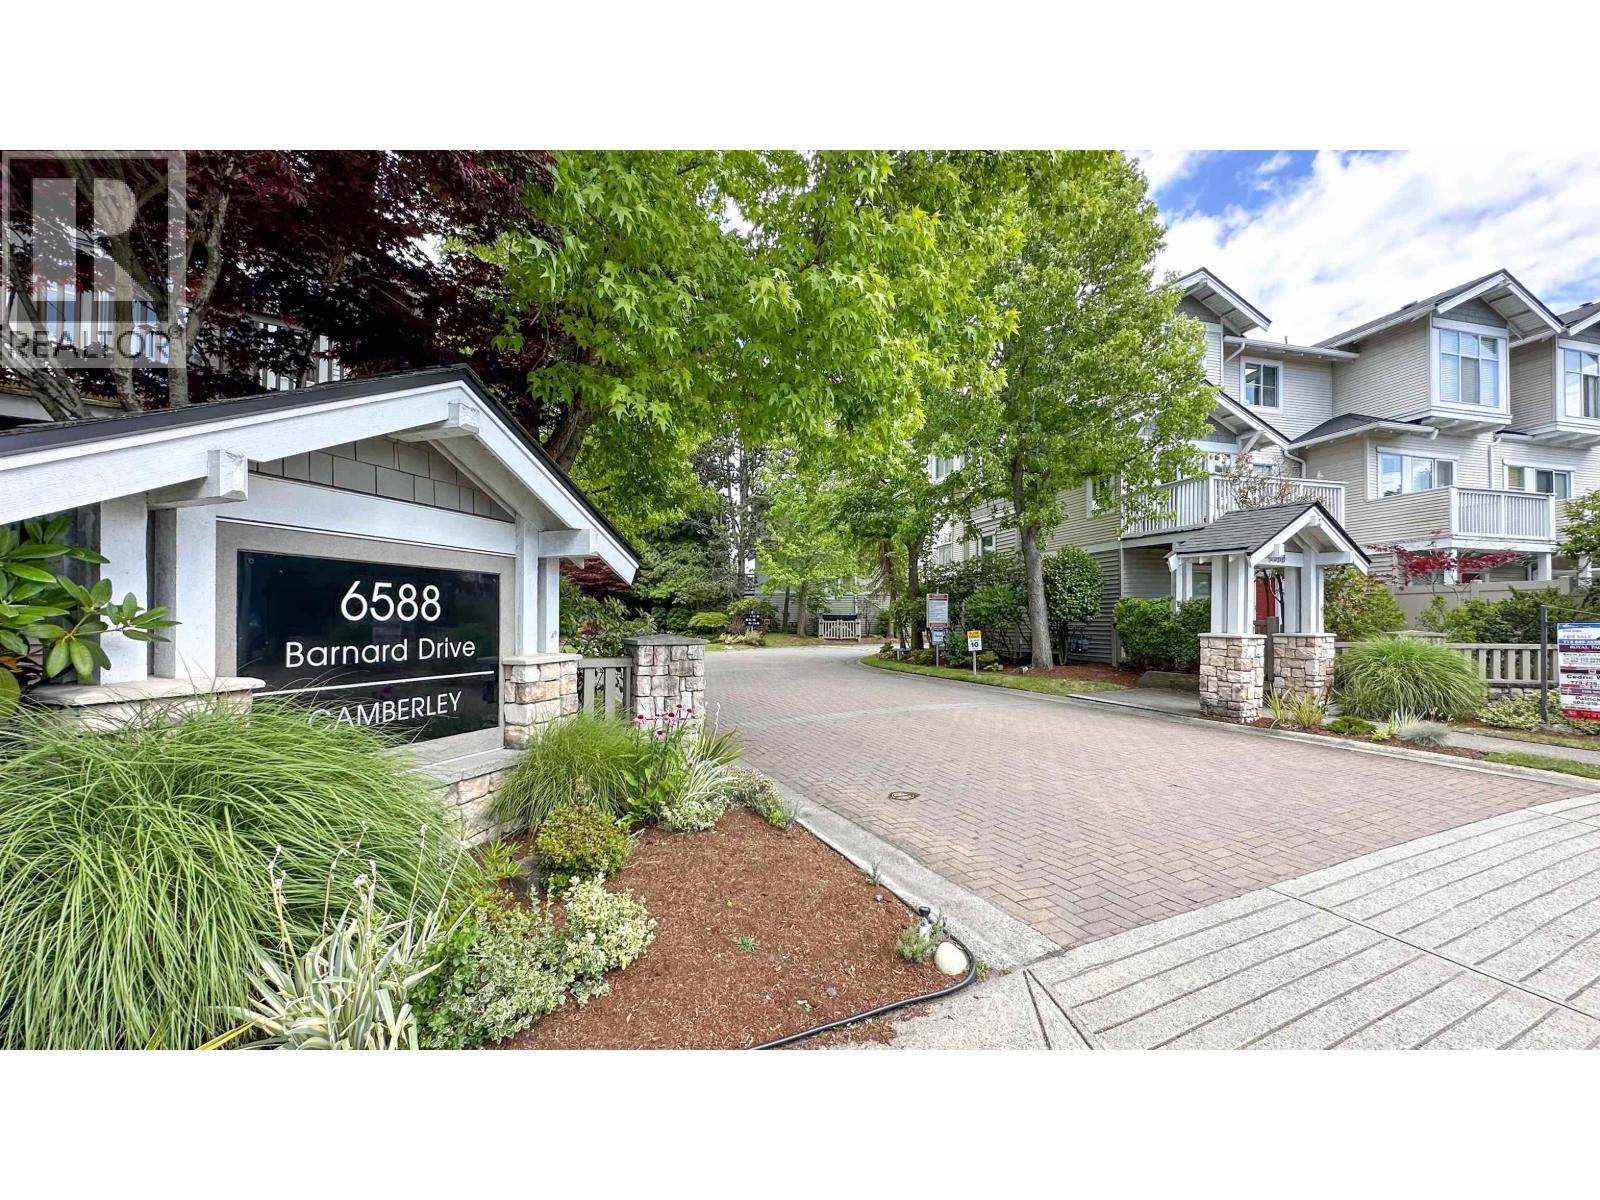
29 6588 Barnard Drive
Richmond, British Columbia
Welcome to this rarely available 4 bed, 3 bath end-unit townhouse in the sought-after Camberley community of Terra Nova. Offering approx. 1,600 sqft, this bright 3-level home features a functional layout with 9´ ceilings, spacious living areas, and abundant natural light. The home offers a semi-enclosed kitchen with generous eating area-ideal for everyday family living. Lower level includes a bedroom with full bath and separate entrance-perfect as a mortgage helper or guest suite. Enjoy a private fenced yard, side-by-side double garage, ample visitor parking, and an updated furnace in recent years. Resort-style amenities. Steps to transit, shopping, parks & top schools. (id:65446)
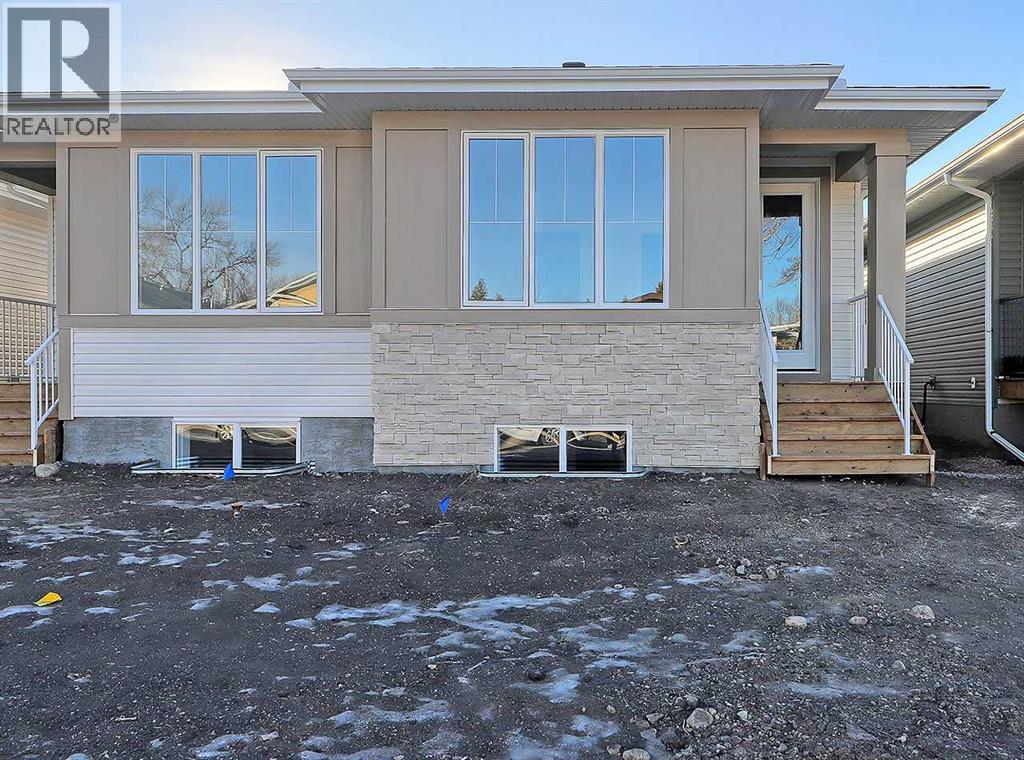
117 5 Avenue SE
High River, Alberta
Welcome to this newly built luxury villa bungalow, expertly designed and constructed by fine home builder Atica Homes—a custom builder continually recognized for their dedication to quality local craftsmanship and refined design. Located in central High River, this home is just steps from scenic green spaces and walking paths along a quiet creek, while remaining only minutes from downtown shops, restaurants, and the everyday conveniences High River is known for.Inside, the home immediately impresses with elevated finish selections and a thoughtfully optimized layout designed for exceptional main-floor living. The stunning front entry features a custom-built railing, 9’ ceilings, an 8’ triple-pane door, and two walk-in closets offering ample storage. The chef-inspired kitchen showcases ceiling-height cabinetry locally crafted in Airdrie, all custom-made with soft-close technology, and paired with a fully upgraded premium appliance package. Timeless 3cm quartz countertops are featured throughout the home, creating a cohesive and elegant finish.The open-concept main floor is bright and inviting, anchored by a spacious living area filled with natural light from oversized, south-facing triple-pane windows designed for enhanced energy efficiency and sound control. This level also includes a dedicated mechanical room and a conveniently located main-floor laundry area.The primary suite offers a comfortable and private retreat, complete with a large walk-through closet leading to a well-appointed 4-piece ensuite. The ensuite features an oversized 5.5’ x 3’ walk-in shower finished floor-to-ceiling with Atica Homes’ premium tile selections. Upgraded plumbing fixtures throughout the home ensure long-term performance and durability.The fully finished basement expands the living space with an additional 1,047 square feet, featuring a large open recreation room ideal for entertaining or relaxing. Two generously sized bedrooms, each with walk-in closets, provide excellent f lexibility for guests or family members. A quiet nook offers space for a home office or bar area, while a thoughtfully designed 3-piece bathroom with tub and shower completes the level. This home is also roughed-in for air conditioning, offering added comfort and future flexibility.Outside, enjoy a private retreat off the rear mudroom featuring a spacious, south-facing backyard. A two-car parking pad is accessible from the newly paved back lane, with the option to add a two-car garage through the builder.This home delivers luxury, low-maintenance living in a peaceful, walkable location—combining elegant finishes, functional design, and an exceptional central High River setting.Schedule a tour and experience the craftsmanship of this exceptional custom home firsthand. (id:65446)
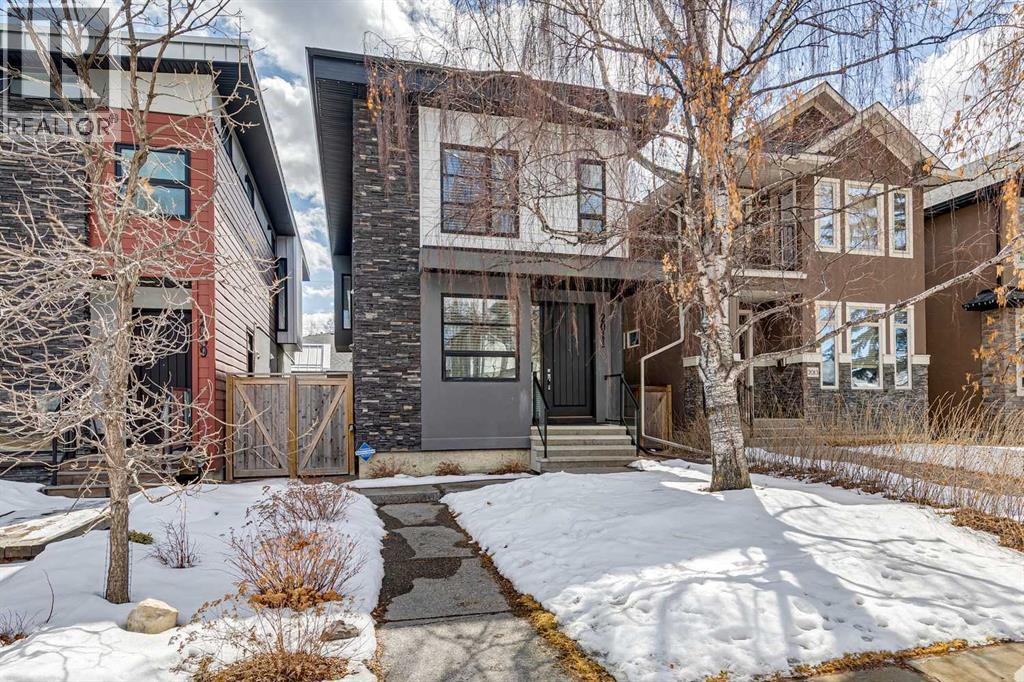
2011 48 Avenue SW
Calgary, Alberta
Located on a quiet, tree-lined street in desirable Altadore, this fully developed detached home blends refined design with everyday functionality while placing parks, pathways and Marda Loop amenities within easy reach. Step inside to a bright main level where 9’ ceilings and recently refinished hardwood flooring establish an open, airy feel and new light fixtures introduce a polished layer of style. Work from home with ease in the front den, where a sliding door allows privacy without sacrificing natural light. Entertain effortlessly in the chef-inspired kitchen, where a gas stove, new fridge, built-in wine fridge, updated quartz countertops and a gorgeous custom butler pantry come together around a generous island. Share meals in the adjacent dining area, which keeps conversation connected while maintaining clear sightlines across the main floor. Unwind in the family room where a gas fireplace anchors the space and oversized windows draw sunlight inward and invite seamless access to the backyard. Head upstairs via the custom open riser staircase, where hardwood flooring continues and a central bonus room introduces a flexible zone suited to relaxing, studying, or play. Recharge in the primary retreat, where generous proportions establish a true sense of escape and a lavish ensuite elevates daily routines with new quartz countertops, in-floor heated tile, an oversized steam shower, dual sinks and a deep soaker tub. A customized California Closet system is thoughtfully arranged to keep everything organized and accessible. Two additional bedrooms, a 4-piece bathroomnand upper laundry finish this level with everyday convenience in mind. The finished basement adds extra living space with exposed brick detail, a wine wall, bar area and an electric fireplace. The expansive recreation area is suited to movie nights or games, while a fourth bedroom and 3-piece bathroom bring added flexibility for guests or a home gym. Outside, the south-facing backyard features a deck, pat io and gas BBQ hookup, designed for low-maintenance outdoor living. Additional highlights include central A/C, security system, gemstone exterior lighting, in-ceiling speakers, tankless hot water and a double garage. Enjoy walking to Sandy Beach Park, the Elbow River pathways and the vibrant shops, dining, and recreation options of Marda Loop. (id:65446)
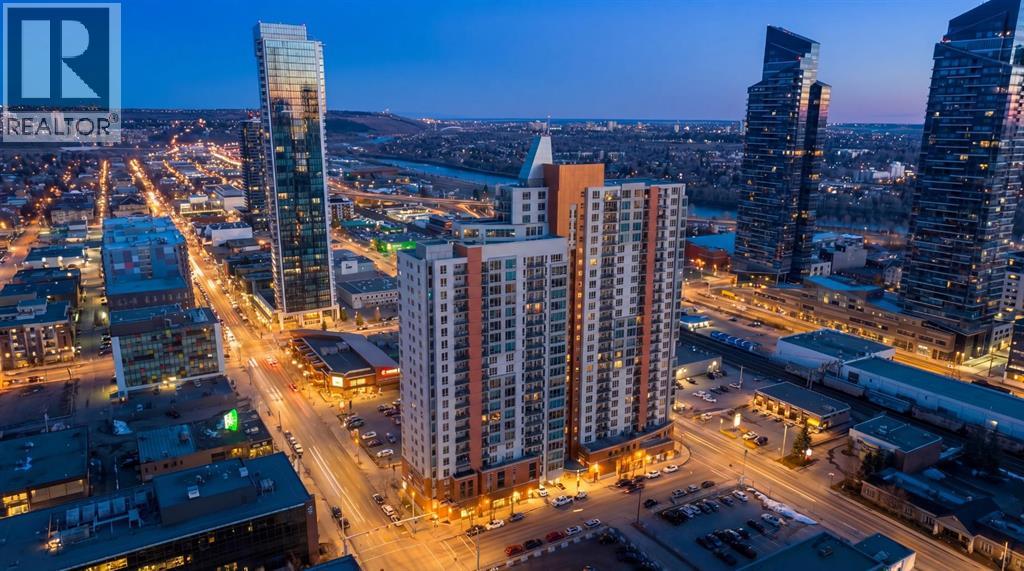
515, 1053 10 Street SW
Calgary, Alberta
2 BED 2 BATH | CORNER UNIT | SOUTH-WEST FACING | TITLED UNDERGROUND PARKING | CONCIERGE & AMENITIES Welcome to elevated inner-city living in this stylish 2-bedroom, 2-bathroom WEST-facing corner unit in the heart of the Beltline. Recently updated with brand-new Luxury Vinyl Plank flooring, this home features 9-foot ceilings throughout, offering a modern, low-maintenance lifestyle perfect for busy professionals. One of the best layouts in the building, the smart floorplan places the primary bedroom and second bedroom on opposite sides of the unit, with the kitchen and living room in between—creating ideal separation and privacy for roommates, guests, or a home office setup. The living room enjoys south and west exposure and the balcony faces west—making this an exceptionally bright, sun-filled home throughout the day. The open-concept living space is flooded with natural light from wall-to-wall windows and showcases beautiful west-facing views and stunning sunsets. Step outside to your rare oversized balcony (13 ft x 8 ft), significantly larger than most in the building, offering the perfect space to relax, entertain, or enjoy warm summer evenings. The contemporary kitchen features granite countertops, stainless steel appliances, and a convenient breakfast bar for casual dining or hosting friends. The spacious primary bedroom includes a private 3-piece ensuite, while the second bedroom is generously sized and positioned beside a full second bathroom. In-suite laundry adds everyday convenience. This home includes secure underground parking, and condo fees cover all utilities—gas, water, and electricity—providing exceptional value and predictable monthly costs. Located just steps from grocery shopping (including Co-op), cafés, restaurants, nightlife, transit, and downtown offices, this location is ideal for professionals who want to live, work, and play without the commute. Stylish upgrades, an unbeatable layout, west-facing views, and a standout balcony—this is Beltli ne living done right. (id:65446)
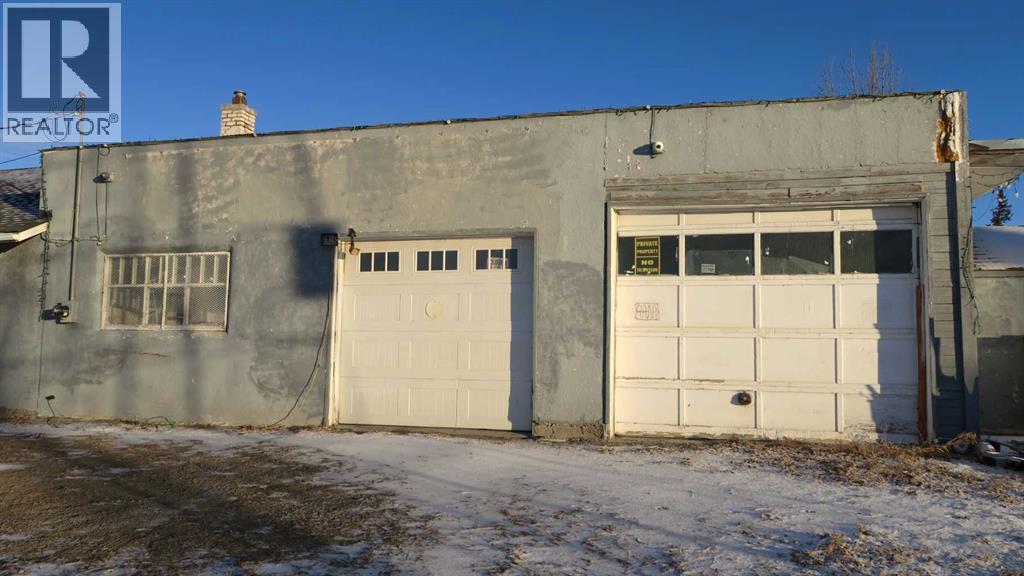
208 4 Avenue
Gleichen, Alberta
HC (HAMLET Commercial)Zoning : HUGE attached shop (39 Ft. X 38 Ft.) 1482 SQ. FT. with HIGH Ceilings and TWO OVERHEAD DOORS( #1 - 8 Ft High x 9 Ft. Wide #2 Door 9 Ft High x 12 Ft. Wide ). with bathroom.Was an automotive repair shop . The front portion was a reception area with bathroom . (id:65446)
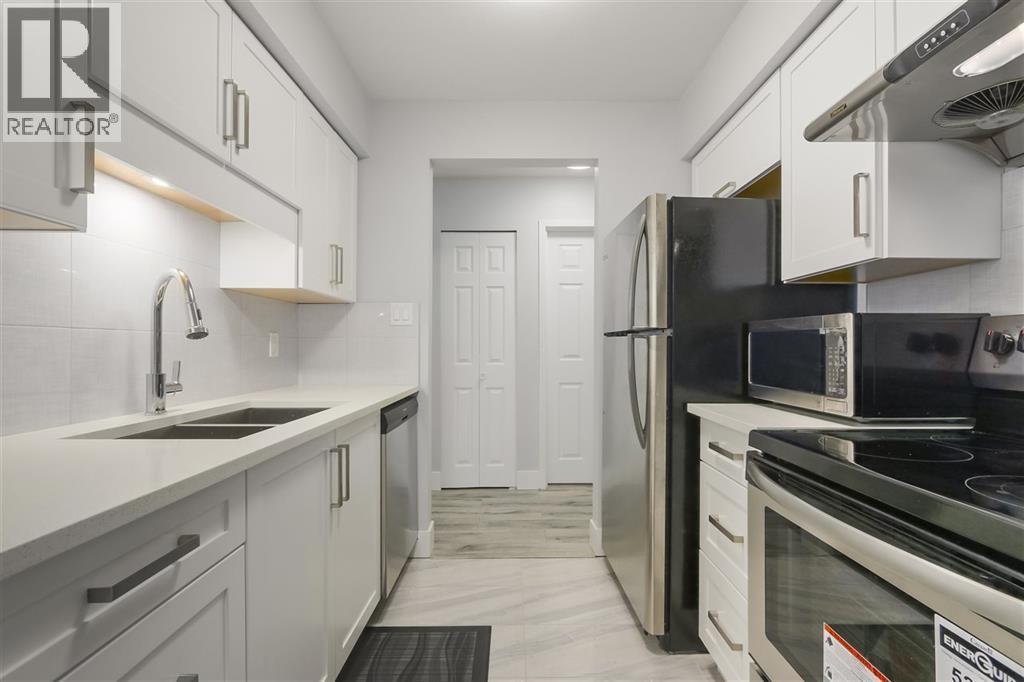
304 365 Ginger Drive
New Westminster, British Columbia
Move-in ready,this quiet,centrally located,contemporary,two-balcony home is perfect for an urban professional lifestyle.Renovated and re-painted a few years ago,you are sure to enjoy the modern conveniences and updated appearance.The functional open plan includes walk-in pantry that can be used in a variety of ways.The galley kitchen is ideal for cooking,baking and food prep.You will love cycling and strolling through nearby Glenbrook Park and famous Queens Park while enjoying sports and entertainment in a range of community venues.Neighbourhood shopping,banking, recreation,transit,walking trails,green spaces,community centre and aquatic centre will enrich your life. All you have to do is move in and introduce yourself to your neighbours.EASY TO SHOW. (id:65446)
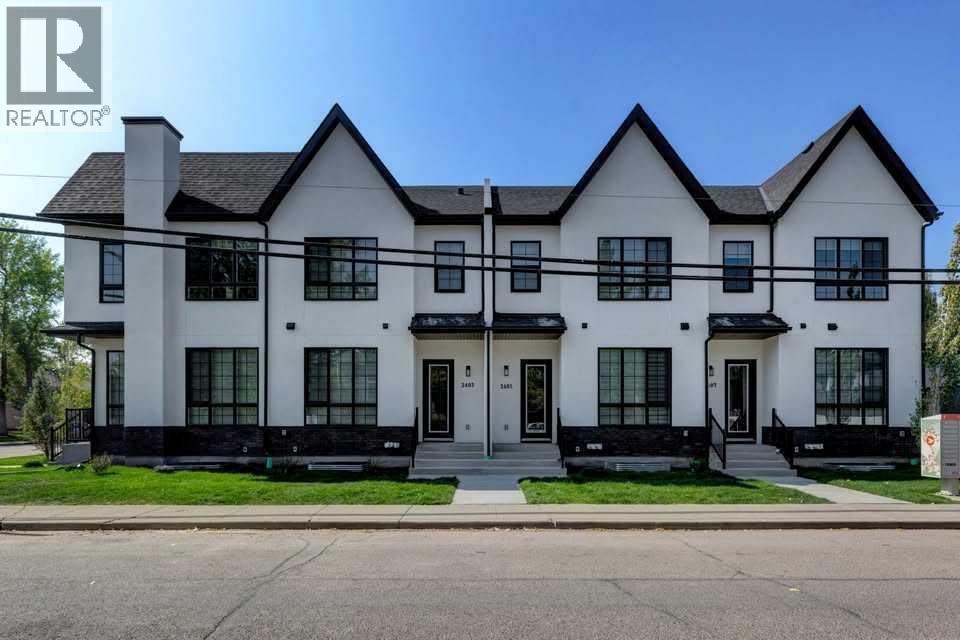
602 11 Avenue NE
Calgary, Alberta
MOVE IN BY SUMMER!Modern comfort meets thoughtful design in this beautifully crafted 5-bedroom, 3.5-bath Renfrew townhome, offering bright interiors and a functional layout across three fully finished levels. Step into a welcoming front foyer with a convenient closet perfect for keeping everyday essentials organized. The main floor opens into a seamless kitchen and dining area, designed for both daily living and entertaining. At the heart of the home, the stylish kitchen features a large quartz island with seating, modern cabinetry, full-height storage, and plenty of counter space. A tucked-away pantry adds extra convenience and organization. The space flows effortlessly into the open-concept living room, where large windows flood the area with natural light. A dedicated TV feature wall creates a cozy and inviting setting for relaxing or hosting guests. A powder room completes this level. Upstairs, the primary bedroom offers a private retreat, complete with a walk-in closet and a sleek ensuite featuring a fully tiled shower and modern finishes. Two additional bedrooms share a well-appointed main bathroom—ideal for family, guests, or a home office. Laundry is conveniently located on this floor for added ease. The fully finished lower level includes a legal 2-bedroom suite, complete with its own kitchen, bathroom, and laundry perfect for rental income, extended family, or guests. Located in the sought-after community of Renfrew, this home places you just minutes from some of Calgary’s best amenities. Enjoy a short walk to Rotary Park for stunning downtown skyline views, green space, and playgrounds, with easy access to the Bow River Pathway for outdoor activities. You’re also close to the vibrant shops and dining in Bridgeland and along Edmonton Trail, including local favorites like Italian Supermarket, Made by Marcus, and OEB Breakfast Co.. Everyday essentials are nearby at Luke’s Drug Mart. Families will appreciate access to nearby schools, while attractions like TE LUS Spark Science Centre, Calgary Zoo, and Prince’s Island Park are just minutes away. With quick connections to Edmonton Trail, Deerfoot Trail, and downtown (under 10 minutes), commuting is effortless. Currently under construction- customization options may still be available. Don’t miss this opportunity to own a modern home in one of Calgary’s most desirable inner-city neighborhoods. (id:65446)
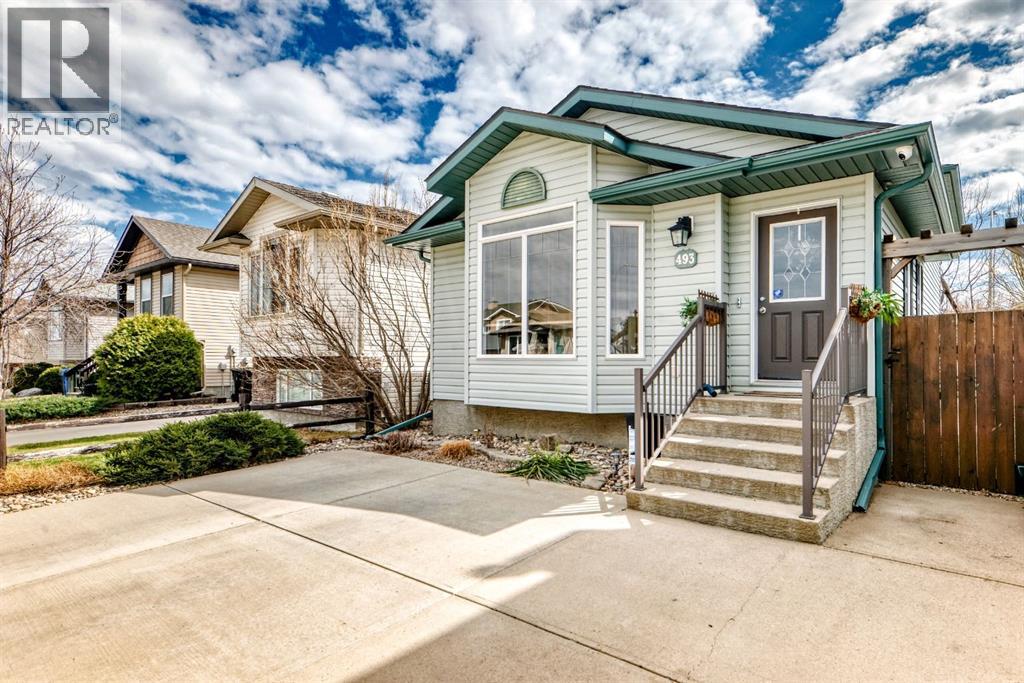
493 Squamish Lane W
Lethbridge, Alberta
Located in the desirable Squamish area, this beautiful home has been very well maintained and fully developed on all 4 levels. The large front driveway could accommodate 2 or 3 vehicles. As you walk into the spacious front entry you will find an open concept main living space, a well laid out kitchen with newer stainless steel appliances and an elegant spacious dining area with two side windows, bringing in additional light to the main floor. The primary bedroom and walk-in closet are located on the upper level, along with an additional bedroom and 4 piece bathroom and lots of storage areas.The 3rd level was recently upgraded to add a beautiful, spacious bathroom in this bright family room, which also has a dedicated computer area and a rear exit out to a beautiful and easy to maintain yard that is fully landscaped with a gorgeous patio and surrounded with shrubs, trees and oriental grass to enjoy your own quiet and private oasis with no neighbours in the rear. The 4th level was recently and professionally completed to include a large bedroom, a good size window and a beautiful new 4 piece bathroom, making a total of 3 spacious bathrooms. The 4th level could also be used as the primary suite or a fabulous guest suite with its own rear entry. This elegant property has almost 1,700 square feet of developed living space. Book your showing with a Realtor today. (id:65446)
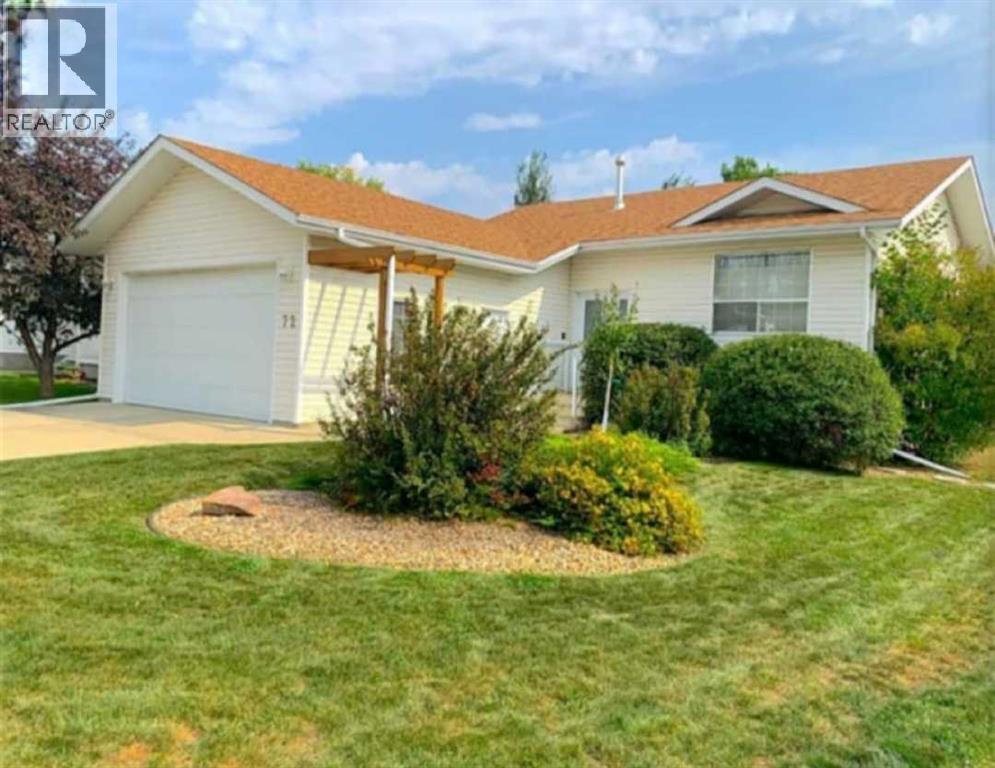
72 Owens Close
Red Deer, Alberta
PRICE DROP $424,900 to $419,900****Welcome to this beautifully finished 4-bedroom, 2 bathroom bungalow with double attached garage built by True-Line, this home is perfectly situated on a quiet close and backing onto a serene green space. Enjoy the best of outdoor living near Maskepetoon Park, and only a 5 minute stroll to walking paths & stunning views of the Red Deer River. Step inside to a bright, thoughtfully designed main floor featuring a functional U-shaped kitchen complete with a corner pantry and an abundance of cabinetry. Large rear-facing windows flood the home with natural light, creating a warm and inviting atmosphere throughout the living space, highlighted by custom built-in shelving. The main level offers 2 spacious bedrooms, including the primary, along with a well appointed 4-piece bathroom. Downstairs, the fully developed basement is made for entertaining and relaxation, featuring a generous family room, dry bar, 2 additional bedrooms and second 4-piece bathroom. Cozy up year-round with in-floor heating or choice of central A/C! Enjoy the convenience of a dedicated laundry room with built-in cabinetry and folding counter. Step outside to your private backyard retreat. Fully fenced and beautifully landscaped with mature trees, paving stone accents, and a stunning two-tier covered deck ideal for entertaining. Some more added info includes, shingles replaced in2015, A/C installed in2017as well as hot water tank(s), and plumbing upgraded throughout the house in 2023! There's even RV parking for added flexibility. Make this your dream home and book your viewing today before it's gone! (id:65446)
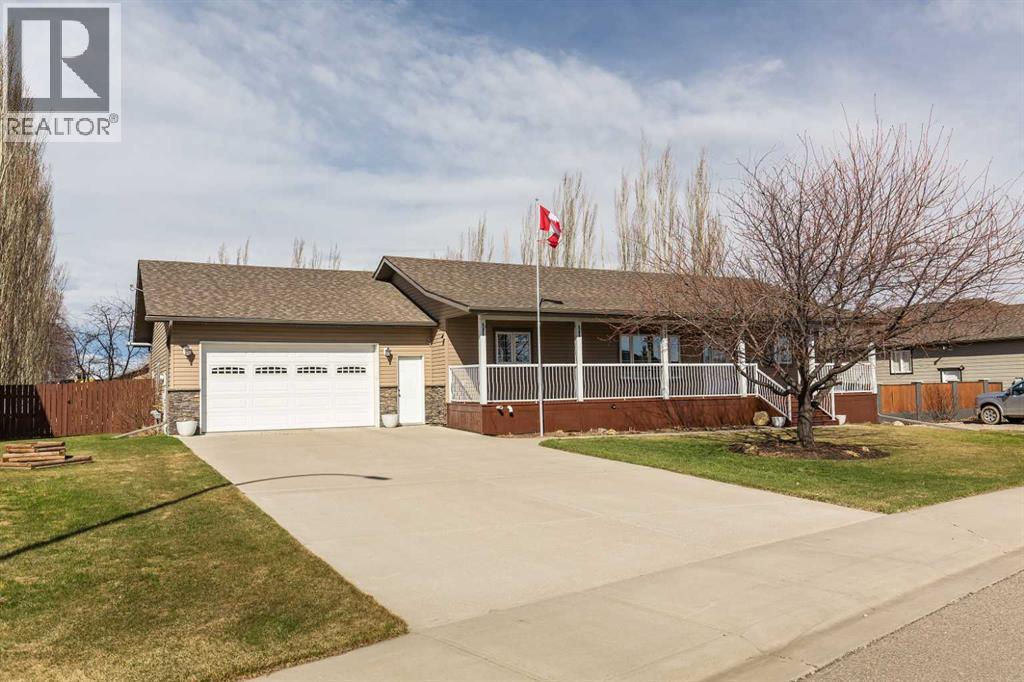
910 Centennial Avenue
Nobleford, Alberta
This stunning Nobleford bungalow is situated on a sprawling lot of more than half an acre. The main floor is over 1700 square feet, featuring a bright living room, a heated sunroom, an office, and two comfortable bedrooms, including a spacious master suite. The house has an attached 24 x 32 garage that is insulated and heated. Outside, the property has a detached double garage, and a dedicated parking lot in the back, and is equipped with two 30-amp RV hookups.The outdoor living space is fully fenced and meticulously maintained with underground sprinklers. The yard features raised garden beds and an impressive variety of mature fruit trees, including apples, pears, plums, and sour cherries, alongside saskatoon, raspberry, and haskap bushes. You can take in the scenery from the charming front porch or retreat to the backyard to enjoy the brand-new deck installed in 2025.Perfectly positioned for family life, this home is located just steps away from the local spray park and within easy walking distance of the K-12 school. Between the vast yard, the incredible shop space, and the move-in-ready interior, there is truly something for everyone here. We invite you to explore the excellent floor plan and beautiful grounds further by viewing the virtual tour. Call your favourite REALTOR® today to book a viewing. (id:65446)
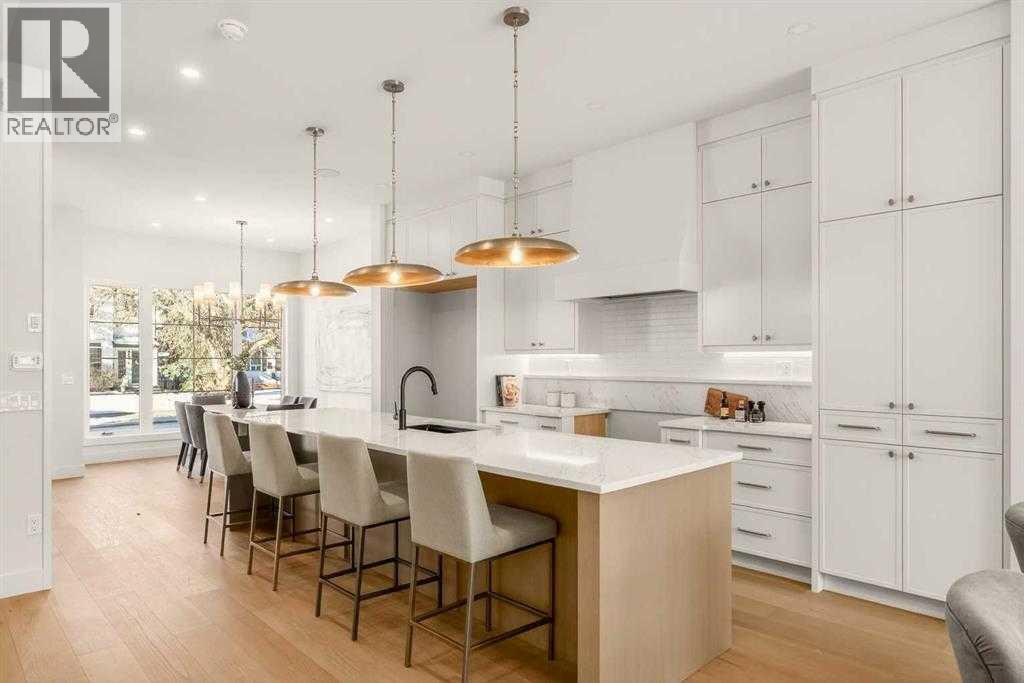
2533 2 Avenue NW
Calgary, Alberta
Modern design meets elevated everyday living in this brand new 3-storey infill set within a QUIET CUL-DE-SAC in West Hillhurst. Thoughtfully crafted, this semi-detached home brings together refined finishes, functional layout and a SOUTH BACKYARD that enhances natural light throughout the day. Hardwood flooring carries across the main level, establishing a warm and cohesive foundation for daily life and entertaining. Gather in the spacious dining area where clean sightlines connect seamlessly to a chef-inspired kitchen complete with FULL HEIGHT CABINETS, a LARGE ISLAND, WALL PANTRY and a well-appointed APPLIANCE PACKAGE that supports both routine meals and larger gatherings. Conversations flow naturally into the living area where a CENTER GAS FIREPLACE framed by BUILT-IN SHELVING AND CABINETRY creates a comfortable focal point, while a PATIO SLIDER extends the living space outdoors. Organization becomes effortless with an ENCLOSED MUDROOM offering ample storage, complemented by a TUCKED AWAY POWDER ROOM that maintains privacy for guests. Upstairs, thoughtful design continues with 2 well-proportioned bedrooms and a 4PC MAIN BATH, while a dedicated LAUNDRY ROOM WITH SINK AND CABINETRY adds everyday convenience. A SECOND PRIMARY BEDROOM on this level introduces flexibility for multi-generational living or guests, complete with WALL PANELLING, a LARGE WALK-IN CLOSET and a 5PC ENSUITE featuring DUAL VANITIES and ELECTRIC HEAT for added comfort. Retreat to the top floor where the MAIN PRIMARY SUITE spans an entire level, offering a private escape enhanced by a SITTING AREA WITH BALCONY, a DRY BAR and access to a SECOND BALCONY. Relaxation is elevated in the luxurious 5PC ENSUITE with a FREE STANDING TUB, STAND UP SHOWER and DUAL VANITY, while a LARGE WALK-IN CLOSET ensures everything remains organized. Downstairs, a fully finished basement expands the living space with a LARGE REC ROOM, WET BAR and generous storage, alongside a 5TH BEDROOM and 4PC BATH that easily accommo dates guests or extended family. Outdoor living is simplified with a FULLY FENCED SOUTH BACKYARD and GROUND LEVEL PATIO designed for both quiet evenings and summer gatherings. Added value comes through ROUGH-INS FOR AC, HYDRONIC IN-FLOOR HEAT AND STEAM SHOWER, along with CEILING SPEAKERS and a DUAL ZONE FURNACE that enhances comfort across all levels. Parking is completed by a DOUBLE DETACHED GARAGE, while the location places pathways, parks, schools and inner-city amenities within easy reach, connecting lifestyle and convenience in one of Calgary’s most desirable communities. (id:65446)
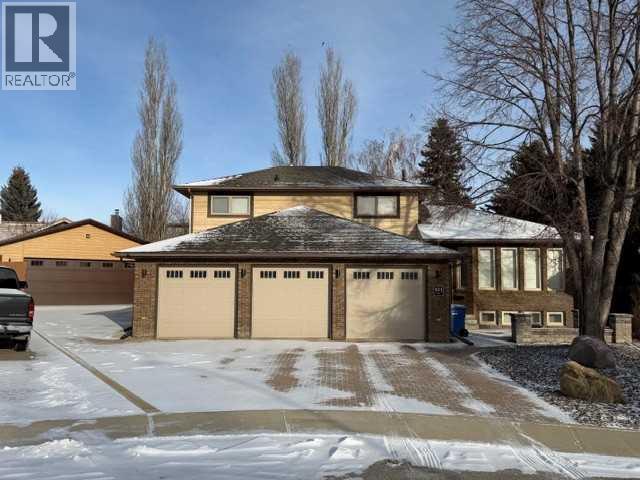
421 Sherwood Place W
Lethbridge, Alberta
Need parking? 2 - triple car, heated garages!!! Want to live in one of Lethbridge's most desirable neighborhoods? Checkout this custom home, ideally located on the west side in the desirable Ridgewood subdivision! This exceptional property offers 4 bedrooms and 4 bathrooms in 2200 sq ft and a low maintenance yard on a pie shape lot with plenty of driveway for off street parking. The back yard features an above-ground heated pool (oval 33' x 18') with a great patio and deck. Additional standout features include a golf simulator in the detached garage and a steam sauna in the basement. When you step in the front door, you'll notice contemporary updates throughout including fresh paint, window and floor coverings and a modern, bright open concept kitchen and dining area, perfect for entertaining and hosting family and holiday gatherings. Upstairs features 3 bedrooms and 2 bathrooms including a spacious primary bedroom with a 5-pc ensuite and walk-in closet and two additional bedrooms and another 5-pc bathroom. The 4th bedroom is conveniently located on the main floor off the large living room and is currently set up as a home office/den. The basement has 2 family / recreation rooms that can be tailored to you needs including a fitness room, theatre room or an additional bedroom. This property has it all> Book your showing with your favorite realtor today. (id:65446)