

354 Russett Drive
Mcnab/braeside, Ontario
Welcome to 354 Russett Drive-a stunning, newly built custom bungalow offering exceptional craftsmanship, finishes and design with a must-see oversized 2+ car garage. The main level showcases 9-foot ceilings with engineered hardwood flooring and tile throughout. A bright, sun-filled living room featuring a sleek electric fireplace, dining area and beautifully designed kitchen with upgraded white cabinetry extended to the ceiling, quartz countertops, pot lighting, island with breakfast bar seating, walk-in pantry, and stainless steel appliances. Convenient main level mud/laundry. Generous primary suite is a true retreat, complete with a walk-in closet and luxurious 5-piece ensuite featuring dual sinks, quartz counters, glass shower, and relaxing soaker tub. 2 additional well-sized bedrooms and a stylish 5-piece main bath complete the main floor. The expansive unfinished lower level is built with an ICF foundation, offering superior warmth and efficiency. Large windows and a covered walkout to the backyard flood the space with natural light, making it feel anything but like a basement. A 3-piece bathroom rough-in, 9-ft ceilings, cold storage, and ample space provide endless potential for future living areas. The true pièce de résistance is the insulated oversized garage with impressive ceiling height with the ability to accommodate 2+ vehicles, this space is perfect for car enthusiasts, hobbyists, or anyone seeking exceptional storage beyond the standard garage. This property is conveniently located just a few minutes from downtown Arnprior and Highway 417. Historic Arnprior is a thriving Ottawa Valley community known for its small-town charm and modern amenities, including excellent schools, Arnprior Regional Health Care & Hospital, scenic Robert Simpson Park, shopping, and multiple golf courses. 48 hr irrevocable on all offers. Price is based on the Buyer qualifying for the HST rebate. (id:65446)
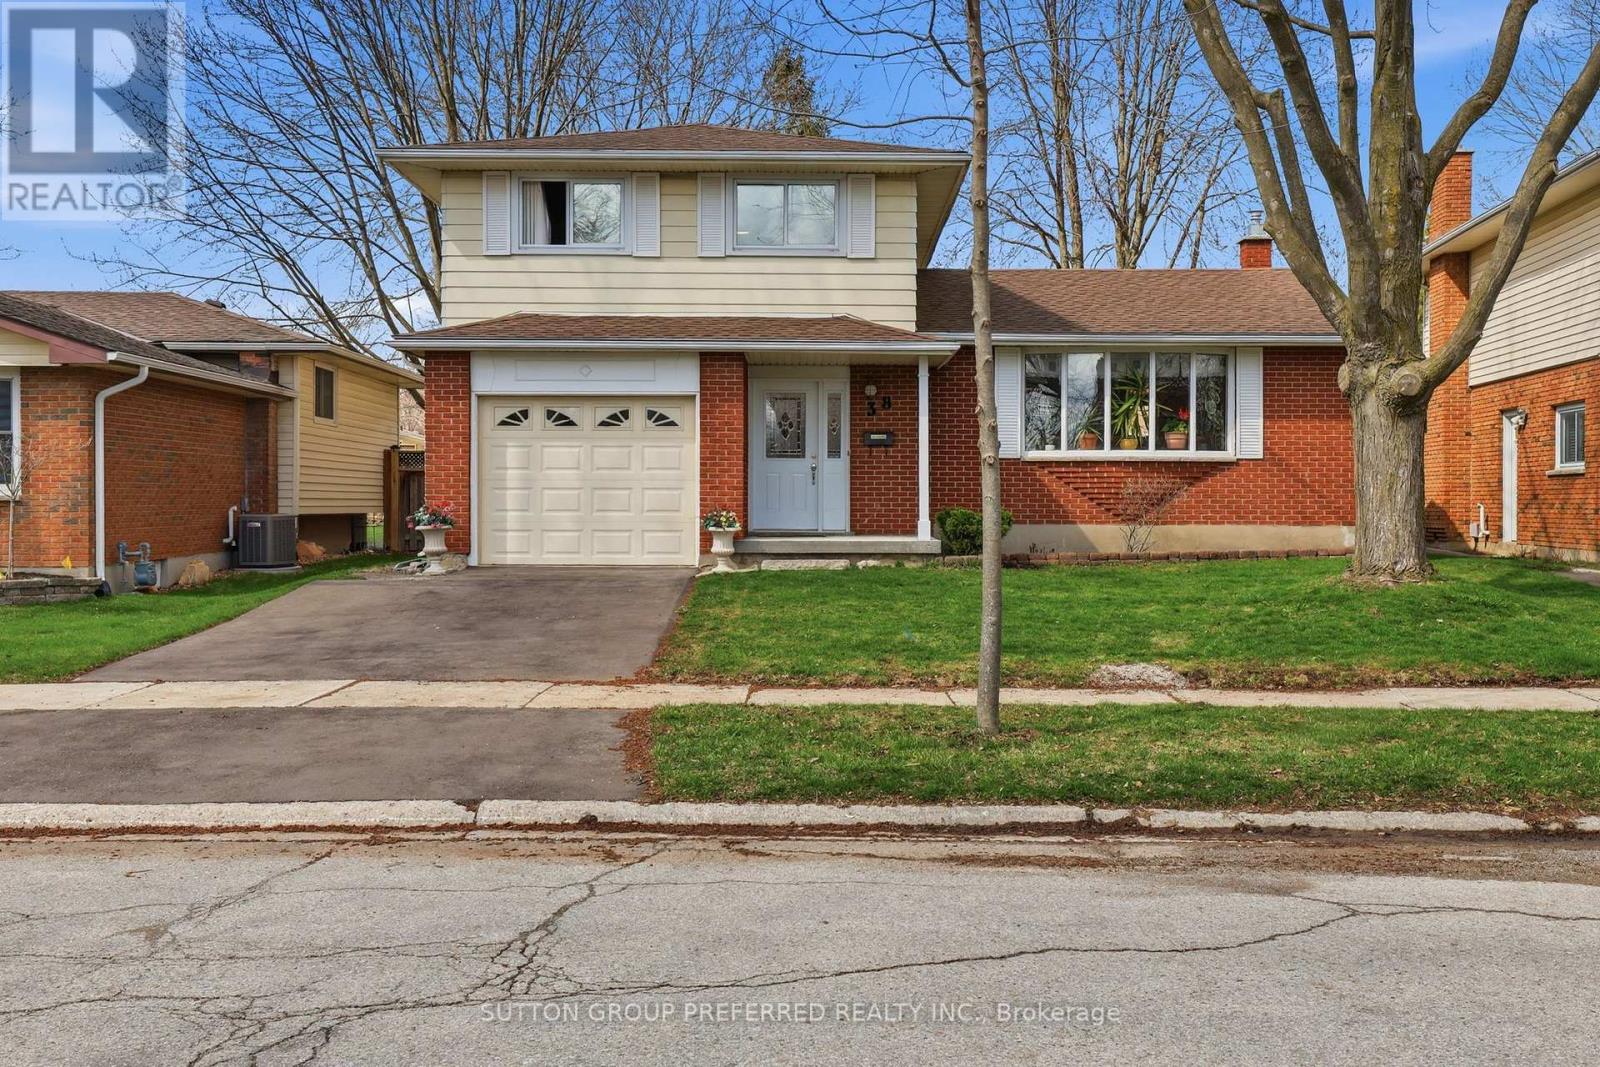
38 Alayne Crescent
London South, Ontario
Welcome to 38 Alayne Crescent, a move in ready 3 bedroom, 2 bathroom side split nestled on a quiet, family friendly crescent in the heart of South London. This well maintained home offers a functional layout with plenty of space to live and grow. Step inside to a bright and spacious living room, perfect for relaxing or entertaining. The updated kitchen features modern finishes and flows seamlessly into the dining area. Just a few steps down, you'll find a versatile rec room complete with French doors that open onto the backyard deck, ideal for summer gatherings or a quiet evening outdoors. The home also offers a convenient side entrance into a single car garage, and sits on a generous 50 x 100 ft lot with plenty of outdoor space for kids, pets, or gardening. Major updates include a new roof and driveway (2025), adding even more value and peace of mind. Located just steps from White Oaks Mall, White Oaks Park, schools, transit, and with easy access to Highway 401, this home combines comfort, convenience, and an unbeatable location. A fantastic opportunity for families, first-time buyers, or investors, just move in and enjoy! (id:65446)
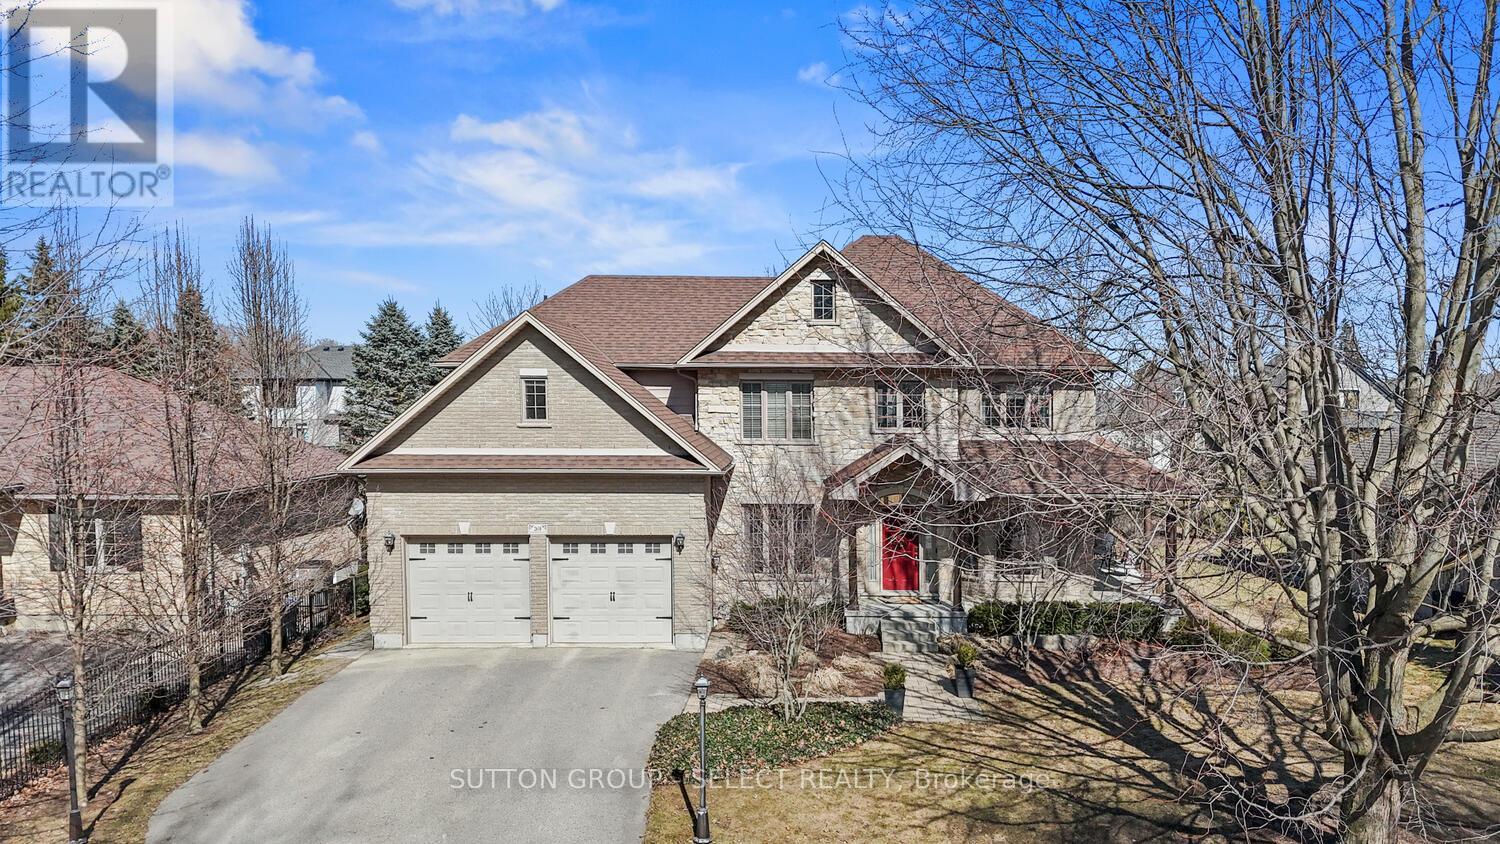
2610 Emerson Street
Strathroy-Caradoc, Ontario
From the moment you arrive at 2610 Emerson St, this residence captivates both the eye and the heart. A charming wrap-around porch, lush blooming trees, and a beautifully crafted stone walkway set the tone for the timeless elegance that awaits inside. Step through the grand entrance and be greeted by an impressive 17+ ft ceiling, creating a breathtaking sense of openness. The main floor is bathed in natural light from its abundant tall windows, seamlessly connecting the bright, airy living space to the sophisticated, open-concept kitchen. The oversized chef's kitchen is designed to impress, featuring a dedicated coffee bar, a substantial center island, and stunning quartz countertops throughout-perfect for both entertaining and everyday luxury. Upstairs, discover four generously sized bedrooms, each complete with its own walk-in closet and private en-suite bathroom-a rare and elevated offering that ensures comfort and privacy for every member of the family. The lower level continues to exceed expectations, boasting a spacious recreational room with areas thoughtfully designed for fitness, work, and relaxation. Large above-grade windows and high ceilings create a bright, welcoming environment, complemented by a full four-piece bathroom and an additional family area. Outdoors, you'll find your own private retreat. Mature trees frame a serene setting featuring a two-tiered deck, expansive yard, and professionally landscaped gardens-ideal for both peaceful relaxation and memorable gatherings. The garage includes a convenient rear-opening door for effortless yard access and maintenance. Located just steps from parks, a splash pad, and great schools, this home sits in the heart of a quiet, community-driven neighbourhood. It is truly the perfect place to plant roots and raise a family.. (id:65446)
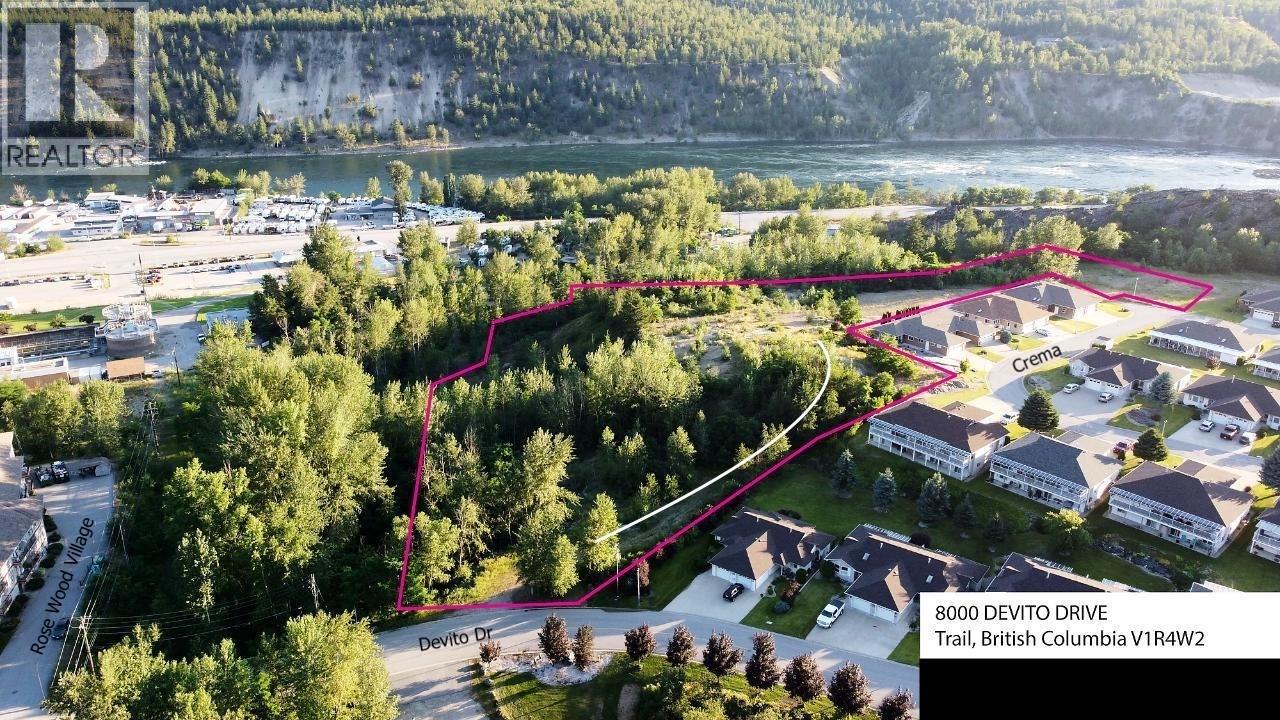
8000 Devito Drive
Trail, British Columbia
Seller Says Sell!! Make a offer! TWO PARCELS: 8000 Devito Dr is 3.42 acres (157,687 sq ft) and 7091 Crema Dr is 5.59 acres ( 243,500 sq ft) offered together for a total of 9 ACRES. Devito is zoned for High-Density Multiple Family Residences and Crema is zoned CDR1 (single detached dwellings; two-unit dwellings; townhouse dwellings; apartment dwellings; parks and playgrounds; home occupations; secondary suites; accessory suites; rest homes, accessory uses; buildings and structures).These 2 parcels in Trail, British Columbia, makes this 9-acre park-like land assembly ripe for development. Nestled between the beautiful Monashee and Selkirk Mountains it has both mountain and river views. Municipal services available via Devito Drive. The property is located within the Waneta Village neighbourhood and next to the Rose Wood Village Senior's Community. Residents of this neighbourhood enjoy the convenience of just a short walking distance to the Waneta Plaza Mall for shops, services and restaurants; also close to Home Hardware, Canadian Tire, Walmart and food and car washes. The brand new Glenmerry Elementary is just 4 kilometres or 5 minute drive and the modern Trail Regional Airport is 5.3kms or 7 minutes drive. It’s a gorgeous setting with nearby downtown Trail amenities and a great arid climate, not to mention all of the attractions that come with nearby mighty Columbia River: fishing, swimming, boating, floating. Rest, retire, recreate. Trail awaits you. (id:65446)
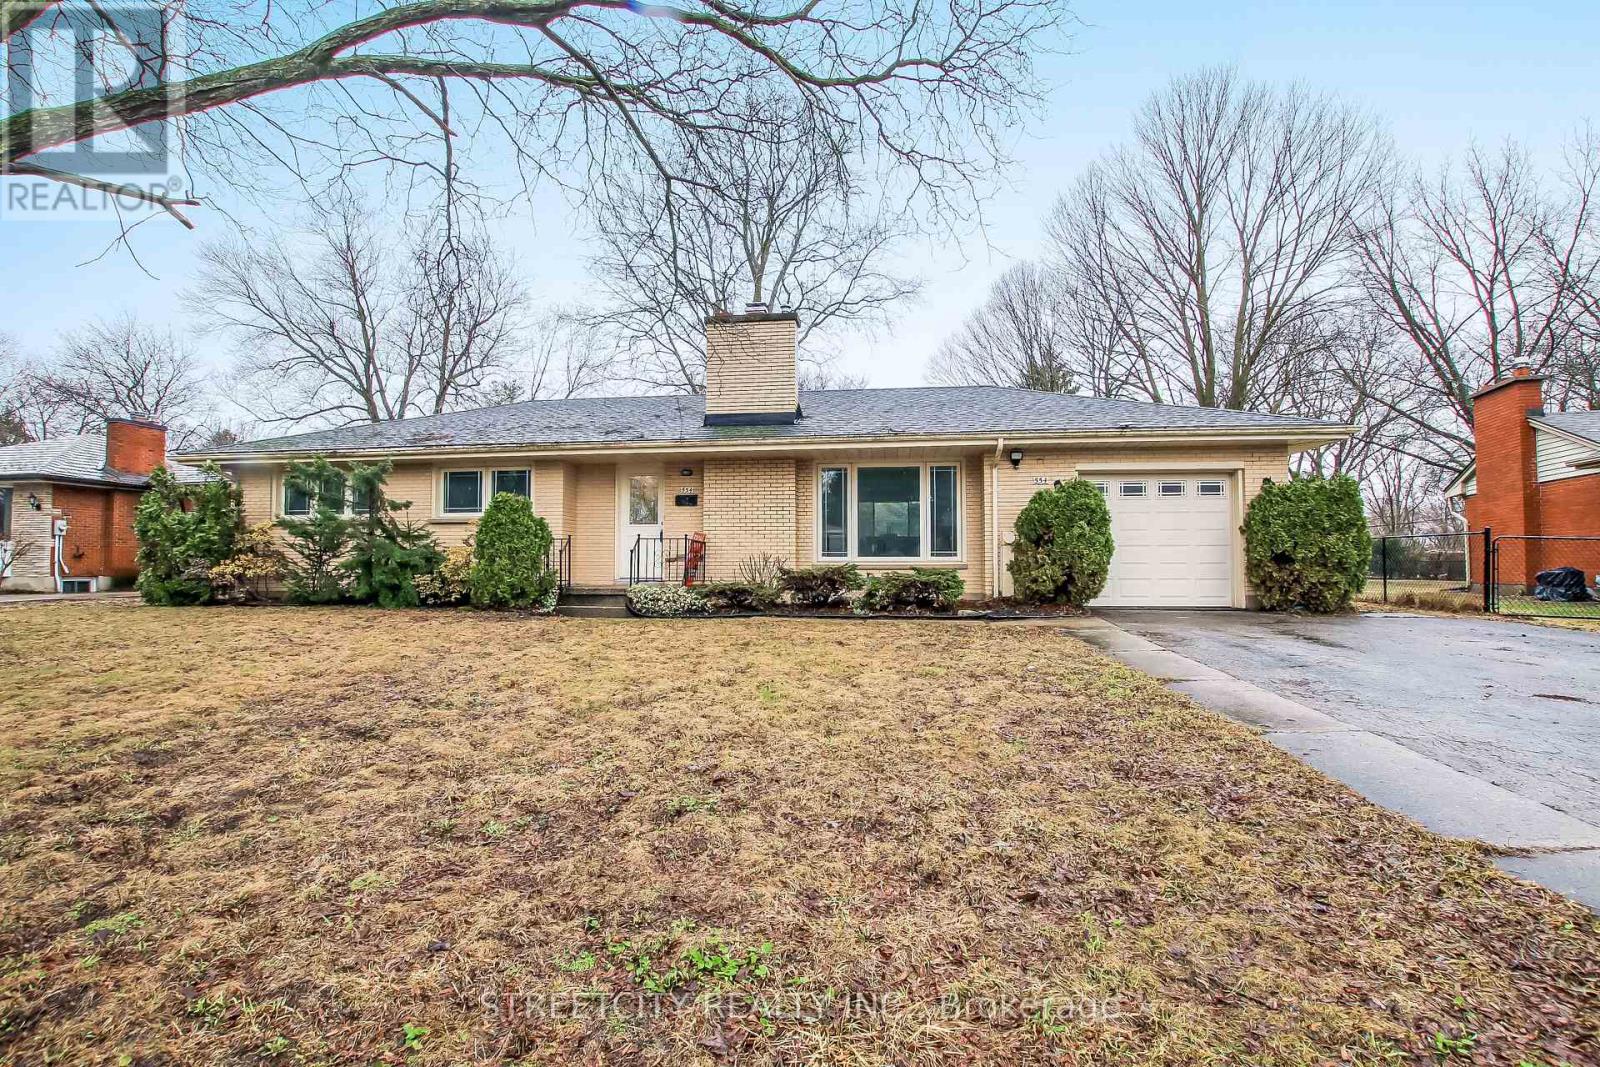
554 Leyton Crescent
London North, Ontario
Tastefully updated all brick ranch in Orchard Park. Located on an oversized mature and fully fenced lot with fully finished lower level that includes built in wet bar, recessed lighting and a bonus separate walk down from the garage! This home has a long list of upgrades that can be checked out on documents but the upgrades include shingles, vinyl windows, furnace and air, main floor gas fireplace with culture stone finish, hardwood and ceramic flooring, kitchens and baths...this home is in move in condition! Located just a short walk from UWO, great elementary and high schools. Aquatic Centre, shopping and transit!!! (id:65446)
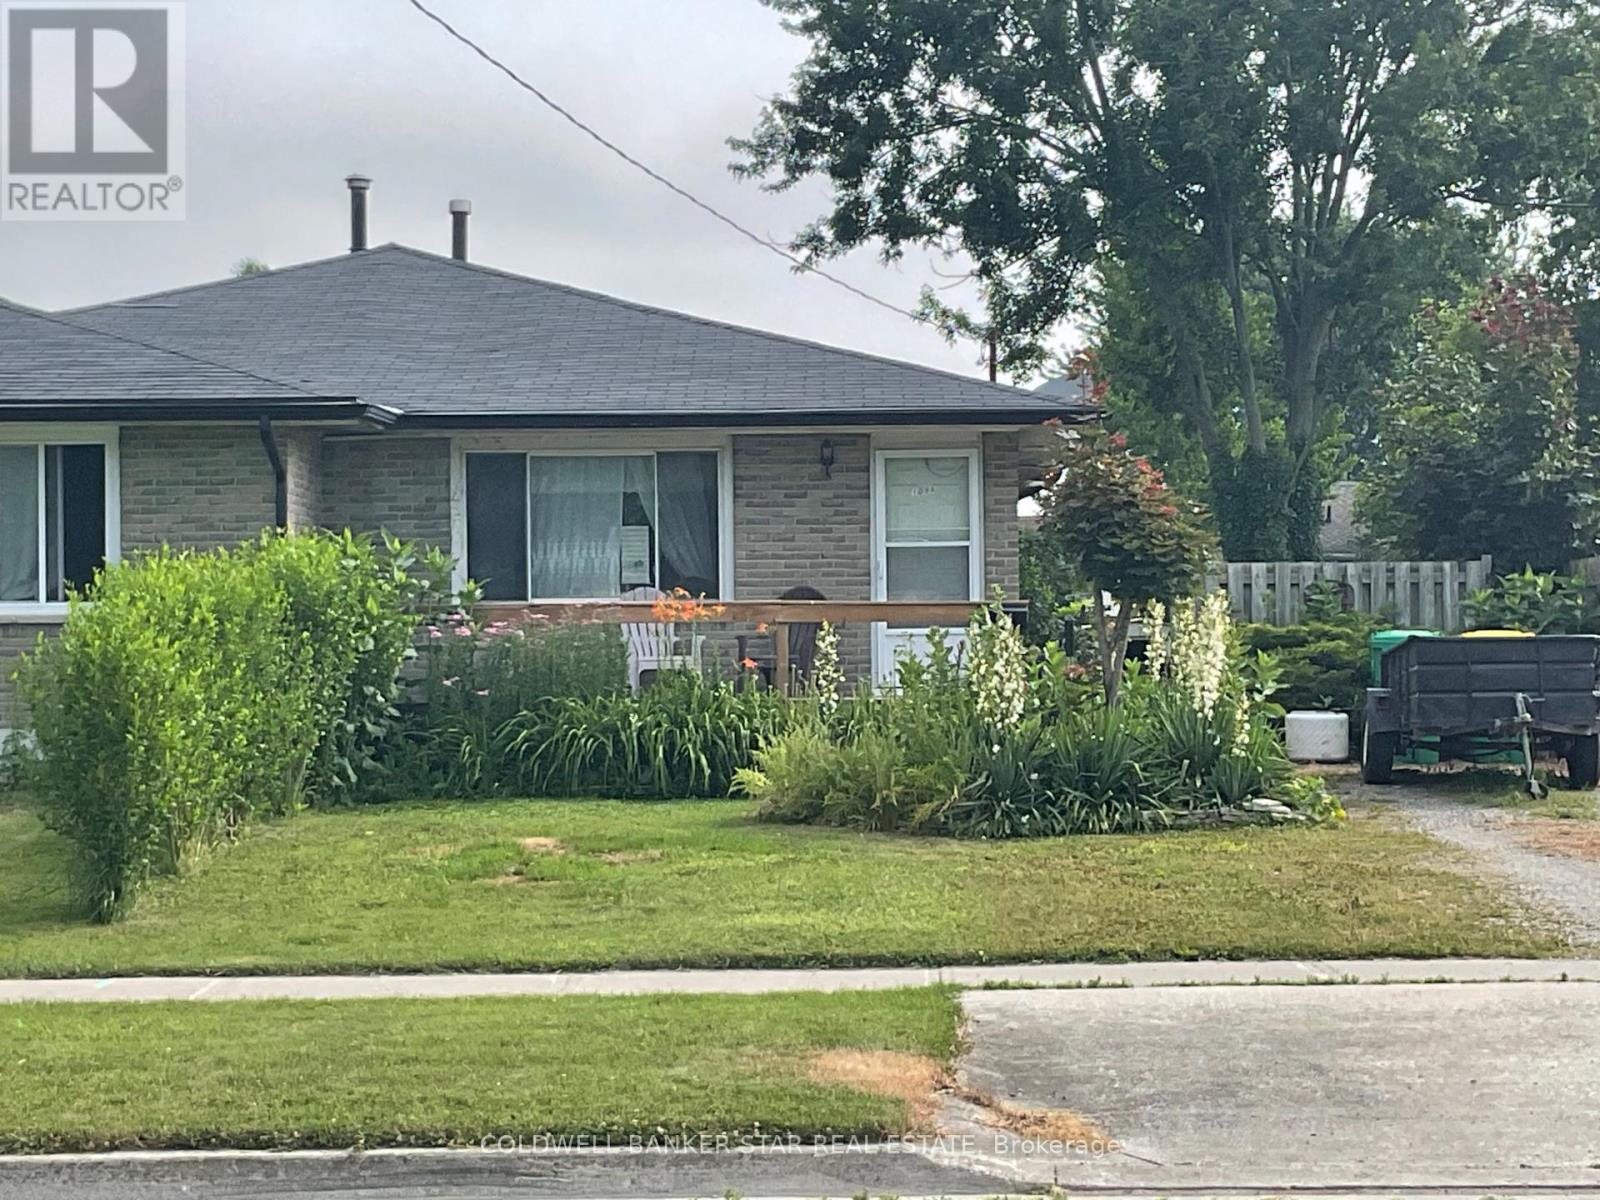
109 A Victoria Street
Southwest Middlesex, Ontario
Welcome to 109A Victoria St in the charming town of Glencoe! This delightful home offers a low-maintenance, cost-effective lifestyle (attached with one common wall) with 2 bedrooms and 1 bathroom - no condo fees here! Located on a fantastic lot, the property features a peaceful back yard, perfect for outdoor enjoyment and relaxation plus a sheltered front deck for enjoying coffee. Inside, you'll find a functional and cozy living space that suits your needs (check out the bonus hot tub!). Recent roof shingles have been replaced, ensuring a well-maintained and secure home. Whether you're a first-time buyer, looking to downsize, or an investor, this residence is a great opportunity. Experience the serenity of Glencoe living at 109A Victoria Stan ideal starter home, downsizers dream (easy one-floor living), or even a property with potential for a two-unit conversion or basement granny suite (direct basement entrance). Don't miss out on this peaceful retreat in a close-knit community offering all the essentials! Ekcoe Central Public School can be seen from end of laneway. (id:65446)
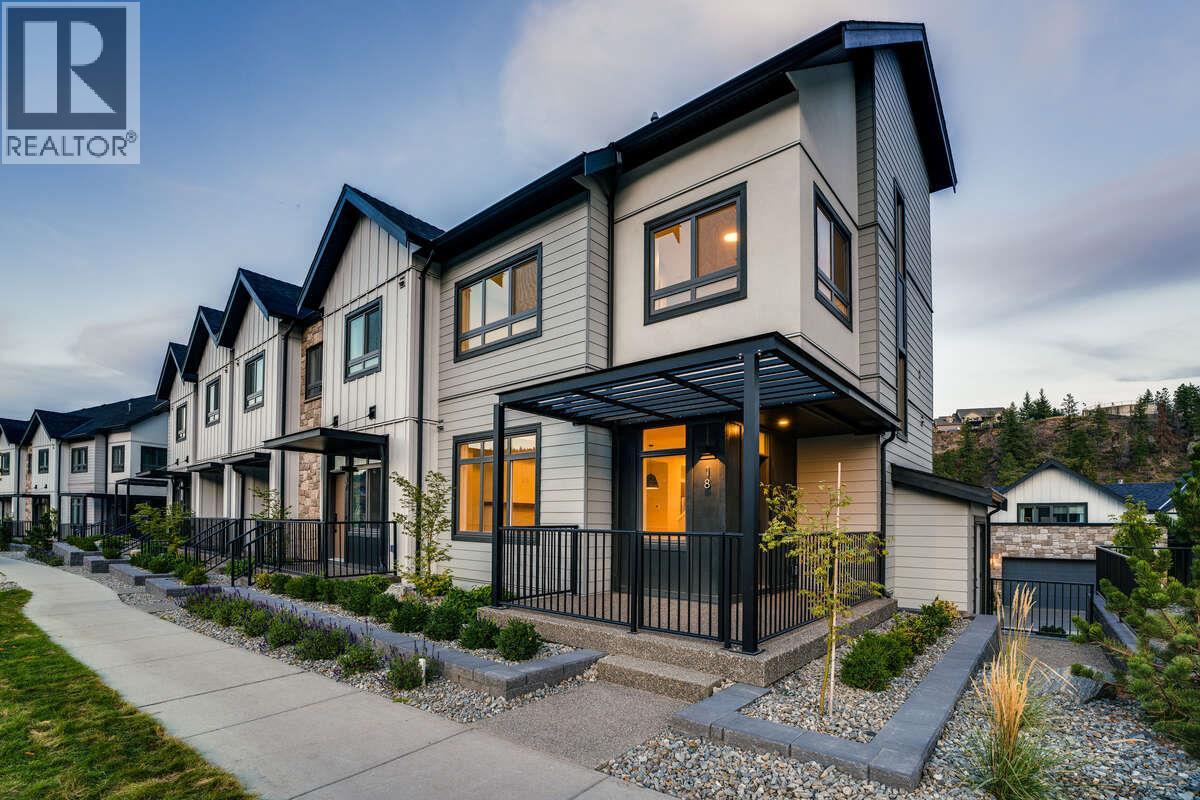
1550 Union Road Unit# 18
Kelowna, British Columbia
For more information, please click Brochure button. NO Strata Fees for One Year! Priced below assessed value! Discover refined lakeside living in this corner Juniper townhouse featuring 1,873 sq. ft. of contemporary comfort in the Warm Nordic colour palette. With 3 bedrooms, a flex/storage room, and 3 bathrooms, this home combines thoughtful design with an intimate atmosphere. The double side-by-side garage ensures convenience, while the private, partially covered rooftop terrace offers serene views of the surrounding park. GST applicable. Located just 10 minutes from downtown Kelowna and the airport, Pondside Landing is part of a vibrant Wilden community surrounded by scenic trails and nature. Future amenities include the Wilden Market Square and Wilden Elementary School, both just steps away. All measurements are approximate. (id:65446)
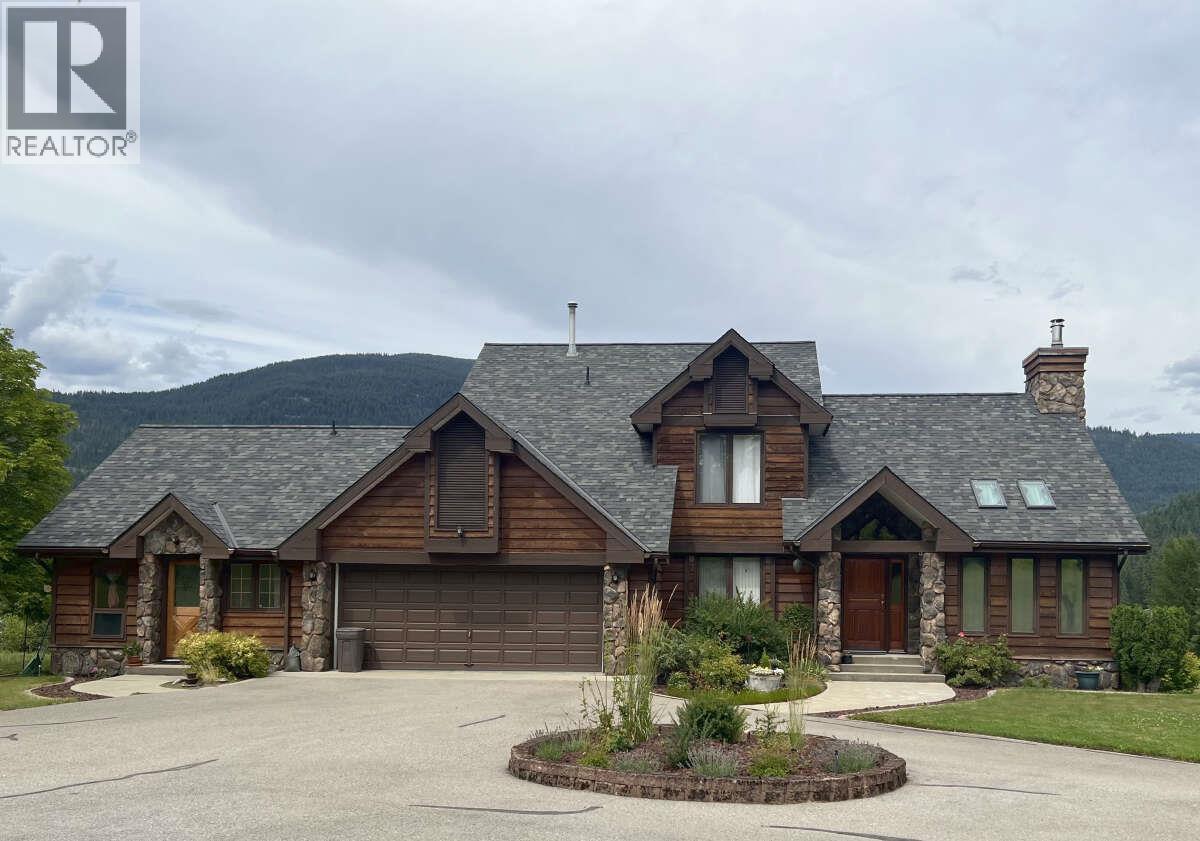
2719 Davidson Road
Shoreacres, British Columbia
For more information, please click Brochure button. A rare opportunity! With its captivating all-season views of the spectacular Slocan Pool, this six-acre waterfront gem with 435 feet of private shoreline and bountiful sunlight throughout the seasons is a must-see to truly appreciate its beauty and potential. Located in a quiet rural community with quick access to Nelson, Castlegar, and the Slocan Valley, the property is close to both amenities and a multitude of outdoor activities. Its expansive size and favorable zoning present opportunities for development, such as agriculture, raising livestock, erecting additional structures (like shops, sheds, barns, or a manufactured home), or subdividing. Services include two wells, a septic system, and connections to gas, electricity, cable, and high-speed internet services. The well-designed and constructed residence spans three levels and includes a two-car garage, as well as a separate unregistered guest suite. Outdoor living areas feature a concrete deck and patio on the main level overlooking the Slocan Pool, a covered patio on the lower level with wiring for a hot tub, landscaped gardens, lawn, a private secluded beach area with a fire pit, and an expansive paved driveway. This property has been well maintained, including the installation of a NEW quality asphalt shingle roof in 2025. Do not miss out! (id:65446)

1720 Hidden Hills Drive Unit# 5
Kelowna, British Columbia
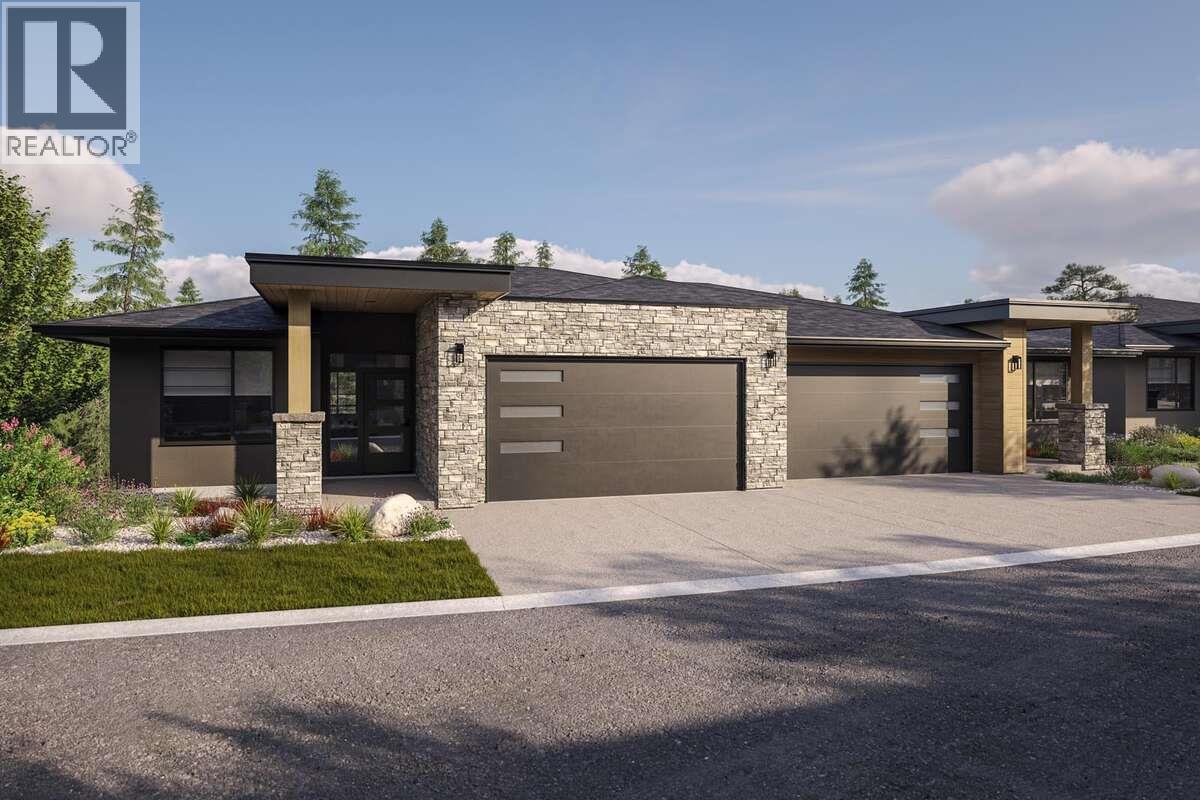
For more information, please click Brochure button. Welcome to Antler Heights, an exclusive enclave perched above the homes of Hidden Hills in the heart of Wilden. This intimate neighbourhood offers a limited collection of just 30 semi-detached residences, surrounded by ponds, natural landscapes, and an extensive trail network—creating a peaceful retreat only minutes from UBCO, Kelowna International Airport, and local shopping and cafes. Unit 5 showcases the Velvet floor plan, offering 1,953 sq. ft. of refined living space with 4 bedrooms and 3 bathrooms designed for both comfort and style. Choose from two timeless interior colour palettes, thoughtfully curated to complement modern mountain living. Enjoy the perfect balance of seclusion and convenience—a serene natural setting with all of life’s essentials just a short drive away. Only a 10% deposit required. Completion dates and pricing are subject to change without notice. Price subject to applicable taxes. Taxes not yet assessed (pre-construction). Strata not yet formed; disclosure statement on file. Photos contain rendering photos and examples of home! All measurements are approximate. Estimated completion: January 2027. Do not miss out! (id:65446)
1720 Hidden Hills Drive Unit# 22
Kelowna, British Columbia
For more information, please click Brochure button. ntroducing Unit 22 – The Crown Plan, the largest home design at Antler Heights, offering 2,791 sq. ft. of elevated living space that combines luxury, functionality, and natural beauty. This walkout-style home features main-floor living with the primary bedroom conveniently located on the same level as the kitchen with pantry, laundry room, living area, and a spacious covered deck - ideal for everyday comfort and entertaining. The lower level expands the home’s versatility with an expansive recreation space and additional bedrooms, perfect for guests, family, or a home gym. Nestled above the homes of Hidden Hills in the heart of Wilden, Antler Heights is an exclusive enclave of just 30 semi-detached residences surrounded by ponds, nature, and an extensive trail network. Enjoy a peaceful, private setting only minutes from UBCO, Kelowna International Airport, cafes, and local shopping - the perfect balance of nature and convenience. Only a 10% deposit required. Completion dates and pricing are subject to change without notice. All prices are subject to applicable taxes. Taxes not yet assessed (pre-construction). Strata not yet formed, proposed strata lot; disclosure statement on file. Photos contain rendering photos and examples of home. All measurements are approximate. Estimated completion: May 2027. Do not miss out! (id:65446)

1720 Hidden Hills Drive Unit# 29
Kelowna, British Columbia
For more information, please click Brochure button. Discover Unit 29 – the Silver Tip plan at Antler Heights, an exclusive enclave perched above Hidden Hills in Wilden. This thoughtfully designed two-storey home offers 2,136 sq. ft. with 4 bedrooms and 3 bathrooms. The upper floor features all bedrooms, laundry, and a versatile flex space—ideal for families or downsizers seeking convenience. A main-floor bedroom provides flexibility for guests or a home office. Surrounded by ponds, trails, and nature, Antler Heights offers a peaceful retreat just minutes from UBCO, YLW, shops, and cafes. 10% deposit required. Completion dates and pricing are subject to change without notice. Price subject to applicable taxes. Taxes not yet assessed (pre-construction). Strata not yet formed; disclosure statement on file. Photos contain rendering photos and examples of home. All measurements are approximate. Estimated completion: September 2026. Do not miss out! (id:65446)
1550 Union Road Unit# 46
Kelowna, British Columbia
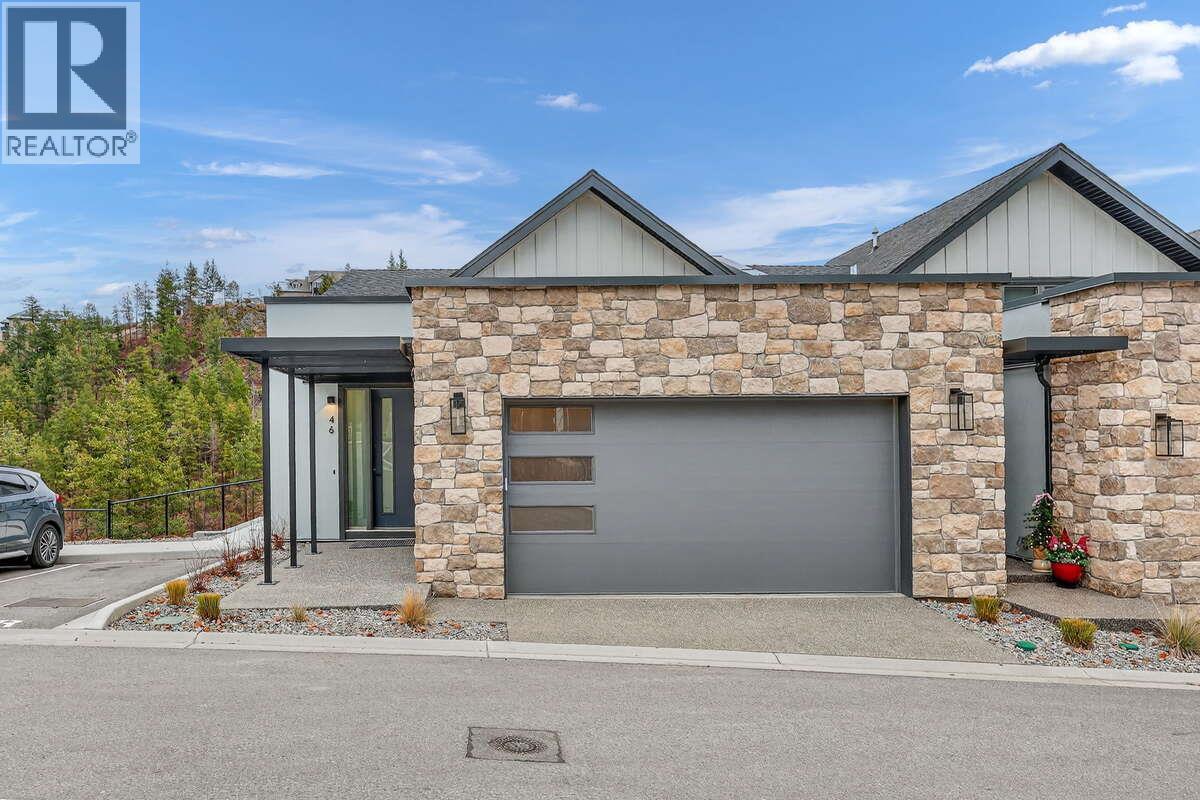
For more information, please click Brochure button. Discover Unit 46 – NO Strata Fees for One Year! Priced below assessed value! The Elderberry Plan at Wilden’s Pondside Landing, a stunning corner townhouse offering 2,741 sq. ft. of bright, contemporary living in the Warm Nordic colour scheme. This home is the last available corner unit with the GST incentive, featuring direct water views and exceptional natural light throughout. The split-level design provides a spacious and functional layout with 3 bedrooms, 3 bathrooms, and a study. Enjoy three outdoor living areas—a large deck off the main level, a private balcony off the primary suite with a 5-piece ensuite and walk-in closet, and a covered patio extending from the walkout basement. The main floor showcases an open living area with a gas fireplace, while the lower level includes two bright bedrooms and a family room opening to the patio. A side-by-side double garage connects conveniently to a well-designed laundry room. Ceiling heights range from 9' in the basement, 10' on the main floor, 8' in the upper bedroom, and up to 11' in the study, enhancing the home’s sense of openness and light. Located just 10 minutes from downtown Kelowna and the airport, Pondside Landing offers a peaceful yet connected lifestyle, surrounded by trails, ponds, and future amenities like Wilden Market Square and Wilden Elementary School. All measurements are approximate. (id:65446)