
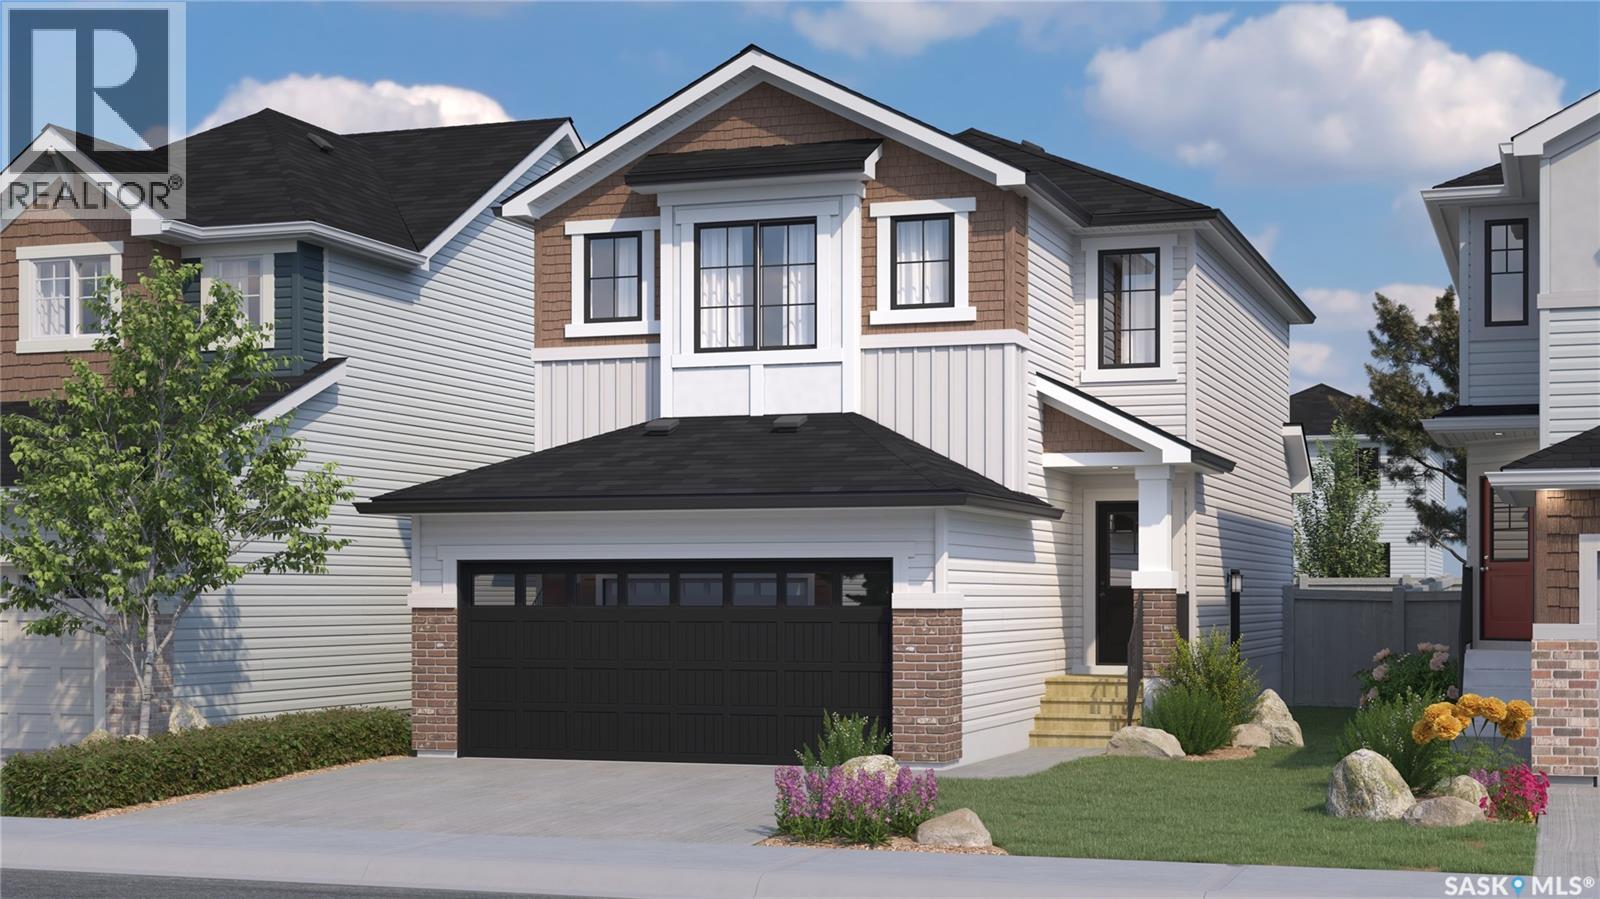
427 Yuel Crescent
Saskatoon, Saskatchewan
Welcome to Rohit Homes in Aspen Ridge, a true functional masterpiece! Our DALLAS model single family home offers 1,661 sqft of luxury living. This brilliant design offers a very practical kitchen layout, appliances are included, and complete with quartz countertops, walk through pantry, a great living room perfect for entertaining, and a 2-piece powder room. On the 2nd floor you will find 3 spacious bedrooms with a walk-in closet off of the primary bedroom, 2 full bathrooms, second floor laundry room with extra storage, bonus room/flex room, and oversized windows giving the home an abundance of natural light. This property features a front double attached garage (19x22), fully landscaped front yard and a double concrete driveway. This gorgeous single family home truly has it all, quality, style and a flawless design! Over 30 years experience building award-winning homes, you won't want to miss your opportunity to get in early. Color palette for this home is our Loft Living. Floor plans are available on request! *GST and PST included in purchase price. *Fence and finished basement are not included* Pictures may not be exact representations of the home, photos are from the show home. Interior and Exterior specs/colors will vary between homes. For more information, the Rohit showhomes are located at 322 Schmeiser Bend or 226 Myles Heidt Lane and open Mon-Thurs 3-8pm & Sat, Sun, Stat Holidays 12-5pm. **In accordance with industry standards and applicable regulations, the Price is inclusive of GST (and PST, if applicable) and reflects the application of the GST New Housing Rebate and any applicable PST rebate. First-Time Home Buyers may be eligible for an additional federal rebate, subject to qualification, which has not been applied to the stated Price and, if available, may reduce the purchaser’s overall cost.** (id:65446)
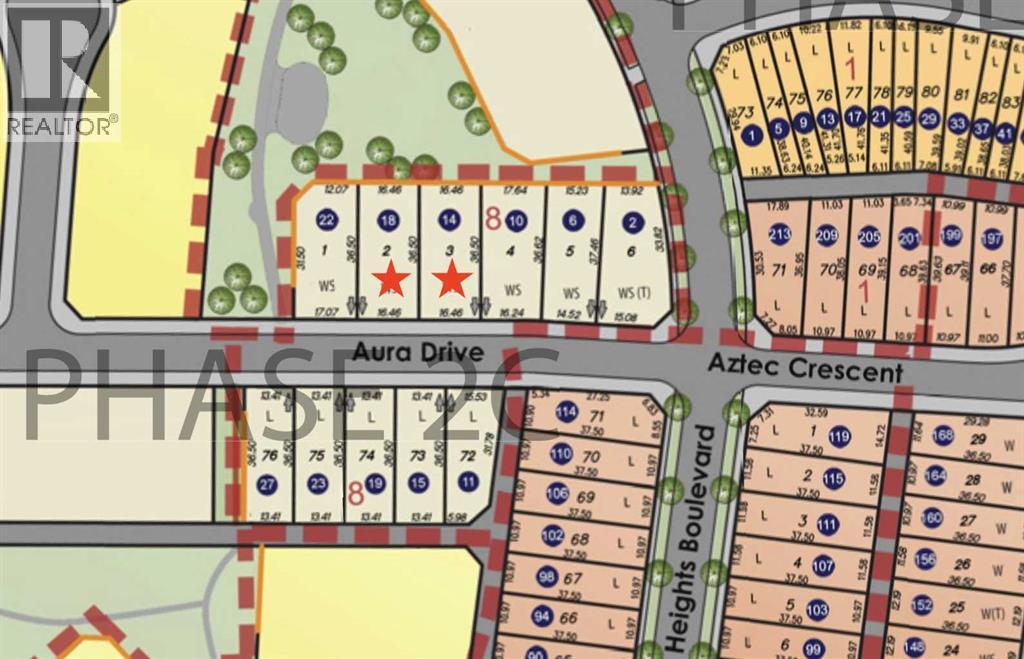
18 Aura Drive
Blackfalds, Alberta
Welcome to Aurora Heights in Blackfalds—a growing, family-friendly community just minutes north of Red Deer. This large 54’ x 119’ walkout lot offers an incredible opportunity to build your dream home in a desirable, newer subdivision. Perfectly suited for a custom build, the walkout design allows for a bright lower level with added living space and functionality. Located close to schools, parks, walking trails, and the Abbey Centre, this lot combines convenience with a peaceful neighborhood setting. The nearby trail system connects throughout town and beyond, adding to the lifestyle appeal. With its generous size and ideal layout, this is a fantastic opportunity to create a home tailored to your needs in one of Blackfalds’ most sought-after communities. (id:65446)
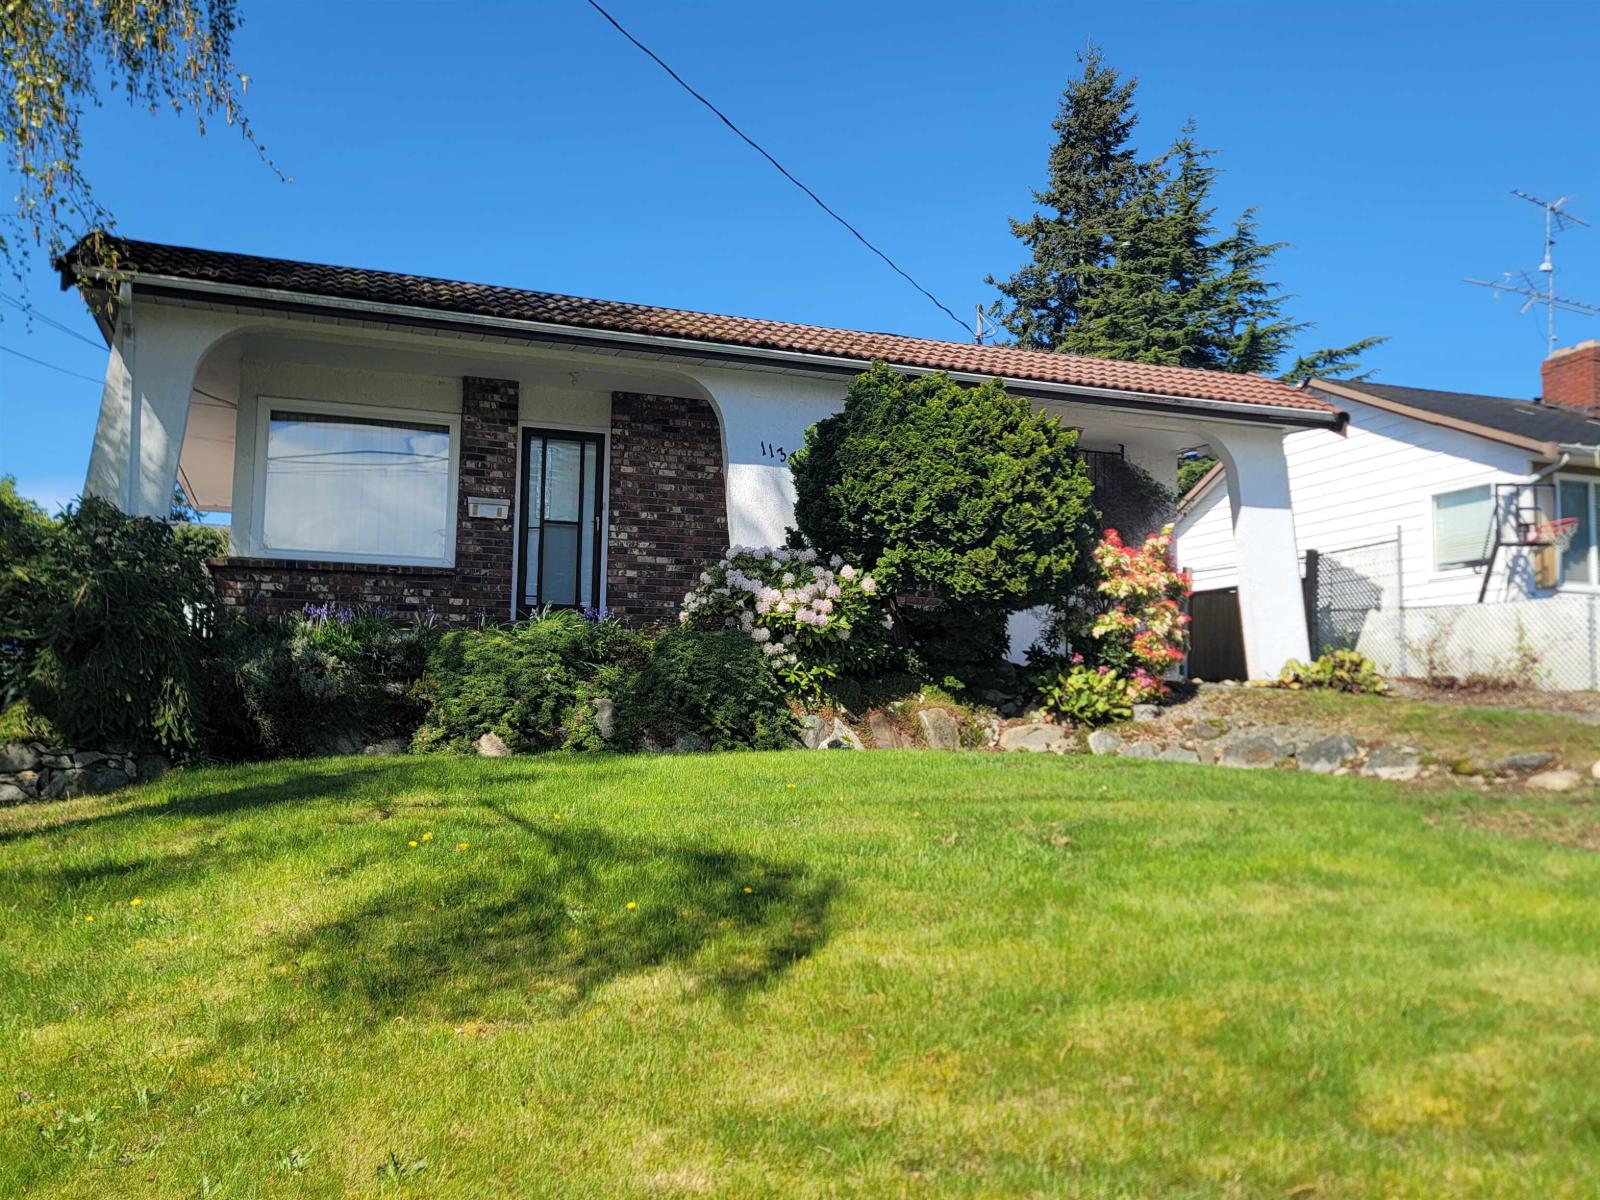
1137 Parker Street
White Rock, British Columbia
Ocean View Character Home | White Rock | RS-2 Zoning A rare opportunity on one of White Rock's most coveted streets - classic character home with views of Semiahmoo Bay, just a five-minute walk to the beach. Whether you're a renovator with a vision, a developer eyeing the future, or seeking the perfect lot for your own build, this property delivers. The flat, view lot is an exceptional canvas for a new build that would capture ocean views from every level. RS-2 zoning permits up to a four-plex, making this equally compelling as a multi-unit project or a stunning single-family estate. A detached garage and private yard round out a package that rarely comes to market in this location. Bring your imagination; the bones, the views, new furnace and the zoning are all here. (id:65446)
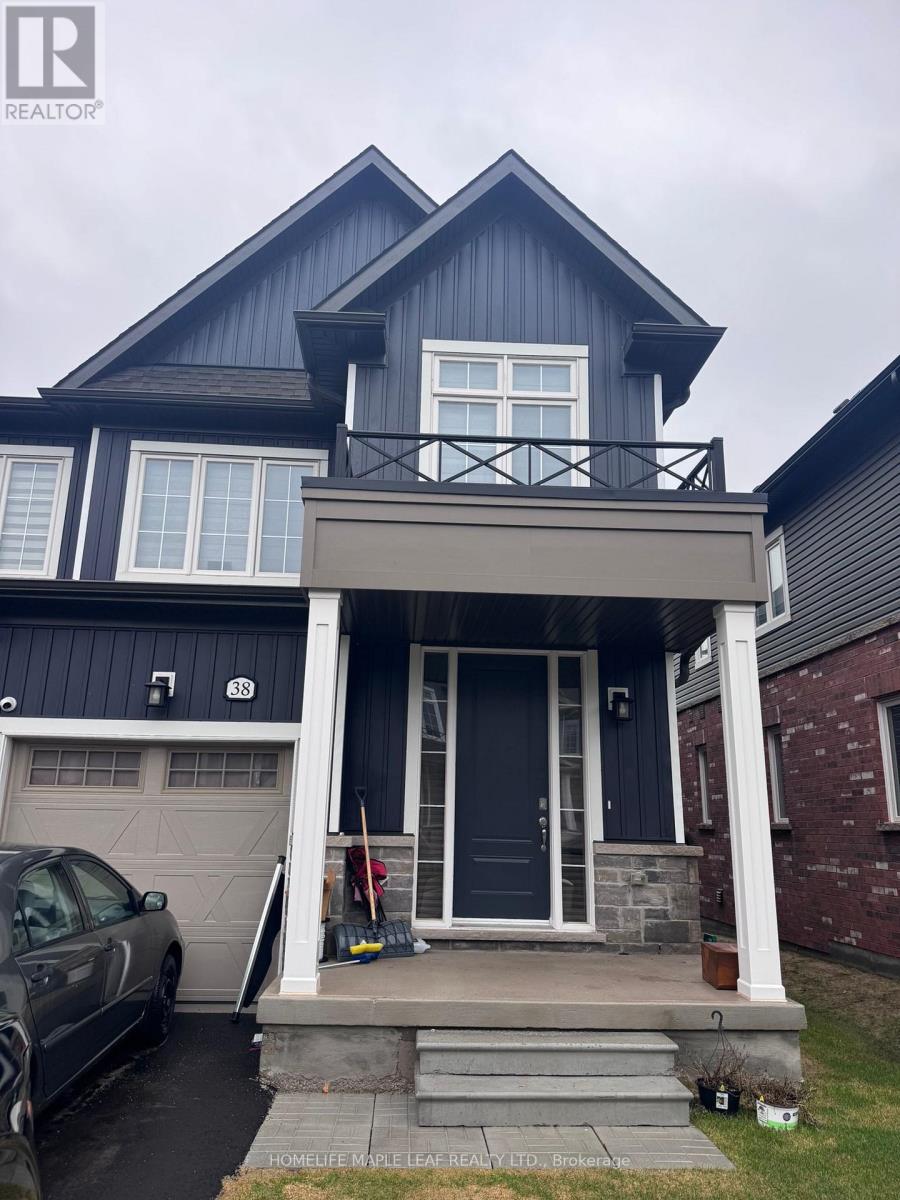
38 Brown Street
Erin, Ontario
Welcome to this stunning 4-bedroom, semi-detached home built in the highly sought-after Erin community. Featuring 9-foot ceilings on the main floor, a spacious and luxurious open-concept layout, and an abundance of natural light throughout. No sidewalk allows for extra parking, with direct garage access from inside the home. Laminate on the entire main floor, open concept kitchen with stainless appliances, large great room with breakfast area. Primary room with ensuite wash room and walk in closet, three other spacious bedroom. 3 extra bedrooms shared with a full bathroom. (id:65446)
675 King Street
Port Colborne, Ontario
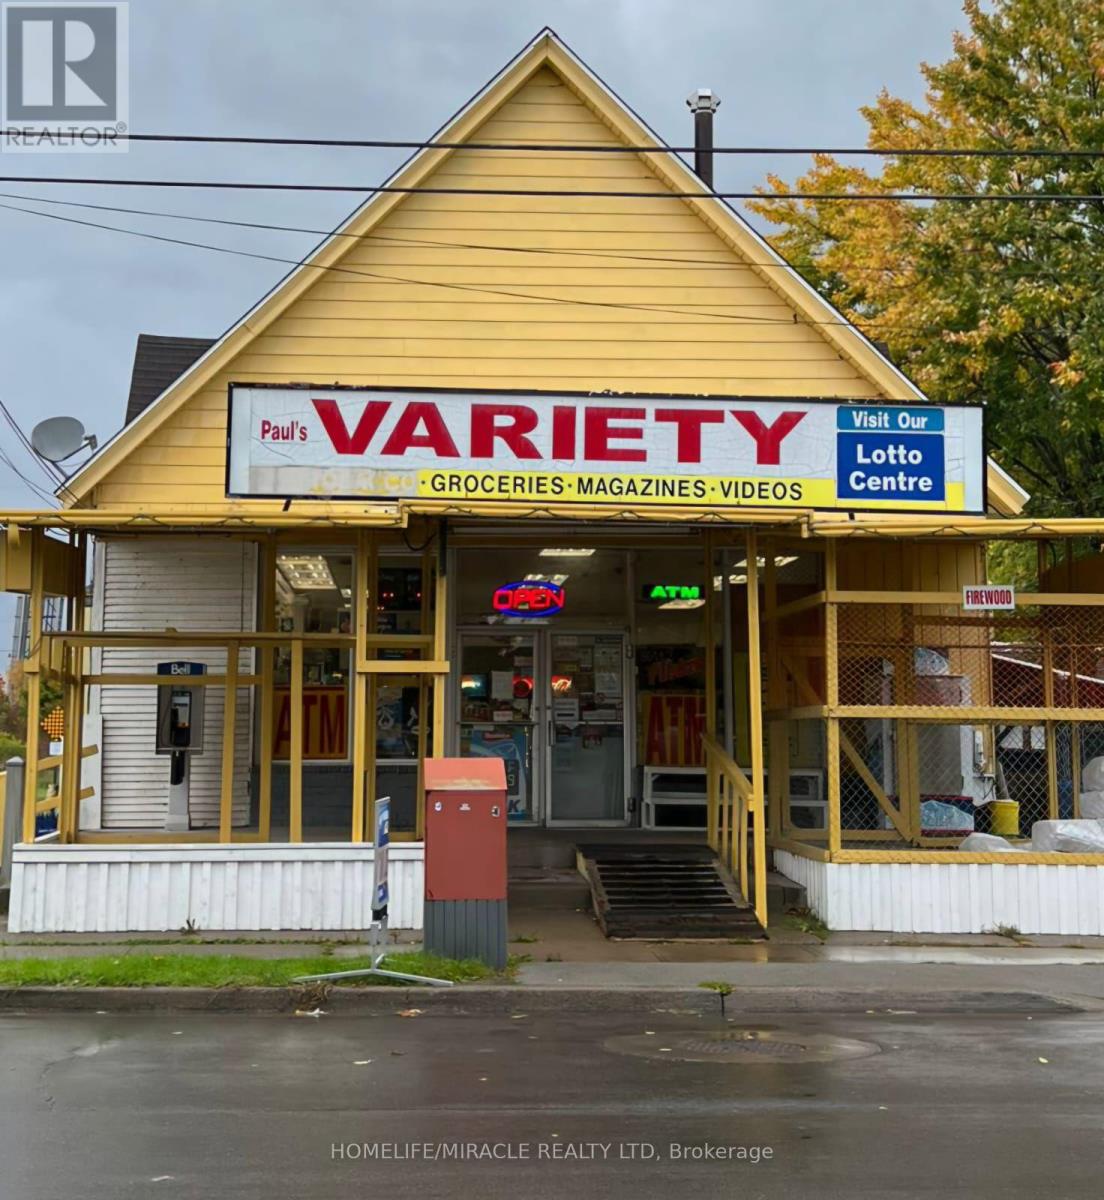
Excellent opportunity to own a Convenience/Variety store with an attached apartment in a quiet, growing neighborhood. This location has excellent past sales records with multiple income streams history, including lottery, beer and wine, ATM, ice cream, firewood, seasonal garden center, and a vape shop. The property includes a detached building equipped with a walk-in cooler, security system, A/C, and furnace. Located in a rapidly developing area with new subdivisions, it offers strong potential for continued growth. This area very attractive for visitors. Ideal for first-time buyers or those seeking a live-and-work opportunity at an affordable price. Act fast-this opportunity won't last long. (id:65446)
5709 Dorchester Road
Niagara Falls, Ontario
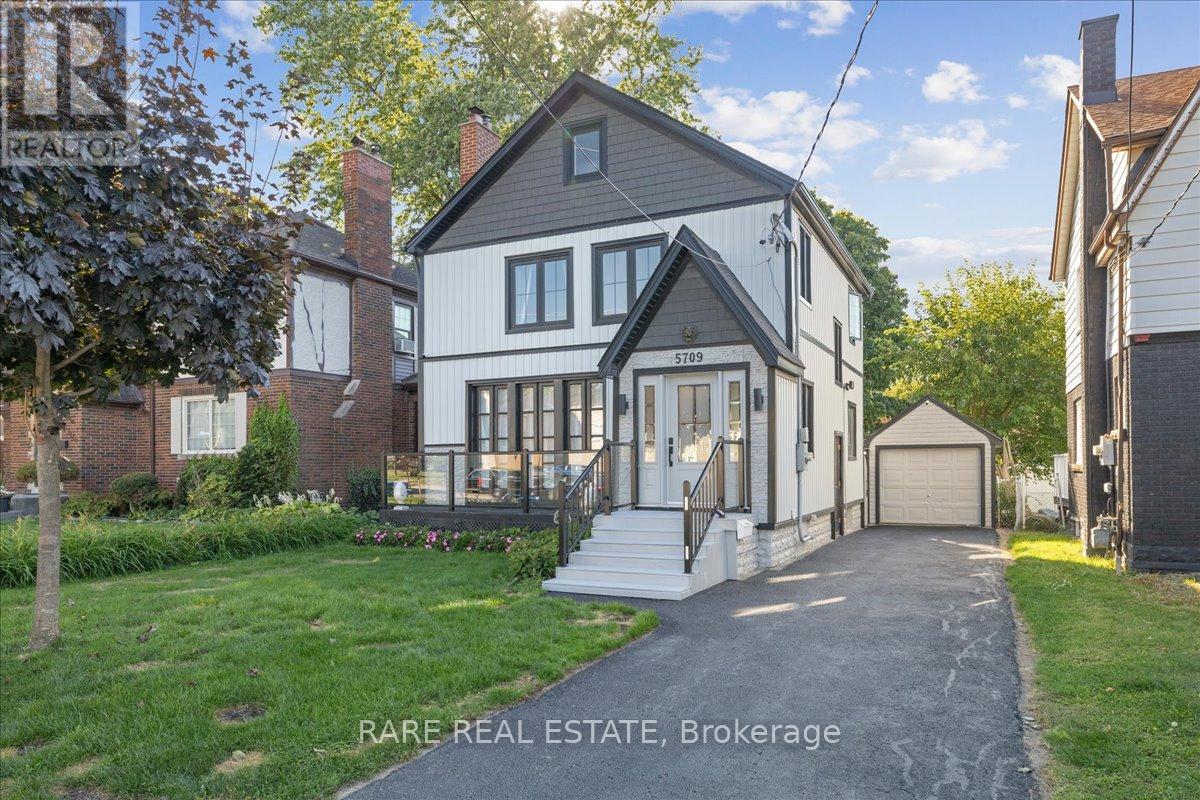
Welcome to 5709 Dorchester Rd A Fully Renovated Turnkey Home in the Heart of Niagara Falls!This stunning 2.5-storey property has been completely renovated top to bottom with all city permits, offering approx. 2,500 sq.ft. of finished living space. Practically a brand new home, featuring high-end finishes, modern design, and a thoughtful layout ideal for families or investors.Main level boasts a bright open-concept living/dining area, stylish kitchen, and convenient powder room. Beautifully landscaped front and rear patios provide great spaces for entertaining. Enjoy summer days in your private backyard oasis, complete with an above-ground pool and wraparound deck.Second floor includes 3 spacious bedrooms, a gorgeous 4-pc bathroom, and a full laundry room. The finished attic offers a large additional bedroom and full bathroom perfect for guests, teens, or a home office.The legal basement apartment, with separate entrance, features a large living area, full kitchen, bedroom, 4-pc bath, and laundry ideal for in-law living or rental income.Truly a move-in-ready gem with endless potential. (id:65446)
299 Britannia Avenue
Hamilton, Ontario
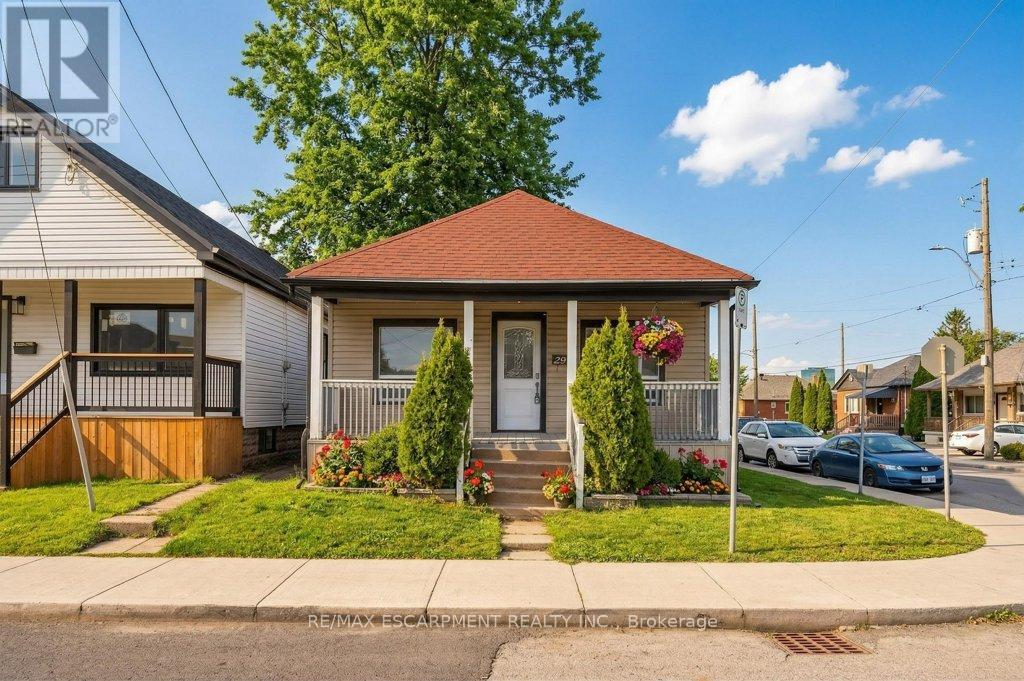
Welcome to this beautifully updated 3 bedroom bungalow in one of Hamilton's most desirable neighbourhoods. Fully renovated from top to bottom, this home offers a perfect blend of style, comfort, and functionality. The open concept main floor provides a bright and spacious layout, ideal for both everyday living and entertaining. The finished basement adds incredible value, featuring an additional bedroom and a modern 4 piece bathroom, perfect for guests, extended family, or added living space. Step outside to a fully fenced backyard with a large shed, offering plenty of storage and room to enjoy the outdoors. With 4 dedicated parking spots and close proximity to all amenities, this home checks all the boxes. True turnkey opportunity in a fantastic location, just move in and enjoy. (id:65446)
28 Davis Street
Guelph, Ontario
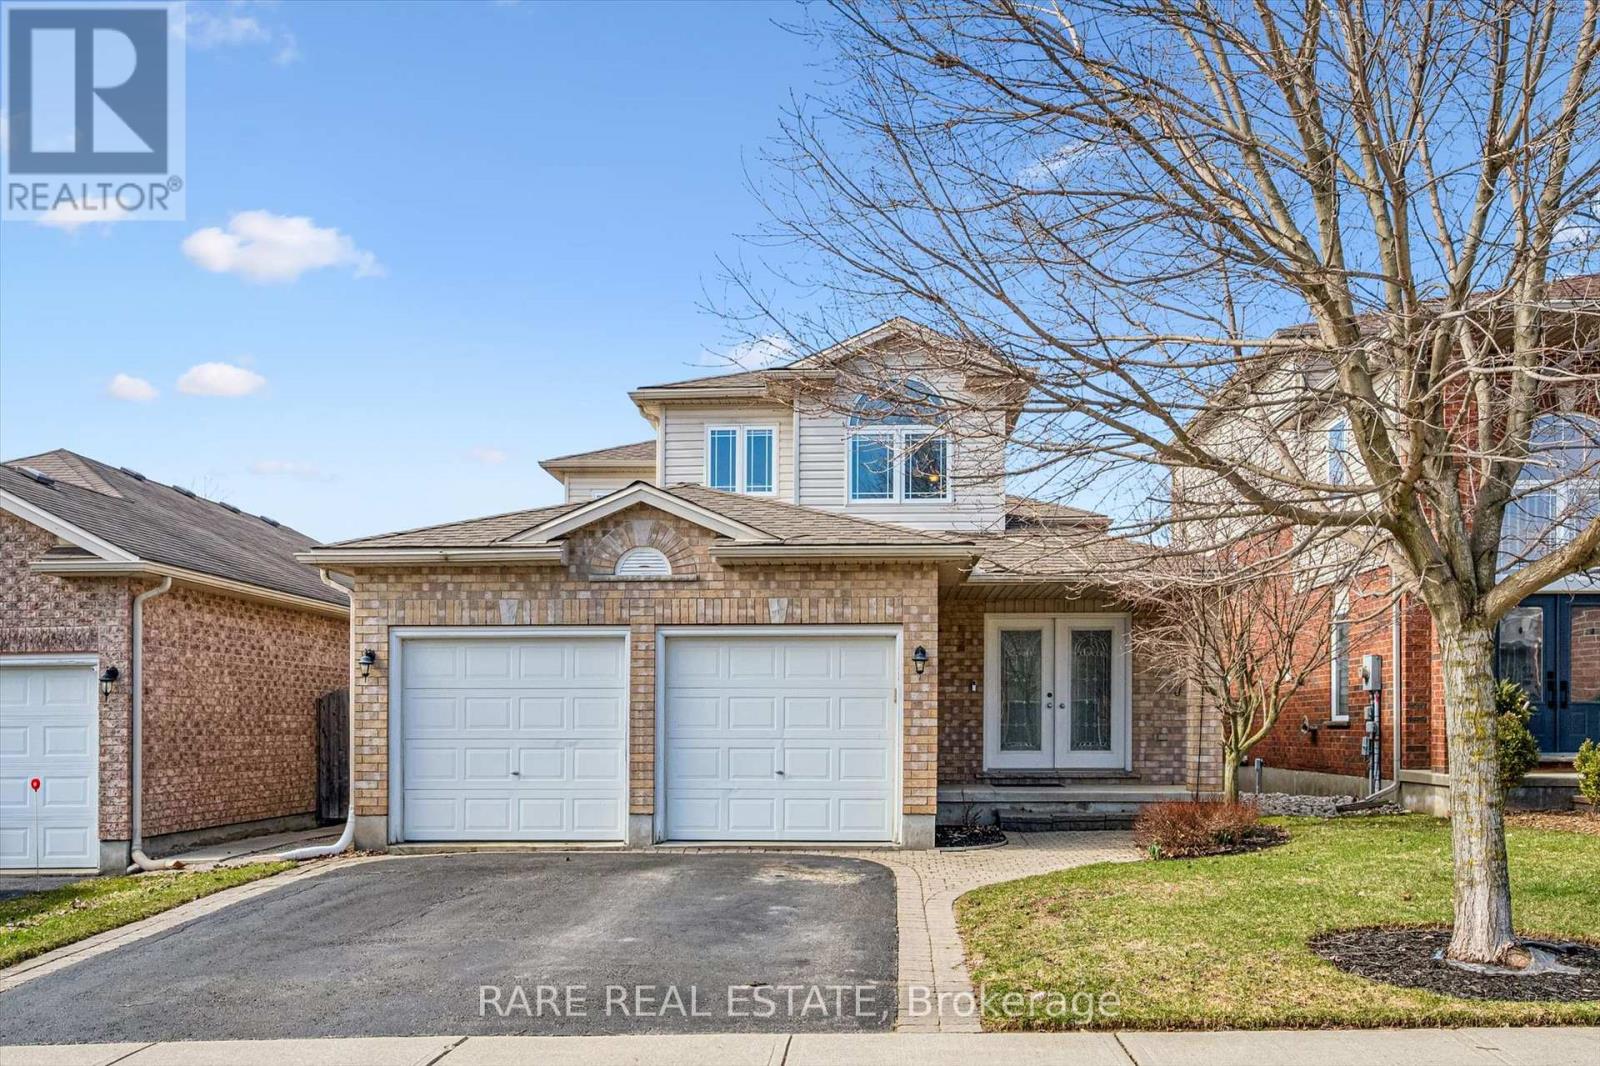
Welcome to 28 Davis Street, a spacious home tucked along a quiet street in Guelph's sought-after east end. Set in the family-friendly Grange Hill East neighbourhood, this inviting property offers a warm and comfortable atmosphere the moment you arrive. Inside, the home features bright, easy-flowing living spaces designed for everyday living and relaxed entertaining, while the backyard offers the perfect setting for summer dinners, morning coffee, or simply unwinding at the end of the day. Surrounded by parks, walking trails, and great local schools, the location strikes the perfect balance between peaceful residential living and everyday convenience. Shopping, restaurants, and essential amenities are just minutes away, with easy access to major routes for commuting. Thoughtful, welcoming, and full of potential, 28 Davis Street is the kind of place that instantly feels like home. Open House - April 18th 2PM-4PM (Sat). (id:65446)
162 Alma Street
Guelph/eramosa, Ontario
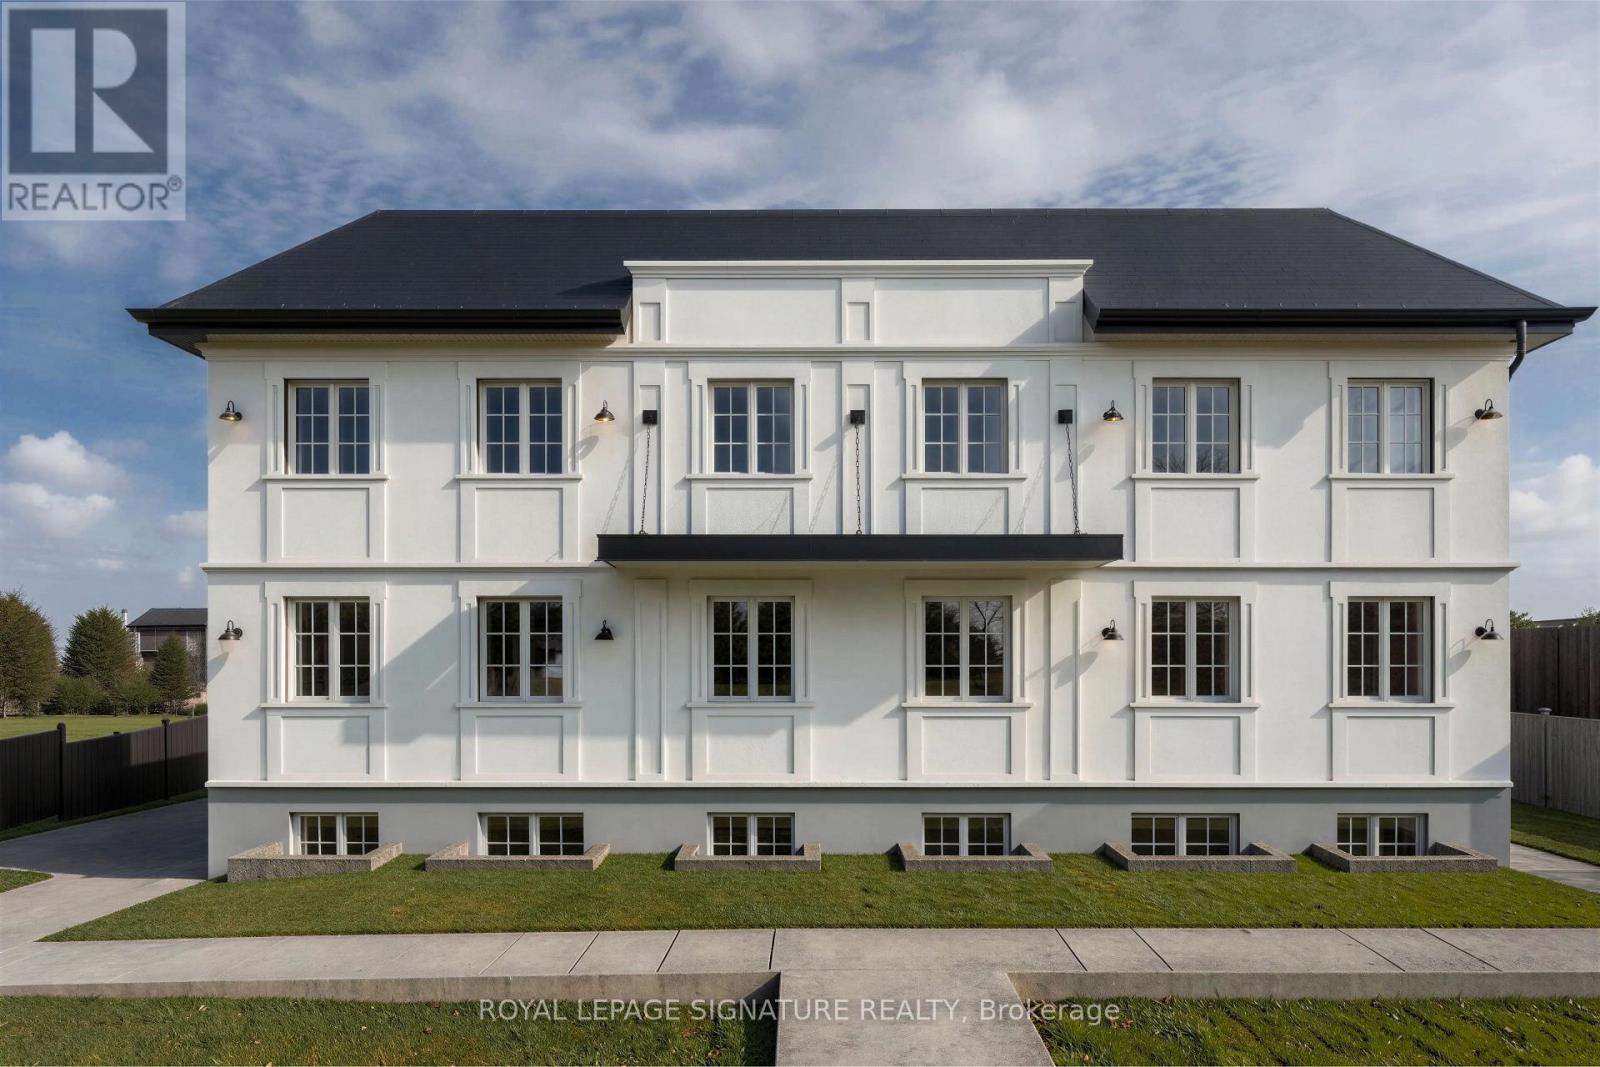
This is a Brand New Multiplex being constructed. Consisting of 8 Units. The upper 6 units, (3 front & 3 back), are Appx. 1286 Square Feet each, 2 storey, 3 Bedrooms, 2.5 Bathrooms, fully independent metered utilities, full set of Stainless Steel Appliances, Separate Heating & Air Conditioning units and Instant Hot Water System as well as Individual Laundry Rooms. The Lower Floor consists of: 2 Separate Units: Appx. 653 Square Feet each, 1 Bedroom, 1 Bathroom, Full Kitchen and equipped with a full set of SS Appliances, Individual Heating & Air Conditioning units as well as Individual Laundry Facility and Instant Hot Water System. Also on the lower level is an Amenity room with a full Kitchen and a 2 pc bath. Located only 15-20 minutes from Guelph University. GO Bus at door. Public Transportation within a few minutes walk. All Units are carpet-free, Laminate & Tiles. This is a turnkey project with huge potential for the savy investor. This project is also approved for financing by CMHC. (id:65446)
4018 Montcalm Crescent
Niagara Falls, Ontario
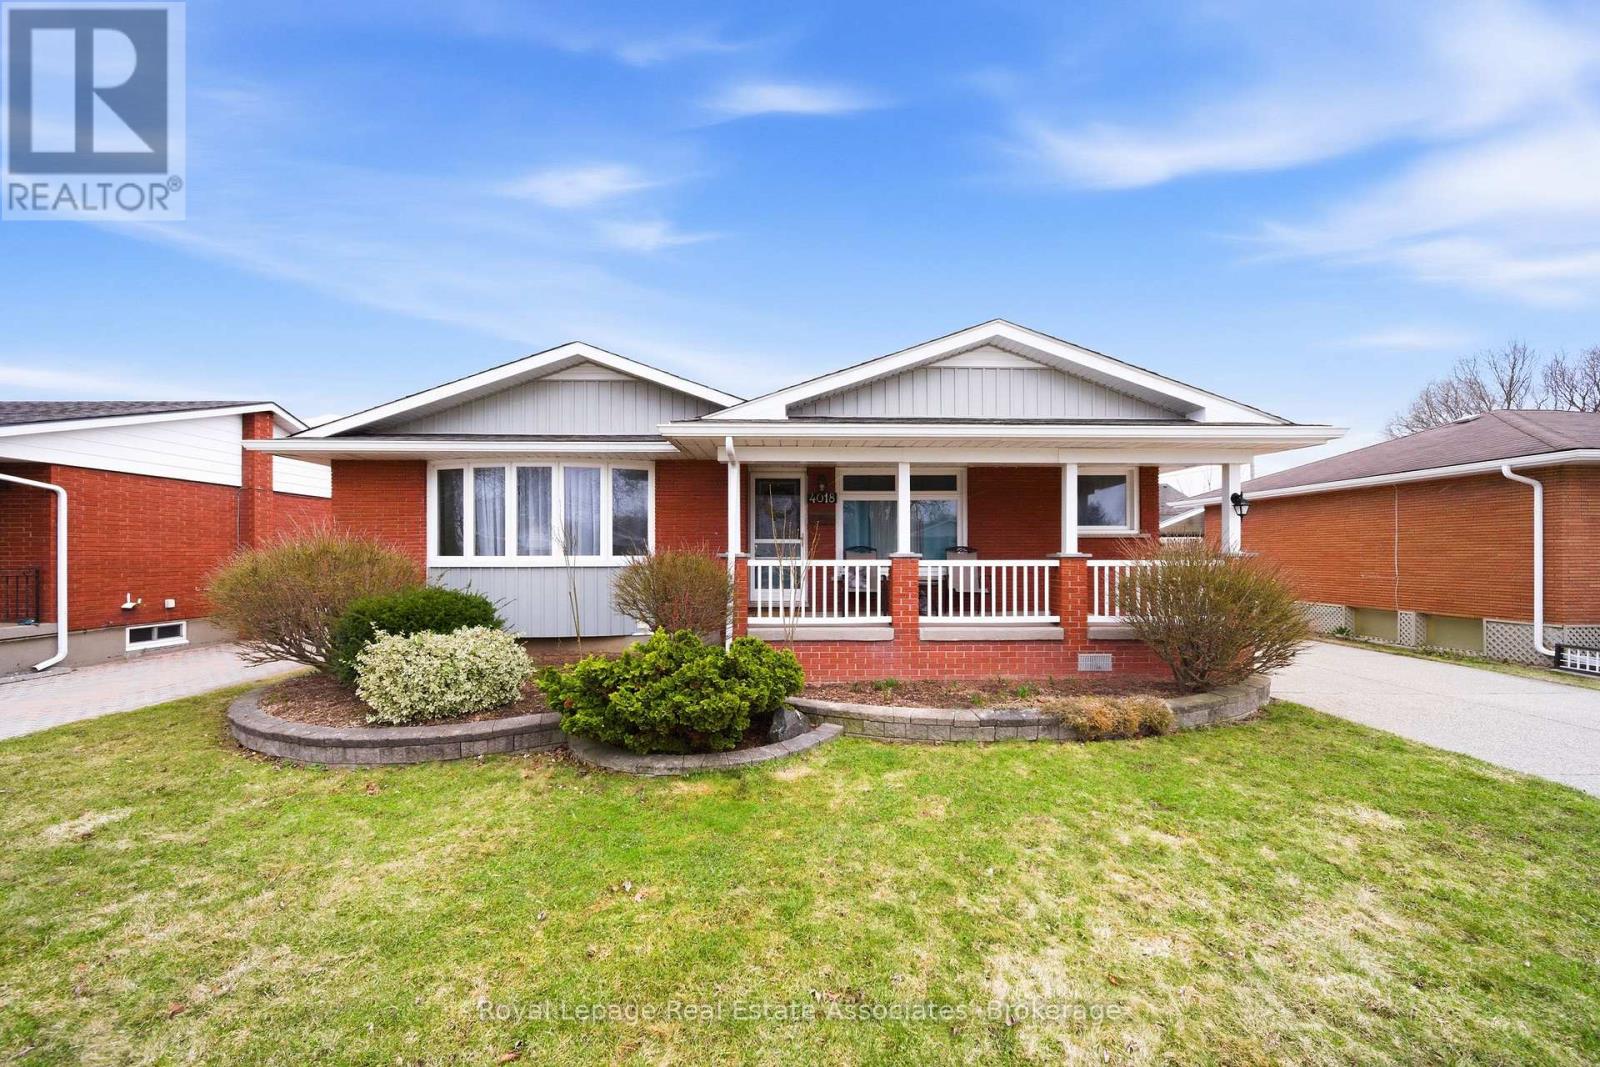
A truly distinctive 3 bedroom bungalow tucked into a quiet crescent in Niagara Falls. Set on a large private lot, the home features a backyard oasis with an inground pool and a unique enclosed patio space that presents an excellent opportunity to create a poolside cabana, garden room, or outdoor entertaining area that enhances the backyard setting. Inside, the home is filled with natural light and offers a functional layout with a renovated kitchen featuring custom backsplash and countertops, hardwood flooring, and three spacious bedrooms with closets. The lower level includes a comfortable family room with gas fireplace, providing additional living space for everyday use or gatherings. Situated near the Welland River, local parks, and the scenic Niagara Parkway - known for its paved trails, cycling routes, and beautiful running and walking paths - the property offers exceptional access to outdoor recreation and nature. It is also well positioned for everyday convenience with nearby shopping, schools, and major routes. Easy access to the QEW and Highway 420 supports commuting throughout the Niagara Region and toward the GTA. The Niagara Falls GO Station is a short drive away, while the Falls, wineries, dining destinations, and attractions of Niagara-on-the-Lake are also within easy reach. (id:65446)
209, 620 Columbia Boulevard W
Lethbridge, Alberta
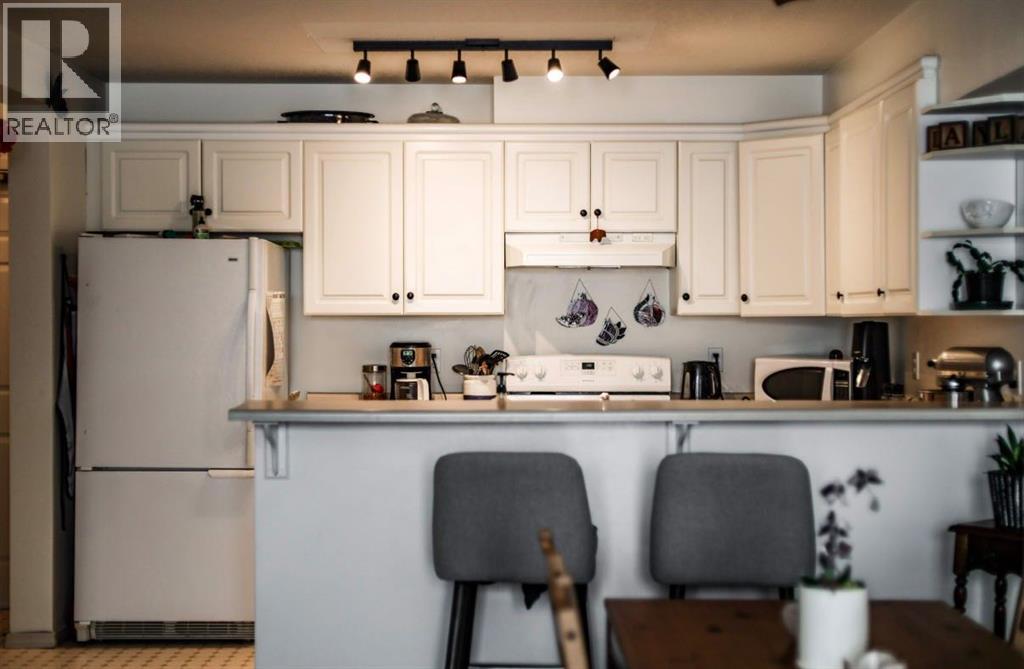
Clean, affordable condo living in a prime location! This bright south-facing unit offers 2 generously sized bedrooms, 1 full bathroom, a generous balcony, and the convenience of in-suite laundry. The spacious layout provides comfortable everyday living, while large windows fill the home with natural light throughout the day. Enjoy peace of mind with a secure building and secure parking, accessibility & convenience of an elevator, all located just minutes from the University of Lethbridge, shopping, and public transit. Whether you’re a first-time buyer, student, or investor, this well-maintained condo is a fantastic opportunity for affordable home ownership or rental potential. (Condo Fee $409.24 - includes parking stall & utilities, - owner only pays for power. Additional parking and storage for lease) (id:65446)
531 Bethel Road
Stone Mills, Ontario
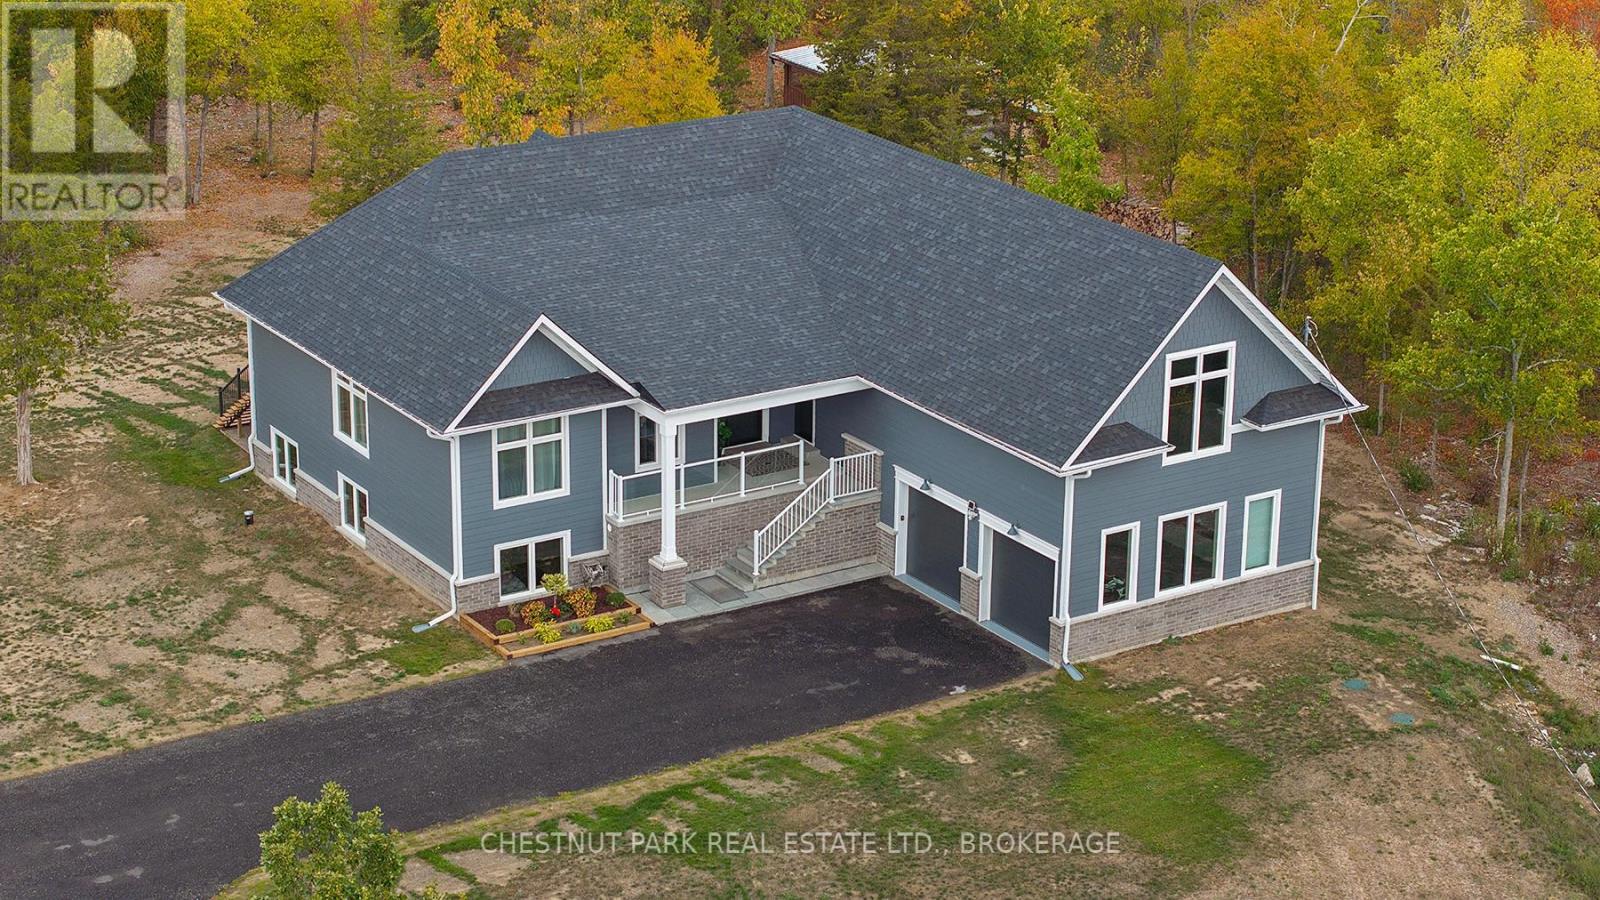
Experience the epitome of luxury country living in this stunning home that combines contemporary elegance with impeccable attention to detail. Flooded with natural light and designed with exquisite craftsmanship, this residence offers the perfect blend of elegance, comfort, and modern sophistication in a serene setting.The bright and airy interior features 10' ceilings, striking 8' solid wood doors, pot lights, and masterfully handcrafted mouldings throughout. The 2,158 SF main level boasts oak floors and an open-concept design with vaulted coffered ceilings and large windows that frame picturesque views of the countryside and expansive deck. The custom kitchen features a generous island and quartz countertops, blending style with functionality.The primary suite offers a striking feature wall, patio doors to the deck, two custom closets, and a luxurious ensuite with a soaking tub and walk-in shower adorned with spectacular tile. The main floor includes two additional bedrooms, an office, a full bathroom, and a powder room. A private hallway leads to a fourth bedroom with an ensuite and direct outdoor access - perfect for family or guests.The stairway to the lower level is equipped with motion-activated lighting, blending functionality and ambiance. This 2,167 SF space includes a fifth bedroom, cold room, ample storage, and bathroom rough-in. Set on nearly 2.5 acres on the outskirts of the charming town of Yarker and surrounded by mature trees for ultimate privacy, this home boasts a massive 734 SF garage with 18' ceilings, with the potential to add a loft space. Enjoy the outdoor amenities, including an inviting fire pit, a separate cabin for entertaining or relaxation, a sauna, and a large storage area.Rarely is a property of this caliber available. Experience the perfect blend of luxury and natural beauty in this exceptional home. Discover a sanctuary where breathtaking views meet unparalleled craftsmanship, creating an inviting space you'll be proud to call home. (id:65446)