
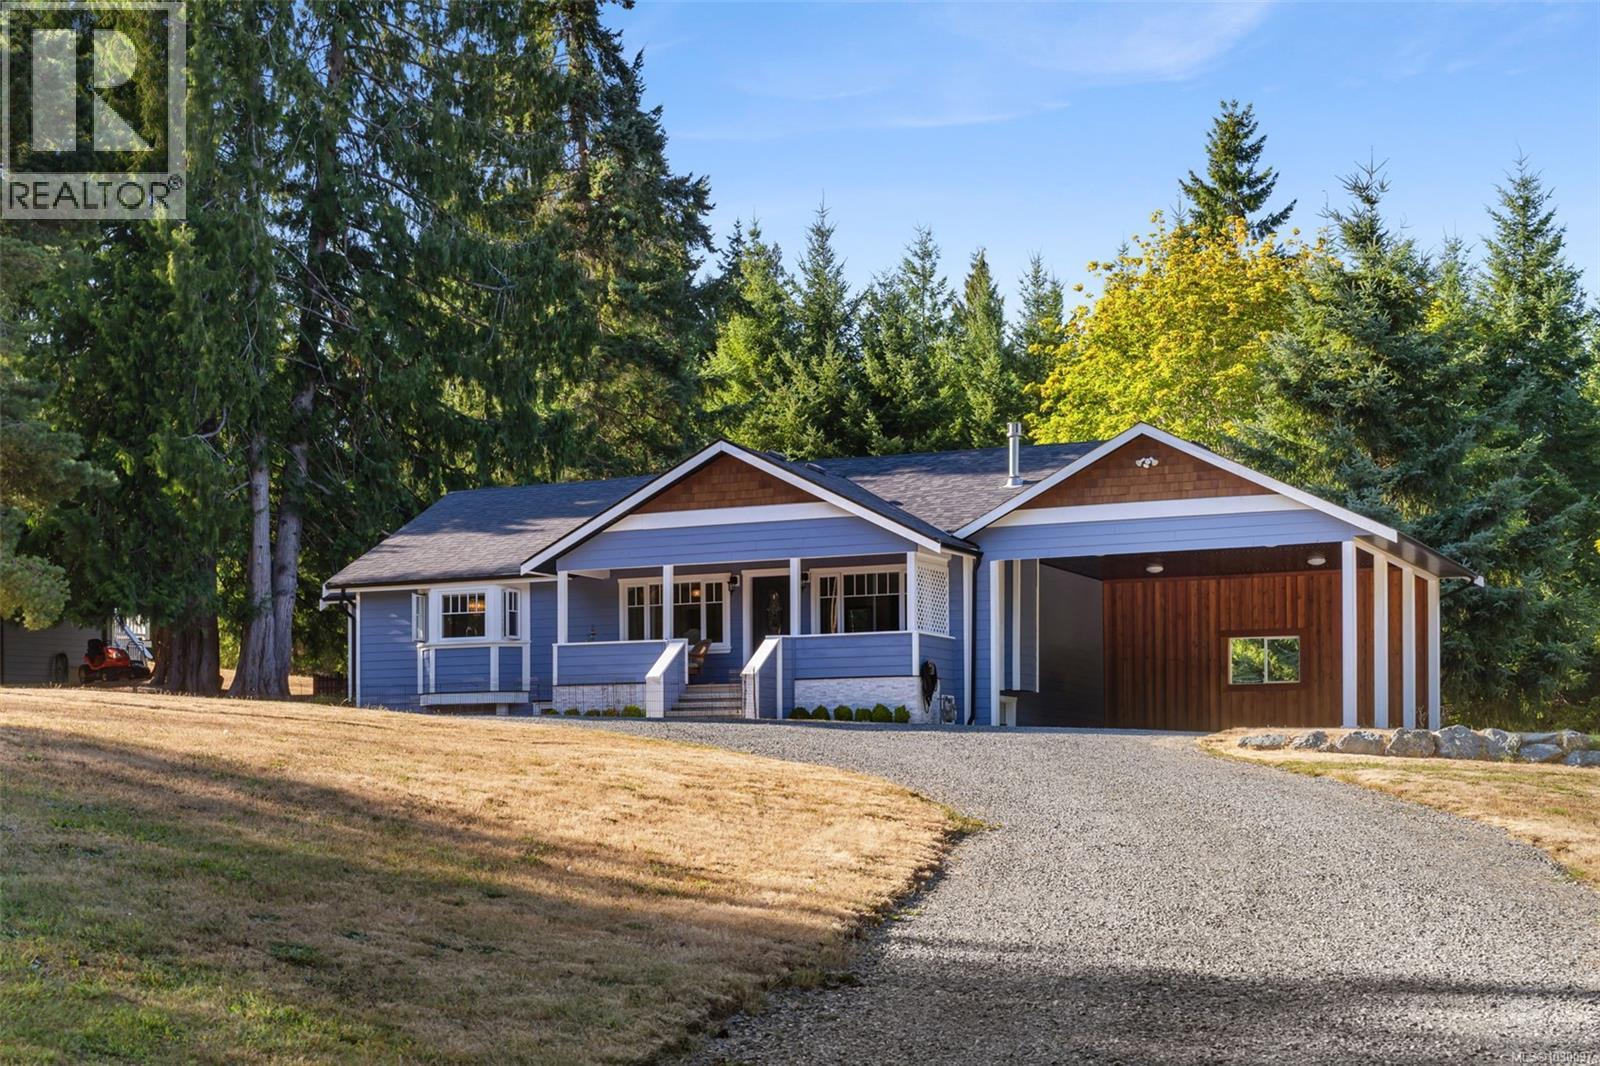
1501 Shawnigan Mill Bay Rd
Shawnigan Lake, British Columbia
Set on a beautiful 1.32-acre property just 5 minutes from the Village, this meticulously maintained home offers the perfect blend of space, privacy, and convenience. With extensive updates throughout, it is truly move-in ready. The main level features a bright, open-concept layout with a cozy gas fireplace and an updated kitchen with refreshed cabinetry, countertops, and backsplash. Upstairs, all three bedrooms overlook the stunning, fully fenced backyard — a peaceful, picture-perfect setting.The lower level offers a spacious family room and an additional bedroom, providing flexibility for growing families or guests. Recent upgrades include 200-amp electrical service, on-demand hot water, fresh exterior paint, and much more (ask your Realtor for the full list). Ample RV parking and room to build a shop add even more versatility to this already exceptional property. This home presents a rare opportunity to secure a move-in ready acreage in Shawnigan Lake at a compelling value. (id:65446)
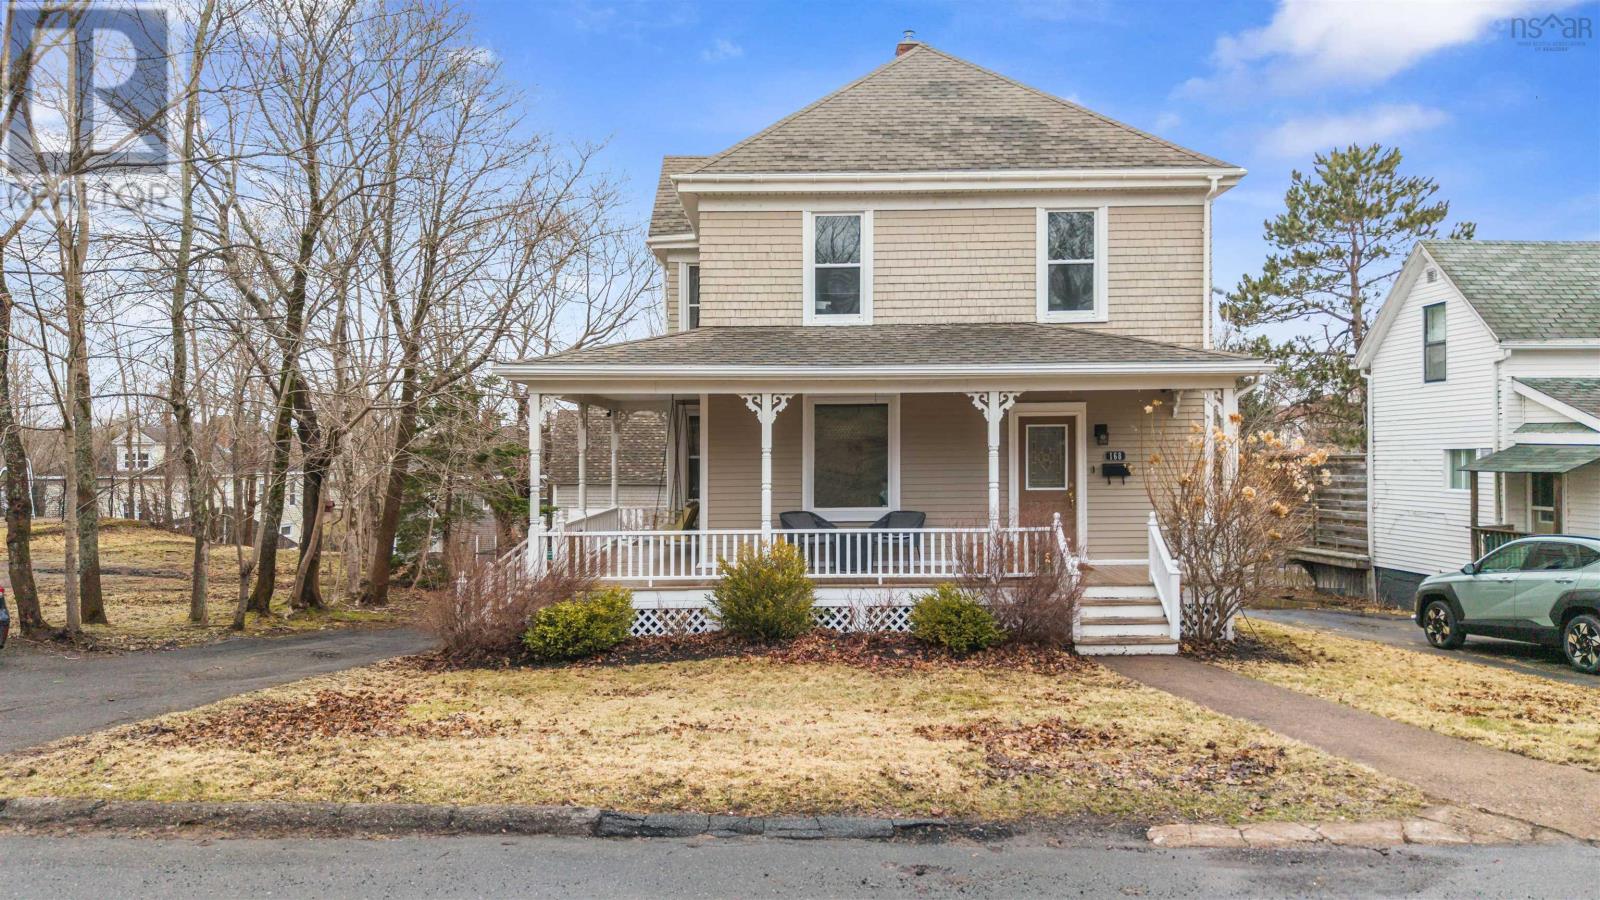
168 Carleton Street
New Glasgow, Nova Scotia
Charming and full of character, this classic two-storey home at 168 Carleton in New Glasgow is located in a quiet, family-oriented neighbourhood and offers the perfect blend of comfort and space. Featuring 3 bedrooms and 1.5 baths, the home boasts tall ceilings and beautiful hardwood floors throughout, creating a warm and inviting atmosphere. An efficient 48,000 BTU heat pump ensures year-round comfort, while recent upgrades include an updated electrical panel, generator panel, and 200-amp service (2024, buyer to verify). Situated on a great lot, the property includes a large garage/barn ideal for hobbyists or extra storage, along with a newly fenced yard perfect for kids or pets. The spacious primary bedroom is complemented by a unique third-floor walk-in closet, offering exceptional storage. Families will appreciate the room to grow, both inside and out, with cozy front and side porches featuring a swing, as well as two private back decks ideal for summer BBQs and entertaining. (id:65446)
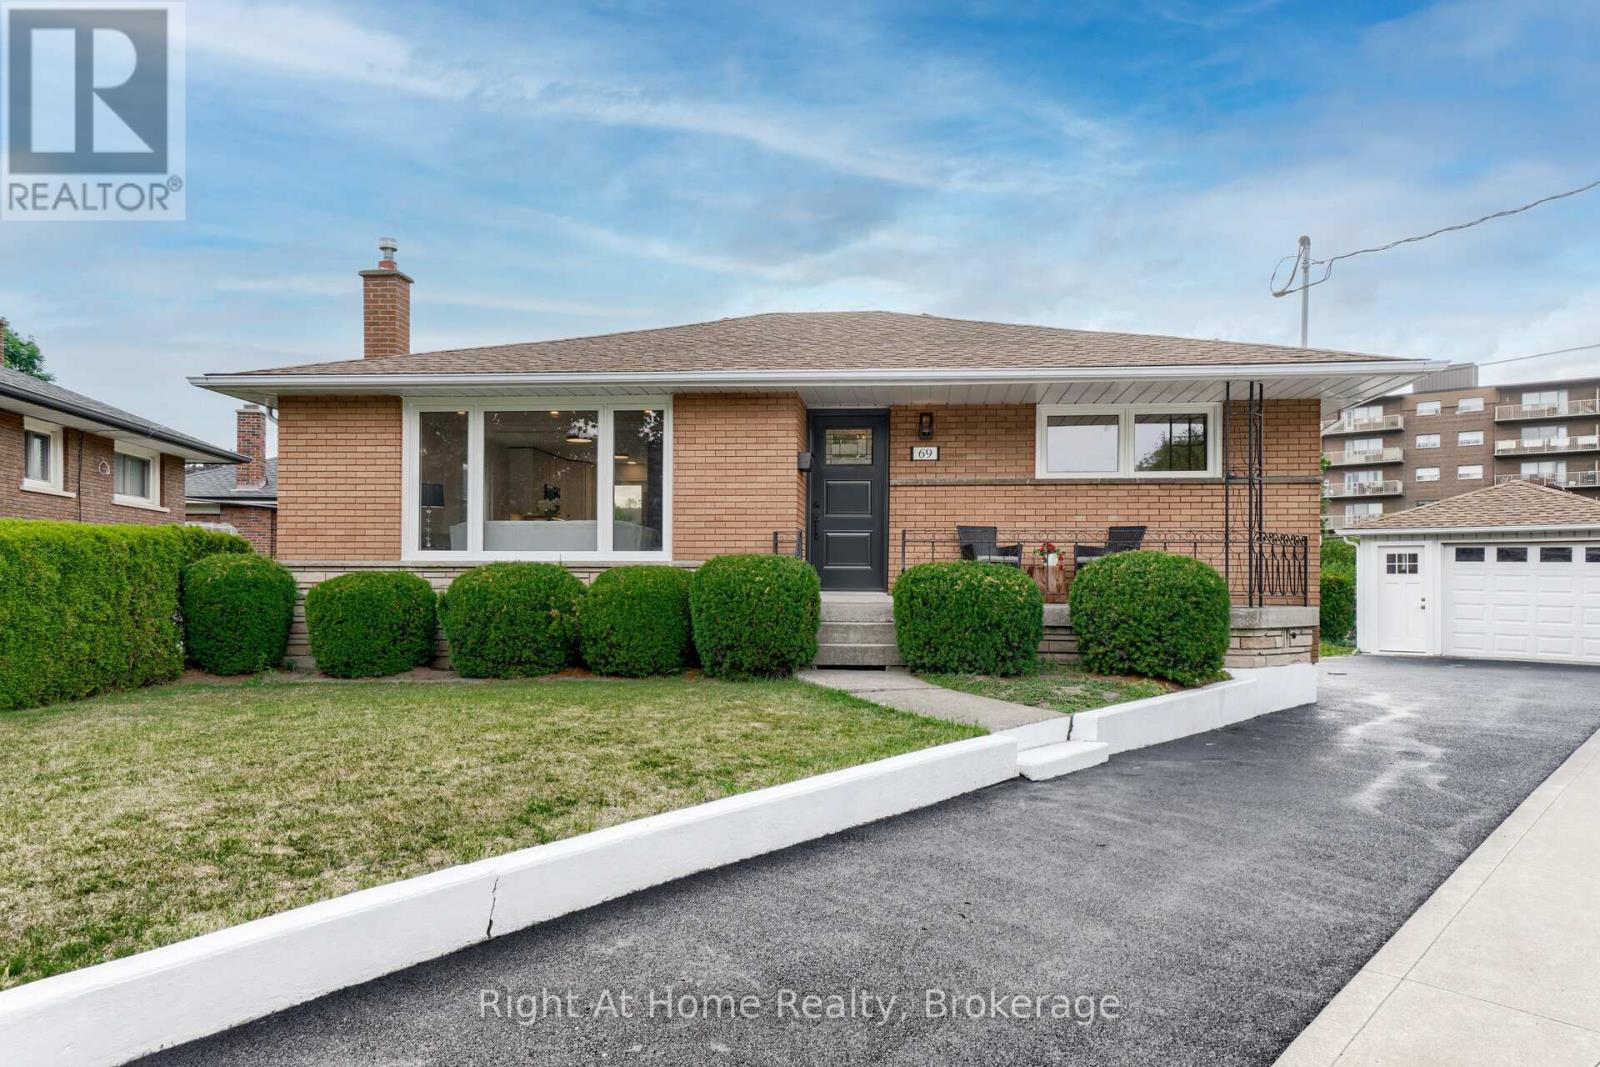
Upper Level - 69 Heather Road
Hamilton, Ontario
Renovated Bright & Spacious 3 bedroom & 1.5 Bathroom Upper Level Unit, Located In A Lovely Corman Neighborhood. Enjoy Quality Work Throughout This Professionally Renovated Home, Open Concept, Stylish Kitchen with Double Sink, Stainless Steel Appliances, Great Counter Space, Neutral Paint Color and Laundry Room. Close To School, Shopping And Expressways. This Rent is for Upper Level of the house. Also, includes Two Parking Spots, One Garage & One Driveway! Tenant pays 60% of Utilities. No Pets. No Smoking. (id:65446)
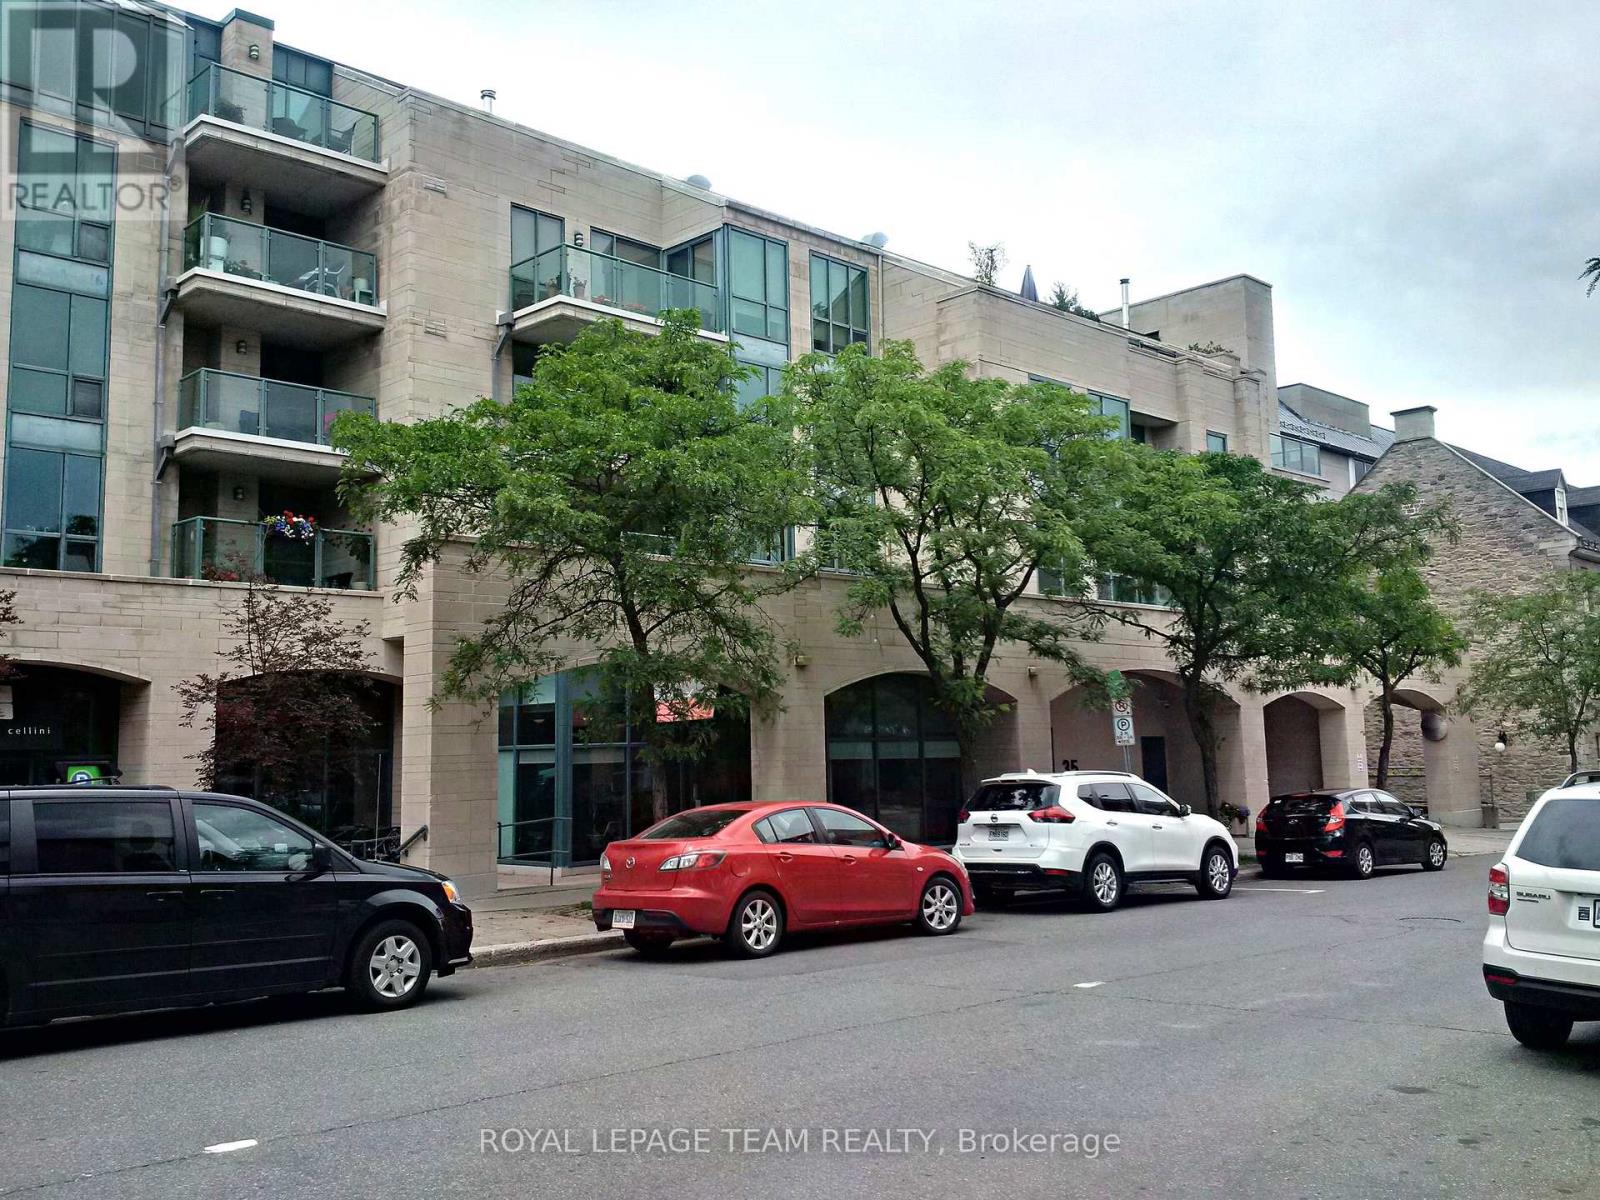
317 - 35 Murray Street
Ottawa, Ontario
Enjoy living in the trendy, historic and vibrant ByWard Market neighbourhood steps to restaurants, shops and cafes, Global Affairs Canada, Parliament, NAC, uOttawa, Ntl Gallery, numerous parks, walking/bike trails and the Ottawa River. Gallery Court Condos provide you with an urban lifestyle right at your door. All is within walking distance... Chic and stylish, this 1-bdr condo lets you entertain in style. Combined lvr/dnr with tall windows/patio doors lead to your private balcony overlooking the Basilica. Kitchen features 4 stainless steel appliances. Bathroom includes stylish vessel sink and storage vanity. In-unit front load laundry. Good size bedroom boasts a double size closet, corner windows and has plenty of room for a home office. Beautiful, easy maintenance dark floors throughout. 1 locker & 1 parking in underground garage for mid-size vehicle included. Great value! (id:65446)
759 Maple Avenue
Burlington, Ontario
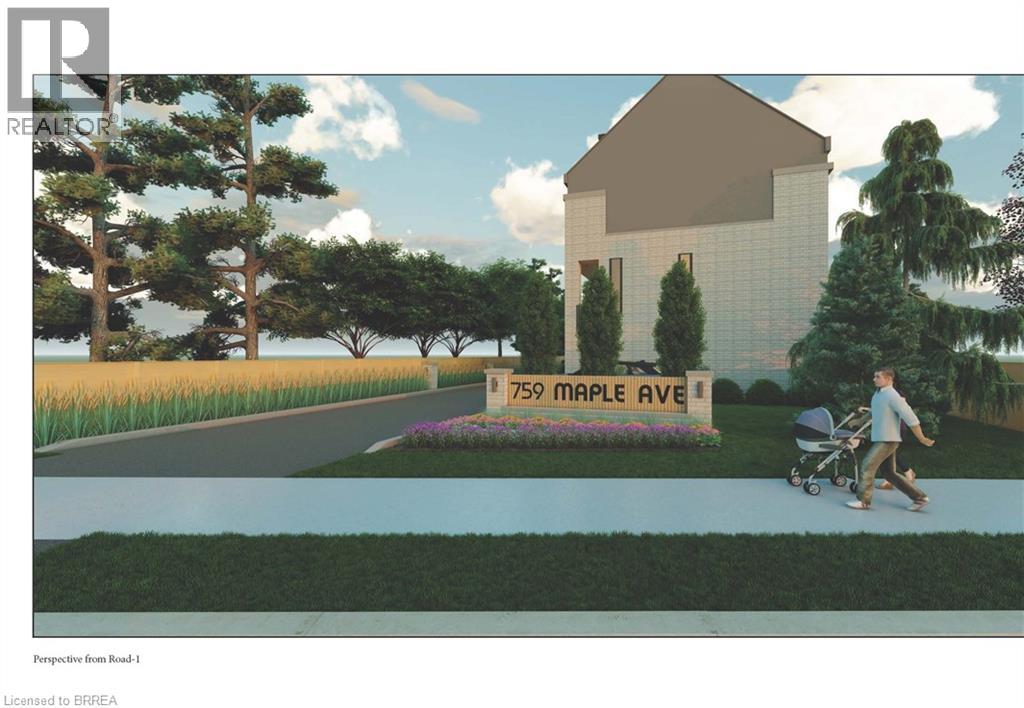
Rare Development Opportunity in Burlington – Fully Approved Luxury Townhome Project An exceptional opportunity to acquire a fully site-plan approved development in one of Burlington’s most desirable locations. This turnkey project allows for an accelerated build timeline with approvals already in place for four luxury townhomes, thoughtfully designed for modern upscale living. Each residence offers approximately 2,600 sq. ft. above grade across three spacious storeys plus a versatile loft, along with an additional ~610 sq. ft. basement. The layouts feature open-concept designs, expansive living areas, and large primary suites with private ensuites, catering to today’s discerning buyers. The inclusion of elevator-ready design enhances long-term value and accessibility, appealing to a broader range of end users. Every home also includes two parking spaces (garage + exterior) and private outdoor areas, adding to the overall lifestyle appeal. Ideally situated near Mapleview Shopping Centre, Maple Park, Burlington Gymnastics Club, Burlington Trampoline & Tumbling, Spencer Smith Park, and Lake Ontario, the property benefits from proximity to waterfront trails, parks, shopping, and vibrant cultural amenities. Key Highlights: Full site-plan approval for 4 luxury townhomes ~2,600 sq. ft. + ~610 sq. ft. basement + loft per unit Elevator-ready design included in approved plans Two parking spaces per residence Private outdoor space for each unit Strong end-user and resale appeal Up to 50% Development Charge (DC) savings Opportunity to leverage HST relief on new construction (savings up to $130,000 per unit.) Streamlined path to construction Comprehensive documents—including architectural plans, municipal correspondence, detailed drawings, and a current survey—are available upon request. (id:65446)
10011 100 Street
High Level, Alberta
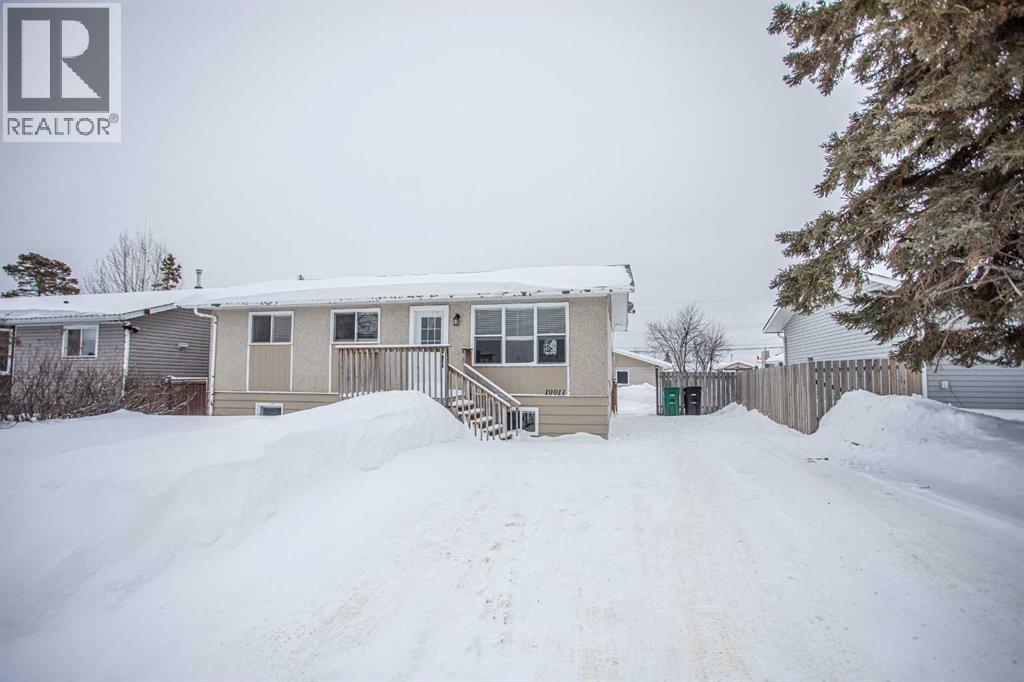
Start living the next fabulous chapter of your life in this spacious and welcoming 4 Bedroom, 2 Bath home which boasts close to 2000 sq ft of living space. Only a skip and a hop to the arena, swimming pool, and schools. AND guess what? It's directly across from the splash park and playground. As soon as you step into this lovely home you are greeted by an airy openness , with a sizable Living Room with ample wall space for displaying your favourite pieces of artwork and the memories you hold near and dear to your heart. Huge picture window ensures an abundance of cheerful natural light, and a back deck that allows you to enjoy the morning sunrise while sipping your coffee, or a late evening under the Northern skies where you can enjoy the abundance of fresh air. Adjacent is the Kitchen showcasing white cabinetry and the perfectly placed sink overlooking the MASSIVE fenced backyard with plenty of room for gardening boxes and fruit bushes. A Dining space for evening sit-down meals with family and friends, sure to be the hub of your day-to-day activities, is located nearby. Down the hall is where you'll find 2 Bedrooms, plus the Primary, with an upgraded main bath that hosts a tub/shower combo. The lower level showcases a Play/Family Room, a good-sized bedroom for the teenager or overnight guest, and another Bathroom. Add to this the OVERSIZED garage to keep your car out of the elements or to use for all your project, this home could be perfect for you. There are just too many upgrades to mention. A few are central air, new shingles in 2025, and upgraded flooring, You really need to see for yourself ! This is the perfect place to hang your heart.... the only question is ?? are you the lucky one (id:65446)
1, 6827 Centre Street N
Calgary, Alberta
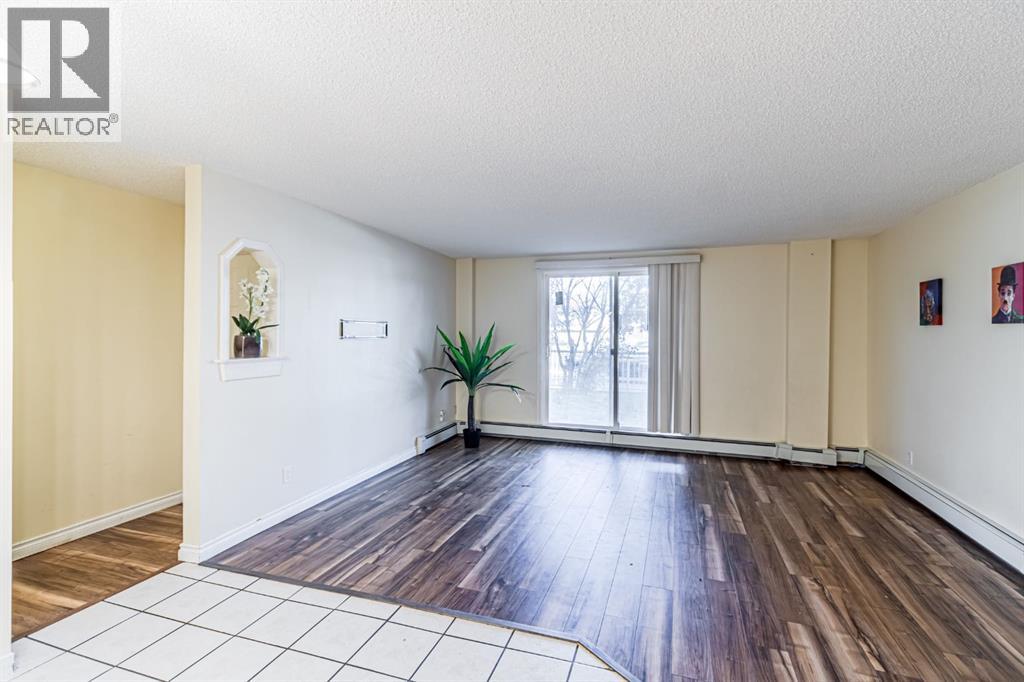
Move-in ready and ideal for first-time home buyers or a solid investment for investors, this unit is priced among the best values in NW Calgary. This unit is the largest end unit in the complex (991 sq.ft.), offering plenty of space with 3 bedrooms, including a primary with its own 2-piece ensuite. The functional layout provides an open living area while keeping the bedroom wing private. A wide tiled foyer leads into the large living room, where sliding patio doors open to a treed garden that captures the morning sun. The kitchen includes a pantry and in-unit laundry, and the full bath is conveniently located near the bedrooms. A covered parking stall (#1) sits at the corner of parkade for convenience and easy access.Located just steps from multiple bus stops, with routes #3 and #4 to downtown, #20 to the University, #301 to Panorama Hills, and #300 to the Airport. Walking distance to Superstore, the public library, swimming pool, McDonald’s, and all levels of schools. Space, value, and convenience - this home truly has it all. Don't miss your opportunity, book a showing today! (id:65446)
301 1018 Inverness Rd
Saanich, British Columbia
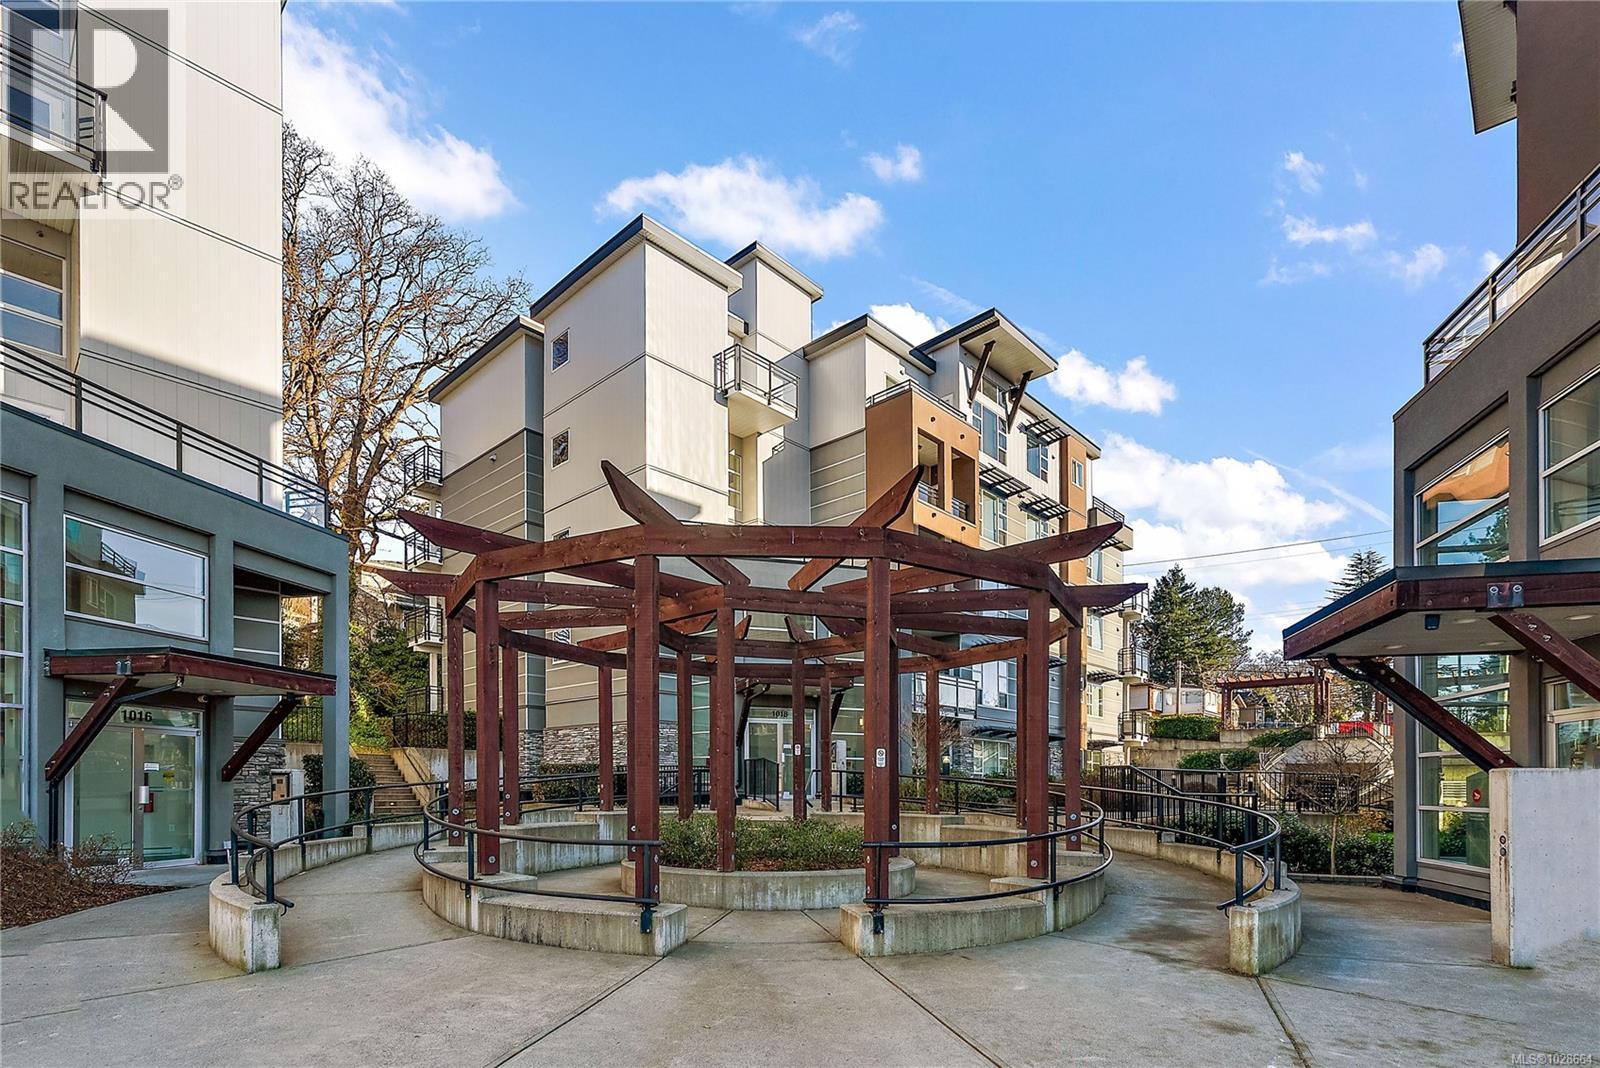
Welcome to the Shire, a beautifully appointed 1 bedroom, 1 bathroom condo offering 539 sq ft of bright, airy living space. Built in 2017 by the Vidalin Group, this well-maintained wood-frame condo features an open-concept layout with hardwood flooring, quartz countertops, and stainless steel appliances. Large windows flood the space with natural light, creating a warm and modern atmosphere. This unit also includes one underground parking stall and a storage locker, adding convenience and value. An excellent rental investment opportunity, the property is non-owner occupied. Please review the title and housing agreement registered on title, as this condo is restricted to rental use only and cannot be owner-occupied. (id:65446)
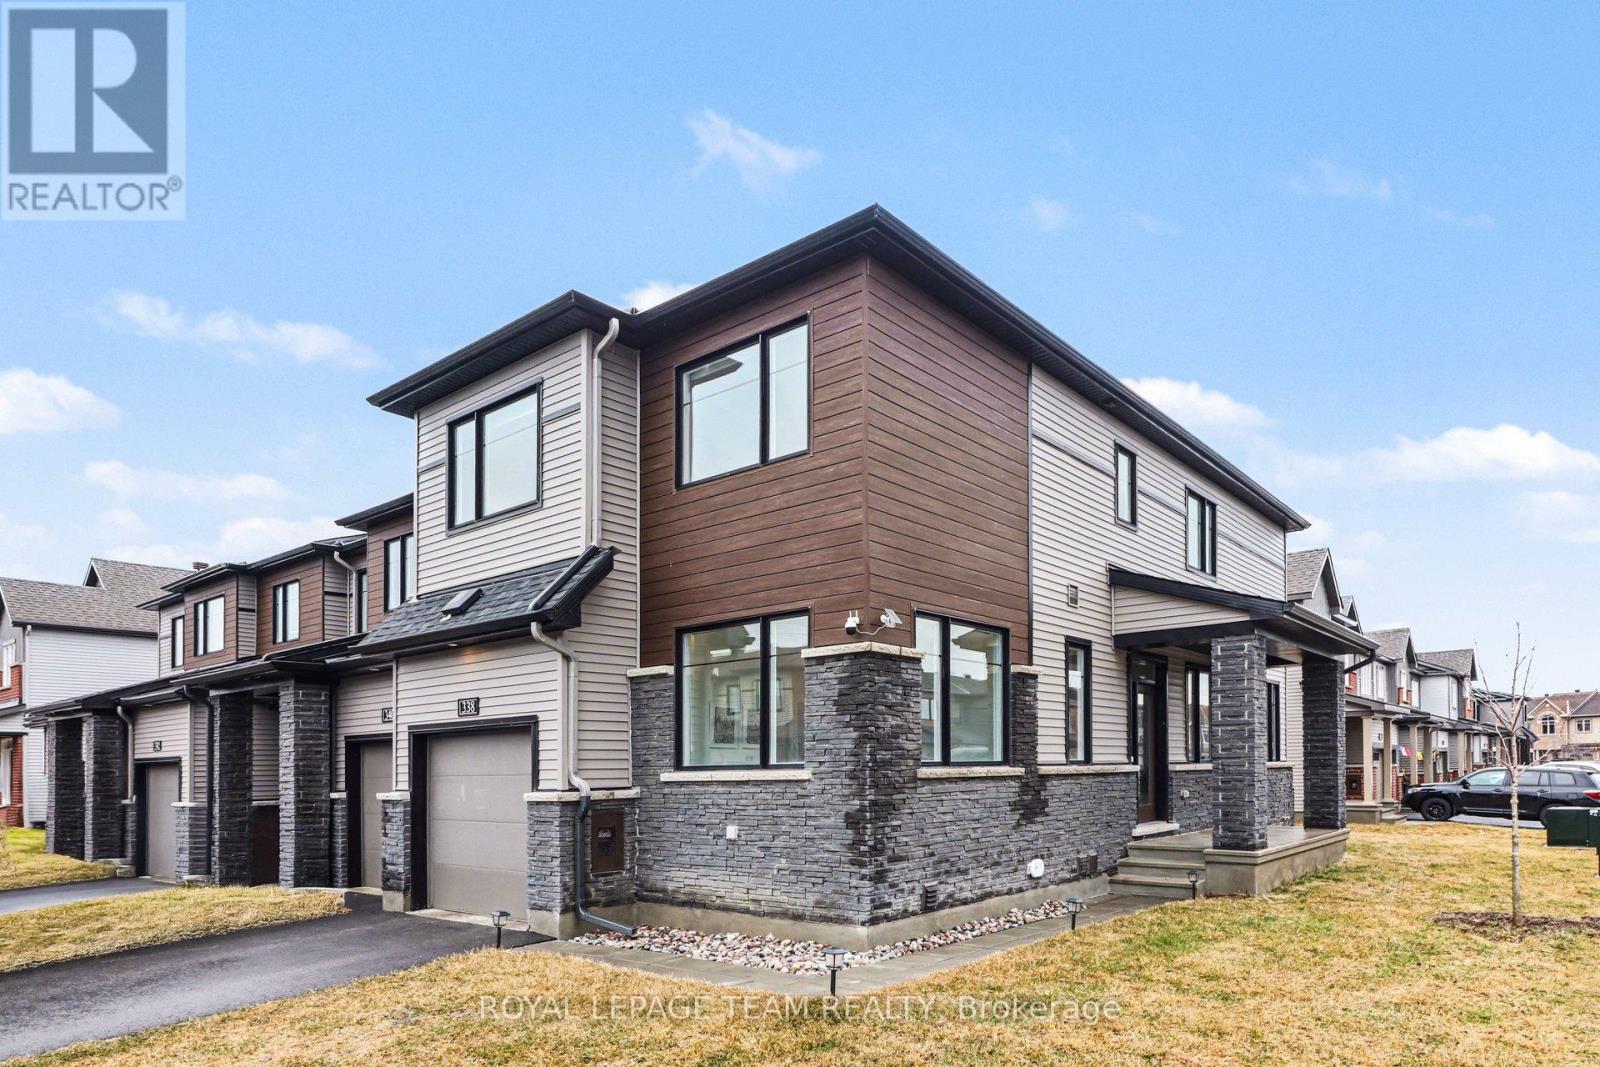
338 Establish Avenue
Ottawa, Ontario
Corner unit with ideal south-west exposure, offering a bright, light-filled interior that is rarely found. Built in 2024, this upgraded end-unit townhouse features 2,218 sq ft of functional living space. The home offers a smart layout with a main floor corner room - ideal for a home office or guest space - plus 4 spacious bedrooms upstairs. Hardwood runs throughout the main level and bedrooms, with custom blinds on most windows.The main floor features 9' ceilings, pot lights, a cozy gas fireplace, and a modern kitchen with quartz countertops. Upstairs includes 4 well appointed bedrooms, including a bright primary with walk-in closet and ensuite with quarz counters and natural light, plus convenient second-floor laundry. The finished basement adds extra living space with a large window for natural light and a rare builder-upgraded powder room as well as storage space. Located in a growing, family-friendly neighbourhood with many amenities around the corner good walkability to nearby grocery, shops, services, parks, and everyday amenities along Tenth Line Road and Innes Road, plus easy access to transit and major routes. (id:65446)
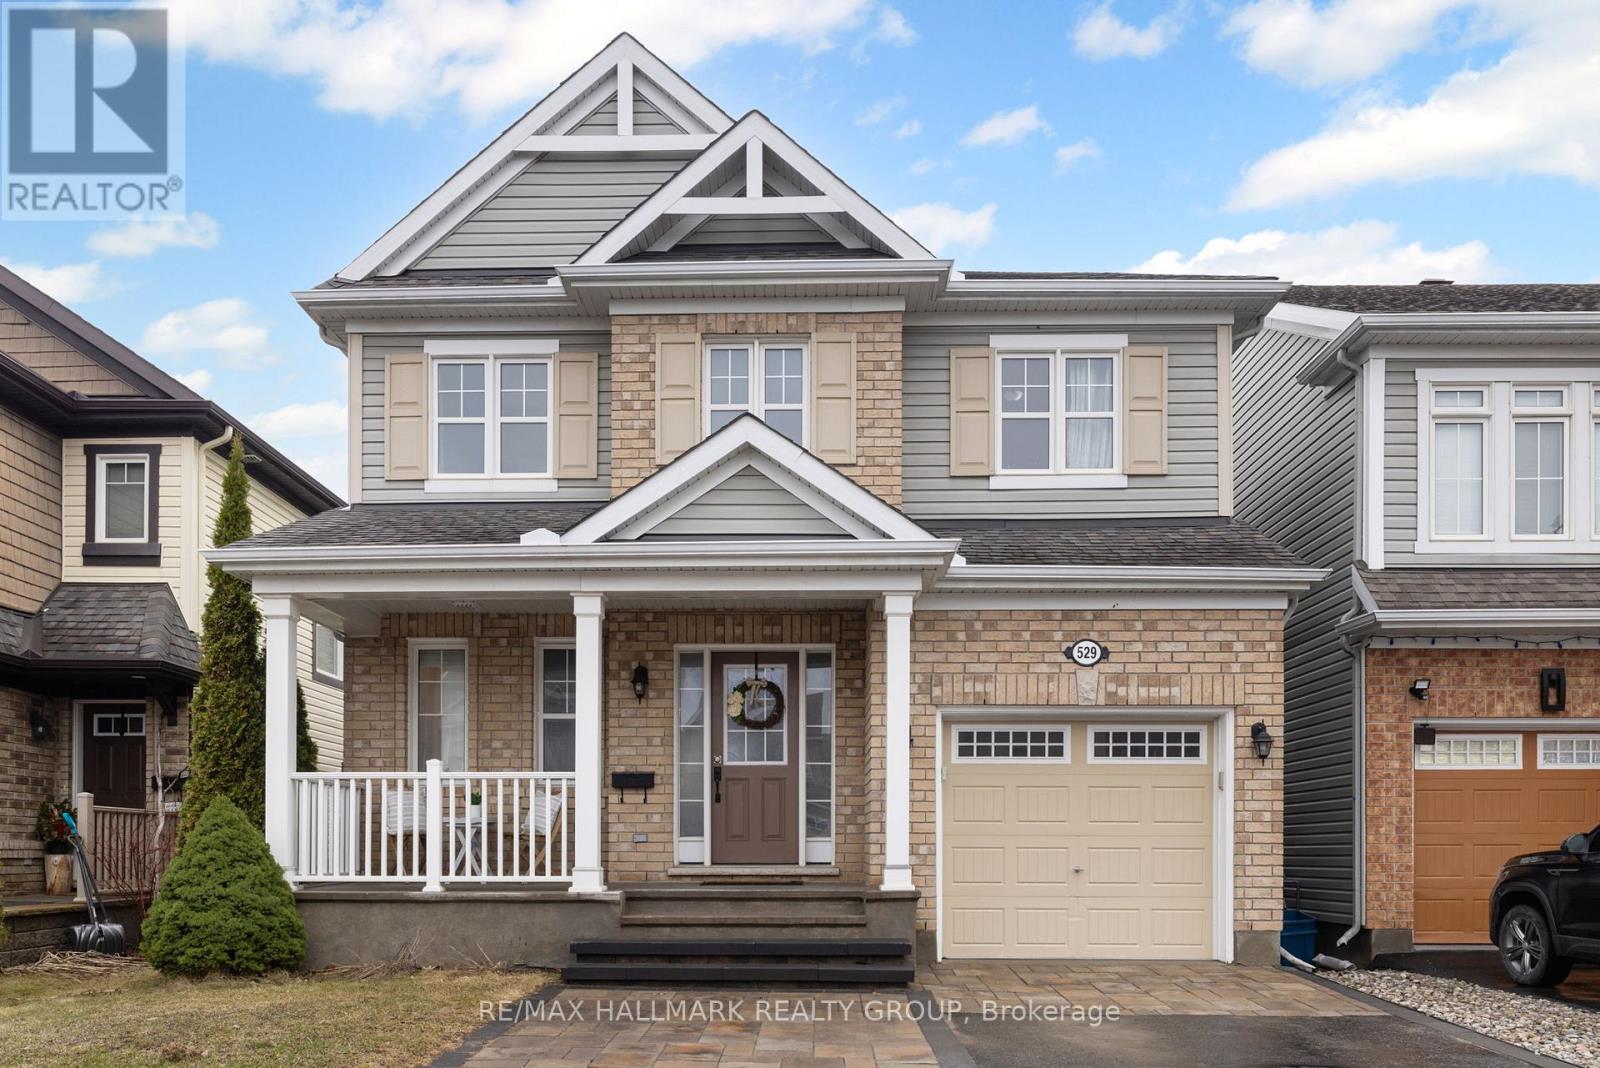
529 Dundonald Drive
Ottawa, Ontario
Welcome home to 529 Dundonald Drive! This impeccably maintained 3 bedroom/3 bathroom home is located in desirable Half Moon Bay, close to great schools, parks, Costco, the Minto Recreation Complex, restaurants, Riocan Marketplace and so many more great amenities. Your first impression of this well cared for home will be the beautiful curb appeal as well as the modern interlock front walkway that extends the driveway to allow for two cars to be parked side by side. A cozy covered front porch greets you as you make your way inside this impeccably maintained home. The main level offers an open concept layout with 9 foot ceilings. One of the best features of this home is the thoughtfully designed open concept layout. The upgraded kitchen features solid wood cabinetry as well as a modern backsplash overlooks the dining room as well as the spacious great room. Warm toned hardwood flooring graces the entire main level. A cozy gas fireplace with a contemporary ledgestone facade is the focal point of the great room giving this space an elevated yet timeless look. Patio access to the rear yard where you will find a deck and gazebo for added privacy. A solid wood staircase leads you to the second bedroom which offers 3 generous bedrooms including the master bedroom that has a large ensuite bathroom with large soaker tub and separate shower. The second and third bedroom are conveniently connected by a Jack & Jill bathroom. The second level features laminate floors making this home completely carpet free. A practical laundry room can also be found on the second level. The huge unspoiled basement is awaiting your personal touch. This bright cheerful home is well maintained and move-in ready. The furnace and A/C have been recently updated (2023). (id:65446)
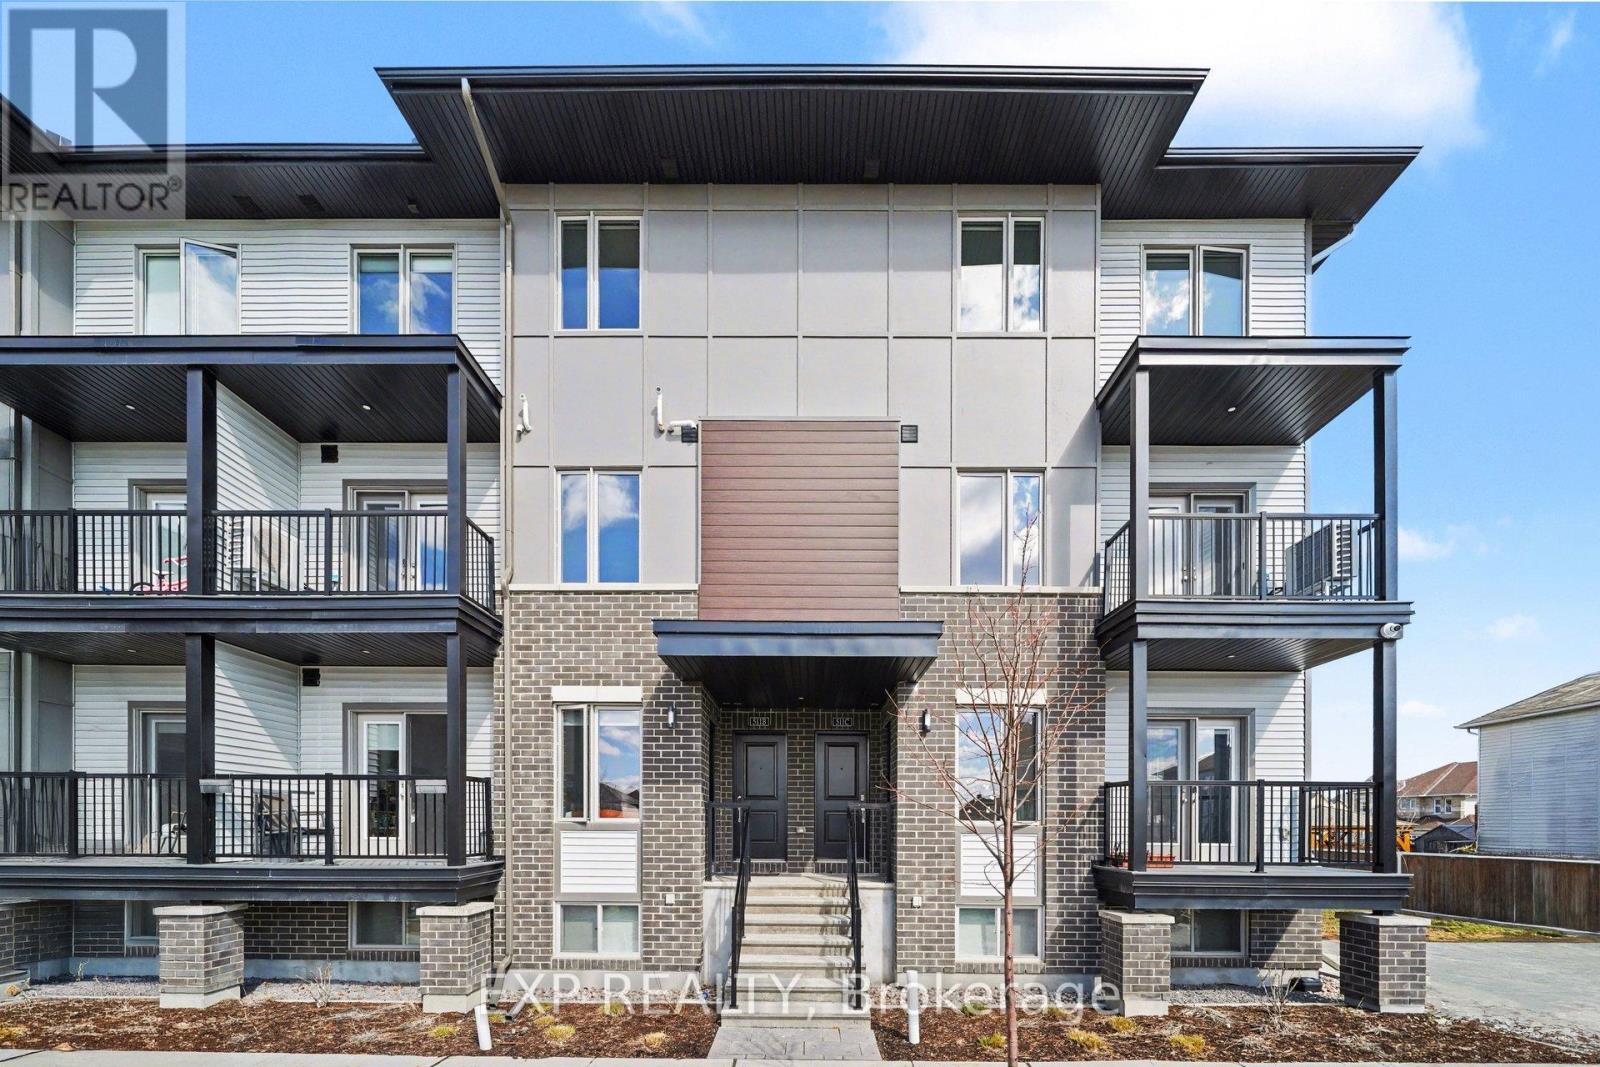
511b - 511 Southfield Way
Ottawa, Ontario
Welcome to Equinox! Brand-new 3-storey townhouse in the heart of Orléans. Offering over 1,000 sq. ft., this modern 2-bedroom, 2.5-bathroom home features an open-concept layout with large windows and a carpet-free design.The stylish kitchen includes stainless steel appliances, ample cabinetry, and a breakfast bar island, flowing into a bright living and dining area with access to a private balcony. Upstairs offers two spacious bedrooms, a full bathroom, and convenient in-unit laundry, plus a main floor powder room.Located in a family-friendly neighbourhood close to parks, schools, shops, and transit-perfect for professionals, couples, or small families seeking comfort and convenience. Inclded in rent: AC & Parking. Tenant pays: Hydro, Gas, Water, Wifi. (id:65446)
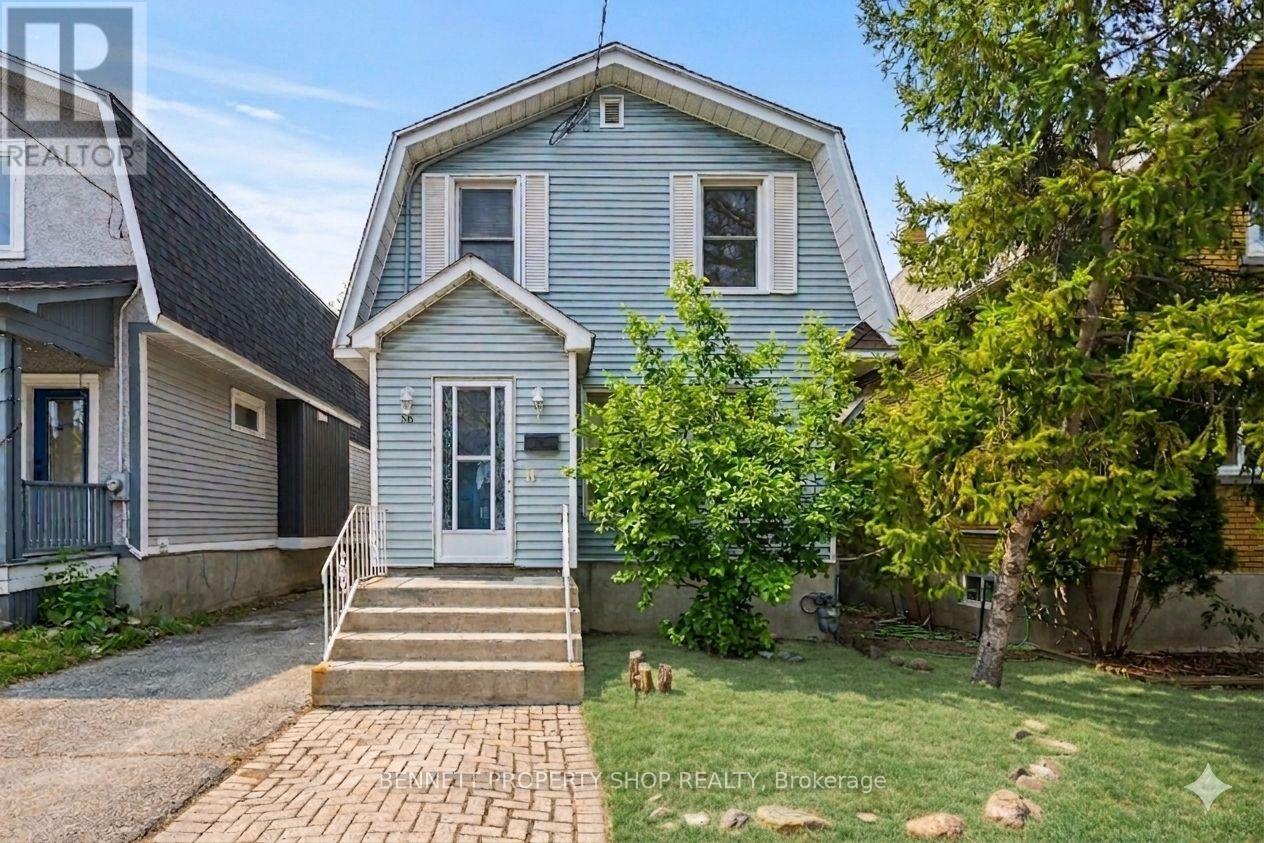
56 Smirle Avenue
Ottawa, Ontario
Discover the perfect opportunity to own a solid, income-generating duplex in the heart of Hintonburg and Tunney's Pasture at an accessible entry point into one of Ottawa's most vibrant and high-demand communities. This charming 1922-built duplex at 56 Smirle Ave offers immediate cash flow potential while allowing you to live in or easily show the bright, vacant main-level unit, while the second-floor unit is currently tenanted to help offset your carrying costs right from day one. Recent major upgrades include a complete rewiring of the entire electrical system in 2026 with a brand-new panel and two separate electrical meters, ensuring modern safety and easy separation of utilities, alongside a roof replaced in 2014 and maintained in 2020, a yearly serviced furnace, and shared laundry facilities in the basement. Complemented by a detached garage and private driveway, the property is nestled in a sought-after area known for its trendy shops, artisanal cafés, beautiful parks, and proximity to Tunney's Pasture station. With reasonable property taxes, this duplex represents excellent value for investors or first-time homeowners looking for long-term appreciation in a location where demand consistently outpaces supply, making it a rare chance to secure a piece of this dynamic community. 24 hours irrevocable on all offers. Some photos are digitally enhanced. (id:65446)