
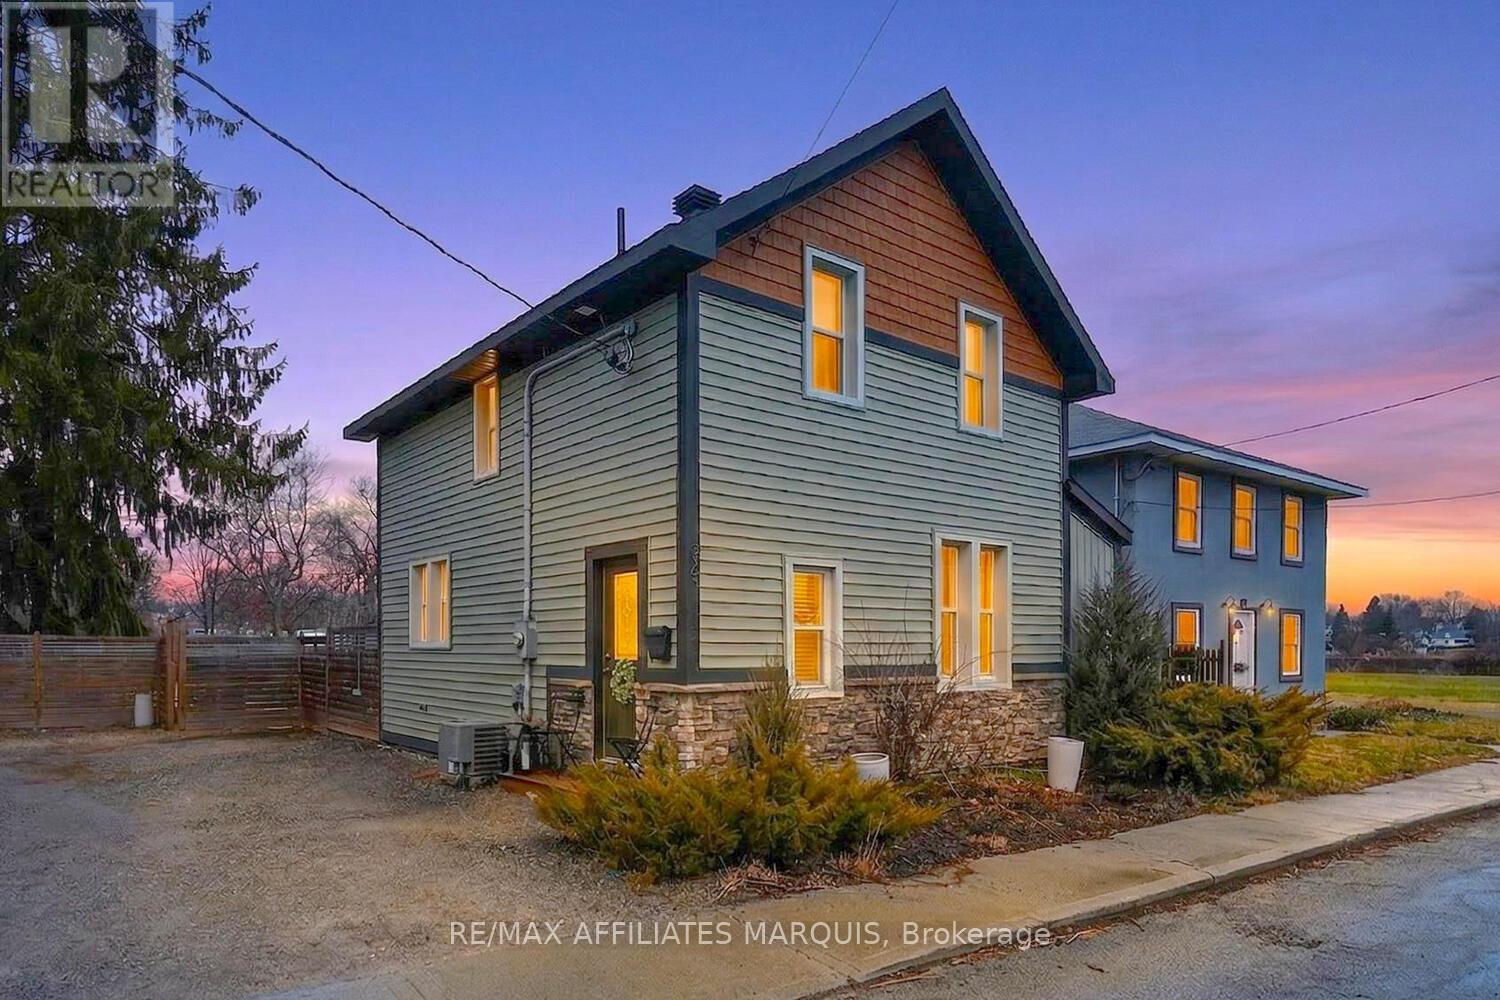
20 River Street
Smiths Falls, Ontario
Welcome to a rare opportunity in an exceptional location-this beautifully updated home sits on an oversized lot just steps from the UNESCO World Heritage Site Rideau Canal. From your backyard, enjoy direct access to scenic walking paths leading to Lower Reach Park, with fishing, paddling, and nature right at your doorstep. A short stroll brings you to the amenities of downtown, offering the perfect blend of convenience and lifestyle. The deep, lot is well framed by mature trees, including a towering pine, and features a thoughtfully designed outdoor space ideal for entertaining, complete with a built-in sandbox for the kids and plenty of room for family gatherings and relaxation. Inside, the home showcases extensive updates and timeless finishes, including maple hardwood flooring throughout both the main and second levels. The inviting living room is anchored by a cozy gas fireplace, while the bright dining area overlooks the backyard and flows seamlessly into a well-appointed, efficient kitchen. A convenient two-piece bath and main floor laundry add to the functionality of the space. Upstairs, the spacious primary bedroom offers a second gas fireplace and custom built-in dressers that maximize storage and style. Two additional bedrooms and a beautifully updated full bathroom complete the upper level. Situated on a quiet street in a sought-after neighbourhood, this is a fantastic family home offering comfort, charm, and an unbeatable lifestyle. Walking distance to both Chimo and St. Francis elementary Schools. Additionally, an opportunity to purchase the home next door currently used as an in-law suite and an income unit - ideal for multigenerational living. Opportunities like this don't come along often-call today! (id:65446)
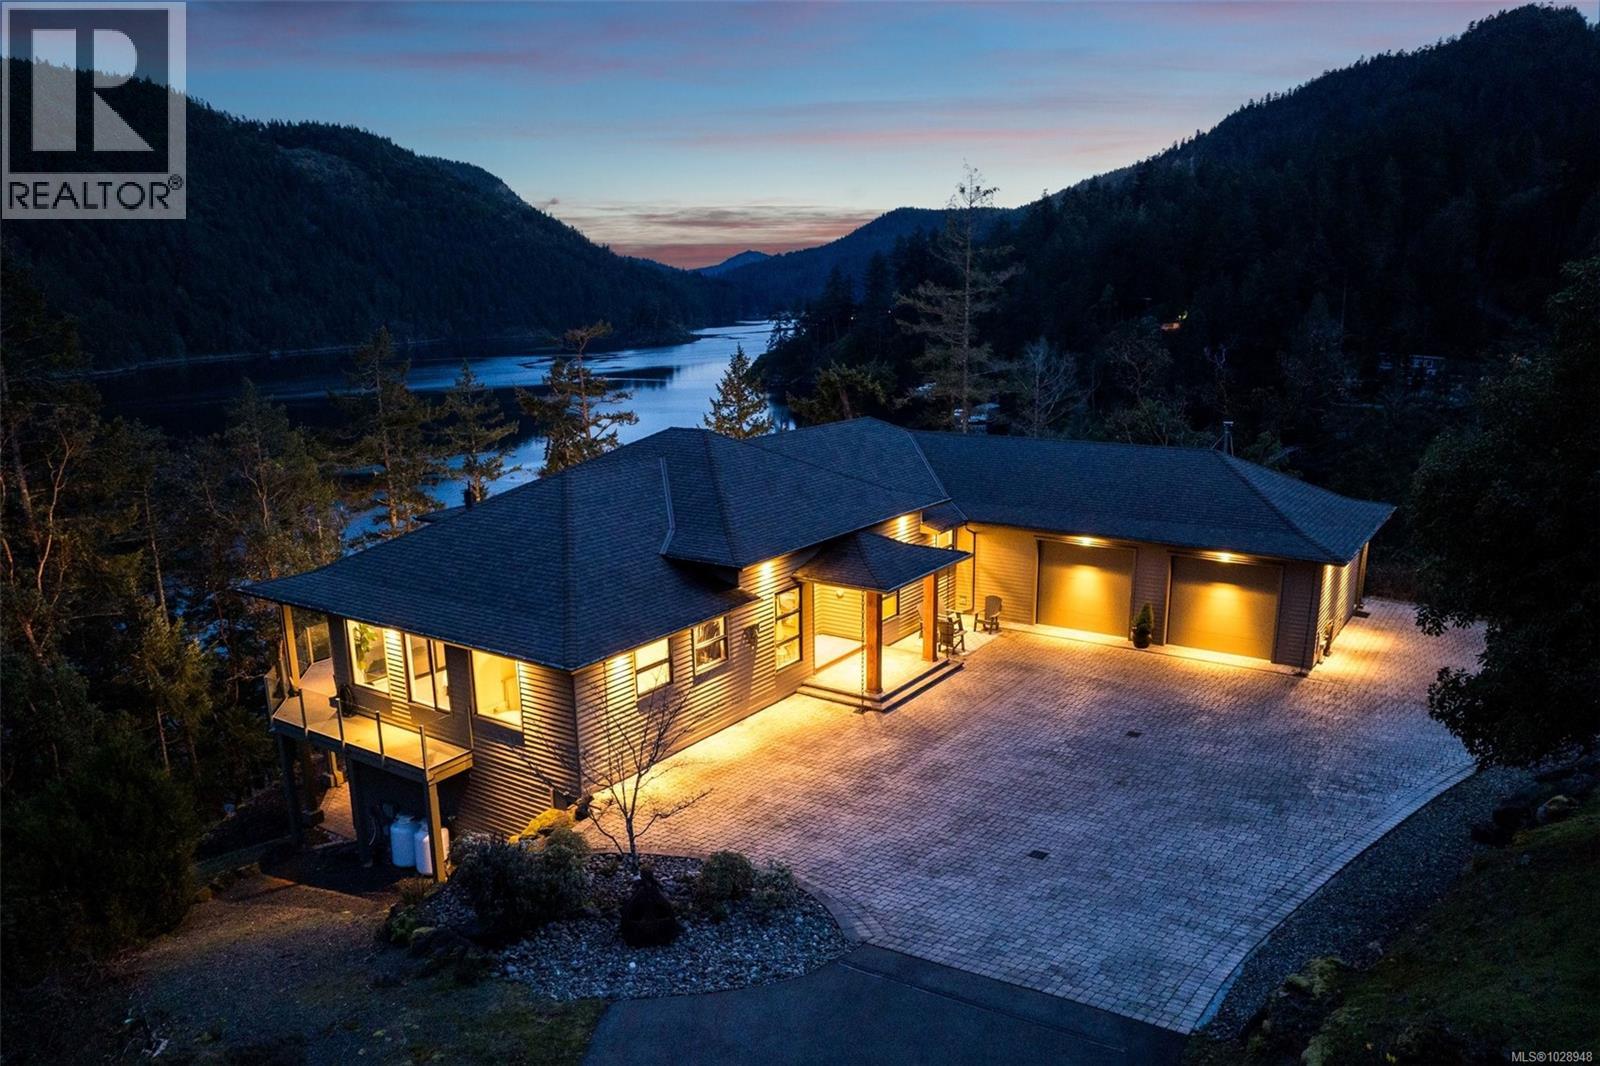
1081 Aspen Rd
Malahat, British Columbia
A rare waterfront offering set on over 5 acres with a private dock, valuable foreshore lease, and deep-water moorage, this private gated estate provides direct access to the calm, protected waters of Finlayson Arm for year-round boating, fishing, kayaking, and coastal exploration. Perfectly positioned above the inlet, the home captures breathtaking ocean, mountain, and rugged West Coast views from one of the most extraordinary vantage points on Vancouver Island. Thoughtfully designed to harmonize with its natural surroundings, this custom-built contemporary residence blends modern luxury with the tranquility of coastal living. Expansive windows and natural materials create an inviting and luminous interior, where the beauty of the outdoors becomes part of everyday living. With over 4,500 sq. ft. of beautifully finished living space, the home features five bedrooms and five bathrooms, along with generous living and entertaining areas that flow seamlessly from one space to the next. Every detail has been considered to offer both comfort and elegance, whether enjoying quiet moments or hosting family and friends. The outdoors are equally impressive. A pool, hot tub, and outdoor shower provide a private resort-like experience, while the expansive grounds offer unparalleled privacy and connection to nature. From the dock, residents can enjoy direct water access for boating, kayaking, or fishing, while taking in the dramatic coastal scenery and abundant wildlife. This waterfront sanctuary combines privacy, luxury, and natural beauty in a setting that is both exclusive and serene. With over five acres of land, a thoughtfully designed home, and rare waterfront amenities, it offers an exceptional West Coast lifestyle, just minutes from nearby communities while feeling a world apart. An unparalleled opportunity to own one of Vancouver Island’s most extraordinary coastal estates. (id:65446)
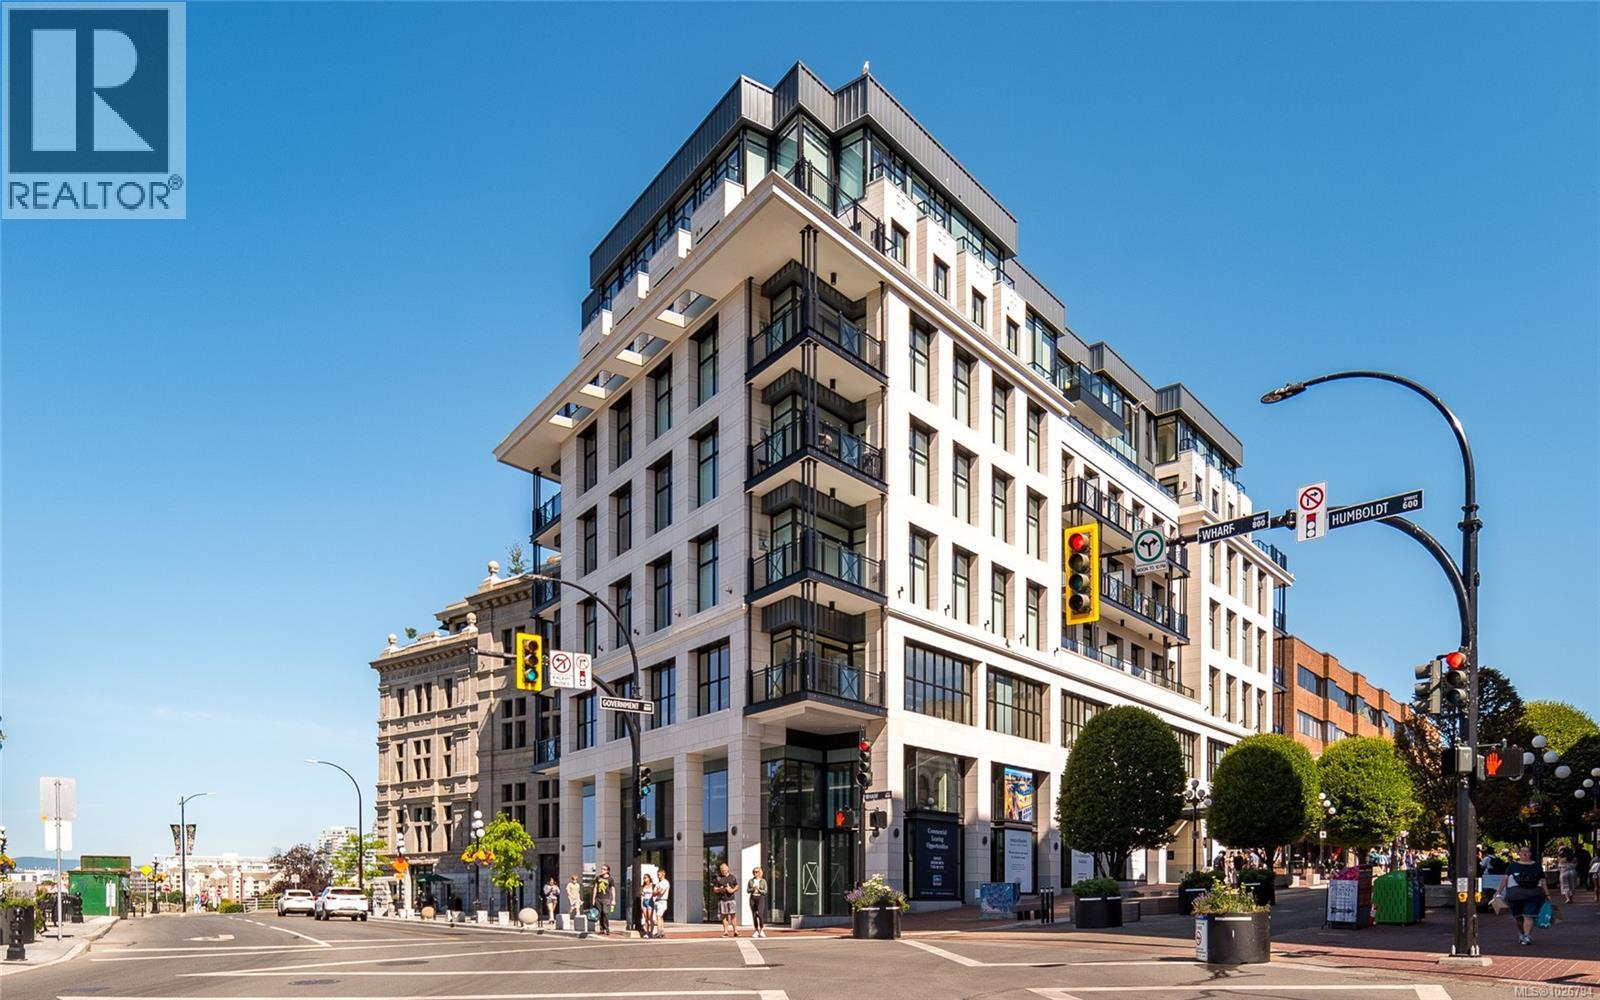
203 888 Government St
Victoria, British Columbia
Experience refined downtown living at the iconic Customs House, where timeless architecture meets contemporary luxury. This elegantly appointed residence offers an open concept design enhanced by engineered hardwood floors, floor to ceiling New York style windows and bespoke motorized blinds that frame captivating urban outlooks. The chef inspired kitchen is thoughtfully designed with a farm house sink, gas range, built in wine cooler and coffee machine, allowing seamless environment for both everyday living and sophisticated entertaining. The tranquil primary bath evokes a private spa feel, complete with a deep soaker tub and sleek glass enclosed shower. Customs House offers a full suite of premium amenities including concierge service, fitness centre, steam room and sauna, secure underground parking and a storage locker. Don't miss your opportunity to own in downtown Victoria's finest building, perfectly positioned to access the very best Victoria has to offer. (id:65446)
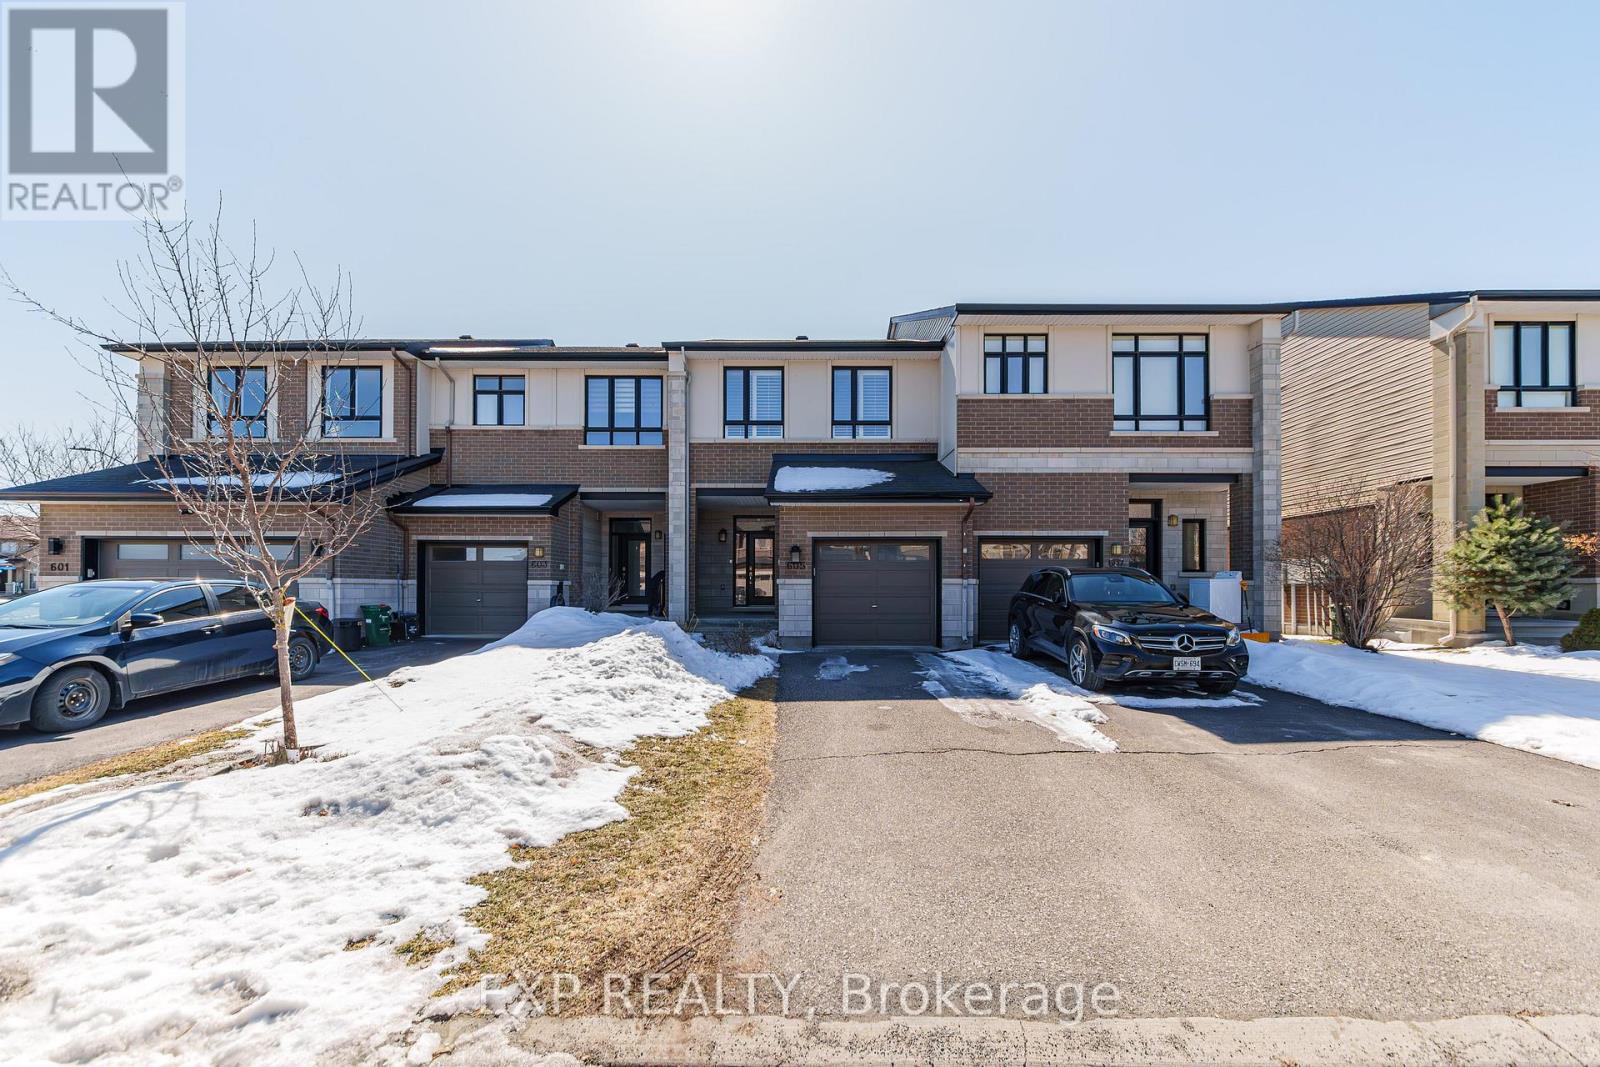
605 Tennant Way
Ottawa, Ontario
Welcome to this beautifully upgraded 3-bedroom, 2.5-bathroom townhome, ideally situated in the sought-after community of Manotick, just steps from Summerhill Park and surrounded by family-friendly amenities.Set on an extra-deep lot, this home offers exceptional outdoor space rarely found in townhomes-perfect for entertaining, relaxing, or enjoying summer evenings in your professionally landscaped backyard.Inside, the main level showcases a bright and functional open-concept layout designed for modern living. The kitchen is a standout, featuring a large centre island with granite countertops, a gas range, walk-in pantry, and abundant cabinetry. The adjoining living area is warm and inviting, anchored by a gas fireplace-creating the perfect space for both everyday living and hosting.Upstairs, the spacious primary retreat offers a walk-in closet and a beautifully finished ensuite complete with a deep soaker tub, glass-enclosed shower, and sleek quartz countertops. Two additional well-proportioned bedrooms, a full main bathroom, and the convenience of second-floor laundry complete this level.The fully finished basement extends your living space with a generous recreation room-ideal for a home gym, media room, or play area.Located at 605 Tennant Way, you are positioned in one of Ottawa's fastest-growing and most desirable neighbourhoods. Enjoy close proximity to top-rated schools, new parks, walking trails, and everyday conveniences. Commuting is a breeze with easy access to the upcoming Limebank LRT Station, connecting you seamlessly to downtown Ottawa and beyond.A perfect opportunity for families, professionals, or investors looking to secure a home in a thriving and well-connected community. (id:65446)
1504 Duplante Avenue
Ottawa, Ontario
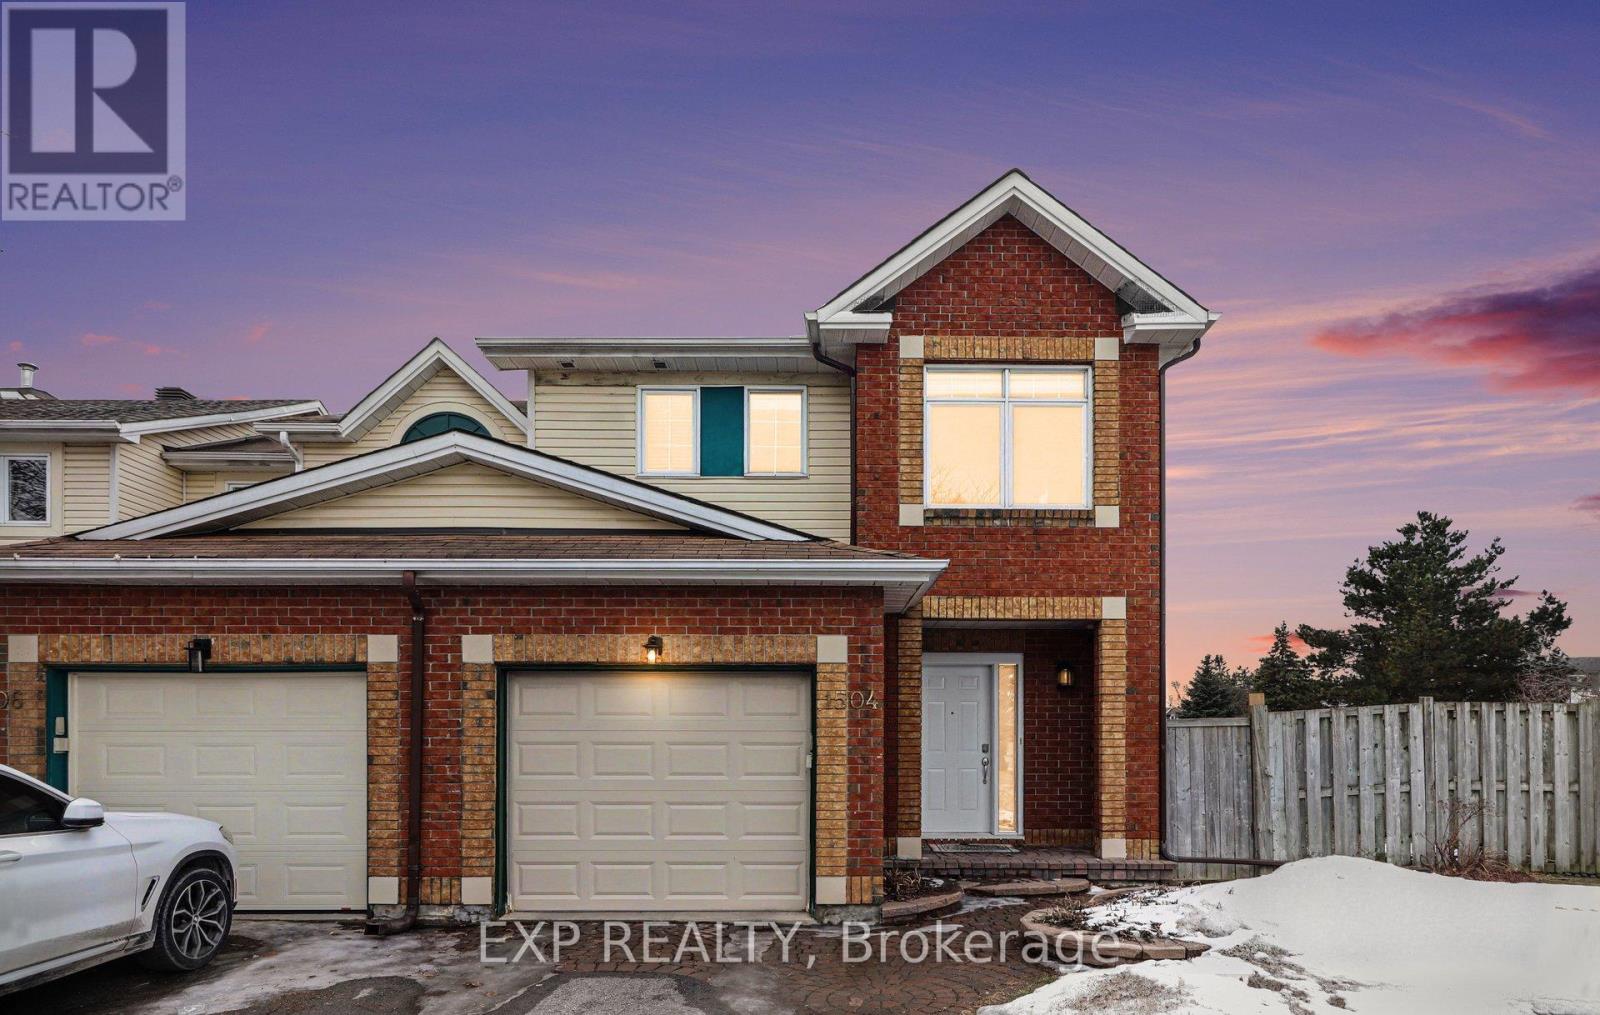
Welcome to 1504 Duplante Ave! This rare 2-story end-unit townhouse in heart of Orleans offers a unique blend of modern updates and incredible future potential. The main floor features one of the most functional layouts you'll find, anchored by a brand-new designer kitchen with sleek quartz countertops. Enjoy 3 spacious bedrooms and 2.5 baths, including a private 3-piece primary ensuite. Step outside to a massive, fenced backyard with NO rear neighbours, which is an absolute rarity for townhomes in the area. The full, unfinished basement serves as a blank canvas, perfect for building equity through a custom rec. room or additional living space. Strategically located within walking distance to grocery stores, shops, and the upcoming Trim LRT station, this home is perfectly positioned for long-term growth. Move in and enjoy the lifestyle or invest in one of Ottawa's most promising transit corridors! (id:65446)
752 Kinstead Private
Ottawa, Ontario
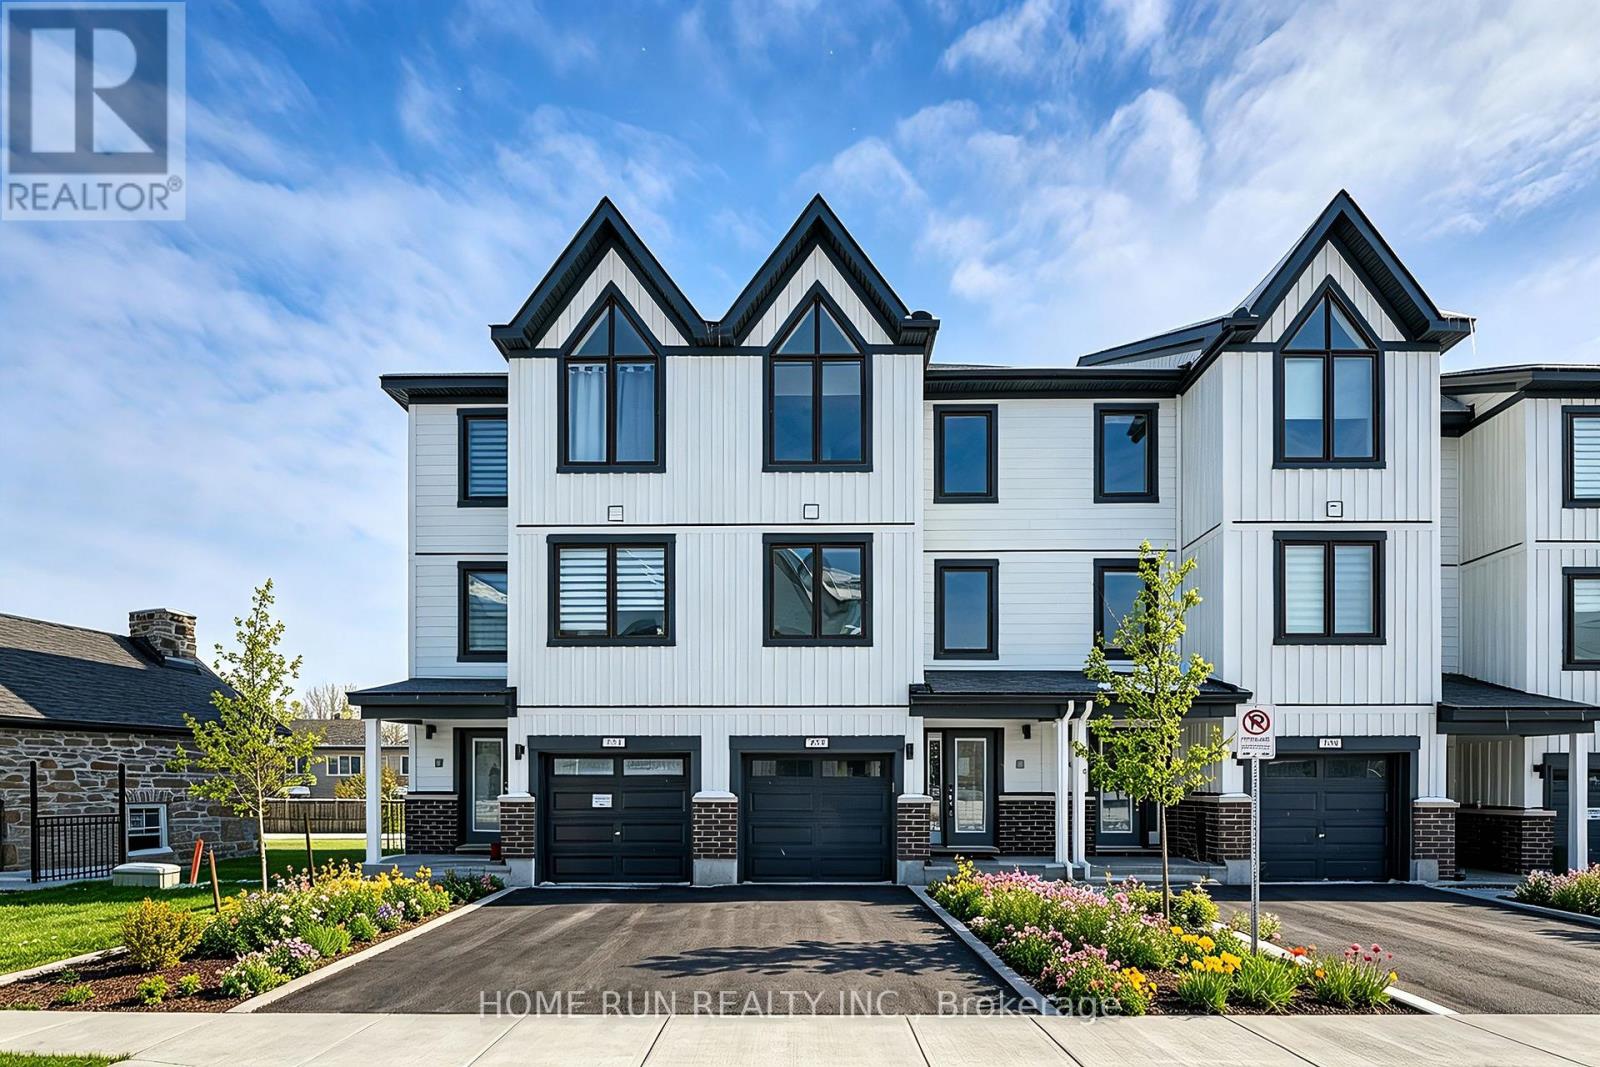
Stunning two-year-new three-storey townhouse offers 4 bedrooms, 4 bathrooms, single garage, and private backyard in the Stittsville North community. Loaded with both design and structural upgrades, the home features an exceptionally bright and airy open-concept layout filled with natural light throughout the day. The ground floor includes a versatile guest suite complete with a full bathroom and patio door access to the backyard-ideal for guests, in-laws, or home office. The second level showcases an inviting open-concept living and dining area with southwest exposure, providing warm afternoon sunlight. The modern kitchen is beautifully appointed with quartz countertops, upgraded cabinetry and pot lights. The dining area is conveniently located at the rear of the home, just off the kitchen, and a two-piece powder room completes this level. The third floor features a spacious primary bedroom with a walk-in closet and private ensuite bathroom, offering a quiet retreat. Additional bedrooms are well sized and designed for comfort and privacy. A convenient upper-level laundry area adds everyday ease. With two parking spaces-one garage and one exterior driveway. Built in 2024, it includes the remainder of the Tarion New Home Warranty, providing peace of mind for years to come. Set on a quiet street in a family-friendly and growing community, residents will enjoy nearby walking paths, green spaces, and parks. Ideally located close to Highway 417, Tanger Outlets, Kanata Centrum, and the Kanata Tech Park, and within walking distance to parks and public transit, this home offers outstanding convenience and a welcoming community atmosphere. Rental applications must include proof of income, a credit report, and photo ID. No pets, no smoking, and no roommates permitted (id:65446)
2200 Players Dr
Langford, British Columbia
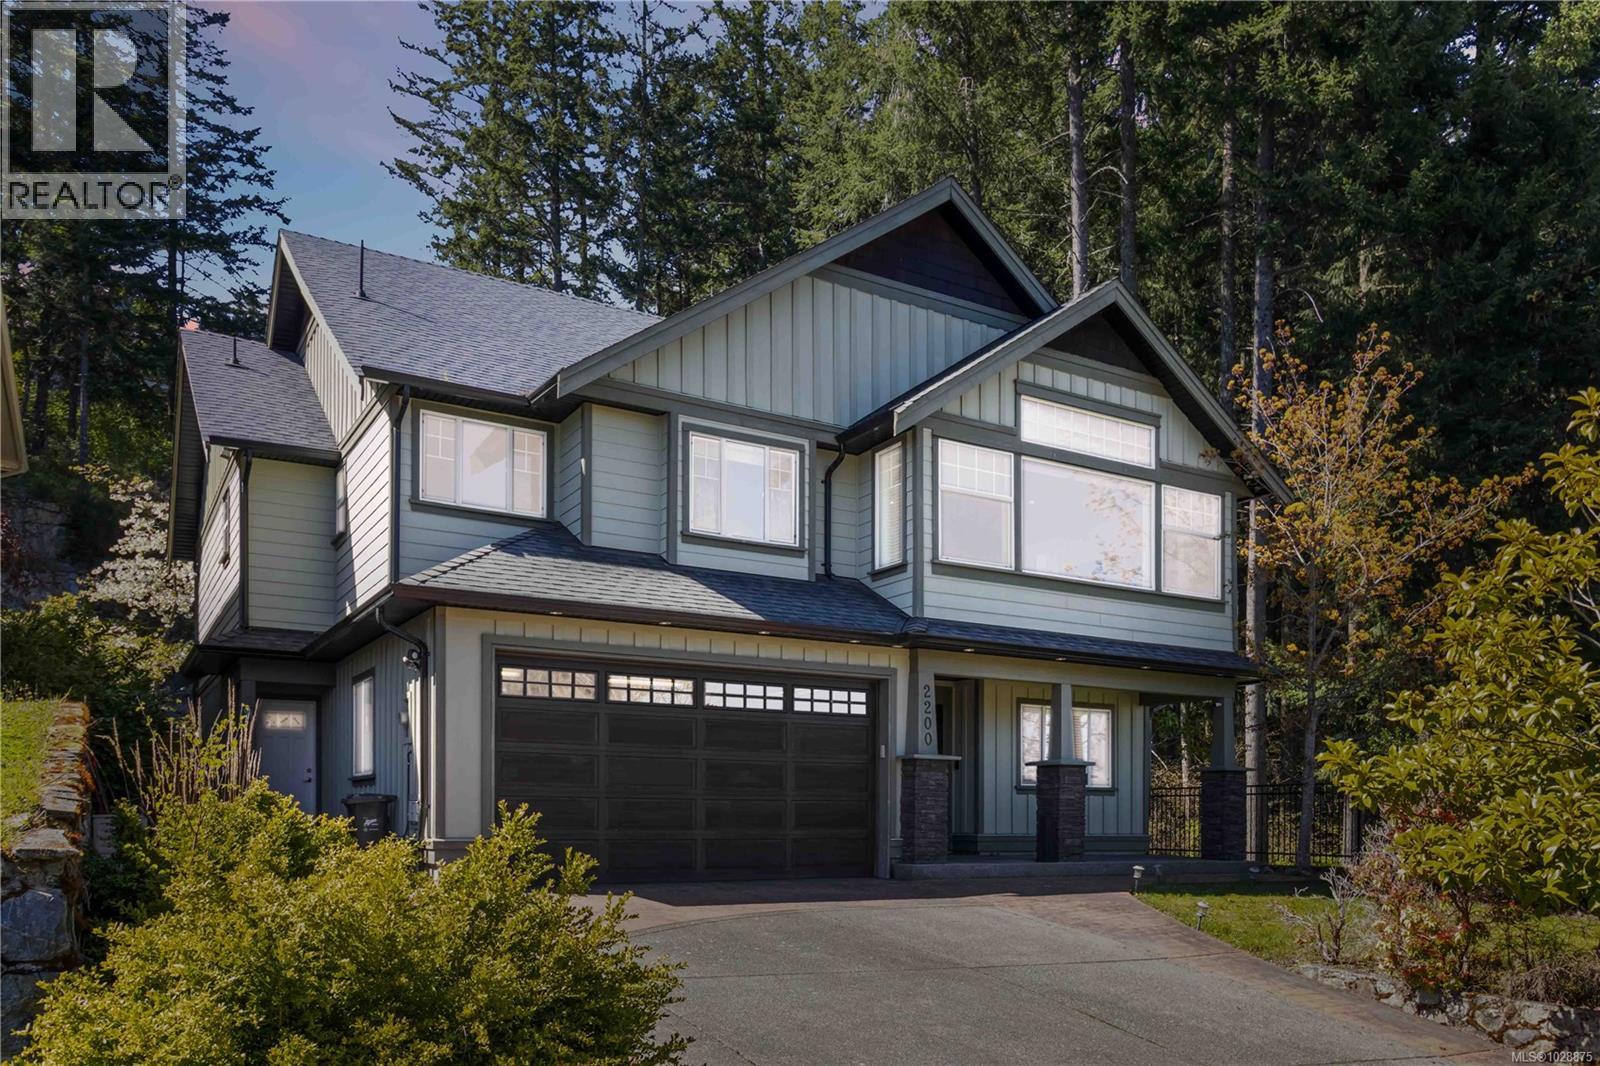
Enjoy the exclusive lifestyle that Bear Mountain offers and with the custom design features you have come to expect in this community. The convenient layout offers 4 bedrooms and 4 baths, including a 1 bedroom suite. Custom design features include vaulted ceilings, and large windows that allow an abundance of natural light. Custom built in hutch and a beautiful 3-sided gas fireplace to cozy up to in the living room. The gourmet style kitchen leads on to your covered deck. The large primary suite offers all the luxuries of a spa inspired bath with jetted tub and walk in closet. The Bear Mountain lifestyle is completed with access to world renowned Golf and Tennis Resort, neighborhood pub and Market, hotels, restaurants, and on major bus routes connecting you to the Westshore and downtown Victoria. Updates include new fridge, stove, dishwasher, hood fan, suite W/D and heat pump through the house in 2023. Recently re-finished garage door and main entrance door. (id:65446)
404 767 Tyee Rd
Victoria, British Columbia
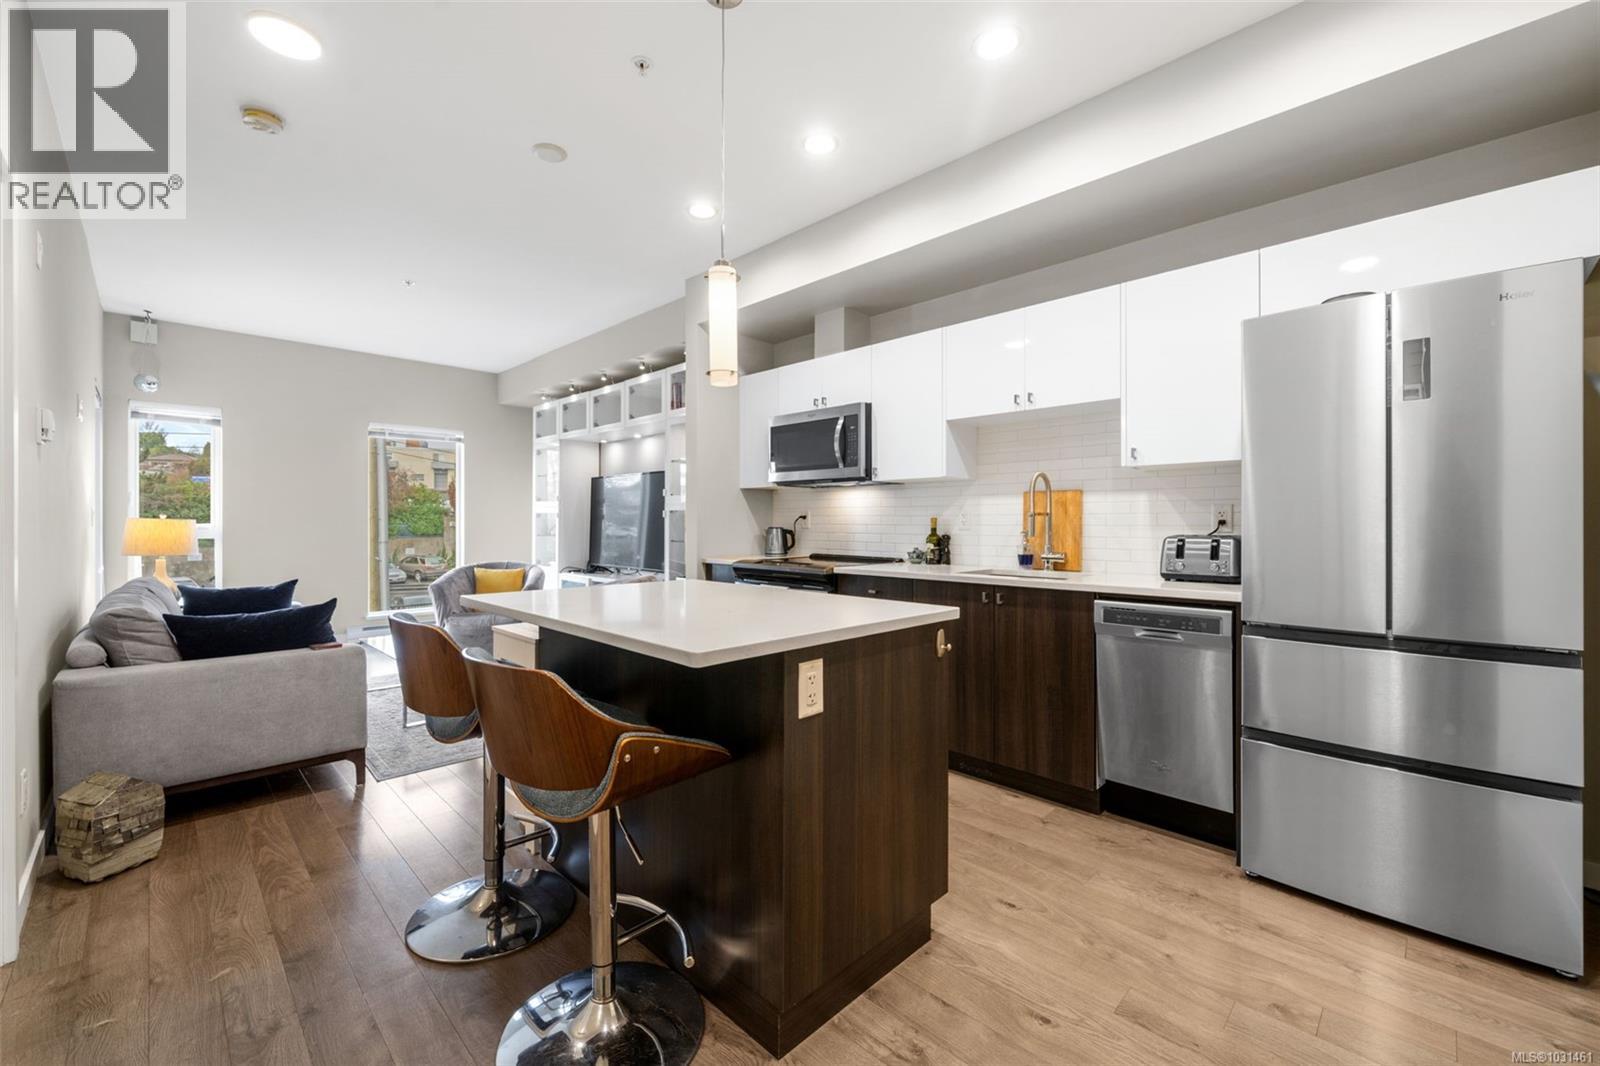
Welcome to life at the Railyards, Victoria’s favourite waterfront community. Suite 404 is a bright, modern 1-bedroom home in the sought-after Railyards community, perfectly positioned to capture warm afternoon and evening light. This west-facing condo is all about lifestyle, light, and unbeatable walkability. The open layout maximizes space, with large windows, a stylish kitchen featuring quartz countertops, stainless steel appliances, an eating island, and in-suite laundry with a new washer and dryer. Enjoy a private balcony made for sunsets and relaxed BBQs. The building offers secure underground parking, separate storage, bike and kayak storage, plus a shared rooftop patio for entertaining. Pets are welcome and rentals are unrestricted. With immediate access to the waterfront for paddling, cycling, and scenic walks, and only minutes to downtown, the Galloping Goose, and nearby shops and cafés, this is Victoria living at its best. (id:65446)
The Agency
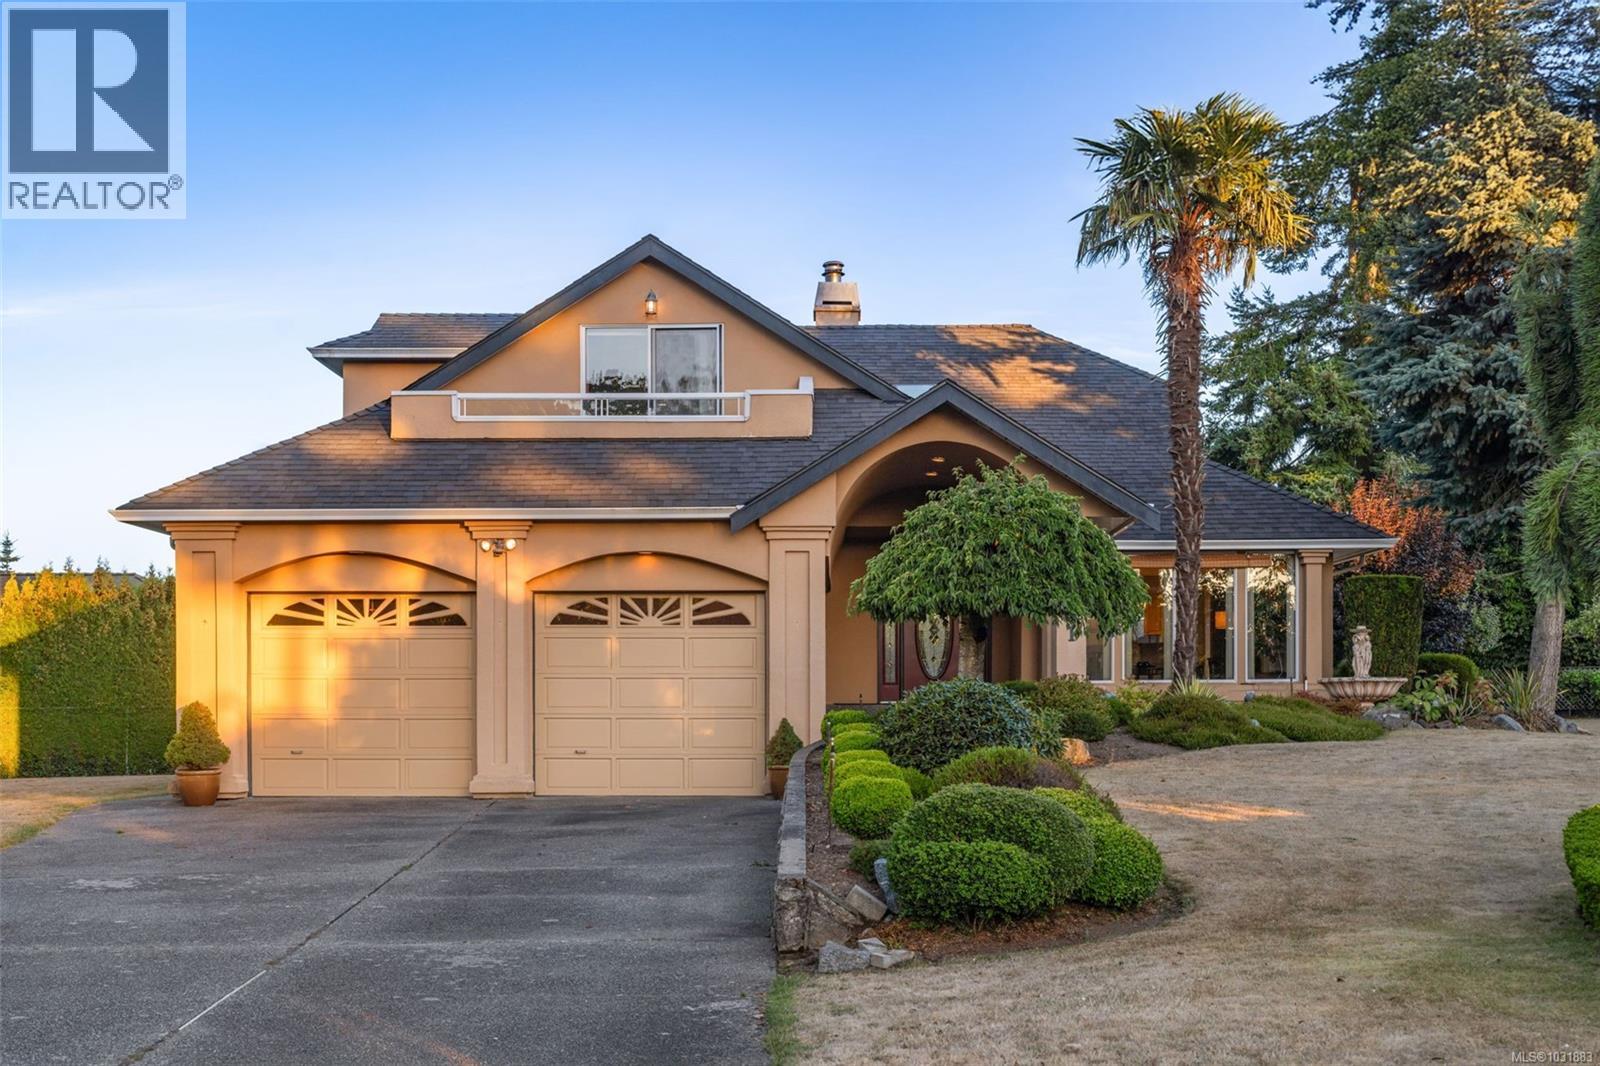
2391 Alta Vista Pl
Central Saanich, British Columbia
Welcome to this exceptional Tanner Ridge residence, ideally positioned on a sun-drenched ½ acre lot in a quiet cul-de-sac. Offering 3 bedrooms and 3 bathrooms, this home is thoughtfully designed for comfortable main-level living, highlighted by a spacious primary bedroom on the main floor complete with its own ensuite. The main level also features elegant formal living and dining rooms, a bright kitchen with an eating area, and a welcoming family room with doors that open to the private, landscaped, south-facing backyard—perfect for entertaining and enjoying all-day sunshine. Upstairs, a bonus bedroom and full bathroom provide excellent flexibility for guests, extended family, or a private retreat. Generous room sizes throughout offer plenty of space for both everyday living and special gatherings. Double garage & lots of parking for the toys. Enjoy a convenient commute to downtown Victoria, easy access to Keating Shopping Centre, & close proximity to Island View Beach & local parks. (id:65446)
Royal LePage Coast Capital - Westshore
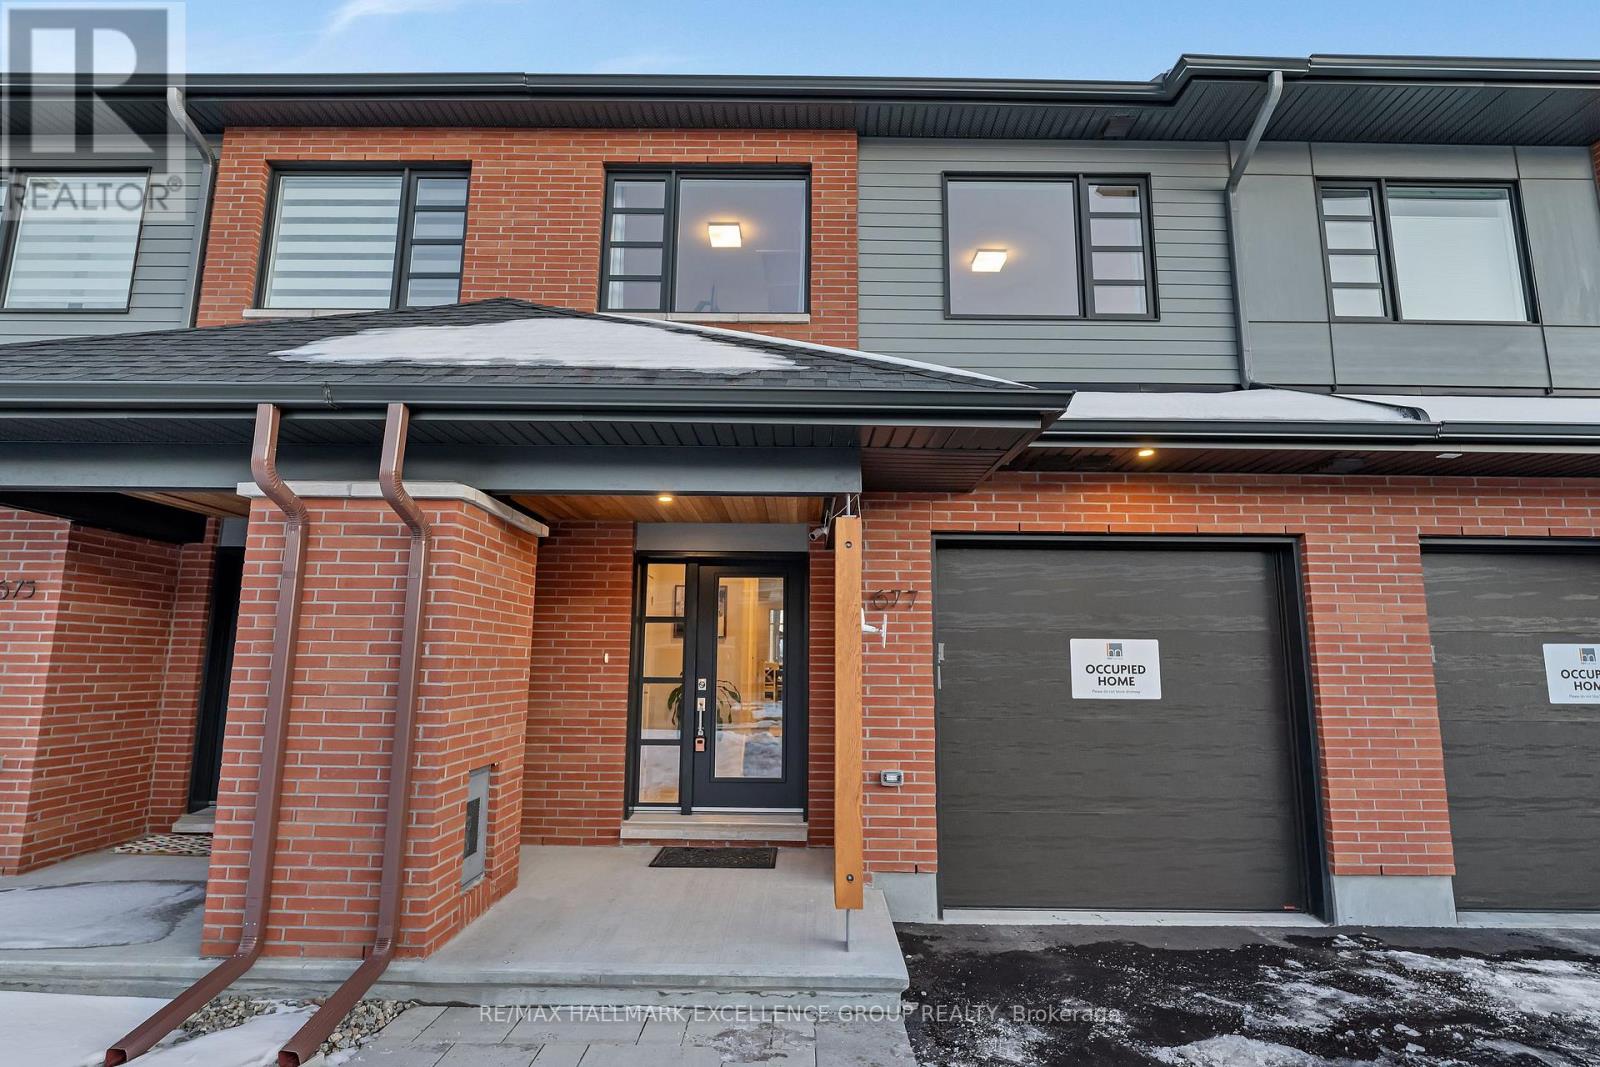
677 Honeydew Street
Ottawa, Ontario
Quality built by award-winning HN Homes and sun-filled in Riverside South, this superior Weston executive townhome offers 2,112 sq ft of interior living space (as per builder) with an elegant, contemporary layout. A rare opportunity to own a near-new home in pristine condition, enhanced with premium upgrades & smart extras.The open-concept main level is awash in natural light, with oversized windows creating a bright, upscale ambiance throughout. Rich hardwood floors, 9'+ ceilings, steel & glass railings, & cozy gas fireplace add warmth and sophistication. The gourmet kitchen shines with ultra-resistant, eco-friendly PET (polyethylene terephthalate) cabinetry to the ceiling w/ soft-close doors/drawers, pantry, breakfast bar, stainless steel appliances, upgraded backsplash & oversized quartz counters with striking waterfall edge. Gas lines for the stove and BBQ plus water line for the fridge are in place, PET cabinetry continues in both bathrooms and the laundry room for a cohesive, modern look. Up the extra-wide hardwood staircase to three generous bedrooms, two full baths, an upgraded laundry room, and a versatile loft-ideal for a home office, lounge, or reading retreat. The primary suite is a sanctuary with coffered ceiling, large walk-in closet, and spa-like ensuite with double vanity and glass corner shower. The finished lower level expands the living space with a large family room, egress window, abundant storage, and rough-in for a future 3-piece bath. Enjoy southern rear exposure and a completed sodded yard. Outside, Solid brick and luxury Hardy Board siding adds lasting curb appeal, while the insulated garage keeps seasons comfortable. Additional highlights include whisper-quiet central A/C, eavestroughs with gutter guards, Wi-Fi thermostat, large mudroom, pre-rough in for EV charger, pre-wire for upstairs Wi-Fi extender and future solar panels, plus electrical/cable for wall-mounted TVs on all floors. Move-in ready. (id:65446)
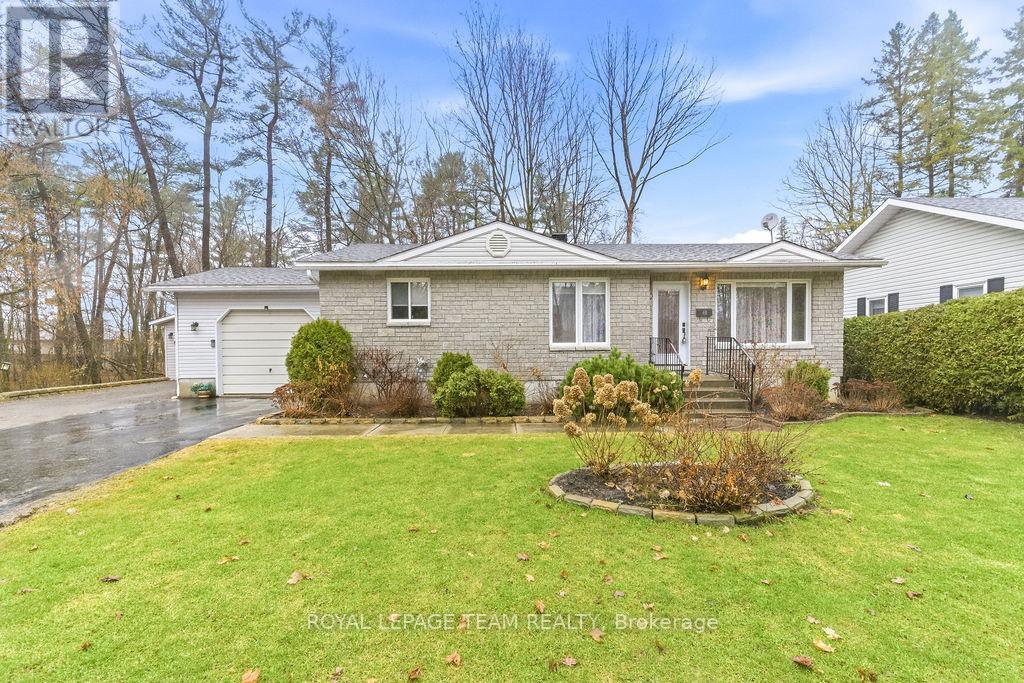
40 Pine Avenue
Renfrew, Ontario
Welcome to this lovingly maintained bungalow in RENFREW, proudly offered for sale for the very first time since it was built. This bright and inviting home features an open-concept layout filled with natural light, creating a warm and welcoming atmosphere throughout. The main level offers two spacious bedrooms, including a generous primary suite with patio door access leading to the private rear yard and beautifully designed tiered deck. Convenience is key with an attached garage offering inside entry, along with a separate detached garage ideal for a workshop, hobby space, or the ultimate man cave. The fully finished lower level expands your living space with a large additional bedroom, a 2-piece bathroom, a comfortable family room, and ample storage options to keep everything organized. Step outside to enjoy the fully fenced yard, showcasing meticulously manicured gardens filled with vibrant roses and perennial plantings-a true outdoor retreat. Key updates include a cooktop and countertop (2026), furnace and air conditioning (approximately 4 years old), and roof (approximately 2021), providing peace of mind for years to come. This exceptional property truly checks all the boxes-don't miss your opportunity to make it yours! (id:65446)
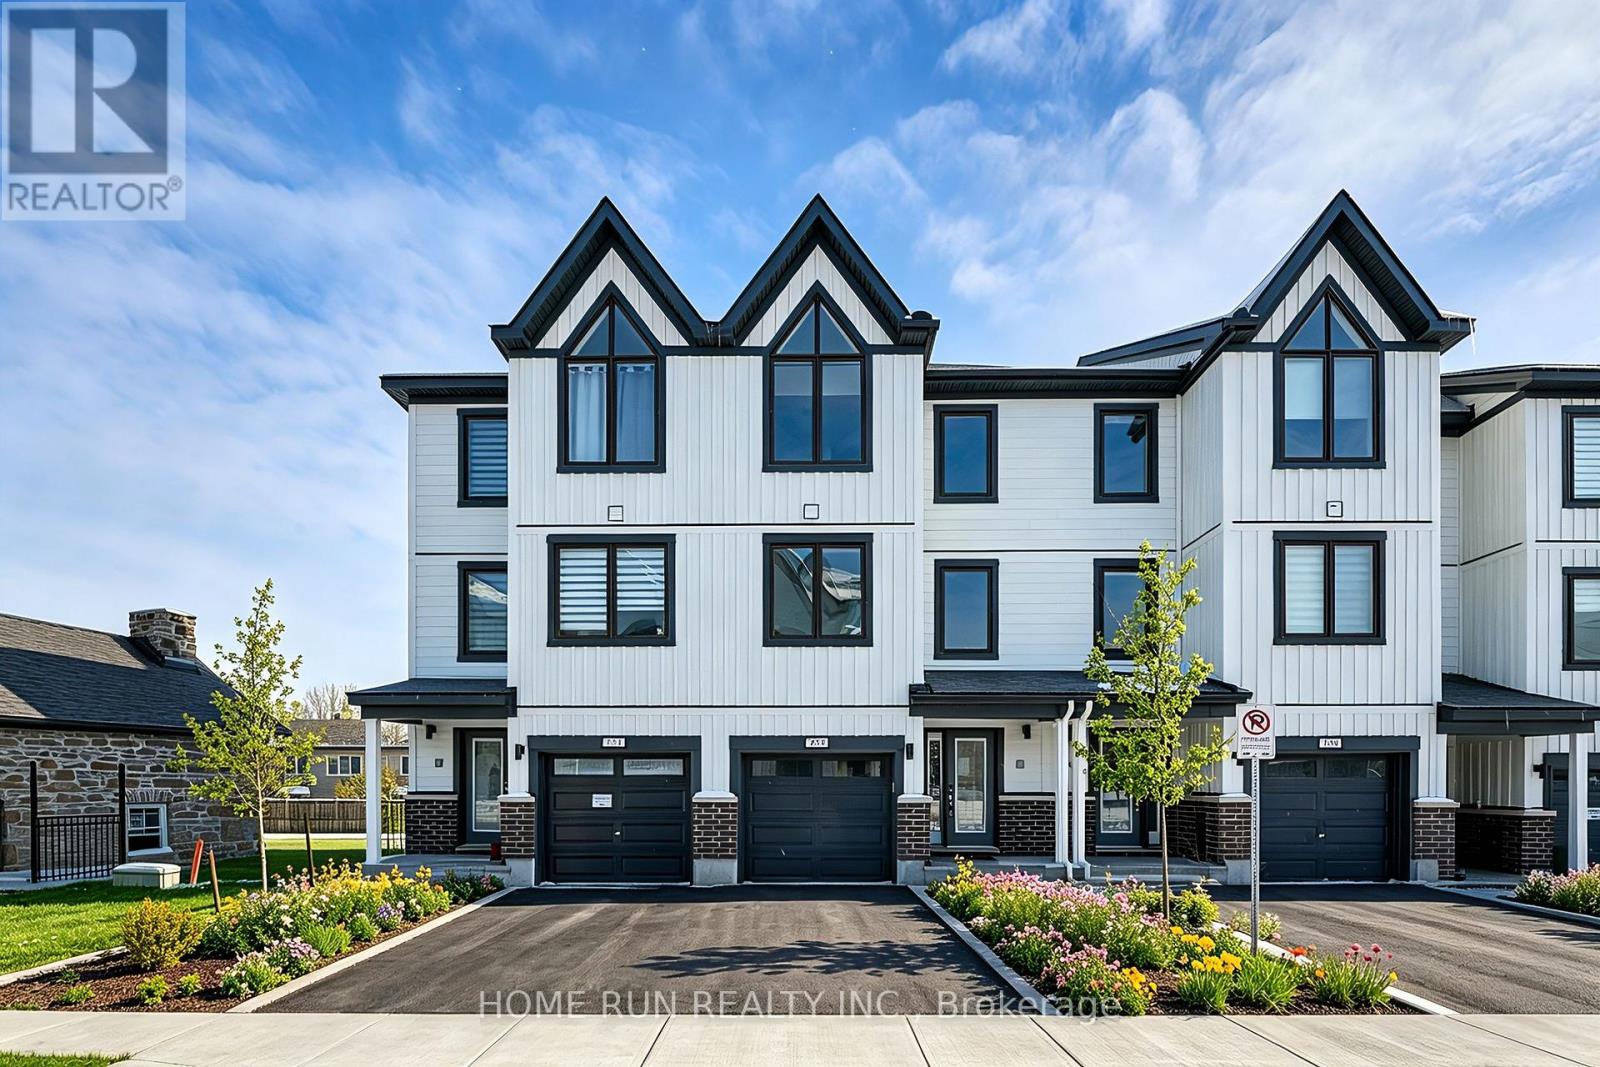
752 Kinstead Private
Ottawa, Ontario
Stunning two-year-new three-storey townhouse offers 4 bedrooms, 4 bathrooms, single garage, and private backyard in the Stittsville North community. Loaded with both design and structural upgrades, the home features an exceptionally bright and airy open-concept layout filled with natural light throughout the day. The ground floor includes a versatile guest suite complete with a full bathroom and patio door access to the backyard-ideal for guests, in-laws, or home office. The second level showcases an inviting open-concept living and dining area with southwest exposure, providing warm afternoon sunlight. The modern kitchen is beautifully appointed with quartz countertops, upgraded cabinetry and pot lights. The dining area is conveniently located at the rear of the home, just off the kitchen, and a two-piece powder room completes this level. The third floor features a spacious primary bedroom with a walk-in closet and private ensuite bathroom, offering a quiet retreat. Additional bedrooms are well sized and designed for comfort and privacy. A convenient upper-level laundry area adds everyday ease. With two parking spaces-one garage and one exterior driveway. Built in 2024, it includes the remainder of the Tarion New Home Warranty, providing peace of mind for years to come. Set on a quiet street in a family-friendly and growing community, residents will enjoy nearby walking paths, green spaces, and parks. Ideally located close to Highway 417, Tanger Outlets, Kanata Centrum, and the Kanata Tech Park, and within walking distance to parks and public transit, this home offers outstanding convenience and a welcoming community atmosphere. ASSOC/POTL FEE of $119 covers snow removal, insurance & maintenance of common areas. HWT is owned. (id:65446)