
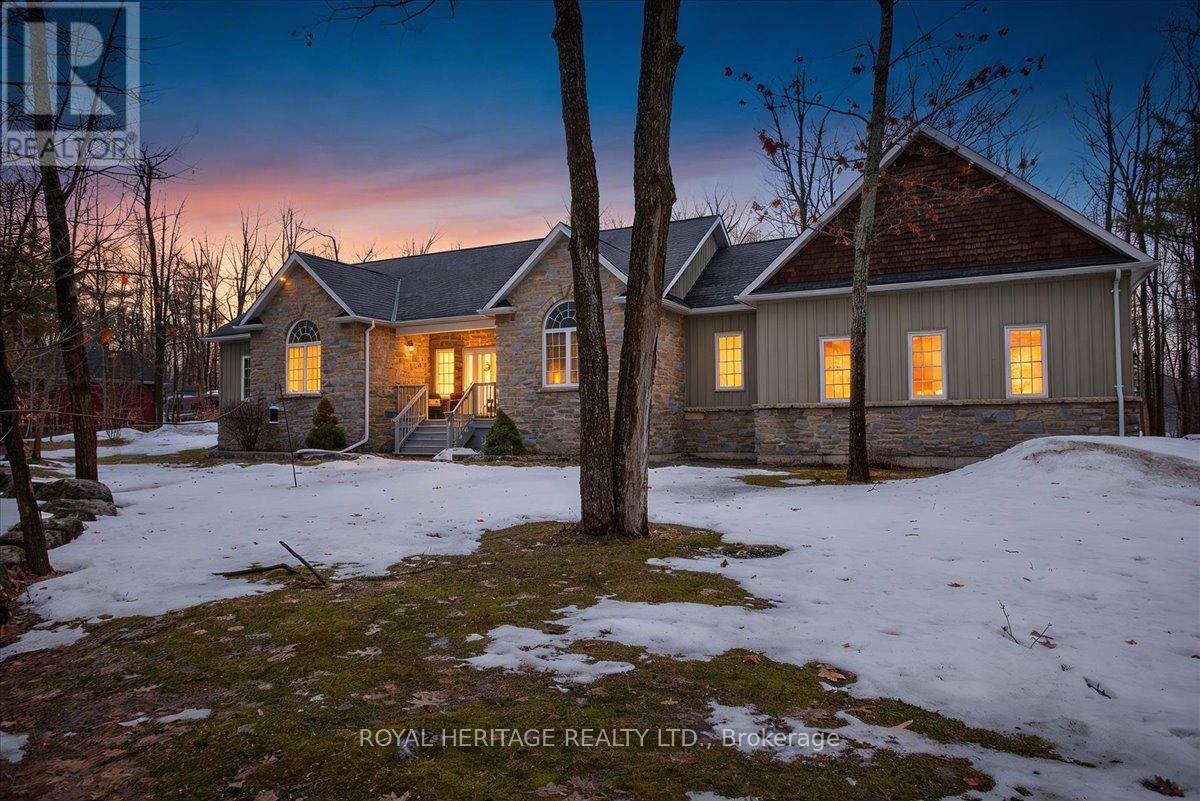
134 Mitchell Crescent
Trent Lakes, Ontario
Welcome to Granite Ridge Estates, an exclusive collection of 48 executive homes thoughtfully designed to blend natural beauty with everyday comfort. Located in the charming community of Buckhorn, you'll enjoy convenient access to local amenities, nearby lakes for year-round recreation, an active community centre and an elementary school minutes away. Plus, all the shopping and services of Peterborough are a short 25-minute drive. This enchanting country home offers 4 spacious bedrooms, 3 full bathrooms and custom-designed interiors that combine style and function. Features include gleaming hardwood floors, granite countertops, cork flooring in the kitchen, and durable tile in high-traffic areas, everything you need for comfortable, modern living. A welcoming front porch leads into a bright foyer that opens to a stunning great room and a dine-in kitchen with walkout access to a rear barbecue deck perfect for entertaining. The M/F also includes a formal dining room, a primary bedroom w/4-piece ensuite and walk-in closet, two additional bedrooms, a full 4 pc. bath, and the laundry/mudroom with secure access from the garage. Vaulted ceilings and abundant natural light create an airy, inviting atmosphere throughout. Outdoors, the private rear deck is surrounded by mature trees, limestone pathways, and beautifully landscaped perennial gardens that bloom throughout the seasons. For hobbyists or collectors, a second driveway leads to an impressive insulated/heated shop with 14-foot ceilings, 10-foot truck doors, separate hydro panel and vehicle hoist. A Generac backup system ensures peace of mind in any weather. This exceptional property offers ample space for vehicles, tools, recreational equipment, it's truly a haven for those seeking both lifestyle and functionality. If you've been dreaming of country living without compromise, Granite Ridge Estates in Buckhorn offers the perfect blend of luxury, community, and natural beauty right in the heart of cottage country. (id:65446)
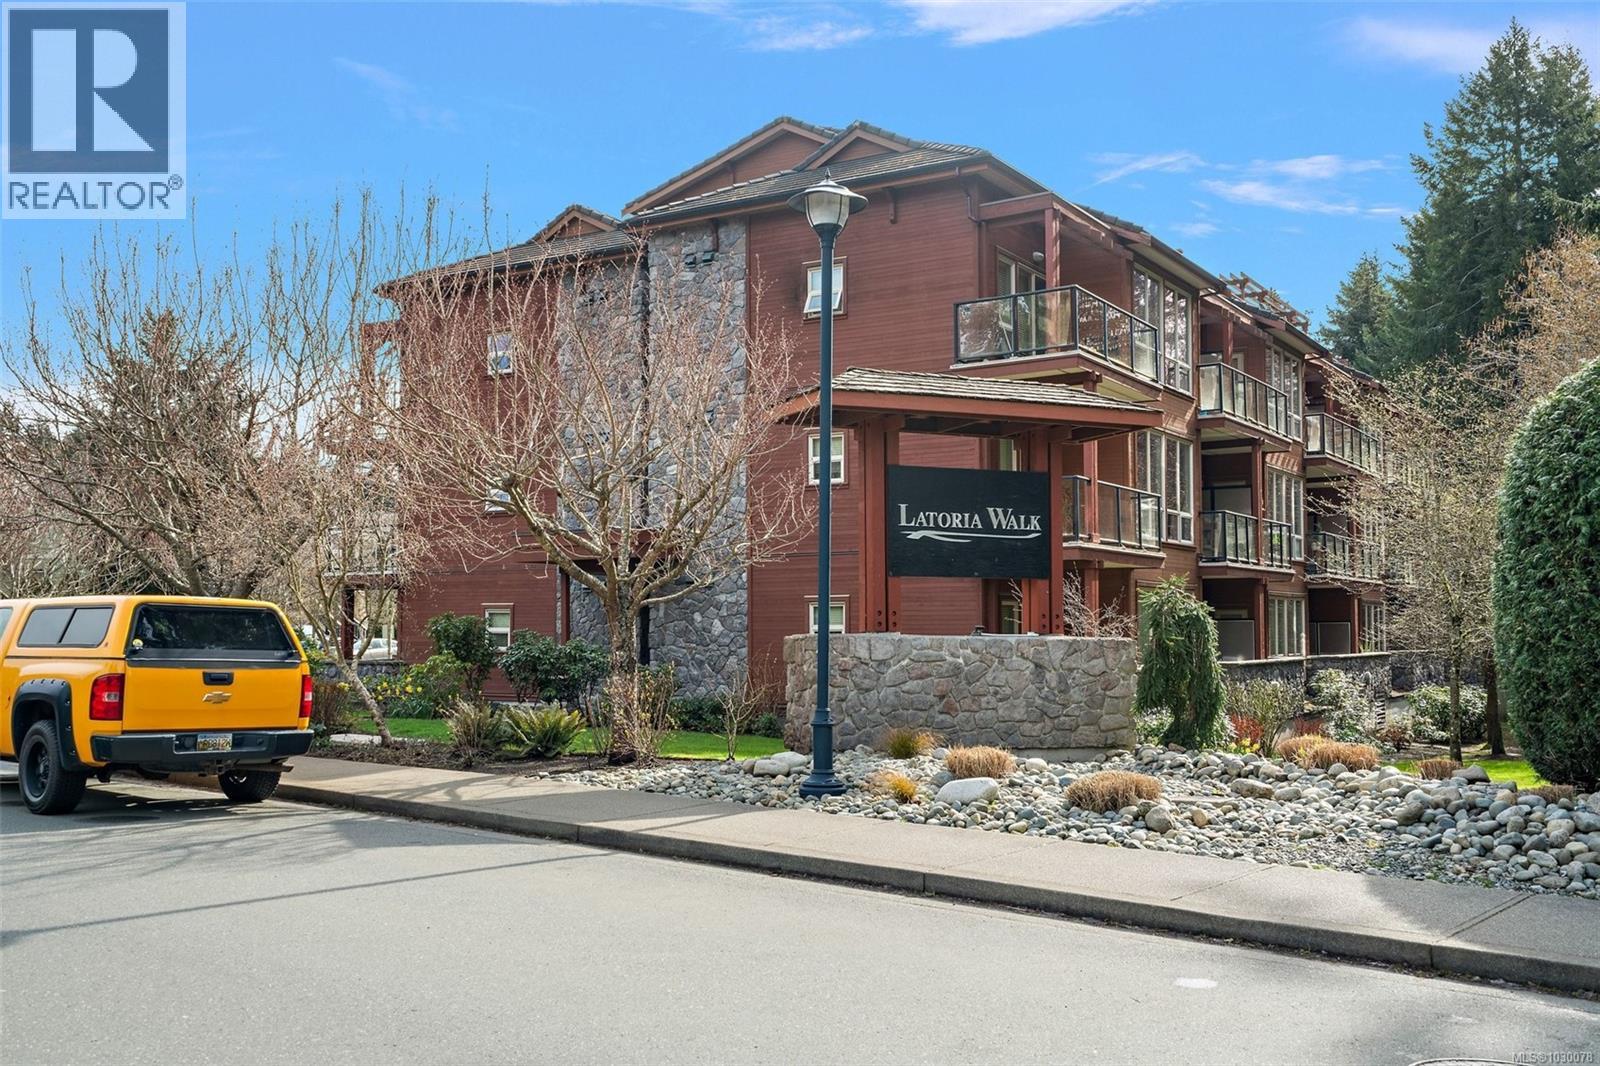
205 631 Brookside Rd
Colwood, British Columbia
Welcome home...Don't miss this bright, spacious south facing 1 bed 2 bath unit . Features include, maple shaker cabinets, quartz countertops, in suite laundry, covered deck, storage locker and secure underground parking and a heat pump. On the quiet side of the the building overlooking a forested walkway. Steps to Red Barn, pharmacy and Olympic View Golf Course. A short drive away is Westshore mall, Royal Bay and the beach (id:65446)
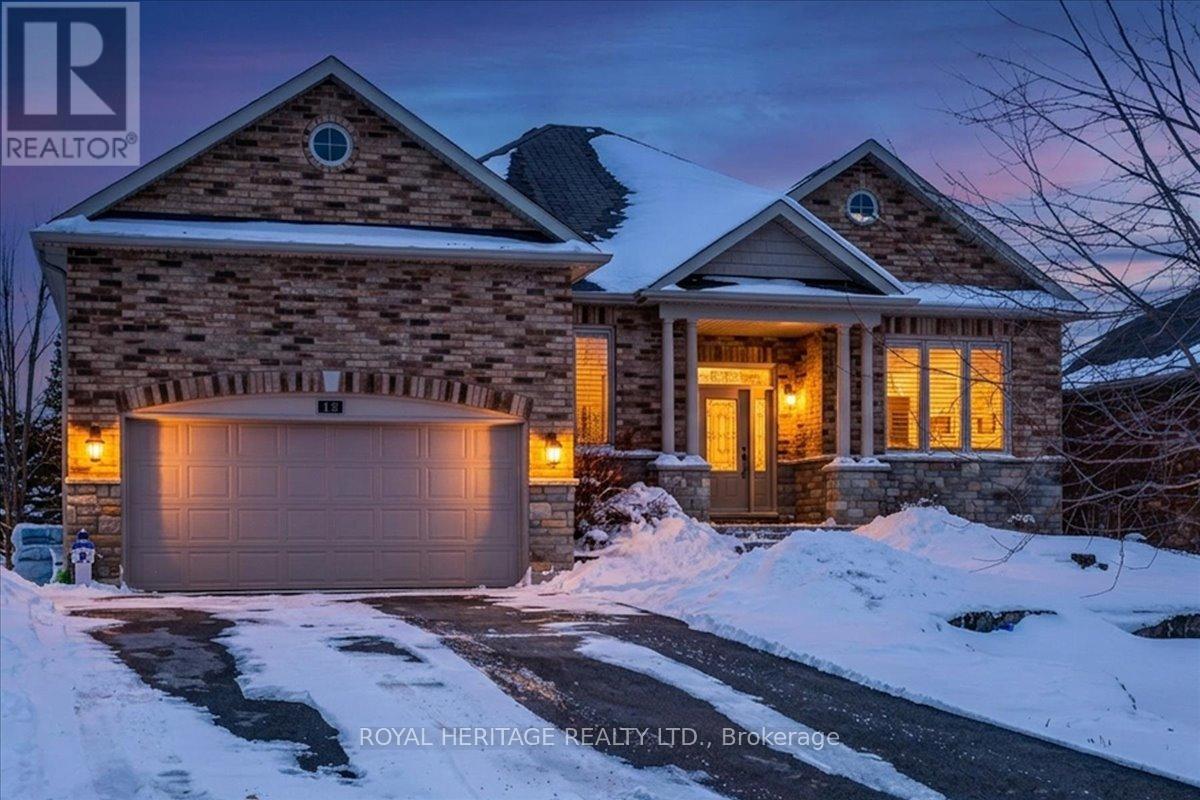
13 South Harbour Drive
Kawartha Lakes, Ontario
Welcome to Port 32 living at its finest-where comfort, community, and waterfront lifestyle come together. This sophisticated 3-bedroom, 3-bath executive bungalow offers over 3,400 sq ft of beautifully finished living space, designed for effortless living in a vibrant adult lifestyle community with private club access and marina connections to the Trent-Severn Waterway. Step inside to a bright, open-concept main floor featuring hardwood flooring and timeless neutral finishes, creating a warm, move-in-ready atmosphere. The inviting foyer and sitting area flow seamlessly into the spacious Great Room, perfect for entertaining or relaxing. The modern kitchen and dining area connect directly to a charming enclosed sunroom-ideal for enjoying morning coffee or hosting summer gatherings all while offering walkout access to a BBQ deck. The primary suite is a private retreat, complete with a 4-piece ensuite featuring a soaking tub, glass shower, and a generous walk-in closet. A convenient main floor laundry room with linen storage and direct garage access enhances everyday functionality. The fully finished walkout lower level expands your living space with two additional bedrooms, a large recreation room with a propane fireplace, a 4-piece bath, and multiple storage/work areas-perfect for guests, hobbies, or multi-generational living. Car enthusiasts will appreciate the vehicle hoist and dedicated workshop with separate access. Enjoy exclusive membership to the Shore Spa Club, featuring a marina with boat slips and launch, tennis courts, an inground pool, fitness center, lounge, billiards room, library, and a full calendar of social activities bringing resort-style amenities right to your doorstep. Located just steps from downtown shops, dining, healthcare, and everyday conveniences, and only two hours from the GTA, this home offers the perfect balance of tranquility and accessibility. Experience the best of Port 32 living at 13 South Harbour Drive in beautiful Bobcaygeon. (id:65446)
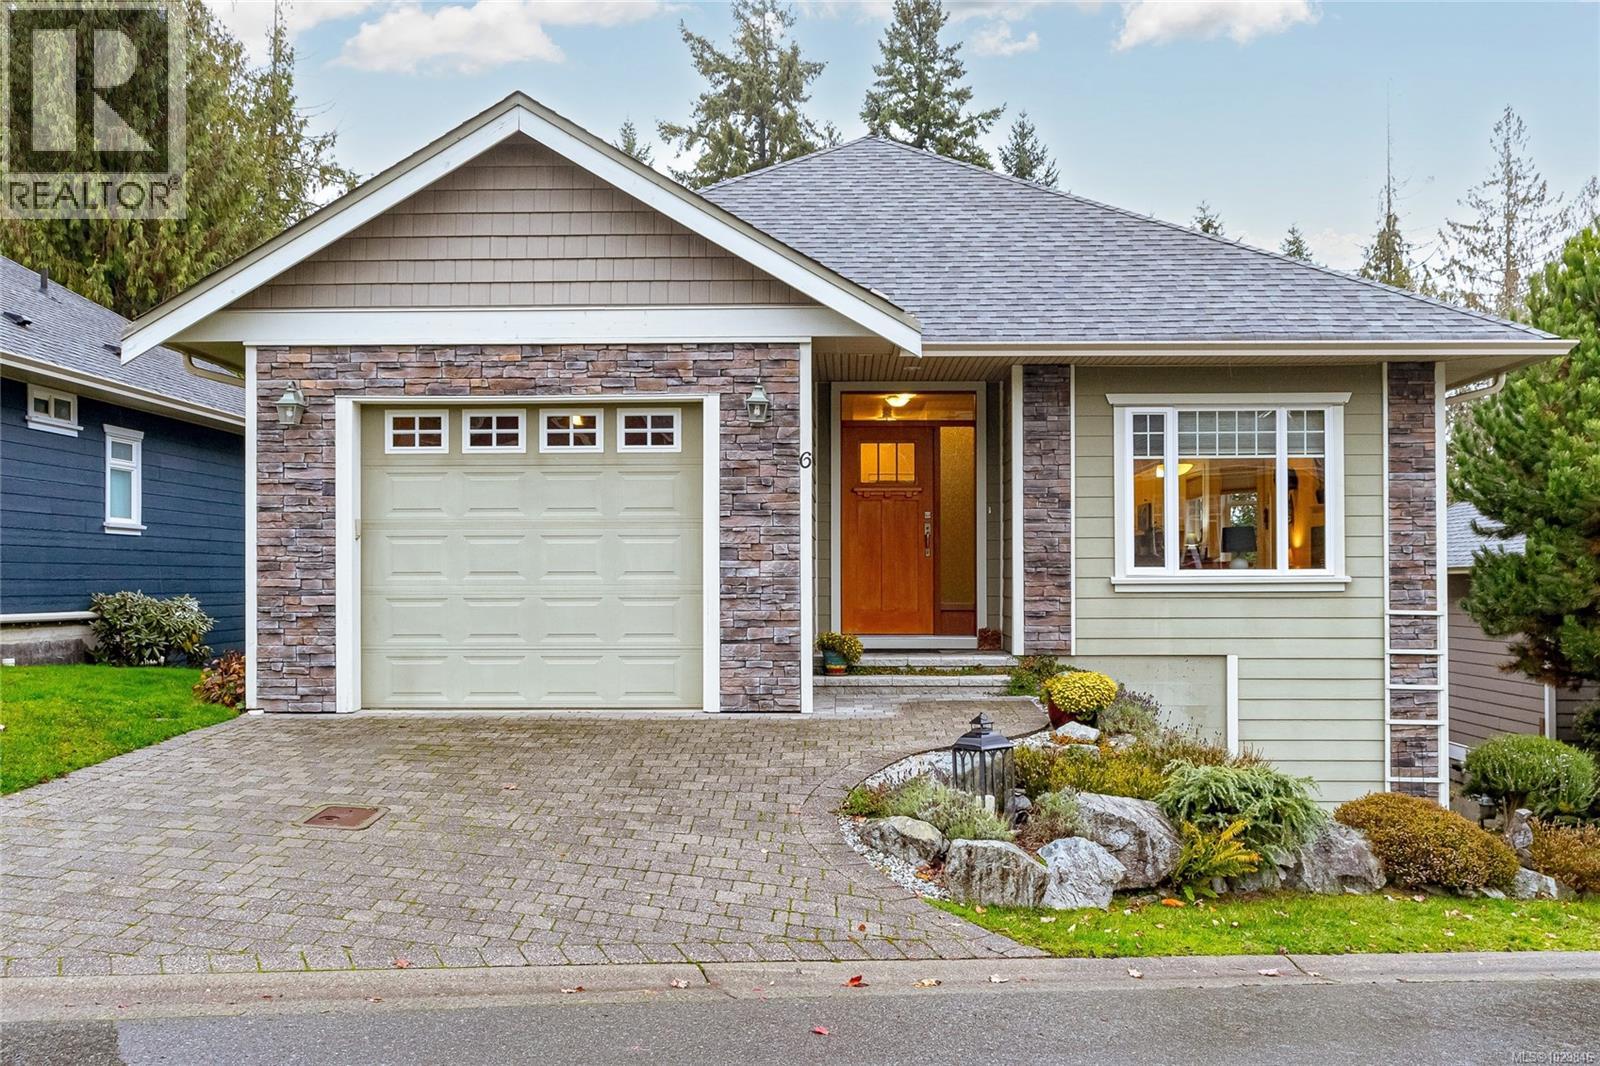
6 5315 Miller Rd
Duncan, British Columbia
With POTENTIAL to be 2600+ square feet, this immaculate, 1319 sq ft 2-bed, 2-bath home offers bright, comfortable main-level living with a walk-out basement ready (for your finishing ideas to double the finished area). This is a ''building strata'' so the structure insurance is included, plus the lawn is maintained by the strata, so you can simply relax and enjoy. Loads of character with open-concept living, bay window, skylight and a cozy gas fireplace. The modern kitchen features stainless steel appliances, granite countertops, an eating bar, stylish cabinetry, and direct access to a covered private deck overlooking peaceful green space. Additional features pot lighting, a high-efficiency heat pump, w/EnerGuide 80 rating, built-in vacuum, irrigation system, and an oversized single garage. Tucked in a quiet and private community, Eagle Heights Estates is surrounded by nature yet minutes to town amenities, this home has comfort, convenience, and quality living in one perfect package! (id:65446)
252 Erin Woods Drive SE
Calgary, Alberta
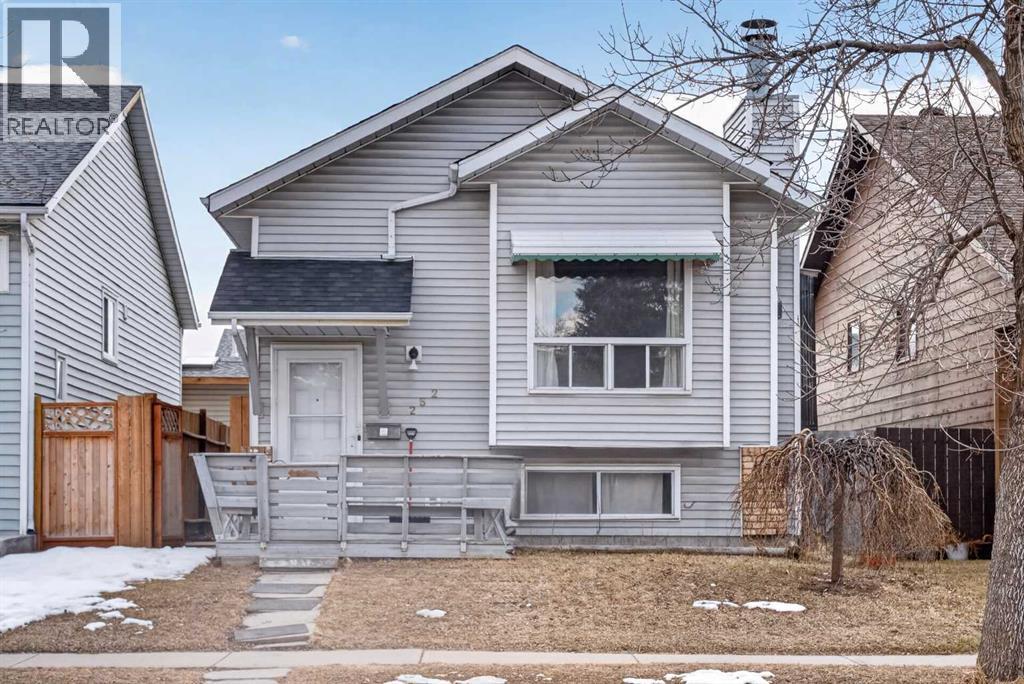
A fantastic opportunity in Erin Woods for buyers seeking affordability, flexibility, and income potential. This well-kept home offers comfortable living on the main level plus an illegal basement suite complete with its own kitchen, making it ideal for multi-generational living or a live-up/rent-down setup. The main level offers a bright living room, spacious kitchen with ample cabinetry and room for dining. 2 well-sized bedrooms with great layout, and dedicated laundry for added convenience. The basement features its own kitchen, living area, and another 2 good sized bedrooms, and its separate laundry. With its private feel and functional design, the basement adds valuable versatility and strong mortgage-helper potential to the home. Step outside to enjoy the private yard with room for gardening, play, or outdoor entertaining. A carport offers covered parking and extra convenience for households or tenants. Located just a short walking distance to Erin Woods school, park, playground and pathways, with quick access to Peigan Trail, Deerfoot Trail and Stoney Trail. Don’t miss this versatile, income-boosting opportunity in Erin Woods. Book your private showing today. (id:65446)
862 Predator Ridge Drive
Vernon, British Columbia
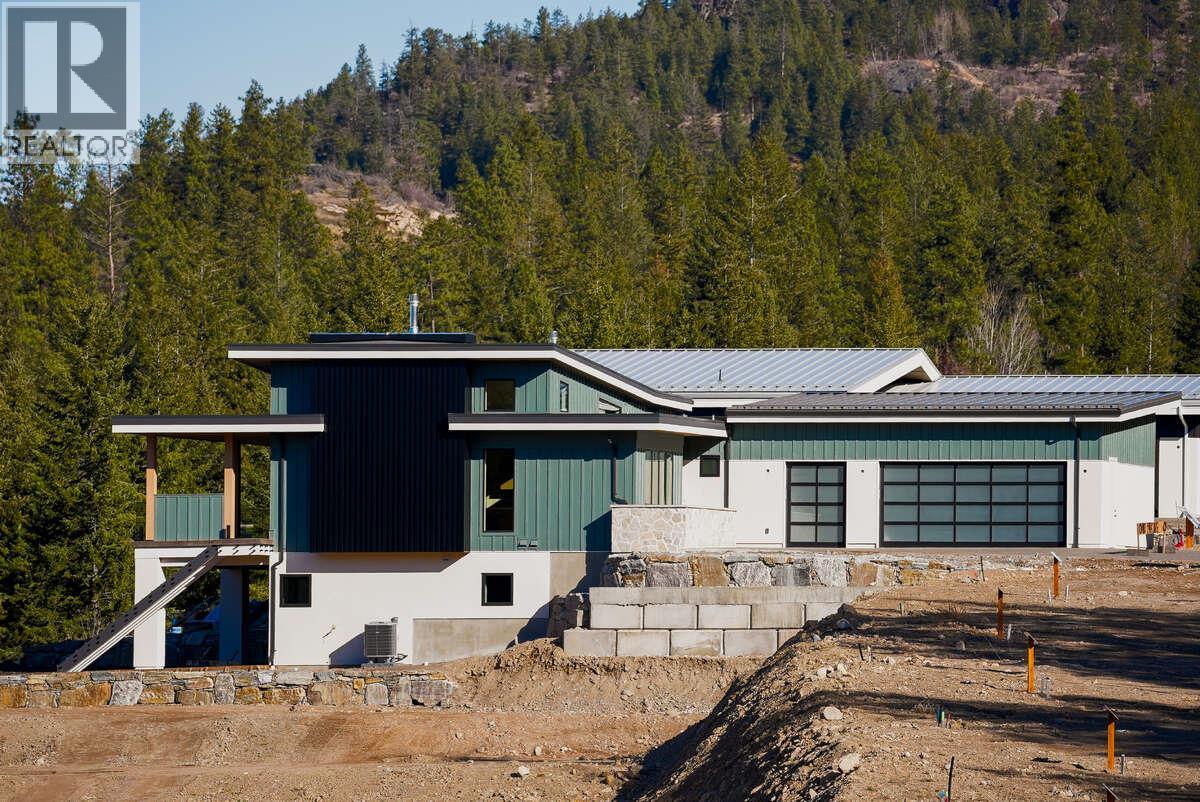
*** For more information, please click Brochure button. *** This move-in ready walk-out home offers 2,830 sq. ft. of refined living overlooking the fairway, blending architectural presence with seamless indoor-outdoor flow. The vaulted great room is anchored by a full-height fireplace feature wall with built-in cabinetry and expansive glazing that captures sweeping golf course views. The chef-inspired kitchen features a dramatic quartz island, Fisher & Paykel appliances, dedicated pantry, and built-in bar with beverage fridge — designed for effortless entertaining. The Primary Suite offers a spa-inspired retreat with a freestanding tub, walk-in shower, heated floors, and a generous walk-in closet. The lower level expands your lifestyle with a recreation room, dedicated office, two additional bedrooms, and excellent storage. Outdoor living takes centre stage with a 44’ covered patio supported by heavy timber columns — a true extension of the main living space. The 3-car garage provides ample room for vehicles and recreational gear. Built to BC Energy Step Code 4 standards for enhanced efficiency and comfort. Located within the City of Vernon with full city utilities and landscape maintenance included. Predator Ridge offers resort-style living just 25 minutes to Kelowna International Airport with amenities including golf, fitness, tennis, pickleball, trails and more. Property not yet assessed. (id:65446)
66 1255 Wain Rd
North Saanich, British Columbia
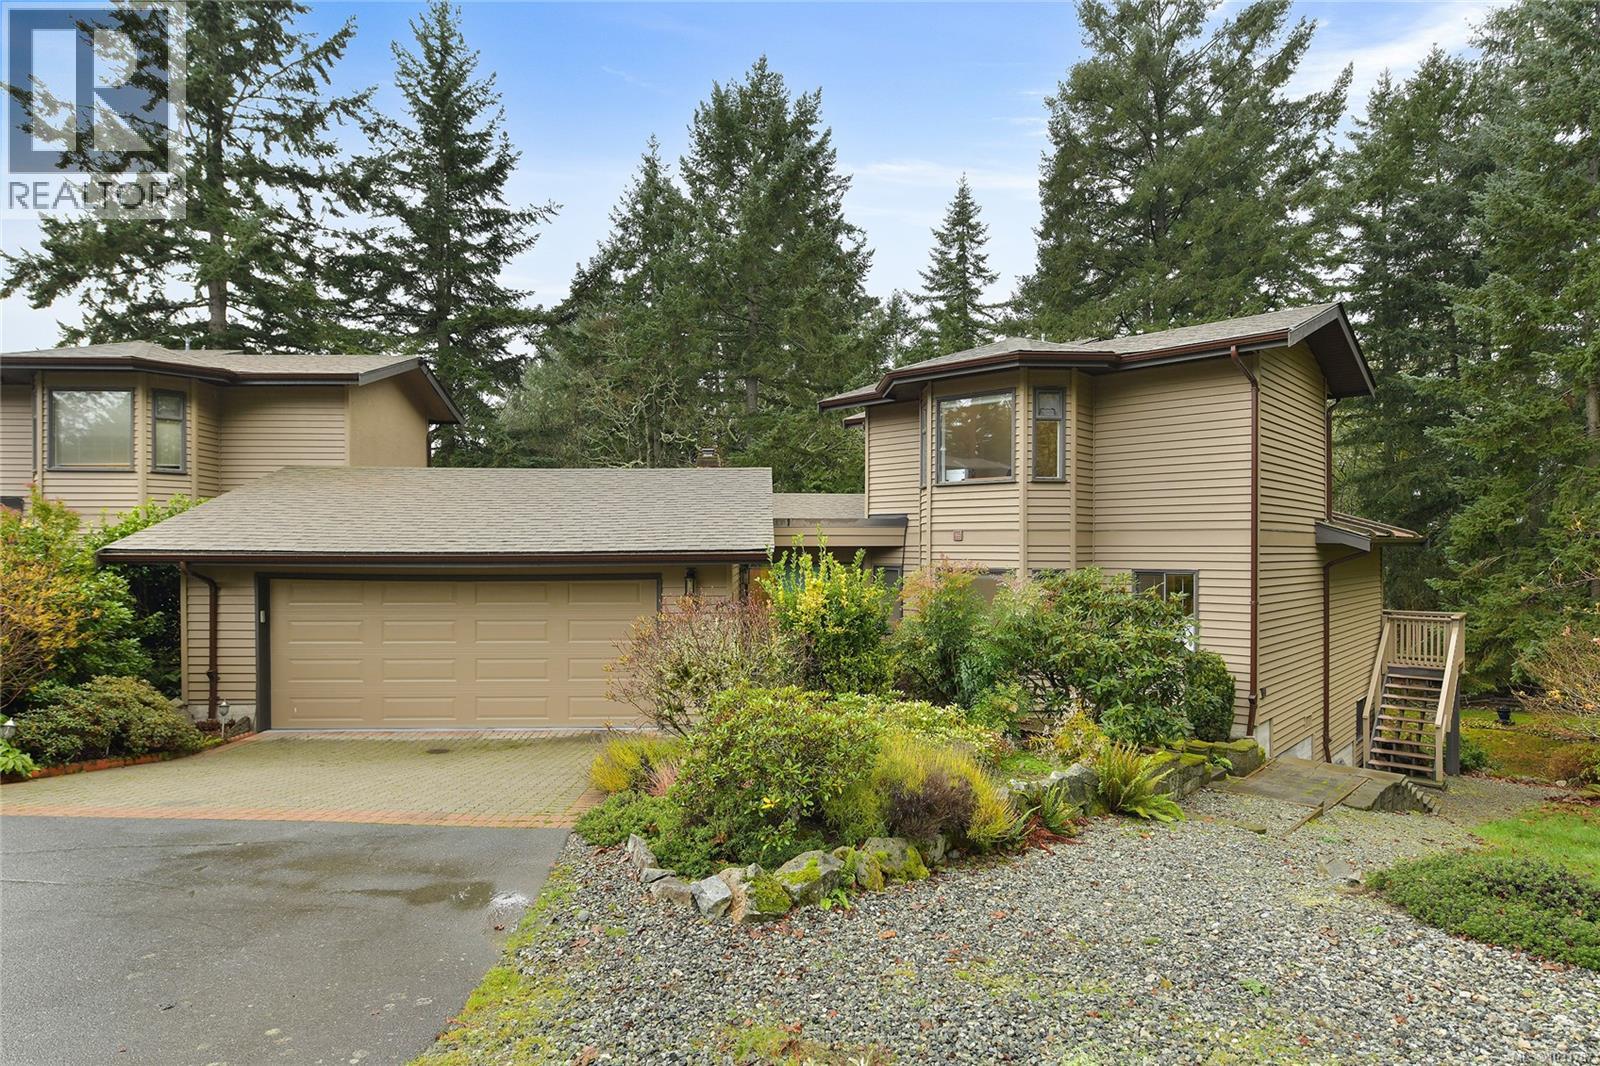
Welcome to Eagle Ridge Estates! This highly sought-after, pet-friendly gated community is nestled within 75-acre private park-like setting featuring scenic walking trails. This bright end-unit townhome offers main level living with soaring vaulted ceilings, a cozy gas fireplace, and patio doors that open to a sun-filled large deck surrounded by privacy and forested serenity. The walk-through kitchen opens to a versatile family room with convenient access to the deck for your BBQ. The main-level primary suite features an updated spa-inspired ensuite, walk-in closet, and laundry. Upstairs are two additional bedrooms and a full bath, while the lower level with outdoor access provides a perfect workshop and plenty of storage. Freshly painted, new carpet, custom blinds, and a heat pump for year-round comfort. RV and boat parking in the complex, easy access to miles of hiking trails, 5 minutes from beaches, Sidney, airport, ferries. Come discover what carefree west coast living is all about! (id:65446)
1550 Union Road Unit# 20
Kelowna, British Columbia
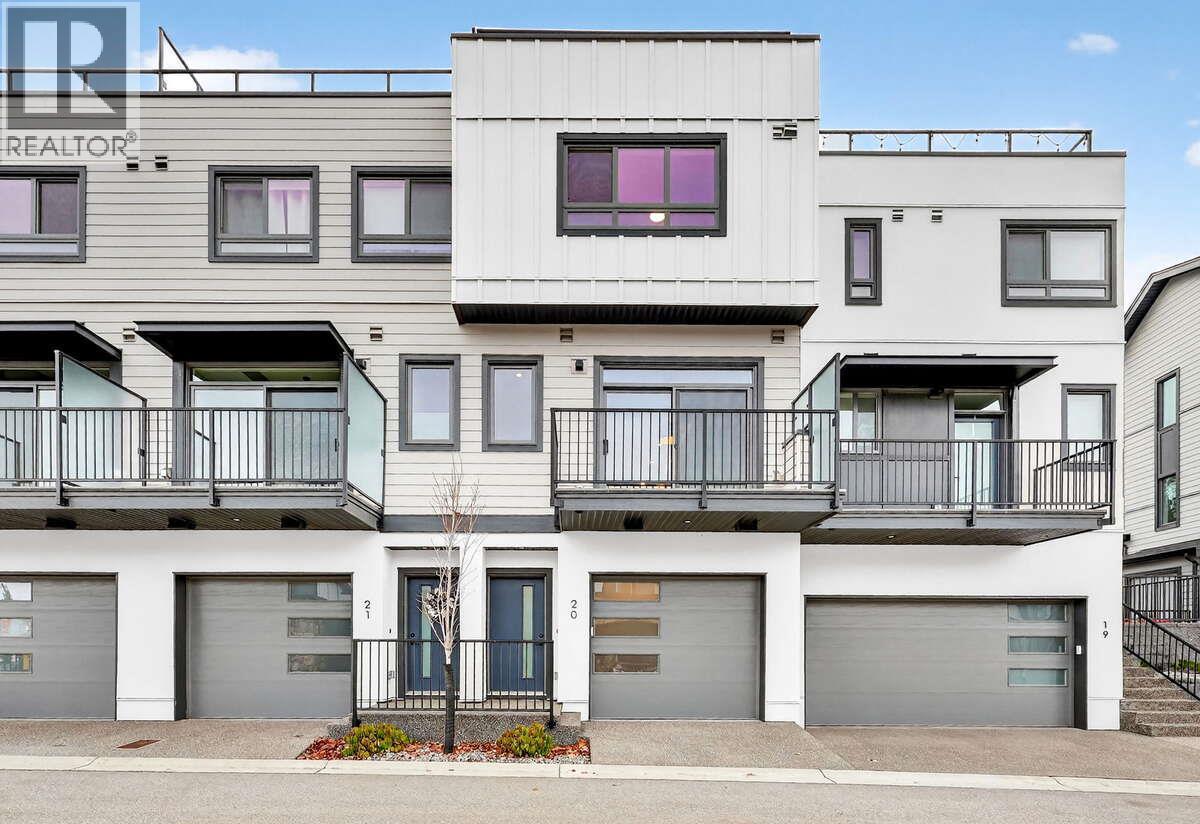
*** For more information, please click Brochure button. *** Experience refined lakeside living in this Interior Juniper townhouse at Pondside Landing, offering 1,535 sq. ft. of contemporary comfort in the Warm Nordic colour scheme. This thoughtfully designed 3-bedroom, 3-bathroom home features a bright open-concept layout and a private rooftop patio ideal for relaxing or entertaining. The tandem two-car garage provides generous parking and storage, while the partially covered rooftop terrace showcases tranquil mountain views. Just 10 minutes from downtown Kelowna and the airport, Pondside Landing is nestled within the vibrant Wilden community—surrounded by natural beauty, walking trails, and scenic ponds. Future area highlights include the upcoming Wilden Market Square and the new Wilden Elementary School, both only steps from your door. Enjoy parks, trail networks, and nature literally at your doorstep. GST applicable. All measurements are approximate. (id:65446)
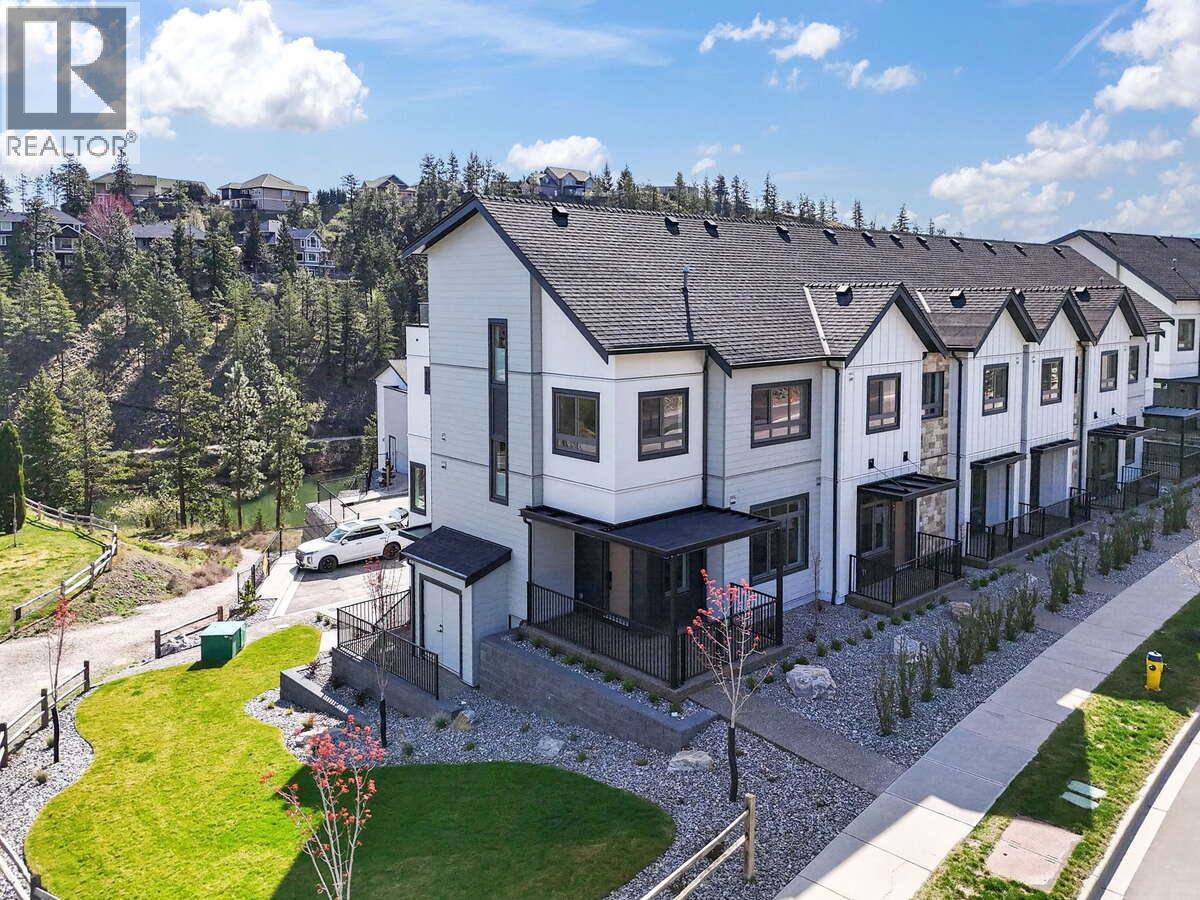
1550 Union Road Unit# 1
Kelowna, British Columbia
*** For more information, please click Brochure button. *** Unit 1 – Pondside Landing at Wilden No Strata Fees for One Year! Welcome to Unit 1, a corner Juniper townhouse offering 1,873 sq. ft. of stylish living in the sought-after Modern Farmhouse interior palette. Ideally located at the quiet end of the community, this home enjoys beautiful pond views, direct access to scenic trails, and the privacy that comes with a premium corner location. The thoughtfully designed layout features 3 bedrooms, 3 bathrooms, and a versatile flex/storage room, providing both comfort and functionality. The open-concept living spaces create an inviting atmosphere perfect for everyday living and entertaining. A side-by-side double garage and extra-long driveway offer generous parking and convenience. Upstairs, unwind or entertain on the private, partially covered rooftop terrace overlooking the surrounding park and natural landscape. Located in the heart of Wilden’s Pondside Landing, residents enjoy a peaceful setting surrounded by nature while being just 10 minutes from downtown Kelowna and Kelowna International Airport. The growing Wilden community will soon feature Wilden Market Square and Wilden Elementary School, both nearby. GST applicable. All measurements are approximate. Property not yet assessed. (id:65446)
1624 Fuller St
Nanaimo, British Columbia
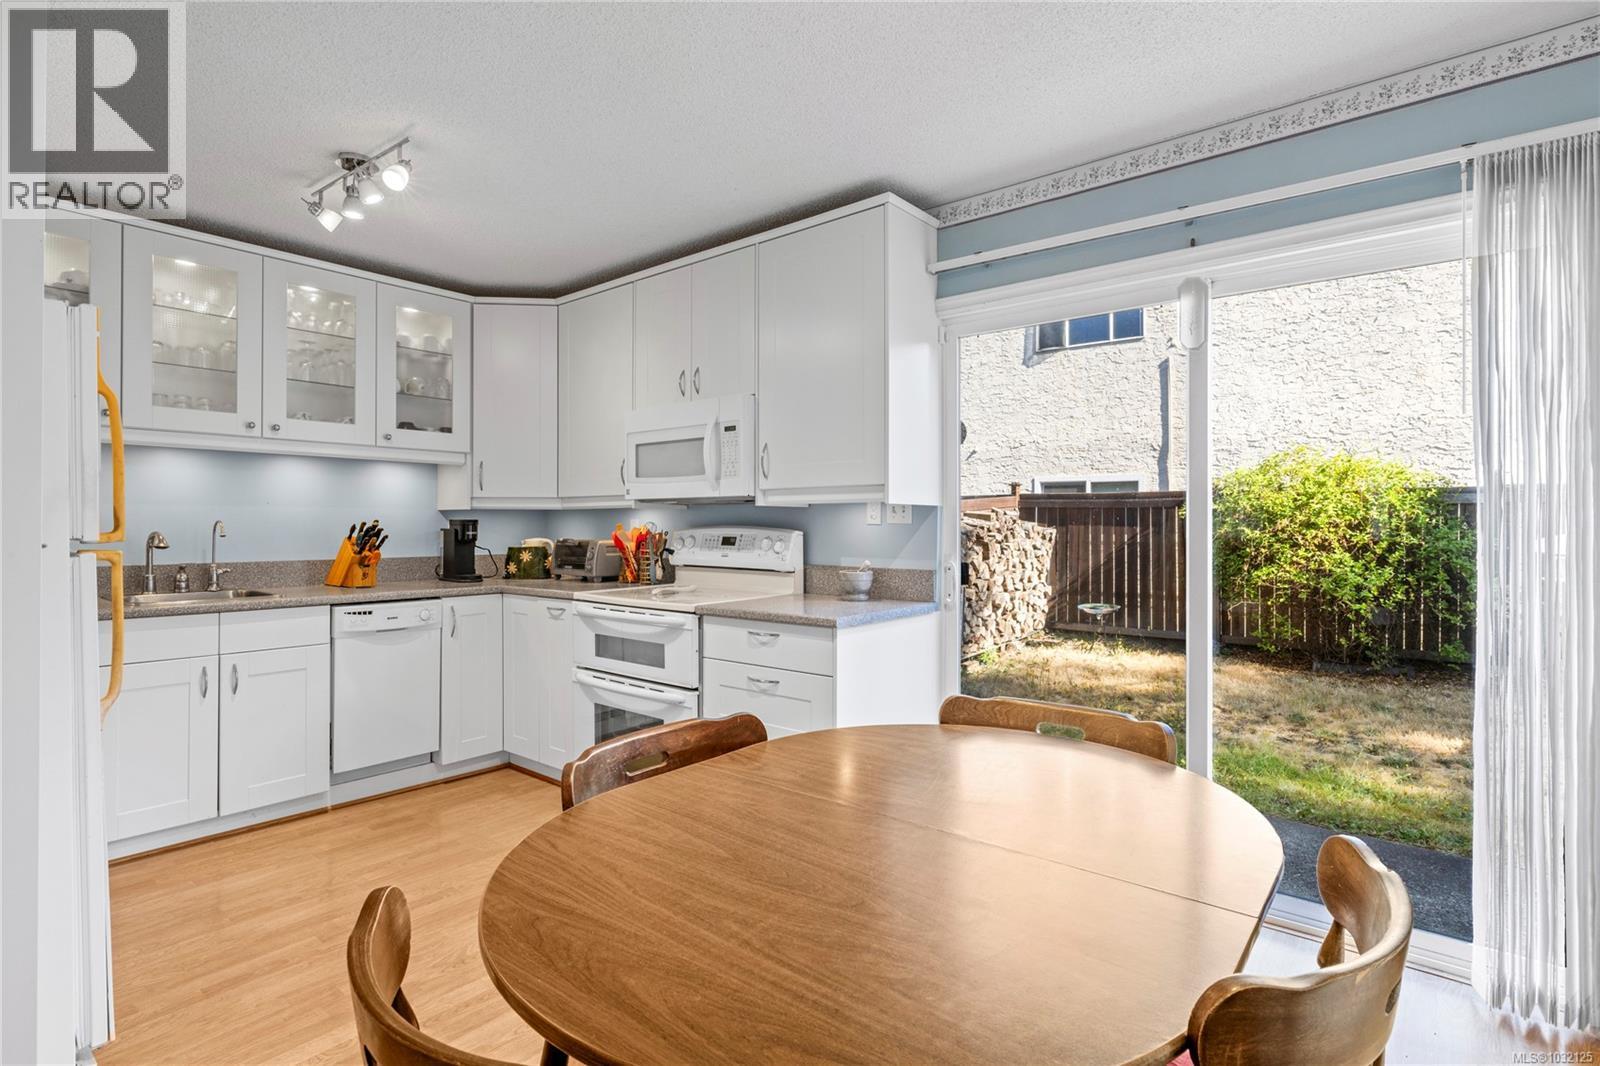
Welcome to this beautifully maintained three-bedroom, two-bathroom townhouse, perfect for families and first-time homebuyers! Nestled in a desirable community, this charming home backs onto the serene Milestone River area, offering a peaceful retreat right in the heart of Central Nanaimo. As you step inside, you'll be greeted by a spacious layout that seamlessly blends comfort and functionality. The well-appointed kitchen flows into the inviting living and dining areas, ideal for family gatherings and entertaining guests. Upstairs, you'll find three generous bedrooms, provid-ing ample space for everyone. Enjoy the convenience of your own dedicated parking space right outside your front door, making everyday living even easier. The roof shingles were also recently redone this year, ensuring peace of mind for years to come. With Central Nanaimo's array of amenities just a stone's throw away, including shopping, schools, and parks, this townhouse truly offers the best of both convenience and tranquility. Don't miss your chance to call this lovely property your new home! (id:65446)
154 Yorkstone Way SW
Calgary, Alberta
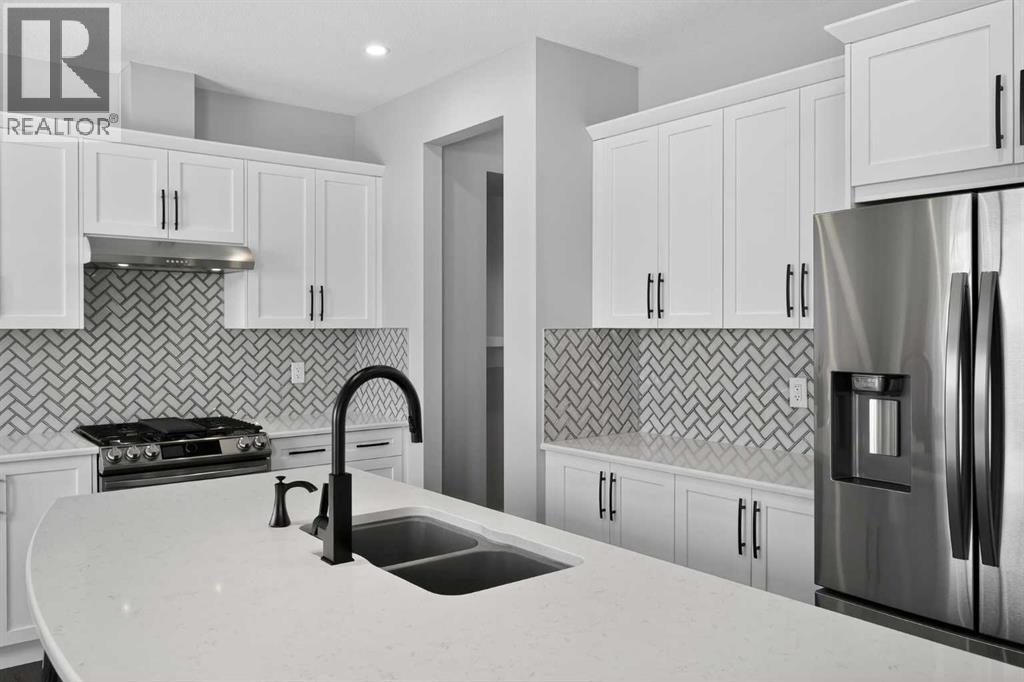
** Welcome to this exceptional 2022 built Mattamy Home located in Yorkville, one of South Calgary’s most exciting and up-and-coming communities. Offering over 2800 sqft of thoughtfully finished living space, this beautifully maintained home is move-in ready and loaded with upgrades. The bright, open-concept main floor showcases high ceilings, expansive windows, and a seamless layout ideal for both everyday living and entertaining. LVP flooring runs throughout the entire main level, combining durability with modern style. The living room is adorned by an elegant electric fireplace with a ceramic tile surround, creating a warm and contemporary focal point. The chef-inspired kitchen is a true standout, featuring white cabinetry, stainless steel appliances including a gas stove, and an oversized pantry, all complemented by generous prep space overlooking the living and dining areas. A functional mudroom with a convenient walkthrough to the kitchen enhances daily practicality and organization. Upstairs, you’ll find three well-appointed bedrooms, a spacious bonus room, and the added convenience of upper-floor laundry, brilliantly designed for today’s busy households. The primary bedroom retreat offers a walk-in closet and a private 4-piece ensuite, while the additional bedrooms are serviced by a well-appointed 5-piece main bath. The recently finished basement adds significant additional living space, complete with durable laminate flooring, a large bedroom, full bathroom, and an inviting recreation area. Oversized windows bring in an abundance of natural light, creating a bright and comfortable lower level that feels far from typical basement living. The lower level also offers plenty of additional storage space to keep everything neatly tucked away. Additional highlights include a double attached garage, quality craftsmanship, and a desirable lot featuring no rear neighbours. Situated in the growing community of Yorkville, residents enjoy a peaceful suburban setting with convenient access to schools, parks, shopping, and major commuter routes including Deerfoot Trail, Stoney Trail, and Macleod Trail. An excellent opportunity to own a newer construction home with a finished basement in one of South Calgary’s most sought-after locations! (id:65446)
3223 Henderson Rd
Oak Bay, British Columbia
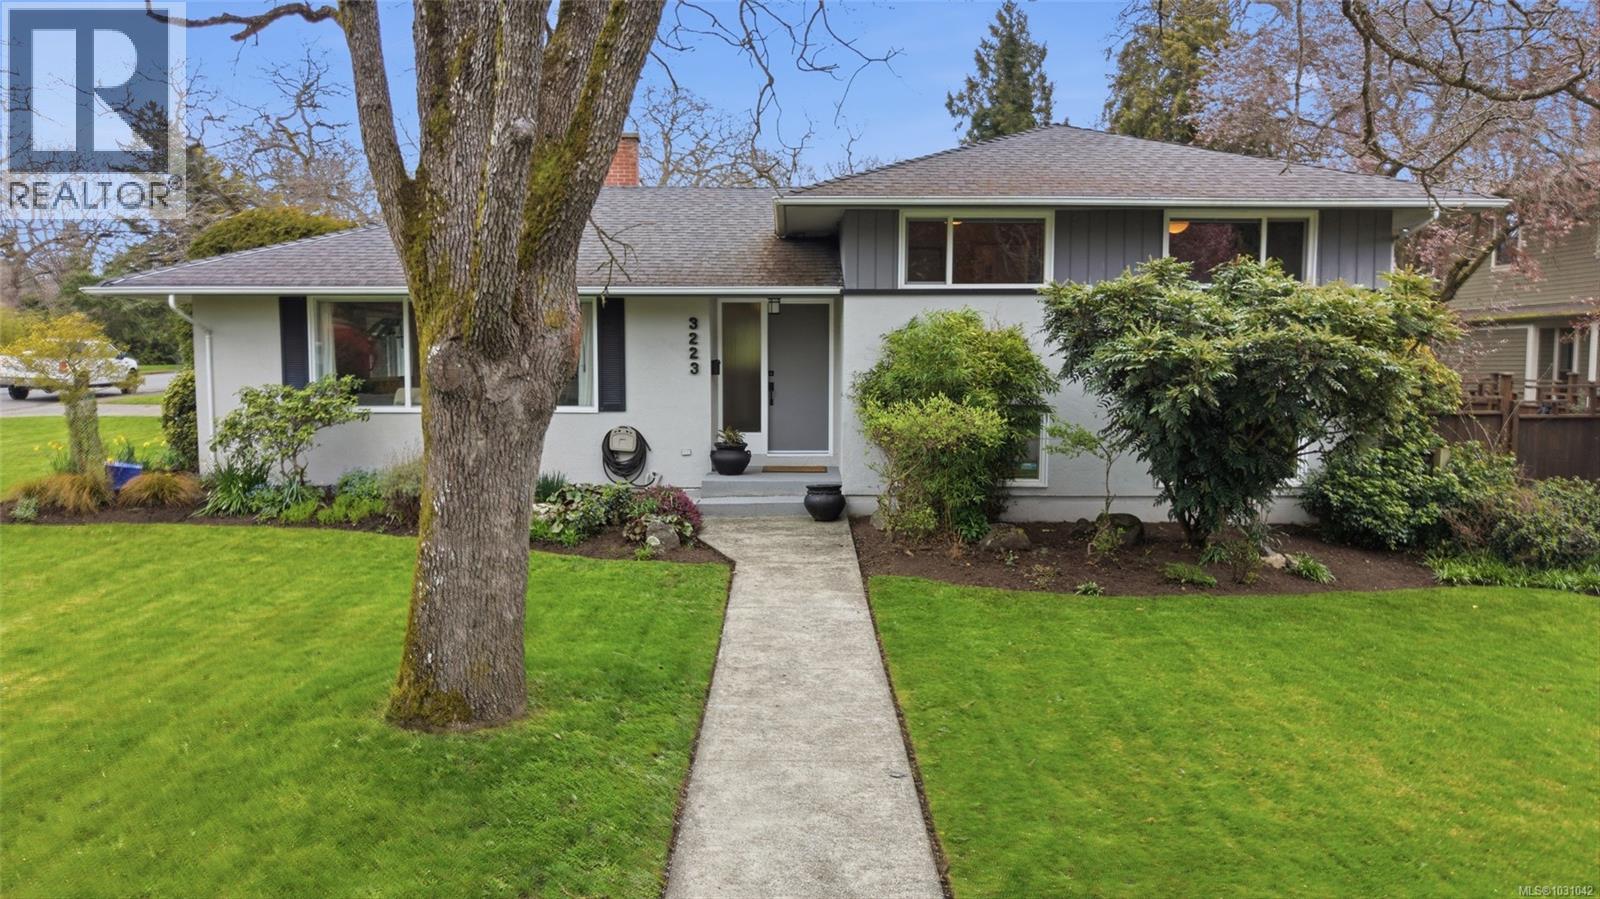
Tucked away on a quiet street in Oak Bay’s sought-after Henderson neighbourhood, this well-maintained 4 bedroom home offers a rare combination of space, flexibility, and outdoor living. Set on a beautifully landscaped 15,390 sq ft lot, the property features pristine gardens and expansive outdoor space, creating a peaceful and private setting ideal for families or entertaining. Inside, the home offers over 2,300 sq ft with a functional layout that includes bright principal rooms and a second kitchen, providing flexibility for extended family, guests, or additional utility. The location is outstanding, just minutes from UVic, Camosun College, and transit routes, making it convenient for students or commuters. Enjoy easy access to nearby parks, walking trails, and the Henderson & Uplands Golf Course, along with the amenities of this established Oak Bay neighbourhood. A rare opportunity on a substantial lot in one of Victoria’s most sought-after areas. (id:65446)