
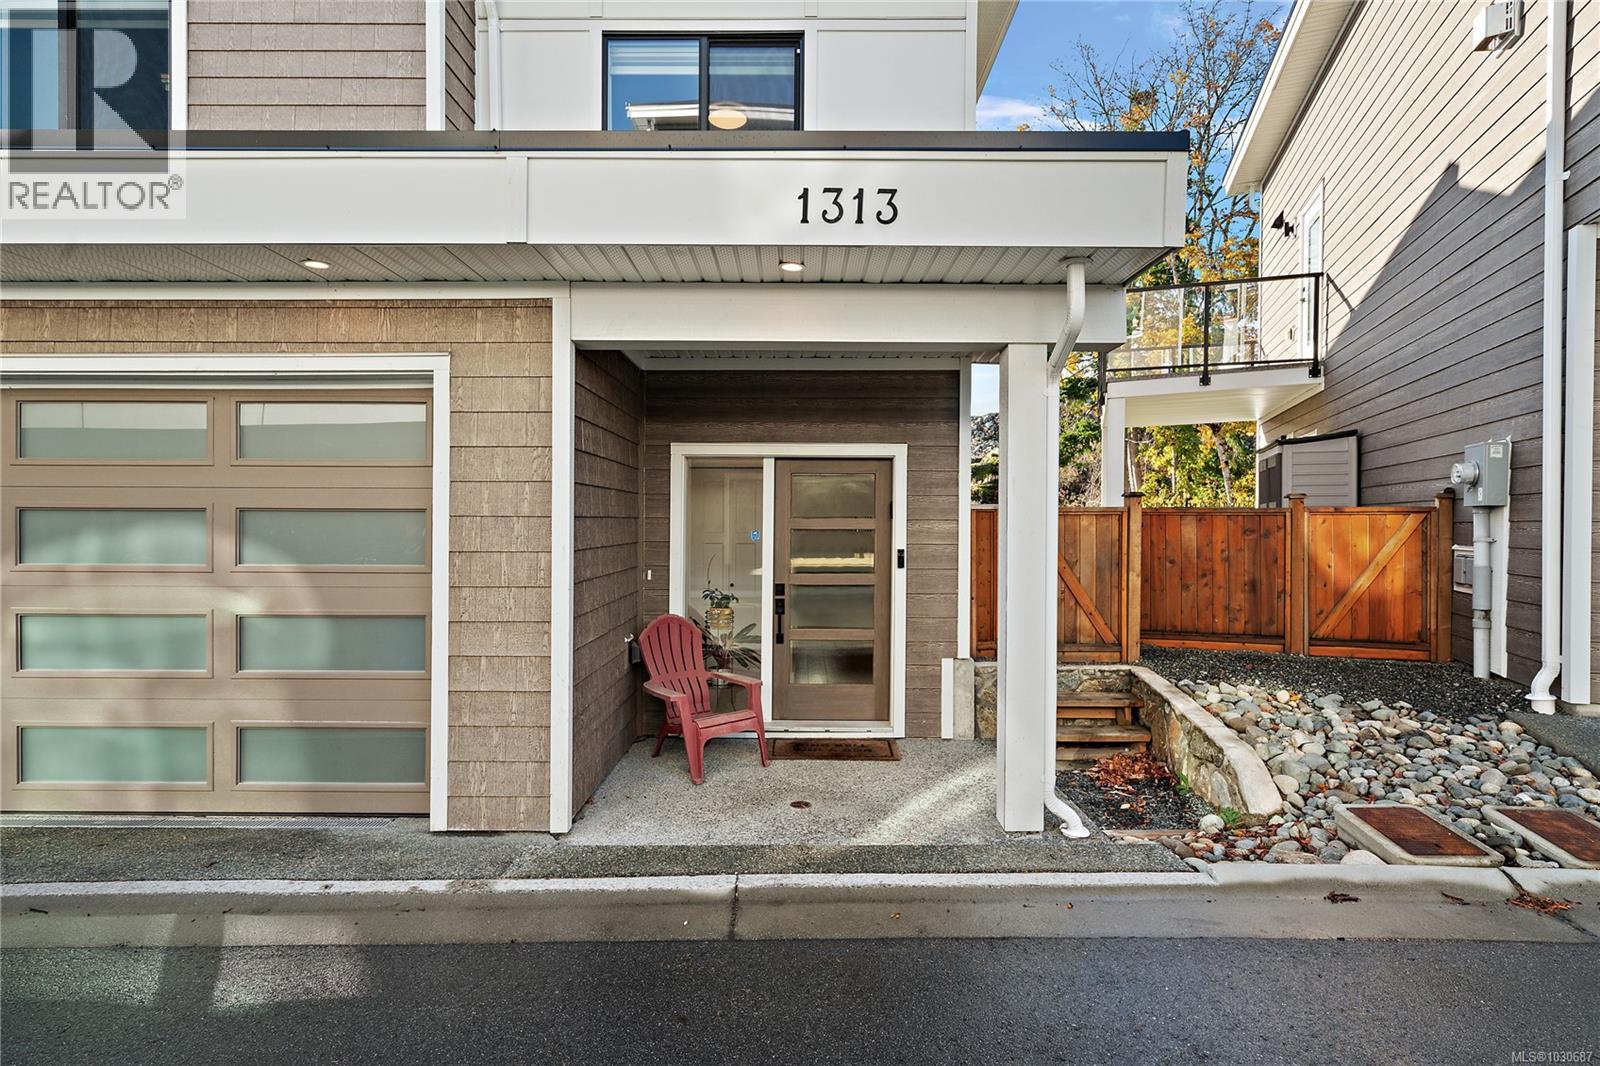
1313 Gabbro Lane
Langford, British Columbia
Welcome home to Gabbro Lane! This inviting 3-bedroom, 3-bath end-unit townhouse offers a wonderful mix of comfort, style, and privacy, with no rear neighbours and a fully fenced backyard that’s perfect for kids, pets, gardening, or simply unwinding outdoors. The open and airy main level is designed for everyday living and easy entertaining, featuring a modern kitchen with stainless steel appliances, a gas range, oversized island, and walk-in pantry, all flowing naturally into the bright living and dining spaces. Upstairs, the primary bedroom is a cozy retreat with a spa-inspired ensuite and walk-in closet, while two additional bedrooms, a full bathroom, and conveniently located laundry complete the upper level. With thoughtful features like a double garage, gas fireplace, heat pump, and on-demand hot water, this home is comfortable year-round. Enjoy stylish finishes, generous living space, and a private backyard in a friendly, quiet community close to parks, trails, and shopping. (id:65446)
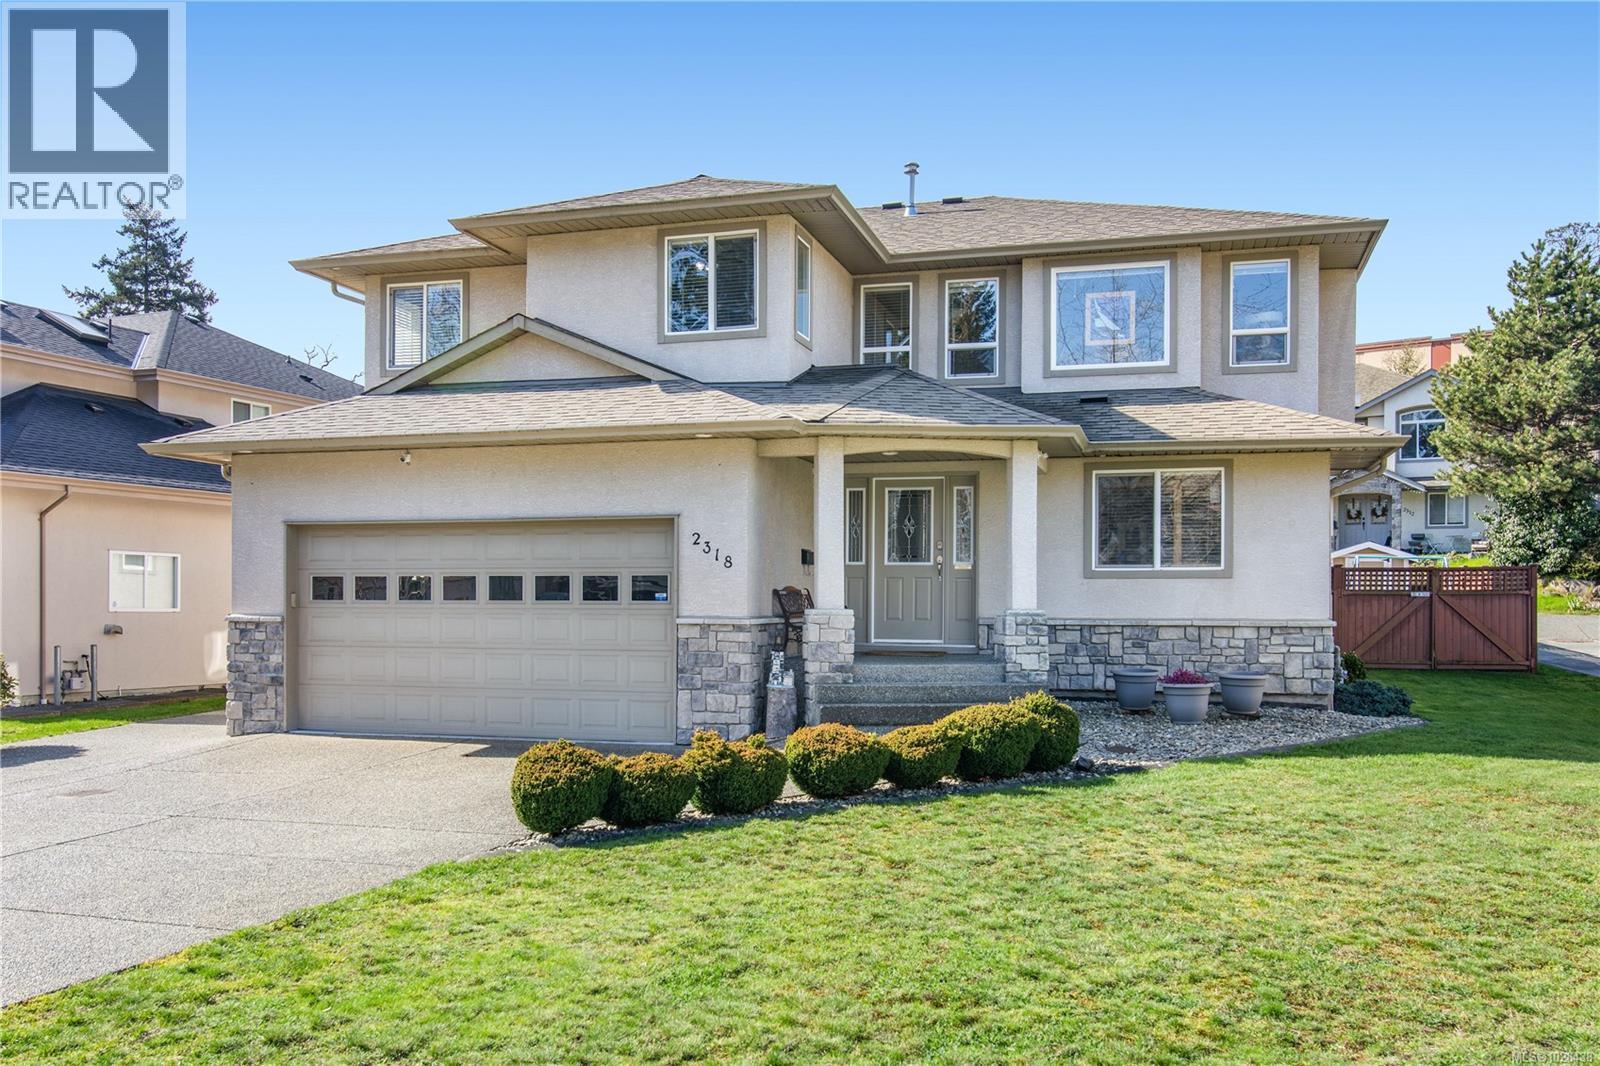
2318 Selwyn Rd
Langford, British Columbia
Welcome to 2318 Selwyn Road, a bright and beautifully balanced 3,100 sq ft family home on a generous 7,900 sq ft lot. With 7 bedrooms and 3.5 baths—including a spacious 985 sq ft 2-bed suite—it’s ideal for multigenerational living or a strong mortgage helper. The main level offers 4 bedrooms together plus a 5th bedroom/office off the entry, along with a handy laundry/mud room with extra toilet and sink. The kitchen features new counters, new tile, a built-in spice rack, lazy Susan, and integrated recycle bins. Recent upgrades include a heat pump for year-round comfort and a gas hot water tank. Enjoy three cozy gas fireplaces and a fully fenced yard. Key features include parking for six, RV parking, natural gas BBQ hookup, security cameras, sprinkler system, central vacuum, wired for a hot tub, two outdoor storage sheds and a 12x18 above-ground pool with natural gas heater—perfect for summer living. A well-equipped, flexible home in a convenient location. (id:65446)
Dfh Real Estate - West Shore
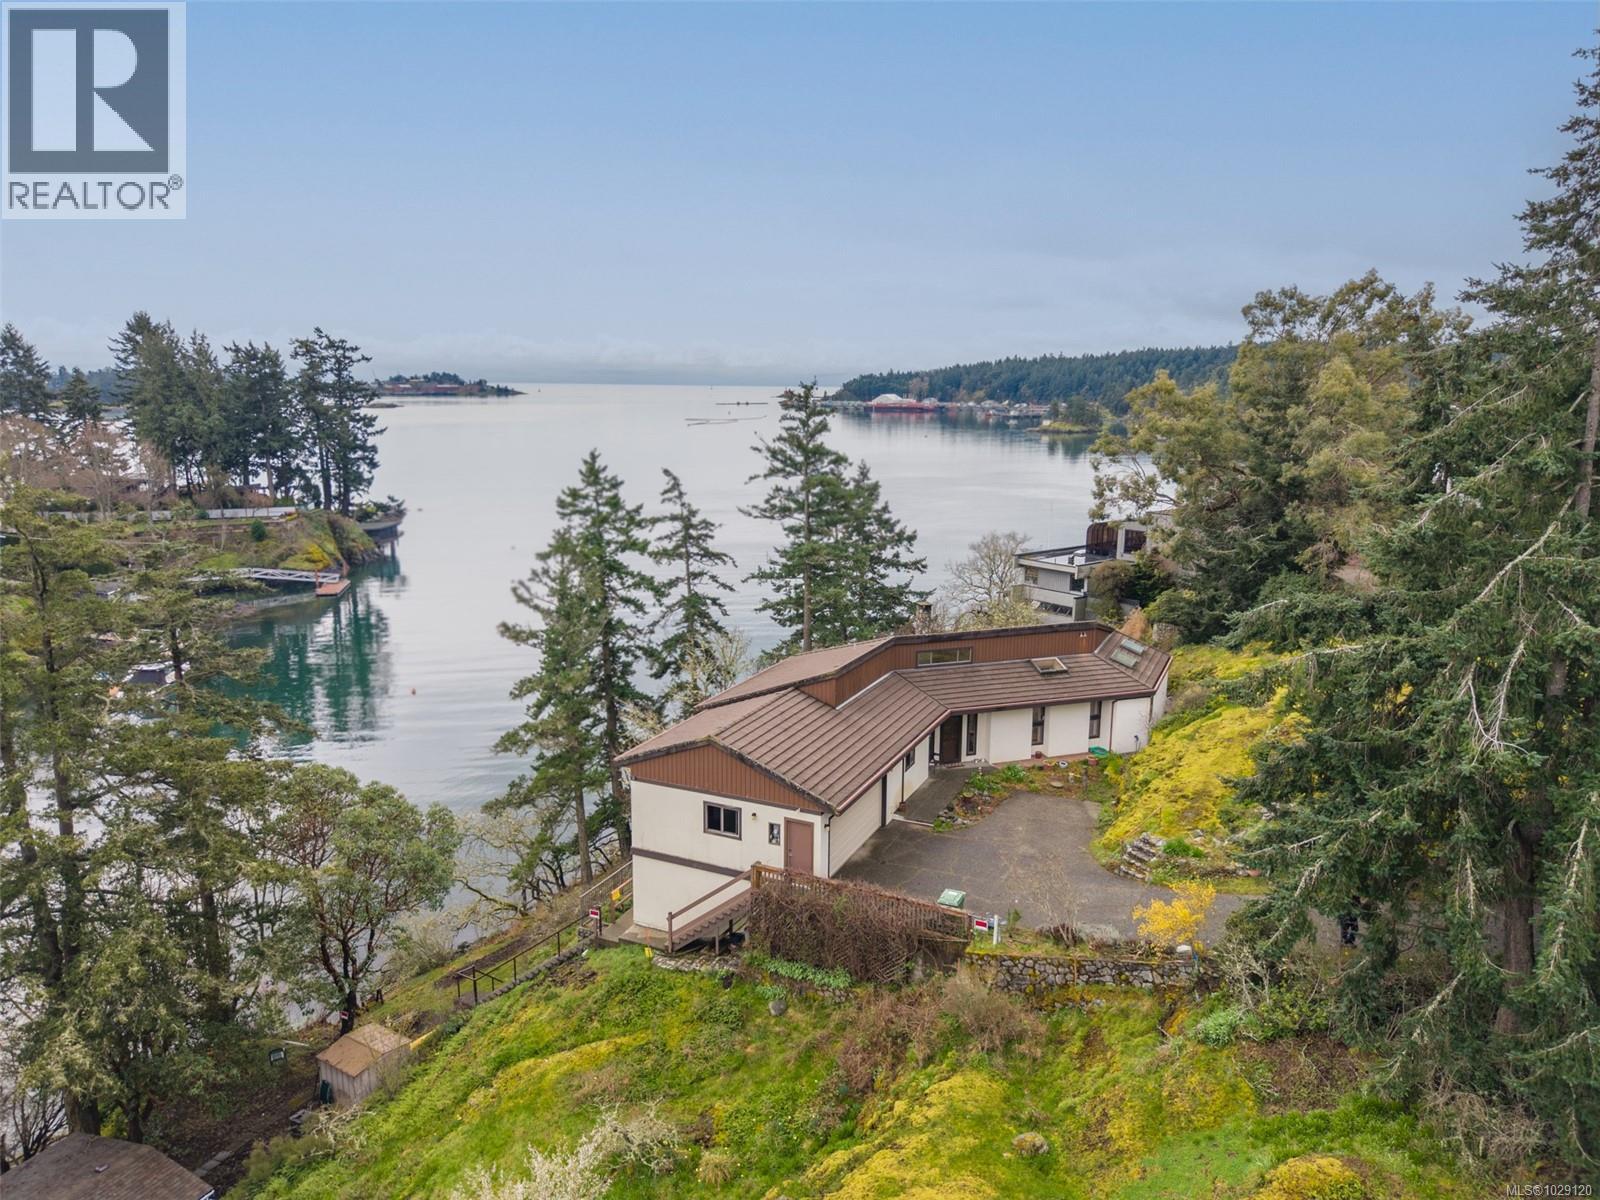
312 Bessborough Ave
View Royal, British Columbia
An exceptional, versatile offering in sought-after Limekiln Cove, 2 neighbouring oceanfront properties presenting a rare opportunity for redevelopment, investment or multi-generational living. 312 Bessborough Rd sits on 0.45 acres and is home to a West Coast Contemporary residence. The home is structurally sound and built to support a 2nd level, offering expansion potential. While the floorplan and design are aesthetically pleasing and the home well cared for this opportunity would be a remodellers dream with panoramic views from every room. Next door, 310 Bessborough Rd features an impressive 12,820 sqft lot. The property includes a licensed dock and is located in a Limekiln cove which provides full protection from weather. The east-facing yard enjoys all-day sun & the location at the end of a no-through street provides a secluded setting. The site offers building potential and would be well suited for level-entry living with a 1 or 2-story walkout design, or a main-level entry home with one level above and one below to fully capture the water views. A cabin, previously rented, sits close to the water and could serve as an ideal studio, office, or creative space while building. Together, these properties represent a rare development or lifestyle opportunity whether envisioned as a private family estate, redevelopment project, or two distinct waterfront holdings. Combined, they offer approximately three quarters of an acre and 240 feet of waterfront all with the rare advantage of 24/7 water access, unlike many surrounding properties that become tide-locked. Quietly tucked away along Limekiln Cove in View Royal, the location offers stunning views toward the Olympic Mountains, Esquimalt Harbour and Fisgard Lighthouse while remaining convenient minutes to Victoria General Hospital, Eagle Creek Village, recreation, and downtown Victoria. A unique chance to secure one or two exceptional properties in one of Greater Victoria’s most desirable coastal enclaves. (id:65446)
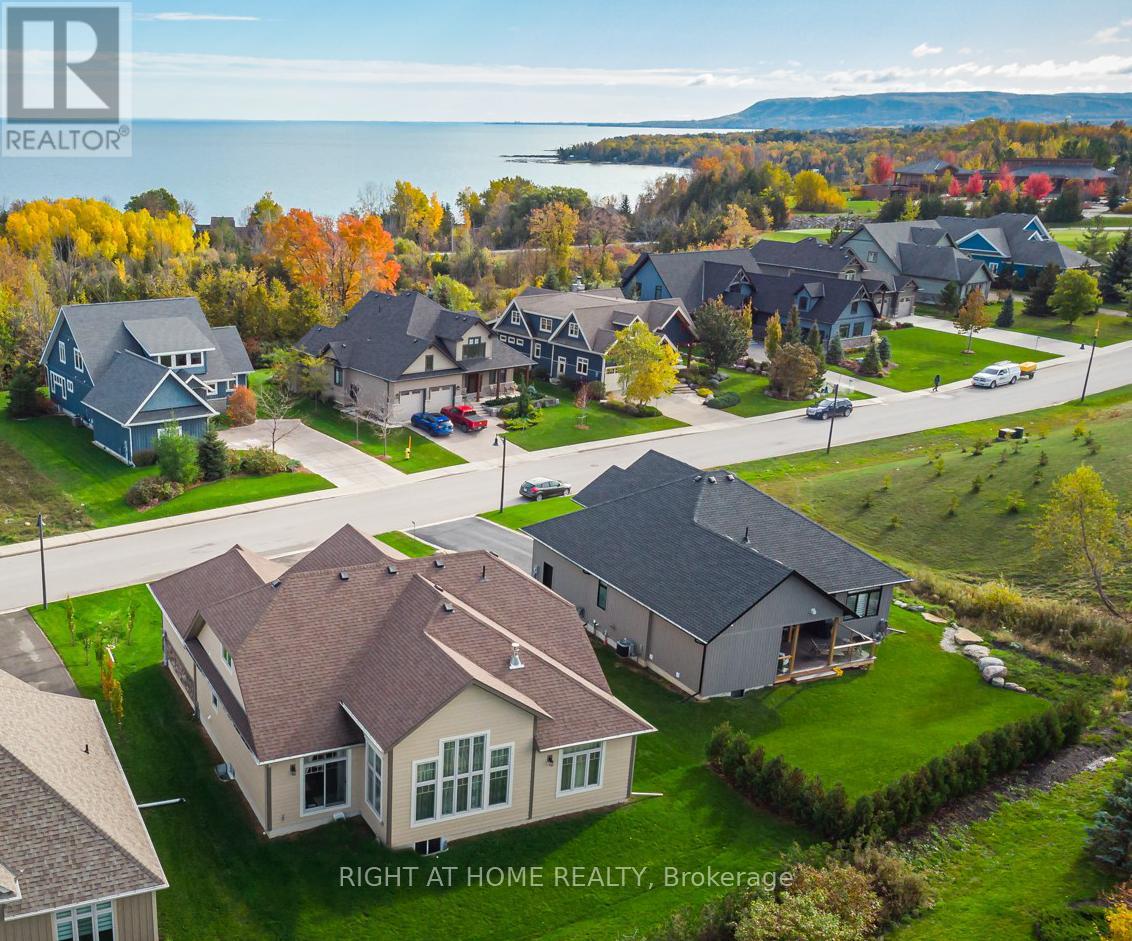
124 West Ridge Drive
Blue Mountains, Ontario
Fantastic Home with over 4300 SQF finished living space and excellent floor plan in prestigious enclave of Lora Bay. Conveniently located within walking distance to Golf Club House, Gym, Library and Two Beaches. 10-15 minutes short drive to the wonderful amenities of Thornbury and Blue Mountain Skiing slopes. Open concept with numerous high-end finishes. Great room with gas fireplace and oversized windows and 16 foot cathedral ceiling on the main floor. Primary room with ensuite bath and walk in closet and 12 foot cathedral ceiling on the main floor. Large Office/den on the main floor overlooking the front yard. Second floor has bright open concept loft area with two spacious bedrooms. Newly professional finished basement with two additional bedrooms and recreation area and storage room and pot lights and laminate floor throughout. See the attached floor plan for more details. Monthly Common element fees $70 with access to private member lodge, private beach, library and gym. Enjoy the award-winning golf course and Georgian trail which are just steps away. (id:65446)
2311, 310 Mckenzie Towne Gate SE
Calgary, Alberta
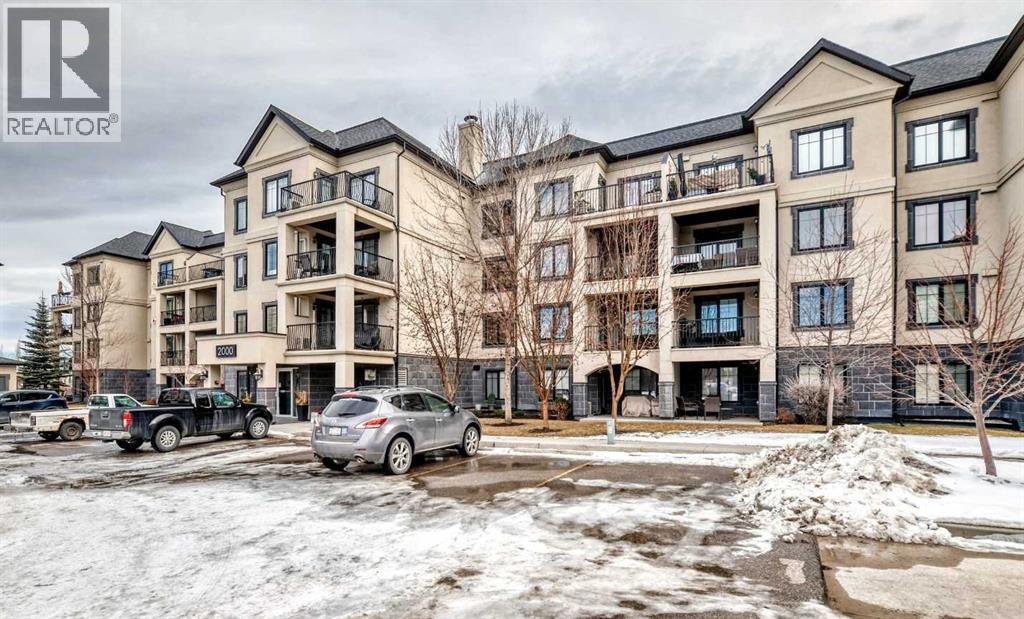
Fantastic opportunity to own in this better built, luxury 18+ building and enjoy the small town feel of charming McKenzie Towne. Located steps to High Street (many shops, restaurants and services), BRT (public transit) and a block from Inverness Pond and great walking paths, this corner unit has everything you need. A great floor plan with open kitchen, living and dining rooms, and bedrooms on either side of the main living space for privacy. There is lots of in suite storage areas as well as an additional private storage space out of the unit beside your titled parking stall. Large rooms mean lots of space even for wheelchair users. This building gets you better sound proofing and in floor, radiant heat which is great for asthma and allergy sufferers and generally less dusting to do. A good sized balcony has great views to the east and south as well as a gas BBQ hook up. The building has a peaceful, friendly, community vibe and the plush lobby is a great place for neighbourly chats and visits. Lots of visitor parking available just outside the lobby doors. The neighbourhood community center is a few minutes walk away and offers a multitude of activities for all ages and abilities that are free for residents. A great way to stay fit, socialize and make friends! Such a great building near so many amenities! Please check out the photos for more features of this great 2 bed, 2 bath home. (id:65446)
106 1020 Inverness Rd
Saanich, British Columbia
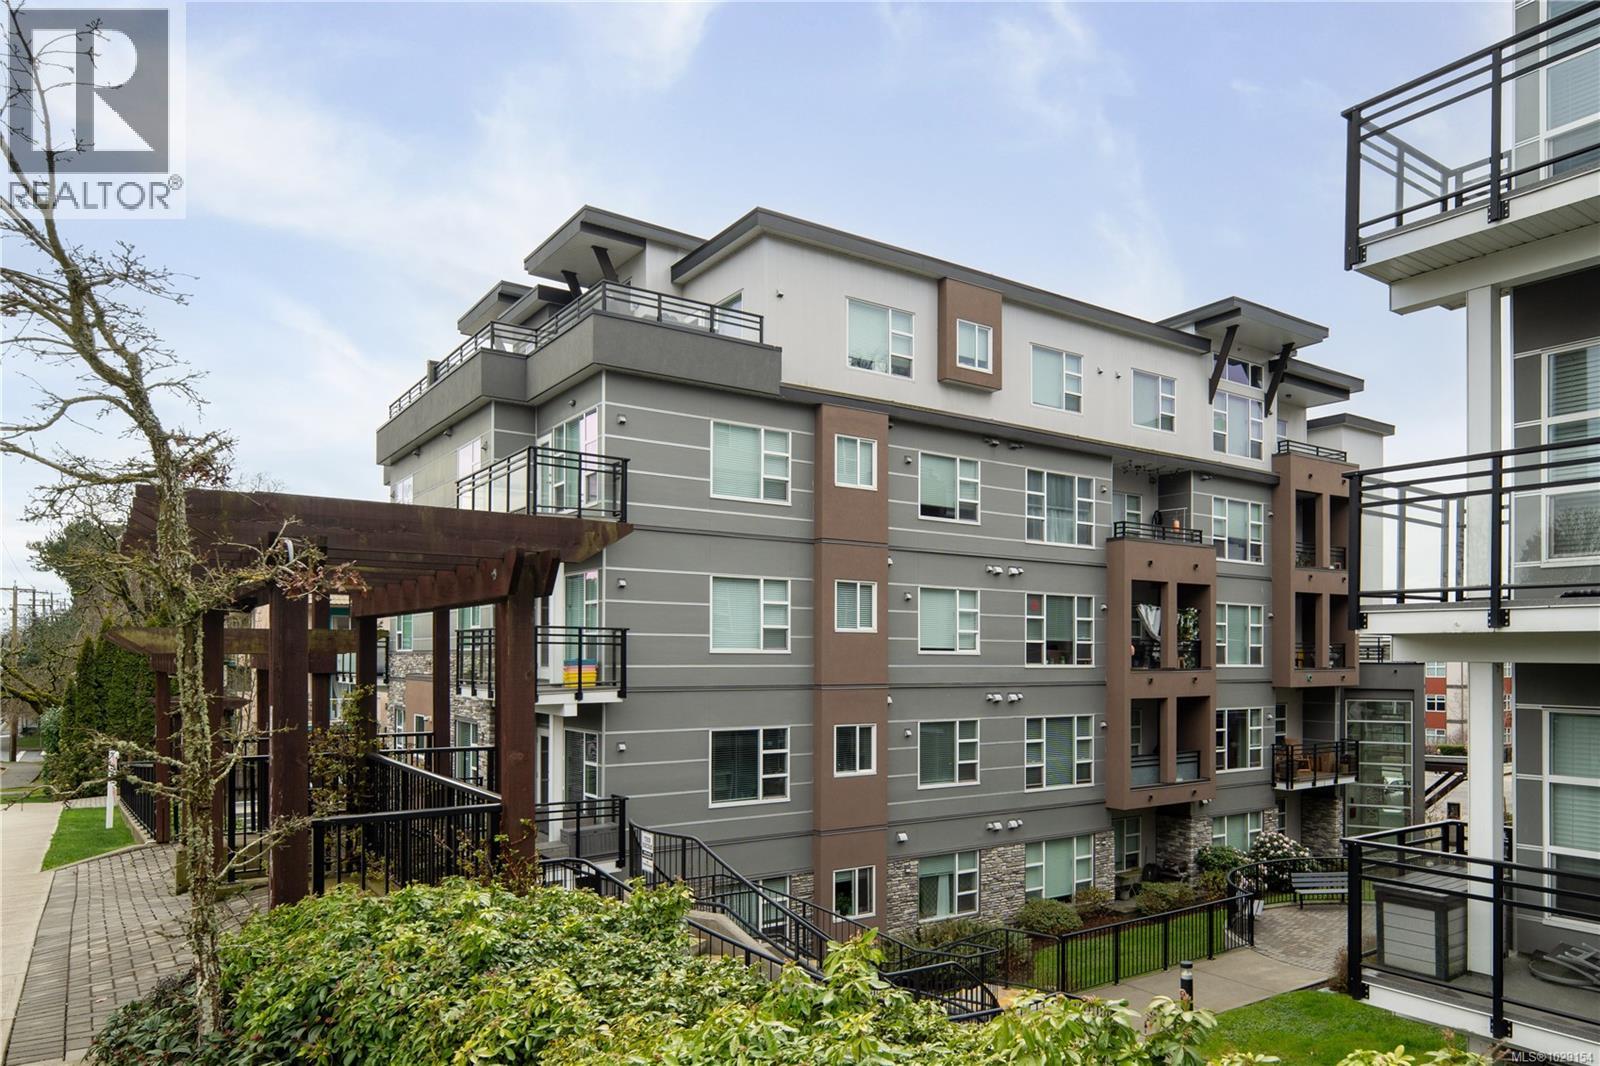
Welcome to 106-1020 Inverness, a well-maintained ground-floor home in a convenient Victoria location. This inviting unit offers a functional layout, comfortable living space, and the added bonus of a private outdoor patio/yard area—perfect for relaxing, gardening, or enjoying easy indoor-outdoor living. Ideal for first-time buyers, downsizers, or investors, this home is close to shopping, parks, transit, and everyday amenities. A great opportunity to own a ground-level residence with desirable outdoor space in a central neighbourhood. (id:65446)
372 Garden Court
Oshawa, Ontario
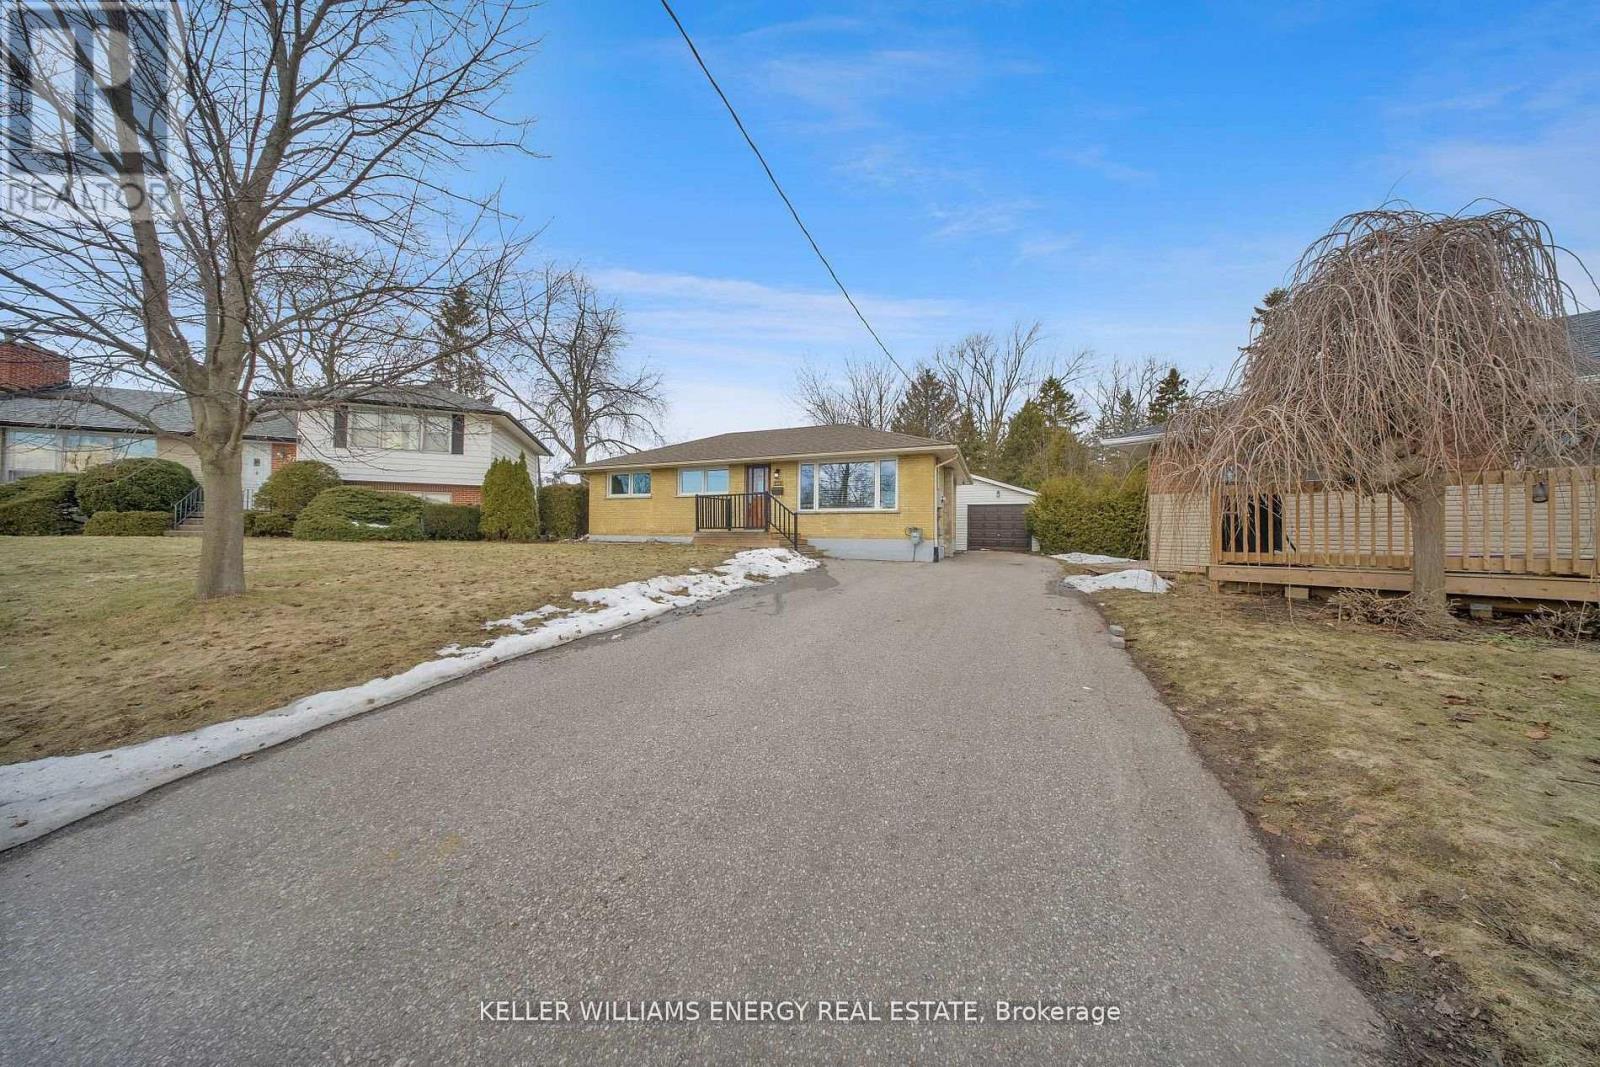
Welcome to 372 Garden Court! This detached, all brick, 3+1 Bedroom, 2 Bath Bungalow is completely move-in ready & is situated on a quiet court with large pie shaped lot complete with detached garage and full in-law suite with separate entrance & 2nd Kitchen! Main level boasts hardwood floors throughout, spacious living area, formal dining area, laundry, Updated 3 Pc bath & 3 bedrooms! Lower Level features full separate entrance through a sunroom addition at the back which leads to a fully self-sufficient in-law suite apartment complete with bright updated eat-in kitchen, spacious living area with above grade windows, 4th bedroom with walk-in closet & 4 pc bath with home sauna! Large driveway with parking for 7 vehicles, detached single car garage/workshop & huge fenced yard lined with mature trees! Excellent location tucked away on a quiet court in the sought after McLaughlin area of Oshawa walking distance to schools, parks and transit, conveniently located close to 401 & 407 Access! Great opportunity for investors, those looking to downsize or first time home buyers! See virtual tour! (id:65446)

5 1 Avenue E
Acadia Valley, Alberta
This 2-bedroom, 1-bathroom bungalow is conveniently located in the heart of Acadia Valley with the Community Centre and restaurant directly across the street. Numerous updates such as the roof, kitchen and hot water tank have been completed making this home a great investment. Enjoy the back deck overlooking a spacious yard and the adjoining vacant lot included with this home. Don’t miss the opportunity to own a bright, updated home in a highly desirable location. Lot measurements are approximate. To be verified at a later date.. (id:65446)
323 3225 Eldon Pl
Saanich, British Columbia
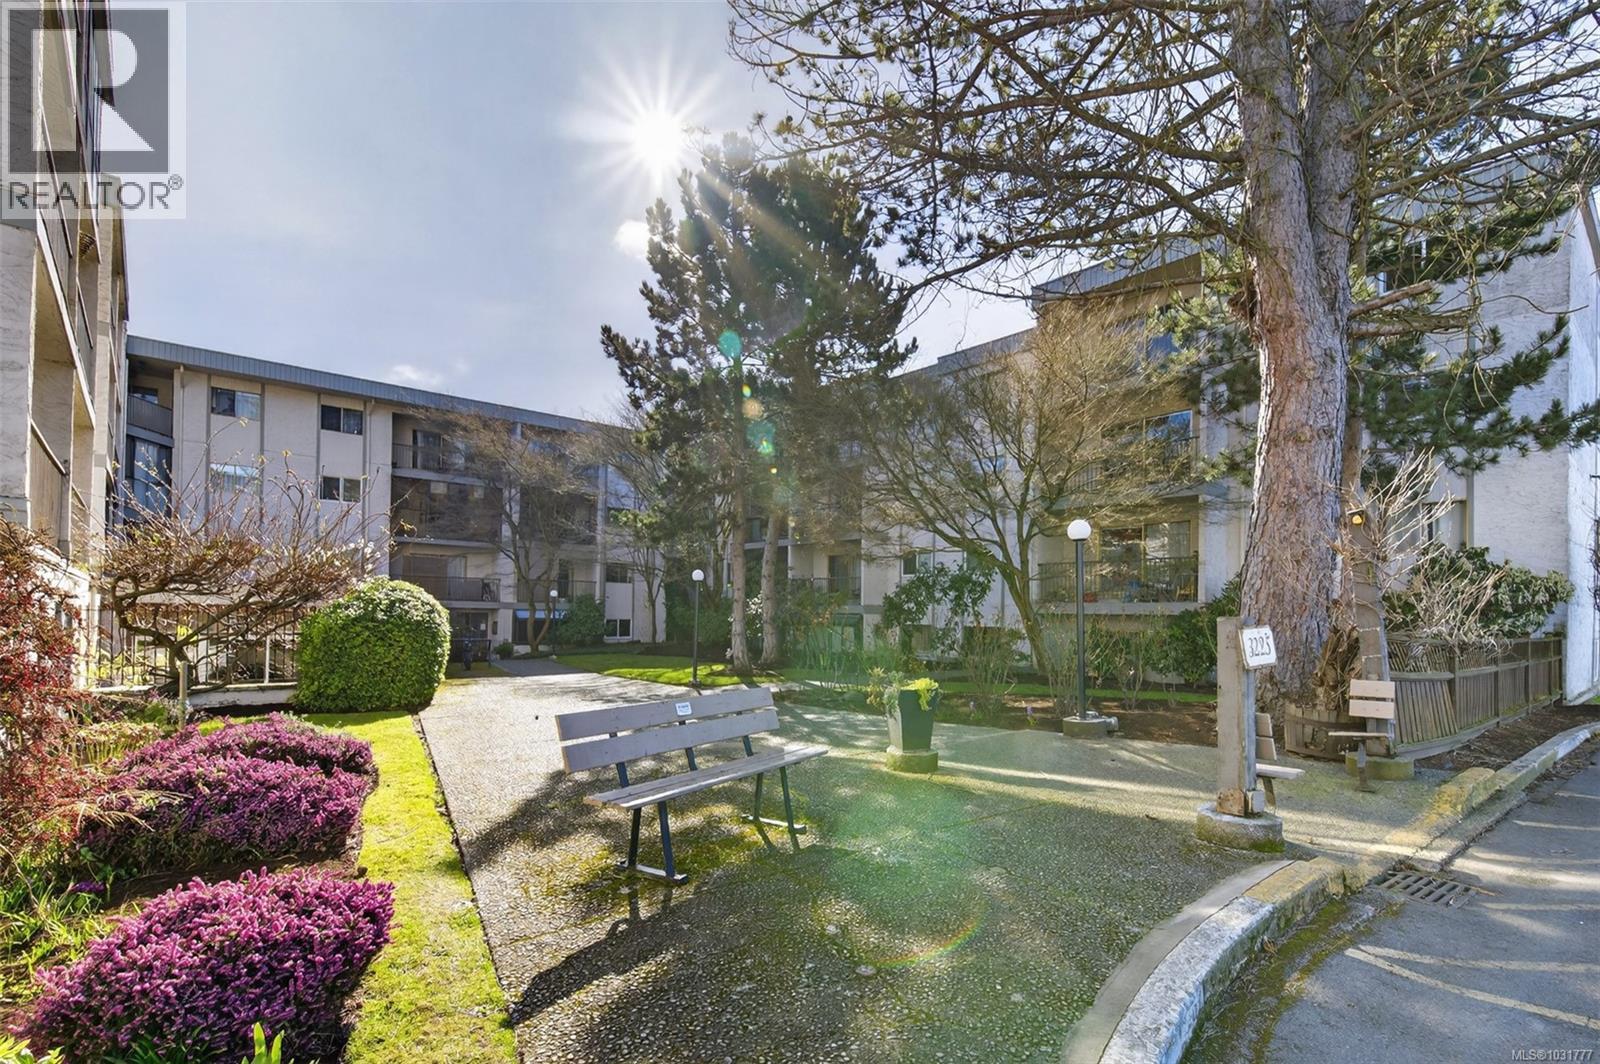
Welcome to this bright, top-floor suite tucked away on the quiet side of the building at 3225 Eldon Place. This turnkey, move-in ready home offers beautiful views and an abundance of natural light. Thoughtfully laid out, this inviting unit is perfect for first-time buyers, students, downsizers, or investors alike. Enjoy peaceful outlooks while still being centrally located just minutes to Downtown Victoria and within walking distance to Uptown and Mayfair Mall. The well-managed building offers exceptional amenities including an indoor swimming pool, whirlpool, fully equipped workout room, billiards room, and hobby room, providing year-round enjoyment and lifestyle convenience. Strata fees include heat, hot water, water, and parking, offering excellent value and simplified monthly budgeting. Rentals are allowed, there are no age restrictions, and small pets are welcome. A bright, quiet, and turnkey home in an unbeatable location, this one is ready to go. (id:65446)
307 1st Street E
Wynyard, Saskatchewan
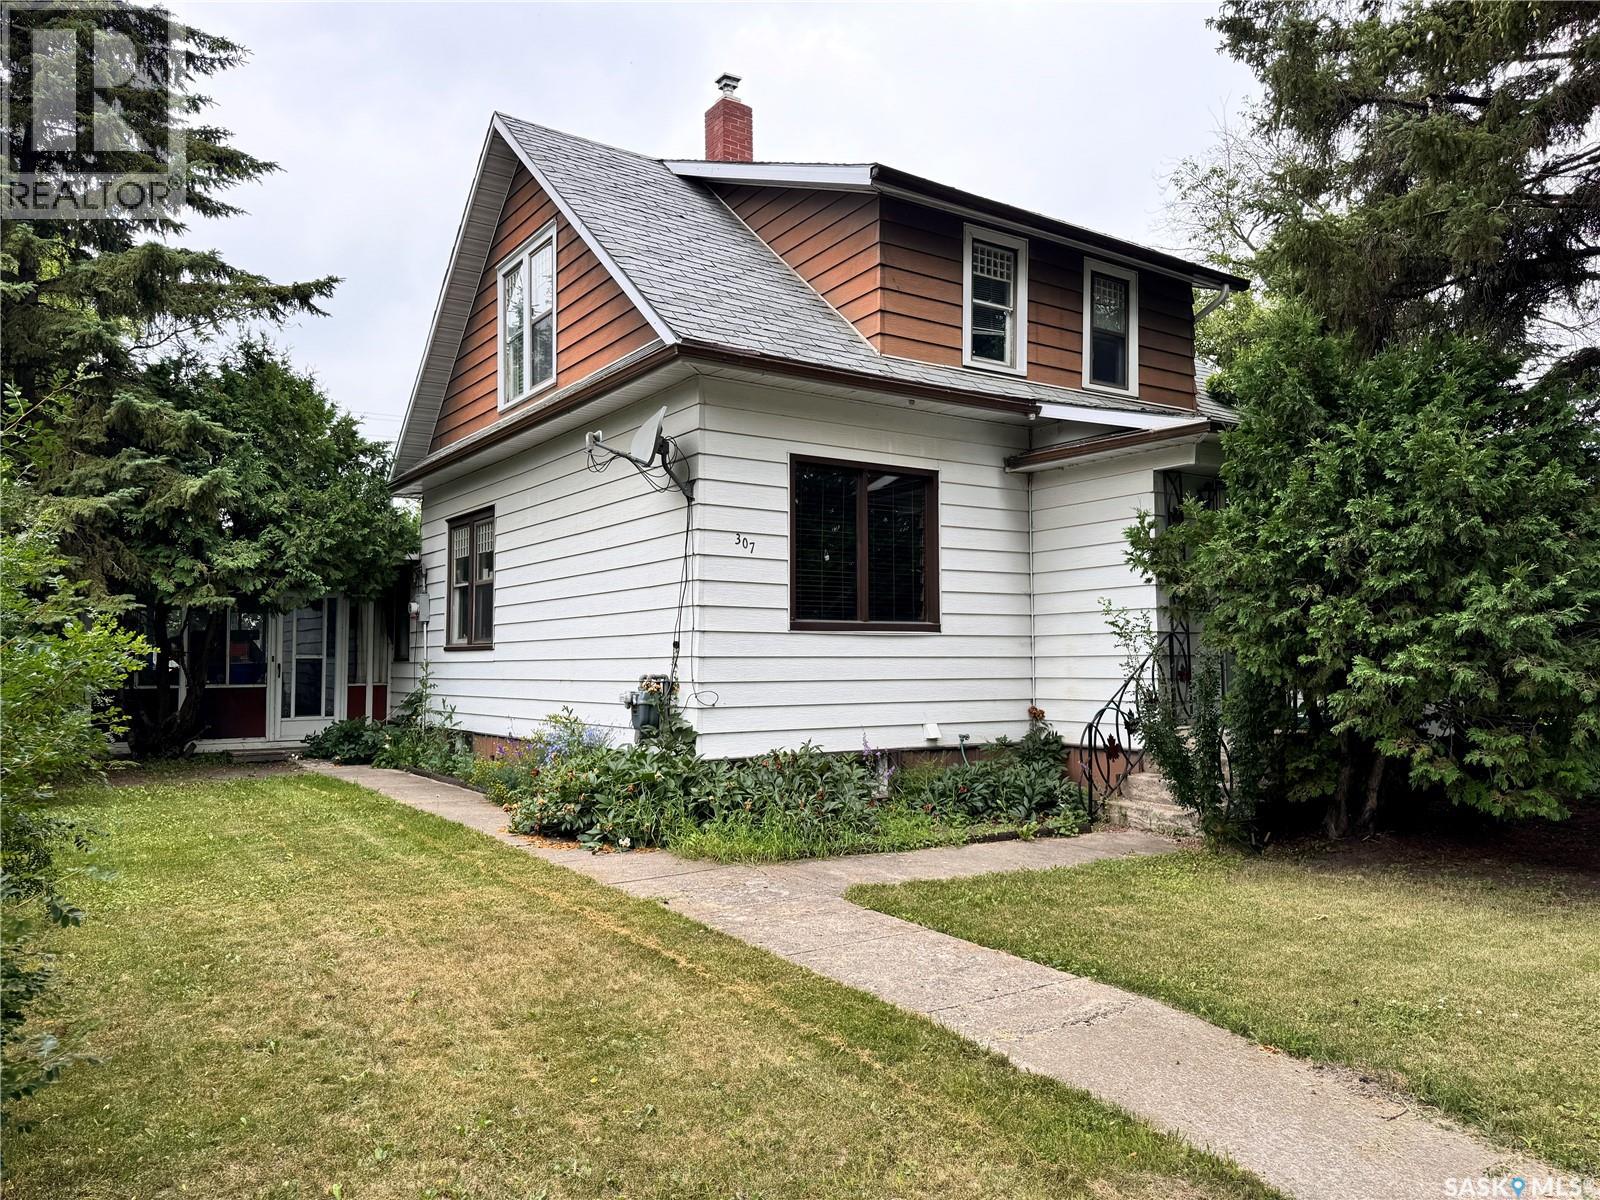
Welcome to this charming 1 1/2 story home, ideally situated on a quiet street with plenty of mature trees providing a picturesque setting. This home features four bedrooms and two bathrooms, offering ample space for a growing family or those who love to entertain guests. The main floor has an office space, mud room, nice sized kitchen and living space with one bedroom and laundry. Upstairs you will find 3 bedrooms. The attached single car garage provides convenience and additional storage space, perfect for keeping your vehicle safe from the elements and storing seasonal items. One of the highlights of this property is the enclosed porch area, which serves as a versatile space that can be used for storage, a workshop, or even converted into a cozy sunroom. The backyard is spacious and private, ideal for gardening, outdoor activities, or simply enjoying the tranquility of the surroundings. This home is located in a family-friendly neighborhood, a block away from local amenities, parks, and schools, making it an excellent choice for those seeking a peaceful yet convenient lifestyle. With a little TLC, this property has the potential to become your dream home. Don't miss out on this fantastic opportunity to own a piece of charm and character. Schedule a viewing today and imagine the possibilities! (id:65446)
410 - 107 Roger Street
Waterloo, Ontario
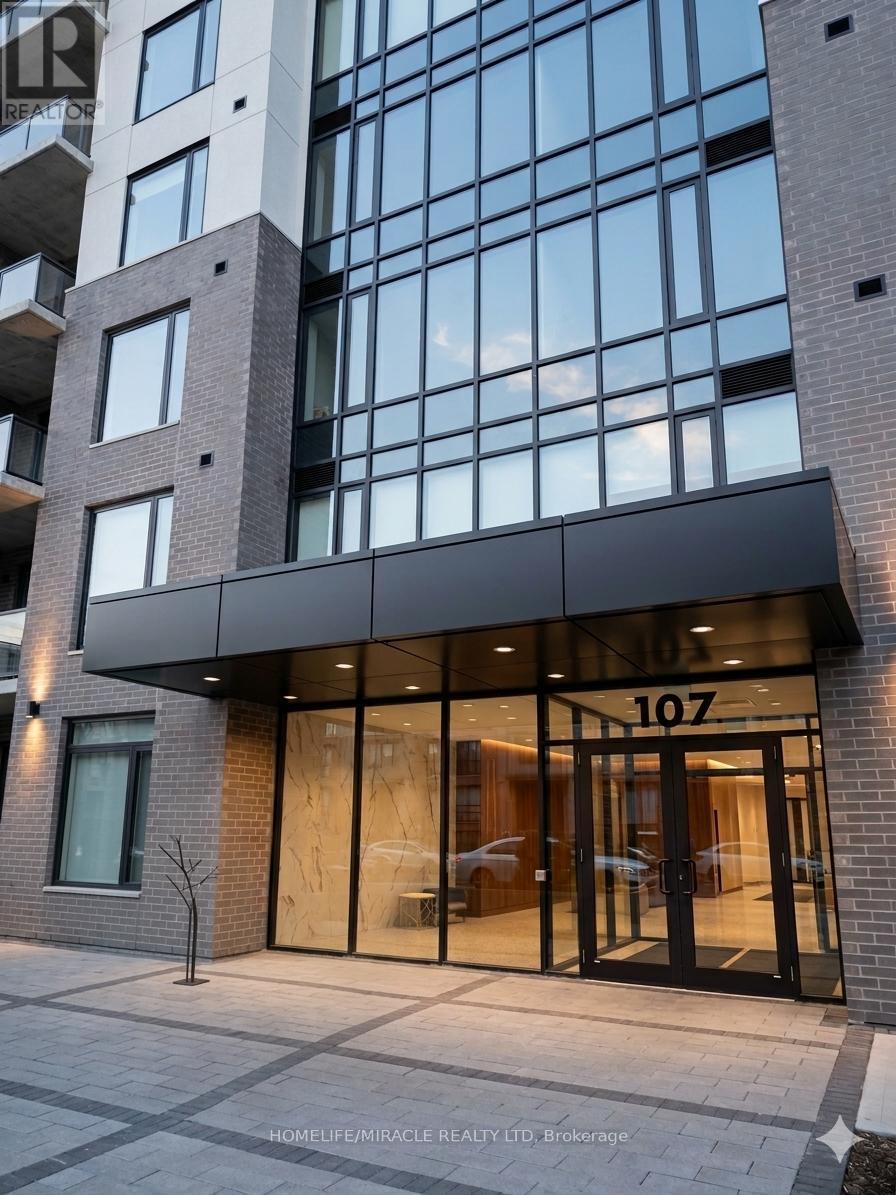
Welcome to Spurline Common Condos, where modern living meets everyday convenience. This beautifully designed one-bedroom, one-bathroom suite offers over 600 square feet of functional and stylish space, perfect for comfortable urban living. Step inside to a bright, open-concept layout that feels spacious and inviting. Expansive floor-to-ceiling windows flood the home with natural light, creating a warm and airy atmosphere. The contemporary kitchen features sleek stainless steel appliances and laminate flooring, blending style with practicality. Enjoy the added convenience of in-suite laundry and the peace of mind that comes with a well- managed, secure building. Residents can take full advantage of premium amenities, including a party and meeting room for entertaining, secure bike storage, and ample visitor parking for guests. Ideally located for both professionals and students, you are just minutes from Grand River Hospital, Google's Waterloo headquarters, major highways, and public transit. Top educational institutions such as Wilfrid Laurier University, the University of Waterloo, and Conestoga College are all within close proximity. Whether you are a first-time buyer, investor, or looking to downsize, this condo offers the perfect blend of comfort, style, and location. An opportunity like this does not come often. (id:65446)
168 Green Valley Drive
Kitchener, Ontario
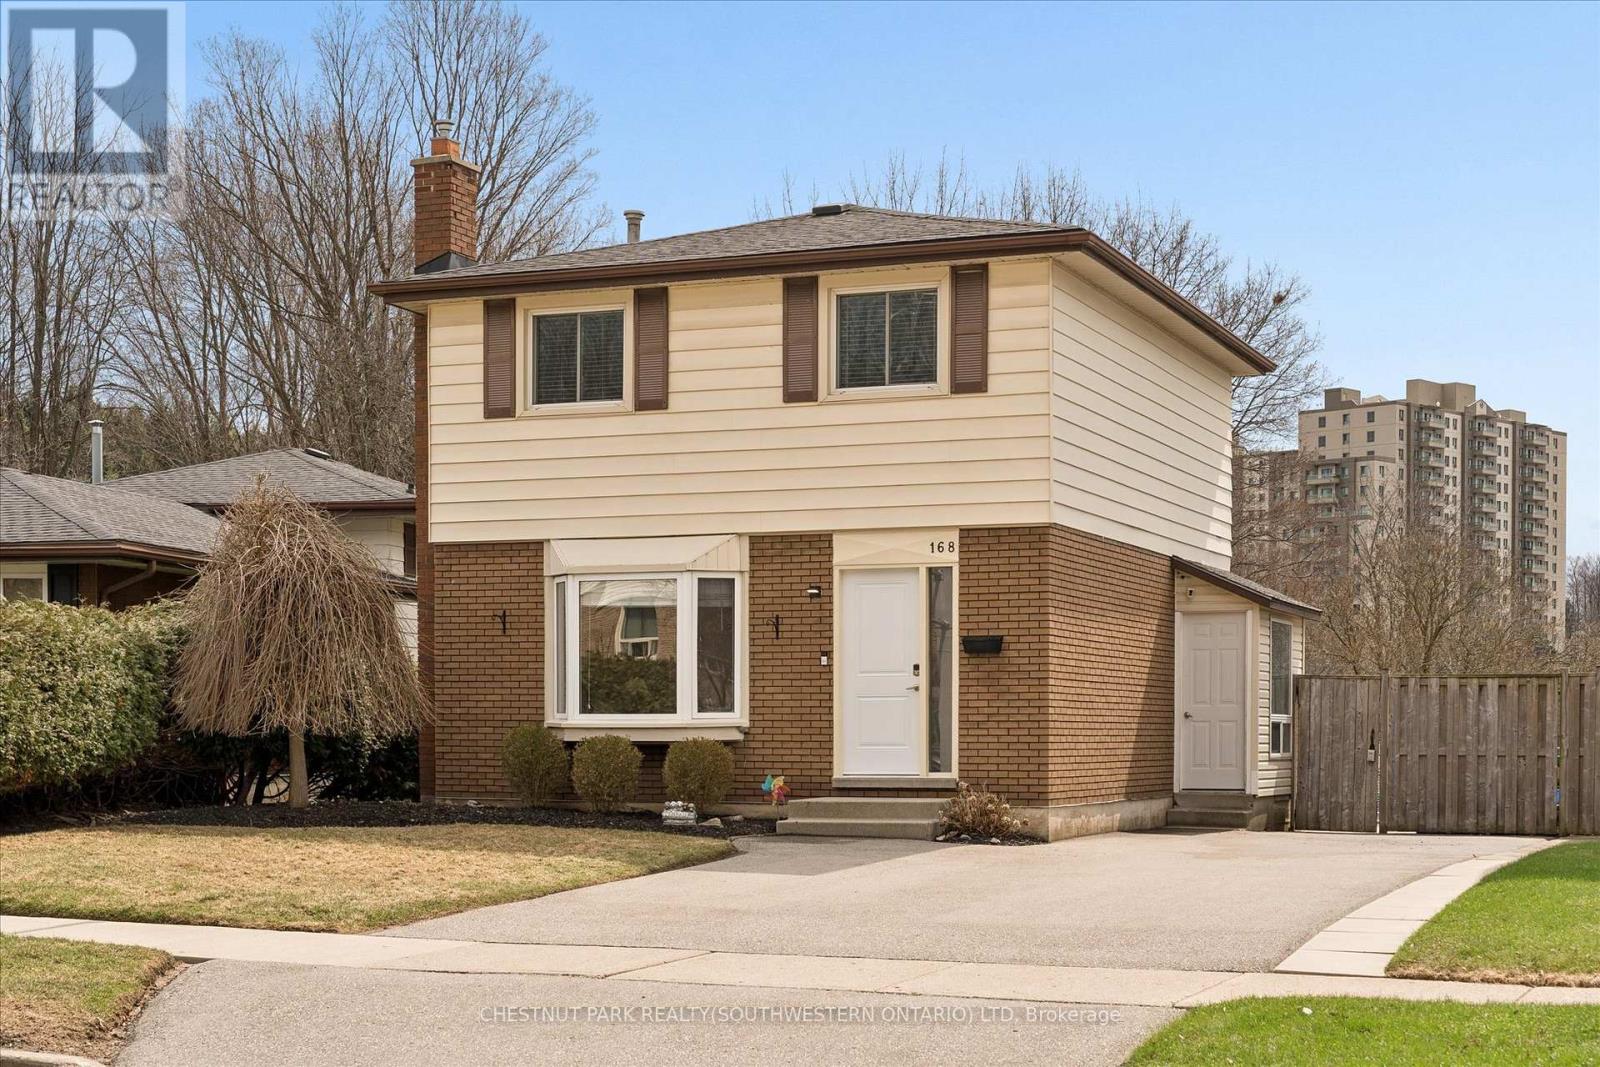
Welcome to this well maintained 3 bedroom detached family home, ideally situated on the edge of the desirable Pioneer Park neighbhourhood. Surrounded by lush greenspace, scenic creeks and walking trails. This property offers the perfect balance of peaceful living and commuter convenience, with quick acess to Hwy 401 (East and westbound). Freshly painted throughout, this inviting home features an updated white kitchen and hardwood flooring across the main level with 2 full bathrooms, it offers functional space for growing families or those seeking comfortable everyday living. Just off the kitchen, a convenient enclosed storage area with its own door provides the perfect space for coats, boots, and outdoor wear, or for storing recycling bins safely away from pests and the elements, a thoughtful and practical feature for everyday living. Step outside to enjoy the fully fenced backyard, complete with a spacious deck, lower patio area and storage shed, perfect for entertaining, relaxing, or family playtime. The finished rec room adds even more living space and showcases a stunning fieldstone natural gas fireplace, along with a projector and large screen for movie nights, creating the perfect cozy space for family gatherings and entertaining. Additional notable updates include the driveway 2020, front door 2023, roof 2015, water softener 2025, dishwasher 2025, stove, 2025, washer 2025, built in microwave 2022, updated windows, electrical, and modern LED lighting throughout. A fantastic opportunity to own a move-in-ready family home in a nature filled setting close to schools, amenities and major commuter routes. (id:65446)