
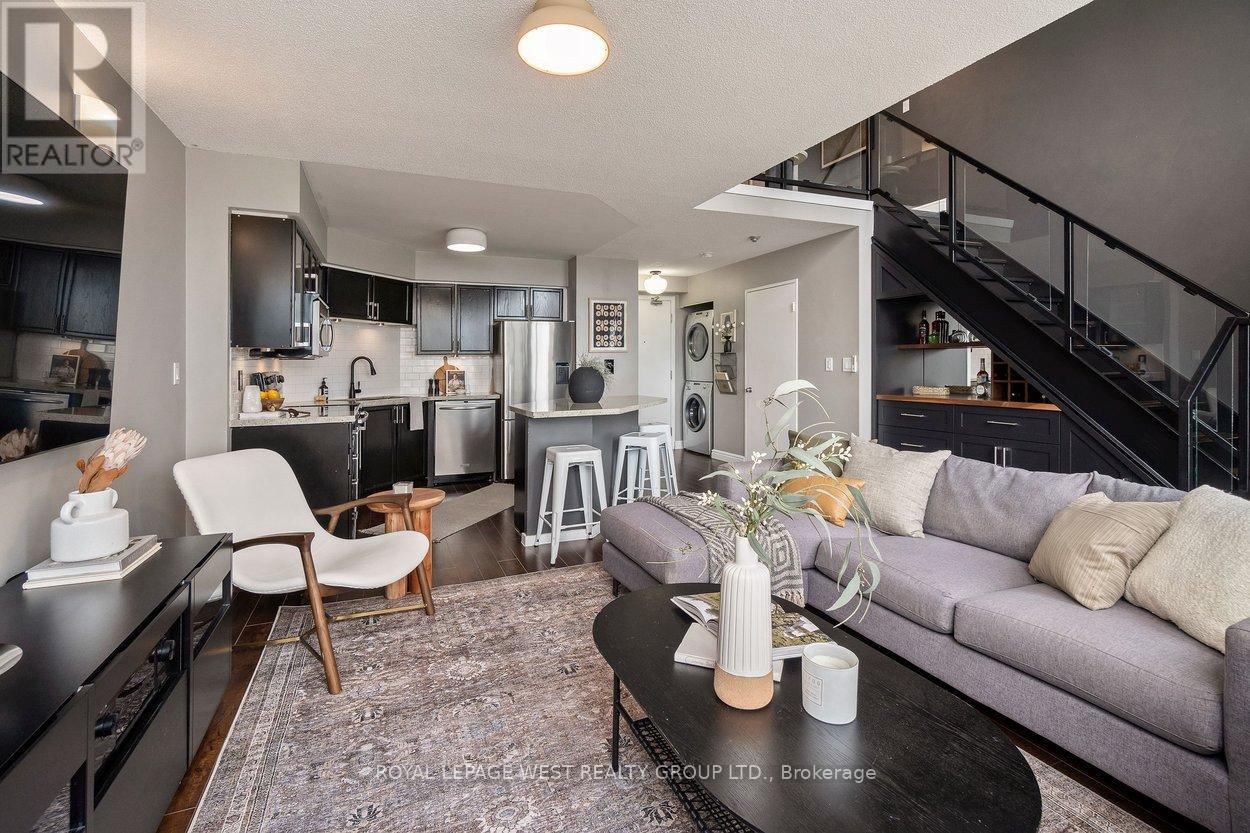
630 - 250 Manitoba Street
Toronto, Ontario
Rarely offered two-storey, south-facing loft at Mystic Pointe, showcasing serene views of lush greenery and the lake, and no signs of the highway. Sun-filled throughout the day, this bright, open-concept space offers just under 1,000 sq.ft. of well-designed living. Soaring 17 ft ceilings and expansive windows create a dramatic, airy living area, perfect for both relaxing and entertaining. The open kitchen features granite countertops and a breakfast bar that seamlessly connects to the living space, making hosting effortless. A custom bar area with built-in storage tucked beneath the stairs adds both function and style. The main level includes a convenient powder room, while the upper level offers a spacious bedroom, 4-piece bathroom, a walk-in closet with built-ins for extra storage, and a versatile den ideal for a home office, nursery, or guest space. Situated in the heart of Park Lawn & Lake Shore, steps to the waterfront, parks, trails, and everyday amenities. This location offers a perfect balance of urban convenience and lakeside calm living. (id:65446)
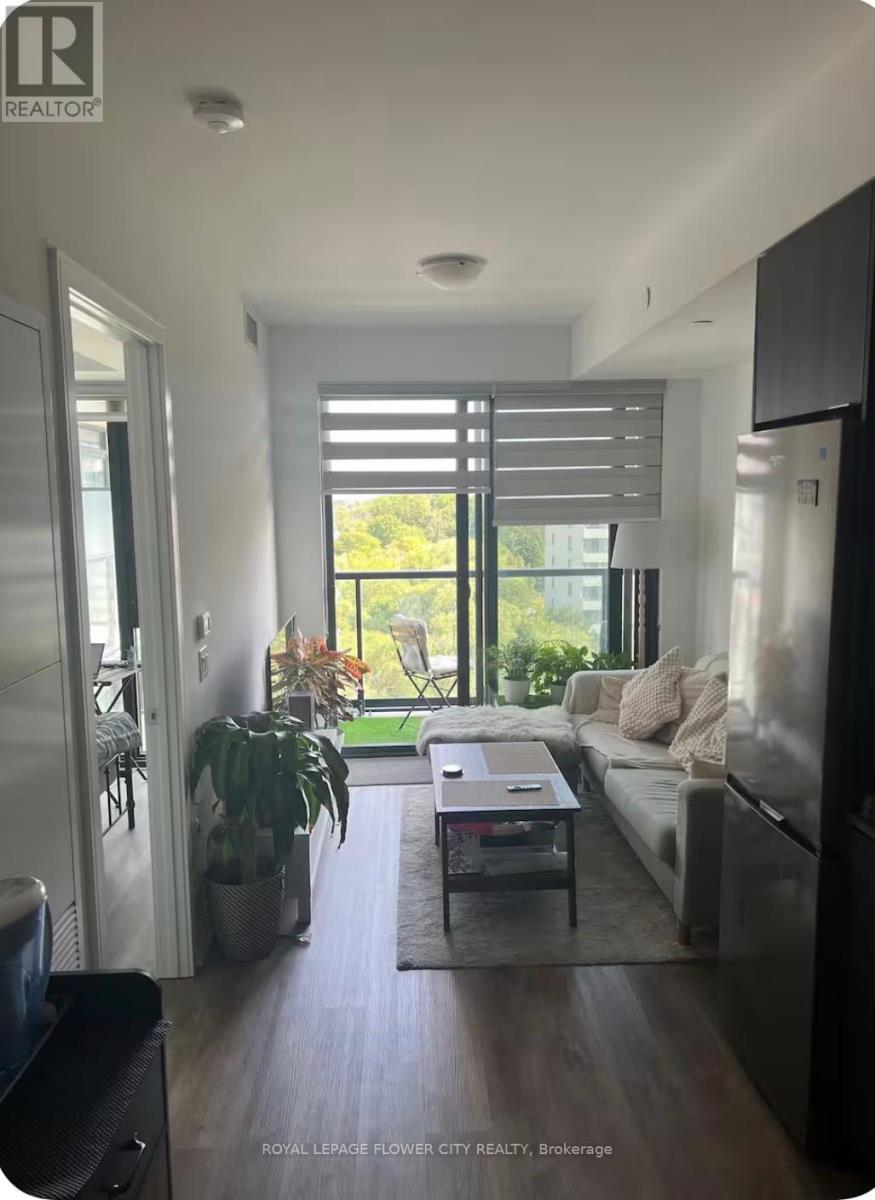
601 - 86 Dundas Street E
Mississauga, Ontario
Bright and thoughtfully designed terrace suite with a functional layout and contemporary finishes throughout! The versatile den can easily serve as a second bedroom or private home office, while the primary bedroom features its own ensuite bathroom for added comfort and privacy. Includes one parking space and one locker. Building Amenities Include: 24-hour concierge, outdoor terrace, fitness and yoga studios, multiple co-working and social lounges, a dining room with bar and private kitchen, and a private screening room. Perfectly situated just steps from the new Hurontario LRT, with unbeatable access to Square One, Celebration Square, Sheridan College, and major highways. Located in the heart of Cooksville, you're within walking distance to shops, restaurants, transit, the GO Station, and everyday essentials, with quick access to the QEW. (id:65446)
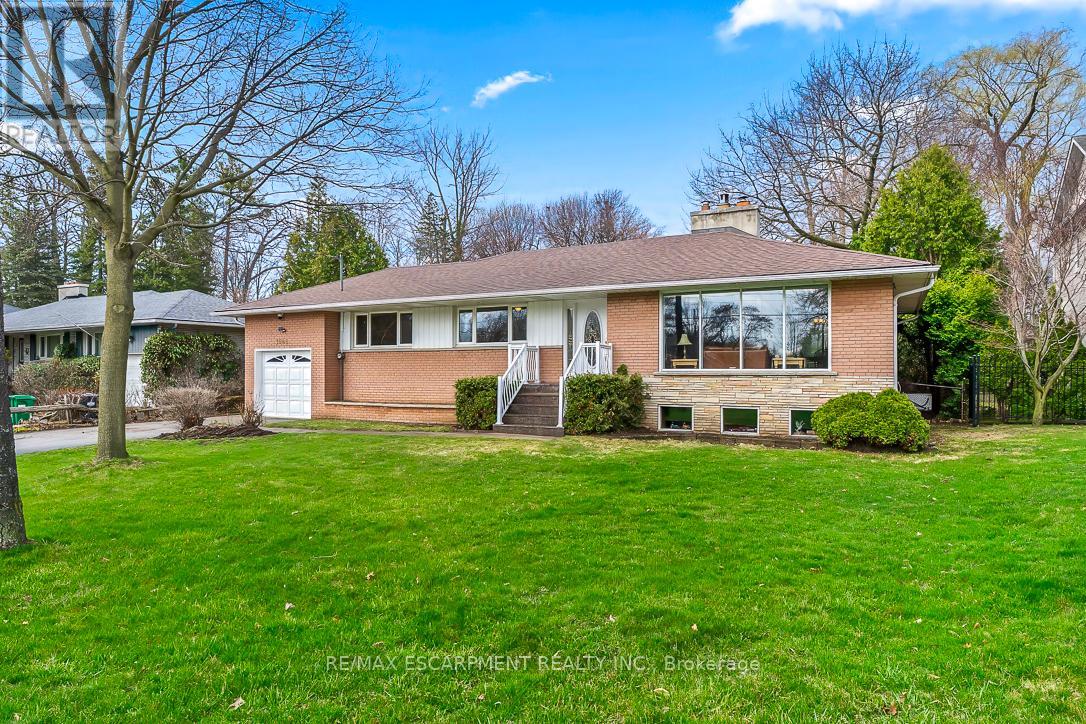
1546 Lorne Wood Road
Mississauga, Ontario
Seize the opportunity to renovate, build anew, or immediately occupy and enjoy this residence. This is a rare chance to acquire a property within the highly desirable, exclusive and prestigious neighbourhood of Lorne Park. Welcome to 1546 Lorne Wood Road. Surrounded by custom-built homes, this meticulously maintained three-bedroom, two-bathroom bungalow offers 2,690 sq.ft. of total living space and is situated on an impressive 75' x 188' park-like lot featuring mature trees. With proximity to reputable Lorne Park schools (Public and Secondary), extensive green spaces, major highways, GO transit, local shops and fine dining establishments, this home offers an ideal location for the entire family. The main floor is distinguished by solid oak flooring and expansive picture windows, which bathe the living and dining areas in natural light. The lower level includes a recreational room that evokes a rustic "up North" cottage ambiance, complete with the warmth of a wood-burning stove. (id:65446)
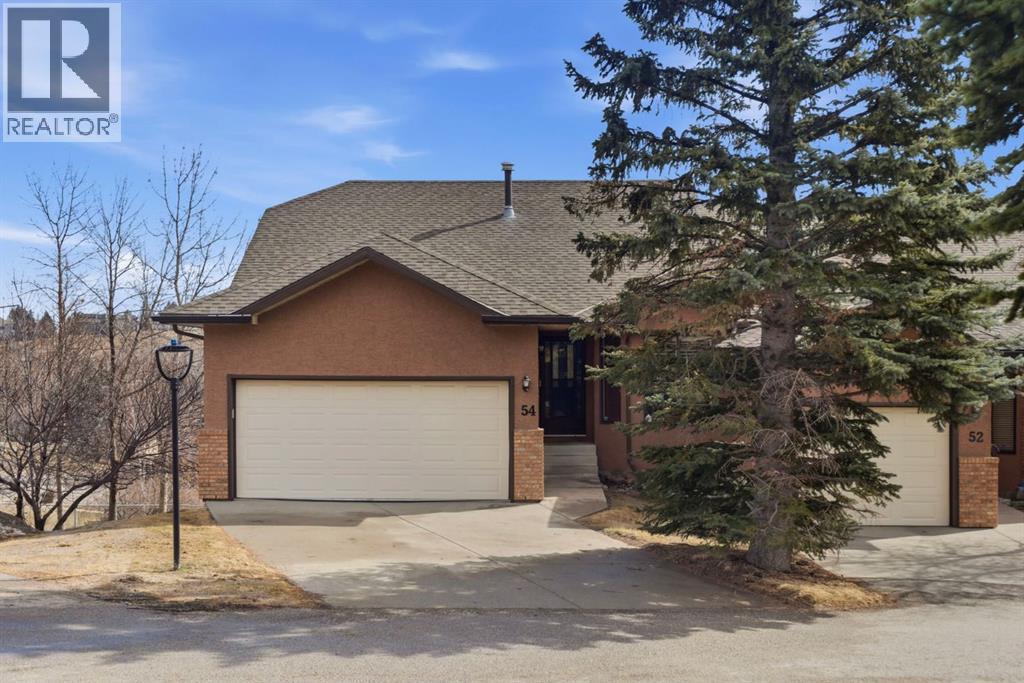
54 Edgeland Close NW
Calgary, Alberta
Discover 54 Edgeland Close NW—a beautifully maintained villa-style home in the prestigious Summit Point Estates of Edgemont. Perfectly positioned backing directly onto lush greenspace, this rare property offers breathtaking city and valley views from your private east-facing deck and select main-level windows. Enjoy unparalleled privacy and tranquility surrounded by mature trees, rolling green belts, and natural beauty—all steps from everyday conveniences. Completely updated throughout with fresh neutral décor, high-end plantation shutters on every window, and exquisite Brazilian Tigerwood hardwood flooring flowing seamlessly through most of the main floor. The home features a brand new high-efficiency furnace, central air conditioning, newer shingles and fresh exterior paint for lasting curb appeal and worry-free ownership. The sun-filled main level welcomes you through a large front entrance with vaulted ceilings and generous windows framing beautiful views. Open-concept living and dining area flows to a living room anchored by a gas fireplace featuring elegant oak mantle and stone facing, complemented by oak built-in bookshelves adding character and function. The chef's kitchen offers abundant oak cabinetry, granite countertops, stainless steel appliances, large pantry, in-floor heating for comfort, and garden door to east-facing balcony with gas BBQ hookup—ideal for outdoor dining. Both balcony and lower deck feature new Duradek surfaces for fresh, durable, low-maintenance enjoyment. The oversized primary bedroom easily accommodates king-sized bed with 4-piece ensuite featuring in-floor heating. A main-floor office/den with custom oak built-ins provides versatile quiet workspace, while convenient 2-piece bath combined with laundry completes this well-designed level. The fully developed walk-out lower level offers 9-foot ceilings, full in-floor heating, sliding door to lower deck, and bright open layout perfect for relaxing or entertaining. The family room showca ses gas fireplace with oak mantle and brick facing plus oak built-ins for warmth and charm. Two generous bedrooms and 4-piece bathroom provide comfortable guest or family accommodation, while massive storage areas with extensive shelving and cabinetry ensure effortless organization. Step out to private west-facing decks—ideal outdoor retreats for relaxing, entertaining, or soaking in spectacular city and valley vistas. Summit Point Estates delivers vibrant yet peaceful condo living with meticulously maintained common areas and easy access to Edgemont's shops, restaurants, transit, schools, and extensive pathway network. This turnkey villa combines exceptional updates, premium oak finishes, vaulted ceilings, large front entrance, comprehensive in-floor heating, central air conditioning, unbeatable greenspace position, and postcard-worthy views representing one of the finest offerings in Calgary's most coveted northwest enclaves. (id:65446)
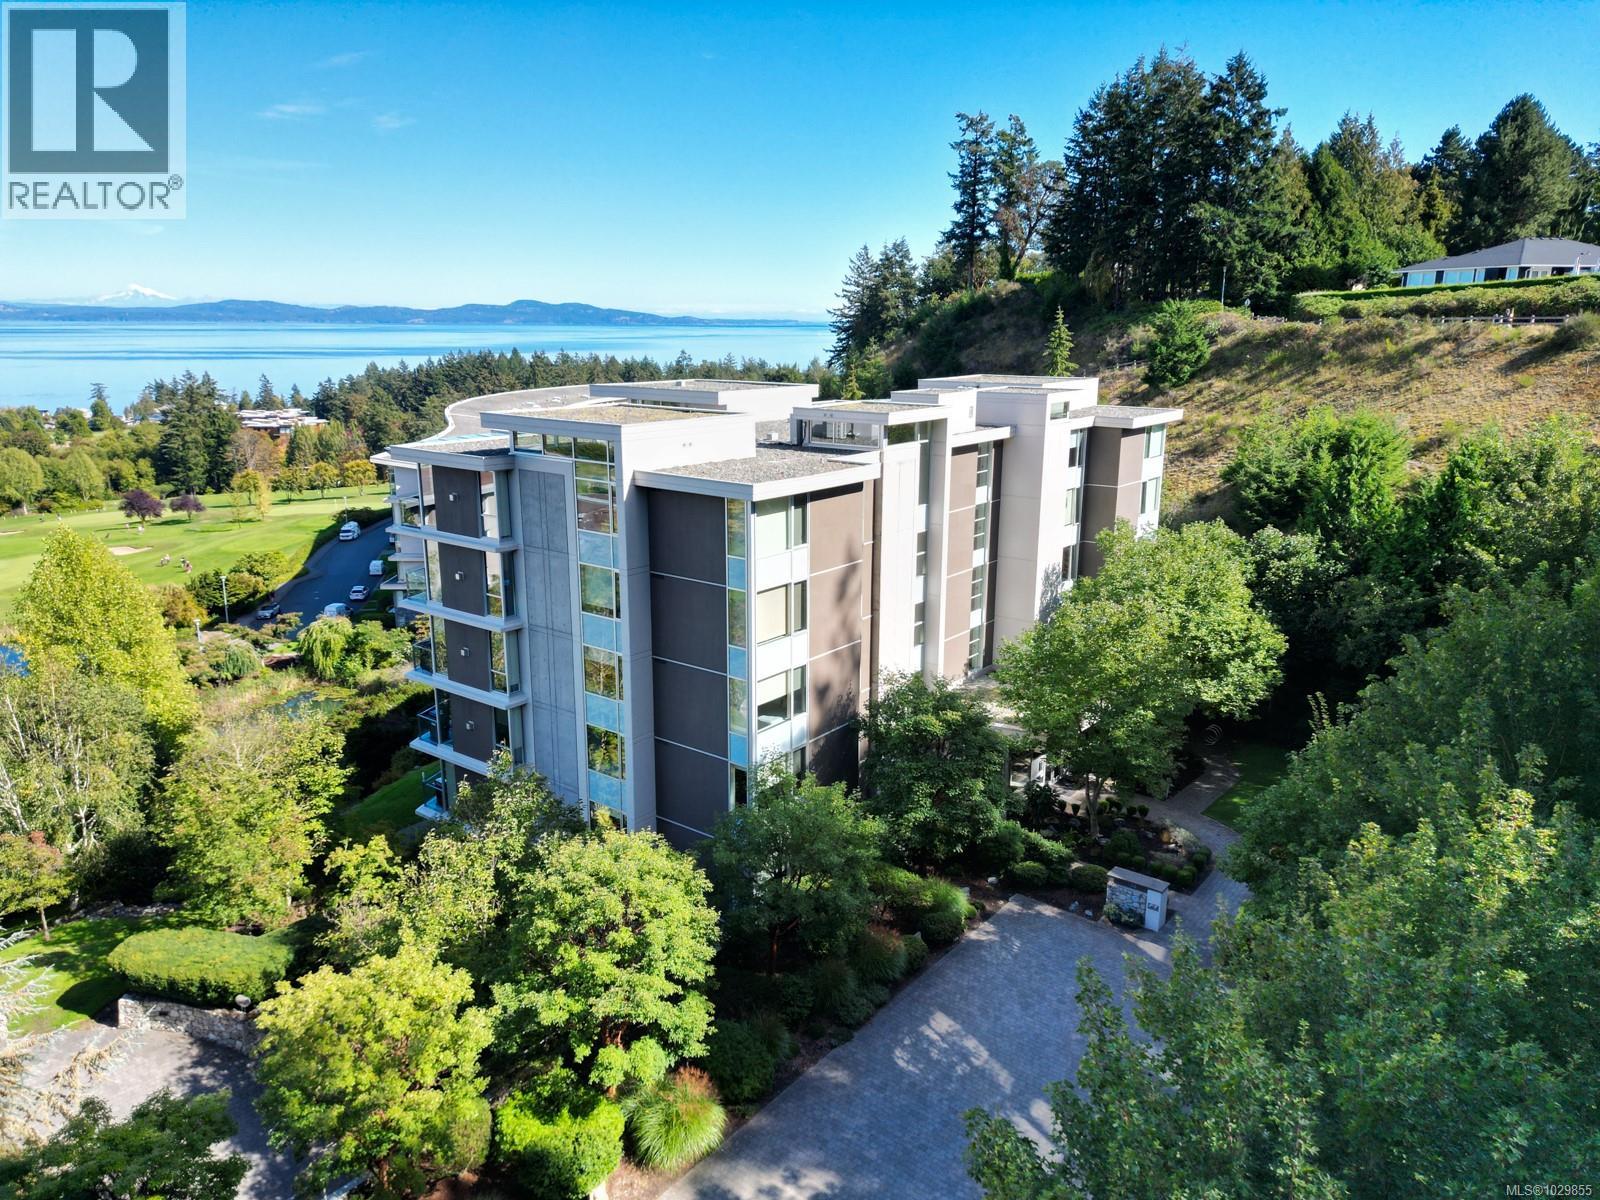
302 738 Sayward Hill Terr
Saanich, British Columbia
Welcome to ''Ridge View'', set against a backdrop of stunning natural beauty. Nestled in the prestigious seaside community of Cordova Bay, this 2-bedroom plus den residence, crafted by the esteemed Jawl Development, offers panoramic views of the Salish Sea, Gulf Islands, and distant mountains from every expansive window. A refined, timeless design features white oak flooring, a gourmet kitchen with top-of-the-line Wolf and Subzero appliances, quartz countertops, a spacious laundry room, and ample storage. The all-season balcony, complete with a heater, invites you to entertain, relax, and barbecue while taking in the ever-changing colours of the horizon from dawn to dusk. Ideally located just steps from the shops at Mattick's Farm, two premier golf courses, sandy beaches, and picturesque walking trails, this home also includes two parking spaces and a dedicated EV charger. All this, just 15 minutes from downtown, the airport, ferries, and world-class amenities. (id:65446)
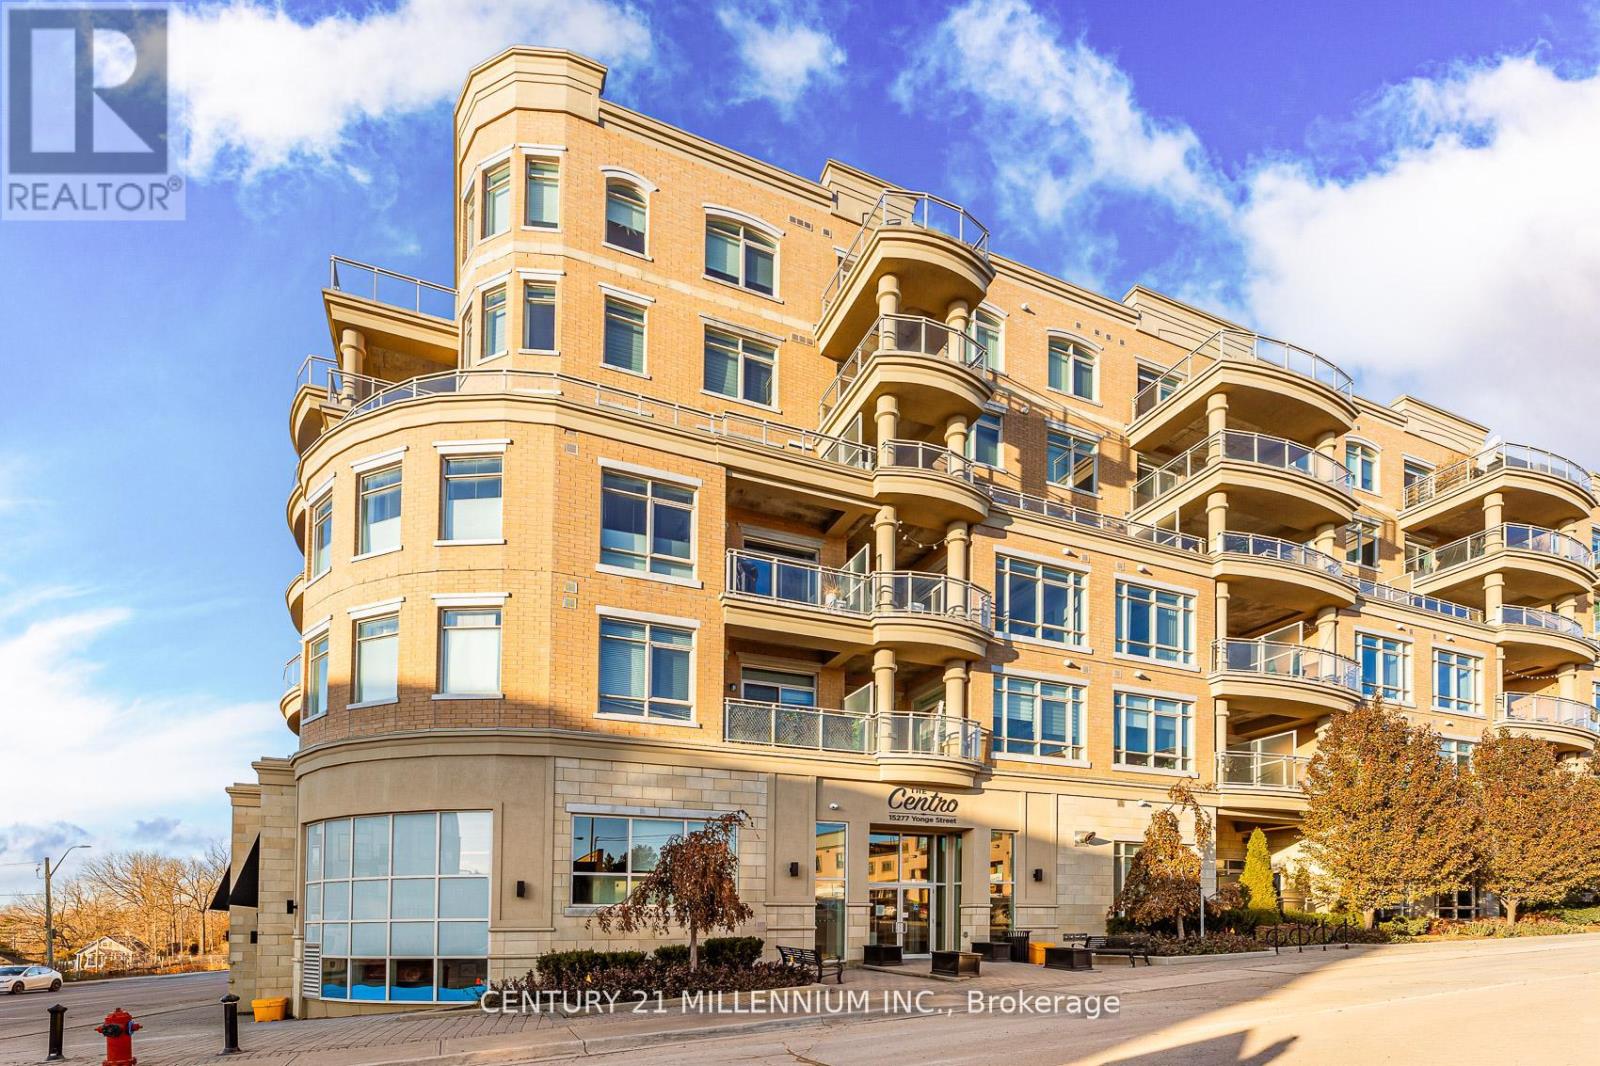
419 - 15277 Yonge Street
Aurora, Ontario
Welcome to unit 419-15277 Yonge St, Aurora! A beautiful and spacious one-bedroom condo available in the heart of Aurora. This welcoming unit is flooded with natural light and features 10-foot high ceilings, hardwood floors, ensuite laundry, and a private balcony. The kitchen is equipped with granite countertops, a breakfast bar, stainless steel appliances, and a tile backsplash. The bedroom includes a walk-in closet and a semiensuite bathroom. The condo has been freshly painted throughout and is move-in ready. It includes one exclusive-use underground parking spot, no need to worry about clearing the snow off your car. Residents enjoy fantastic building amenities, including a concierge, party room, gym, dog wash station, bicycle storage, and ample visitor parking. (id:65446)
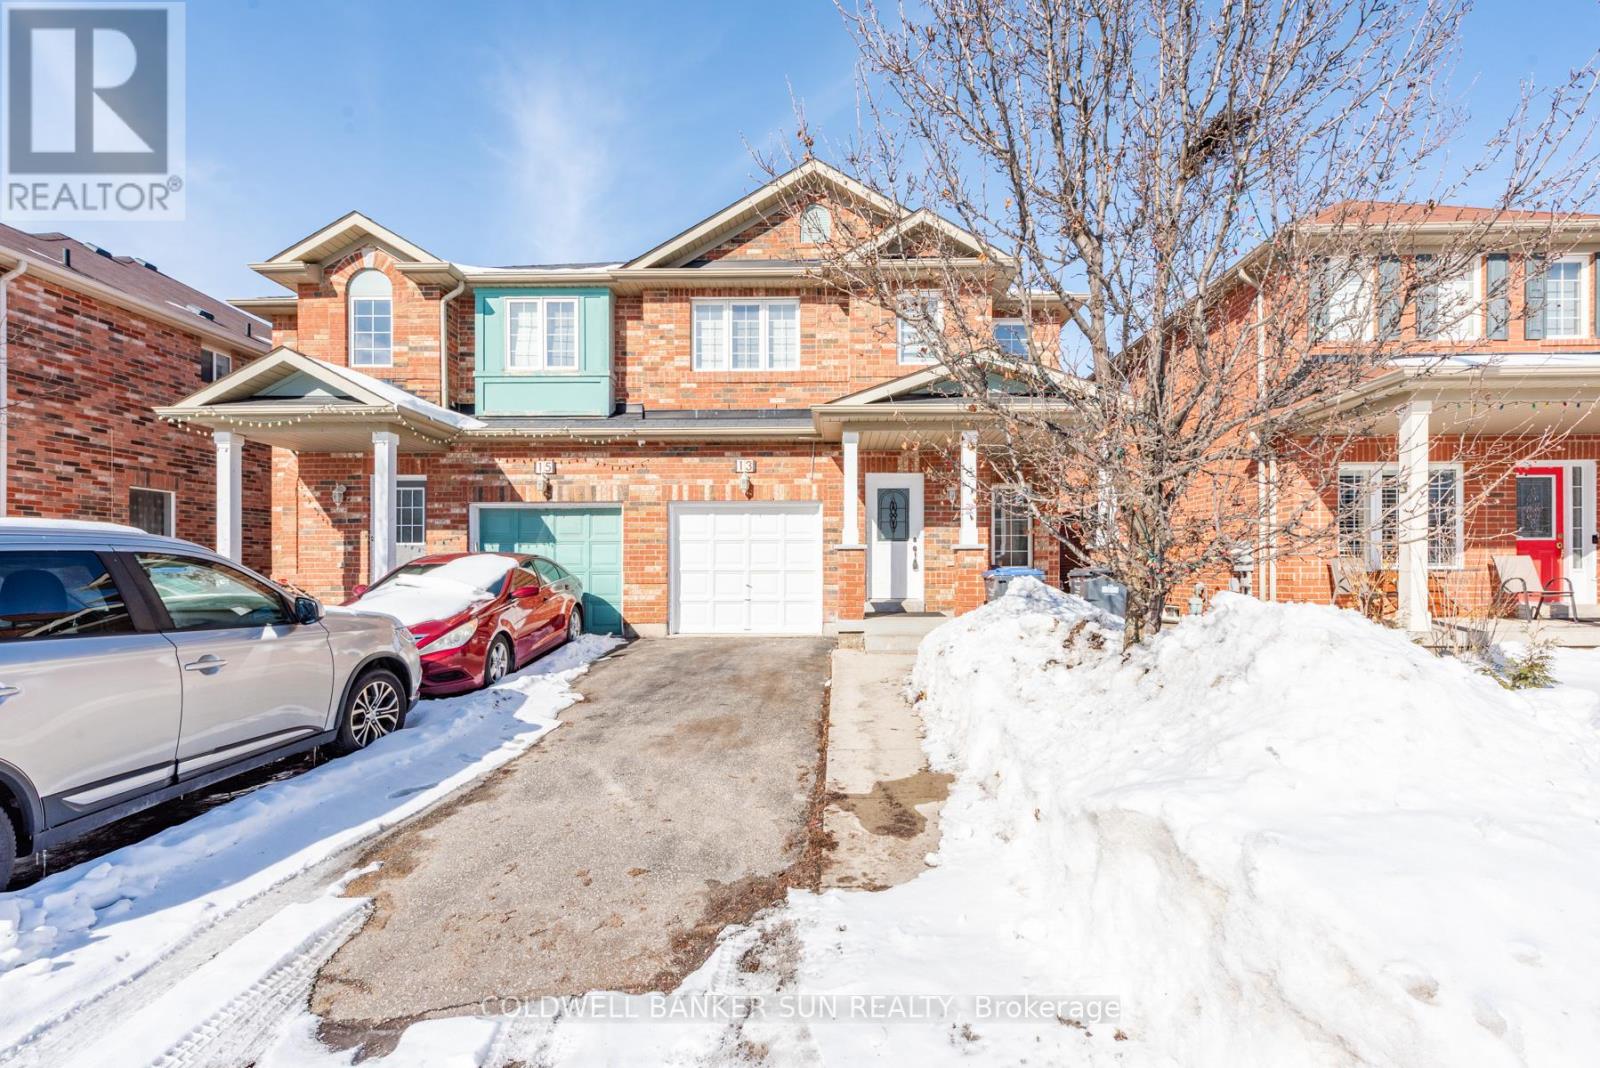
13 Travis Crescent
Brampton, Ontario
Welcome to this beautiful 4+2 bedroom semi detached house in a great fletcher's meadow neighborhood. Brand new kitchen with brand new S/S appliances and new ceramic floor, quartz countertop and quartz backsplash. Whole house freshly painted. Brand new zebra blinds in the whole house. Living Room Combined W/Dining, Master Br With 4Pc ensuite/Walk In Closet; Beautiful Fenced Backyard; Finished 2 bedroom basement with sep entrance through garage. No Carpet In The House. Access From Garage To House. Close To Go Station, Transit, School, Park, Shopping Centre. Great Location !!! (id:65446)
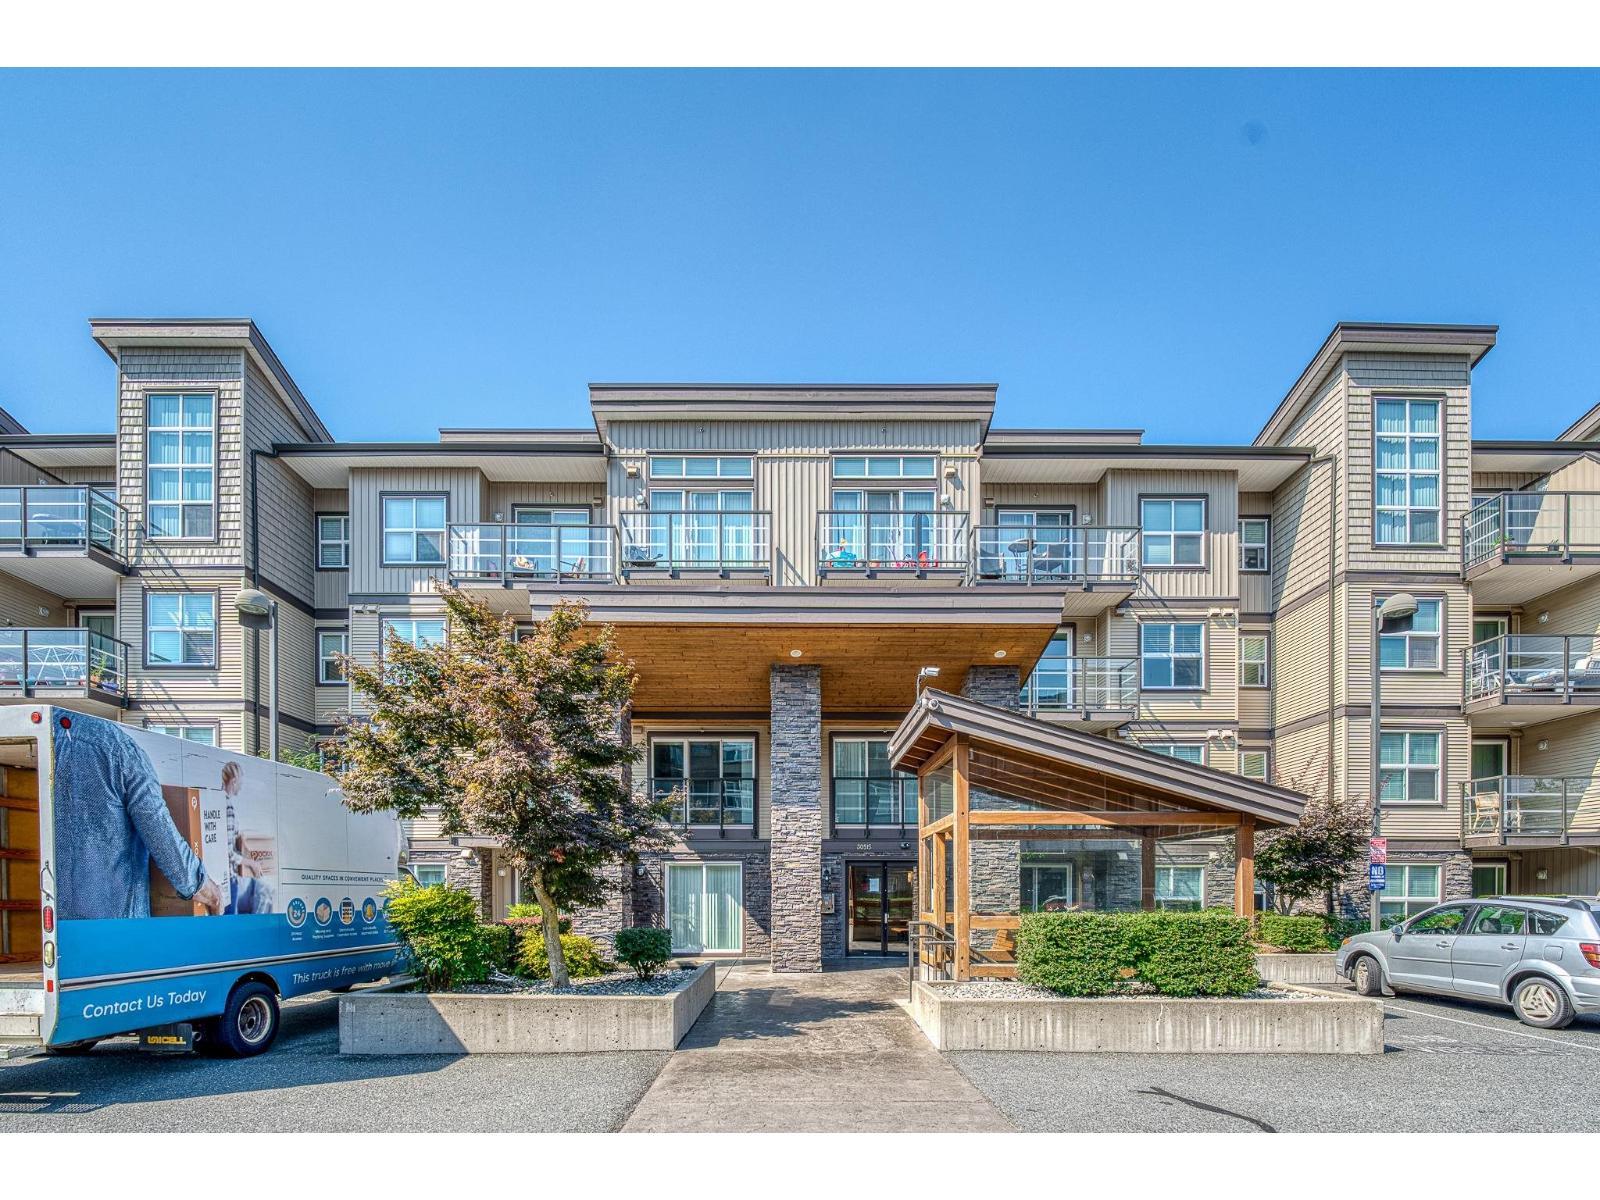
121 30515 Cardinal Avenue
Abbotsford, British Columbia
Attention Investor's and first time home Buyers !! Nice one bedroom unit with Granite through out. Amazing Location !! It has been recently renovated with new paint, flooring, cabinets, and countertops! The bright, white & very clean interior features a cozy electric fireplace that adds warmth to the livingroom, and in-suite laundry. The bedroom features a spacious walk-in closet! access to Mt. Lehman and Hwy 1. Walking distance to High street Mall . Steps from coffee shop, restaurants and great Shopping.Open House: Sun Apr 19 , 2-4pm (id:65446)
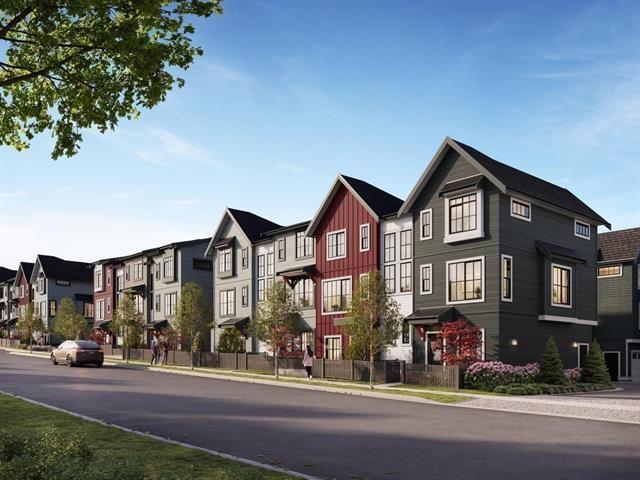
7 7661 198 B
Langley, British Columbia
Dream home at Latimer Walk, an exceptional townhouse community by the award-winning Zenterra Developments, available for rent. This 3-bedroom, 2.5-bathroom townhouse offers a versatile open floor plan designed for modern living. Nestled in a private setting, this home features a private yard and garden, providing the perfect outdoor retreat. Enjoy the convenience of in-suite laundry, a central location near schools, shopping, and recreation, and easy access to major transportation routes via paved roads. Located in the heart of Langley, Latimer Walk offers the best of suburban charm with urban convenience just moments away. Don't miss this opportunity to make this stunning townhouse your new home! All Viewings are by appointment only. (id:65446)
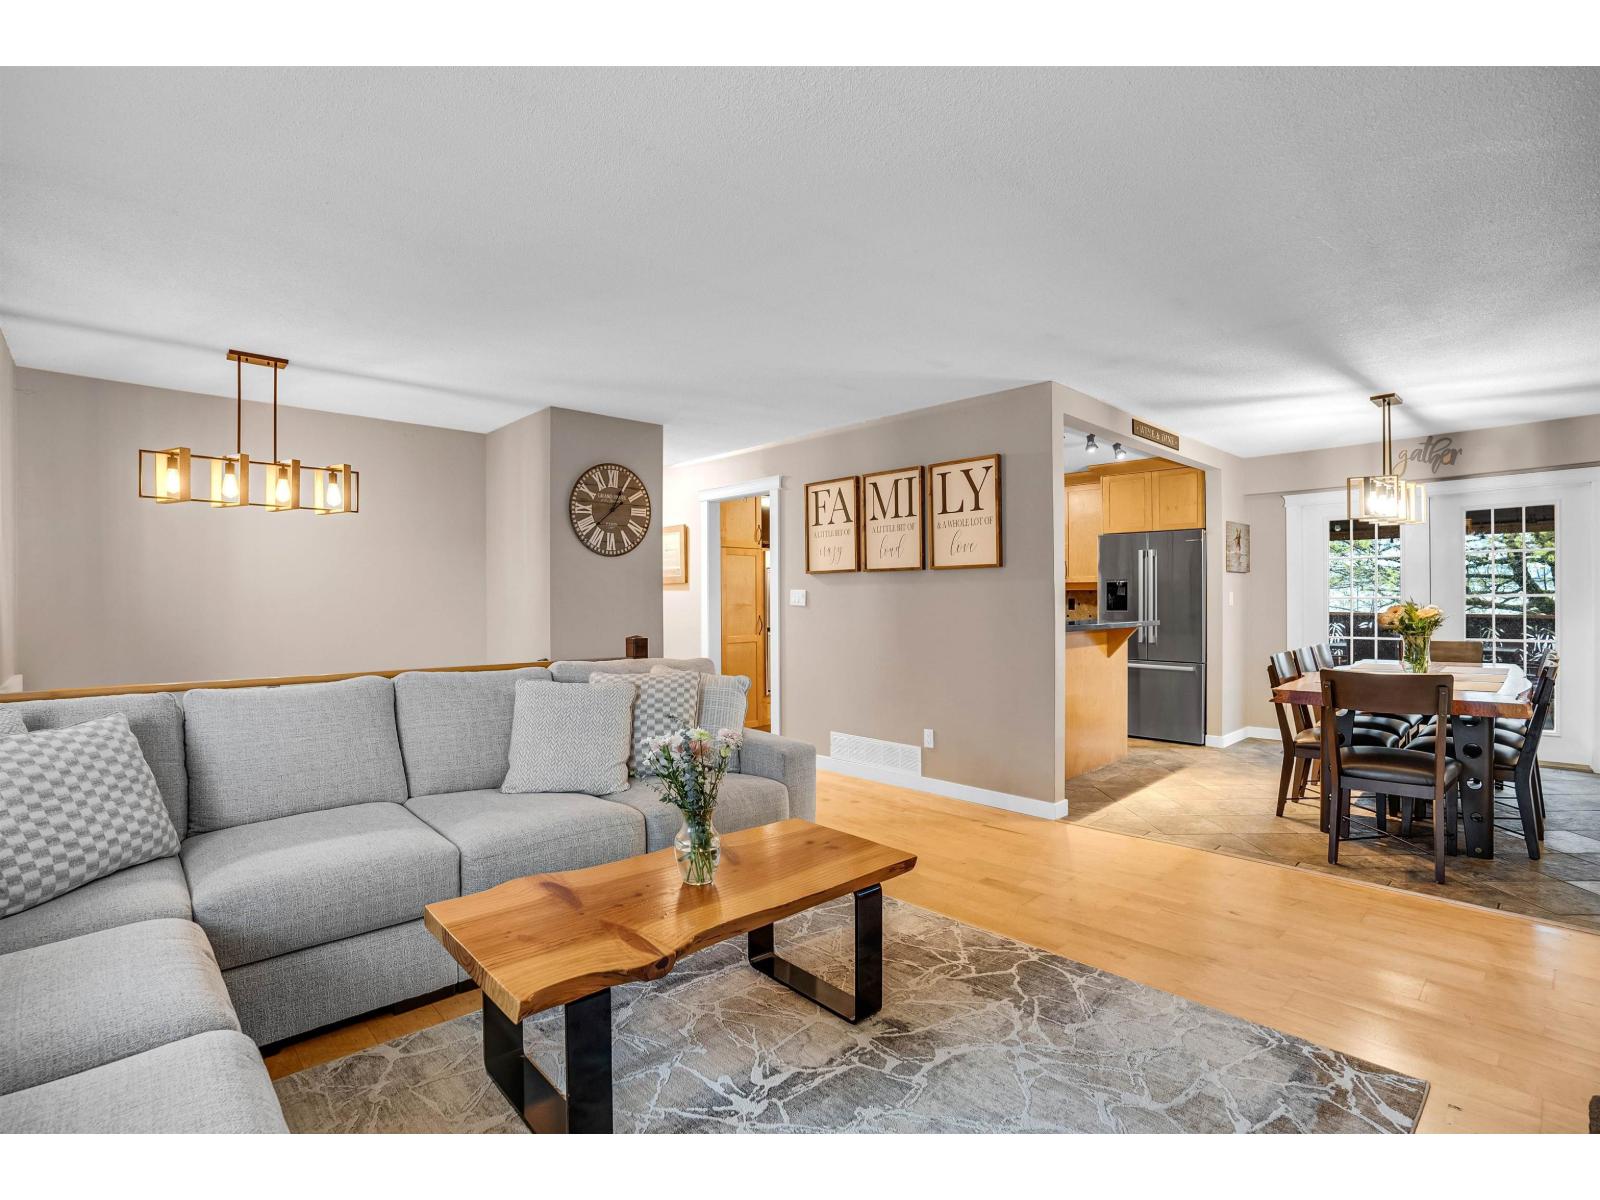
11472 85 Avenue
Delta, British Columbia
Updated and move-in ready home on a quiet North Delta street! This home offers great functionality and value and featuring high-quality renovations with premium appliances throughout. The main floor comes with 3 spacious bedrooms, plus a fully finished basement offering strong flexibility for extended family or potential suite income. Sitting on a well sized lot with a garage and plenty of parking. Walking distance to parks, recreation centres, schools, transit, and shopping. Homes like this don't come up often - strong value in a prime location. Call and view today! (id:65446)
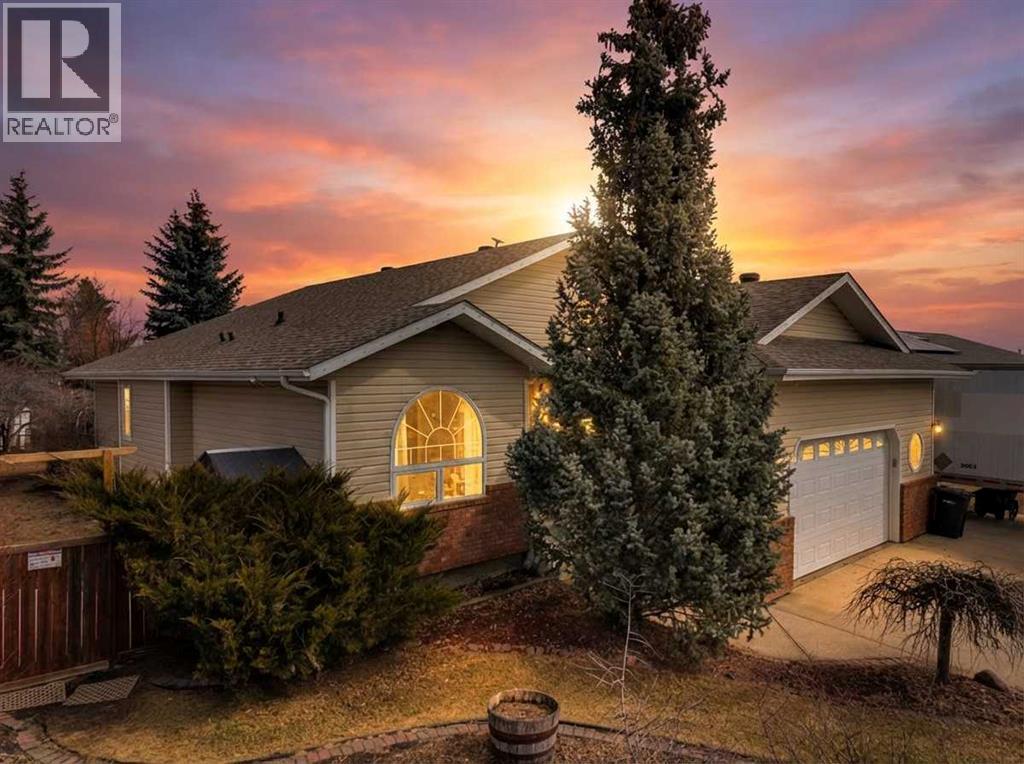
5508 49 Avenue
Alix, Alberta
Country living meets small-town convenience! This beautifully updated bungalow offers true main-floor living with a bright, open-concept layout and modern finishes throughout. Recent upgrades include kitchen appliances (2019), washer/dryer (2021), A/C (2022), furnace (2024), and roof (2019) — move-in ready with peace of mind. The main level features 2 bedrooms, including a spacious primary with a large ensuite, plus an additional bedroom/office and full bath. The fully finished basement adds 2 more bedrooms, a full bathroom, wet bar, cozy wood-burning fireplace, and in-floor heating — perfect for family or guests……Outside is where this beautiful home really SHINES….Enjoy the Oversized heated double attached garage; MASSIVE amounts of off-street parking (where else have you seen a highway trailer parked?!!!) and beautiful fully landscaped yard like no other! You can relax by the pond, entertain on the deck and patio with gazebo, or enjoy the firepit area. There are a couple of sheds, and tons of perennials, trees and shrubs (Zone 5 Underground sprinkler system). This amazing yard has room for the fish, the kids, the dogs and even a chicken coop/run!! Located on the edge of town with pasture beside, for that country feeling. This property includes access to an additional leased municipal space currently used as a garden - so EVEN MORE ROOM to enjoy! Fully fenced and ideal for those seeking space, privacy, and a modern, comfortable home. (id:65446)
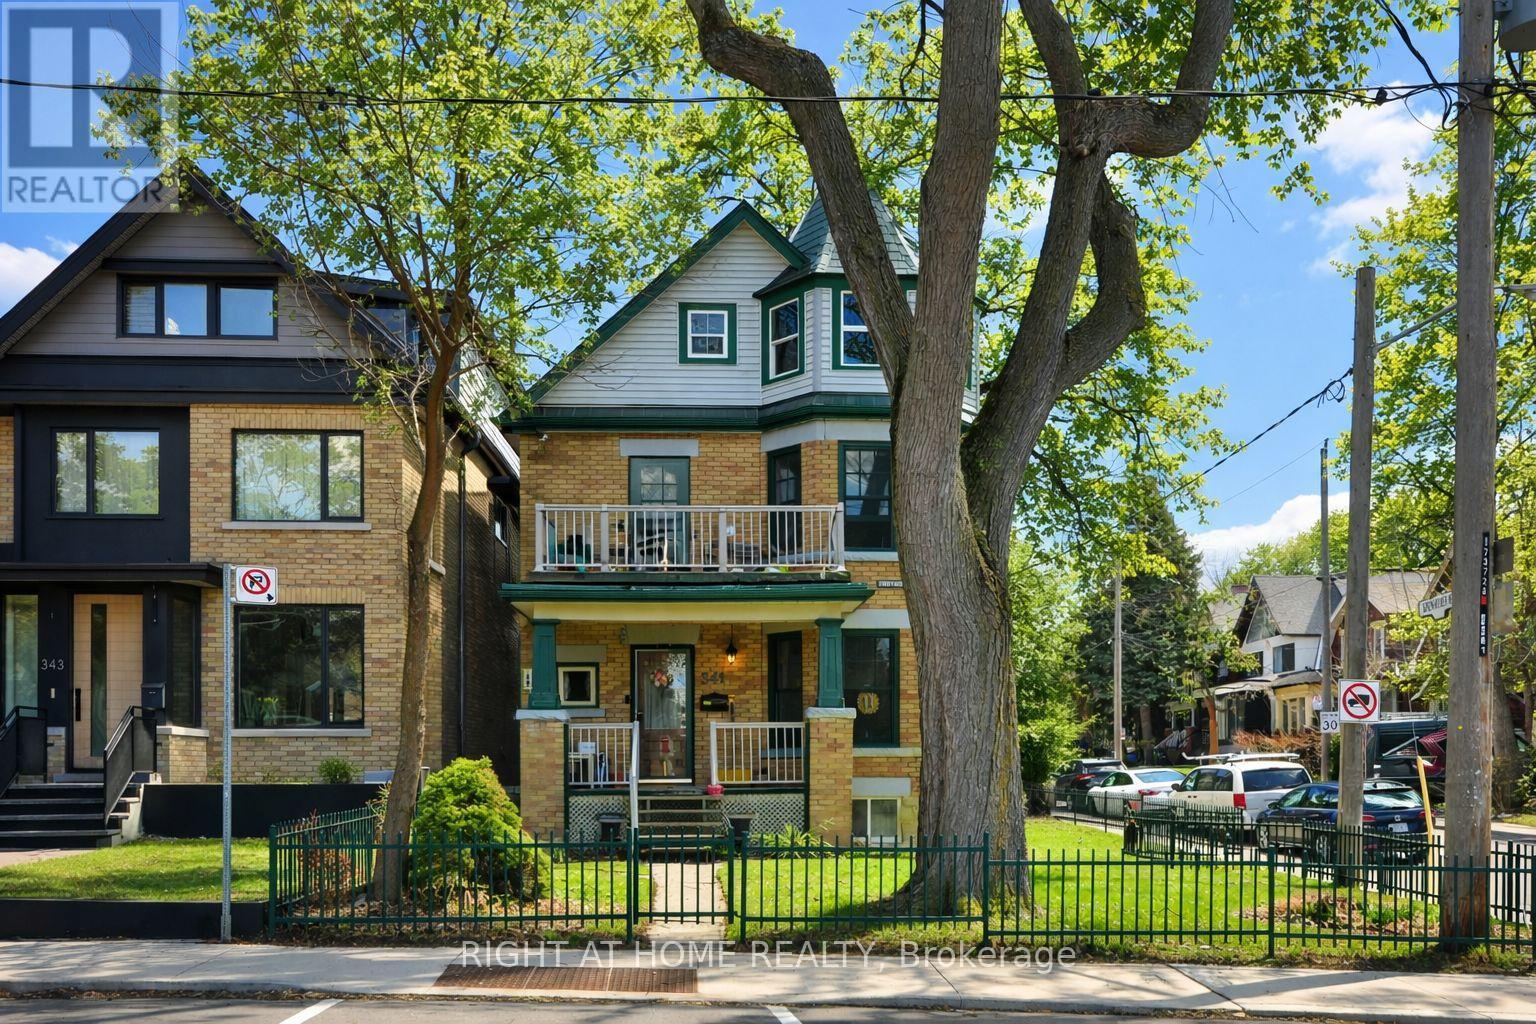
341 Sunnyside Avenue
Toronto, Ontario
A rare opportunity in the heart of High Park, neighbouring Roncesvalles Village. Set on an exceptional 25 x 120 ft corner lot, this Edwardian/Georgian home offers timeless character, remarkable flexibility, and outstanding future potential. The main floor and second floor, maids' quarters, and basement are currently rented to exceptional tenants. With 2,377 sq. ft. of above-ground living space, this distinctive home features a grand foyer, expansive formal living and dining rooms, and a kitchen with breakfast nook. The second floor offers 2 large bedrooms, an office with walkout to a balcony, an oversized bathroom with clawfoot tub, and a spacious laundry/storage room. The third floor, formerly maids' quarters, includes 2 additional large bedrooms, a kitchenette, walk-in closet, bathroom, private balcony, and access to a steel fire escape. The basement includes coin-operated laundry, utility room, open-concept living/kitchen area, den, and bathroom.Outside, enjoy beautiful perennial gardens and a fully fenced yard. An incredible opportunity for end users, investors, or those seeking multigenerational living, with laneway suite potential, a double car garage, and a 2-car parking pad. Less than a 10-minute walk to High Park and just a block from the shops, cafés, and restaurants along the Roncy strip. Close to lakefront parkland, the subway, GO and UP stations, and the Roncesvalles streetcar, and located within the catchment for Howard Junior Public School.*** Notable updates include 16 clad aluminum double-hung windows custom designed and manufactured by Marvin Windows and Doors, with a transferable warranty for the new buyer. The home is topped with a metal shingle roof with approximately 30 years remaining on the transferable warranty. The garage roof was redone approximately in 2024. Additional improvements include a German-engineered, high-efficiency Viessmann Vitodens 200 combi boiler with hot water on demand and a reservoir tank. (id:65446)