

4 - 1075 North Service Road W
Oakville, Ontario
Flex Office Space Available For Sale In Desirable Location Off North Service Road. Located At The West Side Of The Building, These Ground Floor Units Offer Exclusive Entrance With Opportunity For Signage Available. Plenty Of Free Unreserved Parking.Perfect For A Wide Range Of Professional Uses Including Medical Office, Dental Clinic, Med Spa, Law Firm, Accounting Practice, Educational/Training Academy, And More.Flexible Purchase Options Available - Multiple Units Can Be Combined To Suit Your Needs, Ranging From 547 Sqft Up To 9,263 Sqft Strategically Located With Excellent Highway Access, This Is A Rare Opportunity To Establish Or Expand Your Business Presence In A High-Exposure, High-Traffic Location.Current drop ceiling height is 9 ft, with a clear ceiling height of 18 ft. Low Condo Fee at Just $4.45/Sq Ft. (id:65446)
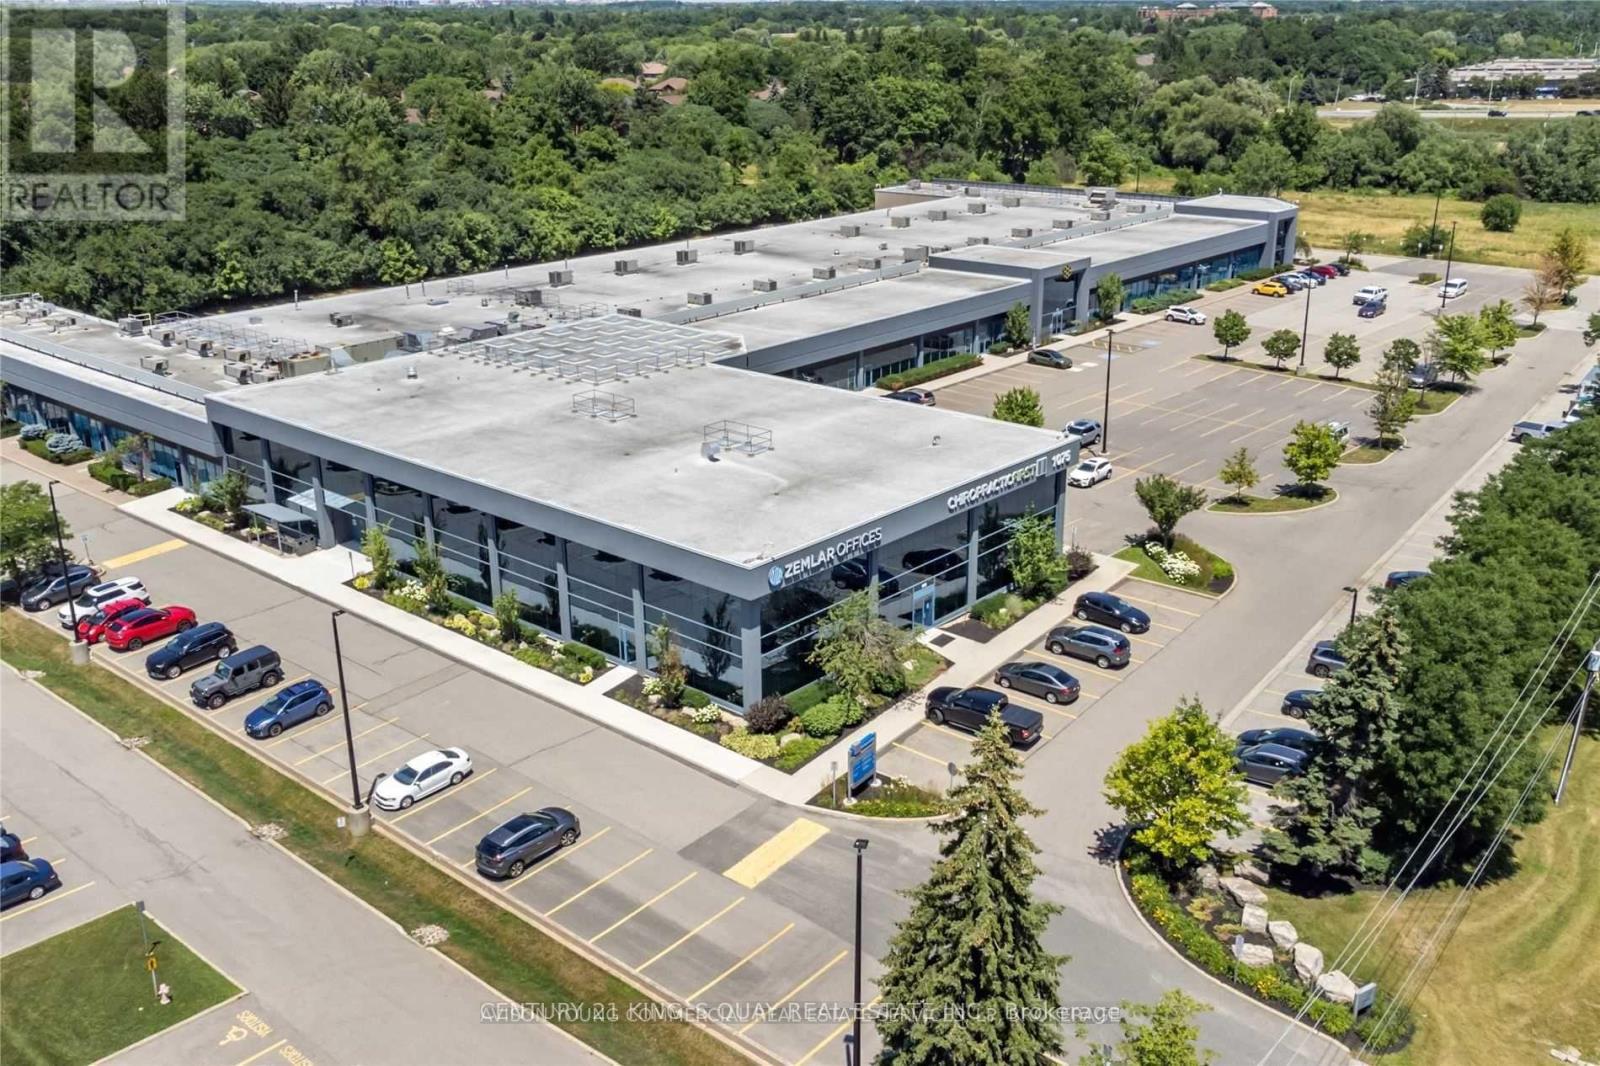
1075 North Service Road W
Oakville, Ontario
Flex Office Space Available For Sale In Desirable Location Off North Service Road. Located At The West Side Of The Building, These Ground Floor Units Offer Exclusive Entrance With Opportunity For Signage Available. Plenty Of Free Unreserved Parking.Perfect For A Wide Range Of Professional Uses Including Medical Office, Dental Clinic, Med Spa, Law Firm, Accounting Practice, Educational/Training Academy, And More.Flexible Purchase Options Available - Multiple Units Can Be Combined To Suit Your Needs, Ranging From 547 Sqft Up To 9,263 Sqft Strategically Located With Excellent Highway Access, This Is A Rare Opportunity To Establish Or Expand Your Business Presence In A High-Exposure, High-Traffic Location.Current drop ceiling height is 9 ft, with a clear ceiling height of 18 ft. Low Condo Fee at Just $4.45/Sq Ft. (id:65446)
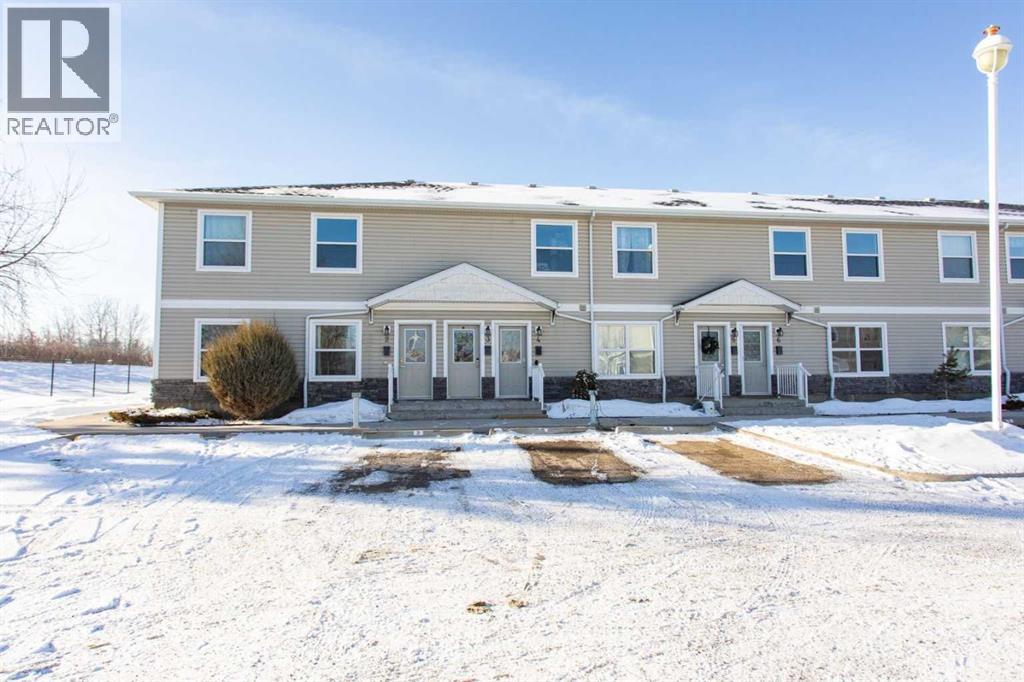
4, 20 Jacobs Close
Red Deer, Alberta
An elevated take on a condo lifestyle this exceptional ground level unit show cases a designer living straight from the pages of a magazine. Sparkling with cleanliness and filled with natural light this unique open concept unit is tailored to fit all of your needs. A beautiful chef-style kitchen is enhanced with top of the line Whirl Pool appliances ( still under warranty ), an abundance of cabinet space, large center island with 6 stage Reverse Osmosis System plus plenty of counter space making meal prep a delight. A soothing living space to enjoy is detailed with display cabinets, electric fire place and custom draperies. The intimate dining area also offers patio doors out to your own private West facing patio backing onto a green space where wild life can be seen along with the gorgeous sunsets. A generous size Primary bedroom offers room for Queen size furniture along with a custom illuminated wardrobe closet which is both luxurious and practical. A spa like main bath with a large walk in shower with dual sprayer heads, bidet, large vanity space plus linen storage. Added convenience of in suite laundry with large capacity Electrolux washer and dryer (still under warranty as well). The additional features of this unit include smart home integration, alarm system, motion sense lighting, storage room, brand new triple pane windows and humidity control. Low monthly condo fees which includes the exterior maintenance frees up your time to enjoy other lifestyle activities plus all your utilities excluding power for easy monthly budgeting. One designated parking stall is right outside your door plus plenty of visitor parking is available. The condo also offers a community bike shed plus pets are allowed with restrictions. Seller is also offering to sell the furnishings with the property ideal for someone looking for an investment or someone starting out. (id:65446)
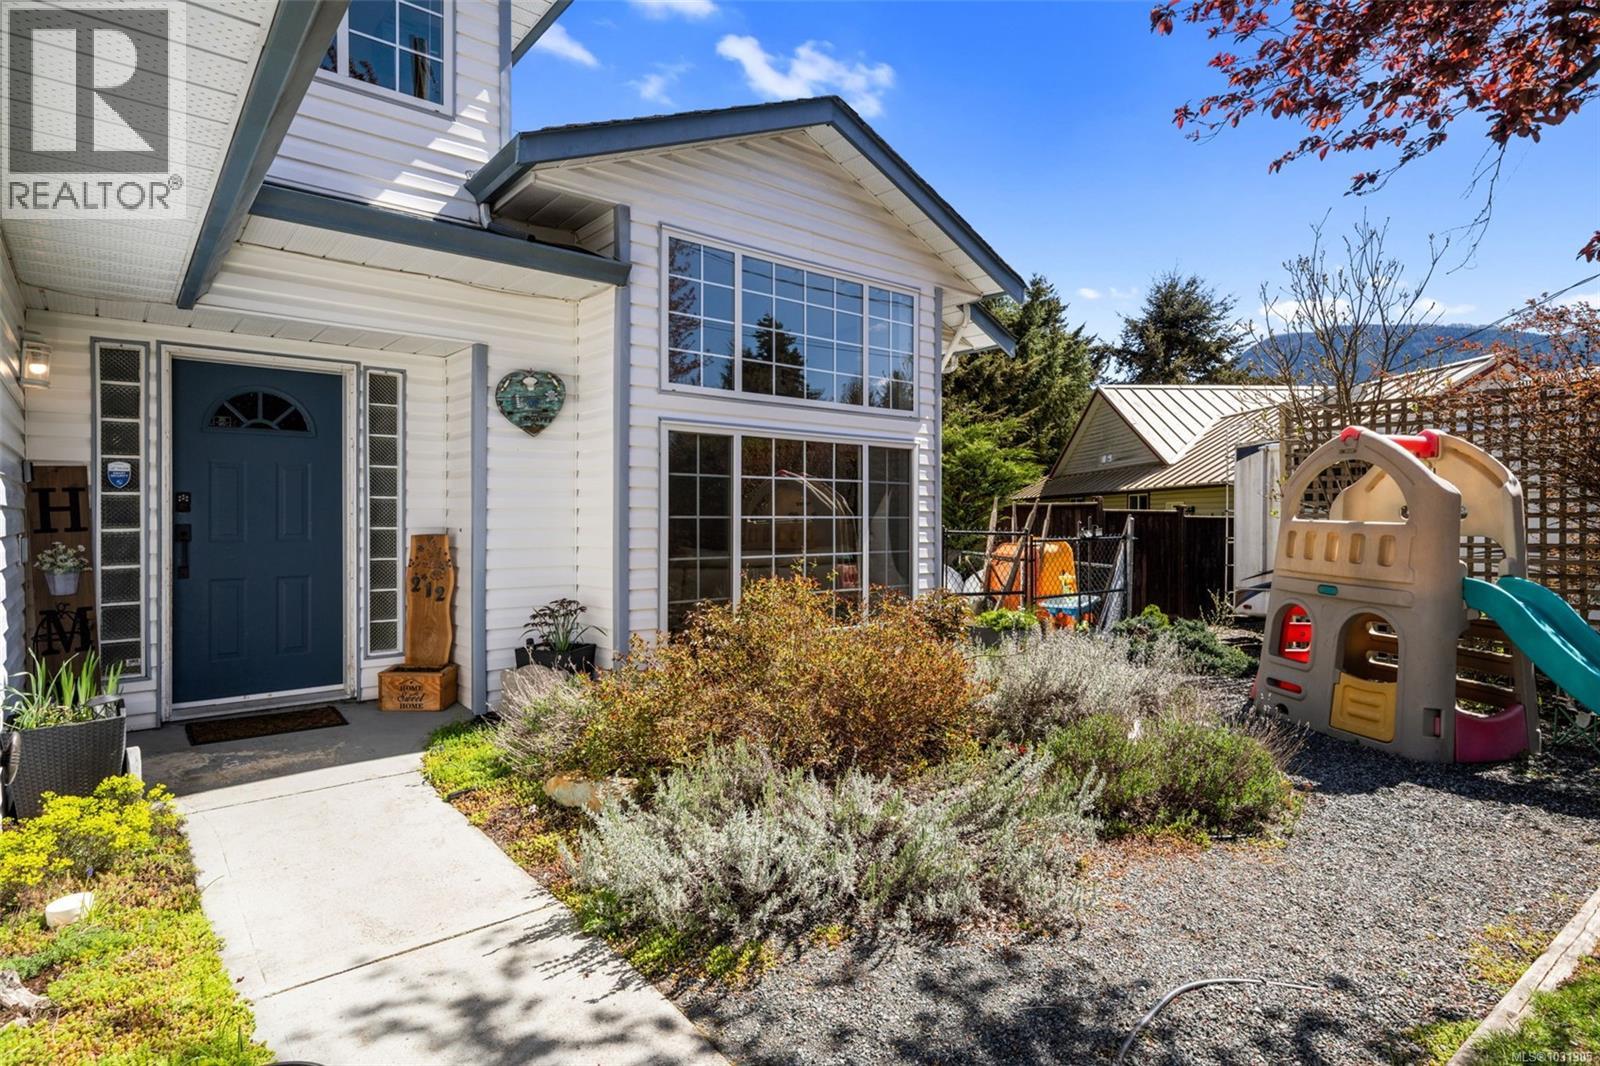
212 Cowichan Ave E
Lake Cowichan, British Columbia
Welcome home! Built in 1994 and completely renovated, this spacious family residence offers over 2,800 sq. ft. of thoughtfully designed living space, perfectly situated on a quiet, family-friendly cul-de-sac. The main floor is ideal for everyday living and entertaining, featuring beautiful Italian tile, a large and inviting living room, a dining area for family gatherings, and a generously sized kitchen with stainless steel appliances and a bright sunroom—perfect for morning coffee or play space. The primary bedroom is conveniently located on the main level and includes a walk-in closet and a private 4-piece ensuite. Upstairs, you’ll find three additional bedrooms, with 1 bedroom being oversized with the flexibility to be divided into two—ideal for growing families. A cozy family room with plumbing in place for a future wet bar or bathroom, a versatile den, and a well-appointed 4-piece bathroom complete the upper level. Step outside and enjoy your own backyard retreat with new retaining walls, landscaped gardens, and an above-ground pool with surrounding deck—perfect for summer fun, with the option to remove the pool if desired. Heated by an efficient ductless heat pump, & features updated plumbing an many updates throughout, making this a very move-in-ready home is just minutes from schools, trails, shopping, and all the amenities your family needs. (id:65446)
557 Edgewater Place
Dunnville, Ontario
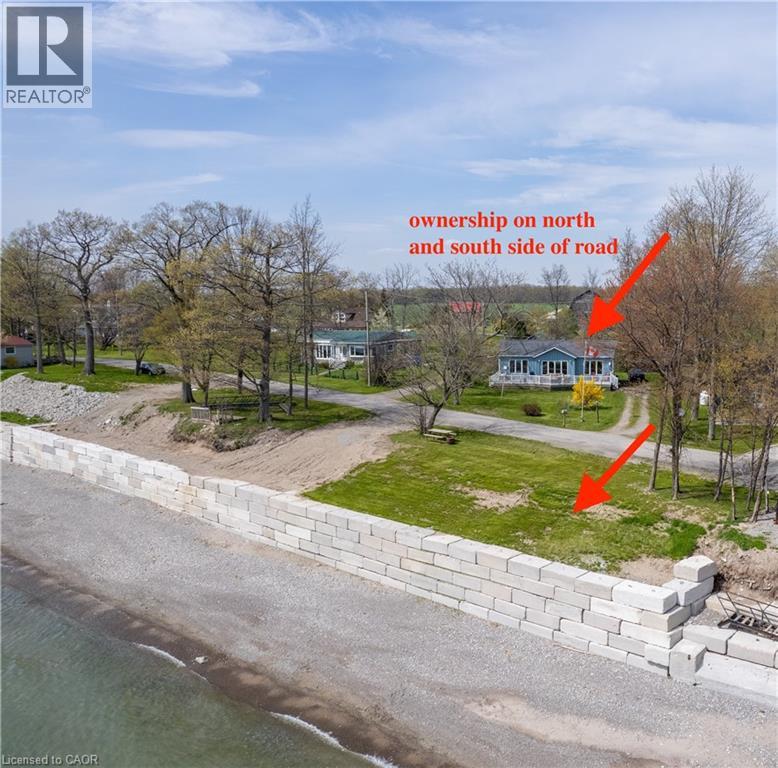
Waterfront retreat on a quiet road owning the north and south (waterside) of the road. This year-round 2-bedroom home offers the perfect blend of relaxation and recreation, featuring just over 70 feet of Lake Erie water frontage and 2022 Wilkinson built break wall, plus a natural sand and pebble beach for endless summer enjoyment. Step inside to a bright, open-concept living/dining/kitchen space highlighted by vaulted, beamed ceilings and a wall of windows showcasing lake views and awesome sunsets. The inviting layout is ideal for both everyday living and entertaining. The home includes a basement (1992) providing ample storage space and development potential, while the expansive deck is perfect for morning coffee or hosting family and friends against a beautiful waterfront backdrop. Plenty of driveway parking accommodates all your vehicles and recreational toys. Additional updates include roof shingles and the added peace of mind of a backup generator. A rare opportunity to own a lakeside escape—perfect as a year-round residence or weekend getaway! (id:65446)
1520 Robson Lane
Cowichan Bay, British Columbia
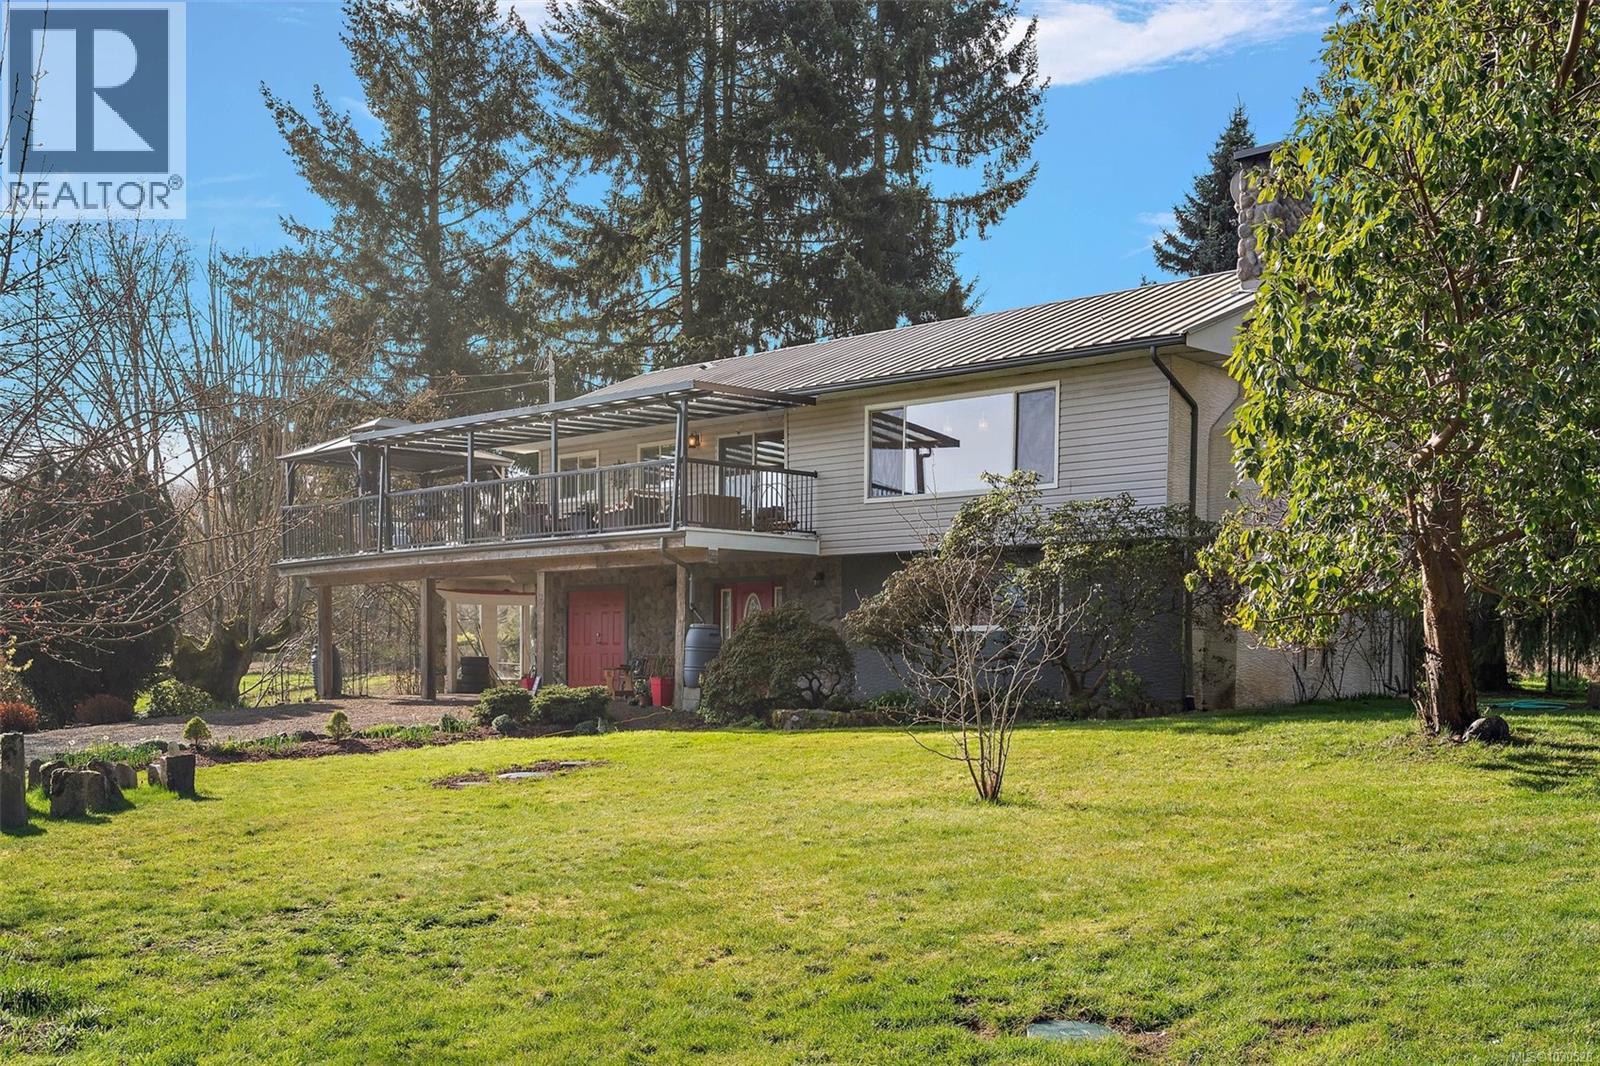
Set on a level 1-acre A-1 ALR property, this inviting home is surrounded by farms and offers peaceful pastoral views stretching toward Saltspring Island across the open farmlands. With over 2,500 sqft of finished living space, the home features 3 bedrooms on the main level and an additional bedroom downstairs—ideal for family or guests. Enjoy a sunny, south-facing deck, perfect for relaxing or hosting evening BBQs while taking in the stunning views of Saltspring Island and the surrounding serenity. Located in the desirable Cherry Point/Cowichan Bay area, you’ll experience the best of rural living just 2 minutes from the highway and shops with all amenities. Close to schools, scenic trails, and the vibrant community of Cowichan Bay, this property offers both convenience and tranquility. There is plenty of potential here, with ample space for RV parking, endless gardening opportunities, and room to bring your ideas to life—making this a versatile and appealing country property. (id:65446)
3867 Stardust Drive
Mississauga, Ontario
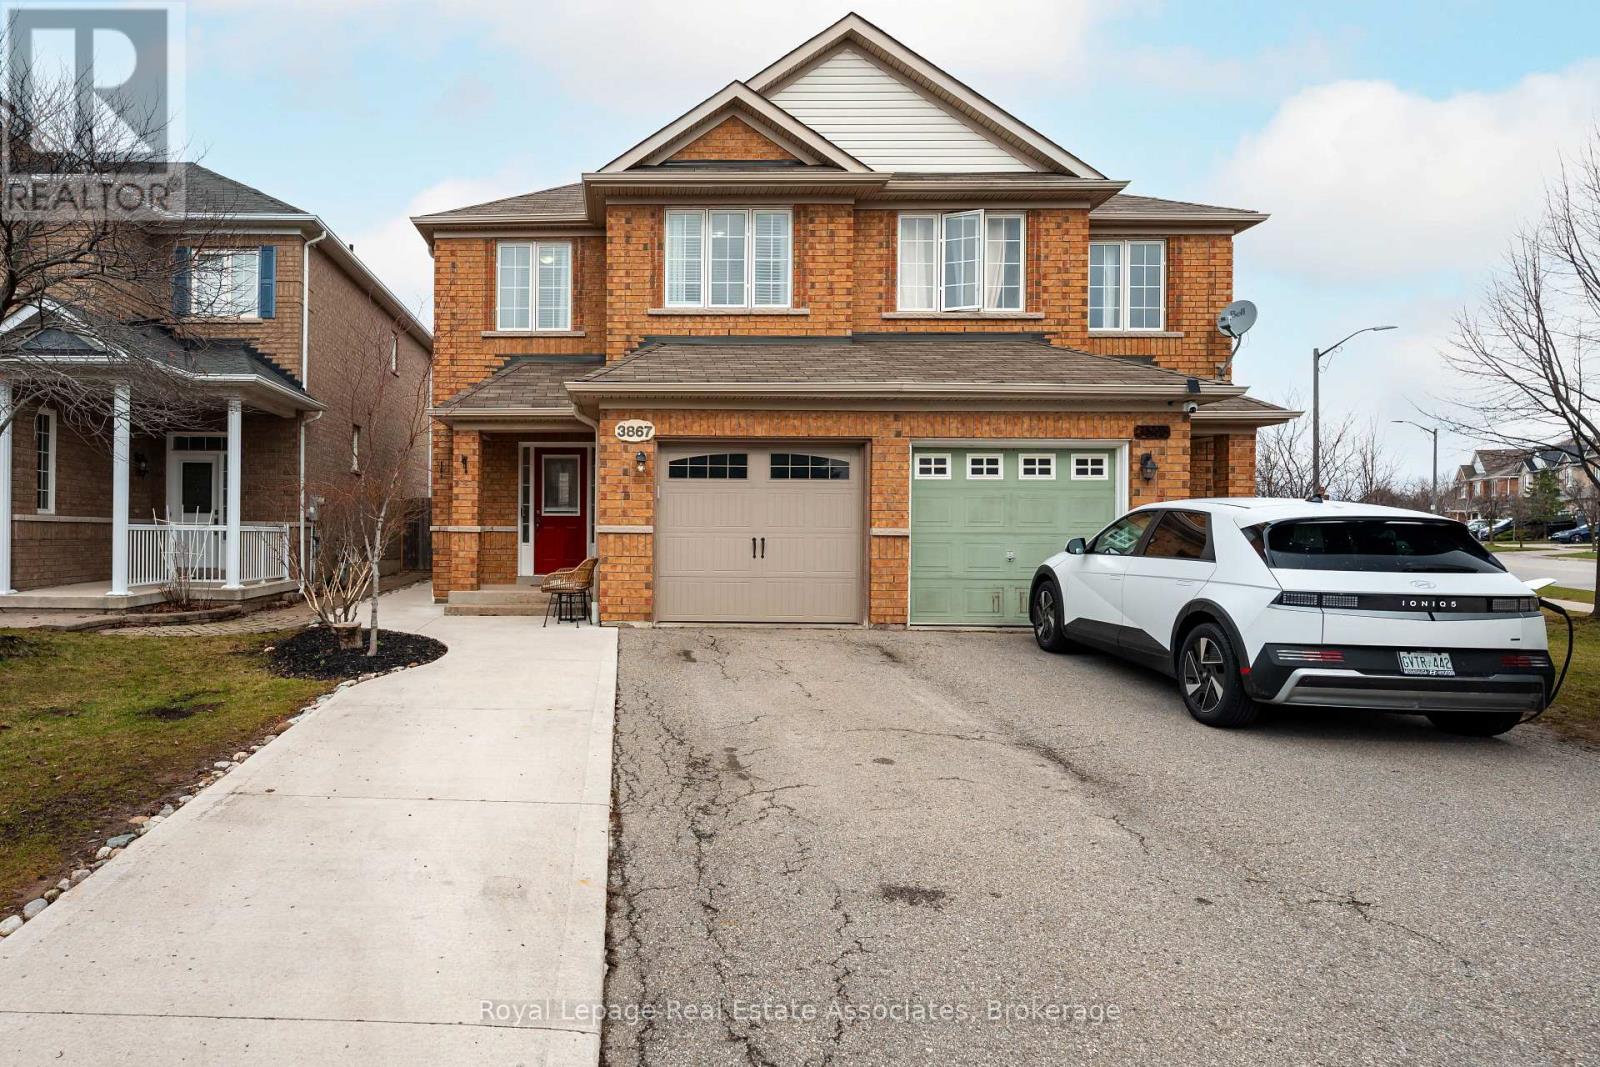
This immaculately renovated & well-maintained Semi, 3-bed, 3-bath home w/ 2055sqft of total living space is located in the family-friendly Churchill Meadows neighbourhood & is loaded w/ upgrades. Main floor showcases a bright open concept w/ stone feature wall ('19), hardwood flooring, & Chef's kitchen ('19). The kitchen is thoughtfully designed w/ large island, custom soft close cabinetry, under counter lighting, quartz counters & premium stainless-steel appliances. Smooth ceilings, pot lights & elegant light fixtures create a warm & inviting ambiance. A 2-piece powder room & entrance to the single car garage provide everyday convenience. Move on upstairs & find an expansive primary bedroom w/ large walk-in closet & ensuite, plus 2 additional generously sized bedrooms. The recently renovated ('22) main bathroom features beautiful floor to ceiling tile, large stand-in shower w/ Hansgrohe fixtures, & premium vanity. When looking to entertain or find extra space for the kids, the finished basement ('17) is the place to be! It also features plenty of storage, a laundry room w/ new washer & dryer ('25) & the Cadillac of furnaces - a Lennox Elite furnace ('25). Pride of ownership truly shines even before you enter the home. Meticulous landscaping is highlighted by a concrete driveway extension, allowing for extra space for your family to park or play, followed up w/ a concrete path leading to the expertly designed backyard entertainment pad ('21). Gardening enthusiasts will be right at home in this space. There is plenty of room to grow anything your heart desires, & a new custom shed ('22) adds a perfect space to store your toys or set up for a hobby room! This home is just steps from, Rec Centre, public transit, great schools, parks, & shopping. Minutes to Erin Mills Town Centre, Credit Valley Hospital, HWY 403 & 407, & places of worship. This home combines thoughtfully detailed space, convenience, & an unbeatable location. A place to love & make memories for decades. (id:65446)
519 Aspen Ave
Qualicum Beach, British Columbia
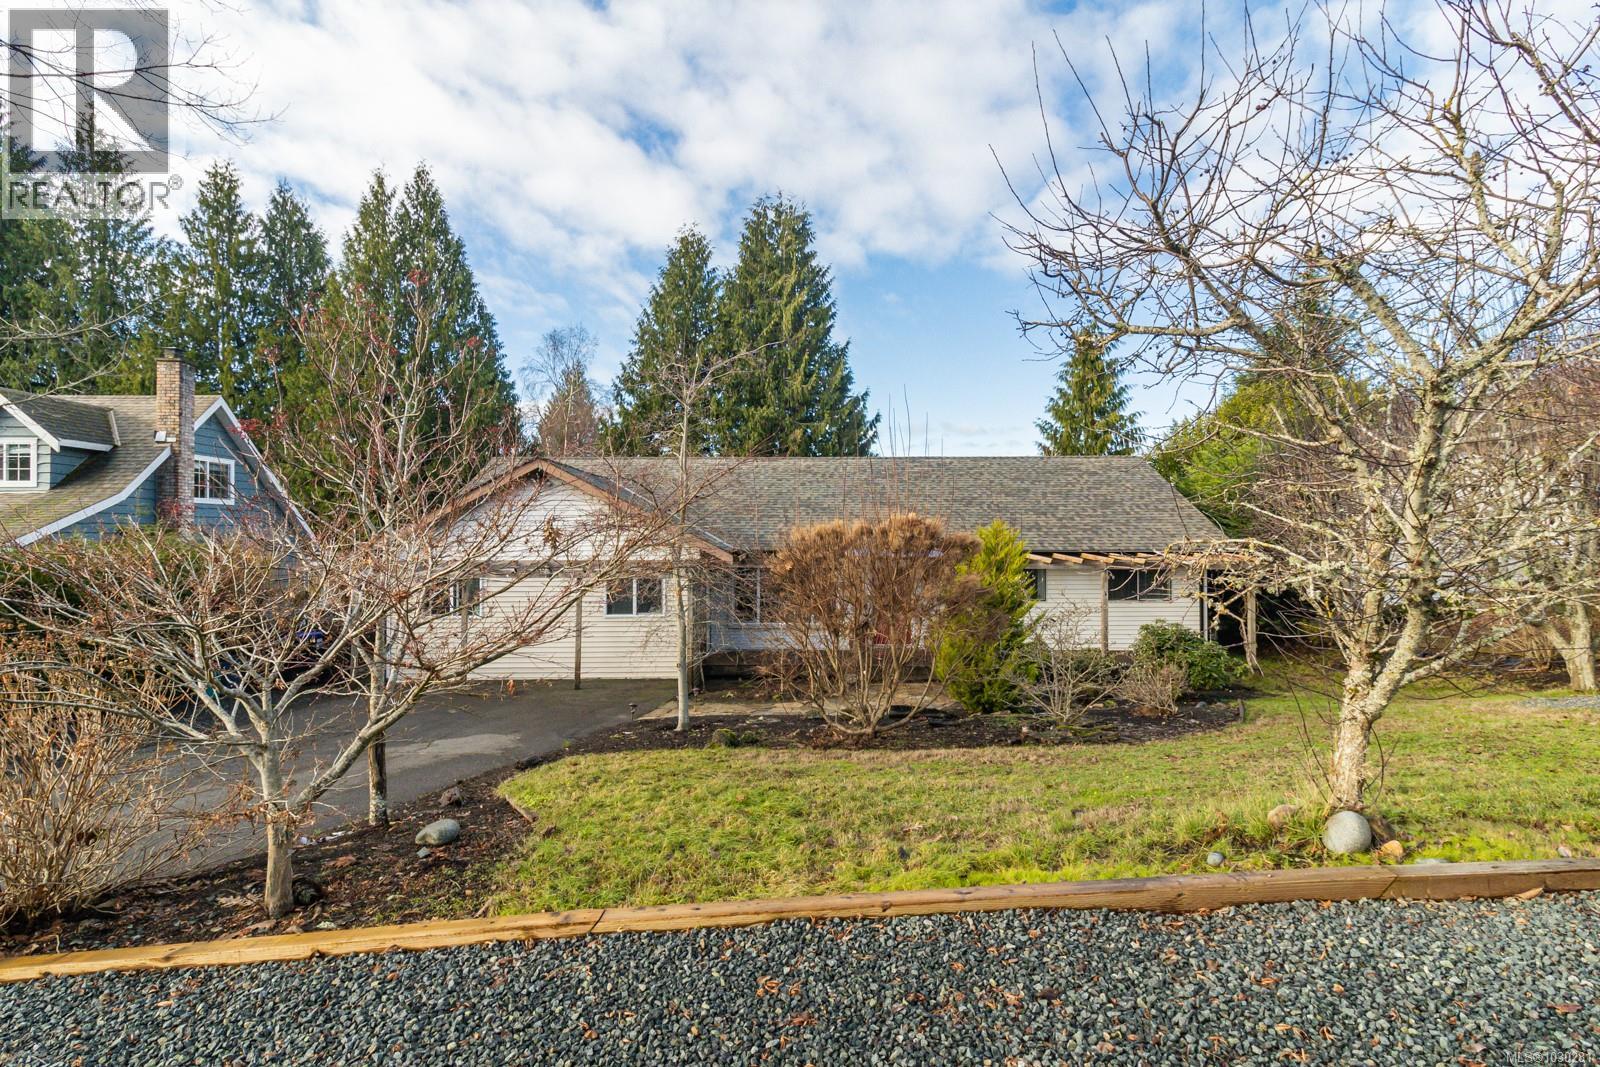
Set in the heart of Qualicum Woods, this well-maintained 1,812 sq. ft. rancher offers exceptional flexibility with a self-contained suite—ideal for extended family or added income. The 3-bedroom, 3-bathroom main home has been nicely cared for with excellent tenants in both home and suite. Enjoy seamless indoor-outdoor living with a stunning 783 sq. ft. partially covered deck, accessed through French doors from both the dining and family rooms—perfect for entertaining or relaxing year-round. A rare opportunity awaits with month to month tenants who hope to stay, providing immediate and stable rental income. Whether you're looking for a comfortable family home, an investment property, or both, this Qualicum Woods gem delivers outstanding value and lifestyle. (id:65446)
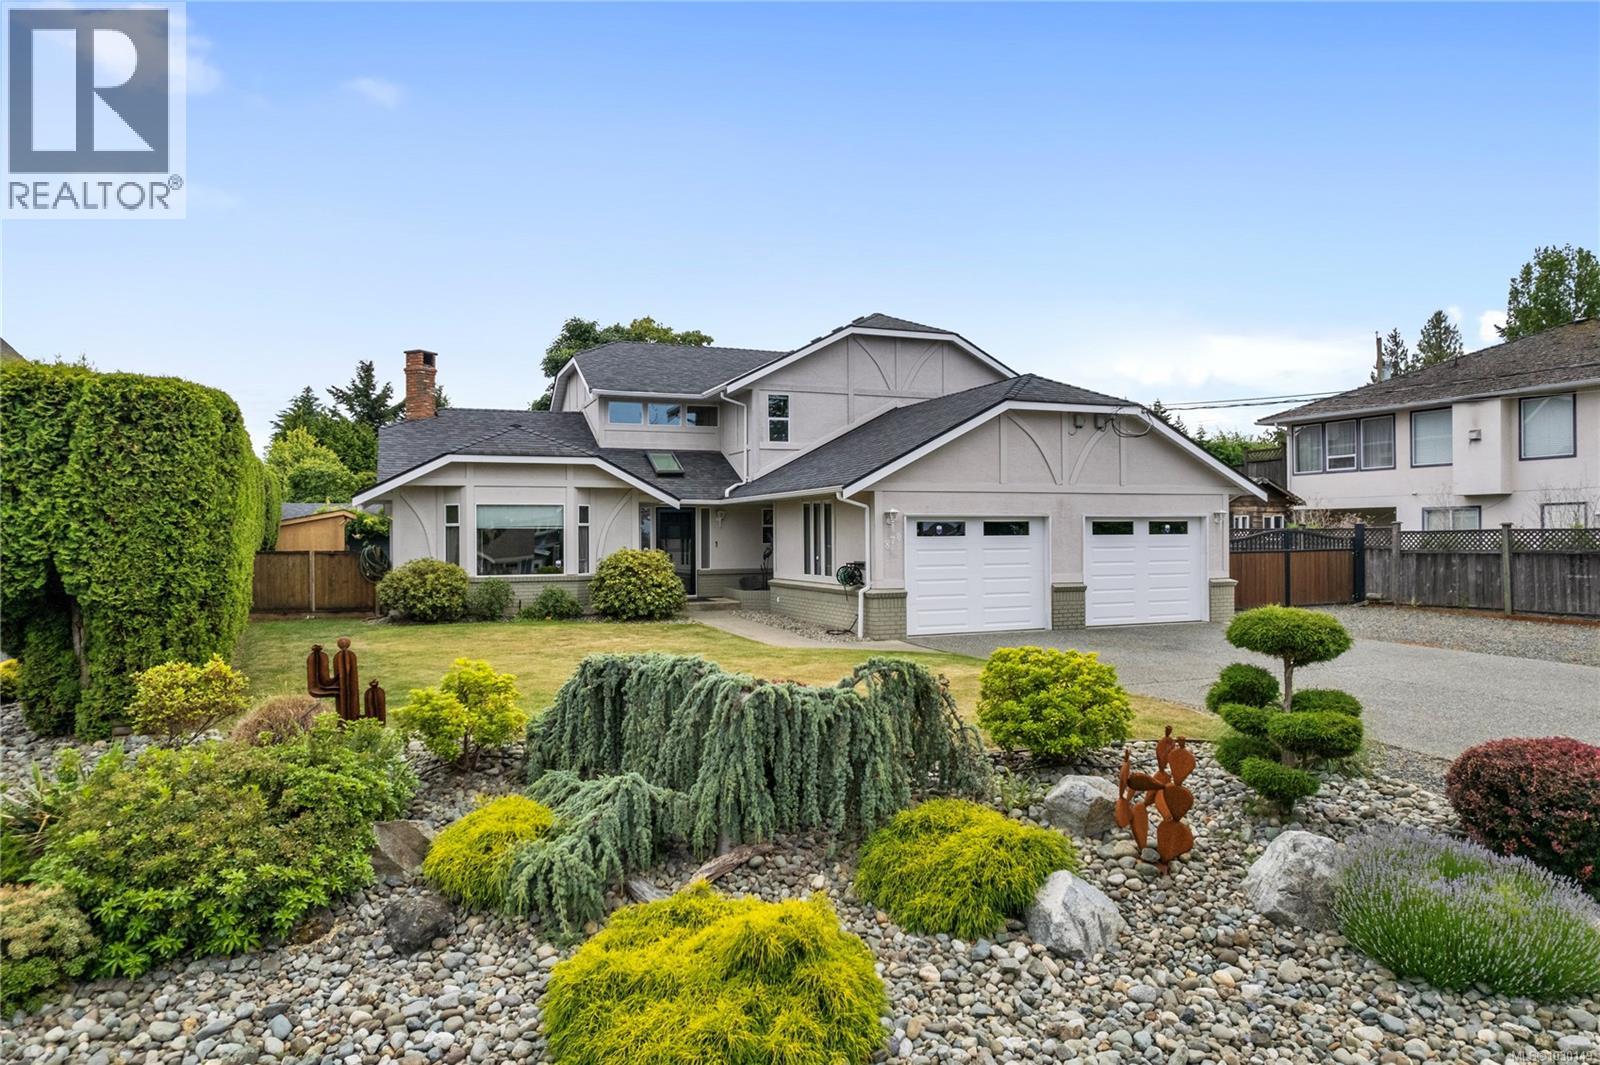
870 Cavin Rd
French Creek, British Columbia
Live the beachside lifestyle without the waterfront price tag in this charming 4 bedroom 3 bath home located across the street from prestigious oceanfront properties in a quiet, walkable cul- de- sac. Step inside to soaring vaulted ceilings, a cathedral style entry, and a graceful winding staircase that floods the home with natural light and architectural style. The open living and dining areas flow effortlessly offering space for both gathering and outside a covered patio, low maintenance landscaped . 26 acre lot and a fully fenced backyard provide a backdrop for relaxation and play. Tinker int he workshop, organize in the storage shed, and enjoy the convenience of a double garage and RV parking. Ideally located this home is just steps Oceanside Elementary Immersion school, and only minutes to Wembley Mall the marina and gold courses . An ideal family home or peaceful retreat that invites you to settle in and soak up the coastal island lifestyle. (id:65446)
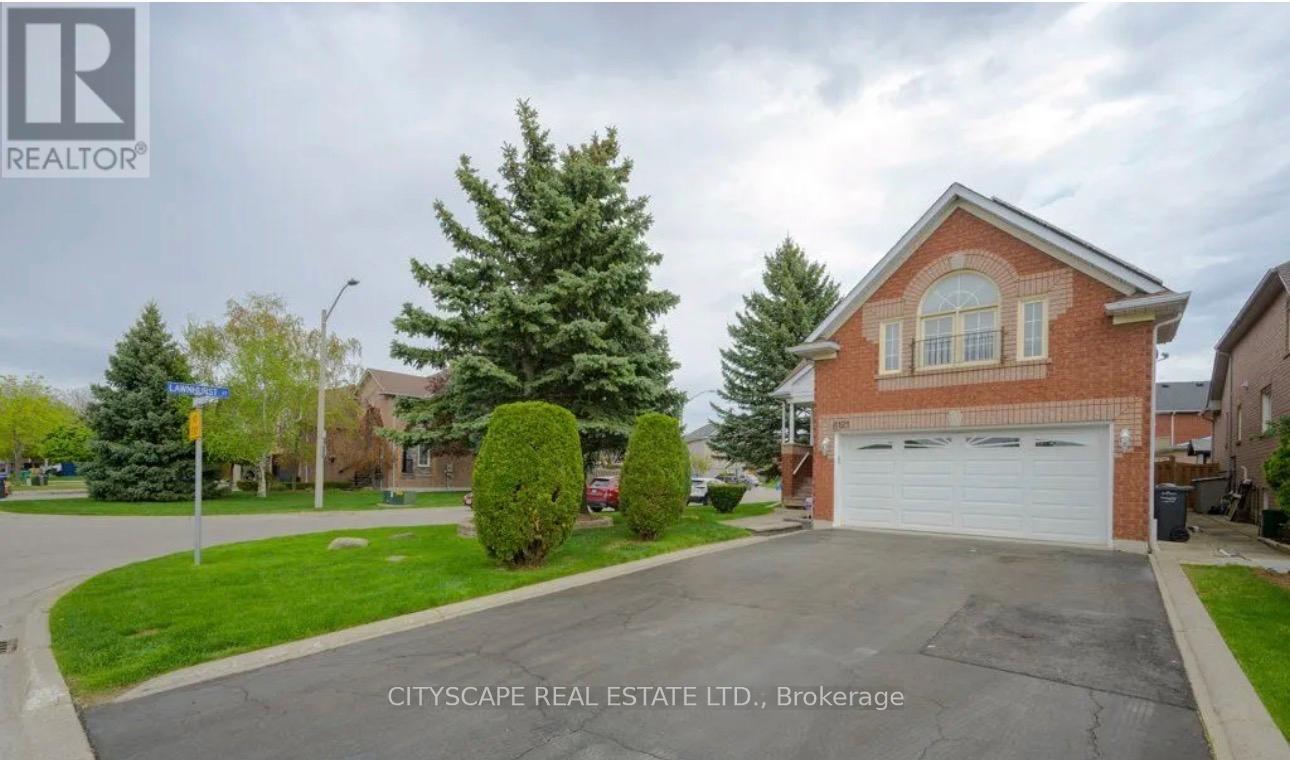
Bsmt - 6121 Maplegate Circle
Mississauga, Ontario
2-bedroom basement unit in a detached home located in the desirable Lisgar area. This well-maintained space offers a comfortable layout with 2 spacious bedrooms, 1 full bathroom,. Includes access to a double garage with parking for 1 vehicle. Conveniently situated near top-rated schools, parks, shopping centers, and Ridgeway Plaza. Easy access to major highways Highway 401 and Highway 403, as well as public transit. (id:65446)
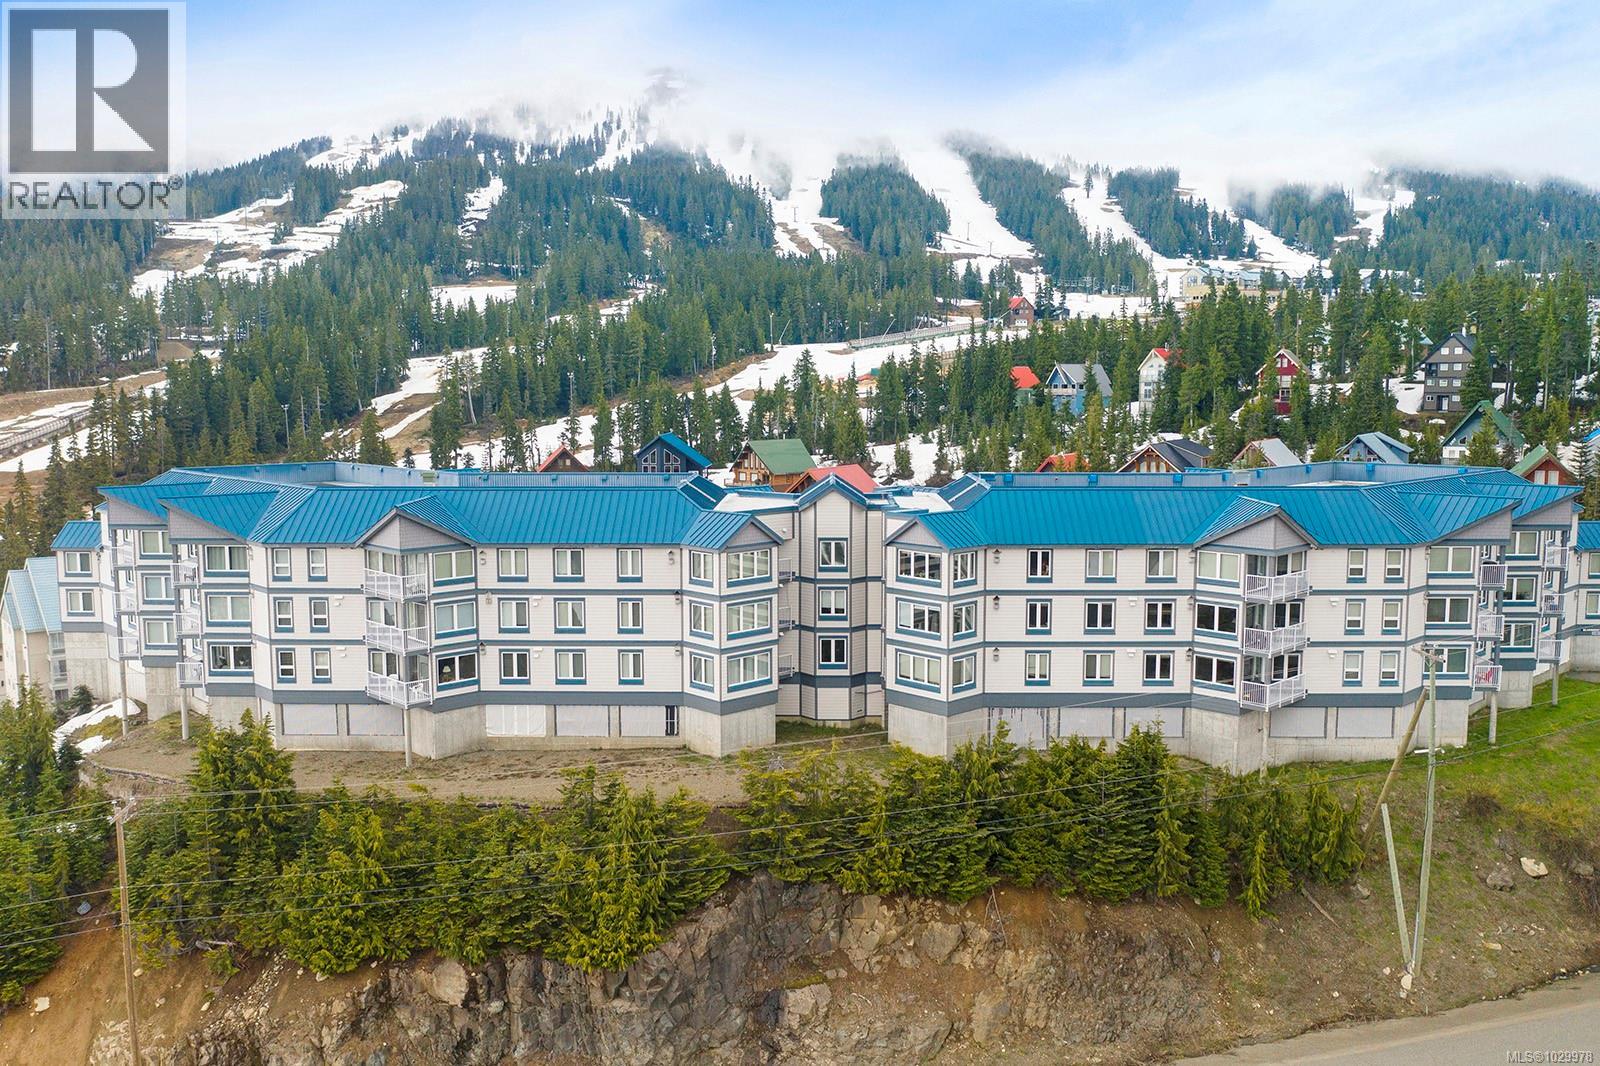
212 1320 Henry Rd
Courtenay, British Columbia
Unit 212-1320 Henry Road offers a fully renovated mountain retreat with fresh modern aesthetics. New paint, flooring, bathroom and live edge mantle are only some of the amazing upgrades in this unit. With two bedrooms and two baths this condo is the perfect retreat in both winter and summer. Mount Washington offers plenty of activities for the whole family, from skiing, sledding and snowshoeing to hiking, biking and exploring Strathcona park. Don't miss this opportunity to live your dreams on the mountain! (id:65446)
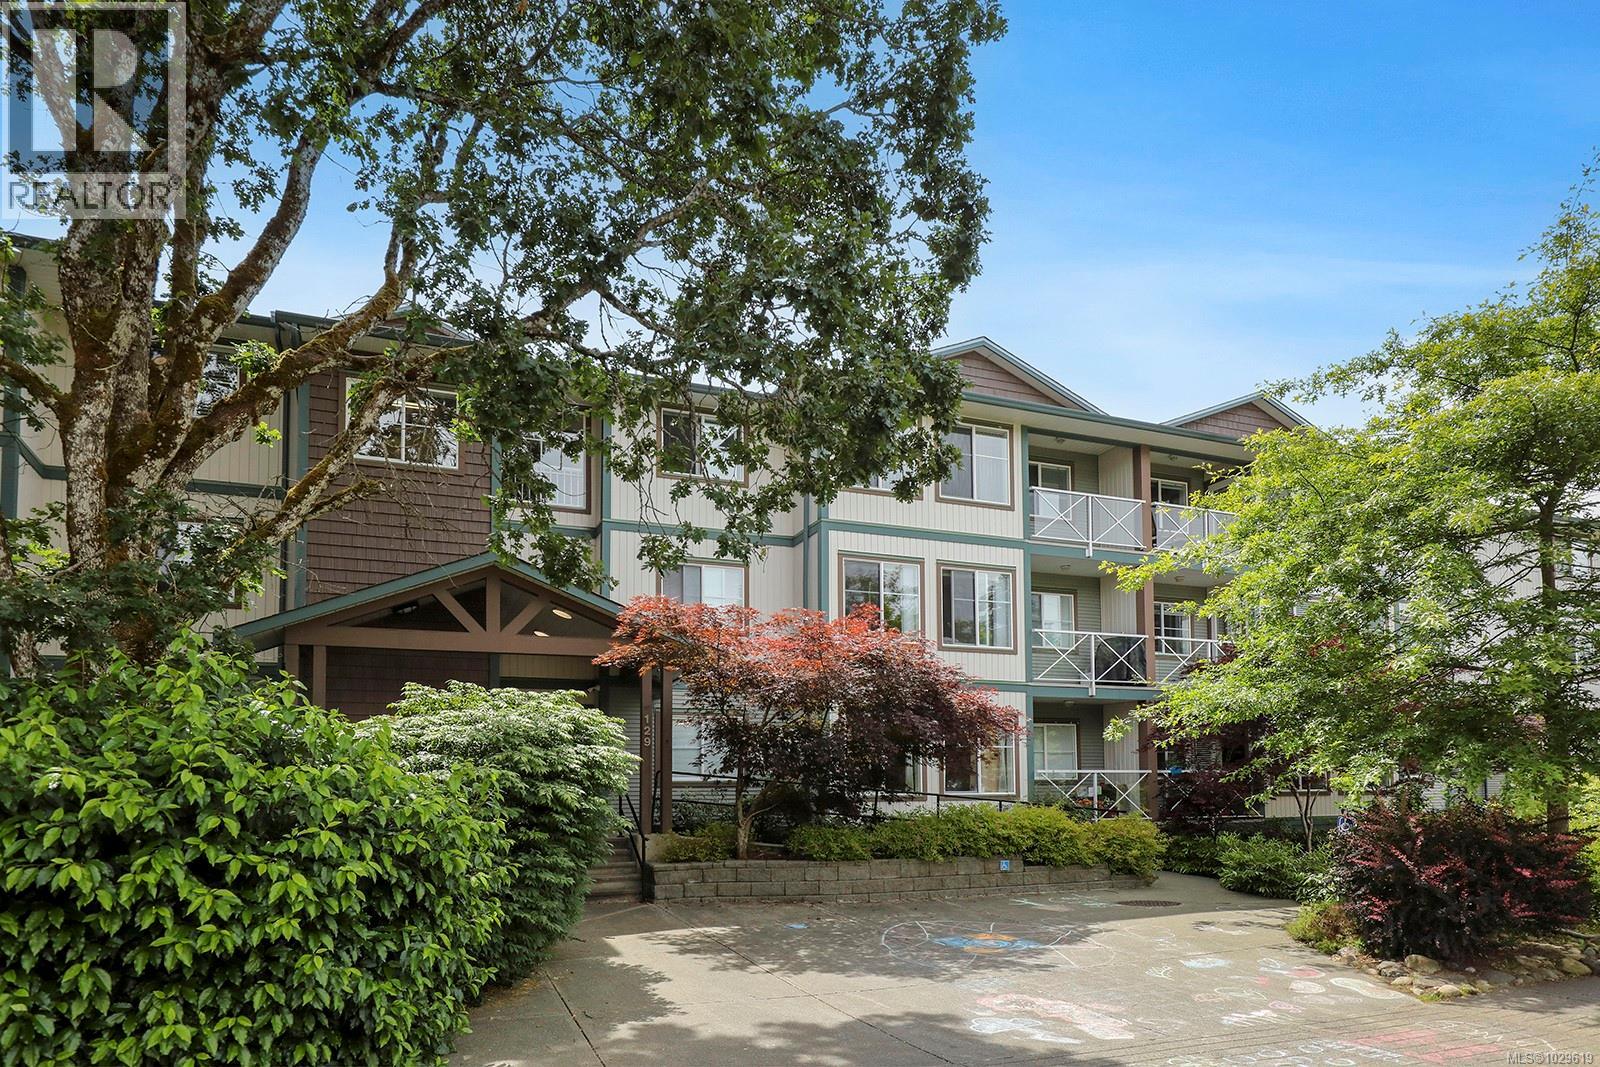
106 129 Back Rd
Courtenay, British Columbia
Modern 2 bedroom 2 bath condo with mountain views from the private balcony! Built in 2006, this complex stands out amongst the others in this price range for its durable materials and comfortable design. Large windows in the living space create a bright interior throughout. Features include laminate floors, vinyl windows, spacious kitchen with prep island, stainless steel appliances, in-suite laundry, plus a storage room. The primary bedroom features a full ensuite plus more mountain views. It is evident that the home has been well maintained, and the lovely long term senior tenants would love to stay - making this an easy hands-off investment. Tucked quietly near the end of the no-through portion of Back Rd, this location is walking distance to shopping, schools, and transit. Pets and rentals allowed. Topping off this package is underground parking! (id:65446)