
630 Boynton Place Unit# 311
Kelowna, British Columbia
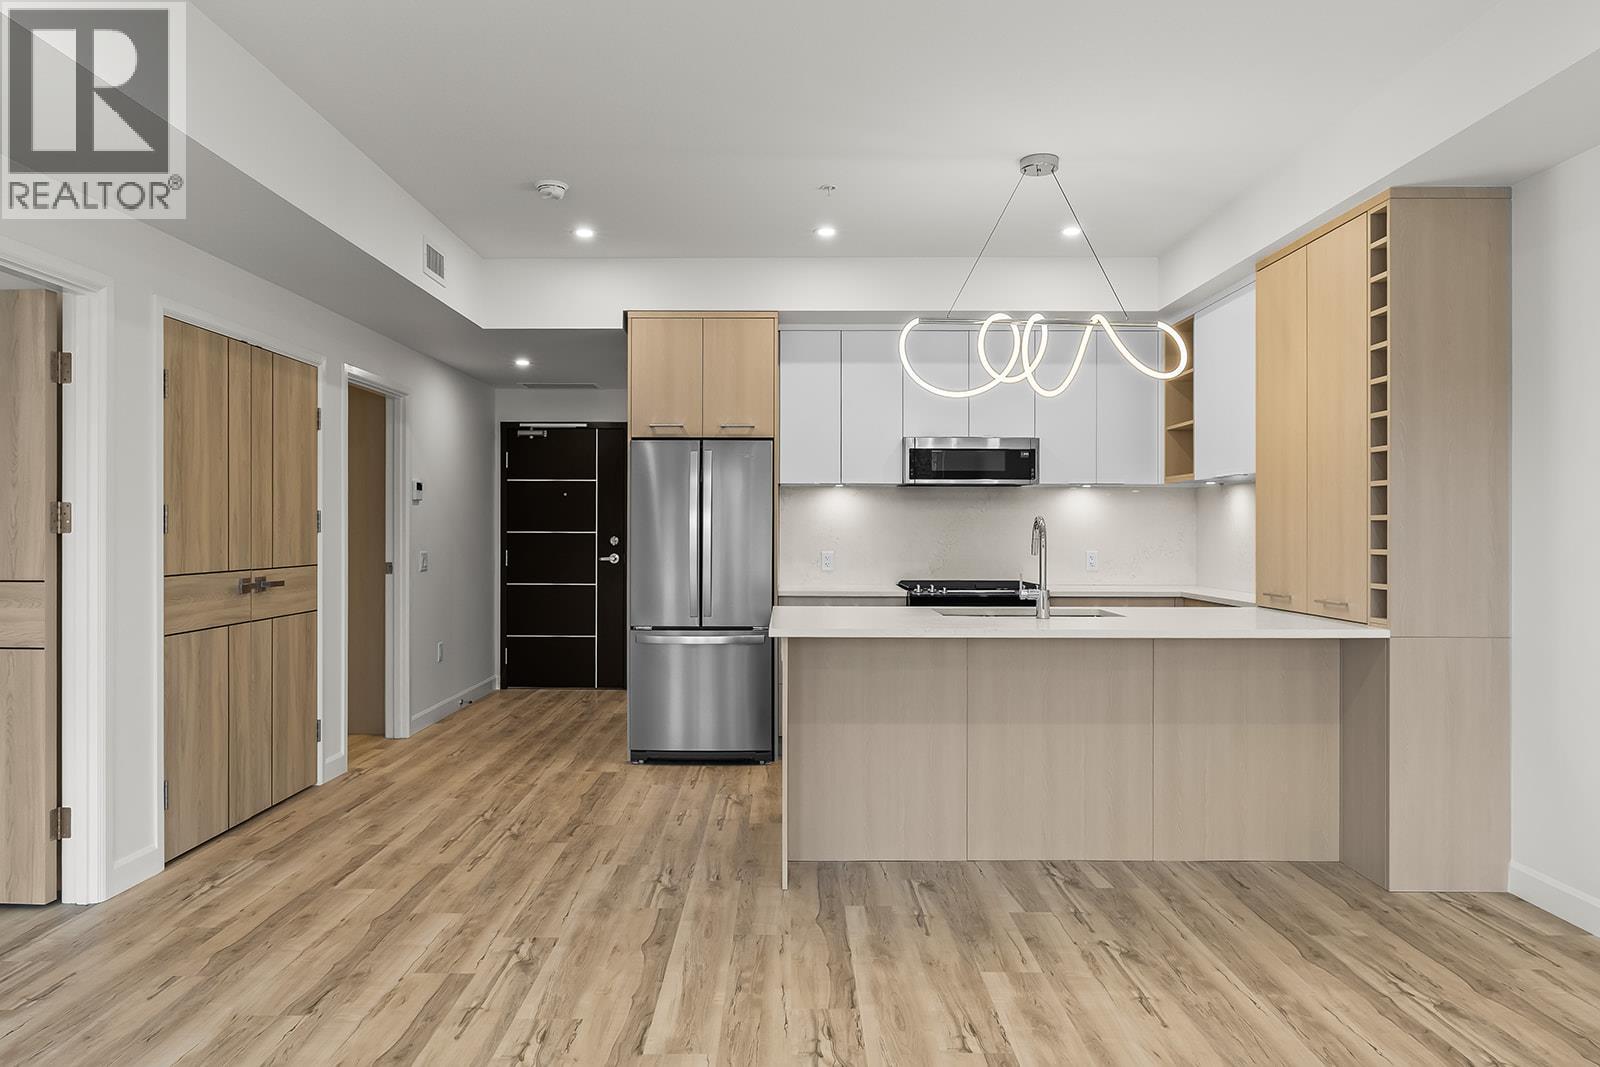
NEW PROMO. SAVE UP TO $161,000 including 3-Years of Strata Fees. Brand New. Move-In Ready. And anything but ordinary. Welcome to Eminence at Knox Mountain. This 2-bed, 2-bath home offers approx. 949 sqft of smart, sophisticated living designed for people who appreciate clean lines & thoughtful details. Inside, 9-ft ceilings and expansive windows create a bright, open feel. The Sky colour palette interior blends light wood tones, striking black accents & glass balcony features. The kitchen is a standout with premium 2-tone cabinetry, quartz countertops, stainless steel appliances, a gas range & a unique wine storage feature. An in-suite laundry room adds convenience, while designer LED lighting, a statement entry door, solid-core interior doors, & custom shelving & closet solutions complete the polished finish. You’ll also enjoy underground parking with your own private bike cage. The building’s common rooftop viewing terrace gives all new meaning to Kelowna’s Patio Season. Pet-friendly & Nature at your doorstep with direct access to Knox Mountain’s hiking & biking trails. Downtown Kelowna and Glenmore are minutes away. Buy new & save. Eligible buyers may qualify for the Property Transfer Tax exemption & the upcoming 1st time home buyer GST exemption & remaining homes include up to $100k in built-in savings from original pricing. Move-In Ready 1-Bed to 2-Bed + Den homes available. Sales Centre open Saturday & Sunday 12-4pm or by appointment. (id:65446)
1562 Longley Crescent
Kelowna, British Columbia
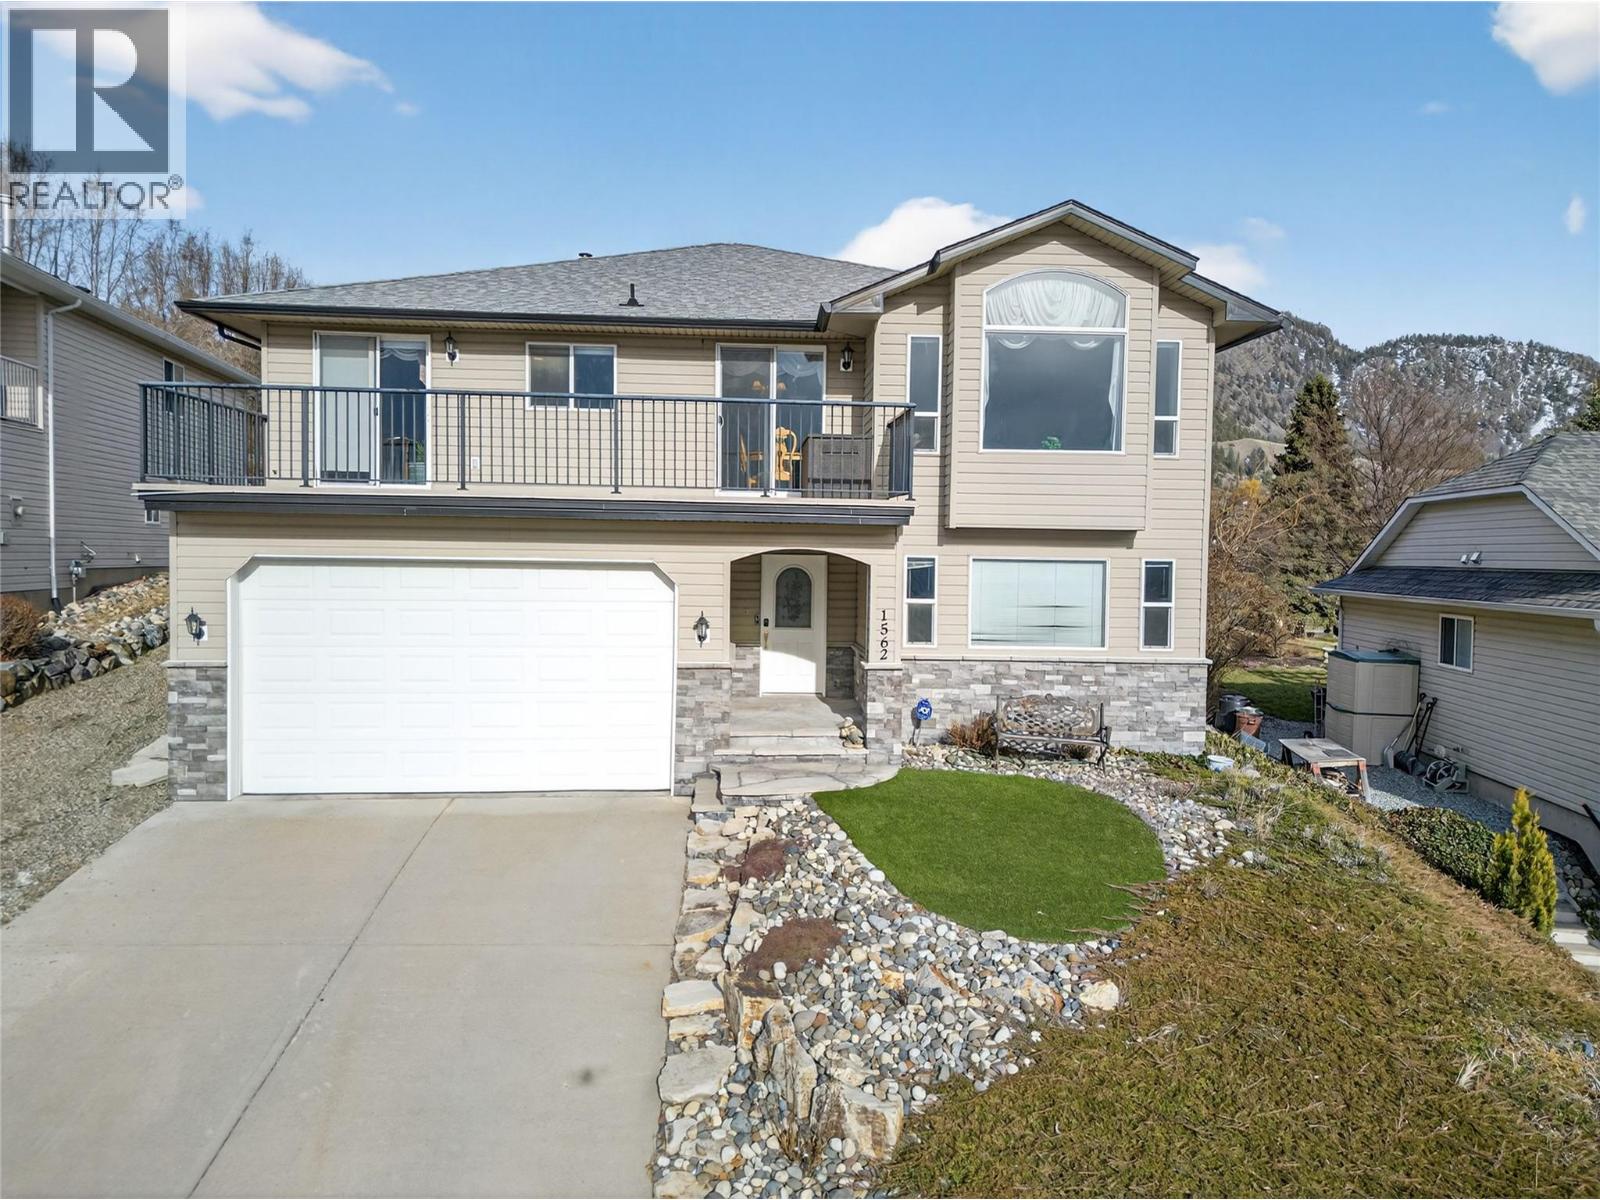
The perfect family home awaits in a quiet, peaceful neighbourhood just minutes from the city. With 6 bedrooms, 4 bathrooms, and 2,800 square feet of living space, this spacious home offers a functional layout designed with families in mind. A spacious two bedroom suite provides an excellent mortgage helper or flexible space for extended family. From the main living areas, enjoy panoramic lake and city views that make everyday moments feel a little more special. The flat backyard creates an ideal space for kids, pets, and outdoor gatherings, while ample parking makes life easy for busy households. Major updates including a new HVAC system and hot water tank in 2025, along with new appliances, add comfort and peace of mind. Located close to schools, Black Mountain Golf Course, Big White, and the airport, this home combines suburban tranquility with convenient access to everything you need. (id:65446)
3590 Redecopp Road Unit# 6
Lake Country, British Columbia
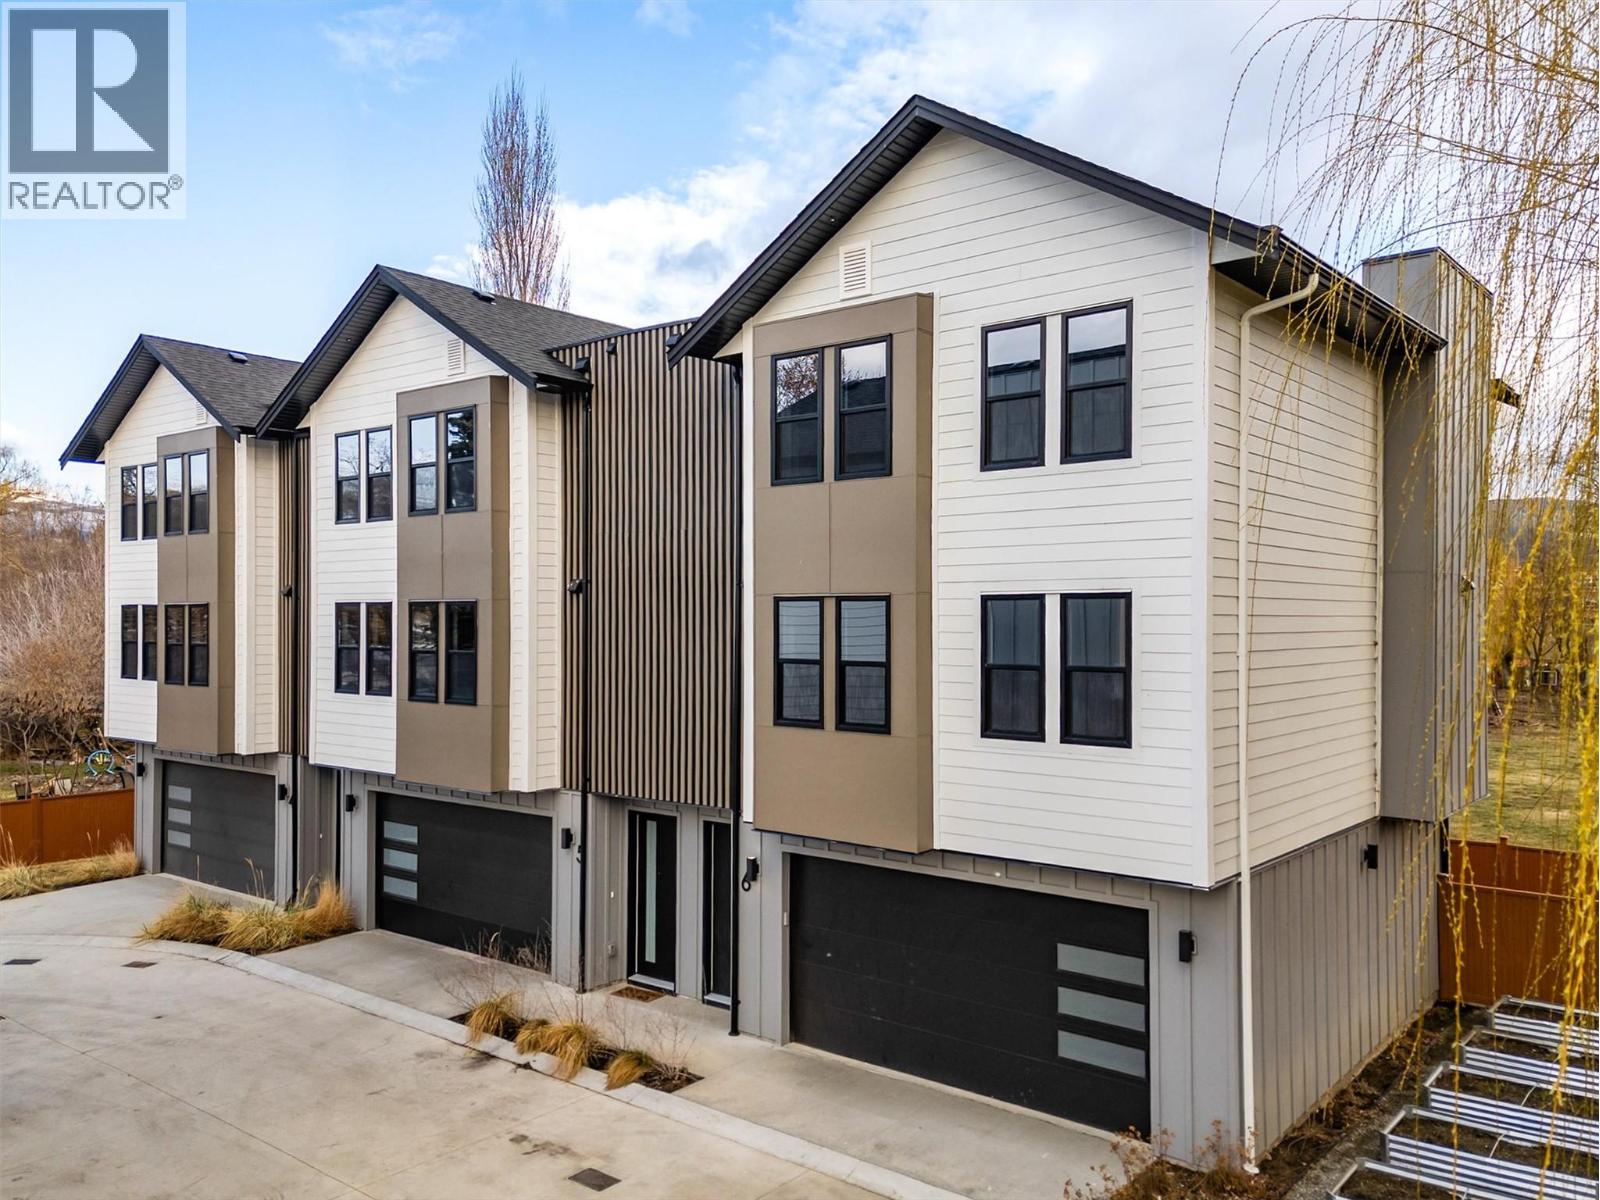
Discover these boutique townhomes tucked away in a quiet, private setting in the flats of Lake Country. End Unit. Located on a no-through road surrounded by farms and acreages, rural charm and an Okanagan lifestyle await. Just down the street, access the famous Okanagan Rail Trail and Wood Lake. Inside, the sun-filled open-concept living space is framed by oversized black-trim windows that flood the home with natural light. The living area centers around a beautifully designed fireplace that blends traditional warmth with modern style, creating an inviting space to relax. The stunning kitchen is both elegant and functional, featuring quartz countertops, a custom pantry, premium appliances, and a built-in wine fridge. A stylish wine bar adds a touch of sophistication, perfect for hosting friends after a day exploring local wineries. The primary suite offers a luxurious retreat with a beautifully tiled rain-shower ensuite and refined finishes throughout. Additional highlights include: • Hot water on demand, • Heat pump with A/C and forced air heating, • Energy-efficient BC Energy Step Code 4 construction, • Illuminated staircases for added style and safety, • Oversized garage with plenty of space for vehicles, tools, and Okanagan adventure gear. These homes are your private retreat in the heart of Okanagan wine country. Price plus GST. Pet friendly: Up to 2 dogs (no size restrictions), 2 cats, or 1 cat and 1 dog. (id:65446)
40 N Ellis Crescent N
Waterloo, Ontario
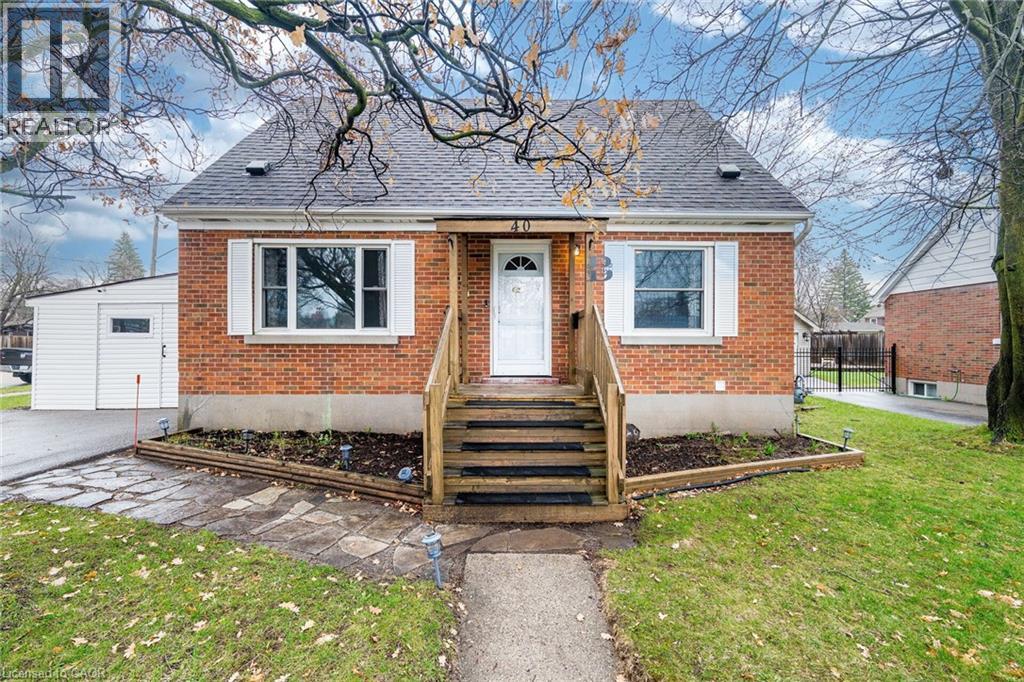
REMARKS FOR CLIENTS Welcome to 40 Ellis Crescent N-an upgraded 3-bedroom, 2-bathroom brick home offering exceptional value in a desirable, family-friendly neighbourhood. Larger than it appears, this well constructed home features a spacious living room, over looking a large dining room, bright kitchen enhanced with upgraded cabinetry and countertops, while oversized picture windows fill the space with natural light. A convenient main floor primary bedroom and well-appointed 4-piece bathroom add to the home's functional layout, enhancing the home's move-in-ready appeal. Upstairs, you will find two additional bedrooms, perfect for children, guests, or a home office setup. The finished basement offers incredible fully contained suite with separate entrance, full kitchen, 3 piece bath and full sized washer and dryer. Thoughtful updates over the years provide added peace of mind, including a water softener and smart thermostat (2017), roof shingles, vinyl siding, and driveway (2016), furnace (2015), windows (2000-2017), and exterior doors (2010). This property has been well care for and pride of ownership throughout. Original features like the oak staircase and narrow-strip hardwood flooring add timeless character throughout the upper levels, while the extra-wide carport-already framed for a future garage door-offers excellent potential. Step outside to a fully fenced backyard. Complete with a patio and a unique storage shed, this outdoor space is perfect for relaxing or entertaining. Located close to Uptown Waterloo, shopping, excellent schools, universities, public transit, and Moses Springer Park, suited for both commuters and those seeking the convenience of city living, with easy access to major highways and the Kitchener core. This home offers a balanced lifestyle in a quiet, picturesque neighbourhood . A fantastic opportunity for families, first-time buyers, or investors alike. (id:65446)
7110 Bates Road Unit# 26
Vernon, British Columbia
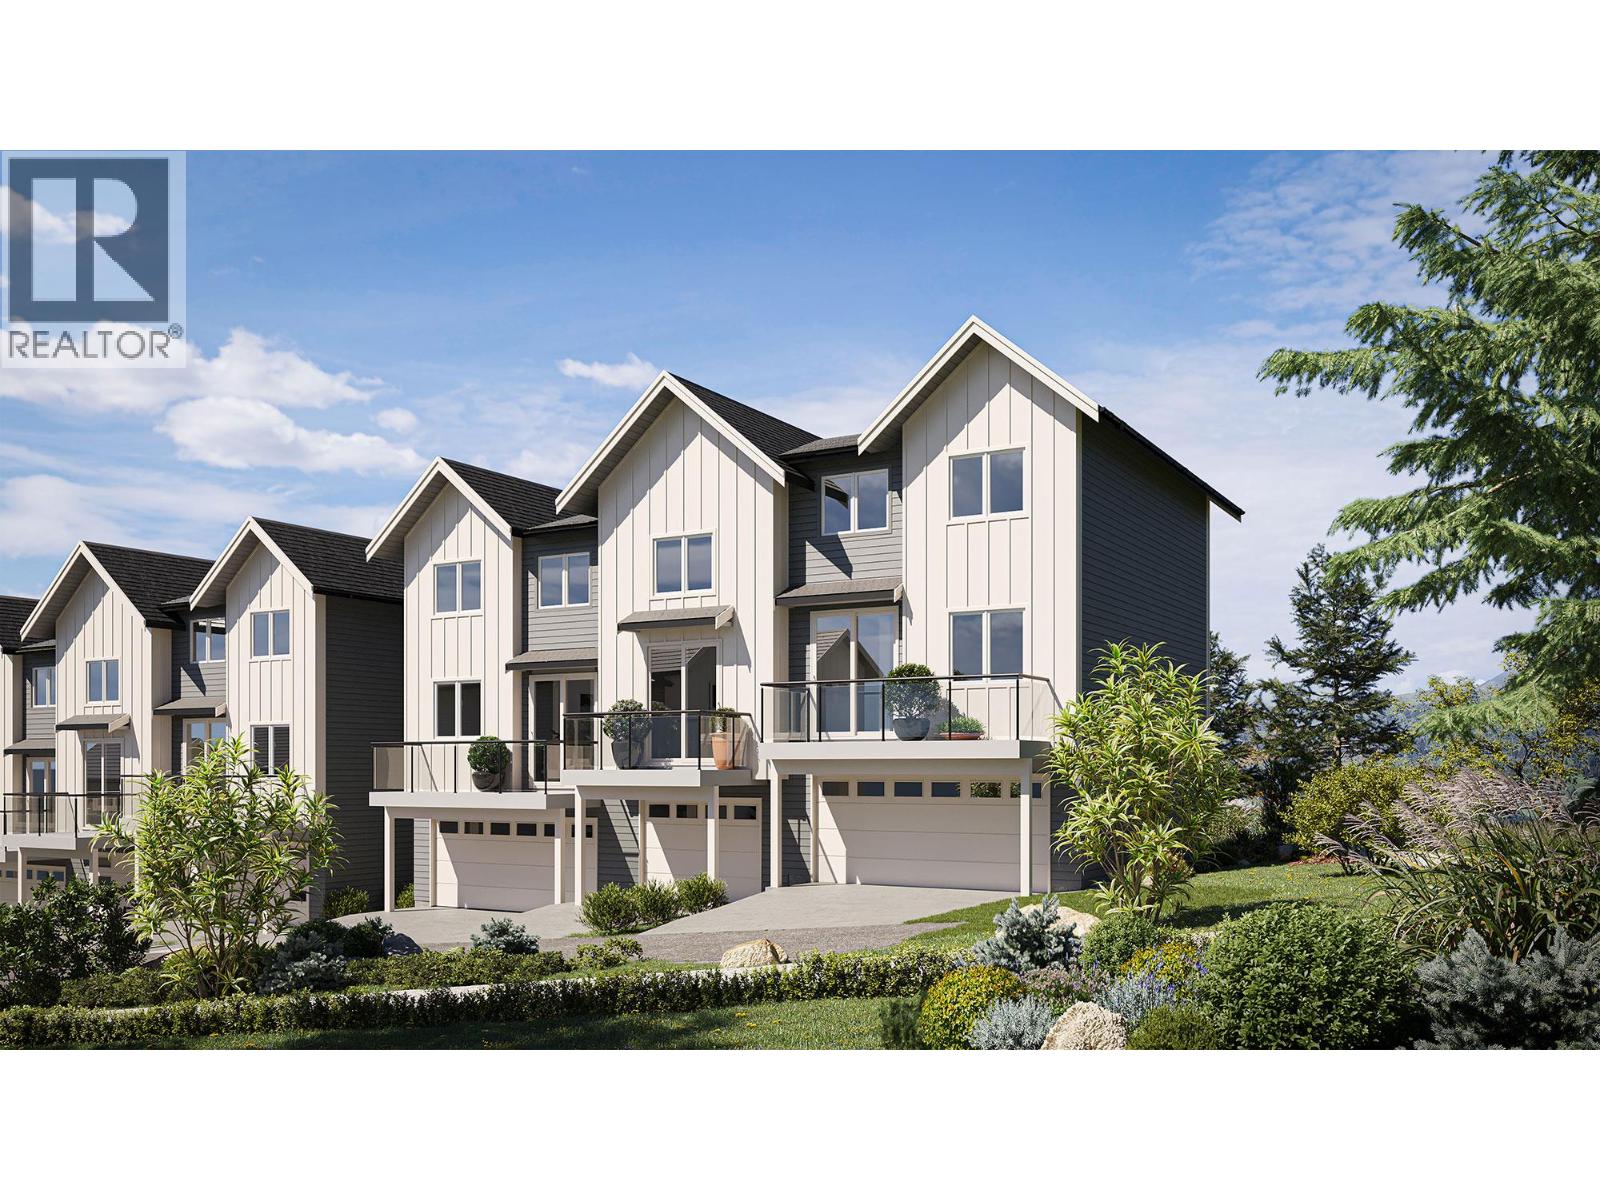
Introducing Silverhill Landing -connecting you to Vernon’s best biking & hiking, SilverStar Mountain, surrounding lakes, schools, local shopping & dining only minutes away. Here, you’re perfectly placed to enjoy the Okanagan lifestyle in every direction. Designed and built by the local Kofoed Group, these spaces elevate the standard way of townhome living. Welcome to the Monashee - this beautifully designed 2bed + den residence enjoys a coveted southern exposure, filling the home with natural Okanagan light. With valley views & lakes in the distance, the Monashee strikes an effortless balance between nature & comfort. With the primary living spaces thoughtfully arranged on a single main level, the upper floor is reserved as a quiet sanctuary for the bedrooms. The entry level is equally well considered, offering a peaceful & private den. At Silverhill Landing, each residence is separated by insulated concrete 6"" walls, delivering a level of sound attenuation, structural integrity & fire protection rarely found in townhome communities. Careful planning is evident in every detail, including a 1 km network of pathways connecting the entire community. A complete list of interior & exterior finishes, kitchen specifications, comfort & bonus features can be found in the Features & Finishes supplements. Full driveway and single-car garage with additional space for gear and storage. GST & PPT for first time home buyers exempt. PHASE 1 JUST RELEASED! (id:65446)
7110 Bates Road Unit# 27
Vernon, British Columbia
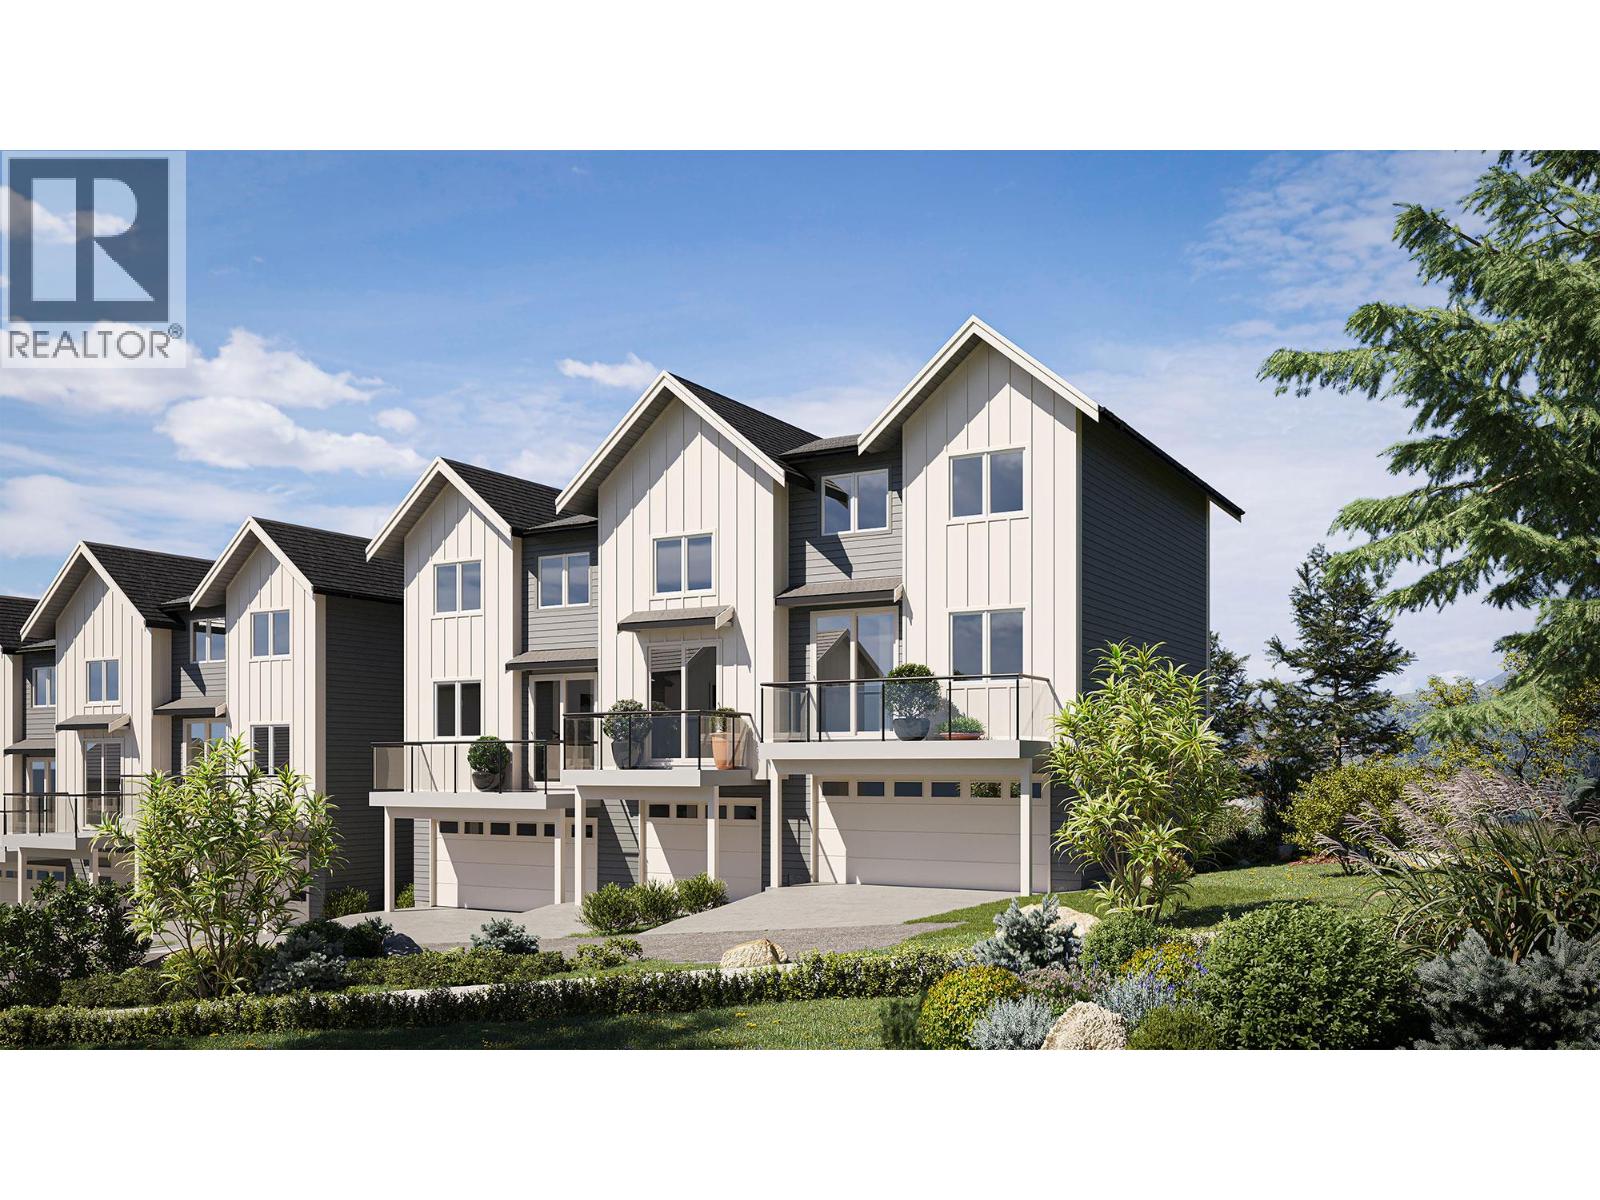
Introducing Silverhill Landing -connecting you to Vernon’s best biking & hiking, SilverStar Mountain, surrounding lakes, schools, local shopping & dining. Here, you’re perfectly placed to enjoy the Okanagan lifestyle in every direction. Designed and built by the local Kofoed Group, these spaces elevate the standard way of townhome living. Welcome to the Purcell - this spacious designed 3bed + den residence enjoys a coveted southern exposure, filling the home with natural Okanagan light. With sweeping valley views & lakes in the distance, the Monashee strikes an effortless balance between nature & comfort. With the primary living spaces thoughtfully arranged on a single main level, the upper floor is reserved as a quiet sanctuary for the bedrooms. The entry level is equally well considered, offering a peaceful & private den At Silverhill Landing, each residence is separated by insulated concrete 6"" walls, delivering a level of sound attenuation, structural integrity & fire protection rarely found in townhome communities. The result is a quieter, more private living environment allowing you to enjoy the calm comfort of home while still gathering with friends & family for life’s celebrations. Careful planning is evident in every detail, including a 1 km network of pathways connecting the entire community. A complete list of interior & exterior finishes, kitchen specifications, features can be found in the supplements. PPT exempt and GST exempt for first time buyers. (id:65446)
301 19th Avenue S
Cranbrook, British Columbia
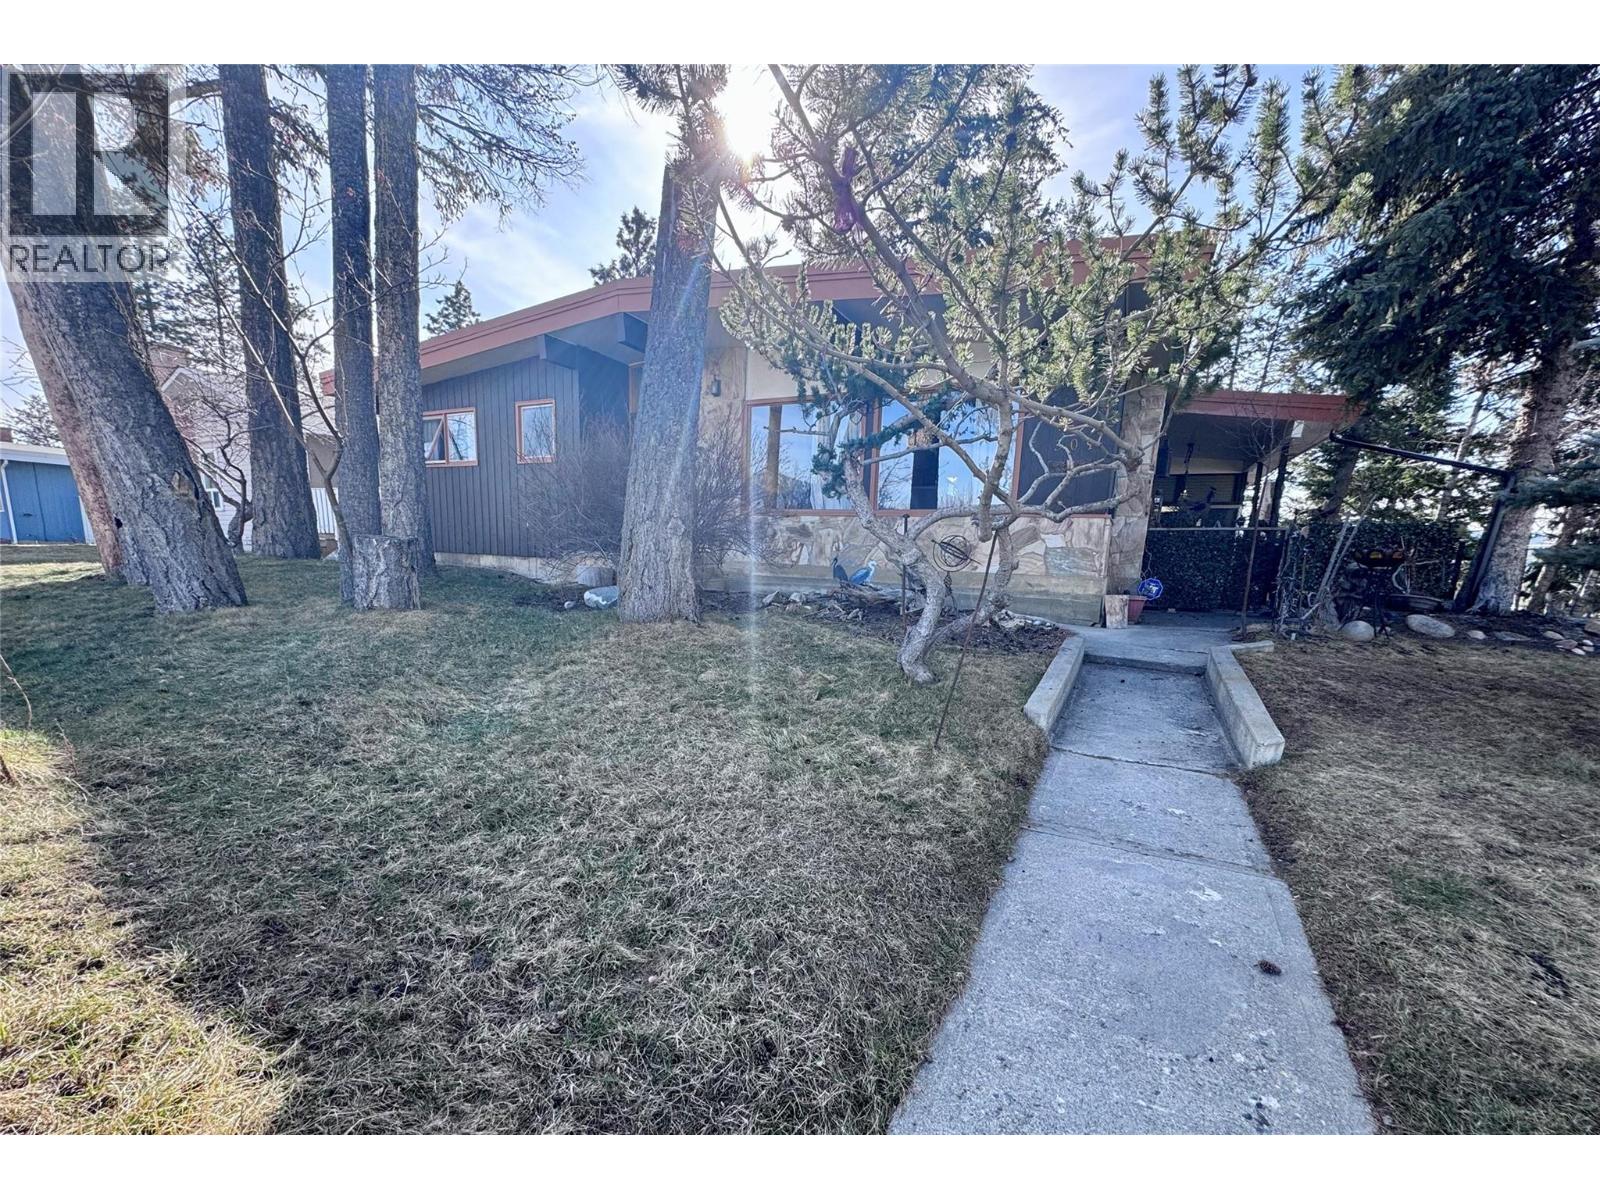
Rare Double Lot Gem with Iconic Views! Opportunities like this don’t come around often. Nestled in one of South Cranbrook’s most highly sought-after neighbourhoods, this property offers the perfect blend of natural beauty, privacy, and modern living on a massive, beautifully treed double lot. Step inside to a bright and airy open-concept main floor, featuring stunning hardwood flooring and large windows that frame breathtaking views of Mount Baker and Fisher Peak. Whether you're hosting family dinners or entertaining friends, the seamless flow between the living, dining, and kitchen areas makes this home as functional as it is beautiful. With 4 spacious bedrooms and 3 bathrooms, there is plenty of room for a growing family or a dedicated home office. Property Highlights, Privacy & Space. The double lot provides a rare sense of seclusion within city limits. Stunning Vistas: Enjoy coffee with a view of the Rockies' most iconic peaks. Outdoor Living: Mature trees create a park-like atmosphere right in your backyard. Detached workshop space , ideal for hobbies, projects or a man-cave. Income Potential: The home includes a non-conforming basement suite, offering a fantastic opportunity for a mortgage helper or multi-generational living. This home is a sanctuary for those who value space and scenery without sacrificing the convenience of a prime South Cranbrook location. Close to top-tier schools, parks, and trails, it’s a property that truly checks all the boxes. (id:65446)
235048 Range Road 281
Rural Rocky View County, Alberta
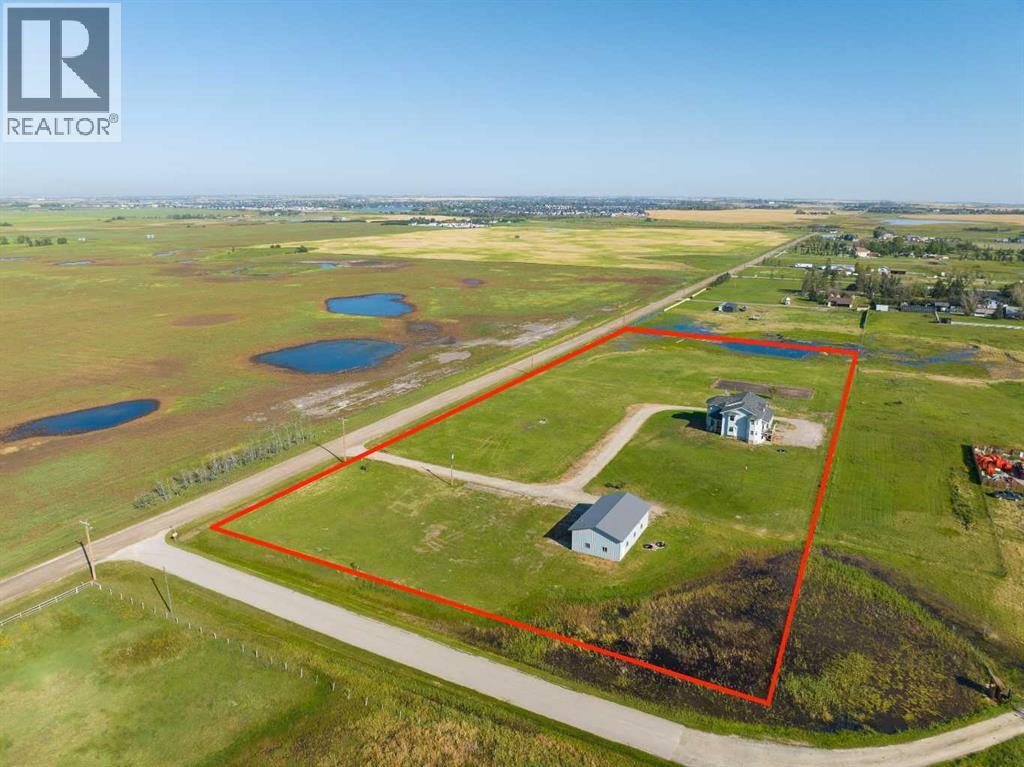
WELCOME to this SPACIOUS 2-STOREY HOME set on 6.10 ACRES w/a 1,527 SQ FT SHOP in the heart of RURAL ROCKY VIEW COUNTY, just 11 MINS EAST OF CALGARY and 6 MINS SOUTH OF CHESTERMERE!! With 3,484 SQ FT ABOVE GRADE + an additional 1,707 SQ FT WALK-OUT BASEMENT, this residence offers over 5,191 SQ FT of LIVING SPACE with 3 Bedrooms (+ a potential 4th), 3.5 Bathrooms + IN-FLOOR HEATING w/ZONE Control!! Solidly built with GREAT BONES, it provides the rare opportunity to make this home your own in a PRIVATE COUNTRY SETTING while building on a STRONG FOUNDATION. Step inside and you are welcomed by a BRIGHT FOYER that opens into the GRAND LIVING ROOM, where soaring 17’10” CEILINGS + EXPANSIVE WINDOWS fill the space with NATURAL LIGHT & OAK Flooring throughout. A GAS FIREPLACE anchors the room, offering a focal point for both FAMILY GATHERINGS and ENTERTAINING. Just beyond, a more intimate FAMILY ROOM provides a COZY RETREAT, perfect for everyday living. The KITCHEN, located at the heart of the MAIN FLOOR, is generously sized with QUARTZ COUNTERS, a CENTRAL ISLAND, PANTRY, + BUILT-IN APPLIANCES. It flows into a cheerful BREAKFAST NOOK with COUNTRY VIEWS and direct access to the DECK, where morning coffee can be enjoyed. A FORMAL DINING ROOM sits adjacent, easily accommodating large family dinners or holiday gatherings. The PRIVATE DEN is ideal for a HOME OFFICE, + a LAUNDRY ROOM with sink, and a convenient 2-PC Bath. The UPPER LEVEL has the PRIMARY SUITE w/a WALK-IN CLOSET + a spacious 4-PC ENSUITE, offering quiet views of the surrounding property. There are 2 ADDITIONAL BEDROOMS, a LARGE BONUS ROOM, + a FULL BATH to complete the upstairs!! The WALK-OUT BASEMENT, currently unfinished, is already framed with a RECREATION AREA, FLEX ROOMS, a WET BAR, and a BATHROOM. With its SEPARATE ENTRANCE and FULL-SIZE WINDOWS, the basement is primed for development into a MEDIA ROOM, FITNESS SPACE, or ADDITIONAL BEDROOMS, depending on your needs. Have peace of mind with Class 4 HAIL-RESISTA NT Shingles, and an ATTACHED SINGLE GARAGE adds to the convenience. Outdoors, the property shines w/a 52’8” x 29’0” HEATED SHOP w/a 12’ OVERHEAD DOOR, HIGH CEILINGS, 4pc bath, Washer/dryer - ideal for BUSINESSES, EQUIPMENT, VEHICLES, or HOBBIES. With R-RUR ZONING, this property offers remarkable FLEXIBILITY, from AGRICULTURAL, to Home-Based businesses (type II).The ACREAGE is fully FENCED w/ space for ANIMALS, GARDENS, or FUTURE EQUESTRIAN PURSUITS. Perfectly positioned, it provides the BEST OF BOTH WORLDS – a TRANQUIL RURAL RETREAT with seamless access to URBAN CONVENIENCES. Just minutes away, CHESTERMERE offers essentials, shopping, dining, and services, while CALGARY provides TOP-RANKED SCHOOLS, HOSPITALS, EMPLOYMENT, and ENTERTAINMENT. With quick access to GLENMORE + STONEY TRAIL, commuting is easy, and nearby GOLF COURSES, EQUESTRIAN CENTRES, LAKESIDE ACTIVITIES, and COMMUNITY FACILITIES let you enjoy COUNTRY LIVING without sacrificing convenience. Don't Miss Out - BOOK YOUR SHOWING NOW!! (id:65446)
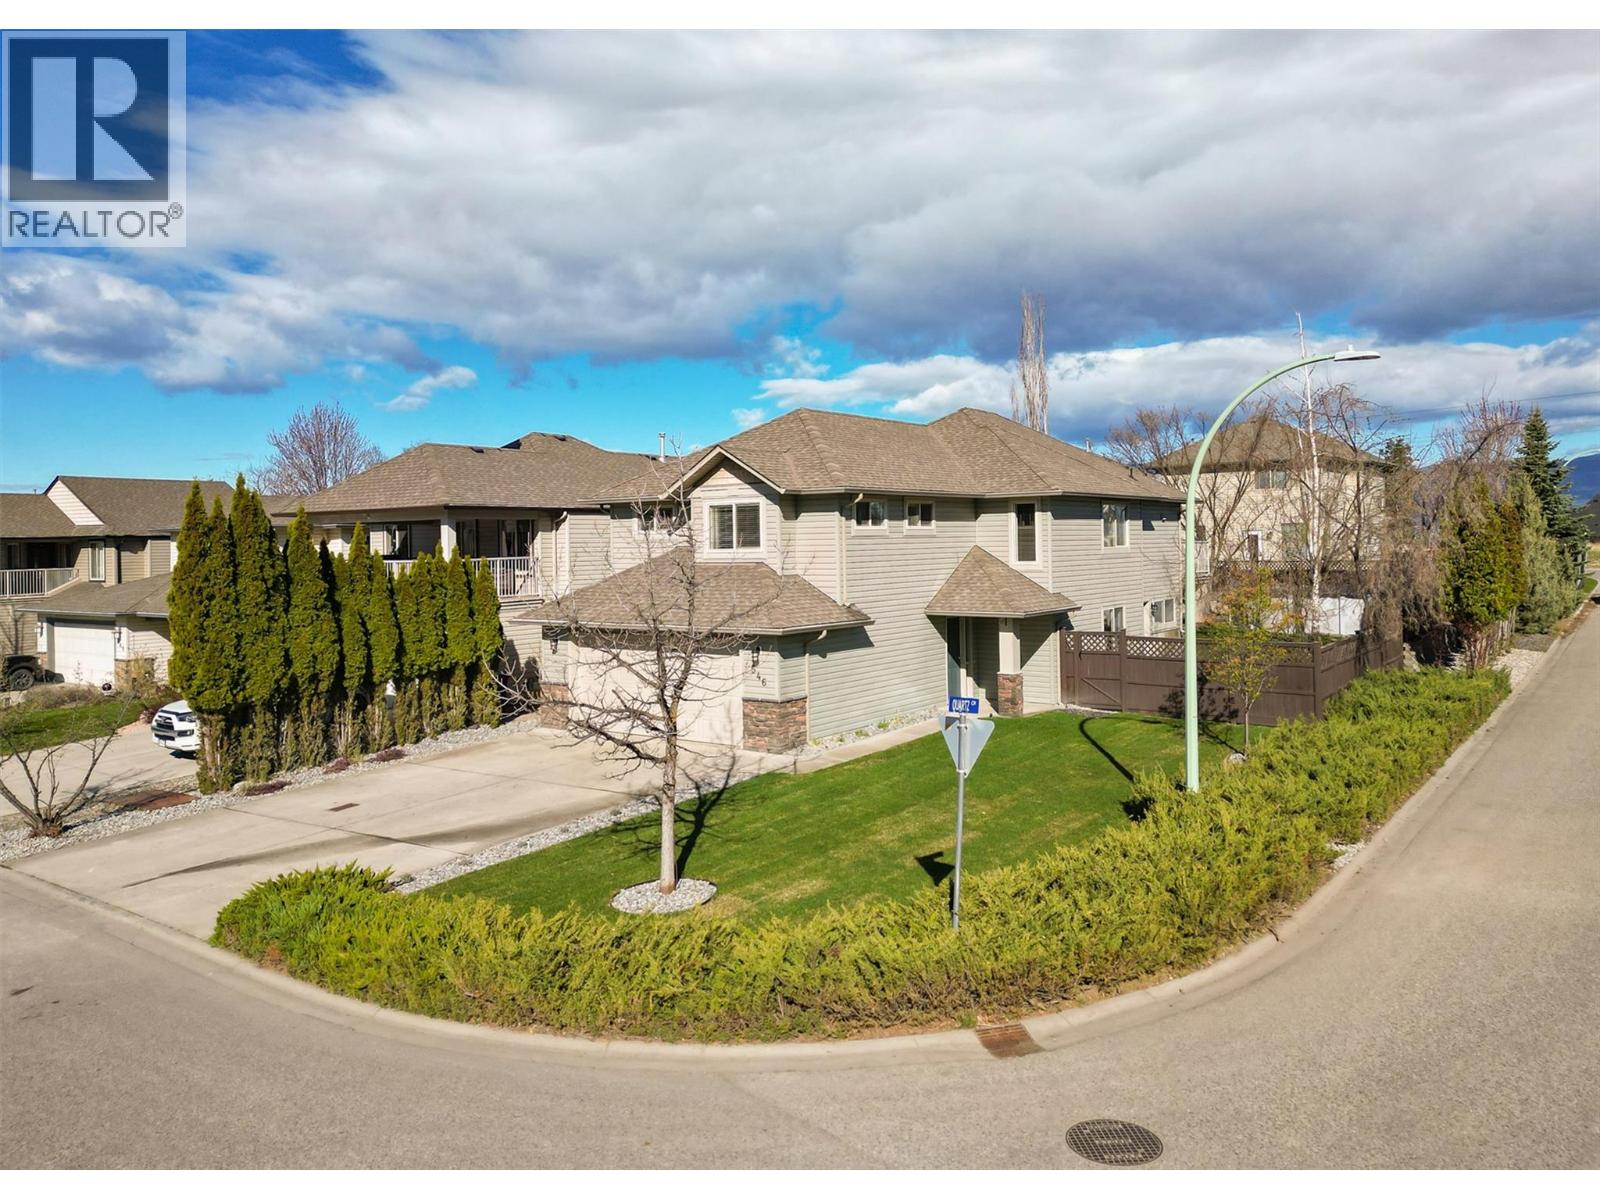
546 South Crest Drive Lot# 1
Kelowna, British Columbia
Welcome to refined living in the highly sought-after Upper Mission! This beautifully maintained 4 bed, 3 bath home offers thoughtfully designed spaces. Vaulted ceilings create an airy, light-filled main living area, complemented by rich hardwood & tile flooring and a warm, inviting ambiance throughout. The kitchen, complete with a central island, is perfect for gathering, entertaining, and everyday connection. Step outside to your private, fully fenced, level backyard—an ideal retreat with mature landscaping, underground sprinklers, and an above-ground pool for summer enjoyment. Situated on a quiet corner lot, this home offers both privacy and presence, with a double garage and RV parking for added convenience. Designed with flexibility in mind, the layout offers excellent Inlaw suite potential with a door to the side yard for Multi-generational living—perfect for teenagers with 2 of the bedrooms in the bright walkout basement, next to a 4pc bathroom and Media/Rec room. Explore City of Kelowna Short Term Rental rules for spaces within owner occupied homes. Features central air, gas fireplace and all appliances are included. Just minutes to Ponds Shopping Centre with Starbucks, Save-On-Foods & everyday amenities, and surrounded by fabulous walking trails. A rare opportunity to experience space, comfort, and lifestyle in one of Kelowna’s most desirable communities. (id:65446)
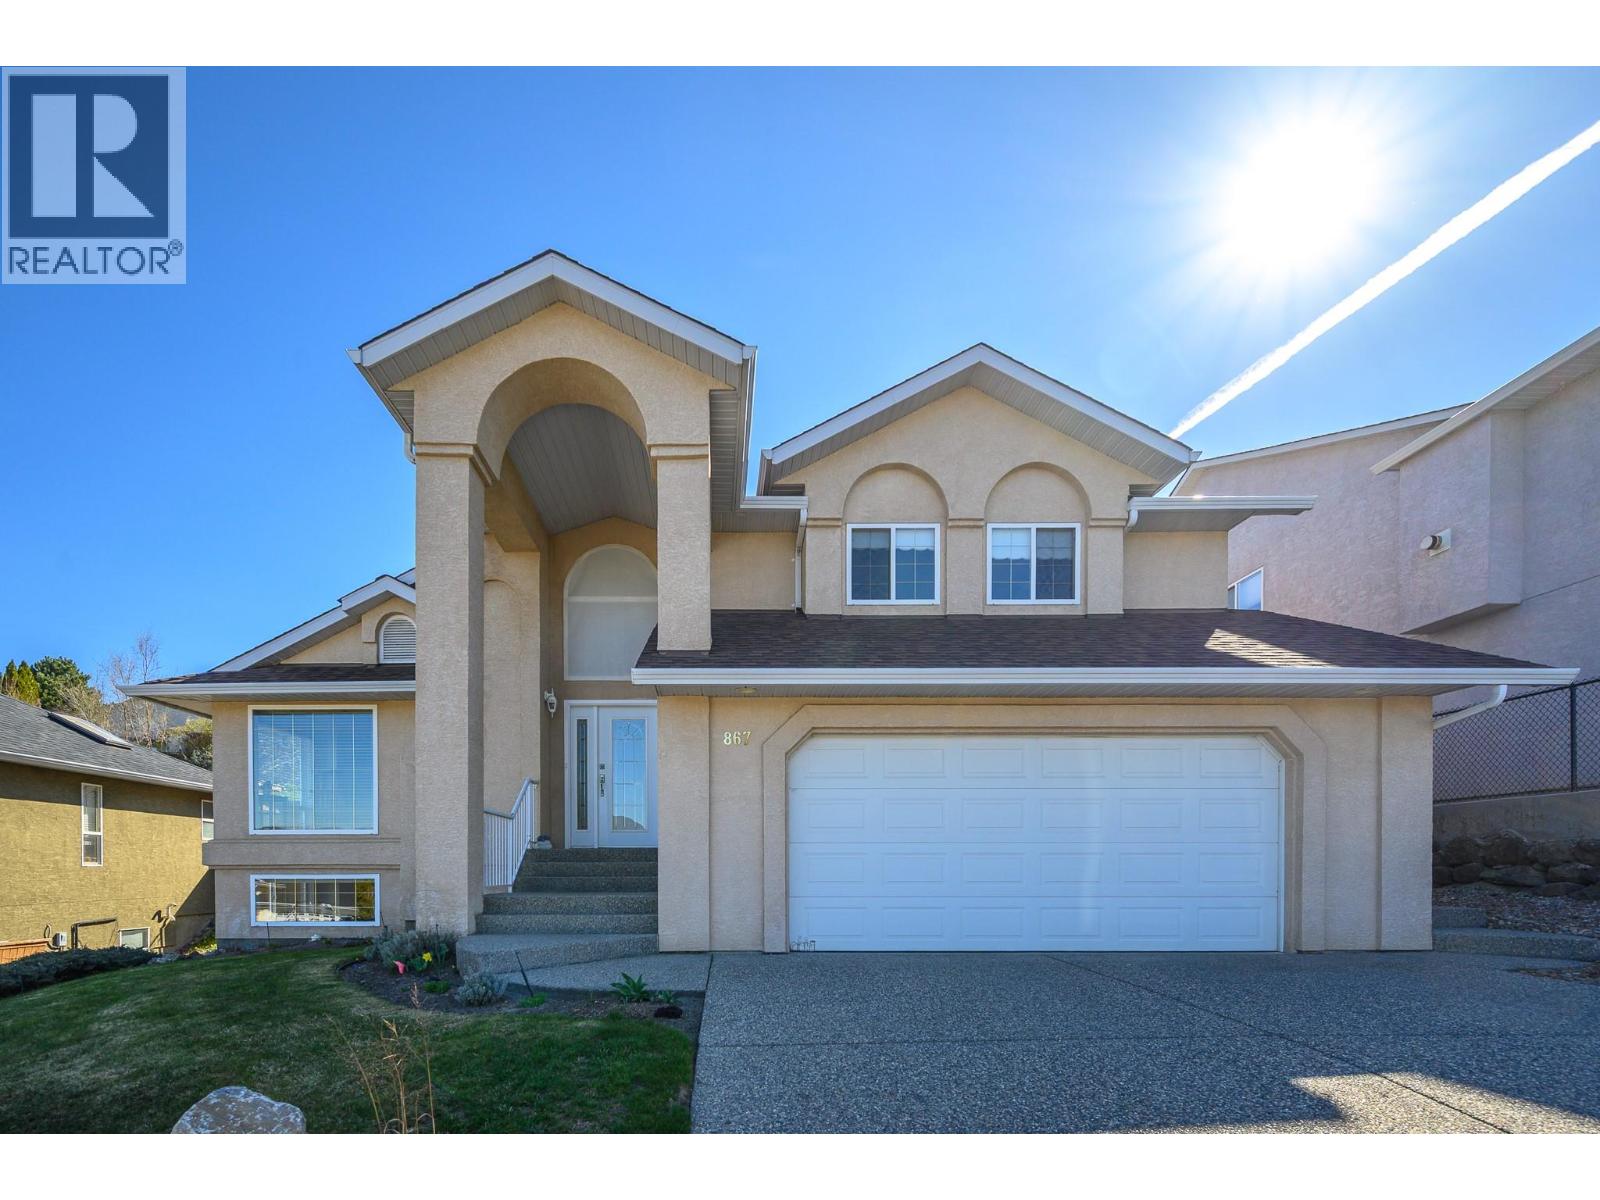
867 Mt. Grady Place
Vernon, British Columbia
Welcome to 867 Mt. Grady Place, an exceptional 4 bedroom, 4 bathroom home nestled on sought-after Middleton Mountain. Beautifully updated throughout, this home showcases fresh paint, new flooring and carpet, a new furnace, and so much more, offering true move-in ready convenience. Step inside to a thoughtfully designed floor plan featuring an expansive living room with a cozy gas fireplace, a formal dining room perfect for entertaining, and a bright kitchen complete with quartz countertops and a breakfast nook overlooking the warm and inviting family room. A newly added laundry area off the family room adds everyday functionality. Upstairs, retreat to the oversized primary suite with a brand new walk-in shower plus walk-in closet. Two additional spacious bedrooms and a full 3-piece bathroom complete this level. The fully finished basement offers incredible flexibility with a beautiful new kitchen, generous living area, bedroom, a 3-piece bathroom, and an oversized crawl space providing ample storage. This home is ideal for multi-generational living or extended family. Located on a quiet cul-de-sac just minutes from Kalamalka Lake and downtown Vernon, this home is perfectly positioned within walking distance to parks, pickleball, tennis courts and hiking trails. Outside, enjoy a fully fenced, spacious and beautifully landscaped backyard designed for low maintenance living, with space for gardening, play and relaxation. With its versatile layout, modern updates, and prime location, this home offers endless possibilities for comfortable family living and entertaining. Everything has been done, simply move in and enjoy. (id:65446)
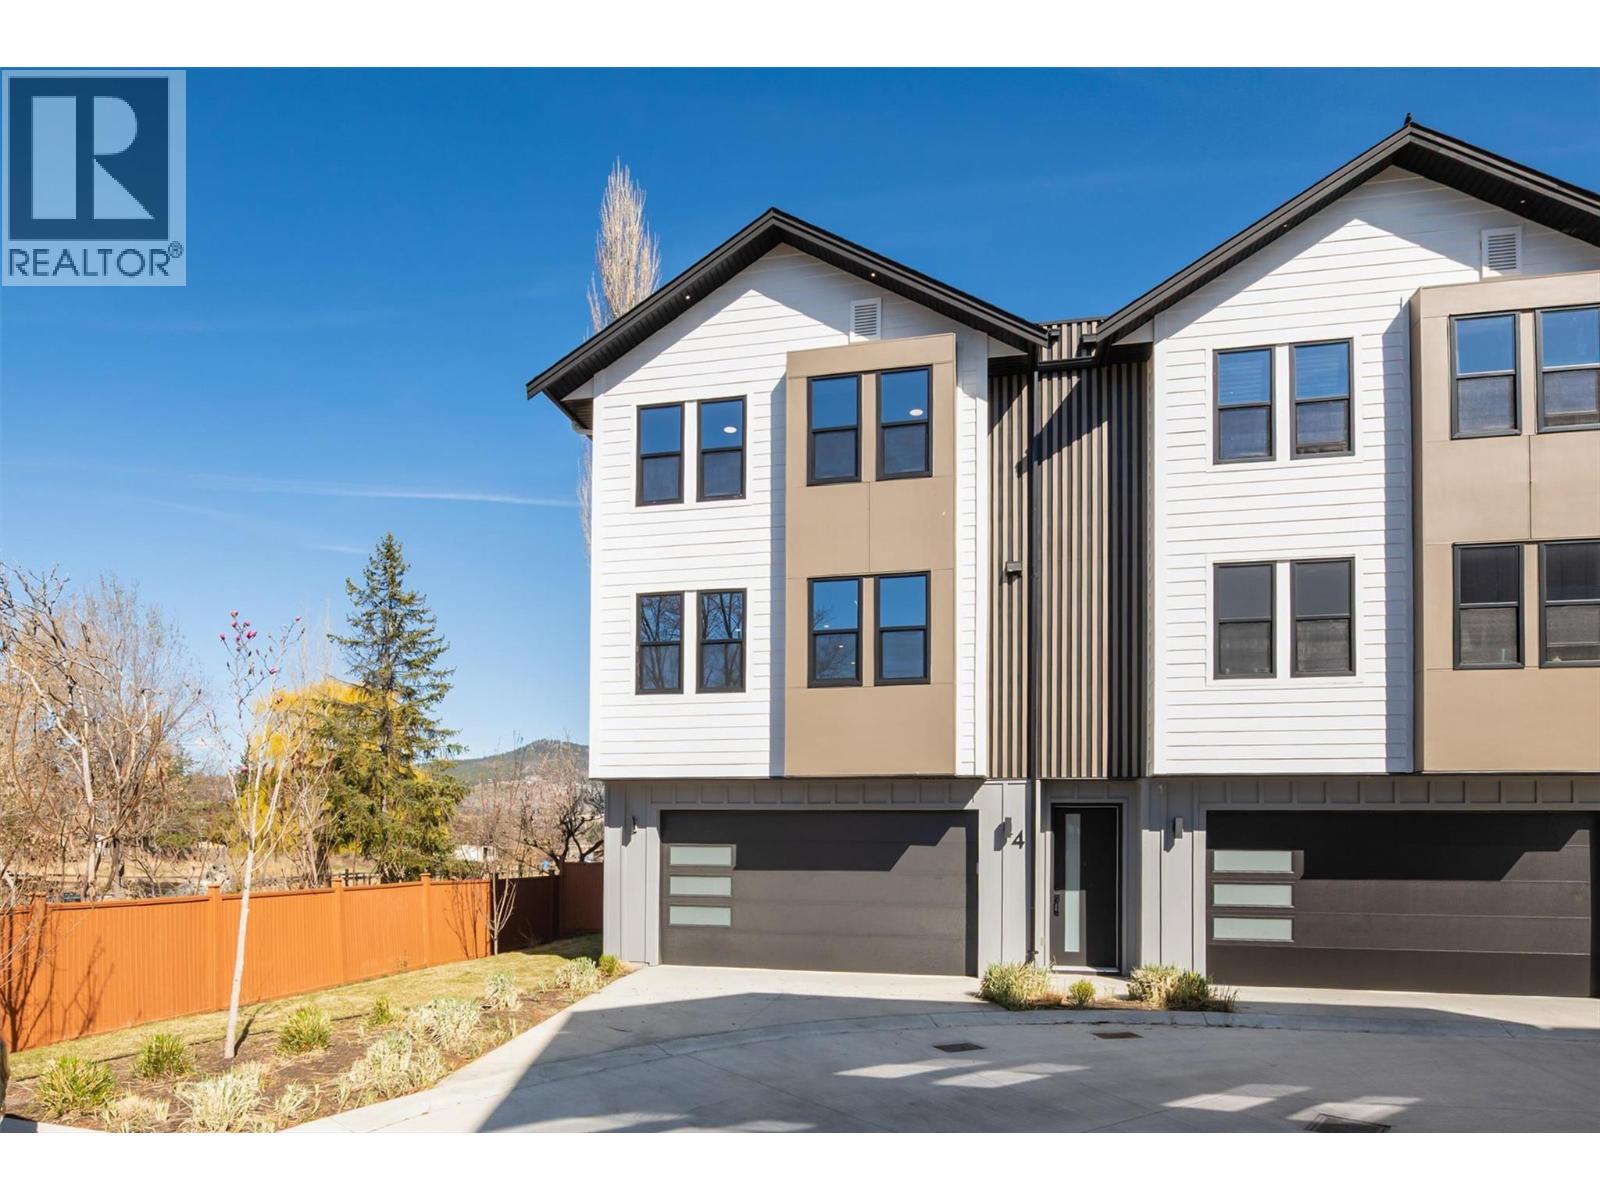
3590 Redecopp Road Unit# 4
Lake Country, British Columbia
Discover these boutique townhomes tucked away in a quiet, private setting in the flats of Lake Country. Located on a no-through road surrounded by farms and acreages, rural charm and an Okanagan lifestyle await. Just down the street, access the famous Okanagan Rail Trail and Wood Lake. Inside, the sun-filled open-concept living space is framed by oversized black-trim windows that flood the home with natural light. The living area centers around a beautifully designed fireplace that blends traditional warmth with modern style, creating an inviting space to relax. The stunning kitchen is both elegant and functional, featuring quartz countertops, a custom pantry, premium appliances, and a built-in wine fridge. A stylish wine bar adds a touch of sophistication, perfect for hosting friends after a day exploring local wineries. The primary suite offers a luxurious retreat with a beautifully tiled rain-shower ensuite and refined finishes throughout. Additional highlights include: • Hot water on demand, • Heat pump with A/C and forced air heating, • Energy-efficient BC Energy Step Code 4 construction, • Illuminated staircases for added style and safety, • Oversized garage with plenty of space for vehicles, tools, and Okanagan adventure gear. These homes are your private retreat in the heart of Okanagan wine country. Price plus GST. Pet friendly: Up to 2 dogs (no size restrictions), 2 cats, or 1 cat and 1 dog. (id:65446)
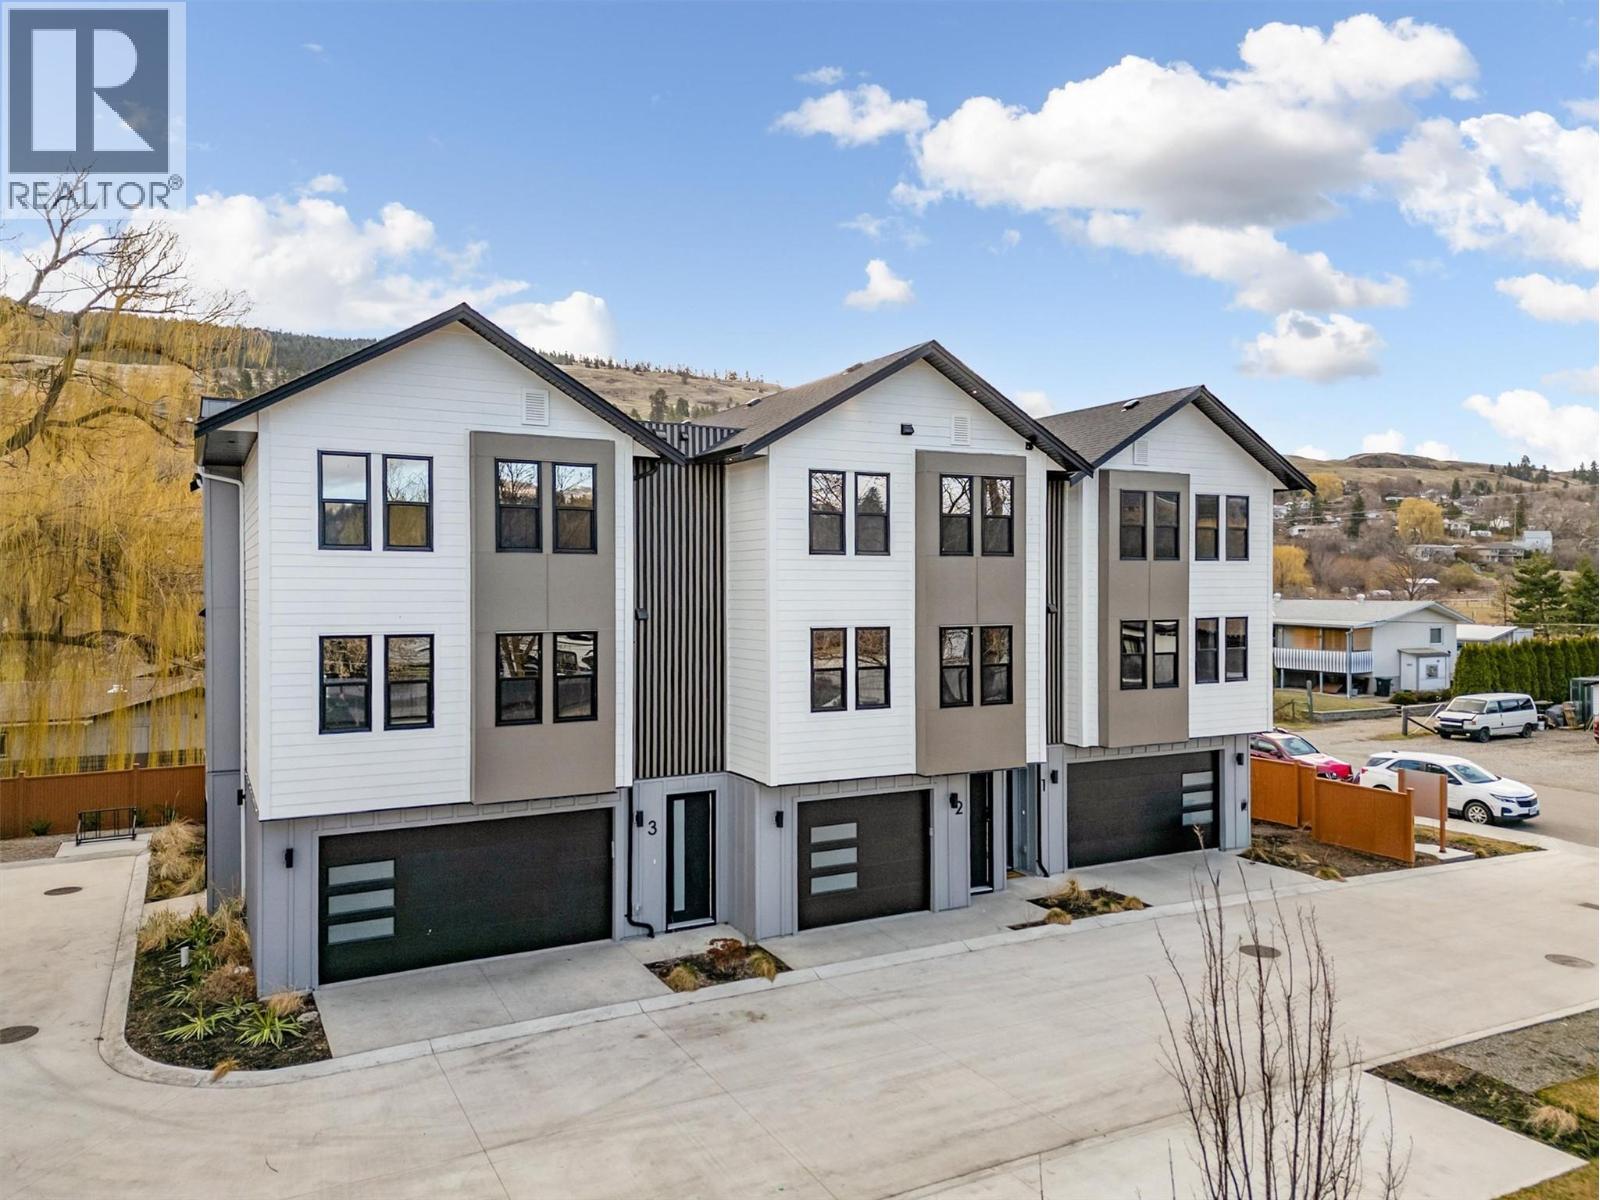
3590 Redecopp Road Unit# 3
Lake Country, British Columbia
Discover these boutique townhomes tucked away in a quiet, private setting in the flats of Lake Country. Located on a no-through road surrounded by farms and acreages, rural charm and an Okanagan lifestyle await. Just down the street, access the famous Okanagan Rail Trail and Wood Lake. Inside, the sun-filled open-concept living space is framed by oversized black-trim windows that flood the home with natural light. The living area centers around a beautifully designed fireplace that blends traditional warmth with modern style, creating an inviting space to relax. The stunning kitchen is both elegant and functional, featuring quartz countertops, a custom pantry, premium appliances, and a built-in wine fridge. A stylish wine bar adds a touch of sophistication, perfect for hosting friends after a day exploring local wineries. The primary suite offers a luxurious retreat with a beautifully tiled rain-shower ensuite and refined finishes throughout. Additional highlights include: • Hot water on demand, • Heat pump with A/C and forced air heating, • Energy-efficient BC Energy Step Code 4 construction, • Illuminated staircases for added style and safety, • Oversized garage with plenty of space for vehicles, tools, and Okanagan adventure gear. These homes are your private retreat in the heart of Okanagan wine country. Price plus GST. Pet friendly: Up to 2 dogs (no size restrictions), 2 cats, or 1 cat and 1 dog. (id:65446)