
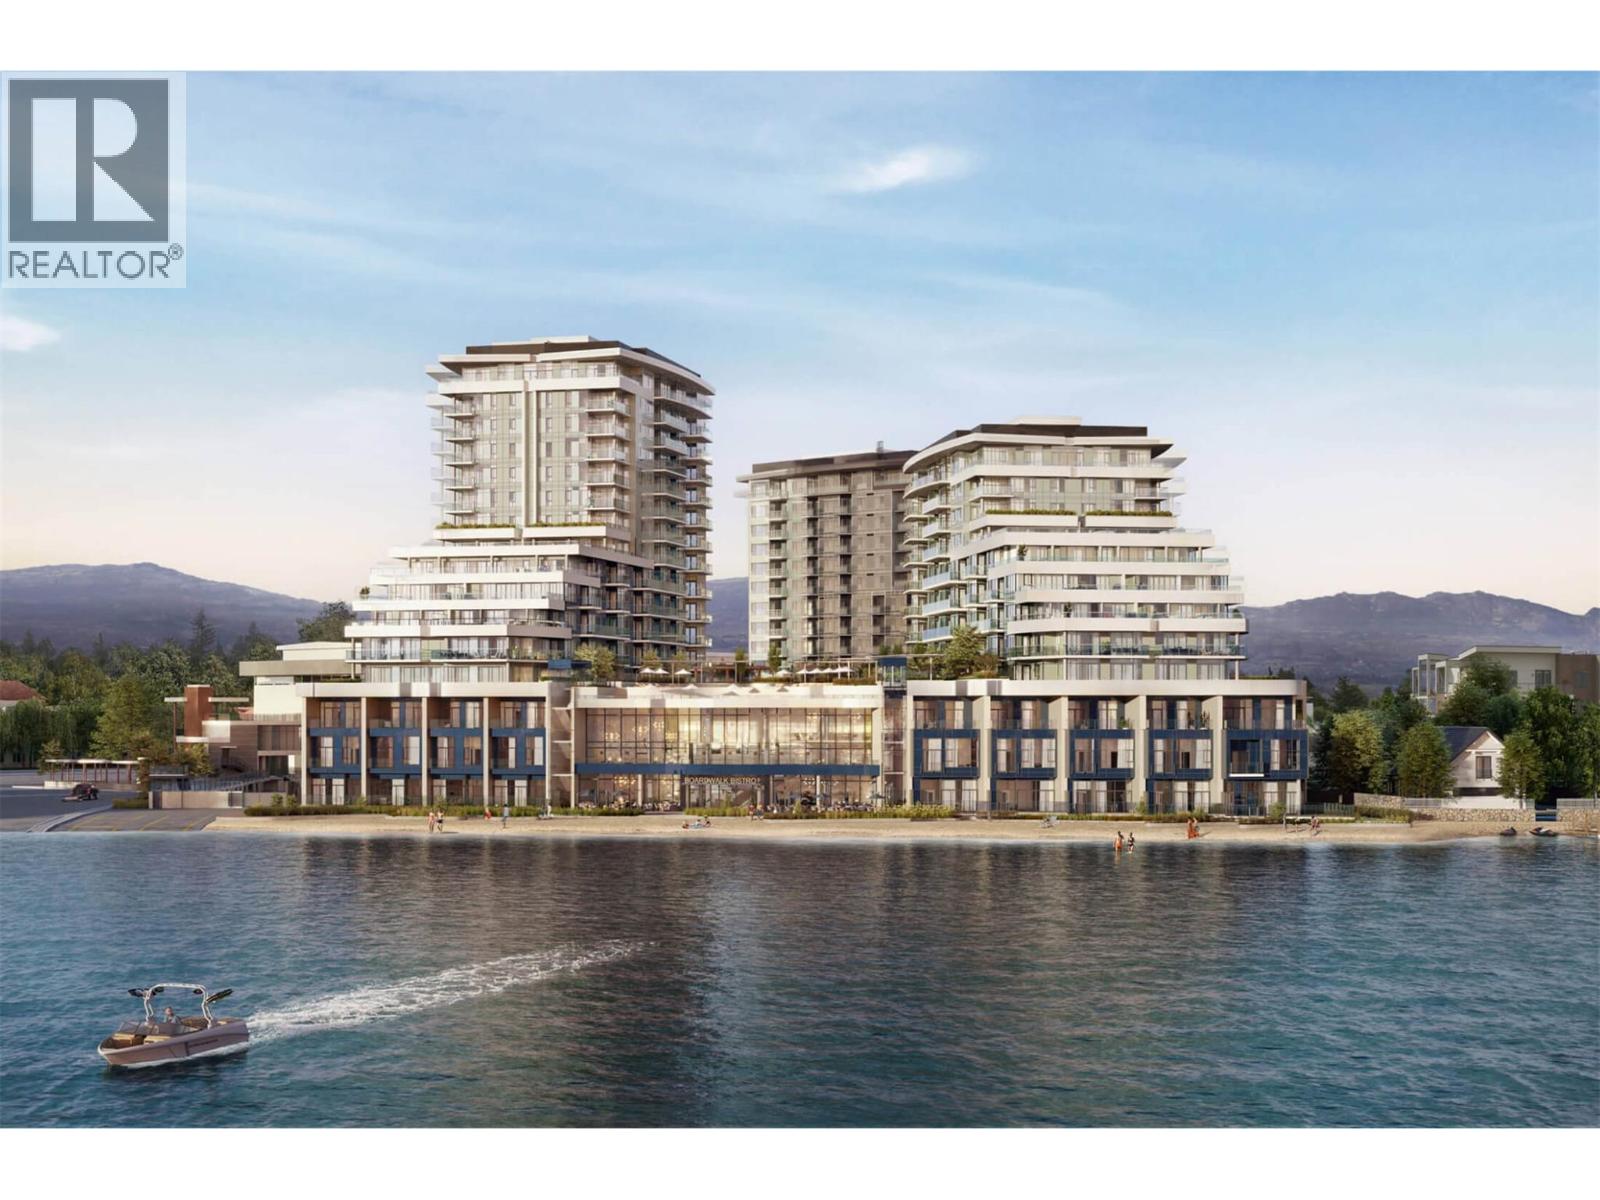
3699 Capozzi Road Unit# 703
Kelowna, British Columbia
Discover Resort-Style living at Aqua for an unbeatable price! A vacation inspired 1-bedroom condo in a prime Lower Mission, Waterfront location - NO GST! Offering 526 sqft of modern living space, this 7th floor condo boasts premium stainless steel appliances, quartz countertops, wine fridge, functional waterfall island, full-sized laundry, central Heat/AC, & serene Mountain, Water & Valley Views on your 100 sqft balcony to elevate the living experience. Priority access to membership opportunities at onsite world-class Aqua Boat Club, at current market rates, subject to availability. Enjoy AQUA's world-class amenities; outdoor pool, hot tub, BBQ area, fireside lounge, outdoor kitchen, conference room, co-working space, 2000 sqft two-story fitness centre, yoga space, bike storage & dog wash station. A pet-friendly development with no size restriction. Includes 1 covered parking stall & storage locker+ 2-5-10 New Home Warranty! Just steps to the water, best beaches, breweries, shopping, restaurants & so much more. Move In Ready! Open House: Sat, Apr 18 (2-4pm). (id:65446)
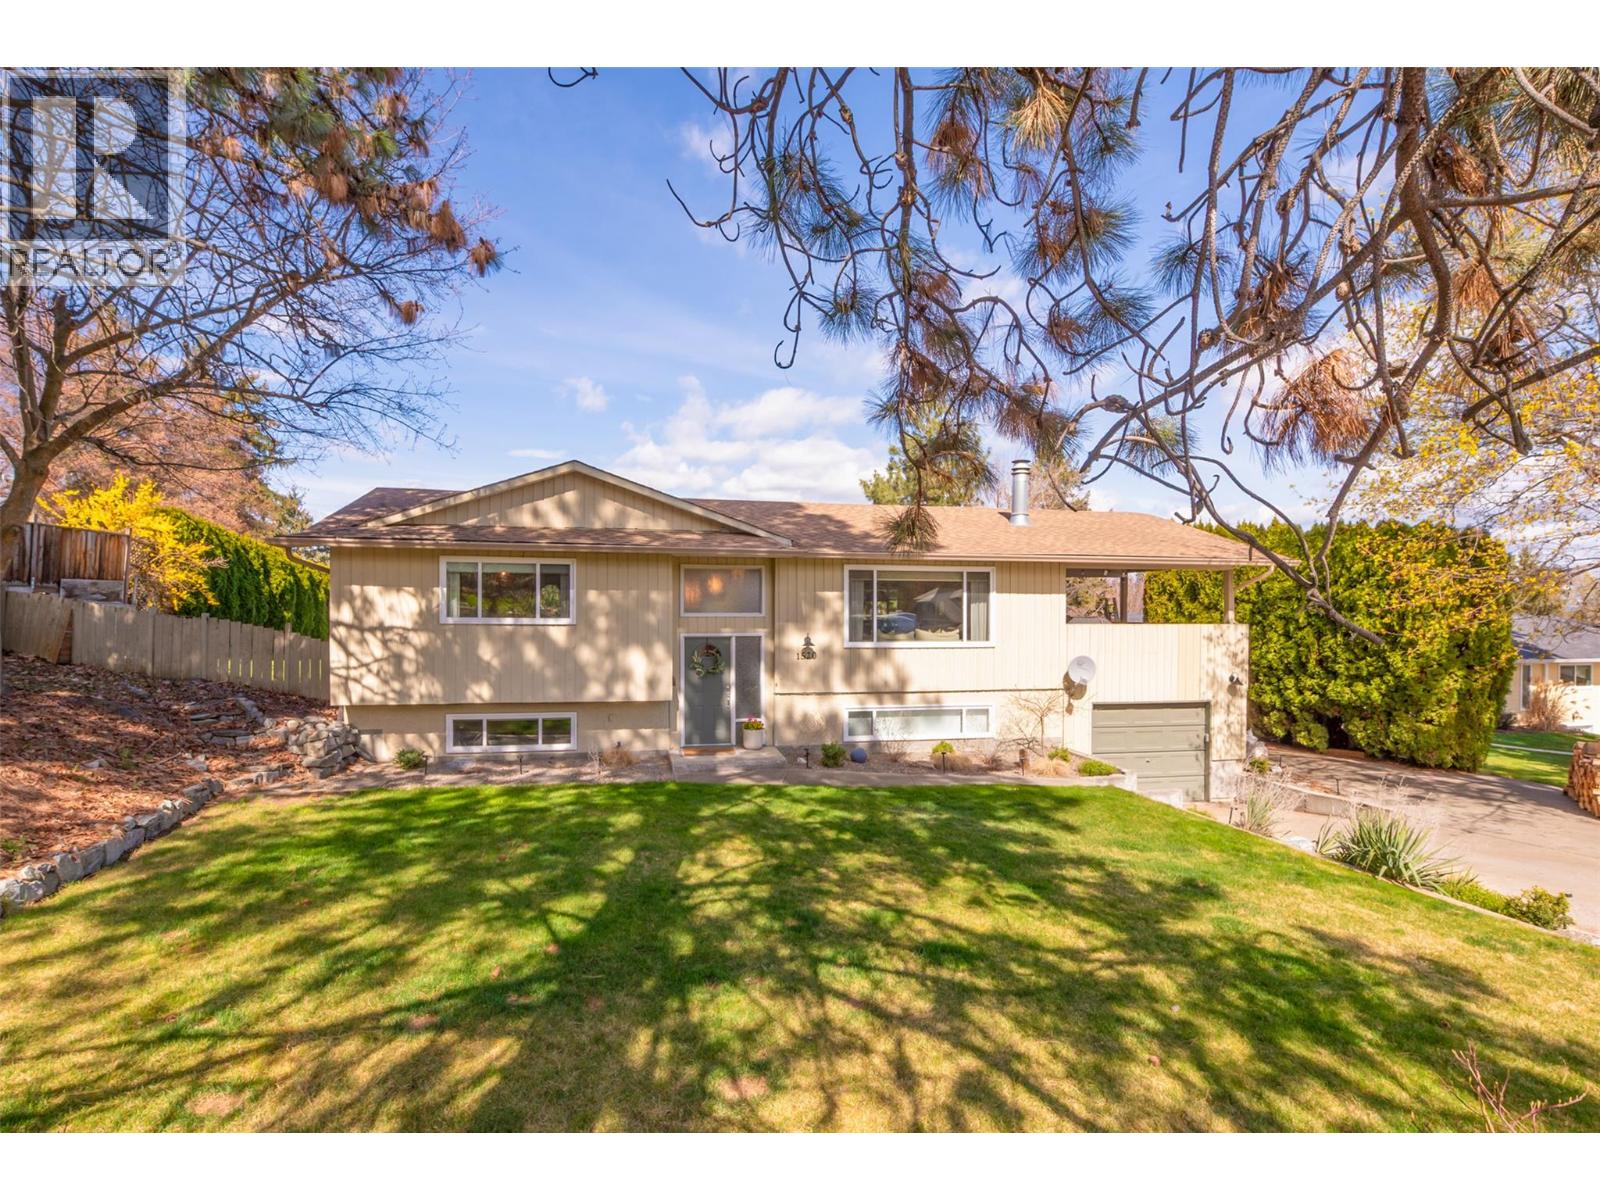
1520 Oakridge Road
Kelowna, British Columbia
Welcome to 1520 Oakridge Road, nestled in the highly sought-after Crawford Estates neighborhood. Situated on an expansive 0.43-acre lot, this inviting family home offers 4 bedrooms, 2 bathrooms, and 2,421 sq/ft of comfortable living space, all complemented by a beautifully landscaped, park-like backyard featuring an in-ground pool and a brand-new hot tub. The home is thoughtfully designed with 2 bedrooms and 1 bathroom on each level, making it ideal for families or multi-generational living. Inside, you’ll find rustic hardwood floors, an updated kitchen, a cozy wood-burning fireplace, and a spacious covered deck—perfect for entertaining or relaxing year-round. Additional highlights include a newly renovated laundry room, a large lounge/rec room, an oversized single garage, and ample parking space for all your vehicles and recreational toys. Don’t miss your opportunity to experience the charm and appeal that make Crawford Estates such a desirable place to call home! Hurry and Call your Realtor now! (id:65446)

113 Cityline Square NE
Calgary, Alberta
Welcome to this beautiful, built, 2,250+ square foot, two-story home located on a quiet street in the highly sought-after neighborhood of Cityscape. This house offers 6 bedrooms and 3+1 bathrooms PLUS living room, bonus room, kitchen and dinning area. House also comes with EXTERIOR SIDE ENTRY to a finished legal suite basement, perfect for rental income. This open living plan features a modern fireplace with a natural wood shelf and is showcased by the high ceilings and complimentary to the wood capped, white wooden railing headed up to the bonus room. The gourmet kitchen is styled in classic dark shades of grey and brown complete with stainless steel appliances (gas stove, french door fridge, dishwasher) quartz countertops, a large east up island. Plenty of space for your family to enjoy! The primary suite is a true retreat, containing a large walk-in closet, a luxurious ensuite bathroom and custom tile shower, encased in glass and dual vanities. The remaining 3 bedrooms are generously sized and share a well-appointed 4pc bathroom. The laundry and a bonus room are also conveniently located upstairs. Don't stop here, step down to beautifully designed legal suite basement with two bedrooms, kitchen, dinning area, living area and 3pc bathroom. Basement comes with separate laundry. Don't miss out on this opportunity to own a brand new home with the ultimate floorplan in a fantastic location. Schedule a private viewing today! (id:65446)
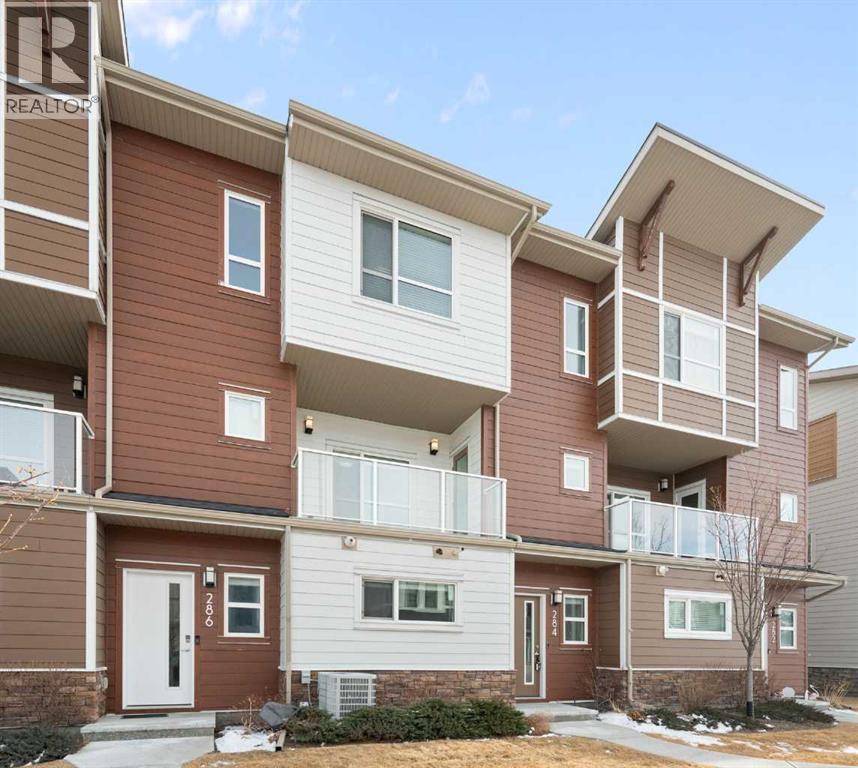
284 Harvest Hills Way NW
Calgary, Alberta
Open House Sunday April 19th 12 Noon to 2PM!! Priced to Sell!! Secure this premium, move-in-ready 3-bedroom townhome in the heart of Harvest Hills! Built by Cedarglen Living, this well maintained 1,700 sq. ft. home offers the perfect blend of livability and modern upgrades.Step into a spacious foyer featuring a double attached side-by-side garage and a versatile flex room—complete with a stylish barn door—making it the ideal private gym or home office. The main level boasts 9-foot ceilings and durable LVP flooring throughout a seamless open-concept layout. The chef’s kitchen is built for hosting, fully equipped with full-height cabinetry, quartz countertops, a central island, and stainless steel appliances.While many townhomes struggle with summer heat, you will enjoy year-round comfort with full central air conditioning. The upper level offers a primary suite with a walk-in closet and a double-vanity ensuite, alongside two additional bedrooms and a dedicated laundry area with side-by-side machines for maximum utility. Located minutes from Deerfoot Trail, YYC Airport, schools, and parks, this no-carpet, premium-spec home won’t last. Recent Upgrades include (LVP - NO carpet home 2023, Upgraded hood fan) Contact your favorite Realtor to book a showing today! (id:65446)
157 Little Street South
Blenheim, Ontario
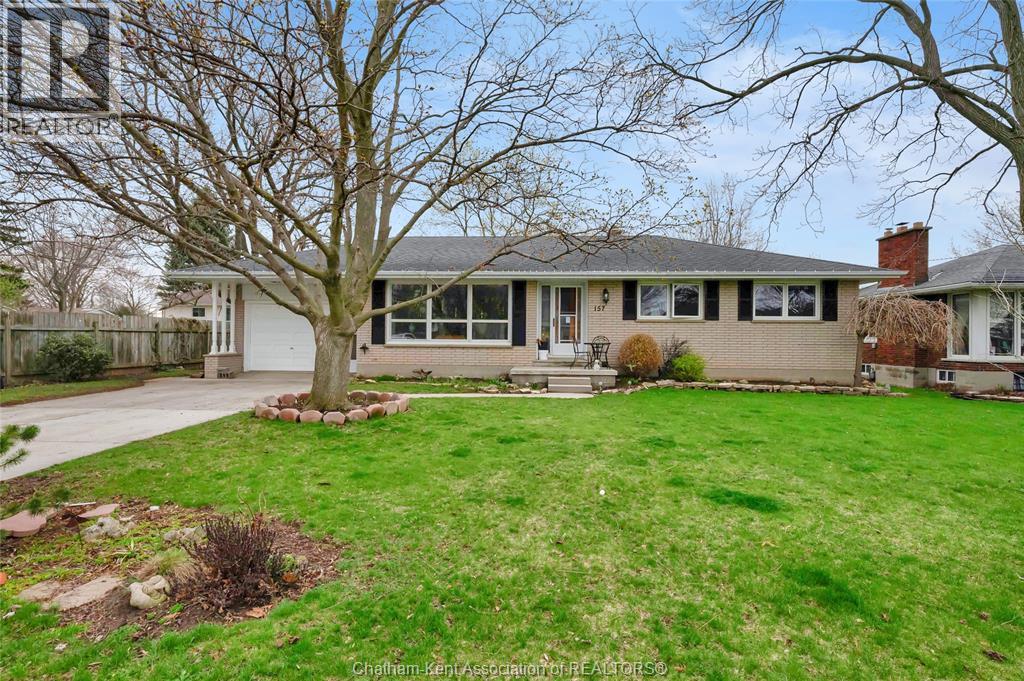
Brick rancher in an excellent location with both attached and detached garages - a perfect set up for the collector, hobbyist or craftsman! Featuring 3 bedrooms, 1.5 bathrooms and a full, partially finished basement. The main floor offers a large living room, dining area, a U-shaped kitchen, 3 bedrooms and a 4 piece bathroom. The basement features a massive family/games/rec room, a large storage room, laundry/utility room and a 2 piece bath. You’ll enjoy the comfort of high efficiency gas boiler heating. Extend the life of your vehicle by parking in the attached garage while storing your tools and toys in the detached garage. Located well within walking distance of schools, parks and recreation facilities. Don’t delay, call today! (id:65446)
4627 Verona Drive NW
Calgary, Alberta
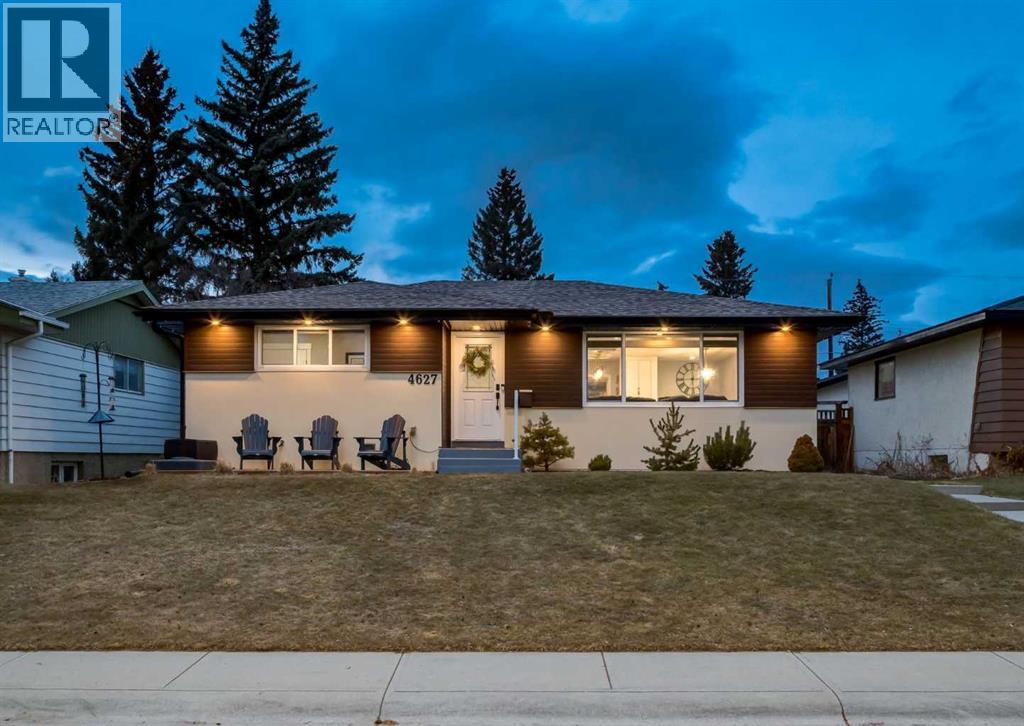
Tucked into the highly sought after community of Varsity, this beautifully renovated bungalow offers the perfect balance of style, comfort, and location just minutes from the University of Calgary, Market Mall, University District, and the Bow River pathways. This 4 bedroom, 3 bathroom home has been thoughtfully updated with quality craftsmanship and attention to detail carried throughout every room. The open concept main floor is filled with natural light from large windows, creating a bright and welcoming living space centered around a cozy fireplace. The kitchen is both functional and refined, featuring quartz countertops, a spacious waterfall island, stainless steel appliances including a gas cooktop and built in wall oven and microwave, along with ample storage. The primary bedroom offers a walk in closet and a private 4 piece ensuite with heated floors, creating a warm and comfortable retreat year round, while a second bedroom and full bathroom complete the main level. The fully developed basement is designed for both relaxation and entertaining, with a large recreation area, second fireplace, wet bar, two additional bedrooms, a full bathroom, and laundry room with sink. Outside, the home continues to impress with both front and back outdoor living spaces including a private backyard retreat featuring concrete steps, low maintenance artificial turf, and a pergola that creates the perfect setting for summer evenings or quiet mornings. An oversized double detached garage and convenient back alley access add to the functionality of the property. A truly turnkey home in one of Calgary’s most desirable communities steps from Varsity Acres School and close proximity to F.E. Osborne, St. Vincent de Paul, and Marion Carson Schools. Click on the video in the media link and book your private showing to view this exceptional opportunity! (id:65446)
417, 4303 1 Street NE
Calgary, Alberta
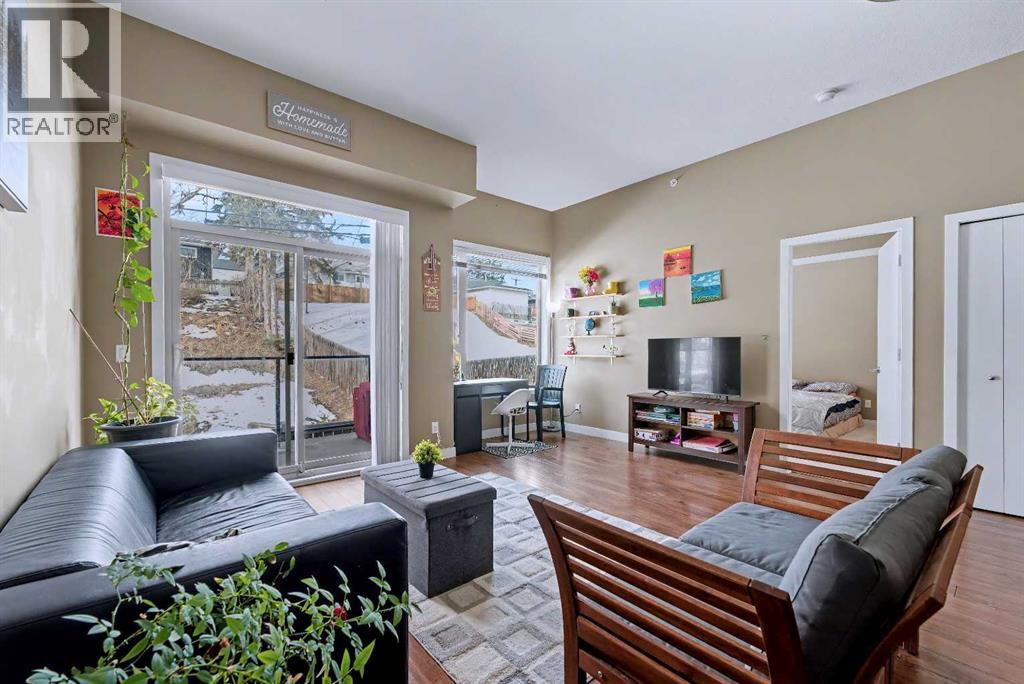
Open House this weekend, April 12th, 12- 2 pm. Welcome home. This stunning top-floor condo has it all — from the moment you step inside, you'll feel the difference. Offering 1,060 sq. ft. of living space, the home wraps you in comfort with 10-foot ceilings, heated floors, and an abundance of natural light streaming through large windows. Newly installed carpet adds a fresh, cozy feel that makes the space feel truly move-in ready. Both bedrooms feel like true personal retreats, each with generous walk-in closets. The primary suite is your own private escape, complete with a spa-like 5-piece ensuite, while the secondary bedroom has its own attached 4-piece bath — making guests and family feel right at home. The kitchen is the heart of this home — granite countertops, a walk-in pantry perfect for stocking up, a large island ideal for slow weekend mornings, and recently updated stainless steel appliances ready for every meal. A spacious walk-in laundry room with extra storage keeps everyday life running smoothly. With no neighbours directly across, the unit offers a rare sense of privacy and calm that's hard to put a price on. Step out to your balcony with a gas BBQ hookup and soak in those warm summer evenings. A generous underground heated parking stall and covered visitor parking mean there's always room for the people you love. Two amenity and party rooms — one with a full kitchen — make entertaining effortless. A dog leash park sits just across the street, with Walmart, Superstore, and Dollarama all close by. Easy transit connects you to downtown and the airport, with quick Deerfoot Trail access for drivers. This is the one you've been waiting for — come feel it for yourself. (id:65446)
717 Windrow Manor SW
Airdrie, Alberta
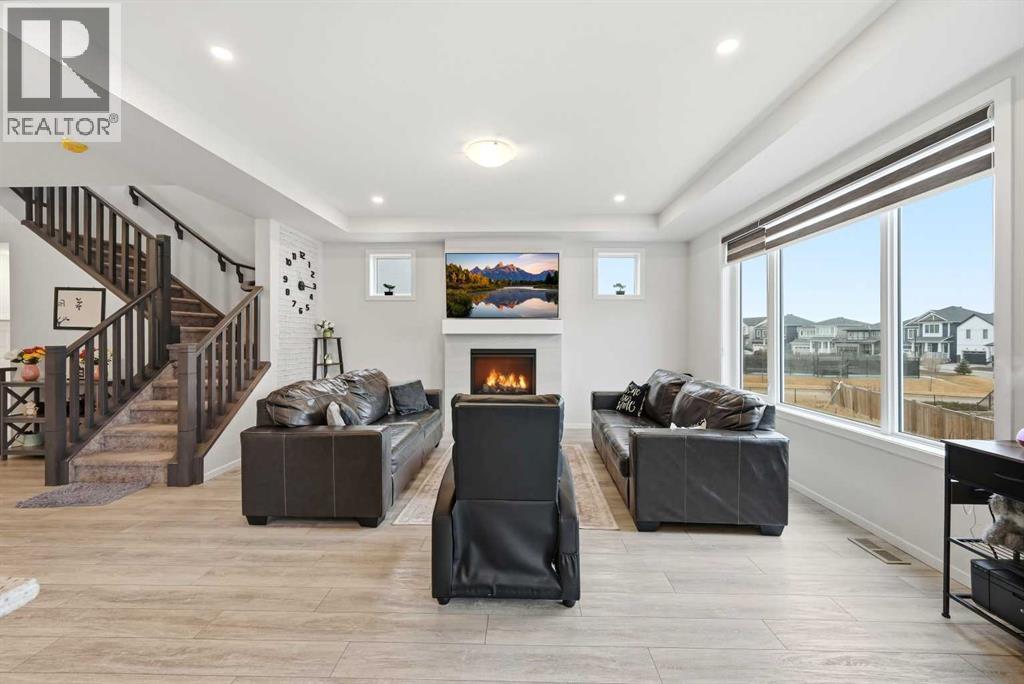
Imagine living on a premium 6,100+ sq. ft. lot with over 3,100 sq. ft. of developed living space (including basement) in this stunning 2021-built home, perfectly designed for modern family living and smart investment potential. Meticulously maintained and loaded with upgrades, this 4-bedroom, 3.5-bathroom residence offers an exceptional blend of comfort, functionality, and income opportunity. Upstaits is 2199.87 sqft and basement brings additional sqft.The main floor welcomes you with a bright open-concept layout featuring a spacious living room with a gas fireplace and feature wall, a chef-inspired kitchen complete with quartz countertops, fully upgraded stainless steel appliances, gas stove, and a convenient walk-through pantry. A large dining area overlooks the expansive backyard, and the oversized deck provides the perfect setting for outdoor entertaining. A stylish half bath completes the main level.Upstairs, you’ll find a generous bonus room with an electric fireplace, ideal for family gatherings or a cozy retreat. The luxurious primary bedroom features a 5-piece ensuite with double sinks, a custom standing shower, and elegant finishes. Additional highlights include upper-floor laundry, upgraded oak railings, and well-sized secondary bedrooms.The fully developed walkout basement offers a one-bedroom illegal suite with its own kitchen, full bathroom, separate laundry, and spacious living area— providing excellent financial flexibility options.Located in one of Airdrie’s most desirable communities, you’re within close proximity to multiple schools, shopping plazas, playgrounds, and everyday conveniences. Osborne Park is just 500 meters away, Windsong Boulevard Park only 600 meters, Save-On-Foods is 1.7 km (approx. 5 minutes), and CrossIron Mills is just less than 10 minute drive. Enjoy easy access to Calgary while living in a peaceful, family-friendly setting.With its oversized lot, upgraded finishes, walkout income potential, and unbeatable location, this move-in-ready home is a rare opportunity for growing families and savvy buyers alike. (id:65446)
1305, 44 Skyview Parkway NE
Calgary, Alberta
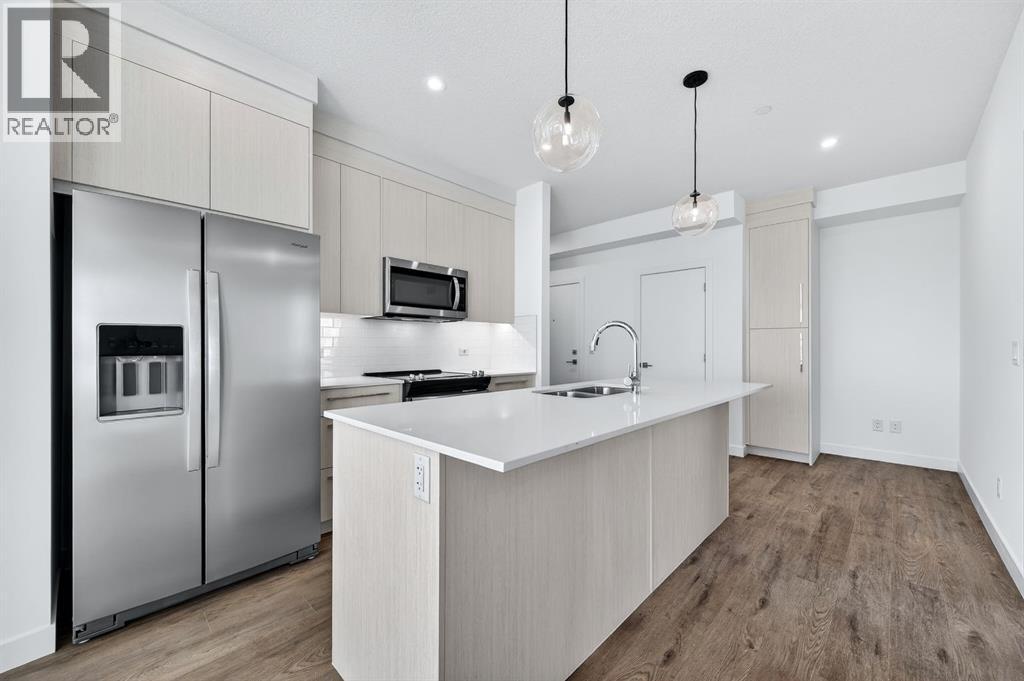
Welcome to Arthur by Truman – a brand-new residence in Calgary’s vibrant Cityscape community!This bright corner unit offers 3 bedrooms, 2 bathrooms, and an oversized balcony, designed for modern living with style, comfort, and functionality. The open-concept layout maximizes natural light, creating an inviting space for daily living and entertaining.The contemporary kitchen flows seamlessly into the living area, while the primary bedroom features a 3-piece ensuite. Two additional bedrooms share a 4-piece main bathroom, and in-suite laundry adds convenience. The oversized corner balcony provides extra space for relaxing or entertaining.Located in the thoughtfully planned Cityscape community, Arthur offers easy access to parks, pathways, shopping, dining, and schools, with Stoney Trail and Metis Trail close by for quick city connections.Perfect for first-time buyers, professionals, or investors, Arthur by Truman combines low-maintenance, modern living with the excitement of a brand-new building in a connected, growing community. (id:65446)
178 Buckskin Way
Cochrane, Alberta
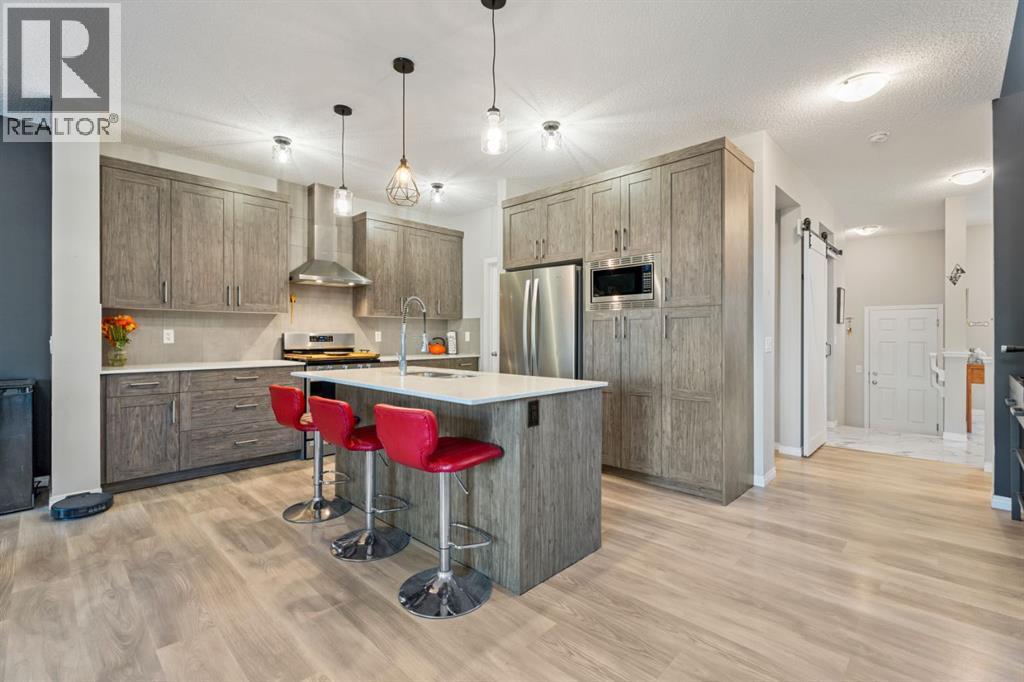
Welcome to this beautiful 2-storey home in the family-friendly community of Heartland, Cochrane. Designed with comfort, flexibility, and room to grow, this home offers the space your family needs—whether you’re raising little ones, welcoming teens, or even supporting extended family.The main floor features new flooring, upgraded cultured stone countertops, and an inviting layout perfect for everyday living. A versatile flex room adds extra function—ideal as a home office, playroom, or homework spot, and with a wardrobe, it could easily serve as a guest bedroom with a convenient half bath just around the corner.Upstairs, you’ll find three generous bedrooms, including a bright primary suite with its own ensuite, plus a full bath for the kids. The oversized bonus room is a standout—upgraded with vaulted ceilings and customized to remove a hallway linen closet for an open, spacious feel your family will love.The professionally developed basement extends your living space with a cozy family room, a bedroom, and a full 4-piece bath—perfect for guests, teens, or multi-generational living. Thoughtful upgrades here include a second large window that brings in natural light and a custom door at the stairwell that provides privacy and separation between levels.Step outside to a private backyard with mature trees and a gazebo, creating a shaded retreat for summer barbecues, kids’ play, or quiet evenings. The double attached garage adds convenience year-round with room for vehicles, storage, and outdoor gear.This home blends updates with a family-friendly design, in a community known for parks, pathways, and easy access to schools and amenities. Whether you’re a growing family or part of the “sandwich generation” balancing kids and parents under one roof, this home offers the flexibility to meet your needs—today and in the years ahead. Note: brand new washing machine (id:65446)
15013 6 Highway
Wallace Ridge, Nova Scotia
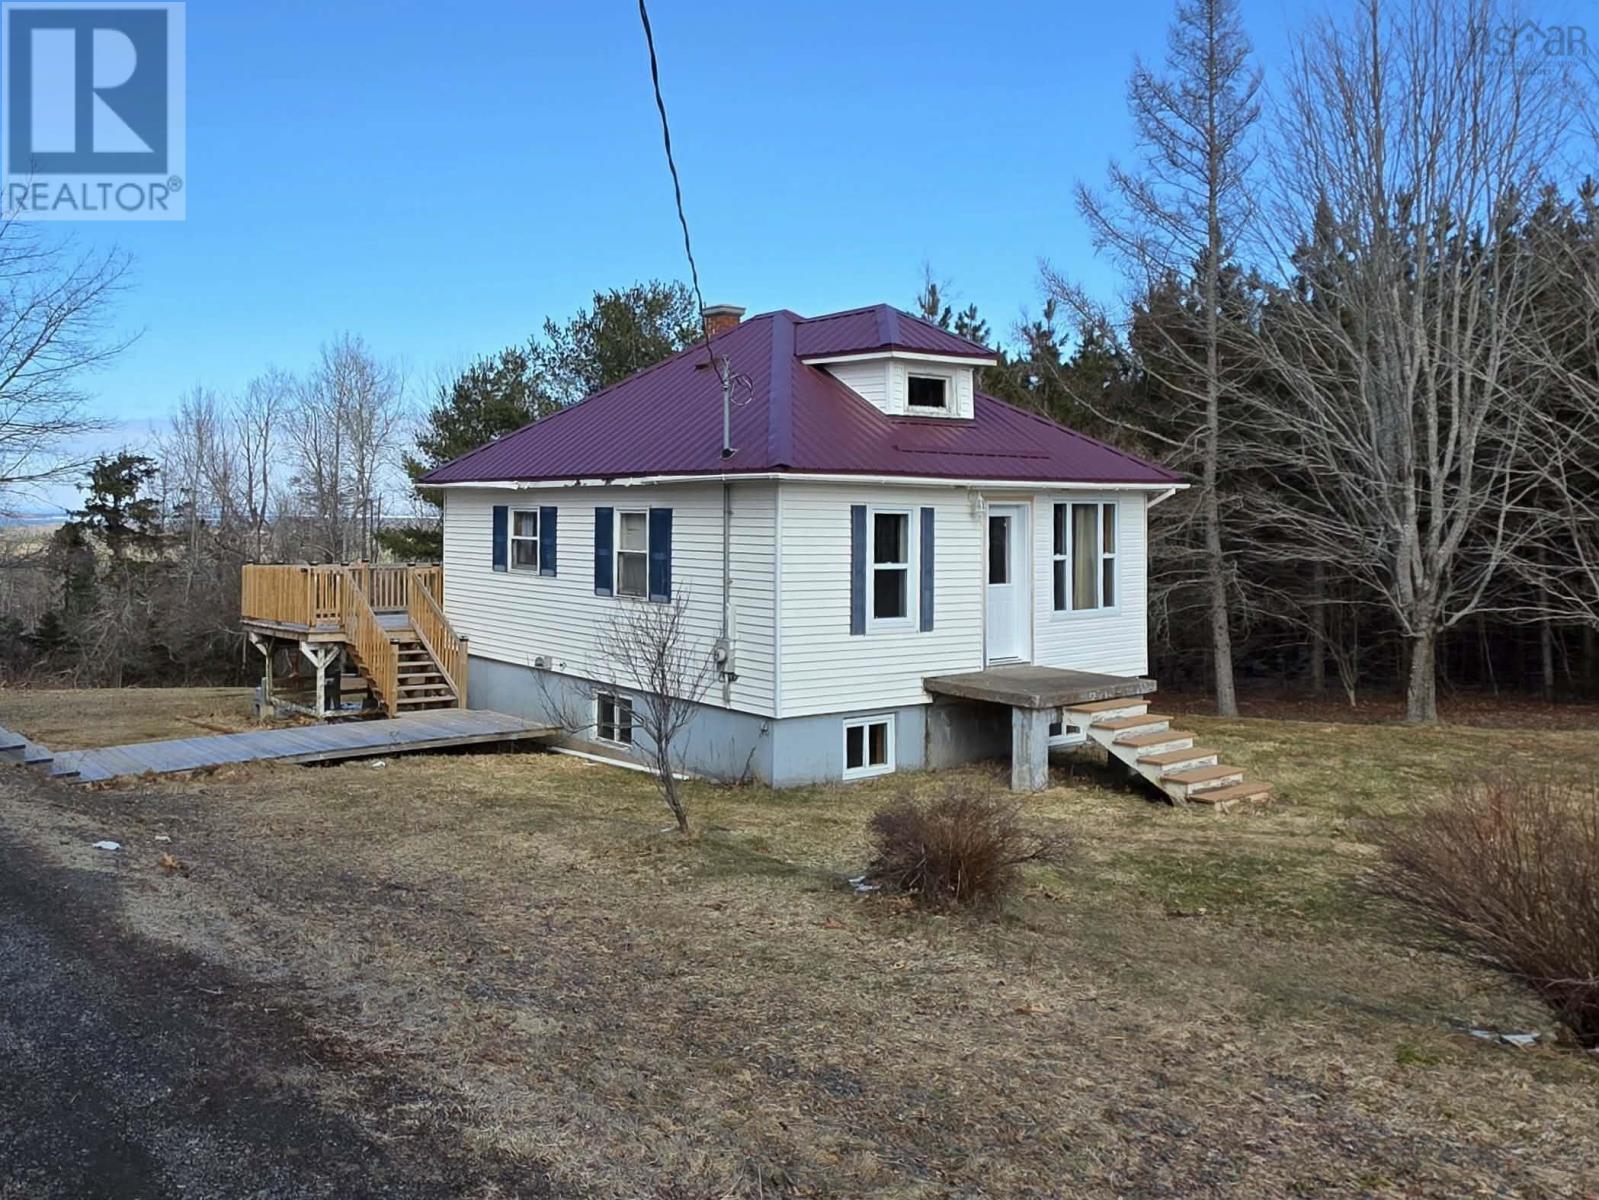
One-bedroom home, ideal for first-time buyers or savvy investors. Nestled on a large, private lot, this property offers a rare opportunity to build equity and customize your space to match your dreams. Outdoor space with plenty of room for gardening, entertaining, or future expansionsincluding space to build your own garage! Enjoy peace of mind with a newer well and a durable metal roof, combining reliability with low maintenance. An additional room has been started in the basement, offering the perfect blank canvas for a second bedroom, home office, or recreational space. Located just minutes from local beaches, the hardware store, and the beloved Yost Wineryblending small-town charm with easy access to amenities and leisure. Whether youre taking your first step into homeownership or looking for a property with solid upside, this home provides the foundation to build your future. Dont miss outschedule your viewing today and start making your mark! (id:65446)
Basement - 306 Spruce Street
London East, Ontario
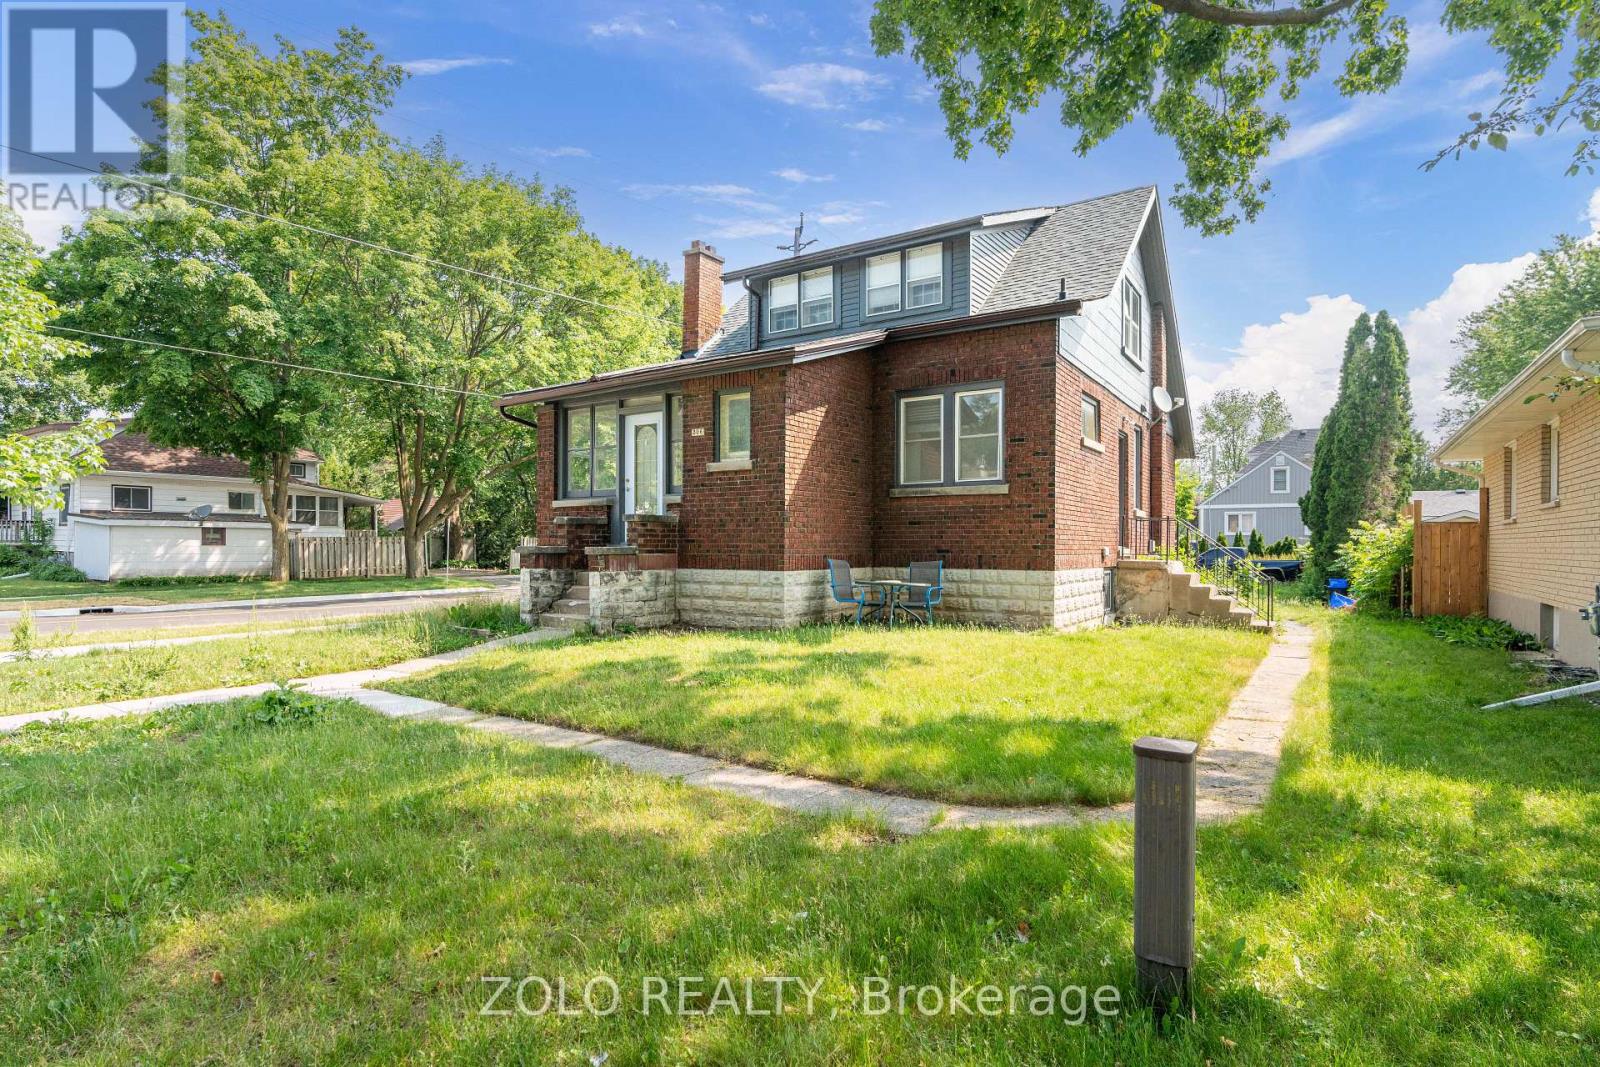
All Utilities Included! Welcome to this spacious and well-designed 1+1 basement apartment, offering one bedroom plus a versatile den, perfect for comfortable living. The unit also includes one outdoor parking space for added convenience. Ideally located just minutes from public transit, Argyle Mall, Fanshawe College, coffee shops, schools, and parks, placing all essential amenities within easy reach. A fantastic opportunity you won't want to miss! (id:65446)