
202, 777 48 Street
Edson, Alberta

This immaculate 2-bedroom, 2-bath adult living condo (55 years +) is move-in ready. It comes complete with refrigerator, stove, BI dishwasher, microwave/hoodfan, full-size stackable washer & dryer. All but the microwave/hoodfan are virtually brand new – they were purchased by the Seller and used for approximately one year. As well, there is an air conditioner in the living room installed when the condo was built. Laminate flooring flows throughout the halls, open-concept living area and bedrooms, there is linoleum in the two baths. The main bath has a jetted-soaker tub, the ensuite has a nice shower. The patio doors lead to the balcony, which has two storage closets. The building is well looked after and features an elevator, two common areas available for the resident’s use. The building also features an indoor parkade. The condo is west-facing and is situated in a quiet area of Edson near the library, schools, shopping, restaurants, churches, and is not far from the downtown area. The condo fee is $341.23/month & includes common area maintenance, grounds maintenance, parking, Reserve Fund contributions, water, sewer, snow removal, heat, trash, condo association insurance. This condo has everything you need for worry-free living and is available for very quick possession! (id:65446)
6118 11 Avenue
Edson, Alberta
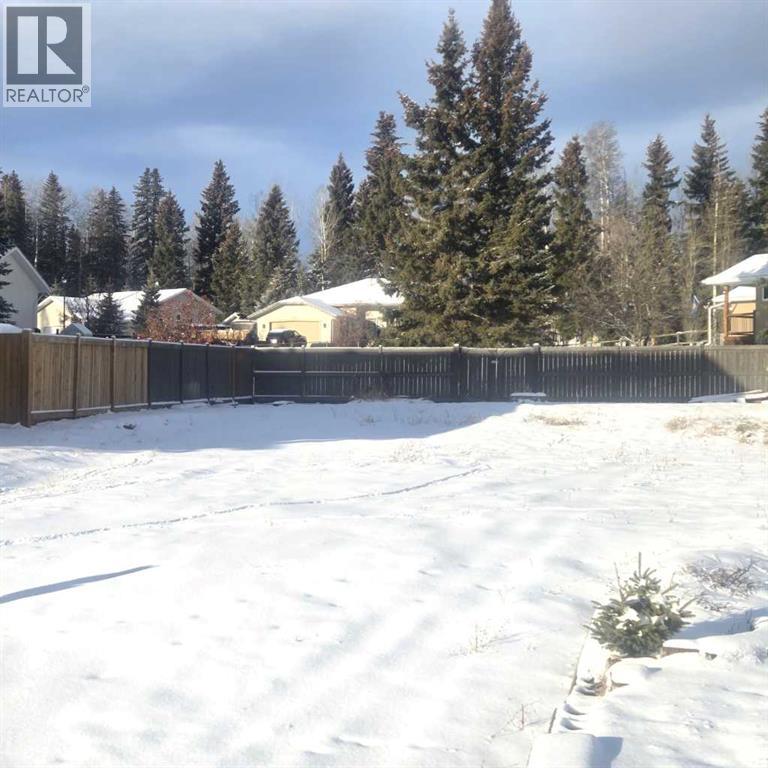
Dreaming of owning a home in the Westgrove subdivision? Here’s your chance to build a custom home that suits your style. 7,567 sq. ft. partially fenced lot zoned R1 that backs onto a greenspace. Wonderful, family friendly subdivision with great neighbours and it’s close to all amenities and the Town’s walking trails. Underground power, natural gas and town water and sewer service hookups at the property line. Town of Edson zoning allows for a duplex (subject to Town approval). The location of this lot offers a picturesque southwestern view with a fabulous sunset skyline view and depending on the style of home you decide to build, you may even get a view of the mountains. A fantastic opportunity to create your ideal living space in this desired neighbourhood. (id:65446)
26 5900 Jinkerson Road, Promontory
Chilliwack, British Columbia
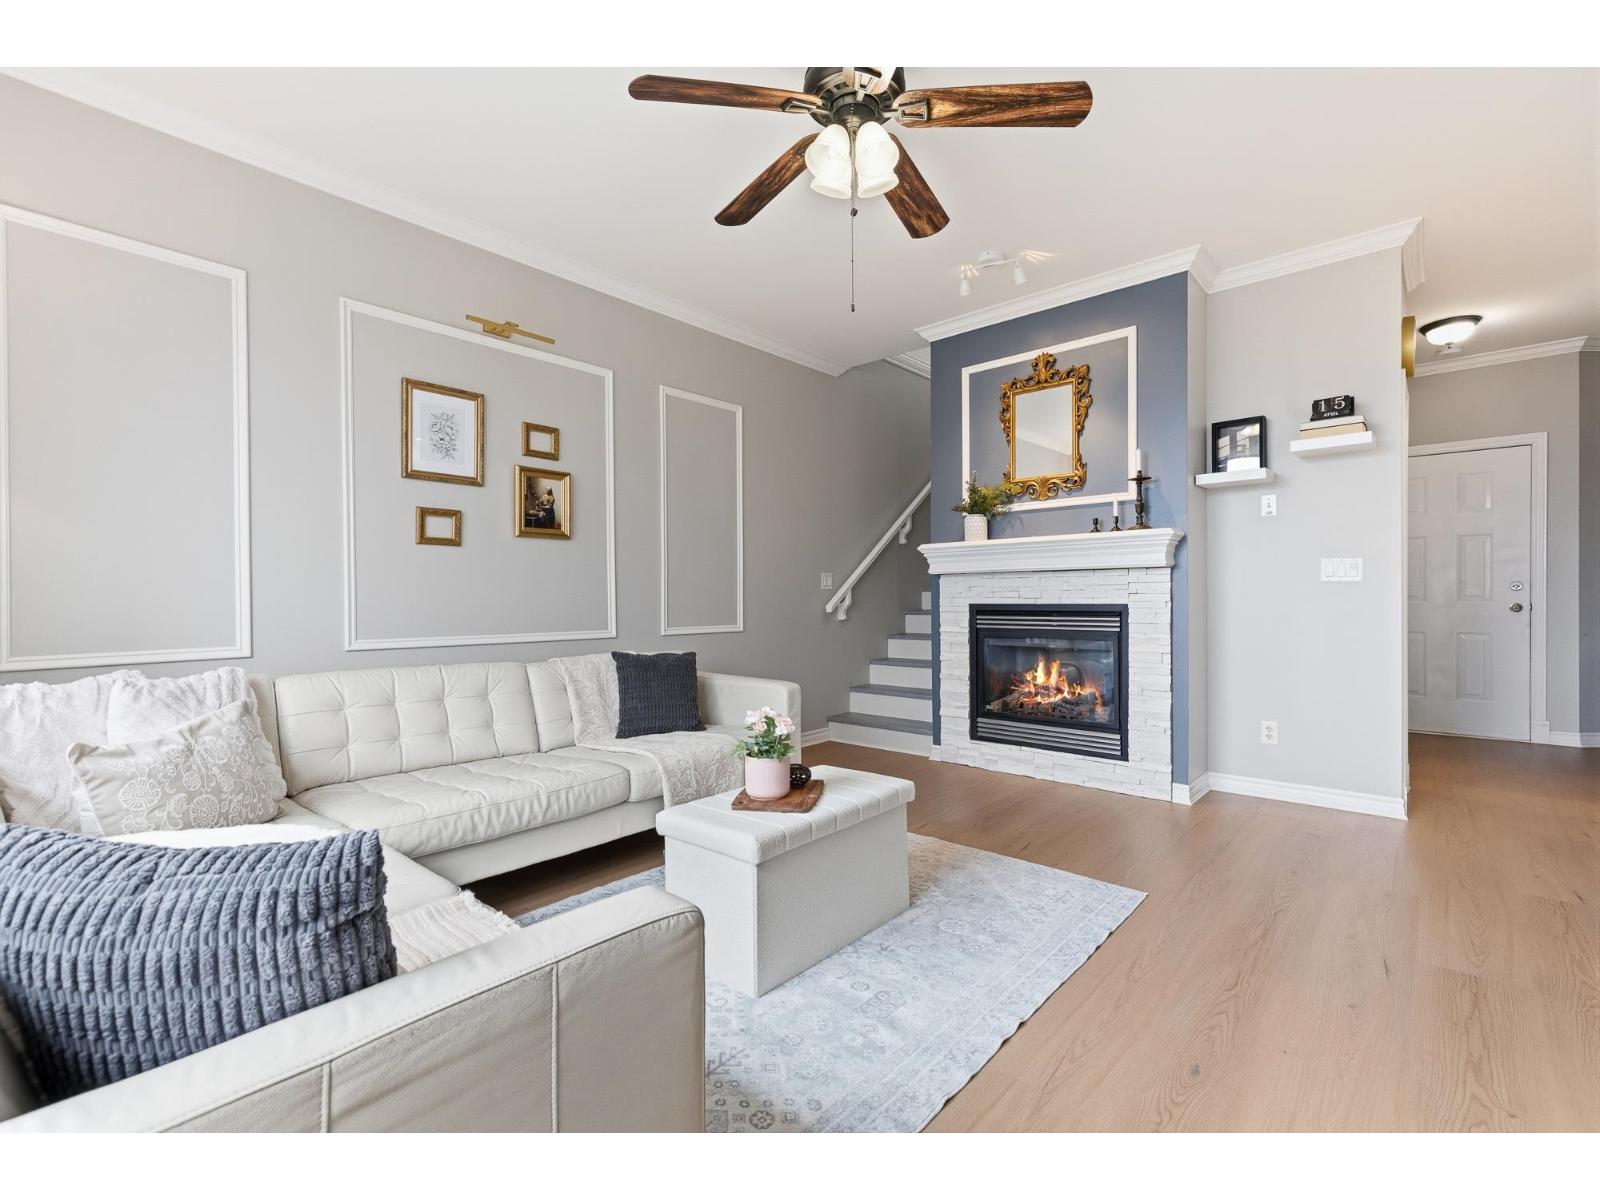
Beautifully UPDATED 4 Bed 4 Bath FAMILY TOWNHOME steps to Jinkerson Park! Open concept living space on the entry level featuring a lovely kitchen w/ white shaker cabinets & newer appliances, living room w/ cozy gas fireplace, dining room & access to the covered balcony. Three spacious bedrooms UP including primary w/ walk in closet & spa inspired ensuite w/ soaker tub. The fully finished basement offers a large recreation room, fourth bedroom space, full bathroom & an additional den/storage space. Double car garage w/ large driveway, central AC & a PRIVATE, fully fenced backyard w/ GAZEBO! Located in the sought after Jinkerson Heights complex - a fantastic family friendly community just steps to the park, walking trails, Promontory Elementary & quick HWY 1 access. WOW! * PREC - Personal Real Estate Corporation (id:65446)
403 - 5025 Four Springs Avenue W
Mississauga, Ontario
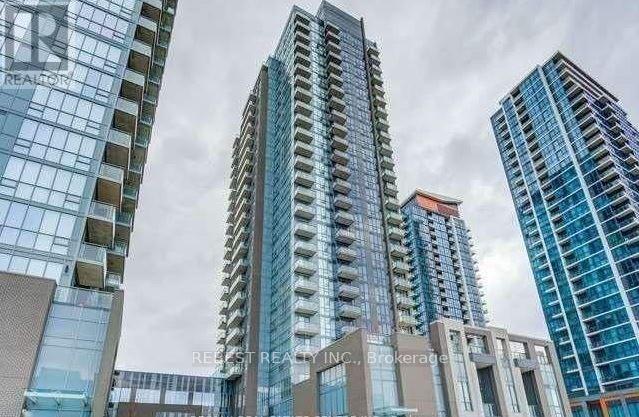
Bright, modern 1+1 bedroom suite with 9-ft ceilings, upgraded flooring, and stainless steel appliances complemented by a sleek backsplash. Enjoy clear, unobstructed views from the balcony, perfect for unwinding with your evening coffee. Comes with 1 parking space and a locker. Conveniently located near the upcoming LRT corridor. Building offers premium amenities including an indoor pool, fitness centre, yoga studio, sauna, party room, guest suites, and a kids' play area. Locker for an additional $50/Month if required. (id:65446)
B108 - 3071 Trafalgar Road
Oakville, Ontario
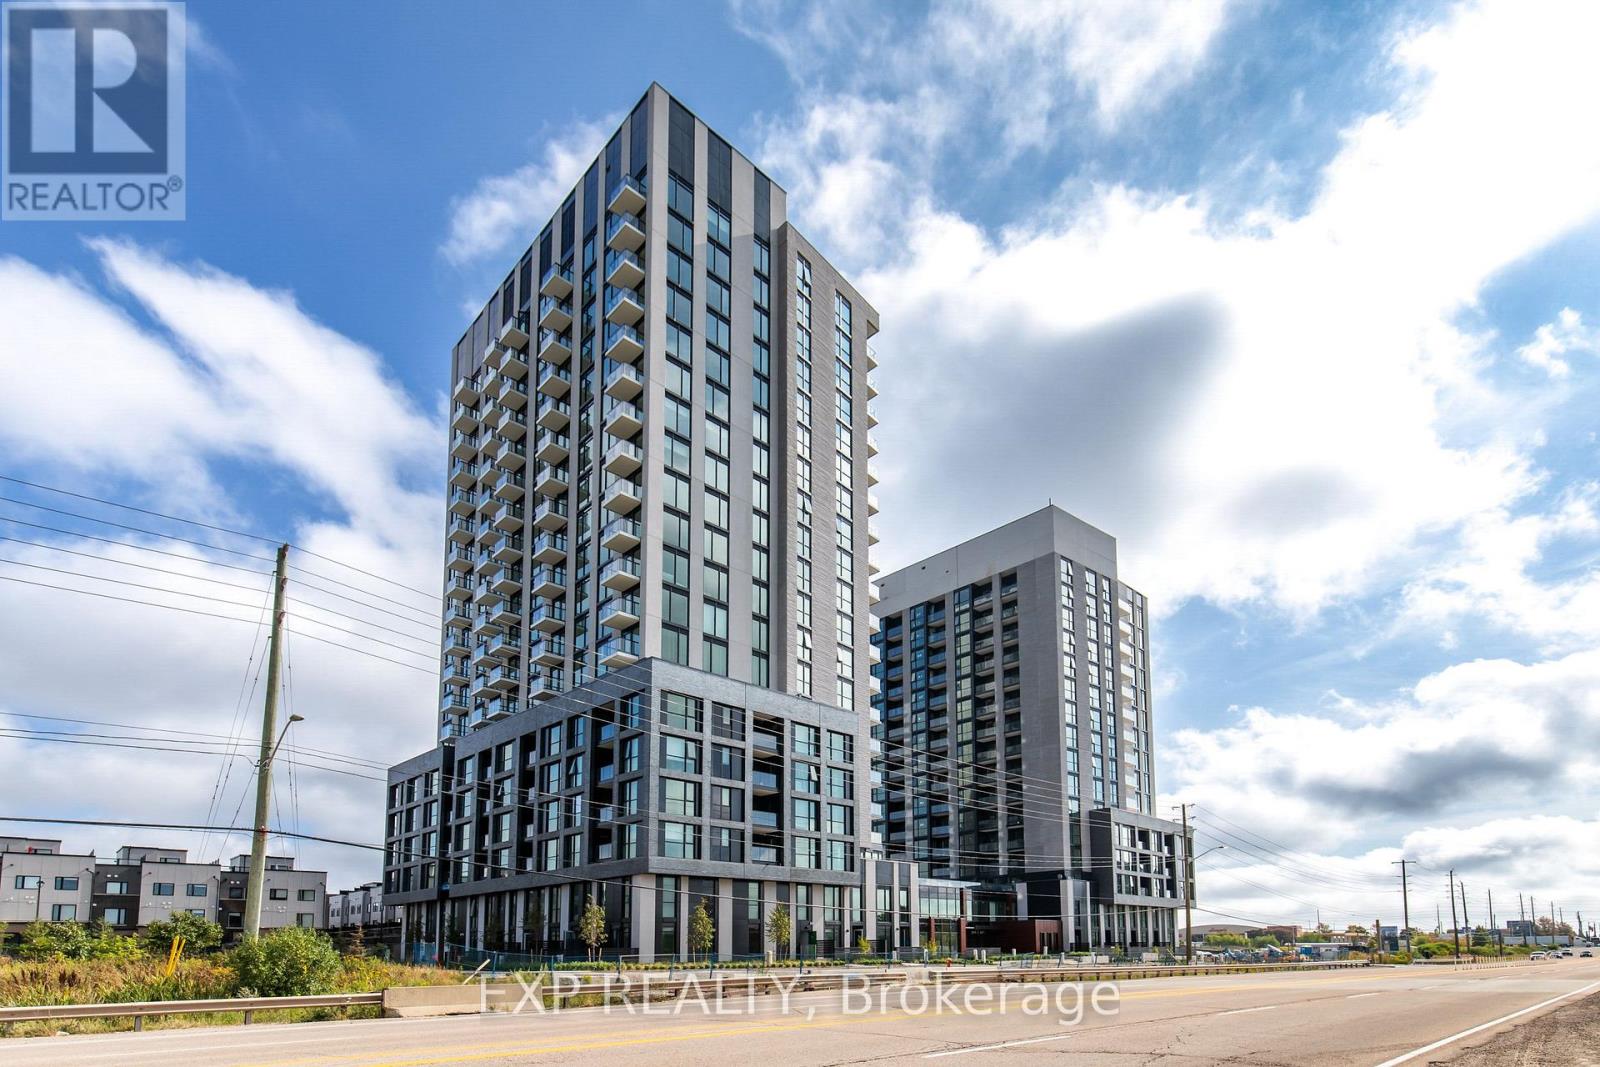
Spacious, brand new two storey condo offering two bedrooms and two and a half bathrooms. Thoughtfully designed across two levels, providing a natural separation between living and sleeping areas for added comfort, privacy, and ease of everyday living.Ideally located with convenient access to Highways 407 and 403, and in close proximity to banks, grocery stores, and schools. Perfect for young professionals seeking both functionality and a well connected lifestyle.The unit includes one parking space and one locker, along with approximately 100 sq. ft. of balcony space, ideal for enjoying summer days and outdoor relaxation. (id:65446)

46b Rexdale Boulevard
Toronto, Ontario
Store front in a very busy, ethnic Rexdale Mews Plaza. Suitable for Professional office ,Walk in Clinic, Physiotherapy , Travel agency, Nail Salon, Convenience Store, Optical Store, Clothing Store etc.. Over 50 retail outlets. High traffic!. Near walmart, Costco , airport, rent is all inclusive. Lots of parking. Excellent location. (id:65446)
622 - 858 Dupont Street
Toronto, Ontario
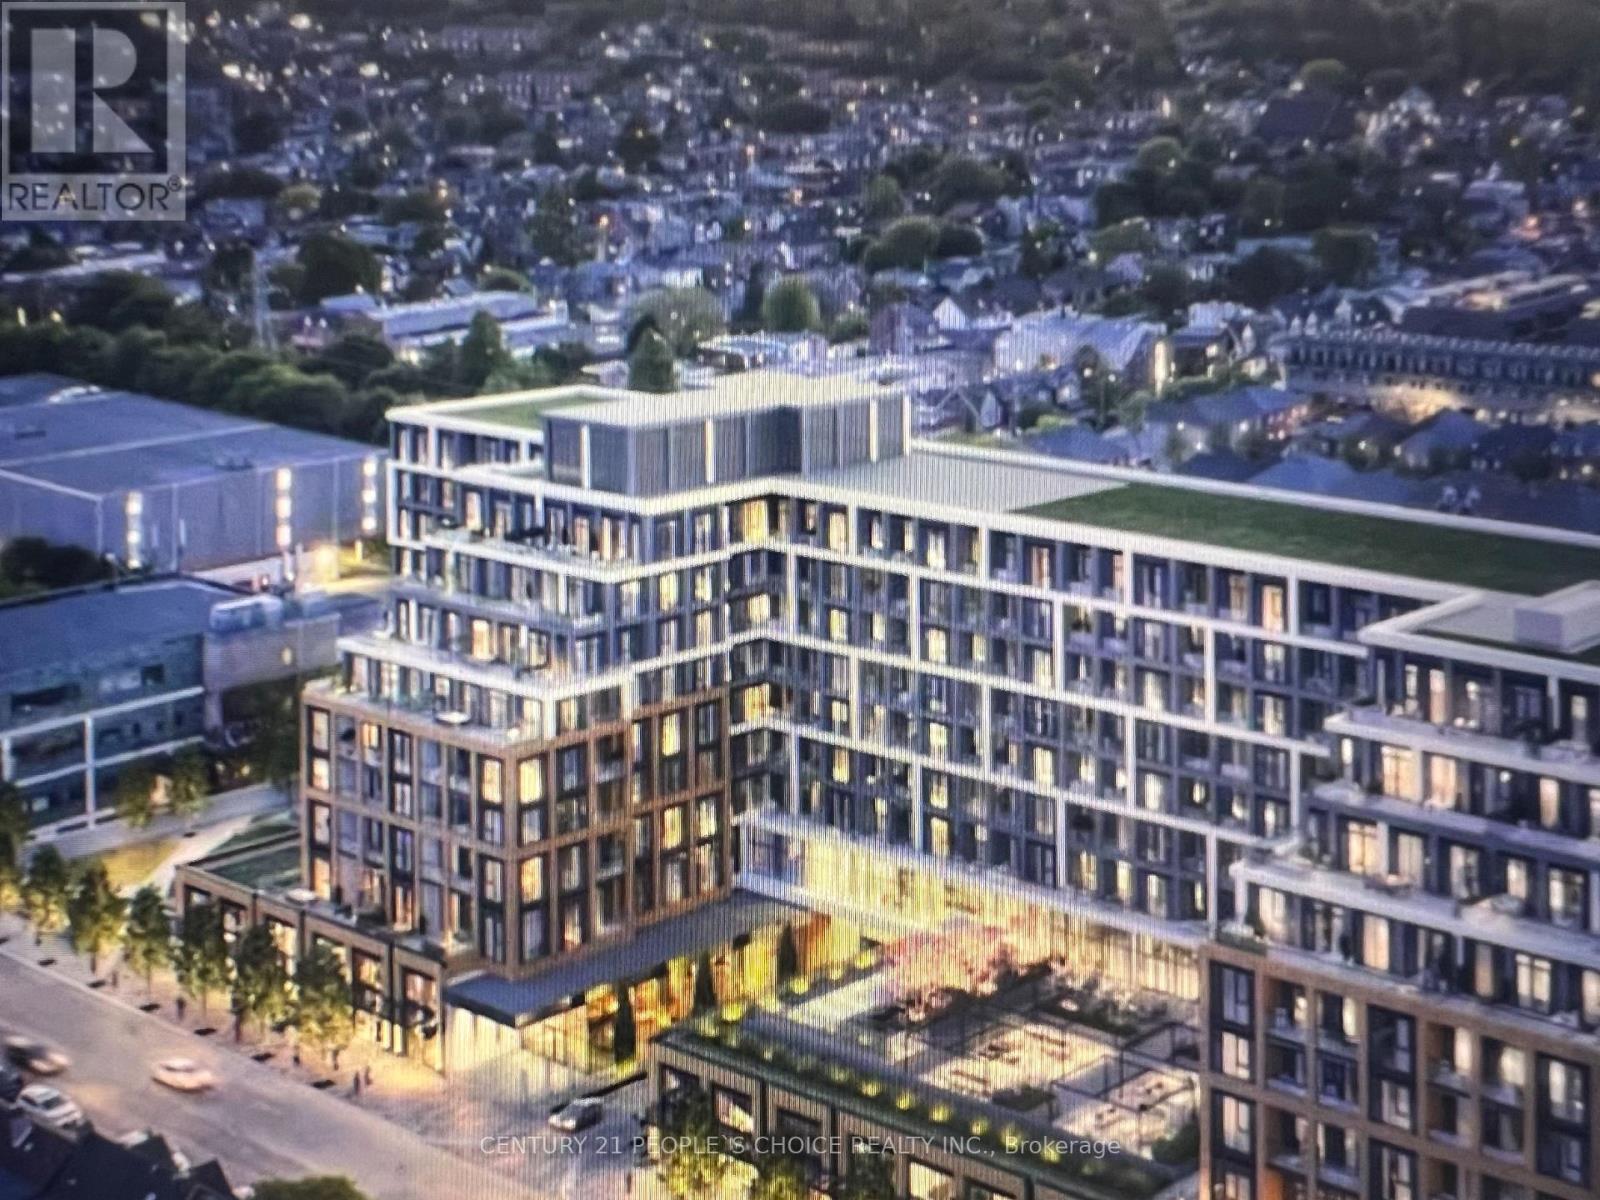
Assignment Sale--Location Location Location Welcome To The Dupont, A Tridel Built Community InThe Desirable Dupont Cultural Corridor. A Brand-new Residence Offering Timeless Design AndLuxury Amenities. Just 1 Km From Ossington Subway Station. Surrounded By Shops, Dining, And other Local Amenities That Make Living Here Easy. You'll Have Everything You Need Within Walking Distance Of The Dupont. Your Lifestyle That Has It All Is Right Here. Experience An Extensive Array Of Over 16,000 + Sq.ft. Of Indoor And Outdoor Amenities. Residents Enjoy An Unmatched Lifestyle With Outdoor Swimming Pool, Bbq Areas And Outdoor Fireside Lounges. IndoorFitness Center, Sauna, Steam Room, Yoga Studio, Party Room, Games Room, Kids Play Room.This thoughtfully designed 1-BEDROOM + DEN suite features 2 FULL BATHS, LOFTY 10 FT CEILINGS, and a smart, functional 648 SF layout, ideal for professionals or couples seeking flexible work-from-home space. Residents are surrounded by cafes, restaurants, shops, and everyday essentials, with easy access to nearby subway and transit options for seamless commuting, while enjoying premium indoor and outdoor amenities . Owner paid 20% Downpayment and now Listed 160k less than purchase price. (id:65446)
173065 Twp 102
Rural Taber, Alberta
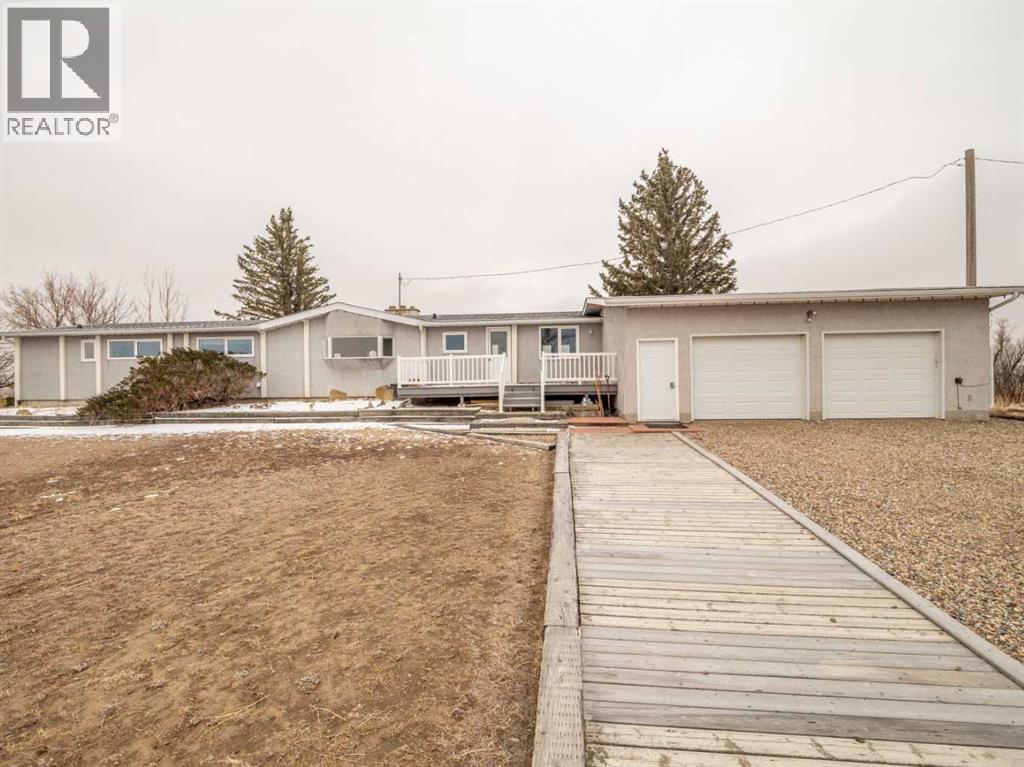
Welcome to your dream home, one that has taken years to create! A stunning one-of-a-kind acreage boasting breathtaking views of the coulee, river, and sunsets. This exquisite 5-bedroom residence, spanning 2,175 square feet, is perched on an impressive 8.6 acres, overlooking the serene Old Man River, all just minutes from town. As you step inside, you are greeted by a spacious entryway that leads into a vast entertaining area, perfect for hosting gatherings. The area seamlessly flows into a functional kitchen, where a large window frames the beautifully landscaped front yard, inviting natural light and picturesque views into your culinary space. Alternatively, you can enter the expansive living room, where an enchanting ambiance is created by a wood-burning fireplace and a generous picture window that showcases the stunning coulee and river views. The main floor also features a large laundry room and three well-appointed bedrooms, including a magnificent master suite complete with an ensuite bathroom and a walk-in closet. This private retreat is the perfect sanctuary after a long day. Venture downstairs, and you will discover two additional bedrooms along with two massive family and games rooms, one of which features another cozy wood-burning fireplace. This space is designed for enjoyment, whether it’s hosting game nights or simply unwinding with loved ones. For those who appreciate practicality, the heated garage is a true highlight, measuring 28x30 feet and designed to fit two full-size pickups. On the property, you’ll find a 36x44 shop with a 14-foot overhead door, perfect for your vehicles or recreational toys. The property also includes a horse barn with two stables, a separate area for your lawn tractor and supplies. This home radiates pride of ownership, and a rare opportunity to own a property that has been carefully cultivated and cherished, ready for you to create your own memories. Pictures do not do this home justice this is a 'must see'! Don't mi ss your chance to embrace the beauty and tranquility of this remarkable acreage! (id:65446)
27 Dulverton Drive
Brampton, Ontario
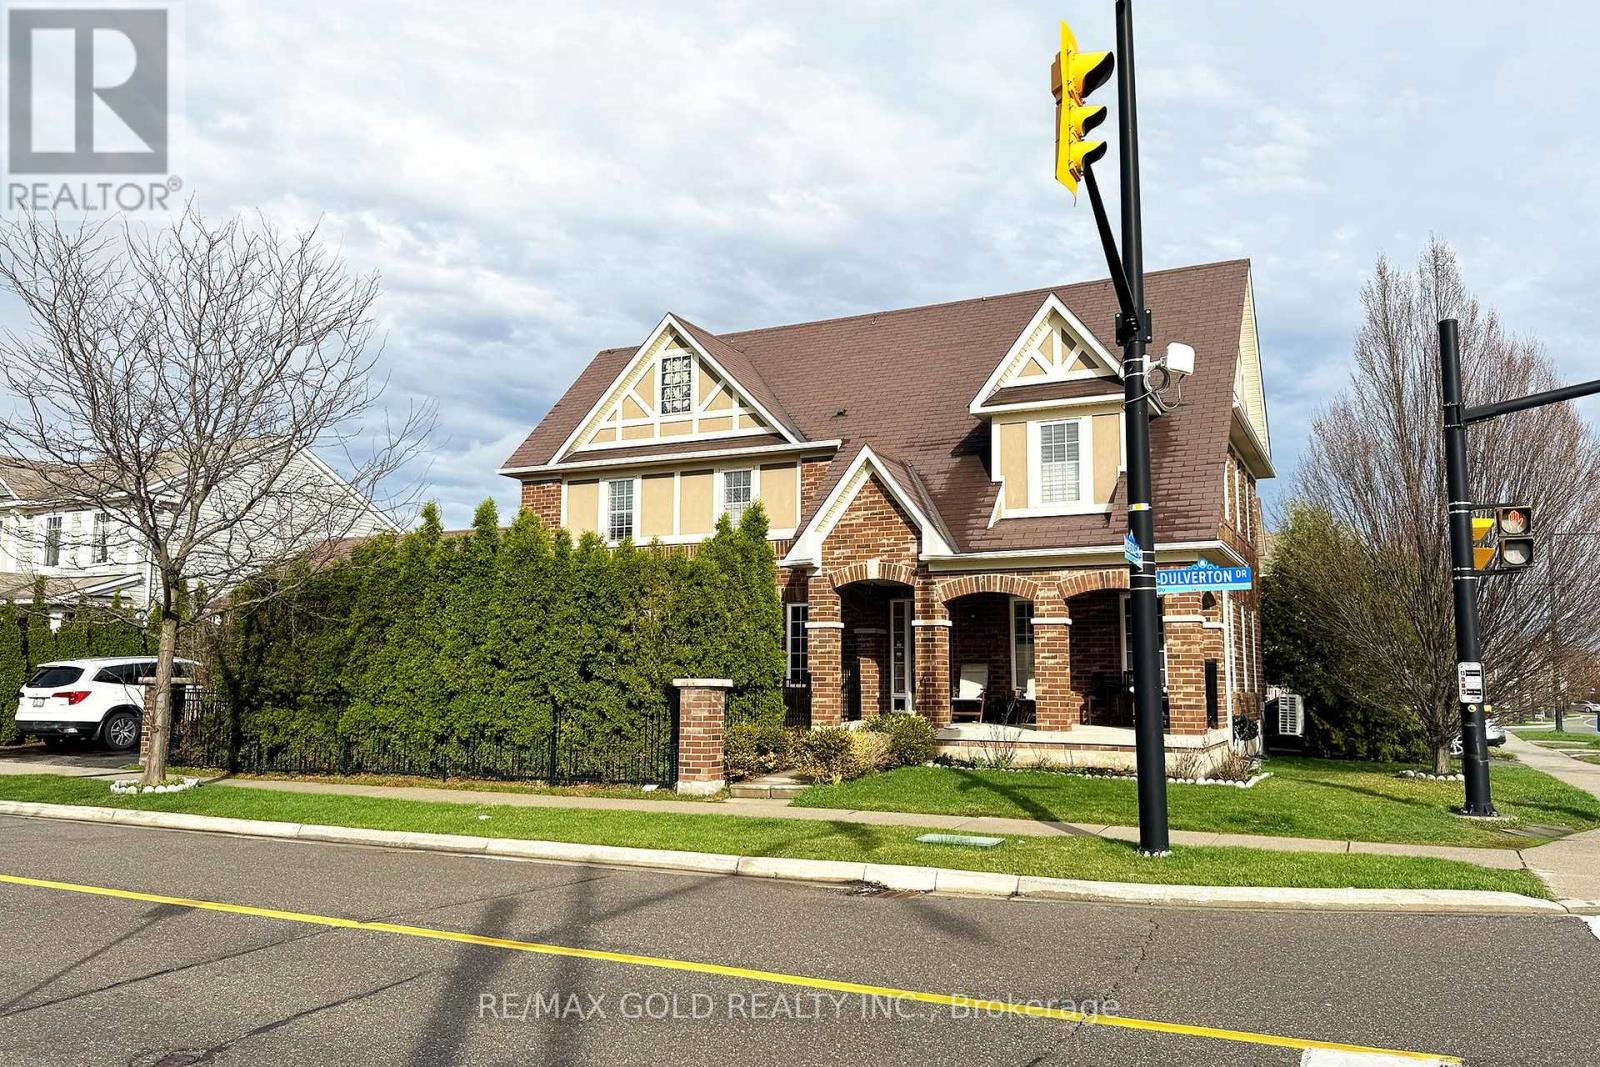
Luxury living doesn't have to come at a high price. Discover this new LEGAL finished 2-bedroom,1-bathroom basement apartment in the sought-after Mount Pleasant area of Brampton. Designed with modern finishes, the unit features a stylish kitchen with stainless steel appliances, private ensuite laundry, and a separate entrance for complete privacy. Enjoy unmatched convenience with transit, GO Station, schools, parks, library, community center, and daycare all within walking distance. Located near highly rated Aylesbury Public-school, this home is perfect for comfortable and connected living. Includes 1 driveway parking spot. Tenant responsible for 30% of utilities. Available immediately. (id:65446)
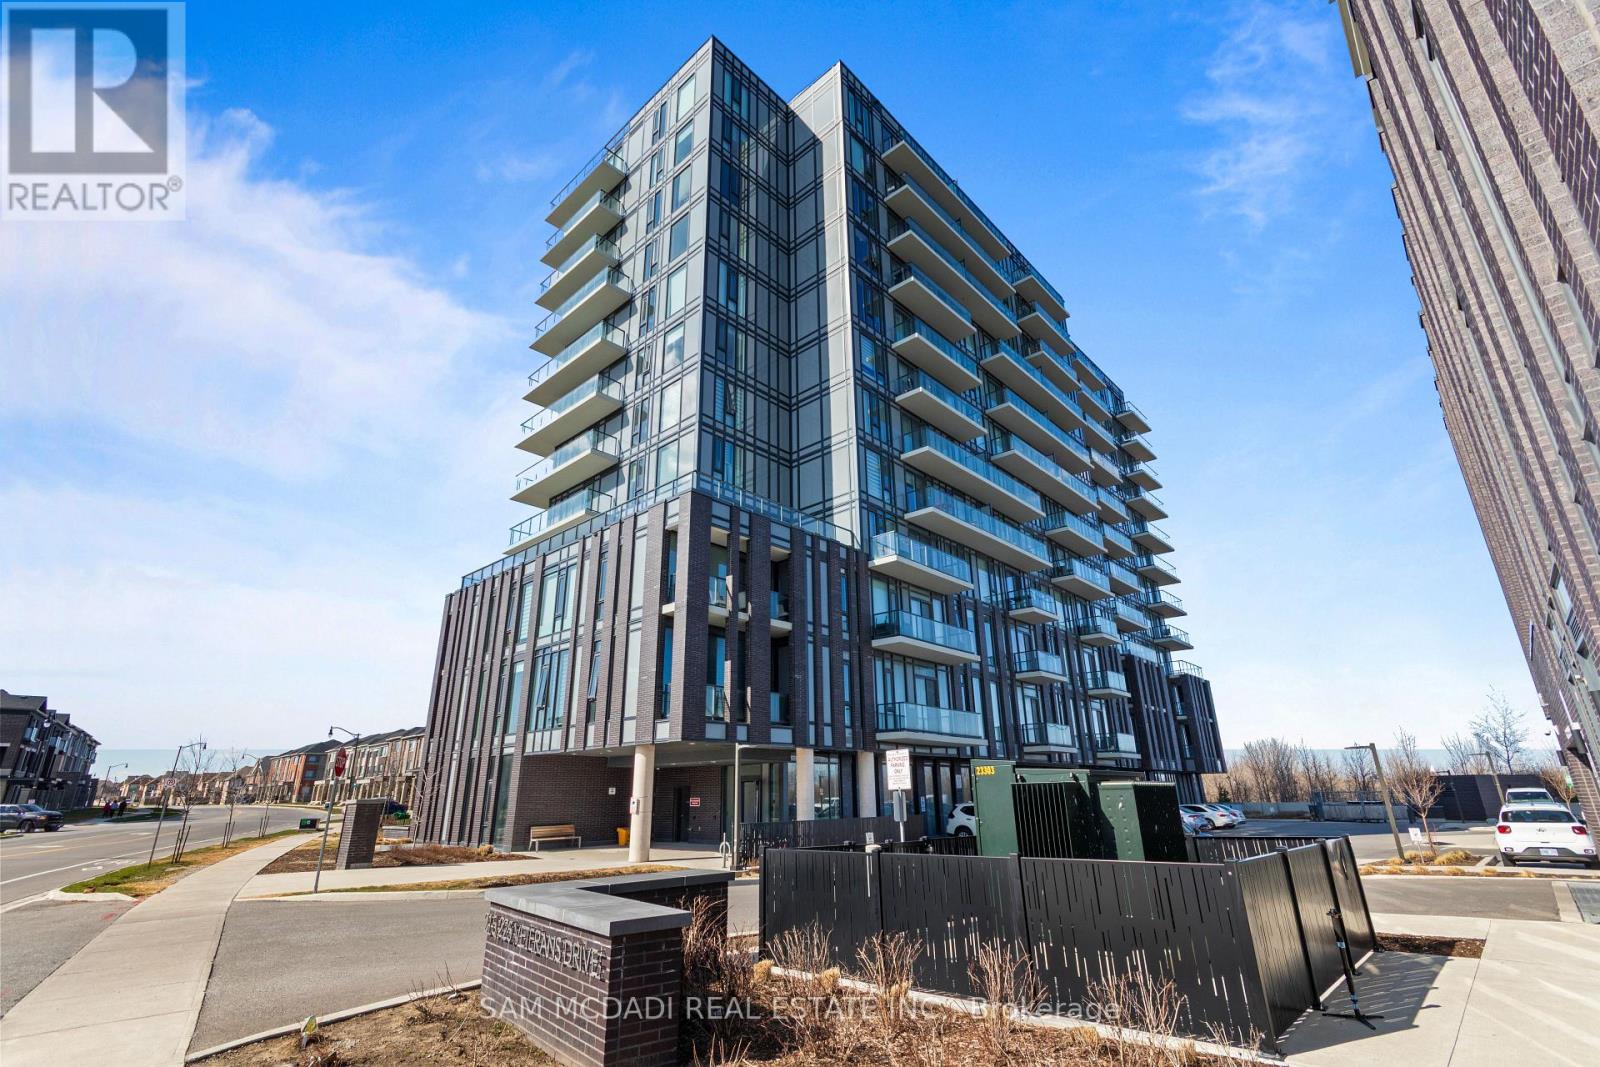
1107 - 225 Veterans Drive
Brampton, Ontario
Welcome to the Montvert, a remarkable boutique residence nestled in Brampton's thriving Northwest community-an area known for its family-friendly atmosphere, excellent connectivity, and growing selection of amenities. Residents enjoy access to sought-after building features including a fully equipped gym, a stylish lounge with private dining and walkout to a large patio, a games room, ample visitor parking, and 24/7 concierge service.Step inside this spacious 2-bedroom, 2-bathroom suite and experience a thoughtfully designed open concept layout. The modern kitchen is finished with extended cabinetry and blends seamlessly into the living space, while the split-bedroom design offers optimal privacy. Floor-to-ceiling windows flood the unit with natural light, creating a bright and inviting atmosphere.Located just minutes from Mount Pleasant GO Station and Brampton Transit, commuting is effortless. Surrounded by major shopping centres, schools, parks, and everyday conveniences, this vibrant location is ideal for students, young professionals, and families alike. (id:65446)
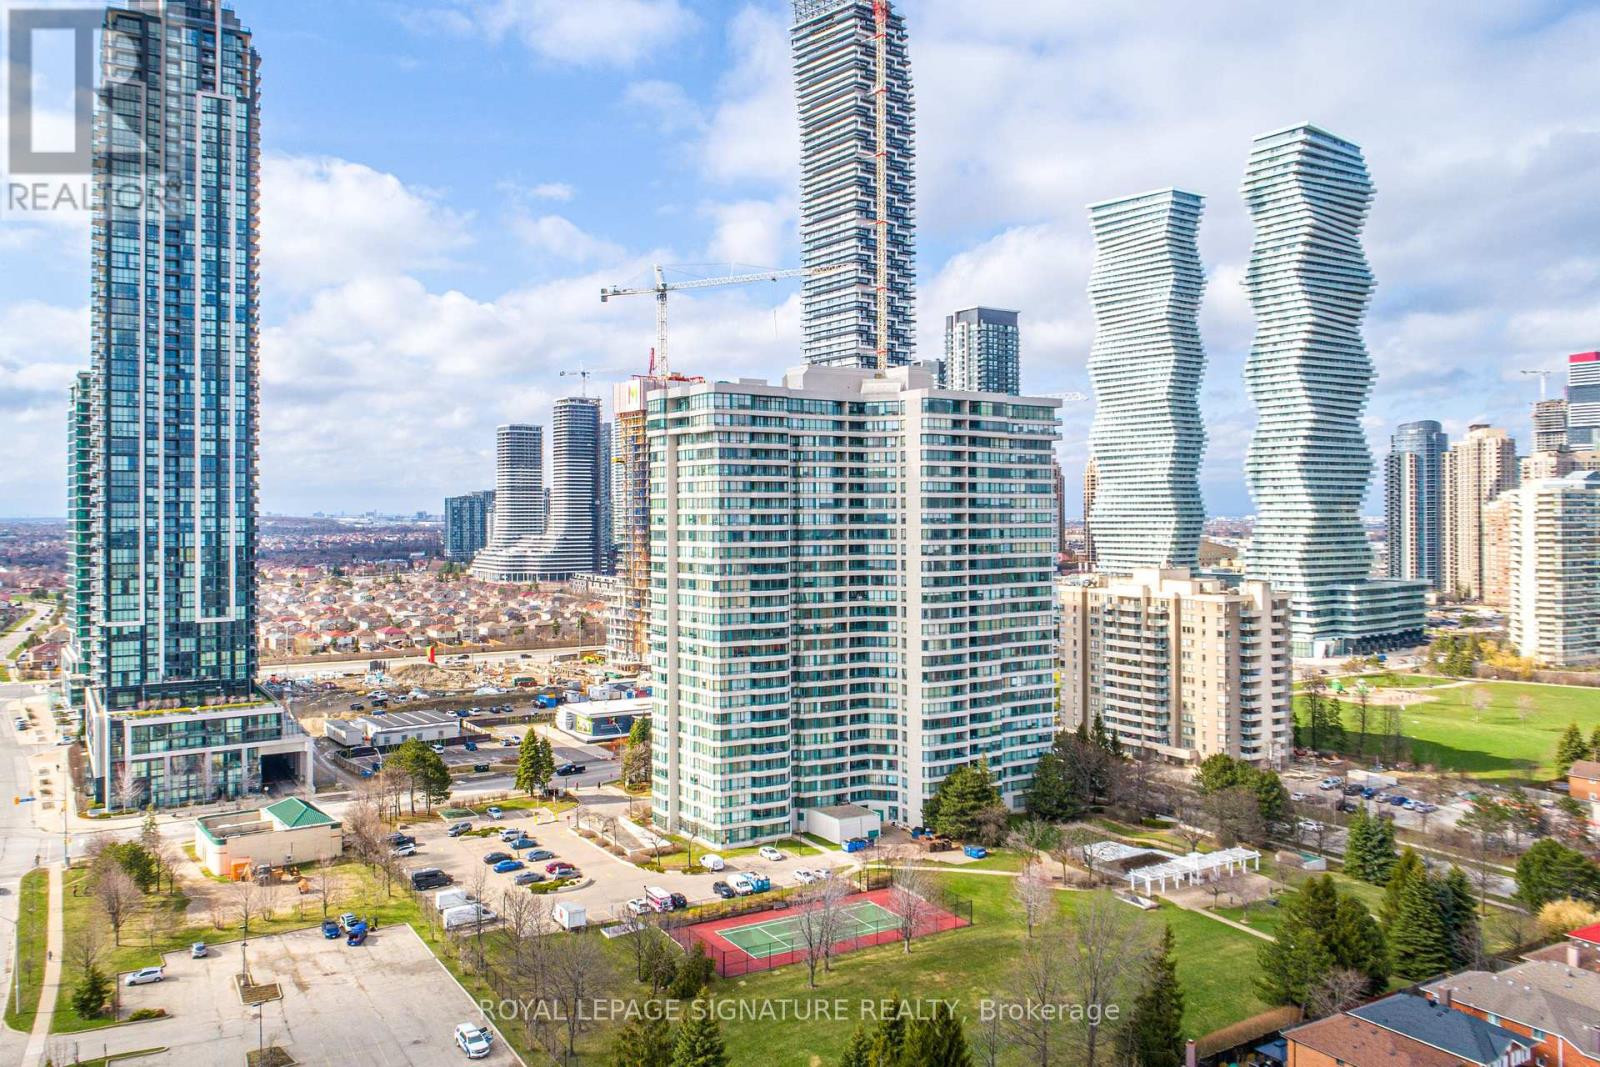
1206 - 550 Webb Drive
Mississauga, Ontario
Enjoy a blend of space, comfort & take pride in owning this beautifully upgraded 2 bedroom plus den condo offering over 950 square feet of refined living. Over 60K in renos & upgrades. This lovely condo features brand new S/Steel appliances & functional upgrades throughout making your living luxurious. Vinyl thick Flooring with cushioned cork pad; making spa like walk . Offering a well designed Sunlit layout throughout the entire condo, all leading toward a private balcony with open views and no concrete structure behind. Full Laundry Room not a laundry closet with extra storage space. What you see is exactly how the Current owner lives, no staging, just a meticulously maintained. Set within a secured gated community, enjoy a rare private park, opengreen space and privacy, complemented by resort style amenities such as a swimming pool, tennis court, racquet court, gym, sauna, hot tub, library & party room. Located in a quiet,established neighborhood just steps to Square One, transit, and everyday essentials with a walkscore of 87, this home offers unmatched convenience in a peaceful setting. Low property taxes of $2,500 approx. per year and maintenance fees of approximately $0.79/ sq.ft including all utilities hydro, water, and heat provide exceptional value. One dedicated parking space & plenty of additional parking for your guests as a visitor. With an estimated lower than $2,000 monthly mortgage with 20 percent down payment, this is an excellent opportunity for both end users and investors, seethe real video tour & come check it out and experience it in person. (id:65446)
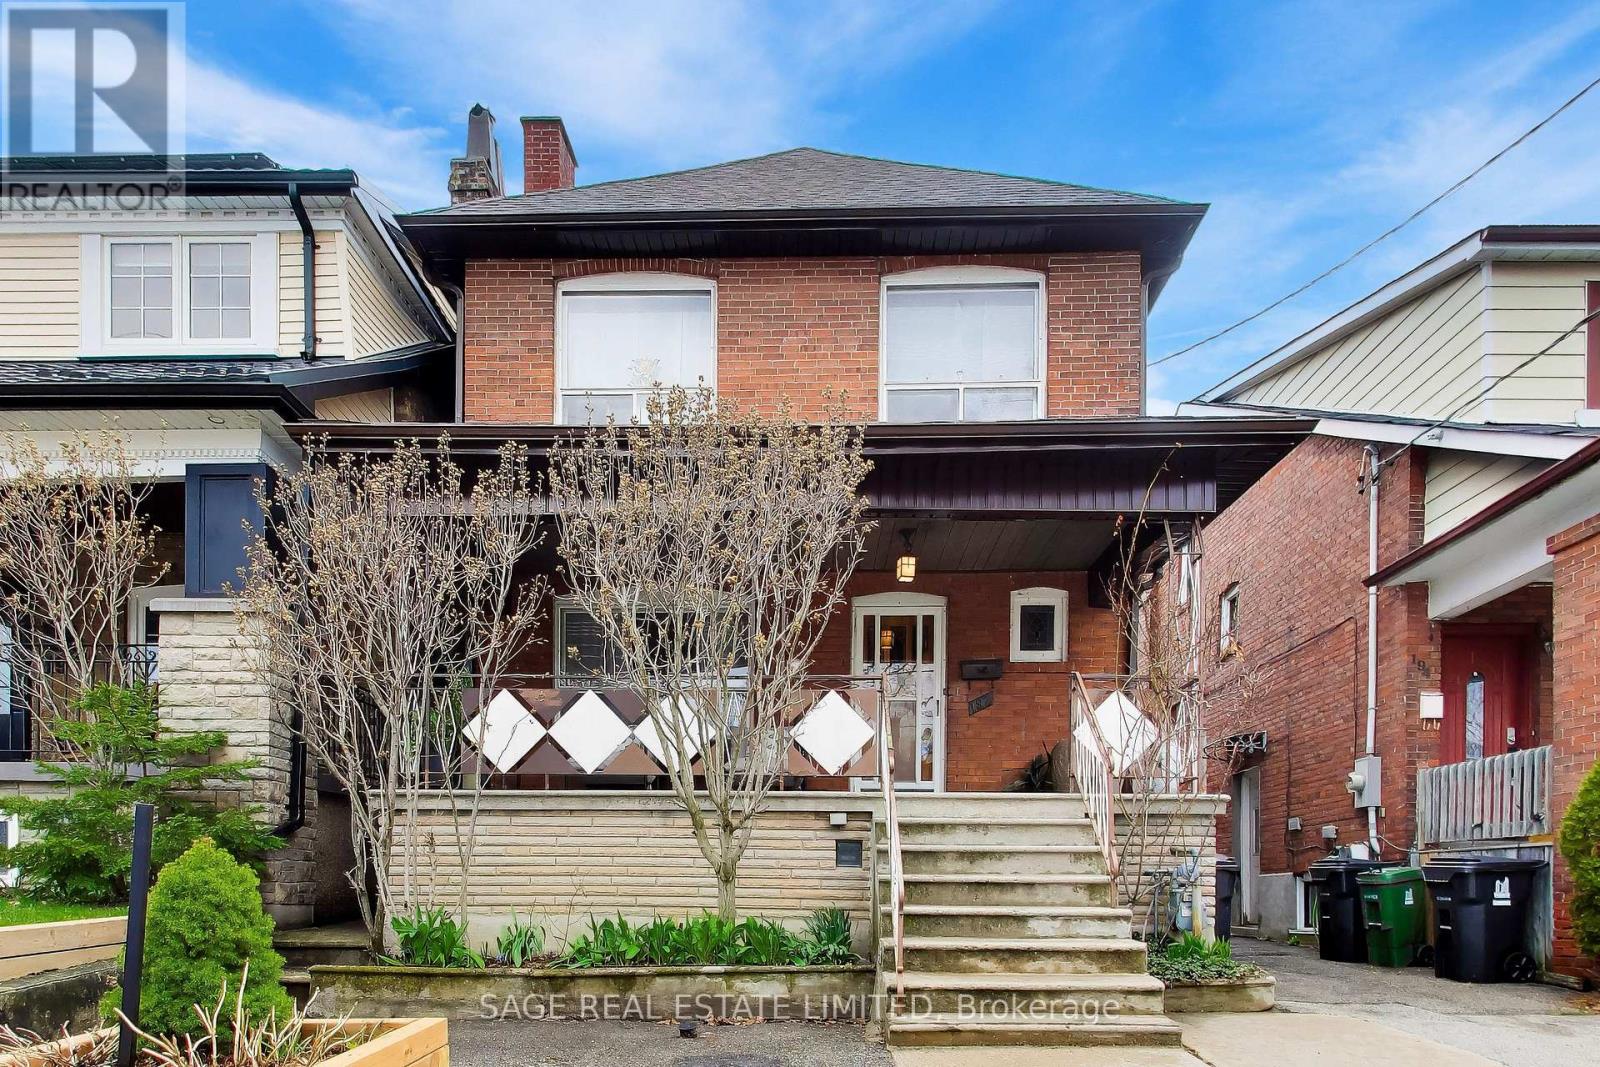
192 Westmount Avenue
Toronto, Ontario
Welcome to this extensively renovated 1923 Century home on quiet Westmount Avenue in Toronto's sought-after Northcliffe Village neighborhood. With over $80,000 in recent major renovations (2024-2025), Key upgrades include a complete roof reconstruction with double joists and blown insulation, professional waterproofing on three sides with expert parging, full removal of knob and tube wiring, updated 100-amp electrical, copper plumbing, and hardwired smoke detectors - 35-year transferable warranties on roofing and waterproofing for complete peace of mind. This thoughtfully designed 4+1 bedroom, 3 bathroom home features two kitchens, a separate side entrance, and a basement with great finishing potential - ideal for multi-generational living or a mortgage helper. Radiant heating with a 2020 Enercare boiler and pre-installed duct work make AC installation straight forward. Bonus features include a large front porch, private second-floor balcony, mud room off the kitchen, cold storage room, enclosed backyard with flower garden, garage with work bench, and storage shed. Steps from St. Clair West's shops and restaurants, Corso Italia, the Beltline Trail, top-rated schools, TTC subway access, and walkable to No Frills, Farm Boy, and Loblaws - this is an exceptional opportunity in one of Toronto's most desirable and rapidly appreciating neighborhood's. (id:65446)