
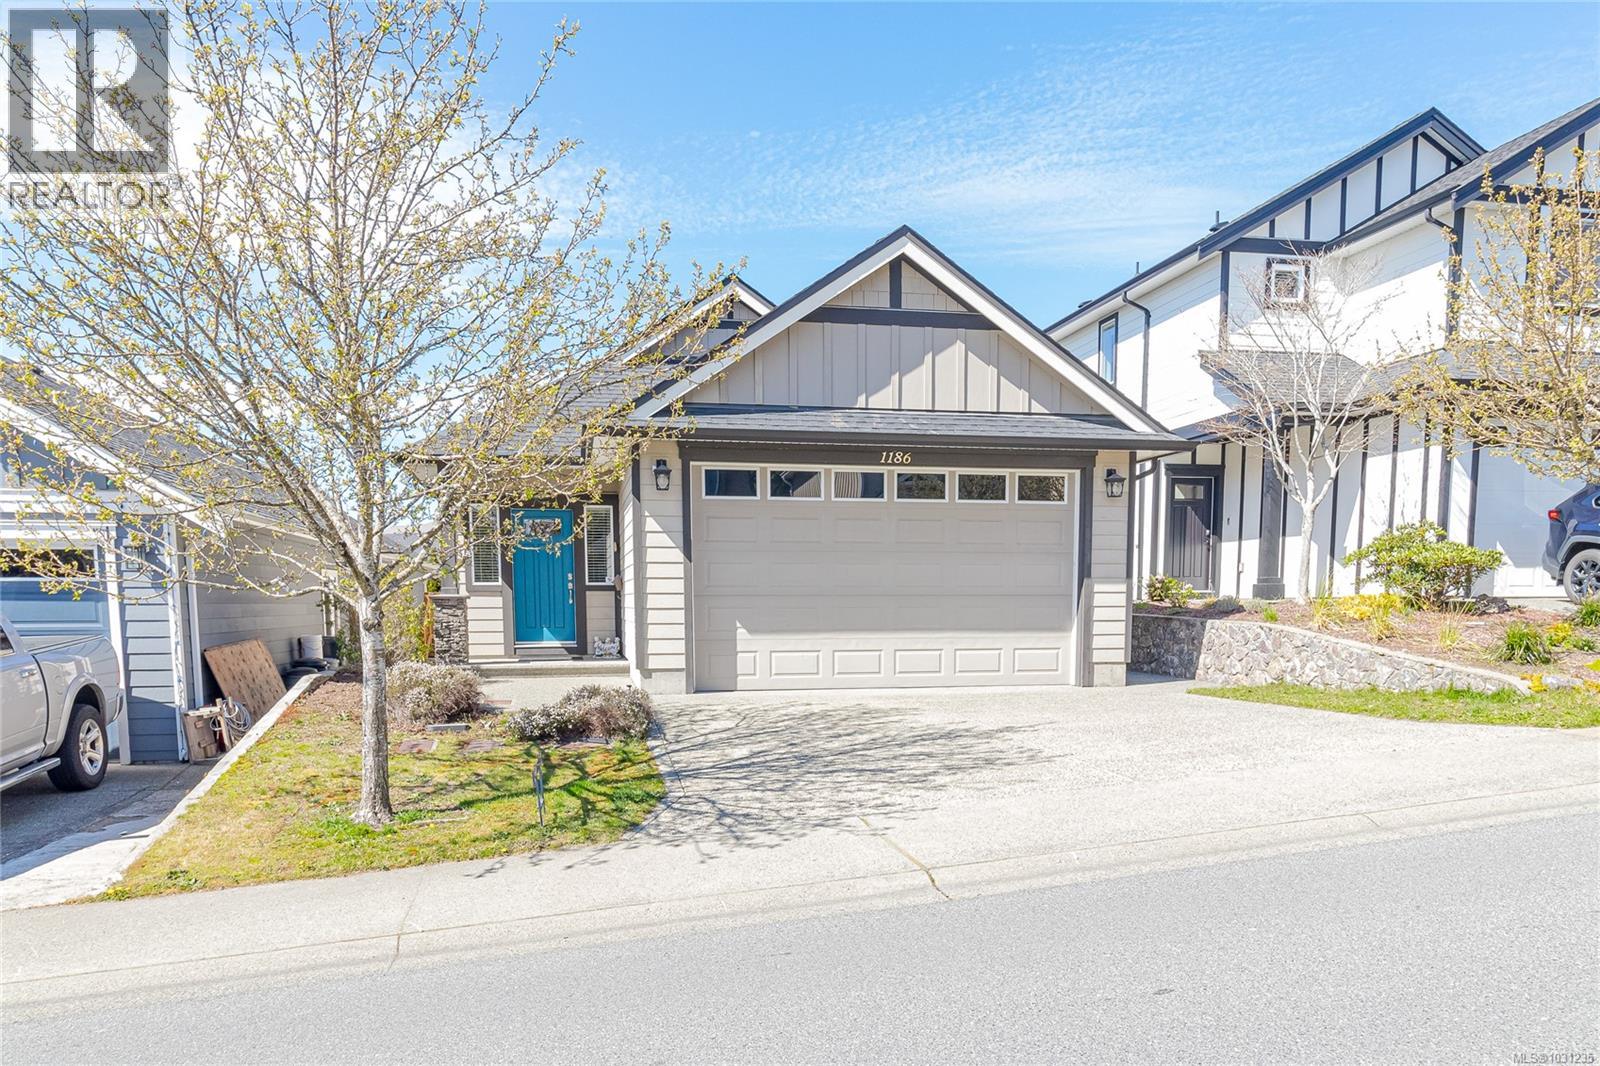
1186 Sikorsky Rd
Langford, British Columbia
Beautifully designed 3-bedroom, 2-bathroom rancher by Verity, offering 1,500 sq ft of easy living. Built to Certified Built Green standards, this home combines everyday comfort with energy efficiency, featuring geothermal heating and cooling. The open-concept layout seamlessly connects the kitchen, dining, and living areas, creating an inviting space perfect for both daily living and entertaining. Step out onto the rear deck and enjoy the fully fenced, low-maintenance backyard. The main living area features vaulted ceilings, enhancing the sense of space and natural light. The kitchen is well-appointed with solid-surface countertops, stainless steel appliances, and a functional island. Additional highlights include LED lighting, built-in living room speakers, an electric fireplace, central vac, and a security system. The spacious primary bedroom features a walk-in closet and a 4-piece ensuite featuring two sinks and a shower. Outside, you’ll find a west-facing deck, easy-care landscaping with an underground sprinkler system, and a fully fenced yard. The double garage features impressive 10-foot ceilings, while the heated and insulated crawlspace provides ample storage. Located on a no-through street, this home offers easy access to walking trails, Belmont School, the YMCA, and a nearby bike park—making it ideal for families or downsizers seeking comfort, energy efficiency, and low-maintenance living. (id:65446)
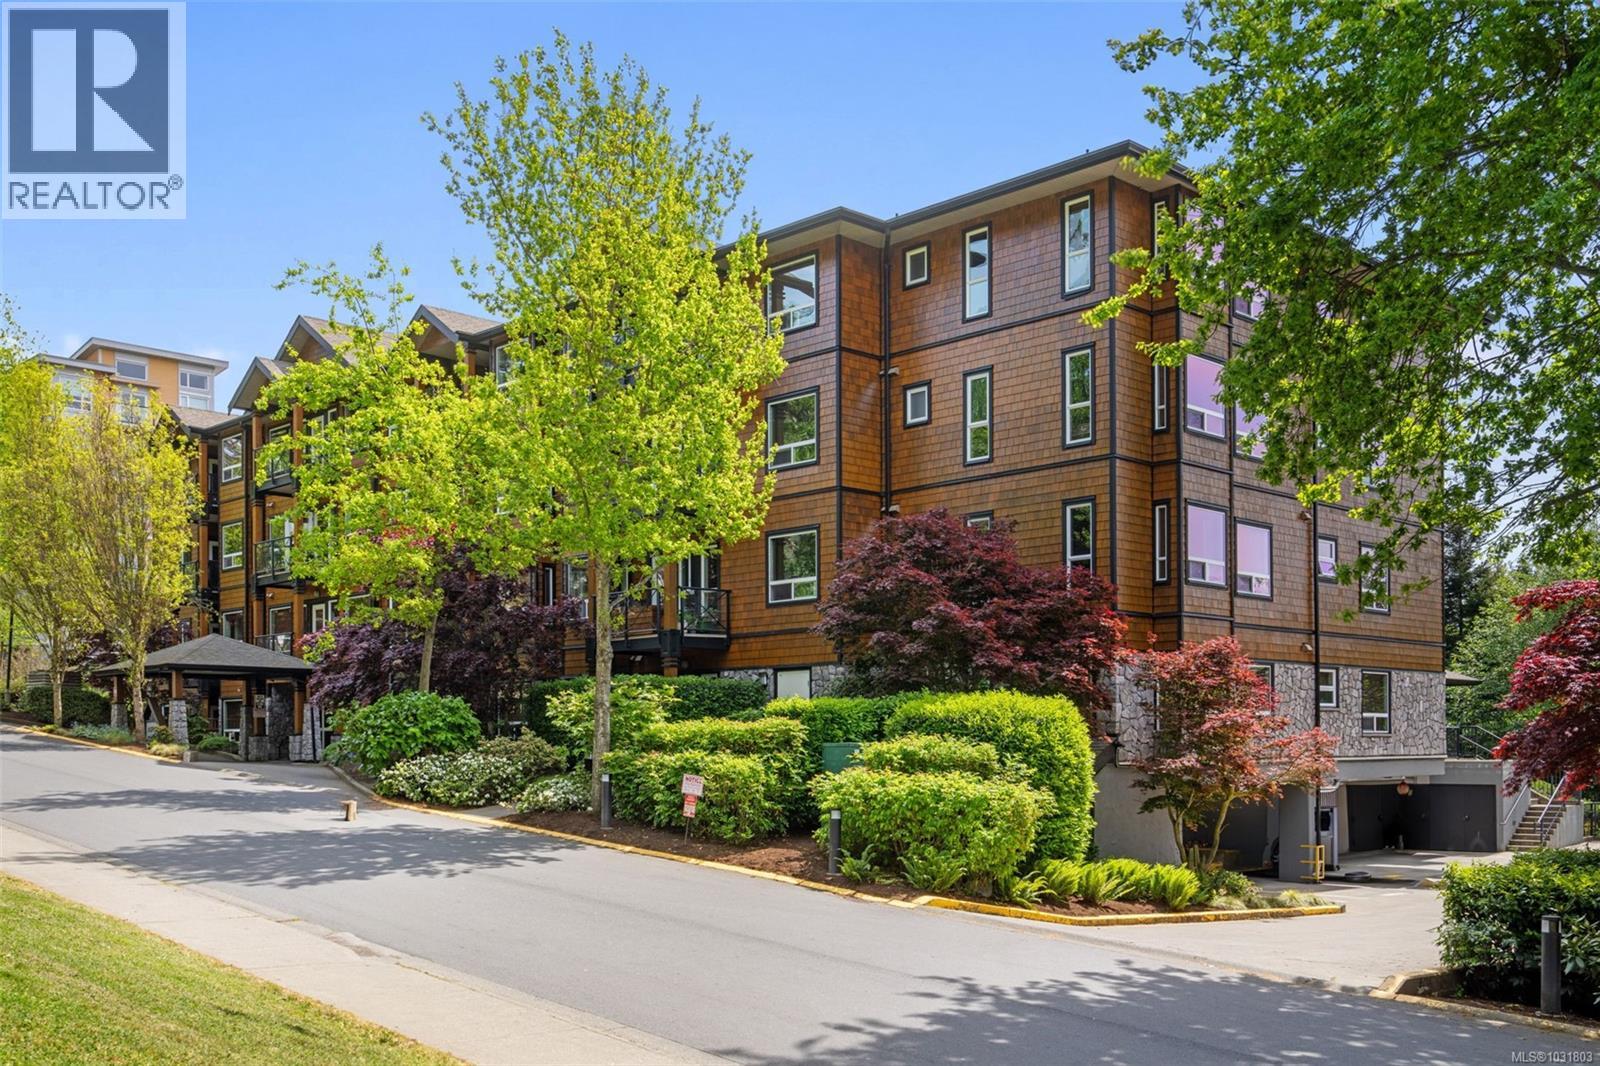
210 201 Nursery Hill Dr
View Royal, British Columbia
OPEN HOUSE SATURDAY APRIL 18 2-3:30PM! NEW PRICE! Located just steps from the Galloping Goose, a couple minutes walk from Thetis Lake and in close proximity to major bus & transportation routes, adventure awaits right outside of your door step! This bright, corner 2 bedroom/2 bathroom unit is move-in ready & comes with BRAND NEW laminate flooring & fresh paint throughout. A well thought out floor plan allows for separation between your large primary bedroom with walk in closet & 3 piece ensuite and the secondary bedroom thanks to a dedicated dining area and FLEX SPACE! Enjoy in-suite laundry, a secured underground parking stall, same floor storage locker & NO SIZE RESTRICTIONS on your furry friends. Relax on your downtime by exploring the nearby Thetis Lake Trails, basking in the sun from your balcony or park-like green space exclusively for your strata or by taking advantage of the on site fitness centre. With its resort-like feel and surrounding nature, you'll feel like you're on a permanent vacation at The Aspen! (id:65446)
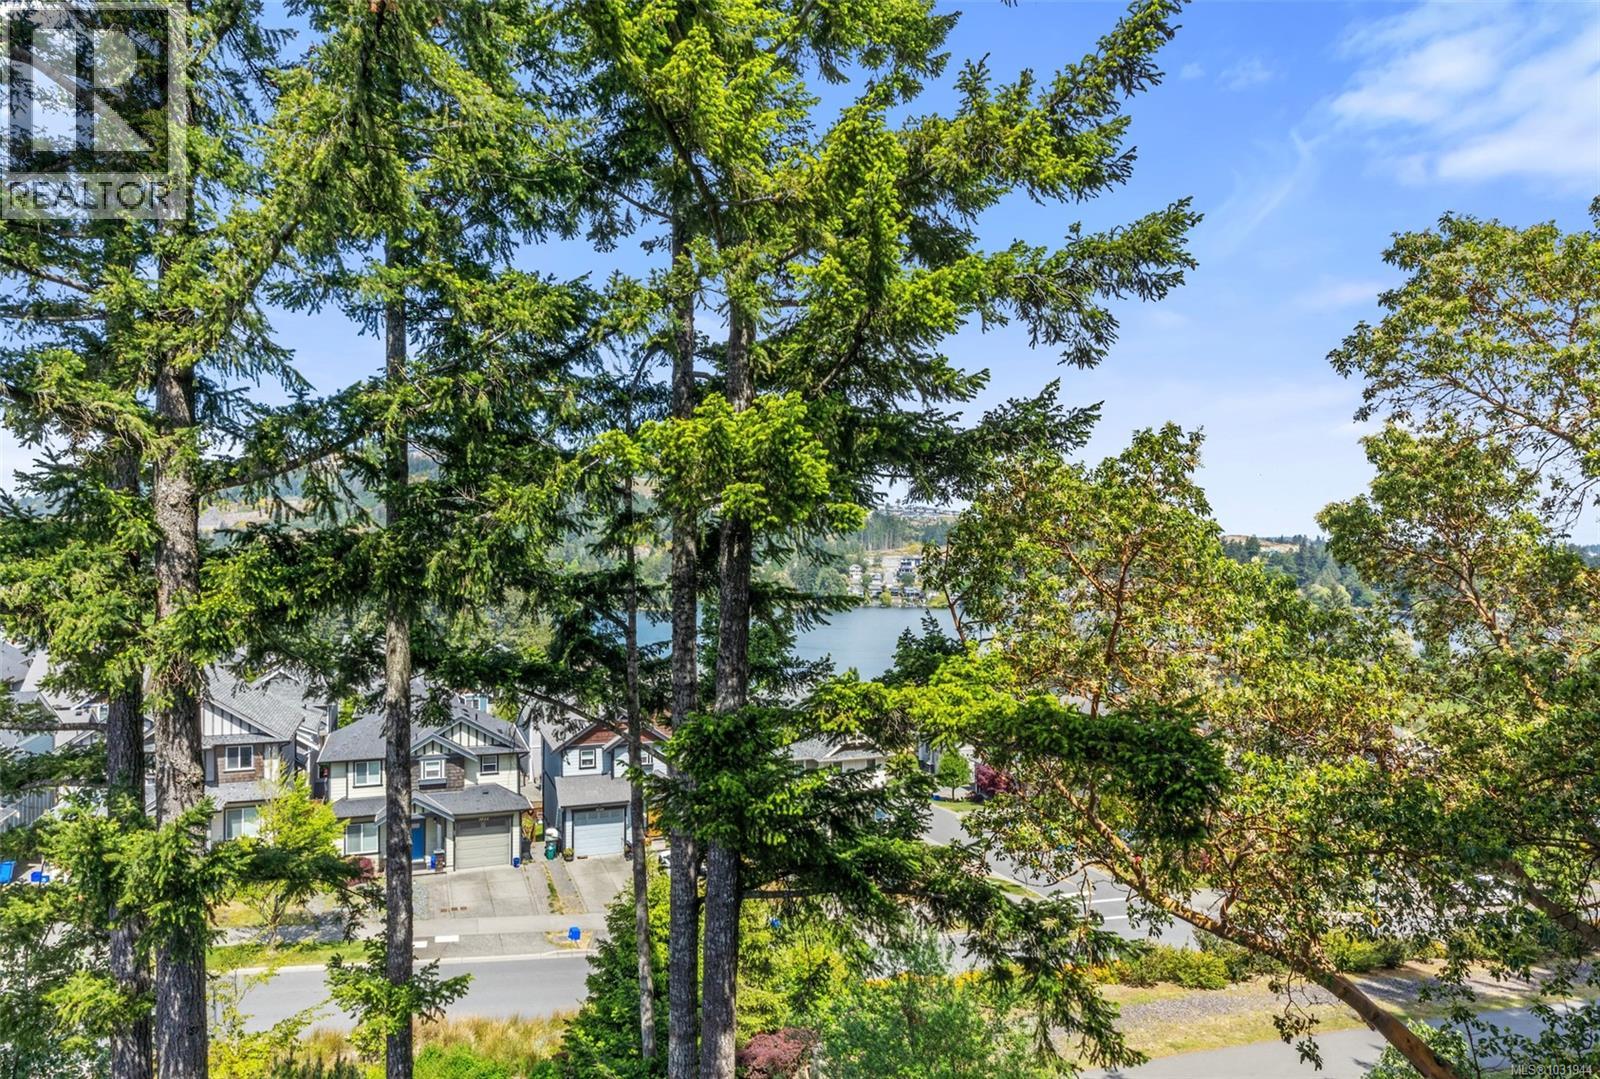
101 1145 Sikorsky Rd
Langford, British Columbia
OPEN HOUSE Saturday April 18th 2:00pm-3:30pm | Welcome to a truly special offering in Westhills, located in the beautiful GlenHeights building. This sought-after quiet corner unit is one of a kind, featuring not one, but two private balconies (an extra 176 sqft of outdoor space!)—with no divider—offering sweeping views of Langford Lake and the surrounding valley. This 2-bedroom, 2-bathroom home offers nearly 900 square feet of serene living and feels more like a house than a typical condo, with stunning lake views from the bedroom. The bright, airy open-concept kitchen is perfect for cooking and entertaining, complete with stainless steel appliances, granite countertops, and an eating bar. With 9-foot ceilings and oversized windows, the space is filled with natural light and captures the essence of indoor-outdoor living. This pet-friendly building includes 1 conveniently located parking stall right next to the stairs, secure storage on the same floor, and bike storage. Enjoy ultimate convenience just steps from cafes, the YMCA, shopping, parks, and more—an exceptional blend of comfort, lifestyle, and location. (id:65446)
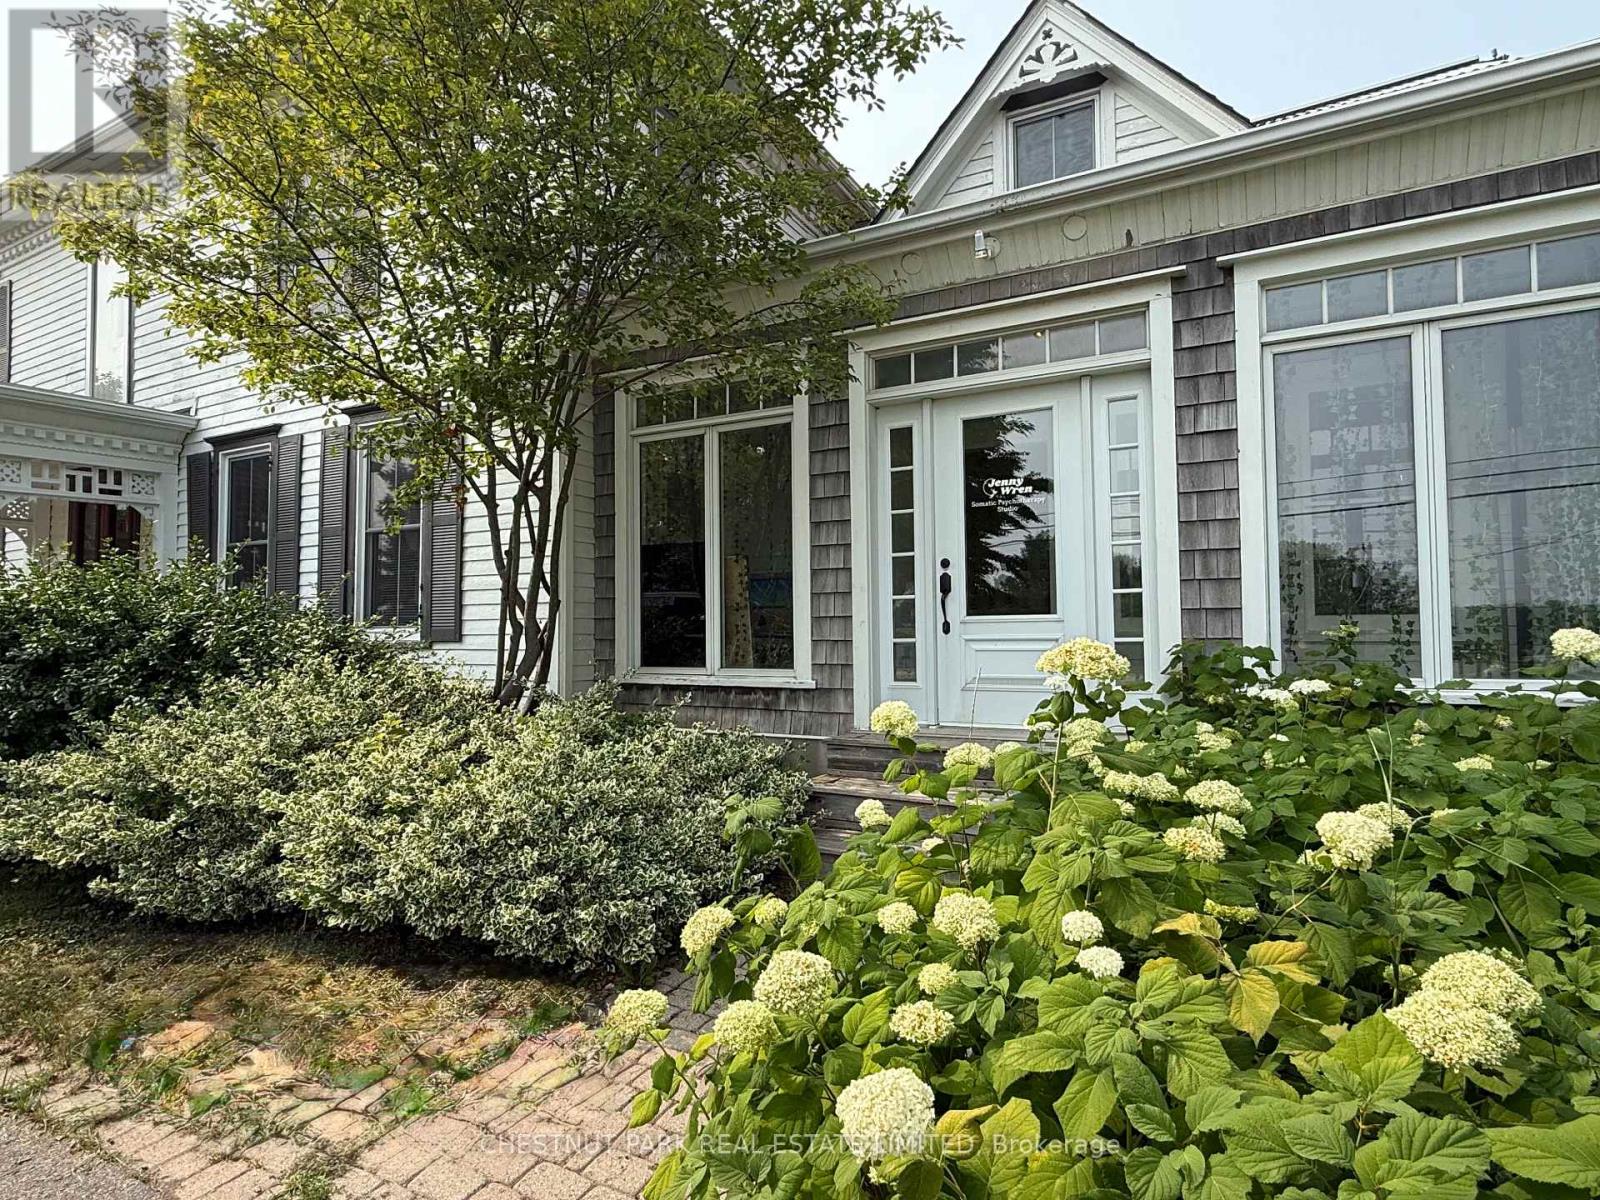
105 & 206 - 13360 Loyalist Parkway
Prince Edward County, Ontario
AFFORDABLE OFFICE SPACE - PRIME LOCATION ON THE EDGE OF PICTON! $1000.00 plus HST for a month to month tenancy which includes heat, A/C, hydro, internet, and parking. Create a welcoming and professional atmosphere for your business. The unit is accessed by a private entrance and the main level consists of three rooms, a reception area and a 2 pc washroom. If you prefer a larger, more open space, some of the interior walls can be removed. On the second level is a large loft space. Its convenient location in a commercial corridor provides easy access and high visibility. Available for immediate occupancy. Book an appointment to see it today! (id:65446)
Century 21 Lanthorn Real Estate Ltd.
66 Cameron Drive
Oro-Medonte, Ontario
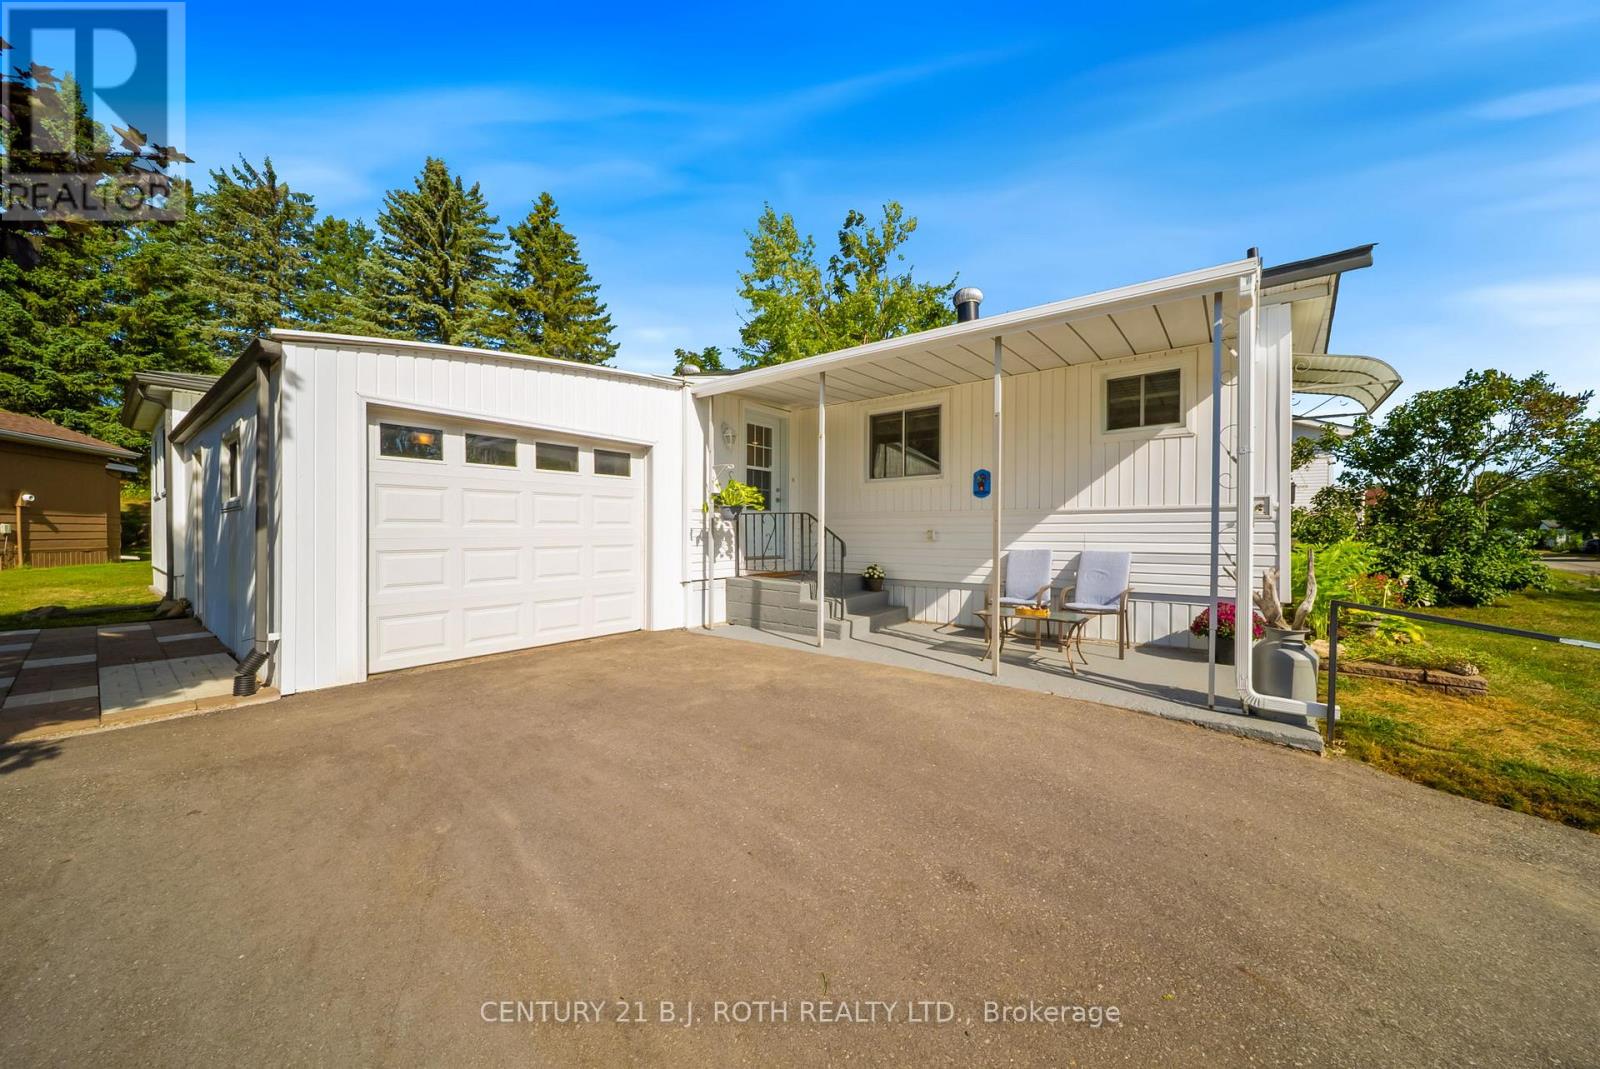
Enjoy relaxed adult living in Big Cedar Estates, a community between Orillia and Barrie. This well-cared-for Mailette model offers flexible 2- or 3-bedroom with a large primary bedroom with walk-in closet. It is an open-concept design, renovated kitchen, upgraded bath, newer laminate flooring, and updated lighting throughout as well as a large storage room and a pantry for convenience. Residents enjoy low-maintenance living with monthly fees of $345 covering water, sewer, lawn care, snow removal, clubhouse, walking trails, fibre optic internet, and Rogers TV, plus boat and RV parking when available. A welcoming home in a vibrant community! (id:65446)
42 Ryler Way
Markham, Ontario
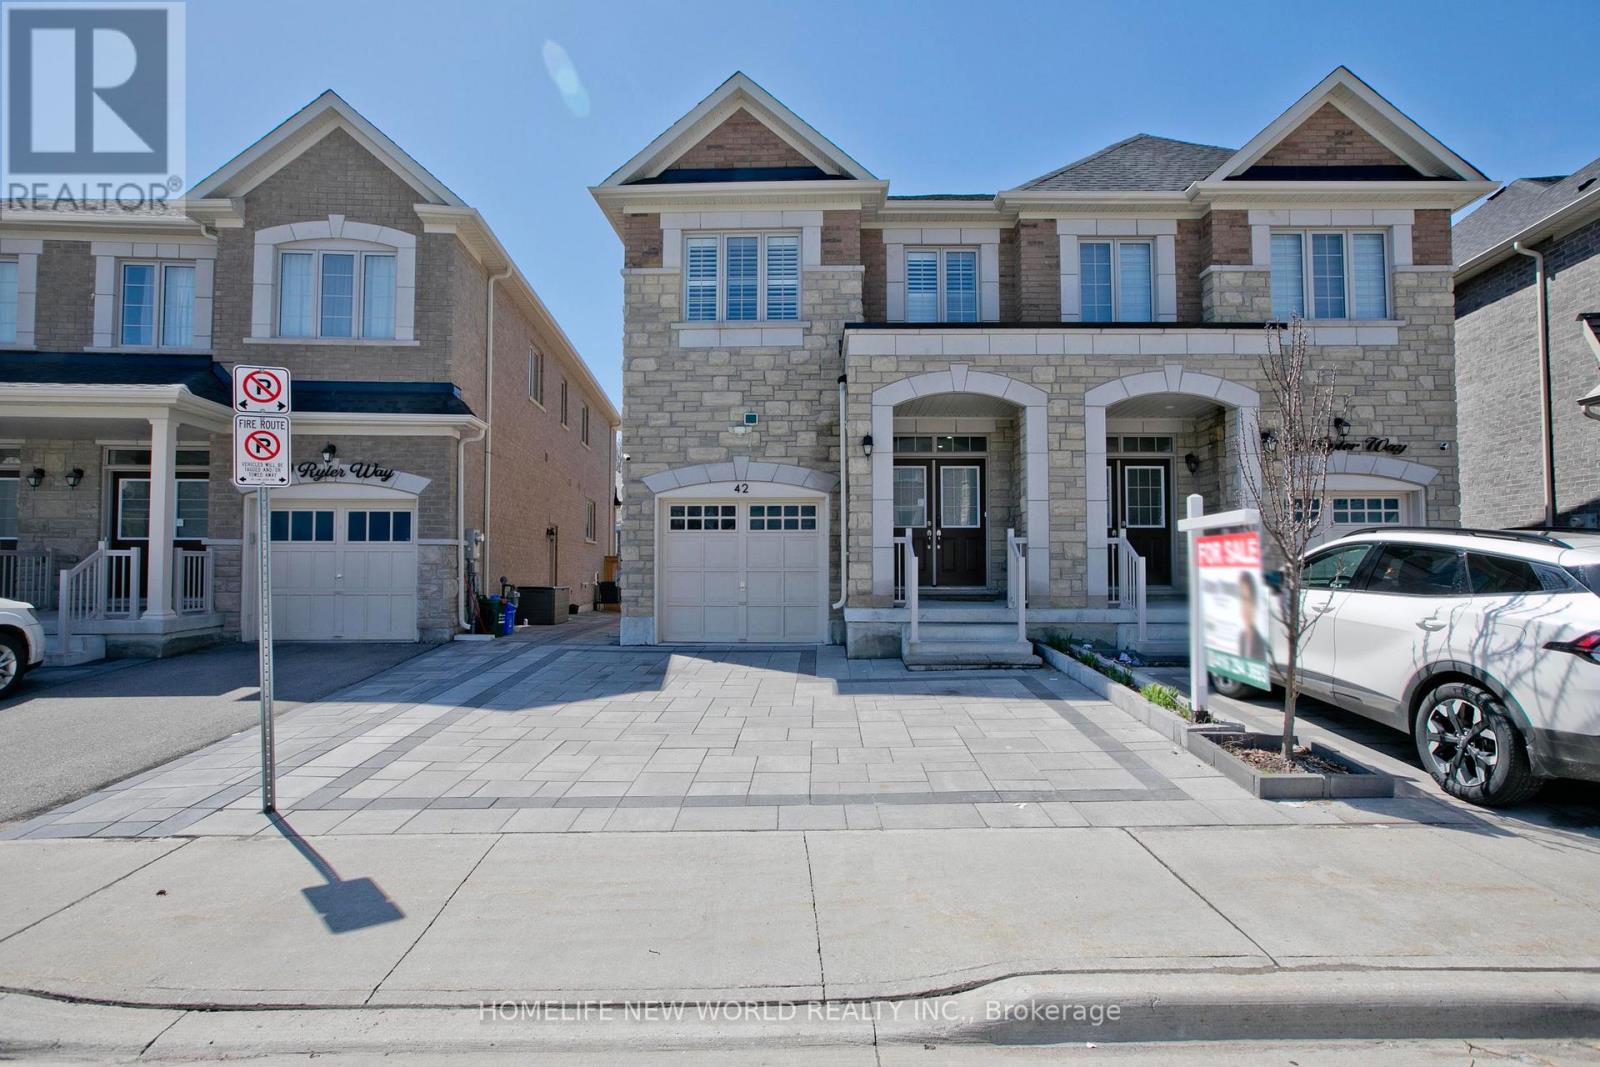
Welcome To This Stunningly "Castle Rock Build" Home! Featuring 4+1 Bedrooms, This Beautiful Semi-Detached Family Home Offers Income Potential In The High Demand Area Of Cedarwood community With A Separate Entrance To The Finished Basement. Boasting an Open Concept layout and Modern Finishes throughout, this home features 9Ft Ceilings, Chef's Kitchen With S/S Appliances & Breakfast Area. Beautiful Hardwood Throughout The House, Oak Staircase, Spacious Laundry Room, Upgraded Light Fixtures, Fireplace, and W/O To a newly built backyard Deck. Located with upgrades, including renovated washrooms, fresh paint fully fisnished basement with finished flooring, and quality improvements throughout. The Seller spent over $150,000 on upgrades and improvements. This only 4 -year-new home is move -in ready. Conveniently located Close To Schools, Parks, Transit, Mosque, Church, Library, Costco, Walmart & Everything Else You Could Ever Need! POTL Fee : $123.60 / month, Includes Snow Removal (id:65446)
1739 Mount Albert Road
East Gwillimbury, Ontario
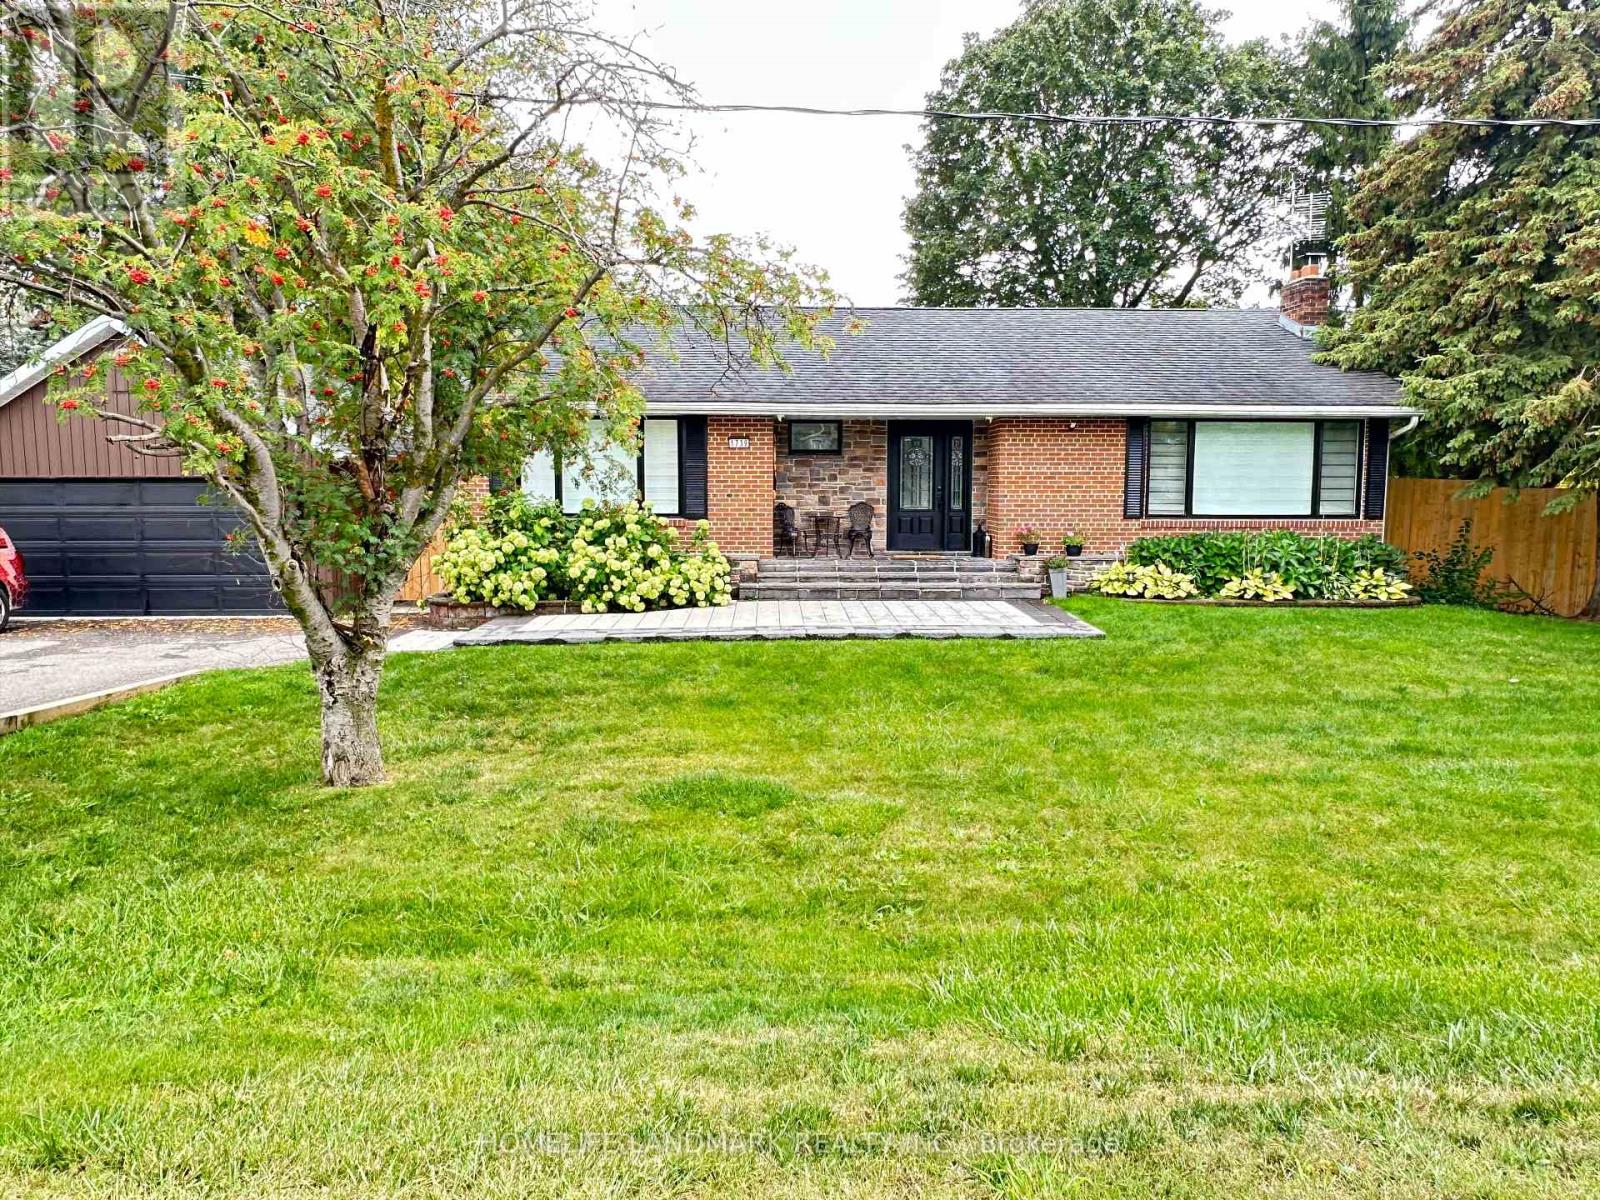
This beautifully renovated home blends modern luxury with timeless elegance, set on a rare 122 x 123 ft lot. Thoughtfully designed with hardwood floors, large-format tiles, and a fully finished basement, the home features bright, freshly painted interiors, smooth ceilings, and pot lights throughout.The custom kitchen offers premium finishes, stainless steel appliances, and sleek lighting, while spa-inspired bathrooms add comfort and style. Upgrades include new electrical, built-in speakers, surveillance system, zebra blinds, and a custom closet.Step outside to your private backyard retreat with professional landscaping, interlock stonework, and a fully renovated pool-perfect for entertaining or relaxing. Conveniently located minutes from the GO Train, Highway 404, and close to shops, parks, and schools. (id:65446)
8 David Gohn Circle
Markham, Ontario
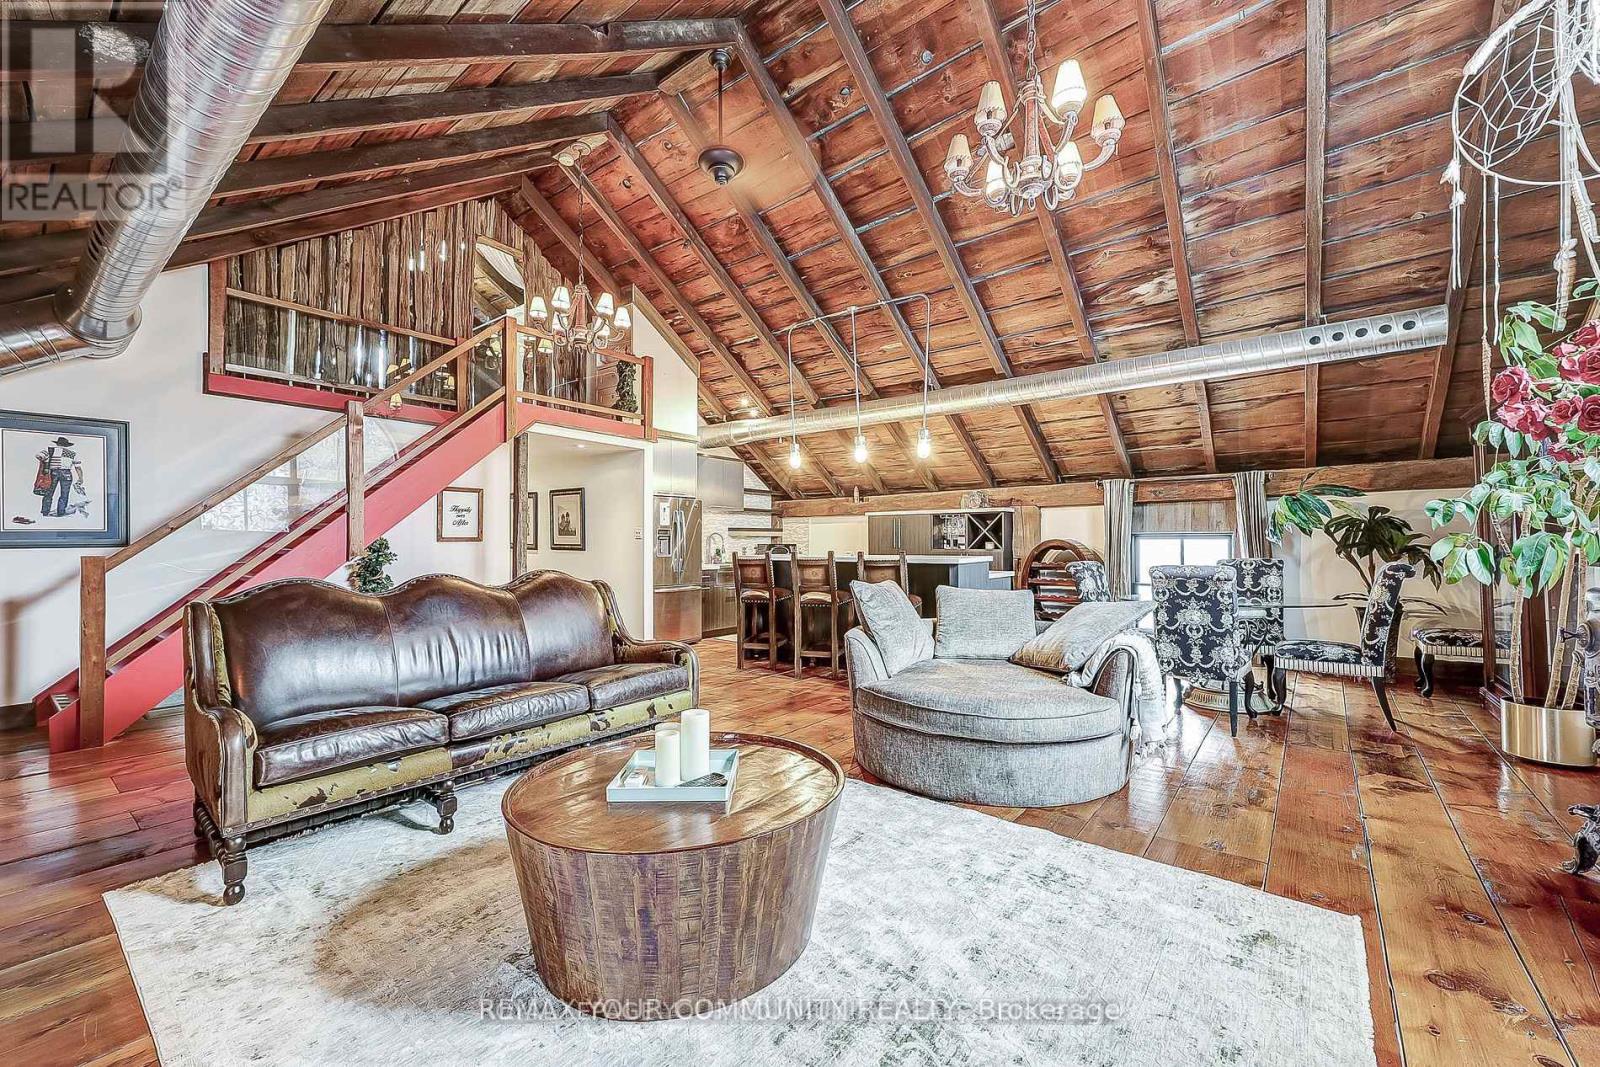
You won't forget the peaceful surroundings of this rustic destination. Open concept. Family/dining/kitchen with 1400 sq ft of # with Lots of bright natural light. Master bed + loft study/bed/walk-in closet. Renovated Historic Barn turned Carriage House, fully furnished, includes utilities + internet. 1 garage # & separate private yard, in the heart of Markham within Heritage Estates. Furnished & Move in ready! Short or long term avail. Landlord open to negotiation for AAA + renter. (id:65446)
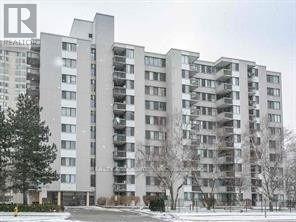
107 - 2500 Bridletowne Circle
Toronto, Ontario
Bright, Spacious 2-BR End Unit on Ground Floor (no waiting on elevator), Modern Kitchen, Quartz Counter, Mosaic Tile Backsplash, Stainless Steel Appliances, Crown Moulding, Wainscoting and Baseboard Trimming. Prime Location, Steps to TTC, Across Bridlewood Mall and L'Amoreaux Collegiate Institute. Quiet Building. 2-Car Side by Side Parking Included. Dining Room Has Walkout to Terrace and Patio Garden. (id:65446)
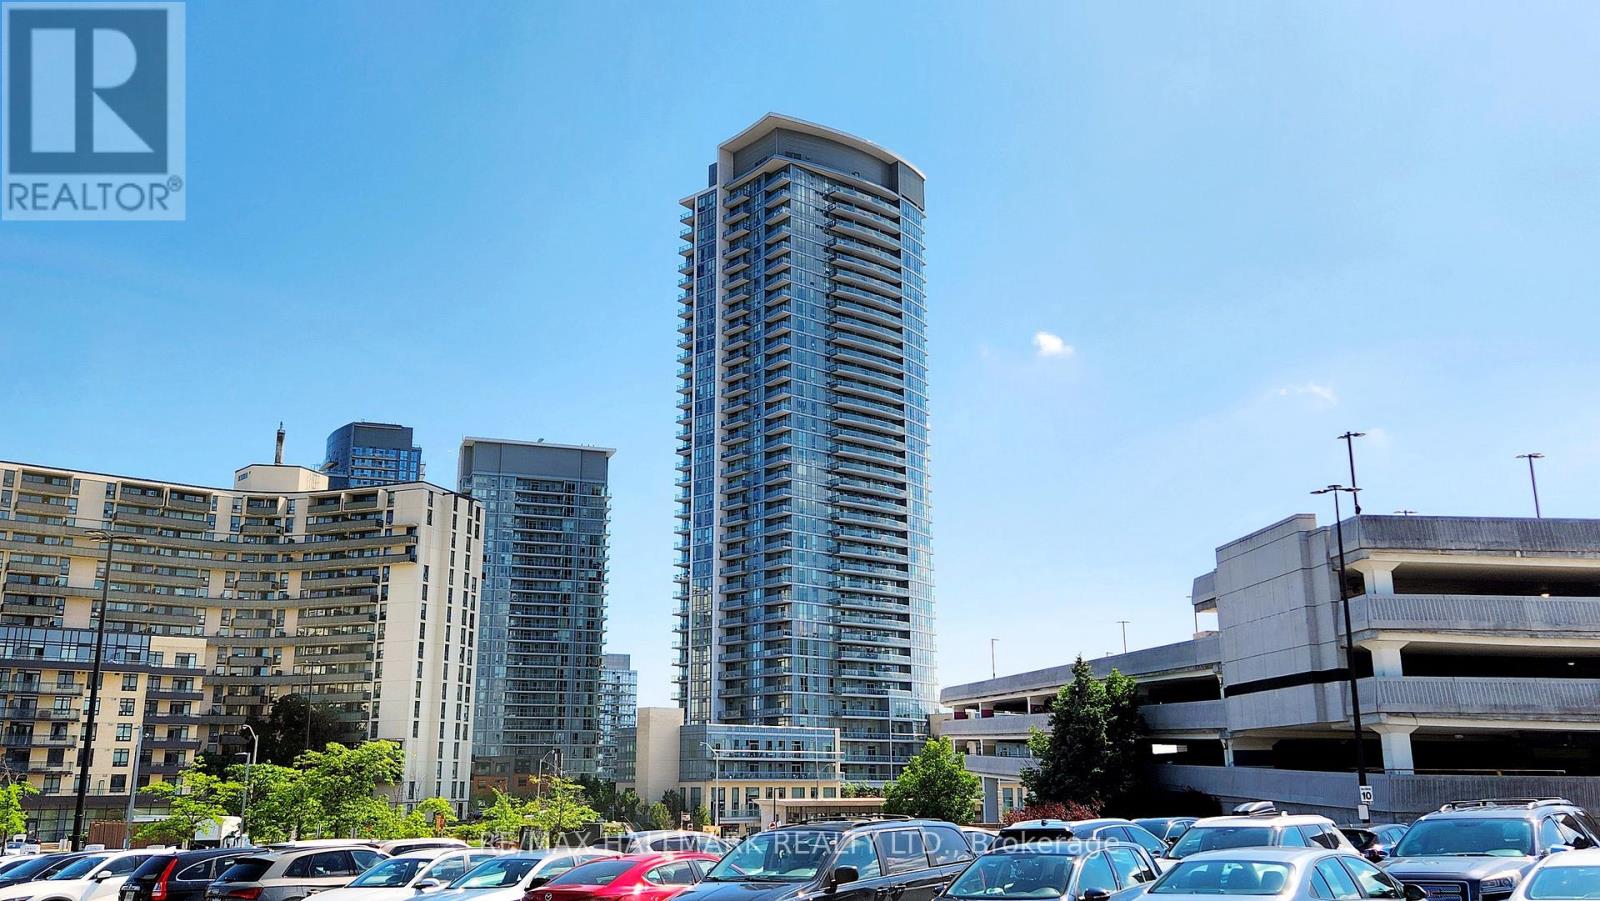
1402 - 70 Forest Manor Road
Toronto, Ontario
WELCOME TO THIS GORGEOUS, BRIGHT, STYLISH 2 BEDROOM CORNER UNIT WITH PREMIUM SOUTH EAST EXPOSURE INEMERALD CITY. FEATURING ALMOST 800 SQFT, 9' CEILING, FLOOR TO CEILING WINDOWS WHICH INVITE YOU TO BREATH TAKING VIEW OFTHE CITY WHERE YOU CAN ENJOY AND RELAX THE COMFORT OF YOUR HOME. SPLIT BEDROOM. LAMINATE FLOORING THROUGH OUT. THE CHEF WILL ENJOY MODERN KITCHEN INCLUDING GRANITE COUNTERTOP AND S/S APPLIANCES. THE RESIDENTS OF EMERALD CITY WILL ENJOY THE REMARKABLE AMENITIES IT OFFERS INCLUDING AN OUTDOOR TERRACE WITH LOUNGE AND BBQ, INDOOR POOL, HOT TUB, GYM, GUEST SUITE, PARTY ROOM, 24 HRS CONCIERGE, AMPLE VISITOR PARKING, BUILDING IN HIGH DEMAND LOCATION. MINUTE WALK TO SUBWAY, FAIRVIEW MALL, GROCERY STORE, RESTAURANTS & COFFEE SHOPS, CLOSE TO HWY 404, 401 AND DVP. (id:65446)
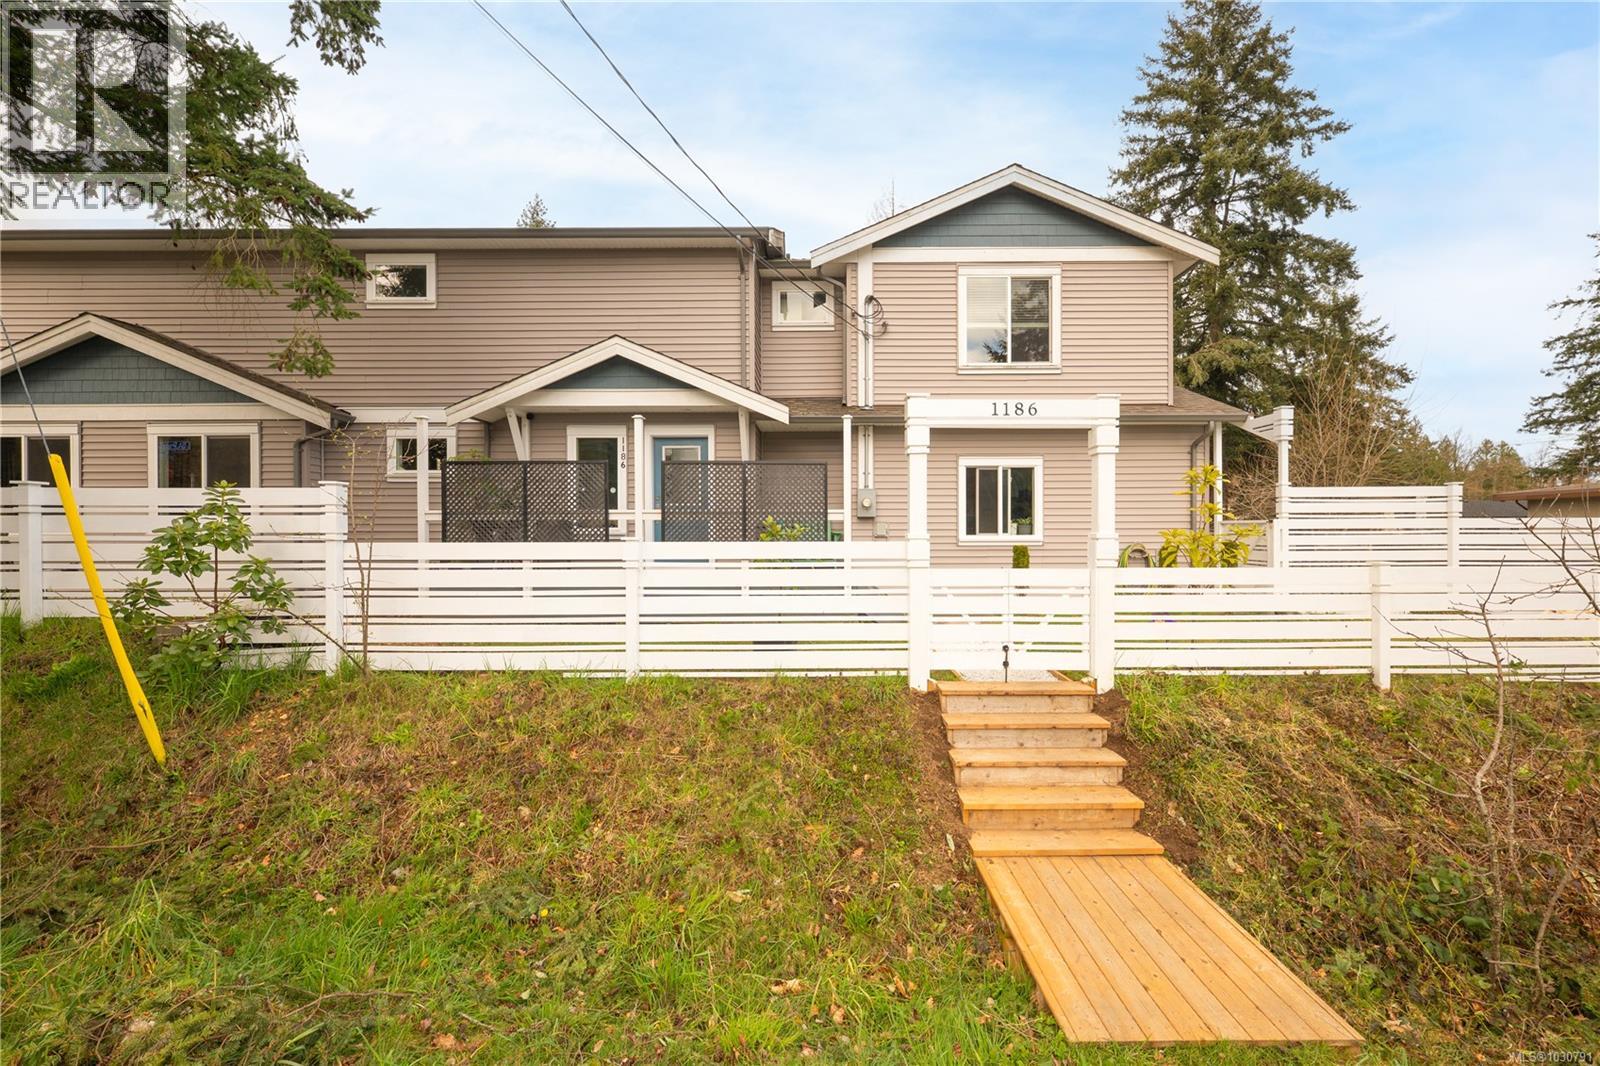
1186 St. Patrick Cres
Nanaimo, British Columbia
Welcome to this beautifully maintained 3 bed, 3 bath home in the heart of Central Nanaimo, offering the perfect combination of modern style, comfort, and everyday convenience. Built in 2012, this two-storey home features a bright and functional open-concept main level designed for both relaxed living and entertaining. The kitchen is a standout with rich dark cabinetry, stainless steel appliances, tiled backsplash, and a spacious island that anchors the space, ideal for hosting friends or gathering with family. Upstairs, you’ll find three generously sized bedrooms, including a primary suite complete with its own ensuite, creating a private retreat at the end of the day. The thoughtful layout offers excellent separation of living and sleeping spaces, making it ideal for families, professionals, or investors. Step outside to enjoy a fully fenced, low-maintenance yard, perfect for kids, pets, or simply soaking up the sunshine. There’s room to garden, play, or unwind, and the attached garage adds everyday practicality and storage. Located on a 4,025 sq ft lot in a highly desirable and walkable neighbourhood, you’re just minutes from the hospital, schools, shopping, parks, and transit. A true highlight is the nearby Beaufort Community Garden, offering a unique opportunity to connect with nature and community right in your neighbourhood. With over 1,500 sq ft of living space, contemporary finishes throughout, and a location that truly delivers on lifestyle and convenience, this home is an exceptional opportunity for first-time buyers, growing families, or savvy investors. Move-in ready and offering incredible value in today’s market, this is Central Nanaimo living at its best. (id:65446)
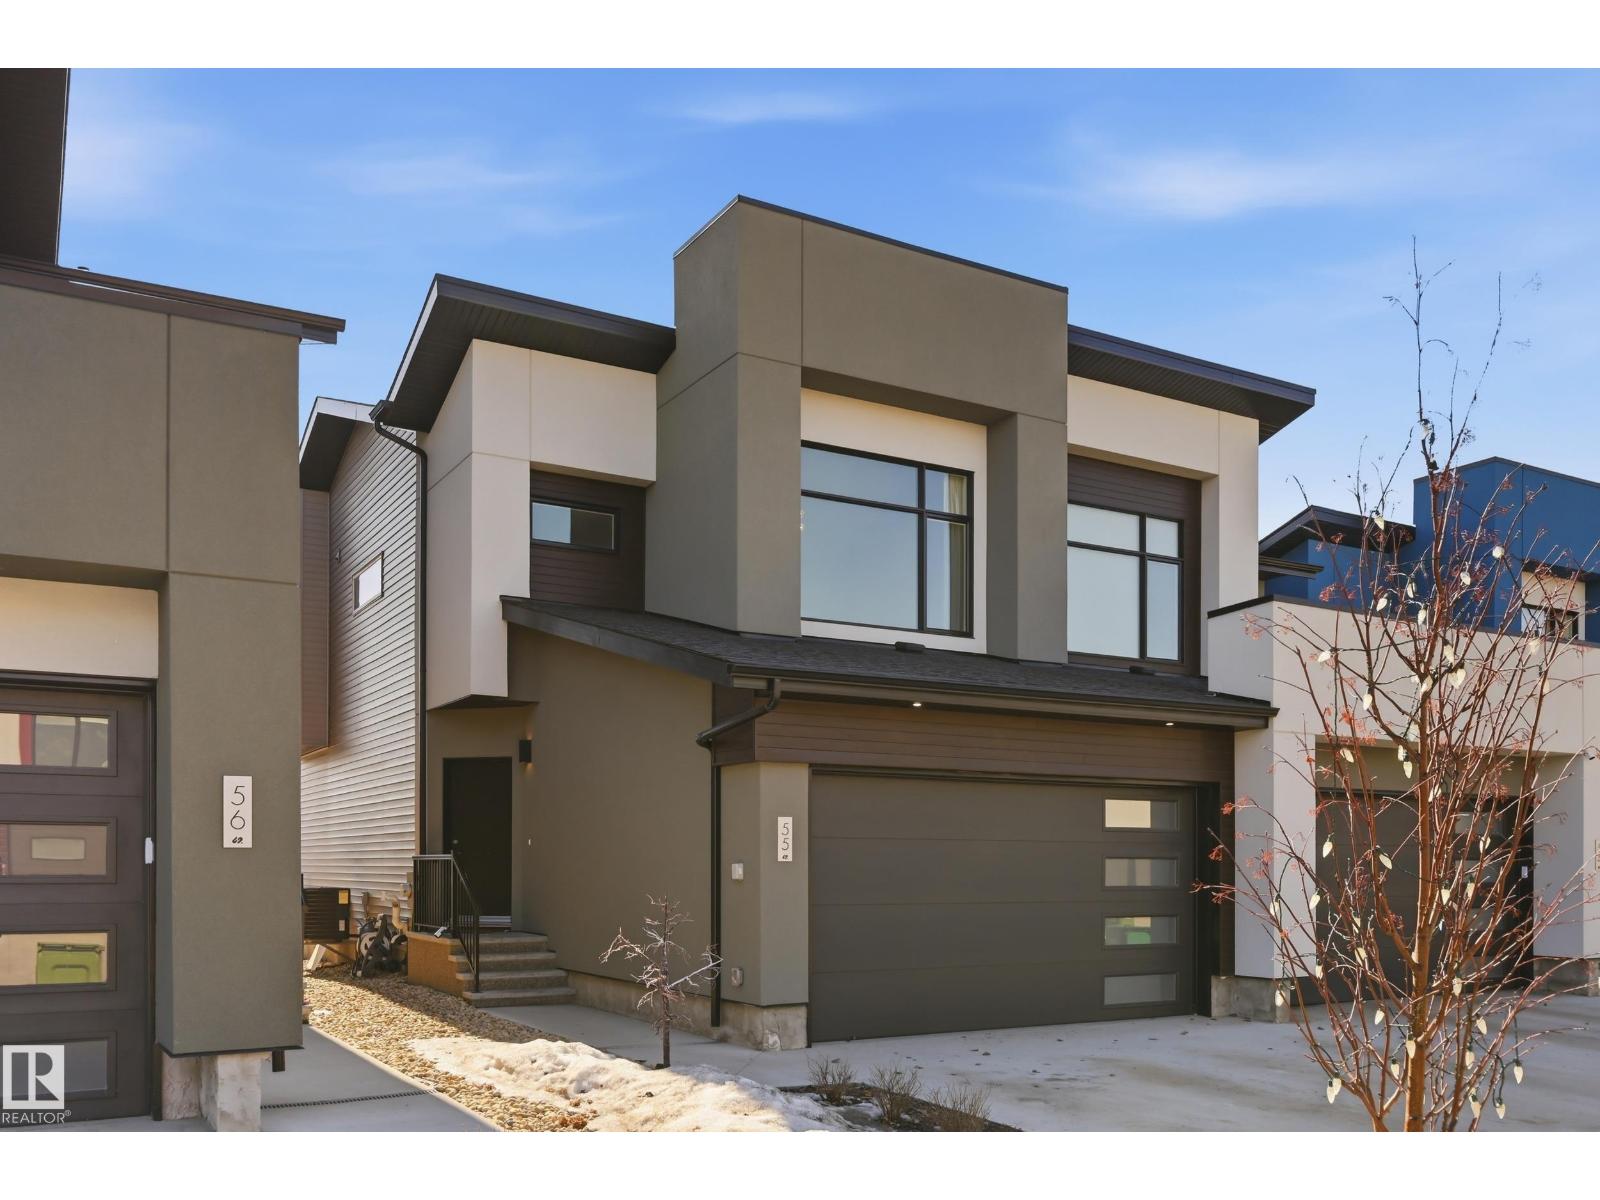
#55 50 Edinburgh Crt
St. Albert, Alberta
Welcome to this beautiful half duplex tucked away in Erin Ridge North. The main floor is sunfilled, and hosts an open concept living space. The kitchen features warm neutral colours, plenty of cabinetry and counter space, modern appliances and details, complete w/ a central island and closet pantry. The living room has large windows and an electric fireplace. The dining space has easy access to your back deck & fenced in back yard! Completing this level is a 2 pce bathroom & access to your insulated double attached garage. Upstairs has a spacious laundry room, 4 pce main bathroom & 3 good sized bedrooms incl. the primary suite w/ soaring vaulted ceilings, large window, walk-in closet and 3 pce ensuite. The basement is partially finished w/ a den/4th bedroom, large rec space & utility room. (Future bathroom rough ins are there for your future plans). Other notable features: A/C, gas line to BBQ, full basement electrical outlets complete, steps to Lois Hole Elementary, shopping & all amenities! (id:65446)