
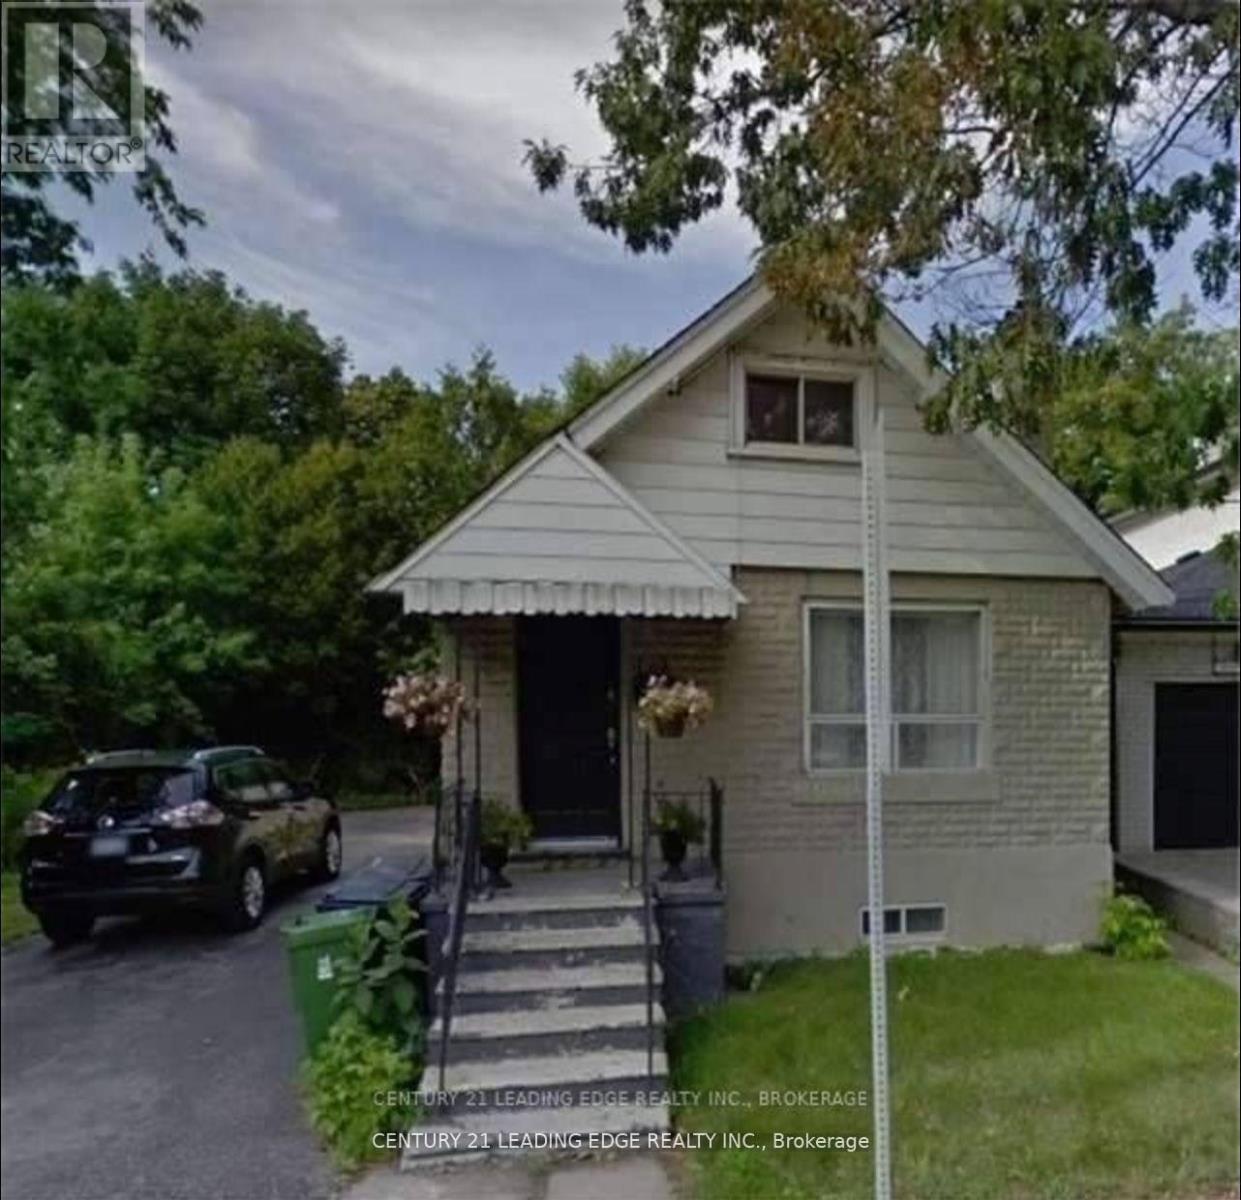
360a Lawrence Avenue W
Toronto, Ontario
Dont miss the chance to call one of Toronto's most desirable neighborhoods home! This stunningly renovated 4 + 2 bedroom residence boasts high-end finishes including sleek quartz countertops, elegant potlights, and top-of-the-line stainless steel appliances, complete with a gas range. Enjoy the convenience of being just steps away from Pusateris and Avenue Roads premium shopping. Plus, you'll be within the coveted school districts of Lawrence Park, Glendon College, Havergal, St. Mike's, and more. A truly exceptional place to live! (id:65446)
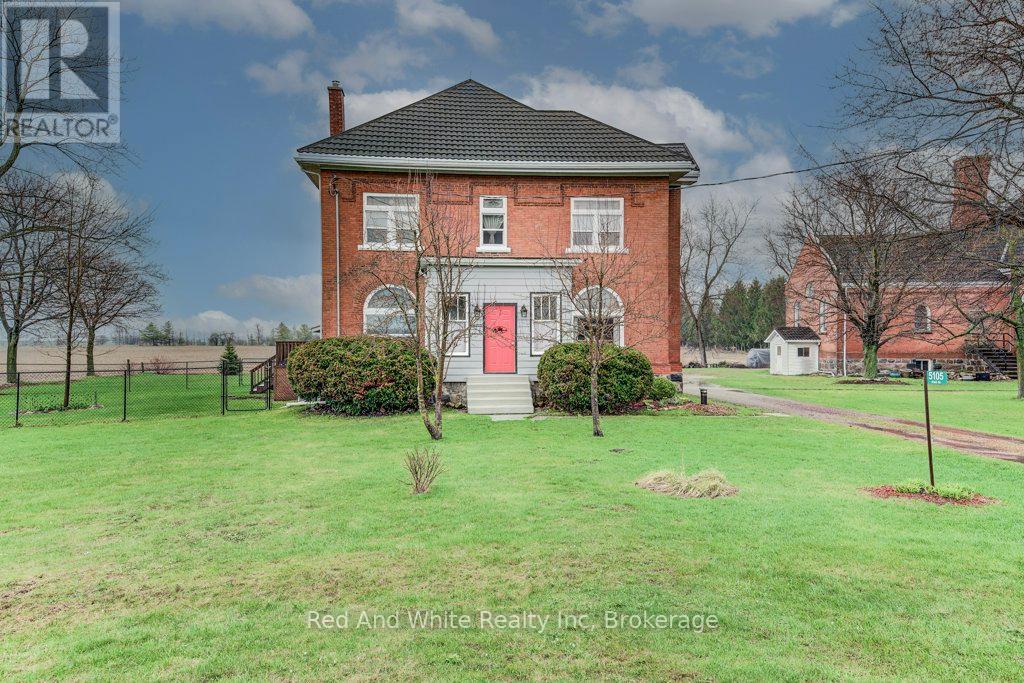
5105 Road 164 Road
West Perth, Ontario
Rare, beautifully restored 1895 Victorian farmhouse set on a private 3/4 acre lot, surrounded by open farmland. This spacious home offers an abundance of room with 4 bedrooms and 2.5 bathrooms, blending timeless character with peaceful country living. Set in the peaceful hamlet of Kennicott, this home offers space, privacy, and timeless Victorian proportions, with original stained glass featured in select rooms. Behind the character, extensive system upgrades deliver true peace of mind, including a metal roof with lifetime warranty, electrical: seller advises knob & tube wiring has been removed, system upgraded over time, new drilled well with UV and filtration (2018), furnace, heat pump and A/C (2017), upgraded insulation, and new baseboard heaters with thermostats for efficient supplemental heat. Pellet stove installed in 2018 (WETT certified).Renovated kitchen (2020), updated bathrooms (2019-2025), and refreshed finishes make this a genuine move-in-ready property. Heated, spray-foam insulated basement with 7' ceilings and garage access adds valuable usable space and awaits your finishing touches-ideal for an in-law suite, games room, or bonus living area. Unique about this home is the ample storage space throughout. Oversized double garage, refurbished porches, deck, well-maintained gardens, and a fenced enclosure complete this rare offering. Many amenities surround this home, including G to G trails, campgrounds, a dog park, community centre, and more. Approx. 25 minutes to Stratford and Listowel and an hour to Kitchener-Waterloo and London. (id:65446)
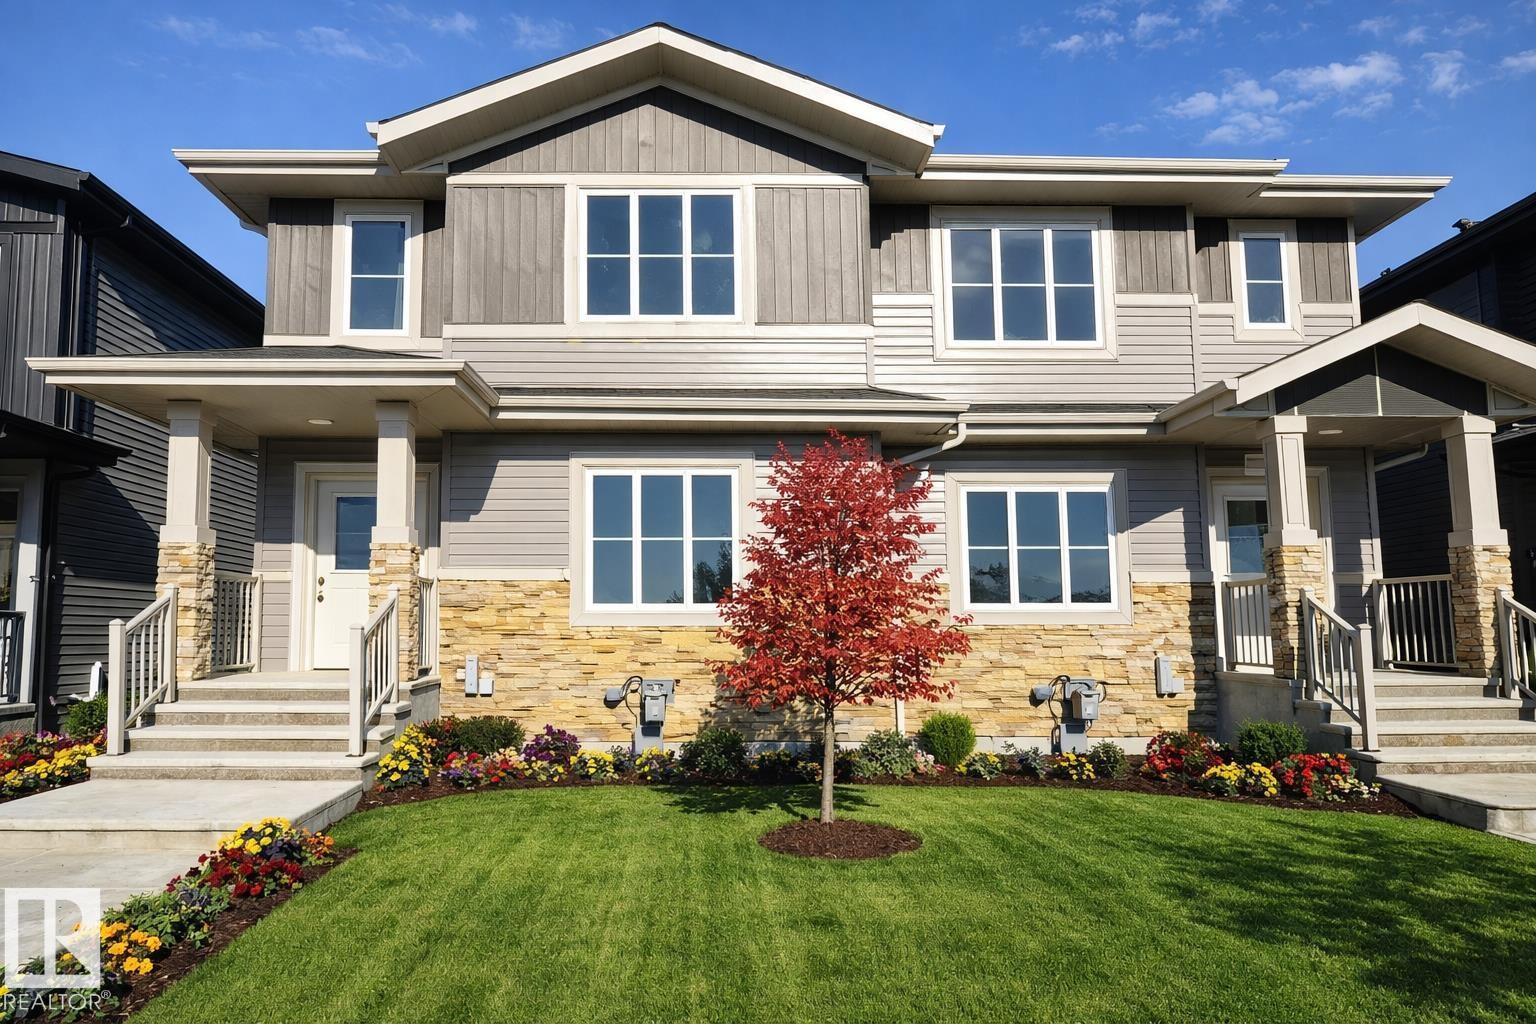
3606 39 Av
Beaumont, Alberta
**TWO BEDROOM LEGAL SUITE**BEAUMONT**24 POCKET**REGULAR LOT**FULLY UPGRADED**SIDE ENTRY**This charming home offers comfortable living across two well-designed floors,. The main floor presents an inviting living room with a cozy fireplace, perfect for family gatherings, alongside a functional kitchen with pantry, dining area, a bedroom, and a 4pc bathroom. Upstairs, you'll find a spacious primary bedroom complete with a walk-in closet and 5pc ensuite, two additional bedrooms, a second 4pc bathroom, and a versatile loft space that can serve as a family room or home office. The property's ideal location provides easy access to numerous amenities including parks, playgrounds, schools, and shopping plazas, making daily errands convenient while offering plenty of recreational opportunities for the whole family. This well-maintained home combines practical living spaces with a fantastic neighborhood setting, creating the perfect environment for comfortable family life in the desirable community of Beaumont. (id:65446)
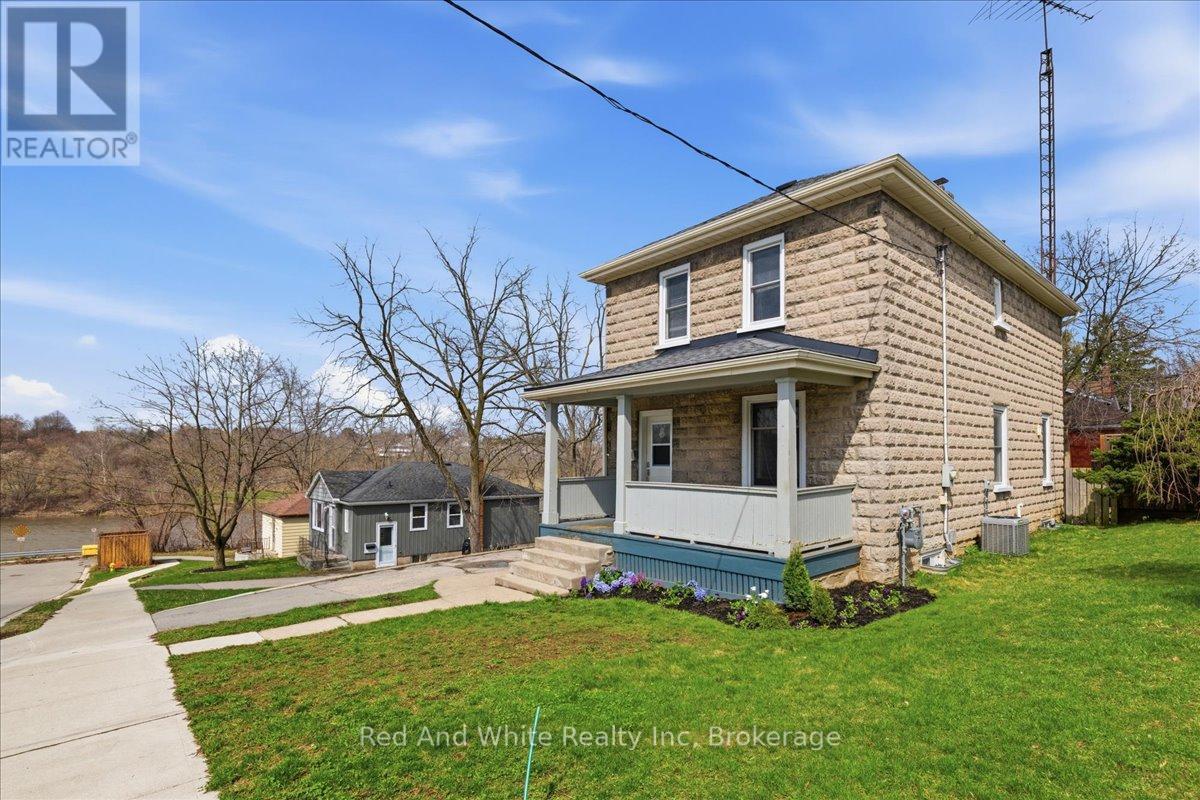
12 Todd Street
Cambridge, Ontario
Welcome to 12 Todd Street, Cambridge - a beautifully situated two-storey home on an impressive 66 ft x 111 ft lot, offering space, privacy, and charming river views from the front porch. This 4-bedroom residence is perfect for growing families, featuring parking for 4 vehicles and a large fully fenced yard ideal for children, pets, and outdoor entertaining. Enjoy the convenience of being close to excellent schools, scenic river trails, parks, and everyday shopping amenities, all while tucked into a peaceful, established neighbourhood. The generous lot size and picturesque setting create a rare opportunity to enjoy both lifestyle and location in one exceptional property. (id:65446)
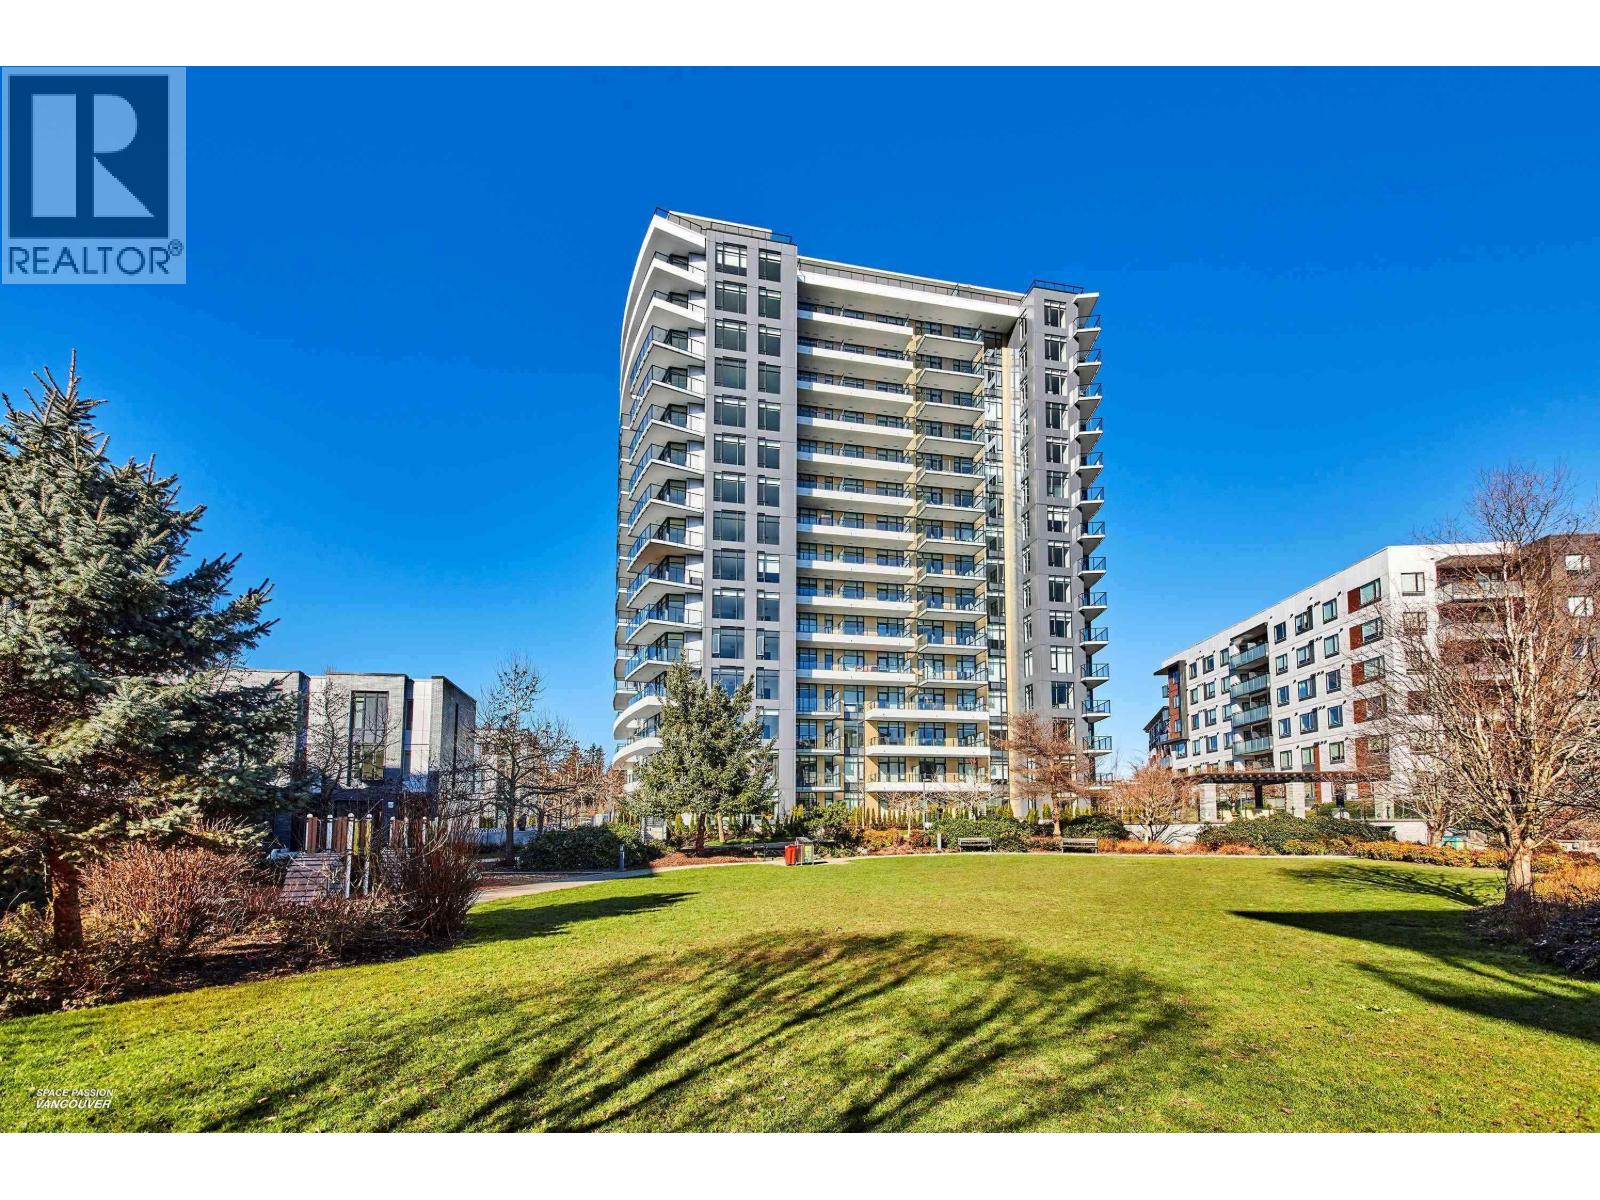
314 6138 Birney Ave Avenue
Vancouver, British Columbia
PROPERTY FEATURES: - Brand new concrete tower building - 1B1B 1 Den on the 3rd floor, facing south. The den can fit in a double bed. - Unit size 600 sqft - Central air conditioner - Gas Stove - high quality kitchen Appliances - Washer/Dryer - One parking - One locker - There is gym in the building - Furnish NEIBORHOOD: Elementary K - 7 Norma Rose Point Secondary 8 - 12 University Hill Secondary SHOWING: ***DO NOT CALL*** Please LEAVE YOUR CONTACT INFO and brief self-introduction, by texting to Luxmore Realty at 778 558 7781 - Reply code "314 WordsWorth" - Contact information (name, email, phone) - Number of people who will move in (student or family) - Occupation and annual income - Expected move-in date - Estimated length of rent - Reason for moving - Any pet - Need furniture or not (id:65446)
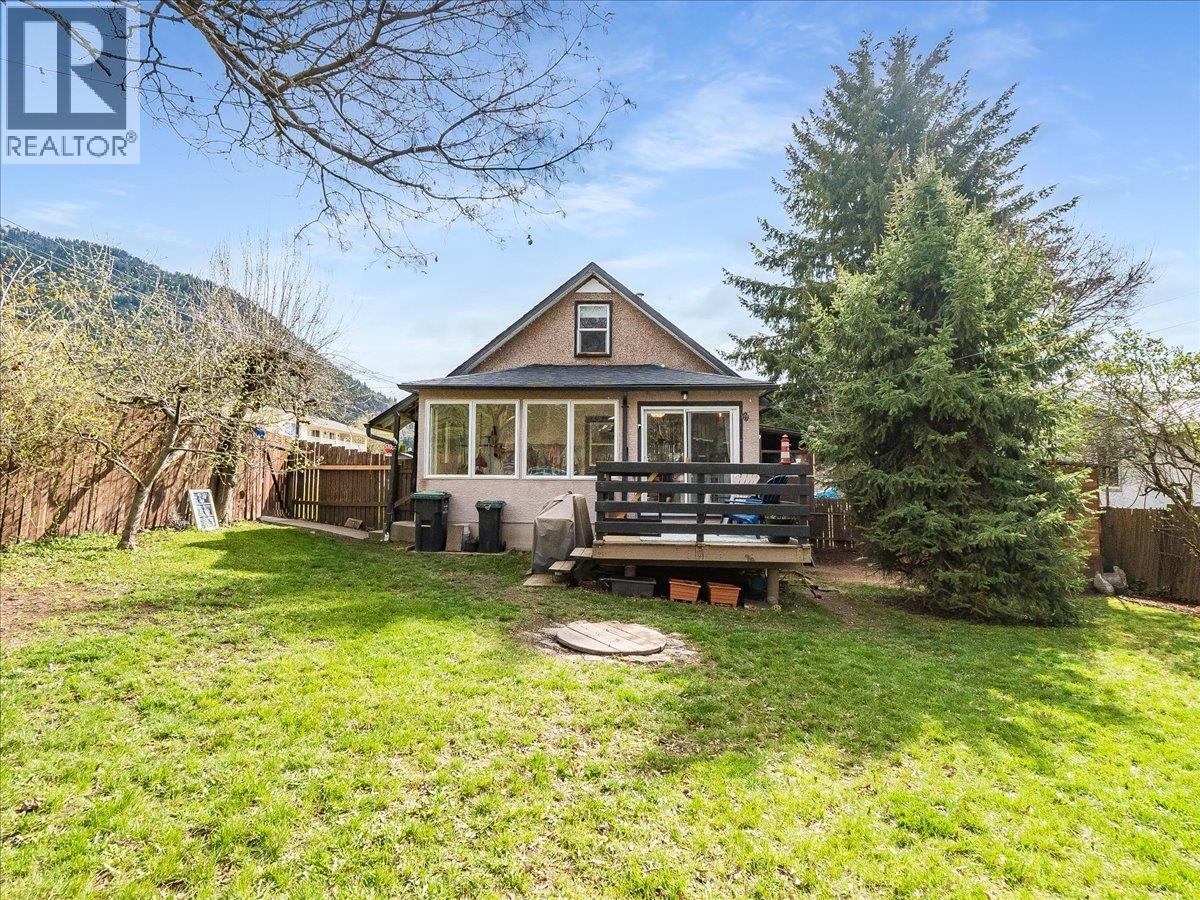
702 6th Street
Castlegar, British Columbia
Ultra private oasis located downtown Castlegar! With many upgrades including HE gas furnace (2020), Water tank (2020), roof (approx 9yrs old), upgraded spray foam insulation on the top floor, PEX plumbing & updated windows, this 4 bedroom, 1 bathroom home is MOVE IN READY. Inside on the main floor boasts a well lit kitchen, dining & living room area elevated with real hardwood floors, built in storage & custom woodworking details throughout the entire home. Completing the main floor is 1 bedroom & the spa-like bathroom finished with warm earth tones while the 2 upstairs bedrooms have been expanded to 11' x 12' for your comfort, making it the perfect retreat after a busy day of doing whatever you want because this home has already seen so many upgrades! The basement offers potential already equipped with 1 bedroom & bonus spaces- ready for your ideas or already perfect for storage! More smart storage solutions can be found outside below the patios & in the expansive shed! This property is established with lilac bushes surrounding the fully fenced yard, offering convenience & ultimate privacy. Whether you enjoy BBQing on the deck, friends around the firepit, picking fruit from your very own apple trees, cherry tree & pear tree, you can do it all right here. All conveniently located walking distance to schools, shops, grocery, Millennium Park & walkway, Zuckaberg's island, the bike park & amenities- book your private tour & experience this 1 of a kind property for yourself! (id:65446)
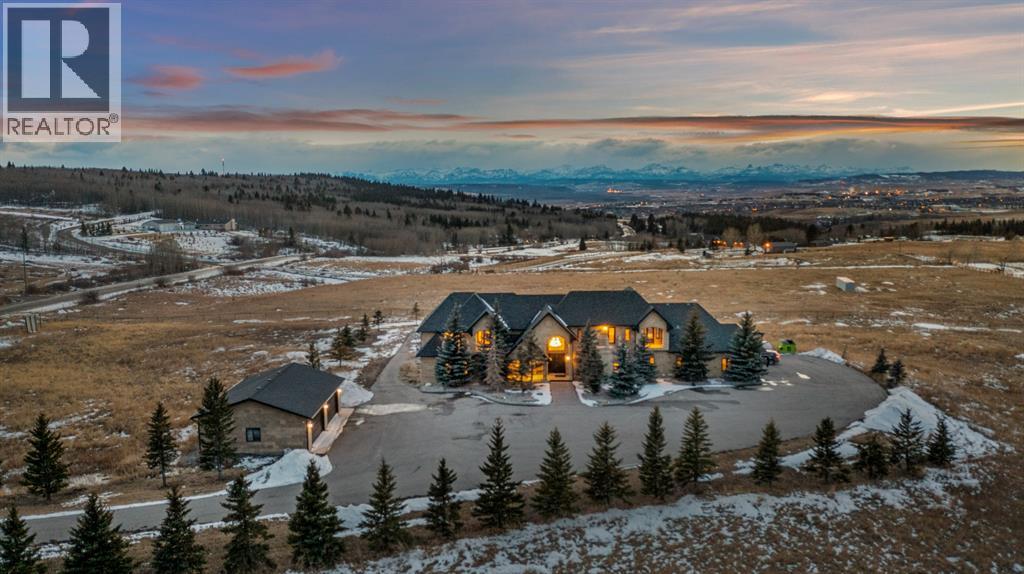
40090 Retreat Road
Rural Rocky View County, Alberta
Set on 9.17 acres in Bearspaw, 10 Minutes to the NW Calgary Light Rail Transit, this custom-built estate offers unobstructed west-facing Rocky Mountain views, and minutes to major shopping in Cochrane and Calgary. The 9.17 Acres can be subdivided into two parcels. Boasting over 10,000 sq.ft. of developed living space, the home features 7 bedrooms (4 above grade, 3 on the walk-out lower level, including another Master Suite) and 10 bathrooms, ideal for large or multi-generational families. The upper level includes three junior suites with private ensuites and balconies, along with a stunning primary retreat showcasing vaulted ceilings, fireplace, spa-inspired ensuite, and expansive walk-in closet. The fully developed walk out level in addition to the three bedrooms with ensuites offers an exercise area, steam room, and a full ensuite bathroom. This level also includes an indoor/outdoor area with a Hot Tub Hookup and a woodburning Fireplace.The main level is designed for executive living and entertaining, highlighted by a chef’s kitchen with custom site-built cabinetry, copper inlay detailing, granite countertops, multi-level island, walk-in pantry, and fully equipped Butler’s Kitchen. Formal dining, private offices, a dedicated meeting room with separate veranda access, and multiple fireplaces elevate both function and design.Landscaped grounds feature two wildlife ponds, gated entry, paved driveway, ample RV parking, a detached six-car garage, and an attached four-car garage with 10’ high doors.Subdivision potential into two lots, which has been verified with Rocky View County by the owner/developer.A rare opportunity to secure estate-scale living with mountain views and premier access to Calgary. (id:65446)
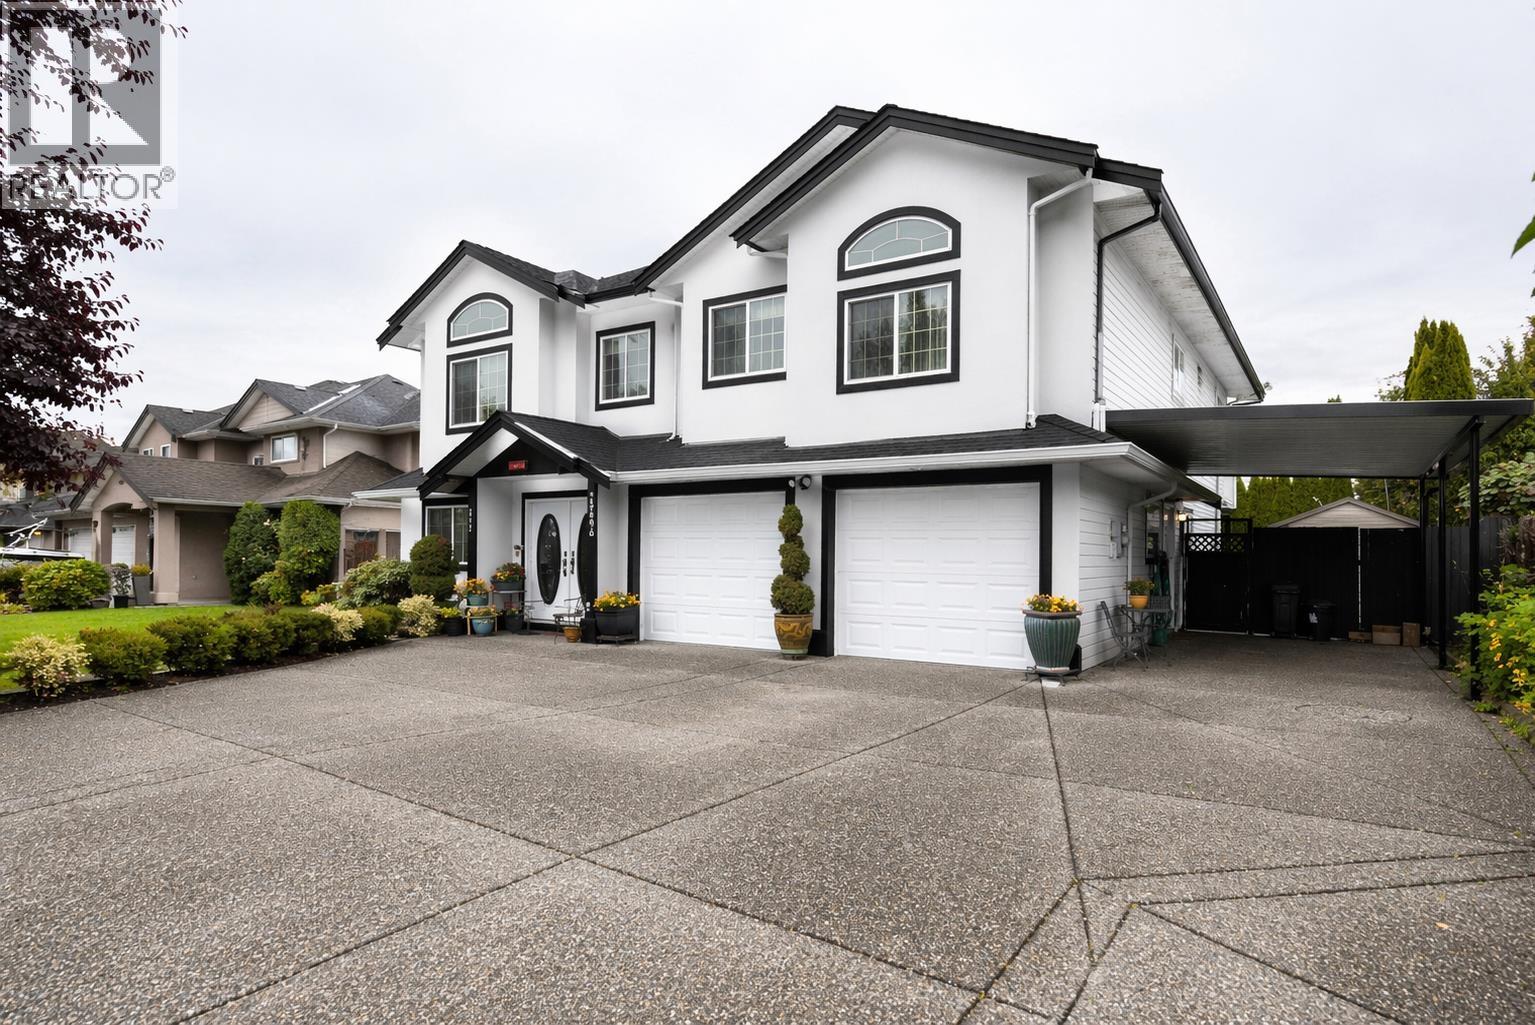
12696 227th Street
Maple Ridge, British Columbia
Welcome to this beautifully maintained home offering over 3,600 sq.ft. of living space with 6 bedrooms and 4 bathrooms. Situated on a 7,190 sq.ft. lot, this property features a 2 car garage, 1 carport, plus ample parking for an RV or boat. The roof has been updated in recent years. Includes a 2-bedroom suite with potential to convert into a 3 bed, 2 bath - an excellent mortgage helper. Enjoy the backyard oasis with a pool, hot tub, and a large deck, perfect for entertaining friends and family or relaxing with loved ones. Book your private showing today! Open House Sat 18th (1pm-3pm), Sun 19th (2pm-4pm). (id:65446)
300 E 25th Street
North Vancouver, British Columbia
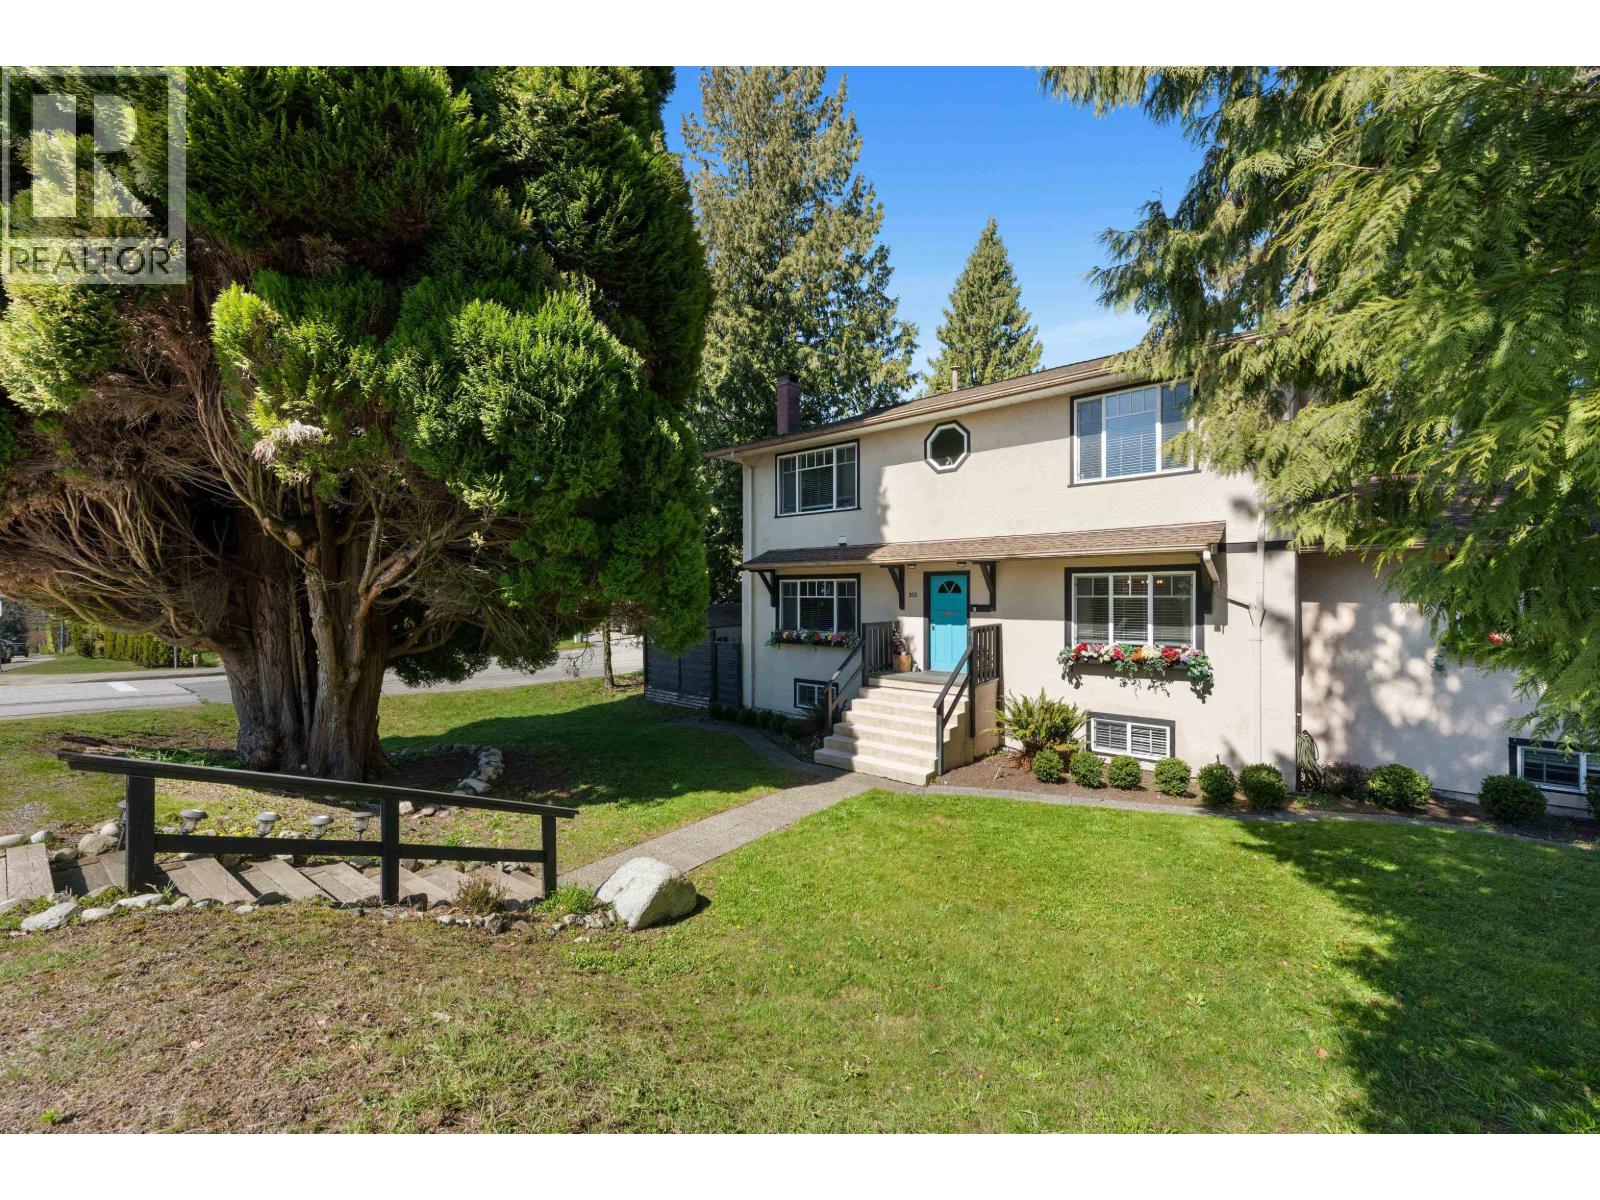
Truly ONE OF A KIND! Two side-by-side DUPLEX-style dwellings situated on a 8550 SqFt CORNER LOT w/LANE ACCESS - perfect for MULTI-GENERATIONAL living, a HIGH-REVENUE generating INVESTMENT PROPERTY, all with MULTIPLEX REDEVELOPMENT potential. The main floor of the west dwelling features a renovated kitchen, a spacious dining and living area with a real wood fireplace; 3 bedrooms upstairs as well as a large den that can serve as a 4th, while downstairs offers a large rec room, a 5th bedroom, and a full bath. The east side of the home features a 1 bedroom dwelling, as well as large flex space below, perfect for a workshop, studio, or convertible to an additional bedroom. The yard is an absolute paradise for family gatherings & kids to play, with parking for 4 vehicles. BY APPOINTMENT ONLY! (id:65446)
1 Jessie Street
Huron-Kinloss, Ontario

A timeless icon in Ripley. named in admiration of a French actress, "Bernhardt" has stood proudly at 1 Jessie Street since 1878. With a vision of serving this rural community young Dr Daniel Smith purchased 25 acres , planted trees, subdivided the land, built a pharmacy and designed the home to sit in the middle of the acreage which included his surgery. Incredible craftsmanship, ceilings, walnut doors, cherry woodwork and amazing plaster artisanry adorn this 3000 sq foot home;truly avant garde for the period. At the end of Jessie Street, this property remains defined by the majesty of walnut and other trees. Two working fountains adorn the yards- both will be operational the long weekend in May. The drive winds its way around the home to an amazing garage/shop and the original carriage house. Over the years the property was reduced to just under 1.5 acres. With loving care the common thread has been family. Purchasing the property in 1918, the Martyn family was the third family to occupy the property; a family of 13 children!. Having deep roots in Ripley, the family ownership crossed over two generations. Always a quandary how the modest kitchen provisioned 30 plus guests! The concrete floor basement accommodates the modern heating system with walk ups to the side yard. The current owners purchased this property in 1999 with a passion for heritage and antiquities they lovingly care for every inch of the home and property. Converting one of the six bedrooms into a spa-like bath greatly improved the functionality of the second floor; the original bathroom is now a great storage closet. The den on the second floor is adorned by intricate plaster detail at the ceiling similar to the main floor "parlour". Most of the rooms throughout the home have unusually tall windows ( about 5 feet each!). So many stories to share it's difficult to describe it all here. Loved by families for over 100 years. It's ready to love your family next. (id:65446)
6108, 111 Tarawood Lane NE
Calgary, Alberta
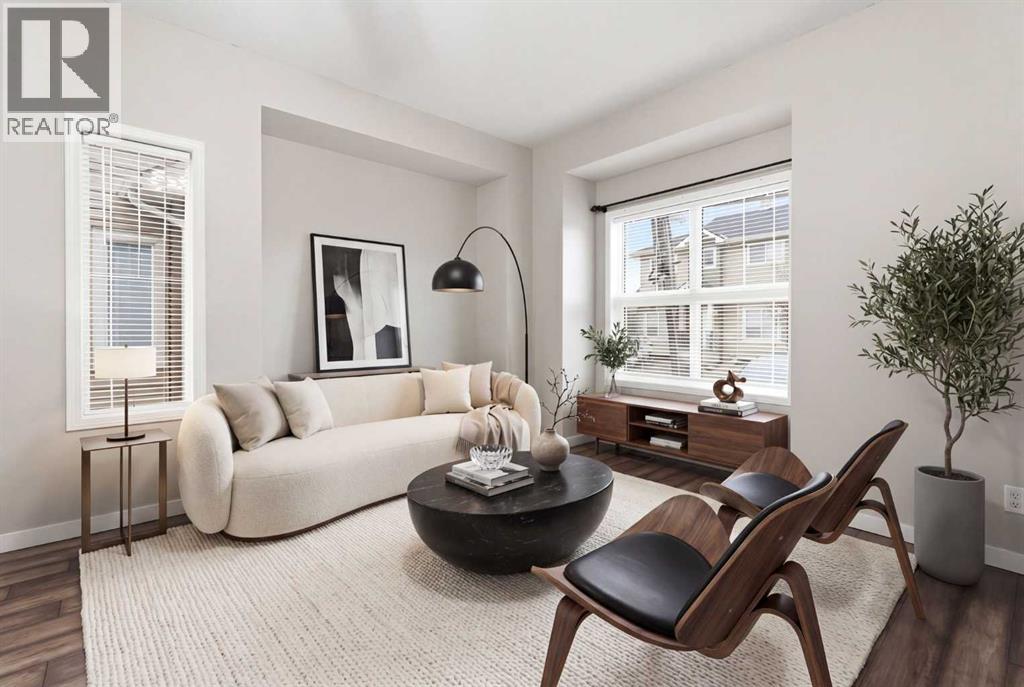
This highly desirable location is sure to please with everything within walking distance. Freshly painted in designer colours and move-in ready this bright end unit is a perfect spot to call home. Large open concept main floor with 9 foot ceilings and extra widows for light and only one neighbour. The main floor offers plenty of space with a kitchen nook(perfect for home office or kids nook), peninsula style island with room for 4 stools, room for a dining table and living space to spare. Plus a convenient 2 pc bathroom. The upper level comprises 2 exceptionally large suites and a 4pc bathroom with cheater ensuite door. No lack of space for furniture or toys. Downstairs in the basement you will find a large recreation area with a full bathroom and laundry area. This complex is just undergoing a major exterior overhaul and will have brand new siding completed soon. Nice low condo fees and priced competitively. Pets are allowed. This is one to put on your list today. (id:65446)
3233 Grant Street
Vancouver, British Columbia
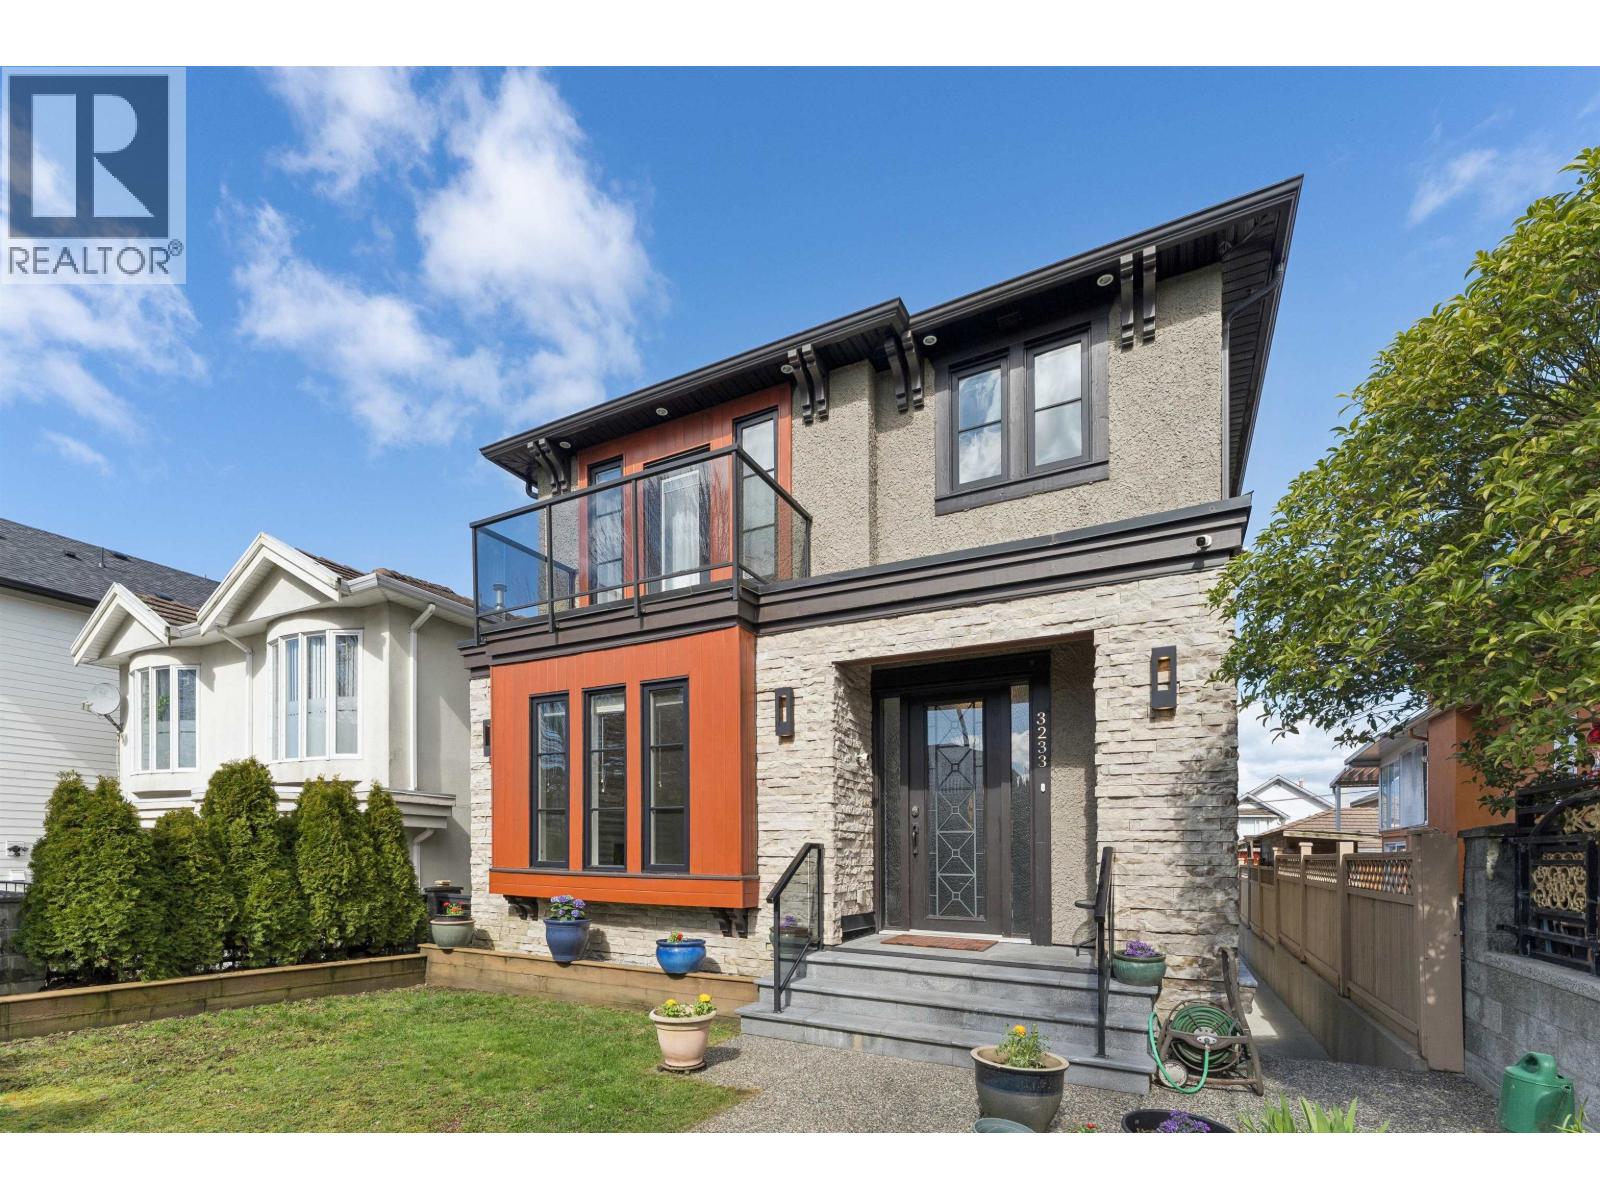
Perfect for Generational-Living or HUGE rental potential.This absolutely amazing home sits on a larger 33x127 extra long flat lot, showcasing a peak-a boo mountain view on the top floor with separate access to each suite and laneway. Featuring 8 bedrooms+office and 7 bathrooms across a well-designed main house with HRV, two basement suites, and a laneway home. The main floor has 9 ft ceilings, a bright open living, a balcony with views, and a main + wok kitchen. Upstairs includes 4 spacious bedrooms with 3 ensuites! The basement has a legal 2-bed suite and a 1-bed in-law suite. A 1+den spacious laneway is an extra mortgage helper. Radiant heat, A/C, quality finishings, & a functional layout complete this exceptional home. ** OPEN HOUSE SATURDAY APRIL 18, 2:30PM - 4:00PM** (id:65446)