

3752 Waring Pl
Saanich, British Columbia
Welcome to this charming coastal retreat, tucked away on a quiet beachfront street overlooking Mystic Pond & its tranquil bird sanctuary. Located in Cadboro Bay, this home offers nearly 2,500 square feet of comfortable main-level living. Upstairs, the bright primary bedroom features its own ensuite and peaceful pond views. The open-concept kitchen & dining area create an inviting space for everyday living & entertaining, while the sun-filled livingroom offers a cozy fireplace perfect for relaxing at the end of the day. The lower level provides additional bedrooms, a second kitchen & a generous living area, offering flexibility for guests or extended family. The garage has been converted into a home gym and includes a convenient powder room. Outside, enjoy the sunny rear deck, green house, raised garden beds & expansive yard that gently leads to Mystic Pond. Just a short stroll brings you to Cadboro Bay Beach & Cadboro Bay Village with shops, cafés & everyday amenities at your doorstep. (id:65446)
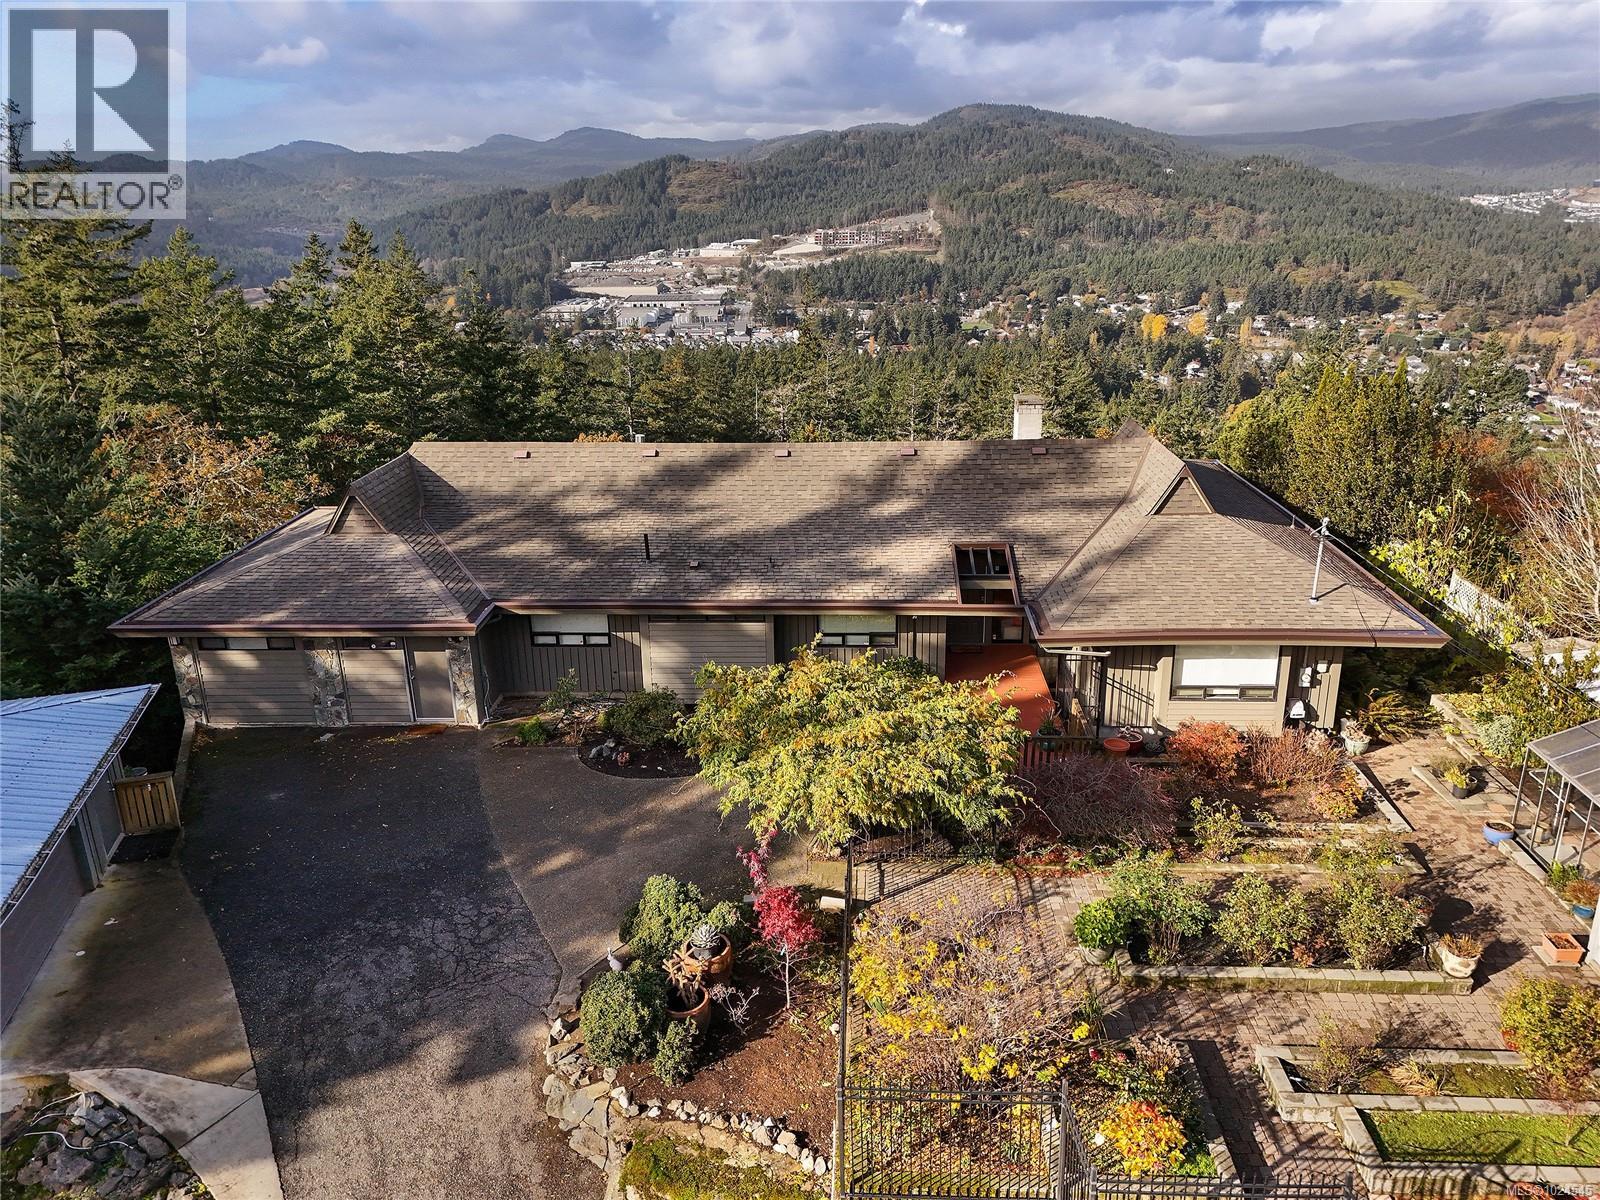
754 Walfred Rd
Langford, British Columbia
A rare and refined offering of exceptional privacy with sweeping mountain and lake views, set on an exclusive 2-acre property within convenient reach of everyday amenities. This thoughtfully updated mid-century rancher showcases vaulted ceilings and an open-concept design, creating a light-filled, elegant atmosphere throughout. The well-proportioned layout includes 3 bedrooms, anchored by a serene primary suite overlooking the gardens, along with a sun-filled family room ideal for a home office, studio, or future suite. Inviting outdoor living spaces extend the home’s footprint, including an elevated gazebo that offers a striking setting for entertaining and sunset views. The grounds are truly remarkable, featuring mature Japanese maples, roses, fig and peach trees, hostas, and a collection of established ornamental plantings. A greenhouse, irrigation system, and charming potter’s shed enhance both function and appeal. Recent improvements include a brand-new kitchen and en-suite, two beautifully updated bathrooms, and fresh interior paint throughout. Additional highlights include a heat pump with air conditioning for year-round comfort, plus a workshop and a separate office, gym, or hobby room, completing this distinguished one-level residence. (id:65446)
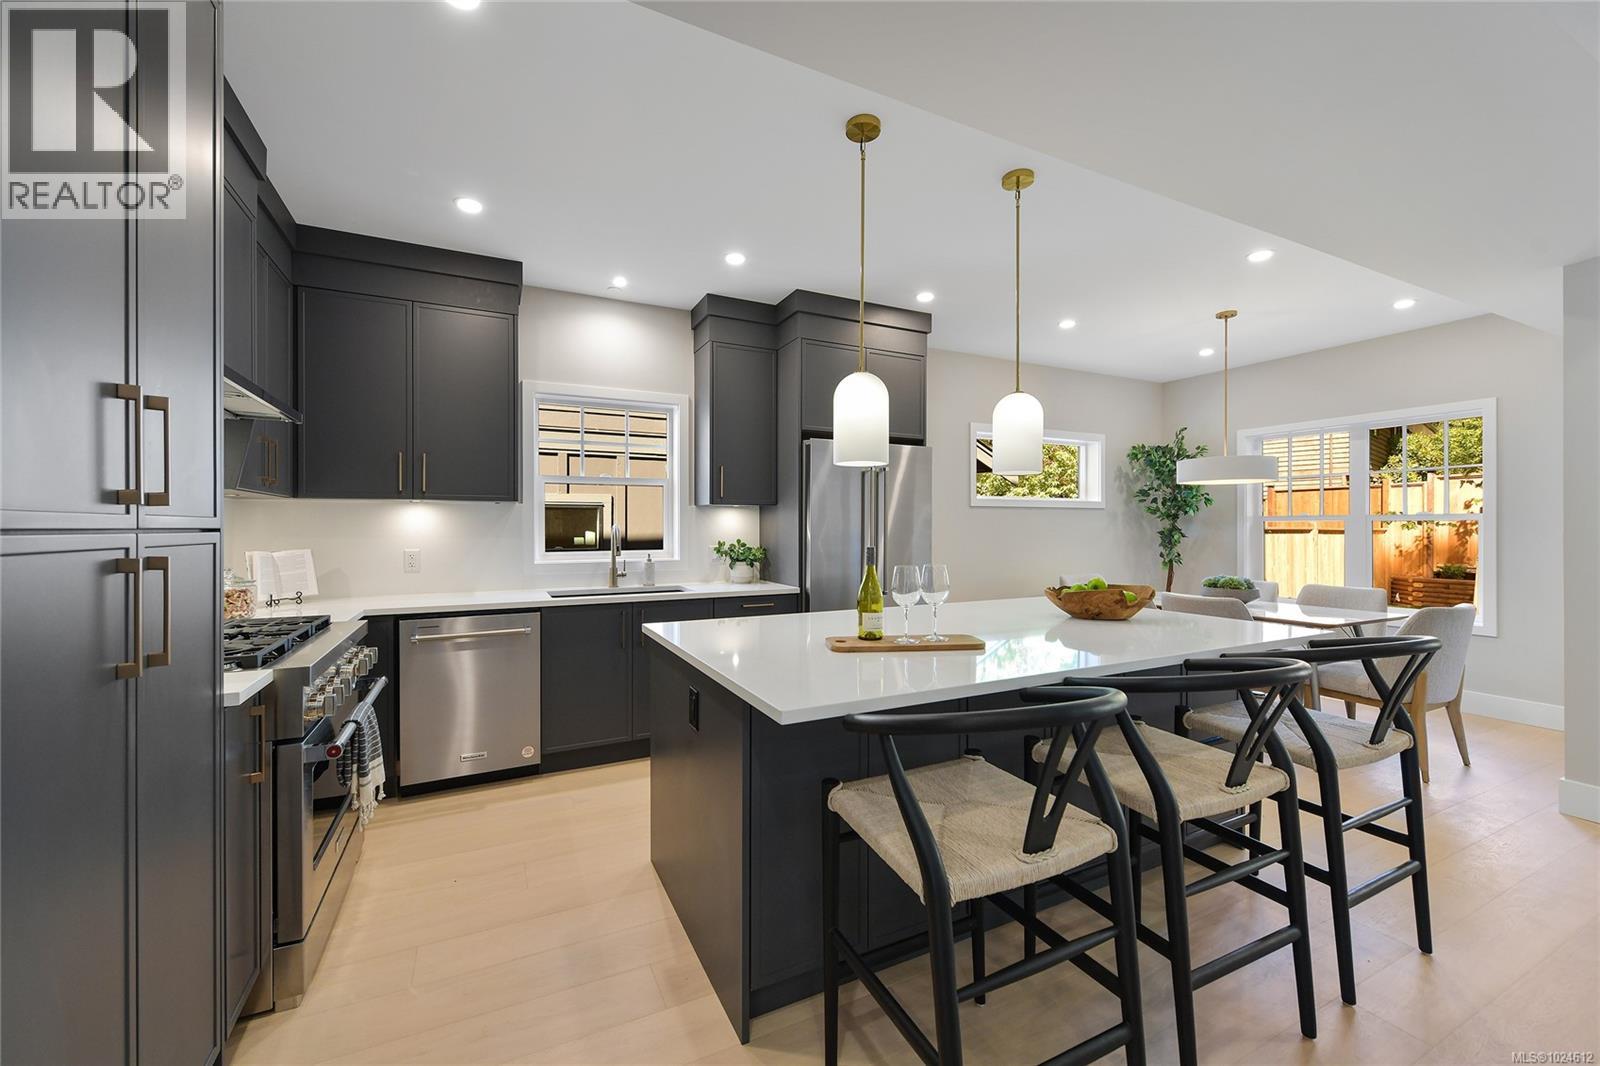
6983 Hagan Rd
Central Saanich, British Columbia
OPEN HOUSE - APRIL 19, SUNDAY 1-3 EXCEPTIONAL VALUE FOR A BRAND-NEW MOVE-IN READY HOME IN BRENTWOOD BAY WITH A LEGAL 1-BEDROOM SUITE! The gourmet kitchen features quartz counters and backsplash, shaker cabinetry, soft-close doors, premium SS appliances with a 6-burner gas range, and a large peninsula ideal for entertaining. A gas fireplace with tile surround and built-in cabinetry anchors the open-concept living area. The primary suite boasts a spa-inspired ensuite with quartz finishes, heated tile floors, and a walk-in closet. Step outside to your beautifully landscaped, fully irrigated backyard oasis with a covered stamped concrete patio, gas hookup, and two maple trees placed for added privacy. Comfort is assured year-round with a heat pump. Located in a quiet, family-friendly community just minutes from parks, trails, schools, beach access, and the shops and services of charming Brentwood Bay. (id:65446)
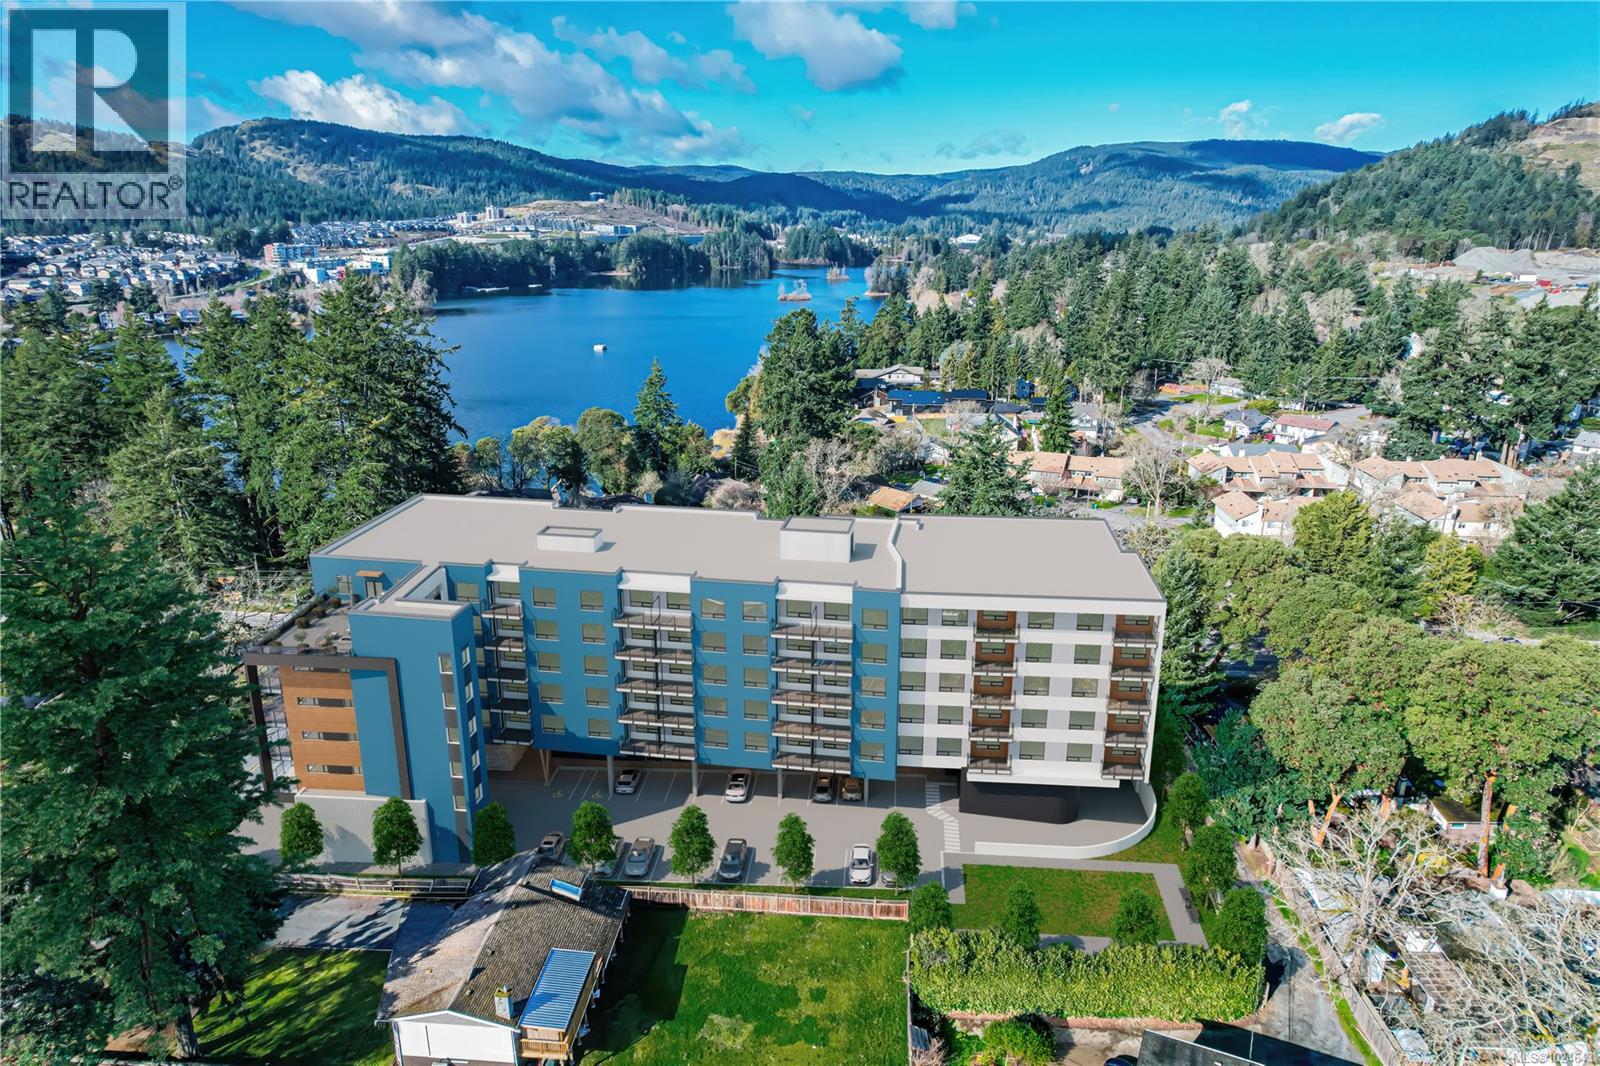
207 2881 Leigh Rd
Langford, British Columbia
Welcome to Lakeside West, a thoughtfully curated collection of 78 contemporary homes set in one of Langford’s most connected neighbourhoods. Located steps from Langford Lake, Ed-Nixon Trail, parks, fantastic schools, shopping, transit, & the ample recreational establishments that Westhills & the heart of Langford offer. Showcasing a well-designed selection of spacious 1 bed & 2 bed floor plans, many enhanced by additional dens for added space & picturesque landscape, lakeside views. Each home features elevated modern finishes from quartz countertops, stainless steel Samsung appliances packages, including induction range & open concept living spaces brought to life by Spaciz Design Co. Built by the well-established & award winning Designated Developments, known for their quality & integrity with commitment to creating residences where people want to live, connect & grow – Lakeside West is just that. Move into your brand-new condo this year! In suite laundry, parking, & storage included. (id:65446)
3175 Beach Dr
Oak Bay, British Columbia
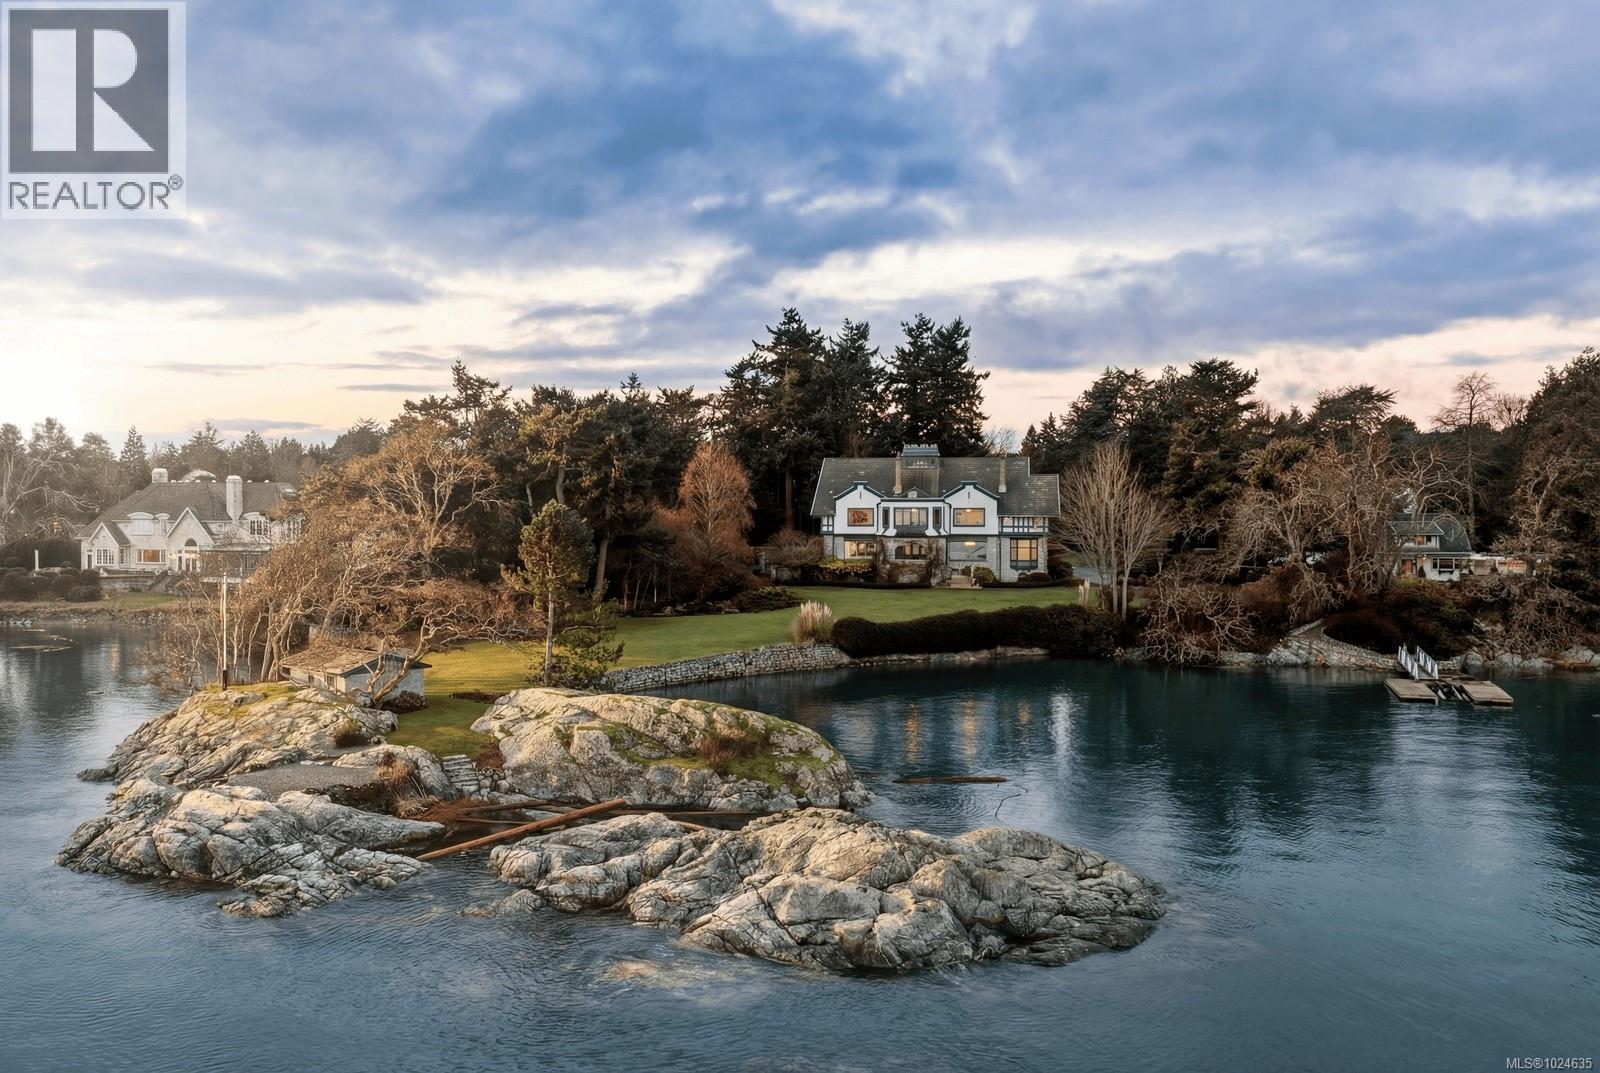
A landmark waterfront estate in the heart of the Uplands, 3175 Beach Drive, known as Riffington, is a rare offering of architectural and cultural significance. Designed in 1913 by architect Philip A. Jullien in the Tudor Revival style, Riffington was the original show home for the Uplands development. Thoughtfully positioned to frame picturesque ocean vistas and carefully aligned views toward Mount Baker, the home sits on park-like grounds shaped by the Olmsted vision. Riffington has been featured in Western Living Magazine, visited by the British Royal Family on multiple occasions, and housed the U.S. Consul from 1928–1942, underscoring its historic prominence. The four-level main residence spans approximately 12,400 sq ft, offering 9 bedrooms, 7 bathrooms, and 10 fireplaces, with grand principal rooms, a dramatic two-storey reception hall, libraries, sunrooms, ocean-facing patios, and a distinguished music room executed in the French Renaissance style. The estate includes a two-level carriage house, seaside cottage, and waterfront pavilion, a private dock and a large-boat mooring, as well as a productive vegetable garden. Just minutes from the Royal Victoria Yacht Club, Riffington is an irreplaceable coastal legacy in one of Canada’s most prestigious enclaves. (id:65446)
1645 Haultain St
Victoria, British Columbia
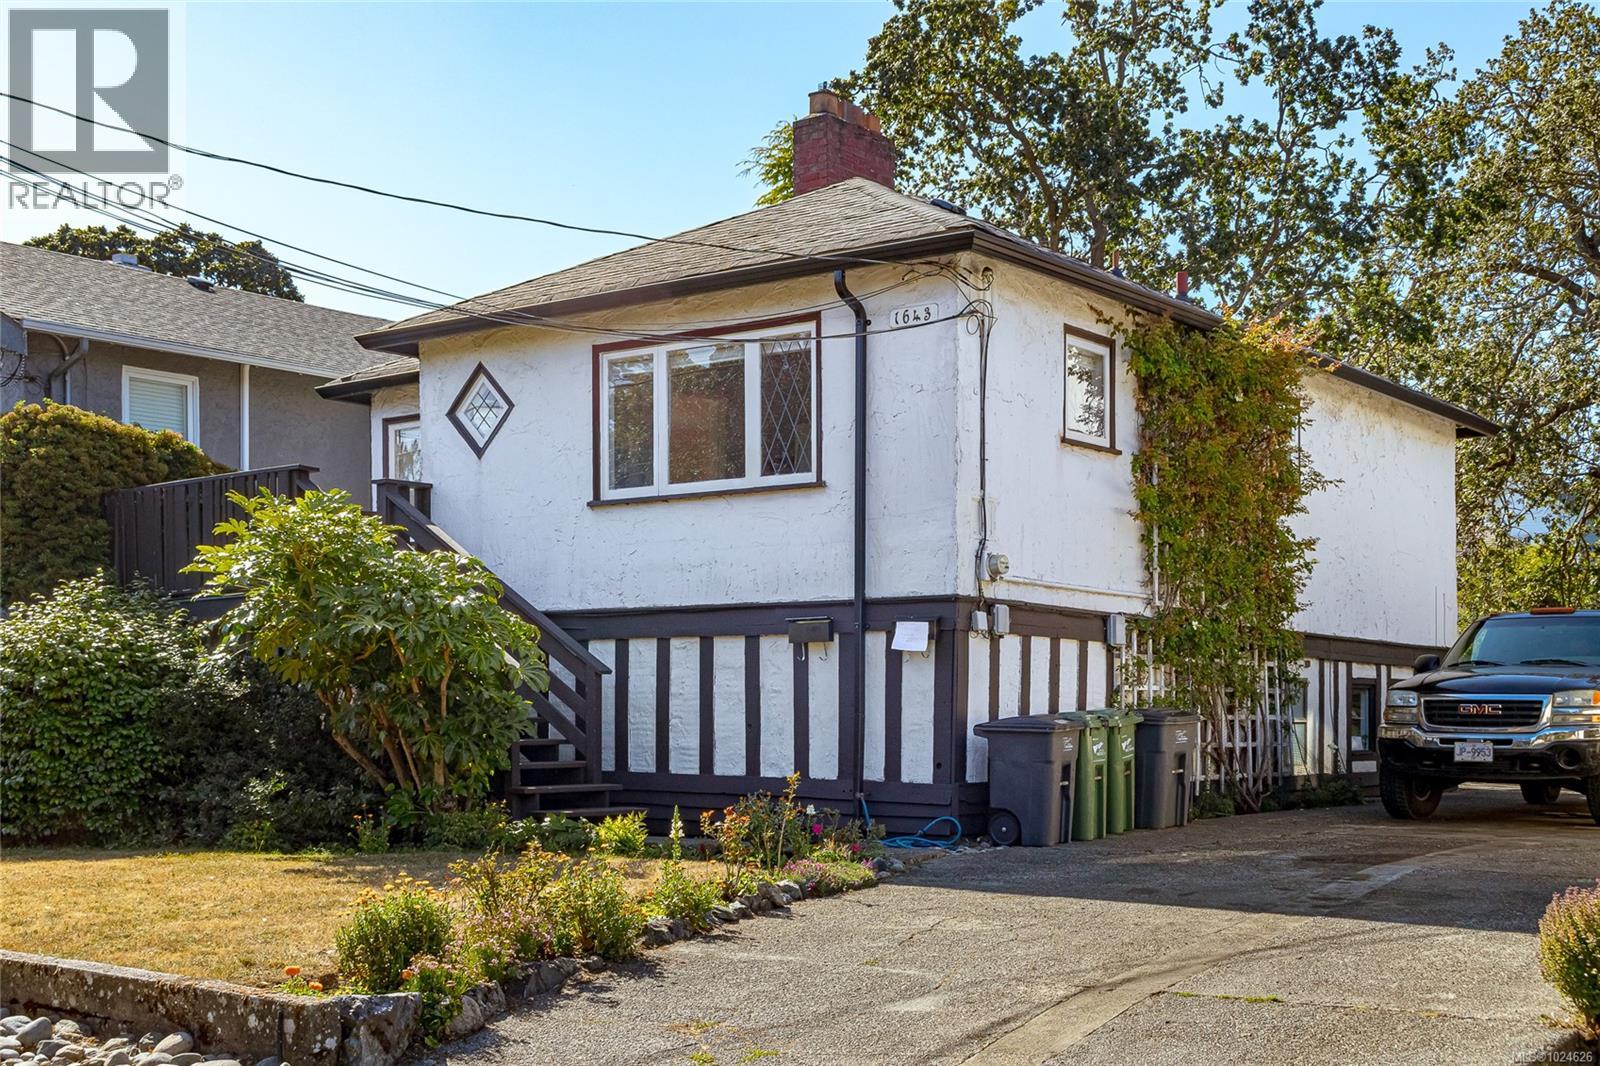
If you're working your way onto, or up the property ladder this may be the home for you. Live in the upstairs and rent the lower suite to help with the Mortgage. This could be a great family home with future capital growth. The Home is located just blocks to Royal Jubilee Hospital and has easy access to Downtown. This home features 2 bedrooms, 1 bathroom and kitchen upstairs with 2 bedrooms 1 bathroom and kitchen down stairs . The lower level suite has 7.5+ ft ceilings and also has plenty of additional storage areas that could be converted to additional bedroom or living space. This is a great property and should be seen. (id:65446)
212 2881 Leigh Rd
Langford, British Columbia
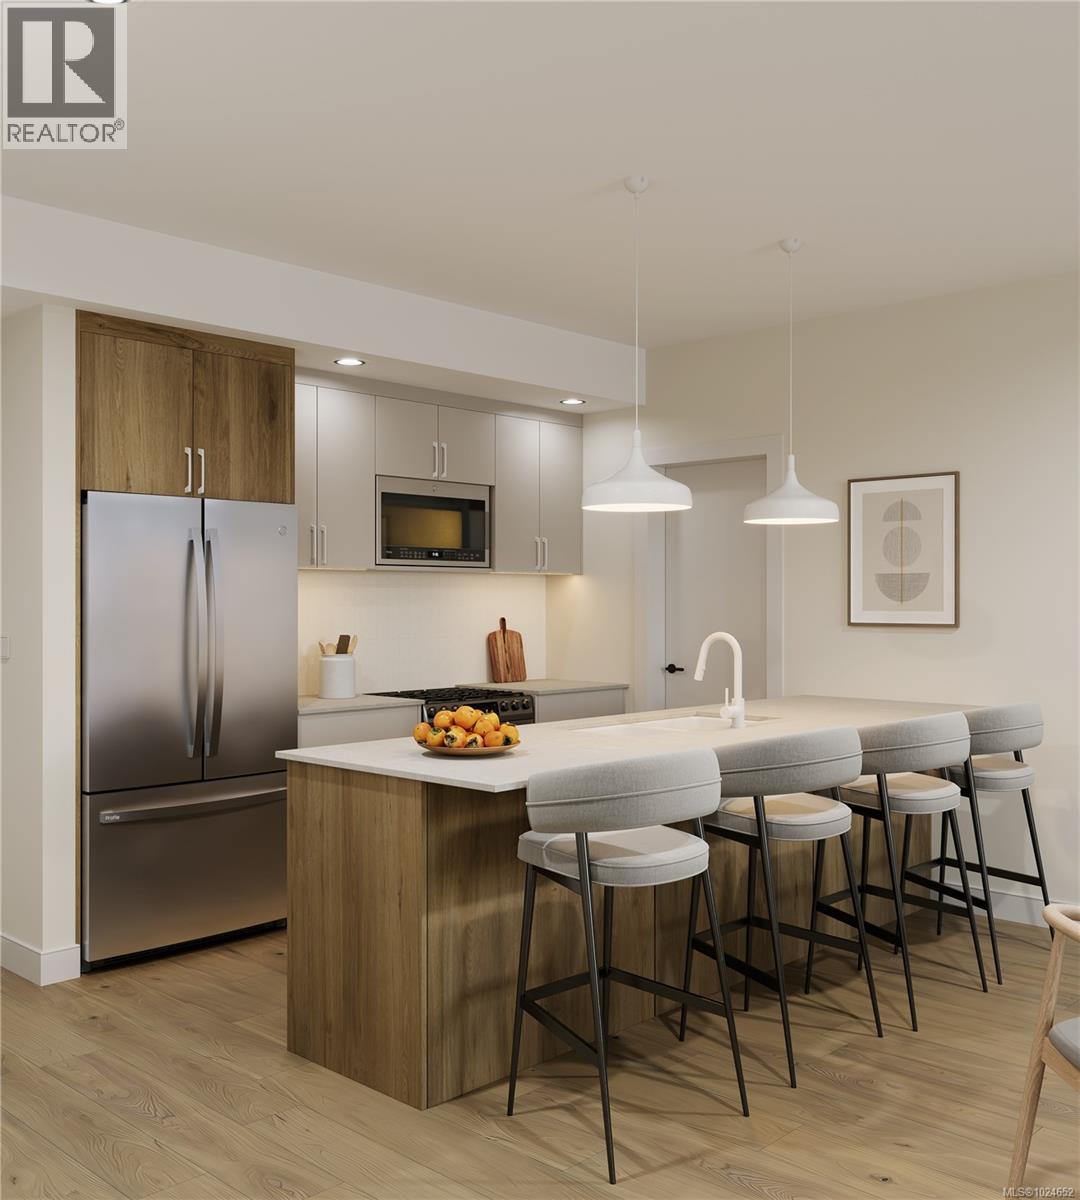
Welcome to Lakeside West, a thoughtfully curated collection of 78 contemporary homes set in one of Langford’s most connected neighbourhoods. Located steps from Langford Lake, Ed-Nixon Trail, parks, fantastic schools, shopping, transit, & the ample recreational establishments that Westhills & the heart of Langford offer. Showcasing a well-designed selection of spacious 1 bed & 2 bed floor plans, many enhanced by additional dens for added space & picturesque landscape, lakeside views. Each home features elevated modern finishes from quartz countertops, stainless steel Samsung appliances packages, including induction range & open concept living spaces brought to life by Spaciz Design Co. Built by the well-established & award winning Designated Developments, known for their quality & integrity with commitment to creating residences where people want to live, connect & grow – Lakeside West is just that. Move into your brand-new condo this year! In suite laundry, parking, & storage included. (id:65446)
205 629 Speed Ave
Victoria, British Columbia
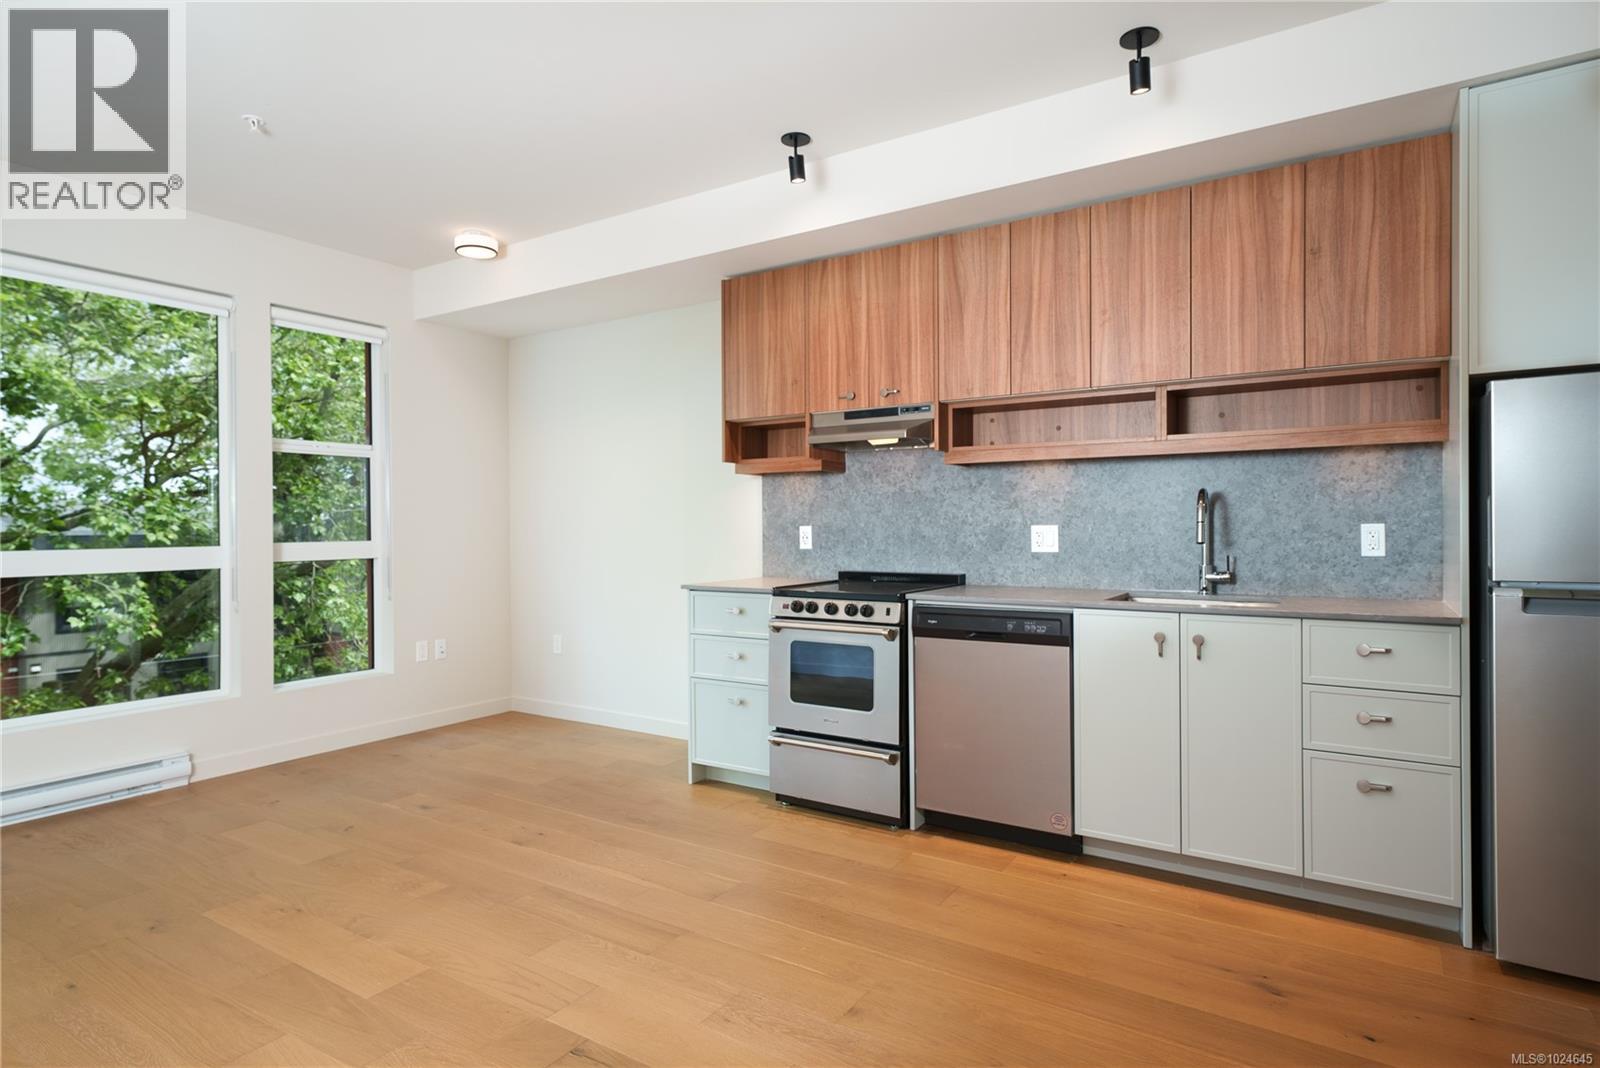
Speed Street Facing View! Experience modern urban living at Tresah, an architecturally striking collection of contemporary condominiums in Victoria’s lively Midtown. Perfectly positioned beside the Galloping Goose Trail and Gorge Waterway, and only minutes from downtown, this vibrant community offers the best of city life with easy access to parks, shops, and cafés. Tresah East is a six-story, wood-framed building home to 68 thoughtfully designed residences. Inside, each suite showcases refined details such as nearly nine-foot ceilings, wide-plank oak flooring, quartz surfaces, and sleek stainless steel appliances, all complemented by the convenience of in-suite laundry. Suite 203 is a street facing studio featuring floor-to-ceiling windows that flood the space with natural light. Built by renowned local developer Mike Geric Construction, Tresah also provides secure bike storage and access to two MODO Car Share electric vehicles, an ideal fit for a modern, connected lifestyle. (id:65446)
413 3564b Ryder Hesjedal Way
Colwood, British Columbia
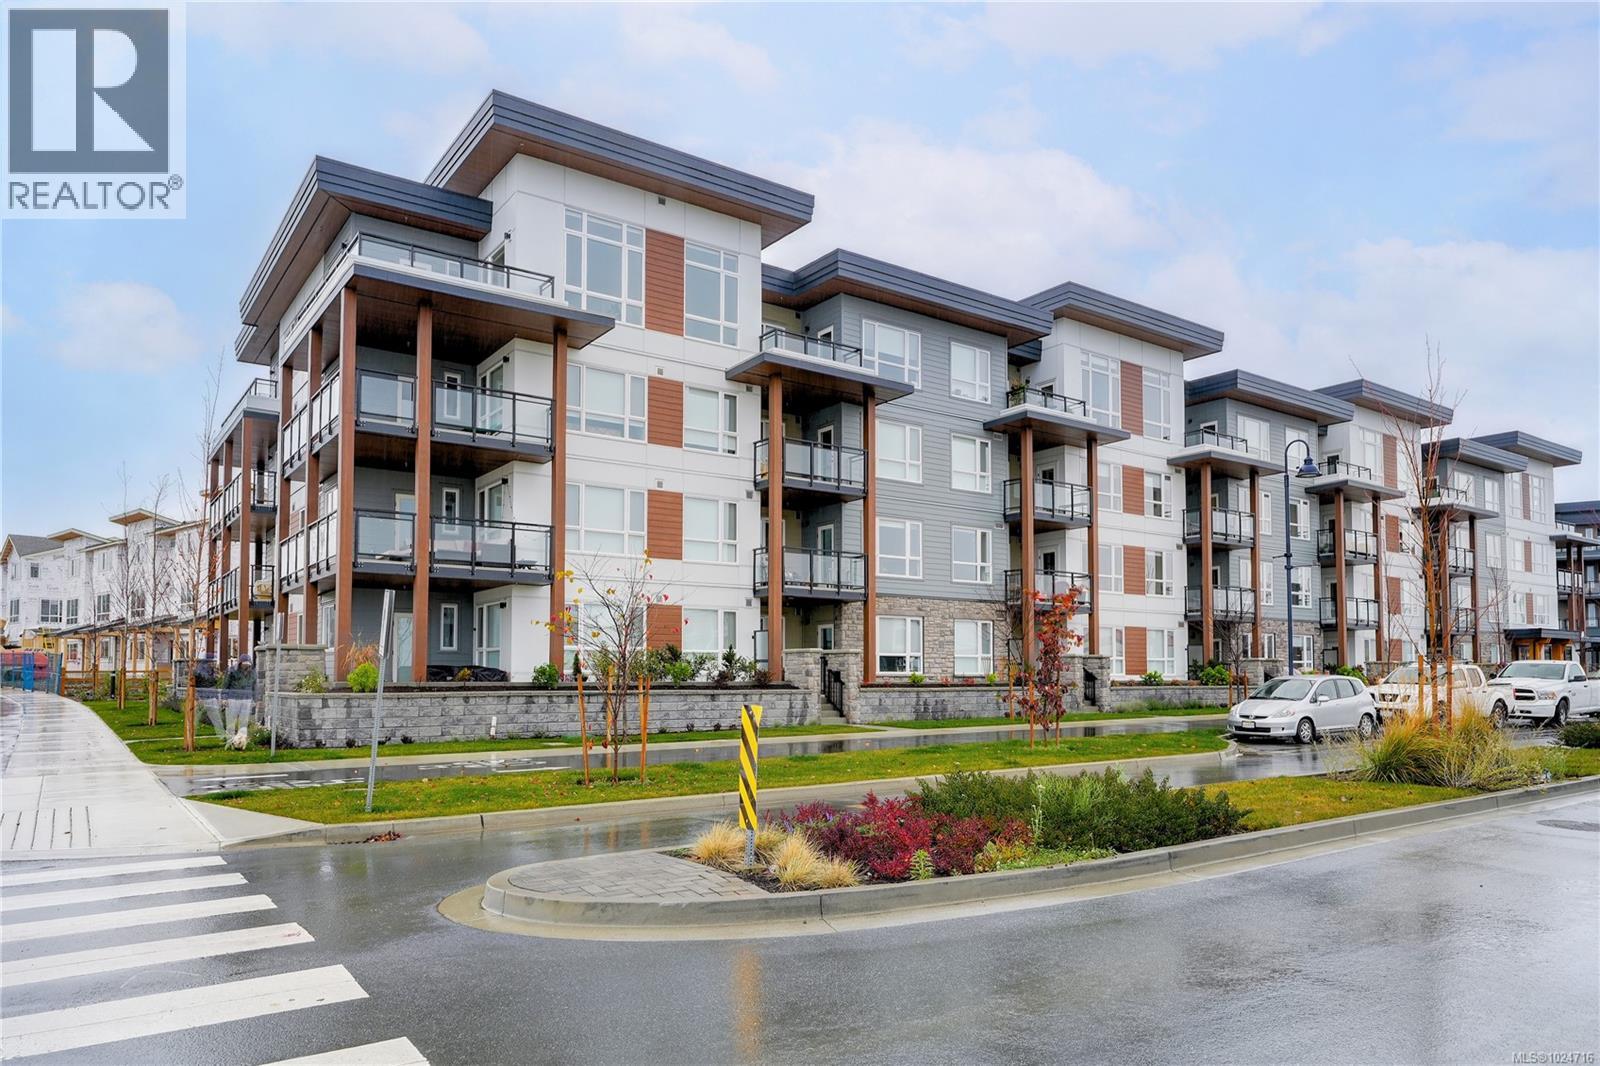
There’s a distinct sense of calm and elevation the moment you step into this top-floor, south-east facing corner suite at Eliza. Morning sunlight illuminates the ocean and mountain views and enhances the airy feeling created by the soaring ceilings. The interior is thoughtfully curated, where every detail has been carefully considered—from stainless steel appliances to custom cabinetry and a sleek quartz countertops that anchor the contemporary kitchen. The entire home feels refined yet welcoming, offering an effortless backdrop for a true West Coast lifestyle. The 2-bedroom, 2-bathroom layout flows naturally, with a private deck that invites you to pause and take in the shifting coastal landscape throughout the day. Practical comforts are woven seamlessly into daily living. With two secure parking stalls, coming and going is easy and stress-free. Pets are embraced with no size restrictions, allowing every member of your household to feel at home. Beyond the suite itself, Eliza offers amenities that genuinely enhance your lifestyle. Begin your mornings in the fitness centre, then wander down to the beach for a breath of ocean air. After your walk with the dog, the onsite wash station makes cleanup simple. When it's time to gather with friends or family, the rooftop terrace—with its outdoor kitchen, lounge spaces, and BBQ—becomes a stunning extension of your own living space. For indoor celebrations, the owner’s lounge offers a beautifully designed setting with a full kitchen. Set in the heart of Royal Bay, everything you love is right outside your door. Groceries, cafés, dining, fitness studios, parks, Royal Bay Secondary and the shoreline are all within a short stroll, creating a vibrant and connected everyday experience. Lightly lived in and beautifully maintained, this home offers a “better than new” opportunity with no GST, elevated finishes, natural light in every room, and an exceptional coastal lifestyle that feels both relaxed and refined. (id:65446)
4980 Deer Park Trail
Metchosin, British Columbia

OPEN HOUSE SATURDAY FEBRUARY 28TH 12-1:30 PM! Nestled amongst mature trees, natural vegetation and beautiful gardens sprawled over 3.13 acres and connected to MUNICIPAL WATER, this breathtaking Metchosin property is a rare find and is ready to become your own private oasis! Prepare to be captivated by 18’ vaulted ceilings and perfectly captured ocean and mountain views in your sun-soaked south facing grand room the moment you step through the door. A brilliant floor plan seamlessly guides you through the main floor which also includes a spacious kitchen with walk in pantry, dining room, breakfast nook, office, laundry room and best of all - a luxurious primary bedroom with spa-like 5 piece ensuite, walk in closet and access to expansive deck, perfectly placed for evening hot tubbing before bed. Ascend upstairs to a family room, 3 additional bedrooms and a 5 piece bathroom, ideal for children, grandchildren or extended family. A massive ~60’x27’ 3+ car garage with bathroom provides plenty of space for your vehicles, toys and projects. Situated above is a 1 bedroom suite with own access and outdoor lift ensuring accessibility for anyone, making an ideal rental unit while a no-step studio suite below the main residence is perfect for accommodating visitors, caretakers or family. With plenty of space to park campers, RVs, boats and quads & surrounded by Metchosin’s finest trail systems including nearby access to the 100 acre woods - your summers will never be the same again! Whether you’re spending your days immersed in nature, in your well maintained in-ground pool or relaxing under the stars in your hot tub, the memories you’ll make with the ones you cherish will be looked back on for years to come. Additional property features include a 45’x36’ crawl space, 400 amp electrical system, heat pump/AC, fireplace, irrigated gardens, hard wired surround sound throughout, detached workshop potential and more! (id:65446)
305 1020 View St
Victoria, British Columbia
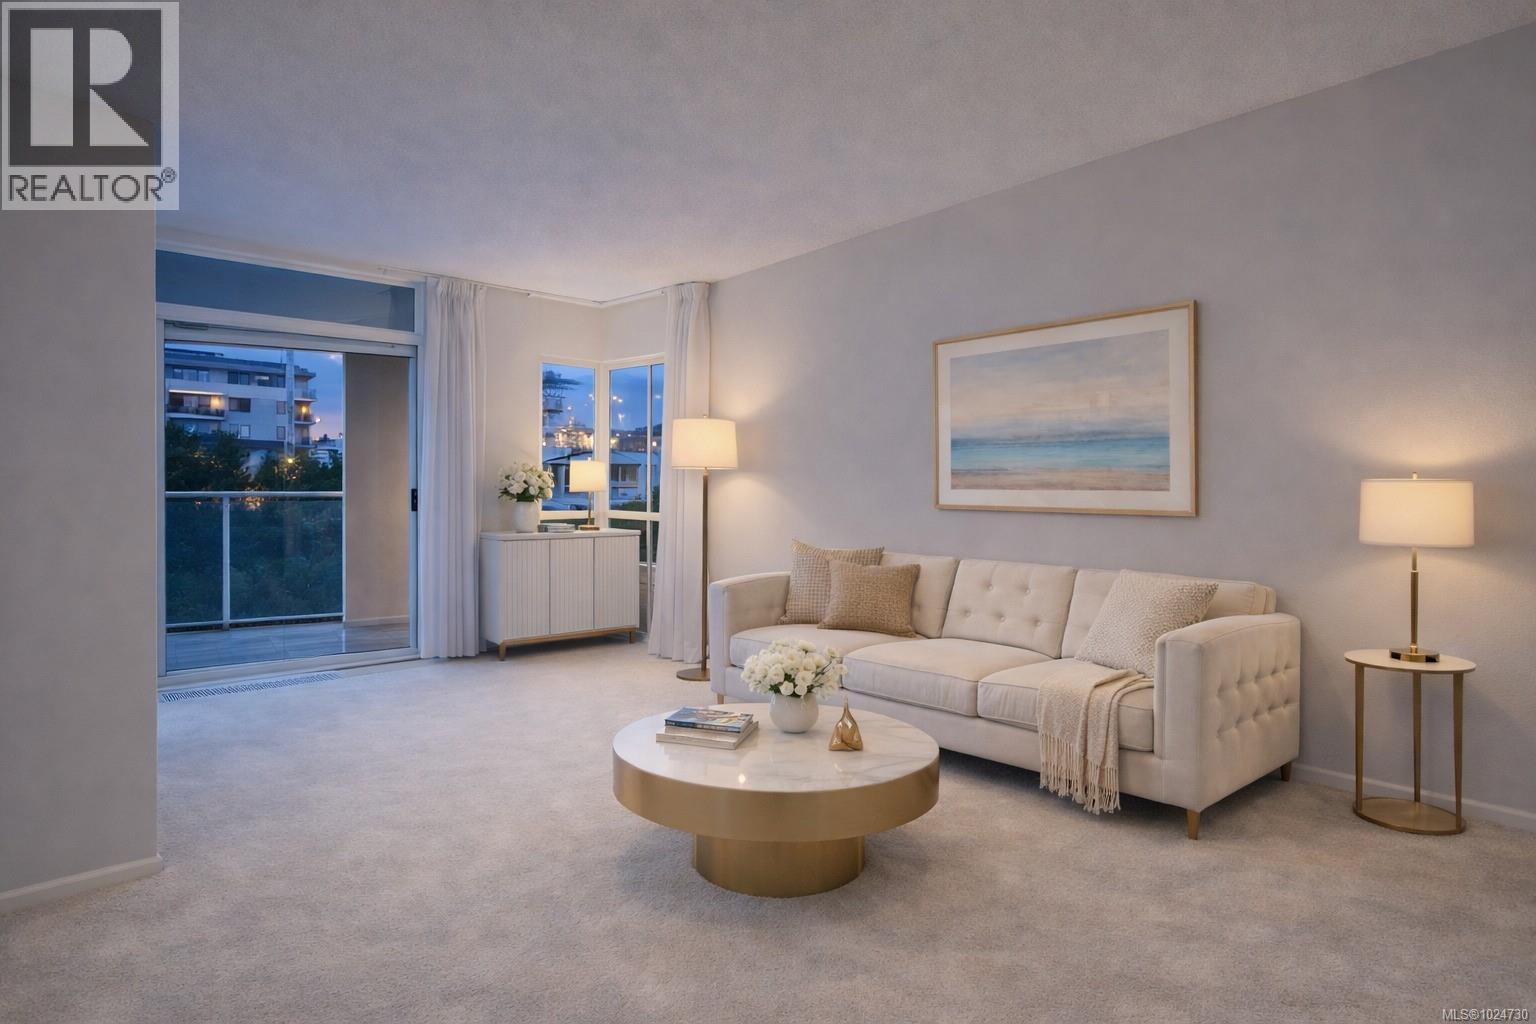
Welcome to effortless urban living in the heart of Victoria. Bright and well-appointed downtown condo set within a solid steel and concrete building, providing exceptional soundproofing and lasting quality, with a functional layout designed for modern, easy living. The open living and dining area is filled with natural light, creating an inviting space perfect for both relaxed evenings at home and hosting friends. Neutral finishes throughout provide a warm, timeless backdrop and a flexible canvas to make the space your own. Step outside to the private covered balcony — ideal for morning coffee, fresh air, or unwinding at the end of the day while enjoying the surrounding greenery and birdsong. The bedrooms are generously sized and offer comfortable retreats. The home has been tastefully updated throughout with newer flooring, refreshed bathrooms, brand new carpet, and brand new never-used kitchen appliances, giving buyers the confidence of a truly move-in ready home. Residents enjoy a professionally managed, well-maintained building with excellent amenities including a fully equipped gym, sauna, jacuzzi, workshop and a welcoming lounge/gathering room. All of this just steps from cafés, restaurants, shopping, and everyday essentials, yet tucked into a setting that feels surprisingly peaceful and green — the perfect blend of vibrant downtown energy and natural calm. An excellent opportunity for first-time buyers, professionals, or investors seeking location, lifestyle, and long-term value. (id:65446)
N408 1105 Pandora Ave
Victoria, British Columbia
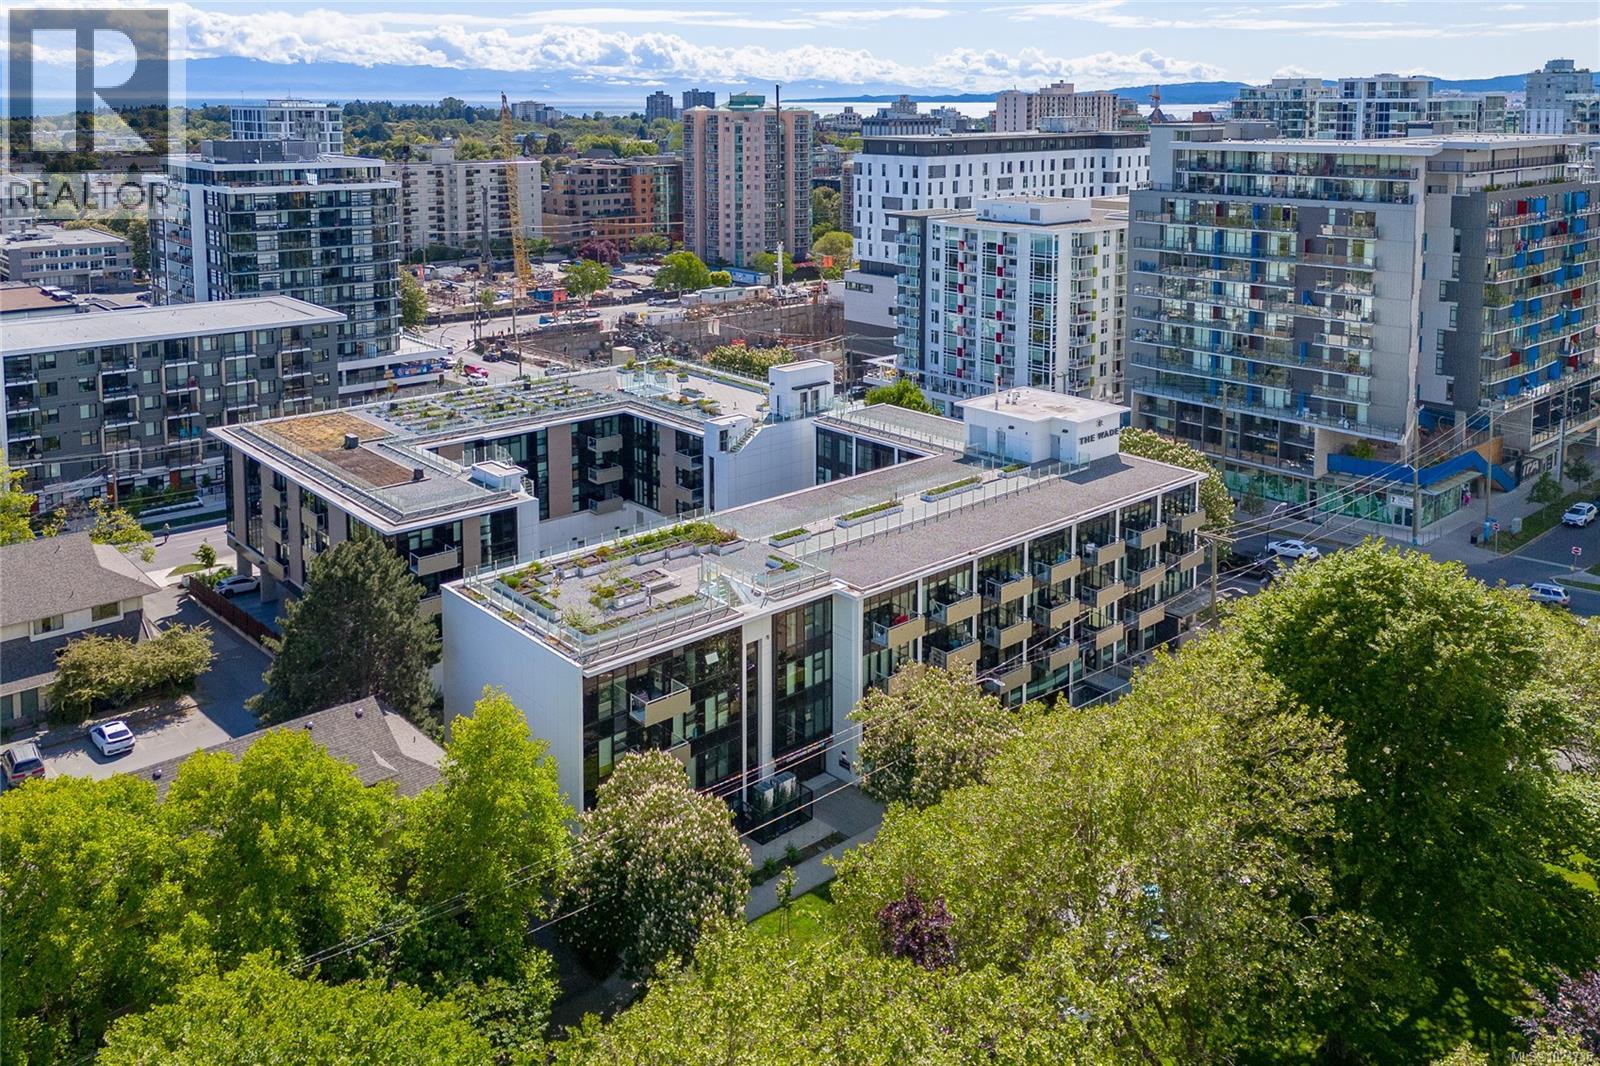
Welcome to The Wade—a sophisticated, 2021-built low-rise steel and concrete building that combines modern design with lasting quality. This top-floor corner unit offers over 750 sq. ft. of bright, thoughtfully designed living space with large windows & serene park views. Open-concept layout features a gourmet kitchen with quartz countertops, stainless steel appliances including a gas cooktop, two toned full-height modern cabinetry & large island with an eating bar—perfect for entertaining. Primary bedroom includes walk-in closet and ensuite with heated tile floor. Additional highlights include in-suite laundry, second full bathroom with heated tile floors, private balcony with a gas BBQ hookup and abundant natural light throughout. Enjoy access to a stunning rooftop terrace with sweeping city views plus your own garden plot and private peaceful courtyard. Well run strata welcomes 2 dogs (any size) with access to secure underground parking, separate storage locker & bike room. Ideally located close to downtown, with easy access to shopping, dining, and transit— urban living at its best. (id:65446)