
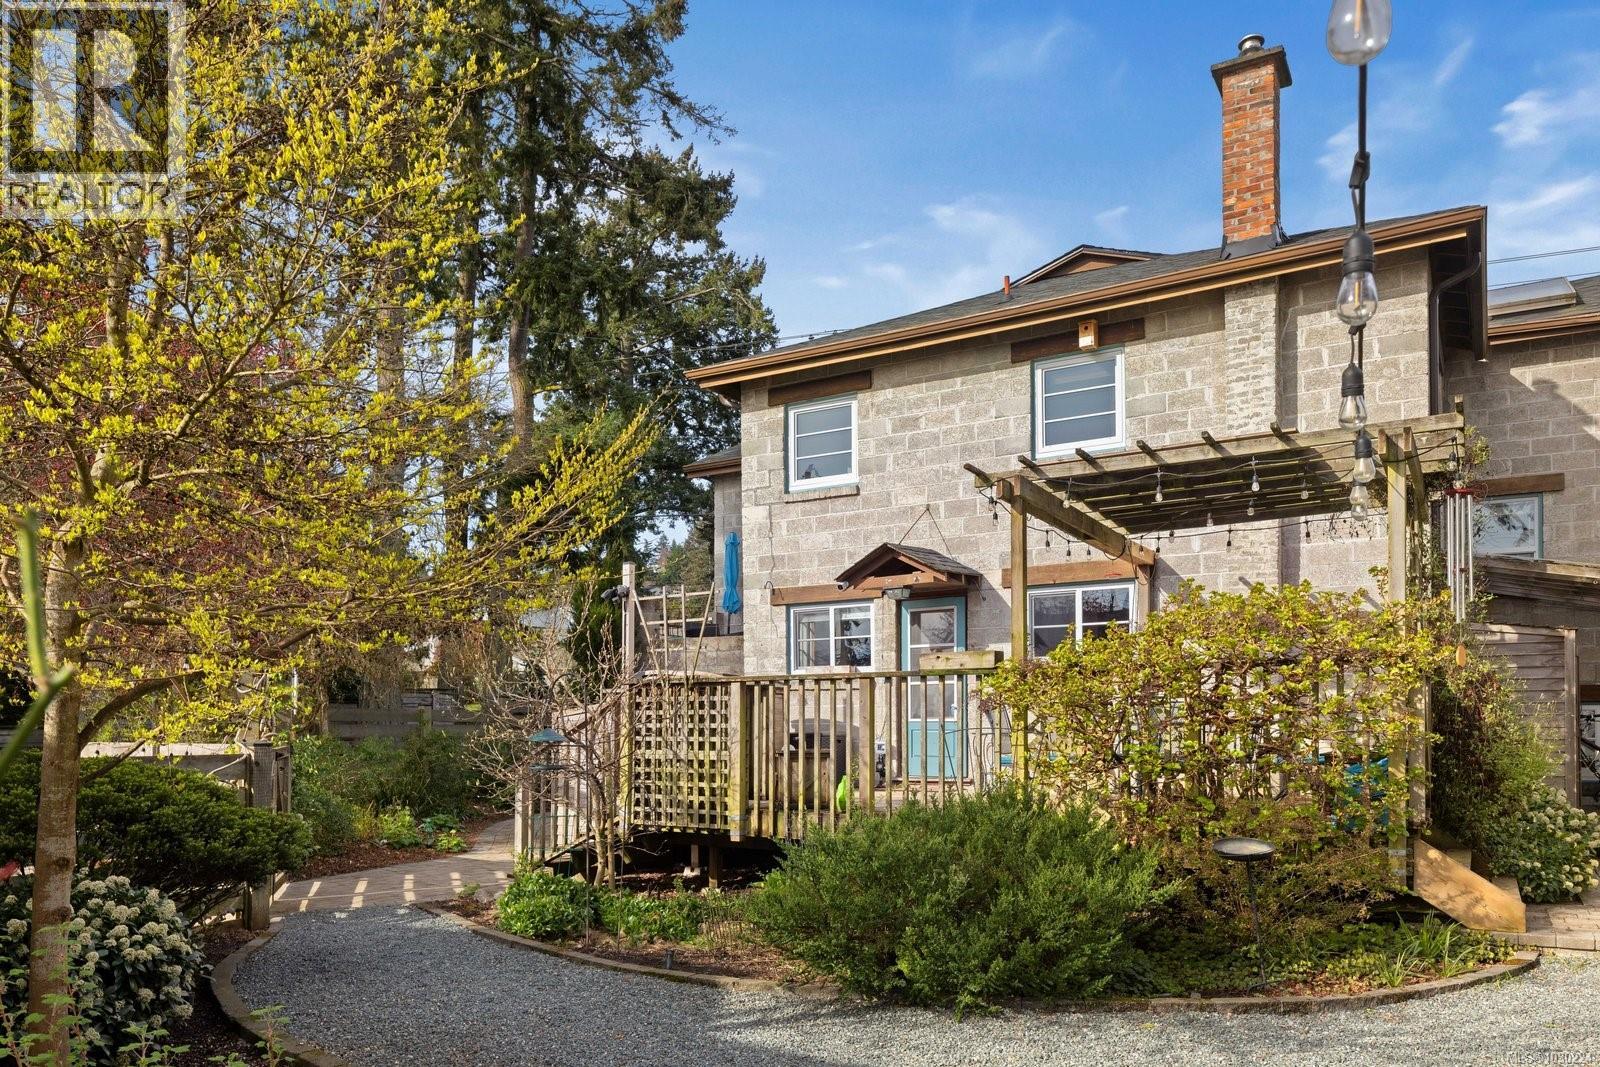
5165 Cordova Bay Rd
Saanich, British Columbia
Introducing the historic De Blois Residence—a truly one-of-a-kind, heritage-registered French-style farmhouse in prestigious Cordova Bay, inspired by a Provençal ancestral home and crafted by a master shipwright. Built with stone and pumice, this distinctive home is the epitome of timeless character. The dramatic great room, flooded with natural light, showcases 14’ beamed ceilings, a stunning cathedral window and a granite fireplace. Warm wood floors lead to a mezzanine with leaded French doors opening to a serene primary retreat. A charming farmhouse kitchen with Aga stove opens to a sun-drenched deck with ocean views to the San Juan Islands and Mt. Baker. A lower-level suite adds flexibility. Wander a winding gravel path to a detached 1-bed & loft studio, set among gardens and a spacious patio—evoking a private French countryside retreat. Steps to Agate Beach and remarkably quiet. Definitely one to be seen to be appreciated. (id:65446)
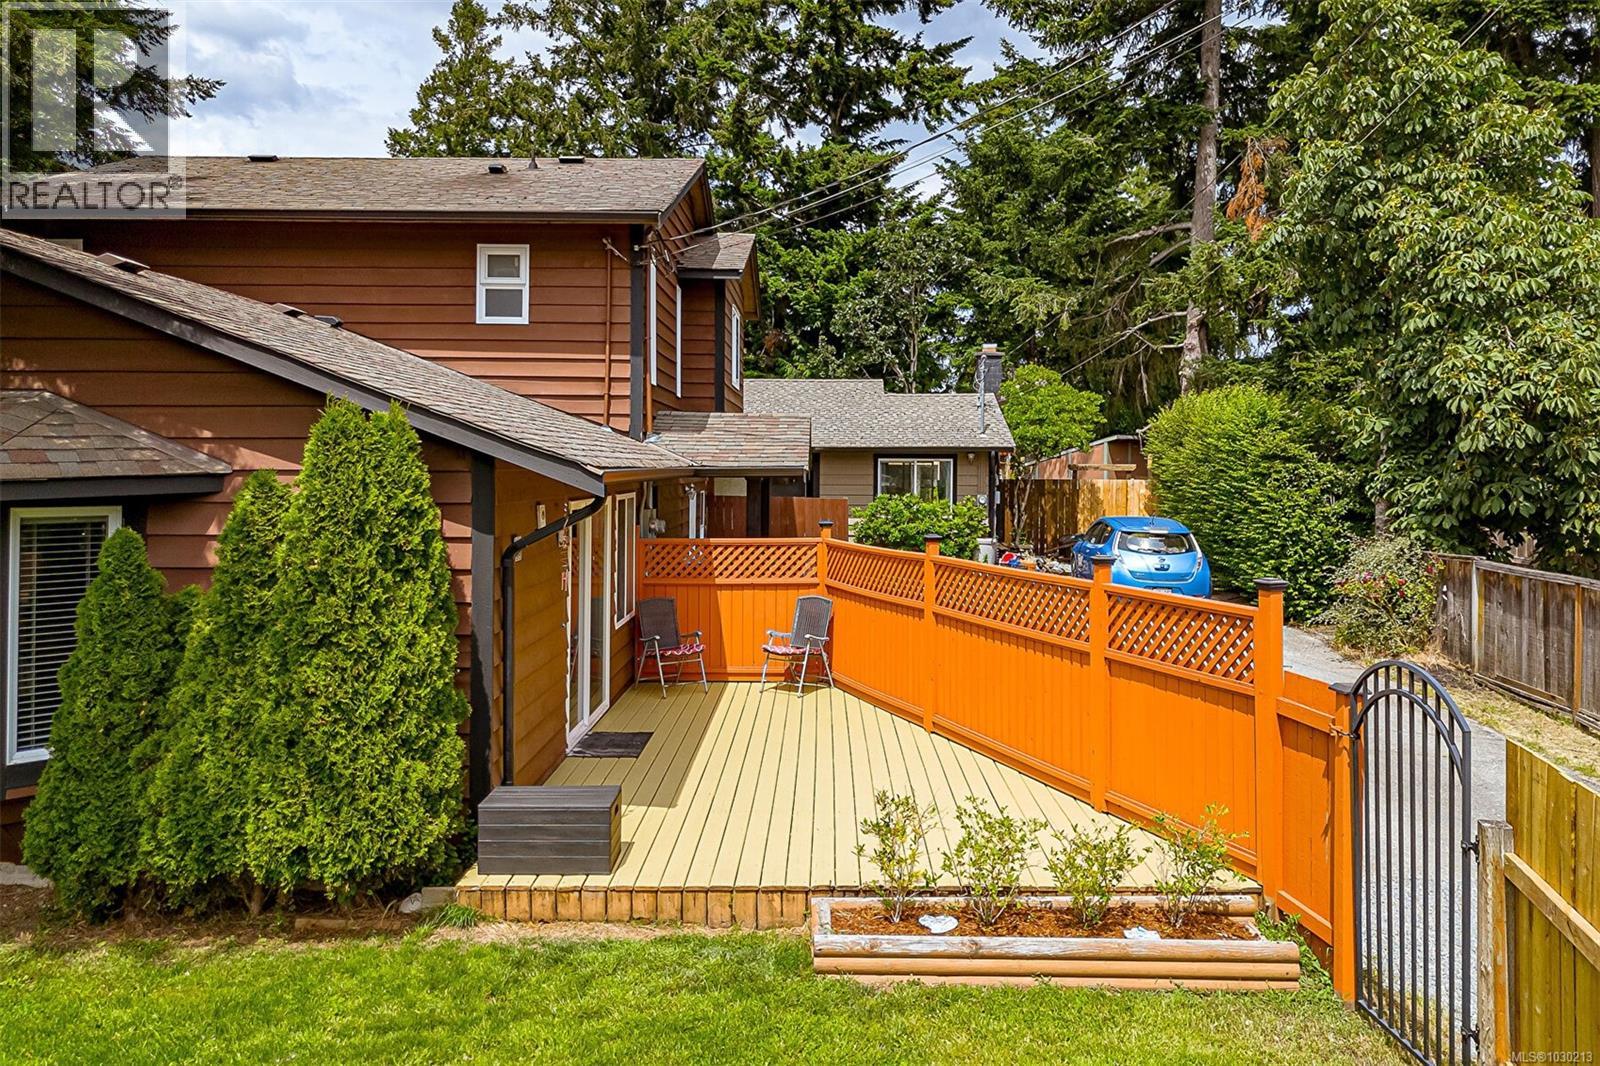
A 614 Evans Dr
Colwood, British Columbia
A-614 Evans Drive is located in Colwood on a well established neighbourhood next to Evans Park and nearby all amenities, schools, shopping, Restaurants, Juan de Fuca Recreation Centre, Royal Roads University, Herm Williams Park and Brookes Westshore School. This is a Strata Duplex property that thinks like a single family home offering a flexible bonus 1 bedroom suite on the main level with separate entrance and in suite laundry with a market rent value of $1500.00-1700.00. This home is beautifully updated with laminate flooring, granite countertops, wood kitchen cabinets, double pane windows, roof is 10 years old. Daikin ductless heat pump with AC, 200 amp panel with separate metered for suite. New propane fireplace with 38000 BTU, 2 Bradford hot water tanks installed in 2023. The main level offers a bright and open living space and the upper level has 3 bedrooms, full bathroom and laundry. The private and fenced yard has a separate storage shed and a sunny deck to enjoy your evening BBQ! (id:65446)
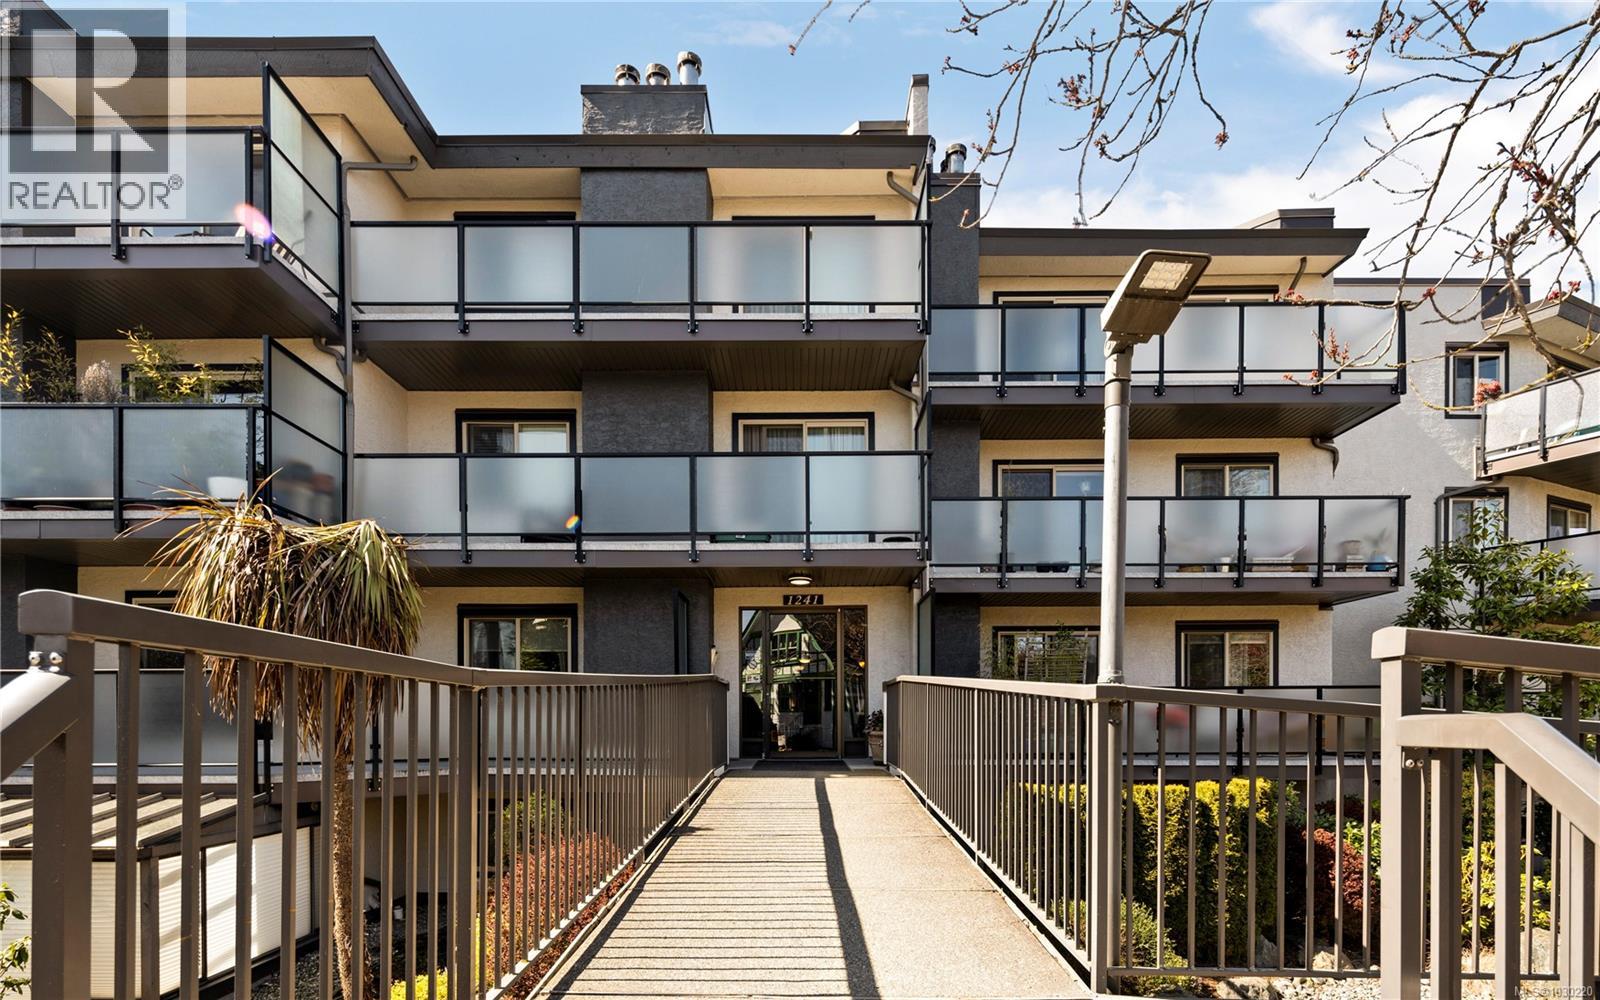
402 1241 Fairfield Rd
Victoria, British Columbia
Now priced to sell. Located in the heart of Fairfield, mins to Cook St village, Fairfield Plaza, parks & green spaces and the iconic Dallas Rd. Waterfront. Walk the kids to school and enjoy the weekend market year round. It's affordable, has 2 bedrooms and is top floor/corner - all the words you want to hear when condo shopping. This building has been exceptionally well cared for. From landscaping to elevator, nothing has been overlooked. Upgraded building envelope, windows, patio doors, balconies - the list goes on. Inside, there is an amazing amount of space with in-suite storage and laundry. A cozy electric fireplace in the open living/dining space and updated cabinets & counters in the kitchen and the bath. Loads of storage in the bedrooms and your king sized bed will fit!! Secure underground parking, separate locker & bike storage too. EV charging included. 2 cats allowed here as well. A Fabulous Fairfield Find that will not disappoint! Book your private showing today! (id:65446)

2942 Sherman Rd
Duncan, British Columbia
This 1 acre set back from the road is a charming oasis situated within a five-minute walk into downtown Duncan. The view overlooks a protected sanctuary of Somenos Marsh where herones eagles owls ducks make their home. This property offers privacy and seclusion. Morning sun illuminates the house and property from this incredible lookout. The main bedroom features sliding patio doors providing east and south exposures. The living area is an open plan with a stunning gas fireplace. This home has undergone extensive renovation in 2025 which includes kitchens, baths, roofs, windows, decks and fencing, etc, too many items to list here. please connect for full Reno list. Furthermore, there is a separate detached self-contained suite and workshop. It is currently used as an art studio and guest house; it has a kitchenette and a 3-piece bathroom. This could also be a rental or a home business. The possibilities for this unique property are endless and can only be limited by your imagination. (id:65446)
740/741 205 Kimta Rd
Victoria, British Columbia
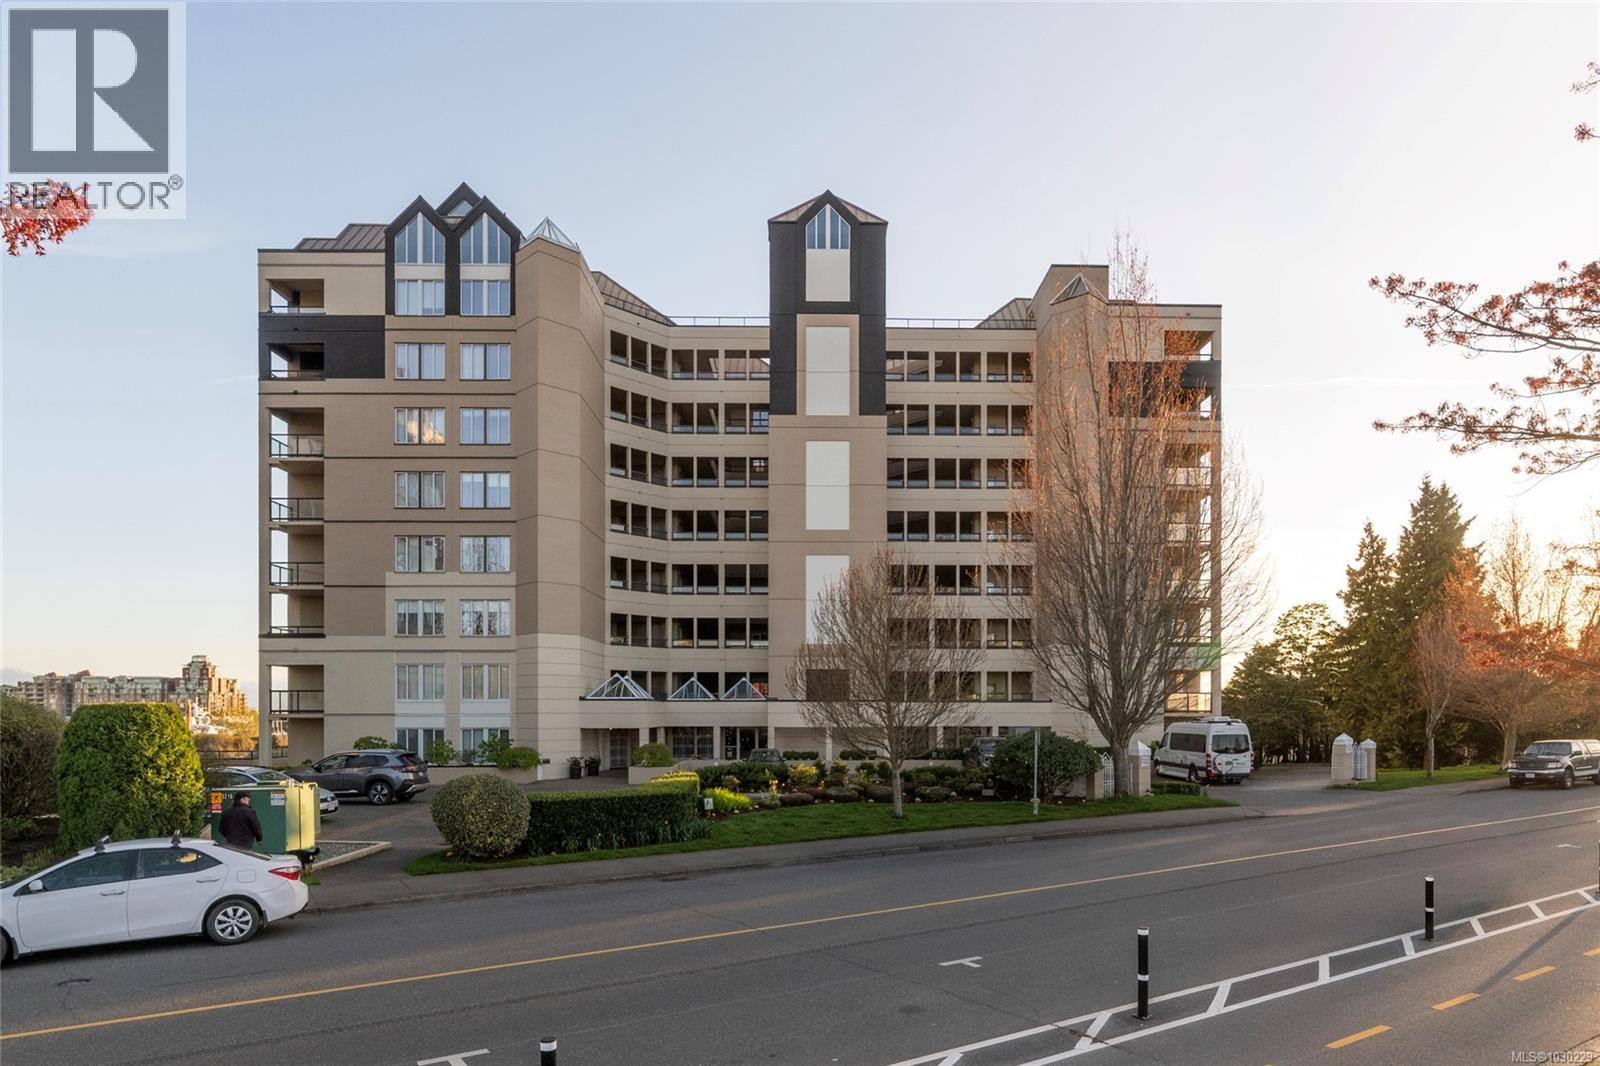
There’s simply nothing like it! Welcome to your home in the sky—a truly one-of-a-kind 2,700 sq ft condo where every day begins with light spilling over the Olympic Mountains and ends with sunsets stretching across the Sooke Hills, the twinkle of the Inner Harbour below. From the moment you step inside, this rare double-unit residence lives like a luxury home. Two entry doors, expansive gallery hallways, and refined finishes—solid wood doors, custom-milled baseboards, and ambient lighting throughout—set the tone. The heart of the home unfolds into a stunning open living space, complete with built-in speakers and an elegant fireplace, anchored by a chef’s kitchen with an 8’ solid peninsula, hidden hood fan, walk-in pantry (with wine fridge, secondary fridge, and built-in desk), and a seamless bar/coffee station designed for slow mornings and lively evenings alike. Host unforgettable dinners beneath coffered ceilings in the formal dining room, then retreat fireside or out to one of two balconies to take in the ever-changing waterfront along the Songhees Walkway—just a 6-minute walk to downtown Victoria, yet peacefully removed from it all. Three spacious bedrooms each offer their own ensuite, including a serene primary suite with private balcony and spa-inspired bath, while the generous secondary suites feature walk-in storage and deep soaker tubs. And tucked quietly behind a custom bookshelf? A 19’ private library and office—your own hidden retreat. The building shines with extensive recent upgrades, a well-run strata, and practical resident amenities including a workshop, secure bike/kayak and seasonal storage, and car wash station. Thoughtfully designed for effortless living, this home includes 4 bathrooms, a large laundry room, smart water protection, two hot water tanks, and exceptional in-suite storage throughout. Complete with two parking stalls (including dedicated EV charging) and two storage lockers, this is condo living without compromise. (id:65446)
85 - 4165 Fieldgate Drive
Mississauga, Ontario
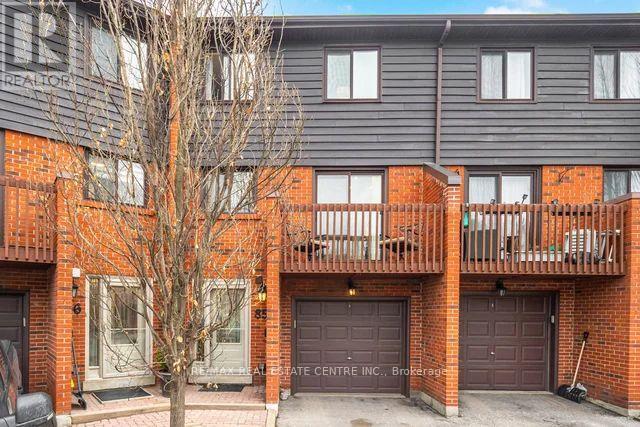
Stunning 2200 sq. ft. Renovated "Lancaster Model" Townhome backing onto Beautiful Parkland In Highly Desirable Rockwood Village, East Mississauga. The Heart of the Home is the "Massive Open-Concept Kitchen, Designed For Both Everyday Living and Entertaining. Formal Dining Room overlooking Huge Living Room with Cathedral Ceiling, Fireplace and Walkout to Balcony Overlooking Park. Three Spacious Bedrooms including large principal bedroom with its own Ensuite Bath. Enjoy Large Recreation Room on Ground Level with Walkout to Park and Lush Green Space. This Exceptional Townhome offers over 2200 sq. ft. above ground living space. Close to great schools, Etobicoke Creek Trail system, fantastic local amenities, HWY 427/401/403 & 410 and just minutes from the Dixie GO. Perfect starter home for a young family, professional, couple or retirees looking to downsize. This Large beautifully renovated open concept townhome is a must to introduce to your special buyers. (id:65446)
8807 Ainslie Point Rd
Pender Island, British Columbia
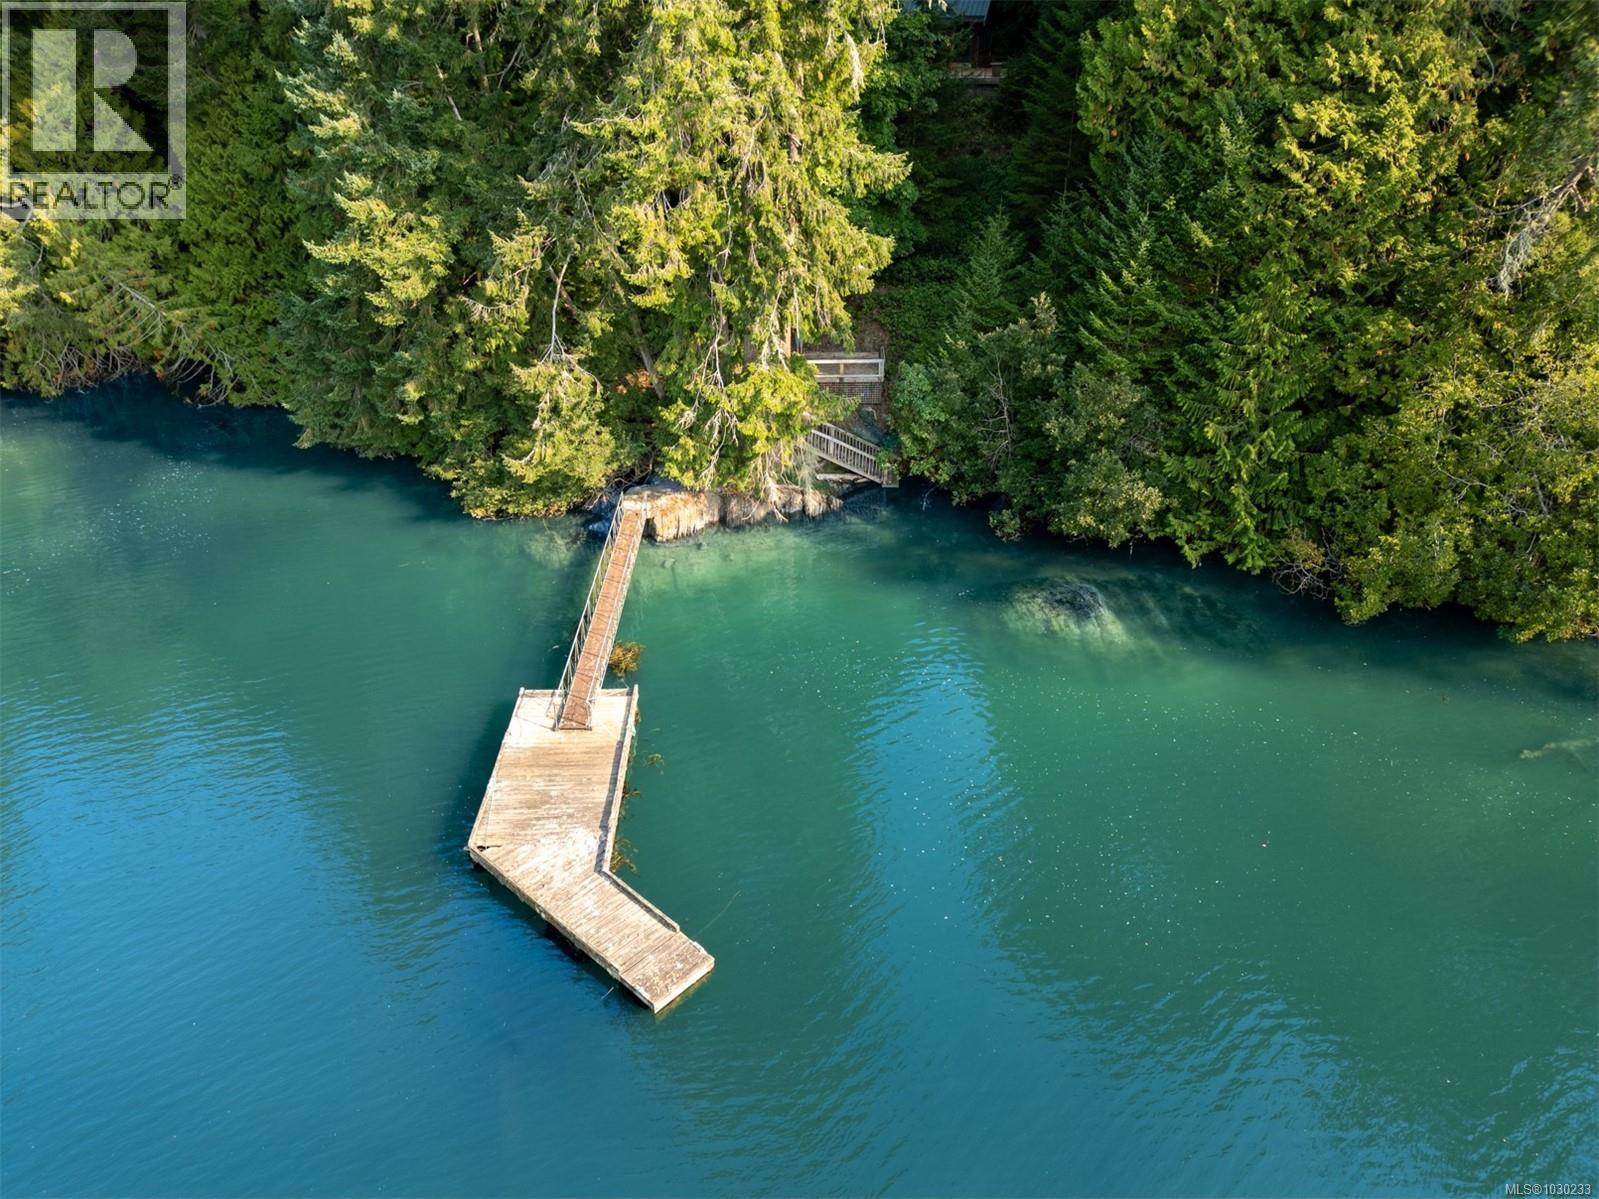
Exquisite custom oceanfront home on 2.2 acres with small private dock, oceanside deck and beach access. This high-quality, custom-built oceanfront sanctuary is nestled in a protected bay on South Pender, just past the bridge. The 2 bed 2 bath residence blends natural beauty with modern craftsmanship with its soaring ceilings, expansive windows, bespoke finishes and seamless indoor-outdoor living. The main level features a primary bedroom with an ensuite and a separate soaker tub room overlooking the forest — a serene setting for true “forest bathing.” This oceanfront setting with private dock and direct beach access makes it easy to kayak, swim or enjoy the sounds of waves at your doorstep. Whether you’re searching for a private, island retreat, a luxury vacation home or a place to create lasting memories, this one-of-a kind oceanfront haven offers it all. A rare turnkey opportunity, as the home is offered with its exquisite furnishings, all designed to complement the space perfectly. (id:65446)

6559 Arranwood Dr
Sooke, British Columbia
Fantastic level-entry home featuring a sought-after primary bedroom on the main, ideal for downsizers or families. The bright, updated kitchen flows into the open-concept living and dining area with abundant natural light, a cozy gas fireplace, and access to a sunny balcony—also enjoyed from the spacious primary retreat. The primary suite offers a walk-in closet and a spa-inspired ensuite with soaker tub and separate shower. A private den/office with French doors greets you at the entry—perfect for quiet work or reading. The lower level offers flexibility with a large family/recreation room, plus two well-sized bedrooms and a full 4-piece bath—ideal for guests or extended family. Outside, enjoy an easy-care, fenced backyard with privacy—perfect for kids, pets, or gardening. Located in a lovely neighbourhood surrounded by parks, this home offers a flexible floor plan with comfortable main-level living. Book your viewing now. (id:65446)
4816 Sea Ridge Dr
Saanich, British Columbia
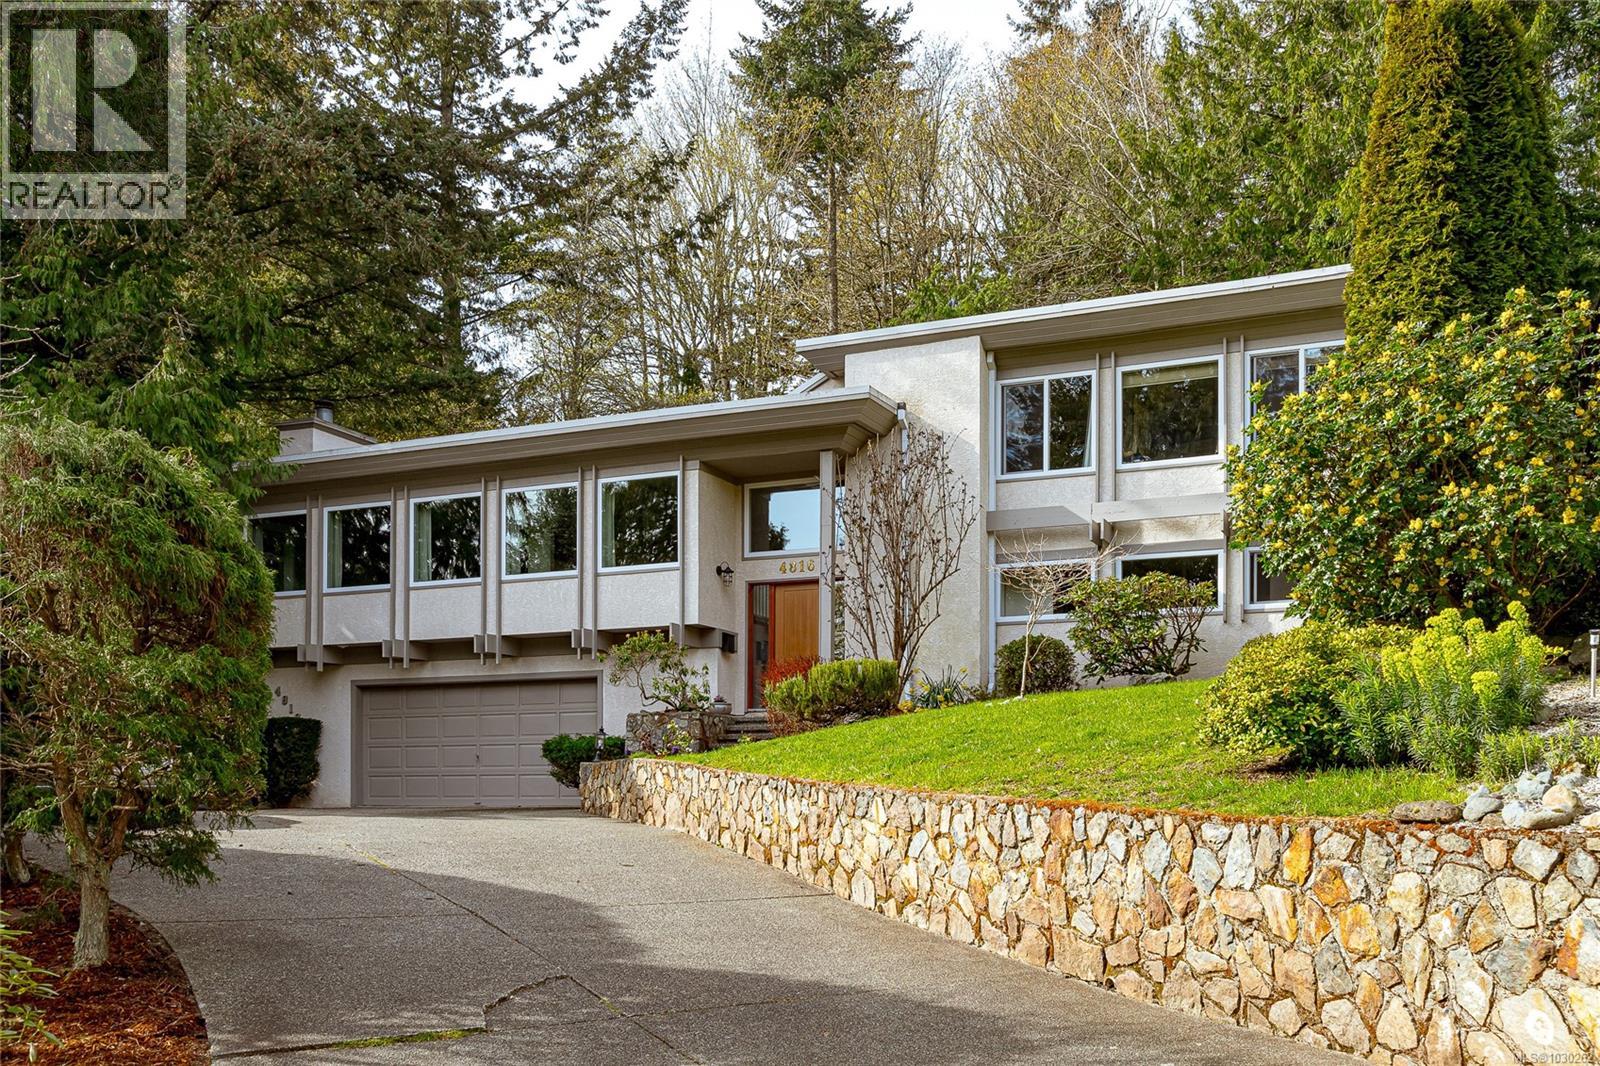
Welcome Home to a third acre lot with park like privacy. This family home offers excellent separation for a growing family. The impressive two storey front entrance floods the home with light. Oversized windows in the living and dining room allow the outside in. Spend cozy evenings in front of one of the many fireplaces throughout the home. The open concept kitchen, living room features an eating nook to keep an eye on the kids and allow you to freely entertain friends and family. Take dinner al fresco on warm summer nights on the large rear deck surrounded by nature and privacy. Retreat for the evening to a generous master suite and relax in your deep soaking tub. Teenage kids will enjoy the lower family room giving them space to enjoy on their own or this could be used as a great guest area with the nearby bedroom and bathroom. The oversized garage offers plenty of storage and workshop space. (id:65446)
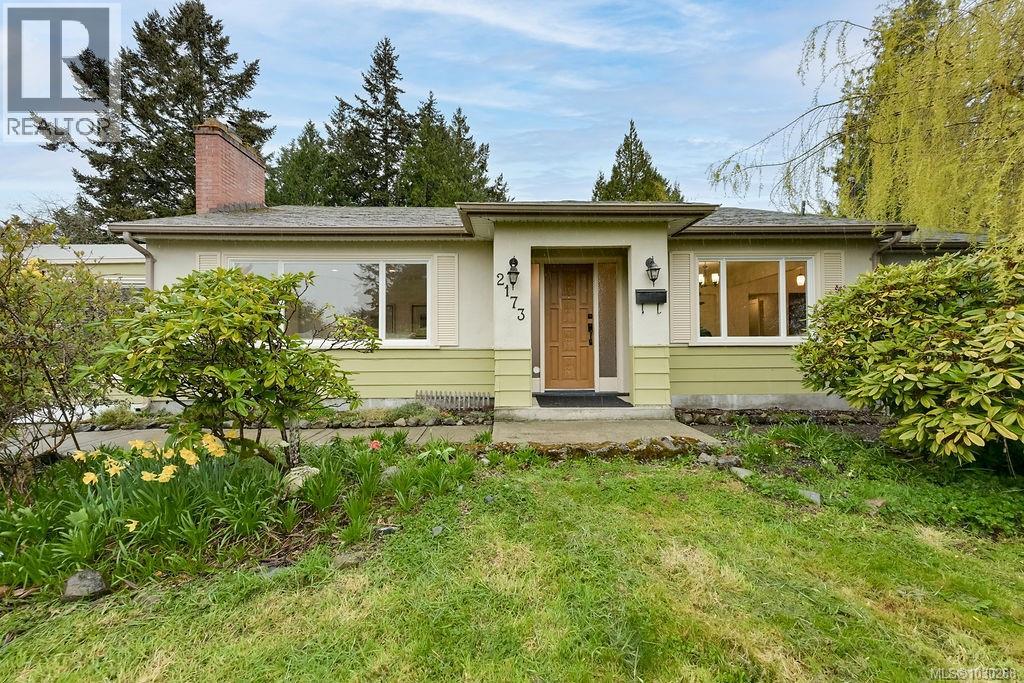
2173 Amity Dr
North Saanich, British Columbia
Welcome to this renovated rancher set on a level quarter-acre lot in North Saanich's Bazan Bay area with partial ocean and mountain glimpses. Natural light flows through the spacious 1822 ft.² layout encompassing three bedrooms, two baths, office, living room, family room, ‘heart of the home’ kitchen, plus an ample laundry/mudroom with loft storage. Features include: cohesive, freshly painted interior spaces creating a great canvas for artwork, sleek recessed lighting in living room and hall, new kitchen light fixtures and hardware, all stainless steel appliances. Exterior focus shows a generous yard surrounded by mature landscape with a beautiful willow tree gracing the front lawn. Plenty of parking with space for an RV and/or boat. There is a storage shed for gardening supplies and bike storage. The home was taken back to the studs and professionally rebuilt in 2014: all new plumbing, new electrical. A brand new roof is being installed now, so the big-ticket items are covered before you move in. Sidney by the Sea, BC Ferries, Victoria International Airport, local farms produce, the hospital, shopping and parks are all a short drive away. For those looking for a move-in ready rancher in a convenient, sought after location, this one might be the gem you are looking for. (id:65446)
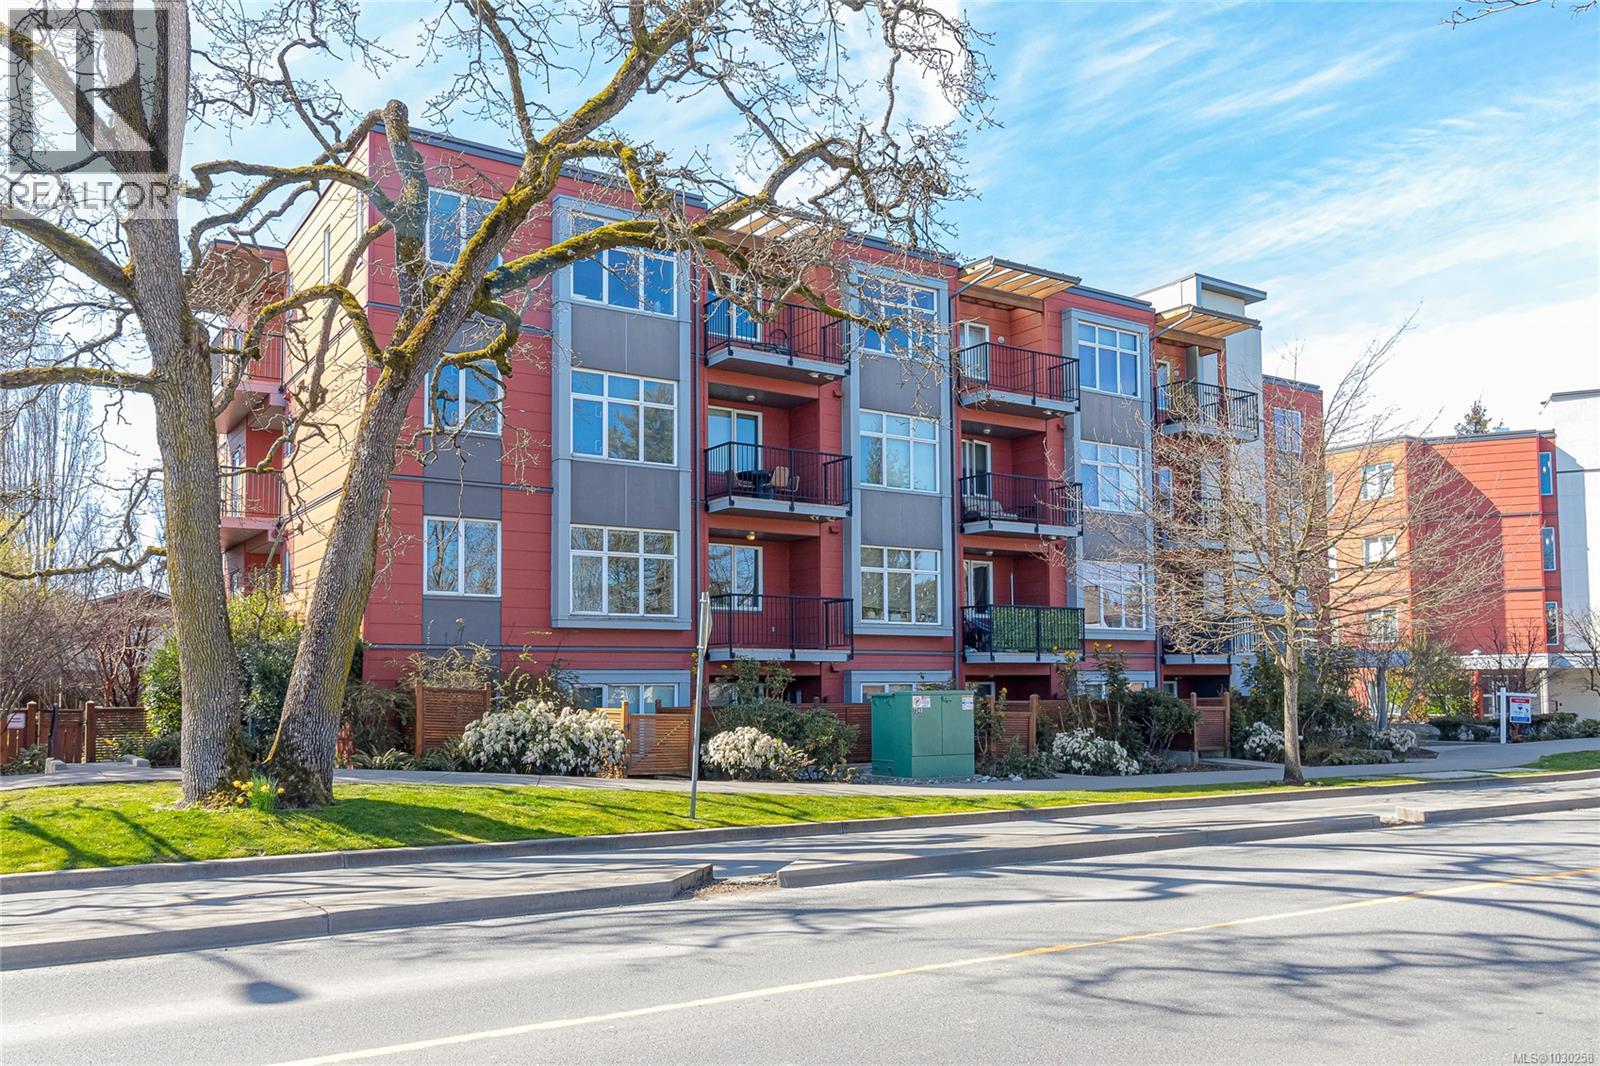
201 4030 Borden St
Saanich, British Columbia
Bright and inviting second-floor condo featuring 9-foot ceilings, set in a quiet and peaceful neighborhood. The open-concept kitchen, living, and dining area maximizes both space and functionality, creating a comfortable and practical living environment. Ideally located within walking distance to Saanich Centre, restaurants, grocery stores, banks, medical offices, and transit, with a direct bus route to UVic and downtown. For outdoor enthusiasts, the Lochside Trail runs right in front of the building; perfect for walking, biking, and enjoying nature. This well appointed unit includes in-suite laundry, a stainless steel appliance package, secure underground parking, and a separate storage locker. Rentals, BBQs, and pets are allowed. (id:65446)
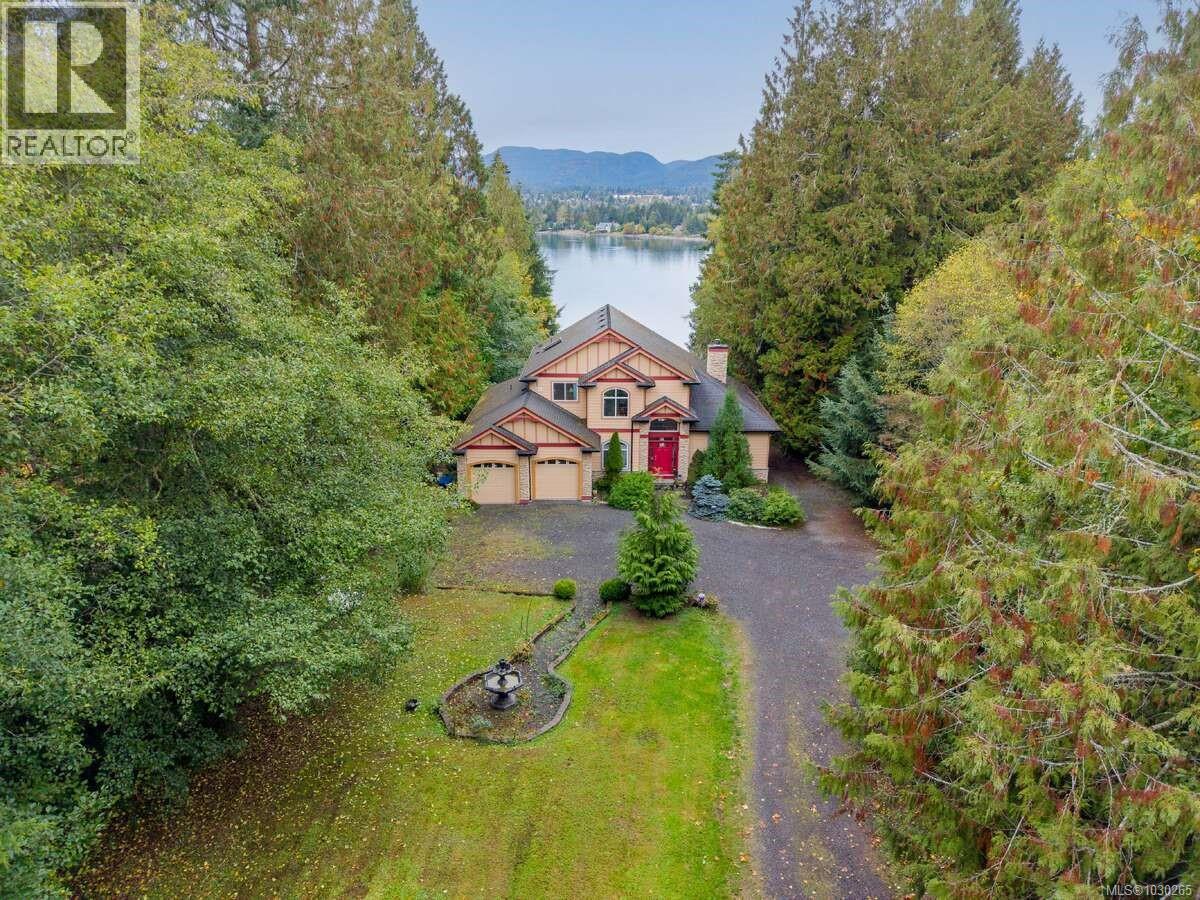
7002 East Sooke Rd
Sooke, British Columbia
*** For more information, please click Brochure button. *** Waterfront private acreage surrounded by towering trees and a beautifully forested setting, featuring an alcove-style pebbled beachfront and direct path to the ocean. This custom-built family home includes separate, fully self-contained living accommodations across three levels. A stunning cathedral-style entrance with soaring 23-ft ceilings, double crown moulding, and large bay windows creates a grand first impression. The home features Ubatuba granite countertops, 3/4'' Argentine cherry hardwood flooring on the main and upper levels, and a double-sided Oracle wood fireplace. Architectural highlights include octagon design elements, vaulted and over-height ceilings, and a dual-control surround sound system. The property is equipped with underground wiring, eco-friendly irrigation and septic systems, and a 400-amp electrical service with a 100-amp sub panel. Additional features include a Jacuzzi hot tub, pre-wired propane and additional hot tub hookups, a water license with concrete well for irrigation, and a fully landscaped 1.39-acre lot. There is also foreshore potential for deep-water moorage. A peaceful and private setting offering exceptional lifestyle opportunities—ideal as a multi-purpose executive home, retreat, potential B&B, etc. All measurements are approximate! (id:65446)