
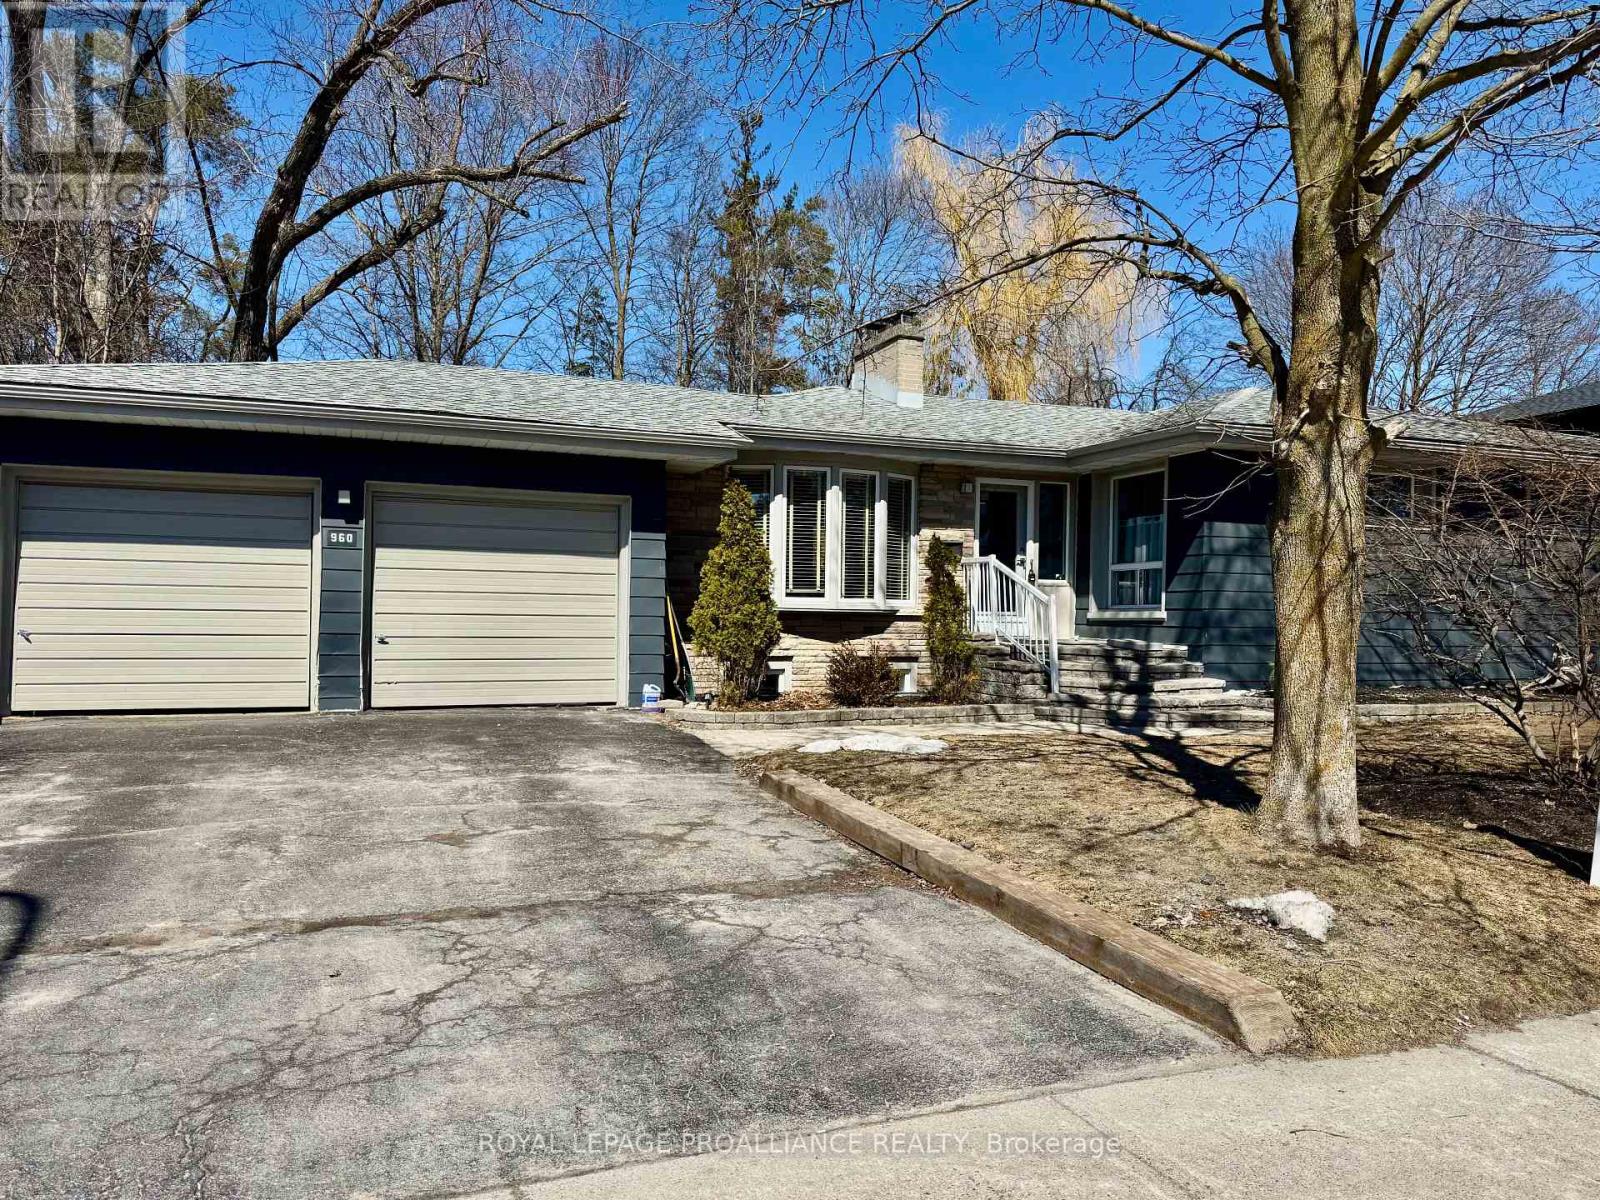
960 Weller Street N
Peterborough, Ontario
This updated executive bungalow is located in one of Peterborough's most sought-after neighbourhoods. Just a short walk from the Peterborough hospital, and steps from Weller Park. A spacious pool-sized backyard, with mature trees and privacy... plus the mini bar clubhouse for entertaining guests outdoors! Offering elegance in its character features, but with modern comfort, and outstanding versatility. 4 bedrooms, 3 bathrooms, and two full kitchens. The main level features a sun-filled, open-concept layout anchored by a chef-inspired kitchen with an expansive granite island, stainless steel appliances, and dual ovens, ideal for elevated entertaining. The kitchen flows into a sunken dining area highlighted by an electric fireplace, creating a warm and sophisticated atmosphere. The living space is enhanced by a classic wood-burning fireplace, while the spacious primary bedroom offers a full ensuite.Step outside to a generous deck overlooking a private backyard, perfect for summer gatherings, outdoor dining, or quiet relaxation.The fully finished lower level has a separate entrance, and offers exceptional flexibility with a second kitchen and bar area, a large recreation room, games or fitness space, an additional bedroom, and a dedicated media room with fireplace, projector hookup, and walk-out access to the garage-ideal for entertaining or multigenerational living.Ideally positioned close to excellent schools, shopping, and just a short walk to the PRHC hospital, this distinguished west-end home delivers luxury, comfort, and location in one impressive offering. (id:65446)
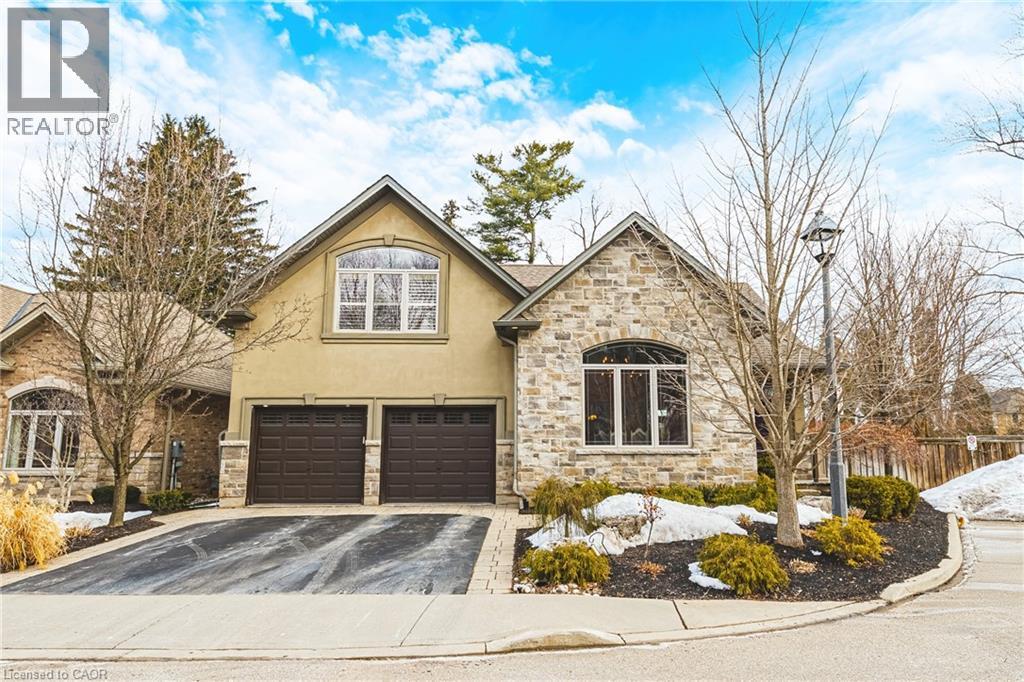
976 Shadeland Avenue Unit# 3
Burlington, Ontario
This STUNNING renovated, detached BUNGALOFT sits in a quiet enclave in Aldershot. Featuring 3+2 bedrooms, 3.5 bathrooms, over 2400 square feet PLUS a fully finished lower level and a DOUBLE car garage! The home features quality designer finishes and fixtures throughout. The open concept floor plan boasts vaulted ceilings, hardwood flooring and plenty of natural light. The large foyer opens to the dramatic, oversized dining room with 14’ ceilings. The incredible kitchen features custom cabinetry, a large accent island, granite counters and top-quality appliances. The kitchen flows directly to the large 2-storey family room which includes custom built-ins, a gas fireplace, in-wall speakers and two sets of french doors leading to the private backyard. The large primary bedroom has a walk-in closet and a spa-like 4-piece ensuite with heated flooring. The main level also includes a separate powder room and garage access! The 2nd level includes 2 spacious bedrooms, a beautiful 4-piece bathroom and laundry room. The professionally finished lower level features 9 ft ceilings, radiant in-floor heat flooring throughout, 2 bedrooms AND a den, a 3-piece bathroom, large rec room / media room and plenty of storage space! The exterior of the home has been extensively landscaped and features a private low maintenance backyard with a large deck and turf! Amazing location- close to all amenities and transportation! (id:65446)
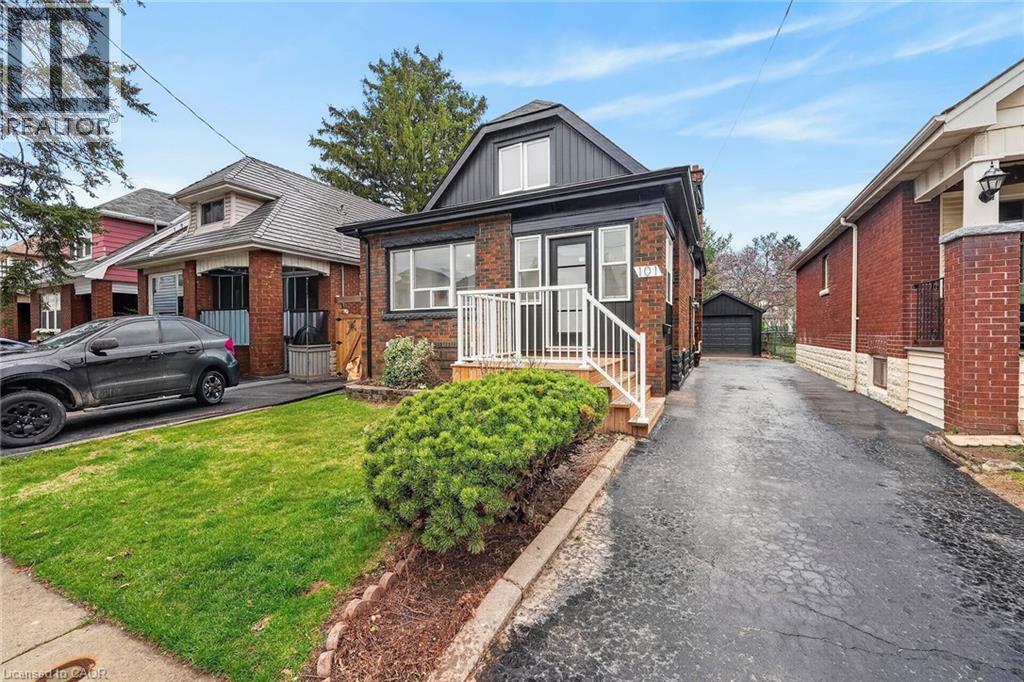
101 Houghton Avenue S
Hamilton, Ontario
Welcome to 101 Houghton Avenue South! Located in a sought-after, family-friendly neighbourhood, this beautifully maintained home is just steps from A.M. Cunningham Elementary School and a short stroll to Gage Park and the shops, restaurants, and boutiques along Ottawa Street North. Convenient access to transit, the mountain, and the QEW. Extensively renovated with quality craftsmanship, this move-in ready home offers nearly 2,000 sq ft of finished living space. The main level features a new front porch, enclosed entry with leaded glass windows, spacious foyer, and a bright open living room with wide-plank flooring, pot lighting, large picture window, and shiplap feature wall with linear fireplace. The dining room includes built-in cabinetry, stained glass window, and patio doors to a fully finished four-season sunroom. The stunning open-concept kitchen features modern cabinetry, quartz counters, ceramic backsplash, peninsula with seating, and stainless steel appliances. Upstairs offers two spacious bedrooms and a 4-piece bath with convenient laundry. The finished lower level includes a rec room, bedroom, and 3-piece bath—ideal for guests or extended family. Private side drive leads to a detached garage with hydro and auto opener. The rear yard is private and surrounded by mature greenery. Updates include: flooring, trim, pot lights, fresh paint, electrical, plumbing, vinyl siding (house & garage), appliances, furnace, central air, 100-amp breakers, and professionally waterproofed basement with sump. Stylish, updated, and perfectly located—move in and enjoy. (id:65446)
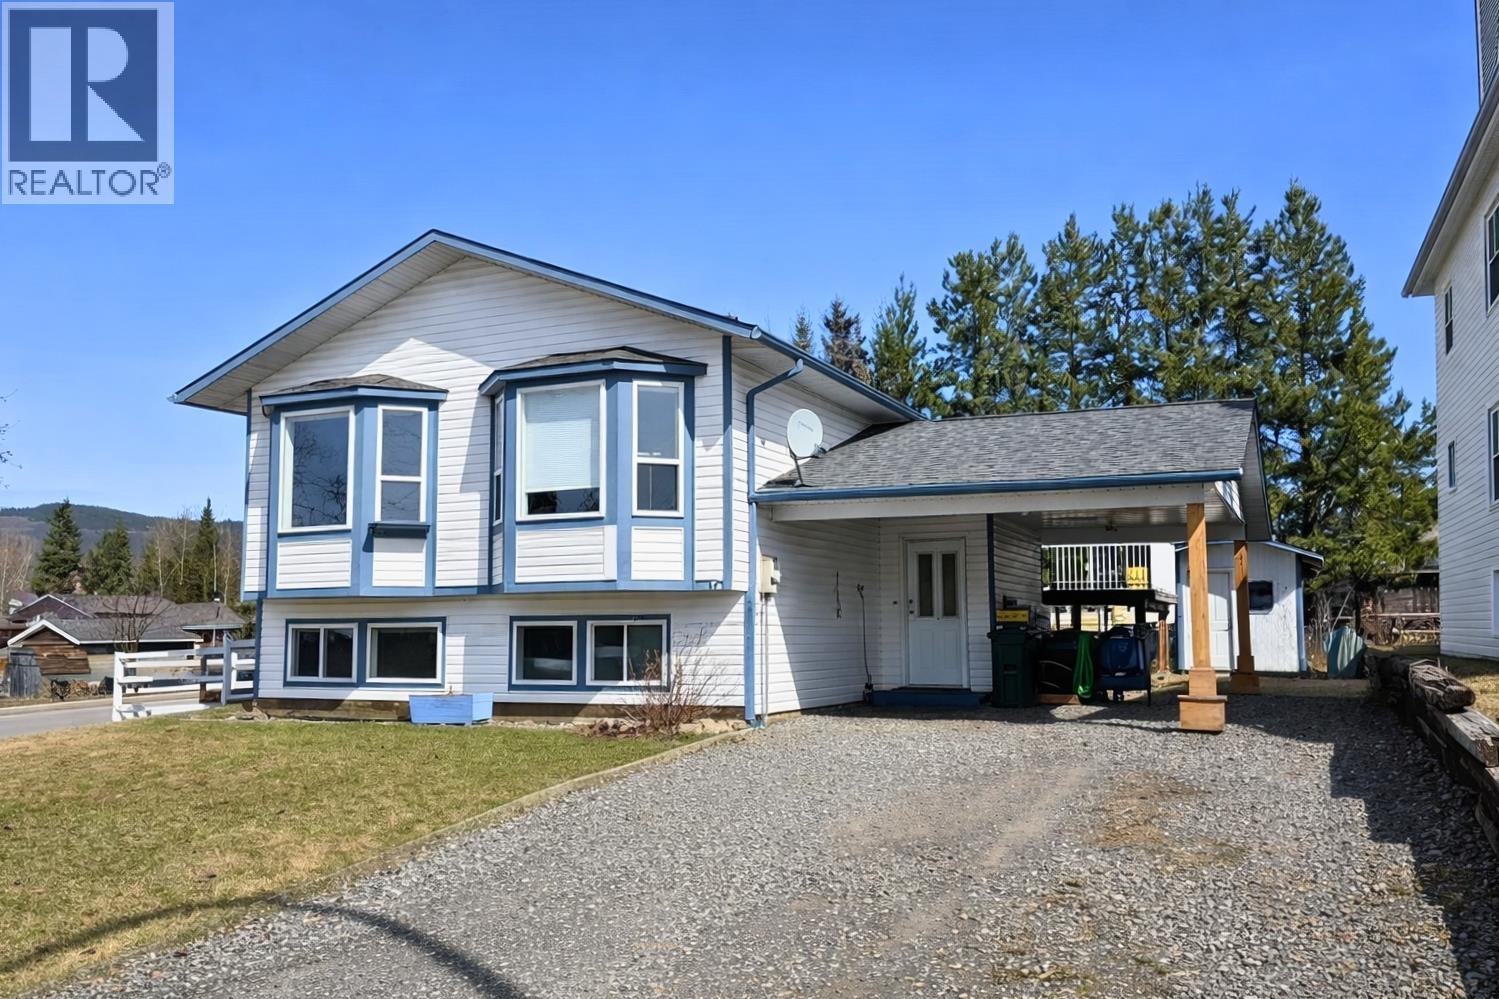
1982 Elliott Crescent
Houston, British Columbia
Built in 1996, this 4 bed, 3 bath family home is located in desirable Ruiter Heights. Convenient & spacious main entrance directly from the carport. Vaulted ceilings & skylights create a bright, open living space, with bay windows in the living and dining areas. Kitchen offers ample counter space plus breakfast bar. The main offers 2 bedrooms, including the primary with large walk-in closet and 3-piece ensuite. Second main-level bedroom has sundeck access— also ideal for an office or den. A nicely updated 4 pc bath completes the upstairs. Fully finished basement expands the living space with 2 additional bedrooms, 3-piece bath, laundry, & a rec room that flows into a comfortable family room---ideal for a growing family. Private, mostly fenced backyard with sundeck, firepit, & storage shed. (id:65446)

83 Cunliffe Crescent SE
Medicine Hat, Alberta
Welcome to this fully finished bi-level located in a family-friendly SE neighbourhood close to schools, shopping, and surrounded by parks—offering exceptional space and functionality for a growing family. With 5 bedrooms (3 up, 2 down) and multiple living areas, this home is designed for comfortable everyday living. The main floor features a bright and spacious front living room highlighted by a cozy electric fireplace. The large kitchen offers classic oak cabinetry, ample counter space, and a generous dining area ideal for family meals and entertaining alike. You’ll also find three well-sized bedrooms on the main level, including the primary bedroom with a walk-in closet and patio doors leading directly to the back deck. An updated 4-piece bathroom completes this floor. The fully developed lower level has been beautifully refreshed with new flooring and fresh paint throughout, creating a bright and inviting second living space. Here you’ll enjoy a large family room with a gas fireplace, a wet bar with sink —perfect for entertaining—plus two additional bedrooms, a renovated 3-piece bathroom, a large flex room, laundry area, and abundant storage. A convenient walkout provides direct access to the backyard. Outside, the spacious yard offers something for everyone, featuring a large garden area with raspberry bushes, a covered pergola space ideal for a future hot tub, and extra storage. There is a double parking pad with room for RV parking, along with a detached garage featuring a new insulated overhead door and opener, new man door, and updated windows. Extensive updates provide peace of mind, including appliances (2022), paint, windows (2022–2026), roof (2022), central A/C (2022), gas and electric fireplaces (2022), and new gates (2026). Move-in ready and offering excellent space both inside and out, this is a fantastic opportunity in a sought-after SE location. (id:65446)
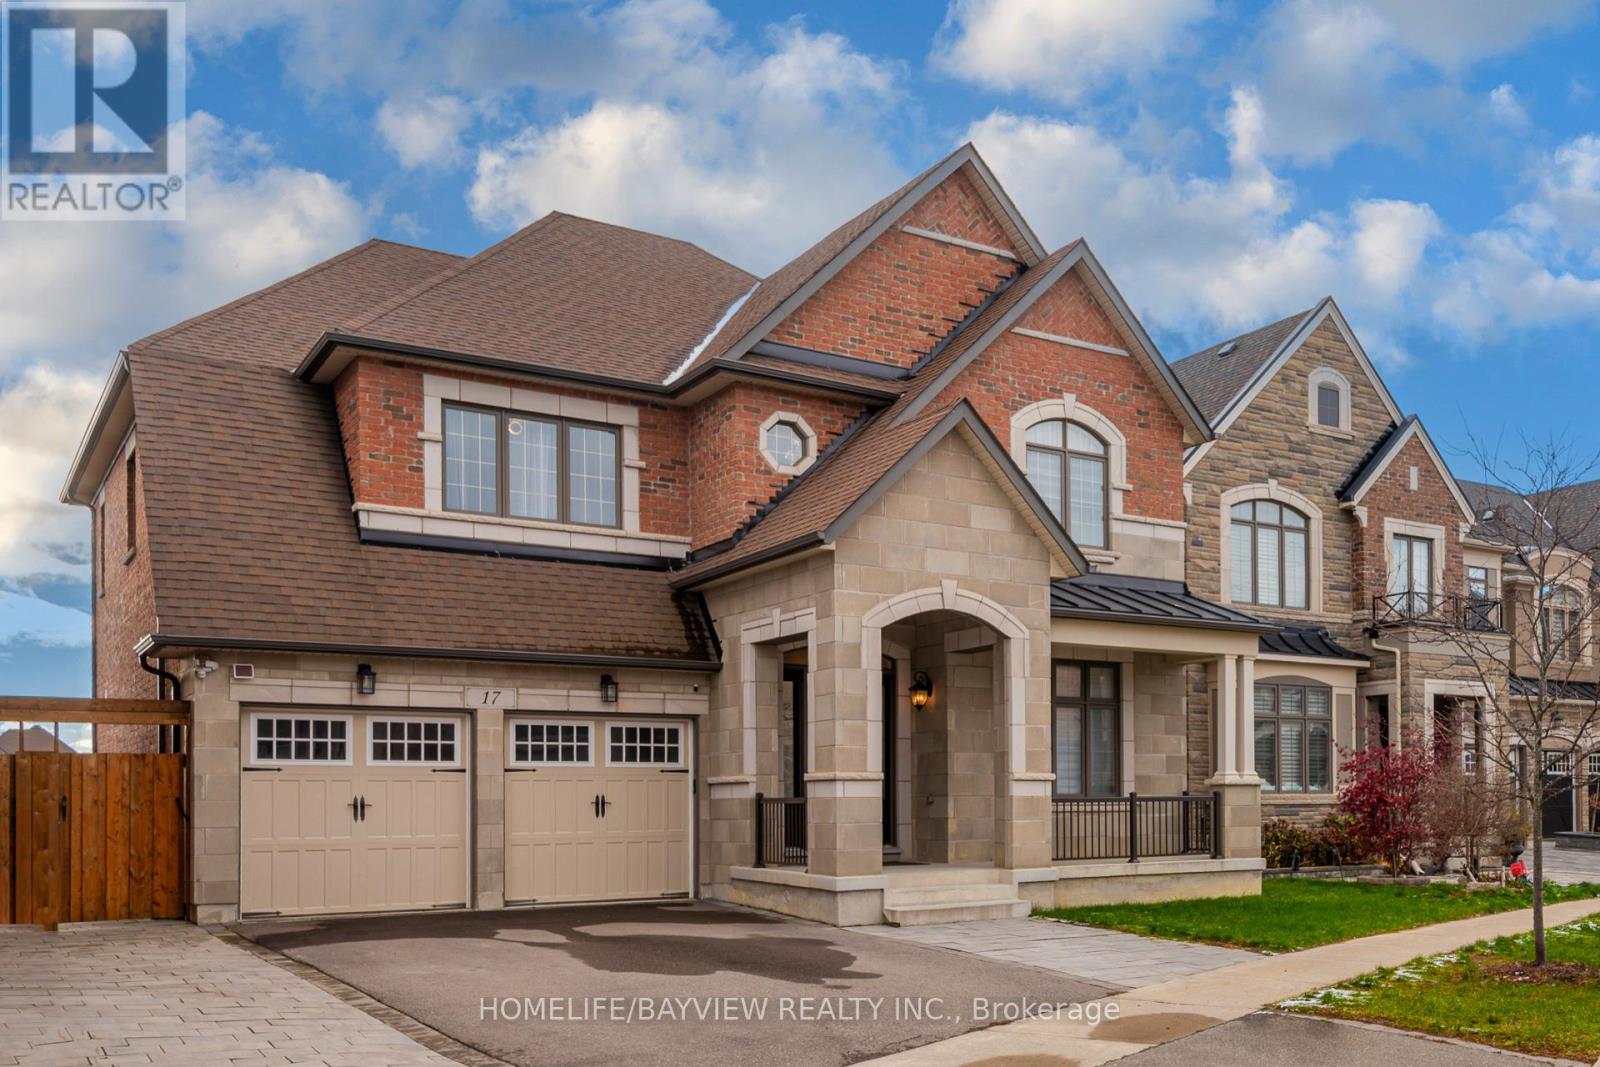
17 Lacrosse Trail
Vaughan, Ontario
Welcome To This Bright and Spacious Home, Located on Premium Treed Lot! Three Reasons to Fall in Love w/ This Property: A) Minutes Away From HW400 and the Famous Kleinburg Downtown w/ Upscale Eateries, Beautiful Nature Parks and Art. B) Quality Build by Mattamy Homes with High Ceiling, Tastefully and Professionally Upgraded and Decorated w/ Plenty of Outside Parking. C) Safe and Established Neighborhood. Come to Take a Look! (id:65446)
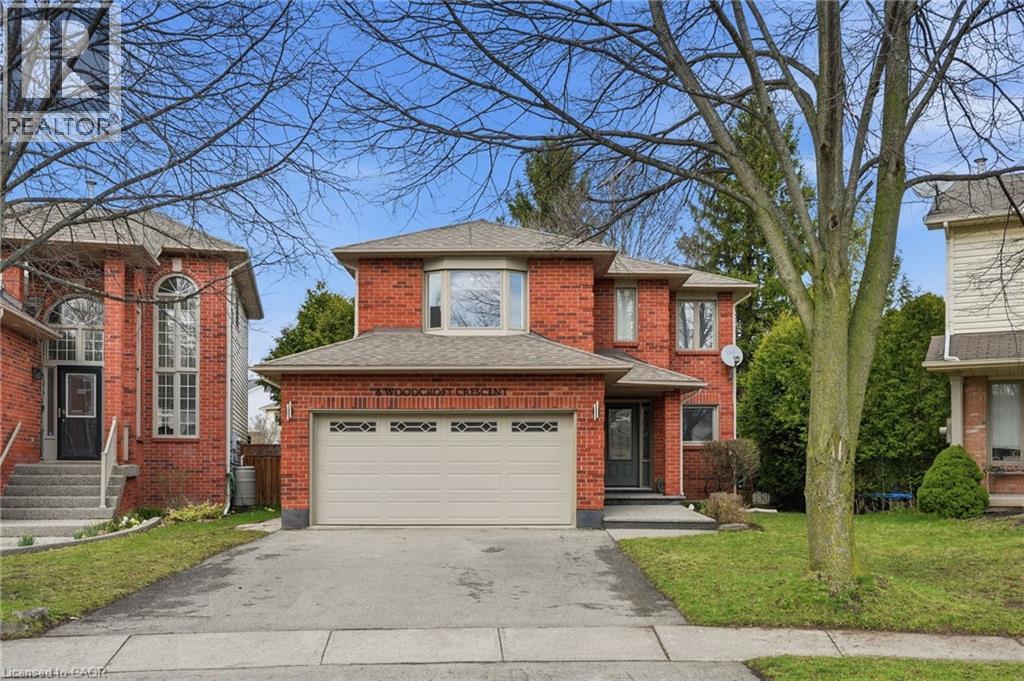
6 Woodcroft Crescent
Waterdown, Ontario
Step into a beautifully maintained three-bedroom, two and a half-bathroom, five-level backsplit in one of Waterdown’s most sought-after west-end neighbourhoods, offering a perfect blend of comfort, style and versatility for modern family living. The main floor features a bright, white kitchen with quartz countertops and a French door leading to a spacious deck, ideal for outdoor dining and entertaining, along with a formal dining room with hardwood flooring, convenient main-floor laundry with garage access and a beautifully updated powder room (2026). A few steps up, the inviting living room showcases vaulted ceilings, a cozy natural gas fireplace and an open view over the kitchen and dining areas, creating a warm, light-filled atmosphere. Upstairs, the generous primary suite includes a five-piece ensuite and walk-in closet, complemented by two additional bedrooms and a refreshed four-piece main bathroom. The lower level offers large above-grade windows and a bright, flexible space currently used as a home office, perfect as well for a family room or play area, while the unfinished basement provides ample storage and potential for additional living space. Set on a fantastic pie-shaped lot (35.07 x 141.93), the oversized backyard is lined with mature cedar trees for exceptional privacy and features a large wood deck perfect for relaxing or entertaining. Situated on a quiet crescent in a family-friendly community, this home is within walking distance to schools, the YMCA, parks, shopping and everyday amenities, making it an exceptional opportunity for anyone seeking both convenience and lifestyle. Don’t be TOO LATE*! *REG TM. RSA. (id:65446)
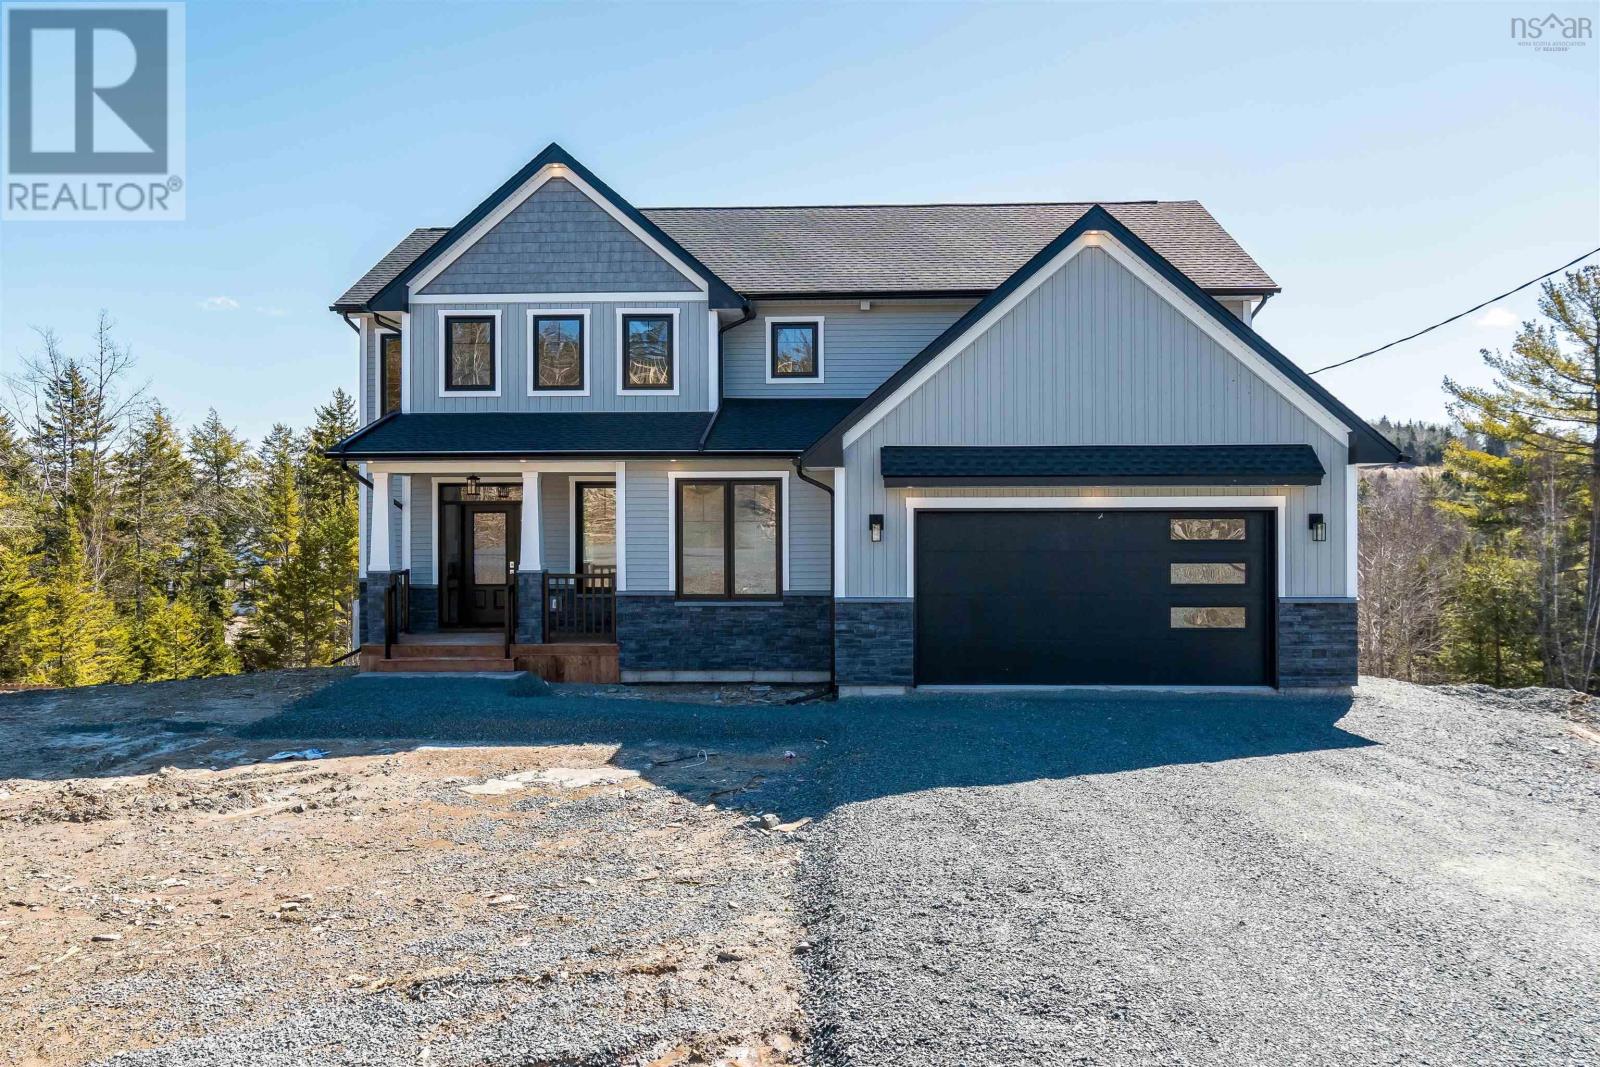
121 Orchid Court
Middle Sackville, Nova Scotia
Proudly built by Highmark Custom Home Builders, a name synonymous with high-quality construction, elevated design standards, and exceptional attention to detail. The Stoneridge at 121 Orchid Court offers refined lakeside living on a private 3.57-acre lot backing onto tranquil Drain Lake, with community access to nearby McCabe Lake for swimming and paddling. This ENERGY STAR®certified home delivers a bright, open-concept main level featuring 9 ft ceilings, oversized windows, and a propane fireplace. The designer kitchen is anchored by a generous island and includes a vertical roll-out pantry, LG stainless appliances, A dedicated den/home office and a stylish 2-piece bath complete the main floor. Upstairs, the spacious primary suite impresses with a 9 ft tray ceiling, walk-in closet, and a luxurious 5-piece ensuite. Three additional bedrooms, a full bath, and a dedicated laundry room provide comfort and convenience for family living. The fully finished walkout lower level expands the living space with a large rec room, fifth bedroom, full bath, and wet bar with sink and beverage fridgeideal for guests, multigenerational living, or a home-based workspace. Ample storage ensures everything has its place. Year-round comfort is ensured with a fully ducted heat pump. A modern, energy-efficient home showcasing Highmark craftsmanshipdesigned for those who value quality, privacy, and a beautiful natural setting. (id:65446)
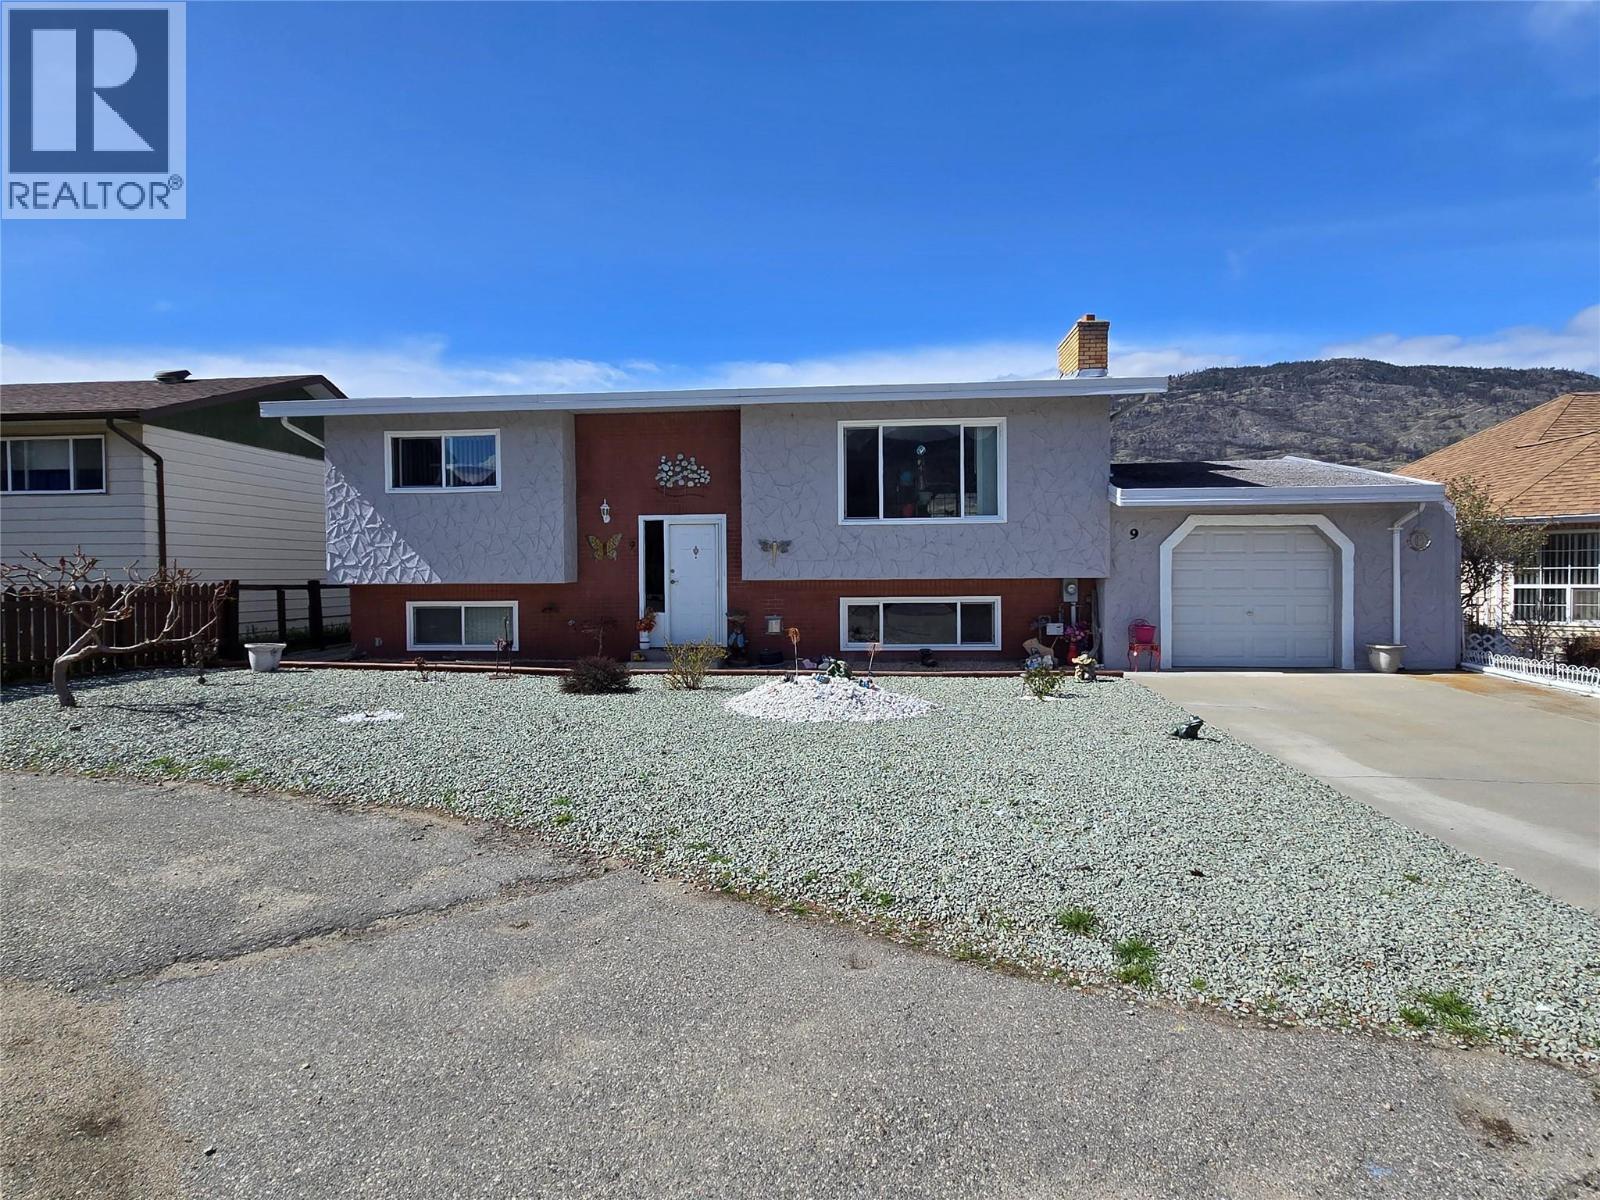
9 Dogwood Place
Osoyoos, British Columbia
Affordable home just minutes' walk to town, beach & schools. Thoughtfully updated and meticulously kept 2 bedrooms upstairs & 2 down. Easy care tile and laminate flooring. Windows have been replaced, airconditioner in 2025, hotwater tank in 2022. Downstairs you'll find 2 bedrooms, 2nd kitchen & gas stove. Plenty of parking & single car enclosed garage. Enjoy mountain views from front and back of your home. Huge back yard ready for your green thumb or a play set for the kids! Fabulous family neighbourhood. Measurements approximate and should be verified if important. (id:65446)
5588 204 Highway
Oxford, Nova Scotia
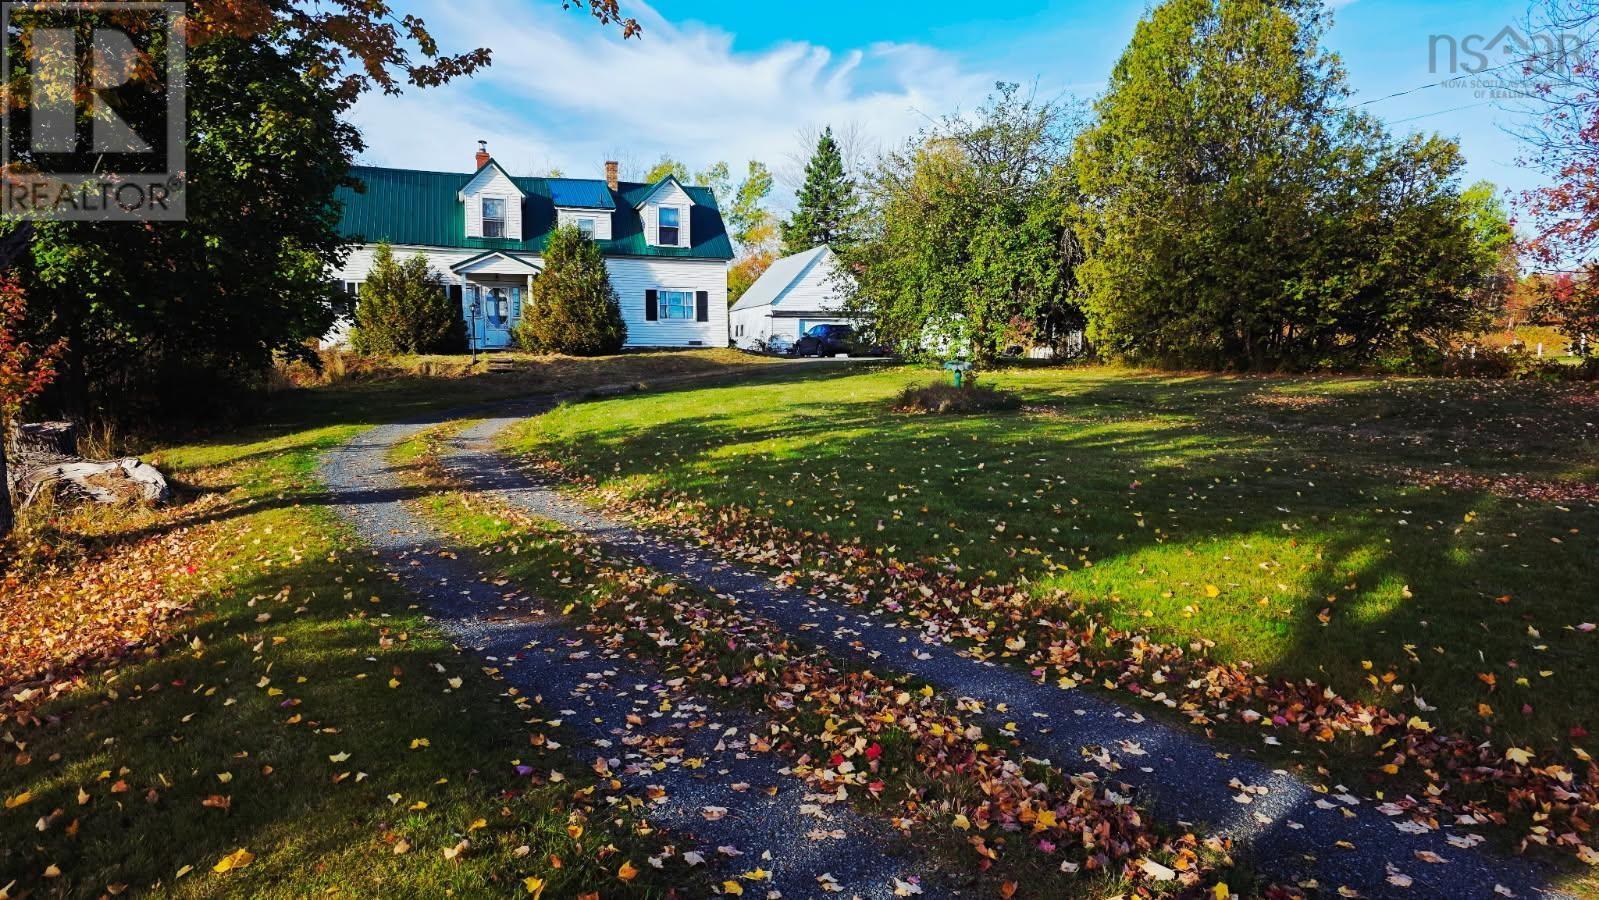
Visit REALTOR® website for additional information. Charming Country Home on 5.64 acres with an additional 0.80 acre vacant lot. This character-filled home offers the perfect blend of rural charm and modern updates. The spacious main floor features a large eat-in kitchen, cozy living room, convenient 2-piece bath and generous primary bedroom. Upstairs, two oversized bedrooms, a full 4-piece bathroom, and ample storage space. Recent upgrades provide peace of mind and comfort, including a durable metal roof, efficient propane heating system, updated electrical panel, improved insulation and an artesian well. Endless potential in a picturesque setting! (id:65446)
14 Hathway Drive
Toronto, Ontario
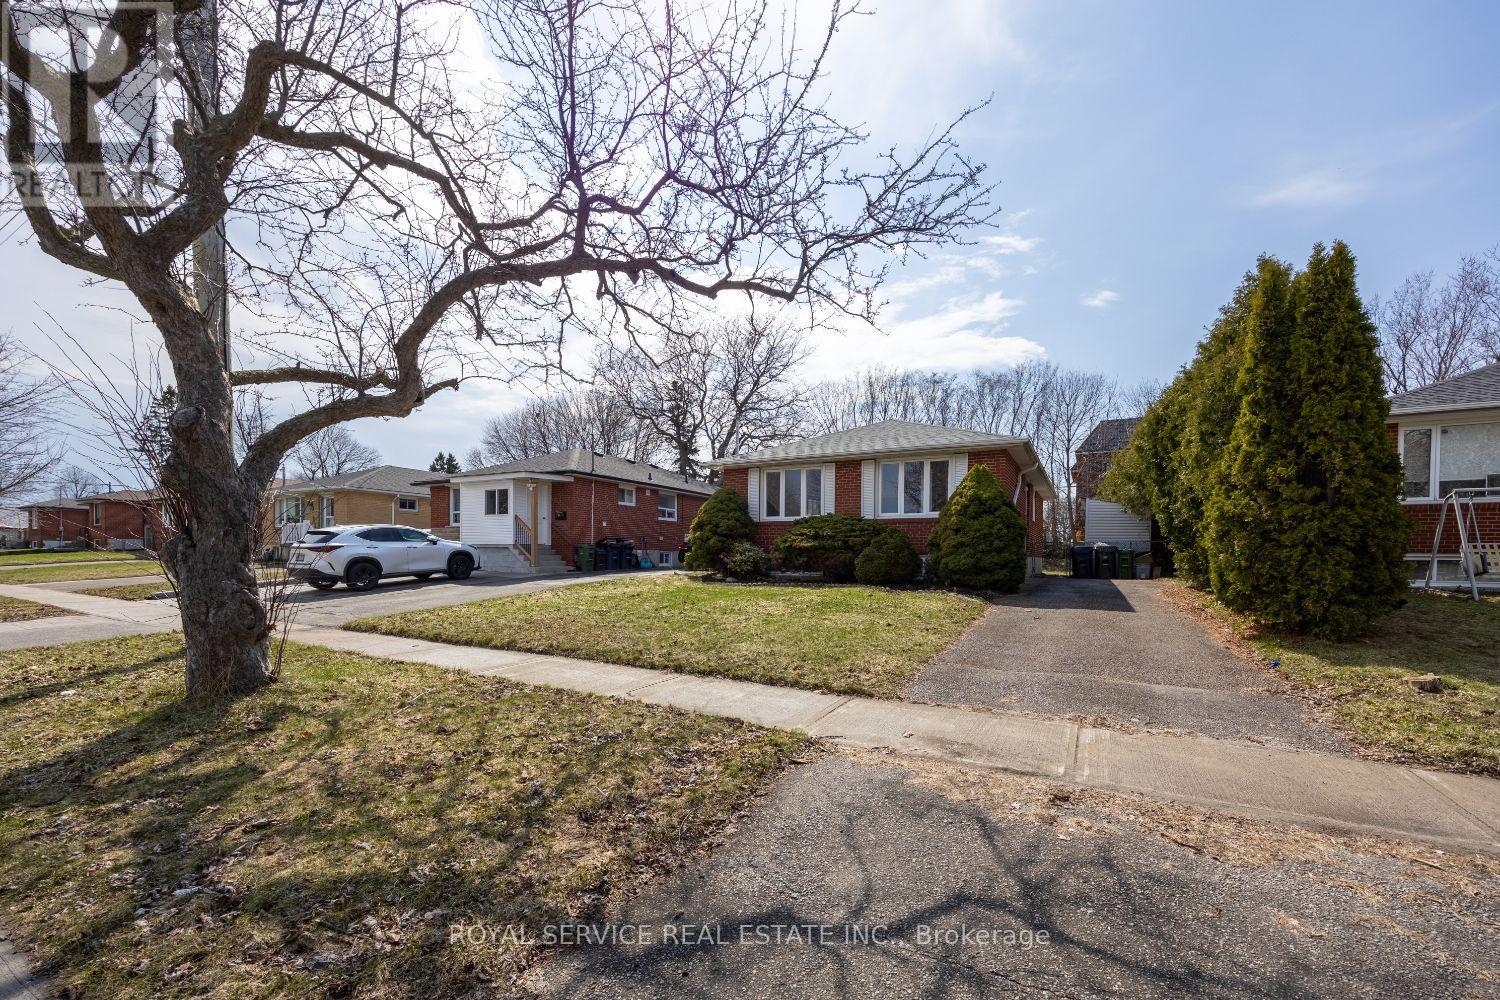
Welcome to this solid 3-bedroom bungalow in Bendale, located in the heart of Scarborough within the City of Toronto. Well maintained over the years, this home offers a bright, functional layout ready for its next chapter. Ideal for first-time buyers looking to enter the market and add their own updates, investors seeking renovation potential, or builders exploring redevelopment opportunities in an area seeing increasing custom home construction. Close to schools, parks, shopping, transit, and major commuter routes. Move in, renovate, invest, or build-this is a property with exciting possibilities. (id:65446)
228 Ritson Road S
Oshawa, Ontario
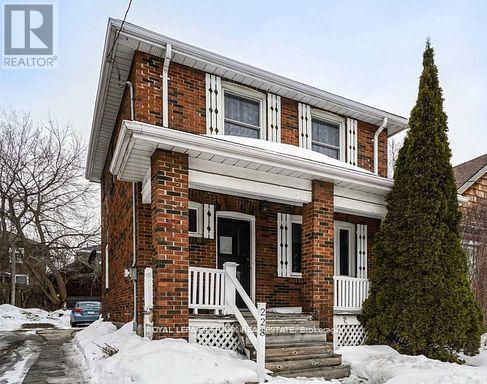
Entire house for lease. Located in a convenient location. Close to all amenities. Easy access to HWY 401 exit. Only good tenant. Required: Tenant application. Equifax credit report and score, ID, Employment letter, last 3 paystubs (id:65446)
B - 15 King Avenue W
Clarington, Ontario
. (id:65446)
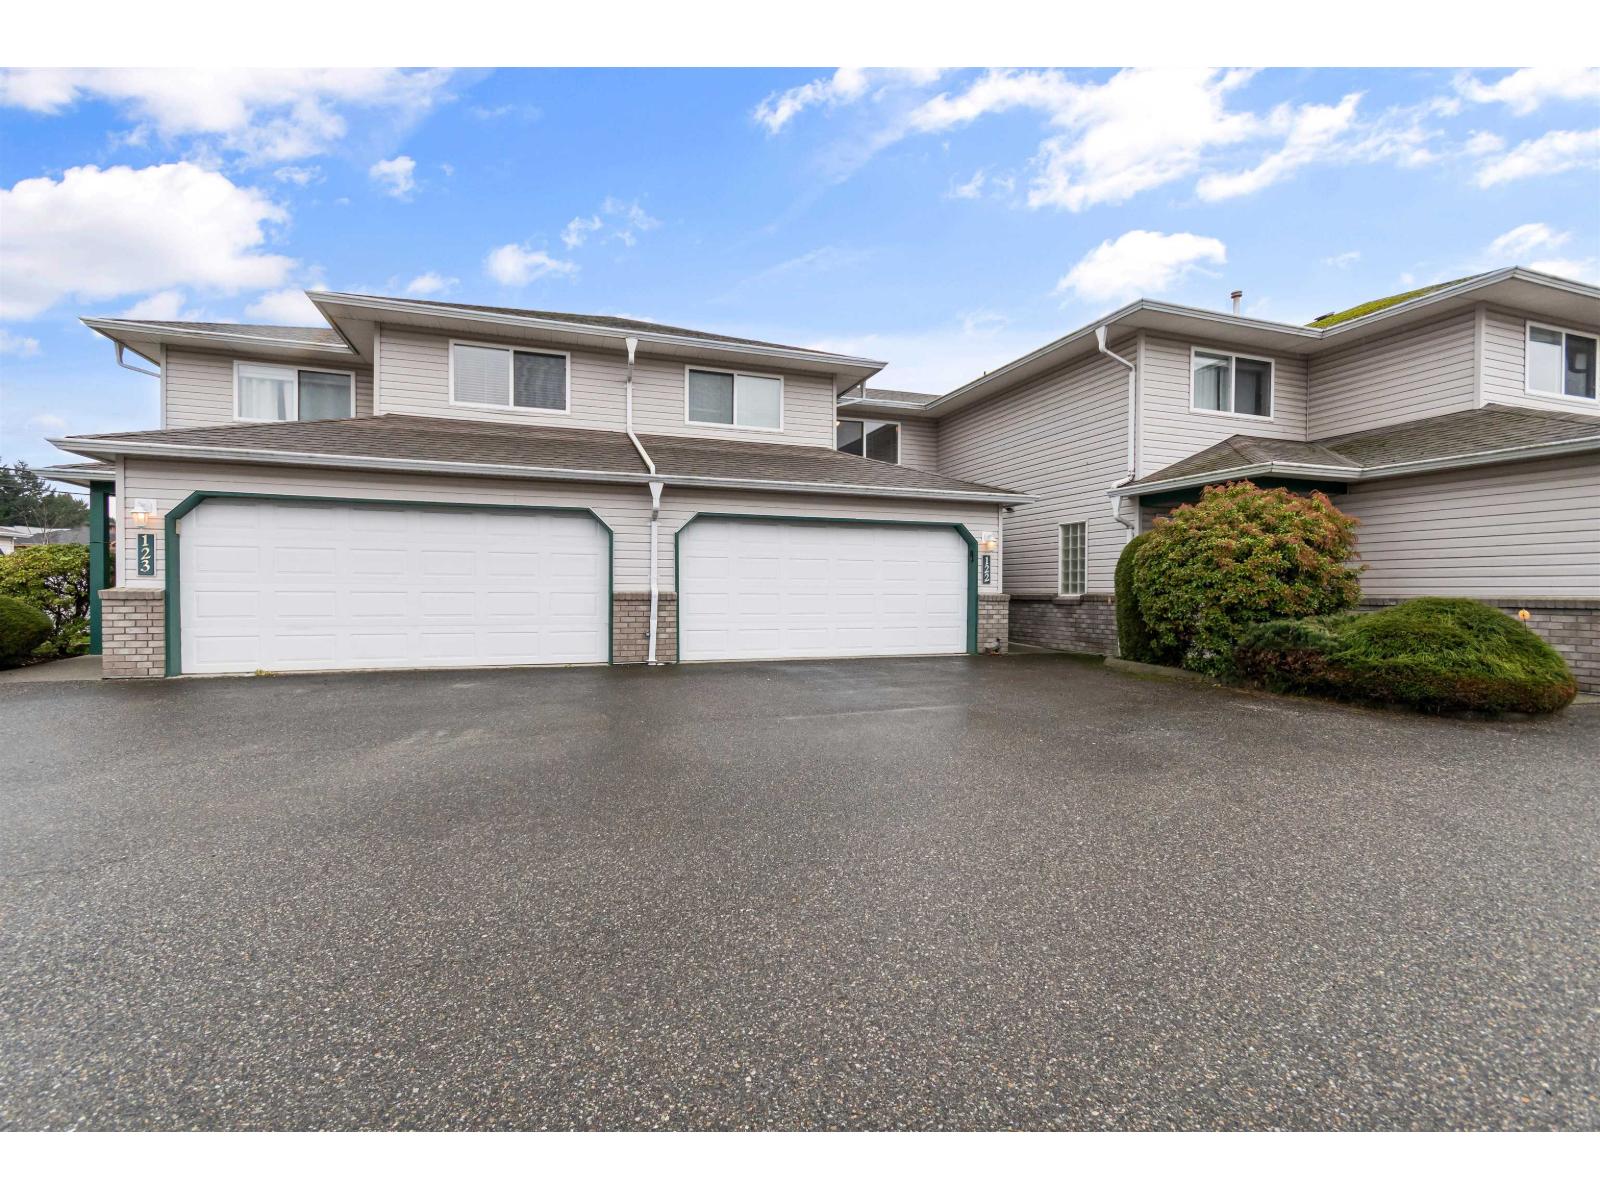
122 5765 Vedder Road, Garrison Crossing
Chilliwack, British Columbia
Two-storey updated townhome in Southside Estates - a family and pet friendly complex located within minutes to all amenities! The main floor features a cozy living area w/ gas fireplace, updated kitchen w/ SS appliances & newer countertops in both the kitchen & bathrooms. Off the dining room, find your own private and fully fenced backyard - ideal for kids & pets. Recently updated flooring throughout. Upstairs find three generously sized bedrooms, including a spacious primary with its own ensuite and walk-in closet. Includes a double garage plus two designated parking spots out front. Dogs and cats allowed. Just minutes from grocery stores, schools, and everyday amenities, with quick access to the Vedder River Rotary Trail, Cheam Leisure Centre, and Cultus Lake for year-round recreation. Don't miss out! (id:65446)
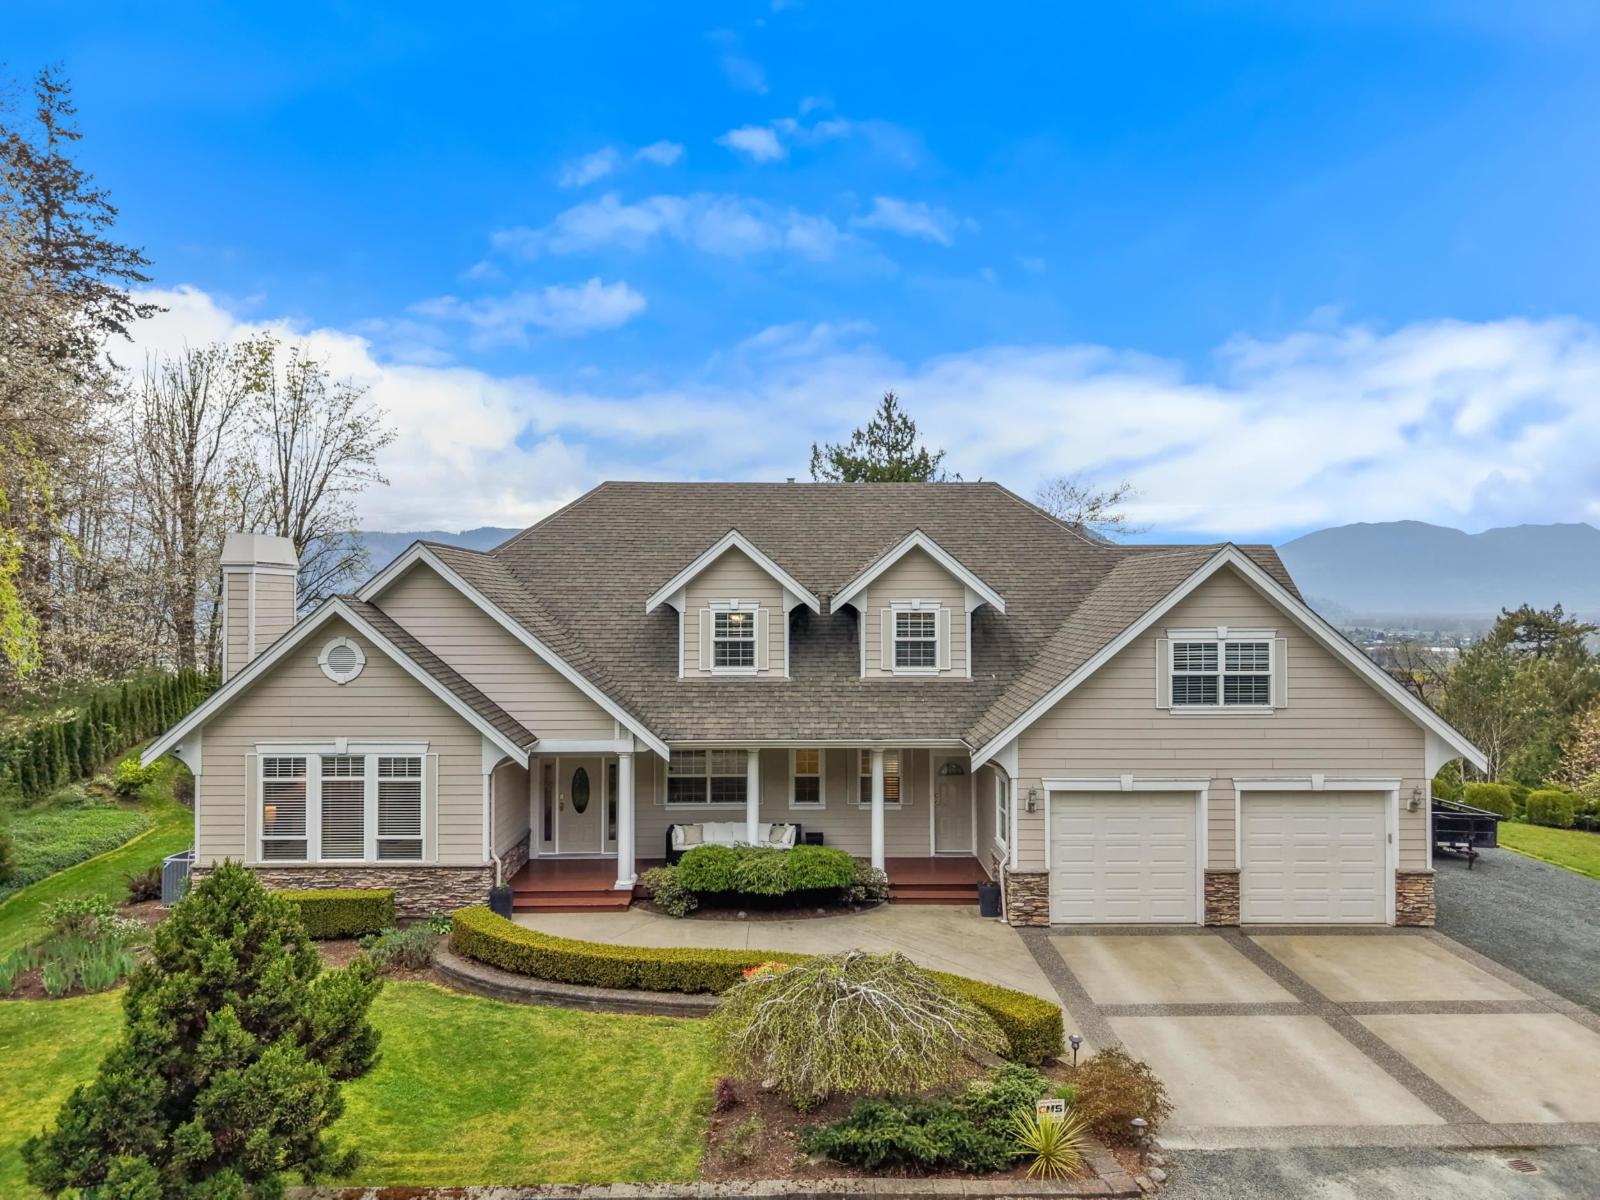
41813 Majuba Hill Road, Majuba Hill
Yarrow, British Columbia
Gorgeous Majuba Hill estate on a pristine 2.52 acres! Custom built 5 bedroom & 4 bathroom two storey home offering BREATHTAKING valley, farm & mountain views from every window filling the home with natural light. Thoughtfully designed with primary bedroom on the main featuring heated ensuite floors, natural gas fireplace & spacious walk-in closet. Main level boasts white oak hardwood, open concept living & dining area, large kitchen with S/S appliances, maple cabinetry & oversized view window, a family room & 2nd bedroom/ office. Upstairs offers a loft with landing & 3 additional bedrooms"-ideal for growing families. Beautifully landscaped property with a long driveway, mature trees, gardens & massive deck for entertaining & hosting. 20x22 shop w/220V + 6' crawl space throughout the home! (id:65446)
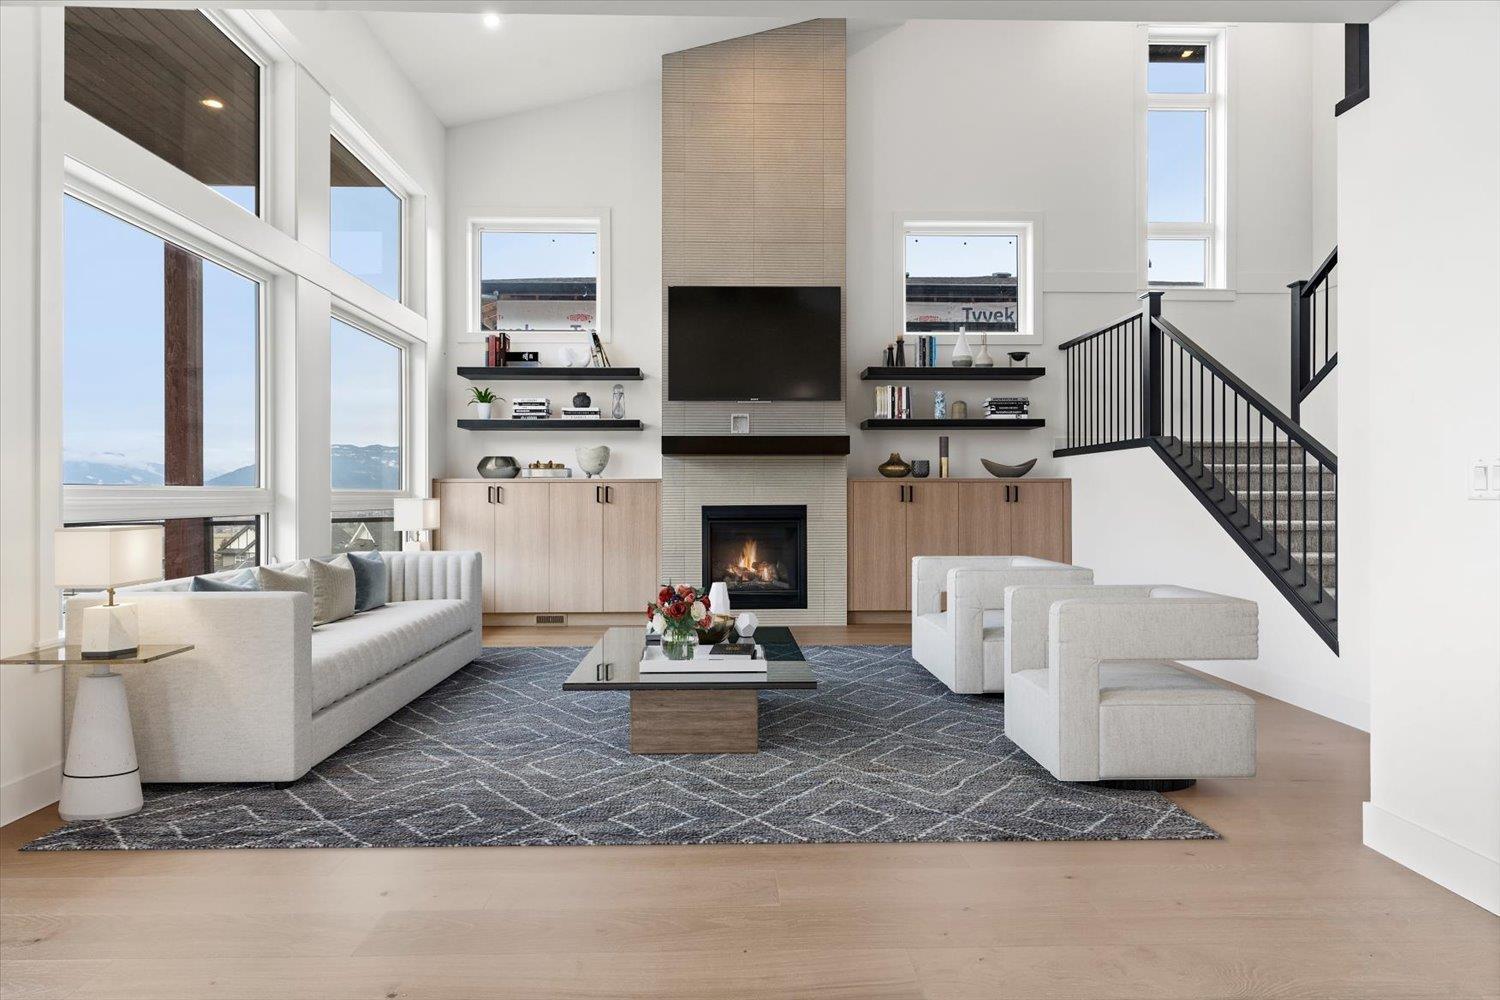
8523 Nixon Road, Eastern Hillsides
Chilliwack, British Columbia
Brand new 2-storey home w/ a suited walk-out basement, quality built by Steele Properties! This thoughtfully designed home sets the gold standard for energy efficiency. Featuring 4 spacious bdrms up, incl a beautiful primary suite w/ a huge W/I closet & 5pc ensuite, plus a bdrm level laundry room. The main floor offers an open-concept layout w/ vaulted ceilings in the great room, gourmet kitchen w/ high-end appliances, stone countertops, an awesome butler pantry, den w/ high ceilings & a mudroom w/ built in storage located off the 2-car garage. Bsmt has a bright 1-bedroom LEGAL suite w/ separate access & separate hydro meter, a large covered patio & extra rec space for upstairs occupants. Stunning views & outdoor living spaces complete this must-see home! Est completion Nov 2026. * PREC - Personal Real Estate Corporation (id:65446)
Advantage Property Management
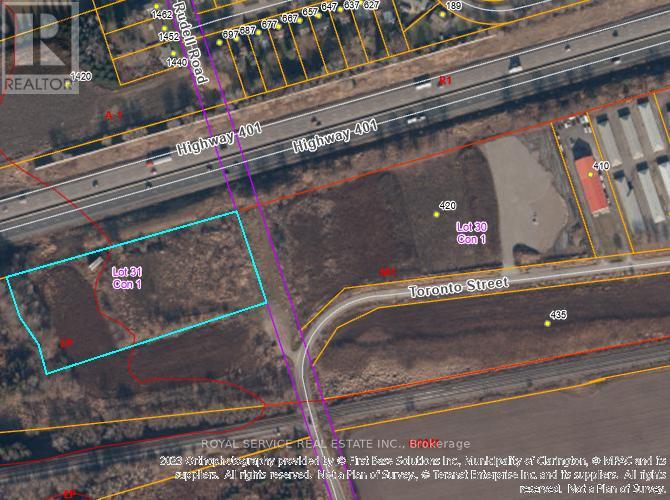
1774 Rudell Road
Clarington, Ontario
4.3-acres vacant industrial land zoned M1-Industrial & EP in the Municipality of Clarington Official Plan. Great Highway Exposure. 600-feet frontage exposure on south side of Hwy 401 - 1,000 metres west of the Newcastle Hwy 401 Interchange #440 - Mill Street. Additional neighbouring 6.8-acres M1-Industrial land owned by same Seller and currently for sale. Full Legal Description: PT LT 31 CLARKE AS IN N30781 (PARCEL THREE, SECONDLY) EXCEPT PT 2, 10R99; CLARINGTON. (id:65446)
7268 Marble Hill Road, Eastern Hillsides
Chilliwack, British Columbia
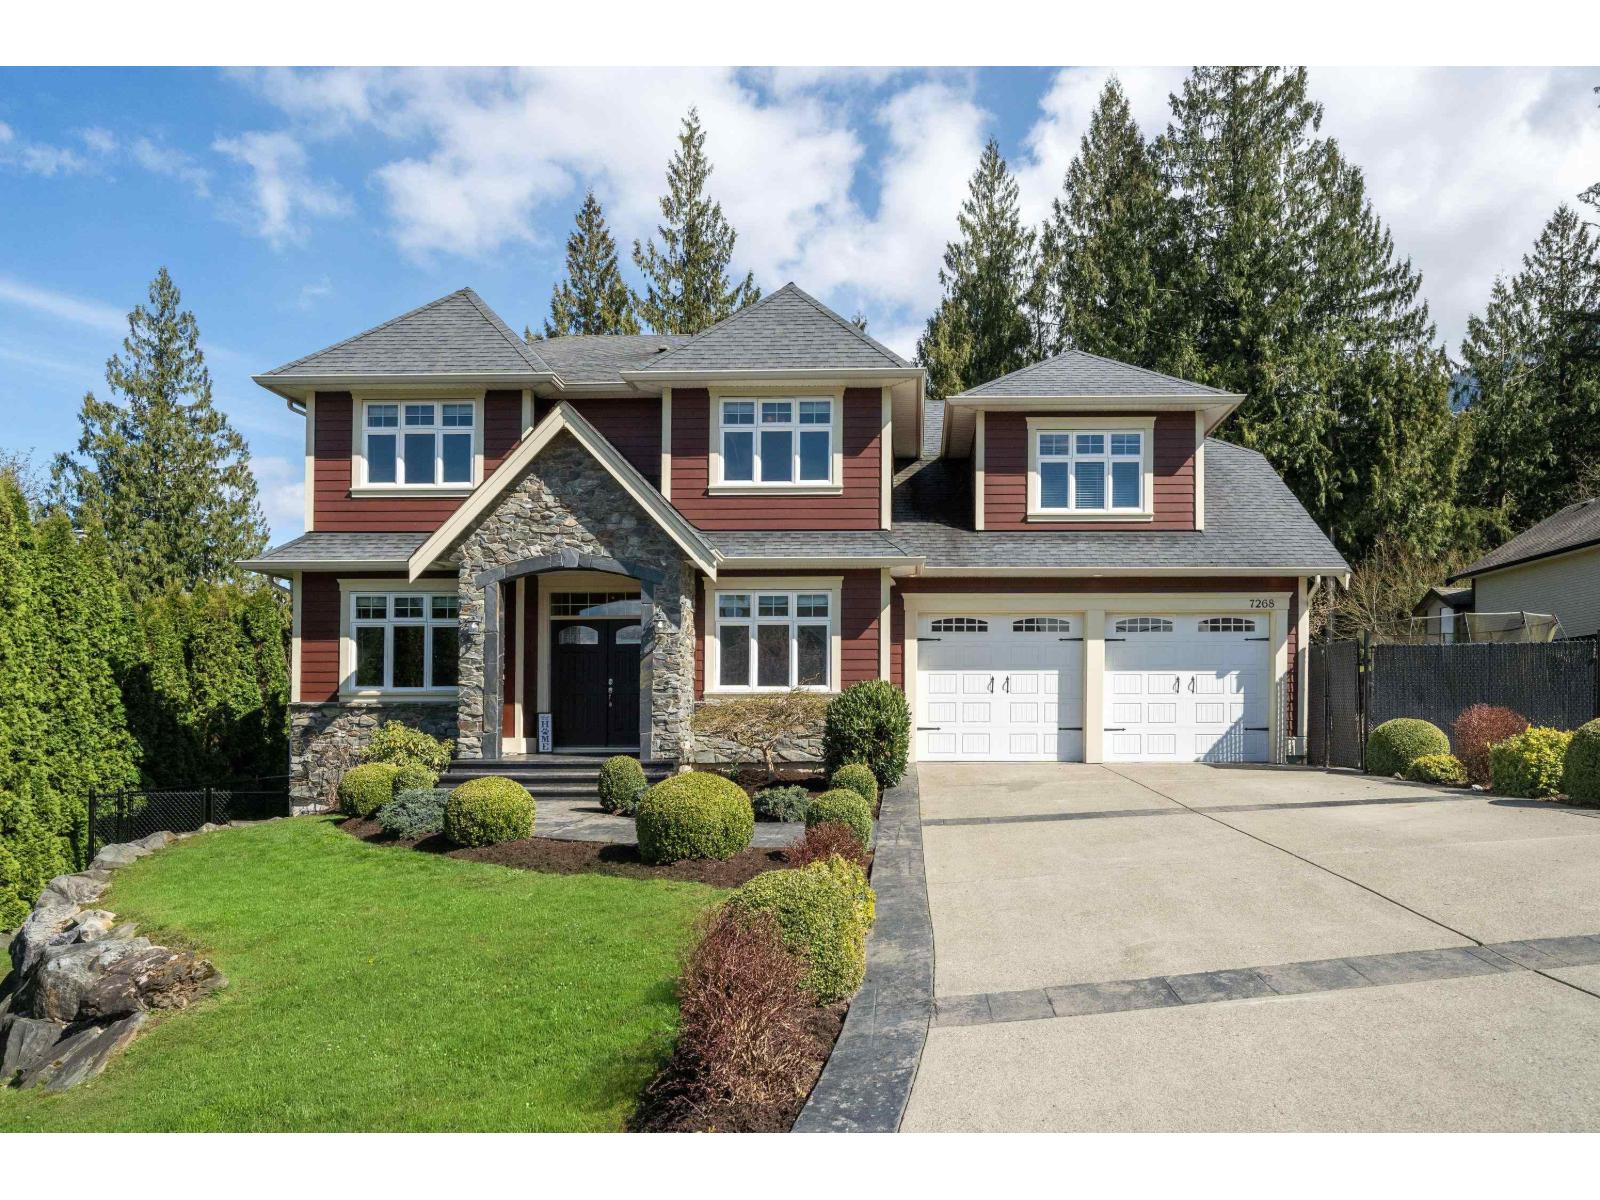
Stunning custom-built 5,000 sq ft estate home, with no expense spared, and an unfinished basement offering exceptional potential. Thoughtfully designed for both luxury and comfort, this home features 4 spacious bedrooms, 4 bathrooms, a private office, and elegant formal and relaxed living areas. The chef-inspired kitchen is equipped with double ovens, a food warmer, and an oversized island perfect for entertaining. Enjoy spa-like bathrooms with heated floors and soaker tubs, plus soaring vaulted ceilings with exposed beams. Dual-zone heating and A/C ensure year-round comfort. The nearly 2,000 sq ft basement awaits your vision. Set on a private, fully landscaped 20,000 sq ft tiered lot backing onto greenbelt, with stunning views from every level. (id:65446)
420 Toronto Street
Clarington, Ontario
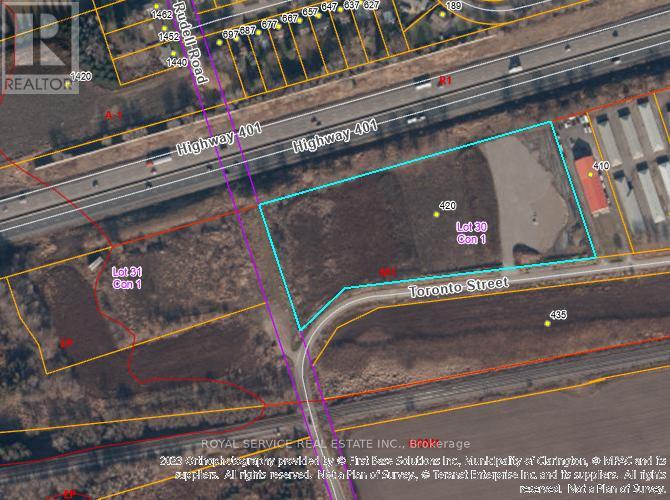
6.8-acres of vacant M1-Industrial land with 880 feet frontage/exposure to Highway 401. Seller initiated "severance" in progress to create two (2) M1-Industrial zoned lots. Located immediately west of Hwy 401 Interchange #440 at Mill Street/Newcastle. Legal Description: PT LT 30 CON 1 CLARKE PTS 2, 3 & 4, 10R2937; CLARINGTON. PIN 266610056. Examples of permitted uses within M1-Industrial zoned lands: building supply or home improvement outlet; business or professional office; eating establishment; equipment sales & rental light; a factory outlet; commercial or technical school; a warehouse for the storage of goods & materials; motor vehicle repair garage; a transport service establishment. See attached Schedule for complete list of M1-Industrial permitted uses. (id:65446)
1588 Ellis Street Unit# 1909
Kelowna, British Columbia
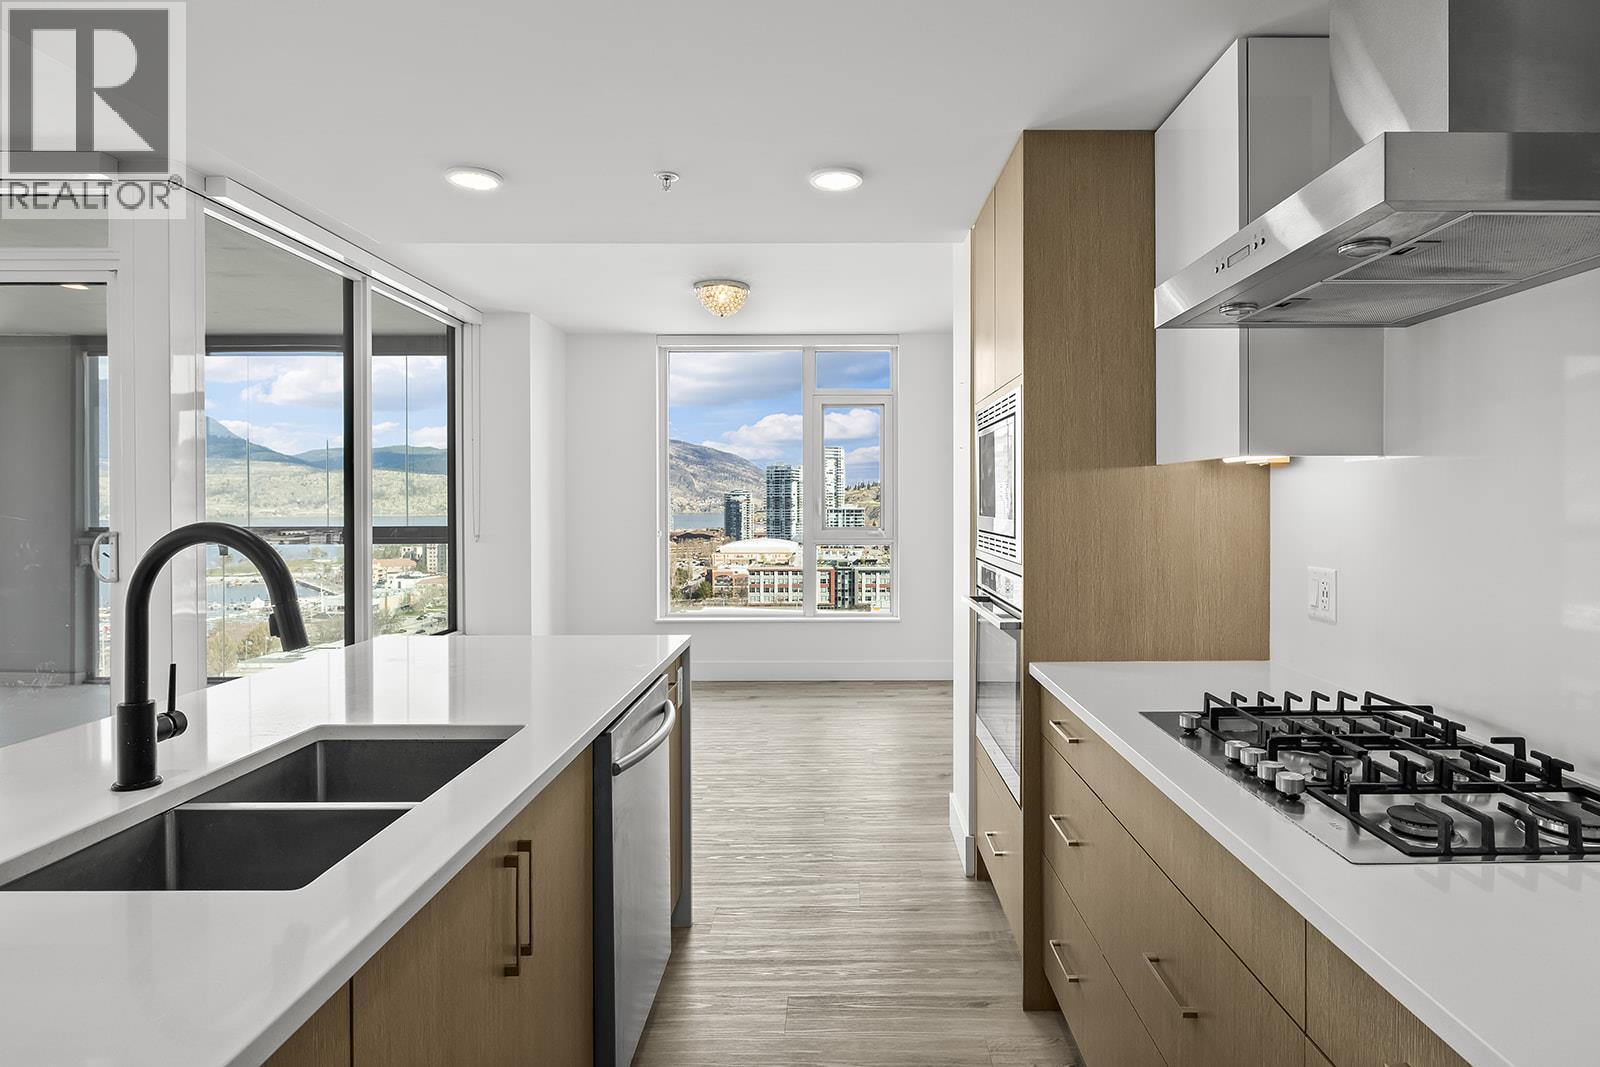
Perched on the 19th floor, this exceptional corner residence in Kelowna’s premier concrete high-rise offers 1,377 sq. ft. of refined living with 2 bedrooms + den and 3 bathrooms, designed for comfort, privacy, and entertaining. Floor-to-ceiling windows frame breathtaking lake, city, mountain, and Yacht Club views, filling the home with natural light and showcasing downtown Kelowna from above. This thoughtfully designed split-bedroom layout features two spacious primary suites, each with its own ensuite, plus a versatile den ideal for a home office or guest space. The open-concept living area is anchored by a chef-inspired kitchen with quartz countertops, high-end appliances, and sleek European-style cabinetry, complemented by upgrades beyond developer standards. This residence also includes 2 secure parking stalls, a rare offering in downtown Kelowna. A standout feature is the ~300 sq. ft. enclosed terrace with a premium glass enclosure, creating a seamless extension of your living space and a year-round indoor-outdoor experience—perfect for entertaining or enjoying the panoramic views. Residents of ELLA enjoy quiet concrete construction, quality craftsmanship, and building features including a guest suite, pet wash station, bike storage, EV charging, and on-site management. Located in the Bernard District with a WalkScore of 97, you are steps to Okanagan Lake, restaurants, cafes, boutiques, and downtown amenities, all within walking distance. (id:65446)
3634 Mission Springs Drive Unit# 404
Kelowna, British Columbia
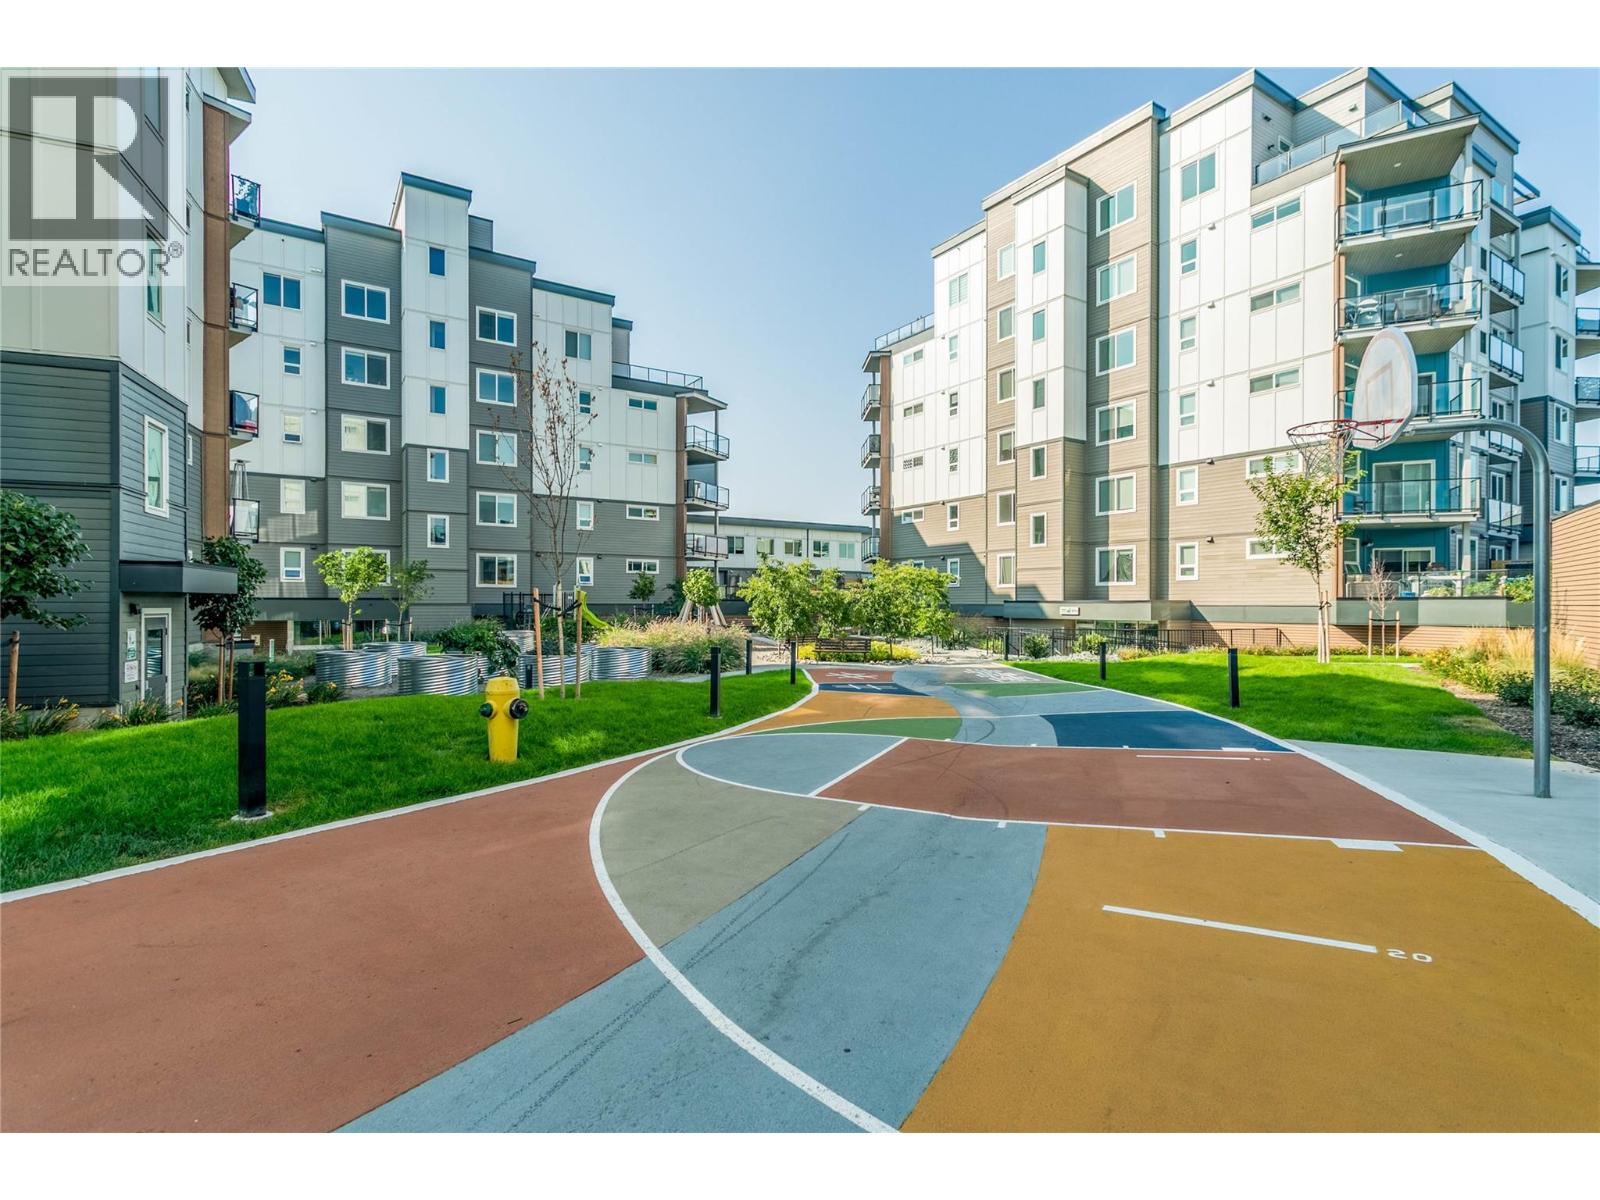
Welcome to this modern 2 bedroom, 1 bathroom unit in Green Square Vert, offering the perfect blend of comfort, convenience, and location in sought-after Lower Mission. This home features quartz countertops, stainless steel appliances, ample cabinet space, and an abundance of natural light throughout. The south-facing balcony is perfect for relaxing or entertaining, complete with a gas BBQ hookup. The primary bedroom includes a walk-through closet with double access to a 4 piece bathroom. The second bedroom is perfect for guests, or a home office. The spacious laundry area provides plenty of storage space. Enjoy a wide range of amenities, including a fitness center, a rooftop patio with 360 degree views, a basketball court, a playground, a pet and bike wash station, and a community garden. Additional features include a storage locker, bike storage, and an underground parking stall. Ideally located just minutes from Pandosy Village, shops, restaurants, beaches, parks, Okanagan College, and the H2O Centre. Perfect for first-time buyers, investors, or anyone seeking a vibrant, lifestyle-focused community, this home offers exceptional value and versatility. (id:65446)
645 Hatton Avenue
Selwyn, Ontario
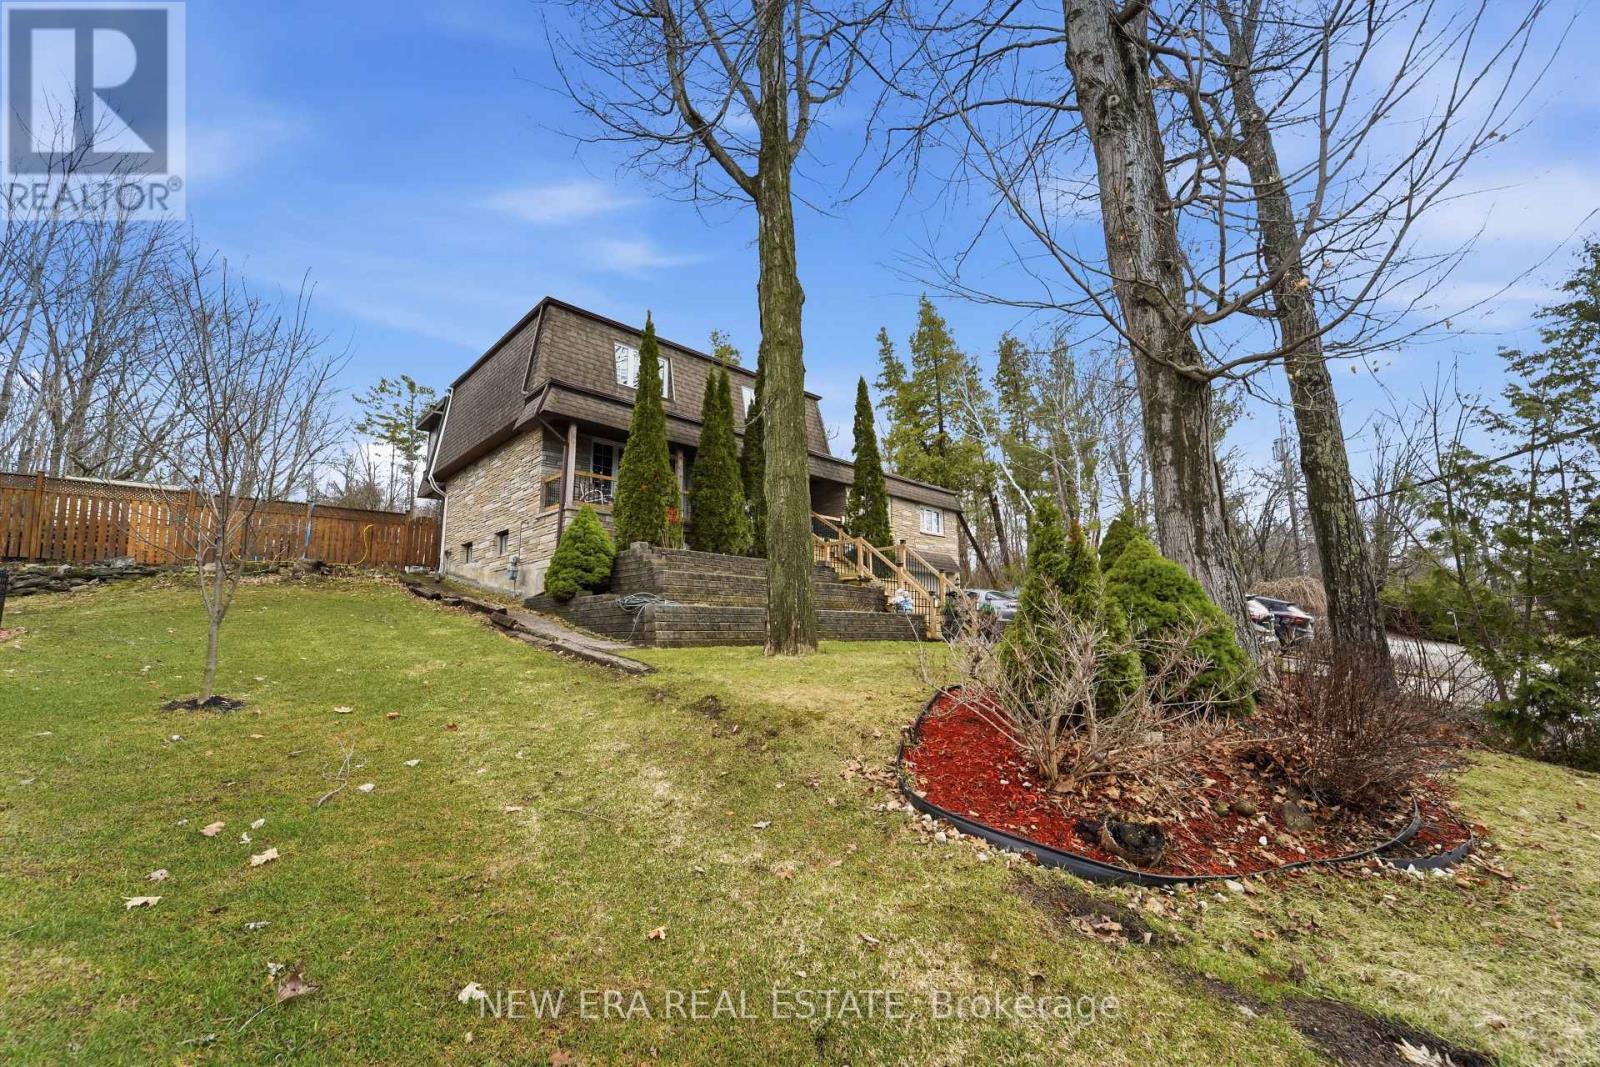
Welcome to spectacular 645 Hatton Avenue a one of a kind home where there is plenty of room inside & out for everyone who enjoys entertaining, wide open spaces, lake views and recreation. Vacant lot next door adds to privacy with trees in the back. Landscaped with perennial gardens& a creek fed hose for endless water supply to keep them green all summer. Large front porch for taking in the view of Chemong Lake across the street. Everyone is amazed with the original layout & space on every floor 2,600+ sq ft is finished. Main floor has a living room, dining room, galley kitchen, breakfast nook, den with wall to wall gas fireplace (currently used as a showstopper additional dining area) and family room with bar with built in fridge and extra wide sliding door to the covered side deck overlooking the lake. A French door opens from den to backyard & hot tub under a gazebo while another sliding door from dining area opens to aboveground pool area. The custom kitchen has wall oven and countertop range set into large quartz countertop. All appliances included. This lot is big with a huge backyard with pond & water feature & creek running through. On the second floor are 3 spacious bedrooms with large windows & the primary bedroom with walk in closet & 2 pc ensuite with sliding doors to an insulated sunroom that has a walkout the backyard. Basement has an in law suite including bathroom with double vanity, walk in shower, loads of storage space and large kitchen. Suitable for multiple family/multigenerational living. There is storage area at the back of the garage that has power that would be suitable for a shop. The home is wired for and includes a portable generator. Great potential for Airbnb. Close to shopping & dining in Bridge north & Peterborough. Close to parks, beaches, boat launch, fishing & year round recreation. High speed fibre optic internet keeps you connected. Come on over, sit a while and relax. Remember, if you love it, you better put an offer on it!! (id:65446)
416 Douglas Glen Close SE
Calgary, Alberta
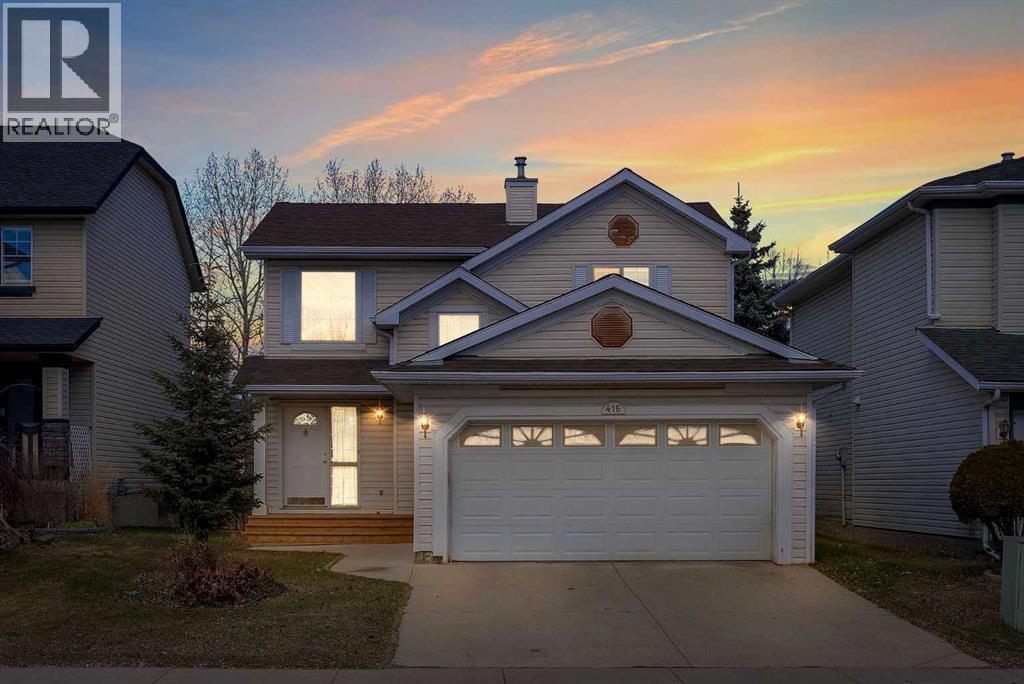
OPEN HOUSE THIS SATURDAY 12 TO 2:OOPM Exceptional Location | Fully Developed | Backing onto Pathways | 2,356 SQ.FT. Total Living SpaceNestled on a quiet street in the sought-after Douglas glen community, this fully developed two-storey home sits on a rectangular lot backing directly onto expansive pathway systems offering a rare blend of privacy, outdoor space, and everyday convenience.The backyard is one of the larger, more functional lots in the area, providing incredible versatility for families. There’s ample room for a trampoline, space to play soccer or catch, and the opportunity to create your own garden oasis all while enjoying direct access to scenic pathways. Just steps away, 3 Bridges Playground adds even more value for families with young children.Inside, the home offers 2,356 sq.ft. of total developed living space (including the fully finished basement) and features a bright and spacious main floor with a large living area, dedicated dining space, and a cozy gas fireplace perfect for both relaxing and entertaining. The main floor also includes convenient laundry.Upstairs offers three well sized bedrooms, including a primary retreat complete with a 4piece ensuite. Two additional bedrooms are serviced by a full 4piece bathroom.The fully finished basement adds even more living space, featuring a generous recreation room and a den ideal for a home office, gym, or flex space.Additional highlights include a double attached garage and key mechanical upgrades such as a newer furnace and upgraded hot water Tank, providing added efficiency and peace of mind for years to come.Located in the established community of Douglas glen, residents enjoy access to the Bow River pathway system, nearby schools, parks, and shopping along 130th Avenue, with quick connections to Deerfoot Trail. This is a neighbourhood where families don’t just move they stay. (id:65446)
219, 88 9 Street NE
Calgary, Alberta
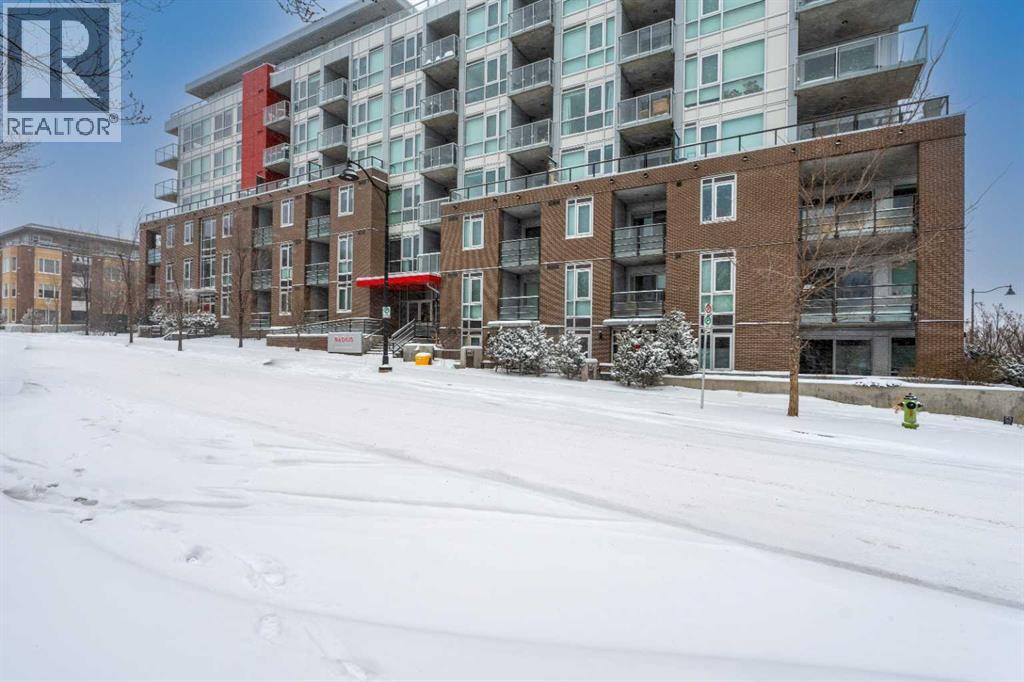
OPEN HOUSE 3-5pm SUNDAY April 19 - Welcome to Radius, an amenity-rich building offering something for every lifestyle, located in the desirable neighbourhood of Bridgeland. This spacious and extensively upgraded 2-bedroom, 2-bathroom unit features modern finishes and a bright, inviting atmosphere with a soft contemporary design. The well-appointed kitchen includes a built-in oven, gas range, ample counter space, and quality appliances, flowing seamlessly into the open-concept dining and living area complete with beautiful custom built-ins for storage and media. The generously sized primary bedroom offers a walk-in closet with California Closets organizers and a stylish ensuite with automatic floor lighting, a large vanity, and a walk-in shower. The versatile second bedroom is equipped with built-in storage and a Murphy bed with integrated desk attachments, making it ideal for guests or a functional home office. Additional highlights include a rare oversized in-suite storage and laundry room, along with a well-appointed 4-piece main bathroom. Residents enjoy access to exceptional building amenities including concierge and the main gym (1st floor), delivery room (2nd floor), secondary gym (3rd floor), yoga/barre room (4th floor), spin room (5th floor), rooftop patio and gardens with stunning city views (7th floor), dog wash station and bike storage (P1). This unit also comes with titled underground parking, and a dedicated storage room, offering convenience and comfort in one of Calgary’s most vibrant communities. (id:65446)
1132 Windbreak Street
Kamloops, British Columbia
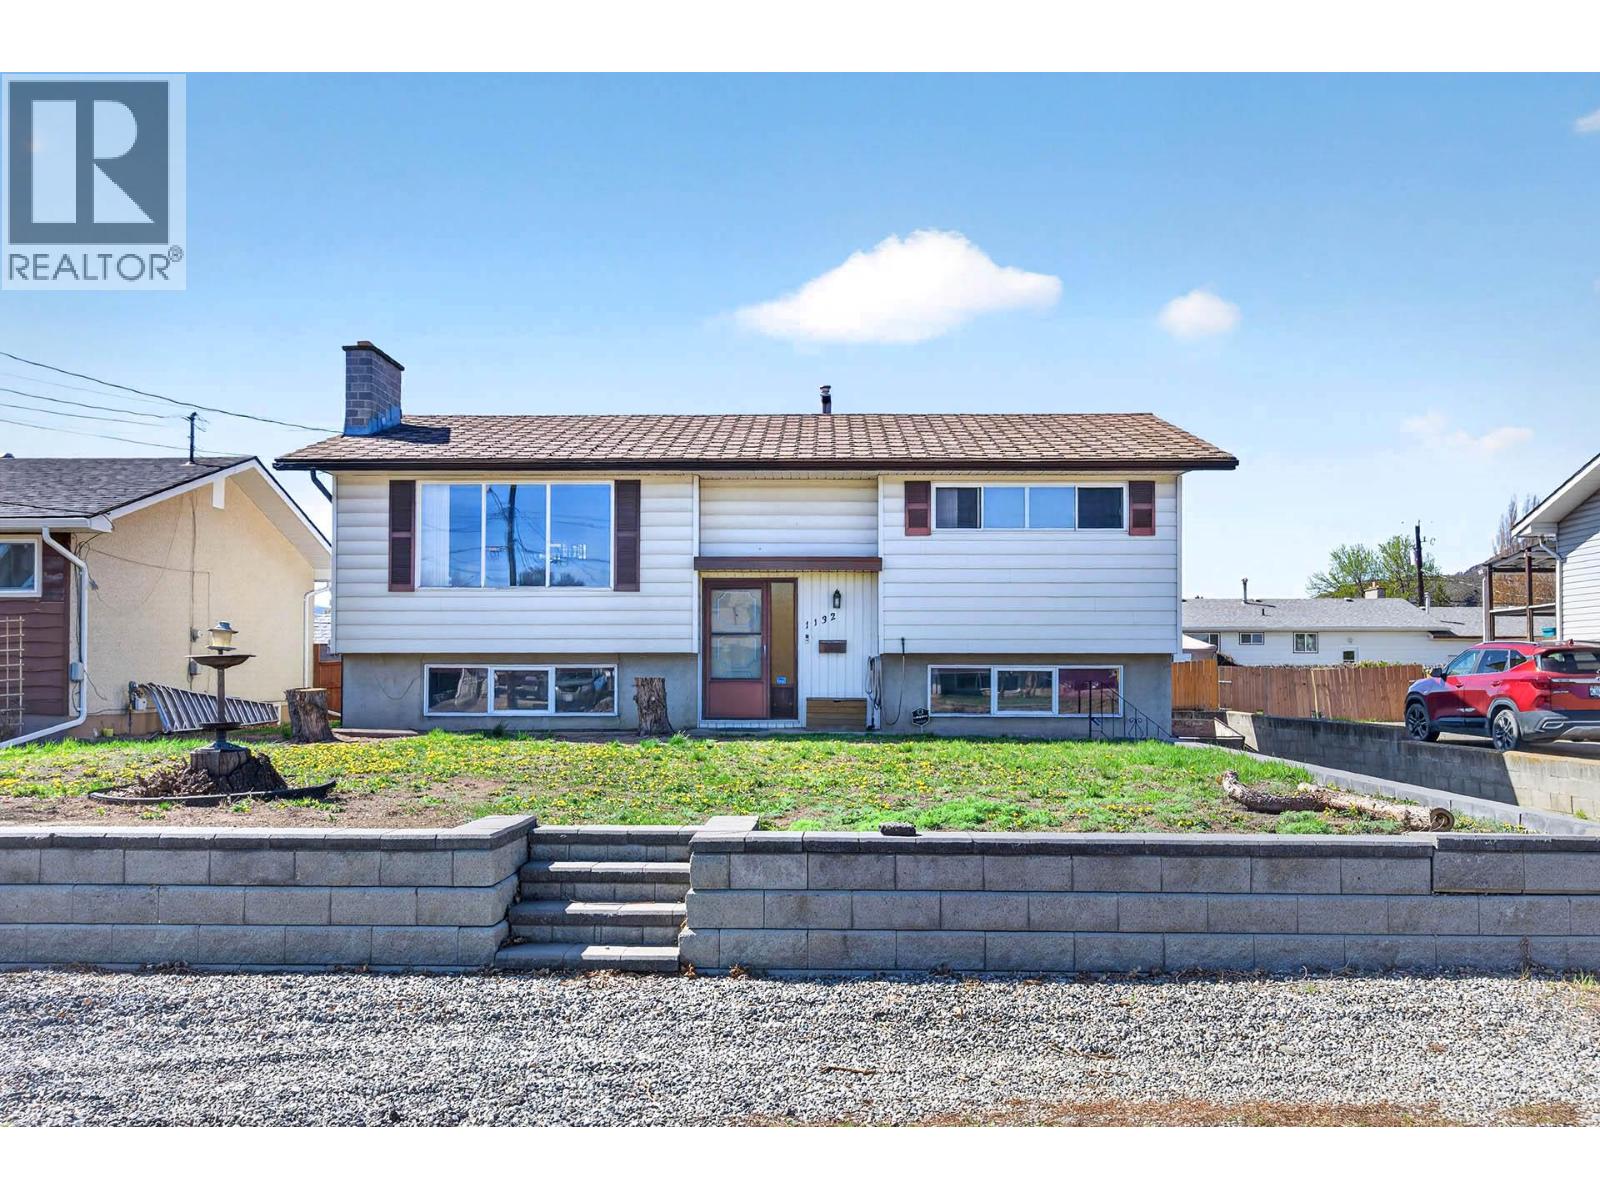
Located in a family-friendly Brocklehurst neighbourhood, this home offers convenient access to local schools and amenities. Situated just one block from Parkcrest Elementary and within walking distance to Brocklehurst Secondary, the location is well suited for families. Nearby, the Brock Recreation Centre provides an ice rink, outdoor pool, sports fields, tennis courts, and more. The property sits on a flat 72’ x 104’ lot with a fenced yard, double driveway, and additional RV parking. The home features a cathedral entry layout with two bedrooms on the main floor and one additional bedroom downstairs. The main level includes a living room with fireplace, dining area with access to a sundeck, kitchen with eating bar and added counter space, and a 4-piece bathroom. The primary bedroom offers double closets. The basement includes a rec room, laundry area, and a large workshop with exterior access, providing functional space for storage or projects. This property presents an opportunity for buyers looking to update and improve a home to suit their needs. Hot water tank replaced in 2025. Central air conditioning and all appliances included. (id:65446)
165 Ogden Road
Clearwater, British Columbia
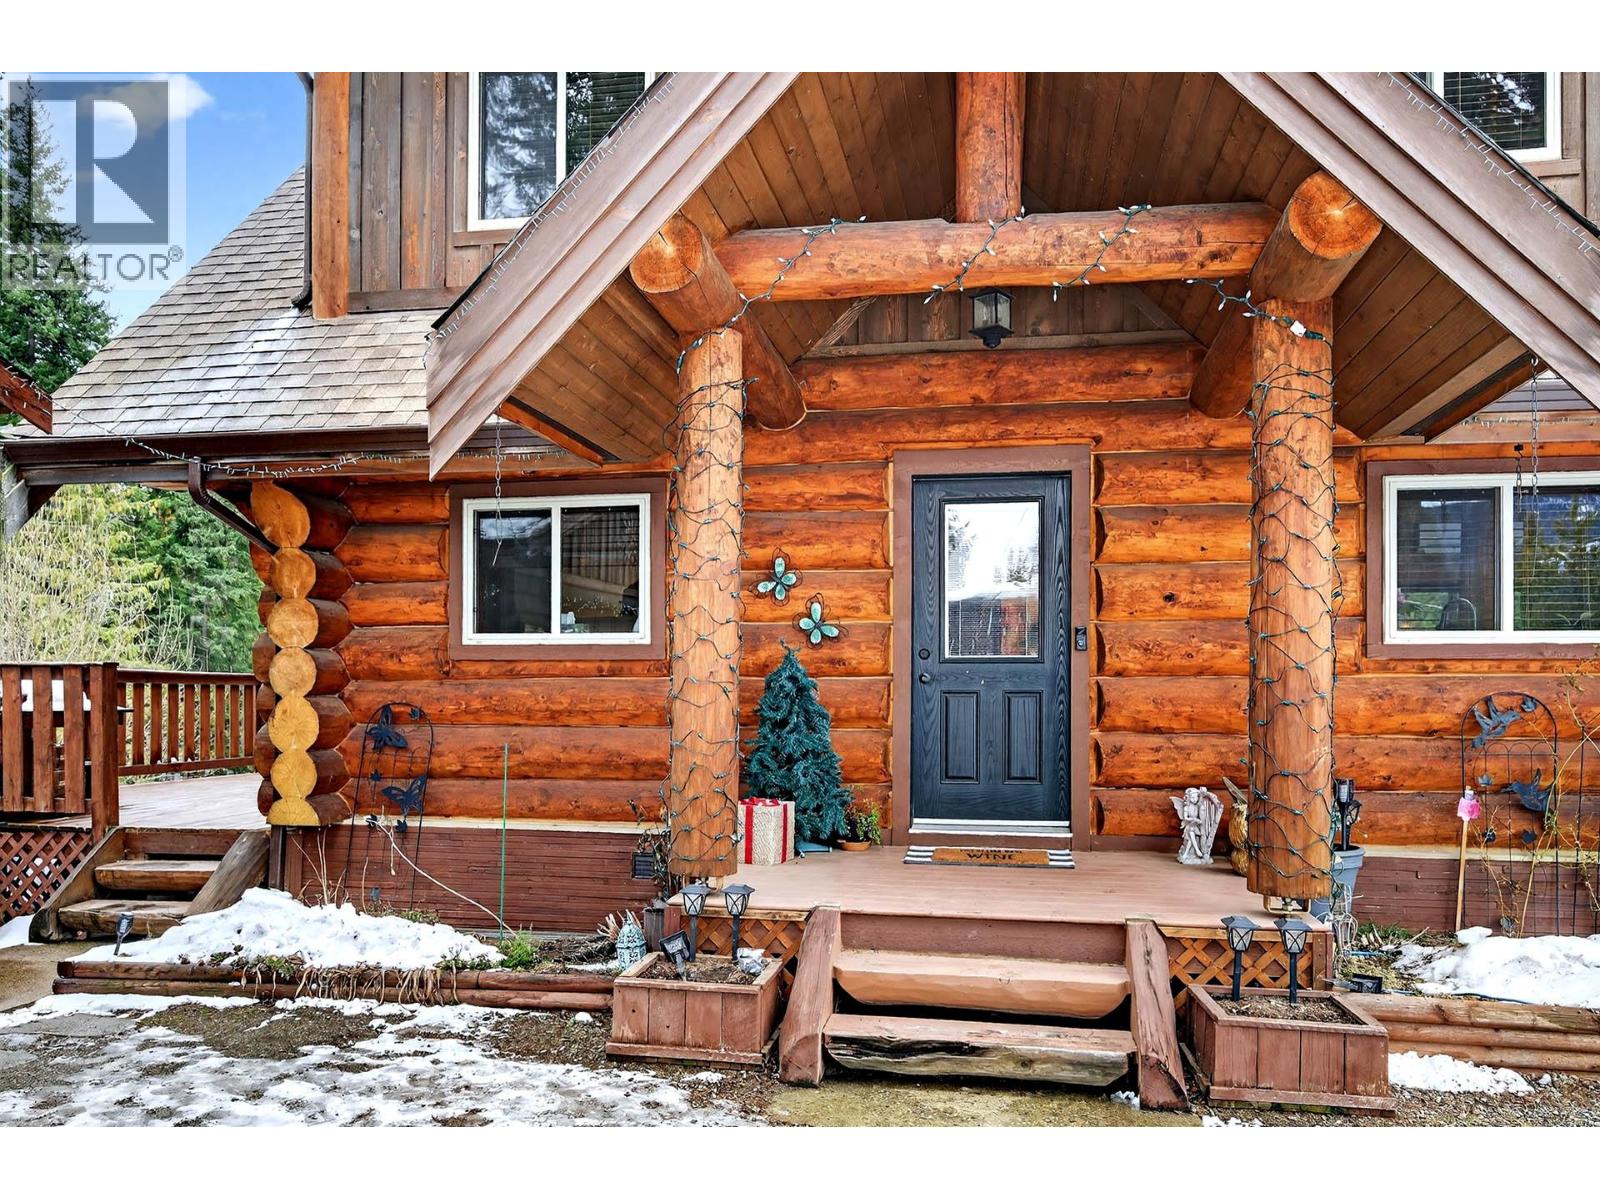
Log Home – .75 Ares in Sunshine Valley. This beautiful log home features 3 bedrooms and 3 bathrooms with a bright and inviting main living area highlighted by vaulted ceilings and a beautiful wood-burning fireplace. Large windows and patio doors bring in excellent natural light and showcase the surrounding property. The main floor offers convenient single-level living with the kitchen, living room, bedroom, bathroom, and laundry all on one level. Upstairs, the loft overlooks the living area and serves as a bright, versatile space—ideal for a home office or reading nook. This level also features the primary bedroom, complete with a spacious walk-in closet and a private ensuite.. The lower level offers a large rec room, additional bedroom with ensuite, and a dedicated utility and storage area. Outside, the 24x24 detached garage provides ample room for vehicles, tools, and recreational toys. The property also includes a chicken coop with laying hens currently producing. There is a separately titled lots available which could offer exceptional flexibility - keep the extra lot for additional privacy, explore future development possibilities, or hold it as a long-term investment. Located in a quiet area of Sunshine Valley yet close to local amenities, this property offers space, versatility, and long-term value. Call today for more information or to schedule your private showing. (id:65446)
1160 Bernard Avenue Unit# 1209
Kelowna, British Columbia
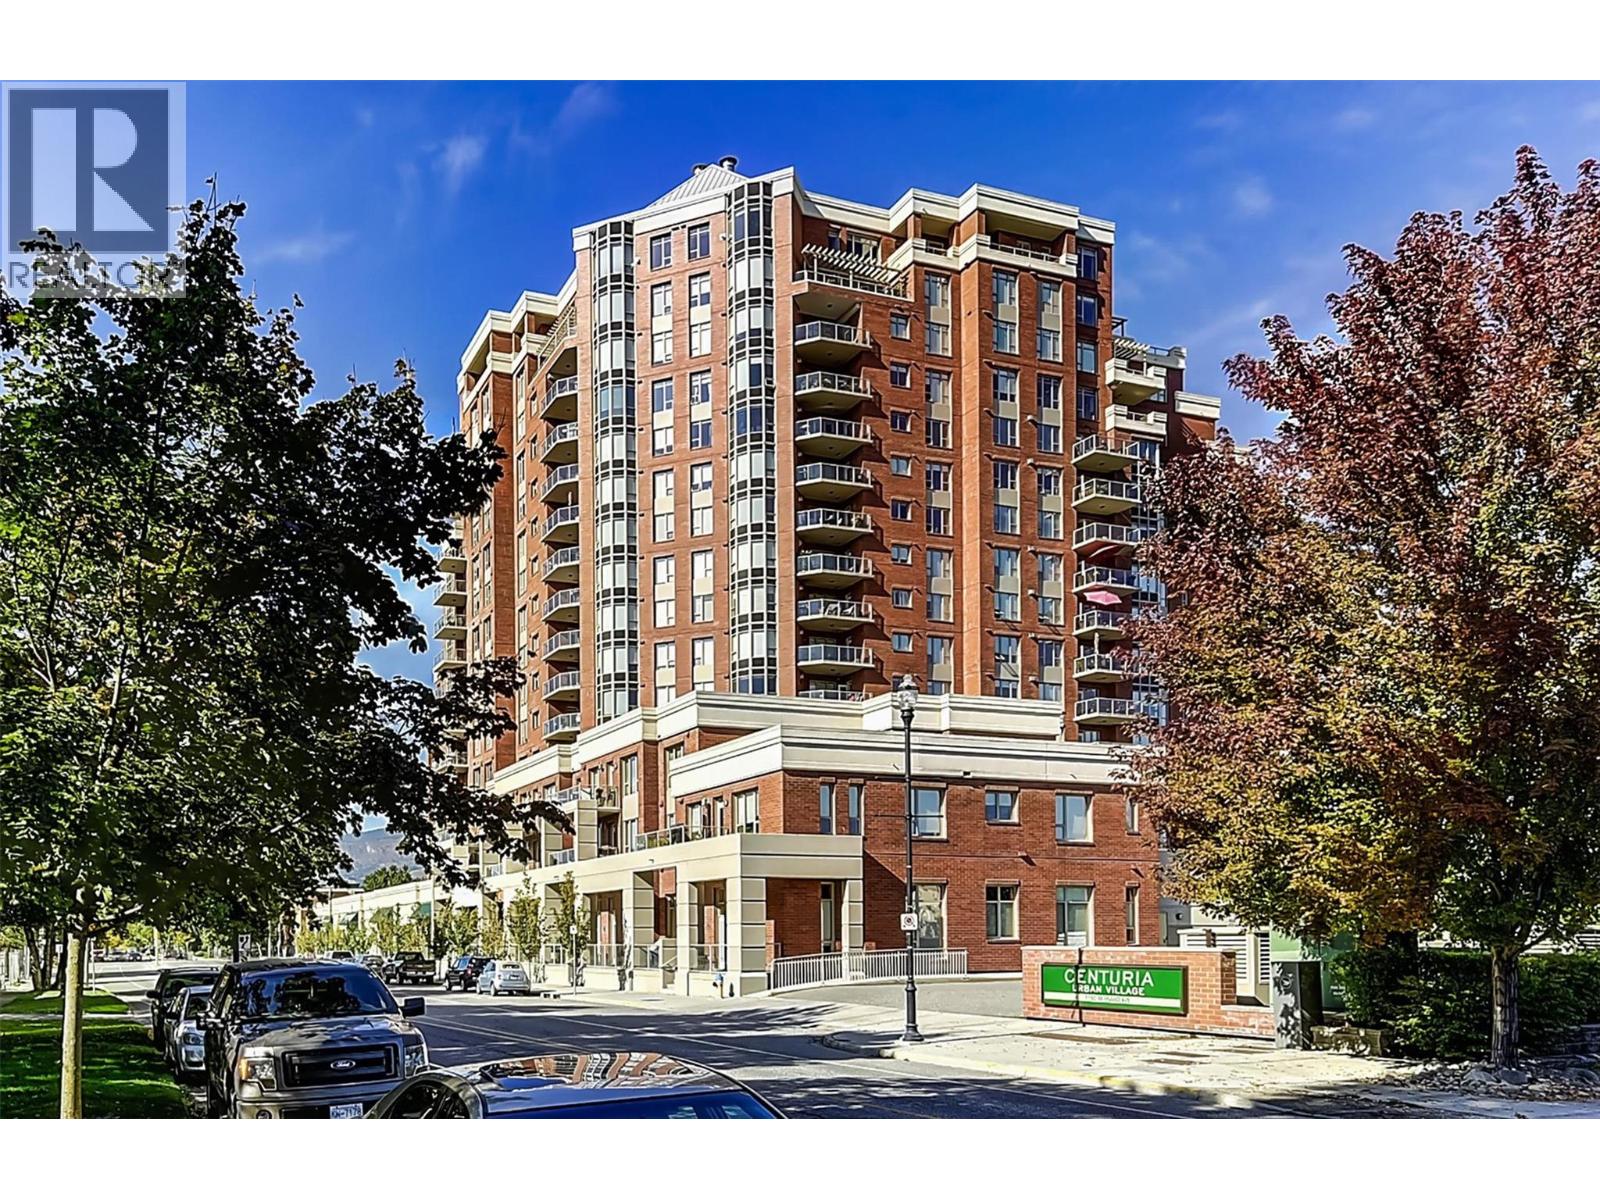
Over 2,000+sq.ft of living space with panoramic, unobstructed lakeview & highly coveted SW exposure define this luxury Kelowna condo. Exceptionally low strata fees and one of Kelowna’s rare suites offering full perimeter windows– 3 walls of magnificent views without neighbouring units! Each room captures the Okanagan scenery, double-door primary bed, walk-in closet & custom fireplace. Steps to downtown, with resort-style amenities POOL, HOT TUB, SAUNA, STEAM ROOM & FULLY EQUIPPED GYM, extra-large PRIVATE STORAGE UNIT immediately beside your 2 SECURE UNDERGROUND PARKING STALLS. Bright oversized layout 3 beds, 3 baths & glass-enclosed den with stunning tiled accent wall – perfect for home office & video conferencing. Fully reno’d: premium professional-grade kitchen appliances, soft-close cupboards/drawers, new baths, extensive custom tile-work, flooring, dedicated bar with wine fridge, POWER blinds for windows via phone & remote-control, quartz counter tops & backsplashes, 2019 heat pumps. Large balcony, pergola & gas BBQ hookup overlooking downtown & the lake— best sunset views. ‘No-Frills’ Grocery Store & ‘Anytime Fitness’ immediately attached to the building. Easy walk to downtown, entertainment, & beach. Efficiently equipped with 3 large elevators, this building has community-minded residents, and durable steel-&-concrete construction for exceptional soundproofing. Live in one of Kelowna’s best-managed buildings. Unit is unoccupied & immediate possession available. (id:65446)
4609 41st Street
Osoyoos, British Columbia
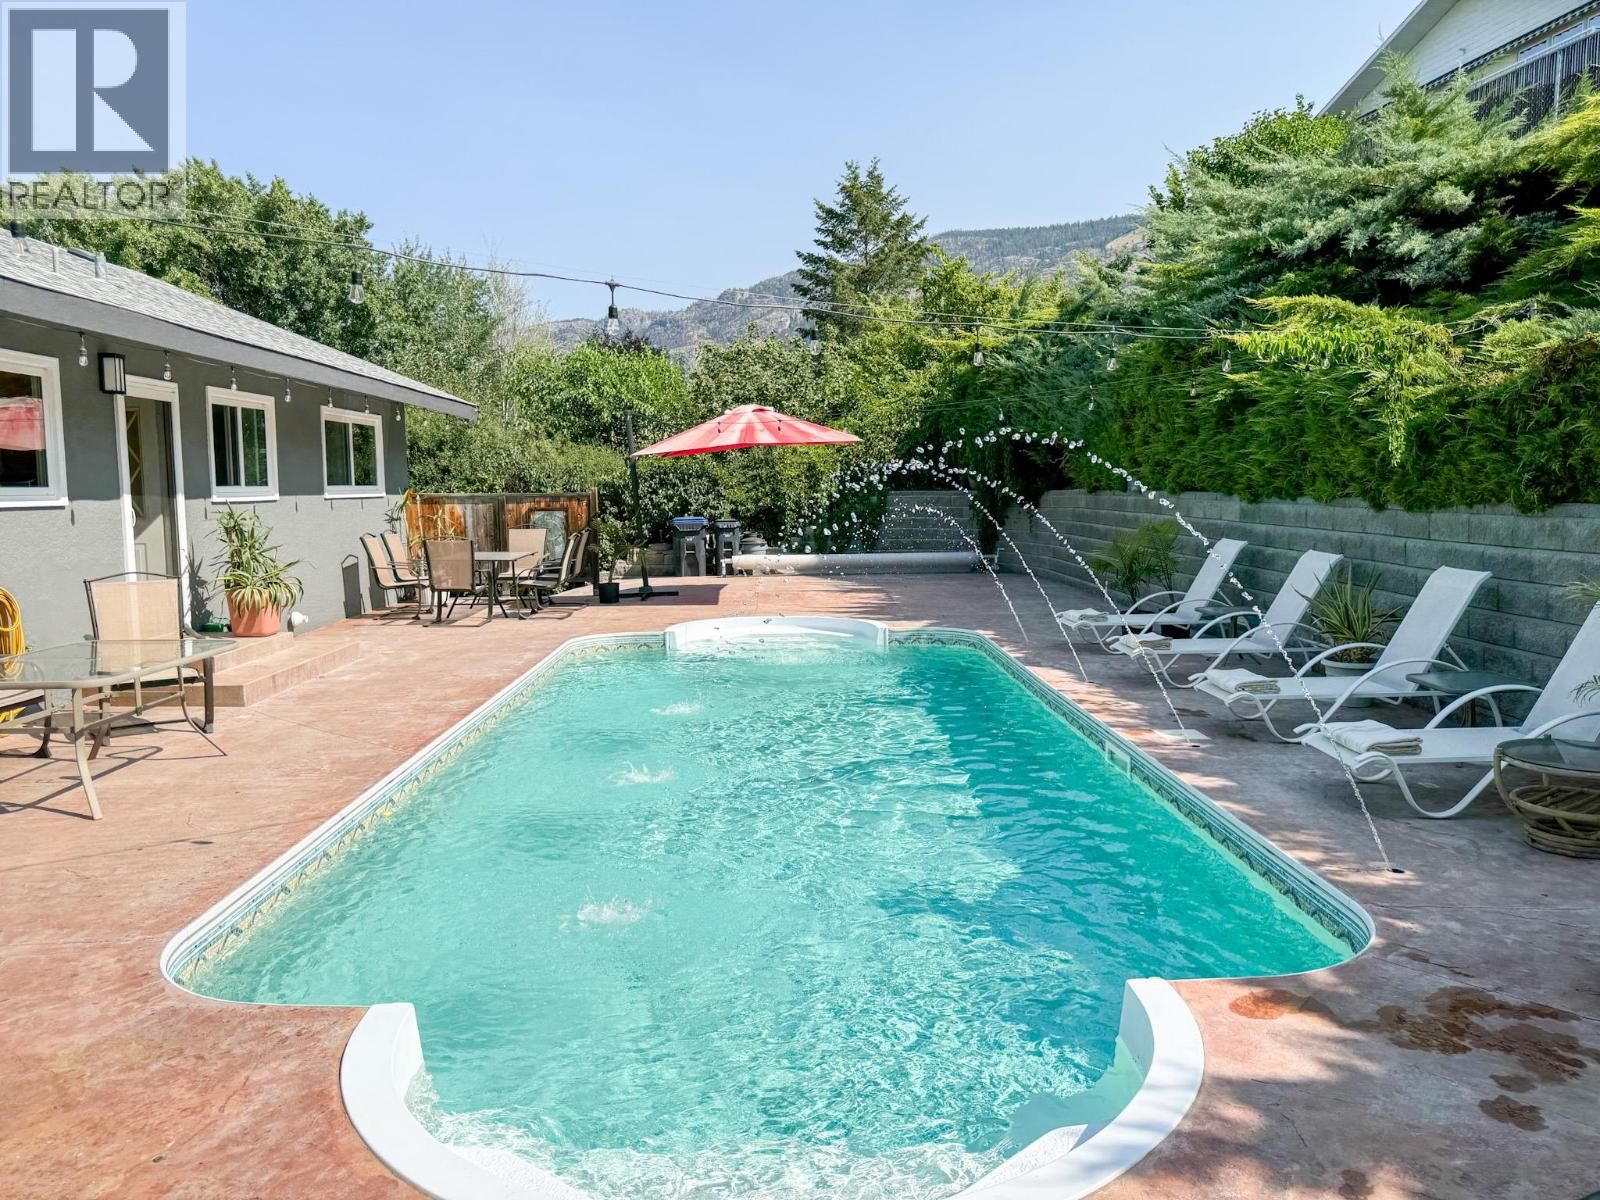
Lakeview home located on the Desirable East Bench of Osoyoos. Three bdrm, two bath home with a full in-law suite on the lower level. The home is fabulous for entertaining with a very private back yard, heated Saltwater Swimming pool, colored fibre optic lights and jets. There is also a tiki bar area with washroom, outdoor kitchen and large covered deck with spectacular lakeviews!! The home is freshly, painted with newer Furnace, hotwater tank and roof. New paved driveway with extra parking. Call for all the information!! (id:65446)
2835 Pin Cushion Trail
Keremeos, British Columbia
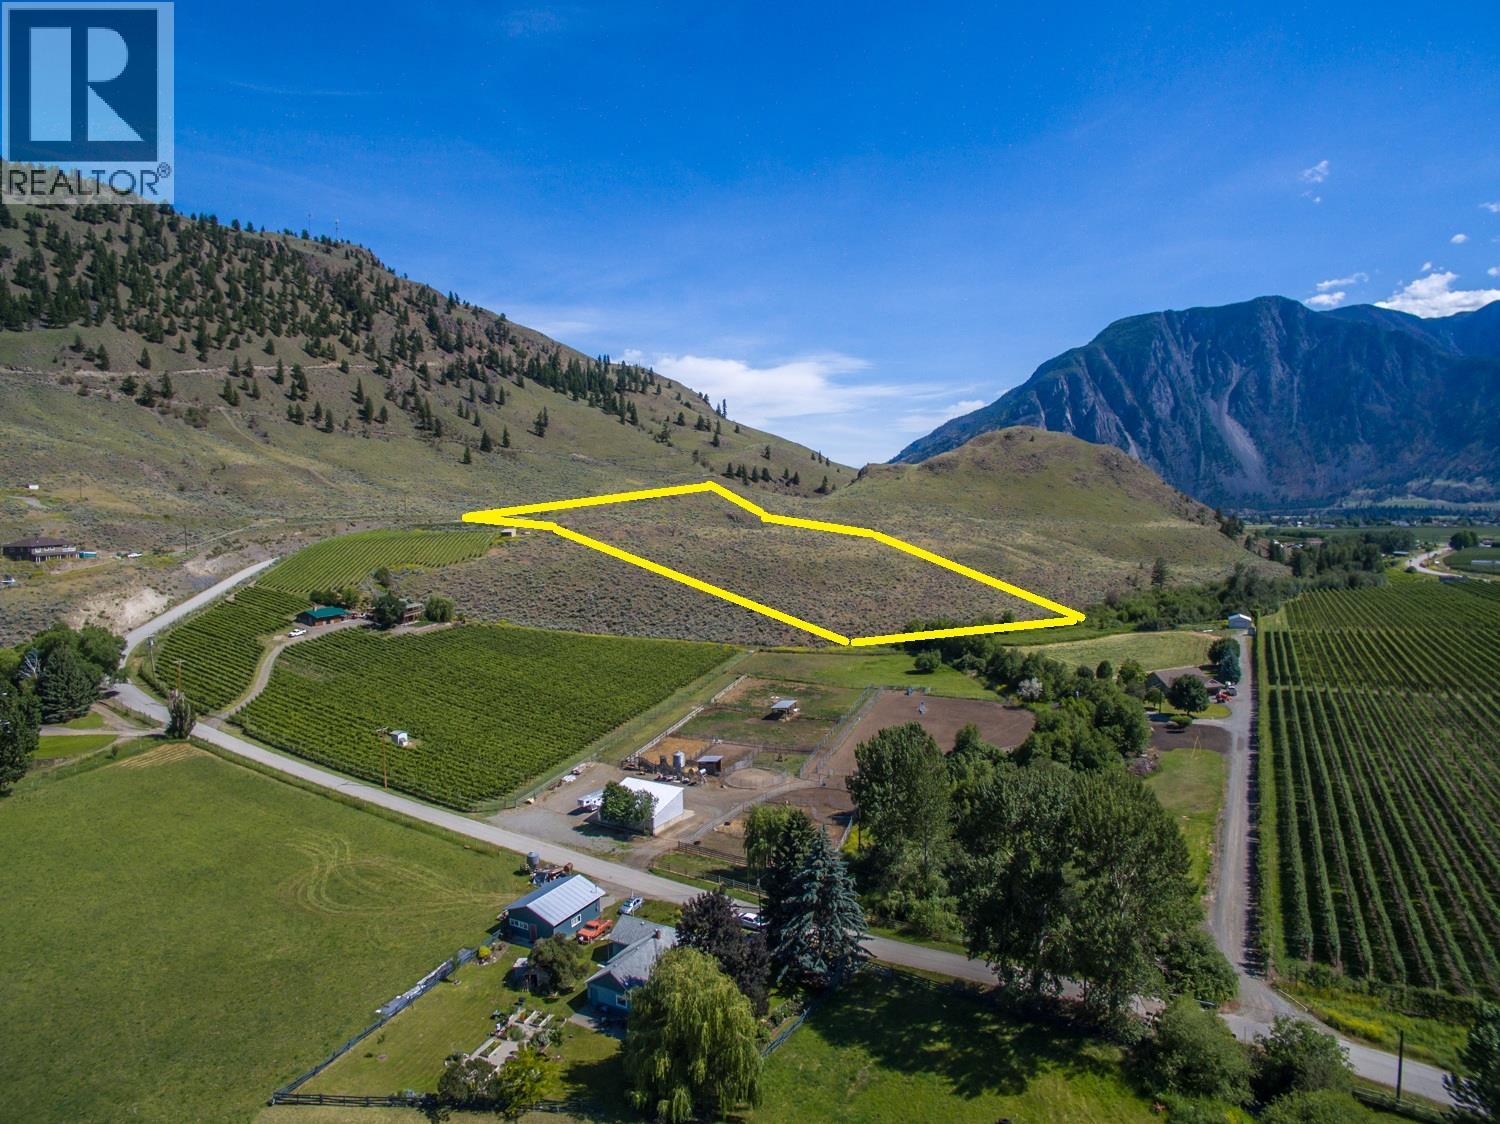
Beautiful property with a great view and tons of potential. Multiple locations for building. Great for horses, suitable for a vineyard; certified by Earlco or turn it into your personal park. 3 wells. No power on site. Plantable 6+ of 10.03 AC, excellent access to hiking and ATV trails. Property borders Keremeos Creek. Village of Keremeos 4 minutes away, group mail box at end of road, need to get to Penticton 25 Min. Did I say stunning view? (id:65446)
331 Springbank Place SW
Calgary, Alberta
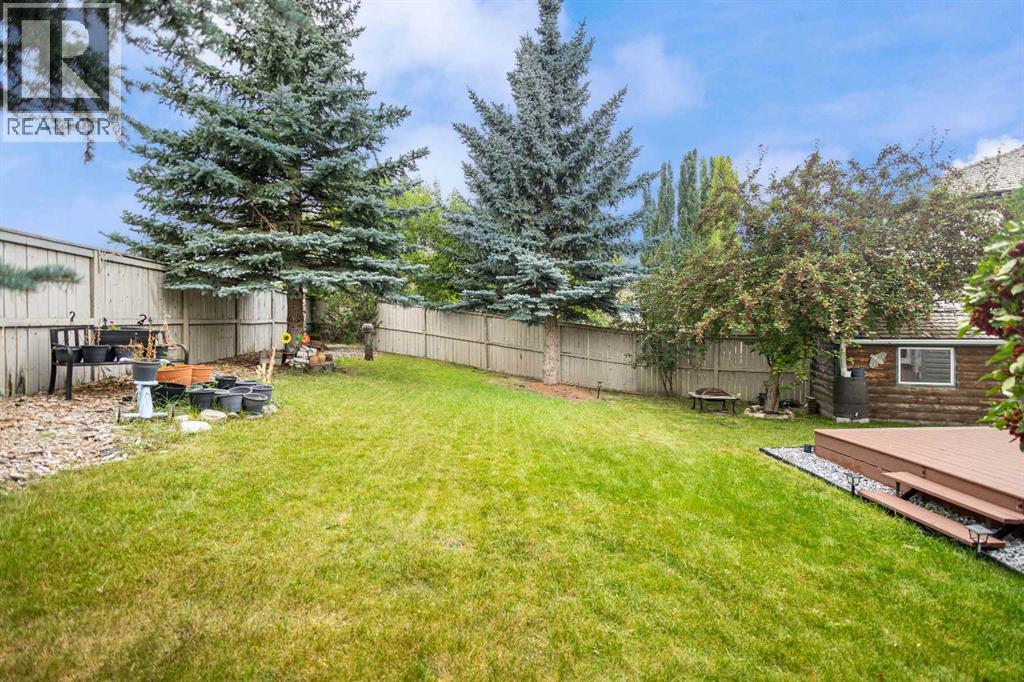
Welcome to 331 Springbank Place SW – an elegant 4 Bedroom + Private Office + 3.5 Bathroom residence nestled in the highly sought-after community of Springbank Hill. This beautifully appointed 2-Storey home blends timeless design with modern enhancements, offering over 2,800 sq.ft. of refined living space.The main level welcomes you with expansive open-concept living, featuring rich hardwood floors, a sun-filled dining area, and a well-appointed kitchen with an oversized island, walk-in pantry, and abundant cabinetry. The adjoining living room is anchored by a stone-faced gas fireplace and framed by picture windows overlooking the sun-drenched south backyard. A formal office provides the perfect retreat for today’s professional.Upstairs, discover a bright vaulted bonus room, ideal for family gatherings, along with a serene primary suite complete with a spa-inspired ensuite and walk-in closet. Three additional spacious bedrooms and a full bathroom complete this level.The newly finished lower level is an impressive extension of the home, designed with both function and elegance in mind. Featuring a guest bedroom, a sleek full bathroom, and a custom designer walk-in closet, this space is equally suited for family living or private accommodation.Step outside to a park-like backyard oasis – a rare offering in this neighbourhood. Mature trees, professional landscaping, and a generous deck create an idyllic setting for outdoor entertaining, gardening, or peaceful relaxation.Situated in one of Calgary’s most desirable communities, with convenient access to schools, shopping, parks, and major roadways, this exceptional home offers the perfect balance of sophistication, comfort, and lifestyle. Experience Springbank Hill living at its finest – your family’s next chapter begins here. (id:65446)
7117 California Boulevard NE
Calgary, Alberta
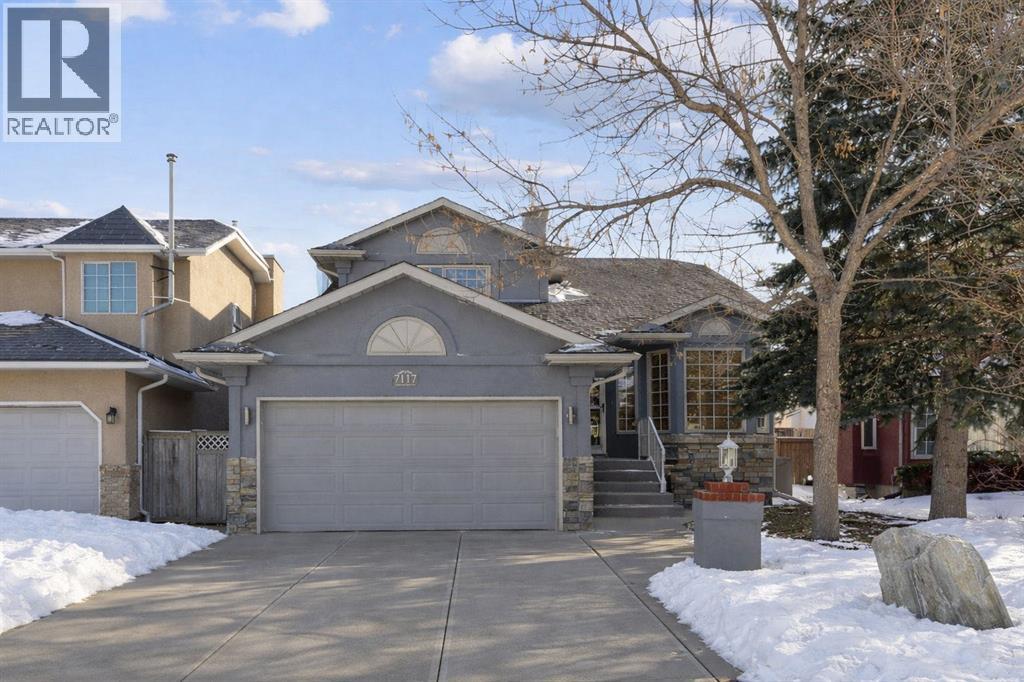
Welcome to this exceptionally well maintained 3 level split in Monterey Park, offering over 2,400 sq ft above grade, plus an additional 600+ sq ft on the lower level and an expansive storage area. Over 3000 square feet of developed living space! This home features 4 bedrooms above grade, 3 full bathrooms, vaulted ceilings, loft style bonus room, family room, living room, basement rec room, and an attached double garage. Many updates have been completed throughout including the impressive ensuite bathroom! Step inside and be greeted by soaring vaulted ceilings that create an open, airy feel throughout the main living areas. Natural light floods the space, highlighting the pride of original ownership and thoughtful updates throughout. The exterior has been recently refreshed with elastomeric paint, updated window cladding, and a roof replaced approximately in 2016. The attached double garage is a standout feature, complete with epoxy flooring, new garage door and motor, and clean, durable finishes.All windows have been professionally maintained with Chinook Glass seal replacements, improving efficiency and longevity. The kitchen includes newer appliances; dishwasher, fridge, and hood fan. Making it move in ready.Comfort is covered year round with a commercial sized air conditioning unit, furnace under 10 years old, new humidifier, and an electronic air cleaner (no filter replacements required). Designed for flexibility and multigenerational living, this home offers: 4 bedrooms above grade, Main floor bedroom with a full handicap accessible bathroom (ideal mother-in-law setup), bonus room, Separate side entrance and additional rear entrance, Beautiful hardwood on the main, Second floor walkout, All new higher comfort toilets, Eavestrough covers to prevent debris buildup, and a TELUS monitoring systemEnjoy outdoor living on the brand new $10,000 wraparound deck, perfect for entertaining or relaxing evenings.The seperate entrance is placed in the perfect loca tion for future potential opportunities. With vaulted ceilings, extensive mechanical upgrades, separate access points, and thoughtful accessibility features, this Monterey Park home offers incredible versatility and long-term peace of mind. (id:65446)
407 Patterson Boulevard SW
Calgary, Alberta
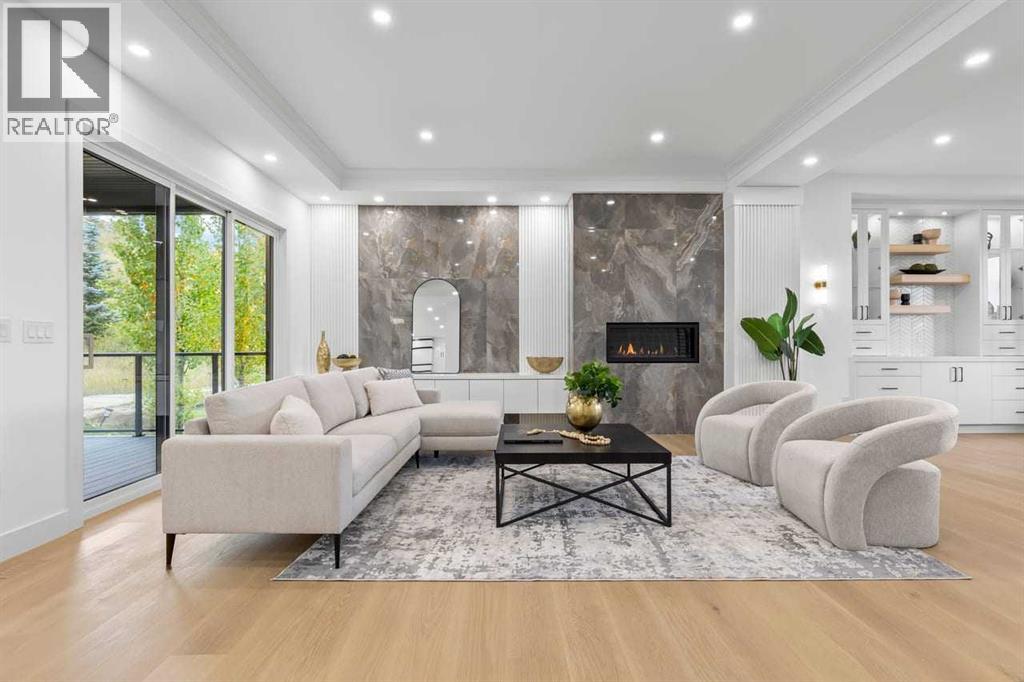
Open house, Sunday April 19, 1:00-4:00 pm............................Set within the prestigious community of Patterson Heights –The Point - this exceptional luxury residence offers over 5,000 sq. ft. of elevated living designed for comfort and functionality. From the moment you arrive, the home makes a statement with a grand entryway highlighted by a floor-to-ceiling custom closet. Just off the entrance, a well-appointed mudroom features a walk-in closet and a striking full-height wall unit, providing direct access to the oversized double garage. The garage is fully outfitted with EV charging outlets, a gas heater rough-in, and hot and cold water taps. Completing this level is a full bathroom with quartz countertops and a floor-to-ceiling glass shower. The main living space is defined by 10-foot ceilings and wide vinyl plank flooring, creating a clean, modern flow throughout. The living room offers warmth and style with a custom wall unit and ambient LED lighting, while the dedicated bar area, complete with a bar fridge, is ideal for hosting. A private gym with recessed lighting, floating shelving, and generous space for equipment. A striking open-riser staircase and a private elevator connect all 3 levels and lead to the stunning 2nd floor. Here, you’ll find a bright home office overlooking a large window, a sleek powder room, and a refined dining area anchored by a built-in LED-lit wall feature. Glass sliding doors open to a large East facing balcony, while the family room impresses with a coffered ceiling, art-block feature wall, and gas fireplace. Additional sliding doors lead to a fully landscaped backyard complemented by a composite rear deck with a gas line, backing onto peaceful green space, where nature and wildlife create a serene setting. The chef-inspired kitchen anchors the home with a quartz waterfall island, hidden cabinetry, two-tone modern cabinets, and high-end stainless steel appliances. A fully equipped spice kitchen allows for effortless enterta ining, a modern breakfast nook with a statement light fixture completes the space. The upper level is a private sanctuary, beginning with a grand primary suite set behind French doors. Enjoy a private balcony overlooking green space, a juice bar, in-floor heated ensuite, and a spa-style bathroom featuring a freestanding tub and a glass-enclosed steam shower with rainfall head and granite seating. Two additional bedrooms share a Jack & Jill bathroom with quartz countertops, while a fourth bedroom offers its own full bath and walk-in closet. A thoughtfully finished laundry room enhances everyday convenience. A bonus room with downtown views and an additional wall unit completes the upper level, which continues the home’s open feel with 9-foot ceilings throughout. Additional highlights: basement under-slab heating rough-in, a 75-gallon hot water tank, two high-efficiency furnaces, two central A/C units, and extensive built-in cabinetry. Don't miss the opportunity to own this exceptional luxury home. (id:65446)
49 Covebrook Place NE
Calgary, Alberta
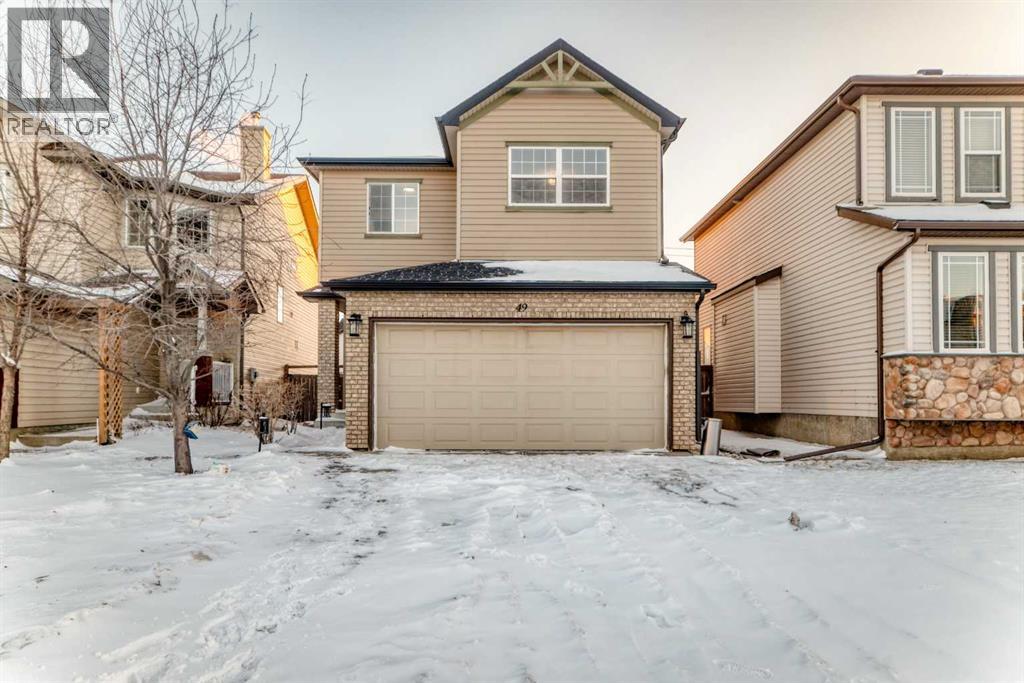
OPEN HOUSE ON SATURDAY APR-18tH 1:00-3:30 PM .Well priced 4 bedrooms , 4 bath , finished basement great home over 2400 sqft. living area with new carpet , new paint ,new Roof , new siding , Stove & refrigerator only 2 years old spotless property, just steps away from a park and on a quite street. This well kept home features hardwood floors, 9 ft ceiling, Stainless steel appliances, and warm colors throughout. Also on the main floor you will find a good sized den , living area and Kitchen having Iceland with granite countertop and lot of cabinets & storage space. The upper floor features a cozy bonus room which is wired for surround sound, laundry room, a master bedroom with walk-in-closet, and a 5 piece ensuite that includes his/hers sinks! There are also two good size bedrooms on the upper level that completes this home. Fully finished basement Basement having lager size bedroom with big window & a kitchen. On hot summer days you can stay cool with the A/C that is staying with the house .Basement developed with permits but not legalized suit. Very easy to make side entrance jut 2 steps cut concrete for side entrance and convert into suite with subject to city bylaws & approval. (id:65446)
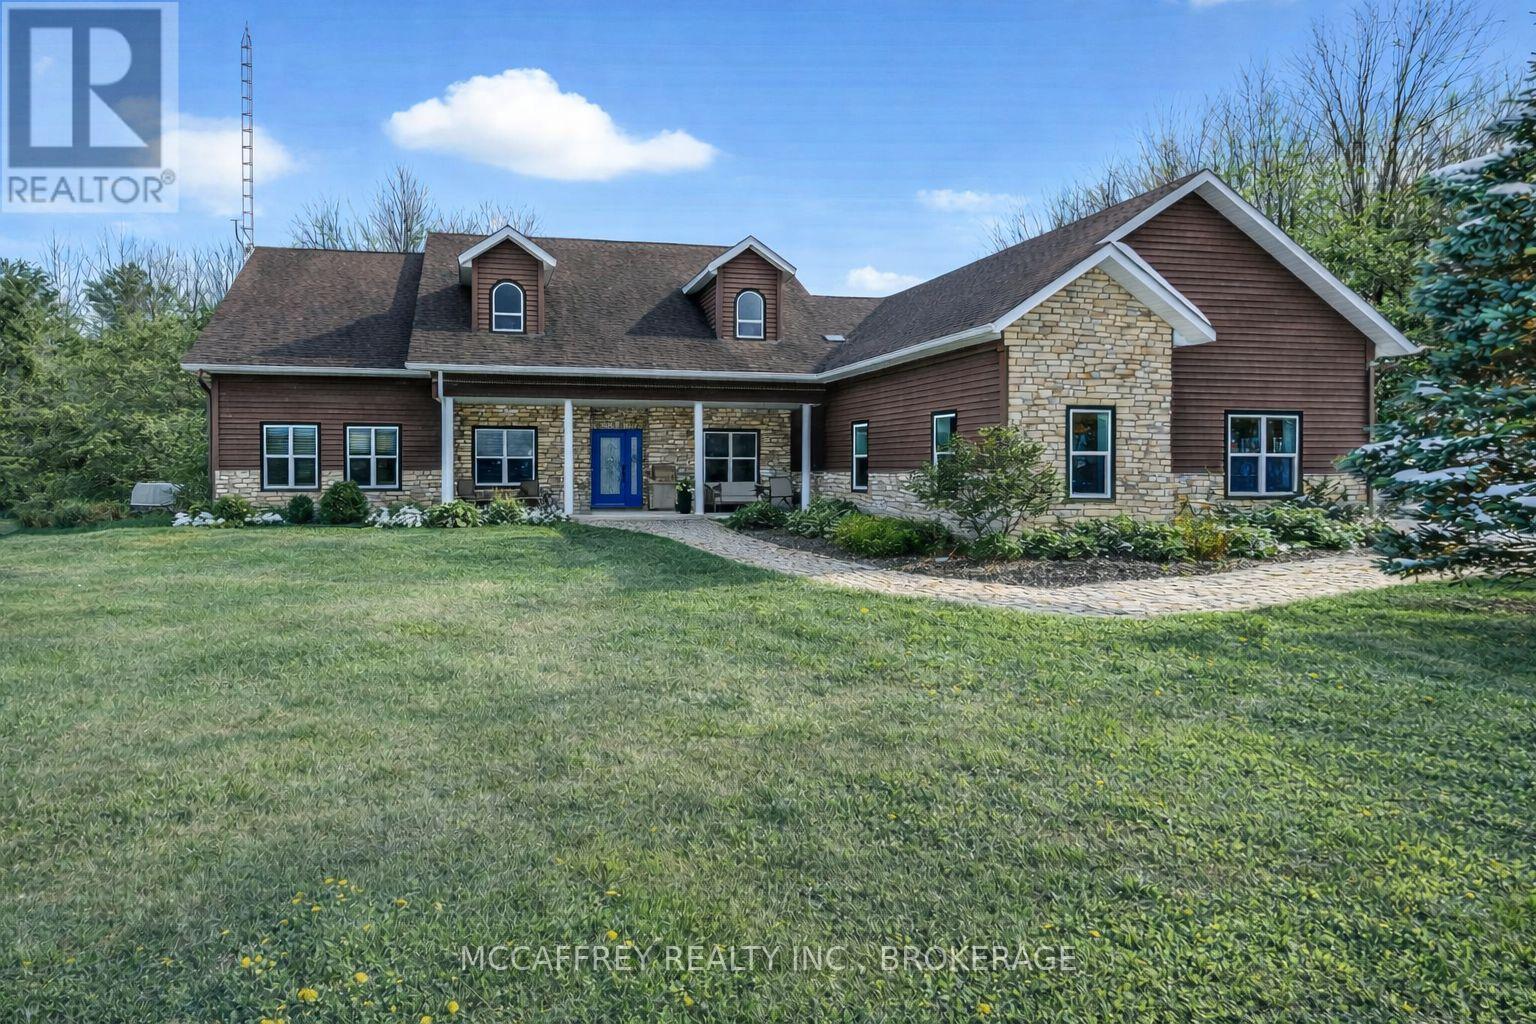
5638 Battersea Road
Frontenac, Ontario
Set on just over 10 acres of beautifully treed countryside, this exceptional slab-on-grade bungaloft offers the perfect blend of quality craftsmanship, thoughtful design, and serene rural living. Built with ICF construction right to the rafters for superior efficiency and durability, this home is as solid as it is stunning. Complete with an attached 2-car garage and an additional detached 1.5-car garage, there's ample space for vehicles, hobbies, and storage. Conveniently located just a 20-minute drive from Kingston for easy access to city amenities. Surrounded by nature, the property features two spring-fed ponds and an abundance of wildlife, creating a private retreat-like setting you'll enjoy year-round. Step inside to a bright, open-concept main living space highlighted by an abundance of large windows that flood the home with natural light. The inviting living room features a cozy wood-burning fireplace and patio doors leading to the backyard stamped concrete patio - the perfect place to unwind and take in the peaceful views. A dedicated dining room seamlessly flows into the gourmet kitchen, designed to impress with a large center island, granite countertops, and an abundance of cabinetry for all your storage needs. Just off the kitchen, a charming 3-season sunroom offers a tranquil space to enjoy your morning coffee while overlooking the surrounding landscape. On the opposite wing of the home, you'll find a convenient 2-piece bath, a spacious laundry room, and a generously sized primary suite. The primary bedroom boasts a walk-in closet and a luxurious 5-piece ensuite complete with a soaker tub and glass shower - your own private escape at the end of the day. Upstairs, the bungaloft design offers three lovely sized bedrooms, ample storage space, and a well-appointed 4-piece bathroom - ideal for family or guests. A truly beautiful home offering peace, privacy, and the quiet charm of country living - all wrapped in quality construction and timeless design. (id:65446)
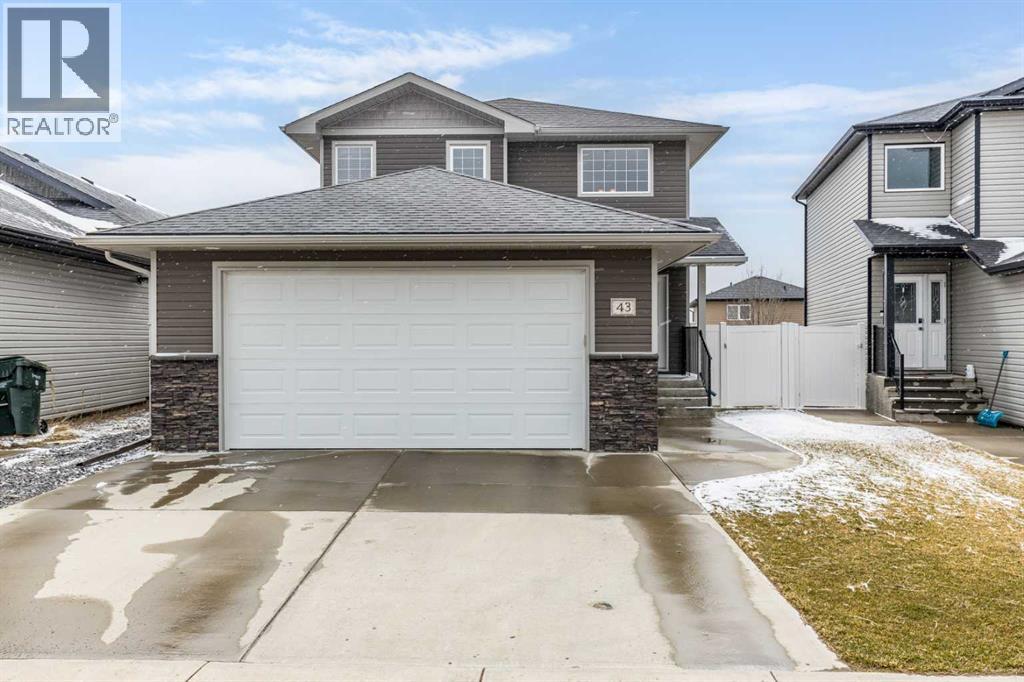
43 Sterling Link
Medicine Hat, Alberta
Welcome to this beautiful two-storey home built in 2012, offering five bedrooms and four bathrooms—an ideal setup for a growing family. Located in a highly desirable south-end neighborhood in Medicine Hat, you’ll enjoy close proximity to parks, schools, walking trails, and bike paths. This home boasts fantastic curb appeal and a thoughtfully designed layout. The main floor features open-concept living with updated vinyl plank flooring and an abundance of natural light. The kitchen is both stylish and functional, complete with granite countertops, stainless steel appliances, and a convenient corner pantry. The adjoining kitchen, dining, and living areas create the perfect space for family gatherings or entertaining, allowing everyone to stay connected. A main floor laundry room and a two-piece powder room add everyday convenience. Upstairs, you’ll find three generously sized bedrooms, including a spacious primary suite with a walk-in closet and a four-piece ensuite. An additional four-piece bathroom completes the upper level. The fully finished basement offers even more living space, with two additional bedrooms, a three-piece bathroom, a large family room, and plenty of storage. Outside, the fully landscaped and fenced yard features a covered deck—perfect for relaxing or entertaining. With alley access, a double attached heated garage, and ample driveway parking, this home checks all the boxes. A perfect family home you won’t want to miss! (id:65446)
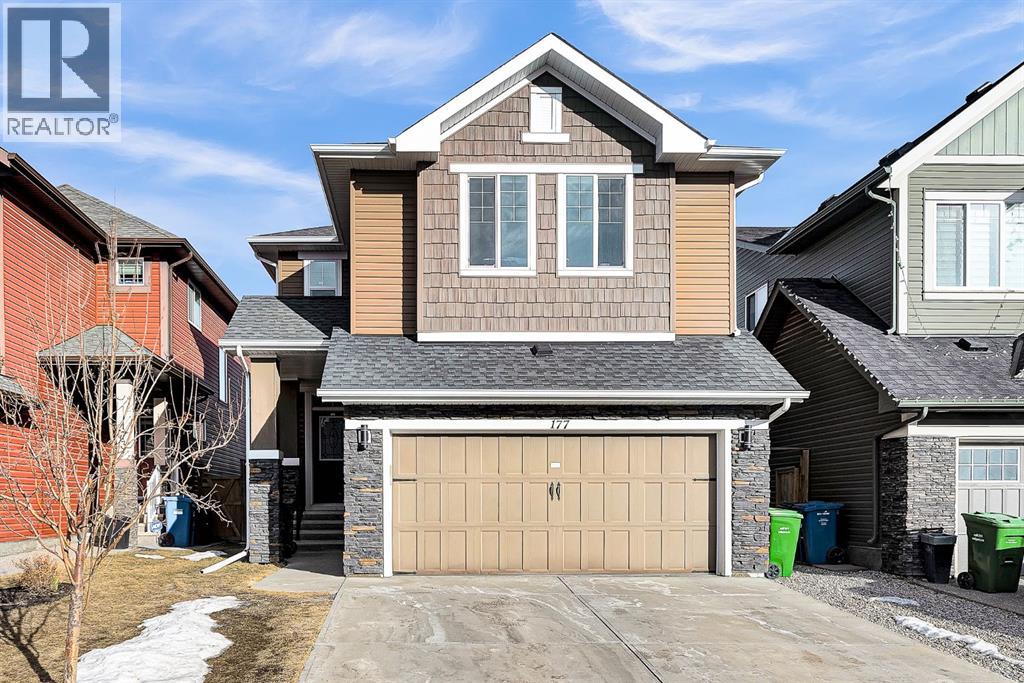
177 Cougar Ridge Close SW
Calgary, Alberta
Welcome to this well-maintained two-storey home in the desirable community of Cougar Ridge. Offering over 2,000 sq ft above grade plus a fully finished basement, this home features a functional layout perfect for families. The open-concept main floor includes a spacious living room with gas fireplace, a bright dining area, and a well-appointed kitchen with granite countertops, stainless steel appliances, island, and walk-in pantry. A main floor den/office and 2-piece bathroom add flexibility and convenience. Upstairs you’ll find a large bonus room, upper-level laundry, and three bedrooms including the primary suite with walk-in closet and ensuite with jetted tub. The fully finished basement adds valuable living space with a fourth bedroom, additional bathroom, recreation area, and wet bar—ideal for guests or entertaining. Complete with a fenced backyard and double attached garage, this home is located close to parks, schools, playgrounds, and Canada Olympic Park, with easy access to downtown and the mountains. A great opportunity to own in one of Calgary’s most desirable west communities. (id:65446)
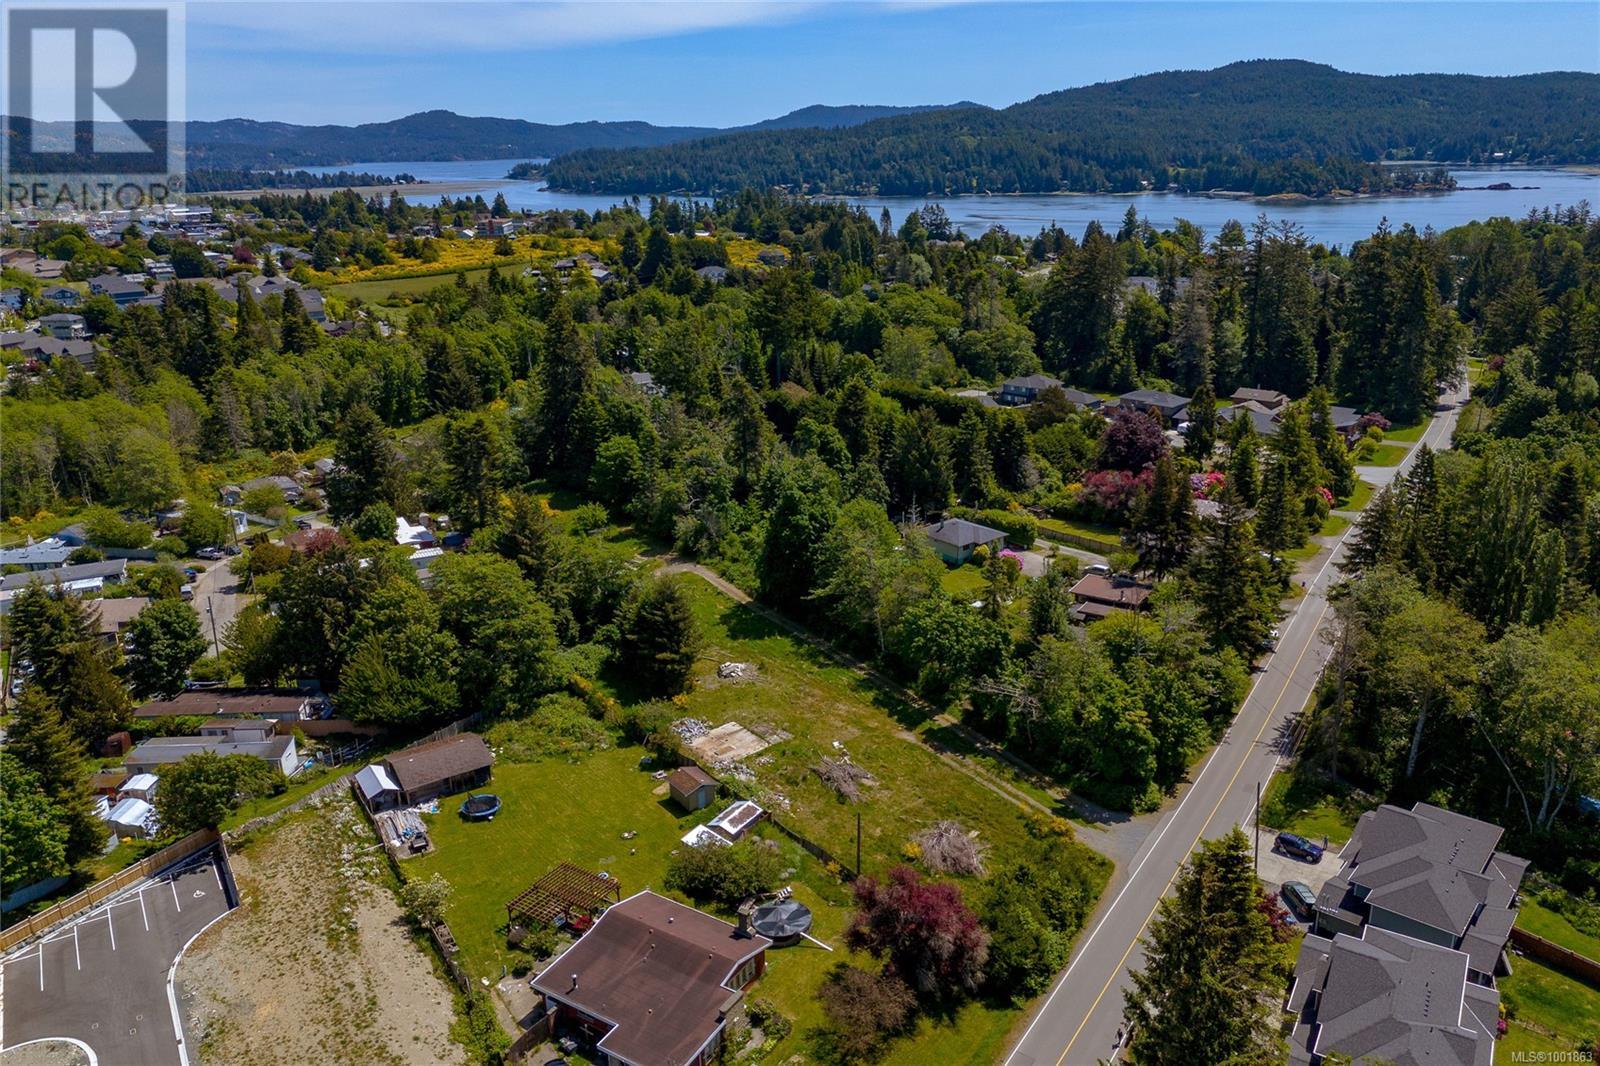
Lot 1 Maple Ave S
Sooke, British Columbia
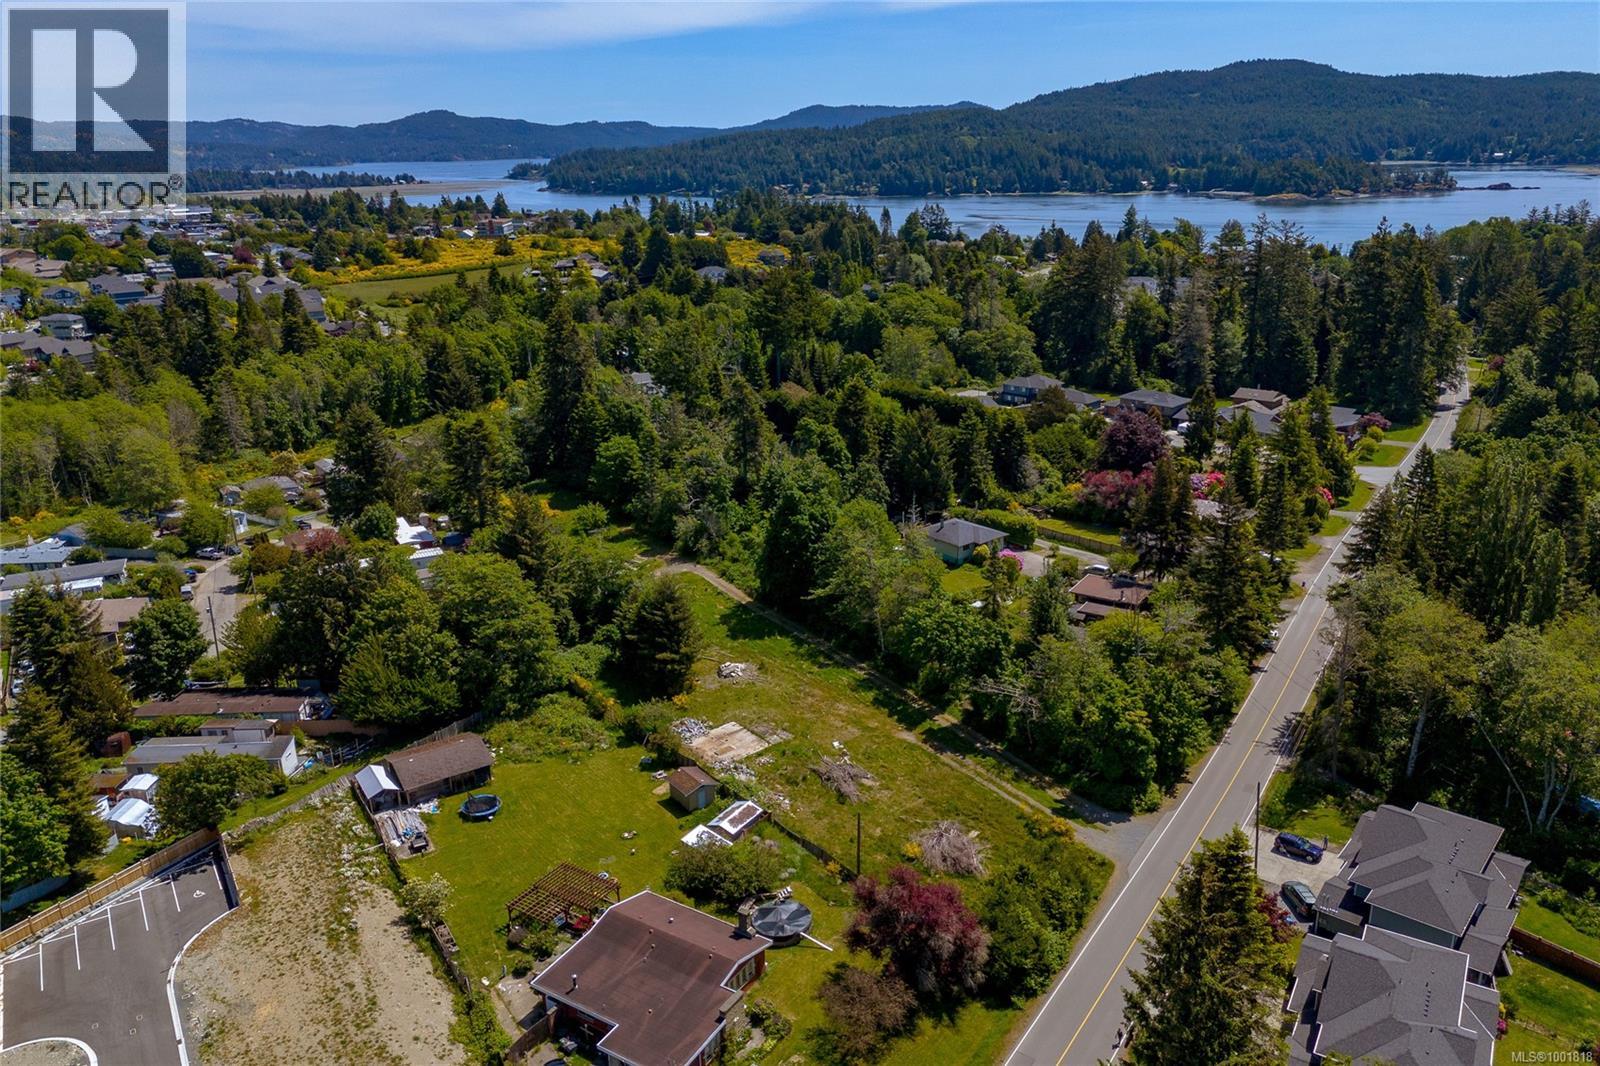
2.35 acres of Prime development opportunity in the heart of Sooke. This centrally located RM2-zoned property is offered for sale with significant density potential & supporting documentation in place. Structures have been removed; the site is ready for development (not excavated). Development Permit Submitted: Mar 2025 for a 47-unit condo development. The design Concept consists of 8 buildings, 6 units per building (1 building includes a flex space for gym or storage). The draft OCP allows up to 65 units, with the site plan designed to accommodate 3 additional buildings. Meetings held with the District of Sooke with verbal support received for current DP submission. This project offers multiple build-out strategies depending on your investment goals, the project could proceed as strata-titled condos for sale or as CMHC rental units with stratified buildings. Call for your full package today! (id:65446)
2033 Maple Ave
Sooke, British Columbia
2.35 acres of Prime development opportunity in the heart of Sooke. This centrally located RM2-zoned property is offered for sale with significant density potential & supporting documentation in place. Structures have been removed; the site is ready for development (not excavated). Development Permit Submitted: Mar 2025 for a 47-unit condo development. The design Concept consists of 8 buildings, 6 units per building (1 building includes a flex space for gym or storage). The draft OCP allows up to 65 units, with the site plan designed to accommodate 3 additional buildings. Meetings held with the District of Sooke with verbal support received for current DP submission. This project offers multiple build-out strategies depending on your investment goals, the project could proceed as strata-titled condos for sale or as CMHC rental units with stratified buildings. Call for your full package today! (id:65446)
1914 Maple Ave S
Sooke, British Columbia
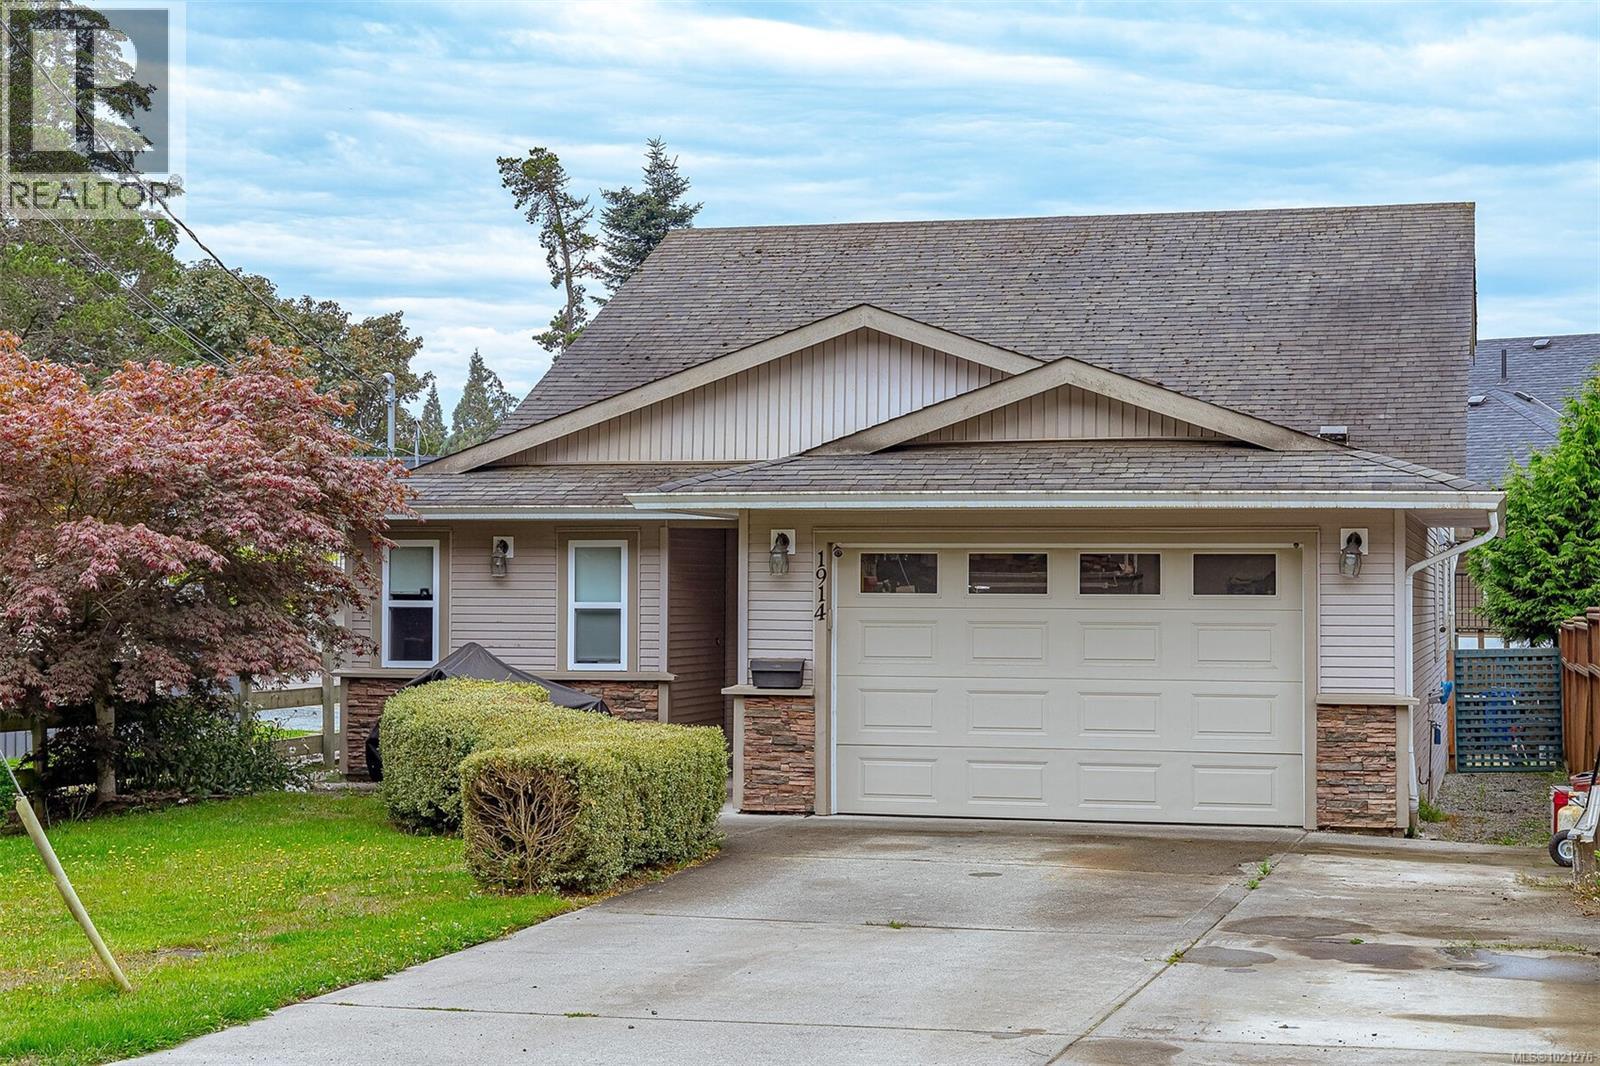
Quick possession is a possibility for this This Well Kept Builders Own Custom 2007 Year Built. Mins walk to the Ocean, 5 min walk to Sooke Town Core, Schools, Bus Routes, and All Amenities! 3+ Bed, 3 baths with Master on Ground Floor (set up like a Rancher) and 2 bedrooms, 4 pce Bathrooms, and a little Den area up - ideal for teenagers, Guests, or if you just need more space. Features Hardwood Floors and Vaulted Ceilings on main, nice Den -Office -Media room or potential 4th bedroom if added armor, 2pce bathroom on the main floor. Open living room flows into the smartly tiled dining room area with access to the fully fenced backyard with garden beds, storage area, and utility shed. Centrally located bright kitchen with huge pantry set up perfect for those who like to entertain soft closing cabinets. Good sized Master bedroom with His and Her Closets, a nice 3 pce Ensuite, and a huge easy access shower. This home has enormous amounts of storage space, on a huge heated crawlspace. Single Car Garage with a shop area. (id:65446)
40 Champlain Avenue
Sackville, Nova Scotia
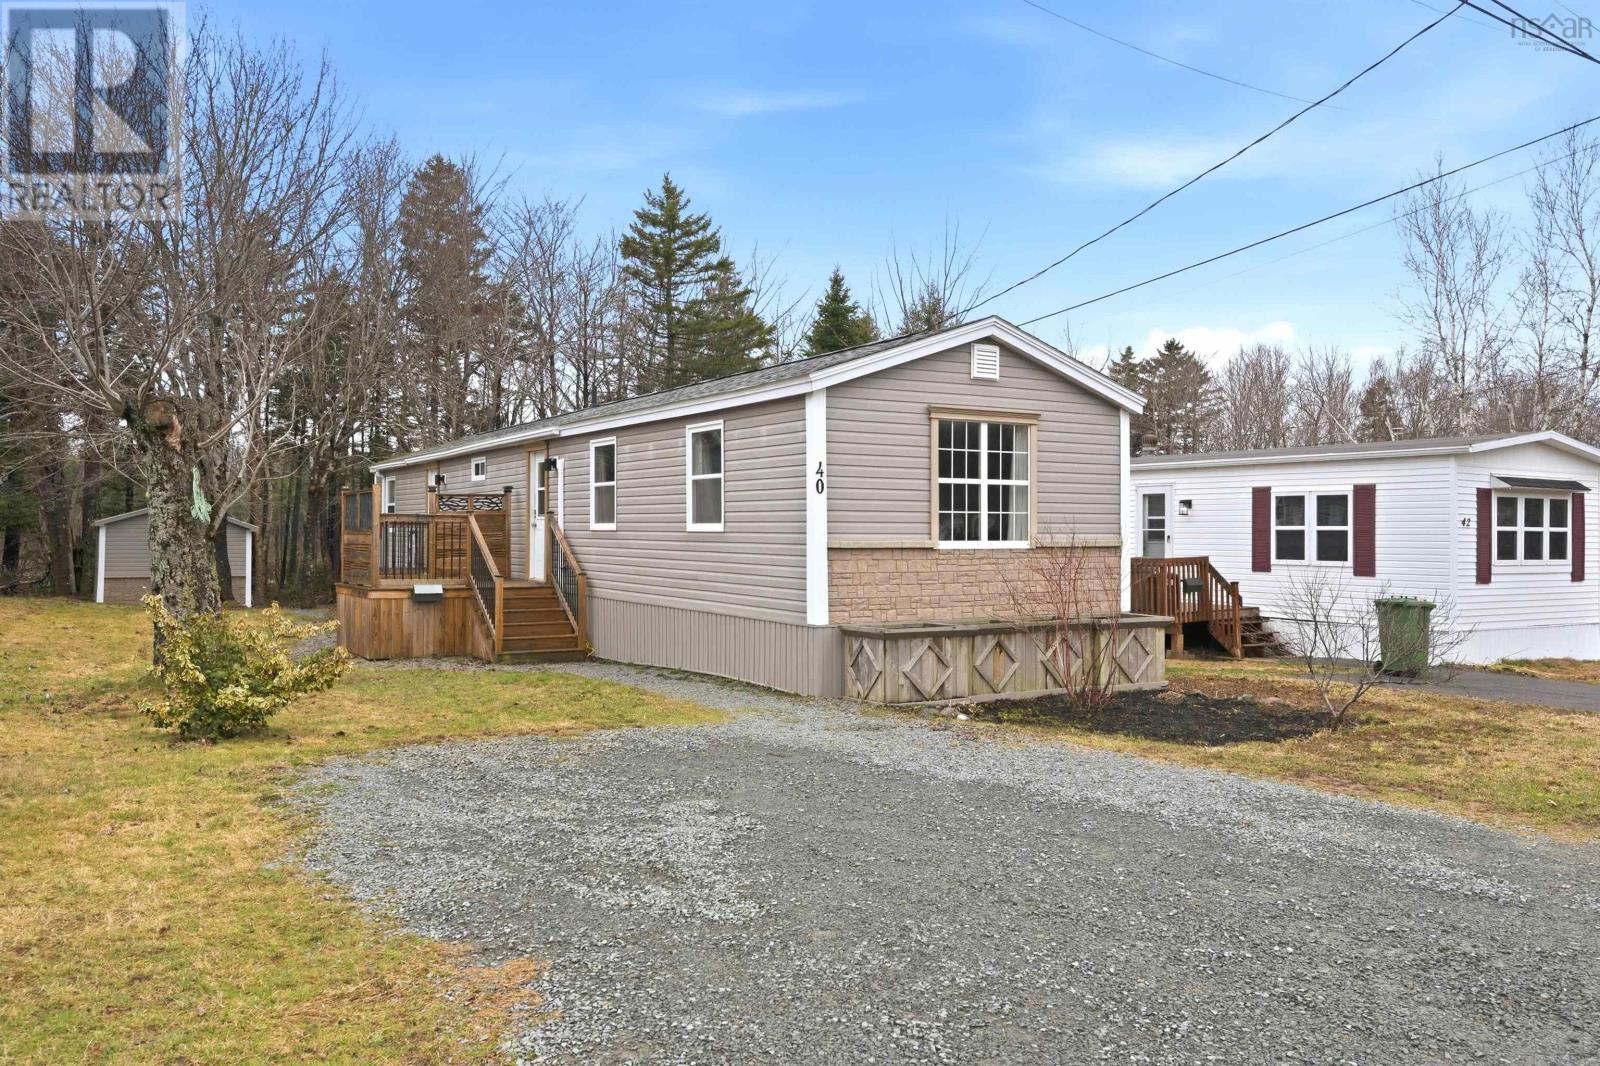
Welcome to 40 Champlain Avenue, Middle Sackville, a beautifully renovated 2-bedroom mini-home in the desirable Springfield Estates. Pride of ownership shines throughout this property, set on a private lot backing onto a greenbelt. Inside, youll find a modern, open-concept design featuring an eat-in kitchen, granite countertops and pantry. The bright living room boasts cathedral ceilings and a built-in electric fireplace. Both bedrooms are spacious, including a lovely primary suite with an ensuite with a shower. The main bath features a double-sink vanity and tile finishes. Recent upgrade in the last 5 years include vinyl flooring, windows, siding, roof shingles and deck. The wired shed adds extra functionality and storage. Perfect for first-time buyers or downsizers, this move-in-ready home is a true gem. Book your viewing today or watch the full video tour online! (id:65446)
RE/MAX Nova
2321 Boulding Rd
Mill Bay, British Columbia

Presenting an extraordinary opportunity to own a custom-built high-efficiency home, looking for its second owners, nestled on two acres of perfectly landscaped grounds, offering sweeping, unobstructed ocean views. Meticulously maintained, this private estate is a rare find, combining luxury living with the tranquillity of nature. This exceptional four-bedroom, three-bathroom residence features soaring 15-foot vaulted ceilings, rich oak flooring, and two stylish propane fireplaces, creating a warm and inviting atmosphere. The gourmet kitchen is a chef’s dream, equipped with top-tier appliances and exquisite finishes. A custom wine room adds a touch of sophistication, perfect for the discerning collector. The property also includes an attached garage, along with a spacious oversized double detached garage, offering ample room for vehicles, storage, or a potential workshop. Outdoors, this property truly shines with a resort-inspired setting featuring a sparkling saltwater pool, an inviting cabana, and a picturesque gazebo—all set amidst a fully irrigated, landscaped oasis bordered by mature privacy hedges. A dedicated greenhouse and thoughtfully designed children’s playground offer versatility and family-friendly charm. A ride-on lawn mower is included for added convenience, making upkeep of the expansive grounds effortless. Ideally located near Brentwood and Shawnigan, with nearby shops, schools, and amenities. This home offers an exceptional lifestyle and seamlessly blends upscale living with everyday ease and comfort. (id:65446)

Lot 17 Steeple Chase
Sooke, British Columbia
Great Opportunity on this fully serviced Zoned and Approved Townhouse Site. Paved roads, 2 entrances, infrastructure, servicing is all in. This is the best location imaginable in the Sooke Core, steps to Schools, Sports, Recreation, and all Amenities. 33 unit townhouse site, that can be a phased development with Quick turnaround potential as Development Permit has been approved. Someone might get a proposed change to the Development Permit for the existing units? Or build what’s there. The sellers have already paid landscape bond of $238,131.30, $12,000 landscape fees, $40,000 building deposits, $102,000 building permit fees for 8 units, four of the units are at the lockup stage, and with an additional investment of approximately $800,000, the project could potentially generate around $3 million in quick sales—one of the key advantages of this development is Buyer getting a fast return on their investment is a confidence boost. Listed at 5,990,000. 6700 Steeple Chase (id:65446)
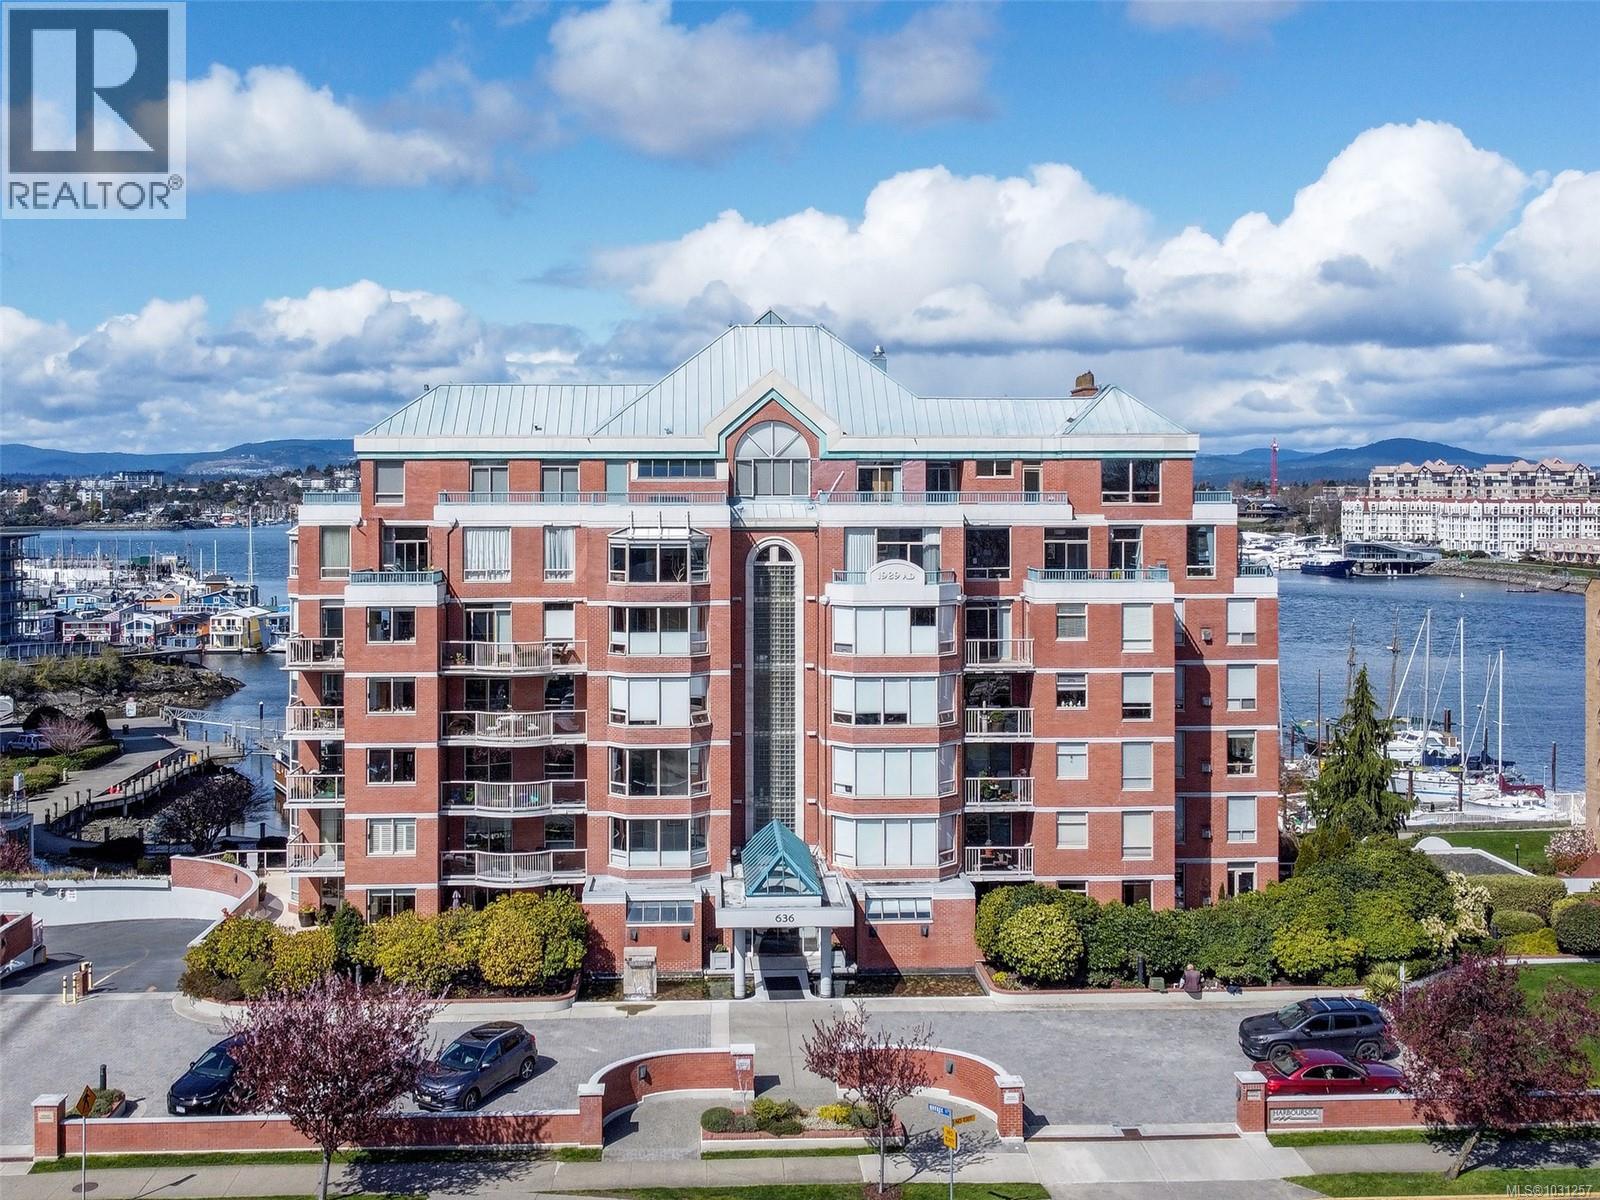
502 636 Montreal St
Victoria, British Columbia
Sweeping views of Victoria's Iconic Inner Harbour from every window in one of the largest suites in the building. Enjoy a BBQ on the SW wrap-around deck overlooking the charming Fisherman's Wharf, watch gorgeous sunsets over the Sooke Hills and boats sailing northwards to the Songhees - it would be easy to watch the activity all day. Over 1900+ sq.ft., in a quality built, steel & concrete building with one of the best locations in Victoria. So many restaurants and entertainment spots, shopping, great transportation, hop a sea bus, or stroll the picturesque oceanfront walkway - you'll seldom use your car! Wood floors, a spacious kitchen with a huge island & french doors, formal dining room, expansive bay windows - so much potential to make this your dream home. The pro-active strata keeps up with maintenance, there's an on-site caretaker & you can bring your beautiful pets! (id:65446)

902 250 Douglas St
Victoria, British Columbia
RARE PARK-FRONT CORNER UNIT overlooking Beacon Hill Park! Positioned on Victoria’s most iconic park-side corridor, this 2 bedroom unit is Bright, airy, and beautifully updated with oversized windows that flood the space with natural light and frame sweeping views of Beacon Hill Park, Mt Baker & Downtown Victoria. Open-concept layout w/ a refined, modern feel and effortless flow. Thoughtfully renovated w/ quartz countertops, Bosch appliances, soft-close cabinetry, and designer lighting. Spa-inspired bathroom with HEATED FLOORS and walk-in glass shower. Bickerton Crt is a landmark property with premium amenities including a Beautiful indoor pool, fitness facilities, all Glass rooftop lounge w/ Billiards and entertainment area, guest suite for visitors, Storage lockers, Boardroom, Lounge + more. Unbeatable location at the Park - just steps to the ocean, walking & biking paths on Dallas Road, shops & cafés in Cook Street Village, and Downtown Victoria. Book your private viewing today! (id:65446)
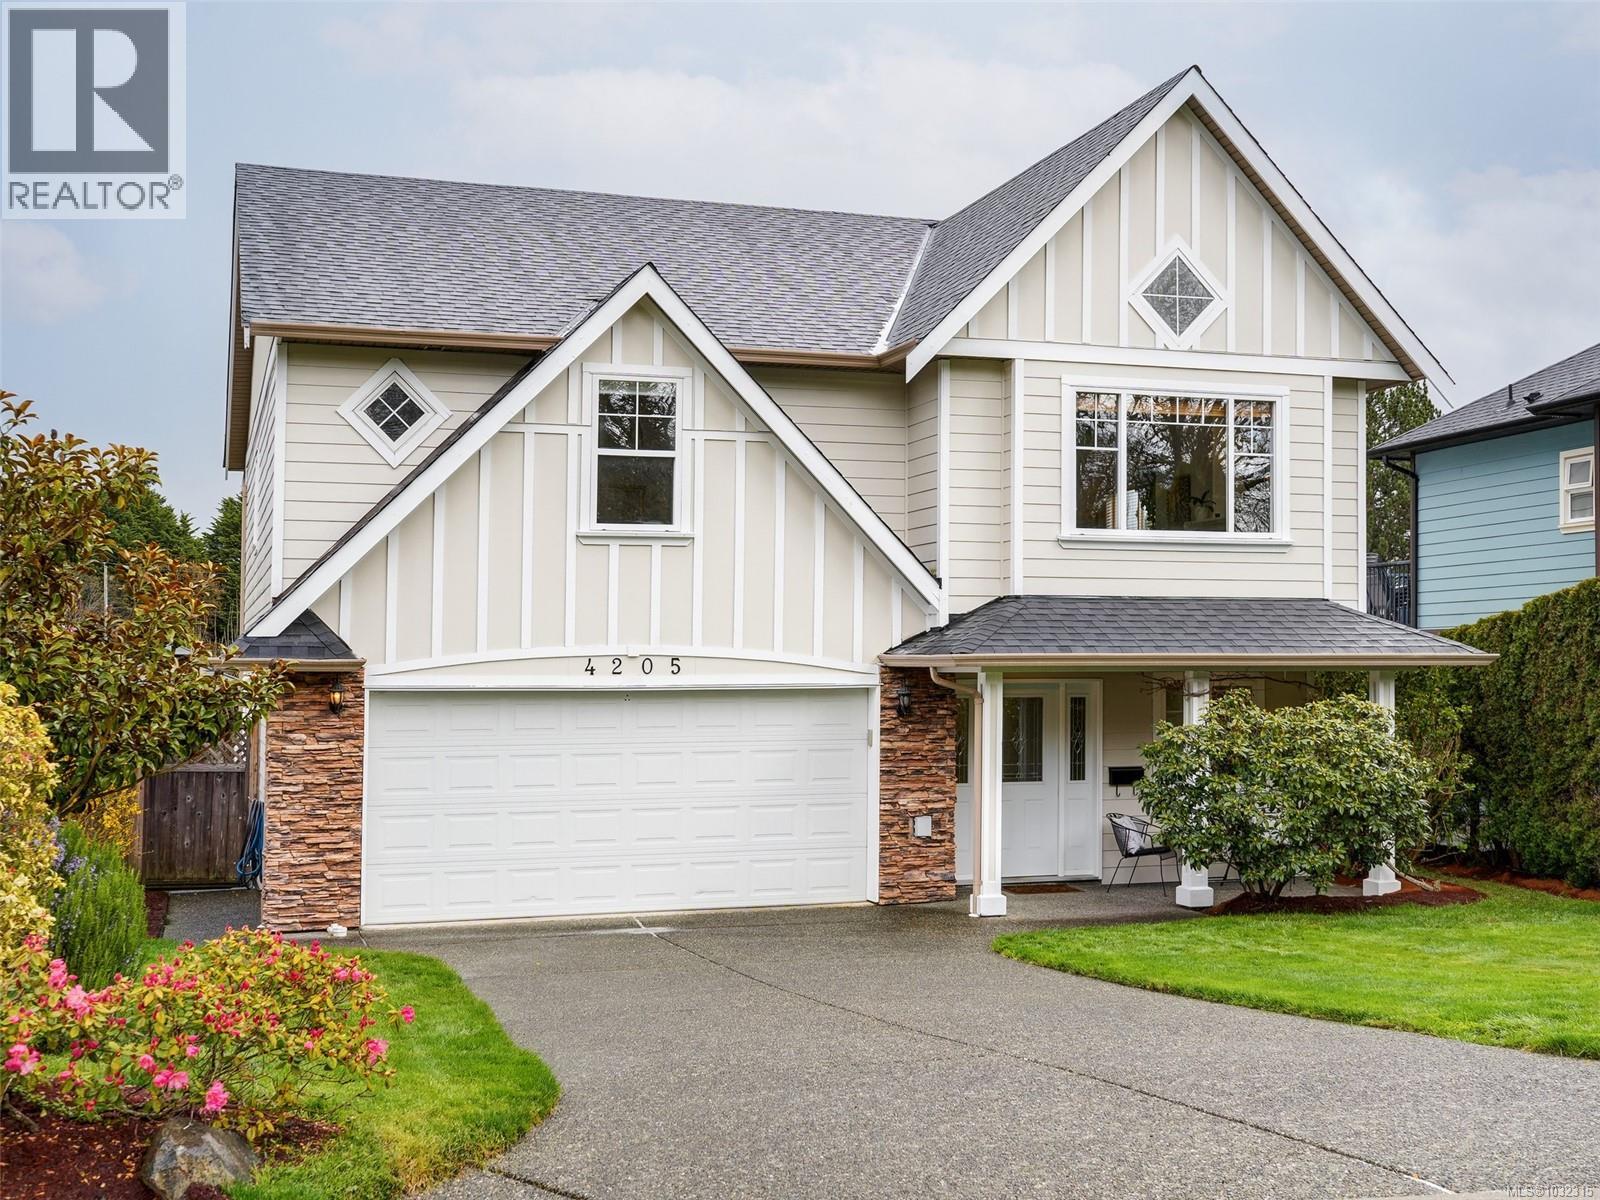
4205 Oakview Pl
Saanich, British Columbia
Set within one of Lambrick Park’s most sought-after enclaves of executive homes, this immaculate 6BR/3BA residence offers refined living in a prime family-oriented location, just moments to top schools, parks and everyday amenities. Spanning nearly 2,800 SF, the thoughtfully designed main level features three spacious bedrooms, including a generous primary suite, and bright, inviting principal rooms ideal for everyday living and entertaining. The lower level offers a self-contained 2-bedroom suite with its own kitchen and living area, while maintaining interior access—perfect for multigenerational living, guests, or income. Outdoors, the private, fully fenced backyard is beautifully landscaped with a pergola, mature fig trees and garden shed, creating a peaceful setting for relaxation or room to play. Notable updates include a newer roof and Hardie Plank exterior with rainscreen technology. This one owner home is move-in ready and a rare offering in this highly desirable neighbourhood. (id:65446)

B 1723 Badham Boulevard
Regina, Saskatchewan
Step into a prime opportunity to sublease a beautifully appointed medical office at 1723 Badham Blvd, ideally situated for healthcare professionals looking to elevate their practice. This upscale space is perfect for general practitioners, dermatologists, and or estheticians who want to thrive in a professional environment that reflects quality and care. As part of a sophisticated medical aesthetics facility, this office offers an inviting atmosphere that enhances patient experience. The layout is designed to optimize workflow while providing a comfortable setting for consultations and treatments. There is an opportunity to save administration costs with a shared receptionist and office administration. With modern amenities and a tasteful aesthetic, your practice will benefit from the ambiance that attracts discerning clients. Located in a bustling area with easy access for both patients and staff with ample parking in front and back of building, this sublease can expand to 2 rooms if needed and presents a unique chance to join a community of like-minded professionals. Whether you’re looking to expand your practice or start fresh in a vibrant location, don’t miss out on this exceptional opportunity. (id:65446)
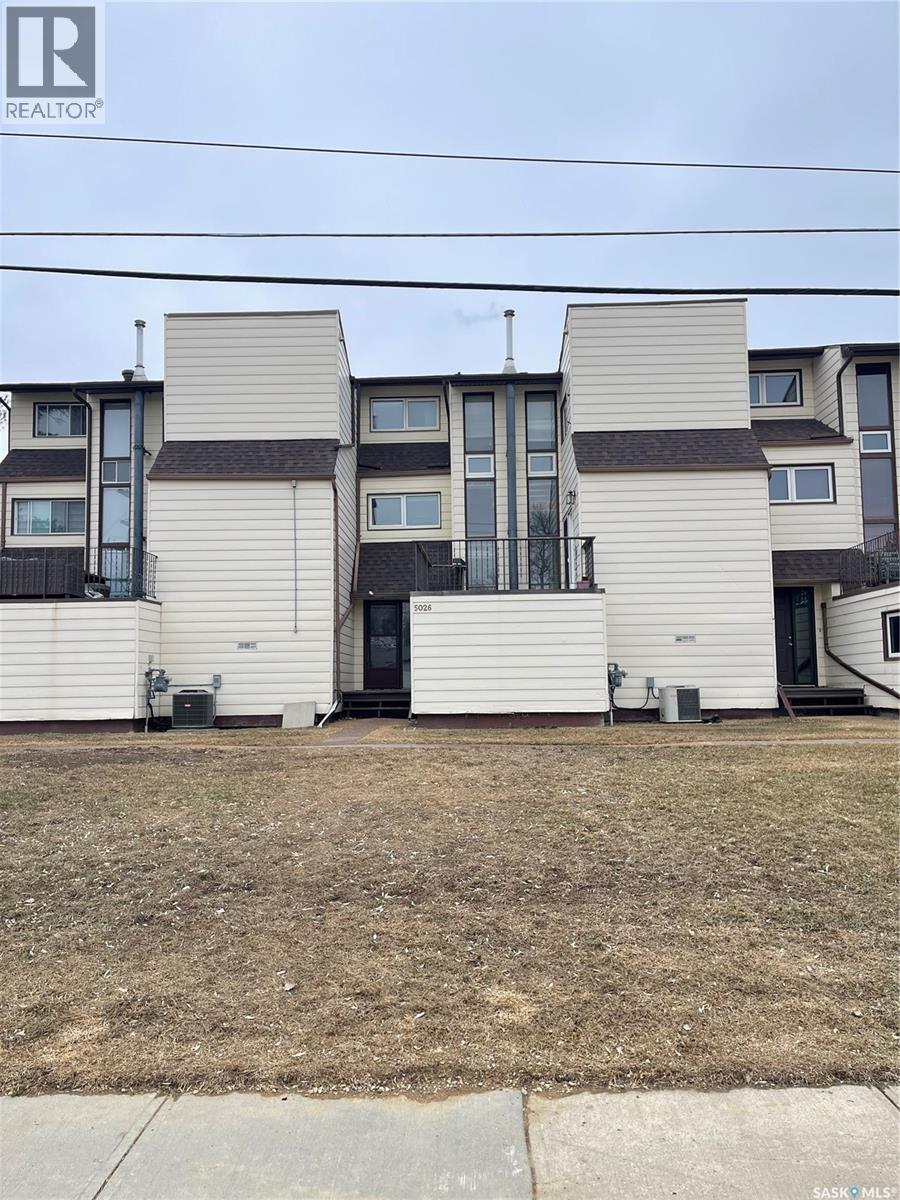
5026 10th Avenue
Regina, Saskatchewan
This is a well-updated 1,467 sq. ft town house condo, south facing, 3-bedrooms with 2 bathrooms and option for 2 office/den spaces. Close to Luther College, Royal Regina Golf Course, RCMP Depot, grocery and shopping options, park / bike paths, and just minutes from downtown. This unique muti-level build features a bright open-concept design, with natural light thanks to large windows throughout the home. The living room is spacious and has access to a private, above-ground patio (deck) perfect for entertaining or enjoying the warm days. The updated kitchen has quartz countertops, tile backsplash and stainless steel appliances. The adjoining dining area overlooks the living room, with glass railings. Just off the kitchen is a bright den, which could be used as a home office, playroom, gym, or reading nook. This level also includes a 2-piece bathroom, Upstairs, you'll find a large master bedroom, with an adjoining space under natural skylight lighting, as well as big closet. Two more generous bedrooms with ample closet space and a 4-piece bathroom complete with a tiled tub surround, large vanity. The lower level houses a laundry, utility and even more space for storage or hobbies. Electrified carport with storage shed outside the back door. As a resident, you'll also have the option to rent a plot in the private community garden and access to a private outdoor pool. There are additional parking spaces available for rent if needed. (id:65446)
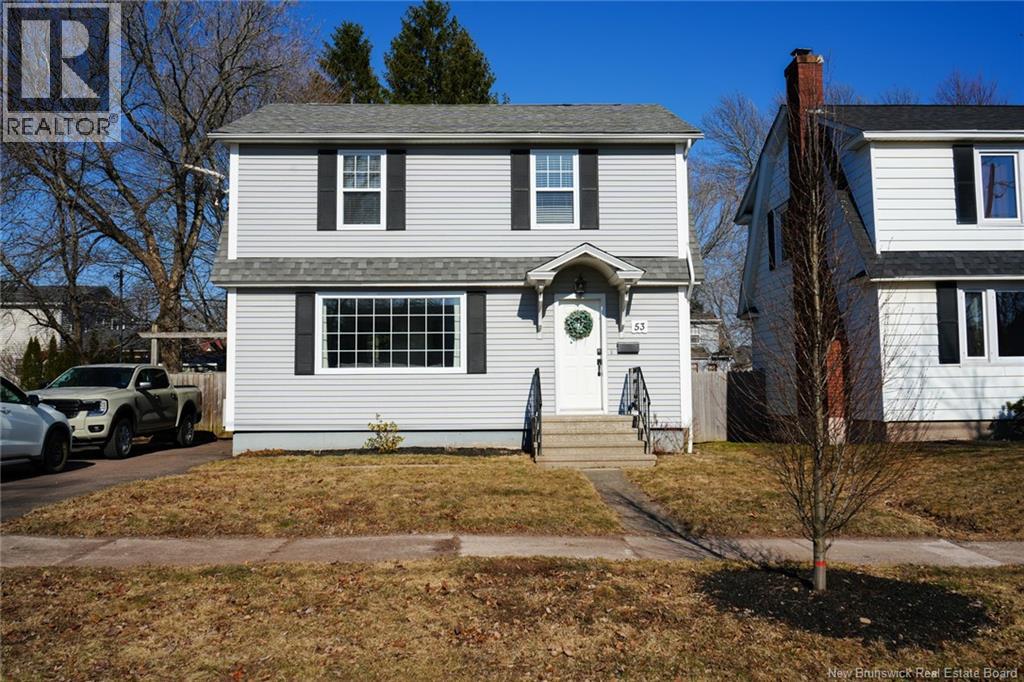
53 Fairview Drive
Moncton, New Brunswick
Welcome to 53 Fairview Drive, nestled in Monctons beloved Old West End, one of the citys most sought-after neighbourhoods. This move-in ready home offers the perfect blend of charm, comfort, and modern updates in a location people truly love to live. Inside, youll find 3 bedrooms and 1.5 bathrooms, a bright and welcoming layout, and a fully finished basement completed in September 2024, ideal for a family room, home office, or guest space. The brand new kitchen, updated in September 2025, features new cabinetry and appliances, creating a fresh, functional space ready for everyday living and entertaining. Step outside and youll fall in love with the private, fully fenced backyard, designed for unforgettable summers. The 16 x 32 in-ground pool and outdoor entertaining area make this home a true retreat right in the city. Located just minutes from Jones Lake, within walking distance to downtown, and close to schools, parks, and amenities, this home is perfect for anyone looking for a cozy, established neighbourhood with unbeatable convenience. Contact your REALTOR® today to book your private showing (id:65446)