
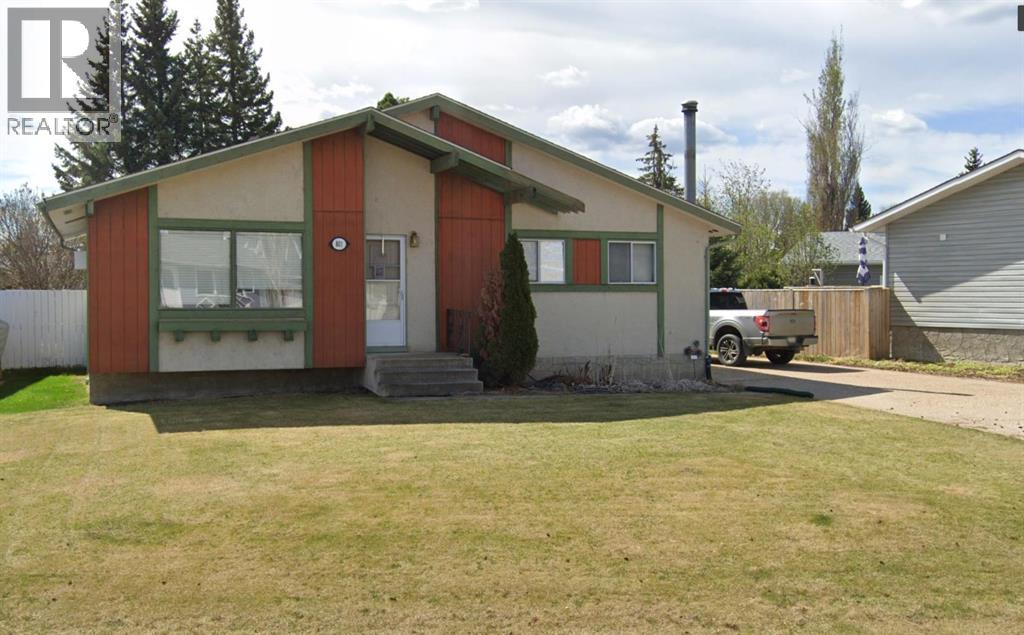
801 3 Avenue SE
Slave Lake, Alberta
This bright, move-in-ready home features a fantastic layout and fresh updates, making it perfect for a growing family. The main level showcases a bright, open-concept design that seamlessly connects the living room, dining area, and kitchen, creating an ideal space for entertaining. Gorgeous light-toned flooring and modern black light fixtures run throughout the area. The beautifully updated kitchen boasts crisp white cabinetry, contrasting dark countertops, white appliances, and a convenient peninsula for extra prep space. Moving to the fully finished basement expands your living area with a spacious recreation room. The highlight of this space is a wood-burning stove set against a floor-to-ceiling river rock surround with a tile hearth. With modern finishes throughout and three bedrooms on the main floor, this home is an absolute must-see! (id:65446)
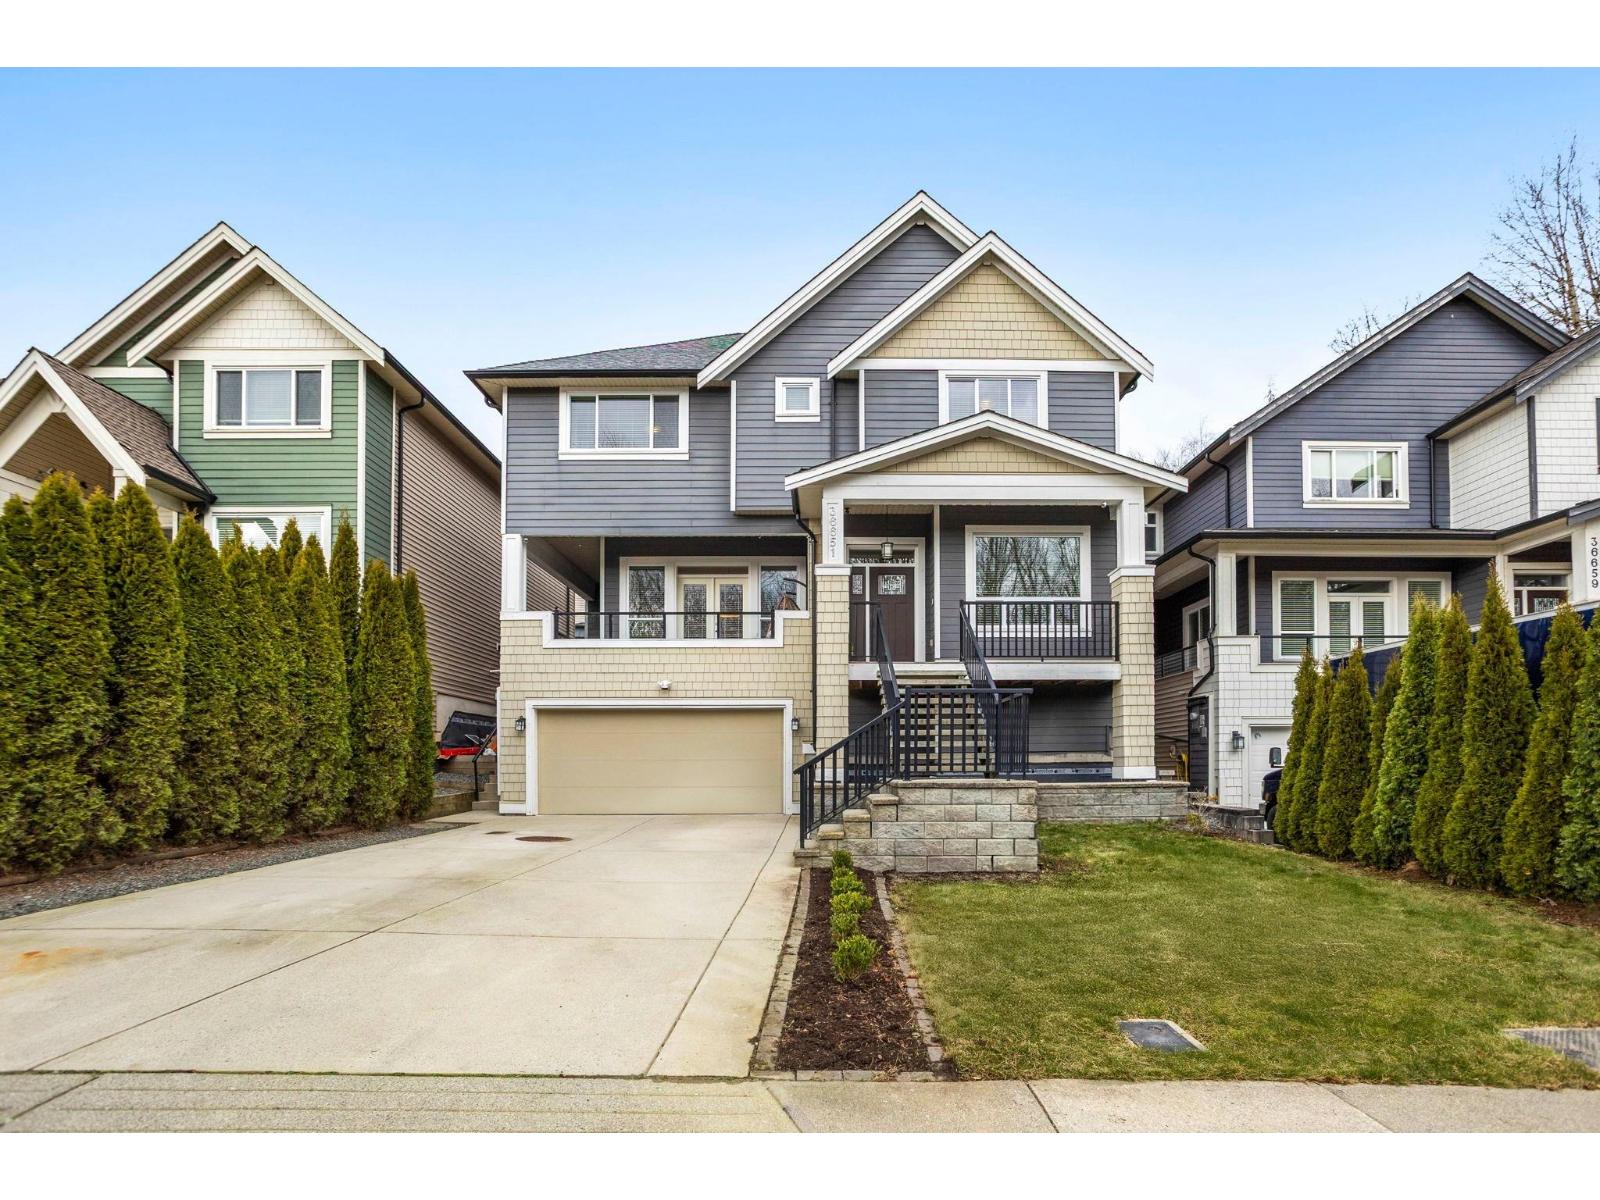
36651 E Auguston Parkway
Abbotsford, British Columbia
Immaculate & beautifully maintained,this 4 bed,4 bath home w/ a 1 bed suite offers 4100+ sqft of exceptional living space & shows like a true 10! The bright open main floor is filled w/ natural light & designed for effortless living & entertaining.At the heart is a stunning kitchen w/ stainless steel appls,generous prep space & room to gather.A main flr office adds flexibility.Upstairs features 3 spacious family friendly bdrms,while the 1 bed suite offers options for extended family or guests.Step outside to private decks surrounded by nature.Extra long driveway for RV/boat parking. Many extras including EV ready charging capability & permanent exterior lighting adds to both comfort and convenience. Located steps to trails & Auguston Traditional School making for a peaceful lifestyle! (id:65446)
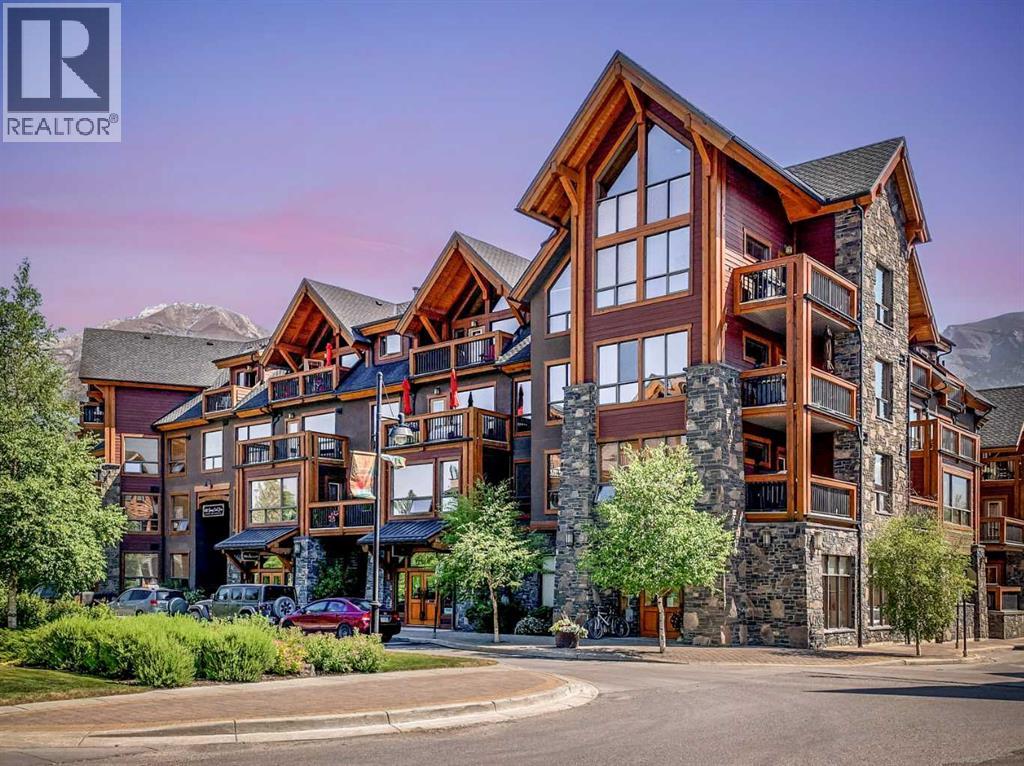
203/604, 600 Spring Creek Drive
Canmore, Alberta
Ultimate Live / Work opportunity in the heart of Spring Creek, now fully transformed with over $100K in high end renovations. This beautifully reimagined two level studio offers exceptional flexibility for a home office, retail space, or creative studio below, with a fully upgraded residential retreat above. The 2 bedroom upper level has been completely renovated with a brand new kitchen featuring sleek cabinetry and quartz countertops, alongside fully redone bathrooms, new flooring, and striking exposed beam ceilings that add warmth and character. Natural light fills the space with views toward the Rundle Range and Policeman’s Creek, while the private deck offers a quiet place to unwind. The lower level workspace provides excellent exposure and versatility, ideal for a variety of business uses or a dedicated work from home setup. Complete with 2 titled underground parking stalls, 2 storage lockers, and a prime location just steps to Main Street, all within the sought after Moraine Ridge 40+ building, surrounded by boutique shops, cafes, galleries, and fitness studios, this is a rare opportunity to own a fully renovated live work property in one of Canmore’s most desirable communities. (id:65446)
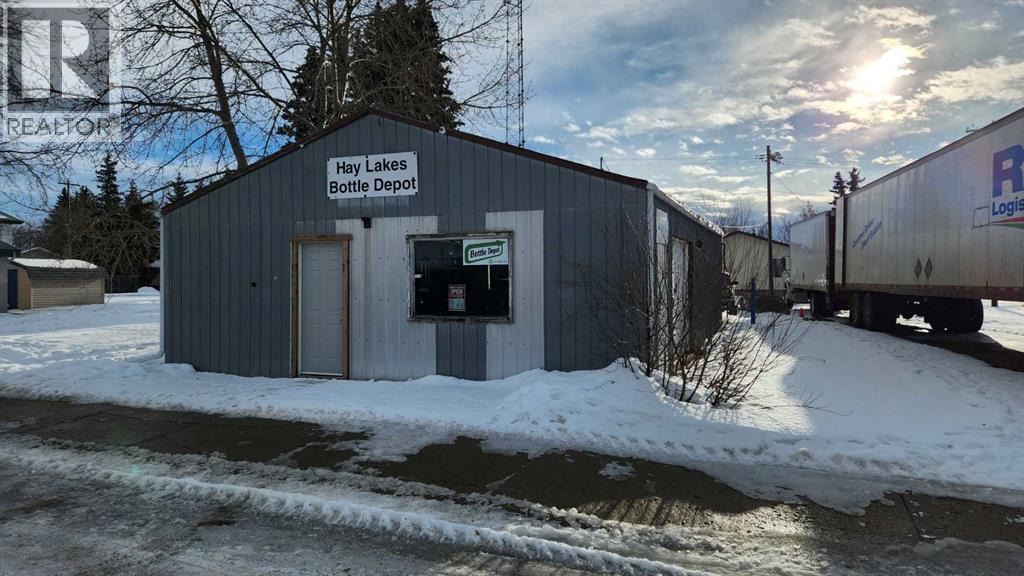
1, 3, 5, 7 Main Street
Hay Lakes, Alberta
This is a unique opportunity to acquire a government regulated bottle recycling business. The BCMB license provides exclusive rights to Hay Lakes and surrounding area. Buyer must qualify for license transfer. This is a thriving business operation, including the building, property, vehicles and accounts. Purchase includes 4 town lots, retail building, 2 passive income leases, business operation and assets. See supplements for full list. One lot (#7 Main St.) is vacant and is ready for development. A turn-key operation with many options to expand the business. (id:65446)
964 Heaton Road
Kingston, Ontario
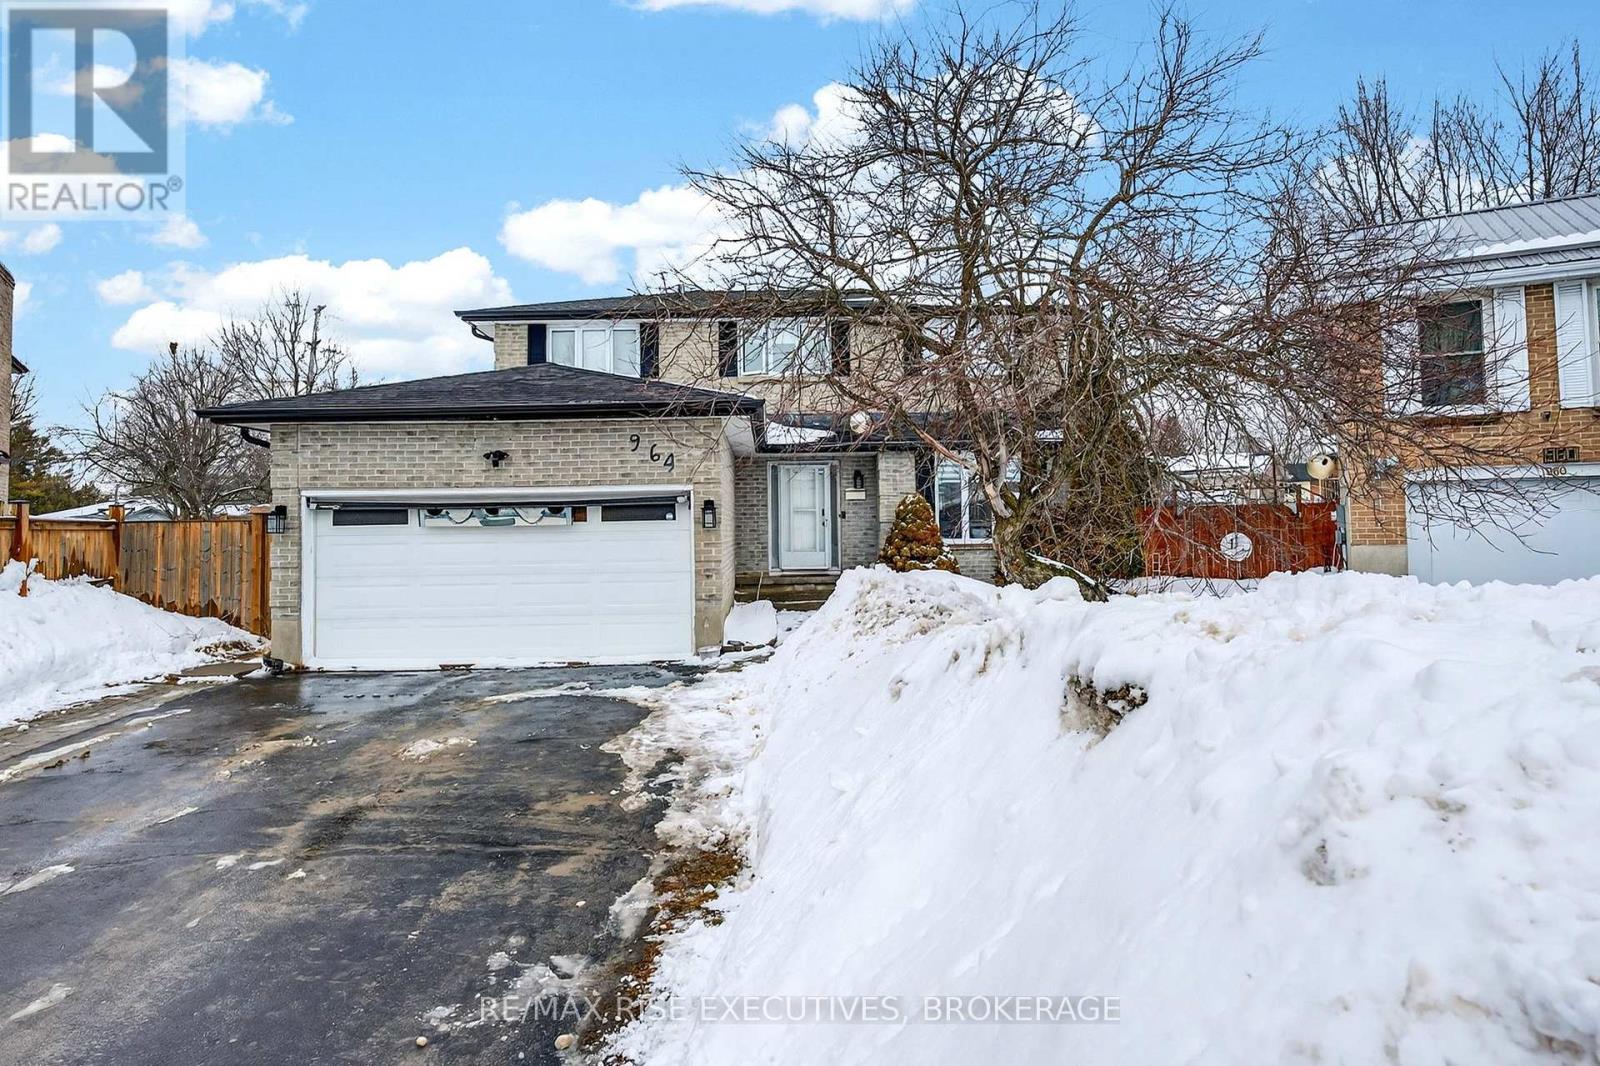
Welcome to this beautifully maintained 4+1-bedroom, 4-bathroom home offering the perfect blend of comfort, style, and functionality. Located on a quiet cul-de-sac and oversized lot, this home offers generous living space and thoughtful updates throughout. The home has been modernized with an open-concept design and updated kitchen and bathrooms, making it move-in ready and ideal for families and those who love to entertain. The updated kitchen is a true showpiece, featuring stunning quartz countertops, ample cabinetry, and a dedicated coffee bar - the perfect spot to start your morning or gather with friends and family. The layout flows effortlessly into the main living and dining areas, creating a warm and inviting atmosphere. With four spacious bedrooms and four well-appointed bathrooms, this home offers flexibility and room for growing families, guests, or work-from-home needs. Enjoy added peace of mind with a new furnace (2024), providing energy efficiency and year-round comfort. Step outside to your own private backyard retreat! Relax and unwind in the hot tub, or make the most of summer in the above-ground heated pool - ideal for entertaining, family fun, and making lasting memories. Located in a desirable West End neighbourhood, you'll love being close to excellent schools, grocery stores, parks, and a wide variety of everyday amenities - offering convenience while still enjoying a welcoming community atmosphere. This home truly checks all the boxes - space, updates, location, and incredible outdoor features. Don't miss your opportunity to call it yours! (id:65446)
205 Highland Crescent Unit# 18
Kitchener, Ontario
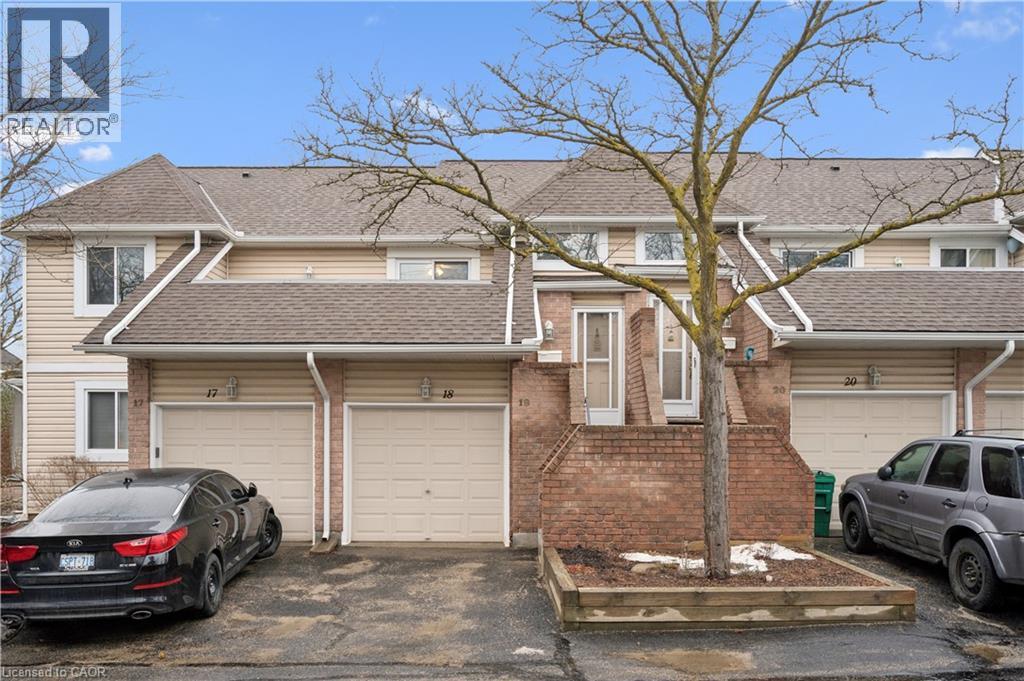
Welcome to this very well kept bungalow condo. This unit offers a nice open floor plan, kitchen with a large pantry, fridge, stove, dishwasher and walk out to a balcony. Dining area has enough space for the large family while the living room has a wood fireplace and a walkout to a deck area. Right off the living room is an office or could be a third bedroom. Down the hall is the main bathroom, second bedroom, primary suite and laundry. Primary can fit a king bed, has a three piece ensuite and a lot of closet space. Down a few stairs from the entry is storage space and mechanical room. You also get an attached garage and a lower level patio area. (id:65446)
28 Fernridge Heights
Cavan Monaghan, Ontario
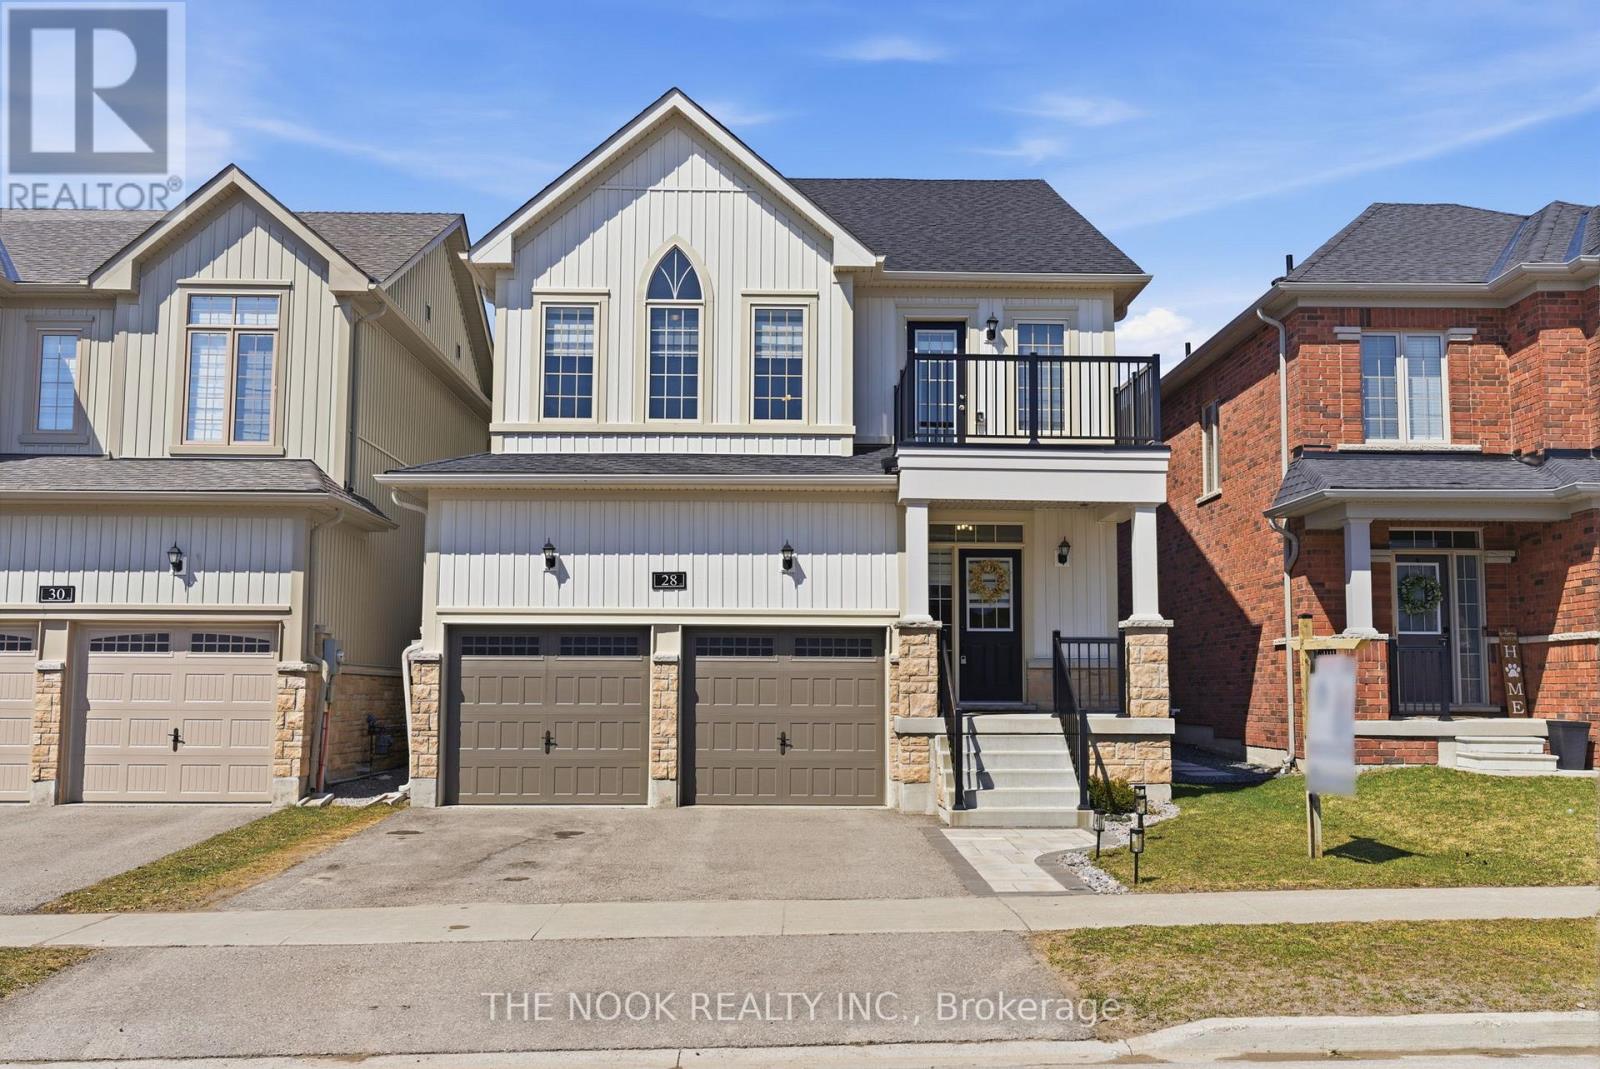
**Rarely Offered "Duncan Model" in Millbrook Highlands, Turn Key & Move In Ready!** This beautifully maintained 4 bedroom, 4 bath home is perfect for families seeking space, style, and comfort. Showcasing 9 ft ceilings, hardwood flooring, and a bright open-concept layout, this home seamlessly blends modern updates with timeless appeal. The updated kitchen features granite countertops and a walkout to a fully fenced backyard, ideal for entertaining or relaxing outdoors. Upstairs, discover spacious bedrooms including a guest room w private ensuite, and a warm primary complete with a walk-in closet and luxurious 5pc ensuite. Additional highlights include abundant natural light, versatile living spaces, and thoughtful storage throughout. Located in a safe, family-friendly community, enjoy nearby trails, conservation areas, and charming local shops, cafs, and services. Millbrook offers historic character alongside modern conveniences, with quick access to Peterborough and major highways 115, 407, and 401, schools, community centre and more. An exceptional opportunity to own a turn key home in one of Millbrook's most desirable neighbourhoods, perfect for planting roots and enjoying the lifestyle you've been dreaming of. * Open Houses SAT/SUN April 11th & 12th 12-2pm * (id:65446)
504 Pine Point Lane
Madoc, Ontario
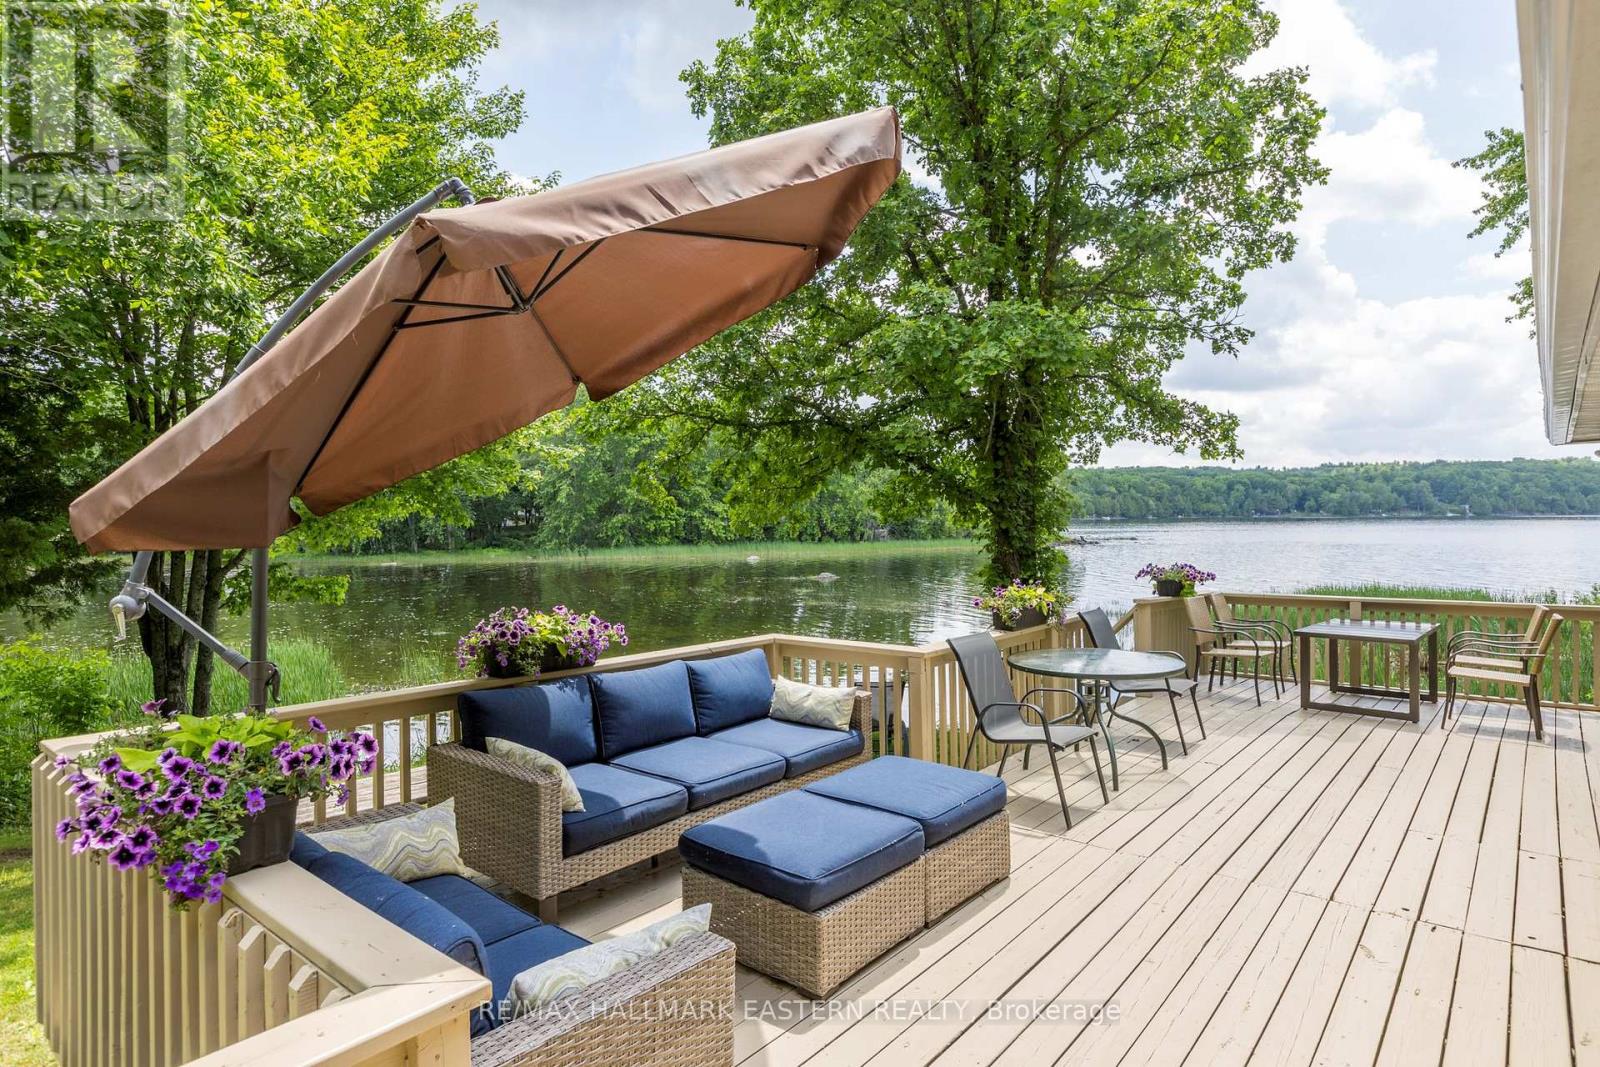
FABULOUS LAKEFRONT LIVING! Relax and Lounge on the Deck, at the Firepit, or in the Dining Room and Take in Great Views of the Lake and Soak up the Sun. Recently Totally Renovated to High Standards, Located on a Secluded Quiet Bay on the North Shore of Moira Lake, Considered The Jewel of Hastings County. The Lake is 5 Miles Long with 4 Boat Launches with Angler Favourites; Walleye, Muskie, Northern Pike, Yellow Perch, and Bass. Tenant is Responsible for Hydro, Lawn Maintenance & Snow Removal. First & Last Month's Rent Deposit Required. Damage Deposit Requested. (id:65446)

81 D'arcy Street
Cobourg, Ontario
Prime Lakeside Living in the Heart of Cobourg! Just steps from the shores of Lake Ontario, this exceptionally maintained all-brick bungalow is perfectly situated in one of Cobourg's most desirable neighbourhoods. Enjoy a walkable lifestyle where you can stroll to the beach, explore the famous boardwalk, visit charming downtown boutiques, and dine at top-rated restaurants - all minutes from your front door. This bright and functional home features 3 main-floor bedrooms, a 4-piece bath, an eat-in kitchen, and a spacious 12' x 17' covered back deck - ideal for summer entertaining and enjoying beautiful sunsets. The lower level offers additional living space with a 4th bedroom, large recreation room, laundry area, and 2-piece bath. The layout provides flexibility for a potential in-law suite, home office, or accessory apartment. Set on a desirable corner lot across from Donegan Park, the property also includes a well-kept yard, paved driveway, and garden shed. Move-in ready and full of potential, this home combines comfort, convenience, and character - the perfect opportunity to enjoy Cobourg's premier lakeside community. **Public Open Houses Sat March 21and Sun March 22 from 1-3pm. (id:65446)
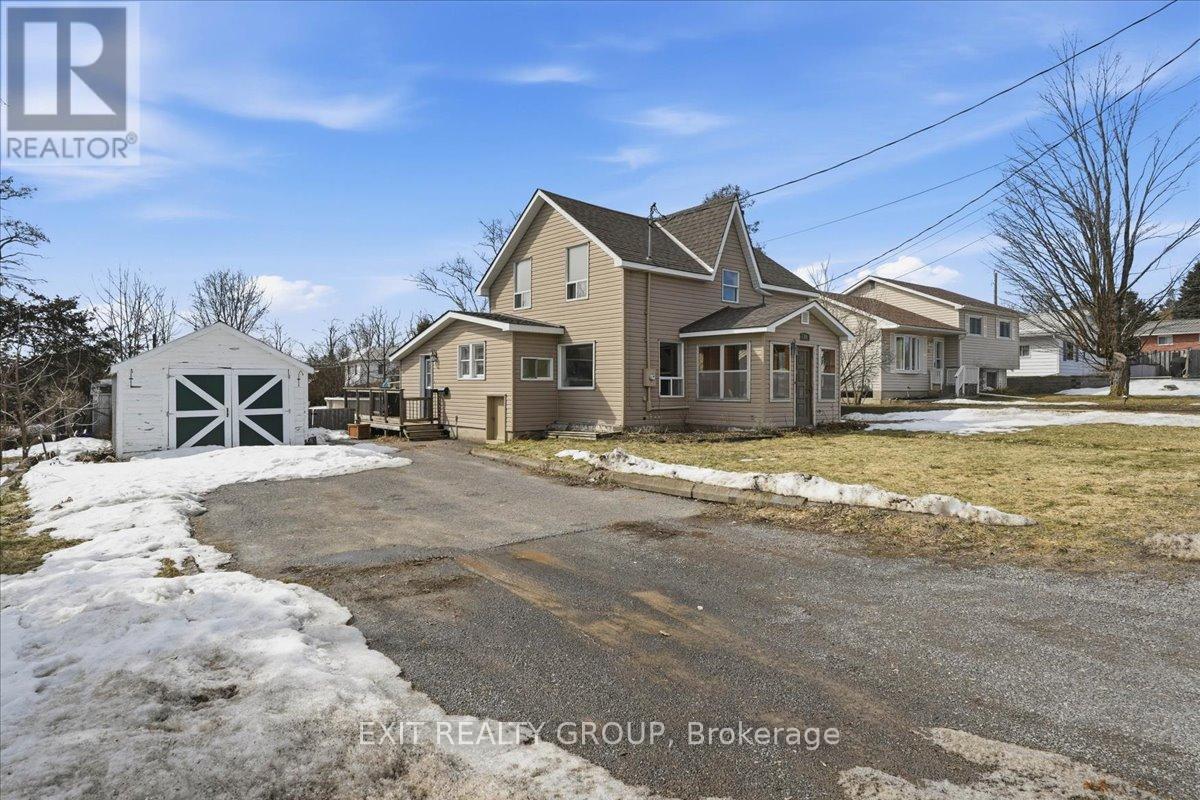
23 Hayes Street
Marmora And Lake, Ontario
Welcome to this inviting 4 bedroom, two-bathroom home nestled in the quaint small town of Marmora, located along the Crowe River. Offering the perfect blend of small-town comfortable living, this property is ideal for families, weekend getaways, or anyone looking to enjoy life at a slower, more scenic pace. Step inside to discover a warm and welcoming updated layout with spacious living areas designed for both relaxation and entertaining, large windows throughout the home allow lots of natural light. This home offers a well sized primary bedroom with adjoining full bath on main level and three more bedrooms and a full bath on second floor providing functionality for busy households. The living room has a WETT certified woodstove for added coziness and the kitchen has been updated for modern living. Outside, the property offers a peaceful setting with a full fenced back yard and close proximity to all the recreational activities of Crowe River and Crowe Lake. (id:65446)
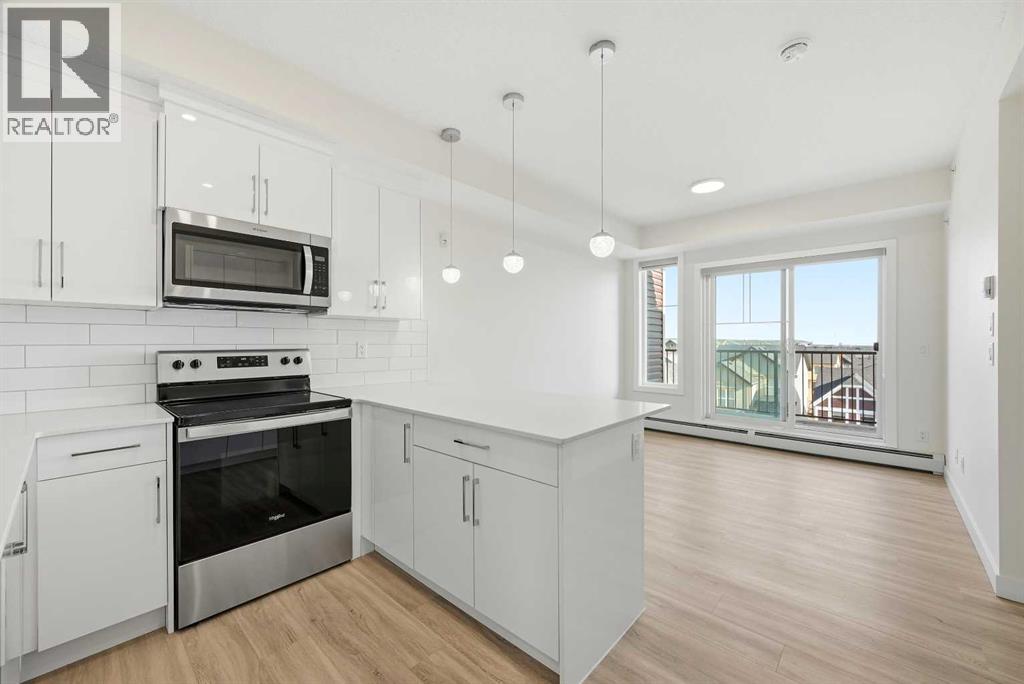
2406, 15 Skyview Point Crescent NE
Calgary, Alberta
TOP FLOOR/CORNER UNIT/ BEAUTIFUL VIEWS FROM UNIT/2 BEDROOM/1 BATH/BALCONY. Discover modern living in this brand-new, never-occupied 2-bedroom, 1-bathroom condominium in the highly desirable community of Skyview Ranch NE Calgary Offering 656 of living space (Included Balcony) & immediate possession, this beautifully finished unit combines style, functionality, and convenience in one exceptional package. Key location features- WALKING DISTANCE TO SCHOOL, SHOPPING, PARK & more. Step inside to find a bright and airy open layout enhanced by 9-foot ceilings and oversized windows that allow natural light to pour in. The contemporary design is highlighted by wide-plank luxury vinyl flooring and elegant quartz surfaces throughout, creating a clean and upscale aesthetic. The kitchen is thoughtfully upgraded with stainless steel appliances, quartz countertops, soft-close cabinets, a generous PANTRY, and a convenient BREAKFAST ISLAND perfect for dining, meal prep, or casual entertaining. The kitchen flows effortlessly into the dining and living areas, providing a comfortable and welcoming space for both daily living and hosting guests. Two well-sized bedrooms offer flexibility for a home office, guest room, or roommate setup. The stylish 4-piece bathroom features modern finishes and quartz counters for a polished look. Additional features include in-suite laundry and upgraded window coverings for added comfort and privacy. Enjoy outdoor relaxation on the spacious private balcony complete with a gas line for BBQs—ideal for summer evenings. This unit also includes TITLED UNDERGROUND PARKING, a titled storage locker, and secure bike storage for added convenience. Located in a newly built complex, this property offers low-maintenance living close to shopping, schools, transit, major roadways including Stoney Trail, and Calgary International AIRPORT. Perfect for first-time buyers, young professionals, downsizers, or investors looking for a turnkey opportunity in a growing neighborho od. Move in right away or choose a flexible possession timeline to suit your needs. An excellent opportunity to own in one of Calgary’s most dynamic communities. Call your favorite realtor to book showings. (id:65446)
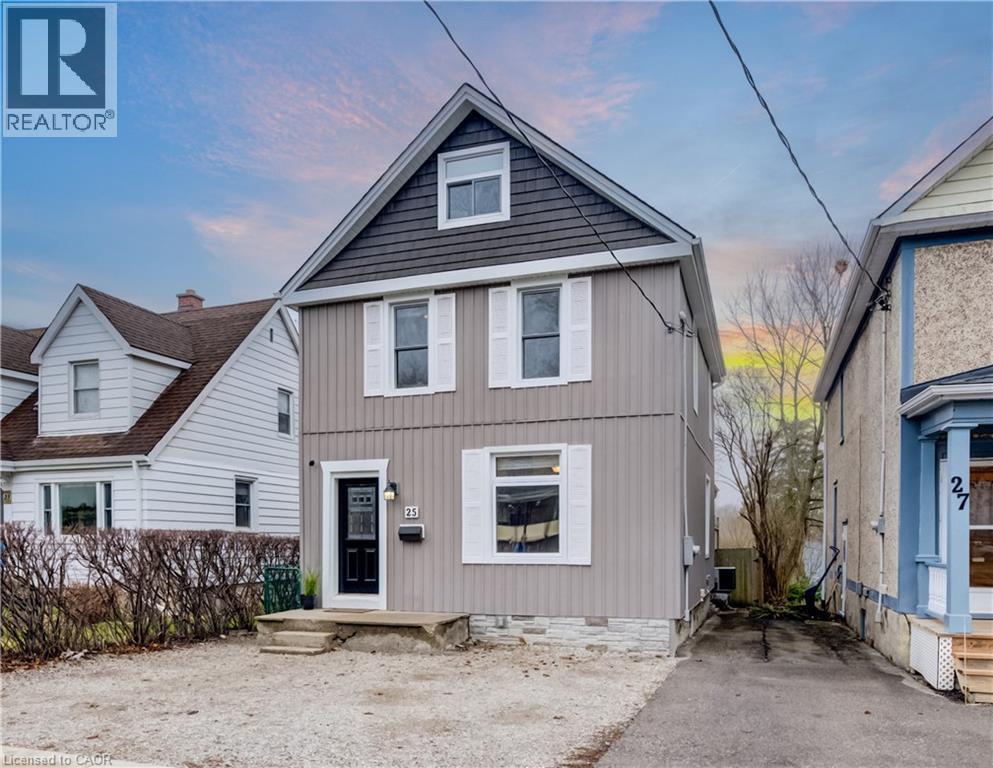
25 John Street
Cambridge, Ontario
There's something very special about a nicely updated home in an established neighbourhood! This is 25 John Street - a beautifully kept three-bedroom, two-bathroom residence in historic West Galt. Only steps from the burgeoning Gaslight District's bars, theatres, shops and restaurants, and paces from the idyllic sights and sounds of the Grand River, this is a great opportunity to establish yourself in a central, up and coming urban neighbourhood. Large, bright principal spaces characterize the main floor, with an open living room at the front of the home leading back to a dining space with ample room for entertaining, whether it be casual nights with friends, or special dinners with the extended family. A convenient powder room can also be found on this level, while your updated kitchen with abundant cabinetry and a gas stove sits to the rear of the home, en route to a mudroom and access to the elevated back deck with gas BBQ line and fully fenced yard beyond. Back inside and upstairs, you'll find three good-sized bedrooms - including a handsome primary suite with dual closets and a gas fireplace. A neatly updated full family bathroom rounds out the second floor, while the unfinished basement provides plenty of additional space for storage. Handy to schools, parks, shopping, Downtown Galt and more, 25 John Street offers more space, handsome renovations, and a great location - all at a reasonable price! (id:65446)
Chestnut Park Realty Southwestern Ontario Limited
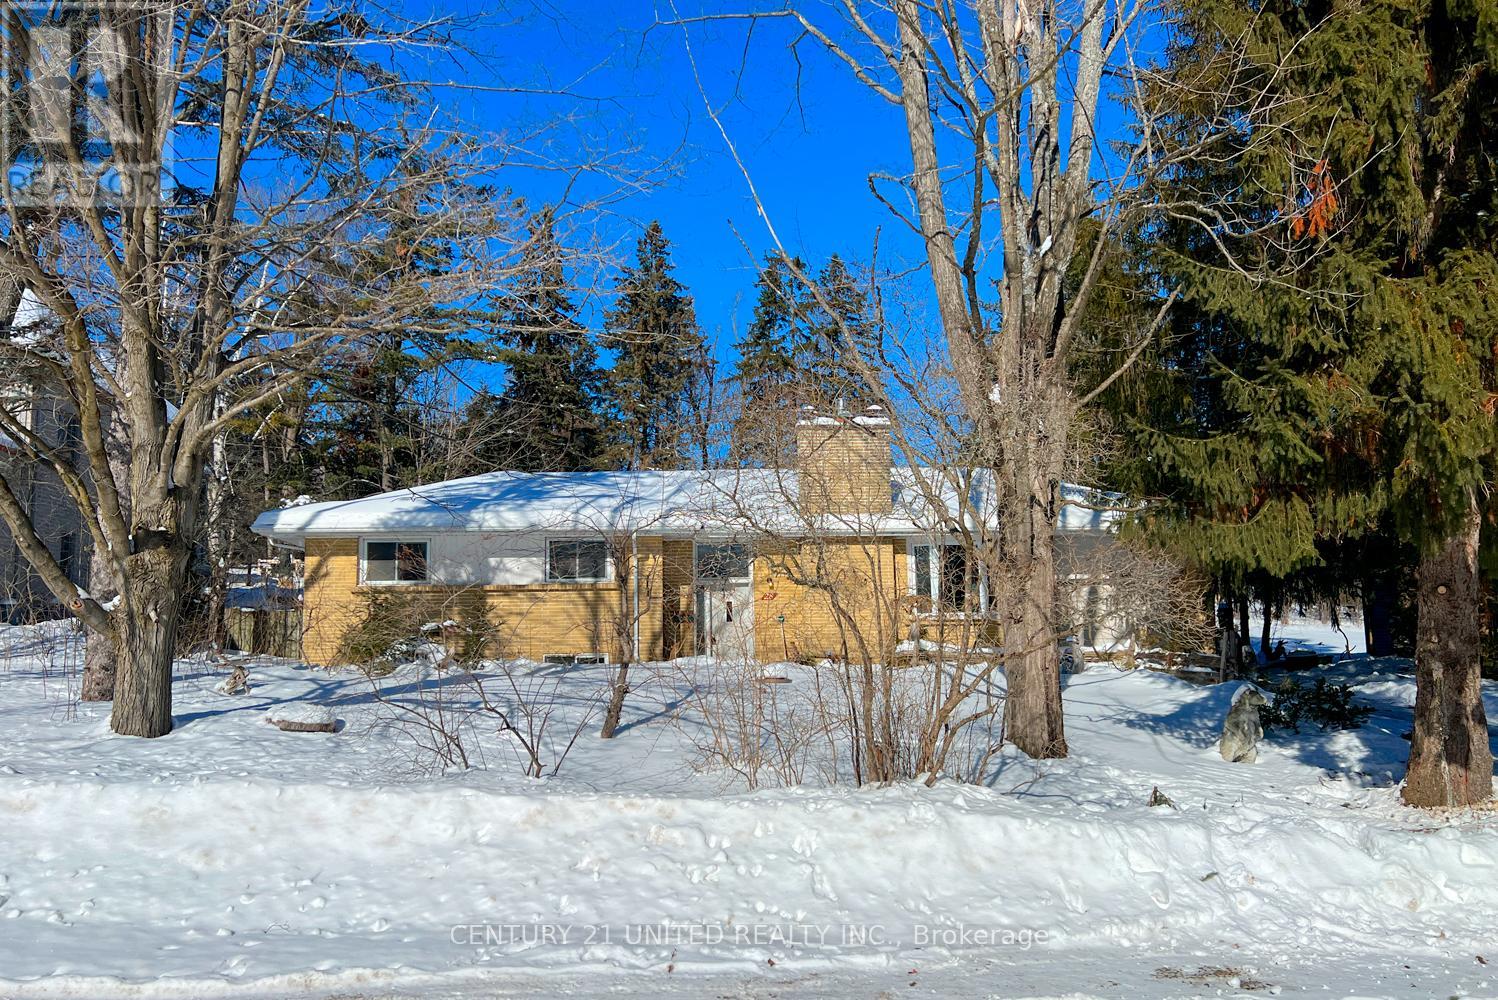
28 Weller Crescent
Peterborough, Ontario
If you've ever felt like you'd like to live in the best area in the city but couldn't afford it, then this is for you. A real fixer upper in Peterborough's west end, priced accordingly. Surrounded by million dollar homes, this 3 bedroom bungalow sits on an exquisite private lot, curtained by large mature trees. The gardens had previously been lovingly maintained for many years, but have now fallen into disrepair. All it will take is someone with a vision of what the property could become again to bring it back to its former glory. The house needs real updating by someone who has an eye for renovations and an artistic bent. Don't be afraid of putting money into this gem. Because of the amazing price, lot and location, you will certainly get the best return on your investment. A simple real estate quote comes to mind "Never buy the highest priced house in the lowest priced location. Always buy the lowest priced house in the highest priced location." Hardwood floors, there are 2 x 3 season sunrooms. One off the dining room and the other off the primary bedroom. In ground pool decommissioned. Home is being sold As Is, Where Is. (id:65446)
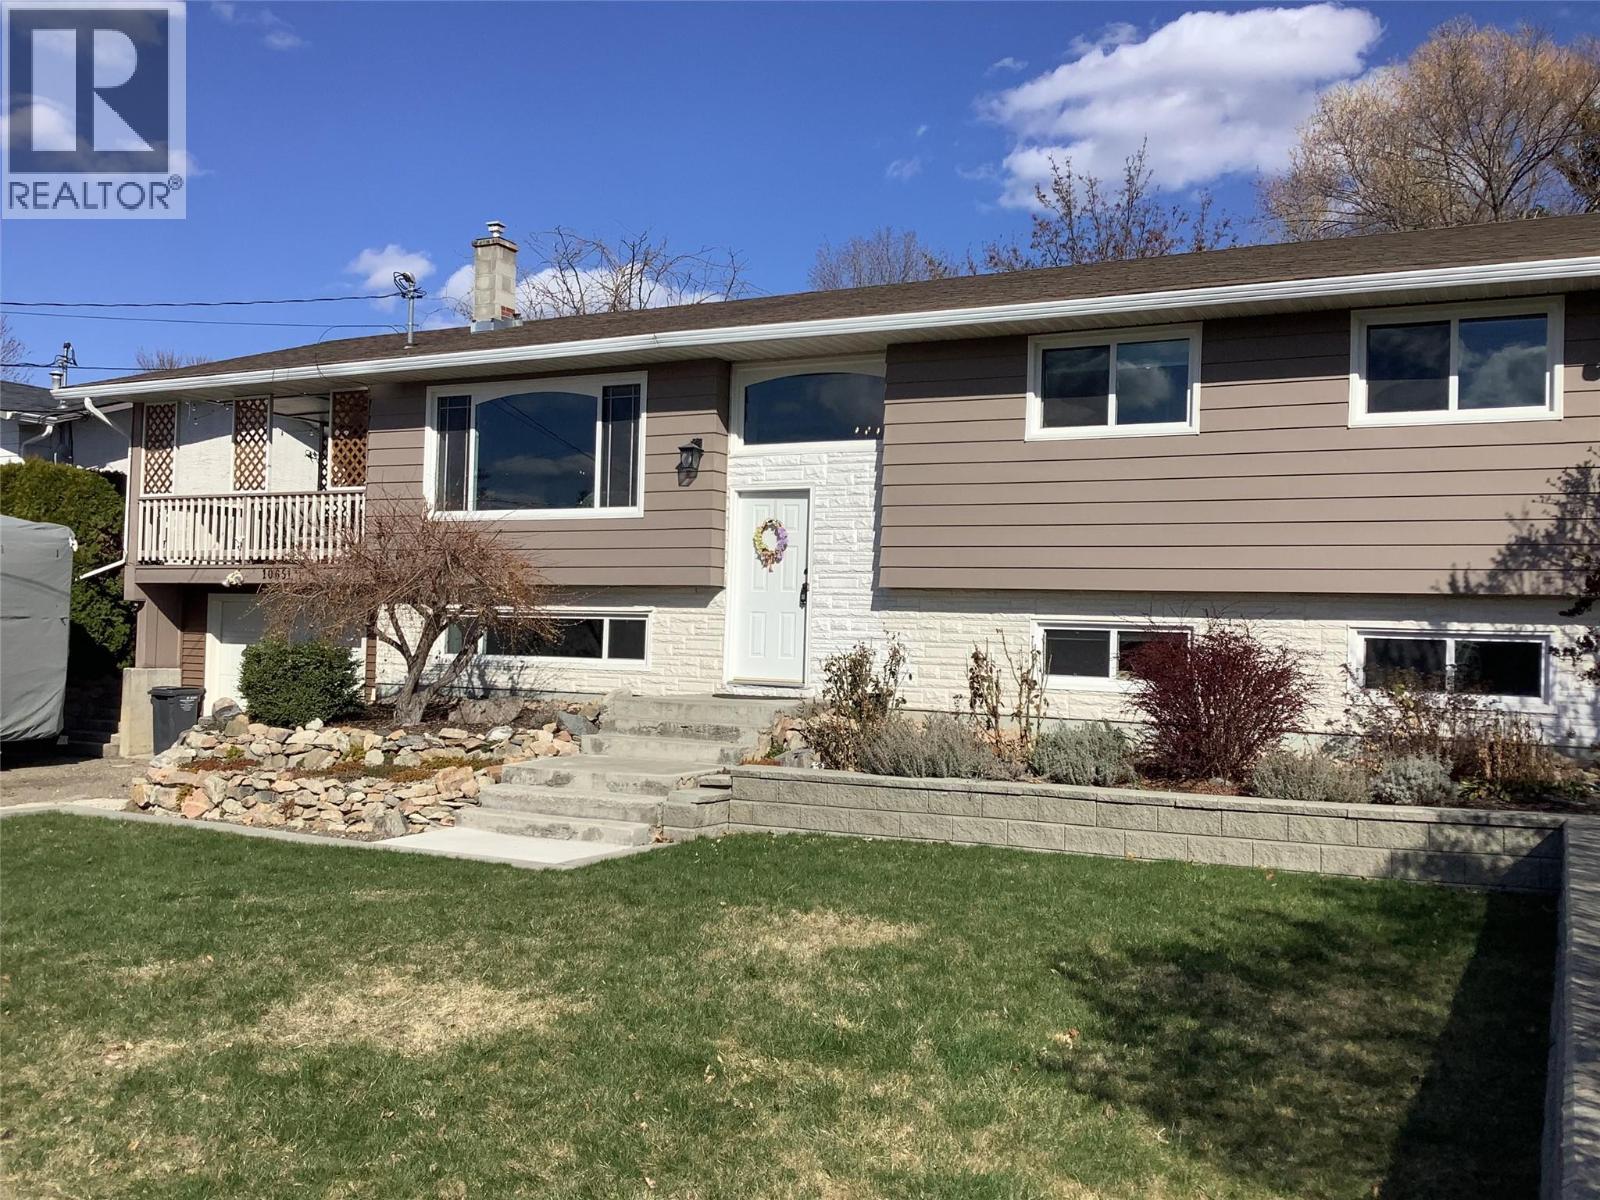
10651 Sherman Drive
Lake Country, British Columbia
This is your opportunity to have a lovely home at fantastic value. Plenty of space for the family with 5 bedrooms, nice size kitchen with separate dining area, cozy rec room with gas f/p unit. Updates along the way include, kitchen, bathrooms, windows, paint, flooring, addition of commercial grade Samsung Ductless Minisplit providing a/c & heat. Great Valley and Lake views from large covered deck. Backyard is fenced with plenty of room to play, garden, pets to run. Single garage plus plenty of open parking for RV/boat. Close to Okanagan Rail Trail, close to schools, shopping. Great place to call home. PENDING OFFER (id:65446)
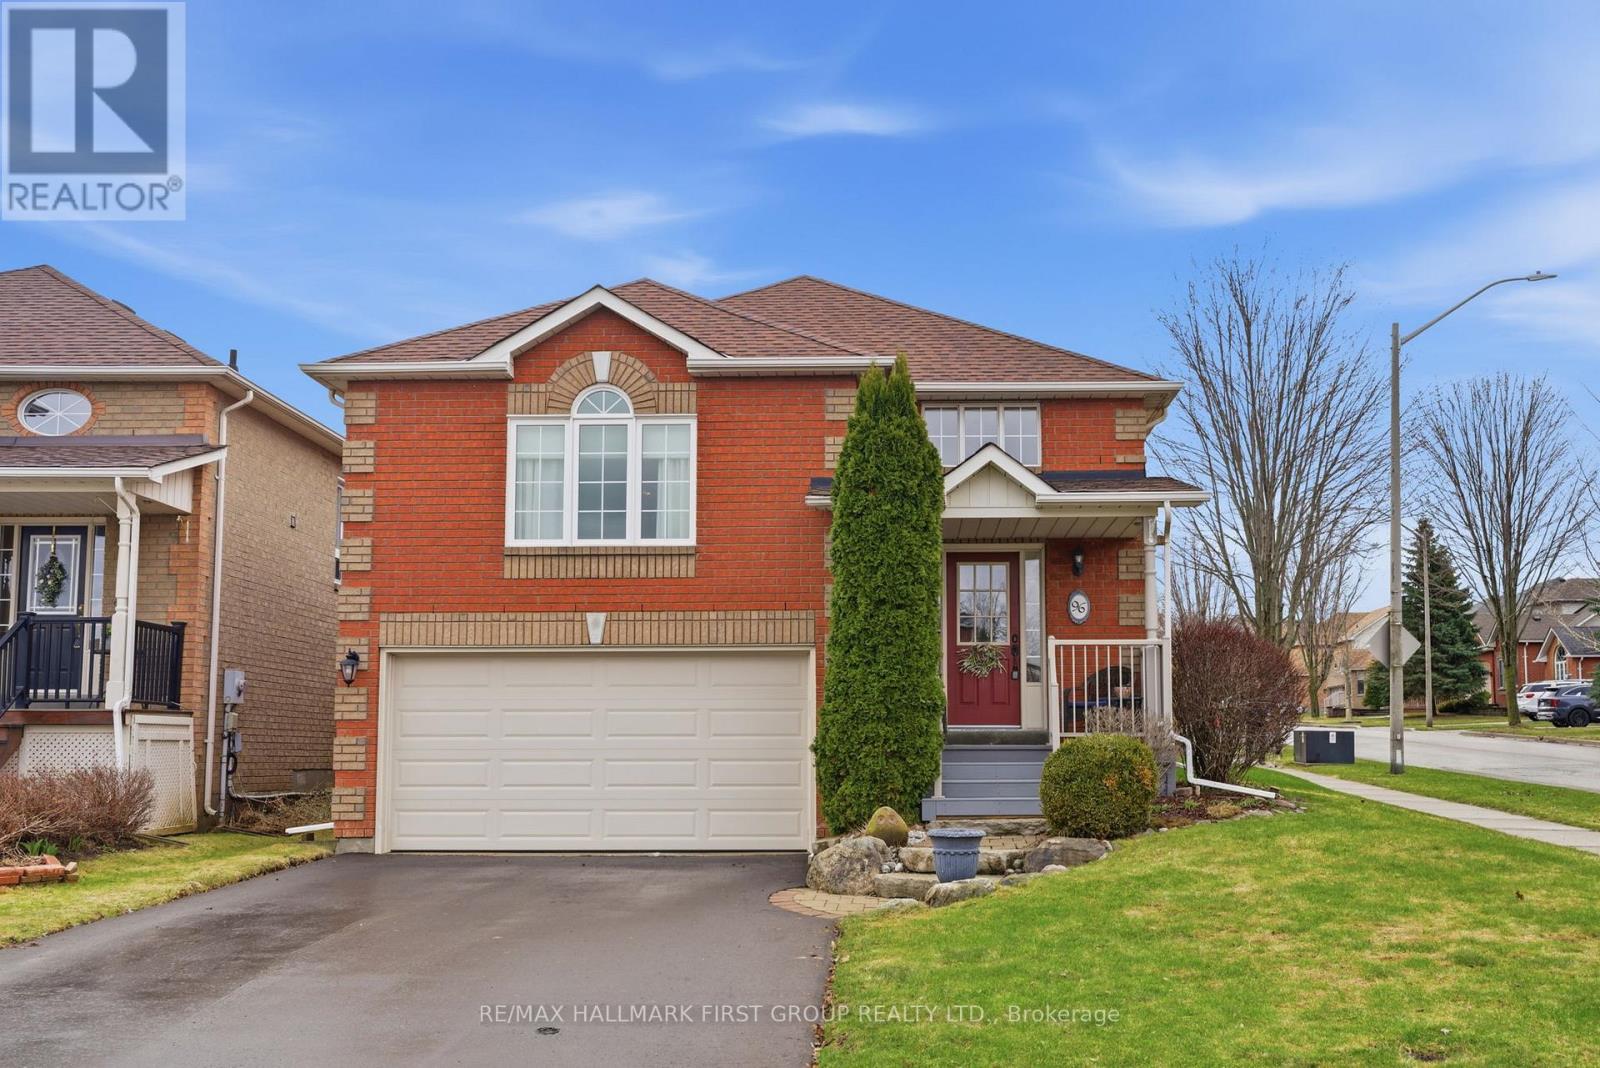
96 Brandon Road
Scugog, Ontario
Open House: Sunday, April 19, 2-4 pm. Welcome to this beautifully maintained all-brick bungalow on a bright corner lot, offering convenient main floor living in a quiet, friendly neighbourhood. This spacious 3-bedroom, 3-bathroom home features a sun-filled layout with 9-ft ceilings, hardwood floors, and a cozy gas fireplace off the kitchen. The sunny, south-facing kitchen overlooks a private, fully fenced backyard oasis with mature trees, perennial gardens, and a walkout to a spacious deck-perfect for relaxing or entertaining. Updated main floor bathroom(s) add a fresh, modern touch. Open-concept living and dining areas are filled with natural light, creating an inviting space for family gatherings. The finished lower level offers a bright rec room with above-grade windows and a second gas fireplace-ideal for entertaining or unwinding. Enjoy ample storage throughout, including an expansive crawl space, multiple closets, and pantry space. Attached garage and excellent curb appeal complete this move-in-ready, low-maintenance home. Perfect for downsizers or young families, all within walking distance to boutique shops, restaurants, and waterfront parks. Added Bonus: Multiple playgrounds and walking trail just a block away. This property offers an exceptional lifestyle opportunity. (id:65446)
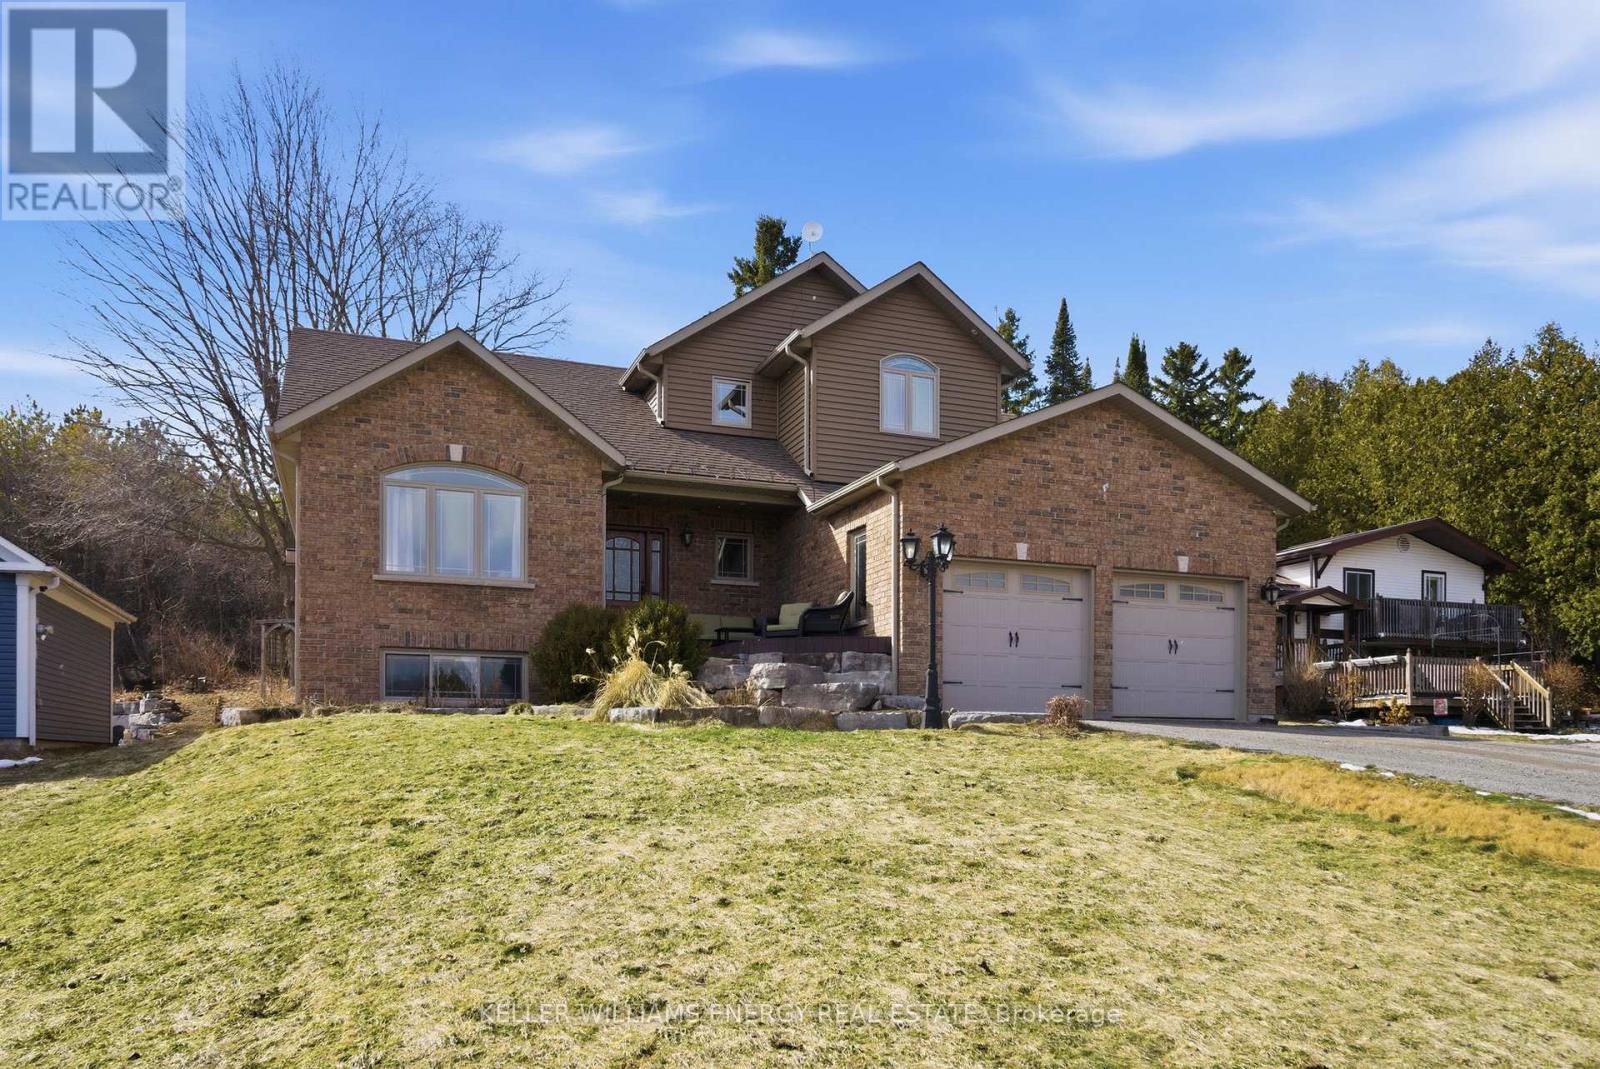
332 Carnegie Beach Road
Scugog, Ontario
Experience the perfect blend of comfort, nature, and refined design on Scugog Island. Set on an expansive 72' x 200' East facing lot, this thoughtfully designed 2010 bungaloft offers approximately 2,560 sq. ft. of total living space and a lifestyle that feels both peaceful and connected. Inside, the main level welcomes you with 9-foot ceilings and an airy, open layout. A vaulted living room frames tranquil sightlines toward Scugog Lake, while the kitchen impresses with a walk-in pantry and seamless flow for entertaining. The main-floor primary suite offers everyday luxury with a spacious 5-piece ensuite including heated floors, complemented by convenient main-floor laundry and mudroom/ garage access. The finished basement expands your living options with two generous recreation rooms, ideal for hosting, relaxing, or creating flexible family spaces. With 3+1 bedrooms and 4 washrooms, this home adapts beautifully to growing families or guests. Outside, enjoy a brick-front exterior with stone landscaping, a large garage with overhead storage for canoes and kayaks, and future-ready EV charger rough-in. The private backyard is designed for entertaining and unwinding, featuring a hot tub, deck, shed on concrete pad, and fire-pit. Across the road is Lake Scugog and scenic walking trails-perfect for sledding and tobogganing in the winter months. Just 30 minutes from the 407, this property offers lakeside charm without sacrificing convenience. (id:65446)
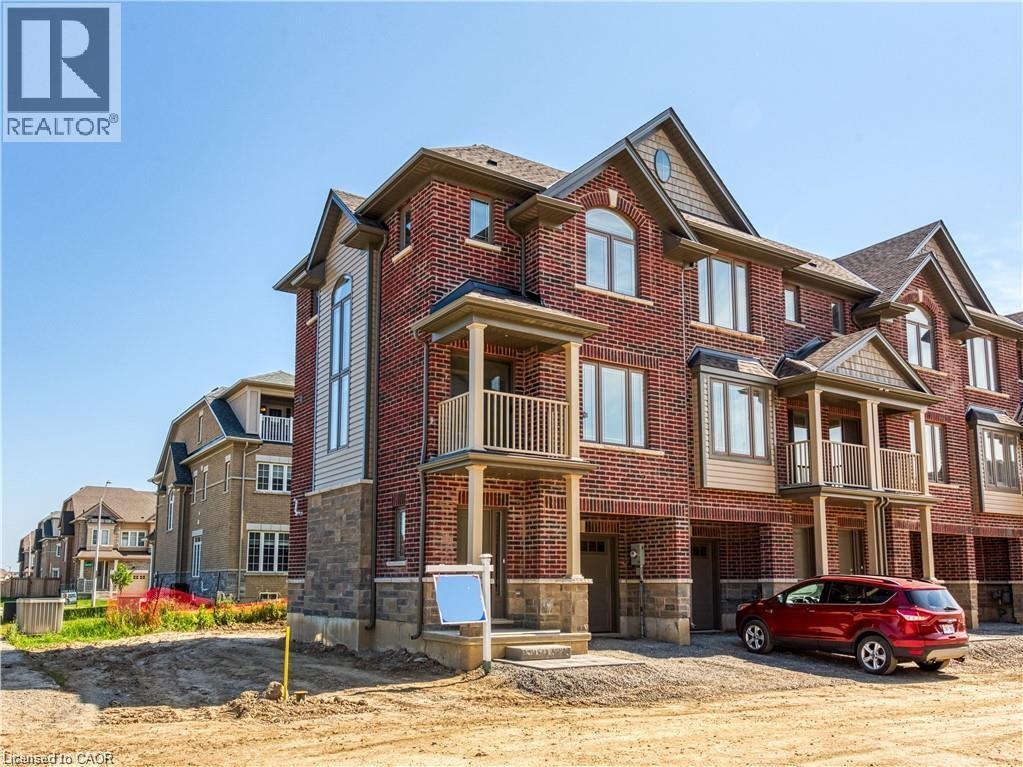
19 Picardy Drive Unit# 39
Hamilton, Ontario
Stylish Freehold Townhouse in Prime Stoney Creek Mountain Location. Welcome to this beautifully maintained freehold townhouse, where modern design meets everyday functionality in one of Stoney Creek Mountain's most desirable neighborhoods. This bright and spacious 2-bedroom, 2-bathroom home features a private backyard, an attached garage with convenient inside entry, and additional parking on the driveway—offering everything you need for comfortable, low-maintenance living. Step inside to a contemporary open-concept main floor, where a sleek modern kitchen seamlessly flows into the living and dining areas-perfect for entertaining or simply relaxing in style. Large windows fill the space with natural light, enhancing the warm, inviting atmosphere. Upstairs, the primary bedroom provides a peaceful retreat with a generous walk-in closet and a private 3-piece ensuite. A well-sized second bedroom and a beautifully finished 4-piece bathroom complete the upper level, offering space and comfort for family or guests. Ideally located directly across from Saltfleet High School, this home is just minutes from shopping, restaurants, parks, and transit, with quick and easy access to the Red Hill Valley Parkway and Lincoln Alexander Parkway-making your commute a breeze. Whether you're a first-time buyer, downsizer, or investor, this home offers unbeatable value in a prime location. Don't miss your chance to make it yours! (id:65446)
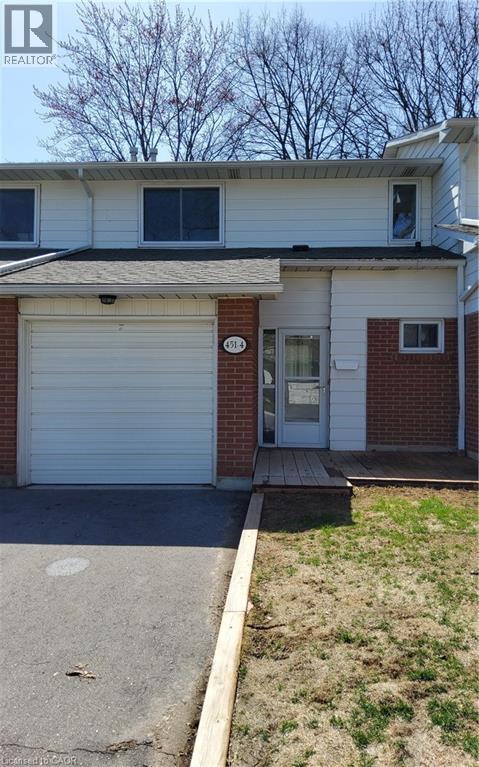
451 Woodview Road Unit# 4
Burlington, Ontario
Welcome to south Burlington's Woodview park. This unit is completely renovated from top to bottom. Close to schools, shopping & transportation, pot lights throughout, new windows and patio sliding door, quartz countertops and modern cabinets, all new flooring throughout, and new stainless steel appliances. Community pool for your summer time enjoyment, family friendly community, access to walking & bike to downtown by Centennial bike path , and close to the Go Station and highways. (id:65446)
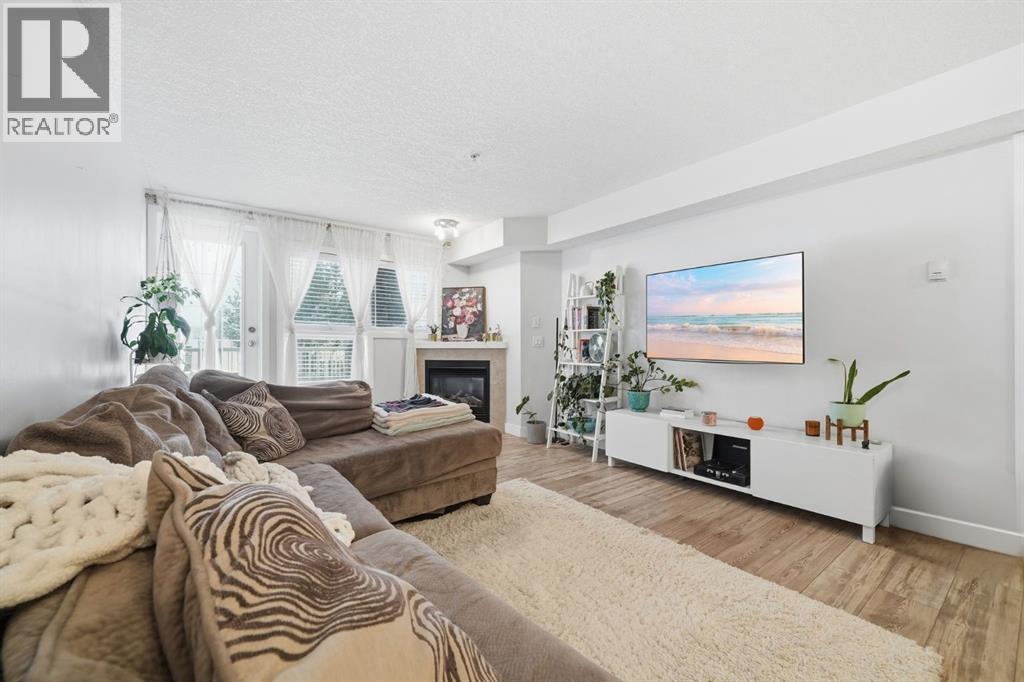
104, 8200 4 Street NE
Calgary, Alberta
INCREDIBLE VALUE for this stylish condo in an excellent location! Welcome to effortless living in the heart of Beddington Heights.This beautifully updated, move in ready main floor residence offers over 660 square feet of bright, open concept living designed for comfort and ease. Thoughtfully updated with a fresh, contemporary feel, the space is both inviting and functional.The well appointed kitchen flows seamlessly into the living and dining areas, creating an ideal setting for everyday living and entertaining. Large windows fill the home with natural light, while your private balcony offers a quiet retreat for morning coffee or evening wine. A convenient gas line makes summer barbecues simple and enjoyable.Enjoy the added benefit of in suite laundry, a titled heated underground parking stall, and a separate storage locker for additional convenience. Condo fees include heat, water, and sewer, offering exceptional value and peace of mind.Situated in a highly walkable location, you are steps from Beddington Square Shopping Centre, Co op, restaurants, banking, and daily essentials, with Deerfoot City just minutes away. Quick access to Beddington Trail, Deerfoot Trail, and Centre Street ensures an easy commute, while nearby schools, fitness facilities, and transit enhance everyday living.Ideal for first time buyers, down sizers, or investors, this main floor home combines style, practicality, and an unbeatable location in an established northwest community.An exceptional opportunity to own a beautifully refreshed home in a location that truly has it all. Don’t miss out, reach out to book your private viewing! (id:65446)
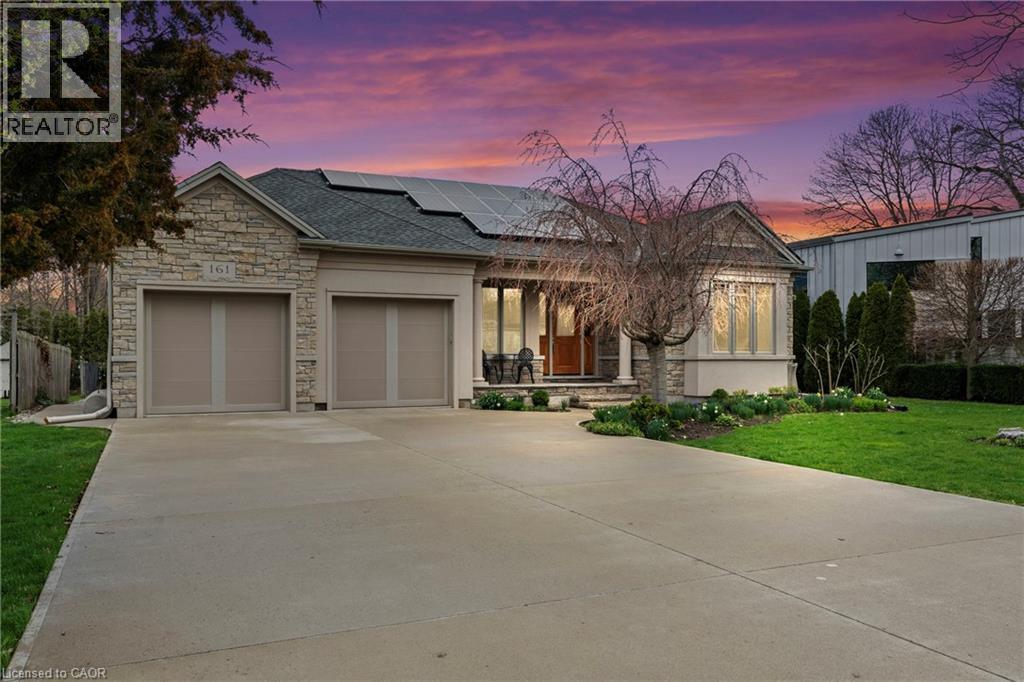
161 William Street
Niagara-On-The-Lake, Ontario
Custom built in 2011, this stunning bungalow combines impeccable curb appeal, a double garage, soaring vaulted ceilings, 2+2 bedrooms, and 3 bathrooms, all on one of the most sought-after streets in Niagara-on-the-Lake. With world-class gardens, beautiful finishes, and exceptional pride of ownership throughout, this home offers an incredible lifestyle in a truly special setting. Just a short walk to world famous Queen Street in the heart of Old Town this location, location, location is everything. (id:65446)
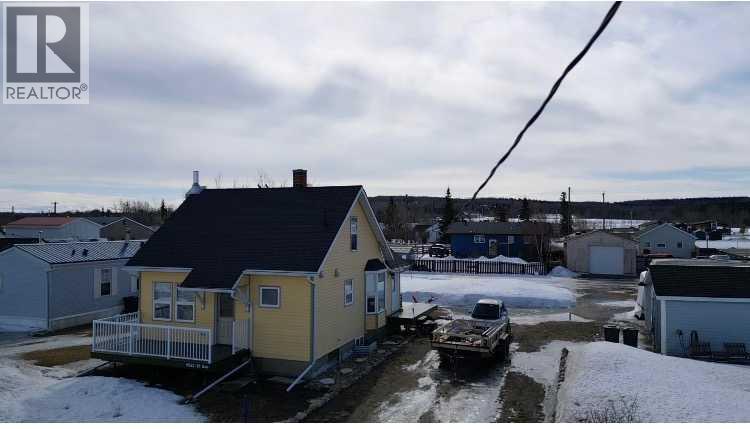
5023 51 Avenue
Woking, Alberta
This great character home is very cute, and ready for you. It has been totally refinished and upgraded in the past 12 years. As you drive up you will notice the new shingles, soffit and eavestrough, and windows. The home has had fresh paint, new deck, new electric panel and wiring through out. The home has been updated with spray foam insulation, basement has been resealed with blueskin and plastic, so no water issues. You have new hot water tank and high efficiency furnace with a component for air conditioner. When you enter the home you will be met with high end cork floors, modern colors and great kitchen. The beautiful kitchen boasts a gas stove, with pot taps, large sink, and great lighting. The Cabinets are gorgeous and the tile backsplash pulls it all together. The living room features gorgeous hardwood floors, and amazing wood fireplace. You also have great patio doors to the south. The bathroom is very modern with rain shower, heat lamp provision and tub. Upstairs you will find 2 large bedrooms with beautiful hardwood flooring, large walk in closets and tonnes of storage that wraps around the home. All of this on a double lot, and with taxes that are an incredible $623....the home shows that it has been loved and cared for. This quality of home does not come along often,,, Woking is 55 km from Grand Prairie, has its own fire station, its own water, which is good water, and the school has been repurposed into the hub of the town for many activities! Call to view today (id:65446)
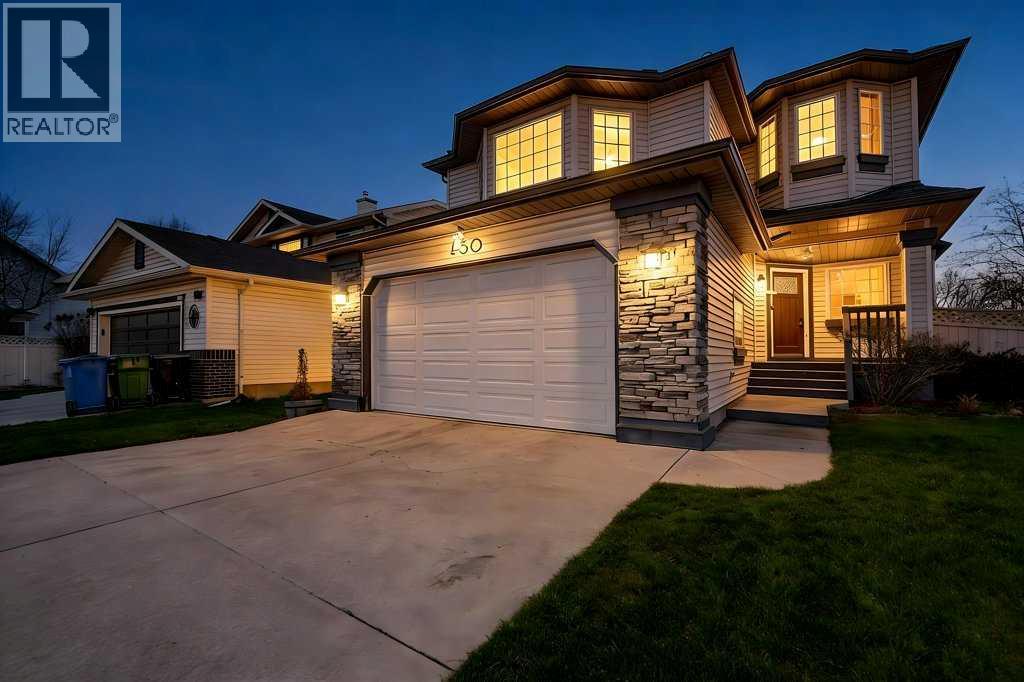
450 Douglas Glen Boulevard SE
Calgary, Alberta
Your family will love this well-established community with easy access to Quarry Park, shopping, restaurants, parks, community tennis courts, skating & miles of paved pathways to enjoy your evening stroll. Immerse yourself into nature on the scenic walking & bike paths connecting to the Bow River pathway system & Fish Creek Park. With quick access to Deerfoot & Glenmore Trails commuting throughout the city is effortless. This home has been meticulously maintained & loved by the long-term owners. The home is flooded in natural light from numerous windows! Updated luxury vinyl plank & carpet. Main floor flex room give you endless possibilities for use. The kitchen overlooks the backyard, great for keeping an eye on the outdoor activities. Loads of Oak cabinets, a large island, newer stainless steel double oven, dishwasher & fridge. The updated bathroom has new fixtures & tiled feature wall. Upstairs you’ll discover a massive bonus room featuring cathedral ceilings & a cozy stone-faced gas fireplace to keep your family warm & cozy! Two spare bedrooms, a full bath with new flooring plus the massive Primary Bedroom! Bring your King-sized bed & full furniture suite as it will all fit! Beautiful ensuite bath has a private toilet room, large walk-in closet, shower & jetted tub to soak the days stress away! The oversized garage (22x26) has a Tesla charging plug in is drywalled & spray foam insulated keeping the upstairs bonus room warm! Newer hot water tank, air conditioned, furnace cleaned & serviced, updated shingles. Large corner lot allows for an R.V. parking pad or for kids to use as a sports court! Grassy areas with lots of room to play & garden. BBQ & relax on the two-tiered deck with a pergola & lighted glass railing! (id:65446)
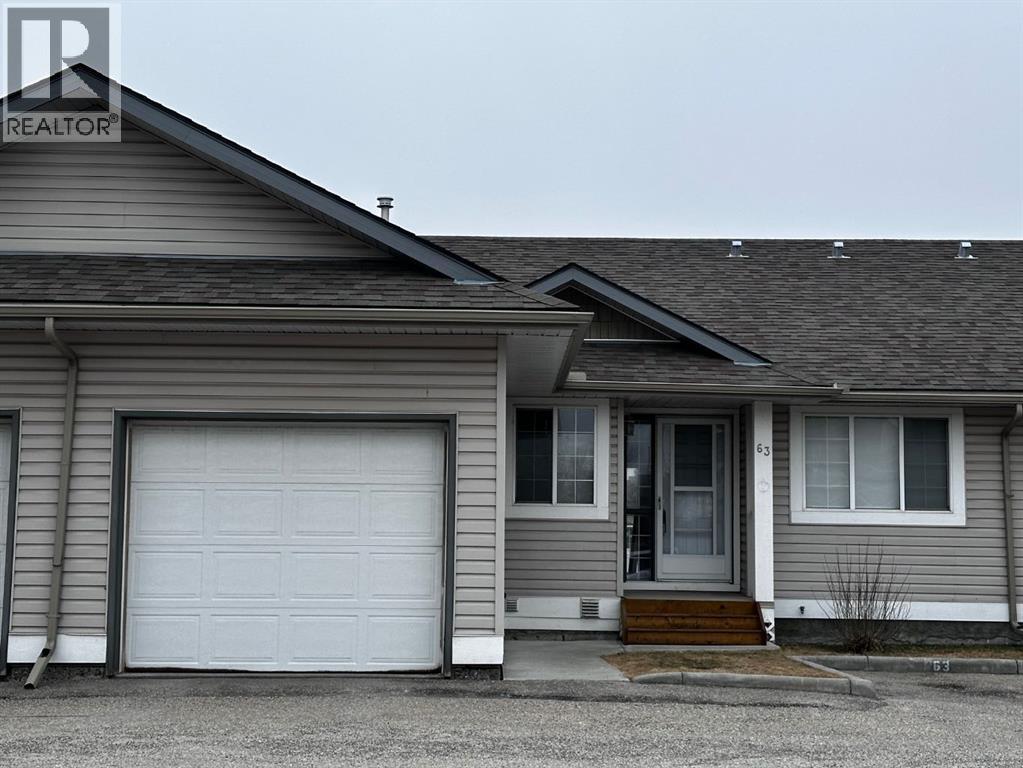
63, 4 Stonegate Drive NW
Airdrie, Alberta
Wow, this is a rare find! A three-bedroom, three-bathroom bungalow with an attached garage in the well-kept Stonegate Crossing Community. This bright, sunlit home greets you with a spacious entrance, laminate floors and a bright white kitchen. The living area is spacious, giving you access to your private west-facing deck and yard that back a quiet green area. The primary bedroom is generously sized, featuring a walk-through closet to your three-piece ensuite. The main-floor laundry is nicely equipped with a full-sized stacked washer and dryer. The fully finished basement has a large living area with plenty of space for storage or hobbies. This home also includes an attached single garage, an assigned parking spot (in front of the unit) and custom window coverings. Plus, it’s just steps away from shopping, restaurants, public transportation, walking trails and parks, with easy access to Highway 2 for commuting. (id:65446)
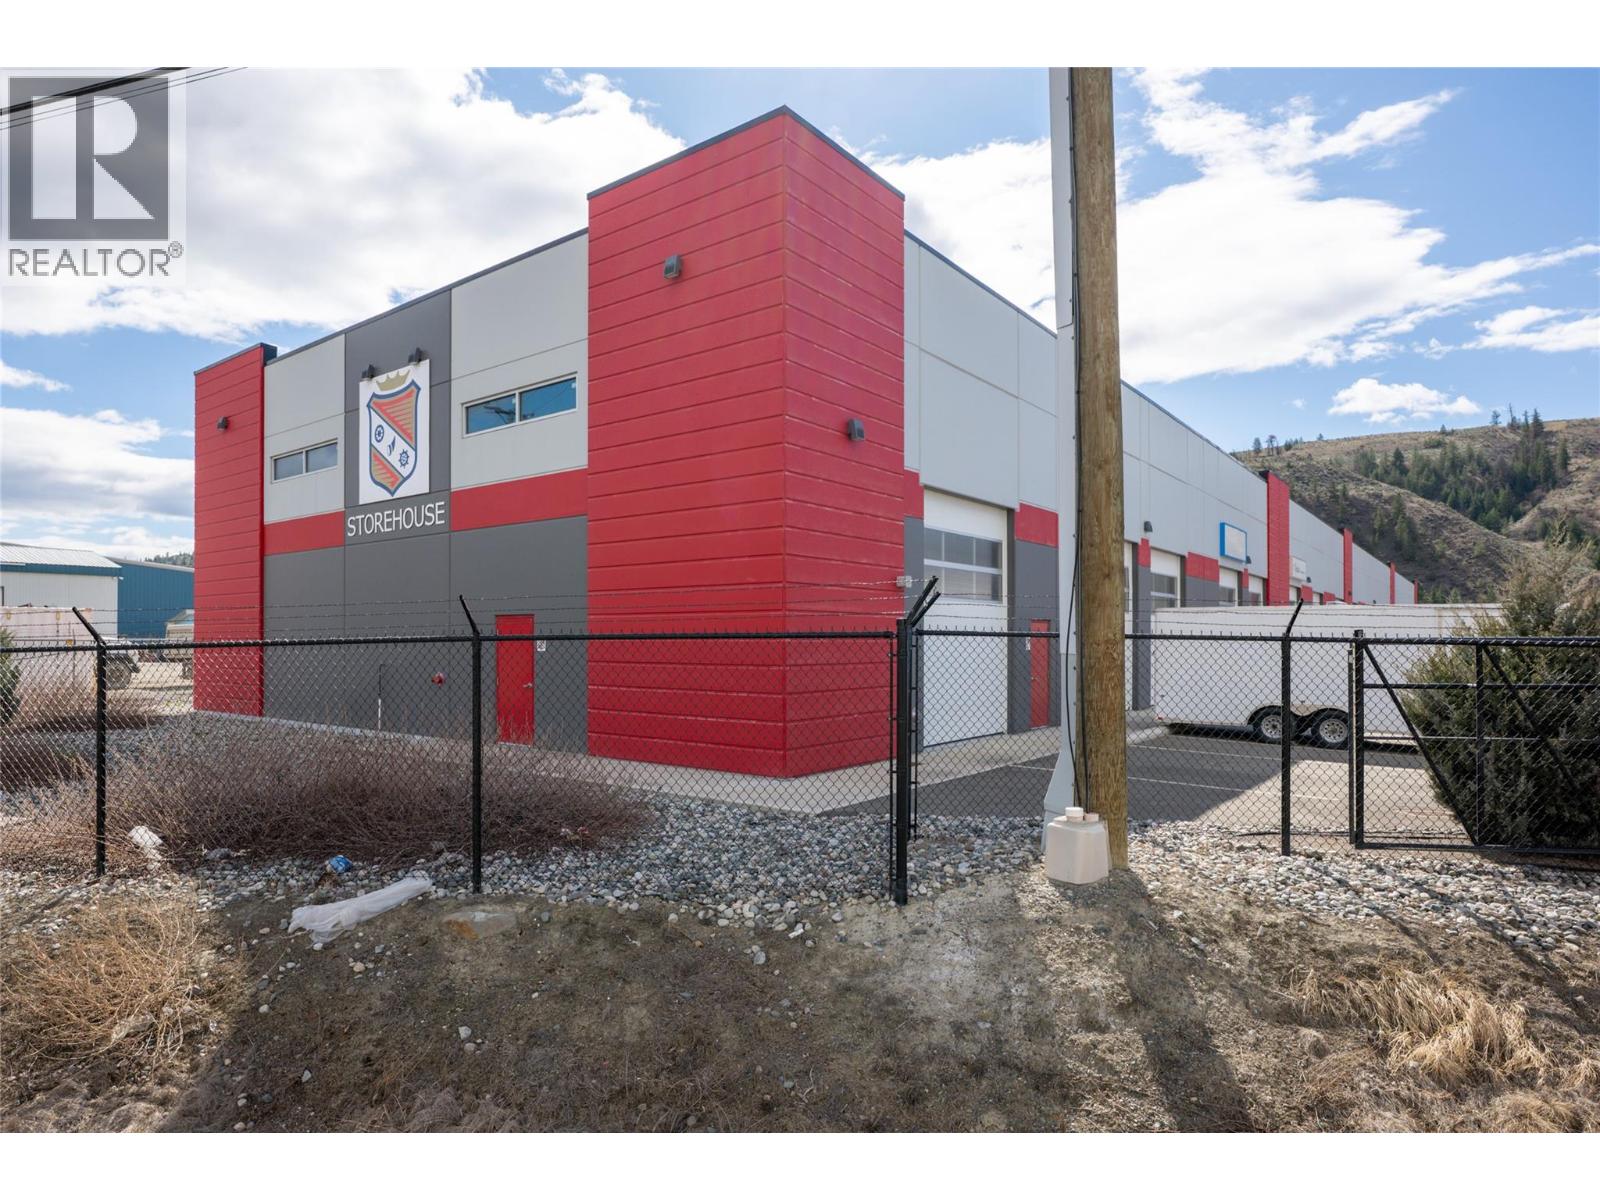
211 Andover Crescent Unit# 204
Kamloops, British Columbia
This is an excellent opportunity to purchase a fully built-out light industrial warehouse featuring an open warehouse area, office space, bathroom, laundry area, and a functional storage mezzanine. Unit 204 is a desirable unit offering 1,231 sq. ft. on the main floor of versatile space within a well-designed strata complex. Highlights include 20 ft clear ceiling height, a 14 ft overhead door with electric opener, and 200 AMP 3-phase power. The unit is further enhanced with upgrades such as a 220V plug, hose bib, and installed hot water tank. Situated within a secure, gated light industrial complex on a 2.6-acre site, this property is well-suited for trades, small business operations, storage, or recreational use. (id:65446)