
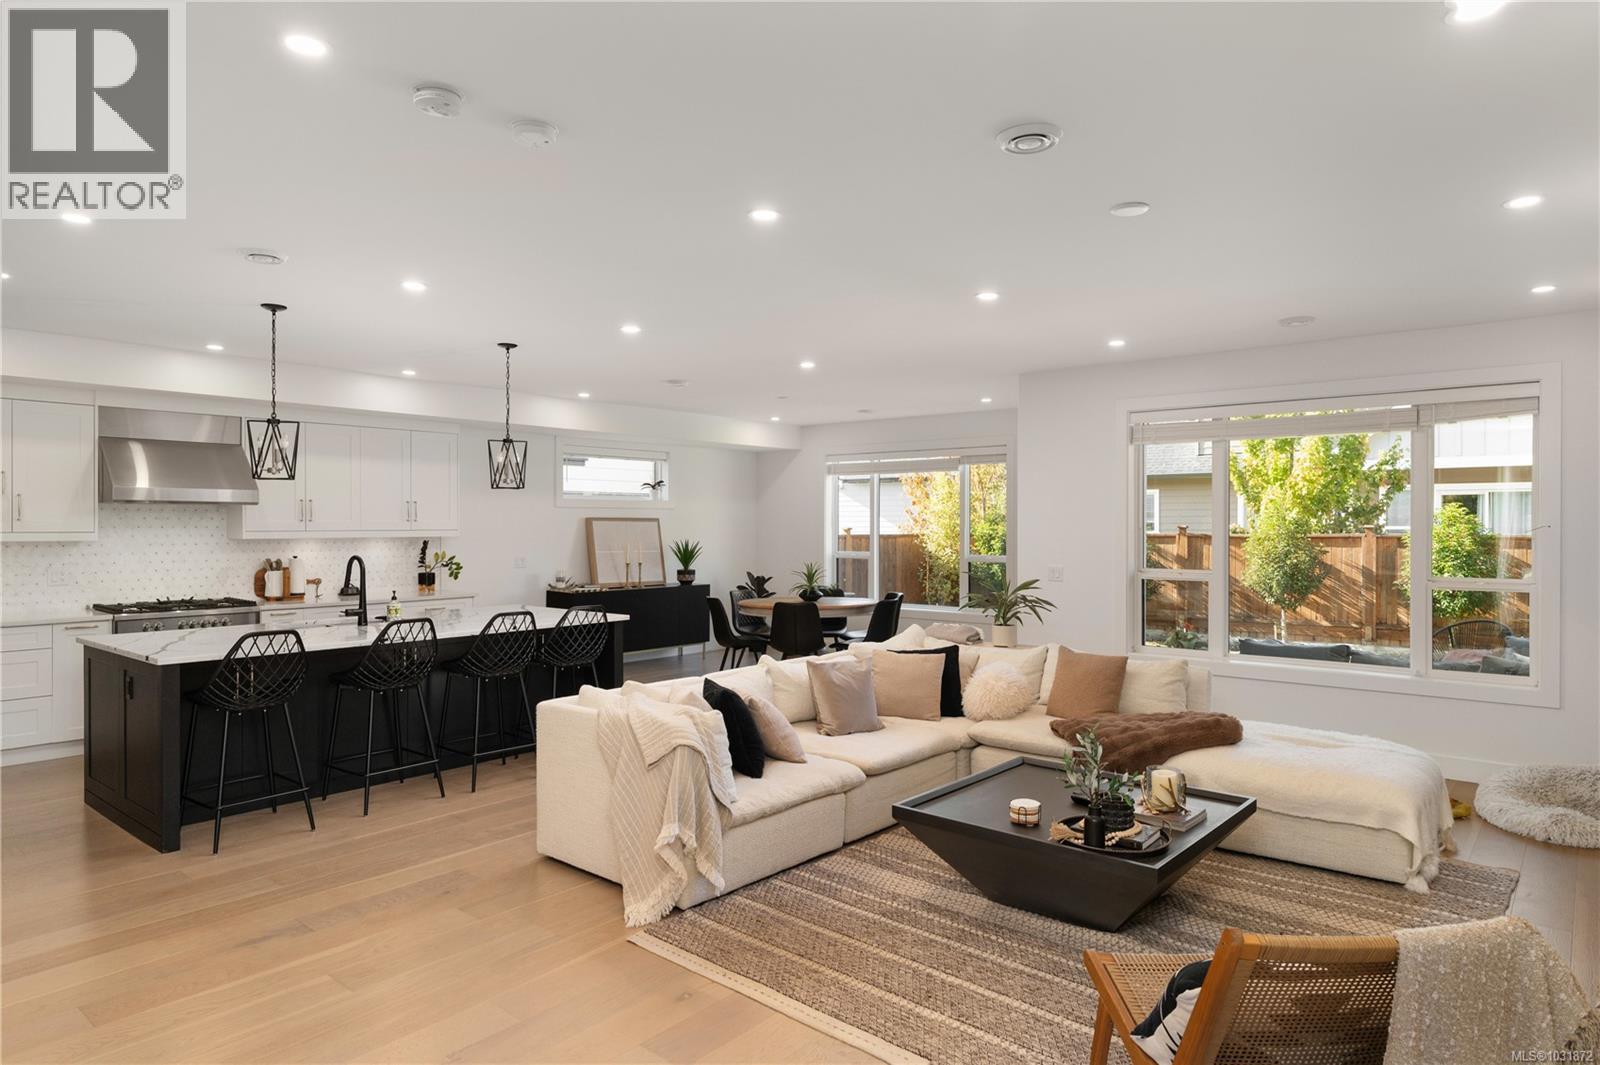
3574 Delblush Lane
Langford, British Columbia
*** Open House Sunday, April 19th 2-4 pm*** Spanning over 3,000 sq. ft. with a legal one-bedroom suite above the garage, this stunning 2022-built home offers space, quality, and thoughtful design throughout. The grand entry welcomes you with soaring 18-foot ceilings, leading to an open-concept main floor where the kitchen truly shines — featuring an oversized island, Fisher & Paykel appliances, a stunning walk-in pantry, and a dining space that overlooks the tidy, landscaped backyard. Enjoy the covered patio — perfect for year-round entertaining or relaxing evenings outdoors. Built-ins and warm wood accents throughout add to the home’s charm and craftsmanship. Upstairs, you’ll find a flexible loft area, three generous bedrooms, and a spacious laundry room. The primary suite impresses with a spa-inspired ensuite and walk-in closet. Complete with a two-car garage, ample driveway parking, and efficient heating via a heat pump, this home is located in a vibrant and growing community — steps to Olympic View Golf Course, a brand-new elementary school, and just minutes to the seaside amenities of Royal Bay. (id:65446)
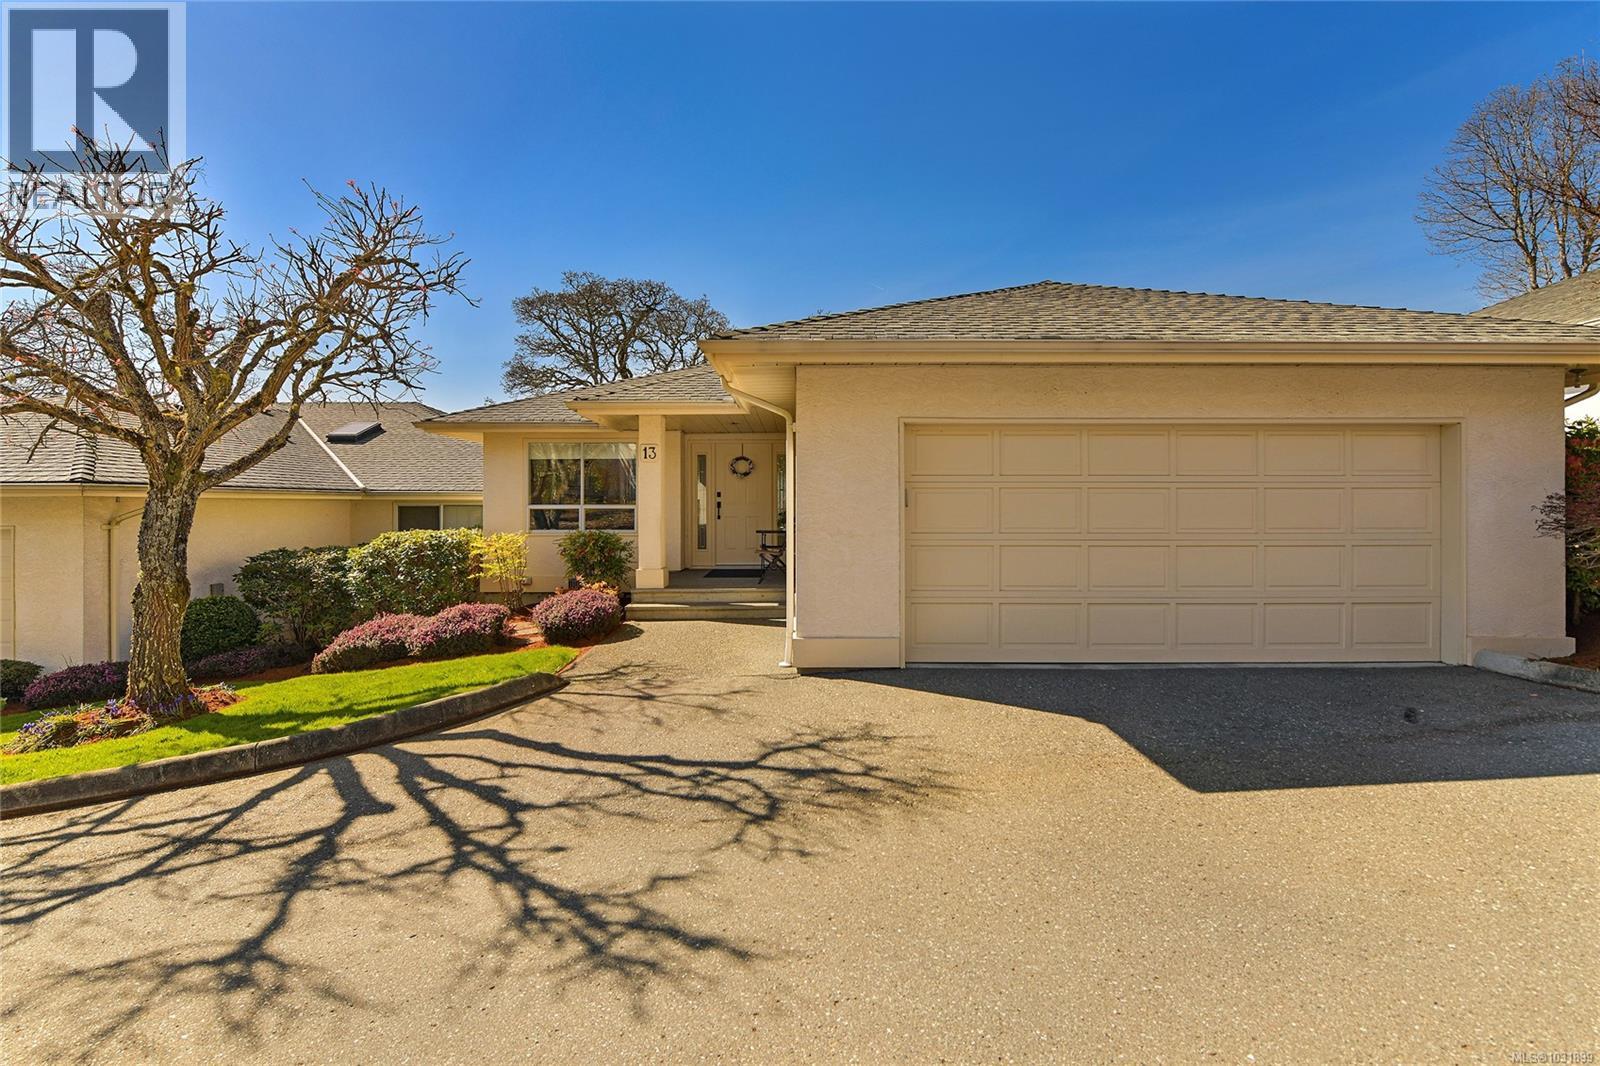
13 6038 Sterling Dr
Duncan, British Columbia
Experience the serenity of Quamichan Lake from the comfort of a home designed for effortless living. Situated within the meticulously kept 55+ community of The Garth in Maple Bay, this residence offers a rare combination of natural beauty and complete peace of mind. With stunning lake views from all principal rooms, the landscape becomes a living backdrop to your daily life. The community is set on 8 beautifully landscaped acres and features a private dock and gazebo exclusively for residents. This inviting 3-bedroom, 3-bathroom home is tailored for those looking to downsize without sacrificing space or the ability to host family and friends. Optimized Layout: Enjoy the convenience of main-level living, complemented by a walk-out lower level that provides ample room for entertainment and guests. Modern Upgrades: Equipped with a new heat pump system, a cozy fireplace, and a dedicated EV charger plug. Storage & Outdoor Space: Plentiful storage throughout and private decks on both levels, positioned perfectly to take in the expansive lake vistas. Nestled in a quiet lakeside setting yet conveniently located just minutes from local dining and shopping, this home offers the perfect balance of seclusion and accessibility. (id:65446)
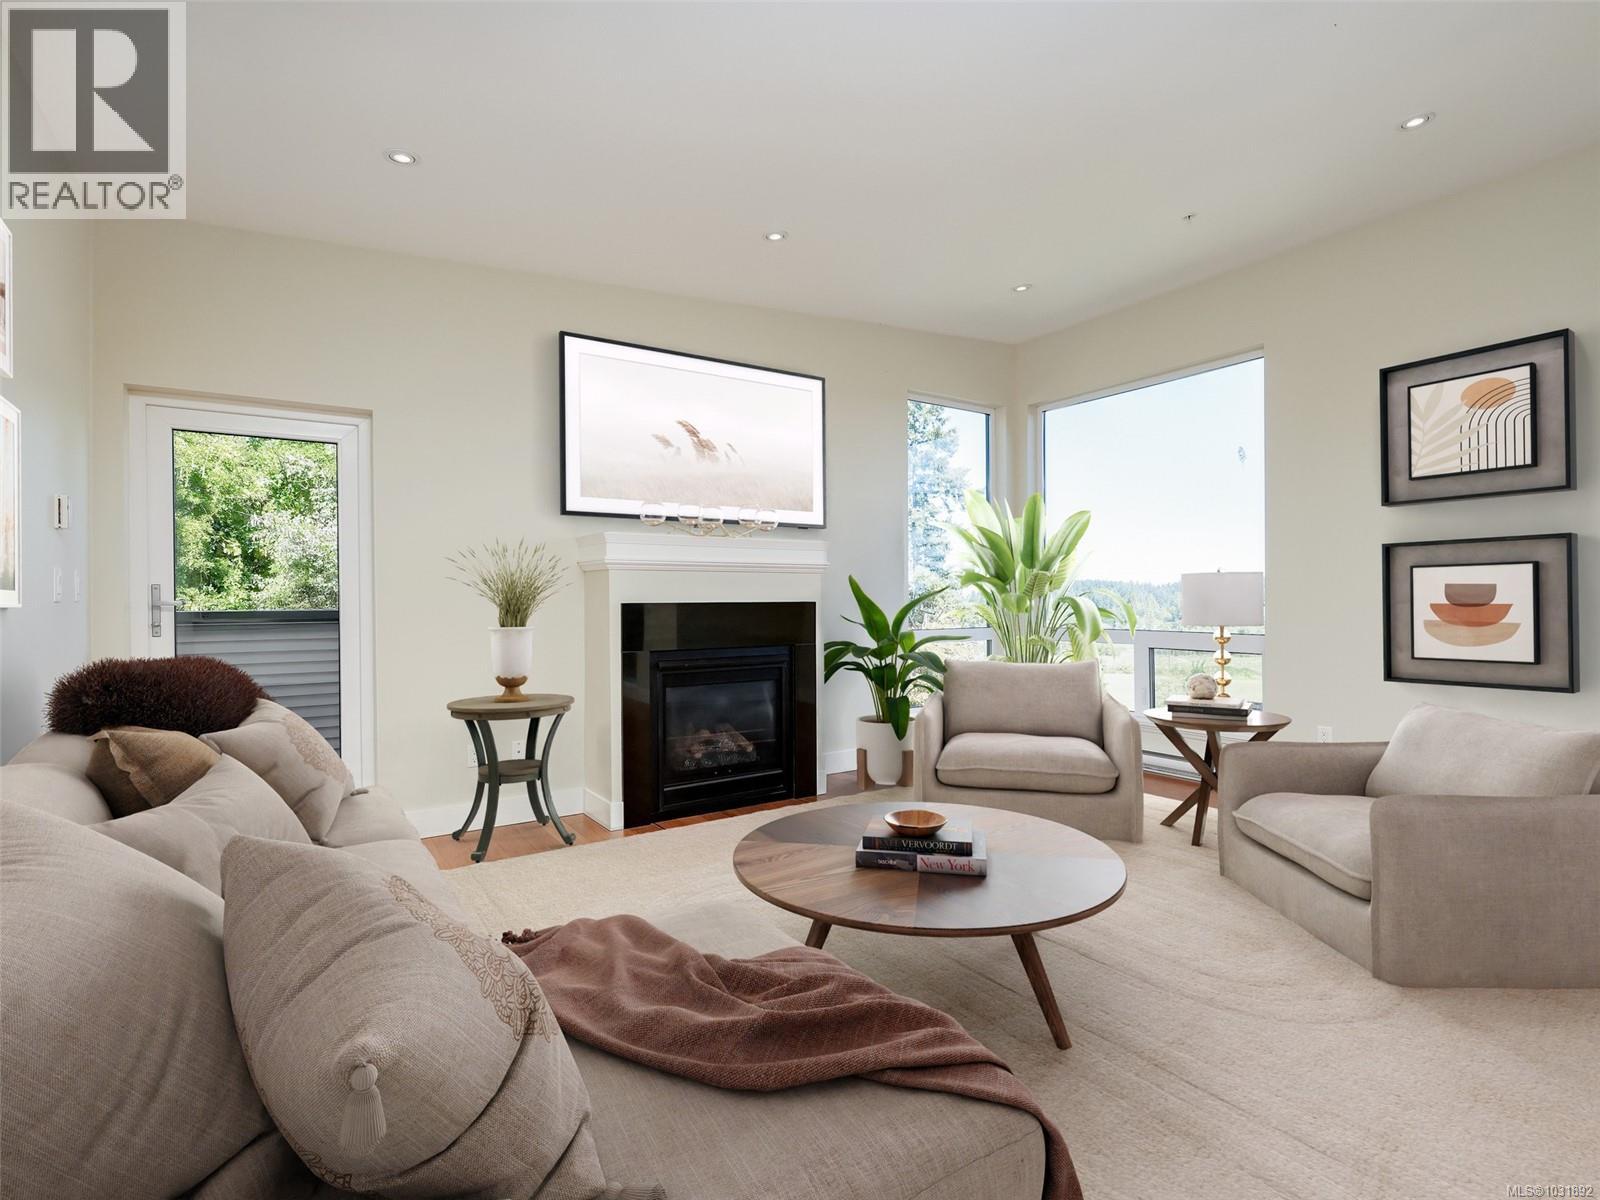
302 6981 East Saanich Rd
Central Saanich, British Columbia
Welcome to this beautifully appointed Penthouse with sweeping Views over the Valley and beyond!This unique home was created in the Island View Ridge Estates,a planned community of Strata Homes and Commercial Suites.This well appointed homes offers an Open Living plan,,beautiful wood flooring and Vaulted ceilings(3 Skylights).The Kitchen offers high end SS appliances,eating bar with separate Dining room for entertaining!The Great room has two spacious areas for living to enjoy,Gas FP ,access out to smaller of Two Terraces to enjoy year round.The large Primary has Custom Built-ins a,spacious en-suite and private access to Wrap around Terrace to enjoy your morning Latte.Second bedroom also accesses terrace.The Flex room has a private entrance and would make a perfect home office,gym or Guest sleeping area.This is a very special home, well situated to beaches,shopping and minutes to Victoria.Please call for further information. (id:65446)
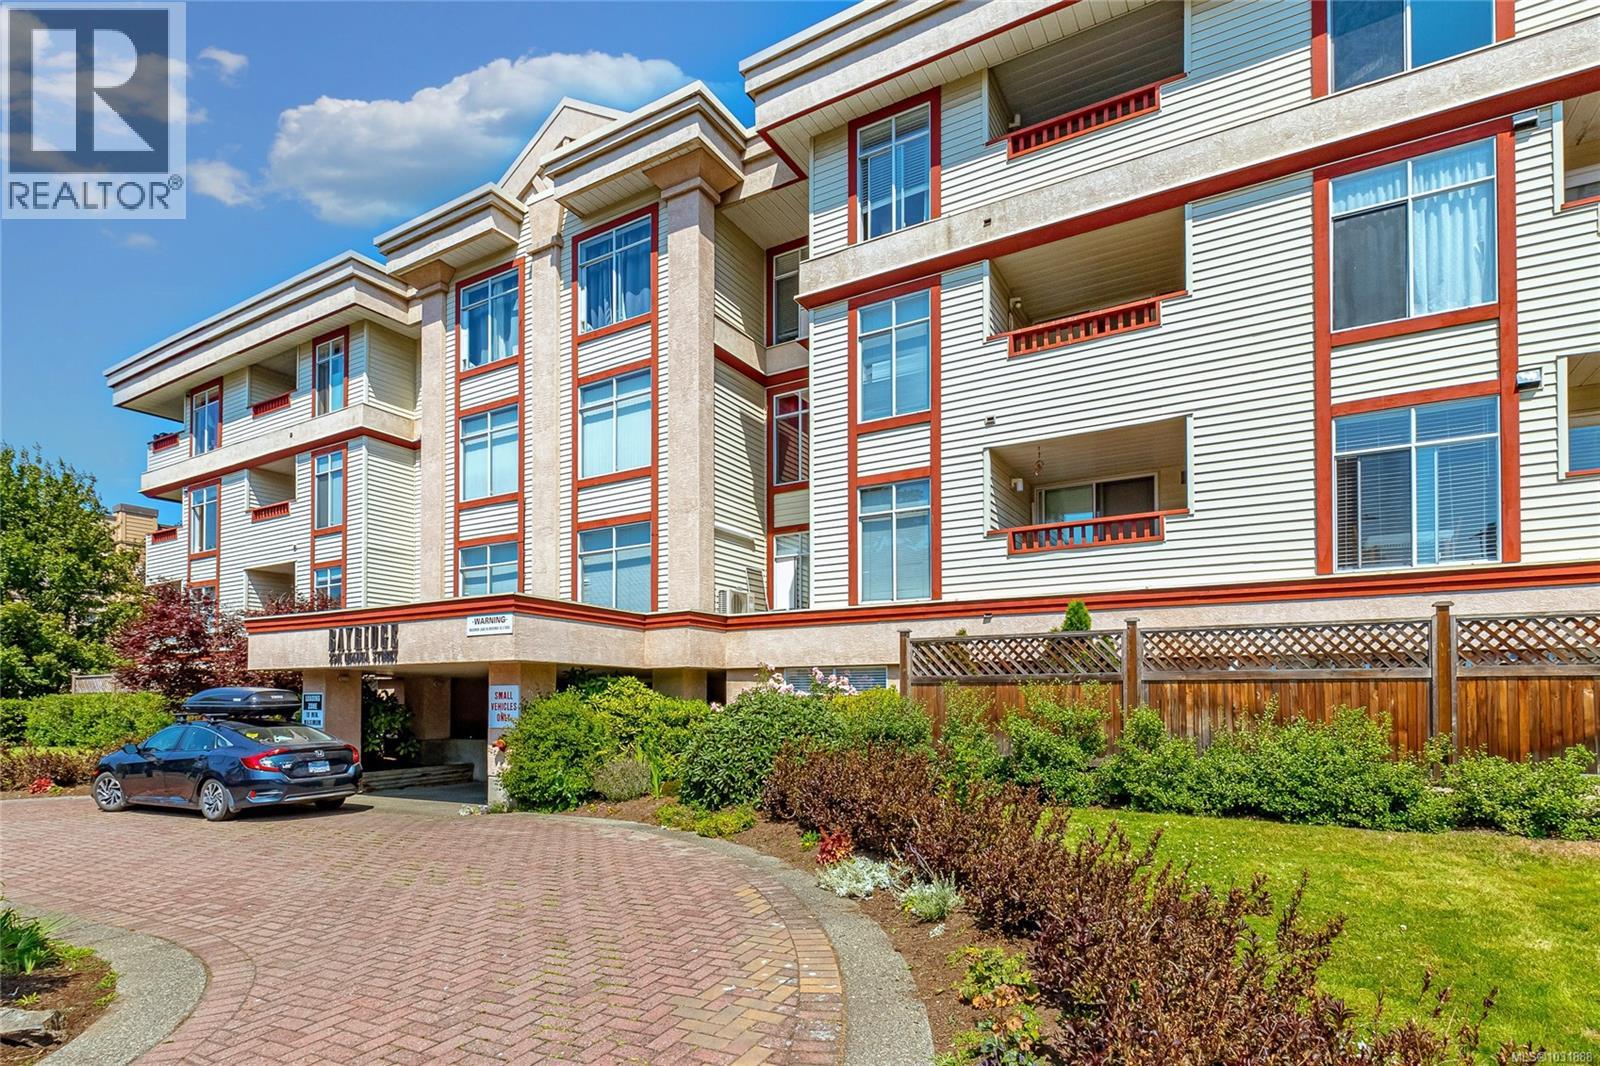
304 2511 Quadra St
Victoria, British Columbia
Affordability and Convenience. This west facing, two bedroom condo is centrally located and within easy commuting distance of everything that is important and spectacular in Victoria! Dark, rich, wood-like laminate flooring throughout, gas fireplace, in-suite laundry and a covered balcony for year-round use. You will appreciate new windows and patio doors, the problem free Rheem double hulled hot water tank and your puppy will love the enclosed exterior dog run area. This unit is also one of the few in the building that offers two secure parking stalls. (id:65446)
3357 Swindell Cres
Colwood, British Columbia
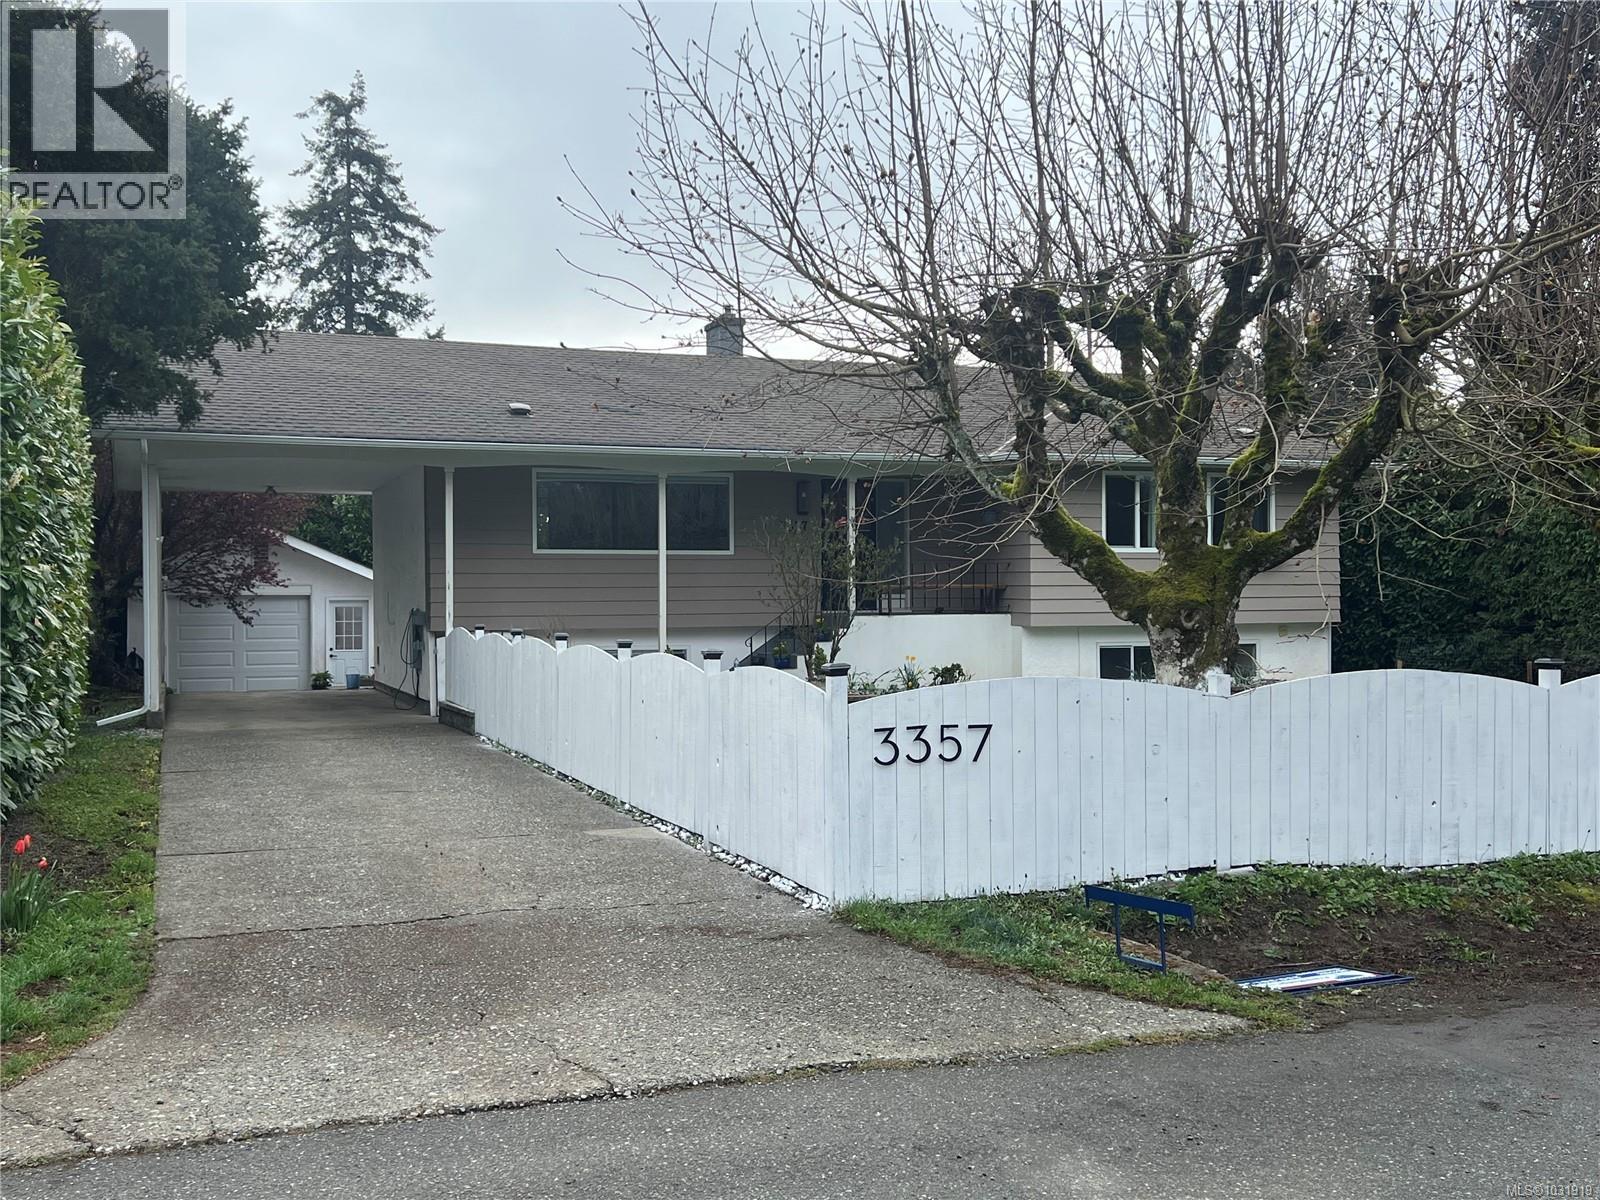
Tucked behind mature hedges and stunning Red Maples on a large, private lot. this beautifully updated 1969 home offers space, flexibility and modern infrastructure in a prime Royal Bay location. With 6 bedrooms and 2.5 bathrooms, there's room for growing families, multi-generational living, or dedicated workfrom home space. Major upgrades bring peace of mind, including a 200-amp electrical service and a heat pump for efficient year round comfort. Outdoors, summer living shines with an 18' above ground pool, expansive yard space and parking versatility. the powered carport is built to accommodate a Class A motor coach, complemented by two EV charging stations and parking for four vehicles. Creative hobbyists or home-based professionals will love the detached 440 sq ft art studio -quiet inspiring space separate from the main home. Walking distance to Sangster Elm, Dunsmuir Middle, Royal Bay Schools, all conveniences of Royal Bay. Unique blend of privacy, updates & lifestyle . (id:65446)
504 848 Yates St
Victoria, British Columbia
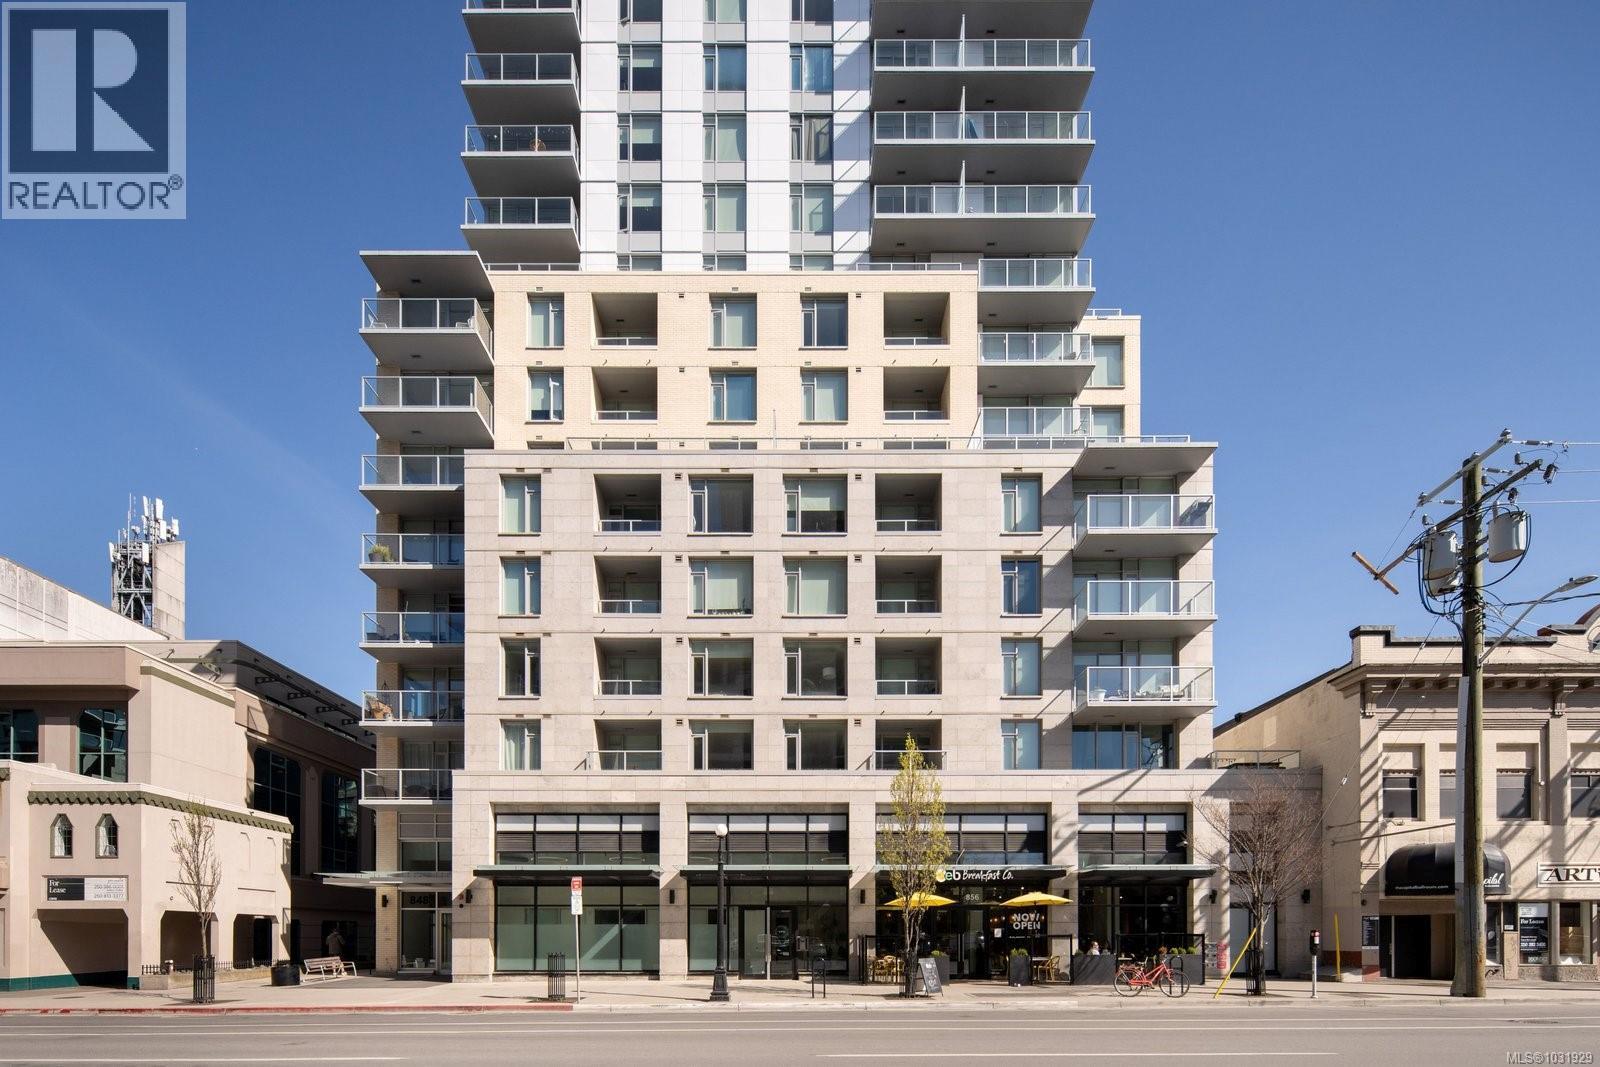
Experience upscale urban living at Yates on Yates by Chard Developments. This beautifully designed home offers a modern open concept kitchen and living space, a spacious bedroom with a walk-in closet, and a quiet patio overlooking lush greenspace, all in the heart of downtown Victoria. The kitchen showcases premium integrated appliances, an induction cooktop, built-in fridge and freezer, drawer-style dishwasher, and soft-close cabinetry. Elegant finishes include quartz countertops, wide plank flooring, and a light color palette that complements any décor. Stay comfortable throughout the year with air heating and cooling, plus heated bathroom floors that provide warmth on cool mornings. Residents enjoy access to a spectacular rooftop terrace with BBQs, a community garden, play area, and dog run, all framed by panoramic city views. Step outside and explore everything downtown Victoria has to offer, from shops and restaurants to gyms, cafés, bakeries, theatres, and transit connections just minutes away. Enjoy the convenience of a vibrant downtown lifestyle with everything you need just steps from your door. (id:65446)
1414 Grand Forest Close
Langford, British Columbia
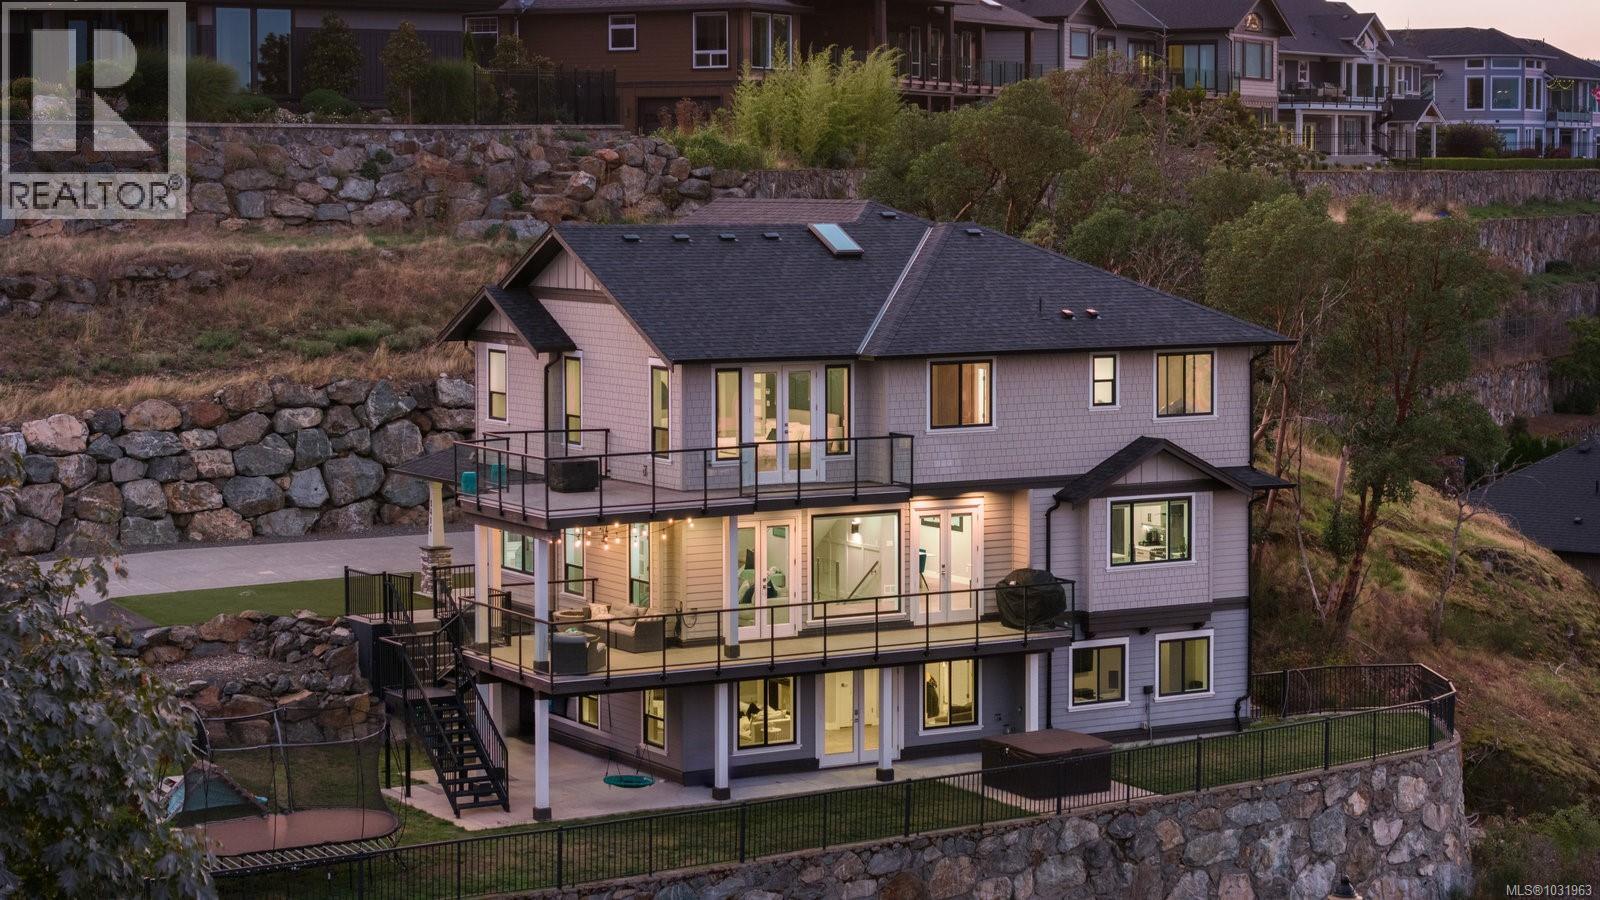
Welcome to 1414 Grand Forest Close, a custom-built family residence perched on Bear Mountain, capturing sweeping ocean, city, and mountain views from every principal room. The main level features a chef-inspired kitchen with a quartz sit-up island, built-in coffee station, and a dedicated dining area anchored by a striking custom wine wall. The living room flows seamlessly to a wraparound patio, perfect for entertaining and taking in the views. The primary suite offers a luxurious 5-piece ensuite, walk-in closet, cozy fireplace, and a private deck. Additional bedrooms feature custom built-in closets and share a well-appointed 4-piece Jack-and-Jill bath. The lower level is designed for lifestyle, complete with a spacious media room, sleek bar with beverage fridge, guest bedroom, and a versatile office. Walk out to a spacious and fenced backyard with a covered patio. Complete with a private 2 BEDROOM LEGAL suite above the garage with its own private entry and additional parking. (id:65446)
102 Linmark Way
Nanaimo, British Columbia
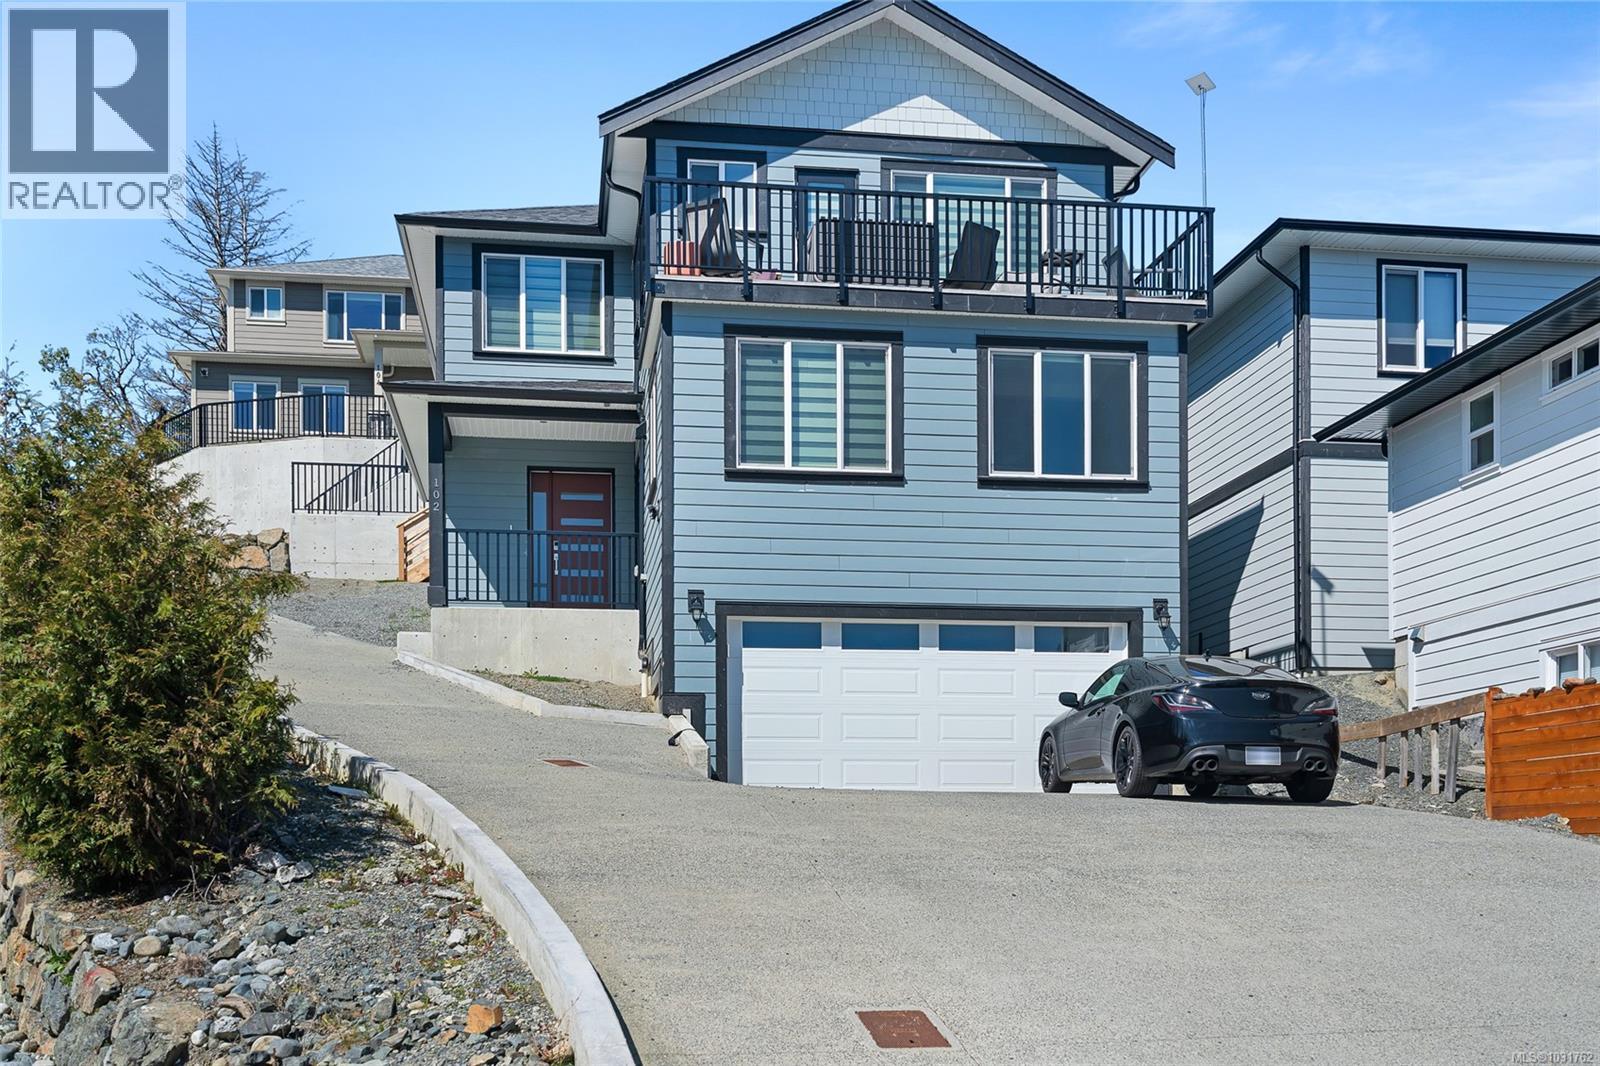
Welcome to 102 Linmark Way - a newly built (2025) detached half-duplex located in the highly desirable Linley Valley neighborhood of North Nanaimo. This thoughtfully designed home offers afunctional and modern layout featuring approximately 1,260 sq ft on the upper level plus a fully finished 969 sq ft ground level, including a well designed suite with bedroom, bathroom, and in-suite laundry - an excellent Airbnb operating space as a mortgage helper or extended family option. The main living area showcases an open-concept kitchen, dining, and living space, complemented by quality finishes such as quartz countertops, heat pump system, and hot water on demand. The Den in the upper floor could be easily converted to be another bedroom. Additional features include a double garage, EV charger rough-in, and a spacious South facing deck. Situated in a quiet, family-oriented area, the property is within close proximity to Randerson Ridge Elementary and Dover Bay Secondary, as well as shopping, dining, and everyday conveniences at Nanaimo North Town Centre. Enjoy nearby parks and nature trails including Linley Valley Cottle Lake Park, offering the perfect balance of lifestyle and investment potential. (id:65446)
877 Wollaston St
Esquimalt, British Columbia
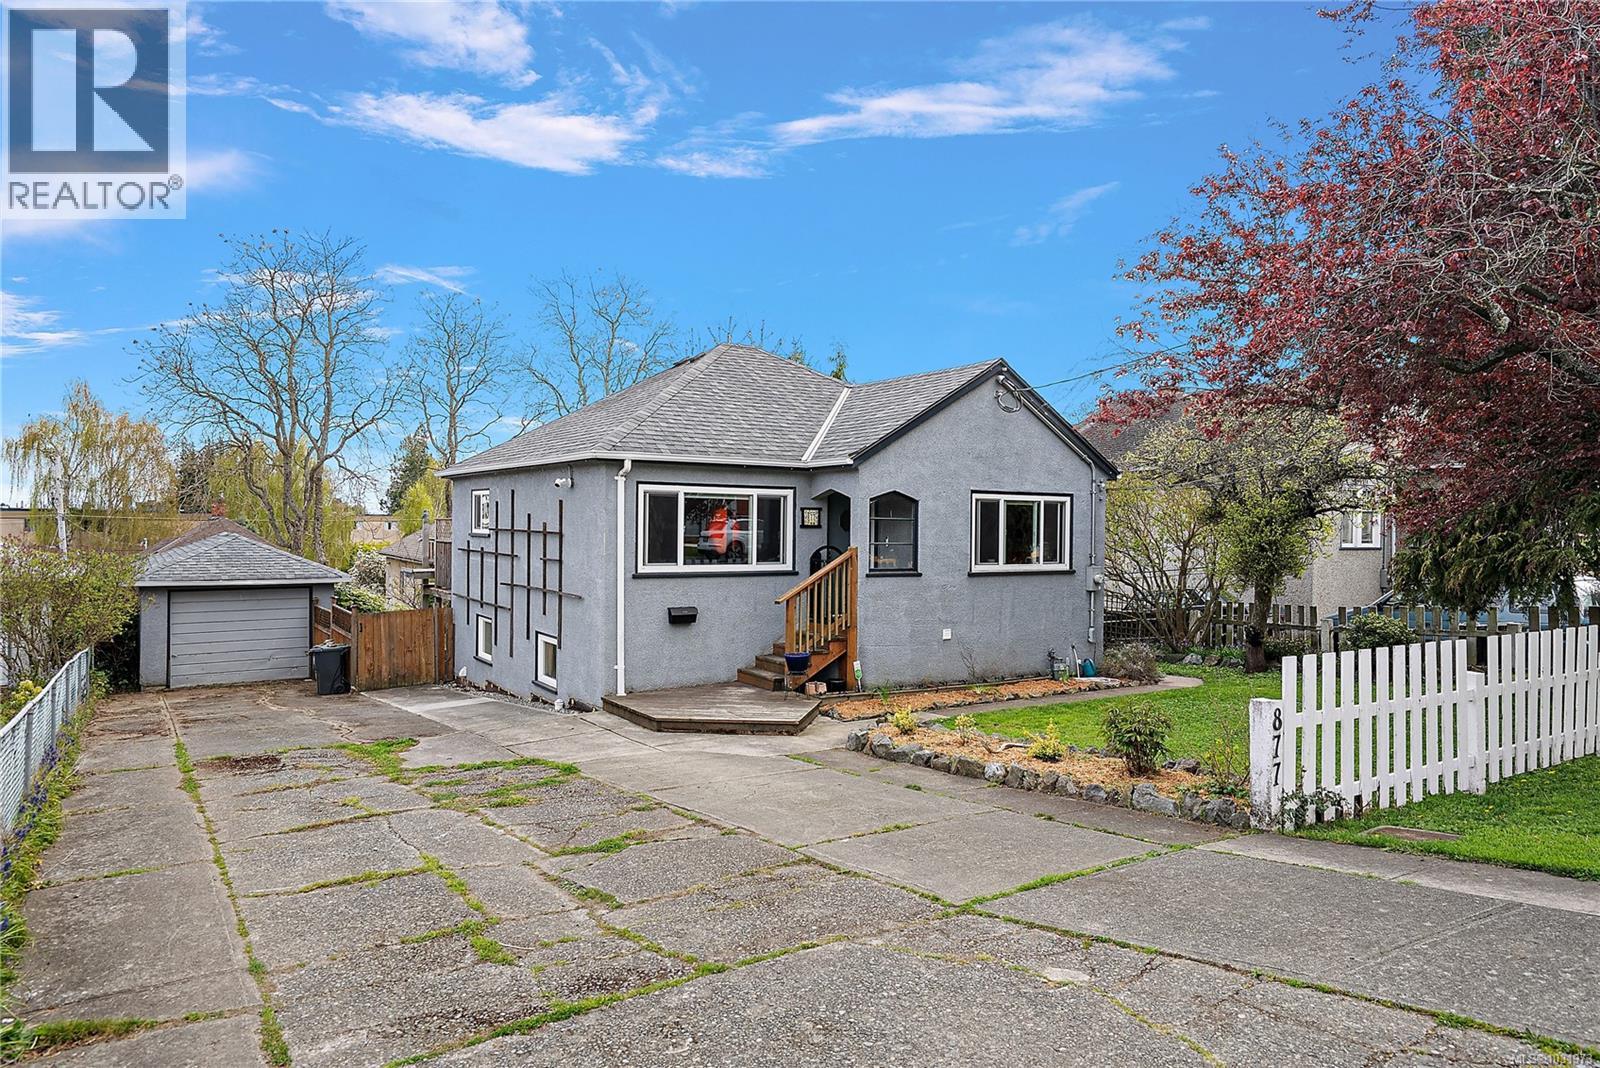
Charming 40's home nested into the heart of Esquimalt. Steps away from the West Bay Walkway, all your shopping amenities, and the Esquimalt Recreation Centre. The main level offers two bedrooms with additional closet space in the primary, a cosy living room with electric fireplace, and a sun-filled kitchen overlooking the large south-facing deck & private backyard with Olympic Mountain views. Downstairs features a fully renovated office space, laundry mudroom-room, plus a studio-suite with separate entrance, perfect as a mortgage-helper. Outside, enjoy ample parking with a generous driveway and detached garage. Significant updates over recent years include a roof, 200-amp electrical upgrade, full drain tile replacement with sump-pump, and vinyl windows throughout. Natural gas is available at the house for future connection. Located in a family-friendly neighbourhood, this move-in ready home offers excellent value, flexibility, and income potential. (id:65446)
206 1028 Balmoral Rd
Victoria, British Columbia
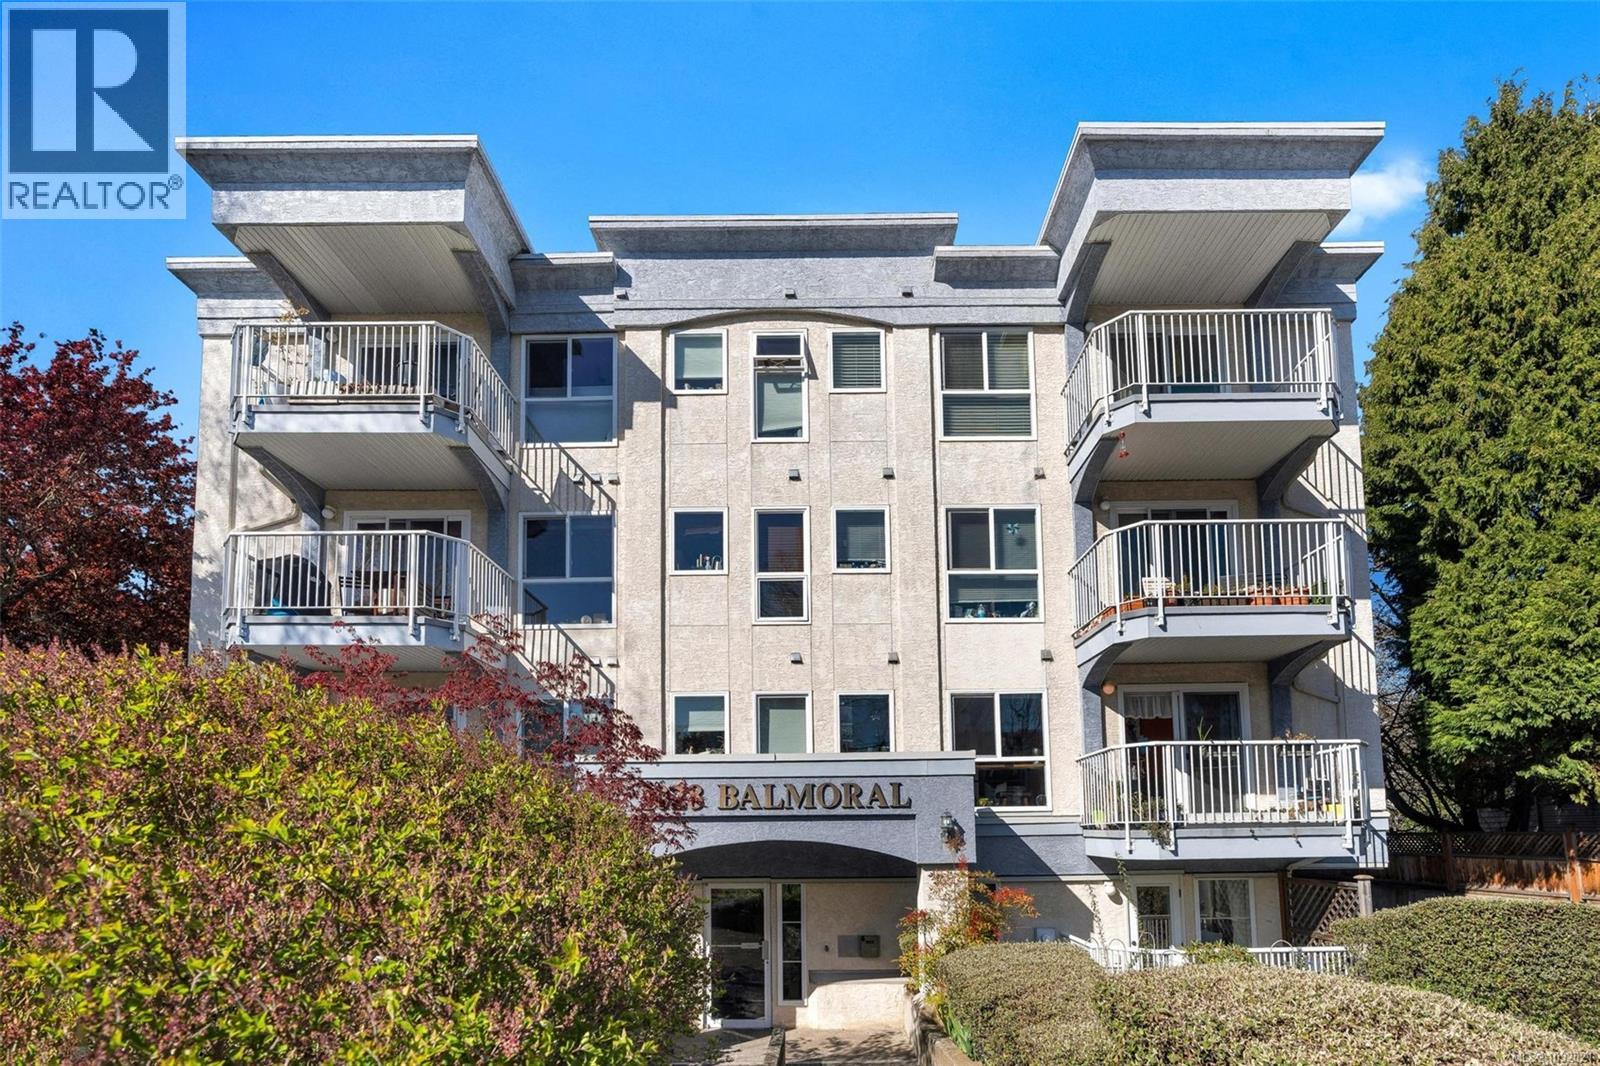
Experience a sun-drenched, south-facing 2 Bed, 1 Bath home at The Balmoral, beautifully updated throughout. The functional layout features an inviting living and dining area anchored by a cozy gas fireplace, while the sunny balcony offers the perfect setting for your morning coffee. The refreshed kitchen showcases modern finishes and quality appliances, complemented by durable laminate flooring and designer paint throughout. Thoughtful upgrades also include a custom closet system, updated blinds, and a fully refreshed bathroom, creating a truly move-in-ready home.Set within a proactive, well-managed building with newer vinyl windows and sliding doors, this residence provides both comfort and peace of mind. Additional features include in-suite laundry, secure underground parking, and a separate storage locker. Ideally positioned just steps from vibrant Fernwood Village and downtown Victoria, this home delivers an exceptional lifestyle in one of the city’s most walkable neighbourhoods. (id:65446)
1704 Whiffin Spit Rd
Sooke, British Columbia
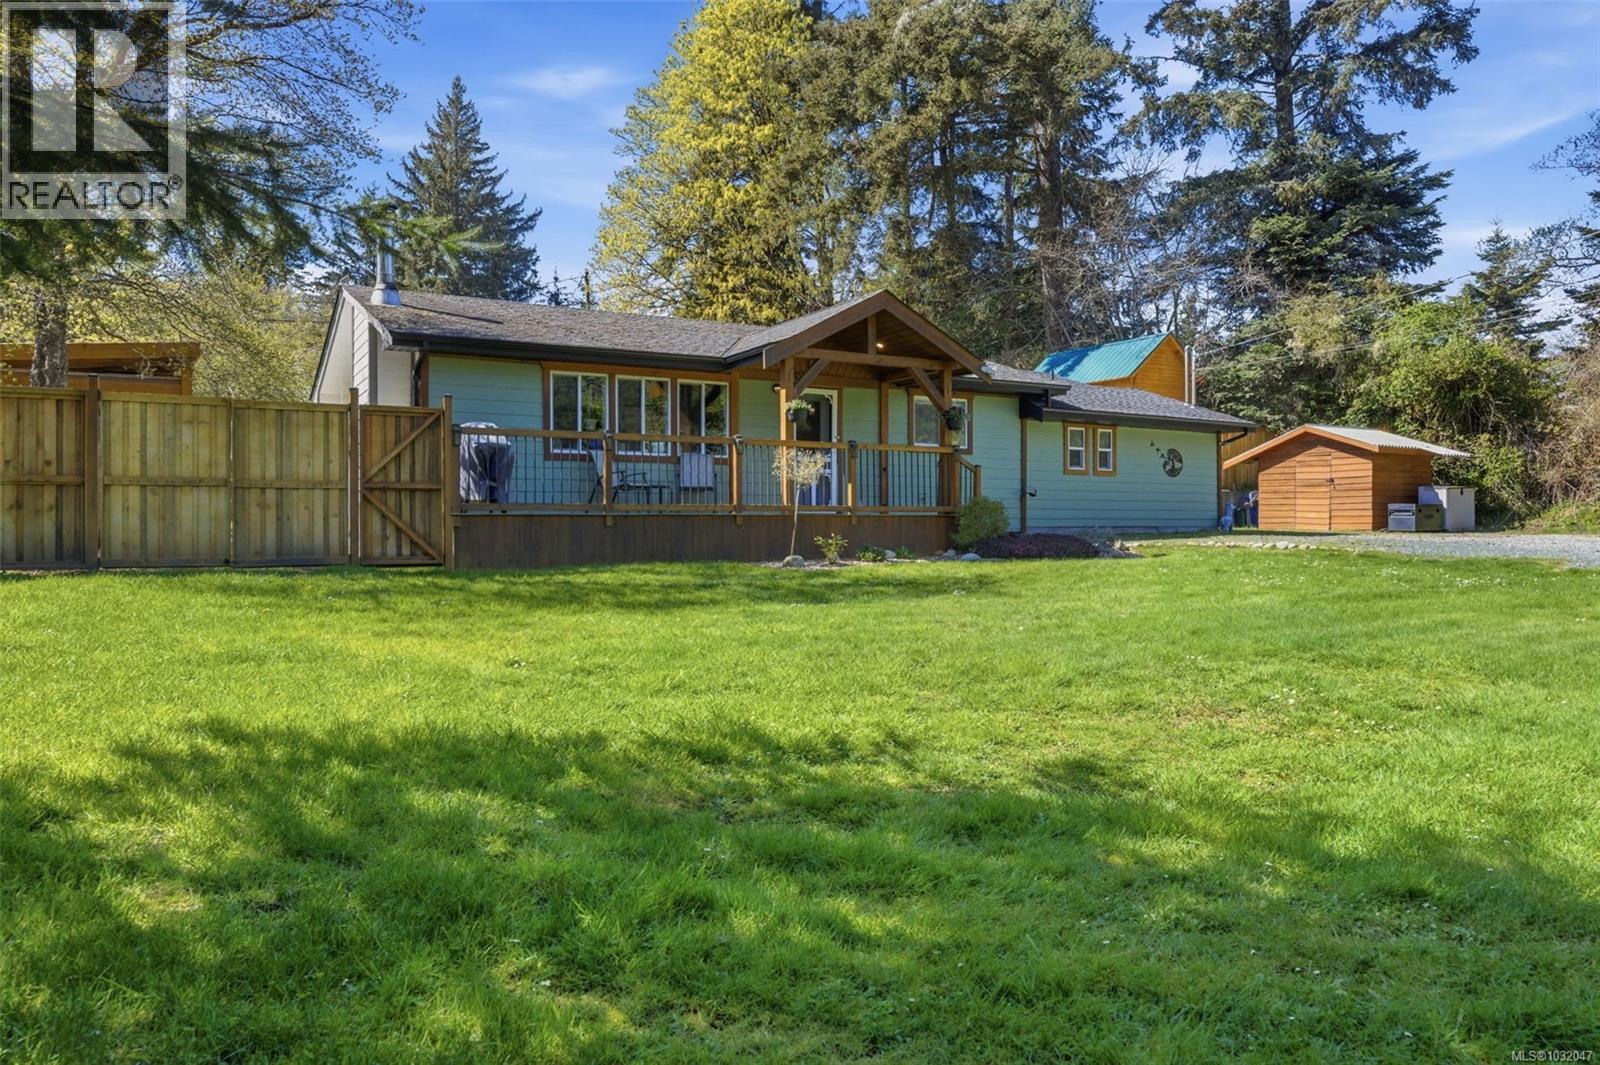
West Coast Charmer on a private 0.35 acre freehold parcel in prestigious Whiffin Spit! This warm and inviting 3BR/2BA, 1,221 sq ft rancher offers exceptional indoor–outdoor living in one of Sooke’s most sought after neighbourhoods. A stunning timber frame covered porch welcomes you inside to a bright entryway and a spacious living room featuring a stone fireplace with wood mantle, efficient wood stove insert, and exterior access wood storage.The kitchen is bright and functional with a beautiful window over the sink, stainless steel fridge and stove, Bosch dishwasher, and a moveable island that adds flexible prep and serving space. The kitchen flows naturally into the dining area, which comfortably seats six with room to expand to more for gatherings.French doors open to an expansive covered deck — a true 3 season living space — complete with a cozy wood fireplace and a premium Arctic Spa salt water hot tub. Perfect for seasonal dining, entertaining, or relaxing in complete privacy.The generous primary bedroom includes a 3 piece ensuite and heated floors The updated 5 piece main bath features dual sinks and modern finishes. A new barn door laundry closet adds style and convenience. The charming two level detached bunkie offers endless possibilities for guests, studio, or office. Matching garden shed, tool shed, and wood shed included. Plenty of parking for RVs or boats. All just a short stroll to Whiffin Spit Park and the Sooke Harbour House. (id:65446)
5582 Hooson Rd
Pender Island, British Columbia
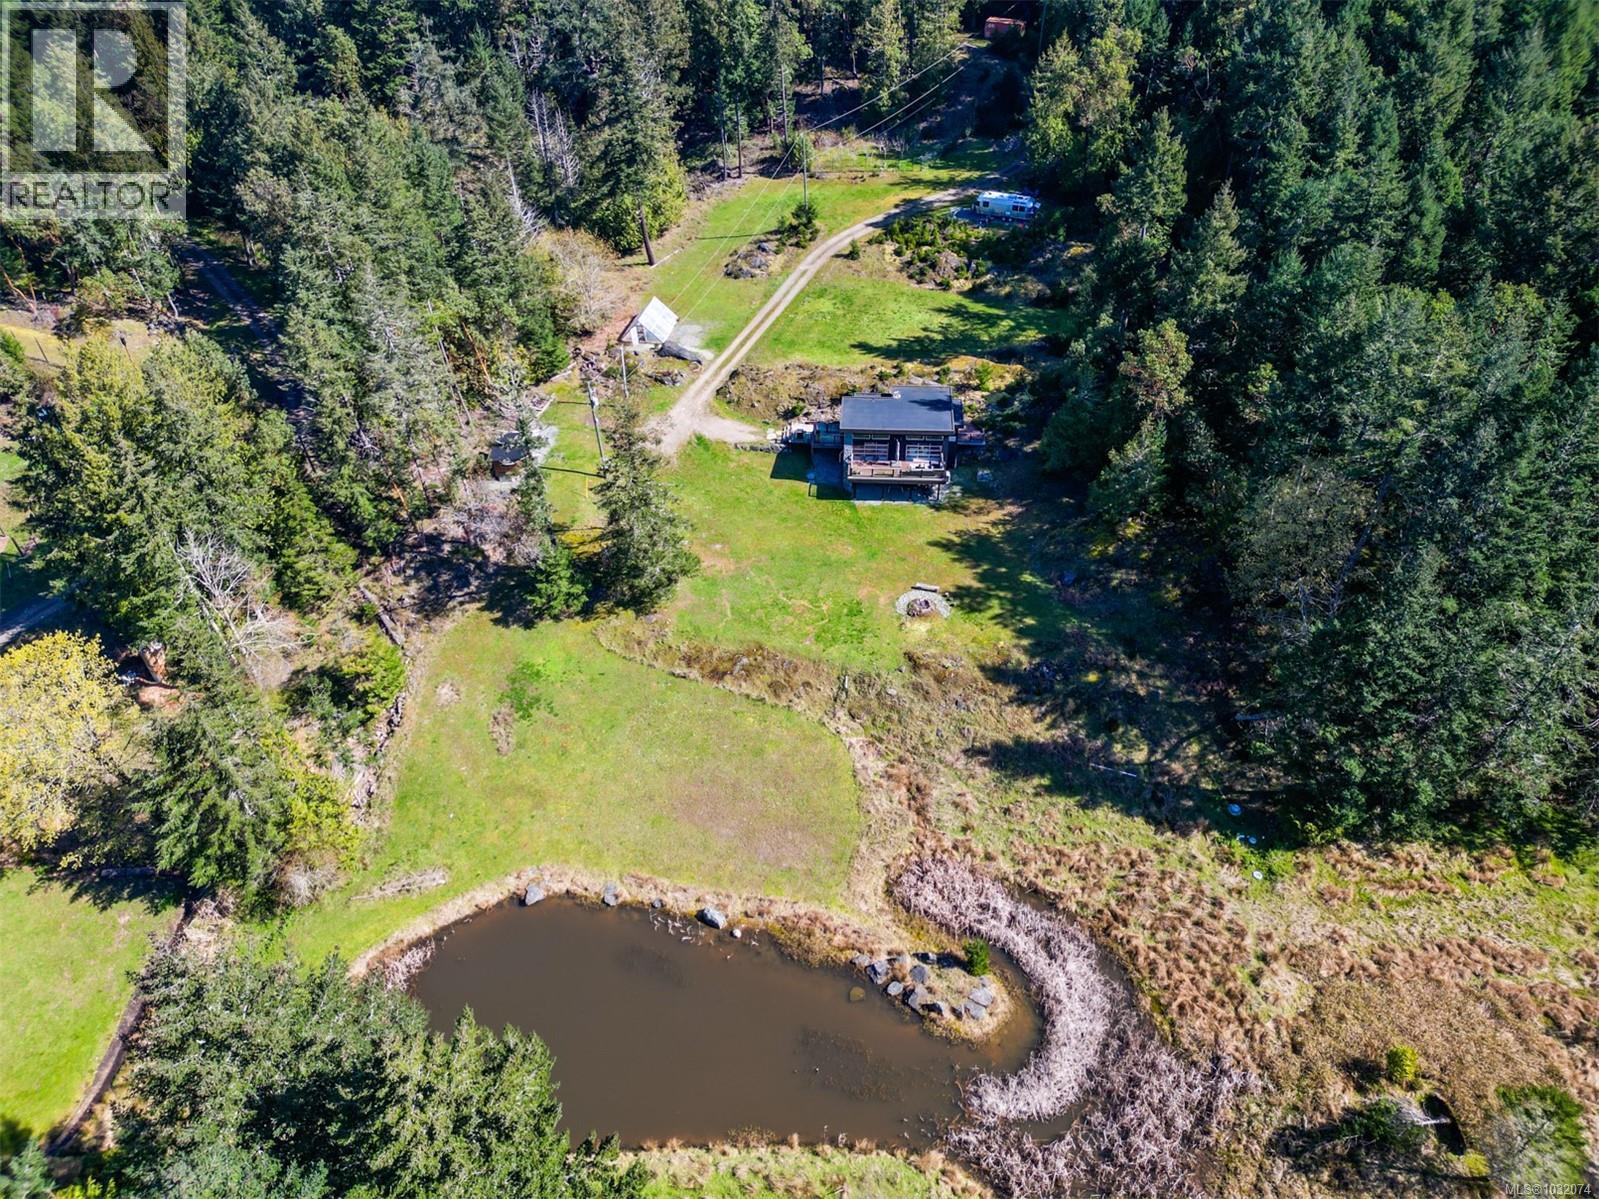
Private, peaceful, and surrounded by nature. Tucked away in complete privacy, this exceptional 5+ acre property feels like its own world. A scenic drive through the forest opens to gently rolling land with sunny south and west exposure, a mature fig orchard, private pond, and open space to roam. The minimalist West Coast-style home is designed for simplicity, functionality, a strong connection to nature and seamless indoor-outdoor living, with large glass doors opening to expansive decking. Inside offers a warm, modern feel with a renovated kitchen, in-floor heating throughout and thoughtful updates including a new heat pump (2024), hot water tank (2022), and hydronic system improvements. Custom siding, new soffits, fresh exterior paint (2025) and all new exterior lighting enhance the home, along with interior features such as a custom structural wall, door and window in primary bedroom and handcrafted stairs and railings. The land offers versatility for gardens, animals, or simply enjoying the privacy and space. A custom-built shed adds storage, and services are in place at the upper portion of the property for your RV or future potential. Located in the desirable Hope Bay area, this is a rare offering that combines lifestyle, privacy, and possibility. (id:65446)