
113 545 Hassard Close
Saskatoon, Saskatchewan
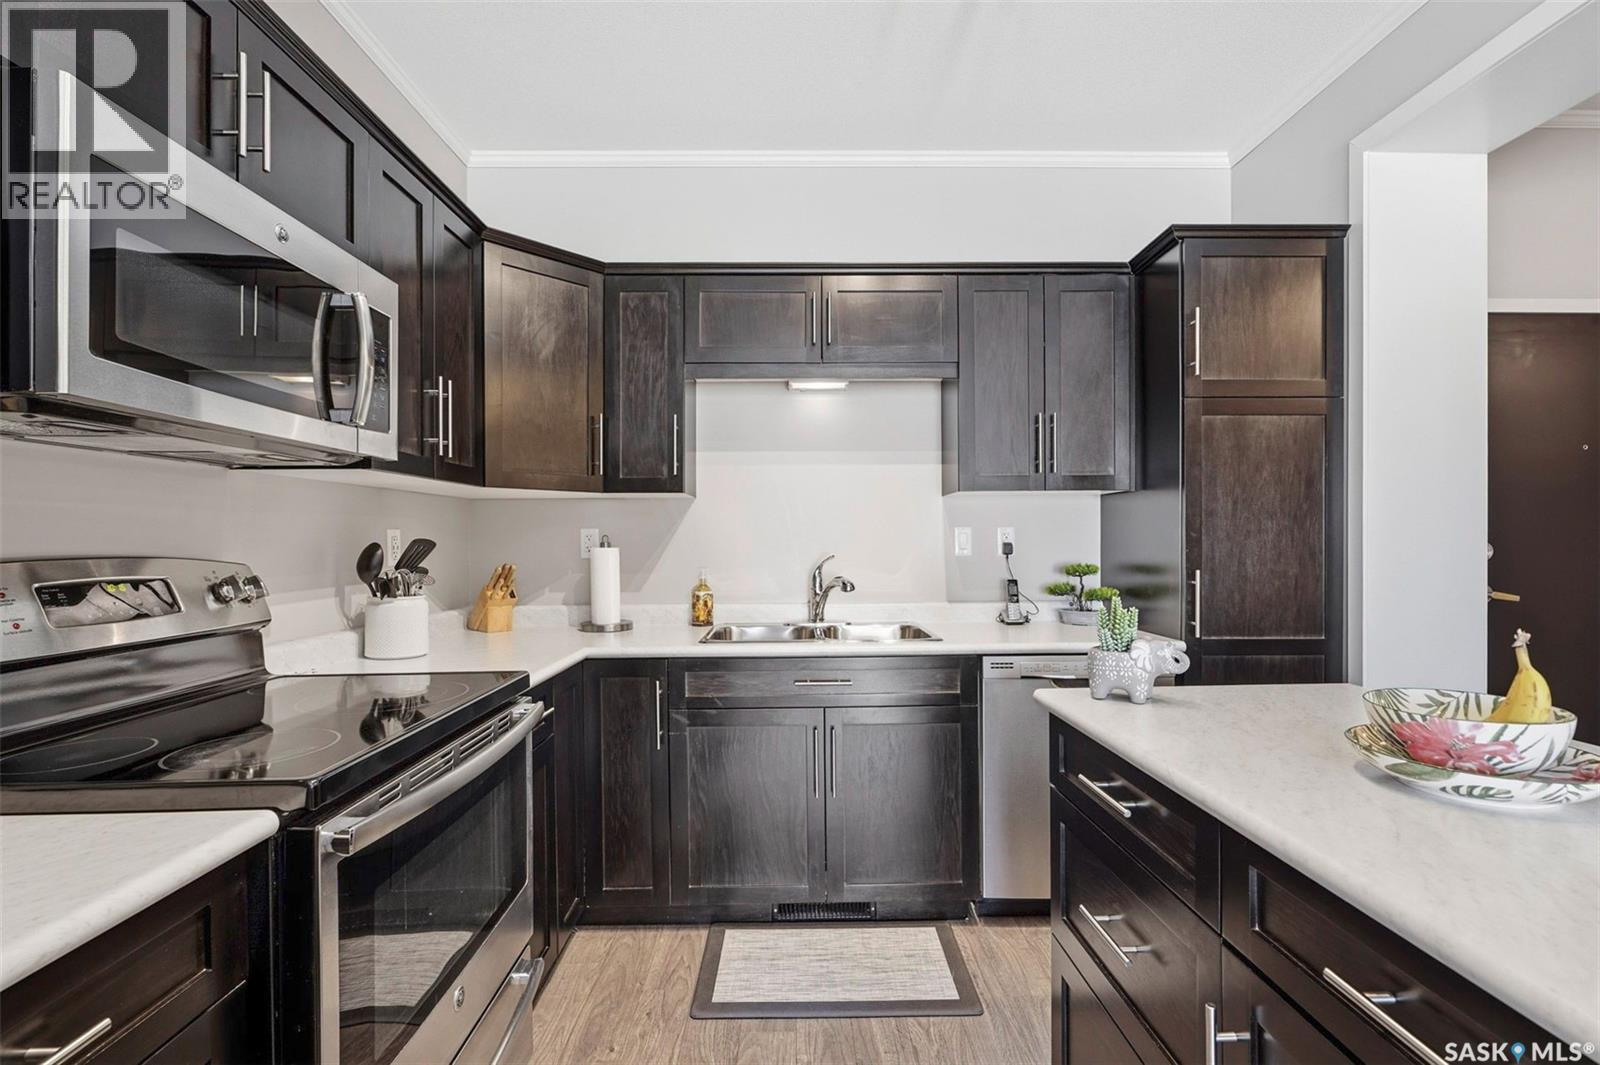
Welcome to #113 545 Hassard Close in Kensington. This main floor corner unit has an great floor plan - step inside to a generous sized entrance offering ample room for a large table or office area and leads rights into the modern kitchen. Great layout with bedrooms being separated from the main living spaces and 9’ ceilings throughout with crown mouldings. Additional features throughout include laminate flooring, soft close doors and drawers, stainless steel appliance package, double sink and a convenient island. The living room is a great size and has East and North facing windows for plenty of natural light. Step outside to the large balcony that can be accessed from the living room - a great place to sit and relax! You are sure to appreciate the in suite laundry with stackable full size washer and dryer and plenty of additional storage space. The remainder of the condo is made up of 2 bedrooms and a four piece bathroom. There are 2 parking spots included (P9 & P72) - one heated underground stall with caged storage locker and one above ground stall. This convenient location offers easy access to many shops, schools, and parks! Don't hesitate to book a showing on this impeccable condo. Pets allowed with restrictions ~1 dog or 1 cat allowed but must have board approval. Central A/C and forced air heating. Theatre room, intercom and and elevator access. (id:65446)
65 Jasmine Court
Moose Jaw, Saskatchewan
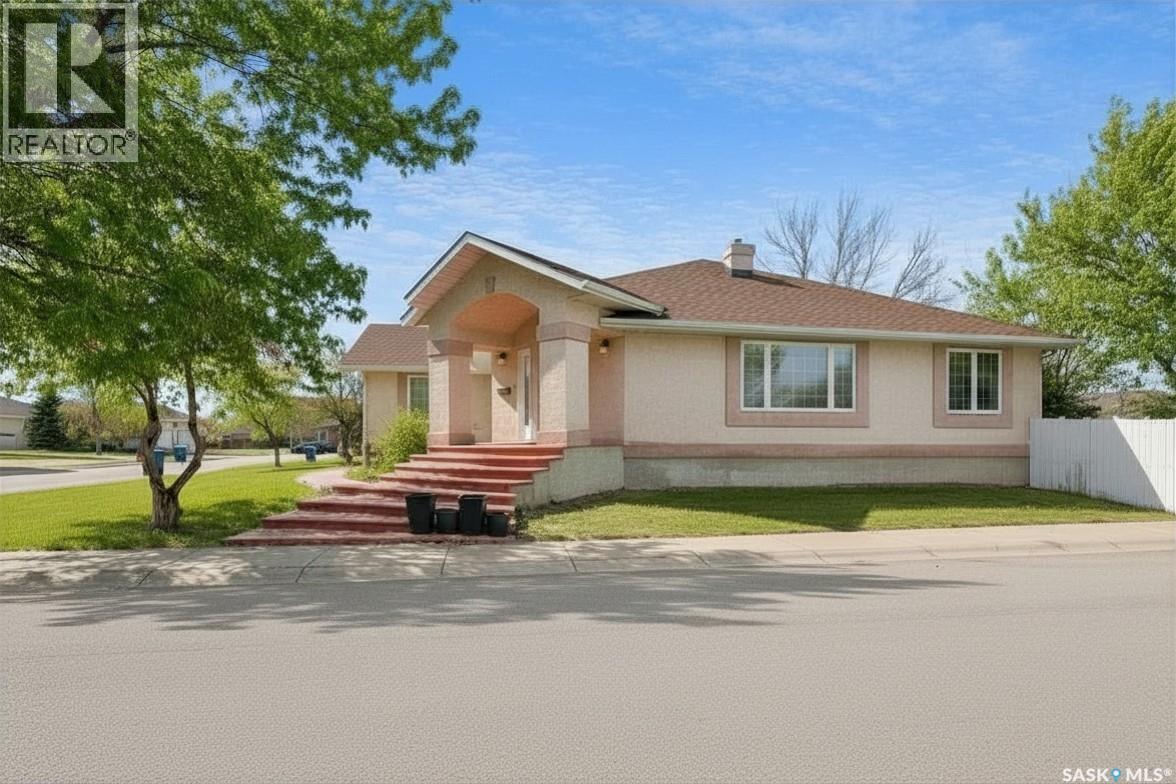
Discover the style & elegance combined with warmth & comfort in this custom-built executive home, a residence that truly stands out with its curb appeal in an extremely desirable cul-de-sac in the Sunningdale neighbourhood of Moose Jaw, steps to parks, school, outdoor skating rink & walking paths. As you step into the gracious foyer, you are immediately led to a spacious living room featuring a vaulted ceiling that adds a touch of grandeur. This room seamlessly joins a charming formal dining area, with French doors. These areas enjoy South facing windows w/tons of natural light. The large oak kitchen is a culinary haven, boasting beautiful quartz countertops, ample storage, coffee station/catch all counter & built-in pantry w/pull outs. A large window & patio door in the casual dining area overlooks the great-sized deck & landscaped, fenced yard, offering a serene view for your morning coffee or family meals. The main floor houses 3 well-appointed bedrooms, w/the Primary serving as a true retreat. It features a generous walk-in closet & renovated 4pc. ensuite, even has direct access to the deck perfect to add your hot tub. For added convenience, the main floor includes a 4pc. bath & laundry room adjacent to the oversized dbl. att. heated garage that has cubbies for the family. The lower level really showcases the expansive living space. A sizable family room, complete w/a gas fireplace, sets the scene for family gatherings or quiet evenings, then add the game area perfect as your flex area & still have room for the kids. This level also offers 2 bedrooms, an updated 4pc. bath & major storage area combined. This residence is a true haven for families, offering a harmonious blend of design, functional living spaces & charming outdoor settings. Experience the unmatched allure of 65 Jasmine Court & make it your next home. CLICK ON THE MULTI MEDIA LINK FOR A FULL VISUAL TOUR and call today for your personal tour to live more beautifully. (id:65446)
67 Beauchamp Drive N
Cambridge, Ontario
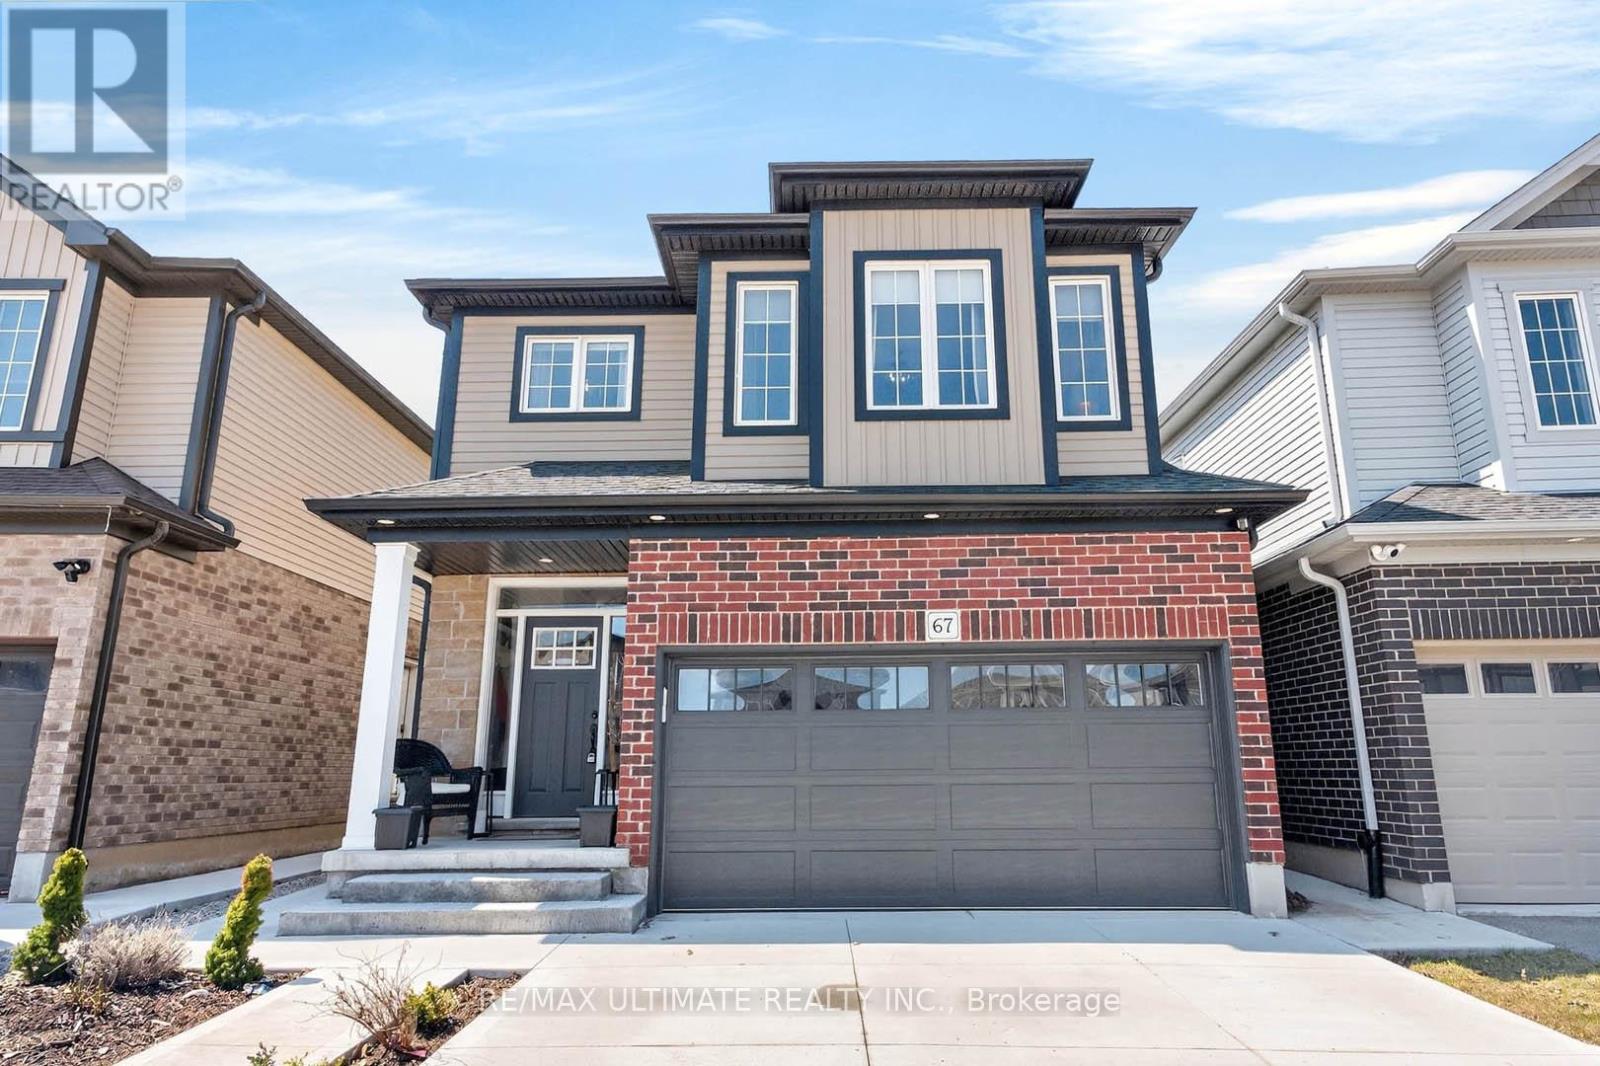
Turn-Key Stunner in a Prime Location! This beautiful 2-storey detached home features an open-concept layout with 9-foot ceilings, pot lights, and high-end upgrades throughout, this home blends style and comfort effortlessly. Enjoy a chef's kitchen with a large island, walk-in pantry, tall uppers, elegant crown mouldings, granite counters & efficient stainless steel appliances. Take the oak staircase up to the second level and find a large primary bedroom with an upgraded walk-in closet, beautiful ensuite including double vanity, elegant free standing bathtub and separate glass shower. Three spacious bedrooms and a well appointed main bathroom complete the cozy second level. The finished basement adds a versatile living space- fitted with a home gym, theatre area and multiple work spaces. Step outside to a fully landscaped front and backyard complete with concrete driveway, gardens, a gazebo, storage shed, 2 fire-pit areas and premium west exposure are ideal for entertaining or relaxing. Upgraded utilities include a tankless hot water system, water softener, humidifier, and air purifier. This smart ring home is designed for modern living with built in security cameras and light settings all controlled from anywhere right on your phone! Many inclusions like the wall mounted Flat Screen TV's, wine rack, storage cabinets, shelving units and tire rack in garage add even more value. Located close to parks, retail amenities, great schools and the trendy Gaslight District, this property offers the perfect blend of luxury and convenience. Don't miss out on this immaculate move in ready home! (id:65446)
23 Bridlewood Drive
Welland, Ontario
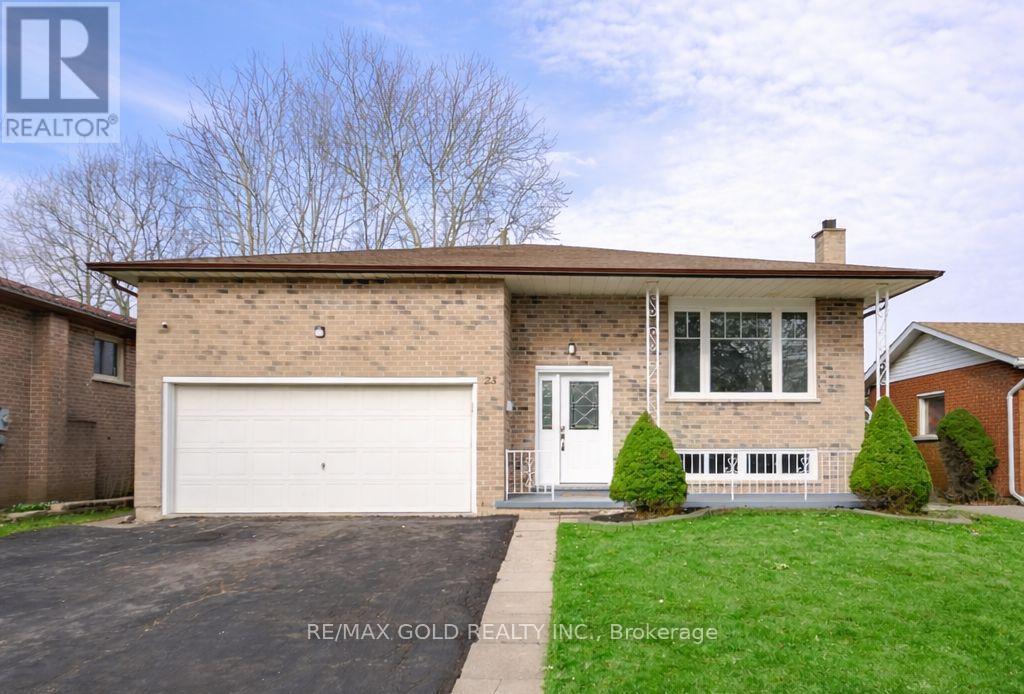
Welcome to this beautifully upgraded detached home in a quiet, family-friendly neighbourhood in Welland. Featuring 3+1 bedrooms, 2 full bathrooms, 2 kitchens, and a separate entrance to basement, this home offers excellent potential for in-law living or rental income. The main level boasts a bright layout with new modern flooring, an updated kitchen, and fresh paint throughout. The fully finished basement includes an additional bedroom, second kitchen, and separate entrance, providing added flexibility and functionality. Additional features include a dedicated laundry room and a spacious 2-car garage with ample storage. Conveniently located close to shopping, transit, and amenities, and just minutes from Niagara College Welland campus. Ideal for first-time buyers, investors, or families seeking extra space. Recent upgrades include windows(2019), roof and eavestroughs (2019), front door (2020), garage door opener (2020), A/C (2021), and attic insulation upgraded to R60 (2026). (id:65446)
#404 14608 125 St NW
Edmonton, Alberta
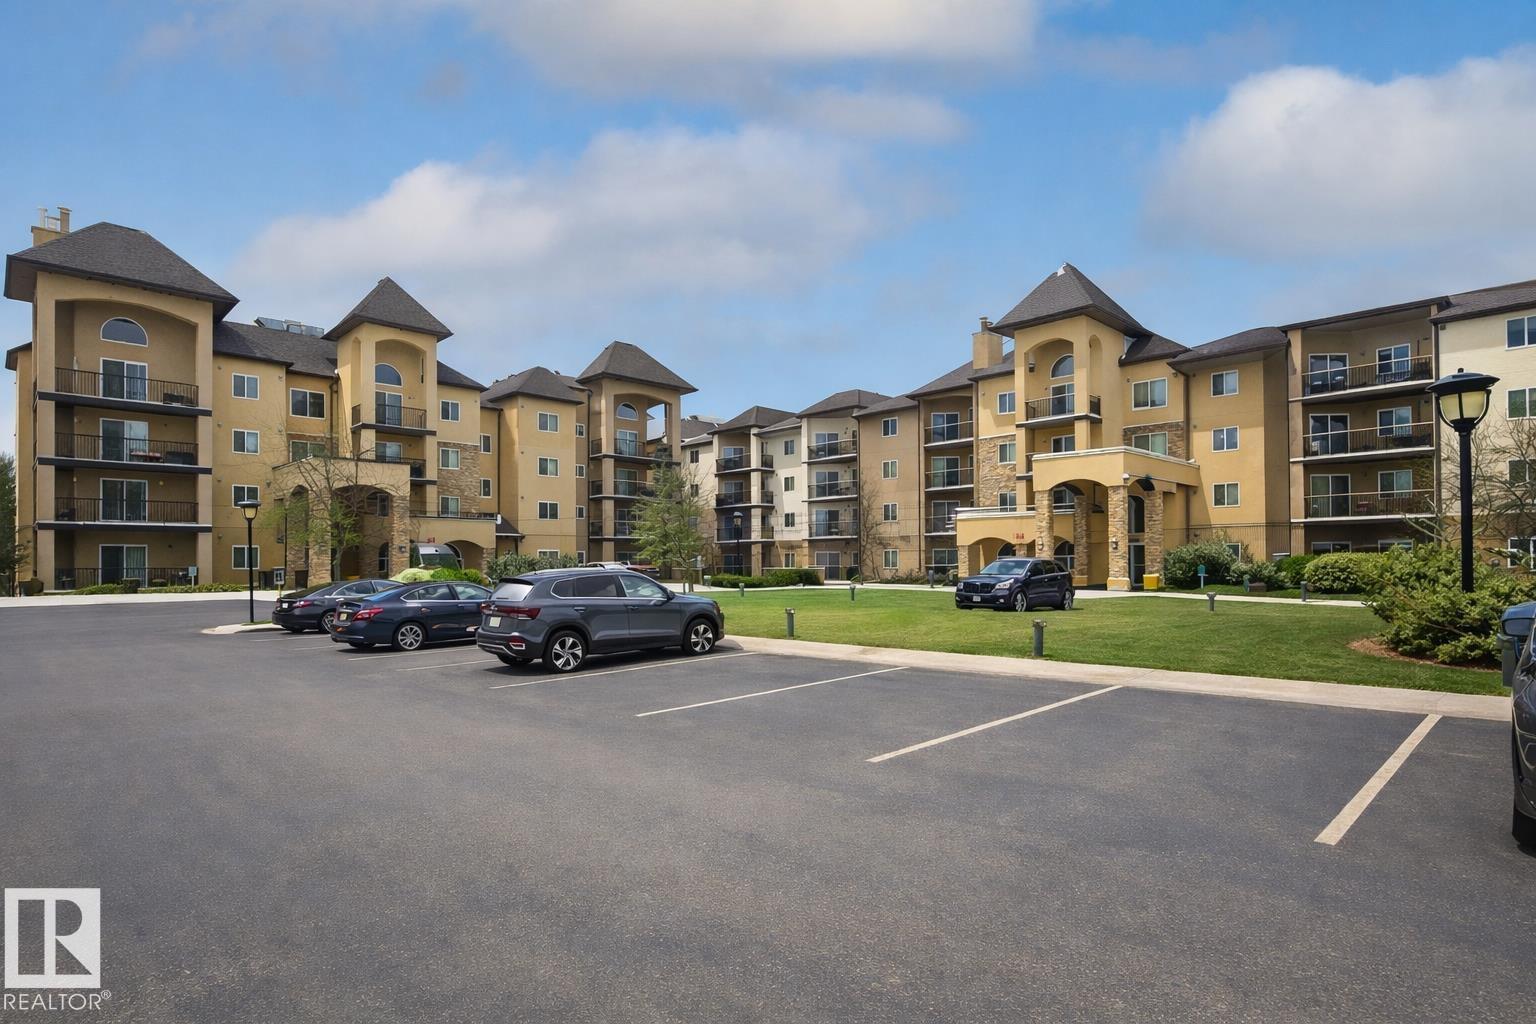
Top floor Corner penthouse! 2-bed,2-bath condo featuring the spacious 1,300 sqft “Citadel Loft” floor plan. Bright, open living room showcases vaulted ceilings and large arched windows,creating a perfect space for relaxing or entertaining. Step outside to the wrap-around deck with a BBQ gas line and daily sunset views. Kitchen offers espresso cabinetry, generous counter space, ceramic tile backsplash, new stainless steel appliances (2024) and an oversized breakfast bar with seating. Upper loft area provides flexible living options such as a home office, den, family room, or potential third bedroom. Additional highlights include a walk-in closet, in-suite laundry with extra storage, brand new vinyl plank and carpet flooring, fresh paint and central air conditioning (2025) for those hot summer nights ahead. Parking is great with two tandem underground stalls featuring a secure storage cage, plus one energized outdoor stall. Conveniently located close to all amenities and pet friendly building. Must be seen! (id:65446)
5709 66 St
Beaumont, Alberta
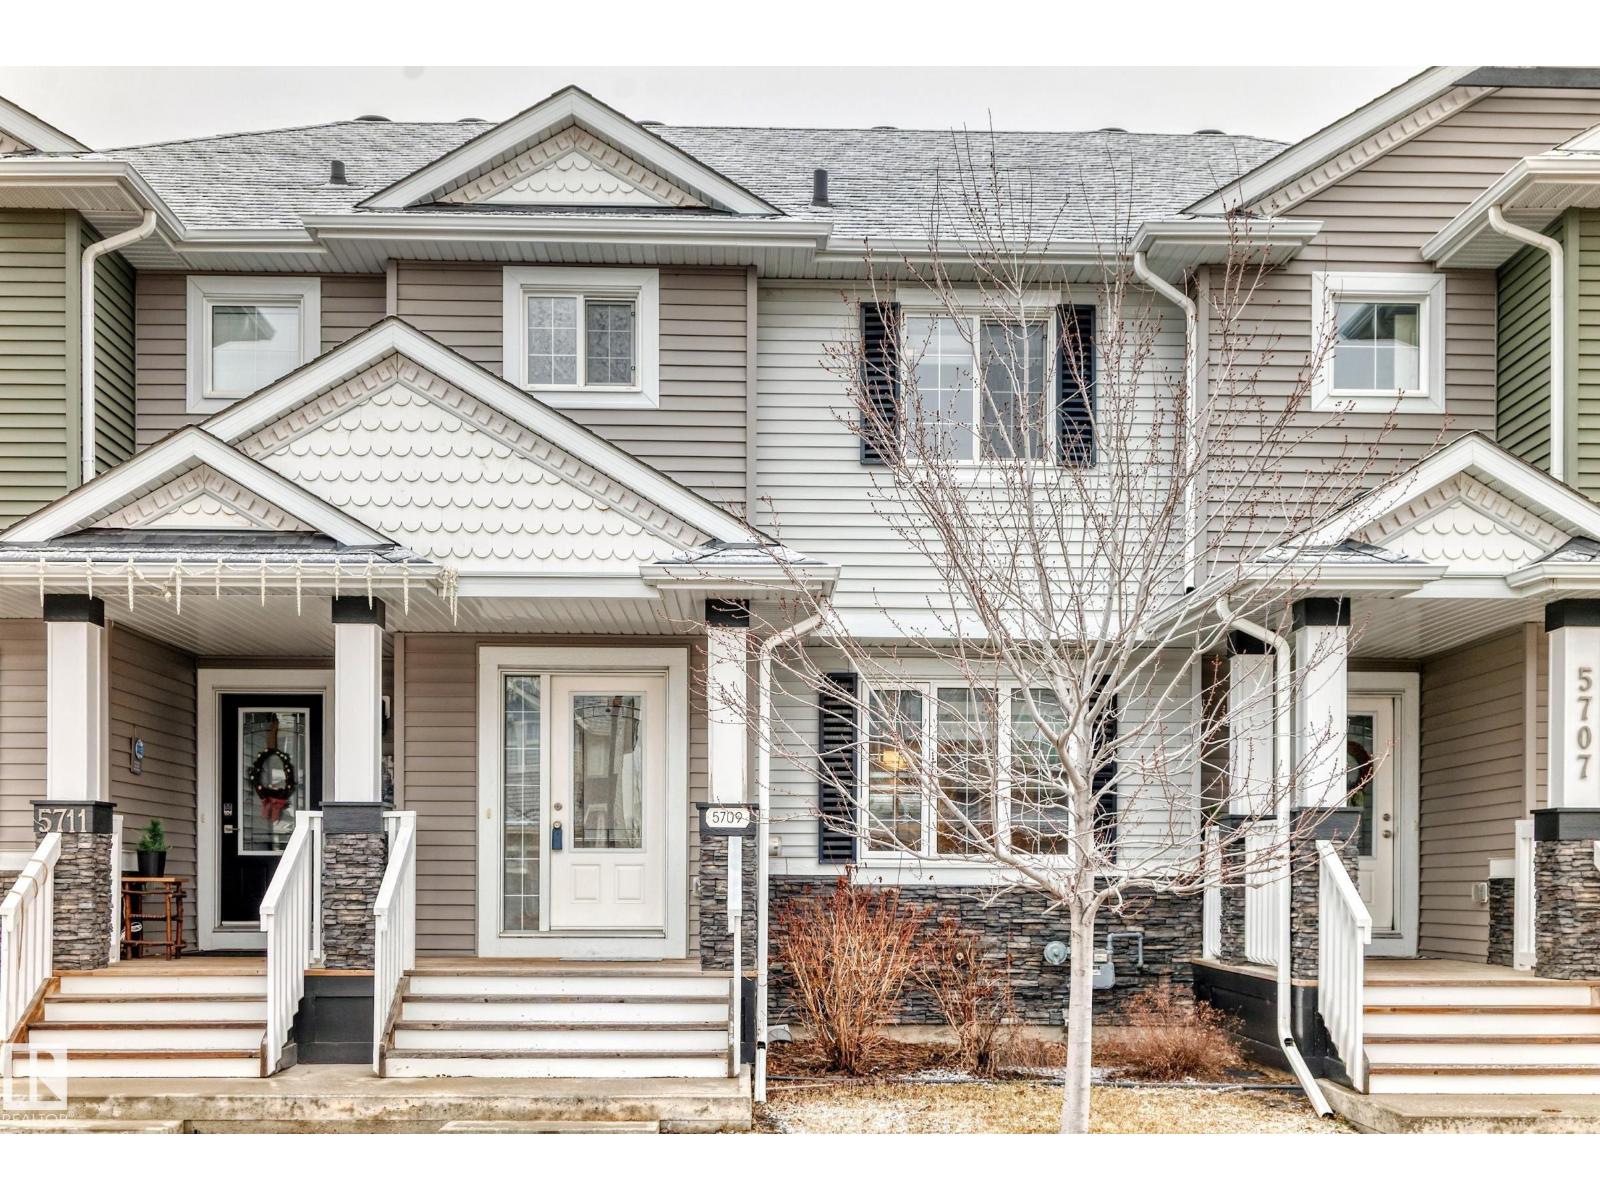
Welcome to this Exquisite 2017 BUILT ATTACHED RESIDENTIAL HOME with NO CONDO FEES located in the desirable community of Dansereau Meadows in Beaumont. Boasting 1360+ sq.ft of luxurious living space. The main floor’s open concept features laminate flooring, a bright living room & a functional kitchen with stainless steel appliances and 2-pc bath near the back door. Outside, steps leads to the FENCED yard & DOUBLE DETACHED GARAGE with extra parking on the driveway. Upstairs, the primary bedroom boasts a walk-in closet and 4-piece ensuite, plus two bedrooms with their own walk-in closets & a shared 4-piece bath. Basement is unfinished and is awaiting for your personal touch. MOVE-IN-READY home. This homes is close to all amenities such as schools, shopping, playgrounds, golf, airport & highways. (id:65446)
8107 97 Avenue
Fort St. John, British Columbia
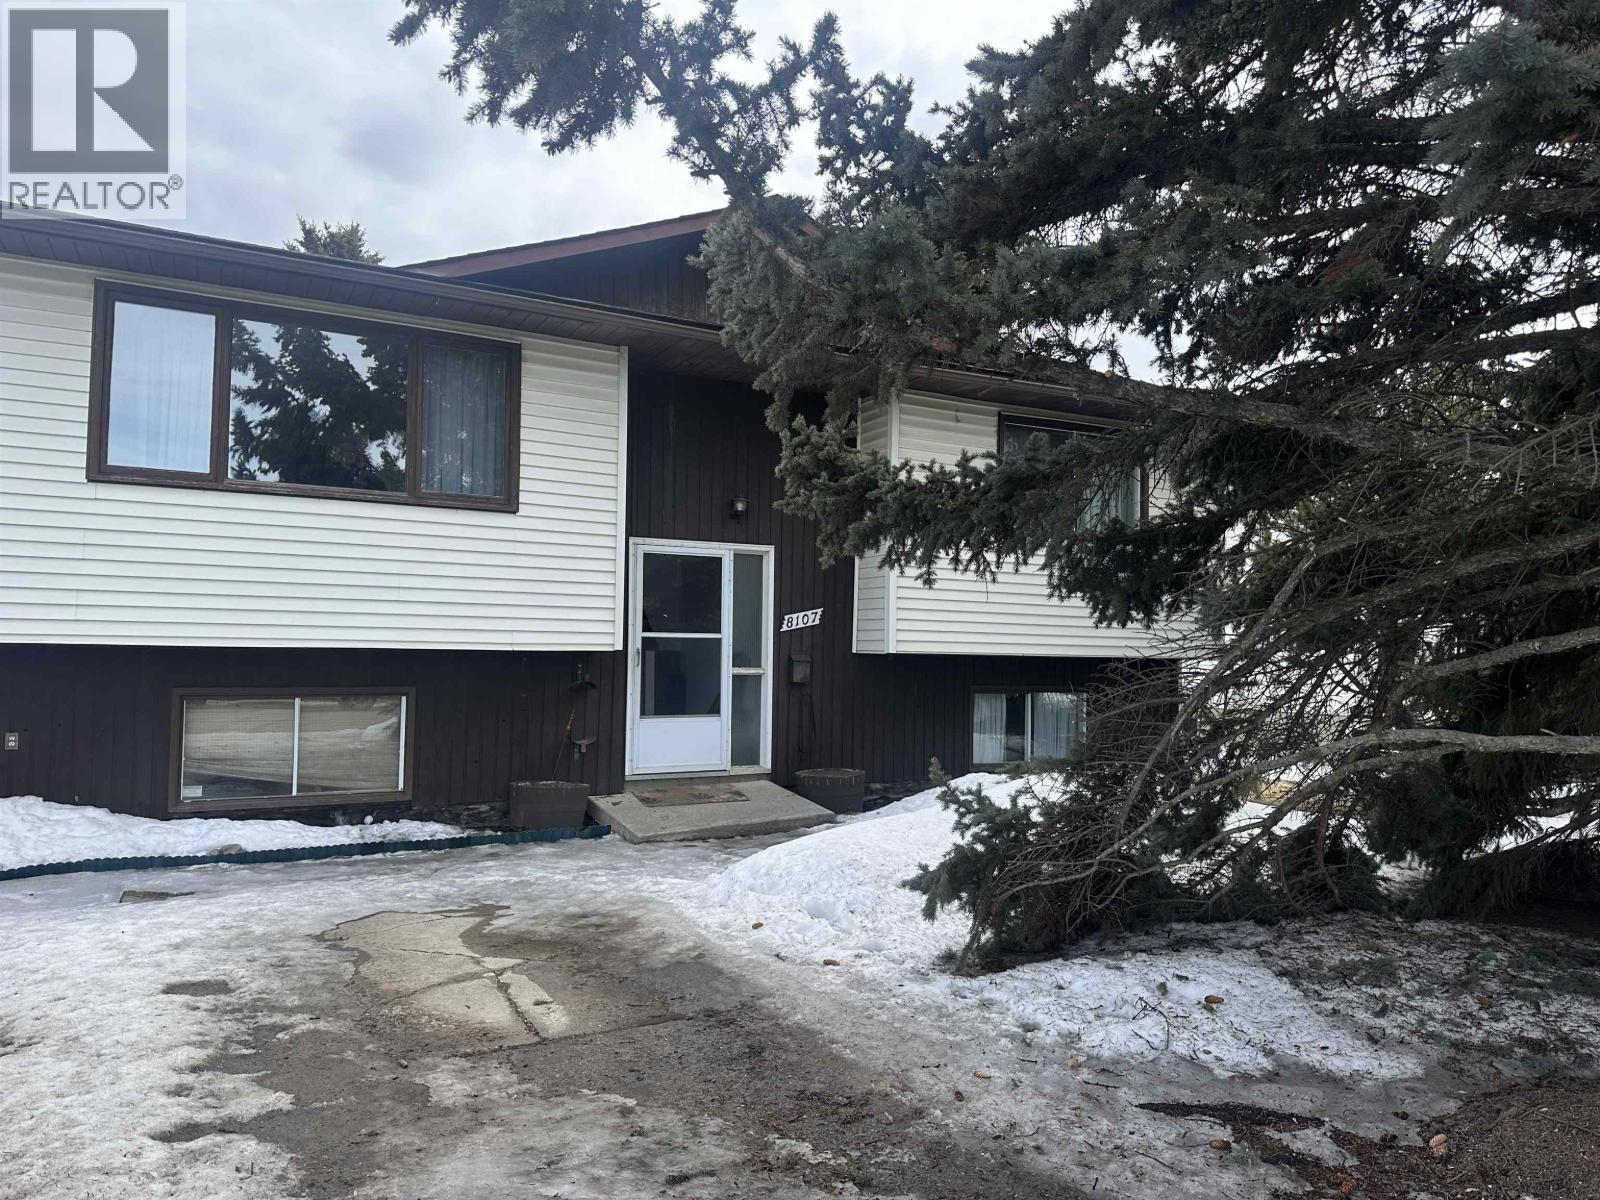
Spacious 3 bdrm, 2 bath home situated on a large lot in a quiet, established neighbourhood. This property offers a functional layout with generous living spaces, including a bright main living room with a classic stone fireplace and large windows that bring in plenty of natural light. The kitchen and dining area provide great potential for updates to suit your style. Downstairs features additional living space, along with an extra bdrm and large storage area. The exterior offers a sizable yard with mature trees and plenty of space for parking or future development. A solid home with great bones, perfect for Buyer's looking to personalize and add value. This one won't last long! (id:65446)
#208 4835 104a St NW
Edmonton, Alberta
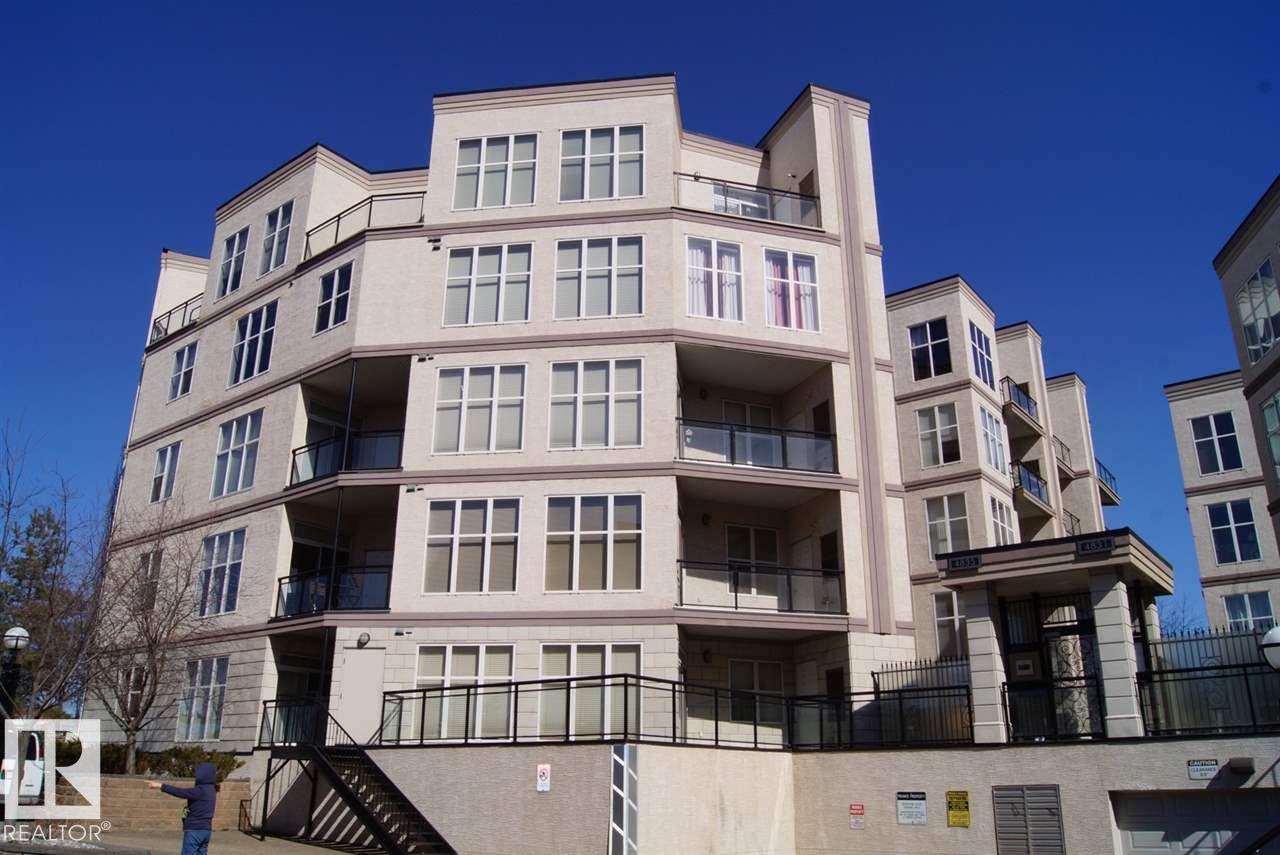
WOW! Talk about natural sunlight!! Welcome to Southview Court! This unbelievably bright one bedroom open concept unit boast such features as gleaming laminate flooring, knockdown ceilings, a huge master bedroom, walk-in closet, central air conditioning, a good sized balcony with a gas line and a storage unit, in suite laundry, a beautiful spacious kitchen featuring maple cabinets, 9 foot ceilings, and underground heated parking with a storage unit by the stall! All of this PLUS the location is unbeatable! Close to all sorts of shopping, restaurants, shops, (as a bonus the Italian Bakery is steps away) plus the LRT is just down the road connecting you to the entire city! This is the BEST PRICED unit in this beautiful California Style building. A MUST SEE! (id:65446)
424 8th Concession Road
Hamilton, Ontario
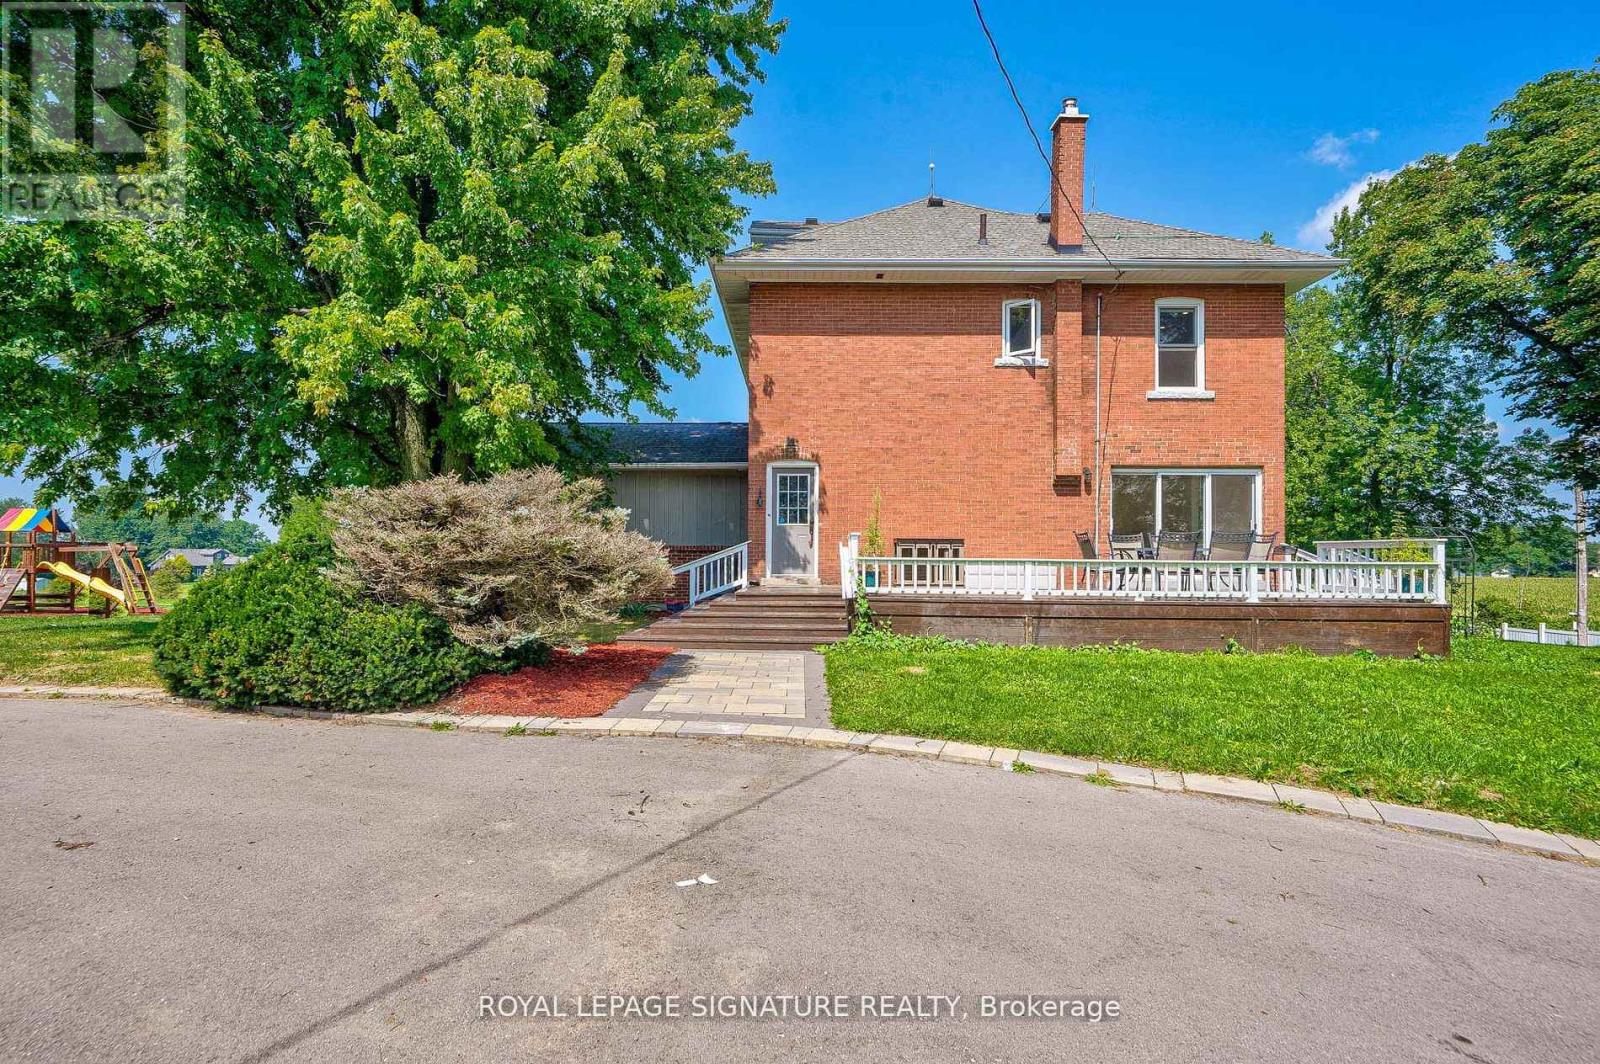
Welcome to a rare rural residence offering exceptional space, privacy, and peace of mind just minutes from city amenities. Situated on approximately 13.5 picturesque acres in Rural Flamborough, this classic brick farmhouse blends timeless character with thoughtful modern updates. The home offers generous principal rooms, multiple living areas, and a flexible layout well suited for family living or multigenerational use. Major mechanical systems, including furnaces and hot water tanks, have been professionally replaced in recent years and are fully owned, providing confidence and long-term reliability for future homeowners. A newly paved driveway ensures smooth access and ample parking. The expansive property features a private pond, mature trees, orchard areas, and open fields-ideal for those seeking a true country lifestyle. Enjoy complete rural privacy without sacrificing convenience, with quick access to Highway 403, Highway 6, Waterdown, and Burlington. A unique opportunity combining land, comfort, and long-term value in a highly sought-after rural setting. (id:65446)
2420 Egret Lo NW
Edmonton, Alberta
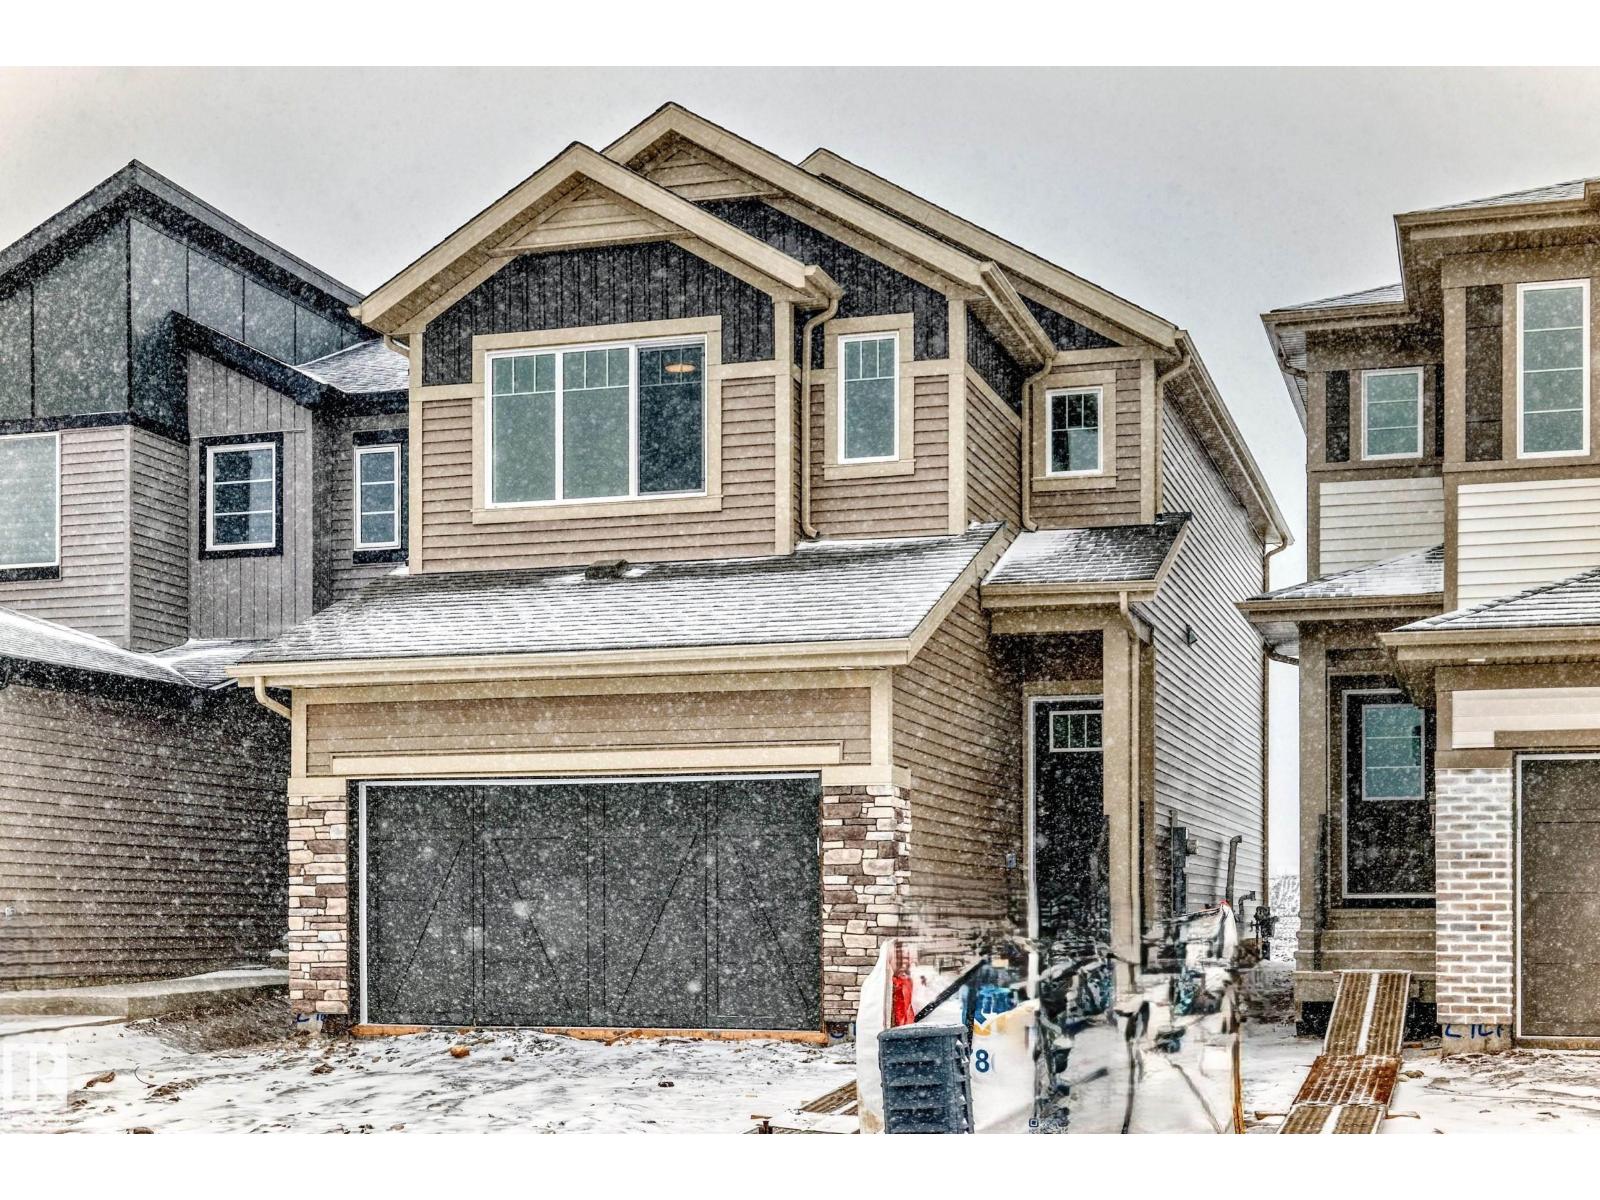
Introducing a Brand New 2-Storey Home built by Anthem, in the Highly Desirable Community of Weston at Edgemont, Located in the Heart of WEST Edmonton! Upstairs, you’ll find 3 spacious bedrooms, including a primary suite with His & Hers sinks and a walk-in closet. The BONUS room provides extra flexibility. Plus, enjoy the convenience of upper-floor LAUNDRY with a linen shelf for added organization. Quartz Counter Tops, Front Double Attached Garage, Vinyl Flooring on main floor, in bathrooms, in laundry room and Carpet on Upper Floor, Kitchen Appliances, Stunning lighting fixtures, Large dining area, Bright living room. Open concept main floor maximizes space. (id:65446)
#702 10303 111 St NW
Edmonton, Alberta

Welcome to Wihkwentowin in Edmonton concrete high-rise unit condo located in Alta Vista South. Close to MacEwan University and steps to LRT, Wihkwentowin Square Shopping, City Center and the River Valley. This meticulously well kept suite with incredible windows has unstoppable west facing natural light comes with stunning sunsets and city views. This 799 sqft, 2 bedroom, 1 bathroom + underground parking stall ( labeled 59 on P1). Featuring an open floor plan with light hardwood floors, upgraded vinyl plank flooring in the bedrooms , stainless steel appliances ,In-suite laundry, air conditioning and a HUGE WEST facing balcony with gas hook up. Alta Vista South has a gym, guest suite that can be rented short term for visitors and a meeting room. It is also part of a well-managed complex which is very secure . Live in the heart of Downtown in one of Edmonton's most popular condo buildings. (id:65446)
54 Nettle Cr
St. Albert, Alberta
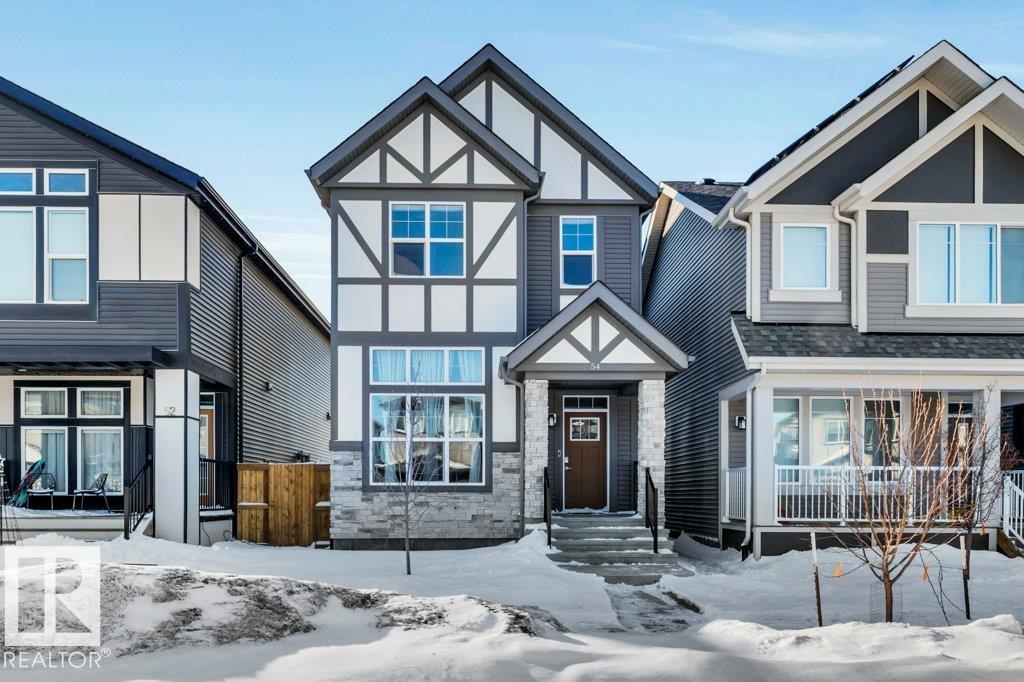
Welcome to this well-designed 1631 sq ft two-storey home offering bright, functional living space. A spacious living room with 12' ceilings greets you as you enter, highlighted by large east-facing windows that fill the home with morning light. Durable vinyl plank flooring runs throughout the main floor living areas. The open-concept kitchen and dining area features abundant cabinetry and generous counter space—perfect for everyday living and entertaining. Upstairs you’ll find a large primary suite with a walk-in closet and an upgraded extra-large 5-piece ensuite, plus two additional bedrooms, laundry and a 4-piece bathroom. The basement has 12' ceilings and is awaiting your personal touch . The heated garage is extended to accommodate a large truck or SUV. Added value includes 10 solar panels, digital thermostats in the home and garage, both helping improve energy efficiency. GREAT LOCATION - close to shopping, schools and Ray Gibbon Drive! (id:65446)