
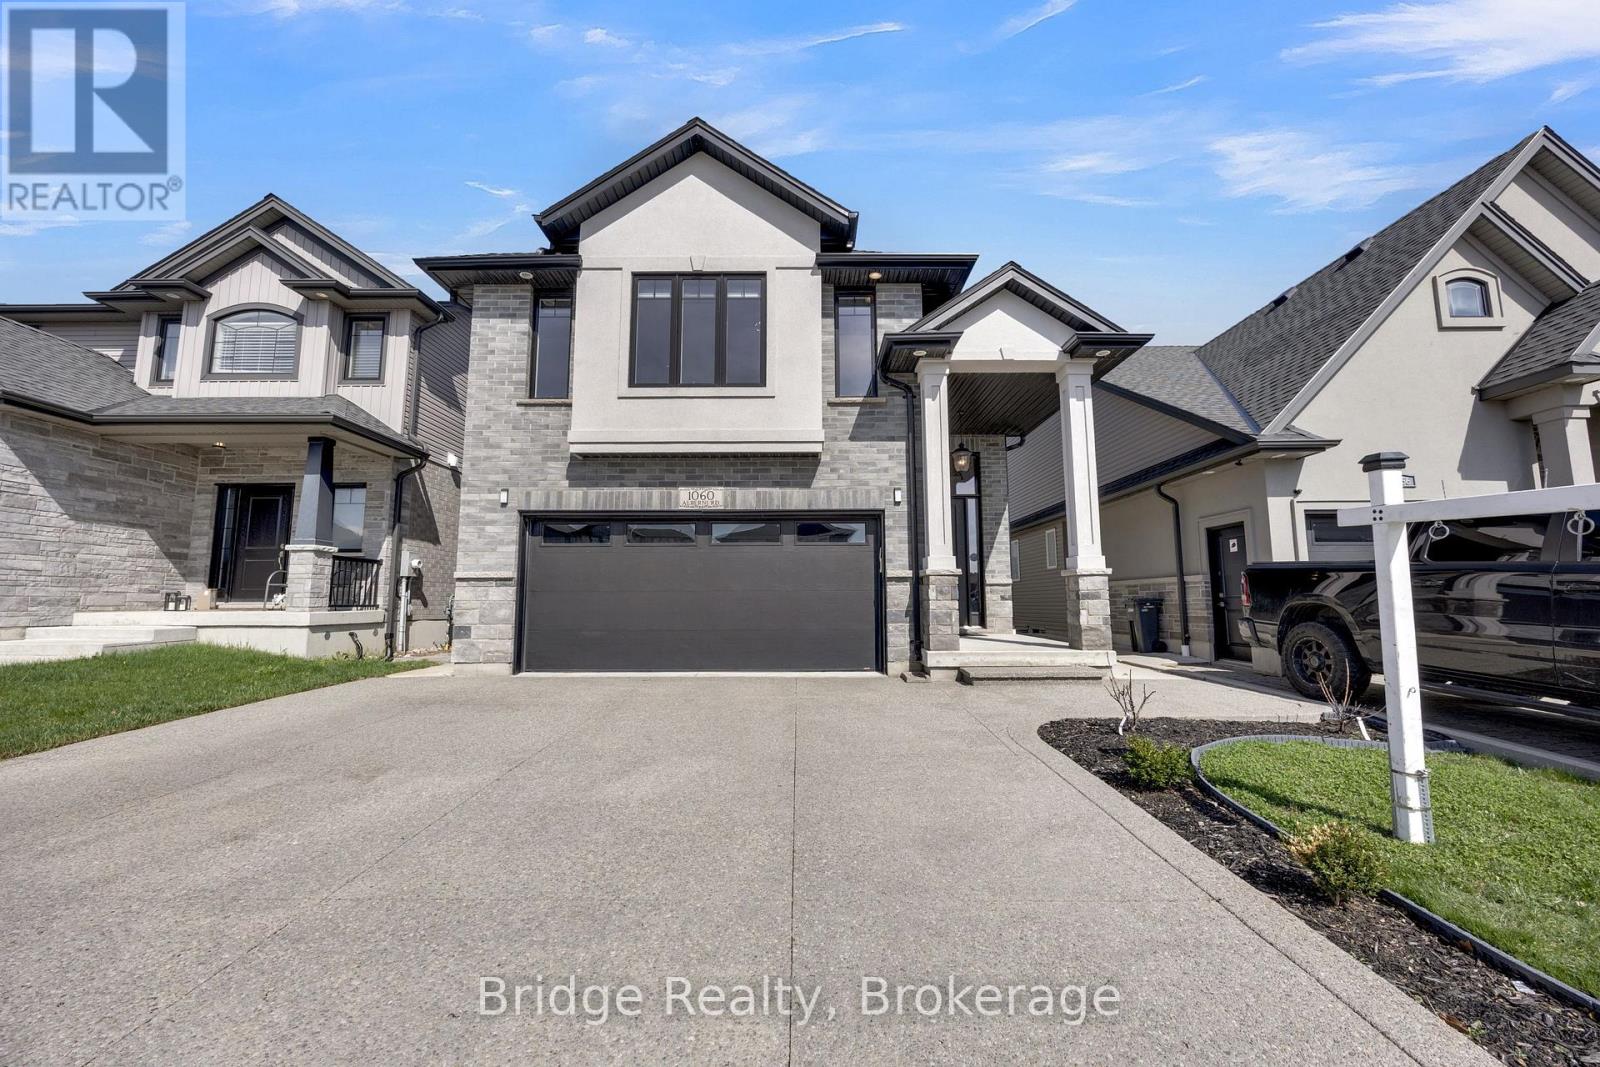
1060 Alberni Road
Woodstock, Ontario
Beautiful 3+1 bedroom, 3 bathrooms two-story home located in one of the most desirable areas of South Woodstock. Offering approximately 2,450 sq. ft. of finished living space across three levels, this home is perfect for families seeking comfort and style. The main floor features a warm and inviting Great room with a gas fireplace, along with a chef's dream kitchen complete with quality cabinetry, quartz countertops, pot lights, a breakfast bar, and a spacious dining area with built in Bar. The home has been freshly professionally painted throughout. Step out through the patio doors to a private deck and fully fenced backyard with stunning farm views and no rear neighbors. The second floor offers a spacious primary bedroom with a luxurious 4-piece ensuite, two additional bedrooms, a convenient laundry room, and a 3-piece bathroom. The fully finished basement includes an additional bedroom, a recreation room, and a full bathroom-ideal for guests or extended family. Additional features include a double car garage, beautifully landscaped yard, and pride of ownership from the original owner. Approximately 50K spent on the upgrades including exposed aggregate extended driveway. . (id:65446)
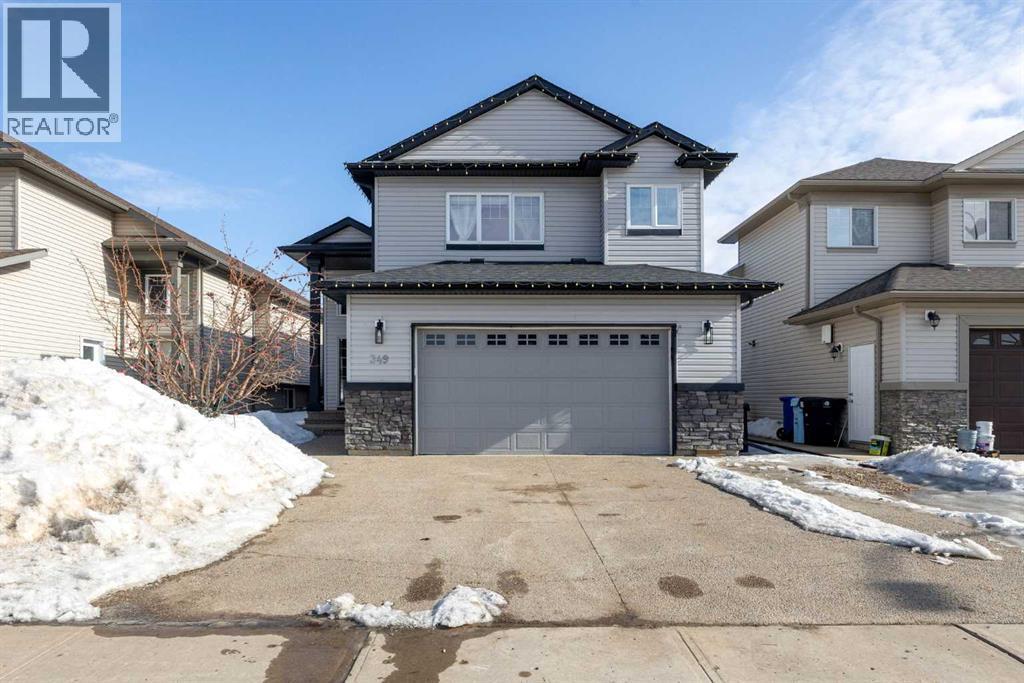
349 Walnut Crescent
Fort Mcmurray, Alberta
Step into this beautiful bilevel home featuring a spacious and welcoming entrance that sets the tone from the moment you arrive. The main level offers a bright open-concept layout with vaulted ceilings, seamlessly connecting the living room, kitchen, and dining area—perfect for both everyday living and entertaining. You’ll also find two generously sized bedrooms and a well-appointed 3-piece bathroom on this level.Upstairs, retreat to your private primary suite complete with a large bedroom, walk-in closet, and a full ensuite for added comfort and convenience.Enjoy outdoor living on the fantastic deck overlooking peaceful greenspace—no rear neighbors, just tranquility.The fully developed lower level features a separate entrance, laundry area, two additional spacious bedrooms, another bathroom, and a large recreation space complete with a wet bar—ideal for guests, extended family, or entertaining.This home truly has it all—space, functionality, and location. Don’t miss your opportunity to view this incredible property—book your showing today! (id:65446)
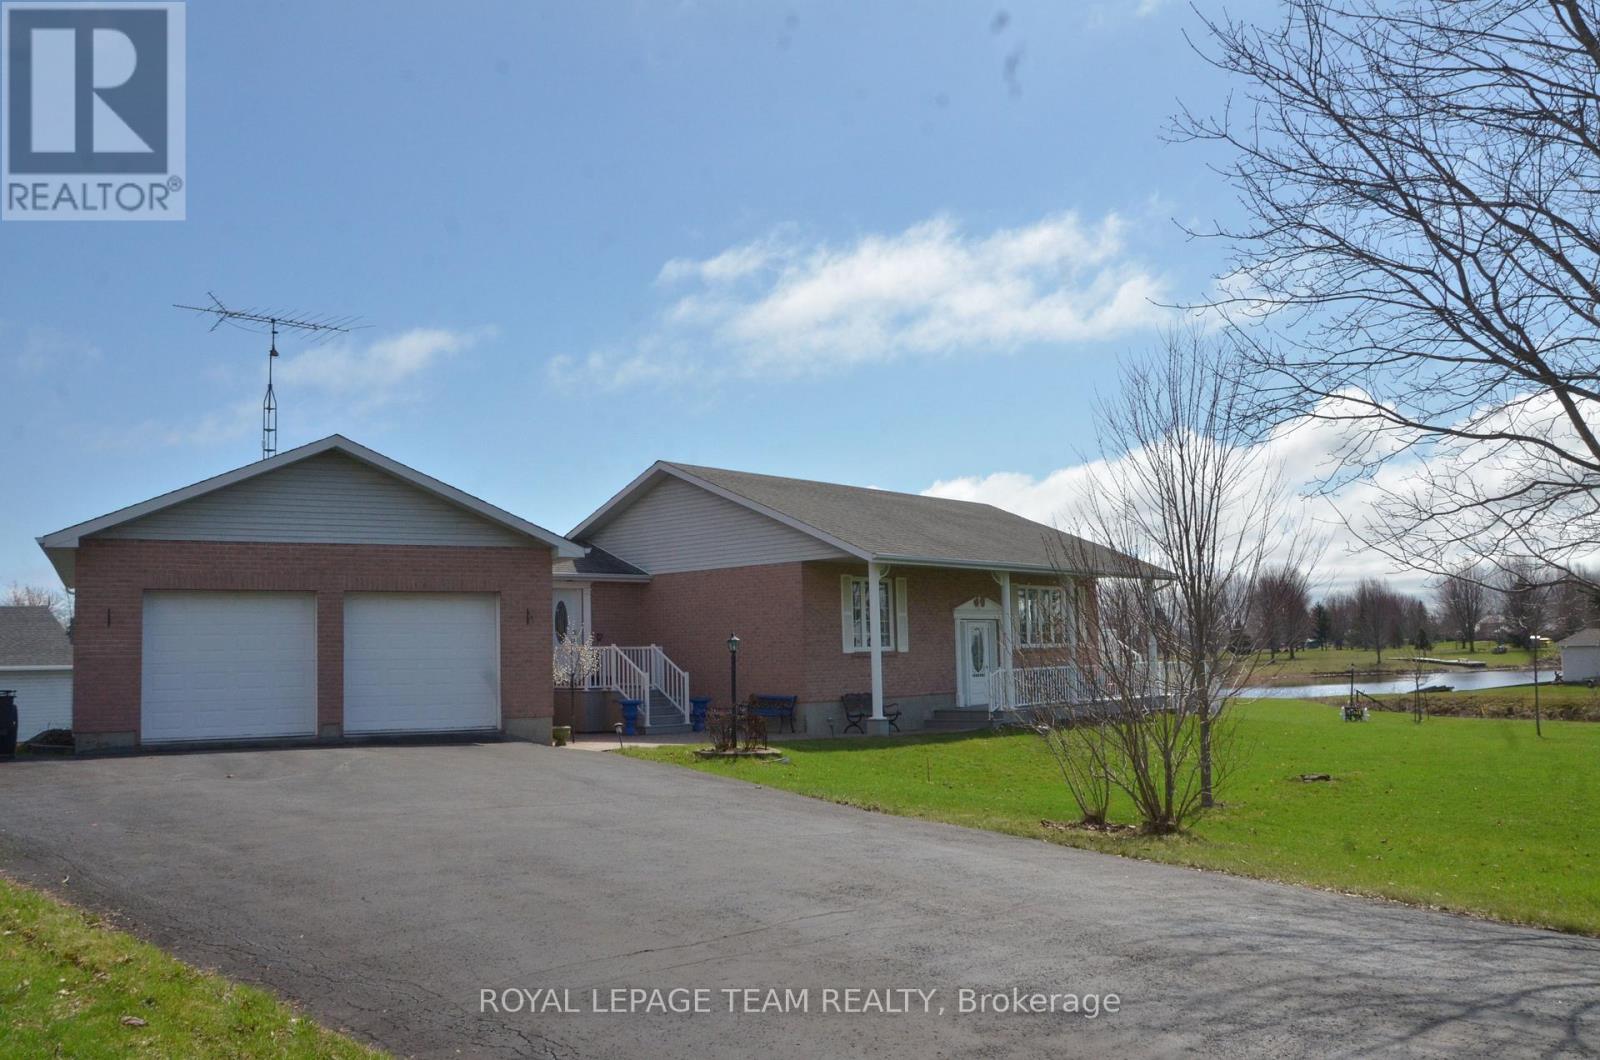
11708 Breezewood Avenue S
South Dundas, Ontario
Experience the ultimate in waterside tranquility with this custom-built 1320 sq. ft. bungalow, perfectly positioned on a quiet dead-end street on Flagg Bay. The property features a unique "L" shaped lot that is set well back from the road for maximum privacy. Whether you're enjoying a quiet morning sunrise or hosting a summer BBQ, the views and river access for smaller boats and fishing is unique. The interior is designed to prioritize the view. An expansive, open-concept living and dining area flows into a custom kitchen, all tied together by rich hardwood flooring. This space opens directly onto a large south facing deck that serves as an outdoor living room overlooking the calm waters of the bay. The main floor is thoughtfully laid out with two spacious bedrooms and a dedicated laundry room, ensuring true one-level living. The fully finished lower level provides plenty of extra space with a large family room, a private office, a third bedroom- and a second bathroom, perfect for guests. Modern mechanical upgrades offer total peace of mind, featuring a new furnace (2023) and an on-demand hot water system. For the hobbyist, the oversized, attached two-bay garage is a showstopper. It is fully climate-controlled with its own heat pump (AC/Heat), finished with paneled walls, and includes a TV hook-up, making it an ideal year-round workshop. Prime location halfway between Brockville and Cornwall, you are only 5 minutes from the amenities of Morrisburg and Iroquois. This location is a paradise for outdoor enthusiasts, situated near several marinas and premier golf courses, including the 18-hole Upper Canada Golf Course, Iroquois & Morrisburg Golf Club. You are also just moments from the historic charm of Upper Canada Village, the Seaway Lock and just over an hour from Montreal. Approx annual: electric $1845, heat $1106. Allow 24 hour irrevocable, conditional on seller buying a home. (id:65446)
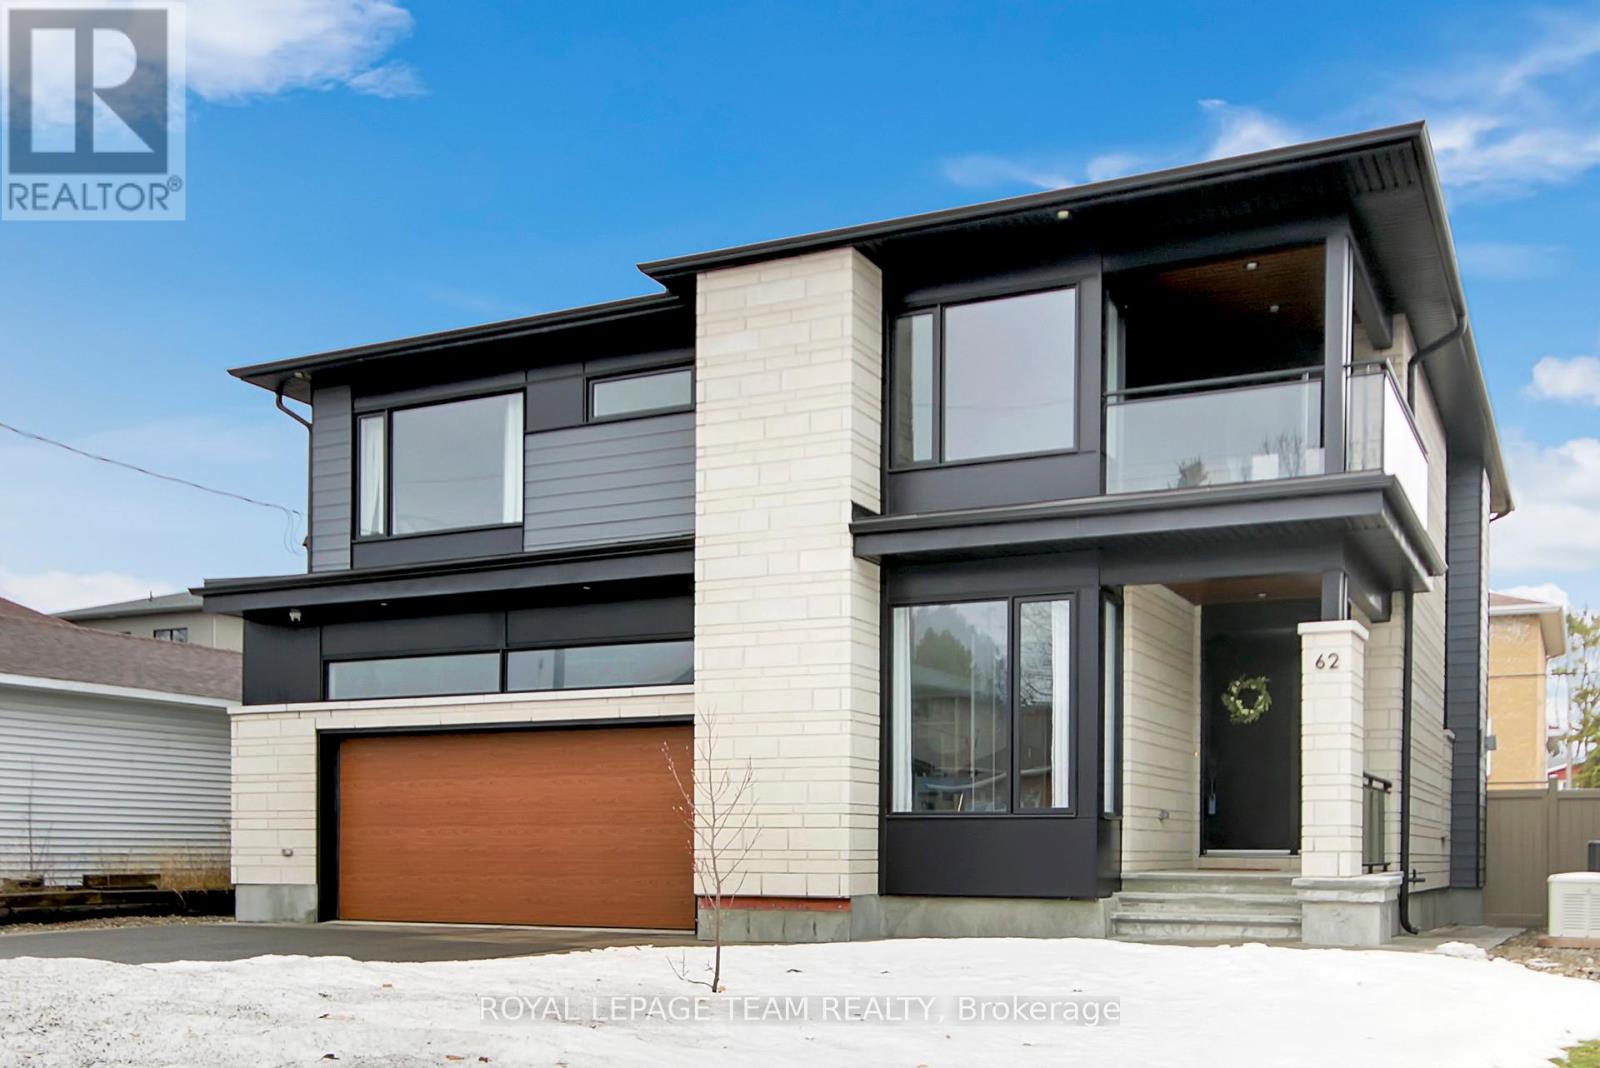
62 Rossland Avenue
Ottawa, Ontario
Welcome to 62 Rossland Avenue, an exceptional residence masterfully built by Dinardo Homes in the heart of St. Claire Gardens. This 4+1 bedroom, 5-bathroom home blends timeless elegance with modern functionality throughout the beautifully finished living space. The interior features custom millwork, 8-foot doors, and premium flooring throughout. The main floor is designed for contemporary living, featuring a dedicated home office and a chef-inspired kitchen equipped with Irpinia cabinetry, quartz countertops, and professional-grade appliances including a combi oven. The home also includes a large double attached garage and a hard-wired CCTV security system for added comfort. Upstairs, you will find four spacious bedrooms and a laundry room for added convenience. The primary suite offers a private retreat with a spa-inspired ensuite that includes an oversized shower, a soaker tub and a beautifully designed custom California walk-in closet. Two additional bedrooms share a Jack & Jill bathroom. This level also features a balcony for enjoying tranquil mornings. The property includes a fully finished basement with an additional bedroom, living space and full bathroom for added functionality. Large windows throughout bring bright and inviting light everywhere. This home is a must-see. (id:65446)
8 Waterford Way
Ottawa, Ontario
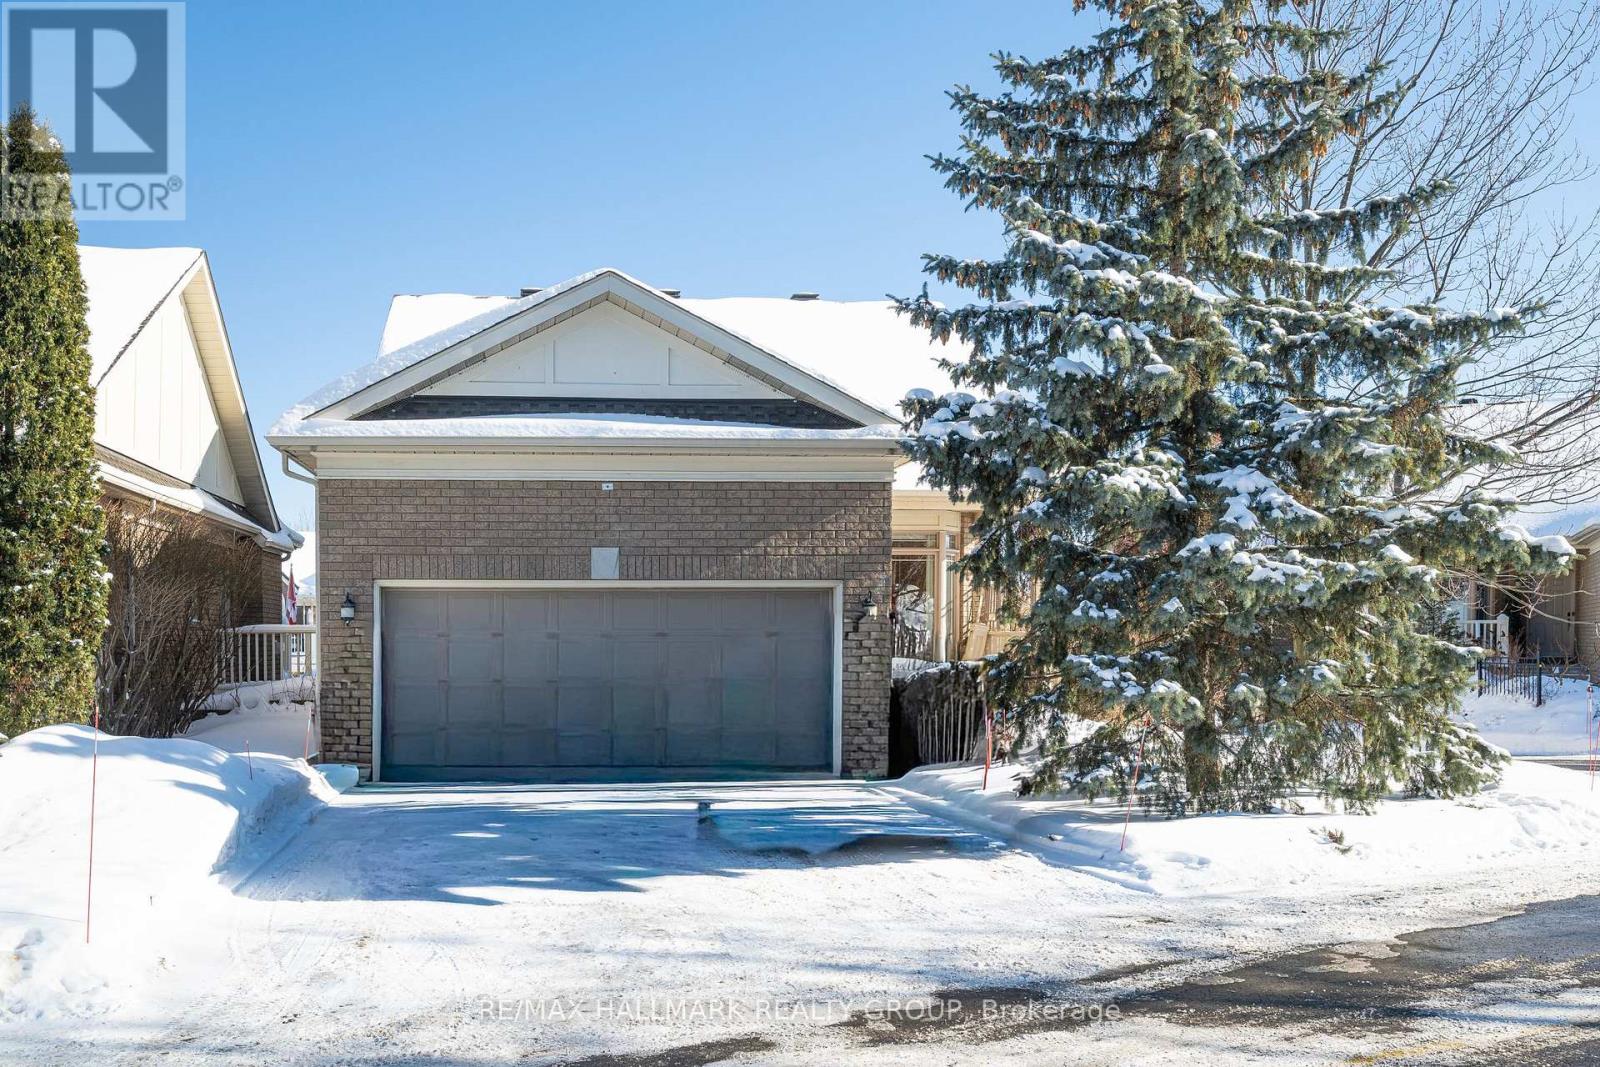
Welcome to Waterford on the Rideau, a unique riverside community nestled along the banks of the Rideau River. Located just 15 minutes from downtown Ottawa, this exceptional setting offers the perfect balance of nature, privacy, and convenience. This beautifully maintained detached bungalow with a double car garage impresses from the moment you step inside. Large windows flood the home with natural light, highlighting the generous room sizes, abundant storage, and the inviting open concept design. The main level features 2 bedrooms and 2 full bathrooms, a bright kitchen, dining area, and a welcoming living room centered around a gas fireplace. The kitchen offers a sunny breakfast nook overlooking the charming front porch, the perfect place to start your day. Solidly built and all brick, this bungalow provides timeless quality along with the benefit of a walkout lower level. Step out onto the large balcony to take in beautiful sunsets, complete with a remote controlled awning that deploys in minutes, allowing you to enjoy the outdoors in comfort. From here you can also catch a lovely glimpse of the river. River access is just across the street. The private yard is framed by mature hedges and landscaped with perennial gardens. Patio stones and a hot tub installed in 2020 create a peaceful outdoor retreat. The fully finished walkout lower level delivers the space everyone wants. You will find a spacious family room featuring another gas fireplace, a generous bedroom with a walk in closet, a full 3 piece bathroom, and abundant space for storage, a workshop, and wine room. Residents enjoy access to a private dock where swimming, kayaking, and boating can become part of everyday life, or simply relax by the water and take in the birds and wildlife. Set within a well established neighborhood close to endless amenities, this is a rare opportunity to enjoy comfort, community, and nature all in one remarkable location. Book your showing today. (id:65446)
24 Linwood Drive
Thames Centre, Ontario
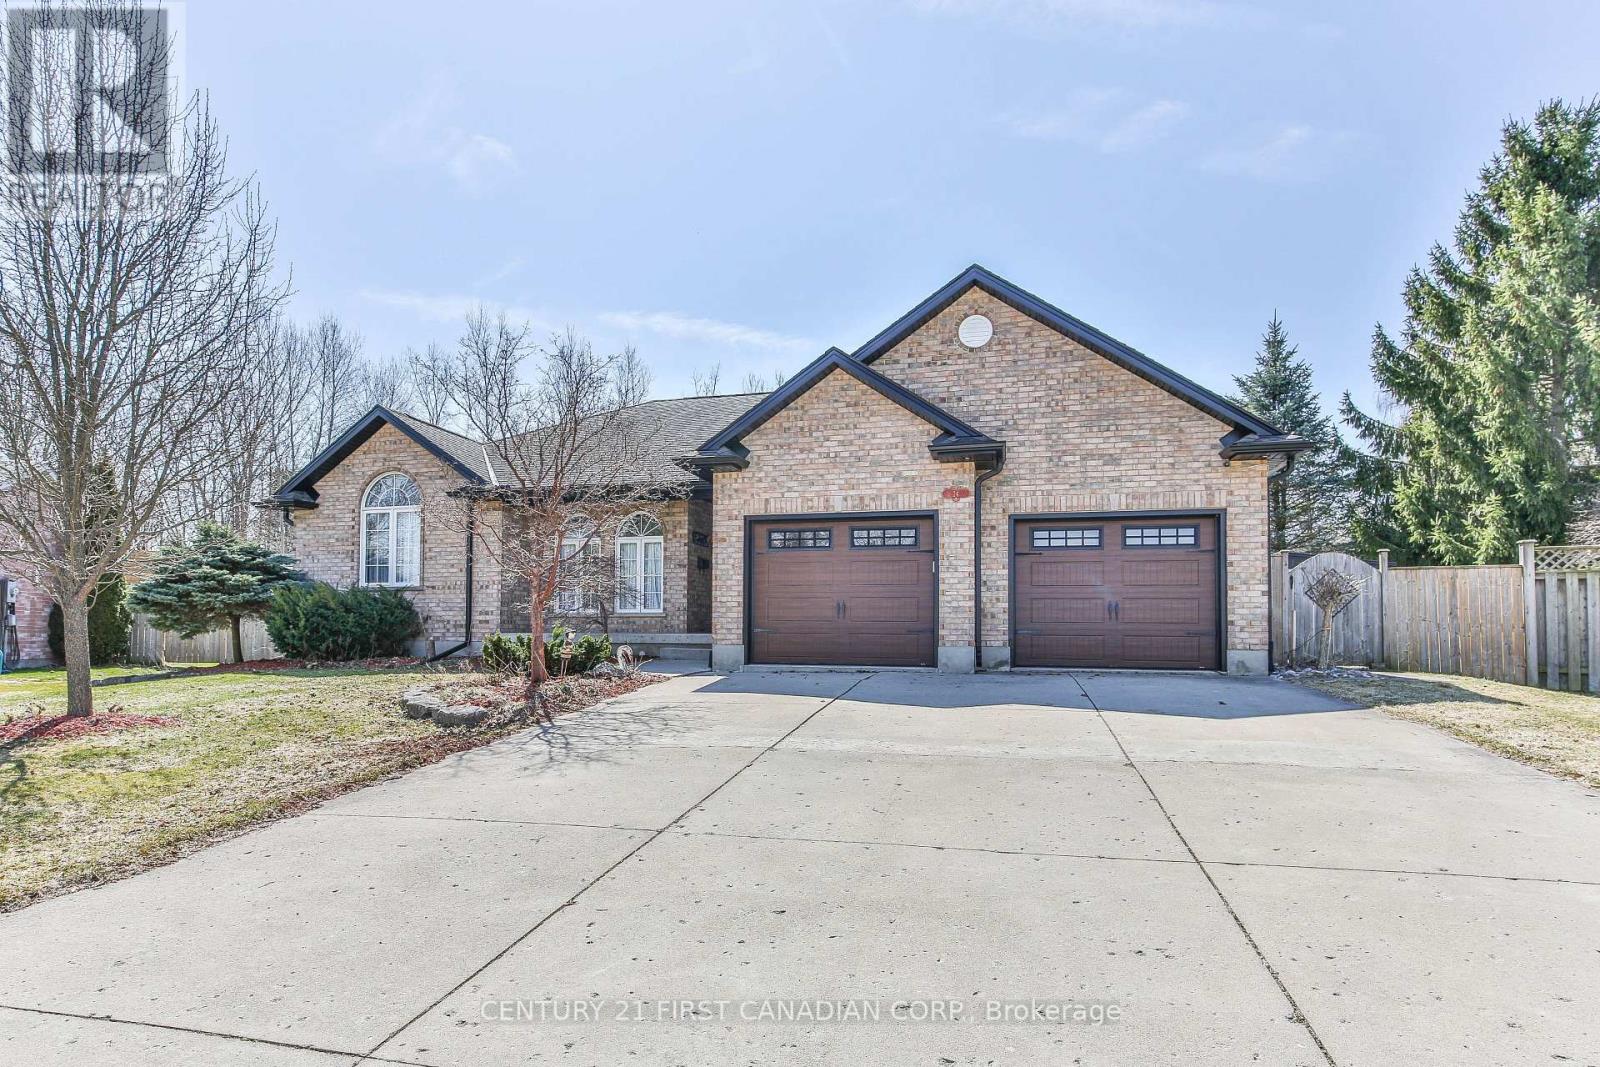
Rare find! This 1802 sq ft bungalow nestled on a 0.443 acre pie lot (no back neighbours) comes with 2 primary bedrooms with ensuites and walk-in closets plus a basement walk-up to the garage- perfect for a future in-law suite! Main floor has a bright living room with fireplace, hardwood floors and California shutters, formal dining room and updated kitchen with granite counters, gas stove, large eat-in area. The mudroom off the 23.6 ft wide garage can be a future main floor laundry room with butler sink. The sunroom is off the kitchen and is screened in for all hours of use and opens to the backyard oasis! The in-ground heated pool can be used from April to October, the pergola and concrete patio offer plenty of entertaining space. For the avid gardener- there's a large fenced garden area. Both sides of the house offer extra storage space and plenty of room for backyard access and private bbqing space. Primary bedroom has a walk-in closet and 3 pc ensuite with glass and tile shower and granite vaniety. Main bath tub and surround just replaced in 26' with a cheater door to the 2nd bedroom. Downstairs has a 24.8x18.4 2nd primary bedroom that includes: a gas fireplace, 99 sq ft dressing room plus walk-in closet, 4 pc ensuite with double sink vanity with granite counters, tile walk-in shower. Family room has a pool table (negotiable) and bar. Utility room has 2 laundry sinks and laundry room. Bonus storage room off the hallway has an owned water softener. Cold room has extra storage space. (id:65446)
Century 21 First Canadian Corp
6924 / 6926 Old Kamloops Road
Vernon, British Columbia

23 Private Acres | Dual Titles | Swan Lake Views | C.R. Zoning + ALR | Minutes to Vernon A rare chance to own a highly versatile 23 acre property just minutes from town, offering privacy, elevated Swan Lake views, and valuable infrastructure already in place. Set back from the road and surrounded by natural landscape, this unique holding combines seclusion, convenience, and outstanding potential. Property Highlights: • 23 acres across 2 separate titles • Country Residential zoning + located in the ALR • 600 amp electrical service • Municipal agricultural water supply • Domestic water available at lot line • New septic system installed • Renovated 4,500+ sq.ft. main building • 1,250 sq.ft. secondary building / production space This is not raw land the property is improved with meaningful infrastructure that can save years of time and substantial development costs compared to many vacant acreage parcels. Ideal for a private estate, hobby farm, agricultural venture, home-based business, or long-term land investment. Enjoy the rare combination of space, privacy, views, and proximity to Vernon’s shops, schools, and amenities. Large acreages this close to town with two titles, services, and existing buildings are increasingly hard to find. Full property package available upon request. (id:65446)
107 Skyview Springs Manor NE
Calgary, Alberta
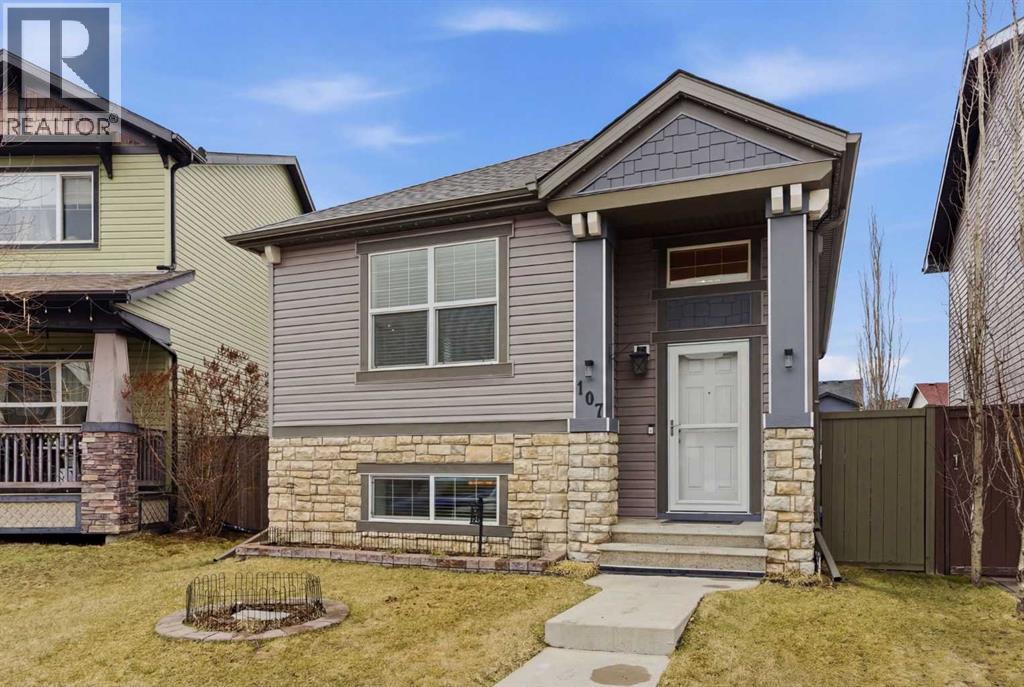
This 4 bedroom home with over 1800 square feet of developed living space is situated on a desirable pie shaped lot, featuring major upgrades, including a new roof and siding in 2024 and the hot water tank and furnace in 2025 providing peace of mind for years to come. This beautifully maintained home in the vibrant community of Skyview Ranch, offering the perfect blend of comfort, space, and thoughtful upgrades. The bright, open concept upper level is ideal for both everyday living and hosting family and friends, featuring a spacious kitchen with plenty of room to cook and gather, along with an inviting living area filled with natural light. Downstairs, the bedrooms are thoughtfully tucked away for added privacy, creating a calm and restful retreat separate from the main living space, perfect for families seeking both connection and quiet. Step outside to your private backyard, complete with permanent outdoor lighting and convenient power outlets in the flower beds, ideal for entertainment, celebrations, or creating your own outdoor oasis. The paved back alley adds both function and long-term durability. Located just minutes from schools, parks, shopping, and major routes, this home offers exceptional value in a well connected and family friendly NE Calgary community. Don’t miss your opportunity to own this move-in ready home with thoughtful upgrades already complete. Book your private showing today! (id:65446)
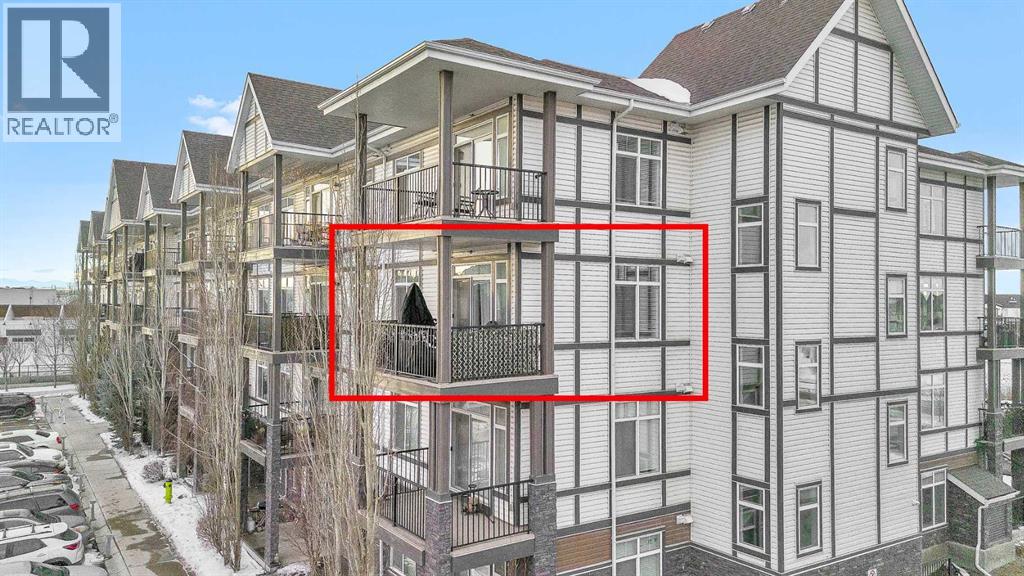
304, 6603 New Brighton Avenue SE
Calgary, Alberta
Welcome to this BRIGHT CORNER UNIT in the heart of New Brighton, offering fantastic value in a well established community. This inviting TWO BEDROOM CONDO features over 600 SQ FT OF LIVING SPACE, with 9FT CEILINGS and large windows that fill the home with natural light. The kitchen is beautifully finished with QUARTZ COUNTERTOPS, DARK CABINETRY, and NEWER STAINLESS STEEL APPLIANCES, including a HIGH END FRIDGE, NEWER STOVE, and a space saving over the range microwave. A peninsula provides extra prep space and a convenient eating bar, making it perfect for both everyday living and entertaining. The living area opens onto a SUNNY COVERED BALCONY WITH BBQ GAS LINE, ideal for relaxing or hosting in warmer months while enjoying a quiet outlook over the complex. Both bedrooms are SIMILAR IN SIZE, each with LAMINATE FLOORING and SPACIOUS CLOSETS, and are thoughtfully positioned for privacy. The FOUR PIECE BATHROOM continues the quartz finishes and includes a DEEP TUB AND SHOWER COMBO. Additional features include IN SUITE LAUNDRY, NO CARPET, LAMINATE AND TILE FLOORS THROUGHOUT, ASSIGNED SURFACE PARKING STALL 58, STORAGE LOCKER 9 LOCATED IN THE PARKADE, and access to a BICYCLE STORAGE ROOM. This WELL MANAGED COMPLEX WITH LOW CONDO FEES is ideally located close to PARKS, SCHOOLS, SHOPPING AT 130 AVE AND HIGH STREET, TRANSIT, and with quick access to DEERFOOT AND STONEY TRAIL. A perfect opportunity for FIRST TIME BUYERS, INVESTORS, or anyone looking for a bright, low maintenance home in a great community. Residents also enjoy exclusive access to the NEW BRIGHTON RESIDENTS ASSOCIATION, offering YEAR ROUND AMENITIES such as a SPLASH PARK, TENNIS COURTS, VOLLEYBALL, a HOCKEY RINK, FITNESS CLASSES, and a wide range of COMMUNITY EVENTS. This home SHOWS BEAUTIFULLY and is PET FRIENDLY WITH BOARD APPROVAL. BOOK YOUR PRIVATE SHOWING TODAY. (id:65446)
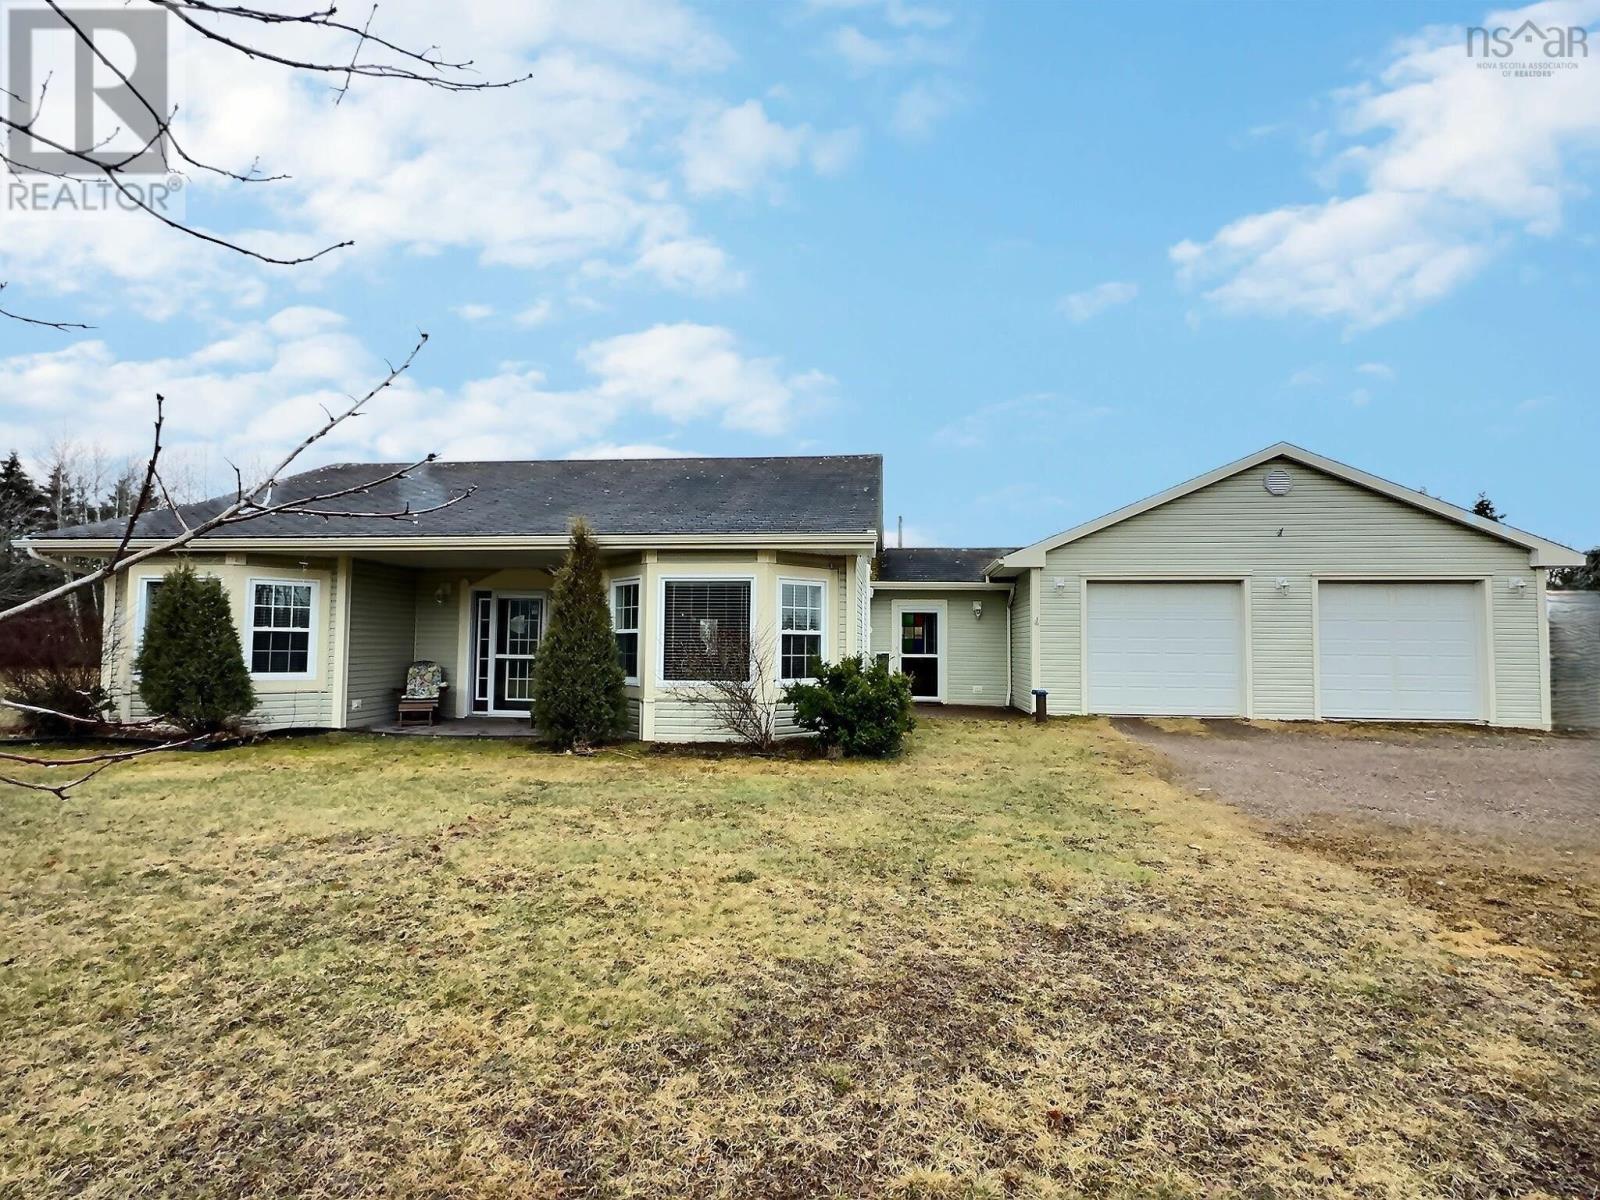
10758 2 Highway
Masstown, Nova Scotia
Visit REALTOR® website for additional information. Welcome to easy, one-level living in this beautifully designed 3-bedroom, 2-bathroom home set on a private 1.23-acre lot with a sunny, south-facing backyard. Step inside to a bright, open-concept living area highlighted by a vaulted ceiling and warm, inviting finishes. The kitchen is a true centerpiece, featuring ample cabinetry and a convenient center island, flowing seamlessly into the dining area with direct access to the concrete back deck-ideal for entertaining or relaxing outdoors. The living room offers a cozy electric fireplace, creating the perfect spot to unwind. The spacious primary bedroom includes a cheater ensuite leading to a well-appointed 4-piece bathroom with a walk-in tub. A separate family room with a beautiful bay window and pocket doors provides additional living space and flexibility. Two additional bedrooms-one featuring a charming bay window seat-are perfect for family, guests, or a home office while a second 3-piece bathroom with walk-in shower adds convenience. Comfort is key with in-floor heating, a heat pump, and plenty of storage throughout with numerous closets. The impressive attached 28x40 heated garage with a separate tractor shed is a standout feature-ideal for hobbyists, storage, or all your recreational needs. Located within walking distance to the popular Masstown Market, as well as the gas station, pharmacy, and coffee shop, and offering quick highway access for an easy commute, this property combines rural privacy with everyday convenience. A rare opportunity to enjoy peaceful living without sacrificing accessibility-this home truly has it all! (id:65446)
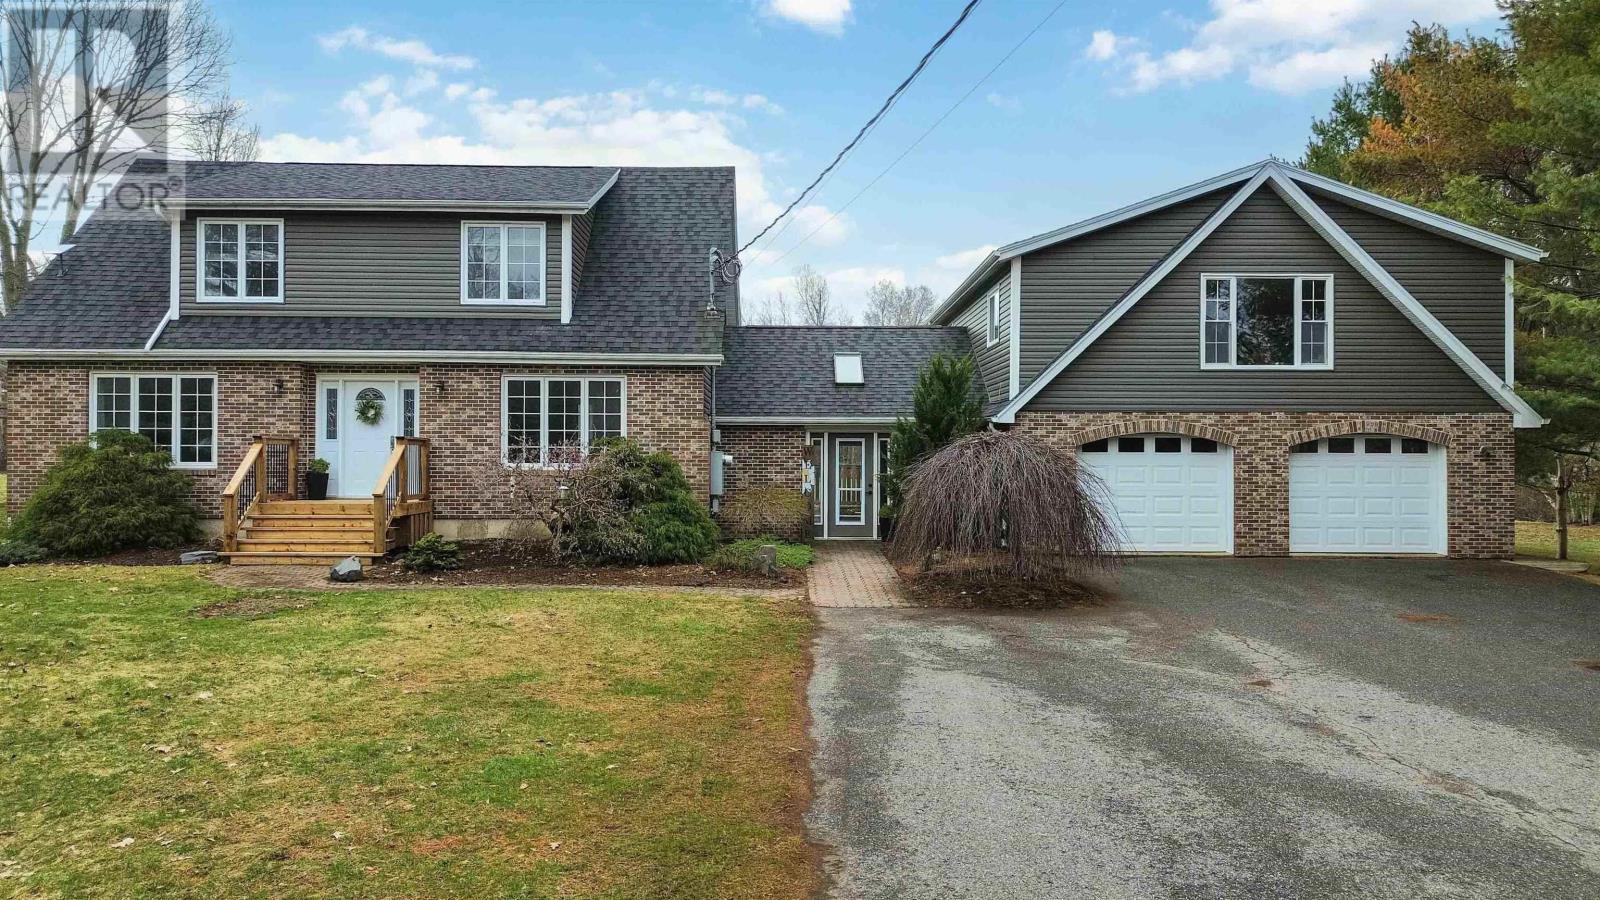
690 Maple Street
East Berwick, Nova Scotia
Set on 4.28 private acres just minutes from the Town of Berwick, this exceptional Cape Cod home offers the perfect balance of peaceful country living and convenient access to amenities, with quick highway connections for an easy commute. Outdoor enthusiasts will appreciate direct backyard access to hundreds of kilometers of scenic walking and biking trails. The property also features a variety of established fruit and berry trees, adding charm and the opportunity to enjoy your own seasonal harvest. Extensively renovated and thoughtfully updated, the home offers three levels of well-designed living space. The main floor features a bright, functional kitchen and an open-concept living and dining area, anchored by a cozy wood stove. An energy-efficient ducted heat pump ensures year-round comfort, while a home office, laundry area, and 2-piece bath complete the level. Upstairs, youll find three spacious bedrooms and a full bath. The primary suite includes a walk-in closet, additional double closet, and a private ensuite. The walkout lower level expands your living space with a large family room, ample storage, and a versatile flex room ideal for a home gym, studio, or hobby space. Adding exceptional value, the attached double car garage includes a 2-piece bath and a self-contained one-bedroom suite above, complete with separate entrance, full bath, in-suite laundry, and ductless heat pumpideal for rental income or extended family. The fenced backyard is designed for relaxing and entertaining, featuring sun-filled, south-facing decks, a stamped concrete patio, and a sunken fire pit area perfect for evening gatherings. Set well back from the road, the property also offers a paved driveway, ample parking, and excellent curb appeal. Two ponds complete the settingboth serving as a haven for birds and wildlife, and one doubling as your own private skating rink in winter. (id:65446)
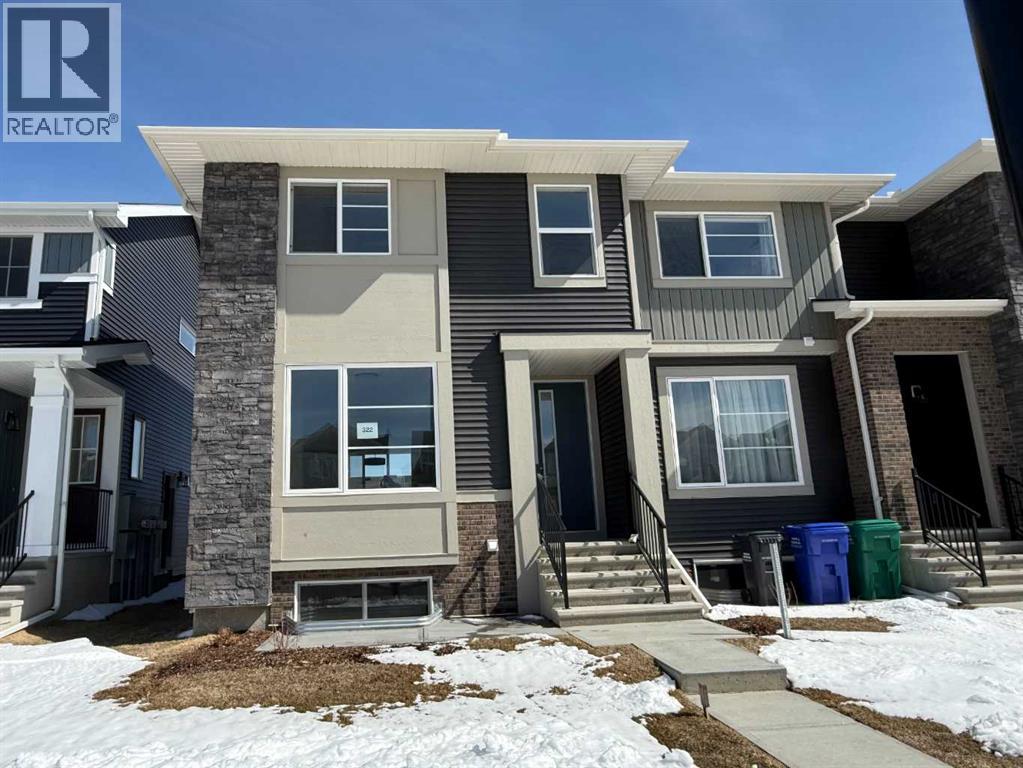
322 Sundown Road
Cochrane, Alberta
Builder’s $20,000 promotion has been applied to the list price! Terrific Value... Introducing the Stunning St. Andrews Model by Douglas Homes Master Builder... This exceptional End Unit townhome has 3 bedrooms and 2.5 bathrooms, offers the perfect blend of modern elegance and practical design—ideal for families, first-time buyers, or those looking to downsize without sacrificing quality. Upon entering, you'll be welcomed by a spacious open-concept main floor with soaring 9' ceilings and large windows that flood the home with natural light, creating a warm, inviting atmosphere. The main level is beautifully finished with engineered hardwood flooring that adds a touch of luxury throughout the space. The kitchen is a highlight, featuring premium builder's grade stainless steel appliances, sleek quartz countertops, and ample cabinet space, perfect for daily cooking or entertaining. Adjacent to the kitchen is a bright and cozy dining nook, and a well-sized great room that flows seamlessly together for gatherings or family time. Upstairs, the generously sized primary bedroom offers a private retreat, complete with a walk-in closet and a well-appointed ensuite. Two additional bedrooms, perfect for children, guests, or a home office, share a full bathroom. This model offers sought-after features such as no condo fees, a rear double detached garage, a treated wood deck, a front concrete pad, and fully landscaped front and rear yards, providing comfort and convenience in a low-maintenance package. With its elegant finishes and thoughtful design, the St. Andrews Model is a great option for those making the leap from renting to owning, or anyone seeking an affordable yet high-quality home. ** Key Features: | Townhouse | No Condo Fees | Rear Garage | Front Concrete Pad | 9' Main Floor Ceilings | Treated Wood Deck | Full Landscaping (Front & Back) | Quartz Countertops | Engineered Hardwood on Main Floor | Built-in Desk | This home will soon be move-in ready aroun d spring of 2025, making it the perfect opportunity for those seeking a modern, low-maintenance lifestyle in the desirable Sunset Ridge community. ***** Pictures from our St. Andrews Model Showhome. This listing has a slightly different interior finishing package than as shown in the pictures presented here. (Attention fellow agents: Please read the private remarks.) (id:65446)