
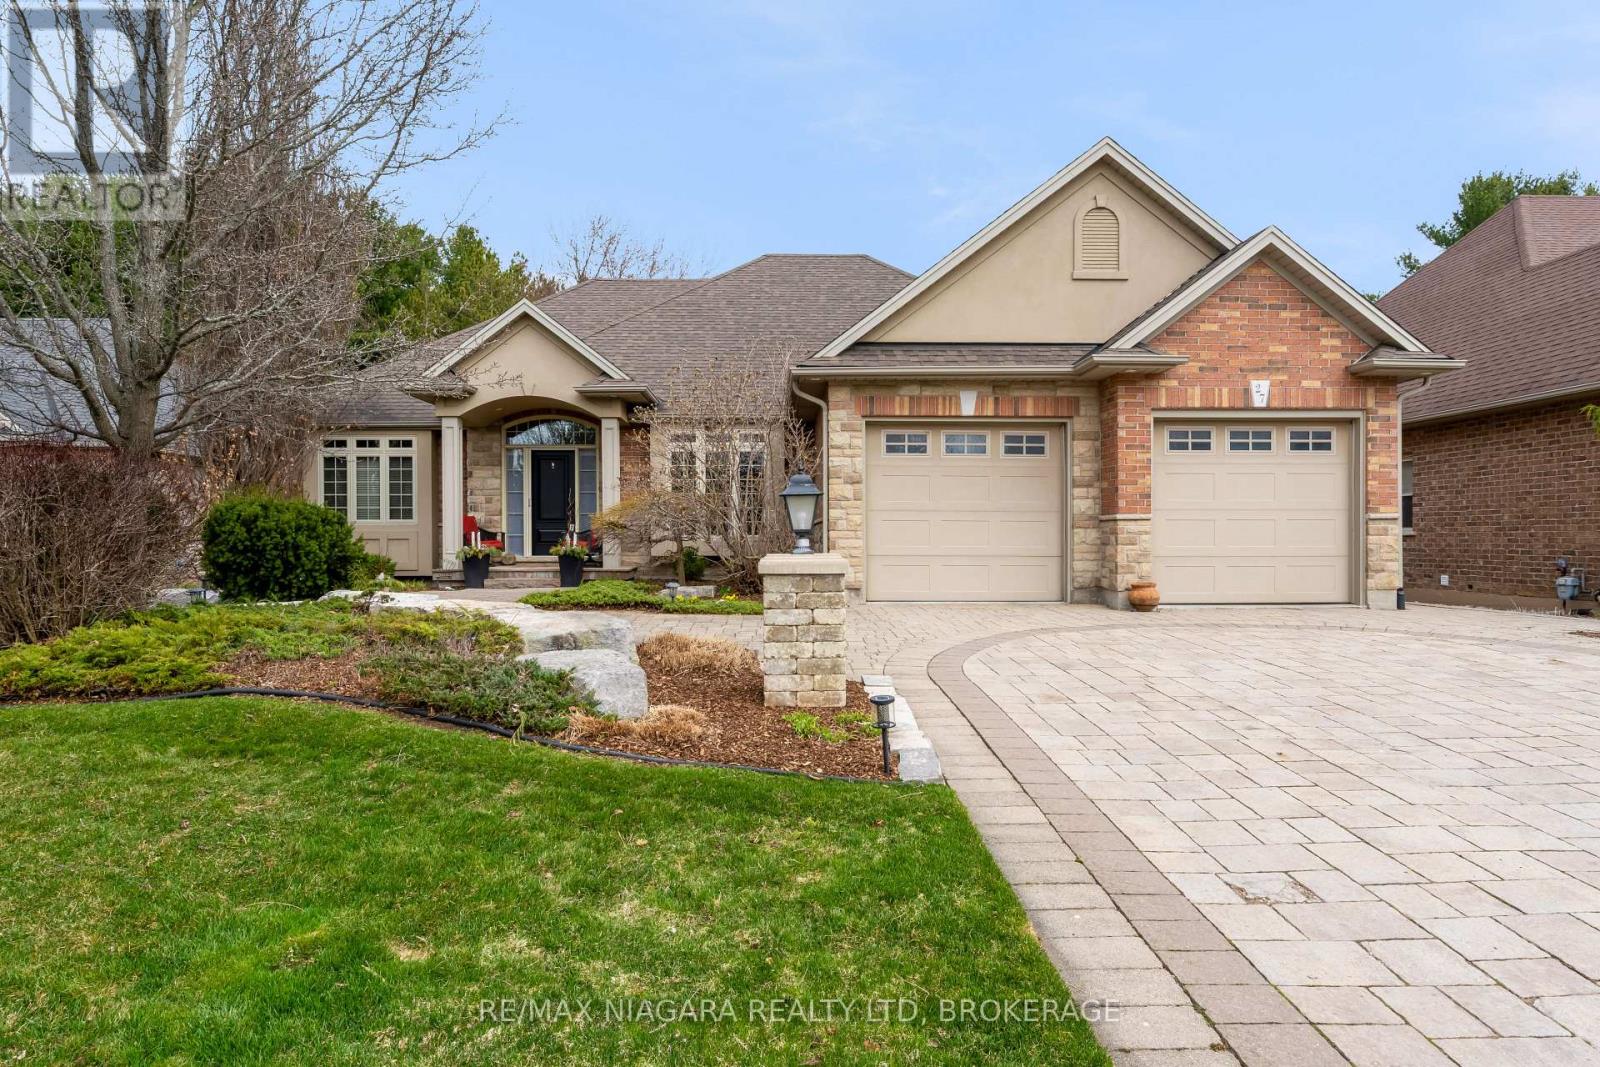
27 Martha Court
Pelham, Ontario
Step into luxury living in the charming, highly desired community of Fenwick, Ontario. Offering 5 spacious bedrooms and 3 beautifully appointed bathrooms, this residence combines comfort, style, and functionality in every detail. At the heart of the home is a stunning Timberwood custom kitchen, thoughtfully updated just two years ago and featuring modern appliances. The expansive center island provides the perfect space for family meals, entertaining, and everyday living. The open-concept layout seamlessly connects the kitchen, dining area, and inviting living room, where a cozy gas fireplace creates a warm and welcoming atmosphere. The main floor is designed with convenience in mind, featuring a private primary suite complete with a walk thru closet and a 5-piece ensuite bath. Also featuring a bright home office with a bay window, pocket doors, and a second bedroom along with 3-piece bathroom-ideal for visitors or extended family. A practical laundry and mudroom offer direct access to the garage, enhancing everyday ease. The fully finished lower level expands your living space with a large family room complete with a second gas fireplace, games area, three additional bedrooms, and a 4-piece bathroom. With a separate stairway access to the garage, this level offers excellent potential for an in-law suite or multi-generational living. Downstairs in the utility room find a bonus dog wash or foot washing station! This place truly has it all. Set on a quiet cul-de-sac with no through traffic and no direct rear neighbours, this home also boasts exceptional outdoor features. The professionally landscaped and designed yard by Dekortes includes an irrigation system, driveway, patio, and walkway. Enjoy outdoor living with a fully fenced yard, charming stone fireplace, and a convenient storage shed. Perfect for relaxing or entertaining year-round. This is a rare opportunity - all you need to do is move in and enjoy! (id:65446)
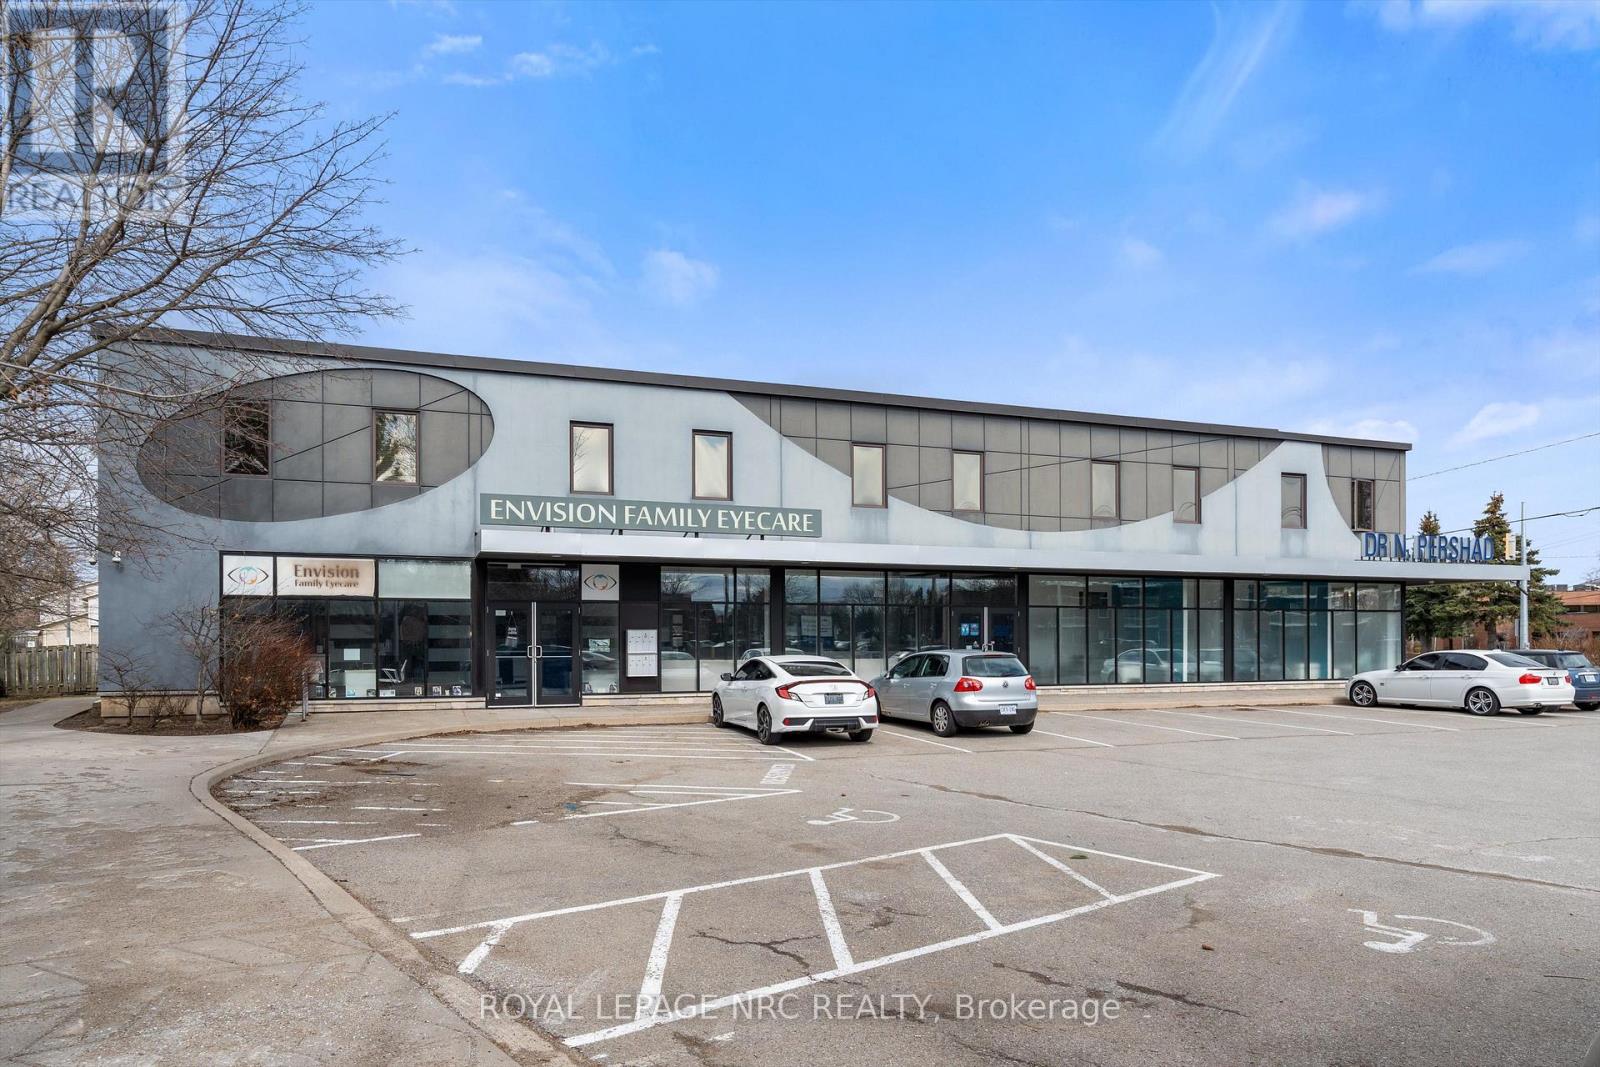
240 - 411 Lake Street
St. Catharines, Ontario
Modern 2-bedroom apartment available for lease at 411 Lake Street, located in the desirable North End of St. Catharines. This bright and spacious unit features generous-sized rooms, an in-suite washer and dryer, and a private 4' x 18' balcony. Rent includes one parking space and water; gas and hydro are extra. Enjoy quick access to the QEW and a well-established neighbourhood close to all amenities - many within walking distance - and just a 2-minute drive to Port Dalhousie. The building is smoke-free and pet-free. (id:65446)
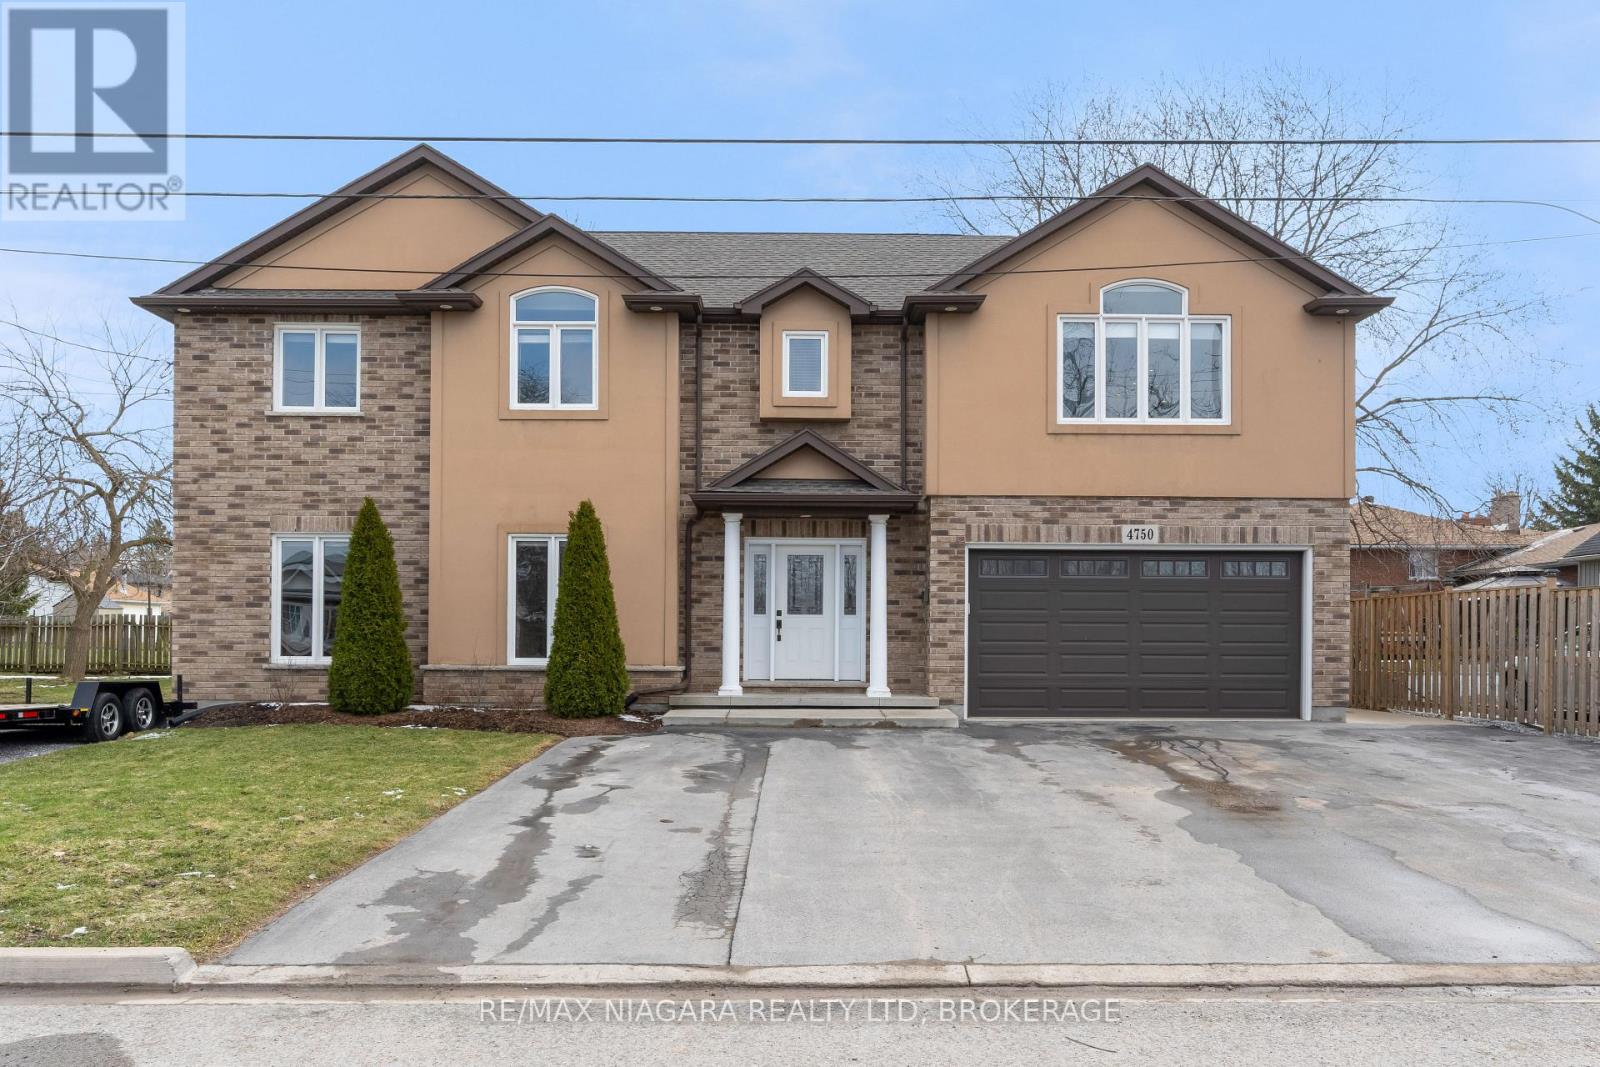
4750 Baldwin Avenue
Niagara Falls, Ontario
Welcome to this quality-built two-storey home in Niagara Falls, offering excellent versatility and income potential. Ideal for multi-generational living or investors, this property features two additional self-contained living spaces. The fully finished basement apartment includes a bedroom, kitchen with dining area, and a 4-piece bathroom. Above the garage, a second unit with private side entrance offers a high-end kitchen, open-concept living and dining area, a spacious bedroom, and another 4-piece bathroom. The main home features an open-concept layout with a bright kitchen, island and breakfast bar, flowing into the living and dining areas. A 2-piece bathroom and garage access complete the main level. Upstairs offers three bedrooms, including a large primary with walk-in closet and future ensuite potential, plus a 4-piece bathroom. Energy-efficient upgrades include an owned 50-gallon direct vent hot water tank, a Carrier Infinity furnace with DC fan, upgraded optional 4-inch furnace filter, and mostly LED lighting throughout. Additional features include central vacuum rough-in, security system, and an oversized laneway with parking for up to 10 vehicles. A rare opportunity and added value compared to similar homes! Don't miss it! (id:65446)
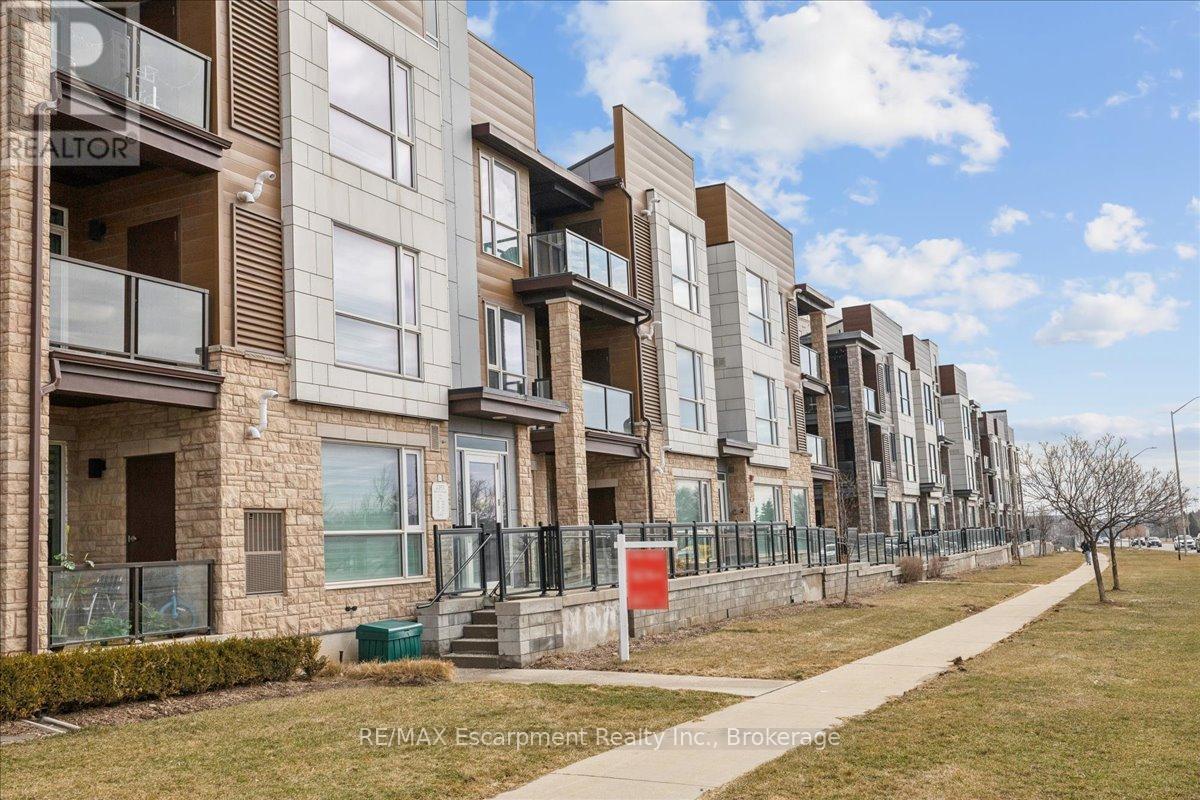
205 - 2393 Bronte Road
Oakville, Ontario
Stunning 2 bedroom 2 bath stacked townhome in the desired community of Westmount. Open concept main floor with brand new premium wide plank vinyl floors. Kitchen comes with stainless steel appliances, beautiful white cabinetry, breakfast bar. Primary bedroom includes a walk in closet and ensuite. Close to Bronte Creek Conservation, highways, GO Train, hospital, schools, parks, shopping. (id:65446)
69 - 2050 Upper Middle Road
Burlington, Ontario
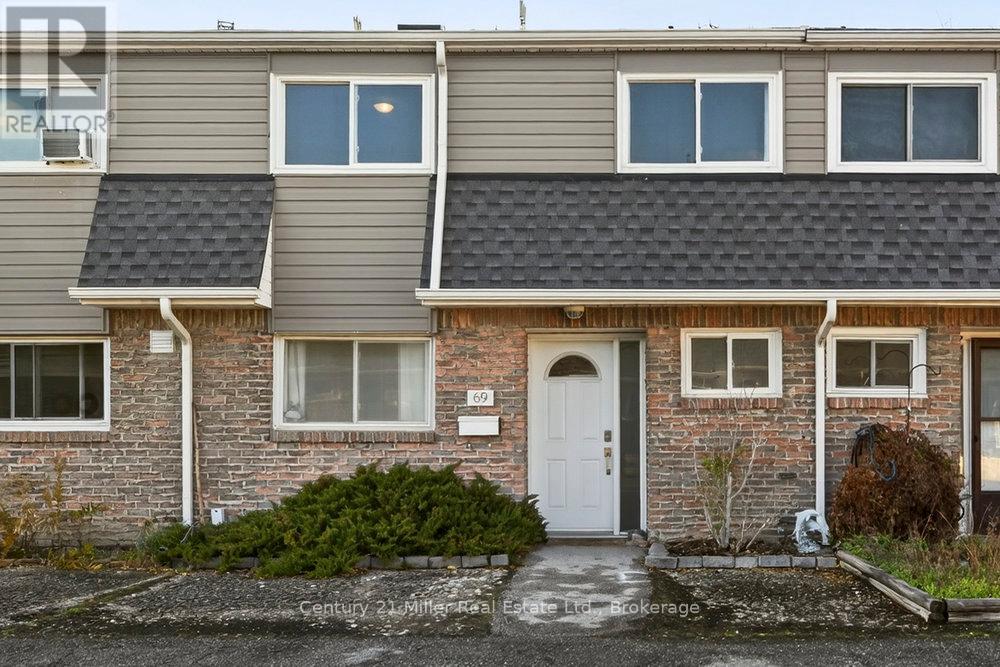
Perfect for first time buyers looking to get into the market or investors. Move right in and enjoy this charming open concept 3 bedroom townhome with a finished walk-out basement. Enter in from the quiet courtyard to the freshly painted main floor with a fantastic layout and large windows allowing for lots of natural light. Enjoy cooking in the upgraded kitchen with lots of cupboard and counter space. The upper level features a huge primary bedroom with ensuite privileges, the 2nd and 3rd bedrooms offer lots of space for the family or a work from home office. The fully finished basement is wide open for all your recreational needs and walks out to your fully fenced backyard that also backs onto a green space courtyard that's perfect for the kids to play. This unit also comes with 2 tandem underground parking spots. Conveniently located steps from shopping, schools, transit, parks and rec plus easy access to highways and more! (id:65446)
Lower - 148 Major Lower Apt Street
Toronto, Ontario
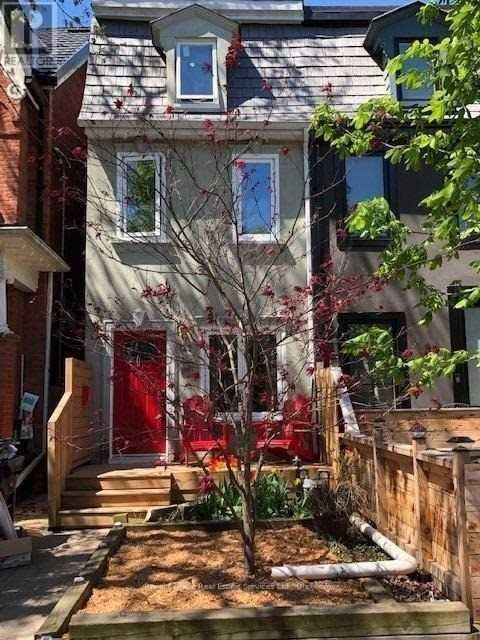
Stunning Reno-West Annex 100% Done!! 10+!Legal Basement Apartment perfect for students with Seperate Basement Entrance,Proximity To Trendy Restuarants,Cafes,Groceries,Parks,Subways And Schools. The House Is Legally Separated Into A Duplex Lower and Upper available to rent seperately or all together. Quick Walk to U of T. Short Term Lease May 1st 4 months only. (id:65446)
5 Heron Pointe Road
Port Colborne, Ontario
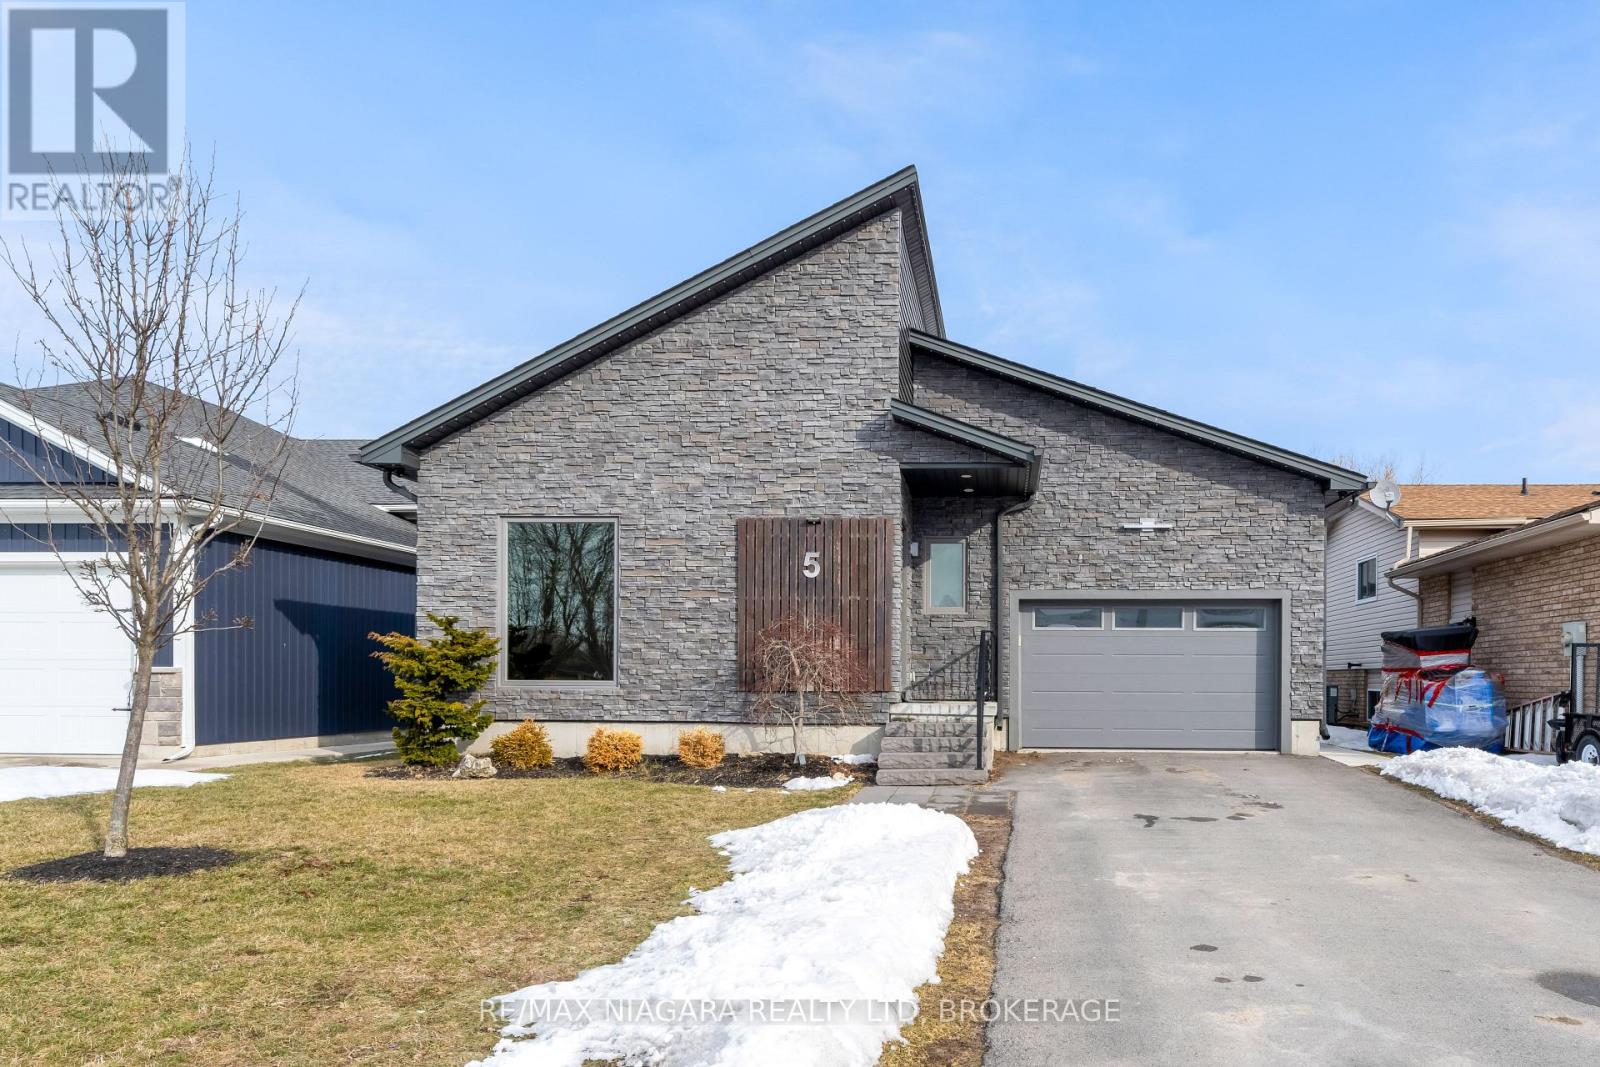
Beautiful 4-bedroom home on a quiet cul-de-sac in the charming lakeside town of Port Colborne, just a short walk to Lake Erie. Built in 2019 and enhanced with even more recent upgrades. This home offers a functional layout with modern finishes throughout. Updates include hardwood flooring, paint, custom barn doors, and an updated kitchen with granite countertops, centre island, gas stove(2025), built-in microwave, and cabinetry. The kitchen flows into the dining area with a gas fireplace and bright living room with vaulted ceilings. The primary suite includes patio access to the rear deck, custom barn doors, walk-in closet, and a 4-piece ensuite. A second bedroom offers its own 3-piece ensuite, while a third main-floor room is ideal as a den, office, or exercise space. Main-floor laundry and direct access to the 1.5-car garage add convenience. The finished basement features two additional bedrooms, a spacious rec room with dry bar and wall-mounted electric fireplace, a 3-piece bath with glass shower, storage areas, and space for a home theatre or gym. Vinyl flooring, 100-amp panel, and gas furnace complete the lower level. The modern exterior, fully fenced yard, rear deck access, and custom window coverings add to this incredible home. Exceptional value in a sought-after lakefront community. (id:65446)
2295 Lakeshore Road E
Oro-Medonte, Ontario
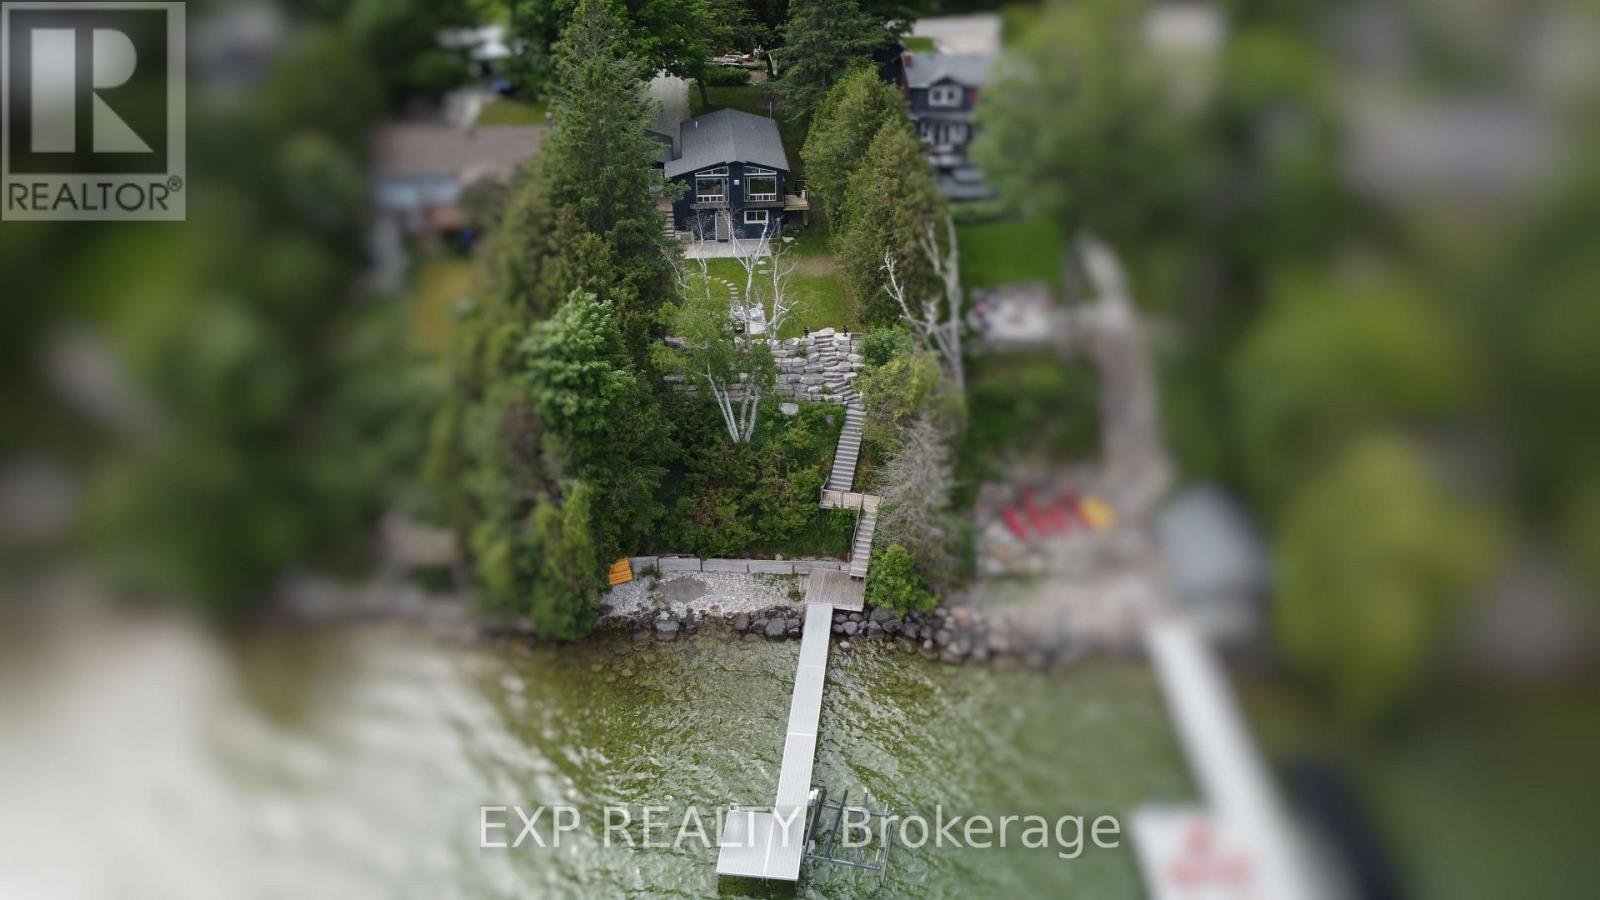
Gorgeous south east views of Lake Simcoe sitting on the edge of Carthew Bay. This well cared for waterfront gem is ready to be your year round sanctuary. 60' of water frontage, located less than 15 minutes to Orillia for shopping, 25 mins to Barrie and an hour from the GTA, access and convenience is second to none. This home can be an ideal weekend retreat, or for those who cherish waterfront living, an all year round home. Bask in the sun on the 4'x45' + 8'x10' aluminum fixed dock with composite boards. Extensive hardscaping with armour stone at the rear of the lot leading down to the waterfront and multiple decks/patios to choose from. Full finished walk out basement containing finished rec room, two bedrooms and a 3 piece bath. Appliances included. Seller is Registered Sales Person New furnace and AC 2018, new HW tank 2024, new roof 2019, new septic 2017, new electrical panel 2023 (id:65446)
356 - 3033 Townline Road
Fort Erie, Ontario
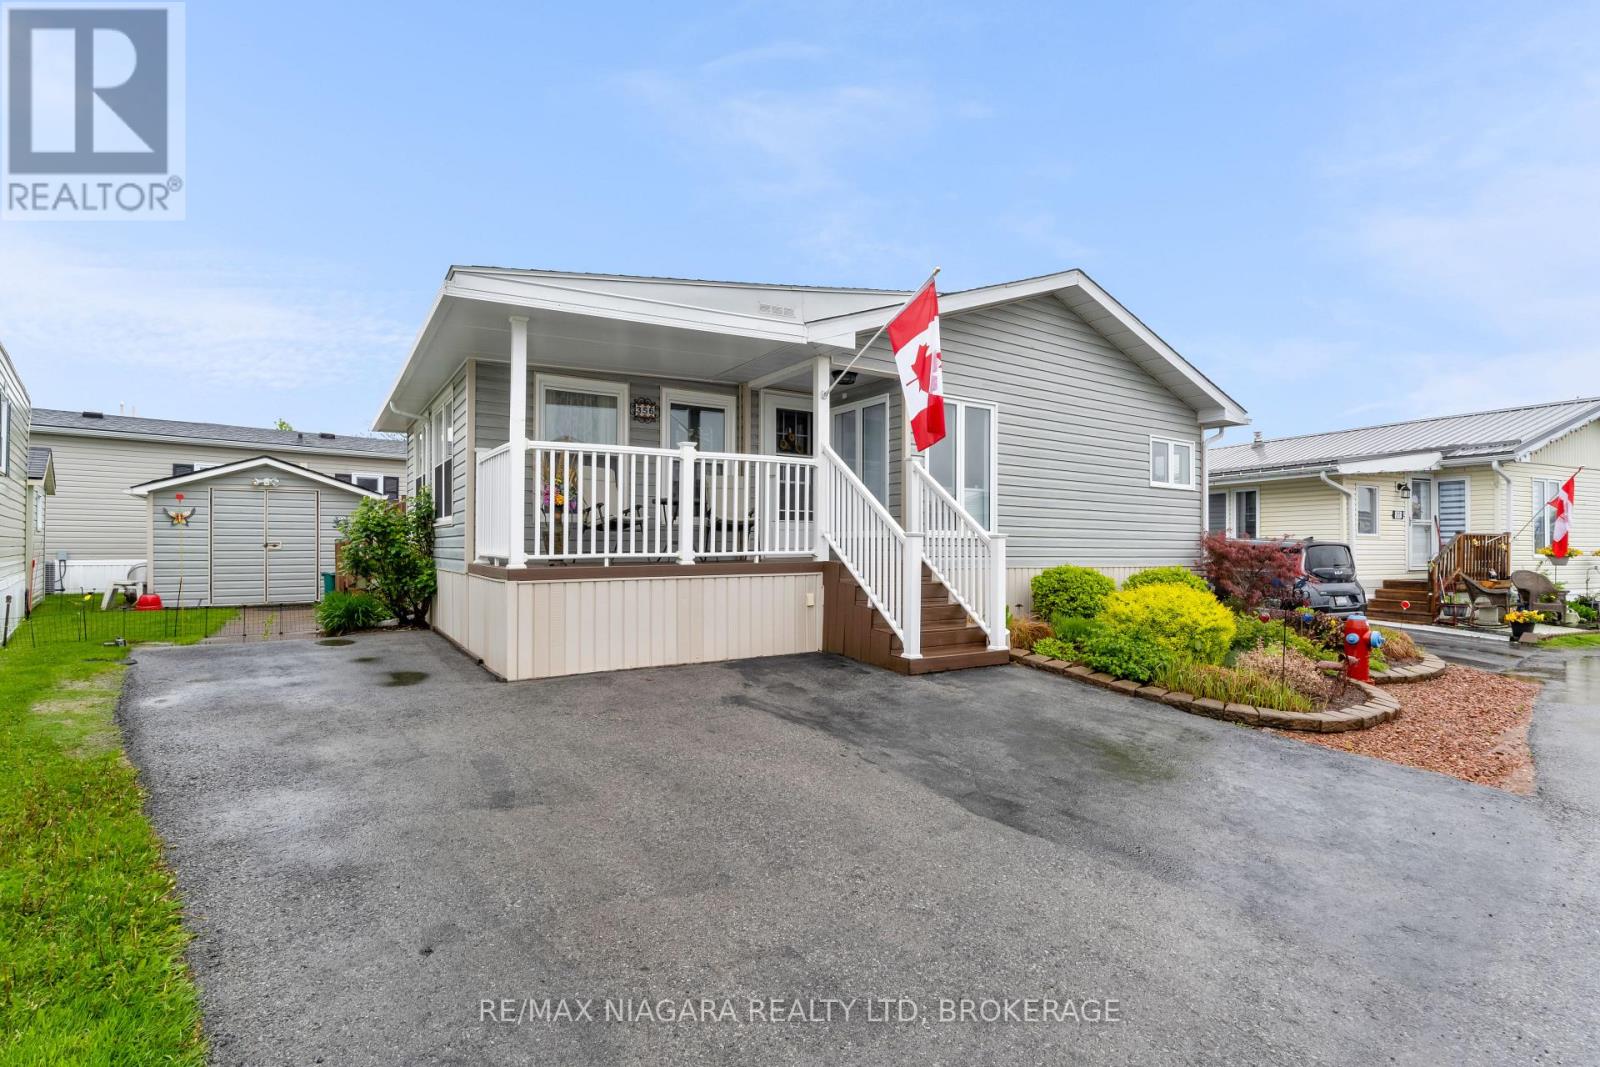
MOTIVATED SELLER! Welcome to 356-3033 Townline Road (Primrose) in the desirable Black Creek Adult Lifestyle Community in Stevensville. This well-maintained and fully finished 2-bedroom, 1236 sq ft bungalow offers comfortable living in a vibrant, active neighborhood. You'll be immediately impressed by the inviting curb appeal, featuring refreshed siding, a newer front deck, and beautifully manicured landscaping. Inside, the home boasts a spacious layout with two generously sized bedrooms, a thoughtfully modernized kitchen with updated appliances, and two beautifully renovated bathrooms offering both style and function. Enjoy year-round comfort in the cozy four-season sunroom, and entertain guests on the back deck, recently enhanced for outdoor enjoyment. Other highlights include updated shingles, a convenient expanded laundry area, and a widened driveway. This welcoming community offers an exceptional clubhouse featuring indoor and outdoor pools, a sauna, shuffleboard, tennis courts, and a variety of weekly activities including yoga, water aerobics, line dancing, tai chi, bingo, poker, and more. Convenient access to the highway makes commuting a breeze. Start your next chapter in this move-in ready home with all the benefits of community living! (id:65446)
53 Turner Crescent
St. Catharines, Ontario

Excellent multipurpose property! Zoned medium density residential allows for new residential development, home based business, or a larger city lot - this property offers it all! This property a pleasant 2-storey home that has charm and comfort with 3 bedrooms, 3 bathrooms, a large 28x35 heated shop and lovely patio space for enjoying in the evenings. (id:65446)
7038 48 Street
Taber, Alberta
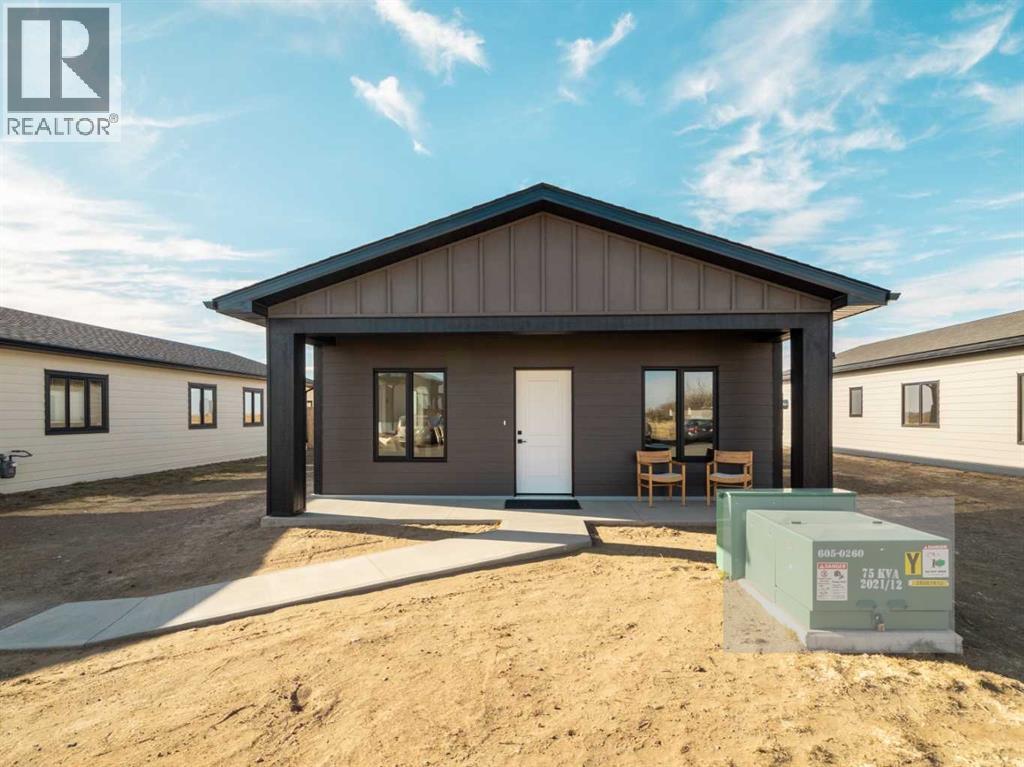
Here we have a beautiful, Brand New Build, ALL ONE LEVEL Home being built in the MEADOWS !!! Perfect time to get in now and pick some of the finishing details! This will be a quality home, being built by an amazing home builder known for their quality work, and comes complete with Central AC and All brand new stainless appliances. 1200 Sqft modern home, 3 bedroom, 2 bath, Master En-suite with a walk-in closet and a walk in shower. This home was made keeping ease of movement throughout the home in mind, as well as convenience, right down to the ease of a walk-in shower in the master bedroom. Quality details such as custom Adora cabinets, ply gem custom black framed windows(outside) for that finished modern look. The earlier the better as there is plenty of opportunity for the new buyers to choose colors and maybe make some design changes ( as time allows) The meadows is the best up- and-coming neighborhood for someone looking for a low maintenance home, and NO STAIRS !! Retirement or new-home owners this is for you !! The location couldn't be better as it's on a dead end street, with many stick-built homes from the same builder located there. New Home Warranty also applies for piece of mind new home ownership ~ This home is located at a dead end street, and across the street is the community pond, and park area. Out your back is mother natures greenspace and beautiful sunsets .... (id:65446)
4595 Kelvin Road
Scotland, Ontario
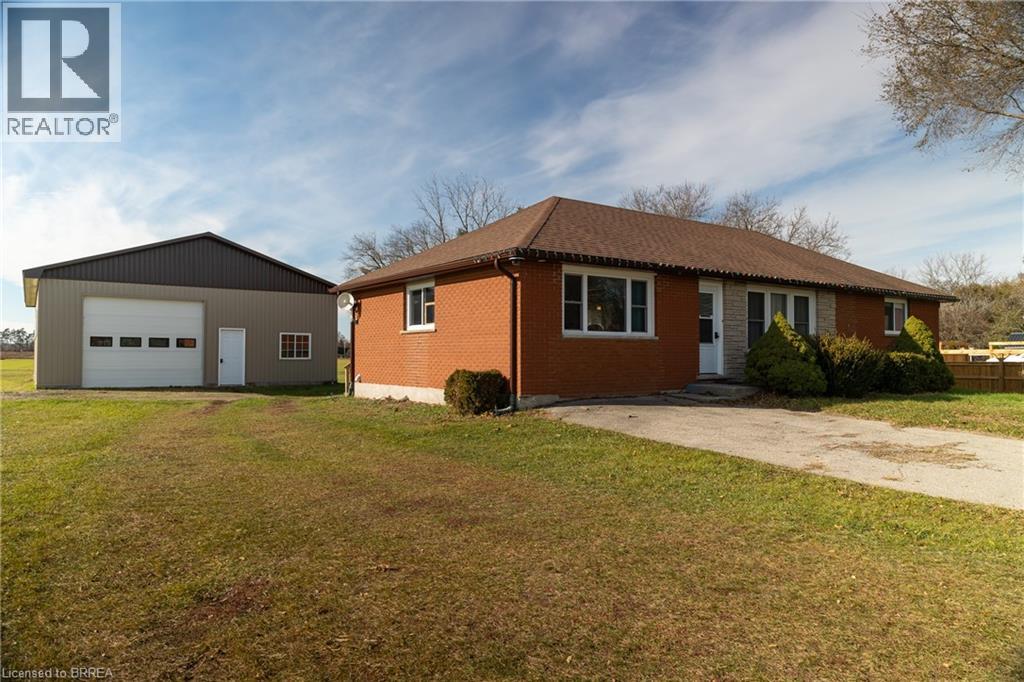
Lovingly cared for 2+2-bedroom brick bungalow with a 32' x 48' detached workshop, on a half acre countryside lot just west of Scotland. Boasting a spacious and inviting floorplan, complete with an open concept cook's kitchen, dining room and spacious living room. Two main floor bedrooms, an updated four-piece bathroom and main floor laundry. Loads of windows allowing plenty of natural light. Step out the back door onto the lovely deck and out to the amazing 32' x 48' detached workshop with concrete floor, perfect for the small businessperson, hobbyist or for that dream man cave. The sprawling back yard still has plenty of space for the kids or dog to run and play. The fully finished basement is complete with a spacious rec room, two bedrooms, full bathroom and utility room. Don't be fooled from the road, this home is larger than it appears and is spotlessly clean, recently updated (new furnace, central air, flooring, light fixtures 2023) and shows well with nothing to do but move in and enjoy. Located on a nice and quiet rural road with gorgeous farmland behind. Minutes to Hwy 403 access so commuting is a breeze. Hurry and book your private viewing today and see why life is better in the countryside! (id:65446)
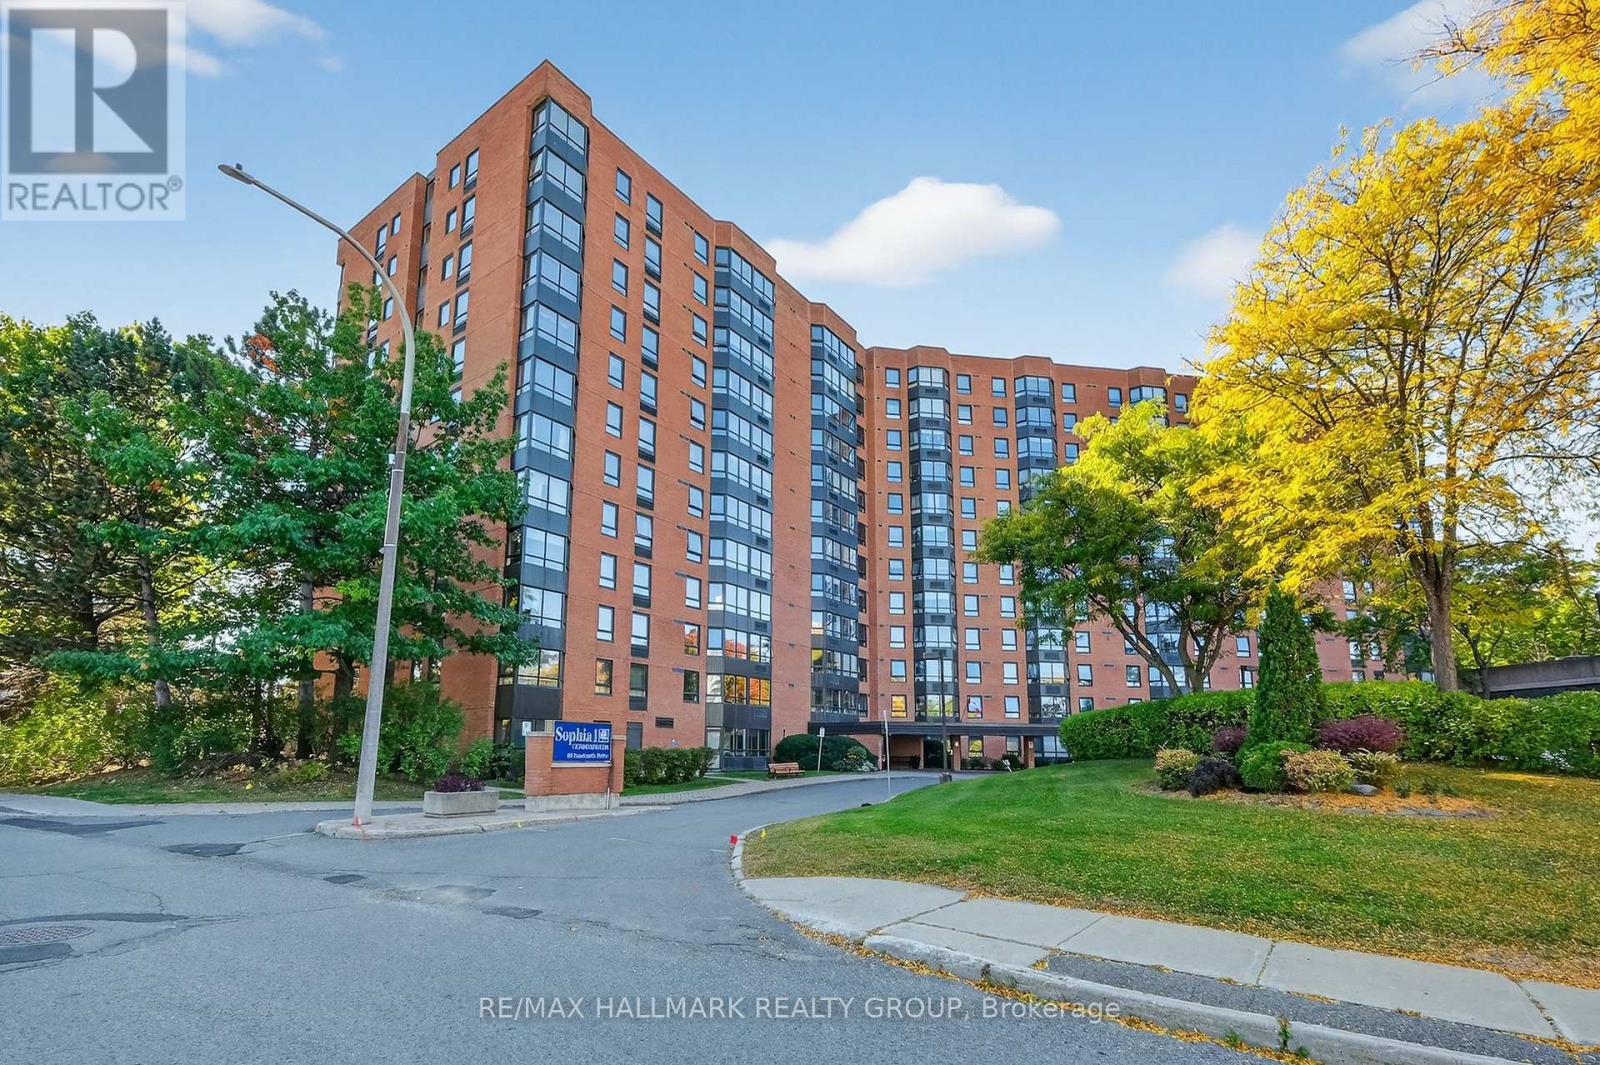
1207 - 80 Sandcastle Drive
Ottawa, Ontario
Perched on the top floor and bathed in natural light, this exceptional end unit offers sweeping panoramic views and an airy, elevated living experience. Perfectly positioned within walking distance to Queensway Carleton Hospital, parks, transit, and everyday amenities, this bright and spacious condo combines comfort, convenience, and charm. The desirable end-unit layout features an extra kitchen window, filling the home with sunlight and creating a warm, inviting atmosphere throughout. The generous primary bedroom offers ample closet space and a private 2-piece ensuite. Ideal for professionals, downsizers, or investors, residents also enjoy access to excellent building amenities including a fitness centre, library, outdoor pool, guest suite, and party room. A rare opportunity to own a sun-filled retreat in a sought-after community. (id:65446)
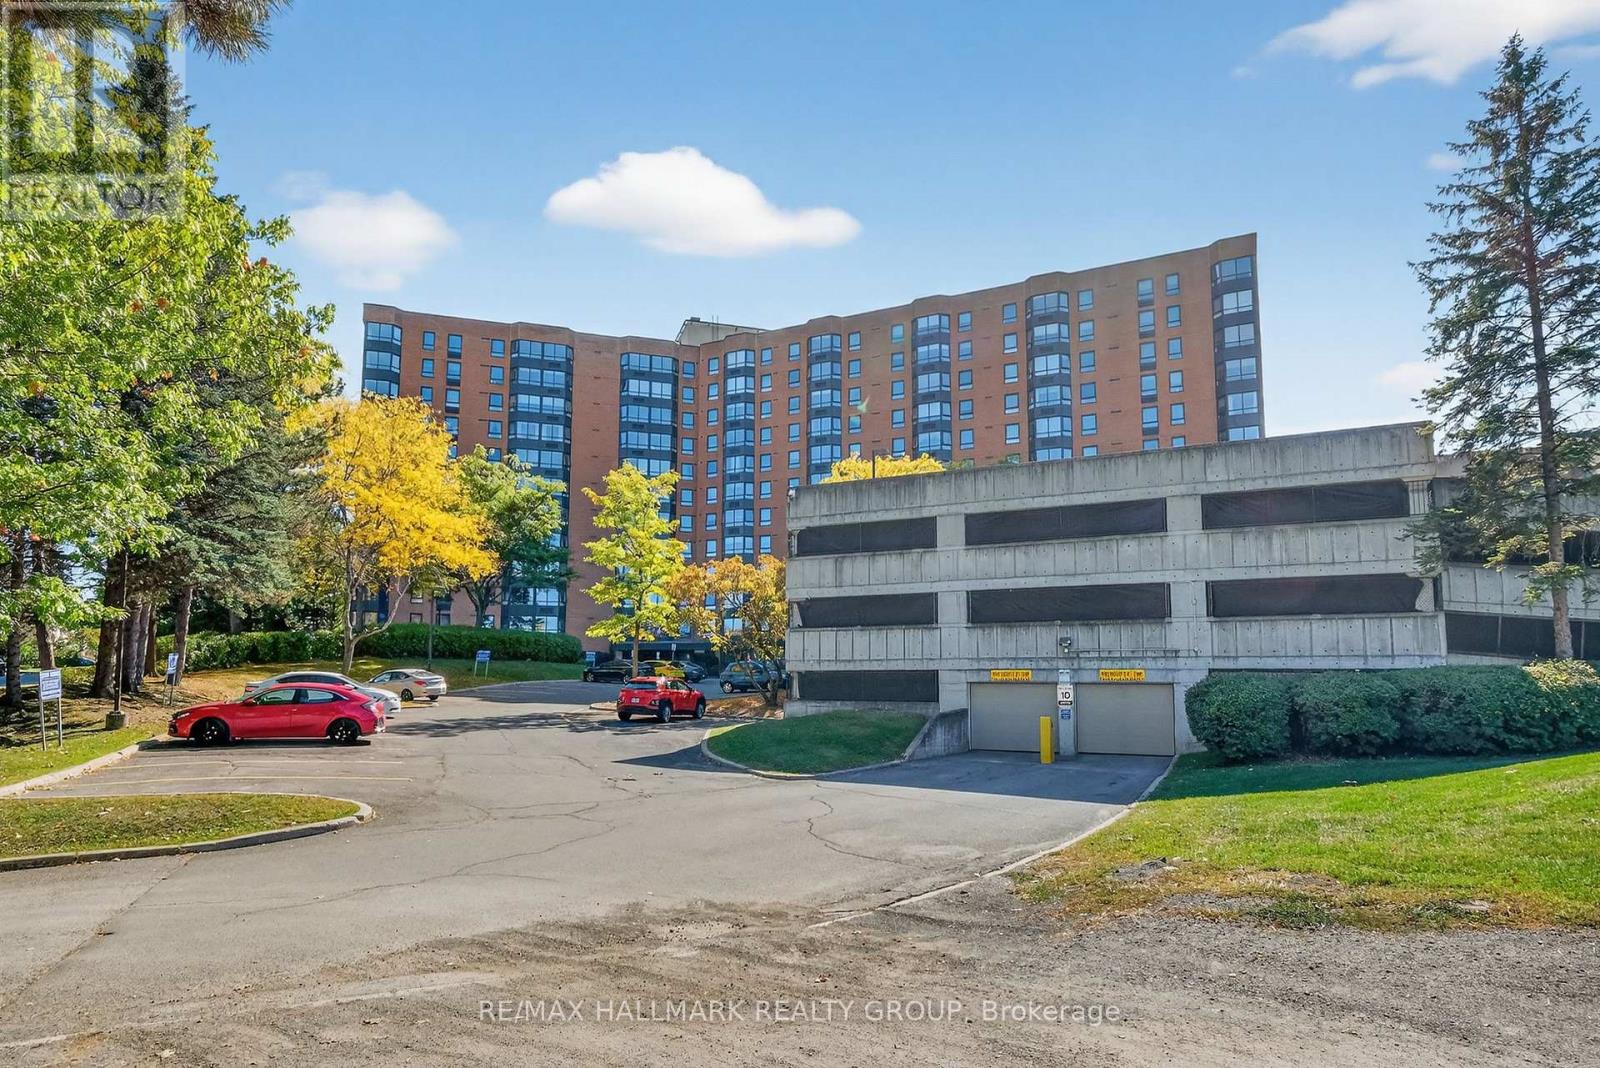
80 Sandcastle Drive
Ottawa, Ontario
Perched on the top floor and bathed in natural light, this exceptional end unit offers sweeping panoramic views and an airy, elevated living experience. Perfectly positioned within walking distance to Queensway Carleton Hospital, parks, transit, and everyday amenities, this bright and spacious condo combines comfort, convenience, and charm. The desirable end-unit layout features an extra kitchen window, filling the home with sunlight and creating a warm, inviting atmosphere throughout. The generous primary bedroom offers ample closet space and a private 2-piece ensuite. Ideal for professionals, downsizers, or investors, residents also enjoy access to excellent building amenities including a fitness centre, library, outdoor pool, guest suite, and party room. A rare opportunity to own a sun-filled retreat in a sought-after community. Rental amount + Hydro. Potential tenant must provide ID, Recent Credit Check (Equifax or Transunion), Proof of Employment along with an Application. (id:65446)
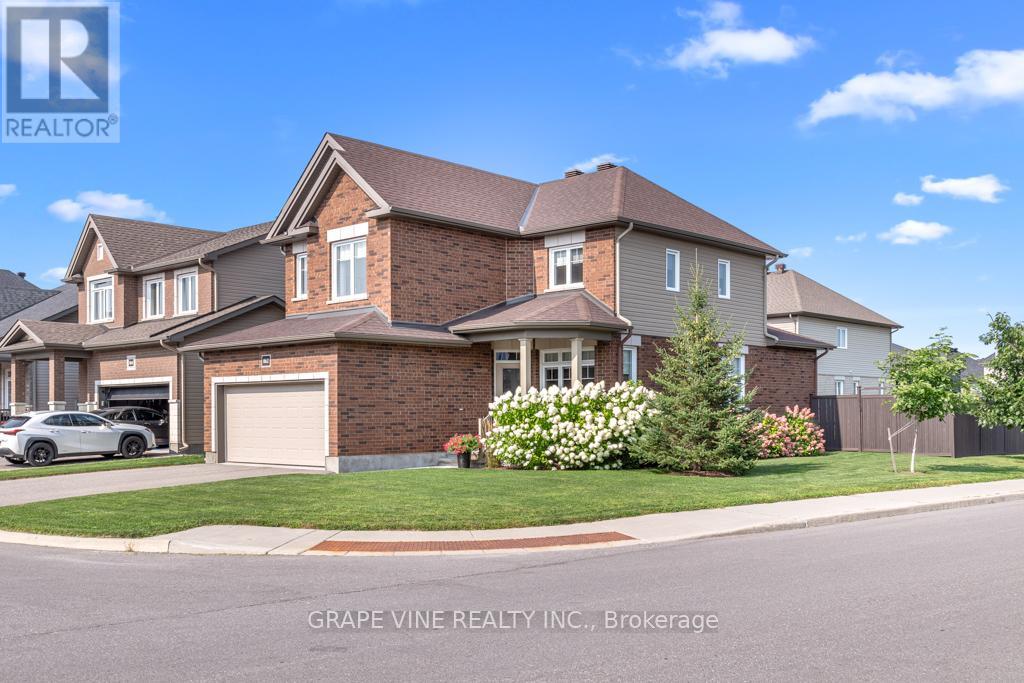
862 Oat Straw Way
Ottawa, Ontario
Immaculate and well-maintained detached family home for sale by original owners. This 3-bedroom, 2 1/2 bath home was built by Lemay Homes in 2017. Situated on a unique corner lot with extra-wide back yard, this home is offset to the one behind it and looks onto open space which is partially owned by the City. There will be no further development in that space. Bright living area with lots of windows. Upgraded kitchen island and countertops with large walk-in pantry. The classic hardwood staircase leads up to three bedrooms and walk-in linen closet. Large primary bedroom with en-suite bath and walk-in closet. Partly finished lower level includes a bonus room, suitable for a fourth bedroom, media room or home office. Ample space on the lower level for an exercise room, workshop or another bedroom. Features include the hand-made board & batten shed, fully fenced back yard, quality window coverings throughout. This home is in 'like new' condition and is a must-see ! (id:65446)
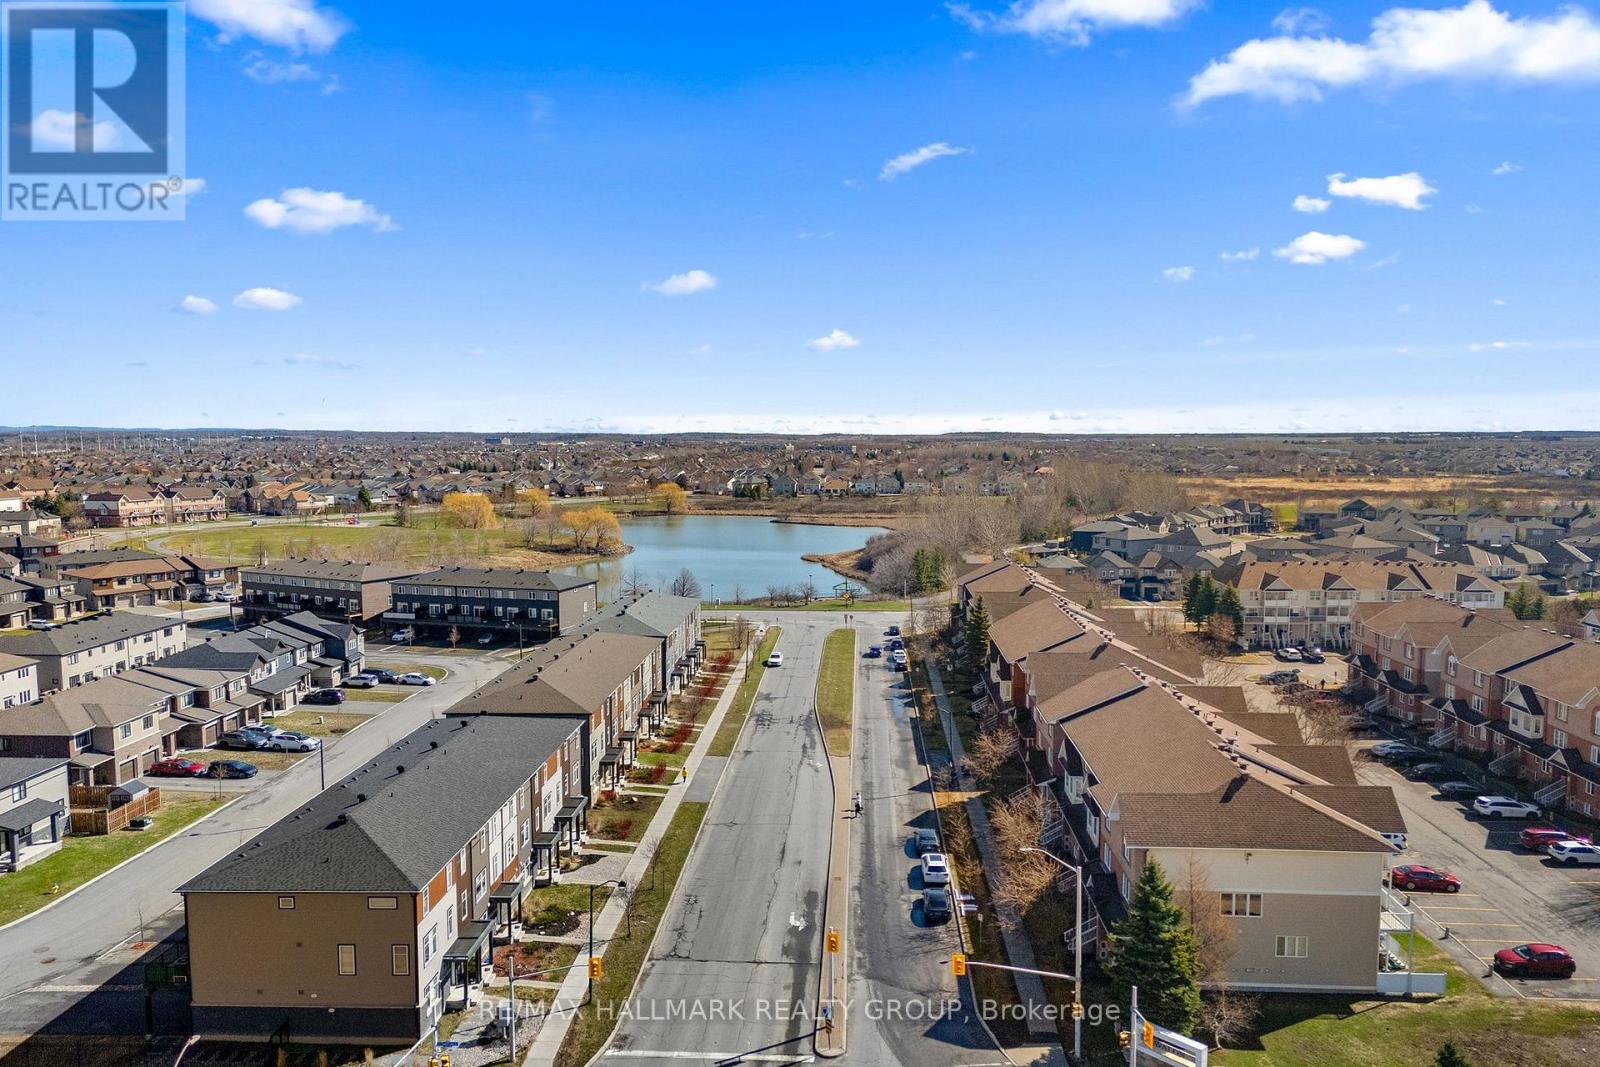
12 Lakepointe Drive
Ottawa, Ontario
Calling all investors , first home buyers & downsizers. Unbelievable value in the convenient sought after location of Avalon with low monthly maintenance fees ! This beautifully updated , bright , spacious Upper 2 bedroom End Unit condo with 2 parking spaces & 3 baths - (2 - 4 pc ensuites) is just steps away from nature, trails , parks , shopping , restaurants & schools . All conveniently located right outside your front door . The beautiful picturseque Aquaview pond is your backyard perfect for a walk , bike ride or jog . Turnkey -featuring a newly renovated kitchen - truly a chef's dream with plenty of cabinetry, counter space , granite countertops, breakfast bar , stainless steel appliances , bar fridge, backsplash & a nook to have your coffee bar , office or sitting area to read & relax with easy access to one of your 2 covered south facing balconies . Carpet on the stairs to the second level only . Numerous updates which include all lighting , bathroom mirrors , closet doors , hardware & modern floating shelves . 2nd level boasts hardwood flooring & features two spacious bedrooms with a second south facing balcony accessible from your primary bedroom . Primary bedroom has a wall of closets for plenty of storage . Each bedroom has a 4 pc ensuite - perfect for guests or a room mate . This condo is move in ready with all the bells & whistles . Don't miss out on this rare find ! (id:65446)
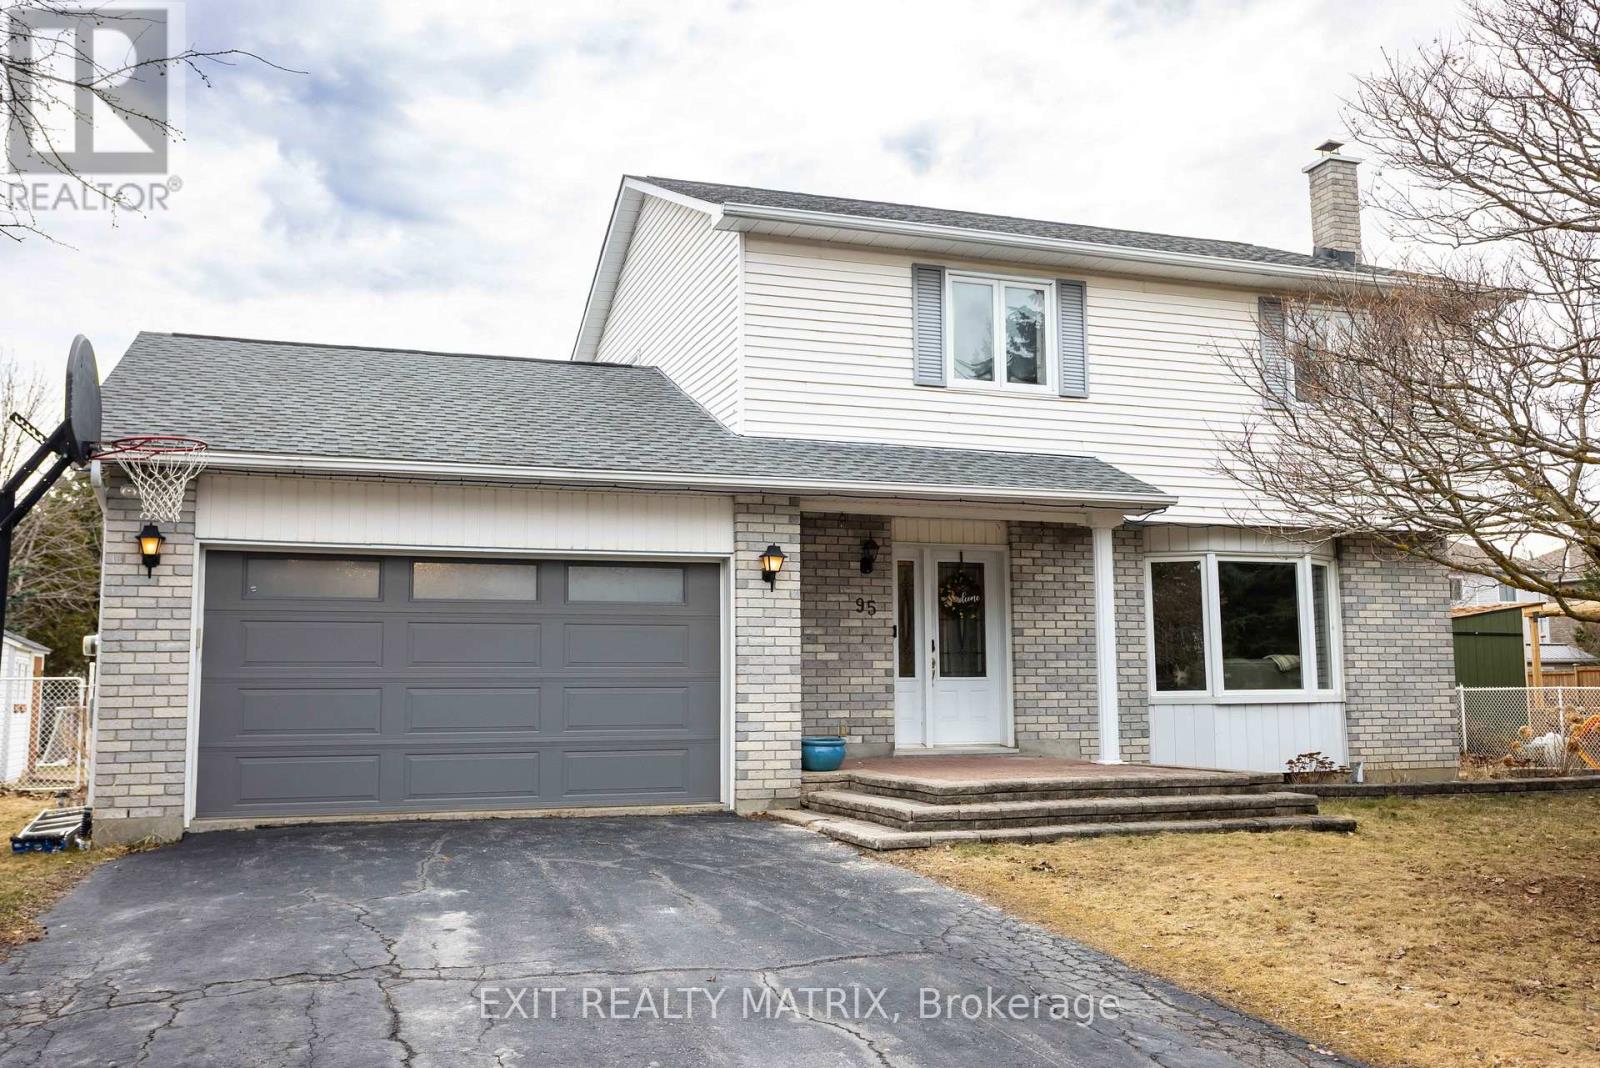
95 Castlebeau Street
Russell, Ontario
**OPEN HOUSE Sun Ap 19, 11am-1pm** Welcome to this well-maintained and move-in ready home in the heart of Embrun, offering a great balance of space, functionality, and thoughtful updates throughout. From the moment you arrive, you're welcomed by a spacious foyer that leads into a bright and inviting main level, enhanced by newly added pot lights that create a warm and comfortable atmosphere. The living room is filled with natural light and flows into the dining area, where patio doors lead directly to your backyard-perfect for easy indoor-outdoor living. The kitchen is practical and well laid out, offering ample cabinetry, a center island, new appliances, and a natural gas line for a gas stove. Upstairs, you'll find a beautifully updated main bathroom along with generously sized bedrooms, including a primary retreat with a walk-in closet and convenient access to the bathroom. The fully finished lower level adds valuable living space with a large rec room featuring a cozy WETT-certified wood-burning fireplace, along with an additional bedroom-ideal for guests, a home office, or growing families. Step outside to enjoy your fully fenced backyard oasis, complete with a spacious deck, natural gas BBQ hookup, and an above-ground pool with a new filter (2024)-perfect for summer entertaining. Ideally located close to parks, schools, and amenities, this home offers comfort, functionality, and great value in a family-friendly neighbourhood. (id:65446)
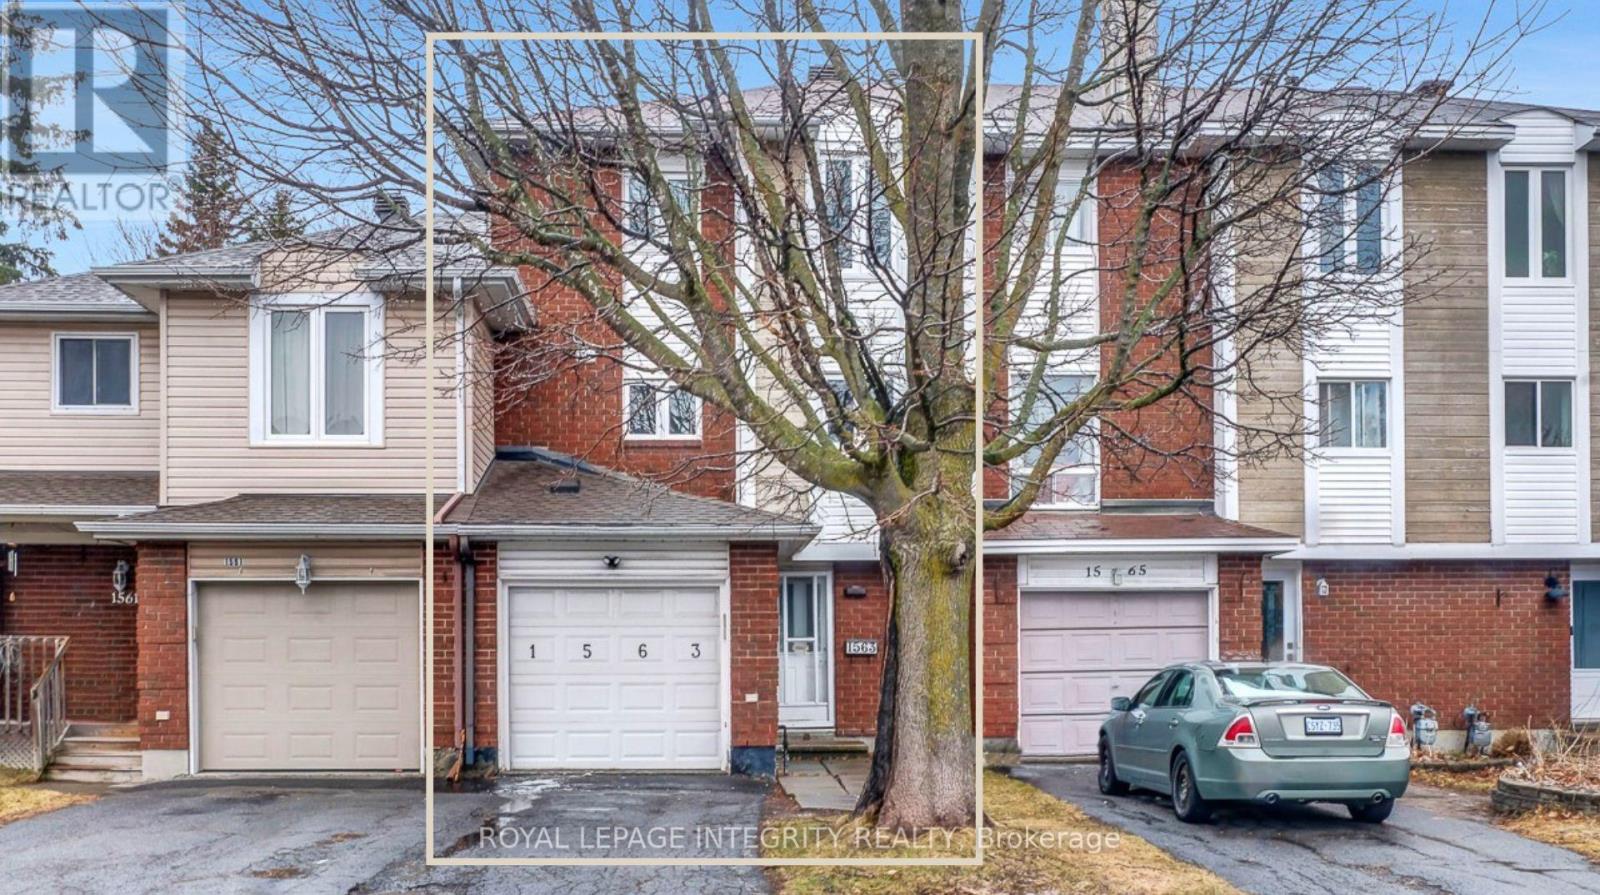
1563 Thurlow Street
Ottawa, Ontario
Spacious 3 bedroom1.5 bathroom freehold townhome available at an affordable price! Freshly painted in neutral tones throughout as well as newly installed laminate flooring on 2nd & 3rd level revitalize the space nicely. This home offers lots of natural light & features a wood burning fireplace in the living room. New furnace was installed in February 2026. Newer deck in backyard + handy storage shed. Proximity to shopping, schools, parks, Ray Friel Centre & transit. Book your showing today! **OPEN-HOUSE April 19th between 2PM-4PM** (id:65446)
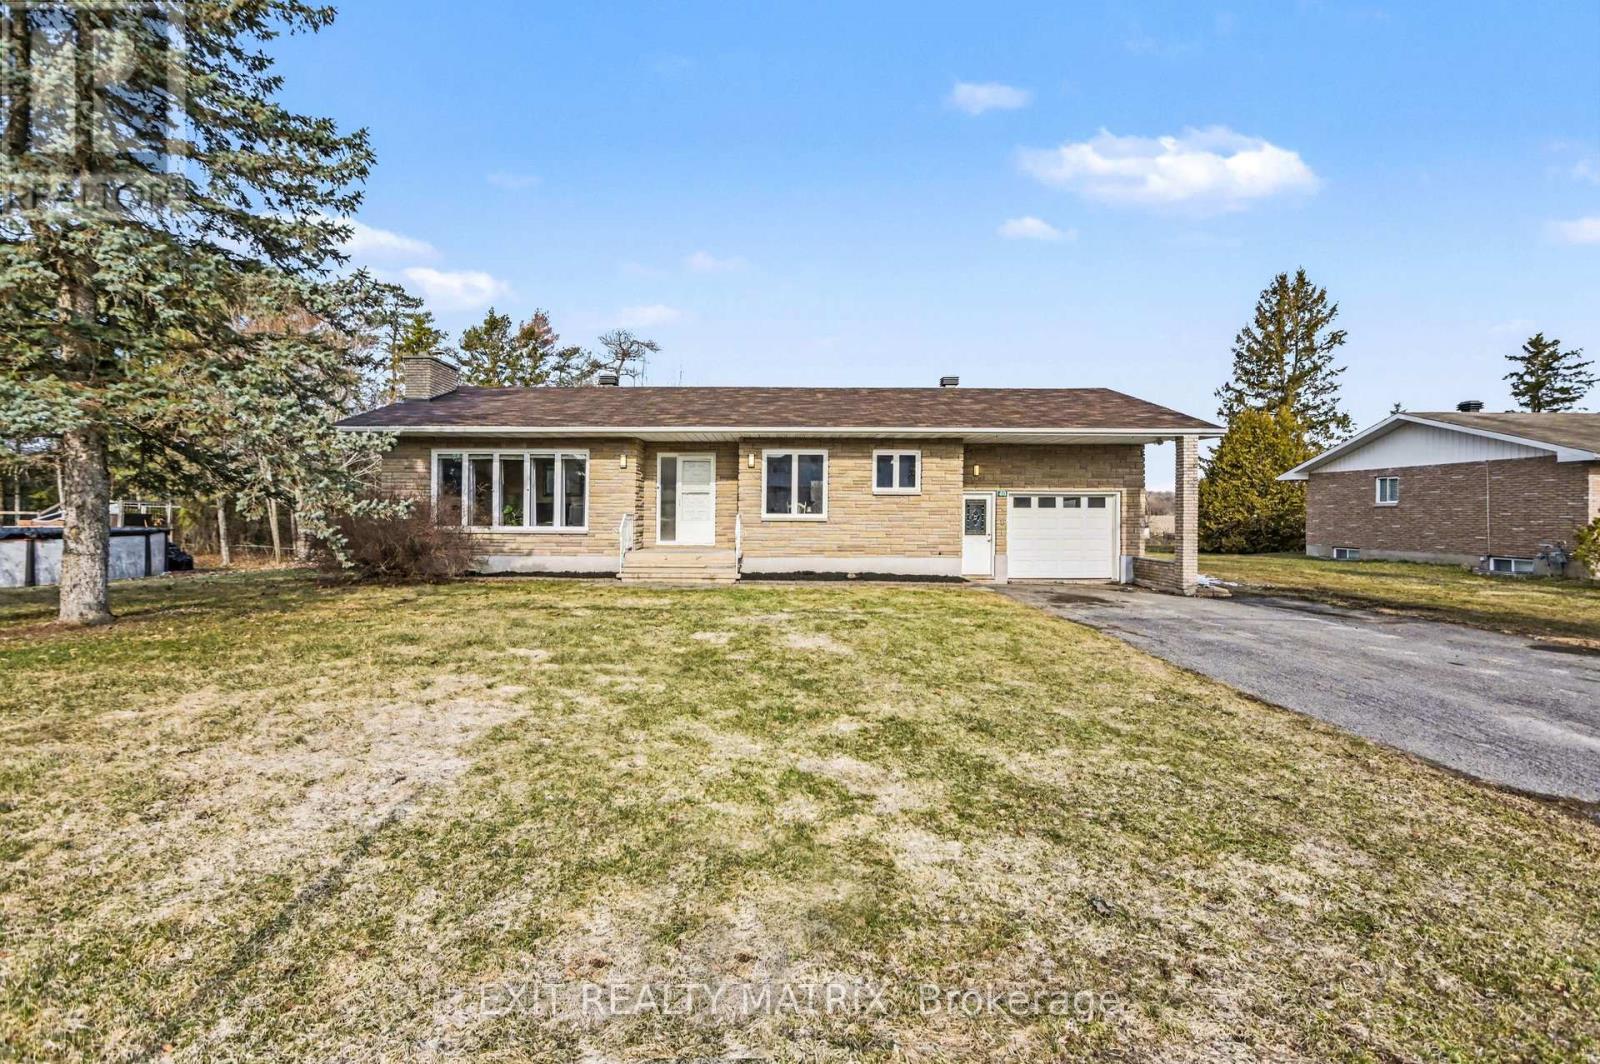
60 Charles Street
North Stormont, Ontario
**OPEN HOUSE Sun Apr 19, 2-4pm** Escape to the peace and beauty of country living with this charming 3 bedroom bungalow, perfectly set in a tranquil setting that truly captures country living at its finest. Offering the convenience of an attached garage with inside entry, this home welcomes you with an inviting foyer that leads into a bright, open-concept main level designed for both comfort and functionality. The spacious kitchen features ample cabinetry and generous counter space, flowing seamlessly into the eating area and sun-filled living room, where the stunning floor-to-ceiling windows create a warm and inviting atmosphere with an abundance of natural light. The main floor also offers a well-appointed primary bedroom, an additional bedroom, and a 4-piece bathroom. A practical laundry area with patio doors provides direct access to the backyard, blending indoor and outdoor living effortlessly. The fully finished lower level expands your living space with a large family room complete with a second fireplace, perfect for relaxing or entertaining. You'll also find a spacious bedroom with a walk-in closet, a versatile office ideal for working from home, along with plenty of storage and a utility room. Step outside to your private backyard oasis featuring a garden shed and a hot tub (as is), the perfect spot to unwind and enjoy the serenity of the countryside. This is a rare opportunity to experience peaceful living while still enjoying all the comforts of home. (id:65446)
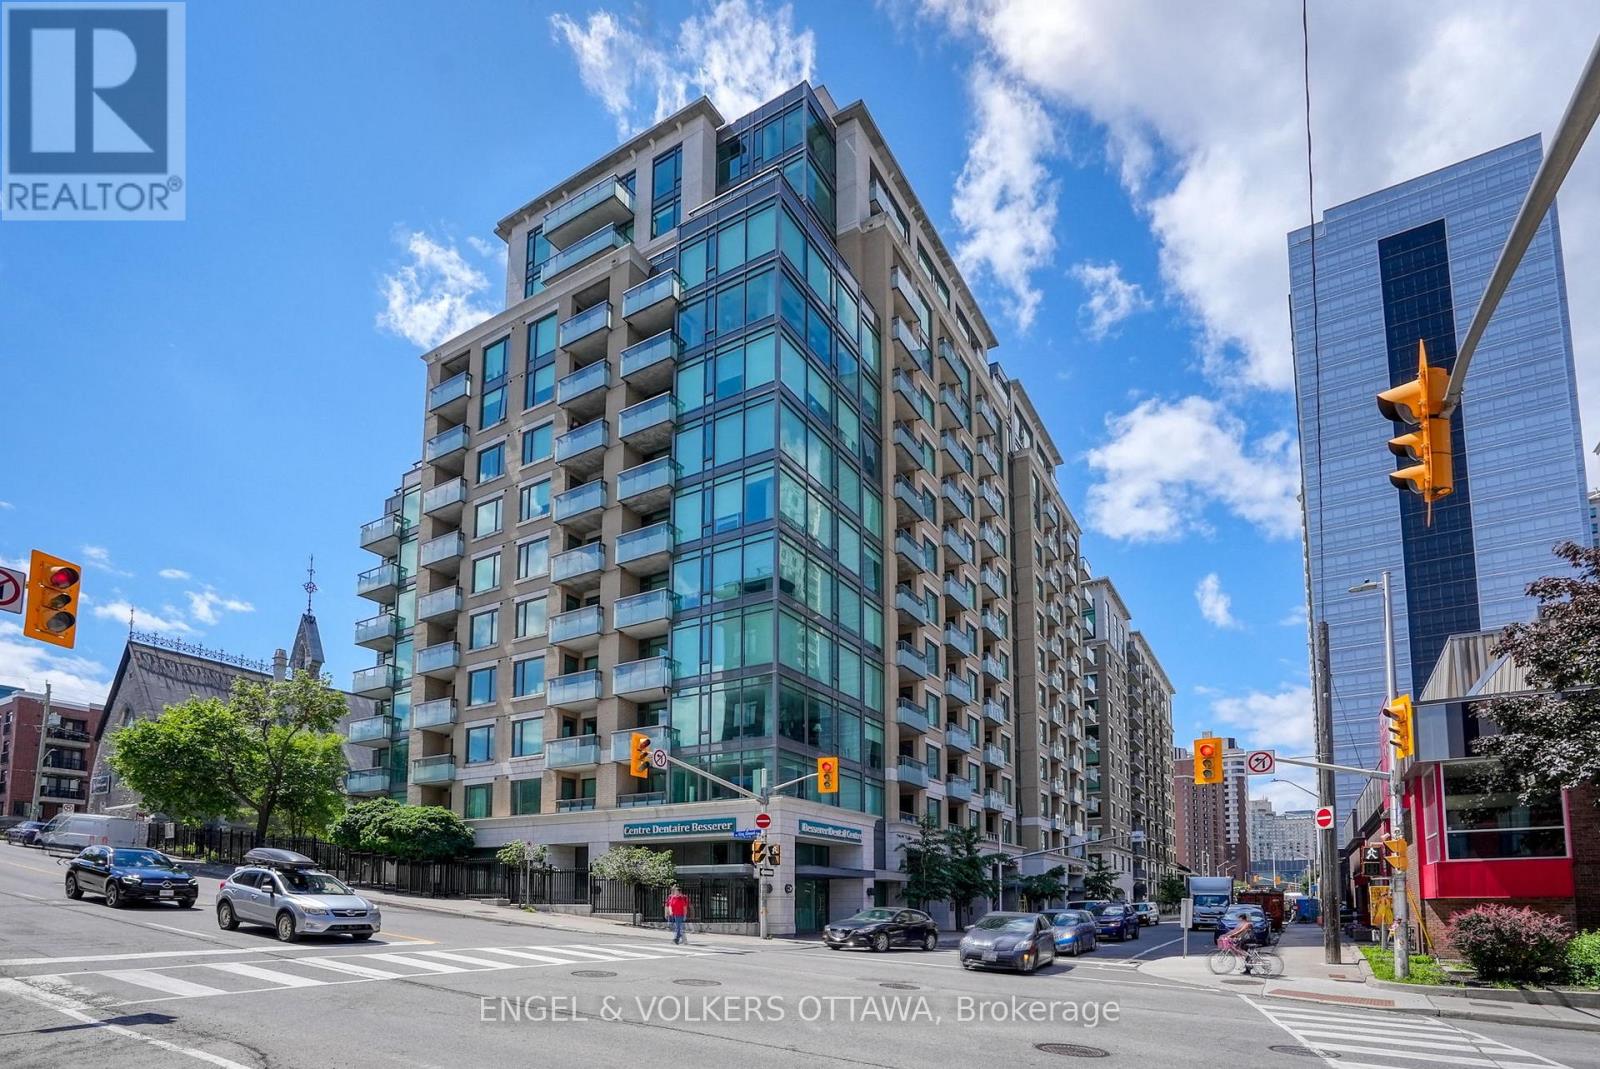
811 - 238 Besserer Street
Ottawa, Ontario
A bright and functional 1-bedroom + den condo in the heart of downtown, offering the perfect blend of location and convenience. Featuring hardwood flooring throughout the main living areas, this space feels warm, modern, and move-in ready. The open-concept kitchen is finished with rich cabinetry, granite countertops, stainless steel appliances, and a centre island-ideal for casual dining or entertaining. It flows seamlessly into the living and dining area, creating great sightlines and an inviting space to host or unwind. Large windows fill the home with natural light and lead to a private balcony, perfect for morning coffee or taking in the city views. The bedroom offers a comfortable space with an oversized window and a full-size closet, while the versatile den provides the ideal work-from-home setup, reading nook, or guest space-adding flexibility to suit your lifestyle. Additional features include in-unit laundry, a well-appointed bathroom, and efficient use of space throughout. Located in a prime downtown setting, just steps to Metro, restaurants, cafes, shops, transit, and the Ottawa Little Theatre. Whether you're a first-time buyer, investor, or looking for a low-maintenance urban lifestyle, this is a fantastic opportunity to own in one of the city's most connected locations. (id:65446)
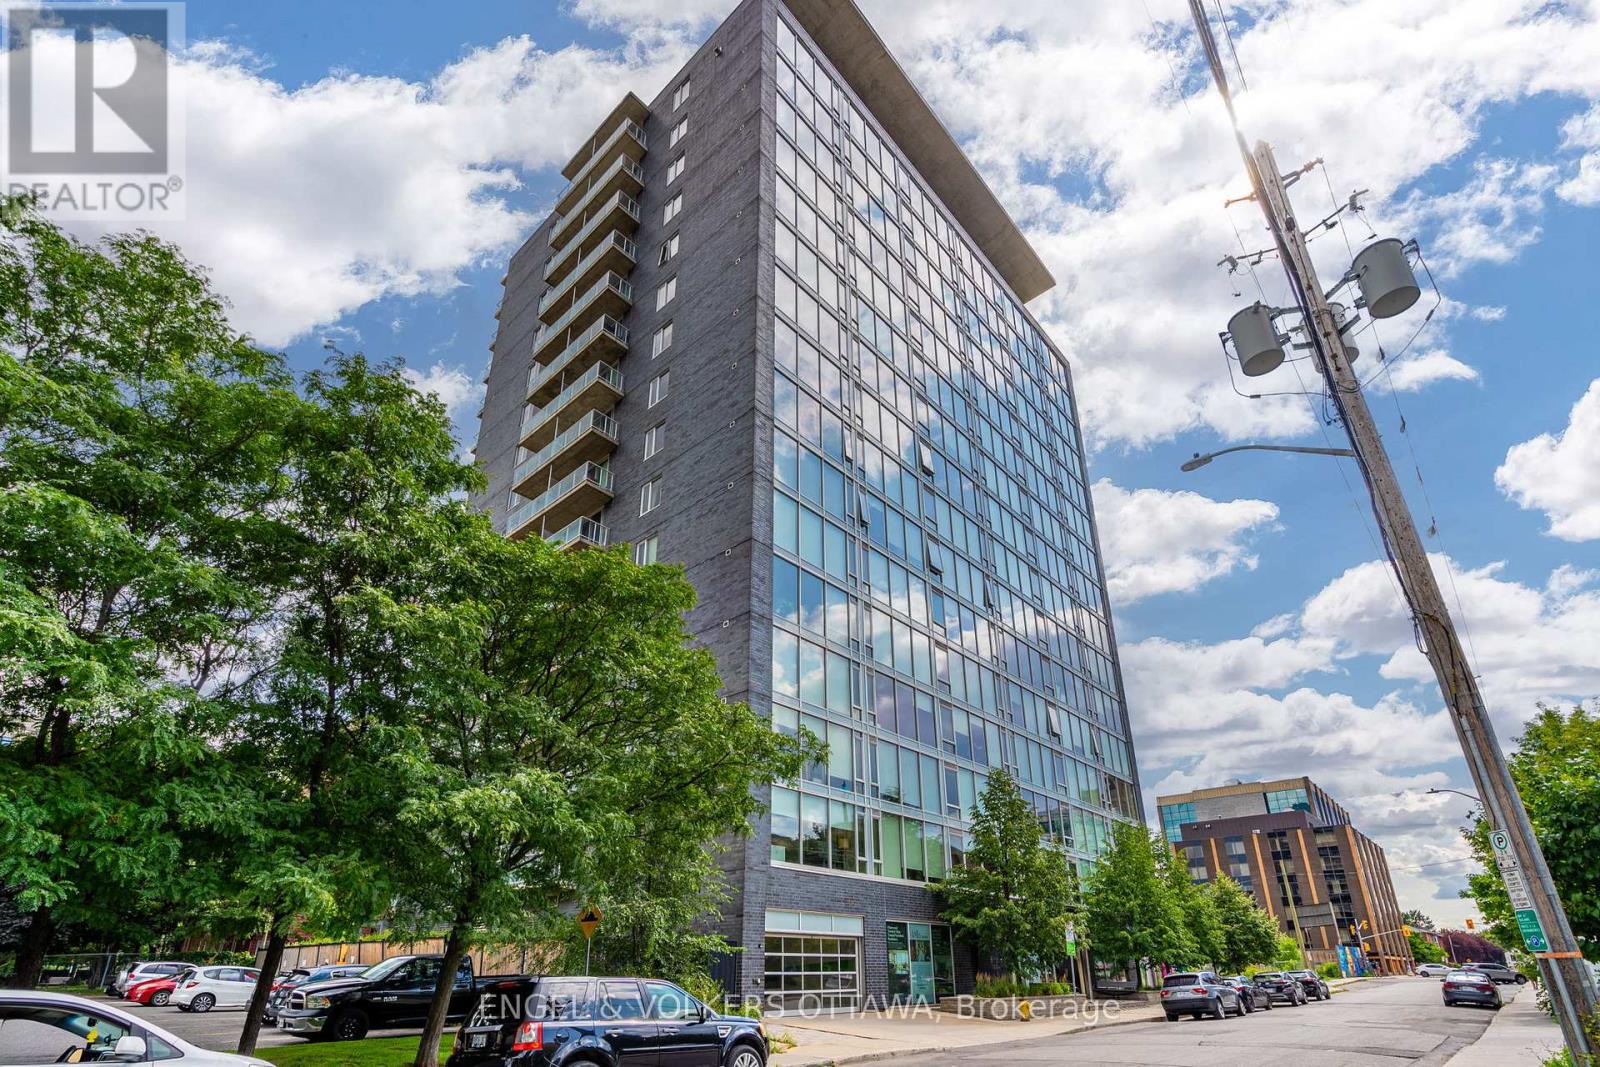
701 - 300 Lisgar Street
Ottawa, Ontario
Soho Lisgar offers a modern, design-forward living experience in the heart of Centretown. From the moment you step into the lobby, there's a refined, hotel-inspired feel that carries through to this one-bedroom + den suite. Inside, you'll find floor-to-ceiling windows framing a beautiful city view and filling the space with natural light. The open-concept layout is both functional and inviting, with a separate den off the entry-ideal for a home office or flex space. Finished with quartz countertops, marble tile, custom blinds, and a clean, neutral palette throughout. Residents enjoy access to premium amenities including an outdoor terrace, gym, pool, media room, event space, and guest suite. Unbeatable location-steps to Parliament Hill, shops, restaurants, and transit. Walk score of 99. Rental application to include credit check and ID. (id:65446)
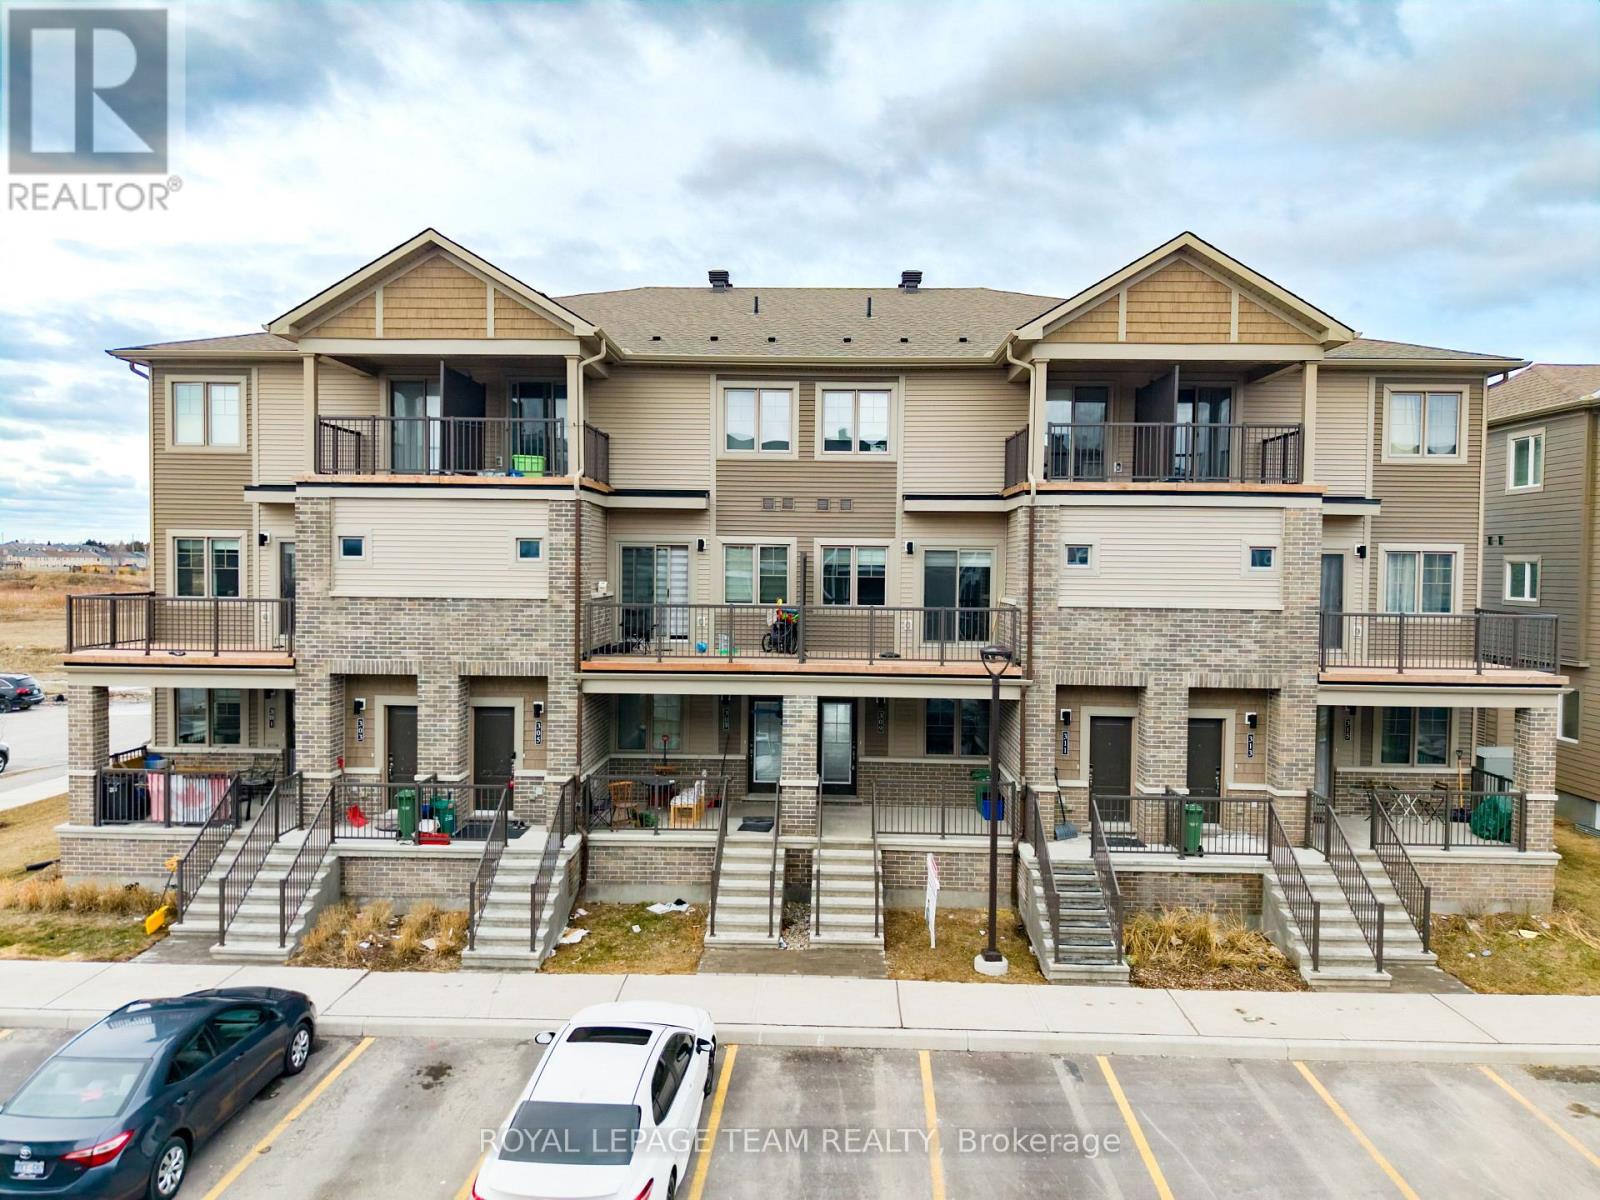
309 Olivenite Private
Ottawa, Ontario
Prime Location! This exquisitely designed unit is fully move-in ready. Enjoy the spacious, sunlit living and dining area in this open-concept design, complemented by a den, 2 bedrooms, and a full bathroom on the main level. The L-shaped kitchen features upgraded quartz countertops, stainless steel appliances, modern cabinets, and a convenient island with a breakfast bar. The finished lower level, with its oversized windows, presents a generous recreation room, primary bedroom with an ensuite with walk-in shower. Additional highlights include in-unit laundry, ample storage space, and proximity to schools, shopping centers, and parks. Don't miss the chance to make this your new home! (id:65446)
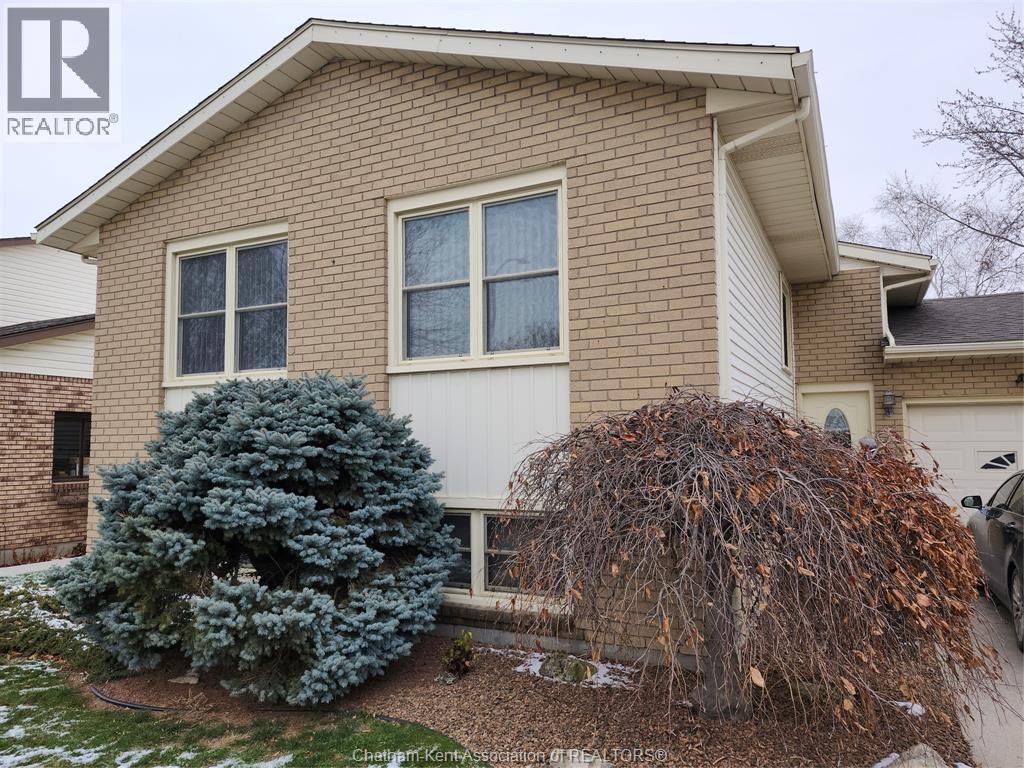
15 Monarch Drive
Chatham, Ontario
Welcome to this 4 bedroom, 2 washroom Raised Rancher in a most sought after part of Chatham. This well maintained home has 2 bedrooms and one bathroom on the main level . With a good sized finished recreation room and two bedrooms this home has lots of room to spread out and to enjoy privacy. There is a one car garage with a driveway that has space for three additional parking spaces. The fully fenced backyard has an inground pool for those hot summer days and there is lots of room to enjoy barbecues and get togethers. Come and see this one you wont be disappointed. (id:65446)
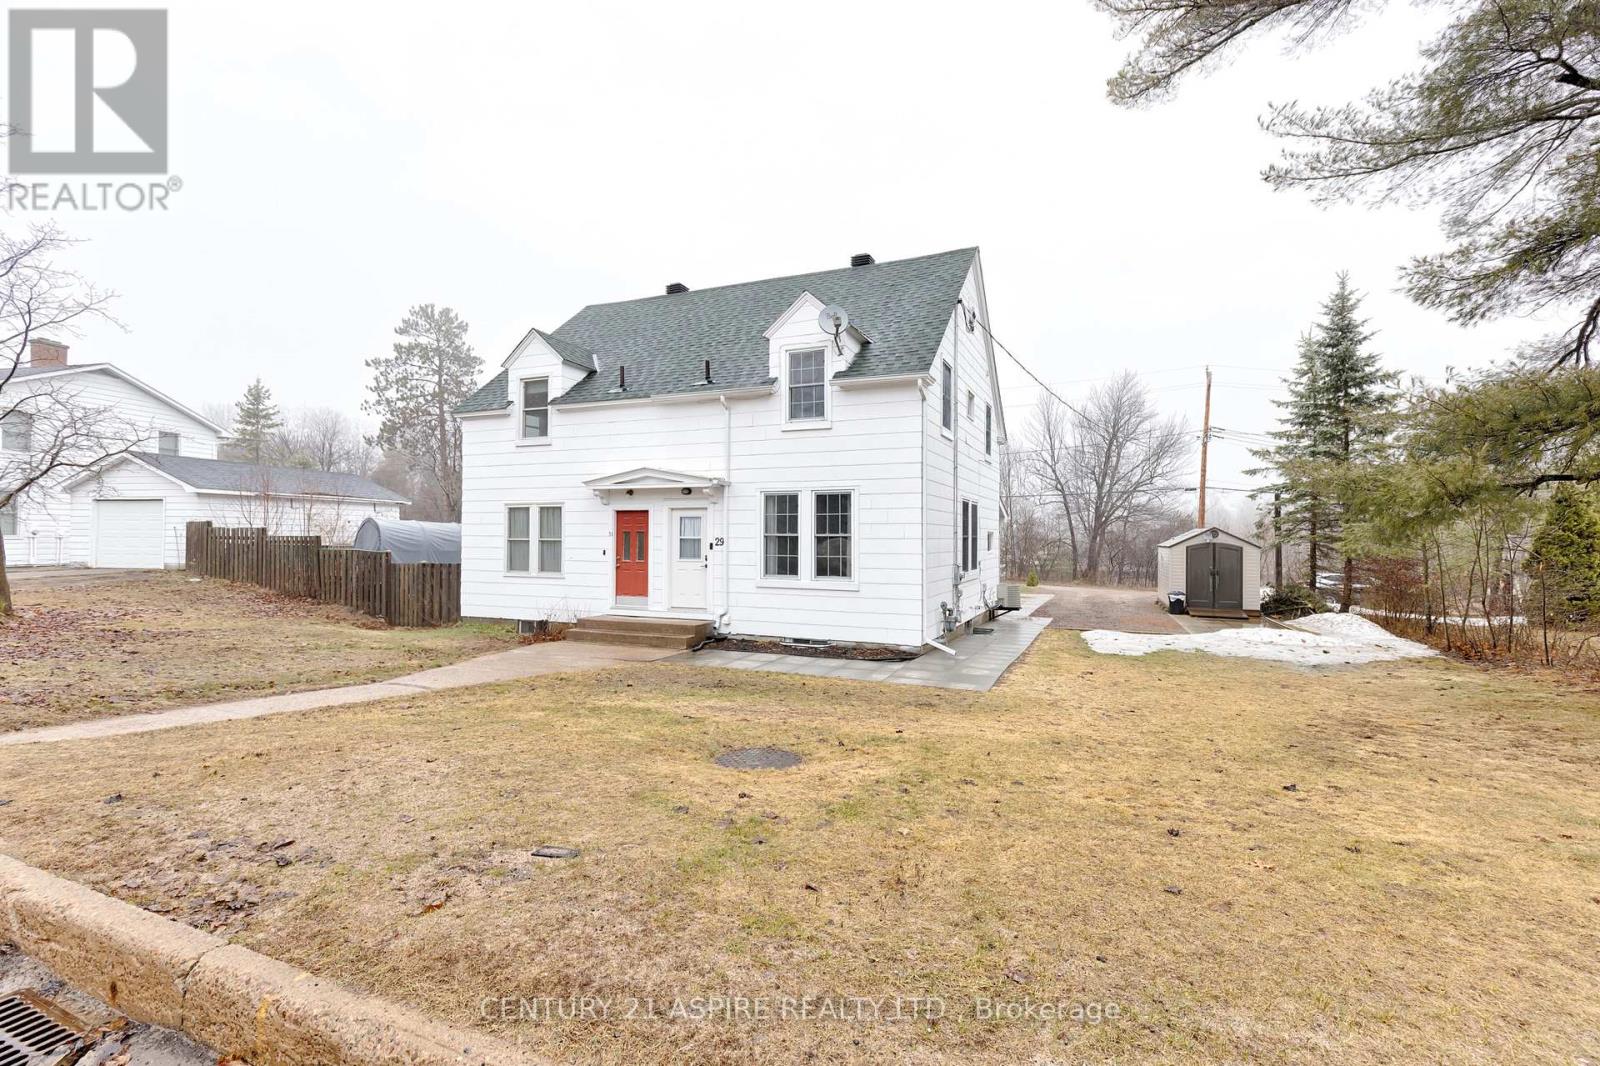
29 Alder Crescent
Deep River, Ontario
Welcome to 29 Alder Crescent; a well-maintained 3 bedroom, 2 bathroom home ideally located within walking distance to everyday amenities and some of the area's most beautiful beaches! Nestled in a safe, peaceful town, this property offers the perfect setting for young professionals or a growing family looking to put down roots.The kitchen features ample cupboard and counter space and flows seamlessly into the dining area, complete with a convenient built-in breakfast bar. Kitchen appliances are included for added ease. The bright, spacious living and dining area showcases gleaming hardwood floors and a modern, neutral palette throughout.Upstairs offers a walk-in storage closet, two generously sized bedrooms, and an updated bathroom. The primary bedroom is impressively large with two closets, while the second bedroom also includes dual closets for excellent storage.The lower level includes a laundry area, 3-piece bathroom, a bedroom with egress window, a den, and a utility space. This level is clean, fresh, and finished in contemporary neutral tones.Step outside to enjoy a covered deck, patio, newer storage shed with patio stones for off-road parking.With schools, shopping, recreation, and scenic beaches all just a short walk away, this move-in ready home offers comfort, convenience, and lifestyle. A must-see for anyone ready to make their next move! (id:65446)
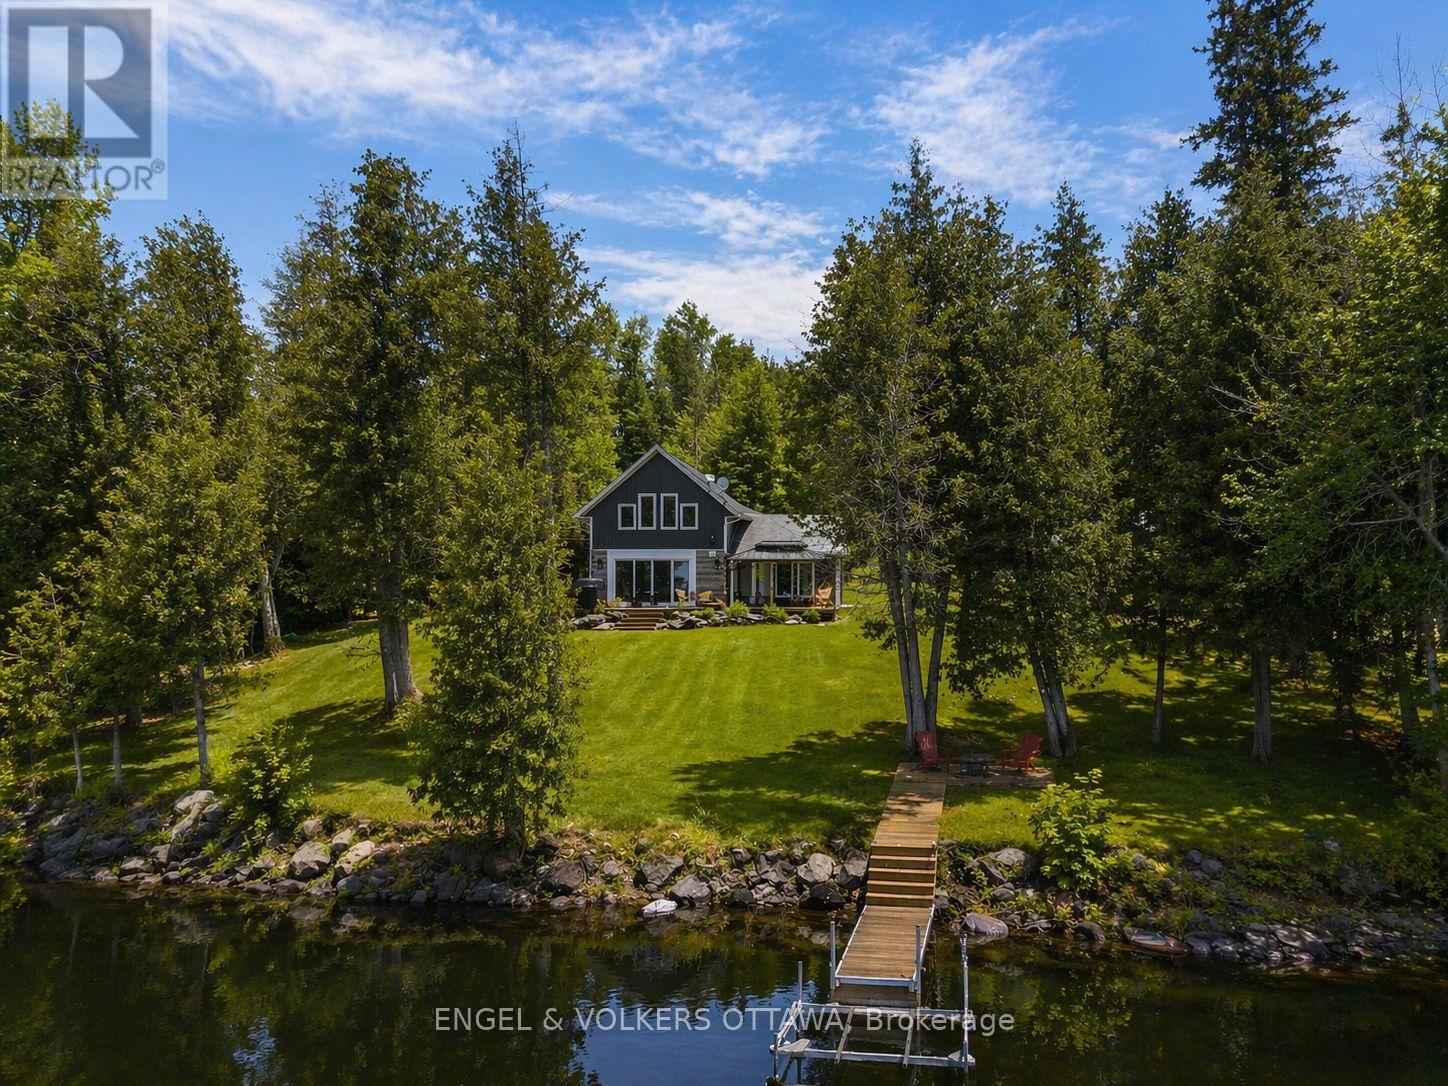
106 Whites Beach Trail
Whitewater Region, Ontario
Set on a private, treed lot with 154 feet of Ottawa River frontage, this is a rare opportunity to own a truly special waterfront property. Tucked away from the road and surrounded by nature, the setting offers a sense of calm and privacy, with uninterrupted river views that carry through every principal space in the home. Custom-built and thoughtfully designed, this 2-bedroom, 2-bath residence blends comfort with timeless character. In-floor heating provides consistent warmth underfoot, while a gas fireplace adds both ambiance and function. Large windows frame the water from nearly every room, filling the home with natural light and creating a seamless connection to the outdoors. The layout is both functional and inviting, ideal for everyday living or weekend escapes. Each space has been carefully considered to maximize views, privacy, and ease of use. A heated bunkie offers flexible additional space-perfect for hosting guests, a private home office, or a quiet retreat. The newly built, oversized heated garage is a standout feature, offering ample room for vehicles, storage, and recreational equipment, with space to accommodate an active waterfront lifestyle. Whether you're enjoying morning coffee overlooking the river, spending afternoons on the water, or unwinding by the fire in the evening, this property delivers a lifestyle that is both relaxed and refined. A unique offering that combines privacy, natural beauty, and quality construction-just a short drive from town, yet a world away. This property has never been affected by flooding. (id:65446)
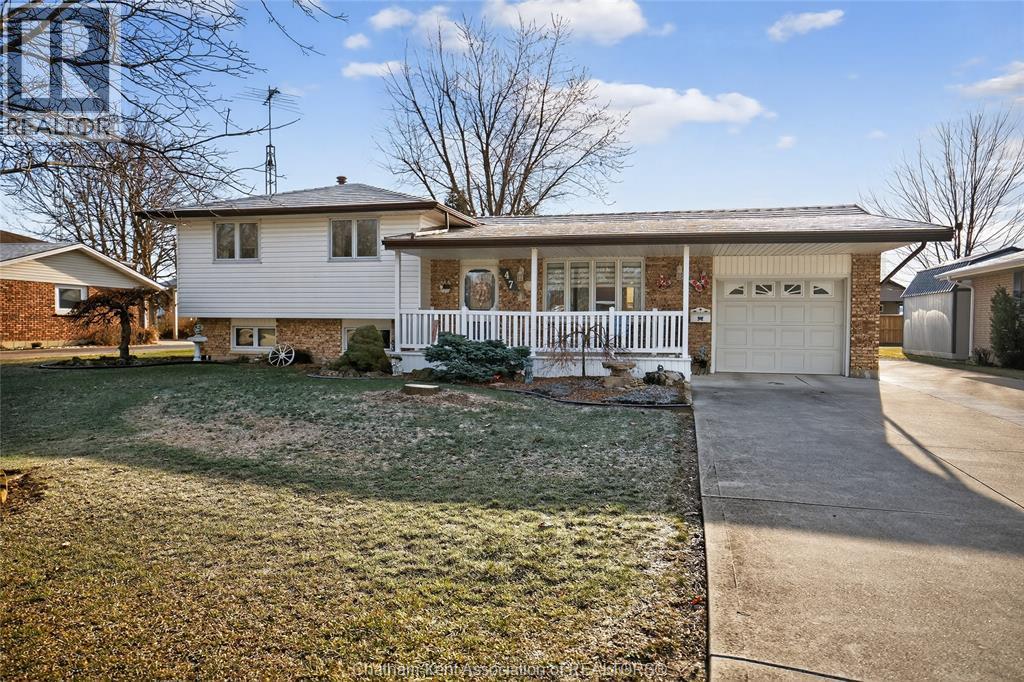
47 Park Lane
Tilbury, Ontario
No offer date! Welcome home to 47 Park Lane, in the quaint town of Tilbury. Located in a wonderful neighbourhood, with amenities, great parks, and walking trails within a short walk or car ride, and an easy commute for those that work out of town. This home has only had 2 owners and has been thoughtfully updated and immaculately maintained over the years. Features to love include updated flooring and kitchen, furnace (home 2023, shop 2024), back deck and pergola (2025), owned hot water tank (2023), steel roof (fall 2025), inside entry from attached 1.5 car garage, all bedrooms are good sizes, and a functional layout. Recent energy audit completed means lower monthly living costs! Lots of space in the yard, with an extra wide lot of 75ft. Huge bonus is the detached 30x30 block workshop with, cement floor, hot/cold water, 100 amp panel w/ 220 supply, heated (newer gas furnace) and insulated. Tons of room for your hobbies! Call me today for your private showing. You have to feel the """"home"""" vibes for yourself! (id:65446)
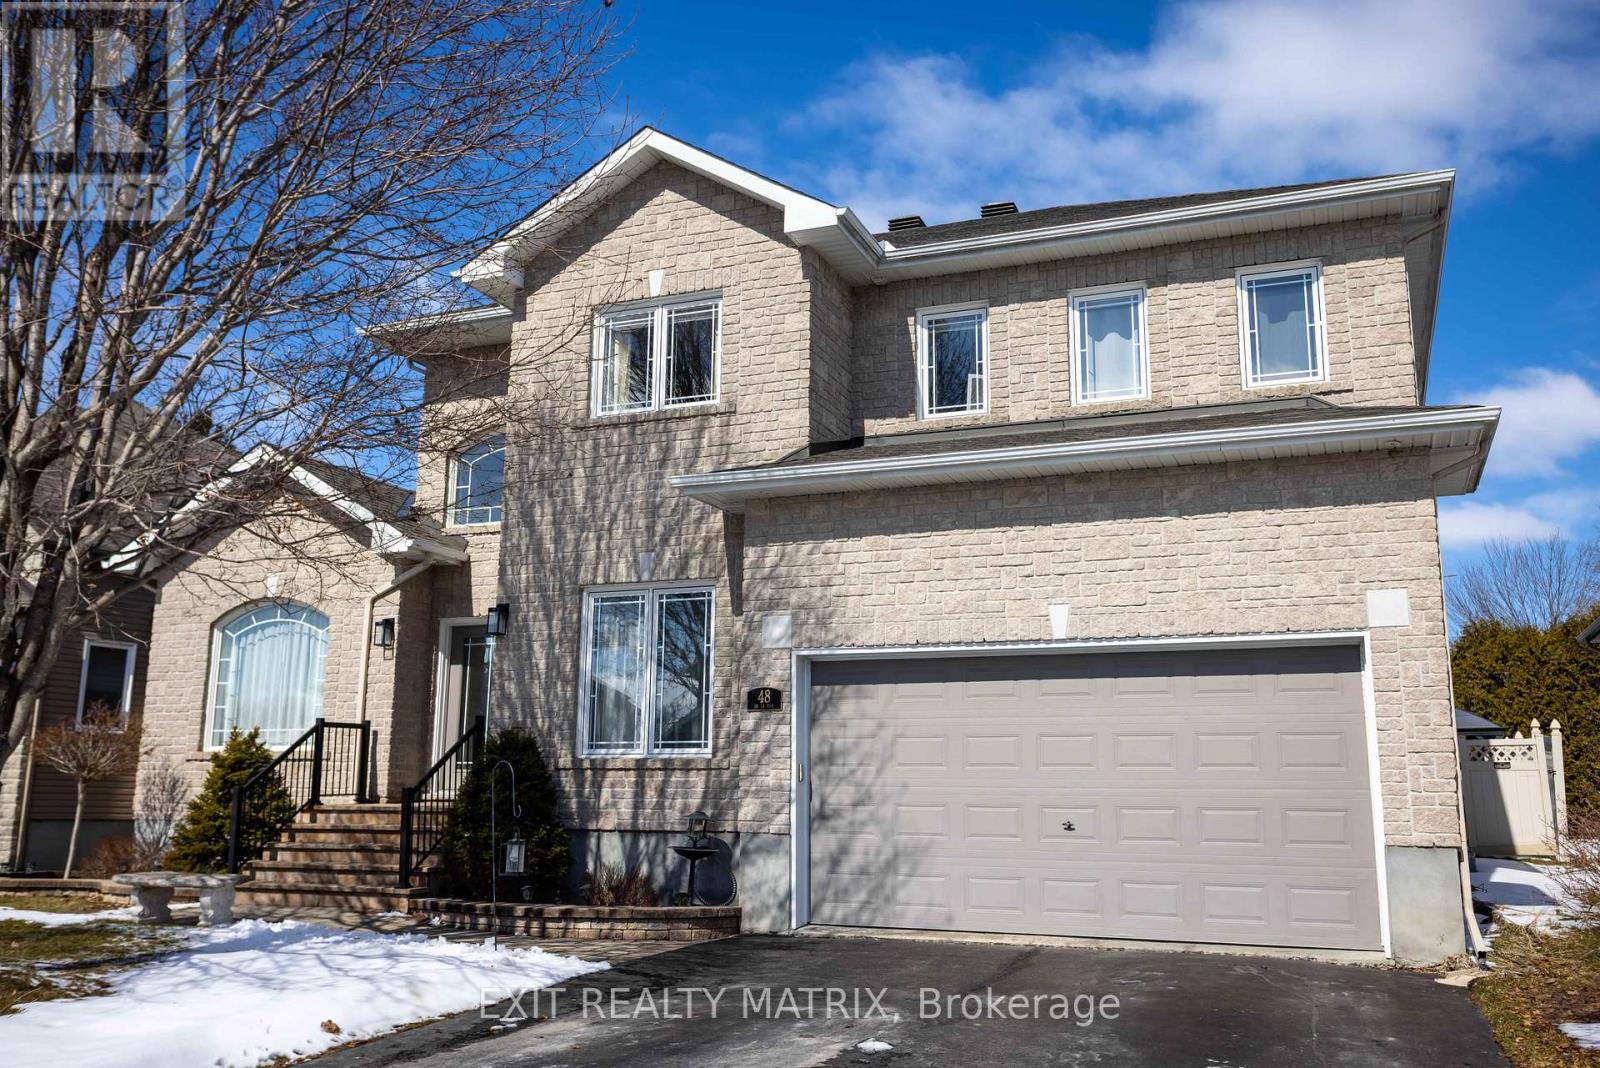
48 De La Rive Drive
Russell, Ontario
Welcome to a home where every season feels like a retreat. Nestled on a quiet cul-de-sac in the heart of Embrun, this stunning 4+1-bed, 4-bath property with main floor office is the perfect blend of space, comfort, and lifestyle-driven design. From the moment you arrive, the sense of privacy and community is unmistakable, an ideal setting for growing families, multi-generational living, or those who simply love to entertain. Every detail in this home has been thoughtfully curated to blend style and function, from the seamless flow of the living spaces to the quality finishes that elevate each room. The kitchen and living areas anchor the home with timeless appeal, complemented by well-appointed bathrooms, 9-1/2 ft ceilings and versatile spaces that adapt to your needs. All of it culminates in the ultimate highlight: a private primary suite, complete with a spacious walk-in closet and a large ensuite designed to offer a spa-like escape at the end of each day. An additional 5th bedroom in the lower level provides flexibility for guests, a home office, or a private retreat for teens or extended family. Outdoors, your personal oasis awaits. The heated in-ground saltwater pool is the true centrepiece, perfect for long summer days and evening swims under the stars. Surrounded by a beautifully finished interlock patio, this backyard was made for entertaining, relaxing, and creating lasting memories. From weekend barbecues to quiet morning coffees poolside, every moment here feels elevated. Located in the vibrant and family-friendly community of Embrun, you'll enjoy access to excellent schools, parks, trails, local shops, and everyday amenities, all just minutes from your doorstep. Commuters will appreciate the easy access to Ottawa, making it simple to enjoy city conveniences while returning home to a quieter pace of life. This is more than a home, it's a lifestyle. A place where comfort meets connection, and where every detail invites you to live a little better each day. (id:65446)
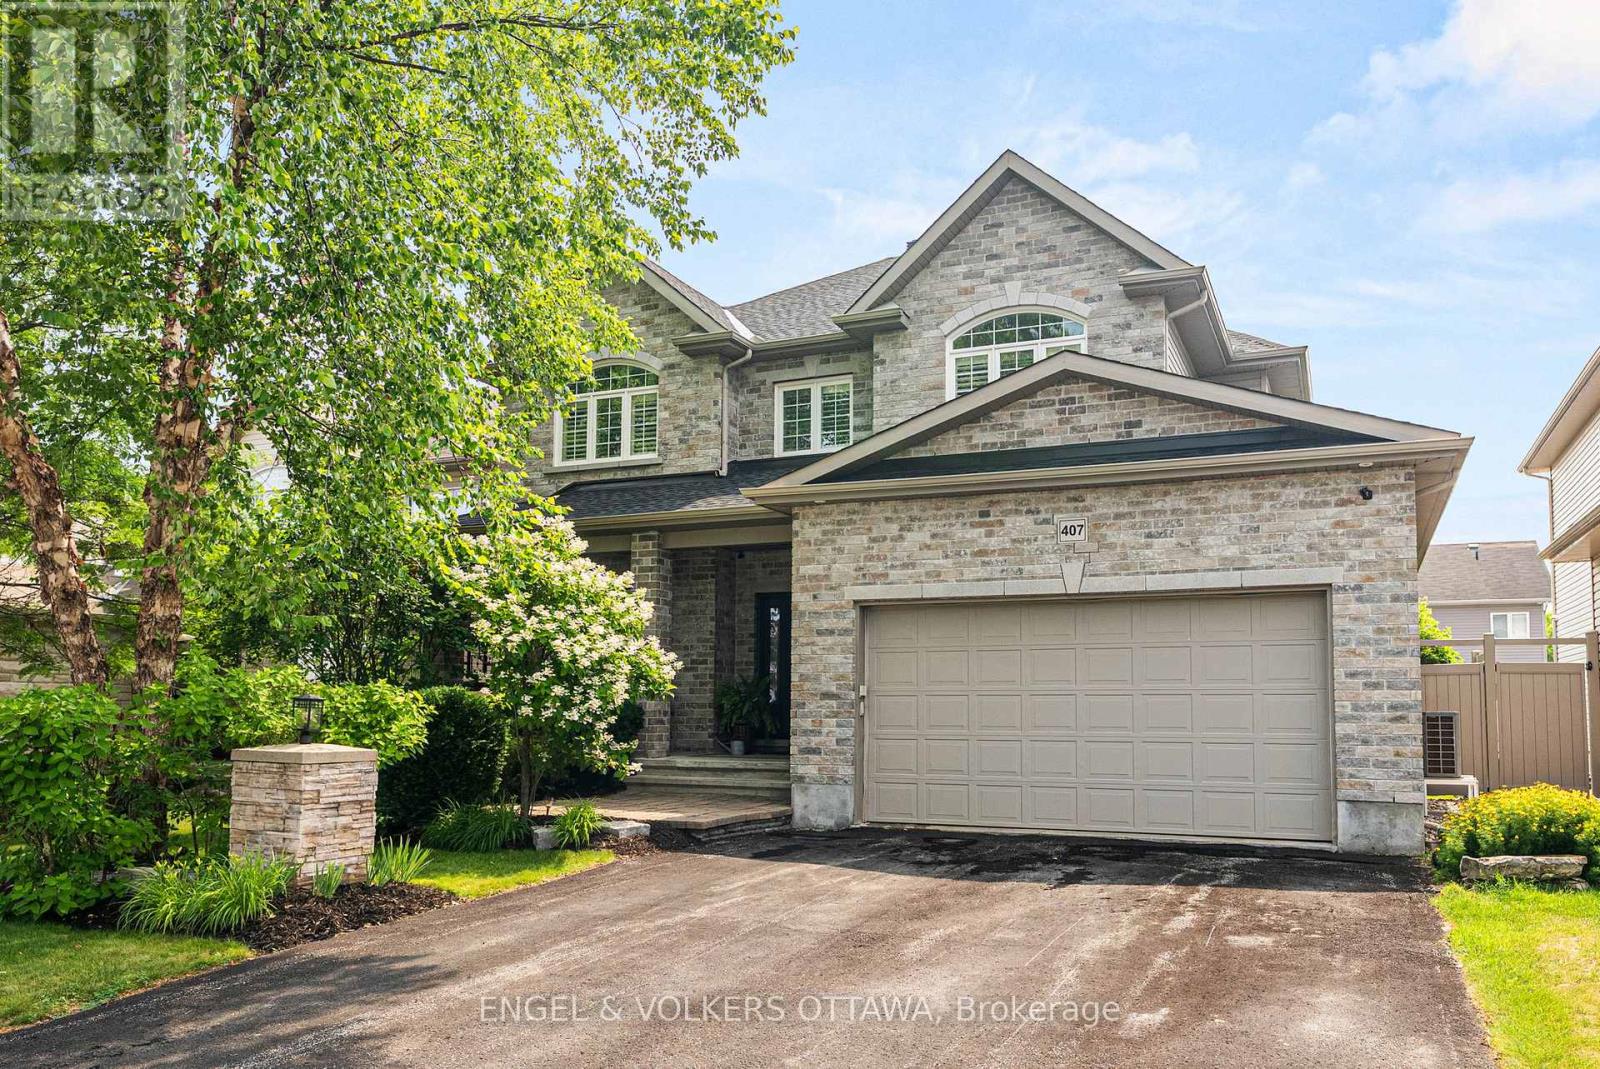
407 Landswood Way
Ottawa, Ontario
Situated on a quiet street in one of Stittsville's most established and family-oriented communities, this beautifully upgraded 4-bedroom home, offers the space, quality, and privacy that is genuinely hard to find. Located minutes from top-rated schools, Stittsville's main street, parks, recreation, and quick highway access, this neighbourhood delivers both lifestyle and long-term value. The full brick front sets the tone of craftsmanship and quality throughout the home. Step inside the welcoming foyer and notice the rich hardwood both on the main and upper levels, tying the home together with warmth and continuity. The layout is thoughtfully traditional with a dedicated main floor office and a formal family room open to the dining room, which gives this home a defined structure you will appreciate. The kitchen is well-proportioned featuring upgraded cabinetry, stainless steel appliances, granite counters, and a separate pantry. A spacious eat-in area has direct sightlines to the backyard oasis and into the main living area, where the gas fireplace anchors the room. Upstairs, four generously sized bedrooms offer flexibility for growing families, guests, or a second workspace. A primary retreat with 2 walk-in closets and an updated ensuite bath offering a separate soaker tub, glass shower, and double sinks. The fully finished basement expands the home considerably with a dedicated gym, movie, and games areas, making it a true extension of daily living, not just storage. The fully fenced backyard is beautifully landscaped, centred around the salt-water pool, and mature trees. The privacy of this outdoor space is rare in a neighbourhood setting. Enjoy minimal maintenance in the backyard; perfectly positioned with parks nearby for additional greenspace. This turn-key home features custom California shutters throughout, neutral paint colours, updated fixtures, and numerous upgrades. See attached feature sheet and upgrade sheet for more information. (id:65446)
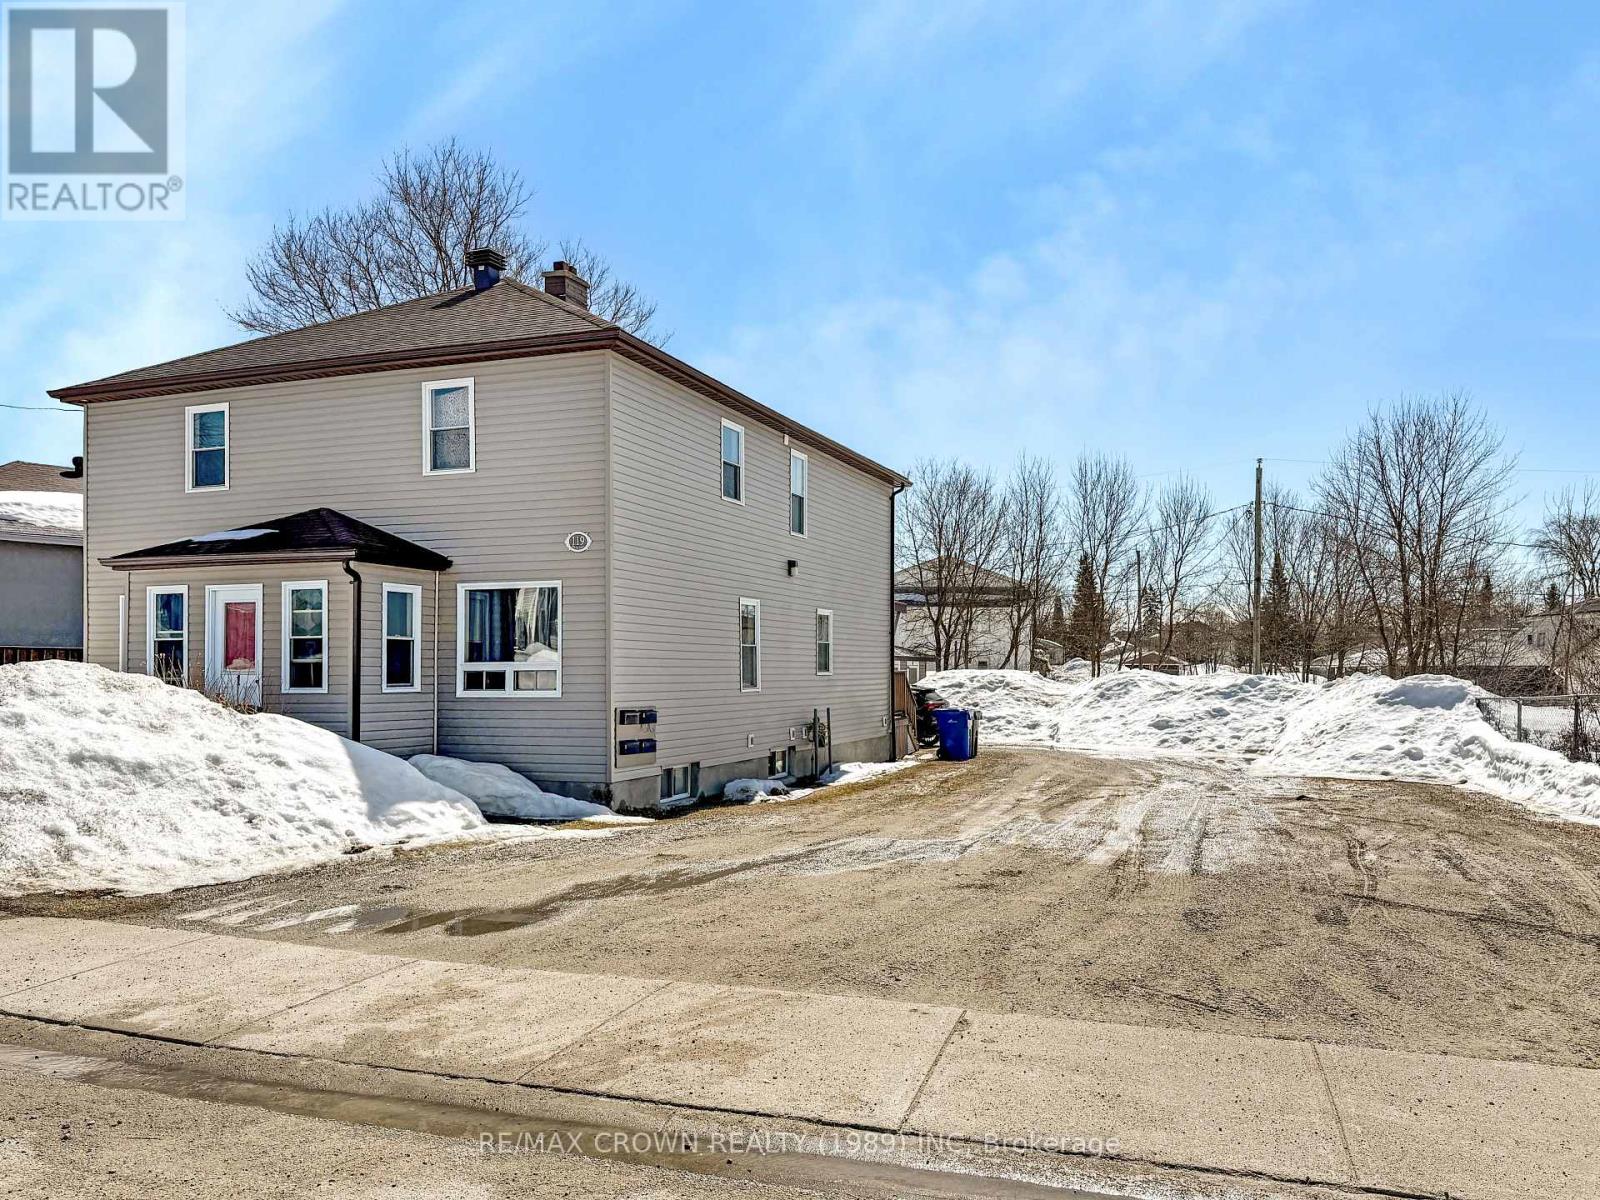
119 Byng Avenue
Kapuskasing, Ontario
Looking for a solid investment opportunity? This well-maintained 2-storey 4-unit apartment building is located in a quiet, low-traffic area, just minutes from schools, hospital, and the amenities of the Kapuskasing circle-making it an ideal location for tenants.This property has been carefully maintained over the years and features long-term tenants already in place. The front unit spans all three levels and offers a spacious layout with 3 bedrooms and a full bathroom on the second level, a kitchen with dining area and living room on the main level, along with a basement that includes laundry storage space.A side entrance provides access to the second unit on the main level, featuring 2 bedrooms. At the back of the building, one entrance leads upstairs to the third unit, also offering 2 bedrooms, while another entrance leads to the basement where you'll find the fourth unit with 1 bedroom and its own laundry area. The basement also includes an additional shared laundry room for units 2 and 3, along with a mechanical room.Outside, the property offers ample parking for tenants and a convenient storage shed divided into 4 separate sections-one for each unit.Key updates include exterior siding (2023), tenant storage shed (2025), roof shingles (2018), and two hot water tanks (2018 & 2016). The building is heated with a gas boiler and features 4 separate electrical meter breaker panels.A turnkey multi-unit property in a great location-this is one you won't want to miss. Book your viewing today! (id:65446)
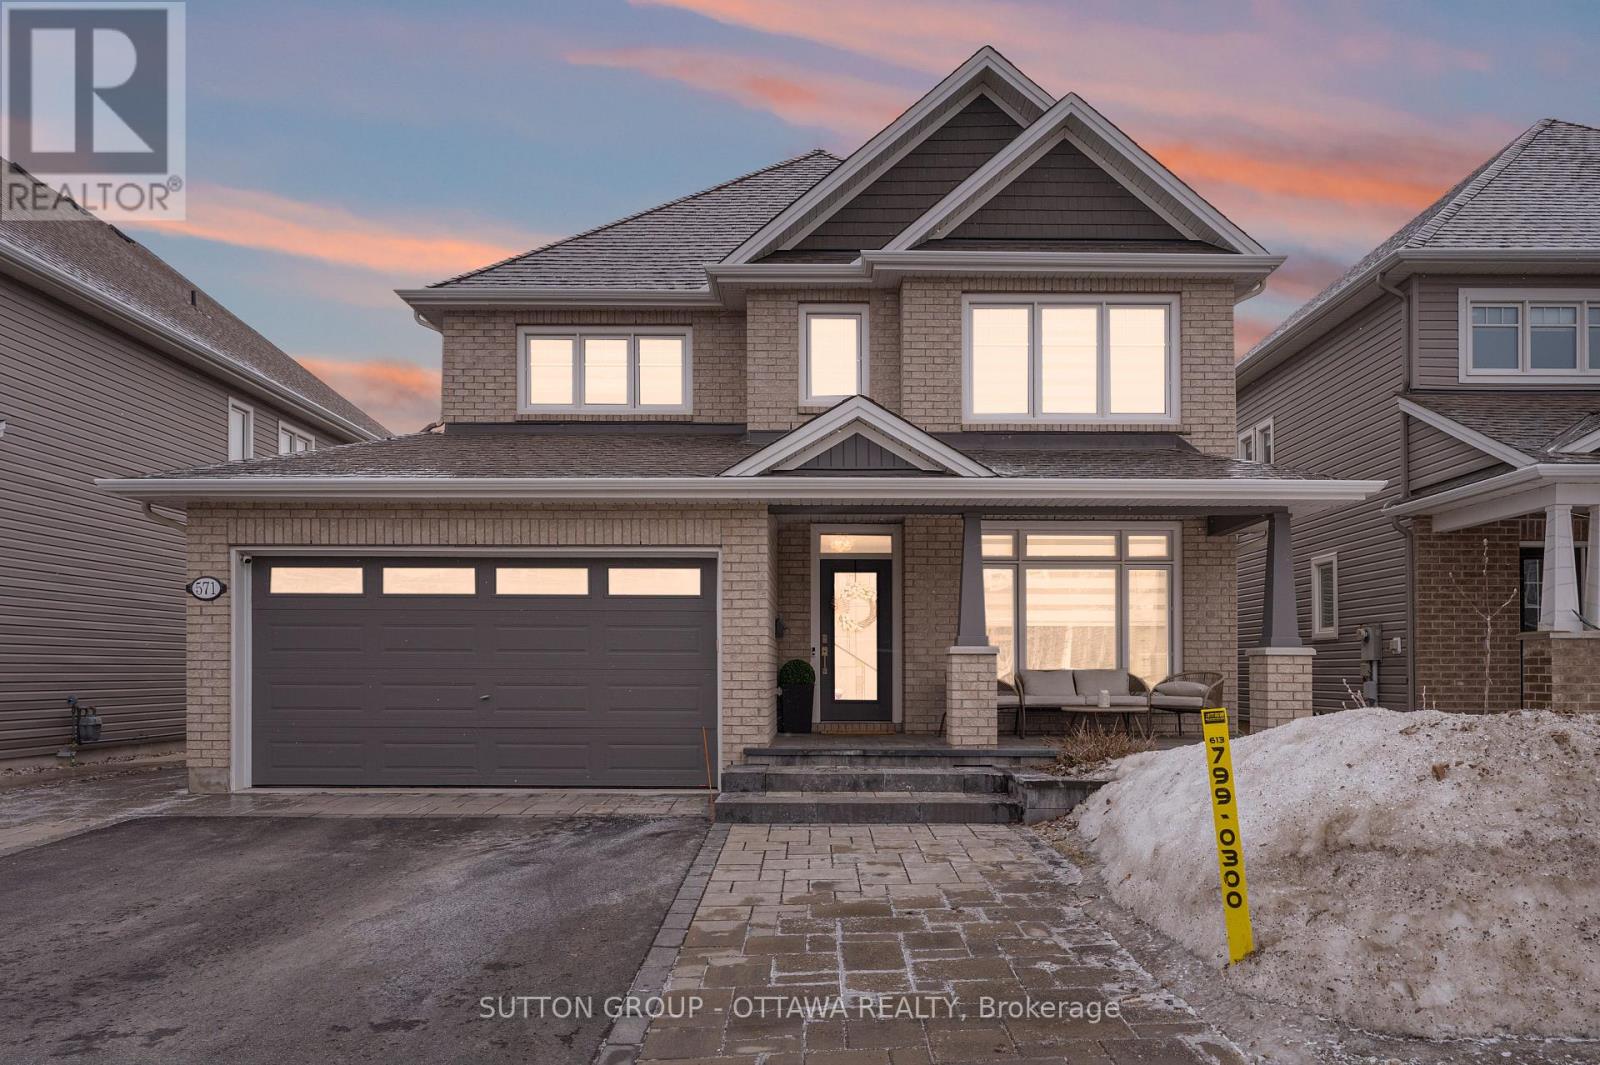
571 Egret Way
Ottawa, Ontario
Welcome to 571 Egret Way, a beautifully upgraded luxurious 5-bedroom (4+1), 4-bathroom detached family home located in the desirable Half Moon Bay community of Barrhaven.This thoughtfully designed home offers spacious and elegant living spaces ideal for modern family life and entertaining. The main level features a bright open-concept layout anchored by a stunning chef-inspired kitchen with an oversized island, quality cabinetry, and stainless steel appliances, seamlessly connected to the expansive family room with gas fireplace. A formal dining room provides the perfect setting for hosting family gatherings and special occasions, while a dedicated main-floor home office offers an ideal space for working from home.The second level features four well-appointed bedrooms, including the impressive primary suite with walk-in closet and a luxurious 5-piece en-suite. A full bathroom and convenient second-floor laundry room complete this level. The professionally designed and finished basement with 9-foot ceilings adds exceptional living space and includes a fifth bedroom, full 4-piece bathroom, a spacious media room, and a recreation area currently used as a home gym, offering excellent flexibility for family living or guests.With approximately $200,000 in upgrades throughout the home, this beautifully maintained property offers both style and functionality in one of Barrhaven's most sought-after neighbourhoods. Conveniently located near parks, schools, shopping, restaurants, and transit, this home provides the perfect balance of comfort, space, and community living. ***Basement was professionally finished in 2024 for approximately $65,000. ***Please view video for virtual tour.**** (id:65446)
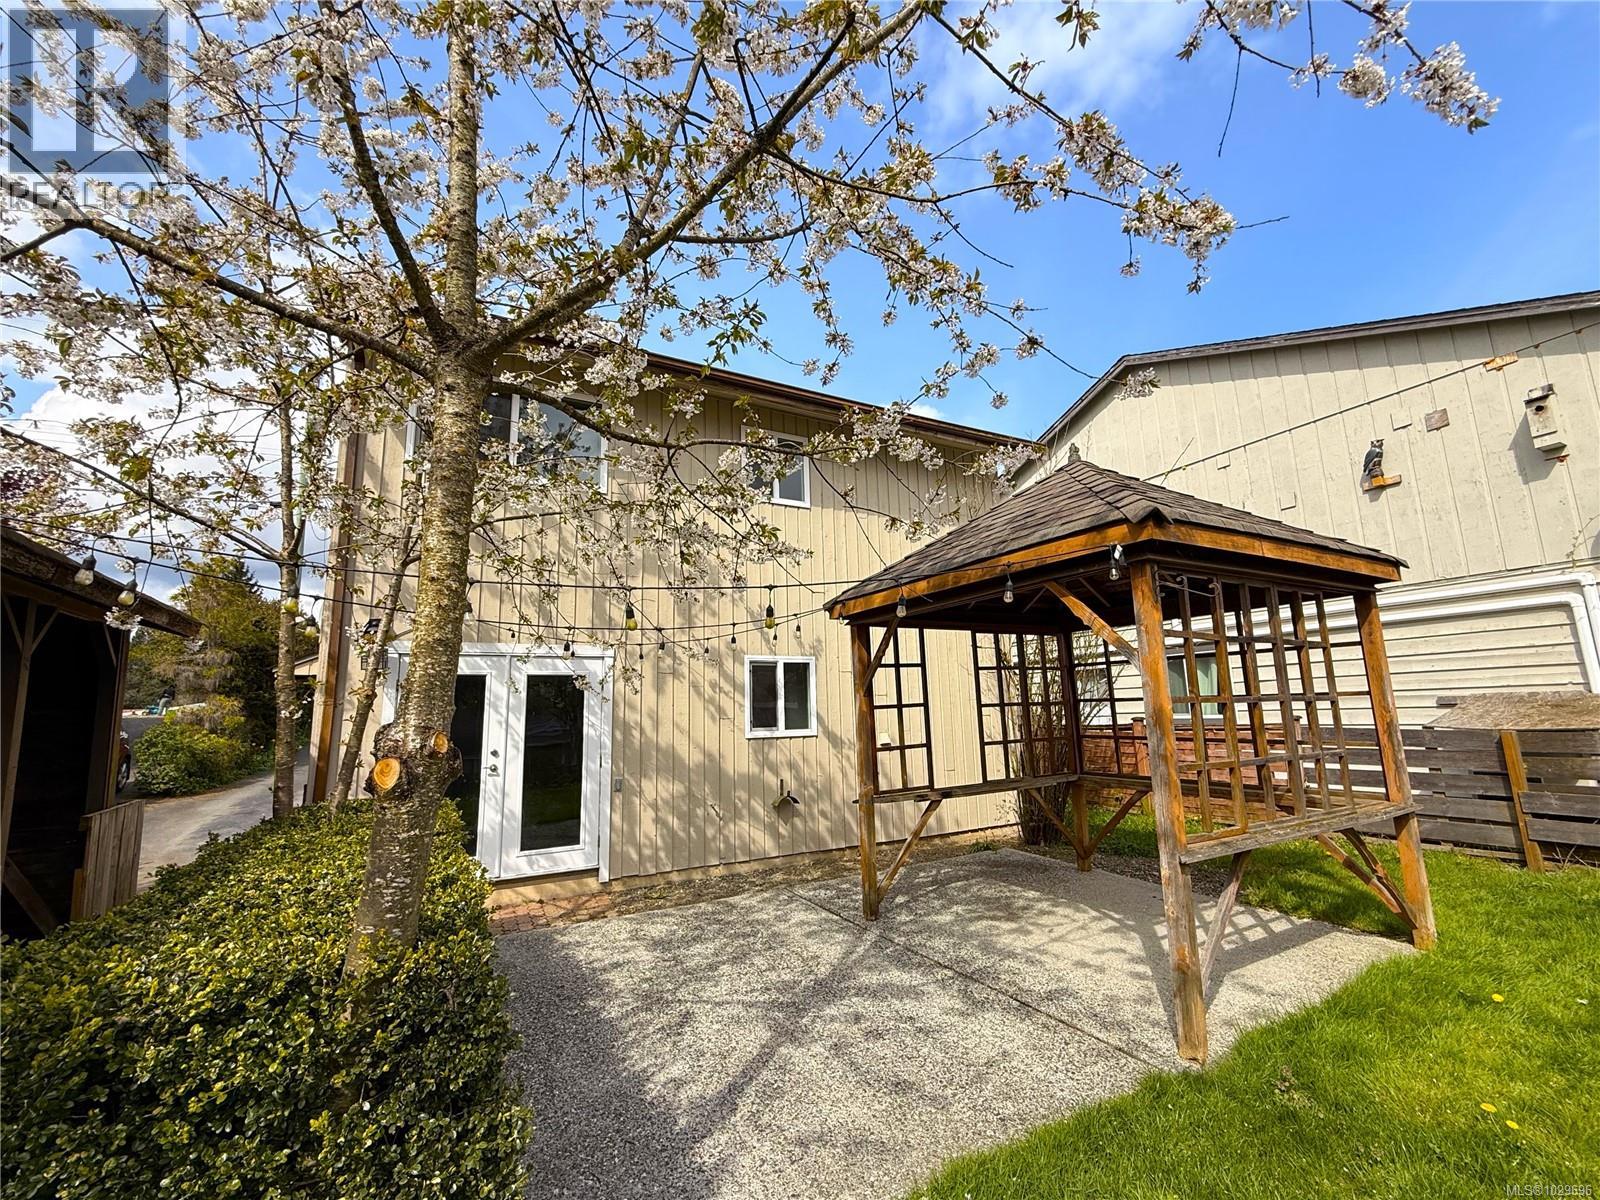
650 Hamilton Ave
Nanaimo, British Columbia
Delightful and nicely different. This renovated 3 level split lives much larger than the floor area would suggest with 2 spacious bedrooms up and a roomy living area with 13' vaulted ceiling, updated kitchen with Stainless appliances (incl Rangehood Microwave & dishwasher) and room for a proper table set. Step down a few stairs to a real family room with patio doors to a terrific back yard complete with lane access. Barn door leads to laundry, storage & 3 pce bath. Located in the heart of the University District, this home has just received a lovely renovation making it move in ready with quick possession an option. Livingroom features a nice wood burning Fireplace plus vaulted Cedar ceiling with ceiling fan. Other features include tile flooring in kitchen, Upgraded vinyl sash windows, new H20 tank, wood stove (with WETT) and updated bathrooms on each floor. Upgraded to white interior doors & trim plus fresh paint throughout. Situated on a nice fenced lot with cement patio & gazebo, storage sheds plus theres even a cement foundation ready for a detached garage/shop at the lane if you so choose. This is an ideal starter home with room to grow. Nice neighbourhood is close to VIU and an easy walk to downtown. (id:65446)
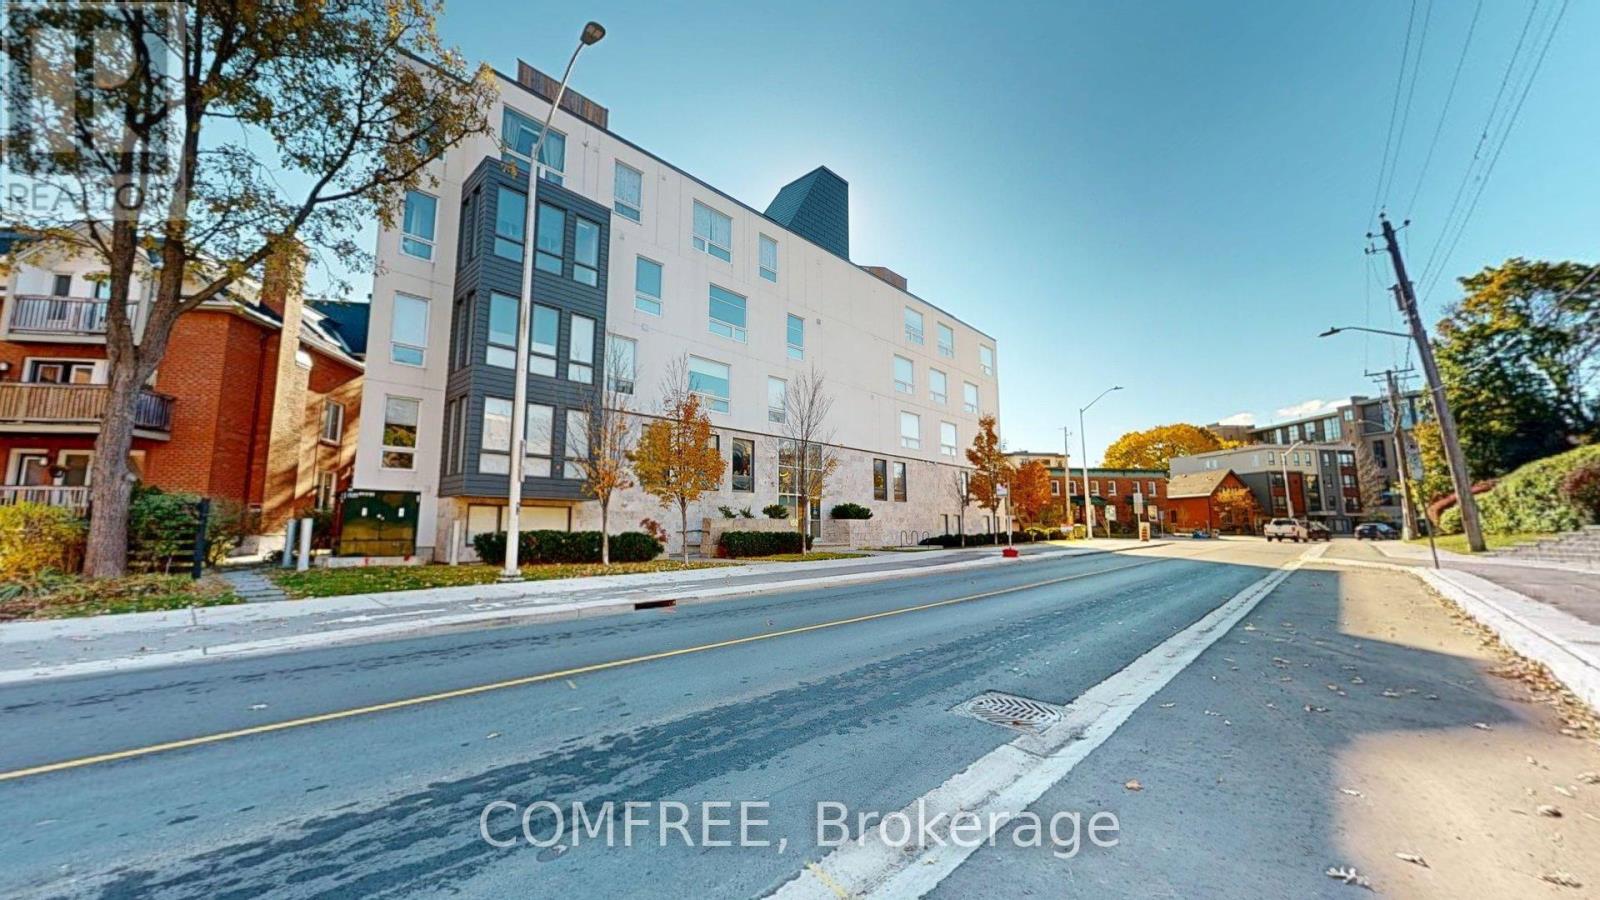
404 - 150 Greenfield Avenue
Ottawa, Ontario
Stylish urban living in the heart of downtown! This bright 517 sq.ft. condo offers an open-concept layout with large windows overlooking mature trees-perfect for enjoying the city's energy while watching the squirrels outside. Features include hardwood floors, a modern kitchen with island, a sliding barn door to the bedroom, and a sleek bathroom with a glass tub door and rain shower head. Bike storage owned Lock up. Enjoy the rooftop terrace with BBQ area and stunning views of the Parliament Buildings. Steps to the Canal, Rideau River, University of Ottawa, Elgin Street, the Glebe, Centretown, the Market, LRT, and scenic bike paths. Replacement done on AC unit dedicated to this apartment (2024). Ideal for easy downtown living! (id:65446)
623 Montessor Crescent
Alfred And Plantagenet, Ontario
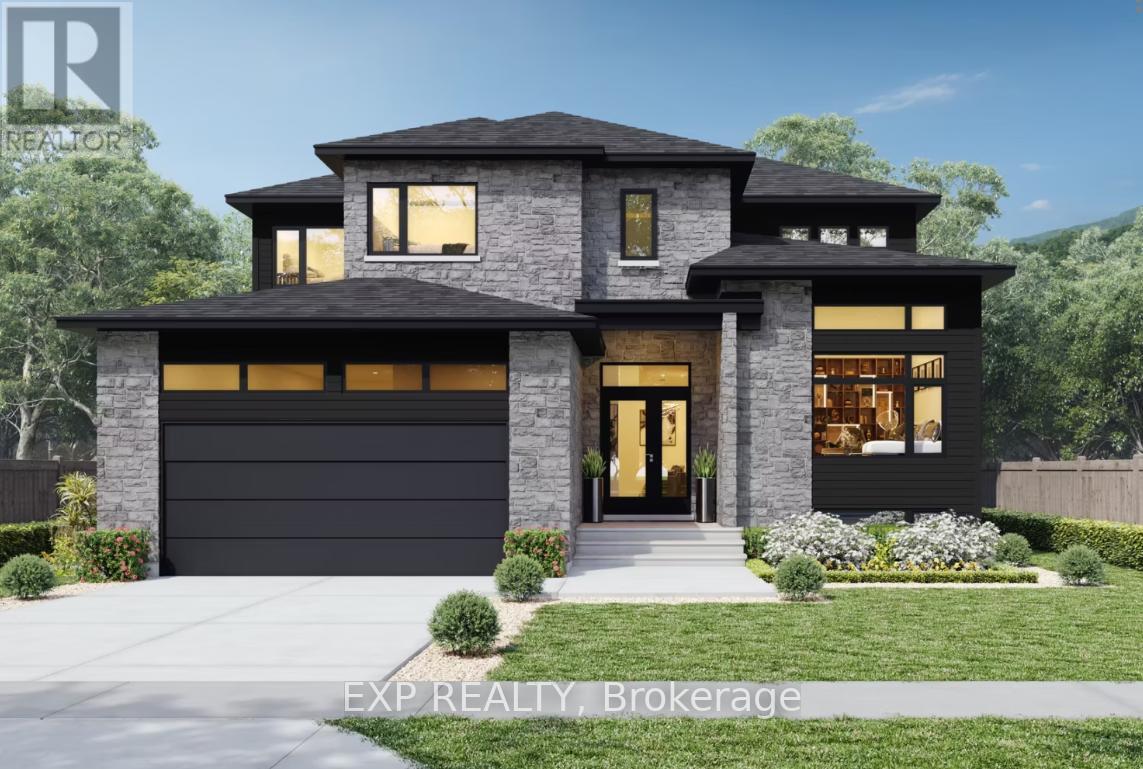
Welcome to the Evolution Custome Model built for luxury! Walk into the foyer to immediately be greeted by natural light from the large side windows overlooking the main floor. The spacious kitchen not only comes with custom design cabinets but quartz countertops and its own walk-in pantry. Gleaming hardwood and ceramic floors throughout, elevating the appearance of the living room and dining room. Stay cozy on cold winter nights with a double sided fireplace or enjoy reading your favourite book during a sunrise in your very own library nook! Work from home peacefully in a fully soundproof office just on the main floor. Upstairs you can expect to be greeted by four beautifully spacious bedrooms and a master bedroom with two walk-in closets and a 5 piece ensuite. Find even more space to relax in a fully finished lower level with a full bath, a walkout basement, and a large covered porch to enjoy a nice fall breeze or cool summer night. Get this new construction in the constantly growing Wendover, just minutes away from the Ottawa River and only 40 minutes to the city of Ottawa, Canada's capital. (id:65446)
541 Morglan Lane
Greater Madawaska, Ontario
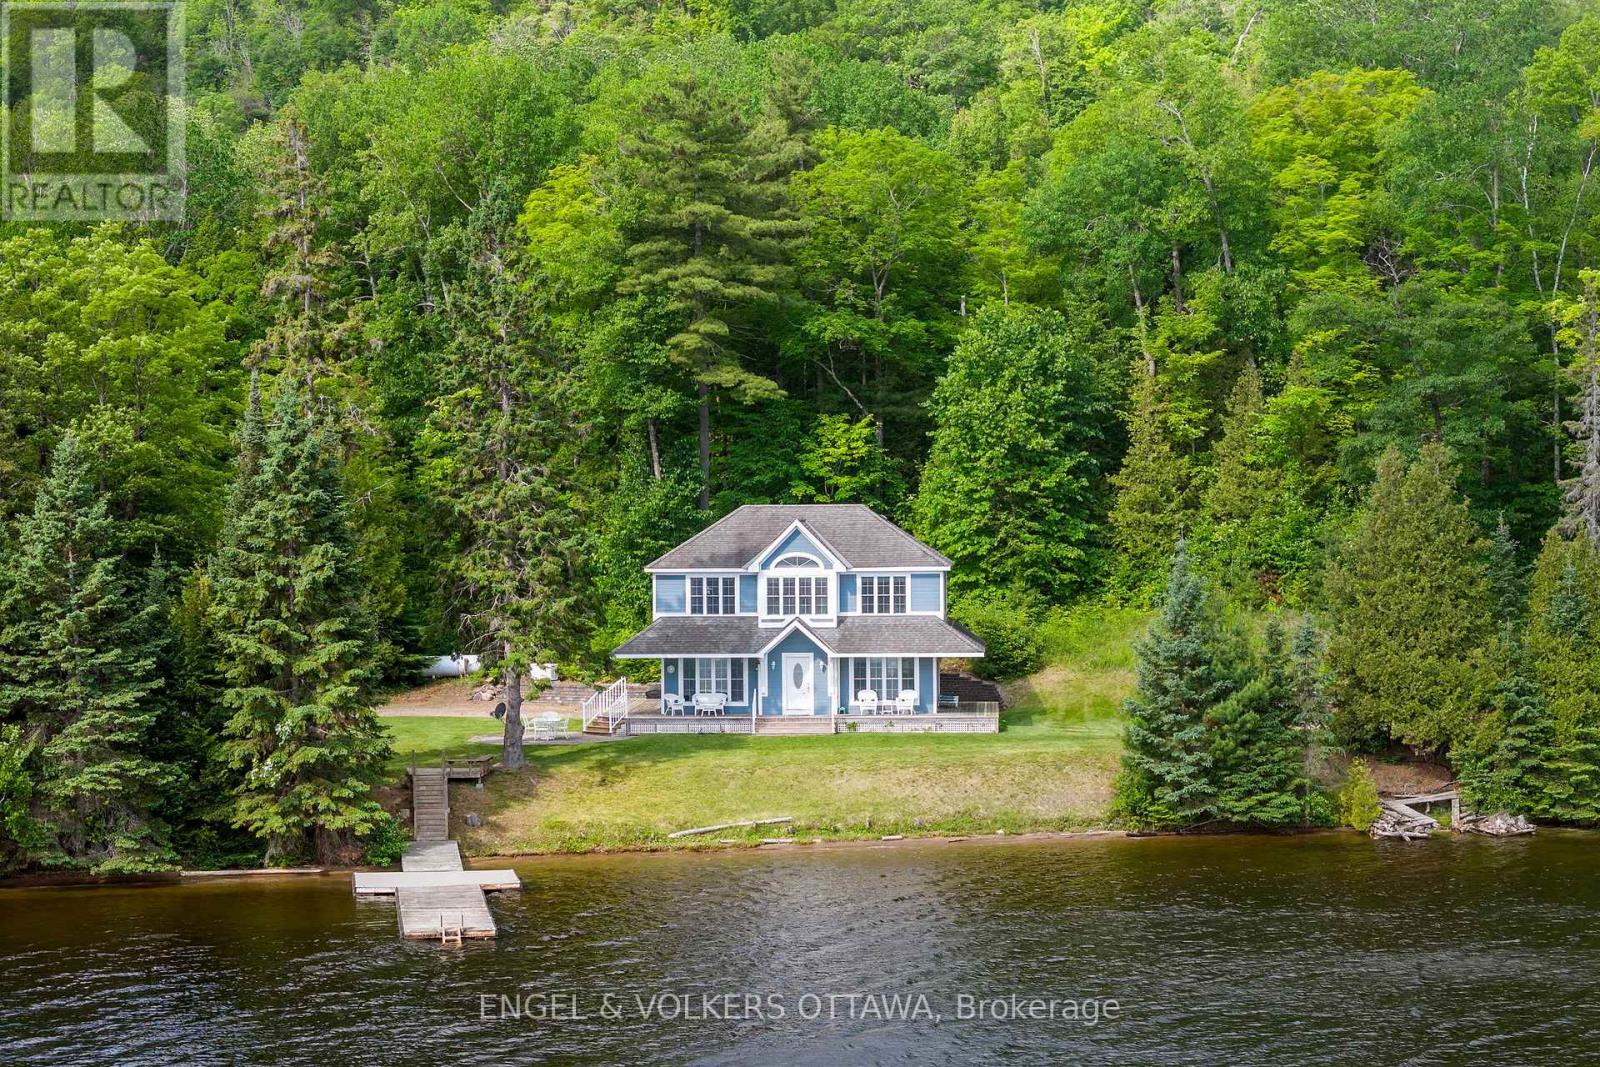
Welcome to 541 Morglan Lane - a rare waterfront retreat on Calabogie Lake. Discover 935 feet of pristine, private shoreline on Calabogie Lake, nestled in a quiet, protected bay with some of the most breathtaking panoramic views of the lake. This extraordinary property offers an unparalleled waterfront lifestyle, perfect for those seeking tranquility, privacy, natural beauty, and year-round recreation. Offering 2 parcels of land totalling just over 6 acres. Tucked away down a winding, peaceful laneway, this expansive estate offers endless opportunity build your dream home, create a family estate, or simply escape to a one-of-a-kind lakeside retreat. With a shoreline that wraps around a gentle point, enjoy multiple vantage points for sunrises, sunsets, and serene lakefront living. This unique offering combines privacy, prestige, and untapped potential, just minutes to Calabogie Peaks ski resort, top-rated golf, hiking and biking trails, motorsport park, and charming village amenities. Whether you're swimming off the dock, wading into the sandy shoreline, paddling in the calm bay, or simply enjoying the quiet sounds of nature, 541 Morglan Lane is your gateway to the best of four-season living. Featuring 2 homes, a main home with 3 bedrooms, 3 baths with spectacular views and privacy, built in 2007. Enjoy a second home for guests or extended family, complete with kitchen and full bath, updated over the years. Shared septic and well. Don't miss this once-in-a-generation opportunity to own one of the most coveted pieces of waterfront on Calabogie Lake. (id:65446)
58 - 1199 Hamilton Boulevard
London East, Ontario
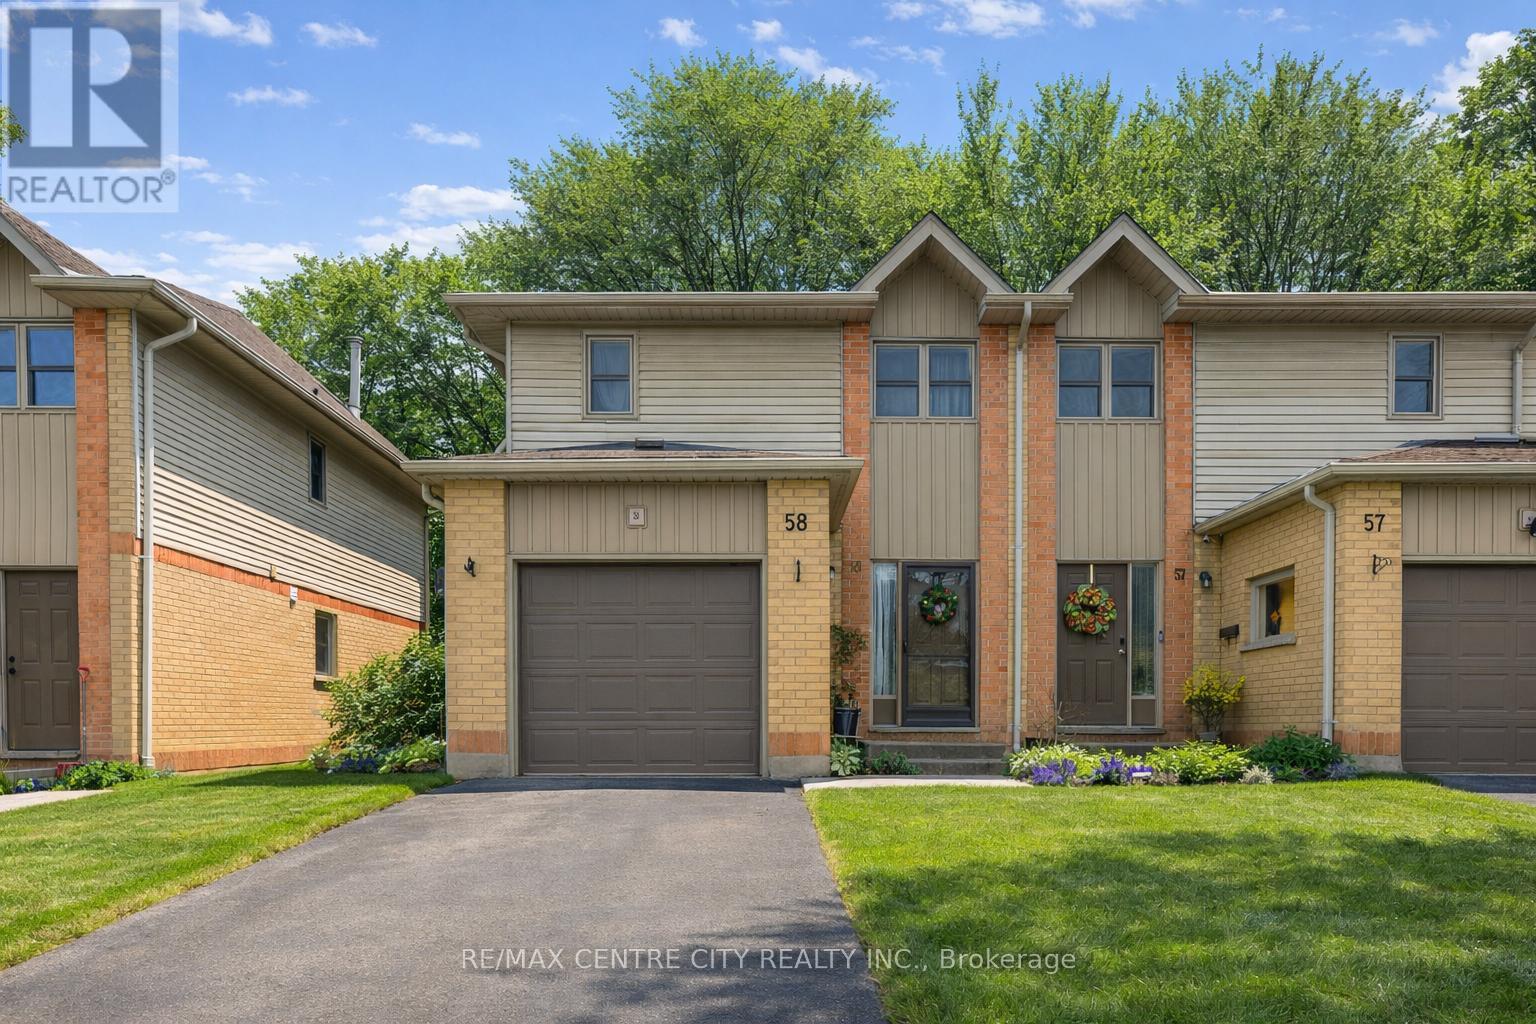
Tucked away in a quiet complex set back from the main road, this inviting end-unit 3 bedroom townhouse offers the perfect balance of peace and convenience. Enjoy nearby walking trails and the unique shops and amenities of charming Old East London, all while coming home to a move-in ready space with fresh, neutral tones throughout. A finished basement adds valuable living space, while the private backyard patio provides the perfect spot to relax or entertain. (id:65446)

10304 Braeside Drive SW
Calgary, Alberta
Beautifully maintained 3-bedroom townhome in the heart of Braeside. Offering 1698 sq. ft. of bright, functional living space, this two-storey home features a spacious main floor with large windows, a welcoming living and dining area, and a well-designed kitchen with ample cabinetry and counter space. Upstairs you’ll find three generous bedrooms and a full bath, while the main floor includes a convenient powder room. Ample storage, and a single attached garage add everyday practicality. Newer kitchen appliances(2023) and New Hot Water Tank (2026). The garage door was replace in Dec. 2025. Step outside to your private patio and fenced backyard, perfect for morning coffee or summer evenings. The location is unbeatable. Just minutes from Southland Leisure Centre, Glenmore Reservoir, and Fish Creek Park, you’ll enjoy year-round recreation including walking and biking paths, sailing, and expansive green space. Multiple schools, parks, shopping, transit, and quick access to major routes make commuting downtown easy.A rare opportunity to own in a mature, established southwest community where quality of lifestyle, and long-term value come together. (id:65446)

274 Everoak Drive SW
Calgary, Alberta
Welcome home to this beautifully updated, Cardel-built masterpiece in one of SW Calgary’s most sought-after communities. Designed for the modern family, this home seamlessly blends style with functionality. The heart of the main floor is the breathtaking two-storey living room, featuring soaring ceilings, expansive windows, and a dramatic floor-to-ceiling fireplace. The chef-inspired kitchen is equally impressive, boasting granite counter-tops, espresso cabinetry, and a walk-in pantry.Upstairs, a versatile bonus room with large size windows and sun light, complemented by three spacious bedrooms—including a private primary master bedroom with a 4-piece en-suite and walk-in closet. This home is move-in ready and packed with premium upgrades. You’ll love the brand-new cabinets in the butler’s pantry, the extra-spacious laundry room with plenty of storage, the custom Gemstone exterior lighting, a roof replaced 3 years ago, and an efficient on-demand water heater installed 5 years ago. The garage is fully insulated, drywalled and painted as well as comes a new opener, and the home comes equipped with a convenient central vacuum system. The fully developed basement adds incredible value with an additional bedroom, full bath, and expansive living space perfect for guests or teens. Step outside to a fully landscaped, private backyard featuring a low-maintenance deck with sleek glass railing. Located just steps from top-rated schools (Dr. Freda Miller, Marshall Springs, Our Lady of Evergreen) and minutes from the new SW Ring Road, Costco, and the natural beauty of Fish Creek Park. Book your private showing today, easy to show. (id:65446)
7 Lichty Crescent
Kitchener, Ontario
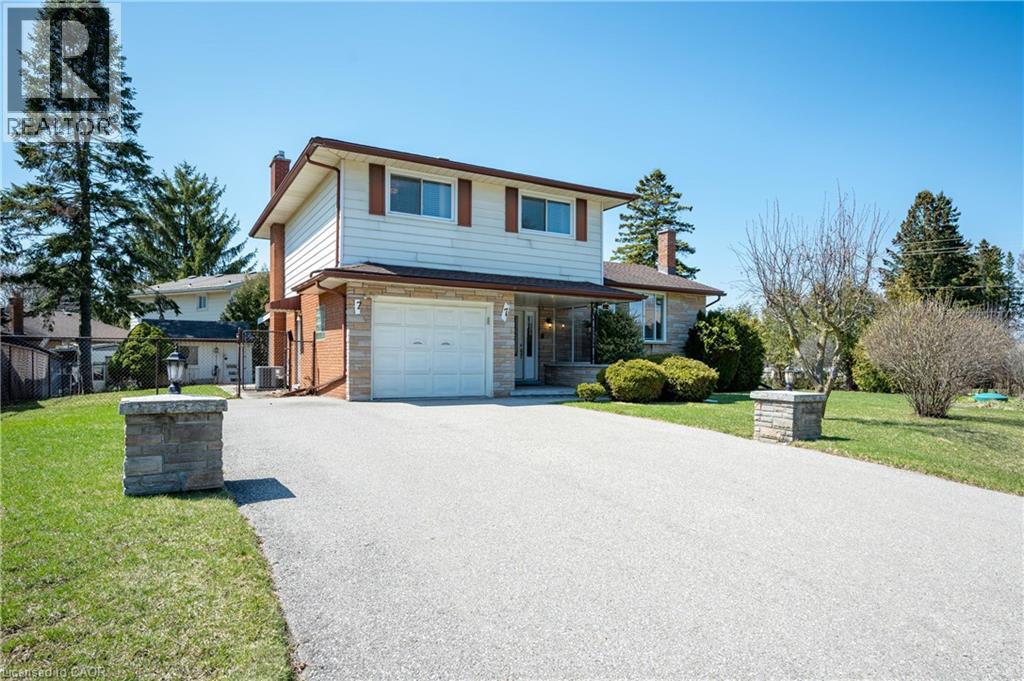
Welcome to 7 Lichty Crescent, a charming home on a quiet street in a welcoming family neighbourhood. This 1660 sqft side split, provides 3+1 bedrooms, 2 baths and offers functional living space in a prime location, making it an ideal choice for growing families and commuters. From the moment you arrive, you’ll appreciate the curb appeal of the covered porch, attached garage and a spacious driveway with parking for four vehicles. Inside, the main floor features a bright kitchen, a formal dining room, and a comfortable living room designed for a busy family. A standout feature is the additional main-floor family room, which provides a cozy secondary gathering space with a wood burning fireplace and has sliding doors into a sunroom, the perfect spot to enjoy your morning coffee. The upper level houses three well-appointed bedrooms, comfortably accommodating queen sized suites, while the finished basement adds value with a large rec room and a fourth bedroom. This space offers plenty of versatility; a home office, guest suite, or a teenager’s private getaway. Beyond the property itself, the location is perfectly positioned for commuters with quick access to the Expressway and Highway 7, providing a direct and easy route across the Tri-Cities and into Guelph. Quiet, safe, and conveniently located near schools and parks, this Lichty Crescent home has been enjoyed by its current owners for the last 48 years, and awaits your plans & vision for its future. (id:65446)
9 Northcrest Drive
London North, Ontario
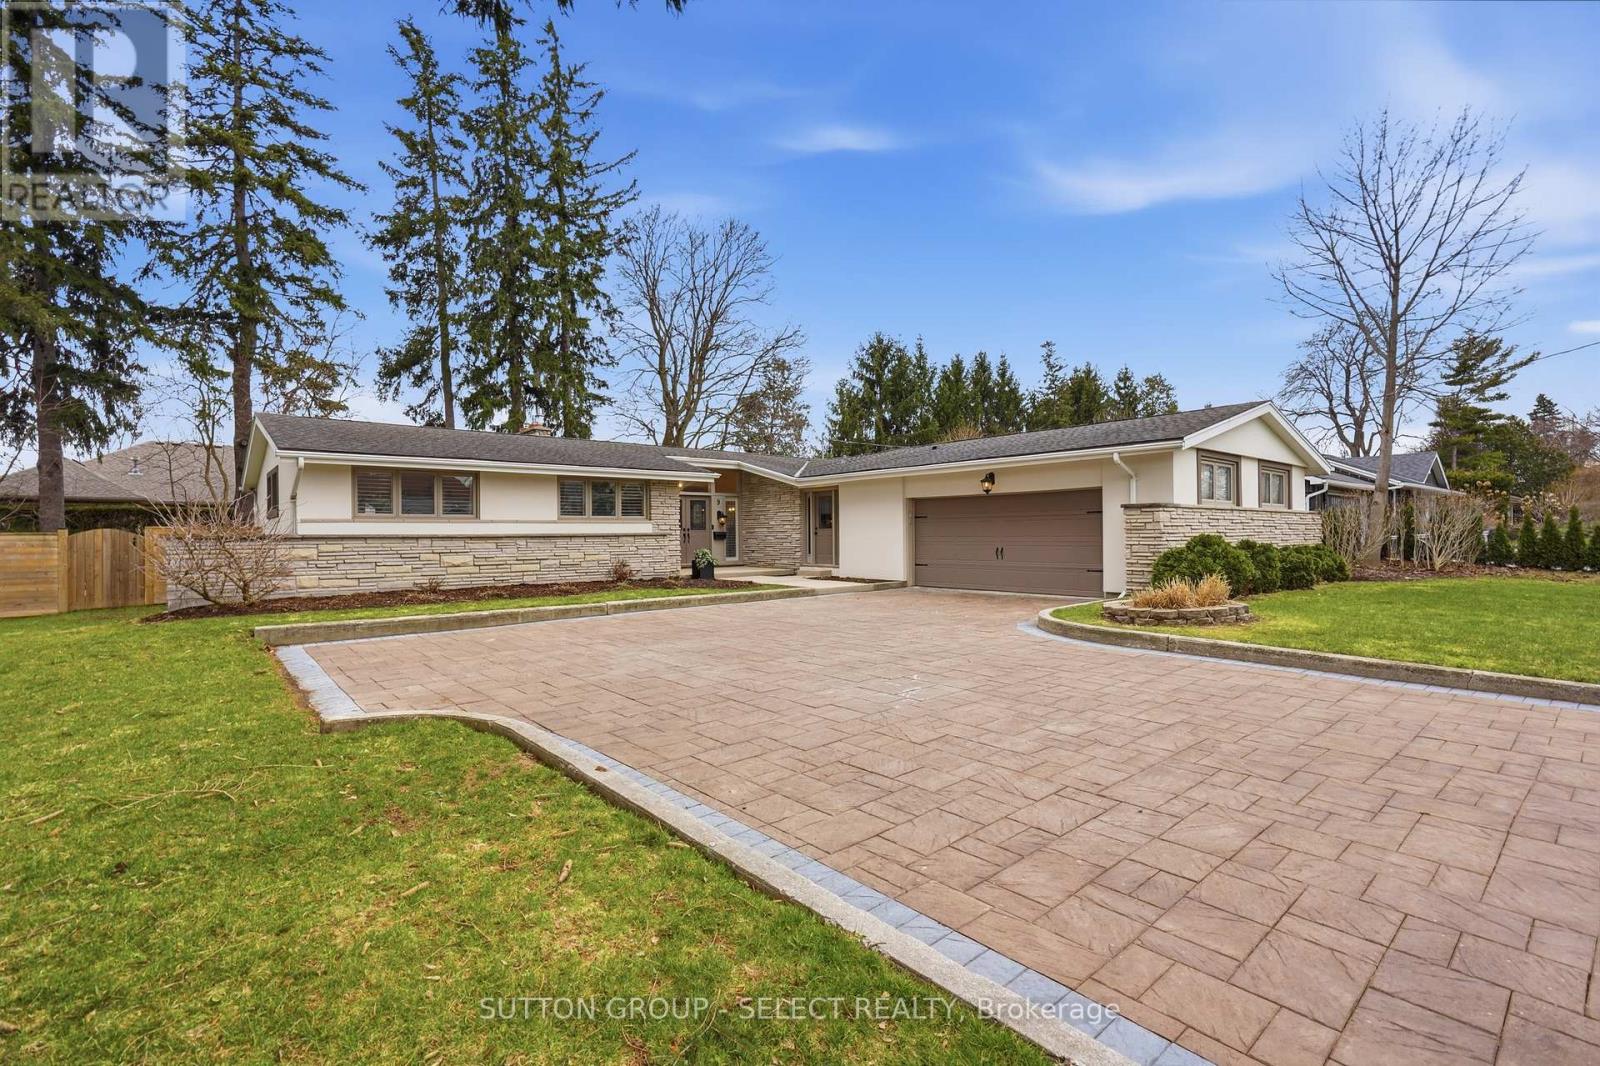
Uplands Executive Ranch! 9 Northcrest Drive takes us back to a time when lots were wide with towering trees and space to grow. Its impressive entrance opens to the living room with vaulted ceilings and a floor to ceiling stone fireplace. The French doors off the living room open to a covered porch perfect for coffee or cocktails, rain or shine. Open to the living room, the dining room with bow window and feature wall make any occasion special. The chef in the family will love the kitchen with its upgraded appliances, extensive cabinetry, and breakfast nook which opens to a patio and BBQ area. Off the kitchen is a large mudroom/office area with a separate entrance. Three good sized bedrooms and three bathrooms round out the main floor. The lower level is sure to impress with two large entertaining areas, one with a wet bar and stone fireplace, and the other with garage access. The 3pc bathroom on this level has a steam shower, great for total relaxation! Laundry, a wine cellar, and ample storage complete this area. An oversized double car garage with built in storage, fully fenced yard, and hot tub for outdoor enjoyment. Many recent updates including painted exterior, stainless steel kitchen appliances, bar fridge, steam shower, to name a few. Convenient to University Hospital, Western, Masonville Place, Schools, Dining and Services. Book your private showing! (id:65446)
1930 48 Avenue SW
Calgary, Alberta
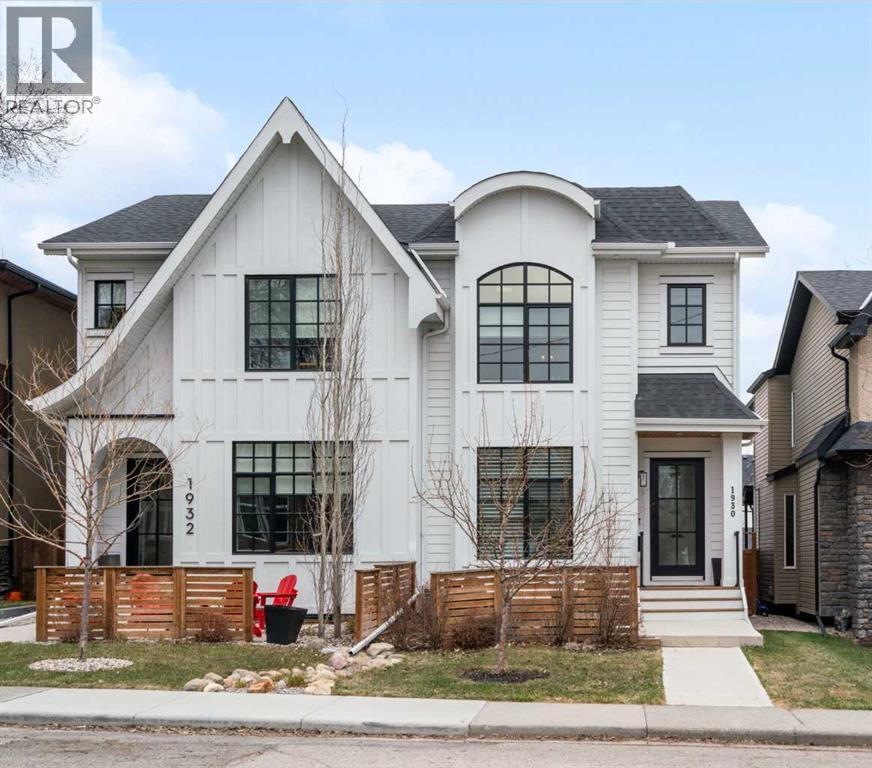
This exceptional, modern farmhouse style home, where architectural refinement & timeless design converge on a quiet, tree-lined street in the heart of Altadore. With 2,836 sq ft of curated living space, this stunning four-bedroom, 3.5 bath residence seamlessly blends upscale finishes with thoughtful functionality. Soaring 10 foot flat ceilings, engineered white oak wood flooring throughout, & striking 8 foot doors enhance the sense of openness & grandeur. Expansive windows flood the open concept main floor with natural light, illuminating a front dining area adorned with a detailed feature wall that flows effortlessly into the chef-inspired kitchen. The kitchen is designed for both everyday living & elegant entertaining & features custom, full height white cabinetry, subway tile backsplash, quartz countertops, a massive two-toned island with an eating bar & premium appliances, including a Bertazzoni gas range, dual full-sized fridge & freezer & drawer style microwave. The inviting living room offers a warm refined atmosphere, with a modern gas fireplace & custom built-ins. Large patio doors open to an expansive rear deck with a Suncoast enclosure featuring a motorized louvre roof and retractable screens - offering all-season outdoor living with adjustable sun, shade, and airflow. The mudroom with custom built-ins & a stylish powder room complete the main level. A dramatic architectural staircase with extra wide wood treads & sleek glass walls leads to the upper floor. The primary suite showcases a tray ceiling and a spacious walk-in closet. A sliding barn door leads to the spa-inspired ensuite, which offers in-floor heating, dual vanities, a freestanding soaker tub, an oversized glass-enclosed shower & a private water closet, delivering a serene experience. Two additional bedrooms, one with a walk-in closet, share a beautiful bathroom, while a dedicated laundry room with cabinetry & sink ensures everyday convenience. The fully finished basement is designed for both relaxation & entertaining, featuring in floor heating, a generous family room, a designer wet bar complete with open shelving, upper & lower cabinetry, & beverage fridge area, plus a fourth bedroom with a large walk-in closet & full bathroom. Enjoy seamless outdoor living with a private front patio, perfect for summer evenings & entertaining. Features include central air conditioning, in-ceiling speakers, custom blinds with blackout in the upstairs bedrooms, plus a fully insulated, drywalled, heated double detached garage with a paved lane. Perfectly positioned in one of Calgary’s most sought-after communities, this residence offers an unmatched lifestyle with exceptional walkability. Enjoy being just moments from River Park, Sandy Beach Park, Monogram Coffee, the vibrant shops, restaurants & cafes of Marda Loop. Quick access to Crowchild, Glenmore & Stoney Trail. This is a meticulously crafted home that delivers sophistication, comfort, and distinction at every turn. (id:65446)
1201 Cameron Avenue Unit# 110
Kelowna, British Columbia
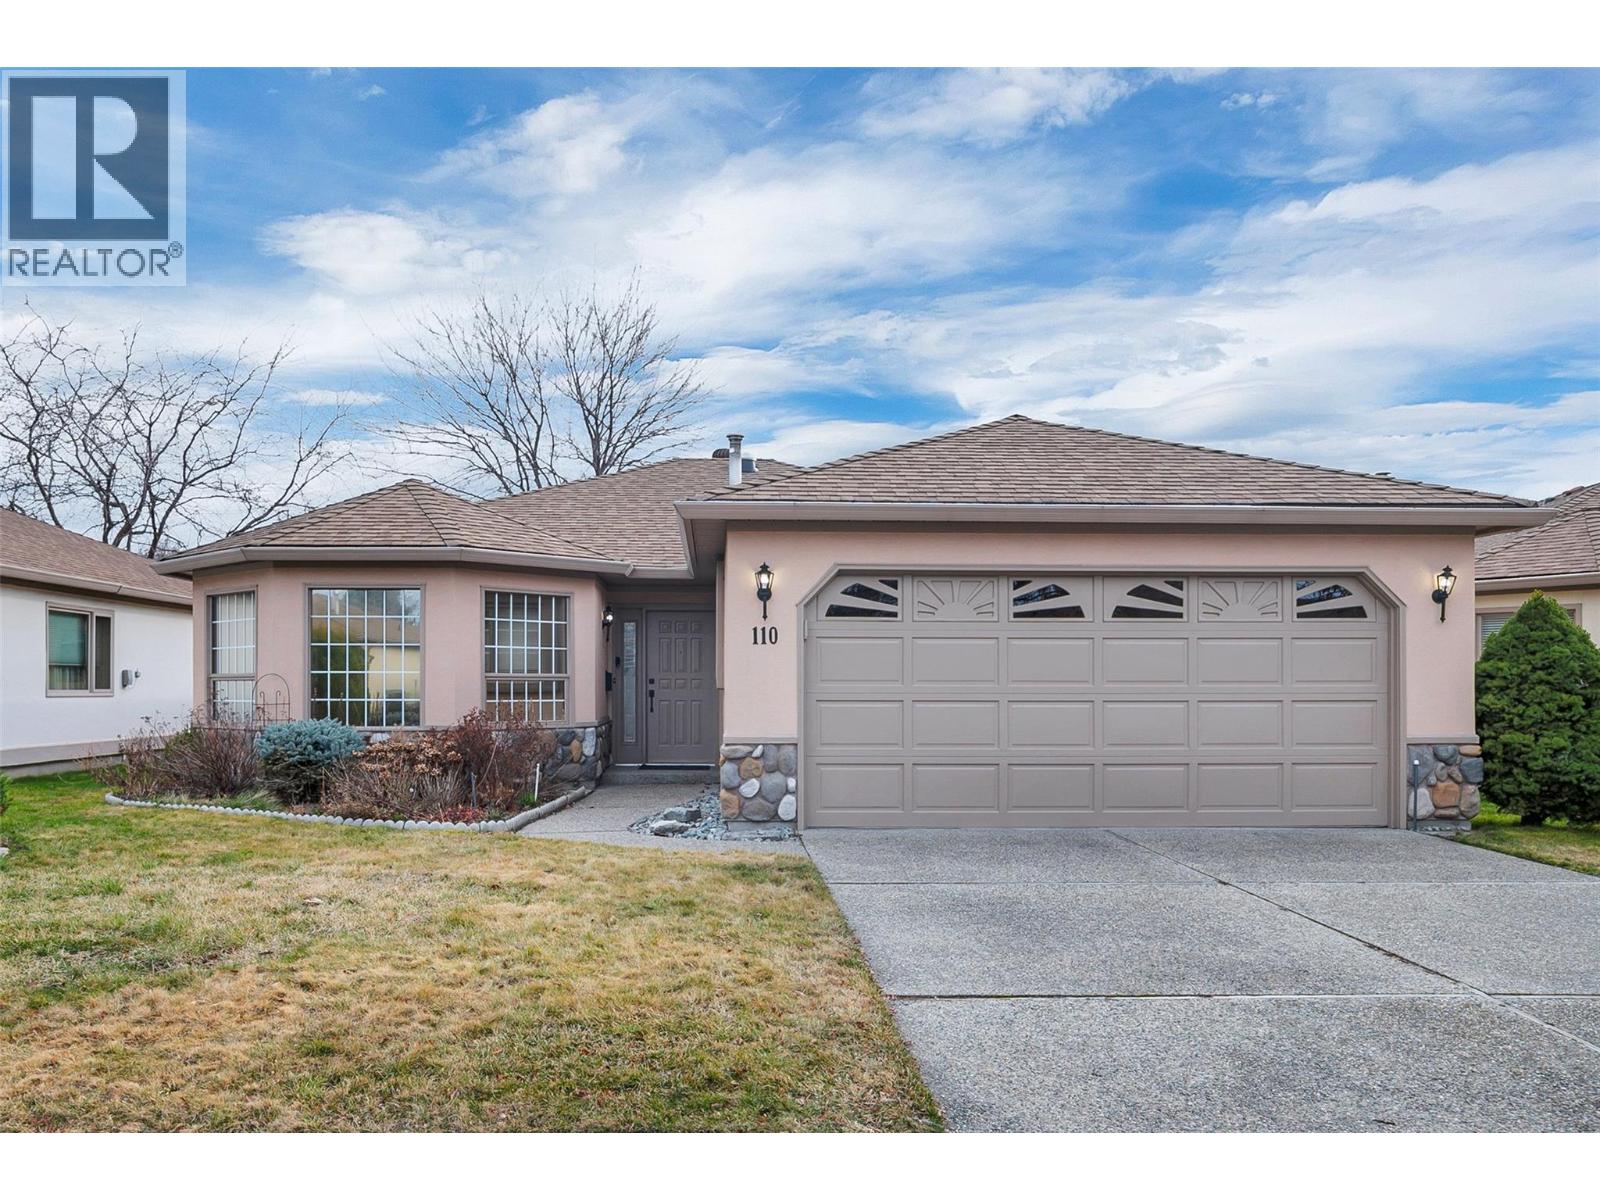
Beautiful resort style living in this 55+ centrally located complex. Sandstone is one of Kelowna's most sought after gated communities, and this clean well kept, 2 bed, 2 bath rancher is nicely tucked within it. Home is just under 1400 square feet with tasteful upgrades, great appliances, lovely gas fireplace, central AC, built-in vac, double car garage and covered patio backing onto secluded green-space. Amazing clubhouse with library, games room, dance floor, hot tub, 2 pools and incredible huge patio area overlooking the tranquil waterscape and lush scenery. All necessary amenities are within walking distance. This unit is vacant and priced to sell. Come and see, you won't be disappointed! (id:65446)
4360 Adair Road
Parson, British Columbia
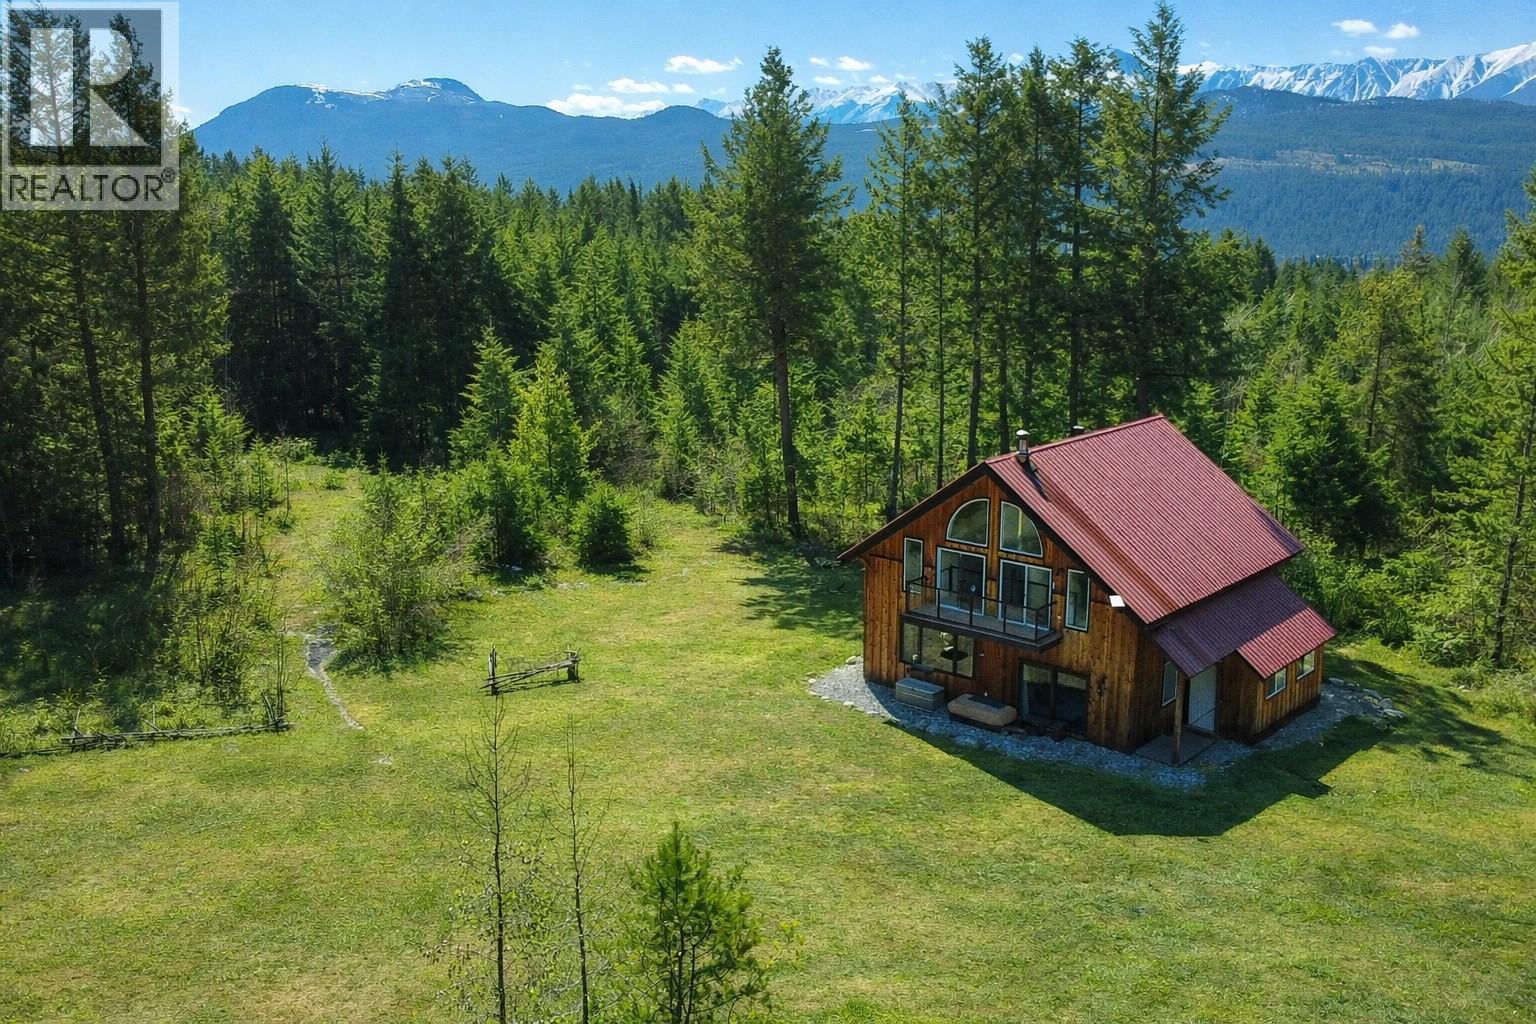
Imagine waking to sunrise over towering peaks and ending your day with the sun melting behind ancient mountains—no neighbours, no noise, just nature and jaw-dropping views in every direction. Complete privacy means your biggest inconvenience might be tossing another log on the wood-fired hot tub. This nearly 40-acre sanctuary perched above the Columbia Valley Wetlands offers miles of trails that shift from hiking to snowshoeing and cross-country skiing with the seasons. At its heart sits a stunning hideaway crafted from local reclaimed timbers, with a wide-open main living area perfect for entertaining or quiet reflection. Warmth comes from radiant in-floor heat and a Blaze King wood stove that squeezes every ounce of energy from each log. The screened sunroom is pure magic—fall asleep to the breeze, wake to birdsong, complete with lightweight removable panels for 3 season sanctuary. Upstairs, a striking timber staircase leads to soaring glass walls framing endless mountain views. Two spacious guest rooms with lofts bring out your inner kid, while the primary spans the full width of the home with dual decks capturing panoramic scenery. Adair road splits off a few acres from the larger parcel, increasing the chances of a possible subdivision whilst still maintain the tranquility that you will fall in love with. If you’ve been dreaming of a place where time slows and worries fade into the wind, this is your moment—stop imagining and start living. (id:65446)

2 - 62 Compass Trail
Central Elgin, Ontario
Experience the perfect blend of comfort and coastal charm in the Modern Value Incentive located at 62 Compass Trail, Unit #2, where we are simply making luxury accessible. This beautifully crafted 1,250 square foot freehold attached condo is situated just minutes from Port Stanley's Main Beach and represents an incredible financial opportunity with a total retail value of $669,900 offered at a price of $639,900. By securing this home, you benefit from $30,000 in direct savings, as this specific model features $90,000 in high-end upgrades on a $579,900 base price. Designed for those who appreciate thoughtful finishes and easy living, this brand-new home offers main floor living with the incredible opportunity to add your own personal touches through the builder's selection process. If you are looking to finish the basement or add additional lighting, the possibilities are endless. These homes offer a lock-and-leave lifestyle perfect for snowbirds, down-sizers, or busy professionals looking to simplify life in a vibrant community moments away from shops, dining, and the picturesque shoreline. Whether you are seeking a year-round residence or a weekend escape, this is your chance to secure a lifestyle of ease, elegance, and lakeside living. Please note that these homes are to be built and current photos are from a previous model with upgrades not included in the base price. OPEN HOUSE Saturday 1pm-3pm at Model Home Located at 62 Compass Trail, Unit 1 (id:65446)
Royal LePage Triland Realty

16 Kelly Drive
Zorra, Ontario
LAST 55FT LOT LEFT! Incredible oversized 3 CAR GARAGE open concept 3 bedrm one floor model with SECOND ENTRANCE from garage to fully functioning FINISHED basement with kitchenette, 2 bedrms, 4pc bathroom and HUGE familyrm situated on generous pool sized lot (55ft x 127ft) with rod iron fence across back and trees planted. You will be impressed the moment you enter the front door with the finishes throughout this home including a Designer kitchen with breakfast bar island, quartz counter tops, valance lighting and backsplash. Great room with upgraded gas fireplace. Master bedroom suite with walk in closet and luxury ensuite with glass shower. Nicely sized additional bedrooms with close access to 4pc bath. Main floor laundry with garage access. Loads of potlights included! 200 AMP service. Approx 2800sqft finished. Rich hardwoods throughout main living areas, tile in laundry and baths, solid surface counter tops, central air, concrete driveway, upgraded stone on front elevation...the list goes on! Flexible closing - quick close anytime if needed! Lets make a deal! View today! (id:65446)

1191 Channelside Drive SW
Airdrie, Alberta
Welcome to low-maintenance living in one of Airdrie’s most sought-after locations—the Canals. If lifestyle and convenience are at the top of your list, this townhome delivers. Just steps from the beautiful and extensive canal pathway system, you’ll enjoy walking trails, parks, playgrounds, and the unique opportunity to paddleboard or kayak right in your own community, an everyday retreat of peace and outdoor enjoyment. Perfectly positioned, this home offers true walkability: Sobeys, Midtown Plaza, Creekside Crossing, shops, restaurants, and everyday essentials are only minutes away. Airdrie’s vibrant Main Street and Nose Creek Park are also within easy reach, making this one of the most convenient locations in the city. Inside, this spacious 2-bedroom, 2.5-bathroom townhome offers a classic and highly functional 2-storey layout. You’re welcomed by 9 ft ceilings and an open-concept design that feels bright, spacious, and inviting. The kitchen and dining area easily accommodate large furniture and include peninsula seating, great for hosting and entertaining. The living room is equally generous, offering flexibility for various furniture configurations. The main floor is completed by a 2-piece bathroom and convenient direct access to the rear-attached garage. Upstairs, you’ll find two large bedrooms, each with its own ensuite, providing comfort and privacy for homeowners or guests. The second floor also adds a spacious laundry room and an additional area perfect for a desk or home office set-up. Parking is plentiful with an attached garage, a full driveway, visitor parking, and additional street parking out front. The complex also features green spaces, a picnic area, and a playground for residents to enjoy. A fantastic opportunity in an unbeatable location. Don’t miss your chance to call the Canals home. (id:65446)
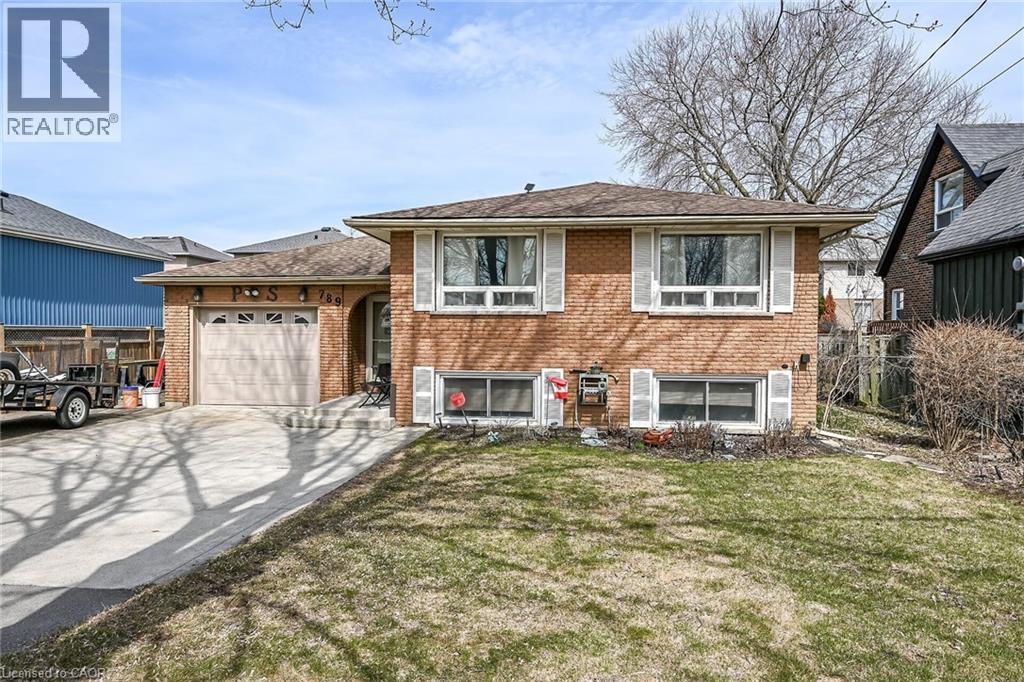
789 Rymal Road
Hamilton, Ontario
Pride of original ownership is evident throughout this Lovingly maintained, tastefully updated 4 bedroom, 2 bathroom Raised Ranch situated on 60’ x 130’ treed lot. Great curb appeal with brick exterior, attached garage, oversized paved driveway with ample parking, and large backyard complete with deck and pergola for entertaining. The flowing interior layout features over 2000 square feet of updated living space highlighted by eat in kitchen with oak cabinetry, bright dining room, large living room with premium flooring throughout, 3 spacious main floor bedrooms, primary 4 pc bathroom, & welcoming foyer. The finished basement includes large rec room, 4th bedroom, 3 pc bathroom, laundry area, & ample storage. Updates include flooring, fixtures & decor, roof shingles – 2023, A/C – 2021, vinyl windows, & more! Conveniently located close to shopping, restaurants, schools, parks, & all amenities. Quick access to Linc, Red Hill, 403, & QEW. Ideal home for the first time Buyer, family, or those looking for the perfect 2 family set up! Shows well – must view to appreciate the care & love that has went into this home. Experience Hamilton Mountain Living! (id:65446)

4322 Sharp Road
Spallumcheen, British Columbia
Set on 2.5 acres with sweeping west-facing views, 4322 Sharp Road delivers the kind of small acreage lifestyle that just works—space, privacy, and a smart layout for real life. This custom-built, three-level home offers over 4,000 sq. ft. of flexible living space. On the main floor, you’ll find the primary bedroom with full ensuite, plus an additional bedroom or office—ideal for guests or remote work. The open-concept kitchen, dining, and living area is filled with natural light from oversized windows and extended ceilings, perfectly positioned to take in those valley views. Upstairs offers two more bedrooms, a full bath, and a loft-style flex space—great as a kids’ zone or home library. Downstairs, the fully finished basement is roughed in for a suite, complete with two bedrooms, a full bathroom, huge entertainment area, laundry, and a plumbed wet bar that could easily convert into a kitchen. Separate access makes it a solid option for extended family or mortgage helper potential. Outside, there’s more than enough room to build a shop on the lower portion of the property, plus plenty of parking for all your extras. Tucked on a quiet no-thru road just seven minutes from Armstrong, this property strikes a rare balance: peaceful, private, and still close to everything that matters. (id:65446)
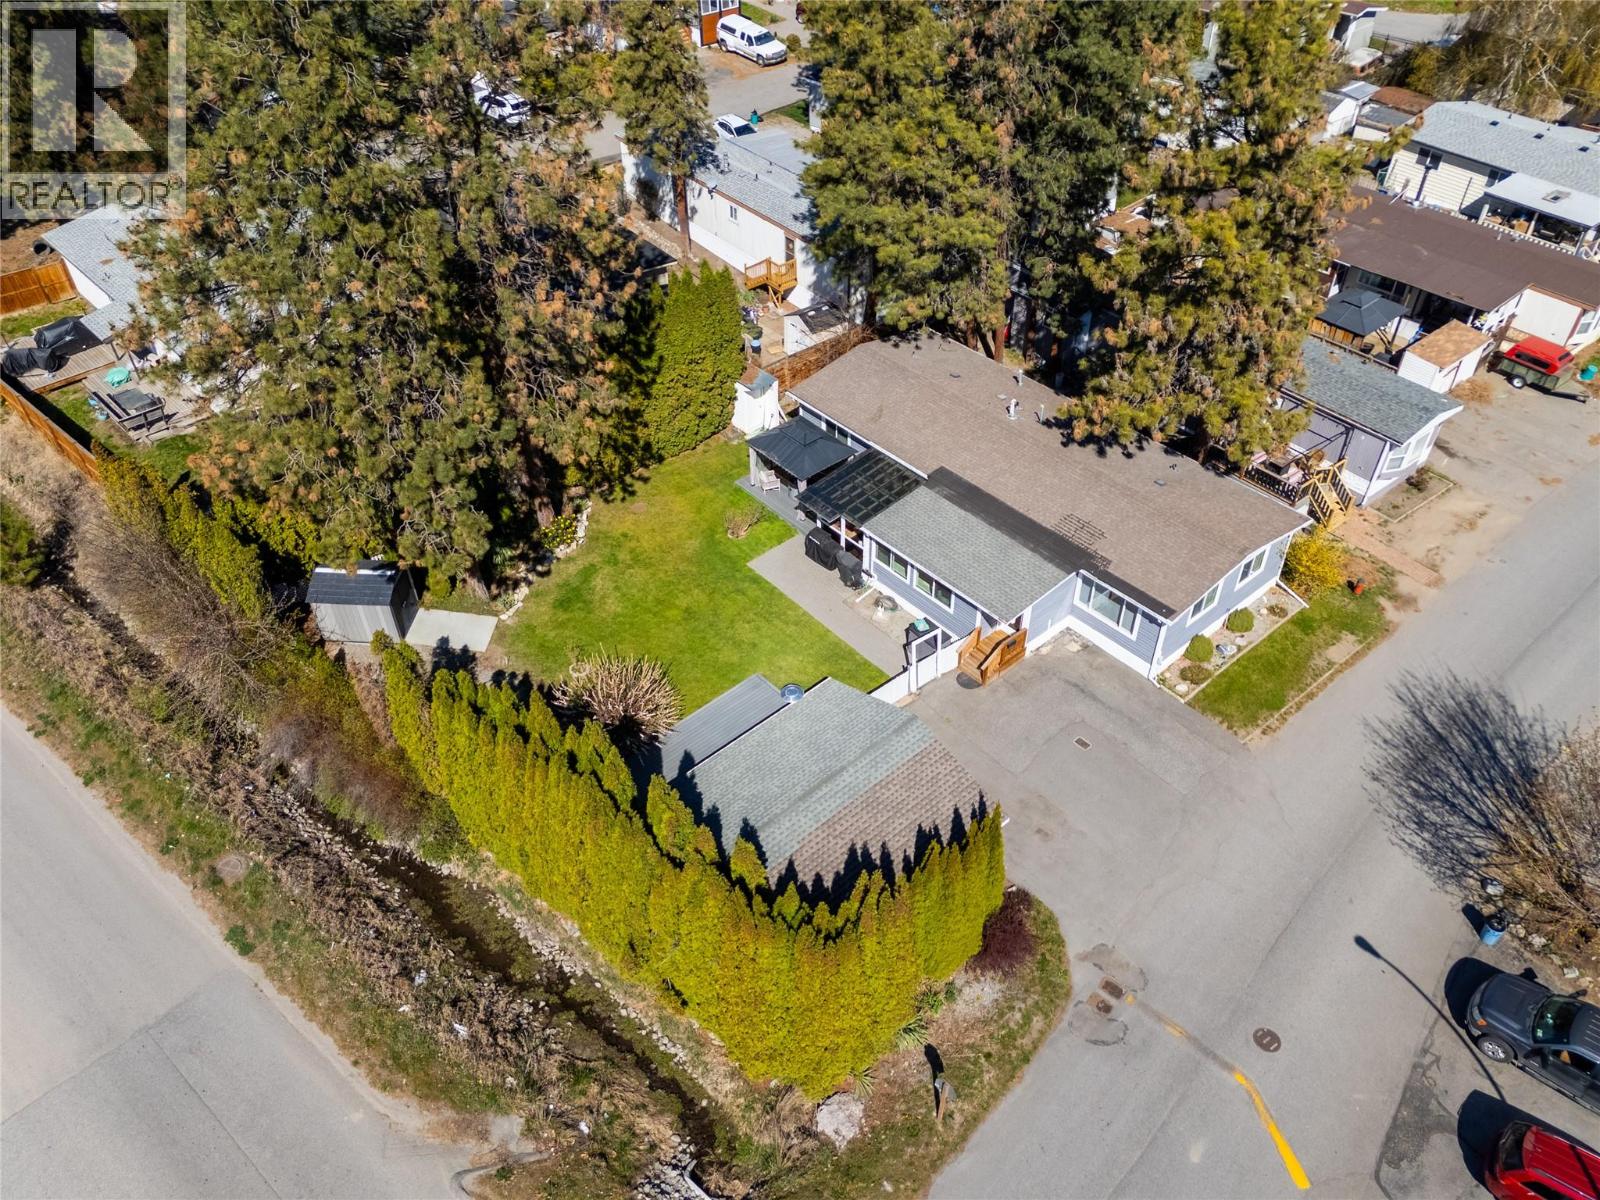
1999 97 Highway S Unit# 266
West Kelowna, British Columbia
Welcome to Westview Village! This beautifully renovated double-wide home offers 1,600 sq ft of thoughtfully designed living space with 2 bedrooms and 2 bathrooms, ideally situated along the edge of the park for easy access in and out. The property stands out with a detached garage, an exceptionally large yard, and a spacious sunroom/mudroom entry that blends style and functionality. Inside, the living, dining, and kitchen areas are filled with natural light from dual-pane, low-E argon energy-efficient windows. The modern open-concept kitchen features a dining bar, stainless steel appliances, and ample storage. The primary bedroom includes a generously sized walk-in closet and a private 3-piece ensuite. Additional highlights include a jetted tub in the main bathroom, new cabinetry, and custom shelving throughout. Step from the sunroom onto a PVC-covered deck overlooking the fully fenced, beautifully landscaped yard, complete with a 3-zone automatic irrigation system. Mature trees and shrubs provide excellent privacy, creating the perfect setting for entertaining or relaxing under the cozy gazebo. The detached garage is equipped with its own heating and cooling, making it ideal for parking or use as a workshop or hobby space. Conveniently located just minutes from schools, shopping, restaurants, wineries, golf courses, and beaches. No age restrictions and pet-friendly park. Quick possession available. (id:65446)