
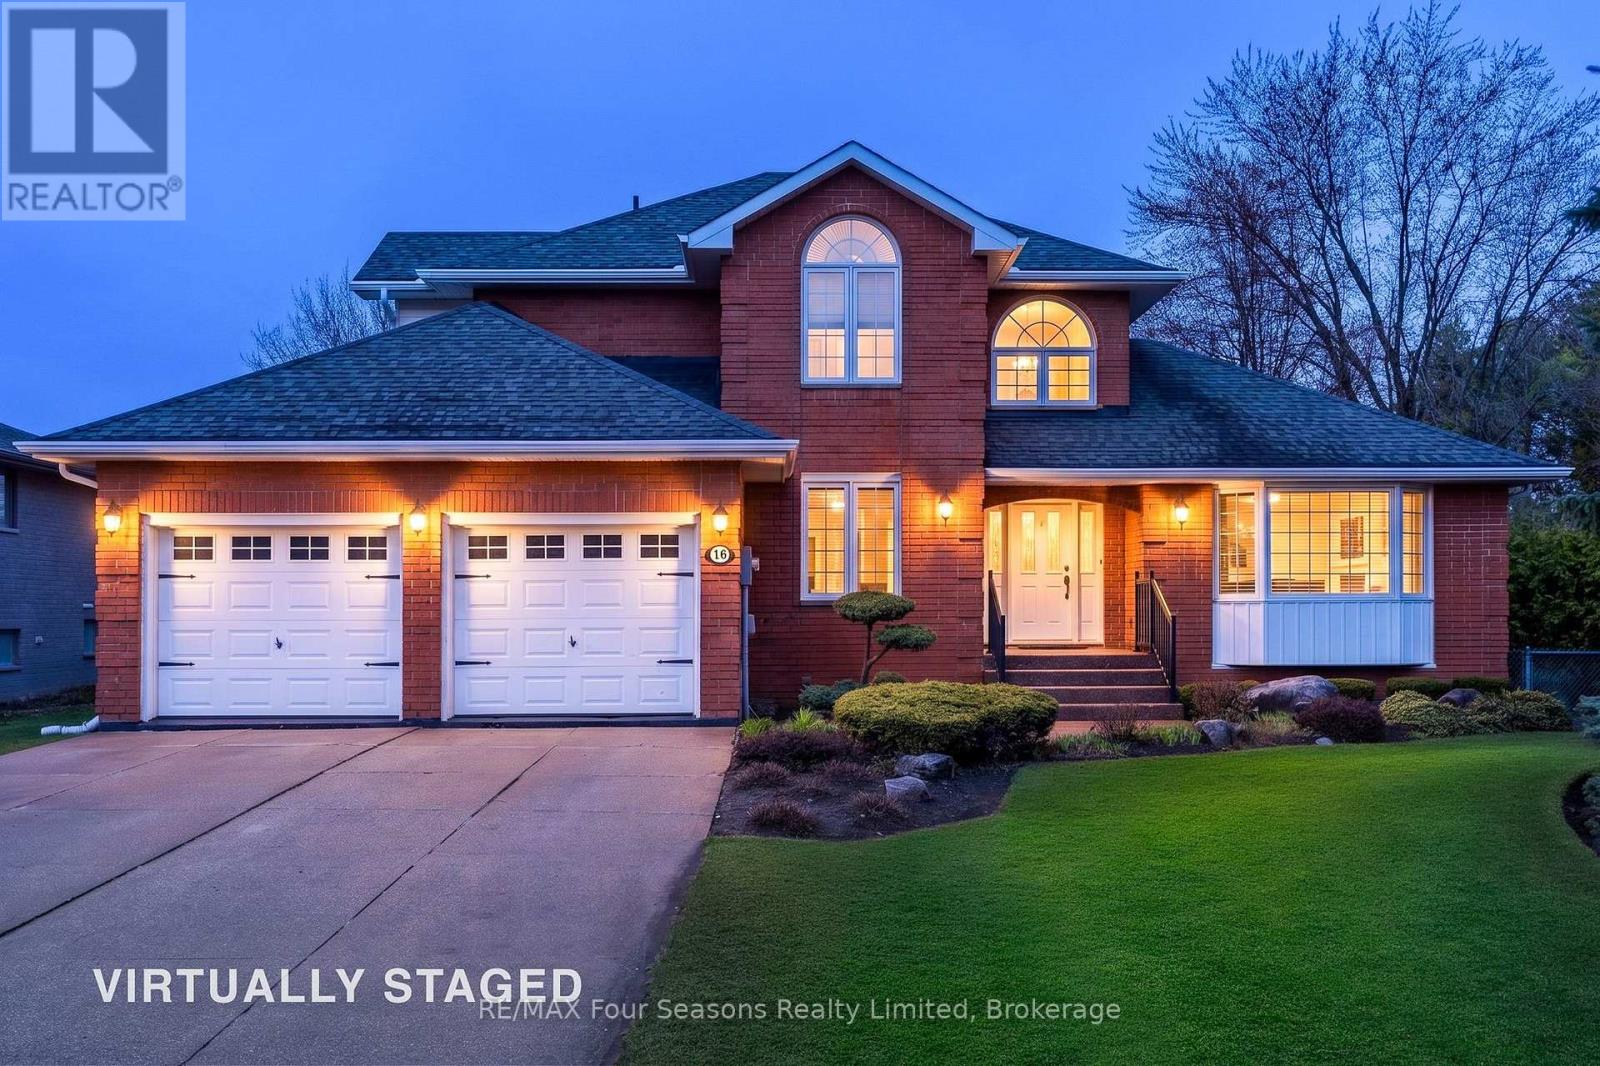
16 Carmichael Crescent
Collingwood, Ontario
Desirable Lockhart neighbourhood! Situated on a beautifully landscaped estate lot, this custom-built family home (5 Bedrooms/4 Bathrooms) has been meticulously maintained and thoughtfully upgraded throughout. Backing onto Kinsmen Park, the property offers exceptional privacy and a serene natural setting. Enjoy year-round comfort in the stunning three-season glass solarium (23.9 X12.10 sf ), complete with an integrated hot tub and Chantico glass fireplace-an ideal space to relax or entertain. The spacious kitchen features granite countertops, a breakfast bar, and flows seamlessly into a large dining area with a custom gas fireplace, perfect for family gatherings. A bright family room with cathedral ceilings and an additional gas fireplace provides a warm and inviting atmosphere. Second level~ The primary suite serves as a private retreat, offering a soaker tub, glass shower, walk-in closet, and scenic views toward Osler Ski Resort, two generously sized bedrooms and a 4-piece bath. A versatile main floor bedroom, currently used as a den, is ideal for guests or a home office. Great space in the fully finished basement is designed for entertaining, featuring a quality pool table, spacious bedroom, 3-piece bath, and separate access to both the garage and backyard-ideal for potential in-law accommodation. Car enthusiasts will appreciate the oversized Double garage (22 X 22 ft), while the fully fenced backyard offers a private outdoor oasis with expansive decking (610 sf) a custom shed, perennial gardens, and the solarium as its centerpiece.16 Carmichael Crescent is a timeless home offering 4500+ sq ft of living space (including solarium), situated on a quiet crescent surrounded by lovely homes. Walking distance to 4 schools~ Admiral Collingwood, Notre-Dame de Huronie, Our Lady of the Bay, and CCI, as well as downtown, trails, and recreation. Southern Georgian Bay offers a fabulous lifestyle all seasons on the sparkling blue water of Georgian Bay! View the Virtual Tour (id:65446)
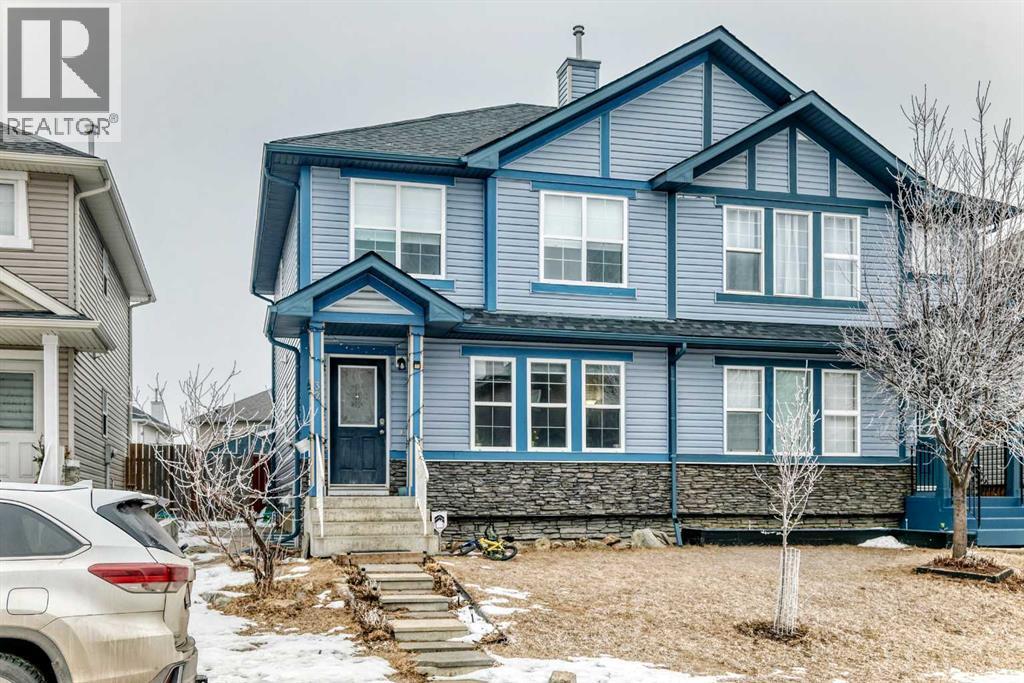
32 Saddlebrook Place NE
Calgary, Alberta
Welcome to this well-maintained fully finished 2-storey home located in a quiet cul-de-sac. This beautiful home features new laminate flooring and offers a functional layout with 3 bedrooms and 2 full bathrooms upstairs, along with a 2-piece bathroom and convenient main floor laundry. The spacious kitchen includes an island and pantry, perfect for family living and entertaining.The fully developed basement offers 1 bedroom, a 4-piece bathroom, and a large family room, providing additional living space for guests or extended family. A side entrance is easily possible from the main floor, offering great potential for future development.Enjoy the large deck overlooking the fully fenced and landscaped backyard, perfect for relaxing or entertaining. The property also includes a brand new double detached garage, plus a wooden storage shed for additional storage space.Ideally located close to schools, shopping plazas, and public transit.Well-kept home and easy to show. Please call your favourite REALTOR® to book a showing today! (id:65446)
28 Riley Street NE
High River, Alberta
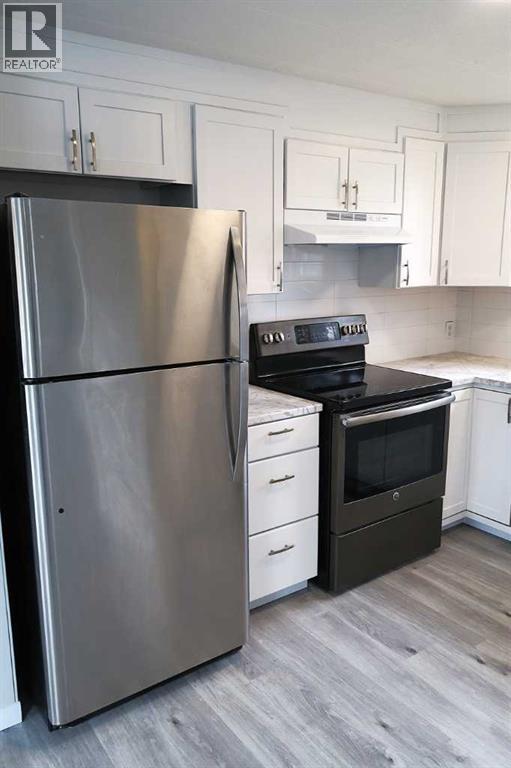
OPEN HOUSE SATURDAY APRIL 18 Th . : 12:30 to 3:15 P.M. ****YOU OWN THE HUGE FENCED LOT. **** BACKING to PATH,CANNAL, and NATURAL WOODED AREA(Birchwood Park). *****BEAUTIFUL Kitchen accented with STAINLESS STEEL APPLIANCES**** BIG Diningroom with access door to BIG Deck in PRIVATE fenced Backyard . HUGE livingroom with Bay Window . THREE VERY BIG BEDROOMS . On Demand HOT Water system. ****Extensively Renovated Inside & Out.**** Walk to school,Close to Downtown . (id:65446)

200 Escarpment Crescent
Collingwood, Ontario
Furnished seasonal summer rental or longer term available. This cozy and updated 3-bedroom, 2-bathroom, fully equipped townhome condo is located at Living Stone Resort (formerly Cranberry Resort). It features a spacious, beautifully updated kitchen and an open-concept living area with vaulted ceilings, a wood-burning fireplace, and a walkout to a balcony. The loft-style primary bedroom includes a 3-piece ensuite, while the entry level offers two additional bedrooms, a full washroom, and stacked laundry. Conveniently situated in the mature Cranberry Village, it's just a short drive to the ski hills, the Village at Blue Mountain, and downtown Collingwood. (id:65446)
1625 Gillett Street
Prince George, British Columbia
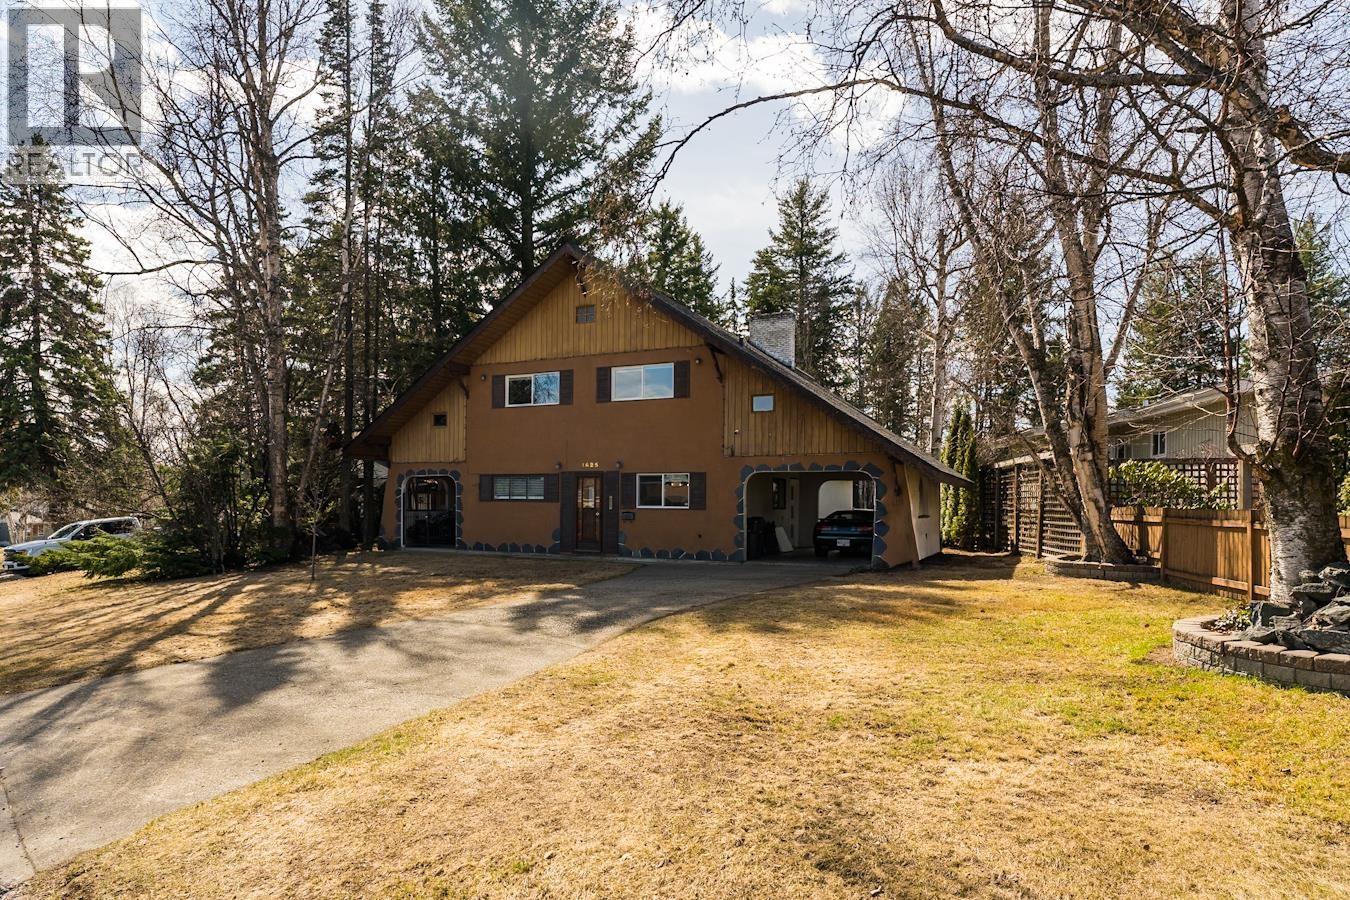
Unique centrally located home backing onto greenbelt with lane access, just minutes from hospital, schools, shopping, parks, golf, and college. Bright open concept kitchen and dining area with modern updates, plus main floor laundry and Bedroom. Rear living room features oversized windows, a cozy wood burning fireplace, and views of the private backyard. Upstairs offers a spacious bonus room with pool table and access to a veranda with hot tub. Primary bedroom includes a walk in closet, sitting area, and new ensuite. (All bathrooms have been renovated. )Basement has separate entry, bedroom or flex room, family room, and workshop. Also excellent suite potential. New roof and skylights and with two carports complete this one of a kind home. (id:65446)
1678 Kenwood Street
Prince George, British Columbia

Nicely updated 4-bedroom, two-bathroom home on 0.23 acres consisting of three city lots, just one block from Connaught Hill Park. Remodelled with updated windows, doors, teak floors, and a High-Efficiency furnace. The kitchen consists of high-end cabinets, an island and a breakfast nook with a glass countertop. Large windows in the basement let in ample sunlight, the side entrance and the basement layout offer suite potential with a spacious family room and a 4-piece bathroom. Single garage, single carport & RV parking. Quick possession possible! (id:65446)
2006, 901 10 Avenue SW
Calgary, Alberta
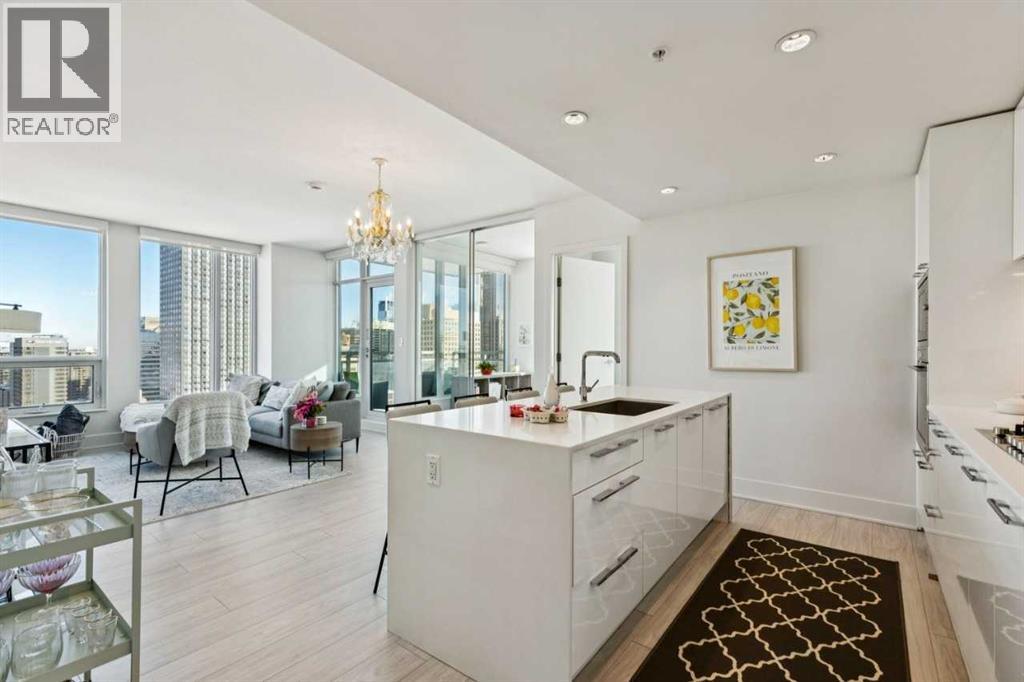
Live. Work. Play. At The Mark on 10th. High on the 20TH FLOOR, this BRIGHT and SPACIOUS 909 SQ FT CORNER UNIT offers breathtaking PANORAMIC VIEWS of Calgary’s downtown core and the vibrant Beltline. This is the LARGEST non-penthouse FLOORPLAN and includes a rare titled OVERSIZED PARKING stall (approx 1.5 stalls), a standout convenience in the Beltline. Featuring 2 BEDS, 2 BATHS and a private DEN with sliding glass doors, the thoughtfully designed layout blends style and function. The contemporary kitchen is appointed with PREMIUM APPLIANCES and cabinetry, fixtures and sleek QUARTZ countertops. A custom WALK-IN CLOSET, BLACKOUT BLINDS in both bedrooms and a PRIVATE BALCONY create a sophisticated retreat above the city. Residents enjoy LUXURY AMENITIES including full-time CONCIERGE, secure PARCEL LOCKERS, a stunning 34th floor ROOFTOP, hot tub, sauna, steam room and fitness centre, plus a garden terrace and guest unit on 3rd floor. Steps to cafés, restaurants, groceries, LRT, and 17th Ave. (id:65446)
683 Woodward Avenue
Milton, Ontario
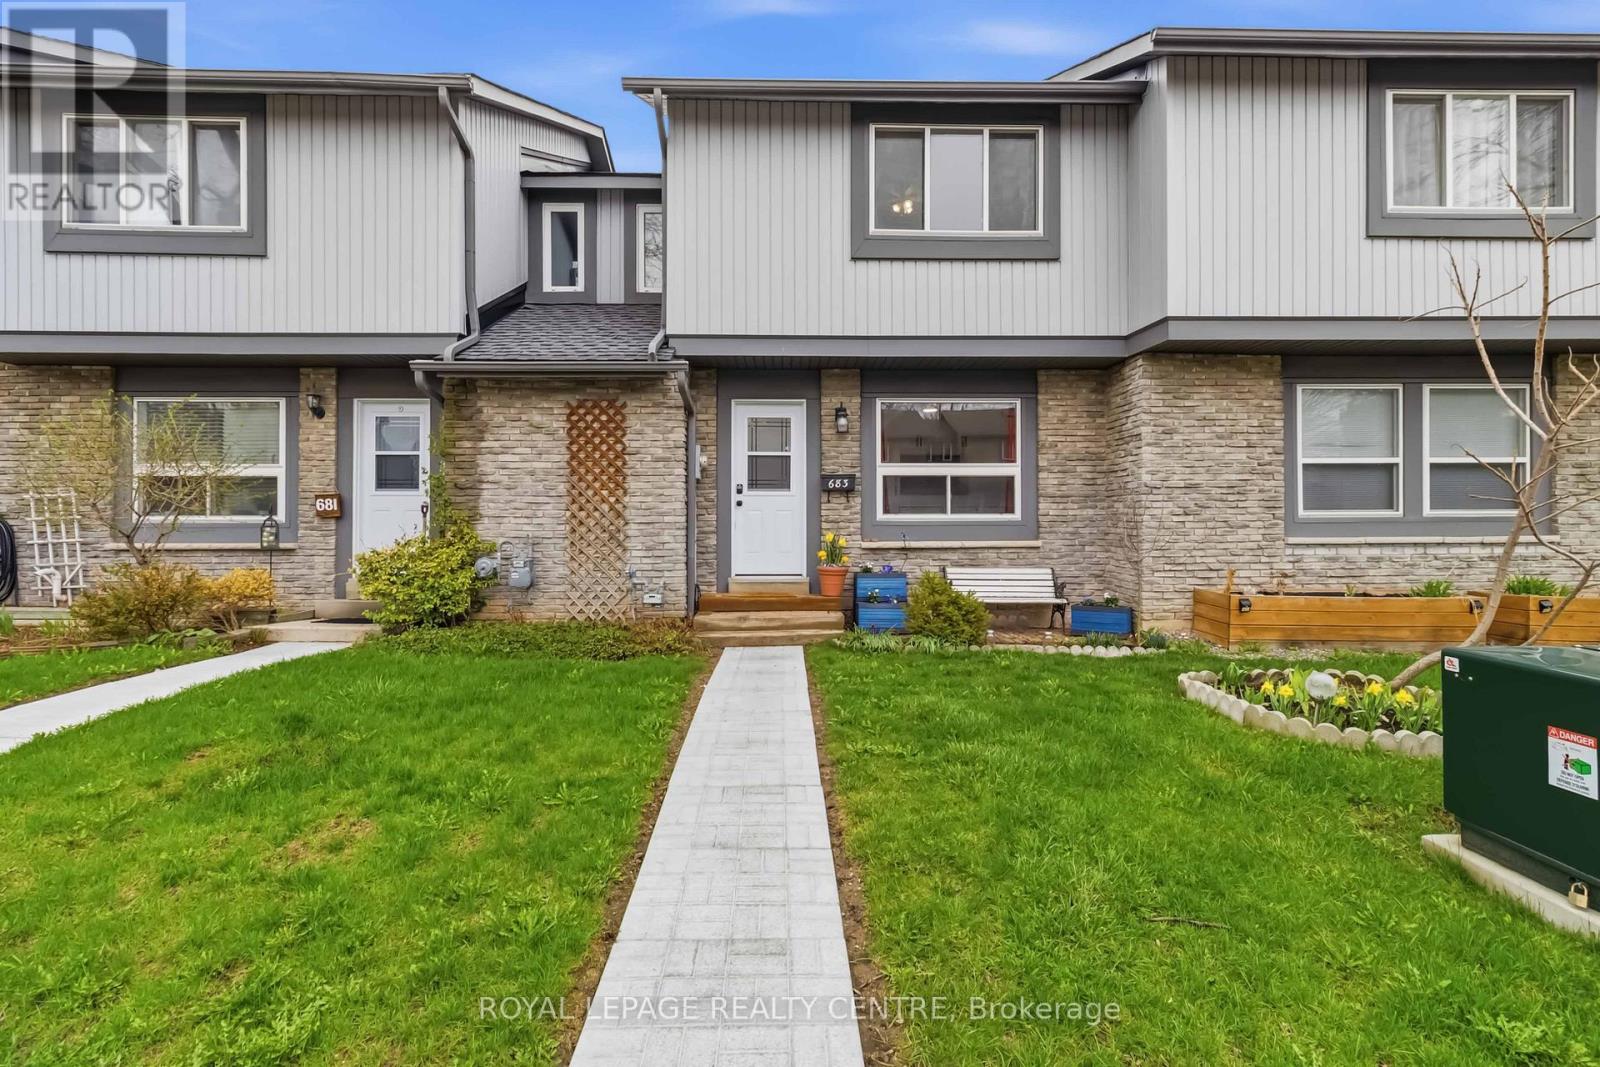
Welcome To A Beautiful Townhouse Designed For Comfort And Effortless Living. The Home Features A Sun-Drenched, Newly Renovated Kitchen, Boasting Ample Cabinetry And A Bright, Airy Atmosphere That Makes Morning Coffee A Delight. The Seamless Open-Concept Living And Dining Area, Anchored By A Cozy Fireplace, Offers The Perfect Backdrop For Intimate Evenings Or Lively Gatherings. Lare Windows Overlook Your Private, Newly Fenced Backyard - An Ideal Retreat For Summer Bbqs. Retreat Upstairs To Spacious Bedrooms With Generous Storage, Or Head Down To The Fully Finished Basement, A Versatile Sanctuary To Unwind After A Busy Day. Nestles In A Sought-After Community Step From Parks, Local Schools, And The GO Train, This Home Is As Convenient As It Is Charming. (id:65446)
1 Sunnyside Avenue
Oro-Medonte, Ontario
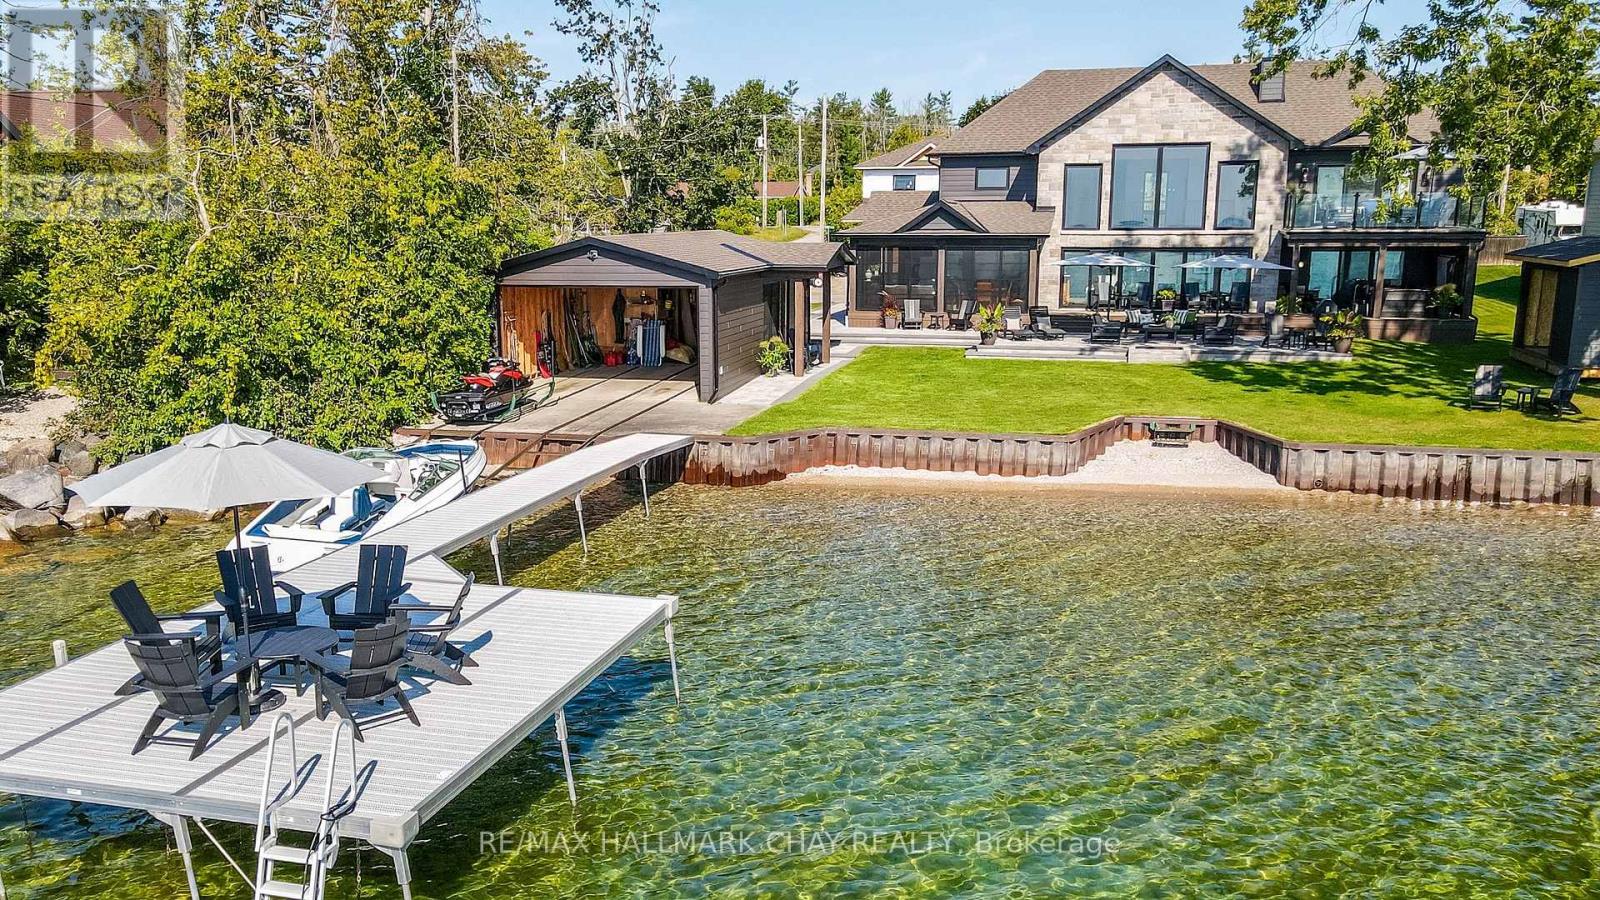
Exceptional south-facing lakefront estate offering 4370 sq ft of fully renovated living on 100' x 194' of flat, steel-pile protected shoreline. Breathtaking water views from nearly every room. Luxury waterfront just 15 minutes from Barrie or Orillia.Thoughtfully redesigned in 2023, features two spectacular Primary Bedrooms, 1 main floor & 2nd upstairs - each with ensuite bathrooms, heated floors, separate water closets, walk-in closets, floor-to-ceiling windows opening to private Lakeview decks. The lower suite offers covered deck hot tub access, while the upper suite features a glass railing deck. The 3rd spacious upper bedroom could be split into 2, has 5 pc ensuite & heated floors. House designed for a fifth bedroom/office or fitness space upstairs, easily converted. The Show-Stopping Great Room has floor-to-ceiling glass, ceiling wood beams, Napoleon wood-burning fp w/ Owen Sound stone and custom built-in cabinets. Hardwood flooring throughout w/ luxury carpet in bedrms. The chef's kitchen offers water views, Bosch Wall Oven & Microwave, gas range, custom cabinetry, Quartz countertops & backsplash, large island for six, and dedicated coffee bar. Enclosed 3 season Sunroom with Douglas Fir floors & ceiling, Sun-Tek windows/screens, room for sitting and eating area. Inside entry from garage into family sized mud/ laundry room, dog wash & powder room. Amenities continue: UV water system, whole-home generator, automated irrigation and lighting, new septic system, lakeside patio & fire pit, dry double boathouse with dual railways, workshop, storage for water toys, new 60' dock with huge seating area. A 2-storey Detached heated/air-conditioned garage built to fit a golf simulator, second story for 5th bedroom or games room. 21' Bow-rider boat included. Refined waterfront living at its absolute best - impeccably renovated, thoughtfully designed, and built for unforgettable moments on the water. Homes of this calibre, condition, and location are rarely offered. (id:65446)
2313 Davidson Street
Forest Hill, Nova Scotia
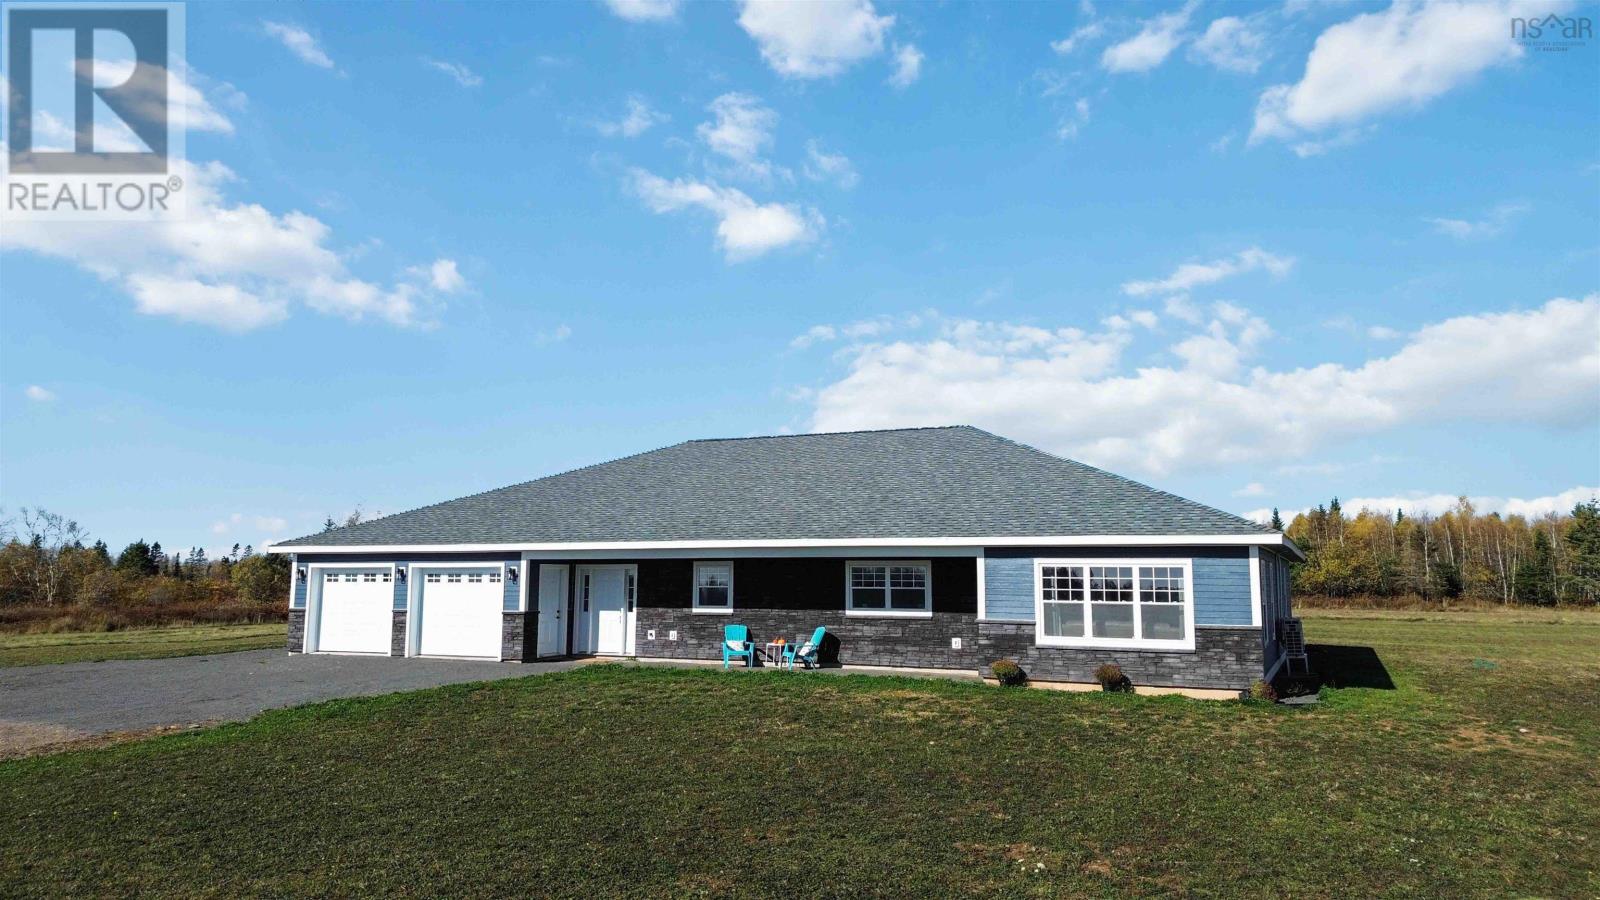
Welcome to 2313 Davidson Street in Forest Hill, a thoughtfully designed single level home set on 1.5 acres of cleared land on a quiet road. Just 15 minutes from Highway 101 and Wolfville, and 20 minutes from New Minas, this property offers the ideal balance of rural tranquility and convenience. Step through the front entrance into a spacious foyer with generous closet storage, or enter directly from the attached two car garage for added ease. From the garage, double doors open into an impressive 600 square foot workshop or flex space designed with versatility in mind. With its own separate side entrance, this area offers privacy and flexibility for a workspace, studio, games room, home gym, or additional living space. Down the hallway is a versatile bedroom currently used as an office, along with a walk in pantry with sliding door for added storage. Step into the heart of the home, an expansive open concept great room highlighted by 11 foot vaulted ceilings and abundant natural light. The chef style kitchen anchors the space, featuring a propane stove, large island, ample cabinetry, and stunning valley views. The layout flows seamlessly into the great room, offering generous space for everyday living and entertaining, along with an area that could serve as a formal dining space. The primary suite includes a walk in closet and a spa inspired ensuite with double sinks, tiled shower, and walk in bathtub. An additional bedroom and full bathroom sit opposite, with laundry conveniently located off the main living area. Large patio doors open to a private backyard patio overlooking the expansive yard, complete with propane hookup for barbecues. In floor heating throughout, ductless heat pumps, and air exchange system ensure year round comfort. Built on a durable slab with drilled well and septic system, this home is efficient and low maintenance in peaceful Forest Hill. (id:65446)
13 Moose Drive
Manitouwadge, Ontario
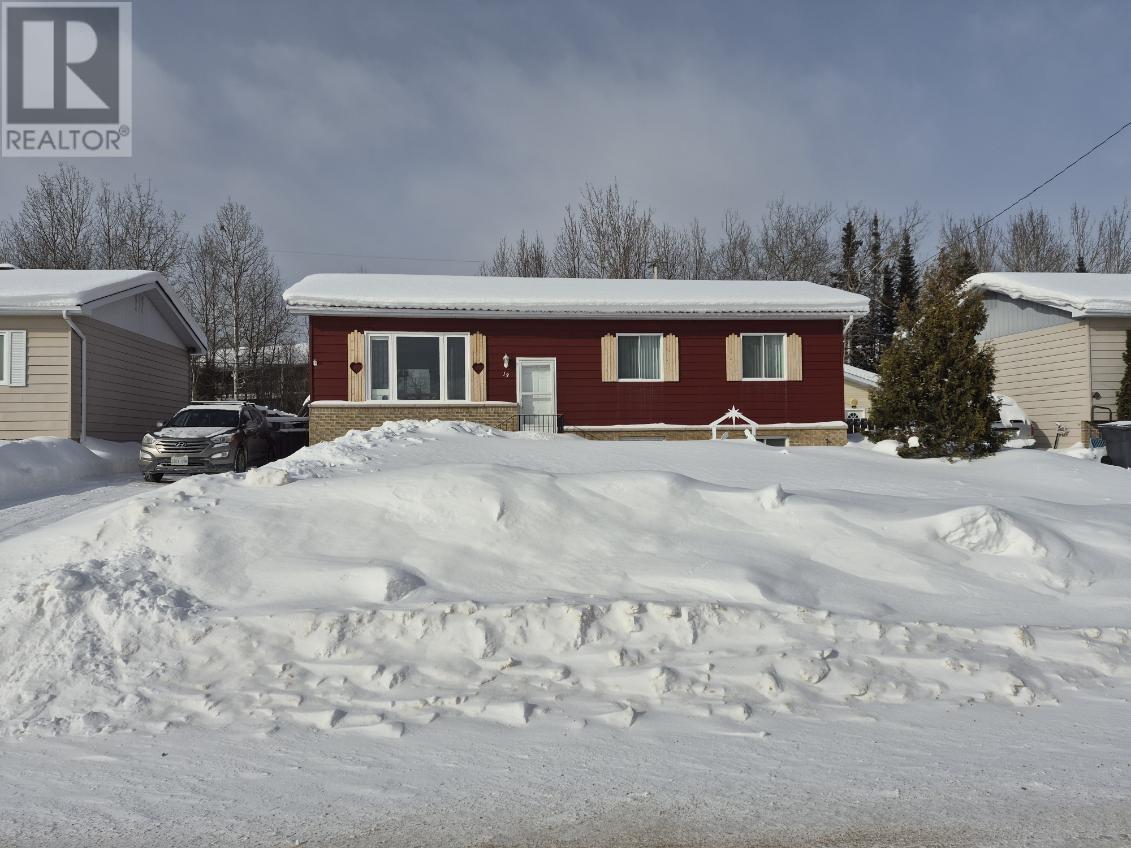
Move-in ready with nothing to do but unpack! This lovingly cared for 3+1-bedroom bungalow offers space, comfort and an ideal location in a highly desirable area within walking distance to downtown, the recreation centre, hospital and lake. The welcoming living room flows seamlessly into a spacious and attractive kitchen with separate dining area and patio doors leading to a 14x10 tiered deck – perfect for entertaining or relaxing outdoors. Three generous bedrooms and a full 4-piece bathroom complete the main level. The fully finished basement continues the appeal with a large rec room, an additional bedroom and a 3-piece bathroom, offering excellent potential for multi-generation living, guests or added living space. Outside enjoy a fully-fenced yard and a large storage shed, providing both privacy and functionality. This well-maintained home truly checks al the boxes for families, retirees or anyone seeking a move-in ready property in a prime location. Welcome home. Visit www.century21superior.com for more info and pics. (id:65446)
E11a - 2020 Lanthier Drive
Ottawa, Ontario
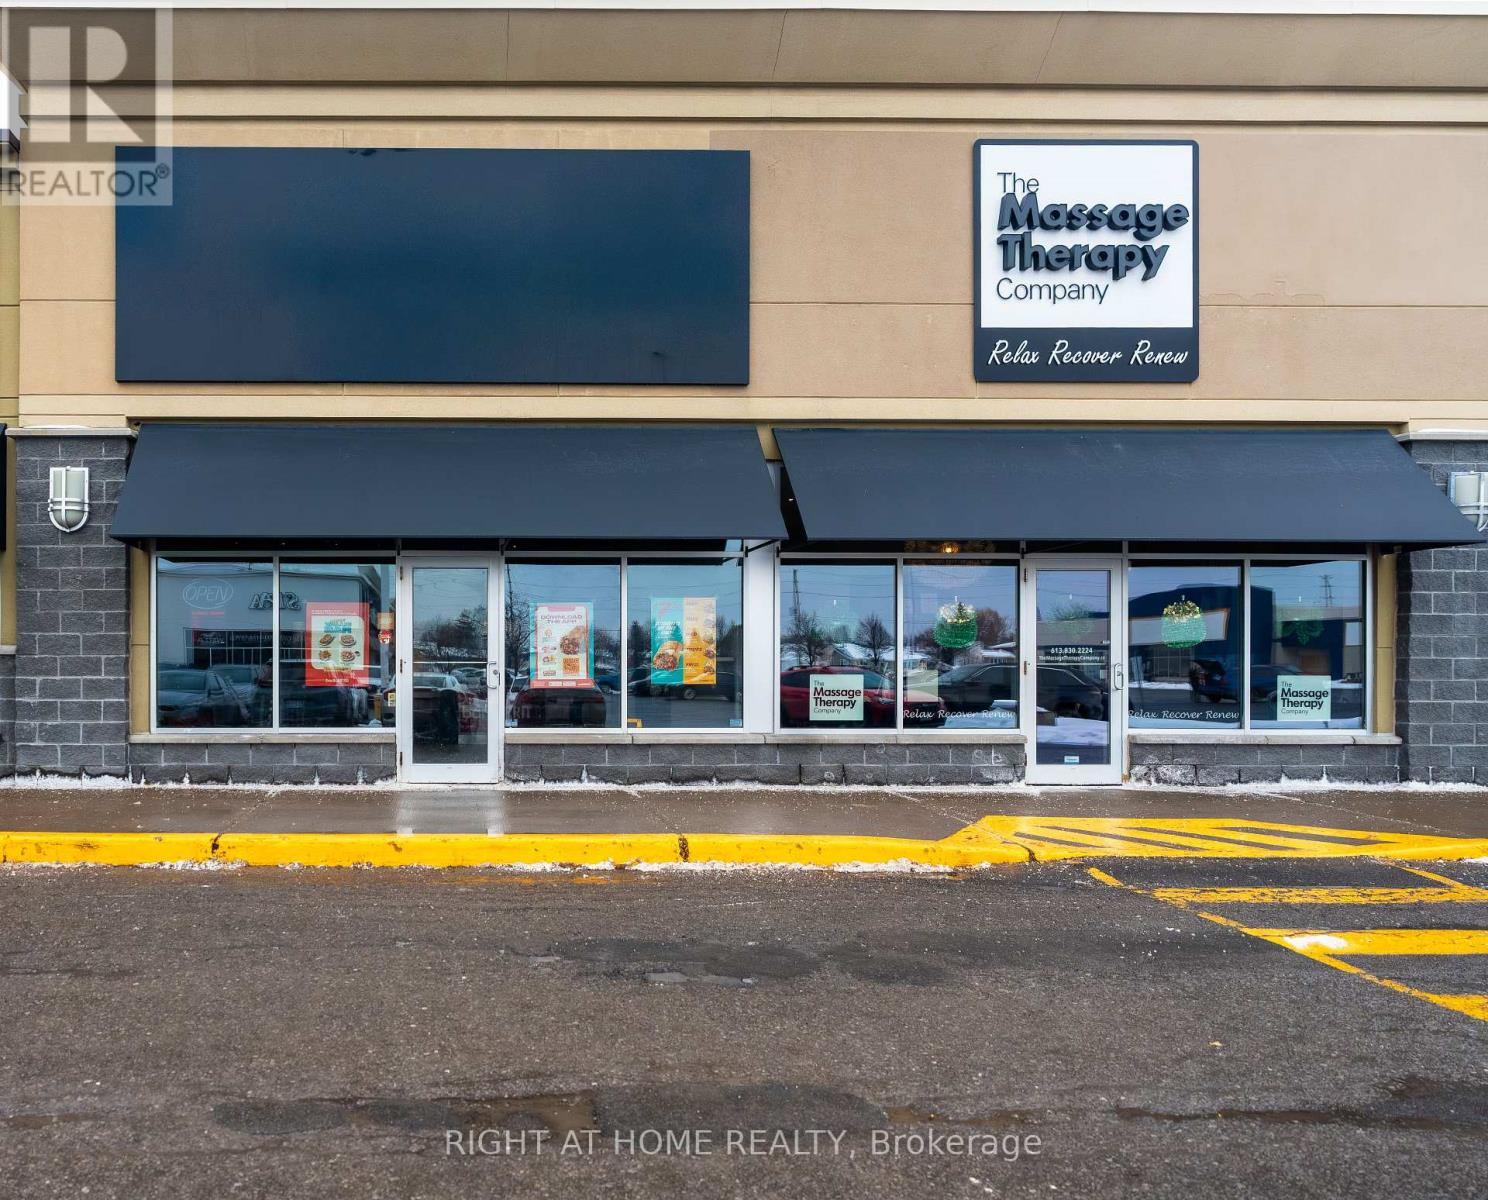
Excellent opportunity to acquire a successful and well-established Canadian owned Mexican franchise located at 2020 Lanthier Drive, Orléans, within a high-traffic retail plaza just off Innes Road. This fully turnkey fast-casual Mexican restaurant offers strong visibility, consistent foot traffic, and excellent brand exposure, making it well suited for an owner-operator or investor. The business features modern finishes, updated equipment, and an efficient operational layout, and is supported by one of Canada's fastest-growing franchise brands, offering comprehensive training, ongoing corporate support, and a loyal customer base with consistent sales and healthy margins.The restaurant is located in a busy commercial plaza anchored by Real Canadian Superstore, with strong complementary tenants nearby and within the plaza including Bulk Barn, The UPS Store, Gabriel Pizza, Baskin Robbins, Home Depot, Metro, Fit4Less, Winners, HomeSense and much more driving steady walk-in traffic and repeat clientele. Operations are streamlined with low overhead costs, and additional revenue is generated through major delivery platforms such as Uber Eats, DoorDash, and SkipTheDishes. The business is cash-flow positive and secured by a long-term lease, offering stability and future growth potential in a desirable Orléans market. Financial information and appraisal are available for qualified buyers. (id:65446)
6637 Stanmore Street
Ottawa, Ontario
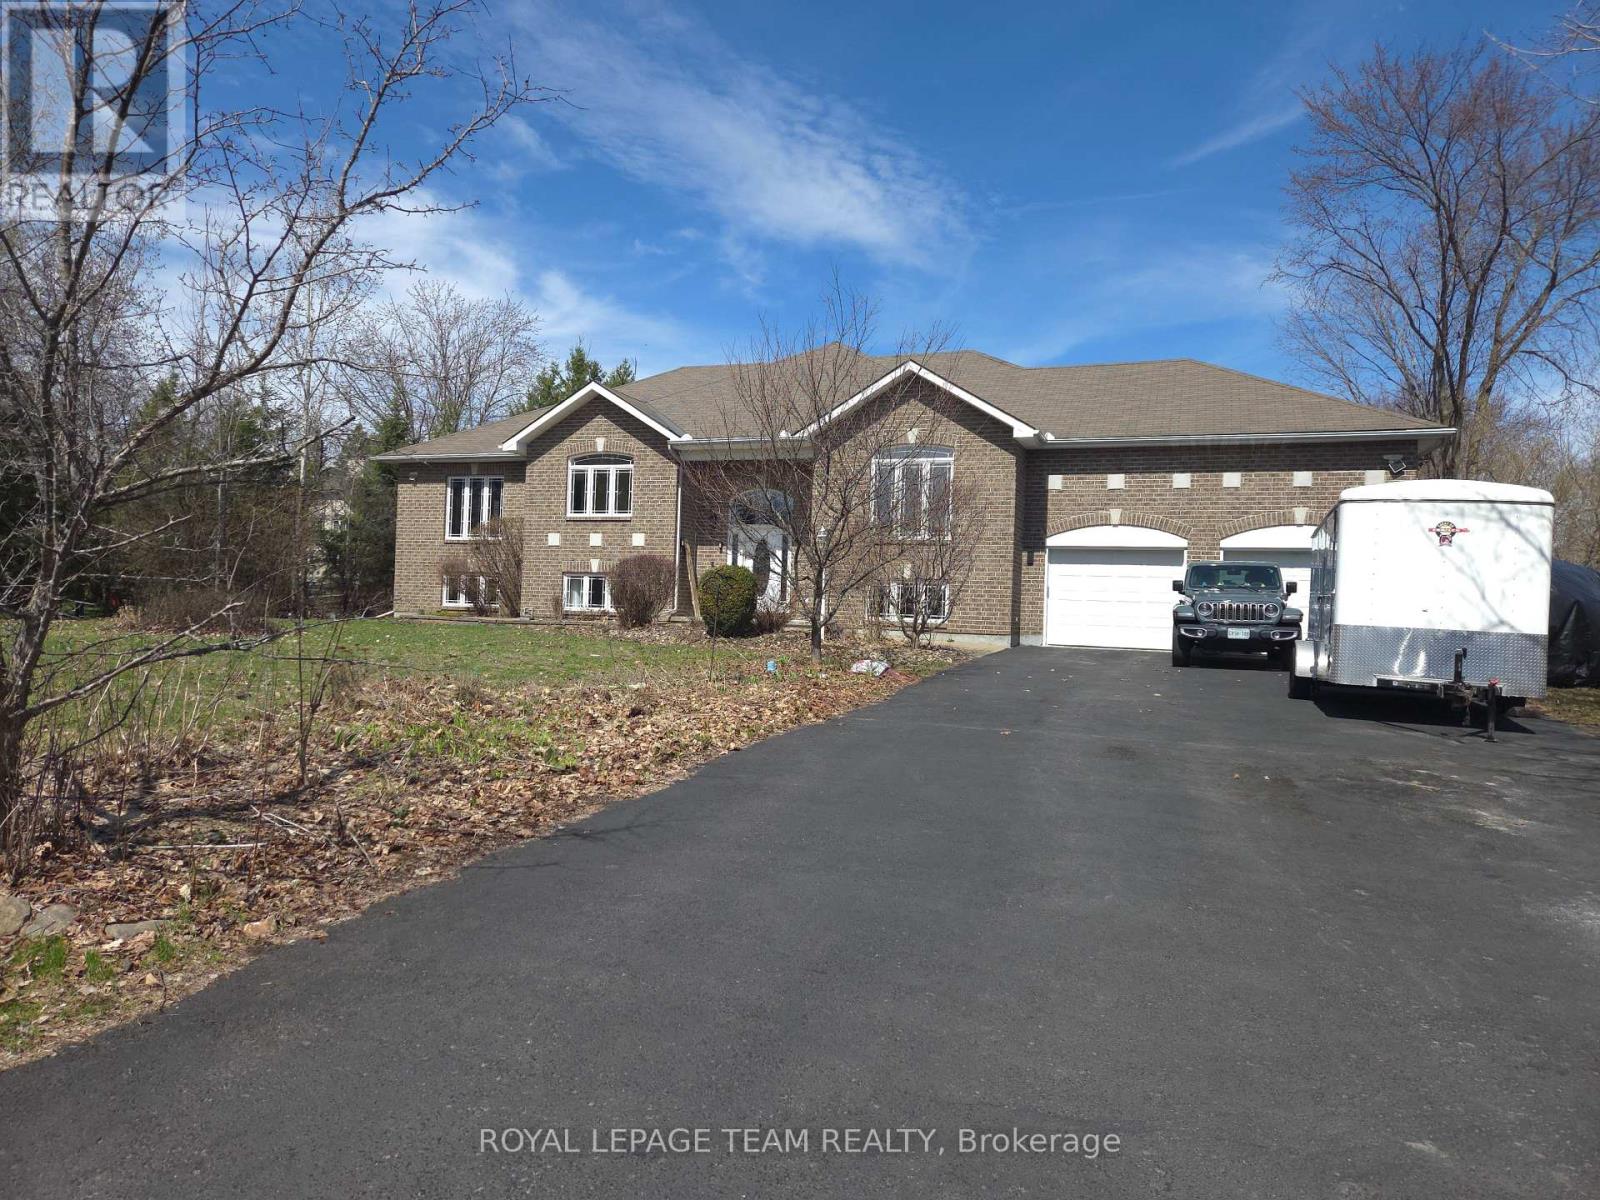
Luxury living awaits you in this spectacular 6 bedroom, 4 bathroom family home located in popular Stanley Park, a highly sought after neighbourhood in popular Greely. You are greeted as you enter the expansive foyer with double closets and open views of the upper and lower levels. There is also a large separate 'mud room' with closet off the garage. The semi open concept is perfect for entertaining and large families, starting in the great room, with cathedral ceilings, custom built in cabinetry, built in surround sound and a cozy gas fireplace. Enjoy creating in the chefs island kitchen, providing extensive custom cabinetry storage, granite counters, built in eating bar, and a new (2025) induction stove. Dinner parties are a breeze in the spacious dining room. Enter the generously sized primary bedroom through the double doors, and soak your cares away in the corner air-jet tub. This room also includes a walk-in closet and 5 piece ensuite bath with cathedral ceiling and vanity counter. There are 2 additional well sized bedrooms on this level, as well as a 4 piece cheater ensuite, 2 piece powder room and laundry room. A wide staircase brings you to the lower level, hosting 9 foot ceilings. This expansive level hosts an open family room with gas fireplace and recreational room area. The entertaining space carries on into the wet bar area and kitchenette. There is space for everyone, as this level has 3 additional large bedrooms, each with double closets and massive windows, filling the space with natural light. Another 4 piece bathroom is conveniently located on this level, and great storage. (Check out the cozy under stair hangout)! Children and pets can run free in the fully fenced backyard. (Fencing height meets code if you want your own backyard pool). Warmer seasons are enjoyed on the grand covered deck, or spend your time at the gazebo, overlooking the pond. This home offers more you can dream of, and is the perfect turn key home for you and your family. (id:65446)
318 County Rd 16 Road
Elizabethtown-Kitley, Ontario
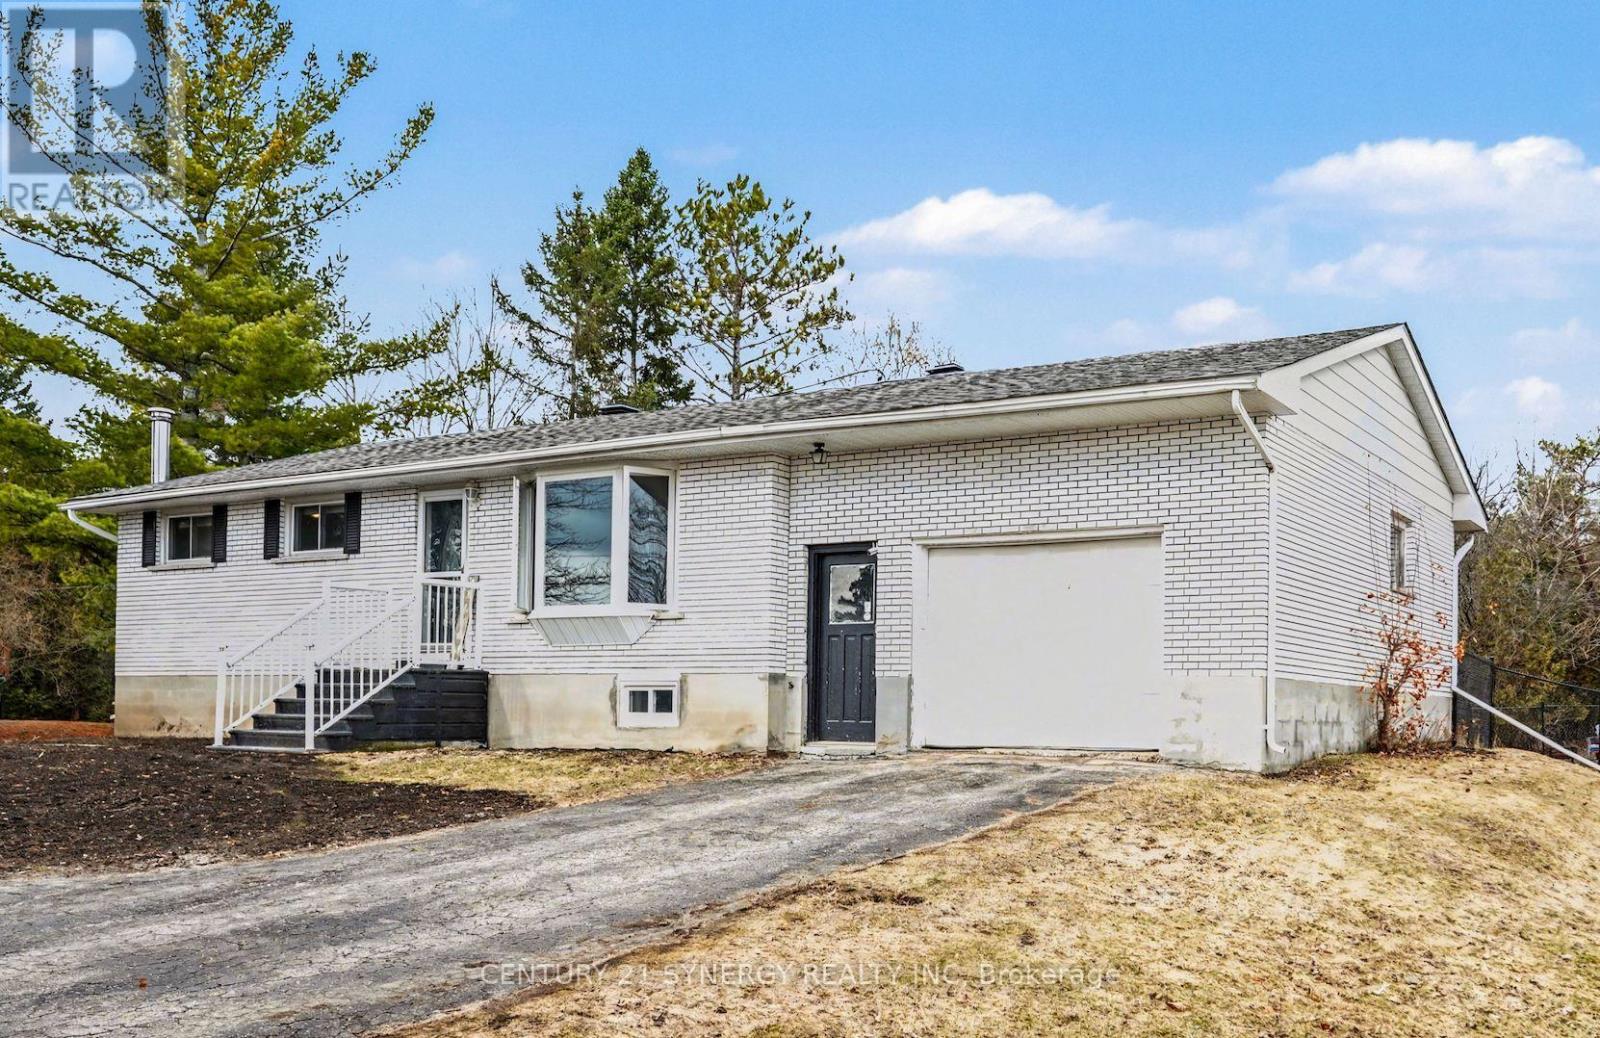
Welcome to this beautifully cared for brick bungalow in the charming village of Jasper. Set in a peaceful, friendly community, this inviting home offers the perfect blend of comfort, thoughtful updates, and a slower pace of life. From the moment you step inside, you'll feel right at home. Freshly painted throughout, the bright and welcoming interior is filled with natural light, creating a warm and uplifting space to relax and unwind. The kitchen and living room flow together effortlessly, making everyday living and time spent with family and friends feel easy and connected. Many updated windows enhance the home's light and airy feel. The main level features a spacious primary bedroom created by combining two original bedrooms-offering a generous retreat with plenty of room to relax. For those needing additional bedrooms, this layout can easily be converted back to a three-bedroom configuration on the main floor. New flooring in both bedrooms provides comfort and style, while the beautifully renovated bathroom (2025) adds a touch of modern elegance. Downstairs, the fully renovated basement (2025) expands your living space, perfect for quiet movie nights, a play area, or hosting guests. One of the standout features of this home is the expansive three-season room at the back, an ideal space to enjoy the outdoors in comfort from early spring through late fall. Overlooking the fully fenced backyard, it's perfect for entertaining, watching the kids or pets play, or simply enjoying a quiet moment with your morning coffee. A brand new back deck (2025) further enhances your outdoor living experience, offering even more space to relax and unwind. Just minutes from all the amenities of Smiths Falls, this property offers a lifestyle that's both convenient and serene. With major updates already completed-including roof '16, furnace '16, central air, ALL NEW SEPTIC SYSTEM '25 and well pump, this home is truly move-in ready and waiting for its next chapter to begin. (id:65446)
971 Leishman Drive
Mississippi Mills, Ontario
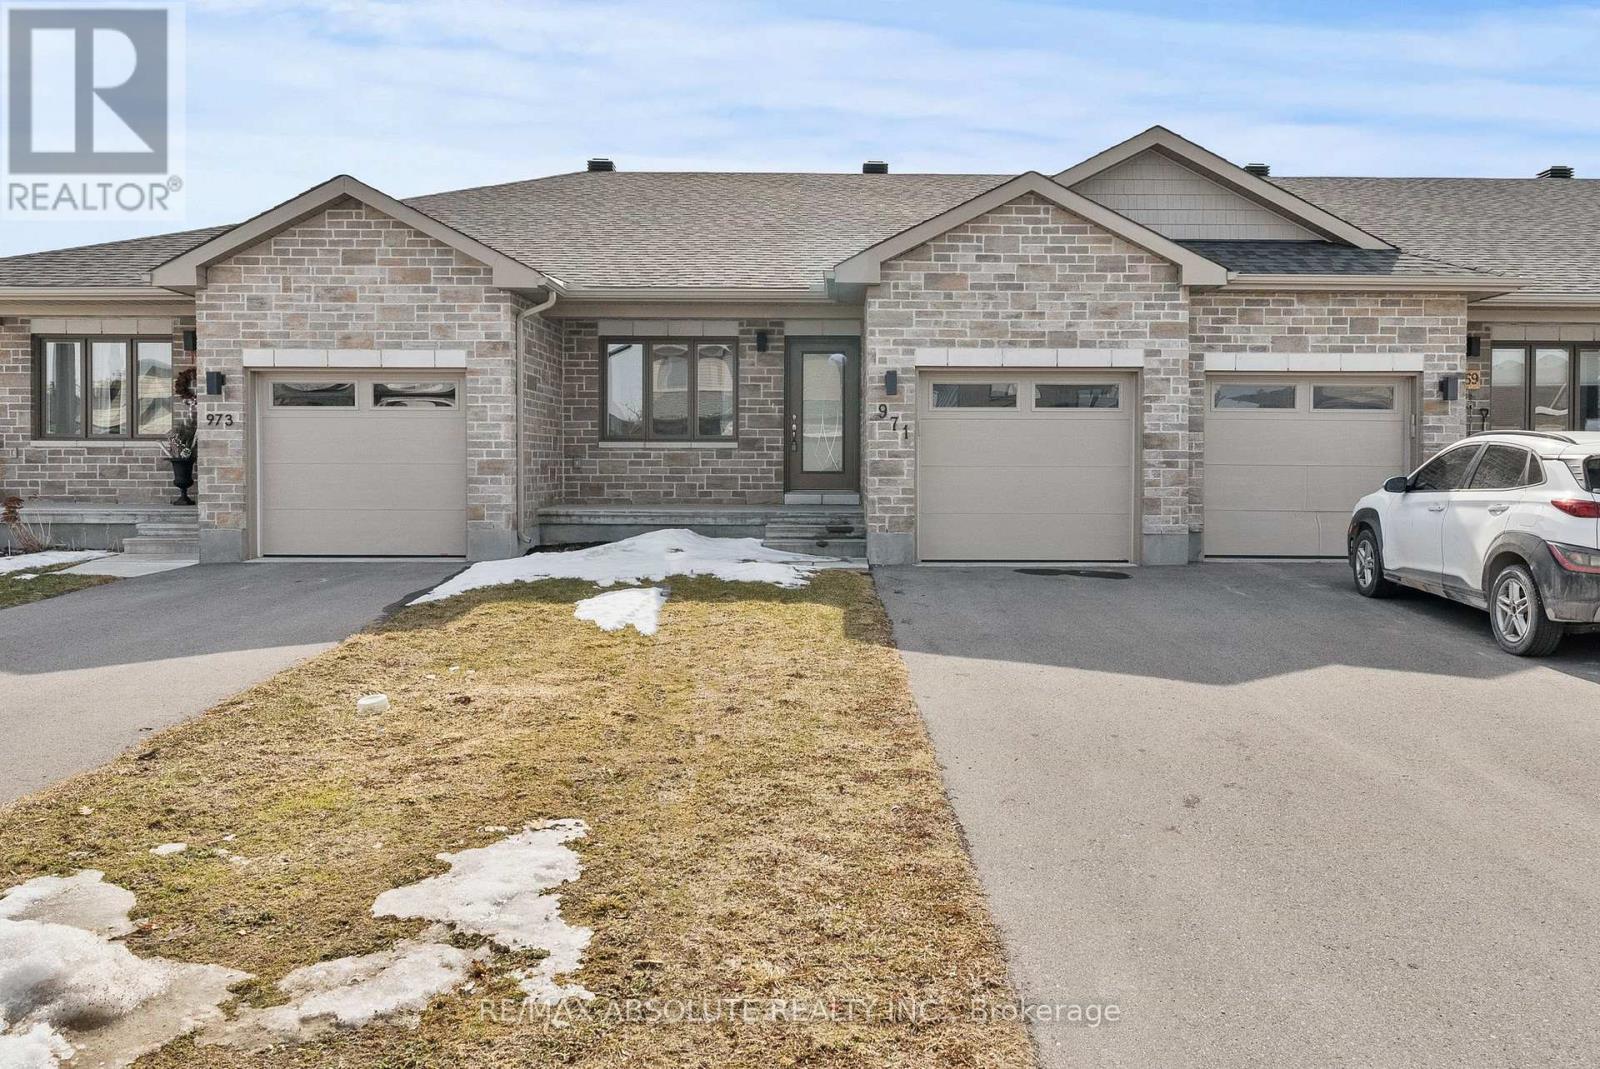
With a welcoming atmosphere, modern aesthetic, & prime location, this home offers both comfort & convenience. This quality-built Neilcorp bungalow in Almonte's charming Mill Run neighbourhood offers 2 bedrooms and 2 full bathrooms with a gorgeous open concept living plan. Located near historic downtown Almonte, schools, shopping, parks, & coffee shops, and walking distance to trails and paths. Walk up to the covered front porch, leading into a spacious entryway with a front bedroom or office. The open-concept kitchen features ample cabinets & quartz counters, with an upgraded ceramic backsplash, ideal for entertaining. The living space is bathed in natural sunlight, showcasing new flooring and freshly painted walls. The primary bedroom with a private 3-piece ensuite, an additional 4-piece bathroom, and a convenient main-floor laundry area. The unfinished lower level, complete with a bathroom rough-in and legal egress windows, offers excellent potential for future customization. A private backyard with a new wood deck provides extra outdoor space to make this home uniquely yours. Discover Almonte's vibrant community today! (id:65446)
151 Poplin Street
Ottawa, Ontario
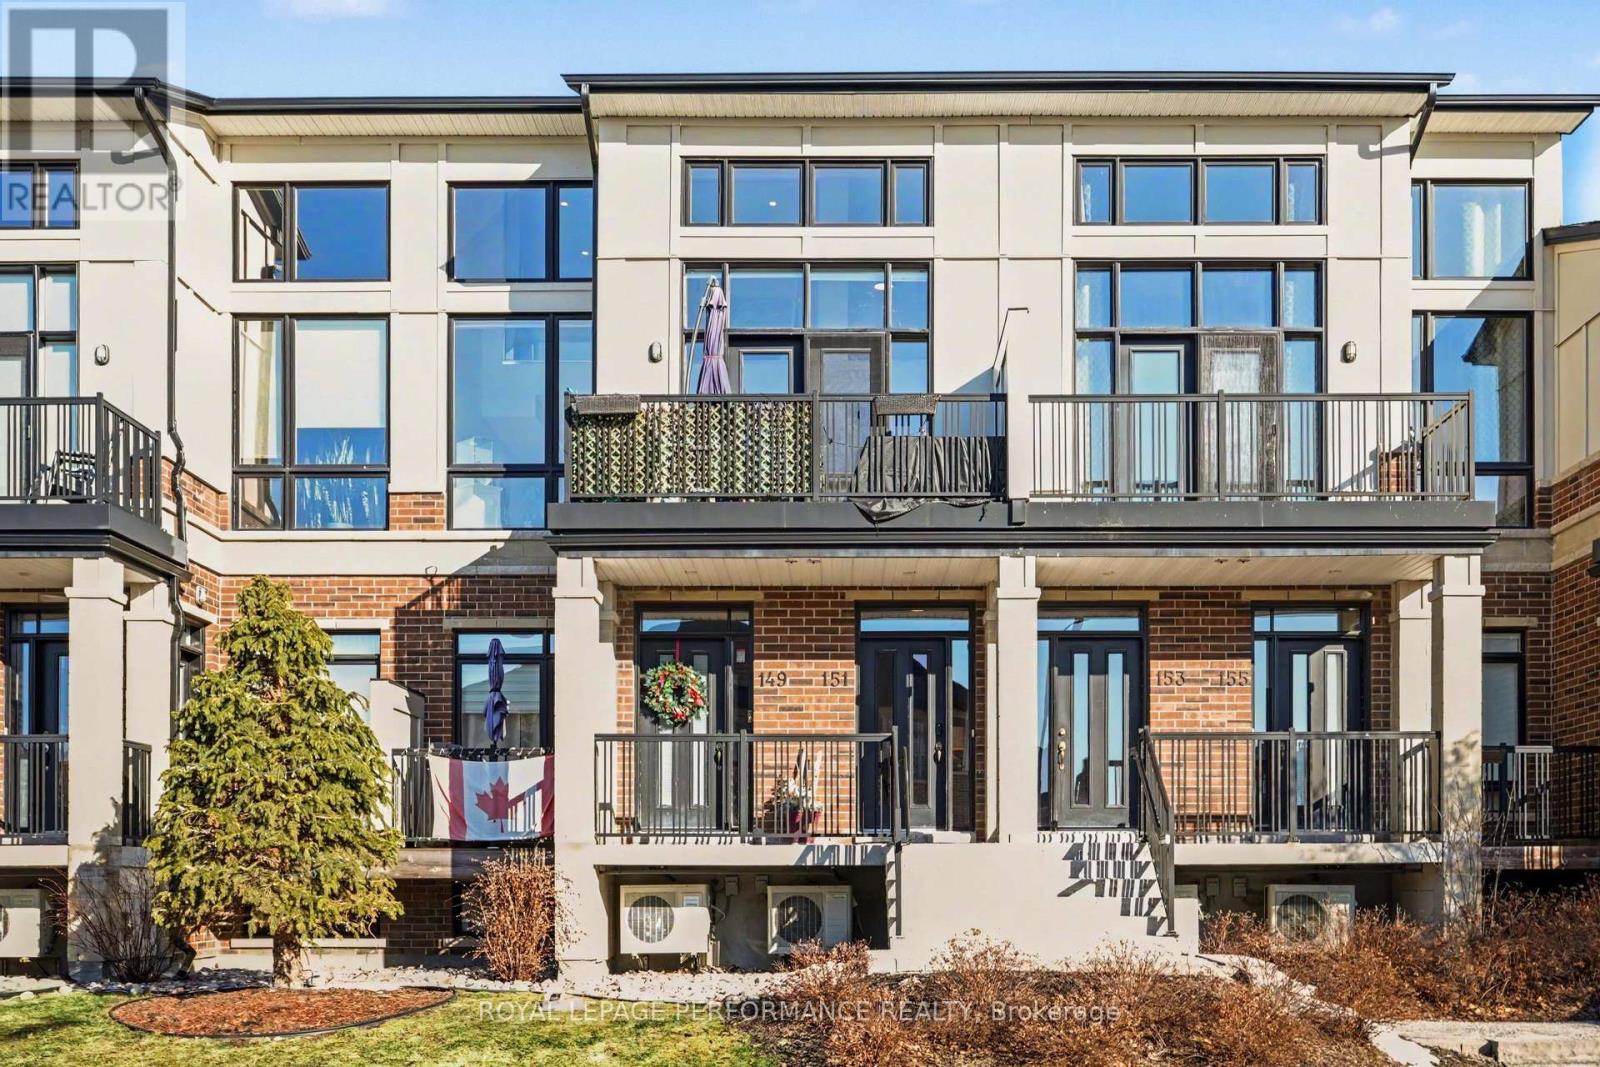
Welcome to this stunning 3-storey Jazz "Modified Harmony" model by Urbandale w/GARAGE, offering approx. 1,833 sq. ft. of stylish, modern living. Featuring 3 bedrooms, 2 bathrooms and a single garage with inside entry, this home blends comfort and design effortlessly. Sunlight fills the open-concept living and dining areas through expansive windows, highlighting rich hardwood flooring across two levels. Elegant statement lighting (23) adds a refined, designer touch, perfect for both everyday living and entertaining. The upgraded kitchen impresses with granite countertops, a striking waterfall-style extended island and abundant cabinetry-beautifully balancing style and function. The main level offers a versatile bedroom with walk-in closet, full bathroom and convenient laundry-ideal for guests, multi-generational living or a home office. Upstairs, the primary retreat features a walk-in closet and luxurious 5-piece ensuite with soaker tub, separate shower and double vanity. A stunning mezzanine with sleek glass wall overlooks the main floor and offers flexible use as a family room, office or additional bedroom. Updates include refinished hardwood (26), Berber carpet on stairs (26), fresh paint (21/26), updated lighting (26), upgraded bath finishes (26) and new fire/gas detectors (24-25).Enjoy two private balconies-perfect for morning coffee or evening relaxation. Ideally located near shopping, transit, schools and recreation. A rare opportunity not to be missed. (id:65446)
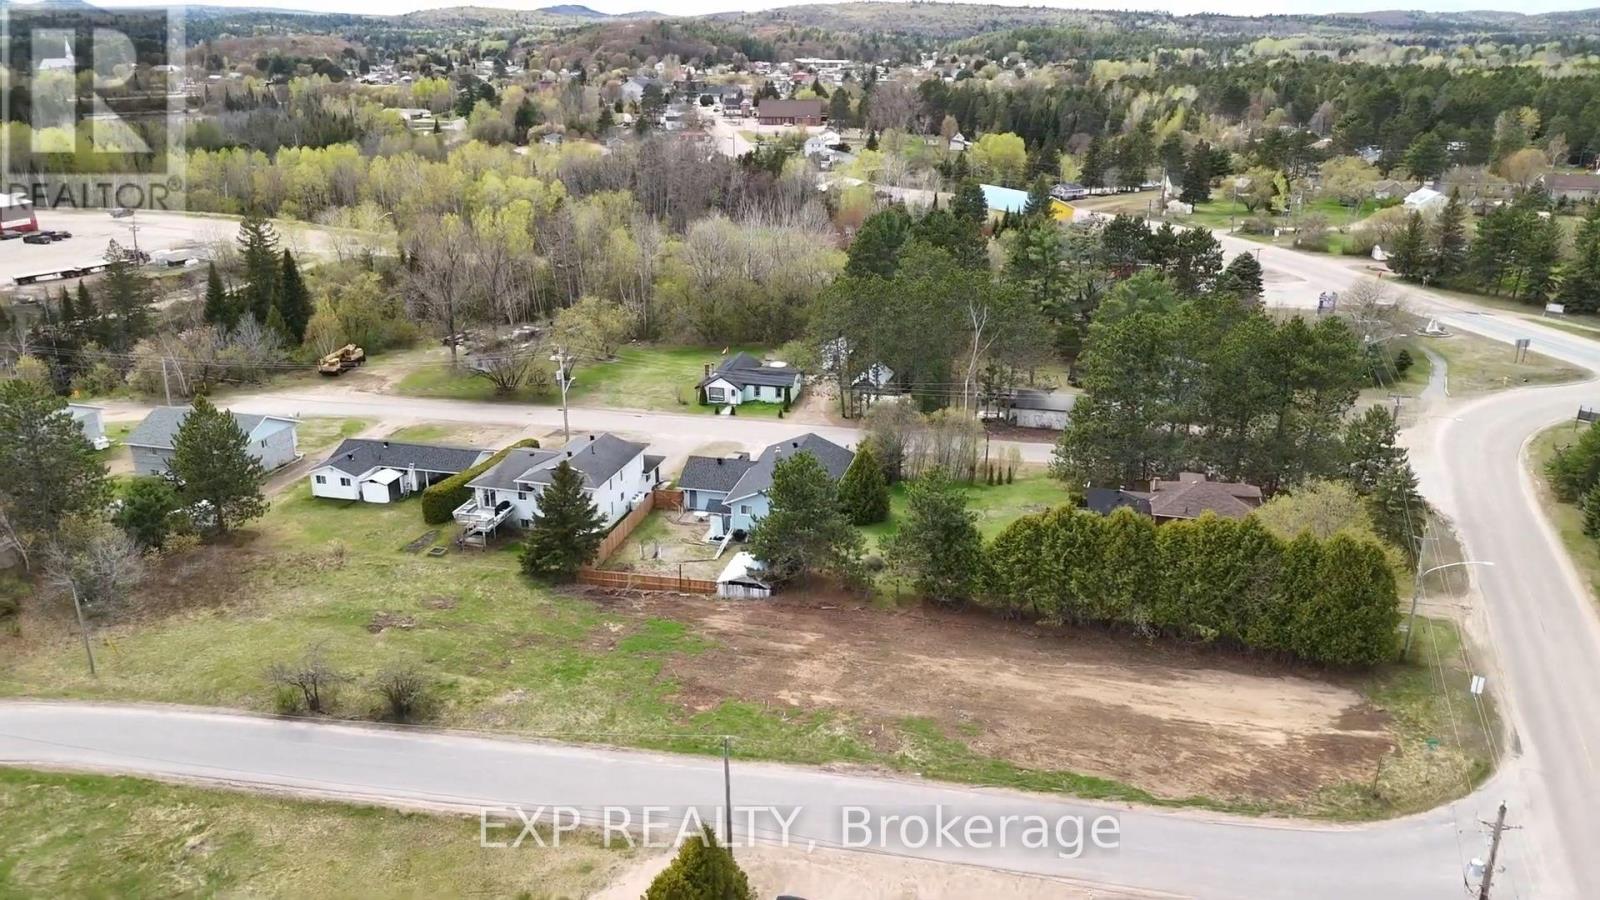
8 Walker Street
Madawaska Valley, Ontario
This town lot at 8 Walker St has the driveway in place and has met building permit approval for a 26 by 72 foot home. Water, sewer and hydro hookups all available. The unique lot length gives multiple garage, garden and landscaping opportunities. There is a pegged off area of a potential building site with set backs allowed for. In a quiet part of the Bay yet walking distance to amenities. Year round maintained road and close access to the Kamaniskeg boat launch where you can spend the day exploring more of the Valley's many fine attributes. (id:65446)
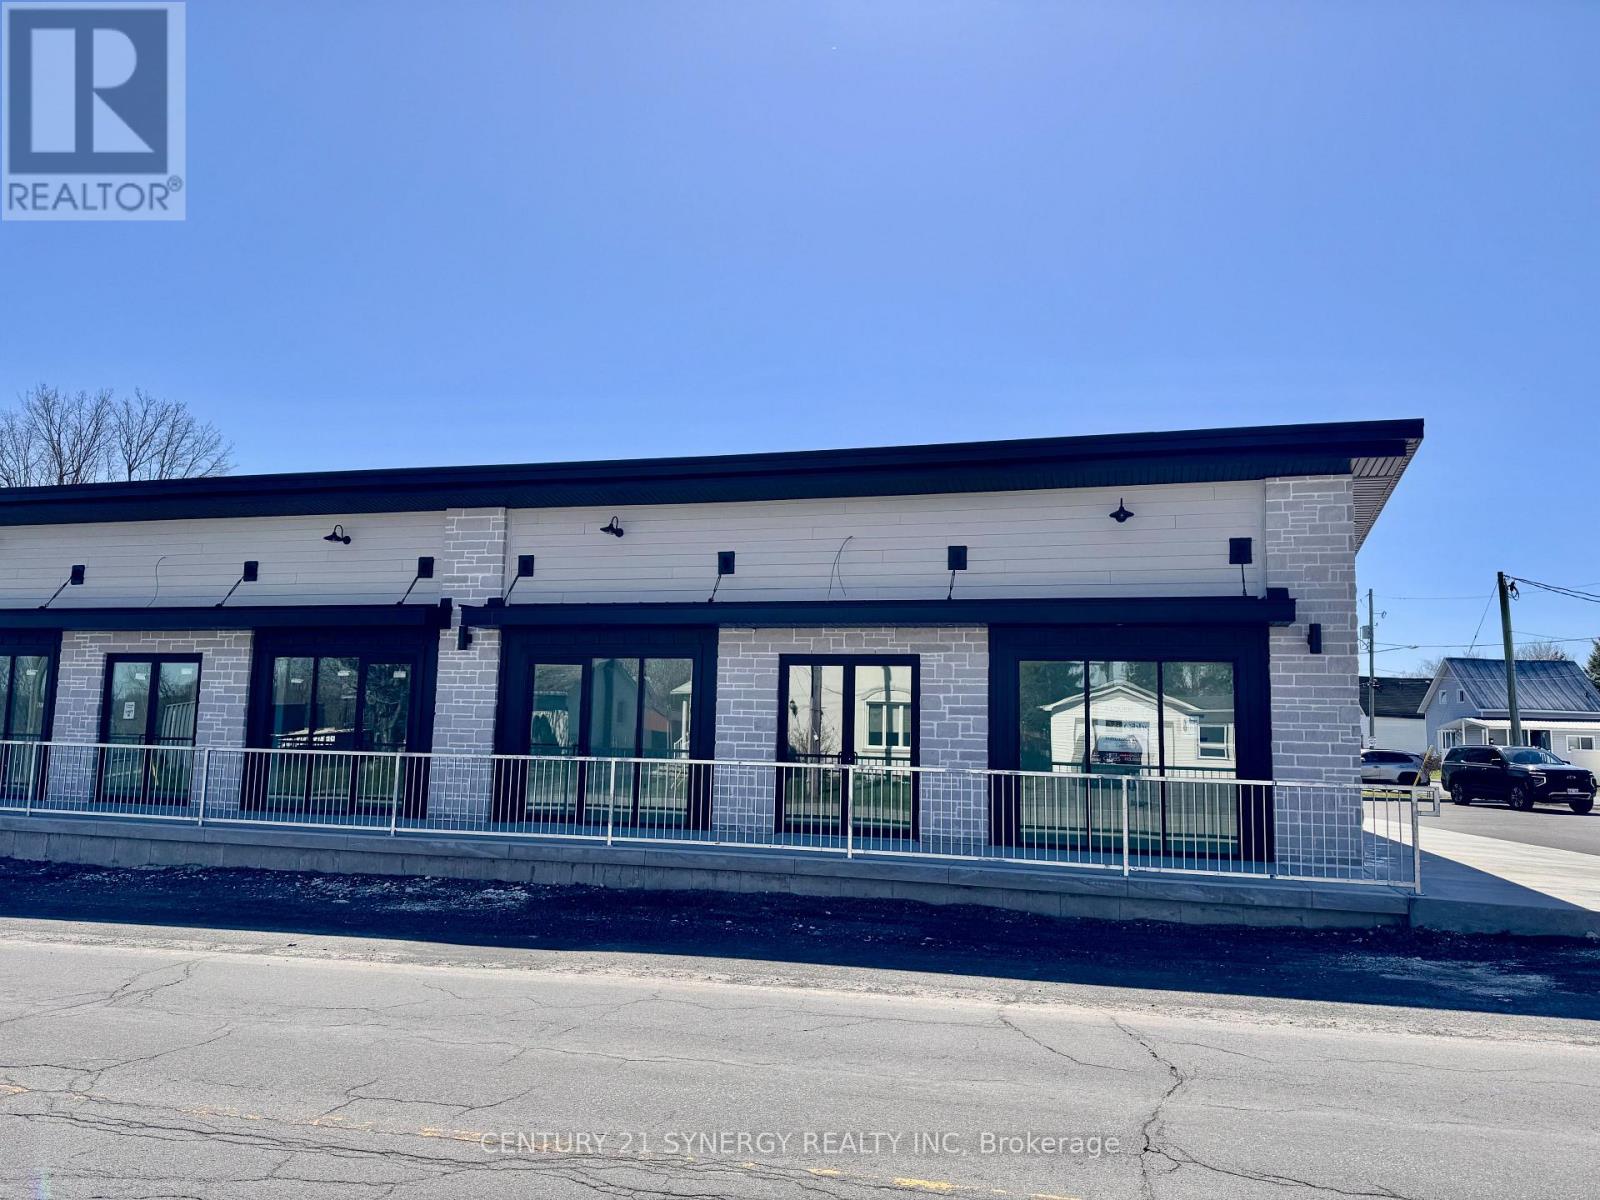
C - 2 George Street
North Stormont, Ontario
Prime your business for success in this brand-new commercial retail space in a highly visible main street location in the rapidly growing community of Crysler! Offering approximately 1,200 sqft, this space is perfectly positioned within walking distance to all amenities, providing excellent exposure and steady foot traffic. The interior offers a 29' x 28' open-concept area, giving you the flexibility to design and customize the perfect layout for your dream retail or service business. The business fit-up will be completed through the landlord's contractor, allowing you to tailor the space to suit your needs. A 7' x 7' bathroom is included for added convenience for both customers and staff. An additional storage area of 7x7 is also included in the space. This is a fantastic opportunity to establish your business in a modern space within a thriving and expanding area. Tenant pays Hydro, Gas, Water as well as A/C, Furnace/ boiler rental and Garbage removal. (id:65446)
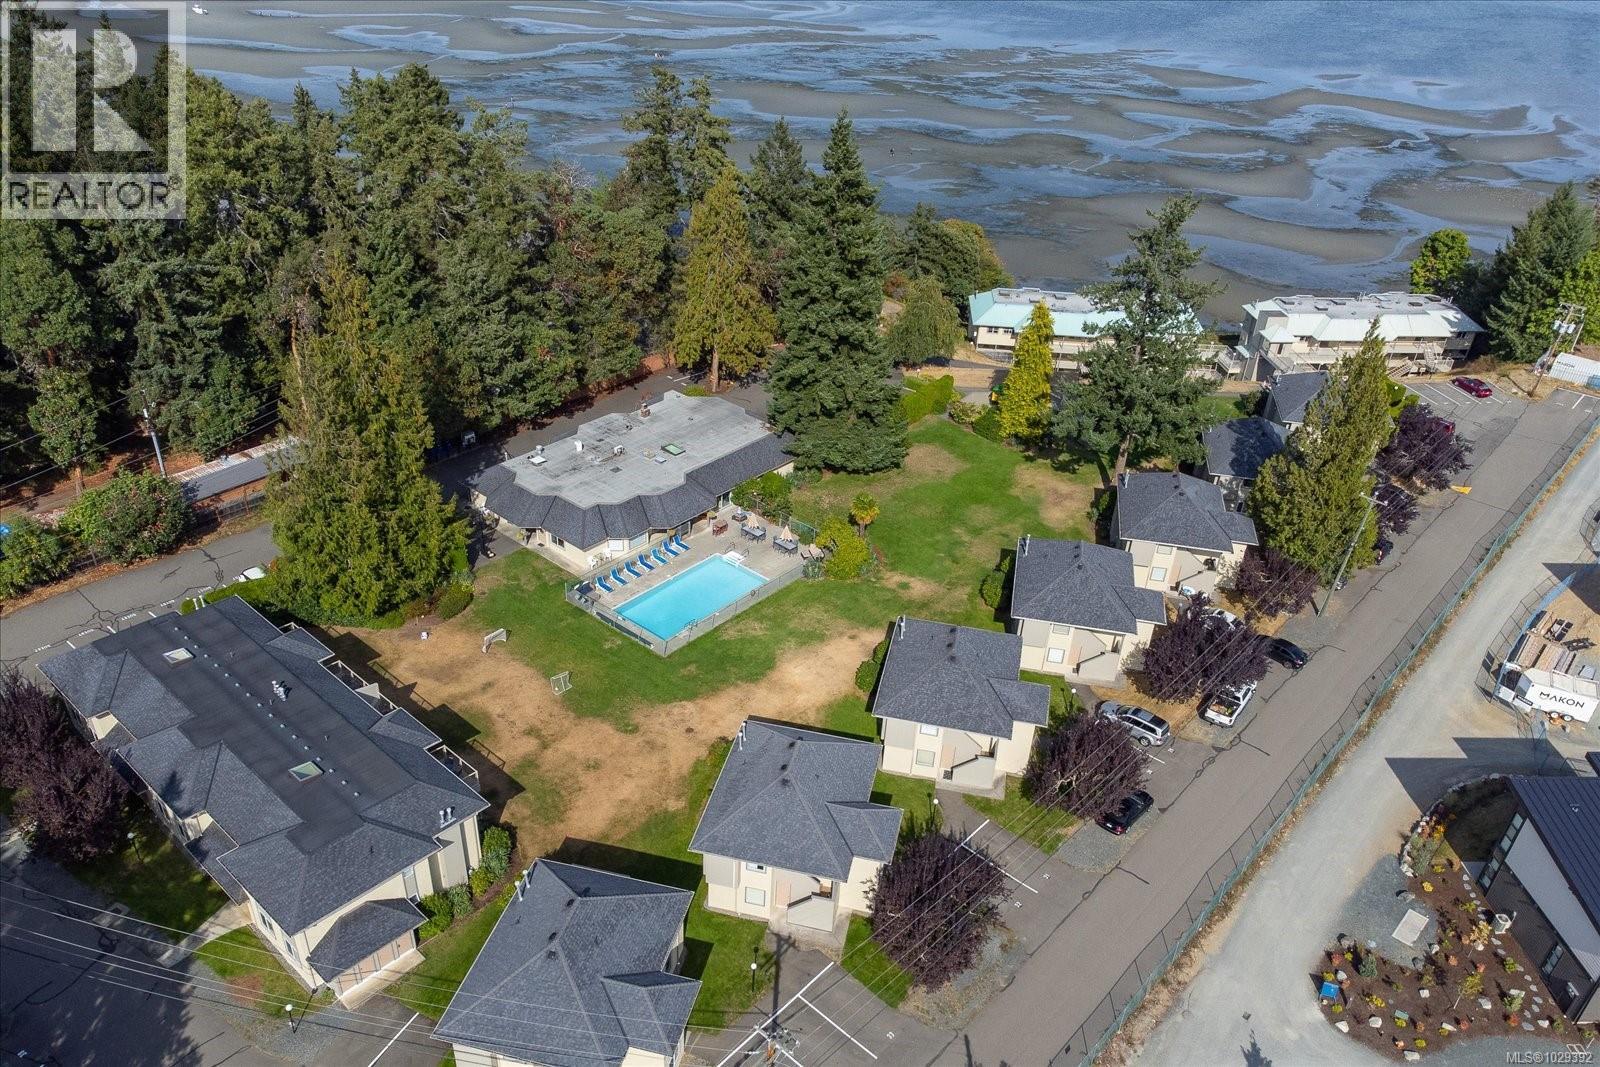
36 1165 Resort Dr
Parksville, British Columbia
Welcome to Ocean Sands Resort! This charming 2-bed, 1-bath unit is perfectly suited for first-time buyers, downsizers, or investors. Updates include paint, hardware, lights, furniture, toilet, vinyl & laminate flooring. A well-maintained home that offers a functional layout with bright, open living spaces. The living room flows seamlessly into the dining area, with direct access to your ground level patio. An inviting space for relaxing with easy access to the pool and grounds. The gally kitchen has ample storage and counterspace. Both bedrooms are generously sized, offering flexibility for a guest room, and a 4 piece bathroom. This unit comes fully furnished, allowing for a truly move-in-ready experience or an excellent turnkey rental opportunity. Place in the rental pool, manage your own short-term rental or simply bring your suitcase and settle in. Located in a desirable area close to amenities, shopping, and transit, this property offers both lifestyle and convenience. (id:65446)

21 Burwell Road
Stratford, Ontario
Welcome to this beautifully maintained 5-bedroom, 3-bathroom detached custom-built home, offering the perfect blend of space, comfort, and contemporary finishes. Situated in a desirable neighborhood, this home is ideal for growing families or those who love to entertain. Step into a bright and spacious main floor featuring a large living room, a separate dining room, and a generously sized family room with a cozy wood-burning fireplace and walkout to the backyard. The fully renovated kitchen (2023) boasts modern finishes, ample cabinetry, and sleek countertops, making it a dream for home chefs. Enjoy the convenience of main floor laundry and a stylish 2-piece powder room for guests. Upstairs, you’ll find five full bedrooms, including a luxurious primary suite with a walk-through closet and private 3-piece ensuite. A well-appointed 4-piece main bathroom serves the additional bedrooms. The fully fenced backyard is your private oasis, complete with a 2022 above-ground pool, a spacious deck, and plenty of room for summer fun and entertaining. Additional features include a double-car garage, a massive unfinished basement with bathroom rough-in—ready for your personal touch and future expansion. Don’t miss this opportunity to own a move-in-ready family home with all the extras! (id:65446)
852 Aberdeen Dr
Parksville, British Columbia
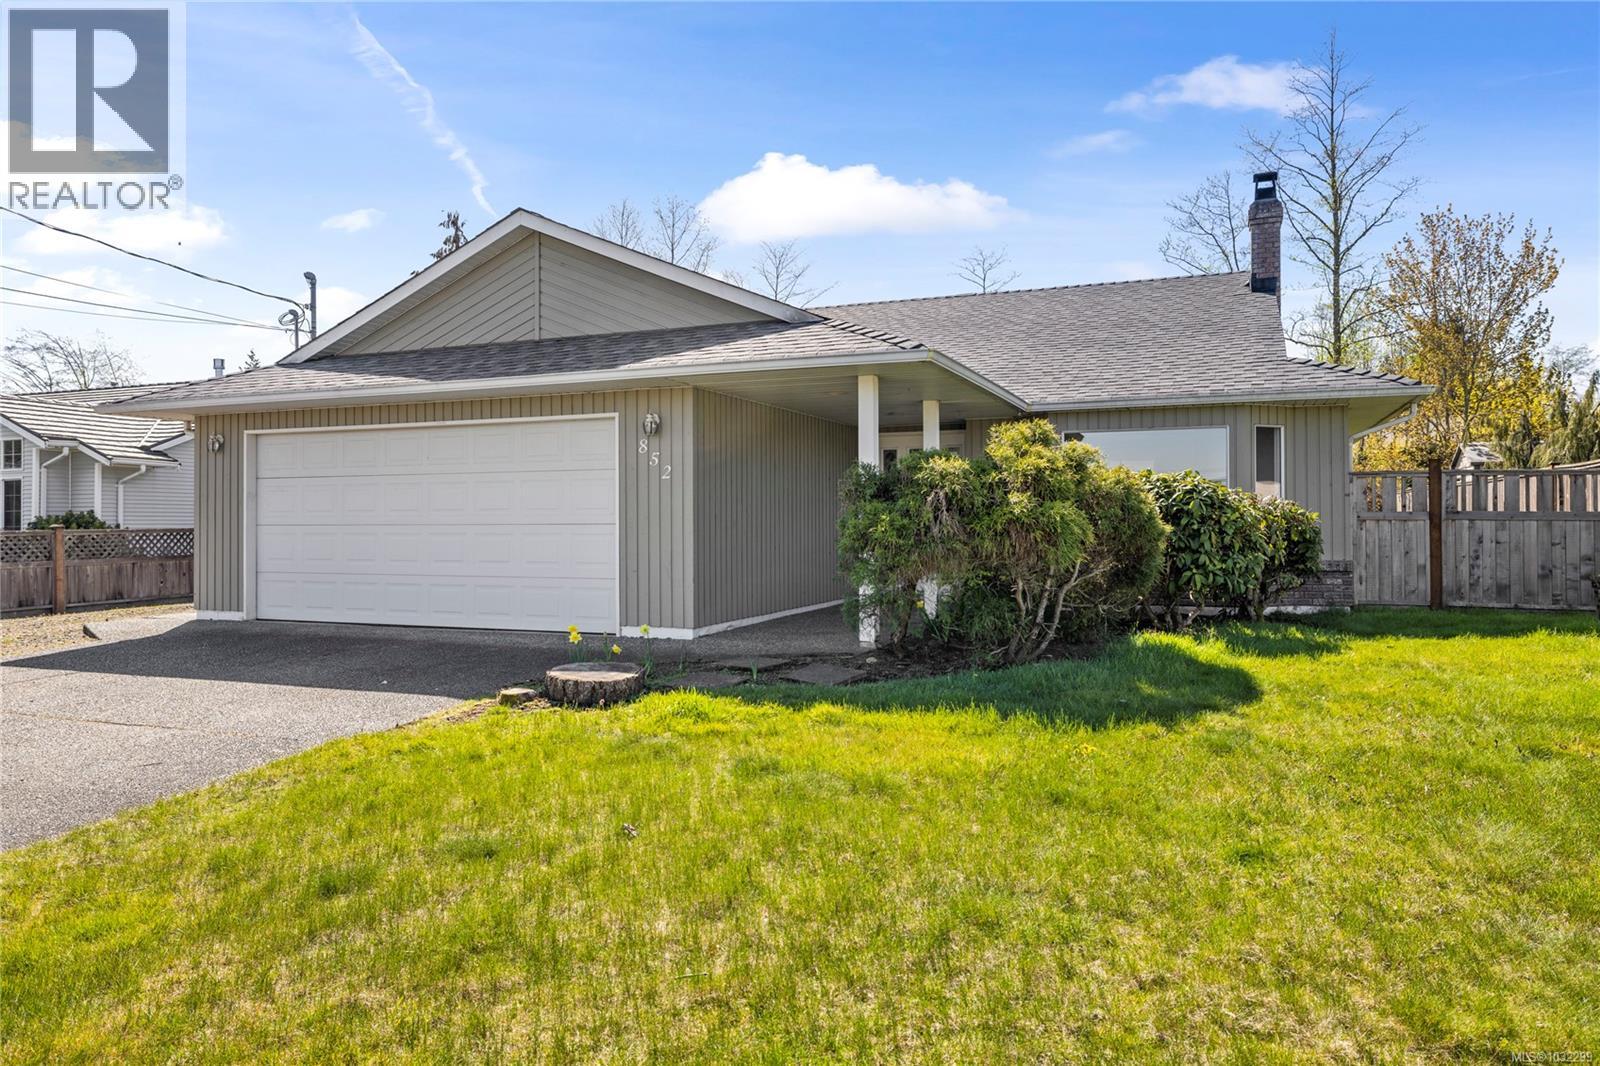
Welcome to 852 Aberdeen Drive, a well laid out 3 bedroom, 2 bathroom home offering comfort, functionality, & great potential. The bright main living area is filled with natural light and features a cozy wood stove set within a classic brick surround, creating a warm focal point. The kitchen offers ample cabinetry, updated appliances, and connects seamlessly to the dining area, where a large window provides a lovely outlook to the backyard. The home includes spacious bedrooms and a practical layout with defined yet open living spaces. A dedicated laundry room and double garage provide added convenience and storage. Recent updates include updated roof, offering peace of mind. Outside, enjoy a fully fenced yard with mature greenery, a garden shed, & plenty of space for outdoor living or future landscaping ideas. Located in a quiet, established neighbourhood within walking distance to the beach and close to amenities, this property offers a great opportunity to update and make it your own. (id:65446)
1 Virginia Road
St John's, Newfoundland & Labrador
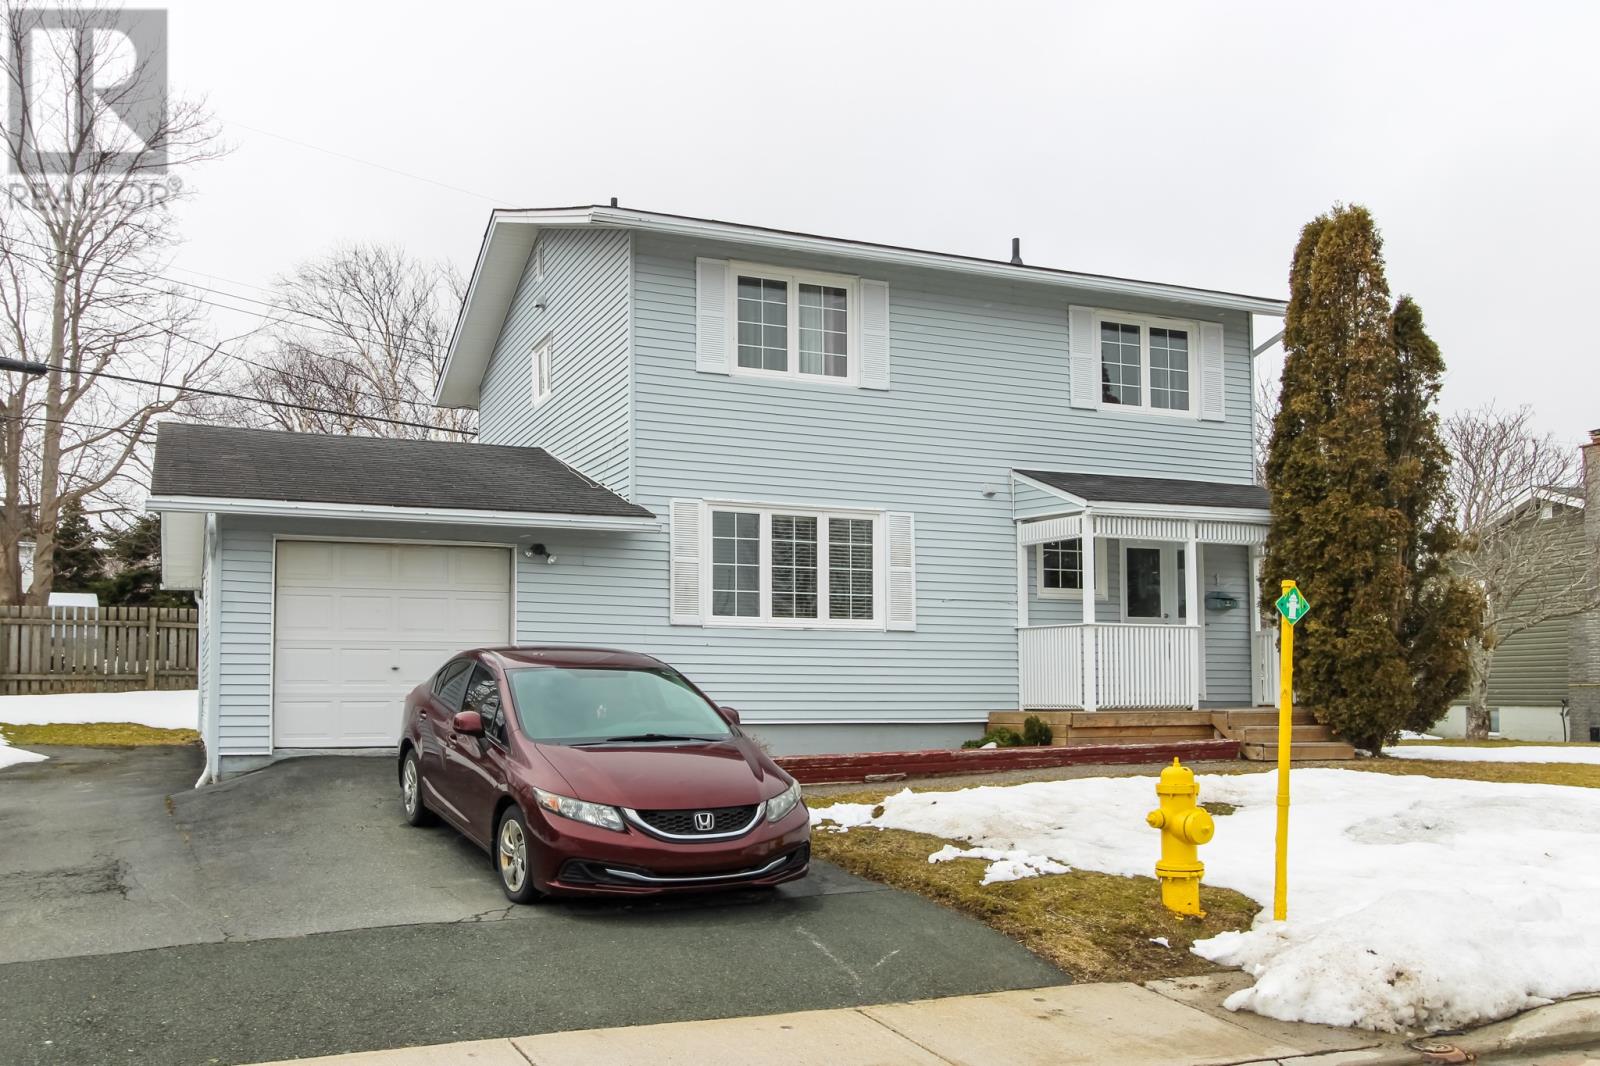
Fabulous east-end location just a short distance from the Paul Reynolds Centre and scenic walking trails—perfect for those who enjoy an active lifestyle. This two-storey home with attached garage offers a functional layout and great potential in a sought-after neighbourhood. The main floor features a bright eat-in kitchen, convenient half bath, and direct access to the garage. The open-concept living and dining area includes a wood-burning fireplace (not currently WETT certified), large windows for natural light, and access to the rear patio. Upstairs, you’ll find four bedrooms and a full bathroom that has seen some updates over the years. The primary bedroom is a generous size with his-and-hers closets. For buyers looking to add an ensuite, there is the option to convert the adjacent bedroom. The basement is developed with a spacious rec room, along with laundry, utility, and storage areas. Above-ground windows provide some natural light to the lower level. Additional features include hardwood flooring with laminate in the bedrooms, vinyl windows throughout, upgraded 200-amp electrical service, and oil hot water heating with a fiberglass tank installed in 2014. The property also offers drive-in access to the backyard. Situated in a fantastic school district with school bus pickup on the street, this property is ideal for families. The lot also features extra-wide frontage, creating a particularly large side yard in addition to the backyard—offering added outdoor space and flexibility. Home inspections are welcomed for buyer information; however, the property is being sold as is. A solid opportunity for buyers looking to add value in a desirable east-end location. No conveyance of any written signed offers prior to 12:00 pm on April 21, 2026 with offers being left open for acceptance until 5:00 pm on April 21, 2026 (id:65446)
469 Rowanwood Road
Huntsville, Ontario
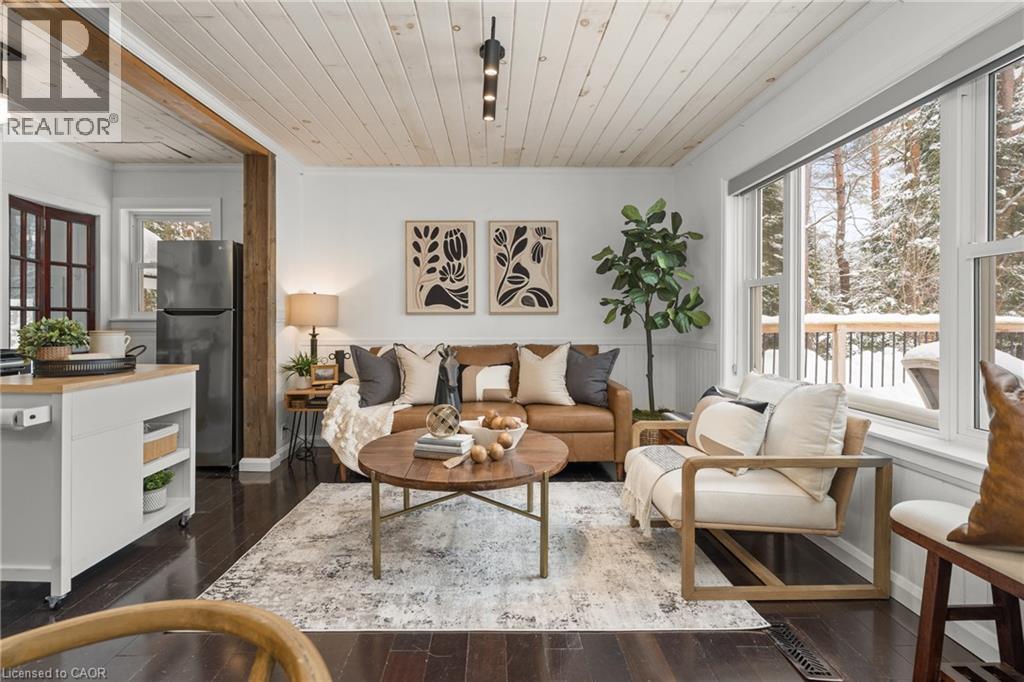
*Direct Access to the Water from the back of the property* Tucked quietly into one of Muskoka’s most vibrant year round communities, this updated four season waterfront access cottage feels like a place you arrive at and immediately exhale. Huntsville continues to stand out as one of the strongest cottage markets in the region, drawing people back season after season with its ski resort, golf courses, charming downtown, dining, and lively energy that never fades with the weather. This two bedroom cottage captures everything people love about lake life, without the overwhelming price tag. With approx. 50ft of frontage and direct boating access into Mary Lake, your days unfold naturally here. Morning paddles, afternoons on the dock, quiet swims out to open water, or hopping on your favourite watercraft to explore more than 40 miles of connected boating through Mary Lake. There is always somewhere new to wander. The south facing deck will quickly become your favourite place. Long sunny days melt into relaxed evenings, whether it is coffee in the morning, lounging in the afternoon, or watching the stars come out at night. The private yard invites barefoot afternoons, family time & space for pets to roam, complemented by a storage building and a loft-style bunkie that makes hosting guests effortless. Surrounded by mature trees, it feels peaceful and private here while still being close to town. Excellent cell reception makes remote work easy, and forced air heating, central air, and a drilled well create peace of mind. Whether you are looking for a starter cottage, a smart investment, or a simple place to reconnect with the water, this is one of those rare properties where nothing feels complicated. Just arrive, settle in, and let Muskoka do what it does best. This is where easy days turn into lasting memories, and where lake life finally feels within reach. (id:65446)
4 First Line
Elora, Ontario
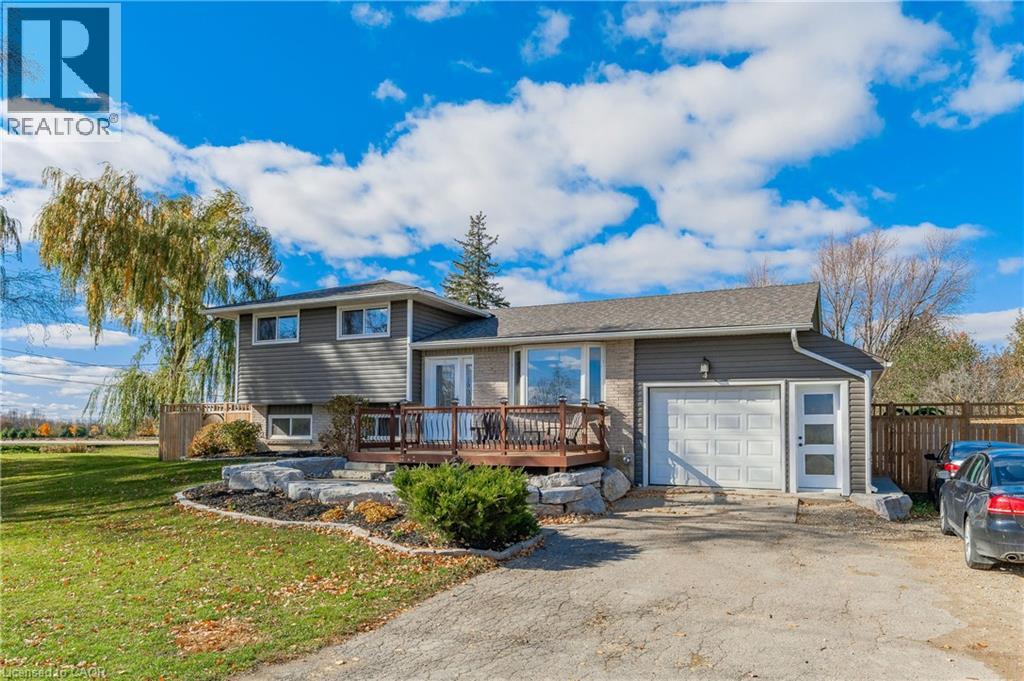
Welcome to the beautiful Town of Elora! It is with great pleasure we bring to market this four bedroom, two bathroom 4/5 level side-split with over 3000 sqft of amazing living space. The open concept kitchen to dining room featuring a fully functional granite island, natural wood floors and space enough for 12 around the harvest table with ease. Three generous sized bedrooms plus bath on the upper level and a fourth bedroom on the lower level has plenty of room for everyone to have their own space. The lower family room floods with natural light through the bank of bay windows, just add your fireplace to make those cozy up movie nights perfect. Let's talk about the basement rec room specifically built for that perfect pool shot or serving friends at the live edge bar during the leaf game. Pinball niche is just perfect for the machine or display area for your featured collections. Walk up from there to the bonus great room to increase for that perfect party space or easily converted back to a nice big garage! If outside living is high on the wish list, have we got the space for you! Fully fenced yard with rockery patio crowned with plenty of space for that all year round pit master barbecuing or star gazing while the days stresses melt away. Amazing new shed built on concrete piers just keep the bonuses coming. All this on a huge lot at the gateway to Elora. Make the prettiest town in Ontario your new home! (id:65446)